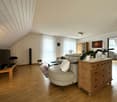
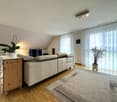
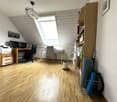
1043 results - Apartment to buy in Canton Aargau

1 / 13
CHF 1,095,000.–
5.5 rooms128m² living space
Brunnmattweg 5, 5036 Oberentfelden

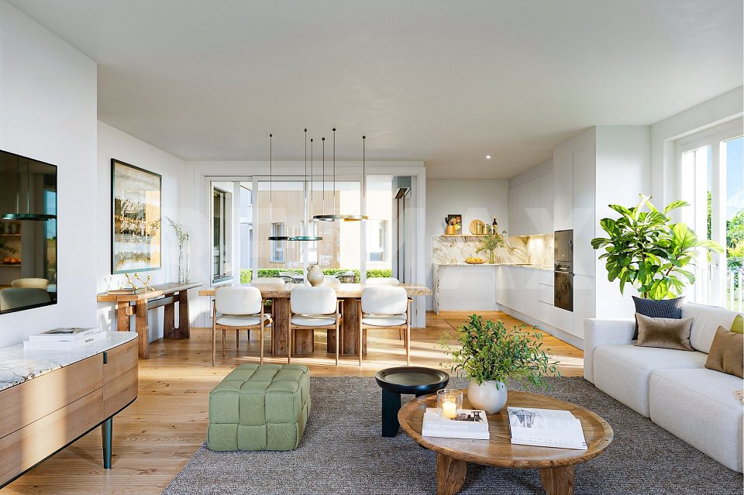
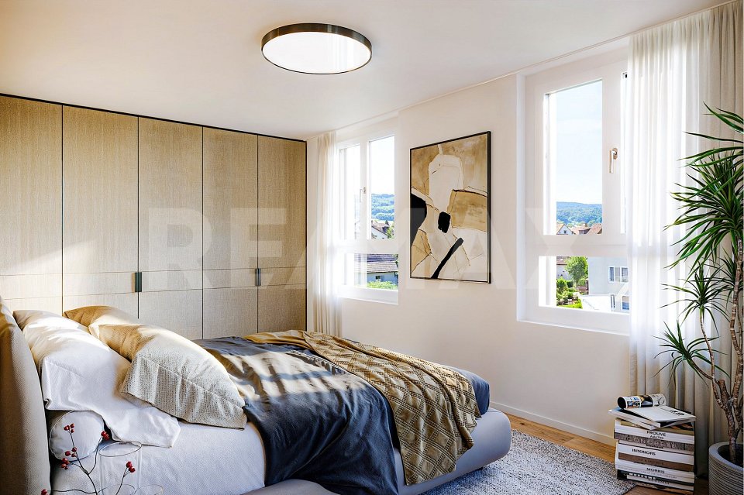
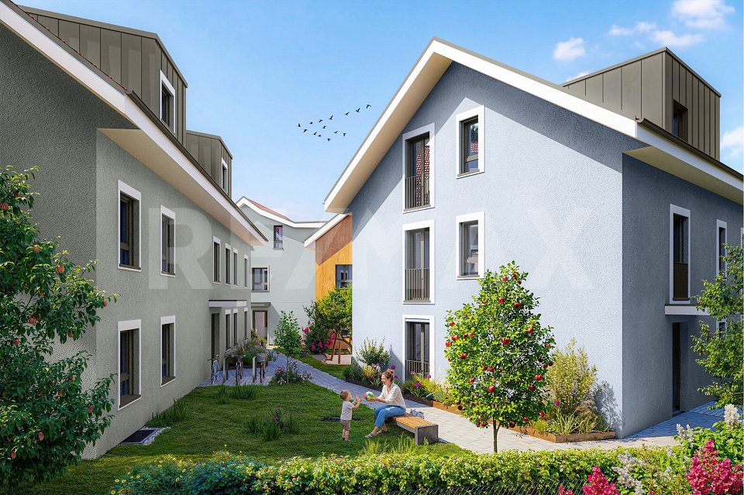
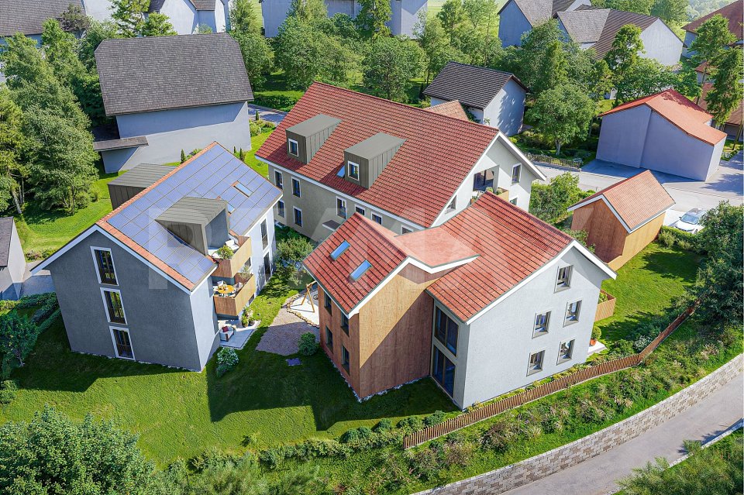
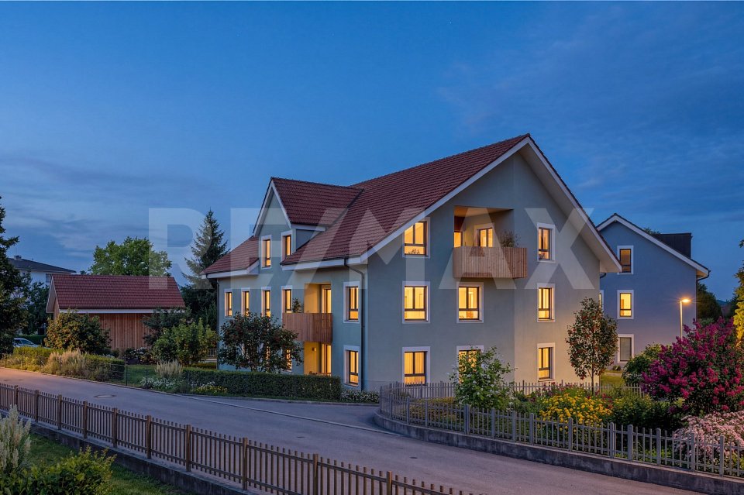
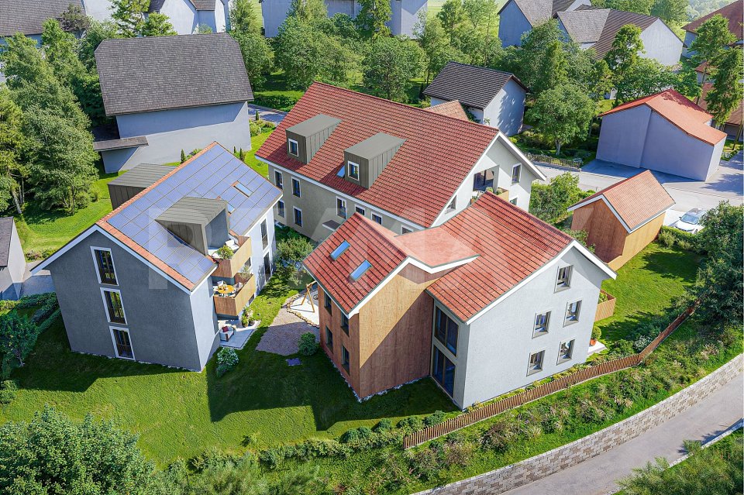
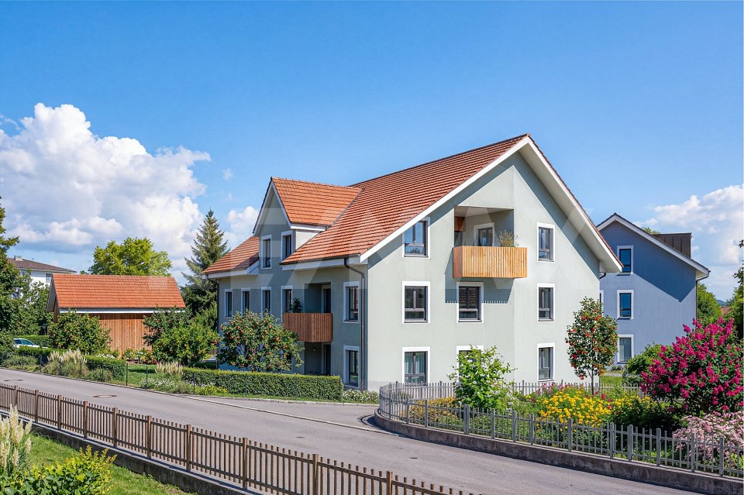
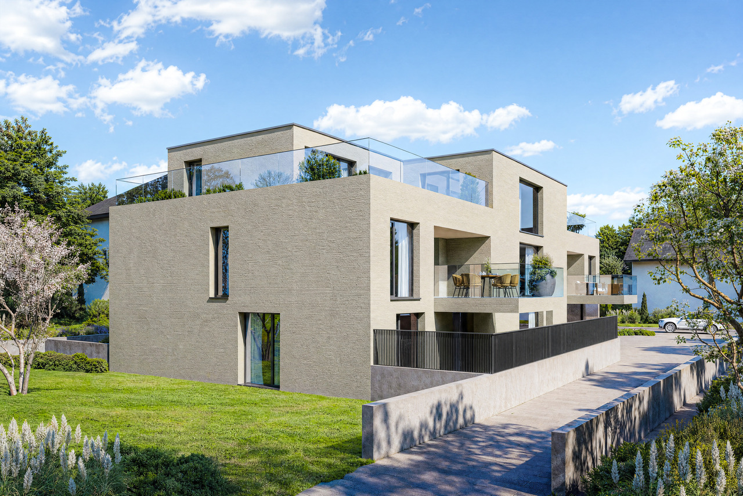
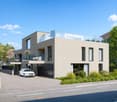
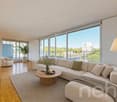
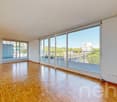
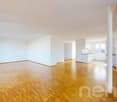
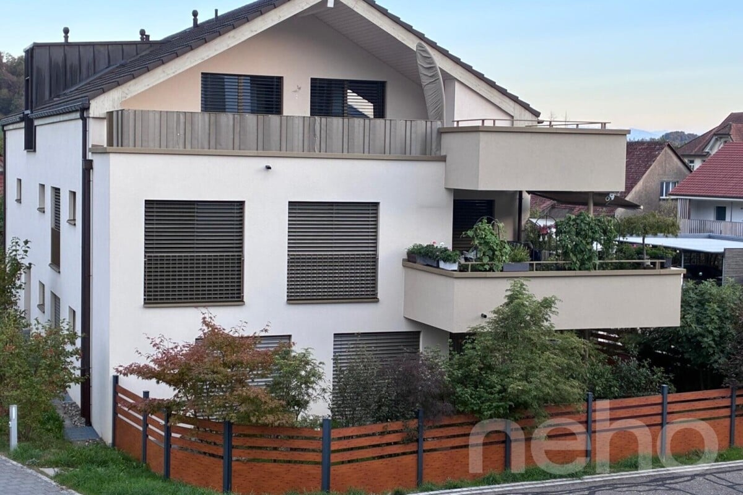
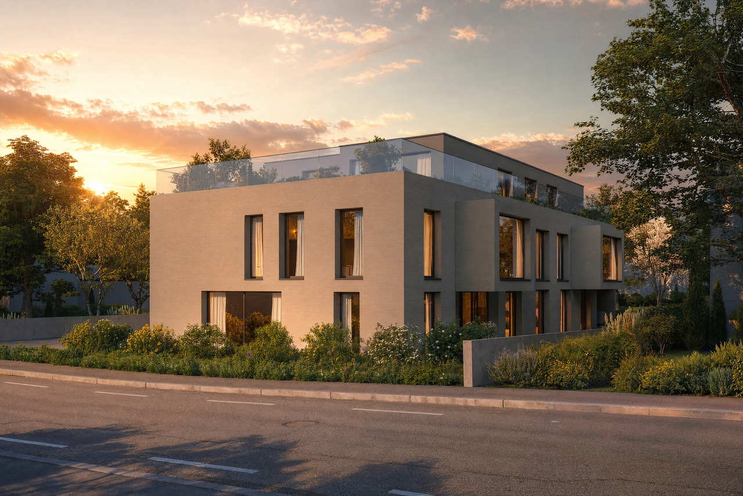
5.5 Room New Apartment in Planned and Permissible MFH

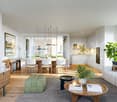
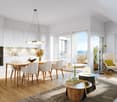
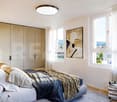
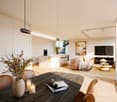
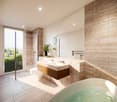
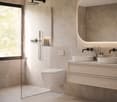
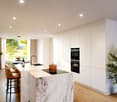
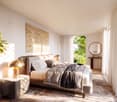
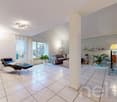
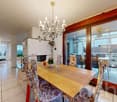
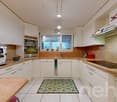
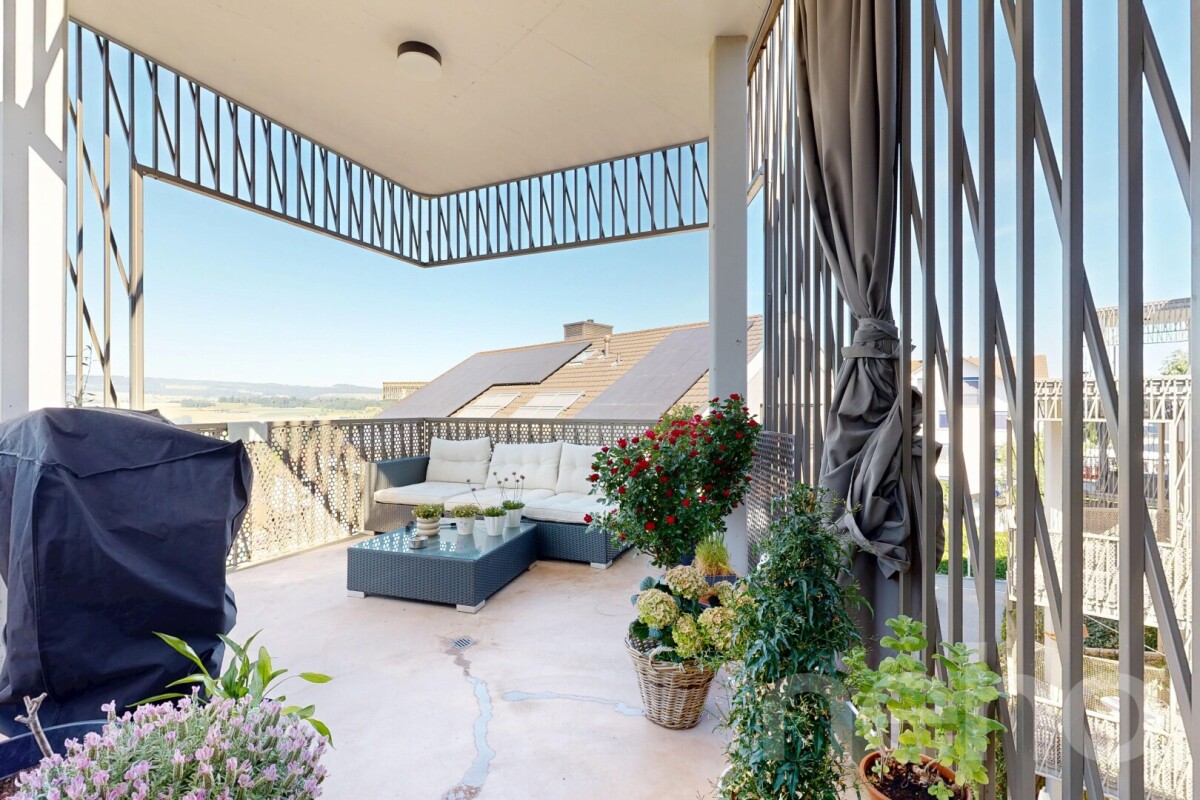
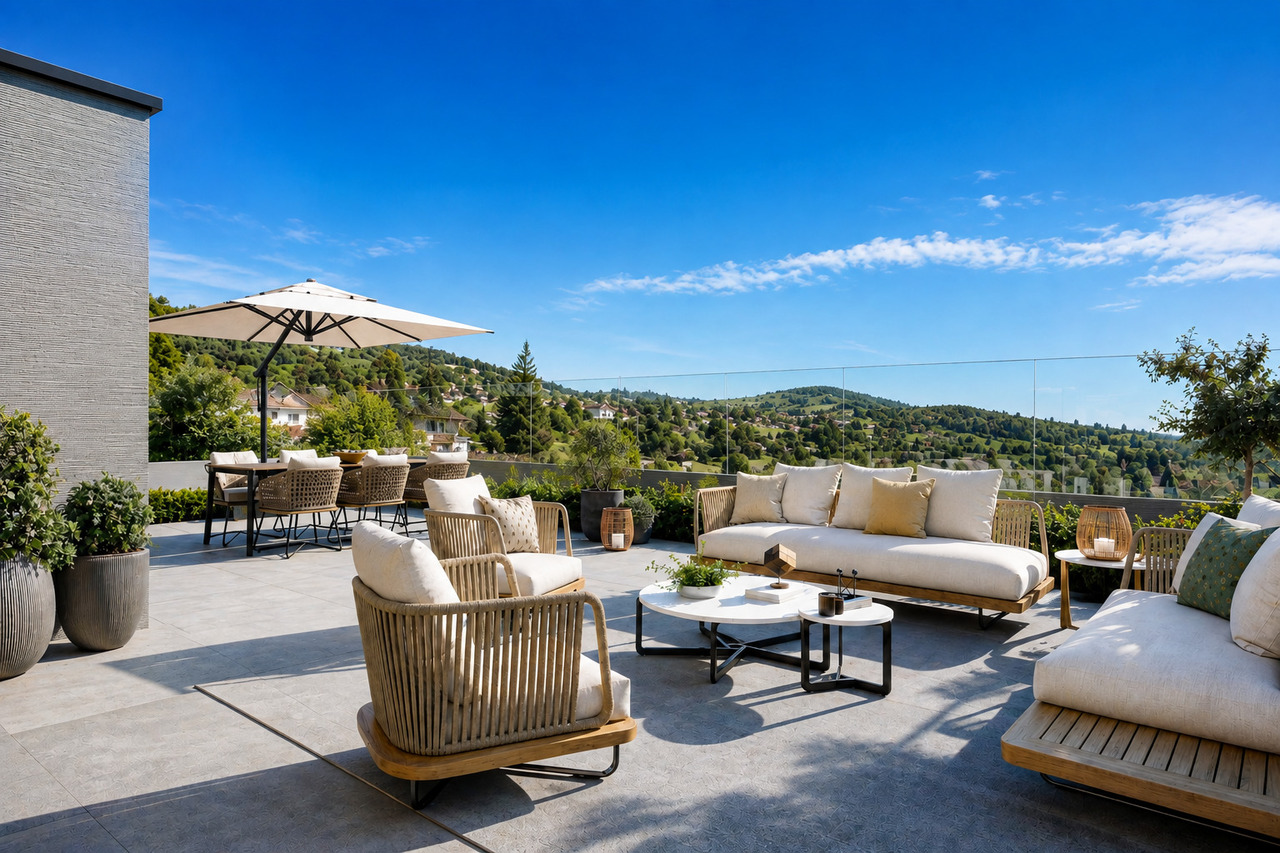
For sale are spacious 5.5-room new apartments (planned) in the heart of Oberentfelden. Each of these apartments is equipped with a modern kitchen and a stylishly furnished bathroom with a bathtub, shower, and toilet. An additional guest toilet increases the comfort for residents and guests. Feel free to participate in the interior design, tailored to your individual needs. It is also possible to adjust both the size of the apartments and the floor plans. A carport is planned for your vehicle, and a second outdoor parking space is available at an extra charge. Price for the ground-floor apartment (127.85m2, 2x terraces): CHF 1'095'000.- including carport Price for the 1st-floor apartment (127.85m2, 2x balconies): CHF 1'075'000.- including carport Price for the top-floor apartment (122.95m2, separate toilet possible, 2x balconies): CHF 1'045'000.- including carport The availability of the individual apartments will be determined after consultation and completion, so you can plan your move-in flexibly. Take advantage of this unique opportunity to become a part of Oberentfelden and fulfill your housing dreams in this diverse 3-family house. Let yourself be carried away by the emotion and quality of life of this unique project and design your future home with heart and soul. This project with architectural commitment is an unapproved construction project, which, however, has been reviewed together with the municipality regarding feasibility and is thus permissible.The property is located in the charming municipality of Oberentfelden in the canton of Aargau, Switzerland. This idyllic location offers the perfect combination of rural charm and urban connection. Oberentfelden is known for its natural surroundings and the variety of leisure activities, which offer a lot for families and nature lovers. The municipality is excellently connected in terms of transportation and has good connections to the regional and national transportation network. Various shopping facilities, schools, and medical facilities are nearby, all within walking distance. The public transportation system is well-developed, making surrounding cities easily accessible. For those seeking relaxation, the region offers numerous hiking and cycling trails that lead through the picturesque landscape of Aargau. Smaller parks and green spaces in the surrounding area also invite you to linger and relax. Oberentfelden thus impressively combines the advantages of rural tranquility with the proximity to urban comfort.The building, in which the planned apartments will be located and will be built in place of the existing single-family home, features state-of-the-art technology. It is heated exclusively with an efficient floor heating system, which is powered by an air/water heat pump. The spacious basement rooms and a shared laundry and drying room (3 parties) are located on the lower floor.

Travel time
-
Daniel Heimberg

Daniel Heimberg

1 / 8
Daniel Heimberg

Daniel Heimberg

  • Balcony / Terrace
  • Garage
  • View
  • +2
CHF 1,350,000.–
3.5 rooms125m² living space
Sankt Annaweg, 5400 Baden

Come home, breathe deeply, enjoy – Your loge seat in Baden.

In a sunny hillside location above Baden, this spacious 3.5-room terrace apartment with approximately 125 m² of living space, two outdoor areas, and its own sauna awaits you. A home for all those who want to combine peace, panoramic views, and proximity to the city.This well-maintained condominium convinces with a well-thought-out room concept, plenty of light, and an exceptional living feeling. The spacious living and dining area with open kitchen forms the heart of the apartment and offers direct access to the covered balcony – ideal for relaxed hours with a view.Two well-proportioned bedrooms with built-in closets and a comfortable bathroom with shower, bathtub, and its own sauna create a living ambiance with a high feel-good factor. A separate toilet complements the room offer optimally.Particularly noteworthy are the two outdoor areas: The spacious balcony and the additional terrace extend the living space outdoors and offer good sunlight throughout the day.Another highlight is the separate ancillary area in the basement with a laundry room – ideal for additional storage space.Interested? We would be happy to show you this property as part of a personal viewing - we look forward to your contact!Heimberg Immobilien AG | personal. competent. committed.

  • Balcony / Terrace
  • Garage
  • View
  • +2
Travel time
-
1 / 13
CHF 590,000.–
4.5 rooms100m² living space
Schweizermattenstrasse 9, 4813 Uerkheim

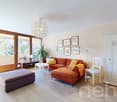
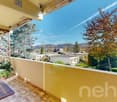
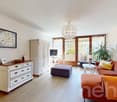
Bright 4.5-room attic apartment with balcony in a quiet location

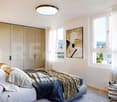
This attractive 4.5-room attic apartment is located in a well-maintained, three-story multi-family house with only six residential units, an ideal size for all those who appreciate a quiet and private living environment. The building, constructed in 1990, presents itself in a solid condition. The multi-family house is situated on a quiet street. Shopping facilities, school, and a playground are within walking distance. An ideal location for families. Here you can enjoy the village character of the Uerkheim municipality, while also benefiting from the proximity to Zofingen with its idyllic old town and long city history. Schöftland, with its rich offer of shopping facilities, services, and cultural events, is also just a stone's throw away. Two associated garage parking spaces, included in the price of CHF 40,000, complement the offer perfectly and are sold together with the apartment.This charming attic apartment is particularly suitable for couples, young families, or people working from home who appreciate spacious rooms and a quiet living environment. Thanks to the manageable number of parties in the house, you benefit from a private, family-friendly atmosphere. At the same time, the apartment size offers enough flexibility for individual living concepts, whether with a children's room, guest room, or separate office.- Uerkheim, between nature, proximity, and quality of life -Uerkheim is a manageable, rural municipality in the west of the canton of Aargau and belongs to the Zofingen district. It is located in the Uerke valley between wooded hills and borders, among other things, Zofingen, Safenwil, Kölliken, and Schöftland, which gives it a good integration into the region. Traditional farmhouses, single-family homes, and smaller settlements characterize the area. This particularly appeals to families and people who appreciate a quiet living location with good accessibility. Hiking and walking trails along the Uerke and in the surrounding forests offer a variety of opportunities for local recreation, while the village environment with clubs and local events enables a lively community life.
Travel time
-
1 / 13
CHF 730,000.–
4.5 rooms97m² living space
Trottengasse 4, 5445 Eggenwil

Bright 4.5-room apartment with balcony and seating area

Charming 4.5-room apartment with its own small garden shareThis charming 4.5-room apartment in the basement of a well-maintained, three-story multi-family house with only six parties convinces with a well-thought-out room layout and a surprisingly bright living character. The apartment offers a cozy home with versatile usage possibilities - ideal for couples, small families, or people who want to combine living and working.The apartment is located in a building from 1973. The manageable multi-family house is heated by oil heating via radiators. A garage space and an additional outdoor parking space are included in the offer - a clear advantage in everyday life and particularly attractive for households with two vehicles or regular visitors.Those who prefer to travel by public transport benefit from the proximity to the Eggenwil, Dorfplatz bus stop. This can be reached on foot in less than five minutes. Living, working, enjoying The total of 4.5 rooms are well-proportioned and flexible - as bedrooms, children's rooms, offices, or guest rooms. Thanks to the practical floor plan design, the rooms are suitable for both families and couples who desire a separate home office or hobby room. The heart of the apartment is the inviting living area with direct access to the 8.2 m² large balcony. From here, you can enter your own small garden share with a seating area. Whether cozy barbecue evenings, a small raised bed, or a play area for children, this private outdoor area gives the apartment a special added value.Do you wish to have your own small outdoor area without investing in an entire house? The apartment is suitable for all those who want to enjoy nature without taking on the comprehensive maintenance and responsibility of a single-family home. The apartment combines private outdoor space with the comfort and manageability of a condominium - an ideal balance between freedom and simplicity.

Travel time
-
1 / 13
CHF 650,000.–
2.5 rooms64m² living space
Rössliackerstrasse 9, 5200 Brugg AG

2.5 Room Apartment B 0.3

Your new home in Brugg: Modern, close to nature, and perfectly connected! Welcome to your potential new home! In an exclusive residential area in Brugg, three modern buildings with a total of 23 condominiums are being built, meeting the highest standards of comfort, sustainability, and quality of life. Here, you can expect spacious 2.5, 3.5, 4.5, and 5.5-room apartments that combine well-thought-out floor plans, bright rooms, and high-quality equipment. Thanks to the strict Minergie standard and photovoltaic systems on the roofs, you benefit from energy-efficient living and a healthy indoor climate - perfect for those who value sustainability. The } near the Brugger Aare offers you a unique connection between nature and urban proximity. Enjoy relaxed walks, sports activities, and green recreation right outside your door, while the city of Brugg with its diverse shopping opportunities, restaurants, and cultural offerings is just a few minutes away. All apartments impress with a high-quality finish and have a spacious basement compartment. Depending on the apartment size, you can also purchase one or two underground parking spaces - for comfortable and secure parking directly in the house. Object description: • Year of construction: 2025/2026/2027 • High-quality architecture • Minergie construction with comfort ventilation and room cooling • Photovoltaic system • Flat cable in the underground garage, prepared for connection to a wall box (electric vehicle charging station) • High-quality built-in kitchen with granite countertop • Real wood floors made of oak parquet • Tile coverings in bathrooms • Terrace floor made of Feinsteinzeug plates More information and further apartment offers can be found on our project website https://www.rössliacker-brugg.ch Sales modalities: • Purchase offers: Will be accepted together with a financing confirmation. • Offer character: Non-binding and subject to change, prior sale reserved. • Purchase agreement: Handover costs (notary and land registry office) will be shared equally. • Down payment: 3% of the purchase price when signing a reservation contract. • Underground parking spaces: One to two underground parking spaces, depending on the size of the apartment and availability, can be purchased for CHF 35,000.00 per space. • Commencement: Summer 2027 Your contact person: Mirco FritschiE-Mail mfr@arimo.chMobile 076 612 95 77
Travel time
-
1 / 13
CHF 985,000.–
4.5 rooms106m² living space
Rössliackerstrasse 9, 5200 Brugg AG

4.5 Room Apartment C 1.2

Brugger Lauffohr - close to nature and yet central Your new home in Brugg: Modern, close to nature, and excellently connected! Discover your dream home in an exclusive residential area in Brugg. Here, you'll find apartments that meet the highest standards of comfort and sustainability. Each apartment meets the strict Minergie standard. The buildings are equipped with photovoltaic systems on the roof. Thanks to the advanced construction method and the use of high-quality materials, you can enjoy optimal living comfort all year round. The settlement is idyllically located in nature, not far from the Brugger Aare. The city of Brugg with its diverse shopping options, restaurants, and cultural offerings is just a few minutes away. Experience modern living in harmony with nature - your new home in Brugg awaits you!Object description: • Year of construction 2025/2026 • High-quality architecture • Minergie construction with controlled ventilation • Photovoltaic system • Flat-band cable in the underground parking garage, prepared for connection to a wall box (electric vehicle charging station) • High-quality built-in kitchen with granite countertop • Real wood floors made of oak parquet • Plate coverings in bathrooms • Terrace floor made of Feinsteinzeug plates Sales modalities: • Purchase offers: Will be accepted together with a financing confirmation. • Offer character: Non-binding and subject to change, prior sale reserved. • Purchase contract: Handover costs (notary and land registry office) will be split equally. • Down payment: 3% of the purchase price upon signing a reservation contract. • Underground parking spaces: One or two underground parking spaces, depending on the size of the apartment and availability, can be purchased for CHF 35,000.00 per space. • Commencement: From mid-2026 - by arrangement. Your contact person:Mirco FritschiMobile 076 612 95 77
Travel time
-
1 / 13
CHF 970,000.–
4.5 rooms106m² living space
Rössliackerstrasse 9, 5200 Brugg AG

4.5 Room Apartment C 0.2

Brugger Lauffohr - close to nature and yet central Your new home in Brugg: Modern, close to nature and perfectly connected! Discover your dream home in an exclusive residential area in Brugg. Here you will find apartments that meet the highest standards of comfort and sustainability. Each apartment meets the strict Minergie standard. The buildings are equipped with photovoltaic systems on the roof. Thanks to the advanced construction method and the use of high-quality materials, you can enjoy optimal living comfort all year round. The settlement is idyllically located in nature, not far from the Brugger Aare. The city of Brugg with its diverse shopping options, restaurants and cultural offerings is just a few minutes away. Experience modern living in harmony with nature - your new home in Brugg awaits you!Object description: • Year of construction 2025/2026 • High-quality architecture • Minergie construction with controlled ventilation • Photovoltaic system • Flat cable in the underground car park, prepared for connection to a wall box (e-car charging station) • High-quality built-in kitchen with granite cover • Real wood floors made of oak parquet • Plate coverings in bathrooms • Terrace floor made of Feinsteinzeug plates Sales modalities: • Purchase offers: Are accepted together with a financing confirmation. • Offer character: Non-binding and optional, subject to prior sale. • Purchase contract: Handover costs (notary and land registry office) are shared equally. • Down payment: 3% of the purchase price when signing a reservation contract. • Underground parking spaces: One or two underground parking spaces, depending on the size of the apartment and availability, can be purchased for CHF 35,000.00 per space. • Commencement: From mid-2026 - by arrangement. Your contact person:Mirco FritschiMobile 076 612 95 77

Travel time
-
Nils Hangartner

Nils Hangartner

1 / 13
Nils Hangartner

Nils Hangartner

  • Balcony / Terrace
  • Garage
  • Elevator
  • +1
CHF 650,000.–
3.5 rooms106m² living space
Unterriedenstrasse 1A, 5412 Gebenstorf

3 ½ rooms with charm, far-reaching views, and a lot of space

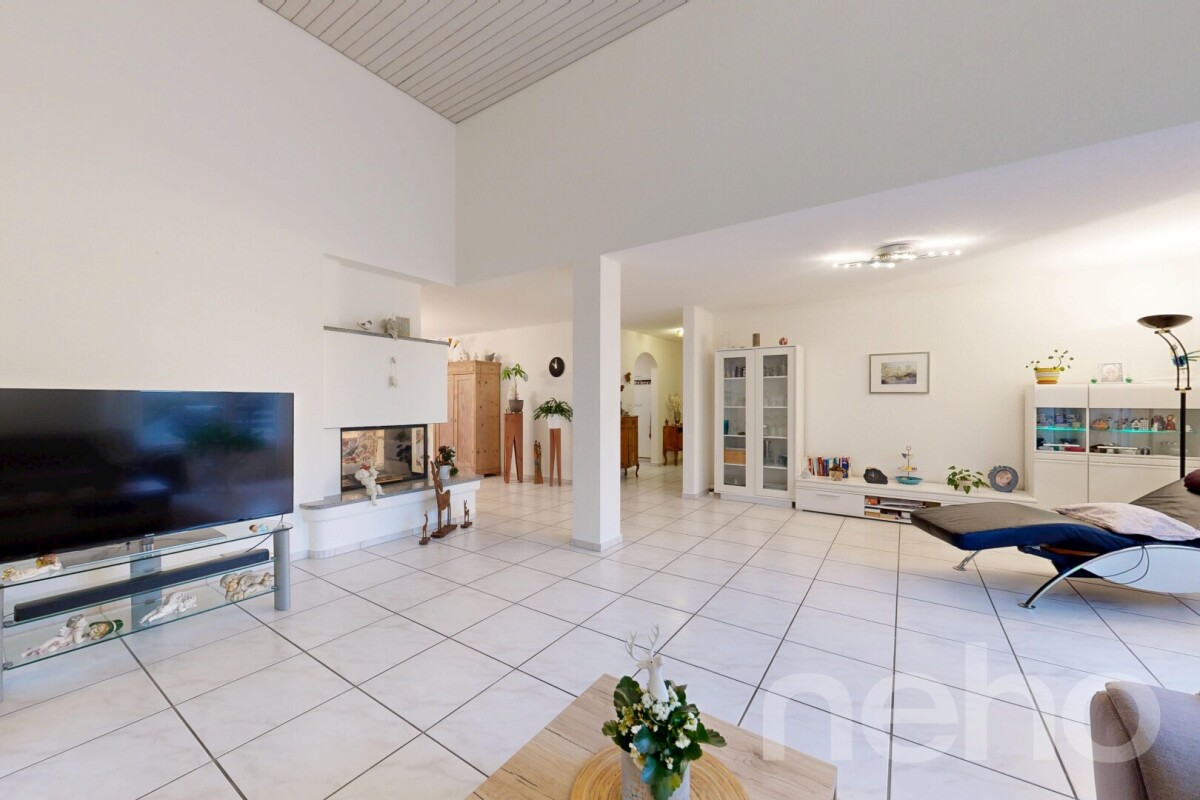
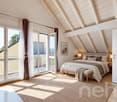
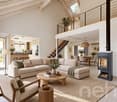
Living with a view, charm, and a special sense of spaceSome apartments offer four walls, but this apartment offers a living experience of the extra class. The spacious attic apartment delights with its unique character, visible wooden elements, an open gallery, and a cozy chimney. The sunny balcony opens up a magnificent view over the roofs of Gebenstorf and makes every evening a small holiday moment.Apartment CHF 650'000.-Parking space CHF 30'000.-Total CHF 680'000.-Highlights at a glance • approx. 106 m² living space with attractive floor plan • Spacious living and dining area with chimney • Open gallery with versatile usage possibilities • Sunny balcony with beautiful views • Quiet and central location with good traffic connections Your new home with potentialThe apartment presents itself as well-maintained and convinces with its exceptional spatial effect and the unmistakable attic apartment character. At the same time, it offers the opportunity to realize your own living ideas and further develop the interior design according to your personal ideas.We would be happy to show you this special condominium during a personal viewing. Discover for yourself why living quality, view, and sense of life combine ideally here.

  • Balcony / Terrace
  • Garage
  • Elevator
  • +1
Travel time
-
1 / 17
CHF 695,000.–
5.5 rooms125m² living space
Hauptstrasse 24, 5314 Böttstein

Spacious with private garden and view of the green!

Spacious living with private garden and view of the green This modernized 5.5-room apartment offers a living experience like in your own house. It combines spacious interiors with a lot of outdoor space and a quiet, green environment. Ideal for families, couples with space requirements or anyone who wants to live close to nature and comfortably.The bright living and dining area is friendly and offers direct access to two balconies. An open and a closed balcony allow for relaxed hours with a beautiful view of the green at any time of the year. The apartment has a well-thought-out room layout, two bathrooms, and is in a very well-maintained, modernized condition.A special highlight is the large private garden. Here you can enjoy privacy, space to relax, play or garden - a real rarity for apartments.Additional comfort is provided by the spacious ancillary rooms, which can be used in a variety of ways, for example as a hobby, fitness or storage room.This offer from Homefinders convinces with: • Mortgage must be taken over • 1 garage and 1 parking space included • Large private garden with unobstructed view of the green • Open and closed balcony with view of the green • 1 cellar and 2 spacious hobby rooms • Quiet, family-friendly location with plenty of space and privacy An ideal home for families who want to live close to nature, safely and comfortably. Interested?Contact HomeFinders for a non-binding on-site visit.Haven't found the right property yet?Discover many more attractive real estate offers on:www.homefinders.chDo you want to sell your property?Rely on the proven expertise of Homefinders - we will accompany you professionally through the entire sales process.What is your property worth?Use our free and non-binding online valuation.

Travel time
-
1 / 12
CHF 1,095,000.–
3.5 rooms127m² living space
Spitzmättli 1, 5079 Zeihen

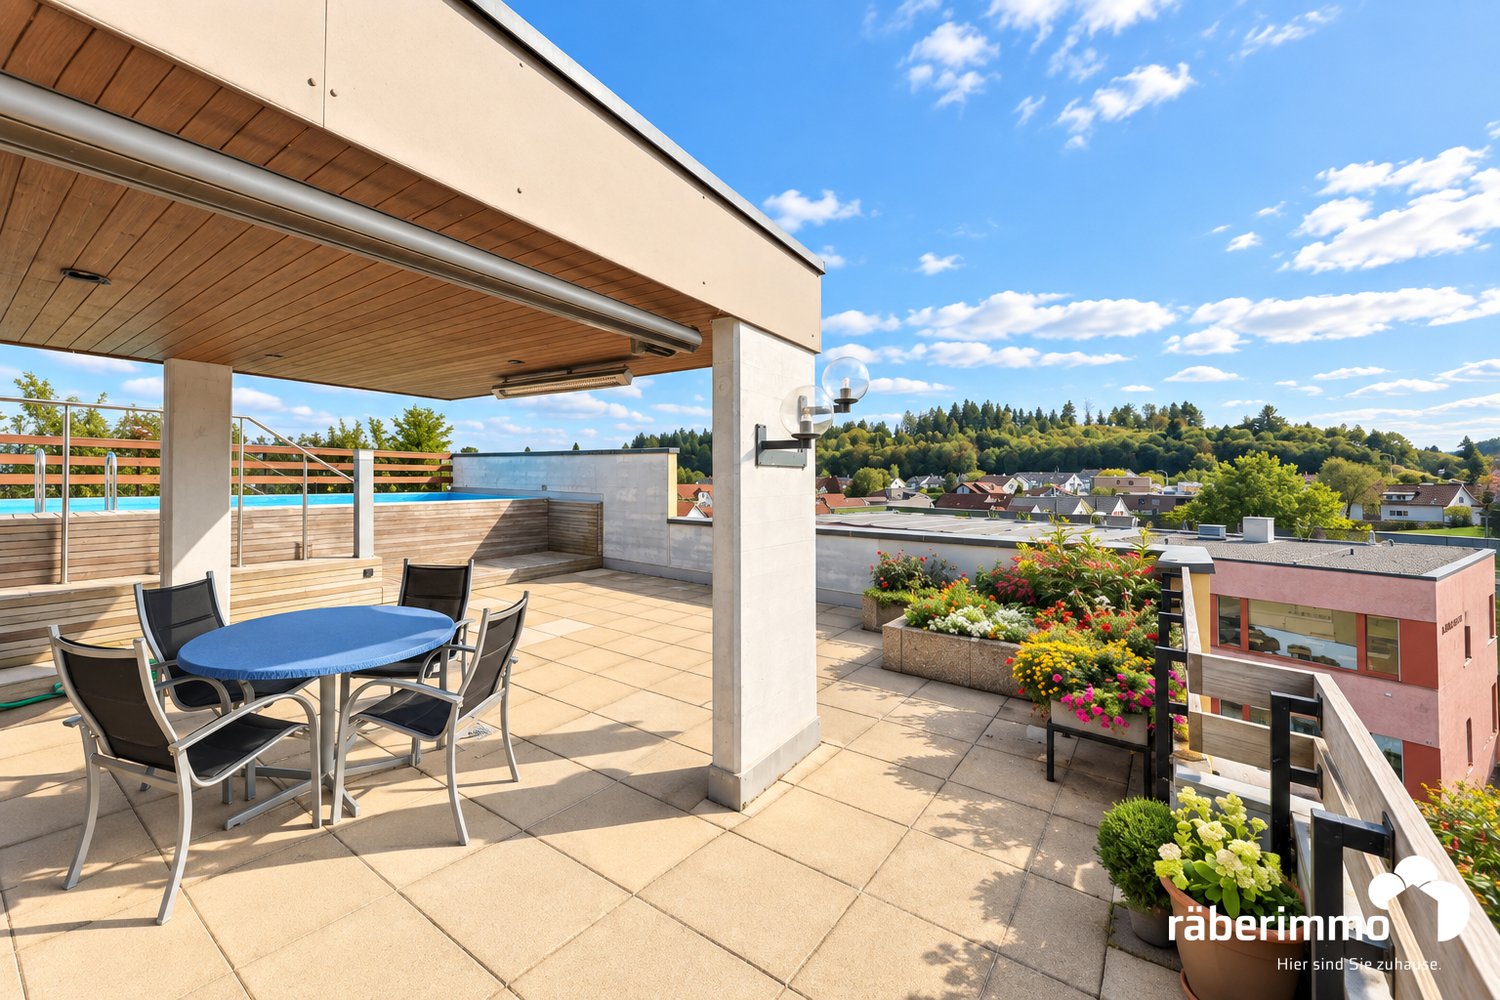
High-quality 3.5-room attic apartment

Your new loge seat with a view of the green This exclusive 3.5-room attic apartment combines stylish living, spacious outdoor areas, and an exceptional living experience above the roofs of the surroundings. Embedded in a well-maintained condominium community with only 10 units, you can enjoy privacy, peace, and a pleasant neighborhood here.Already when entering, it becomes clear: this apartment offers something special. The elevator takes you directly to the apartment or living room and provides a comfortable and exclusive arrival in your own home.The extensive terrace offers various views of the green and provides many sunny hours throughout the day due to its optimal orientation. Whether a cozy breakfast spot, a relaxed lounge area, or an evening atmosphere with a far-reaching view - diverse retreats with high quality of life are created here.Two bathrooms also provide comfort and flexibility in everyday life. The integrated comfort ventilation underlines the modern living standard and creates a pleasant room climate at any time of the year.Kitchen HighlightThe heart of the apartment is the impressive, exceptionally spacious kitchen - a real dream for all who like to cook, enjoy, and receive guests. High-quality design and perfectly integrated into the open living and dining area, it combines modern design with functionality and coziness.The kitchen features two baking appliances (including Combi-Steamer), an integrated vacuum device, a Teppanyaki, induction cooktop, warming drawer, and many sockets for your kitchen helpers.All facts at a glance • Year of construction 2021 • 3.5-room attic apartment • Large terrace, 150 m² • 127 m² living space • Own cellar compartment in the 2nd basement, 17.32 m² • Kitchen as the highlight of the apartment • Two bathrooms: bathroom with bathtub & shower / bathroom with shower • Insulated facade, windows with aluminum profiles, triple glazing • Plate floor & solid parquet • Underfloor heating • Heat pump • Comfort ventilation • Reduit • Parking space in the underground garage No. 5 and 6 can be purchased additionally • Hobby room No. A.01 can be purchased additionally

Travel time
-
1 / 26
CHF 830,000.–
4.5 rooms134m² living space
Zürichstrasse 52, 5426 Lengnau AG

Bright and airy maisonette apartment with gallery, far-reaching views, and evening sun

This attractive maisonette apartment impresses with an open living concept, bright rooms, a pleasant room atmosphere, and an inviting living atmosphere. The quiet location with a beautiful far-reaching view into the green offers the best conditions for relaxed living. The living, dining, and kitchen area forms the heart of the apartment and invites you to cook, eat, and linger together.With two bright rooms and a versatile gallery, the apartment offers ideal conditions for couples or a small family. The gallery is perfect as a home office or cozy reading corner.The sunny balcony extends the living space outdoors and invites you to let the evening fade away relaxed with a traumatic sunset and a wonderful view.A parking space in the underground garage and an additional outdoor parking space round off this attractive offer and provide additional comfort. The Minergie-standard construction also offers energy-efficient and sustainable building. This AZ Immobilien offer is characterized by the following advantages: • Maisonette apartment on two levels • Bright living, dining, and kitchen area • Gallery - ideal as a home office or fitness area • Sunny balcony with far-reaching views into the green • Quiet and family-friendly location • Minergie standard • Good public transport connection • Motorway access in short driving distance • possibly 1 outdoor parking space • 1 parking space in the underground garage must be purchased separately for CHF 35,000.- Room program:Living area: • Kitchen / dining • Living room • Room 1 • Room 2 • Gallery • Entrance hall • Bathroom • Shower / WC • Laundry room • Balcony Ancillary rooms: • Basement • Common bicycle room • Common drying room with Secomat • Parking space in the underground garage • Outdoor parking space Have we sparked your interest?Convince yourself now with a 360° tour of the apartment.If you are interested, we will provide you with the sales documentation and show you the apartment during a personal viewing appointment.We look forward to your contact via the portal or directly by phone and are available to answer your questions.For more information, visit our website www.azimmo.ch

Travel time
-
1 / 14
CHF 1,050,000.–
4.5 rooms149m² living space
Erlenweg 58, 4852 Rothrist

Arrive, feel good, be at home - Living in Rothrist

Transport connection Rothrist (Erlenweg 58): • Rothrist train station: approx. 1.1km • Public transport (bus stop): approx. 800m • Direct train connections to Olten, Aarau, Zofingen, Zurich, and Bern • Motorway access A1 (Zurich-Bern): reachable in a few minutes • Very good location in the Midlands with quick access to the economic centers of Zurich, Basel, Bern, and Lucerne This modern 4.5-room apartment with a spacious 149 m² living area is located in a well-maintained 6-party house in a quiet and yet central location. Especially family-friendly: the school is conveniently accessible within sight.The heart of the apartment is the bright living and dining area with an open kitchen and stylish cooking island - an ideal place for shared hours and social gatherings. The sunny balcony with south/west orientation invites you to relax and harmoniously extends the living space into the outdoors.Three comfortable bedrooms, two modern bathrooms, and a private laundry room offer high living comfort and practical everyday usability.In the basement, you have two cellar rooms and a hobby room with daylight at your disposal - perfect for use as a fitness room, studio, or additional storage space.Thanks to the immediate proximity to the A1 motorway (Zurich-Bern) and the Rothrist train station with excellent connections in all directions, the apartment is also ideal for commuters.This AZ Real Estate offer is characterized by the following advantages: • Quiet and yet central location in Rothrist. • Spacious, bright living and dining area with floor-to-ceiling windows. • Open kitchen with cooking island and high-quality appliances. • Balcony approx. 21 m², south/west orientation, optimal sunlight. • Minergie standard, air heat pump, and underfloor heating. • Private laundry room in the apartment • High-quality, modern interior design (parquet and stone floors) • Masonry construction with thermally insulated building envelope (16cm external insulation, U-value external wall 0.19 W/m2K) • 2 underground parking spaces at CHF 30,000.- must be purchased additionally. Room program:Apartment: • Entrance/corridor with built-in closets 17.30 m² • Living room 45 m² • Open kitchen with cooking island 12 m² • Dining area 6.50 m² • Bedroom 1: 24.90 m² (with en-suite bathroom) • Bedroom 2: 12.90 m² • Bedroom 3: 12.90 m² • En-suite bathroom/WC: 6.30 m² • Shower/WC: 7.30 m² • Laundry room/Washing machine: 6.00 m² • Entrance: 17.30 m² • Balcony approx. 21 m² Cellar room 1: • Cellar room with direct access to the underground garage: 10 m² Cellar room 2 (cellar compartment) • Cellar room with lattice door and window: 10 m² Hobby room: • Hobby room with window: 20 m² Have we sparked your interest?Convince yourself now with a 360° tour of the apartment.If you are interested, we will be happy to provide you with the sales documentation and show you the apartment during a personal viewing appointment.We look forward to your contact via the portal or directly by phone and are available to answer any questions you may have.For more information, please visit our website www.azimmo.ch

Travel time
-
1 / 16
CHF 720,000.–
4.5 rooms119m² living space
Risistrasse 21, 5737 Menziken

Exclusive 4.5-room apartment in Menziken - Stylish, modern & bright

This high-quality 4.5-room apartment impresses with its spacious floor plan, noble materials, and inviting atmosphere. The modern residential building was built with great care and convinces with a well-thought-out living concept.Already when entering, one feels the elegance and brightness that runs through the entire design. The open living area with floor-to-ceiling windows provides a bright, warm living atmosphere. The stylish kitchen with kitchen island blends harmoniously into the room and offers the highest comfort for cooking enthusiasts. A high-quality steamer expands the culinary possibilities. Throughout the apartment, noble oak parquet has been laid, which perfectly harmonizes with the light elements of the interior design.A special highlight is the spacious, covered balcony with west orientation, where you can enjoy the evening sun - ideal for relaxing or social hours outdoors. Practical built-in cabinets on the balcony offer additional storage space.An additional advantage is the takeover of the existing mortgage of CHF 500,000 at an attractive interest rate of 1%.Let yourself be impressed by this stylish feel-good oasis!This AZ-Immobilien offer is characterized by the following advantages: • Covered west balcony with evening sun and practical storage space • Modern wardrobe, high-quality materials, wood and white elements combined, elegant design • Triple-glazed, floor-to-ceiling windows that can be opened with a simple handle • 2 underground parking spaces at CHF 30,000.- • Reinach AG can be reached in 5 minutes, with shopping opportunities, schools, and leisure activities • Takeover of the existing mortgage of CHF 500,000.- at an attractive interest rate of 1%. Room program: • Living/Dining (43.0 m²) • Room 1 (12.5 m²) • Room 2 (12.5 m²) • Parent's room with en-suite bathroom (25.0 m²) • WC/Bathroom (7.0 m²) • Reduit (5.5 m²) • Corridor (8.0 m²) • Entrée (5.5 m²) Have we sparked your interest?Convince yourself now of the apartment with a 360° tour.If you are interested, we will provide you with the sales documentation and show you the apartment during a personal viewing appointment.We look forward to your contact via the portal or directly by phone and are available to answer questions.For more information, visit our website www.azimmo.ch

Travel time
-

Suggested properties for you based on search results