1046 results - Apartment to buy in Canton Aargau

1 / 13
CHF 590,000.–
2.5 rooms82m² living space
Im Brisgi 20, 5400 Baden

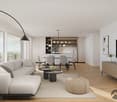
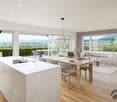
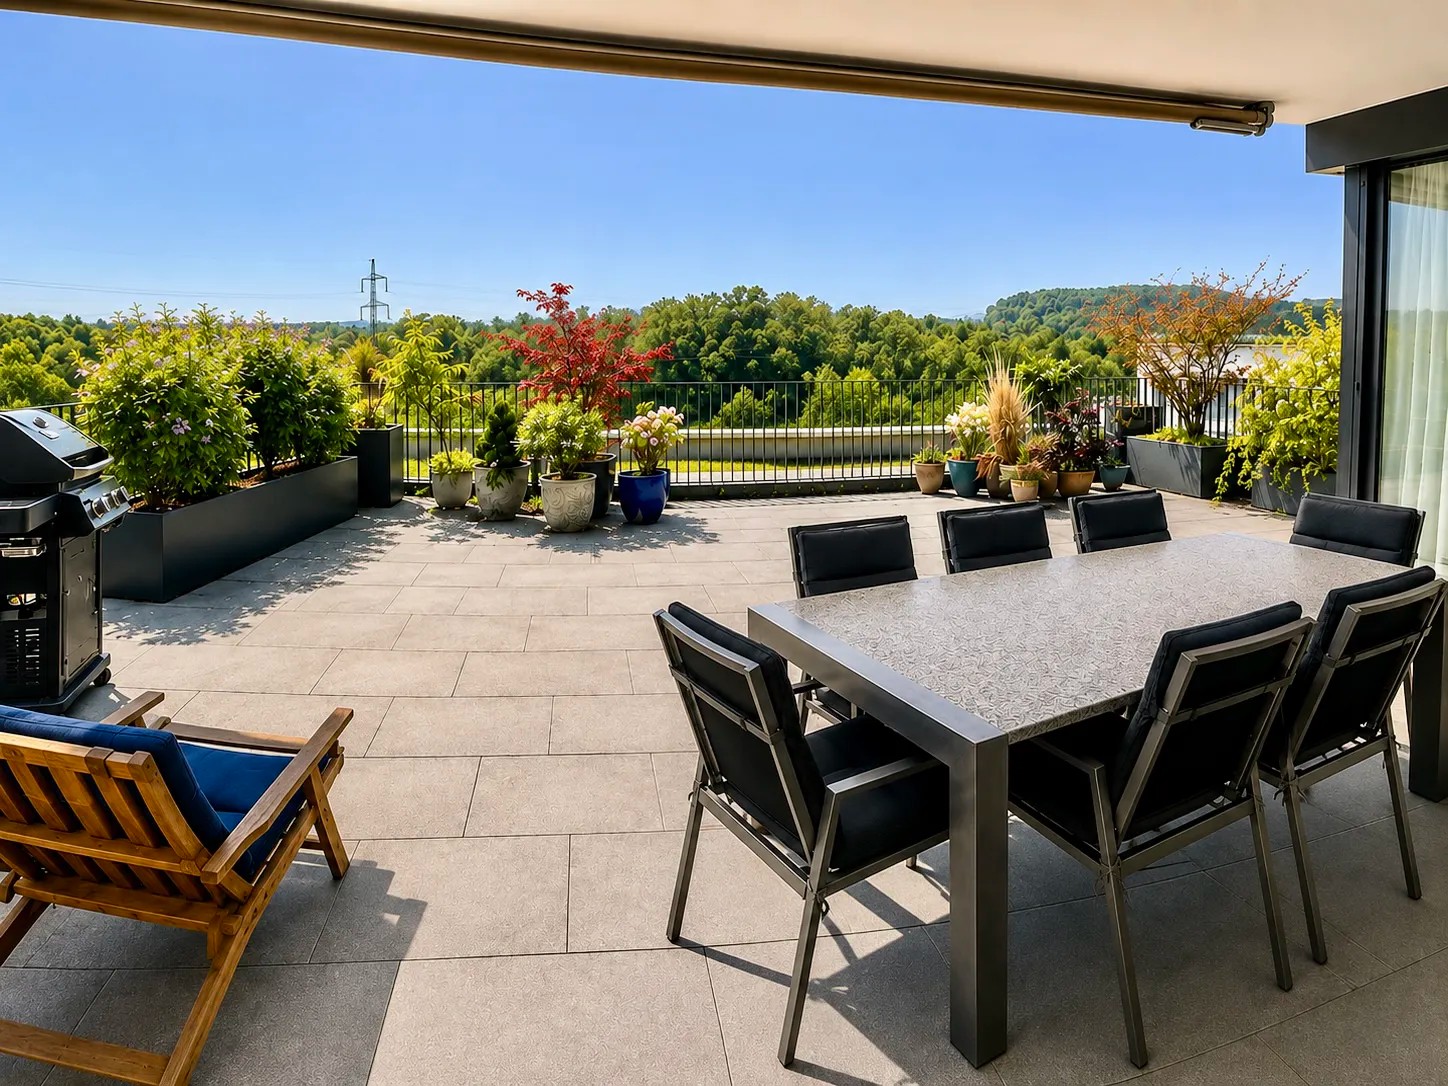
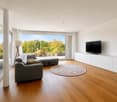
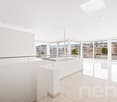
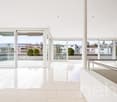
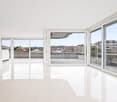
Panoramic view included - Exclusive 2.5-room apartment in Baden

High above the roofs of Baden, this attractive 2.5-room apartment awaits you with an impressive view over the city and the Limmattal. The spacious living area, the well-thought-out floor plan, and the extensive balcony create a pleasant living ambiance with high comfort.This well-maintained apartment in a sought-after location in Baden convinces with its spacious room layout, the bright rooms, and the unique distant view. The highlight is the spacious balcony, which invites you to linger and offers a beautiful panoramic view over Baden and the surrounding landscape.The well-thought-out floor plan includes a bright living and dining area, a functional kitchen, and two bathrooms, which provide additional comfort and flexibility in everyday life. The building, constructed in 1964, has three elevators, ensuring comfortable access.The location combines urban living with high quality of life. Shopping facilities, restaurants, and various services for daily needs are located in the surrounding area. Public transportation is easily accessible and provides a convenient connection to Baden and the surrounding municipalities. The highway access also ensures an optimal connection to the entire region.Whether for singles, couples, or commuters – this apartment offers a special opportunity for all those who want to combine comfortable living with a beautiful view and good accessibility.Let yourself be impressed by this unique view location and arrange a viewing appointment today. This attractive apartment could soon be your new home.

Travel time
-
1 / 11
CHF 1,595,000.–
6.5 rooms202m² living space
Baumattstrasse 12G, 4813 Uerkheim

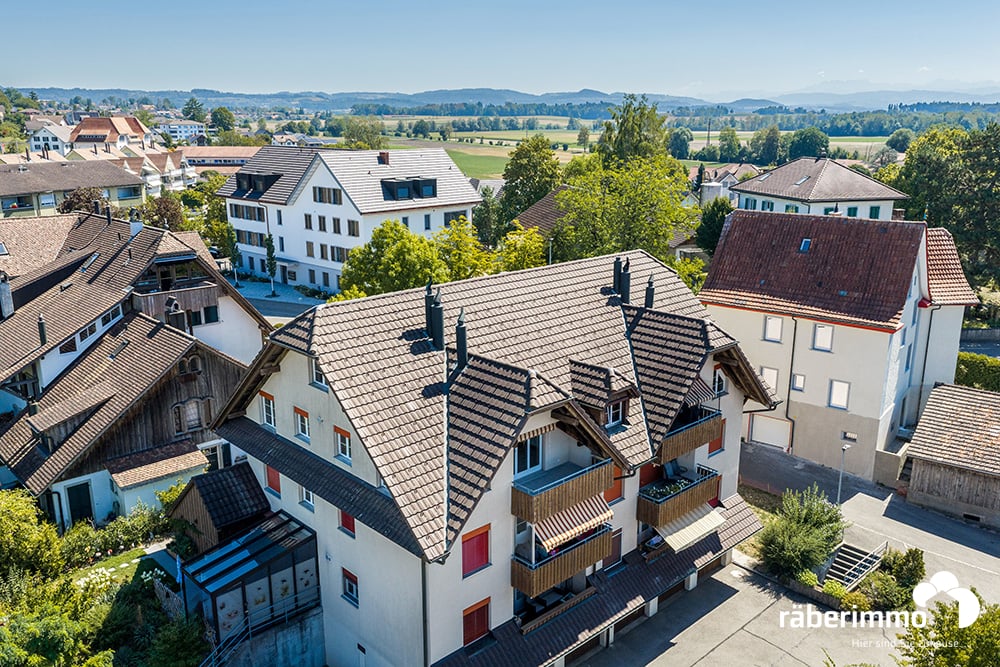
6.5-room attic maisonette with two terraces – living like in your own house

A home with the feeling of your own house – only better located. Private apartment entrance, direct elevator access from the garage, a private basement with around 30 m²: This 6.5-room attic maisonette in the "Sommerhalde" terraced building offers the spaciousness of a single-family house – without its compromises. Over two levels, there are 202 m² of living space. The heart of the apartment is the over 75 m² large living, dining, and kitchen area, which leads directly to the larger of the two terraces (around 47 m²). The second terrace is located on the upper living level – so each floor has its own outdoor area, totaling around 87 m². Thanks to the elevated location, both are also sunny in winter. Large window fronts, exposed concrete, and room heights of up to 2.72 m give the whole a quiet, timeless elegance. Heating and cooling in the summer are provided by a CO₂-neutral geothermal heat pump with free cooling – a pleasant indoor climate all year round, without a classic air conditioning system. Despite the quiet village location, the bus (4 minutes), school (6 minutes), shopping (8 minutes), and the highway access are reachable in less than 10 minutes. Highlights · 202 m² of living space on two levels, 319 m² of usable space · Over 75 m² of living, dining, and kitchen space · Two terraces – one per living level, totaling around 87 m² (also sunny in winter) · Private entrance, direct elevator access, separate basement (around 30 m²) · CO₂-neutral geothermal heat pump with free cooling · Exposed concrete architecture, built in 2021 · Two parking spaces available (each CHF 40,000.–) Location & Accessibility Quiet, elevated hillside location in the village of Uerkheim. Bus stop Uerkheim Kirche in 4 minutes on foot, school in 6 minutes, Volg supermarket in 8 minutes. By car, you can reach the highway access and the center of Zofingen in less than 10 minutes. Price Sales price CHF 1,595,000.–. Two parking spaces available separately, each CHF 40,000.–. A rare opportunity for all those who value peace, space, and quality. Arrange a viewing. Interested? We are here for you: Manuela Walti / 078 697 06 66 / manuela@tagemo.ch

Manuela Walti

Manuela Walti

Travel time
-
1 / 14
CHF 985,000.–
4.5 rooms
Sandgasse, 5737 Menziken

Panoramic Terrace Apartment

Description Elegant 4.5-room panoramic terrace apartment with 133 m² of bright living space on one level, high-quality design, quiet cul-de-sac location, and direct lift access. The room offer is complemented by a spacious 64 m² panoramic terrace with impressive views and pronounced privacy - in Burg/Menziken. Contact - Viewing Mobile: 079 547 66 58 Highlights • 133 m² living space, 197 m² total usable area • 64 m² panoramic terrace with impressive views • South-southwest orientation with optimal sunlight • Lift directly to the apartment (private living level, only 4 parties) • Designer kitchen with Siemens premium appliances & cooking island • Master area with dressing room & en-suite bathroom • Wellness shower, steam bath & small Finnish sauna • Generous room height 2.50 m, custom-made built-in cabinets • Minergie-certified new building (2023) • Photovoltaic system, controlled ventilation, underfloor heating • Electric shutters & video intercom system • Quiet cul-de-sac location with high privacy • 1-2 underground parking spaces available (with/without charging station) Jewel of a Home with a View This elegant 4.5-room panoramic terrace apartment in Burg/Menziken offers living at the highest level: panoramic views, tranquility, privacy, and a modern room concept with a harmonious transition between indoors and outdoors. The elevated location at the foot of the Stierenberg creates a natural living feeling with optimal south-southwest orientation and all-day sunlight. The apartment has a spacious 133 m² living area and an impressive 64 m² panoramic terrace that extends the living space in a special way. Floor-to-ceiling panoramic sliding windows connect the indoors and outdoors, creating a bright ambiance. The openly designed living and dining area forms the heart of the apartment. The high-quality designer kitchen with cooking island, Siemens premium appliances, combi steamer, induction cooktop with integrated steam extractor, and Marazzo quartz stone countertop meets the highest standards of comfort and functionality. The private master area with dressing room and en-suite bathroom offers a stylish retreat. The room offer is complemented by another bathroom with a wellness shower, steam bath, and small Finnish sauna - a real highlight for relaxation and well-being. The Minergie new building (2023) convinces with modern technology, photovoltaic system, air-water heat pump, controlled living room ventilation, underfloor heating, and fiber optic connections in all rooms. The location is quiet, elevated, and yet excellently connected. Shopping facilities, restaurants, schools, doctors, and Menziken train station are within short distance. Aarau, Sursee, and Lucerne are 15-35 minutes away.

Travel time
-
1 / 14
CHF 1,090,000.–
5.5 rooms167m² living space
Zollstrasse 12, 5412 Gebenstorf

Your home between river landscape, nature, and urban proximity

Space for life & happiness - Family-friendly apartment with Reuss view This exceptional 5 ½-room owner-occupied apartment on the 3rd floor of a well-maintained 7-family house combines spacious living, natural recreation, and excellent accessibility in a particularly attractive way. The 2004 constructed multi-family house is located in a quiet, sunny residential area in a traffic-calmed 30 km/h zone without through traffic - a place where privacy, living quality, and a pleasant neighborhood environment are at the forefront.Already when entering the apartment, it becomes clear how harmonious materials and thoughtful architecture work together. The stylish ceramic floor tiles in the living area, kitchen, laundry room, and wet cells underline the timeless character of the rooms and convince with their durable, everyday-quality. In the bedrooms, warm solid wood parquet floors create a cozy atmosphere and pleasant living comfort.The heart of the apartment is the spacious kitchen - a meeting point for connoisseurs, hobby cooks, and sociable evenings with family and friends. The adjacent living and dining area impresses with its high ceiling, spacious room effect, and plenty of natural light. The Swedish stove also creates a cozy atmosphere and makes the living room a favorite place, especially in the cooler months.Through an elegant glass staircase, you reach the charming attic room with gallery character. This special room offers a variety of uses: as a stylish home office, inspiring studio, music room, library, model building or creative room, private fitness area, or cozy retreat for reading and relaxation. Especially for people with spacious hobbies or the desire for a separate work and living area, this room provides a rare added value.Another highlight is the spacious balcony with its pleasant privacy and free view into the green. Here you can enjoy width, peace, and the special proximity to the Reuss. The sound of the river accompanies relaxed hours outdoors and gives the living a special atmosphere. The nearby waterfront paths invite you to take walks, jogging rounds, or bike tours along the water, while the popular Badi in walking distance offers additional leisure and relaxation opportunities.The immediate surroundings are also convincing: The historic Unterwindisch with its grown village character, cultural references, and charming quarters is practically located at the front door. At the same time, you benefit from the proximity to Brugg - a lively small town with urban qualities. The attractive old town, diverse shopping opportunities, restaurants, cafes, as well as the comprehensive service offer create an environment that is particularly appreciated by commuters from the Zurich area. From Brugg train station, there are excellent connections to Zurich, Baden, Aarau, and Basel.The apartment has three bedrooms, two wet cells, and a practical laundry room with its own washing machine, offering a room offer that does justice to different life situations.In the basement, there is a cellar room, a communal drying room with Secomat, and a bike room available. Particularly comfortable are the two underground parking spaces - a valuable advantage for households with two vehicles.Thanks to its generosity, its versatile room structure, and the attractive location between nature, recreation, and urban infrastructure, this apartment appeals to far more than just families. It is equally suitable for couples with high space requirements, people in home offices, creatives, nature lovers, or anyone looking for a high-quality home with a special sense of living.

Travel time
-
1 / 13
  • Parking space
  • Balcony / Terrace
  • Garage
  • +3
CHF 1,110,000.–
5.5 rooms131m² living space
Hardstrasse 35, 5430 Wettingen

Spacious 5.5-room apartment in a family-friendly location

On Hardstrasse in Wettingen, a spacious 5.5-room apartment with approximately 131 m² of living space awaits you. With four bedrooms, a bright living area, and a around 10 m² large balcony, the apartment offers plenty of space and is particularly suitable for families and couples with increased space requirements.The apartment is located on the 2nd floor of a multi-family house from 1972 and was comprehensively renovated in 2014.The spacious living area benefits from plenty of daylight and offers a pleasant view of the greenery. The four additional rooms can be flexibly used as bedrooms, children's rooms, guest rooms or home offices. All rooms are equipped with low-maintenance laminate flooring.As part of the renovation in 2014, the kitchen and bathroom were renewed, among other things. At the same time, new windows with 3-fold glazing were installed. These contribute to good heat and sound insulation and thus to a comfortable living comfort.In addition to the bathroom, a separate toilet is available. A private washing machine in the apartment as well as practical built-in cabinets in the entrance area provide additional comfort in everyday life.The approximately 10 m² large balcony offers enough space for a dining table or a cozy seating area and invites you to linger outside in the warmer months.The apartment is centrally located and well connected in Wettingen. Schools, shopping facilities, public transport and other daily amenities are easily accessible. The connections to Baden, Zurich and the surrounding municipalities are also favorable.Highlights at a glance • 5.5 rooms • approx. 131 m² net living space • Kitchen renewed in 2014 • Renovated in 2014 • Windows with 3-fold glazing • Bathroom and separate toilet • Private washing machine in the apartment • Built-in cabinets in the entrance area • Fiber optic connection • 1 indoor parking space • Family-friendly and well-connected location Have we sparked your interest? We would be happy to provide you with further information and look forward to your contact.
  • Parking space
  • Balcony / Terrace
  • Garage
  • +3
Travel time
-
1 / 12
CHF 1,190,000.–
4.5 rooms126m² living space
Dorfstrasse 116, 5244 Birrhard

Bright 4.5-room terrace apartment with a far-reaching view in Birrhard AG

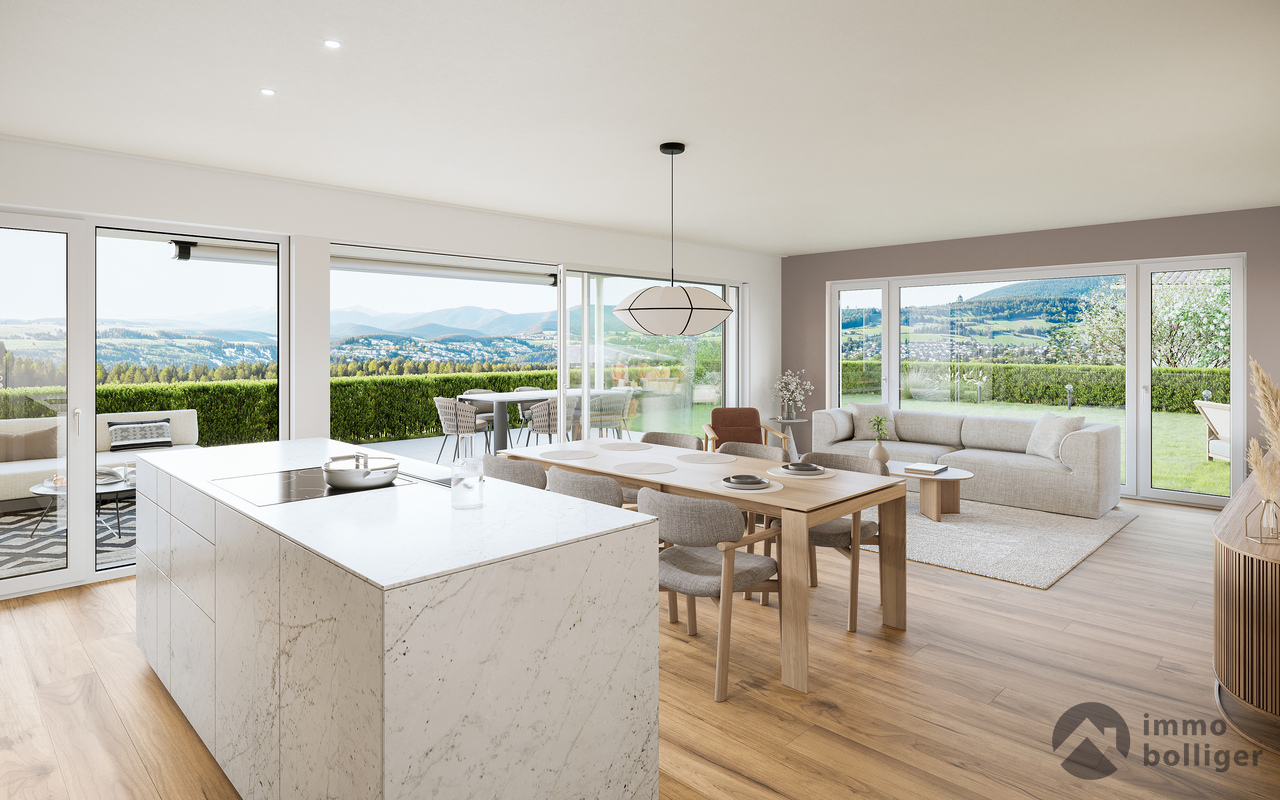
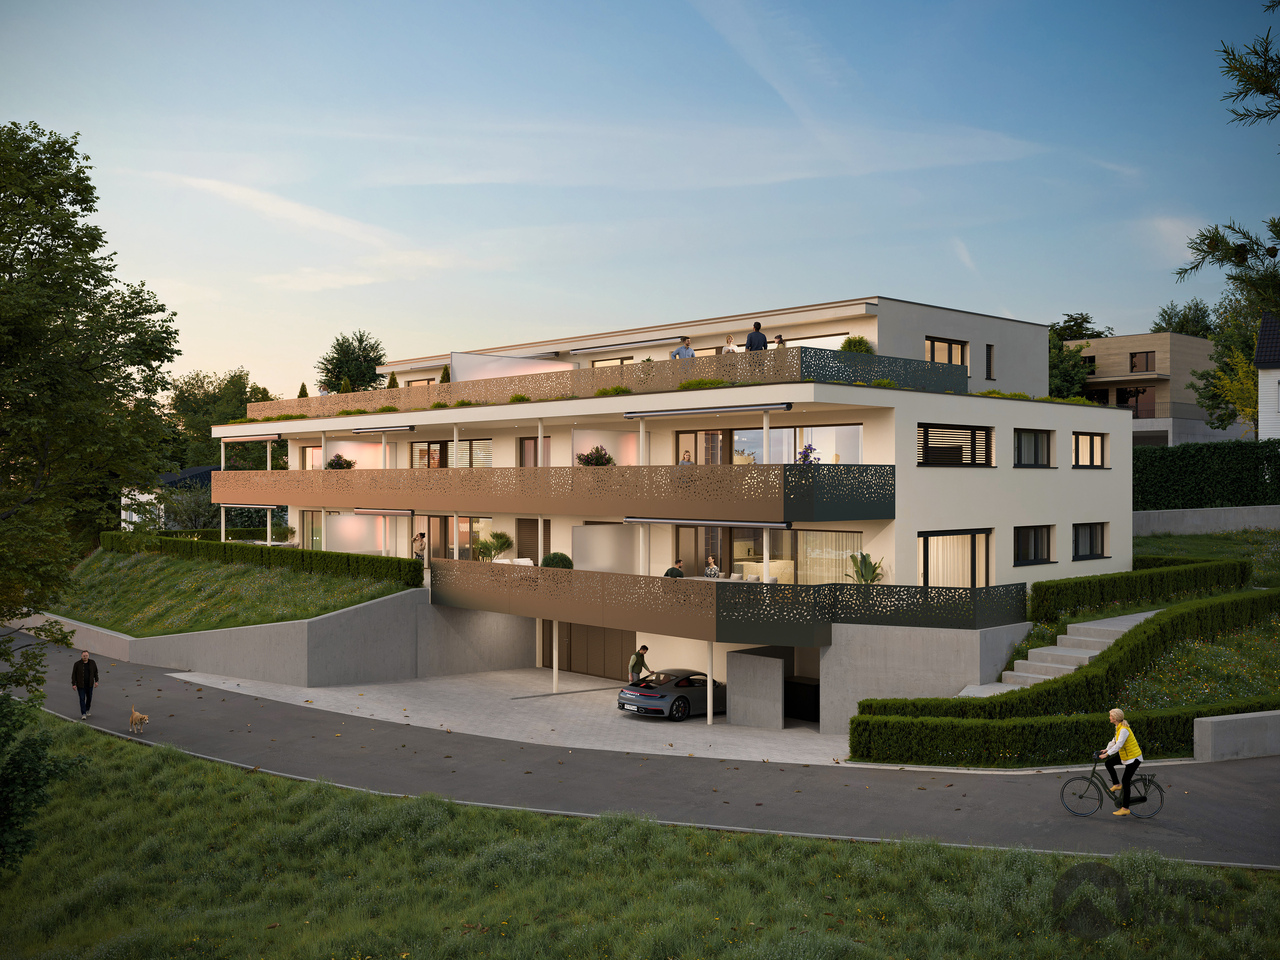
"GRÜNBLICK Birrhard" Terraced living with a far-reaching view - stylish, quiet, and close to natureThe Grünblick Birrhard project combines modern architecture with a rural living feel - in a sunny hillside location with an unobstructed view of the surrounding countryside, the adjacent forest, and open nature. The well-thought-out planning includes four spacious 4.5-5.5 room terrace apartments, one of which has a particularly large garden area, as well as an exclusive 5.5-room maisonette apartment on two floors with a far-reaching view of nature.All units have two bathrooms, an open-plan living/dining area with a modern kitchen, and high-quality furnishings that you can choose individually within the budget during the sampling. The bright living rooms open onto spacious terraces, which, thanks to their orientation and far-reaching view, create a feeling of freedom and tranquility.Highlights at a glance • Modern architecture with a flat roof, wood-metal windows, and triple glazing • Energy-efficient ground-source heat pump with underfloor heating • High-quality interior fittings with parquet flooring, built-in lighting, and smart home option • Private outdoor areas with spacious terraces or garden shares • Parking spaces can also be purchased Birrhard AG convinces not only with its natural location but also with the good accessibility of everyday life: shopping facilities, pharmacies, banks, motorway access A2, and schools are located in Brugg, Lupfig, or Mellingen just a few minutes' drive away. Leisure activities are also not neglected - with the Aarsports Sports Center Birrhard and a tennis academy directly in the village, as well as extensive local recreation areas along the Reuss.The expected completion date is planned for autumn 2027. Have we sparked your interest? Then we look forward to your contact!
Travel time
-
1 / 13
CHF 690,000.–
5.5 rooms160m² living space
Sagiweg 2, 5737 Menziken

Living like in your own house - stylish, spacious and full of quality of life

This exclusive 5.5-room duplex apartment with around 160 m² of living space combines the generosity of a single-family house with the comfort of a modern condominium. High-quality materials, a well-thought-out room concept, and plenty of privacy create a home that leaves nothing to be desired.Already when entering, the open, bright atmosphere convinces. The spacious living and dining area forms the heart - light, inviting, and with a pleasant connection between indoors and outdoors. The elegant fireplace provides a warm, cozy atmosphere on cooler days and gives the room a special quality of life.The modern kitchen with high-quality Electrolux appliances impresses with timeless design, plenty of workspace, and a well-thought-out room layout. Cooking becomes an experience - in everyday life as well as on a cozy evening with family and friends.The intelligent floor plan design offers plenty of space for individual living needs. Whether family, couple, or home office - the spacious rooms and two fully equipped bathrooms provide comfort and flexibility for every life situation.A real highlight is the approximately 12 m² large balcony on the upper floor - the personal retreat for sunny mornings, relaxed summer evenings, or simply rest after a long day.The apartment also impresses with its comfort: the elevator takes you comfortably and almost barrier-free directly to the apartment door. Two underground parking spaces can be purchased for CHF 25,000 each or alternatively rented - for maximum flexibility.The location combines the best of two worlds: quiet living in a pleasant environment and at the same time short distances to shopping facilities, schools, and public transport. The nearby Hallwilersee and the nature of the Wynental offer a variety of opportunities for relaxation, sports, and leisure activities. Thanks to the excellent transport connections, you can reach Aarau, Lucerne, and Zurich quickly and comfortably.This apartment is much more than a property - it is a home for people who appreciate generosity, quality, and quality of life.Arrange a viewing today and experience for yourself why this exceptional duplex apartment could become your new home.

Travel time
-
1 / 12
CHF 899,999.–
5.5 rooms127m² living space
Mattenweg 24, 4665 Oftringen

A home to arrive at. Spacious. Flooded with light. Worth living in.

Home with winter garden flair - spacious, bright and well thought outIn the popular and quiet Überbauung "Mattenring" in Oftringen, a well-maintained 5.5-room owner-occupied apartment on the 1st floor awaits you. On approximately 127 m² of net living space, living comfort, plenty of daylight and a clever room layout come together. The highlight: the approximately 21 m² large, fully glazed loggia - your second living room for the whole year.The most important facts • 5.5 rooms, of which 4 bedrooms; 1st floor with elevator • Approx. 127 m² net living space (usable space approx. 148 m²) • Year of construction 2006; well-maintained condition, modern interior • Bright living/dining area with large window fronts • Modern kitchen with plenty of storage space and cooking island/bar • 2 wet cells: shower/WC and bath/WC • Laundry room with its own washing tower • Glazed loggia/balcony approx. 21 m² with shading • Floor heating; heat production via gas • Shared bike and drying room • Parking space in the Überbauung - comfortable parking Location & Connection • Quiet, family-friendly quarter "Mattenring", Oftringen • Public transport within walking distance: Küngoldingen train station/bus; S-Bahn every 30 minutes • Motorway junction A1/A2 in a few minutes • Shopping (Perry Center, Coop, Migros etc.), schools/kindergartens nearby • Recreation: Aareufer Aarburg and Heitern can be reached quickly

Travel time
-
1 / 13
  • Parking space
  • Balcony / Terrace
  • Garage
  • +1
CHF 590,000.–
3 rooms87m² living space
Grenzstrasse 16, 5525 Fischbach-Göslikon

Sunny 3.5 room apartment on the upper floor with south balcony in Fischbach-Göslikon

Feeling at home: This bright south-facing 3.5 room apartment with 105 m² of living space is located on the upper floor of a two-story building with 4 residential units, built in 2012. The generously and brightly designed living and dining area, two bathrooms, and a private laundry room in the basement will convince you as a family, couple, or investor. - Location: on the outskirts of Fischbach-Göslikon, sunny and family-friendly, short distances to shopping and bus; public transport/stations easily accessible - Key data: 3.5 room apartment No. 4.4 on the upper floor including basement in the basement, net living area 87 m², gross living area 105 m², covered balcony 18 m² - Floor plan & equipment: open, bright living and dining area with sliding door; high-quality kitchen with kitchen island; basement with private laundry room and sink; 2 bathrooms (bath/WC with bathtub and shower, guest toilet); basement included; wheelchair-accessible elevator - Construction & technology: solid construction with exterior insulation, flat roof; windows with 2-fold insulating glass; central geothermal heat pump, central hot water; heat distribution via underfloor heating - Parking: 1 underground parking space No. 23 (not included in the sales price) - Usage: apartment and parking space currently rented - STWEG: 3.5 room apartment No. 4.4 on the upper floor / STWEG unit No. 830-16, value quota share 299/10000, cost share; see separate cost sheet - Accessibility: public transport and shopping in the village; highway Mägenwil approx. 7.4 km, Zurich Airport approx. 21 km - Availability: by arrangement - Sales price 3.5 room apartment upper floor incl. basement lower floor: CHF 590,000.00 - Sales price 1 underground parking space No. 23: CHF 45,000.00 - Total sales price: CHF 635,000.00 - Purchase option outdoor parking space No. 13: sales price CHF 15,000.00 (will be sold to the purchase interested party who first gives us their commitment) Have we sparked your interest in this dreamy residential property and would you like to arrange a viewing appointment? Do not hesitate to contact us.

  • Parking space
  • Balcony / Terrace
  • Garage
  • +1
Travel time
-
1 / 13
  • Balcony / Terrace
  • Garage
  • Elevator
CHF 635,000.–
3 rooms87m² living space
Grenzstrasse 16, 5525 Fischbach-Göslikon

3.5 room garden apartment with private garden share in Fischbach-Göslikon

Feeling at home: This dreamy and attractive 3.5-room garden apartment in a two-story building with four residential units, built in 2012 on 105 m² of living space, a 29 m² seating area, and a sunny garden with a spacious living and dining area, two bathrooms, and a private laundry room will convince you as a family, couple, or investor. - Location: on the outskirts of Fischbach-Göslikon, sunny and family-friendly, short distances to shopping and bus; public transport/stations easily accessible - Key data: 3.5-room garden apartment No. 4.2 on the ground floor incl. basement in the basement, net living area 87 m², gross living area 105 m², seating area 29 m², garden share approx. 170 m² - Floor plan & equipment: open, bright living and dining area with sliding door; high-quality kitchen with kitchen island; laundry room with private washing tower and sink; 2 bathrooms (bath/WC with bathtub and shower, guest toilet); basement incl.; wheelchair-accessible elevator - Construction & technology: solid construction with external insulation, flat roof; windows with 2-fold insulating glazing; central geothermal heat pump, central hot water; heat distribution via underfloor heating - Parking: 1 underground parking space No. 22 (not included in the sales price) - Usage: apartment and parking space currently rented - STWEG: 3.5-room apartment No. 4.2 on the ground floor / STWEG unit No. 830-14, value quota share 299/10000, cost share see separate cost sheet - Accessibility: public transport and shopping in the village; motorway Mägenwil approx. 7.4 km, Zurich Airport approx. 21 km - Availability: by arrangement - Sales price 3.5-room apartment ground floor incl. basement underground: CHF 635,000.00 - Sales price 2 underground parking spaces No. 22: CHF 45,000.00 - Total sales price: CHF 680,000.00 - Purchase option outdoor parking space No. 13, sales price: CHF 15,000.00 (will be sold to the purchase interested party who first gives us their commitment) Have we aroused your interest in this dreamy residential object and would you like to arrange a viewing appointment? Do not hesitate to contact us.

  • Balcony / Terrace
  • Garage
  • Elevator
Travel time
-
1 / 13
  • Parking space
  • Balcony / Terrace
  • Garage
  • +1
CHF 780,000.–
4 rooms107m² living space
Grenzstrasse 16, 5525 Fischbach-Göslikon

4.5 room garden apartment with private garden share in Fischbach-Göslikon

Feel at home: This dreamy and attractive 4.5-room garden apartment in a two-story building with four residential units, built in 2012 on 125 m² of living space, with a seating area and a sunny garden with a spacious living and dining area, two bathrooms and a private laundry tower will convince you as a family, couple or investor. - Location: on the outskirts of Fischbach-Göslikon, sunny and family-friendly, short distances to shopping and bus; public transportation/stations easily accessible - Key data: 4.5 room garden apartment No. 4.1 on the ground floor incl. basement in the basement, net living area 107 m², gross living area 125 m², seating area 29 m², garden share approx. 165 m² - Floor plan & equipment: open, bright living and dining area with lift-up door; high-quality kitchen with kitchen island; laundry room with private laundry tower and sink; 2 bathrooms (bath/WC with bathtub and shower, guest toilet with shower; total 2 showers); basement included; wheelchair-accessible elevator - Construction & technology: solid construction with exterior insulation, flat roof; windows with 2-fold insulating glass; central earth probe heat pump, central hot water; heat distribution via underfloor heating - Parking: 2 underground parking spaces No. 15 and No. 16 one behind the other (not included in the sales price) - Ancillary rooms: hobby room K/H15 in the basement, (not included in the sales price) - Use: apartment and parking spaces currently rented - STWEG: 4.5 room apartment No. 4.1 on the ground floor / STWEG unit No. 830-13, value quota share 360/10000, cost share see separate cost sheet - Accessibility: public transportation and shopping in the village; highway Mägenwil approx. 7.4 km, Zurich airport approx. 21 km - Availability: by arrangement - Sales price 4.5 room apartment ground floor incl. basement basement: CHF 780,000.00 - Sales price 2 underground parking spaces No. 15 and 16 one behind the other: CHF 70,000.00 - Sales price hobby room No. K/H15 basement: CHF 45,000.00 - Total sales price: CHF 895,000.00 - Purchase option outdoor parking space No. 13, sales price: CHF 15,000.00 (will be sold to the buyer who first gives us their commitment) Have we sparked your interest in this dreamy residential property and would you like to arrange a viewing? Don't hesitate to contact us.

  • Parking space
  • Balcony / Terrace
  • Garage
  • +1
Travel time
-
1 / 13
  • Balcony / Terrace
  • Garage
  • Elevator
CHF 760,000.–
4 rooms112m² living space
Grenzstrasse 16, 5525 Fischbach-Göslikon

4.5 room apartment on the upper floor with south balcony in Fischbach-Göslikon

Feel at home: This dreamily located 4.5 room apartment with 131 m² of living space is situated on the upper floor of a two-story building with 4 residential units, built in 2012. The generously and brightly designed living and dining area, two wet cells, and a private laundry room in the basement will convince you as a family, couple, or investor. - Location: on the outskirts of Fischbach-Göslikon, sunny and family-friendly, short distances to shopping and bus; public transportation/stations easily accessible - Key data: 4.5 room apartment No. 4.3 on the upper floor incl. basement in the basement, net living area 112 m², gross living area 131 m², covered balcony 18 m² - Floor plan & equipment: open, bright living and dining area with sliding door; high-quality kitchen with kitchen island; basement with private laundry room and sink; 2 wet cells (bathroom/WC with bathtub and shower, guest toilet with shower; total 2 showers); basement included; wheelchair-accessible elevator - Construction & technology: solid construction with external insulation, flat roof; windows with 2-fold insulating glass; central earth probe heat pump, central hot water; heat distribution via underfloor heating - Parking: 2 underground parking spaces No. 13 and No. 14 one after the other, sales price CHF 70,000.00 - Ancillary rooms: hobby room K/H16 in the basement, sales price (not included in the sales price) - Usage: apartment, hobby room, and parking spaces currently rented - STWEG: 4.5 room apartment No. 4.3 on the upper floor / STWEG unit No. 830-15, value quota share 376/10000, cost share see separate cost sheet - Accessibility: public transportation and shopping in the village; highway Mägenwil approx. 7.4 km, Zurich Airport approx. 21 km - Availability: by arrangement - Sales price 4.5 room apartment upper floor incl. basement basement: CHF 760,000.00 - Sales price 2 underground parking spaces No. 13 and 14 one after the other: CHF 70,000.00 - Sales price hobby room No. K/H16 basement: CHF 45,000.00 - Total sales price: CHF 875,000.00 - Purchase option outdoor parking space No. 13, sales price: CHF 15,000.00 (will be sold to the purchase interested party who first gives us their commitment) Have we aroused your interest in this dreamy residential object and would you like to arrange a viewing appointment? Do not hesitate to contact us.

  • Balcony / Terrace
  • Garage
  • Elevator
Travel time
-
1 / 13
CHF 925,000.–
4.5 rooms114m² living space
Vorderdorfstrasse 5b, 5242 Birr

4.5-room apartment with balcony for sale in Birr

Modern owner-occupied apartment with a lot of comfort and attractive location in Birr This well-maintained 4.5-room owner-occupied apartment is located on the 1st floor of a multi-family house built in 2019 with a total of 11 units. The apartment impresses with a contemporary fit-out, a bright living atmosphere, and a well-thought-out room layout. An elevator provides convenient and barrier-free access. The spacious living and dining area with open kitchen forms the heart of the apartment. Large window areas and the sliding door to the balcony let in plenty of daylight and create a pleasant transition to the outdoors. The modern kitchen is equipped with a cooking island, plenty of workspace, and practical storage space. The 29 m² large balcony extends the living space and offers space for relaxed hours, social meals, or individual greening. The apartment has two bathrooms and thus also offers high comfort in family everyday life. The object data also show an own washing area with washing machine and tumble dryer within the apartment. Three versatilely usable bedrooms complement the room offer and are suitable as bedrooms, children's rooms, workrooms, or guest rooms, depending on the need. Modern materials and a well-maintained interior design underline the attractive overall impression. Special advantages: • 4.5-room apartment on the 1st floor • Year of construction 2019 and modern interior design • 114 m² net living area and 134 m² gross living area • 29 m² large balcony • Two bathrooms • Elevator and barrier-free access • Modern kitchen with cooking island, dishwasher, and washing machine • Heat pump with underfloor heating • Underground parking in the property • Family-friendly living environment The municipality of Birr offers short distances to schools, shopping facilities, and a children's playground. Birr train station is approximately 1.1 km away. The Lupfig motorway junction is about 2.0 km away and provides good accessibility to the surrounding centers. The purchase price of the apartment is CHF 925,000. An additional parking space in the underground garage can be purchased for CHF 35,000. All information is provided to the best of our knowledge, but without guarantee. Changes and errors are reserved. Some of the images used were visualized using artificial intelligence (AI) and serve solely for illustration purposes. They may differ from the actual circumstances.

Travel time
-
New building
1 / 13
CHF 1,185,000.–
4.5 rooms90m² living space
Ausserfeldstrasse 17, 5032 Aarau Rohr

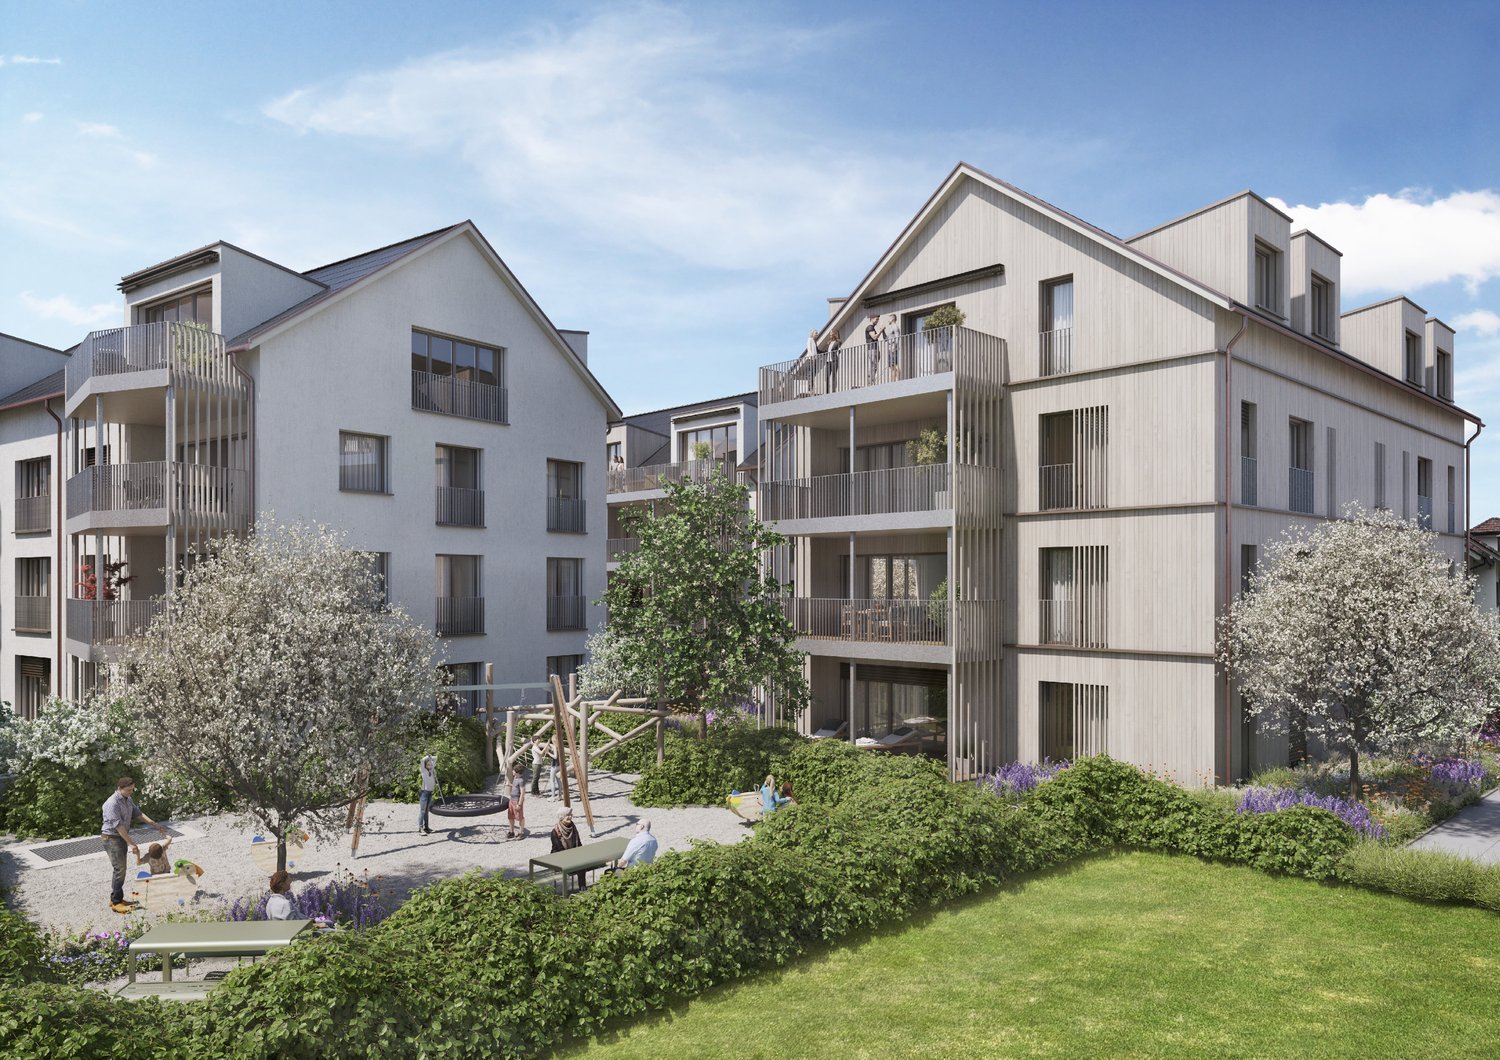
Living like in a single-family home - 4.5 rooms with huge private garden

This 4.5-room garden apartment on the ground floor combines single-level living with plenty of privacy outdoors. The energy-efficient new building from 2025 on Ausserfeldstrasse 17 impresses with high-quality construction, barrier-free access, and an urban, green location in Aarau Rohr.Highlights • Approx. 89 m² living space, well-thought-out floor plan • Exceptional private garden of approx. 248 m² plus 26 m² terrace • Open living/dining area, 2 wet zones, room with walk-in closet • Energy-efficient: geothermal heat pump, underfloor heating with cooling function • High-quality interior construction: V-ZUG appliances, oak parquet, triple glazing • Wheelchair accessible: lift connects all floors • A parking space in the underground garage can be purchased for CHF 45,000 • Cellar compartment and numerous bicycle parking spaces • Child-friendly environment with playground • House with only 5 units - plenty of peace and privacy Location & Everyday Life • Aarau Rohr: urban, close to nature and the Aare river • Well-connected public transport: Buchs AG train station approx. 1.5 km, connection to S-Bahn/IC/IR via Aarau • A1 motorway access Aarau-Ost can be reached in a few minutes • Shopping, schools, and childcare in the nearby area Special Features • Low operating costs thanks to modern building technology and efficient building envelope

Travel time
-

Suggested properties for you based on search results