1048 results - Apartment to buy in Canton Aargau

1 / 15
CHF 695,000.–
6.5 rooms171m² living space
5316 Leuggern

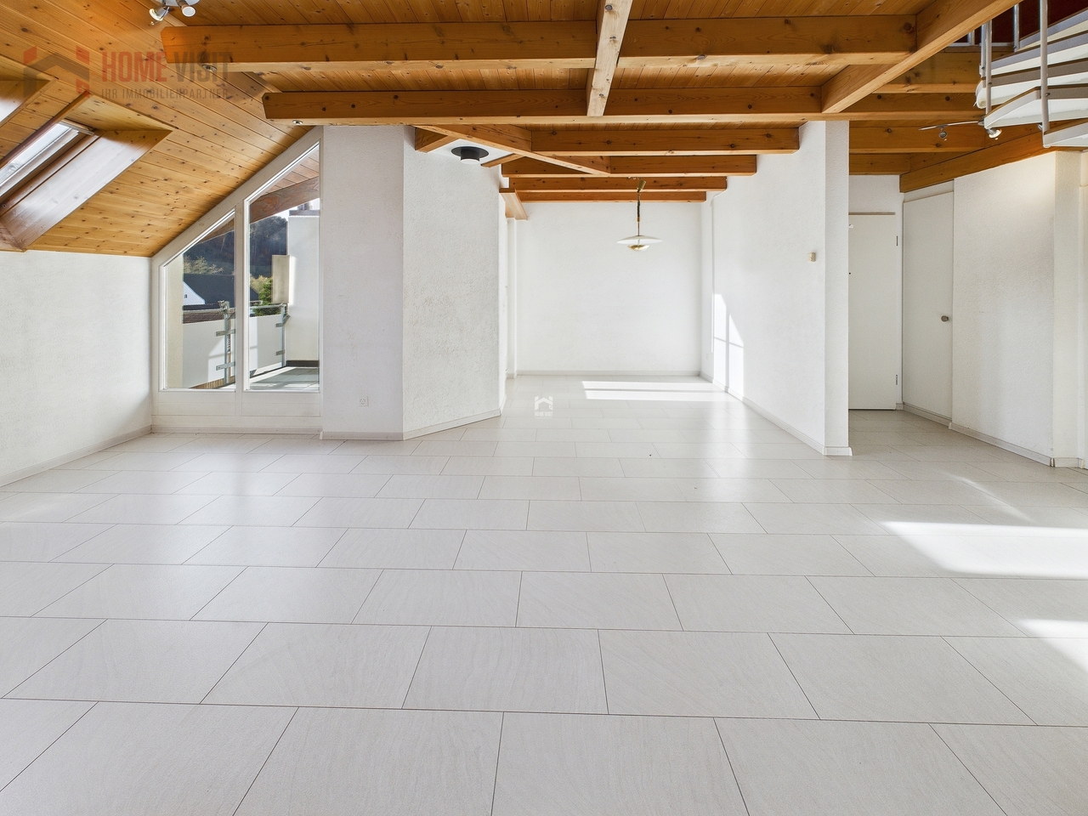
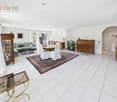
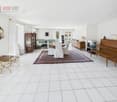
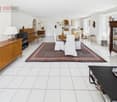
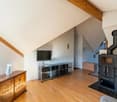
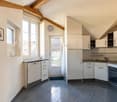
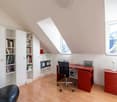
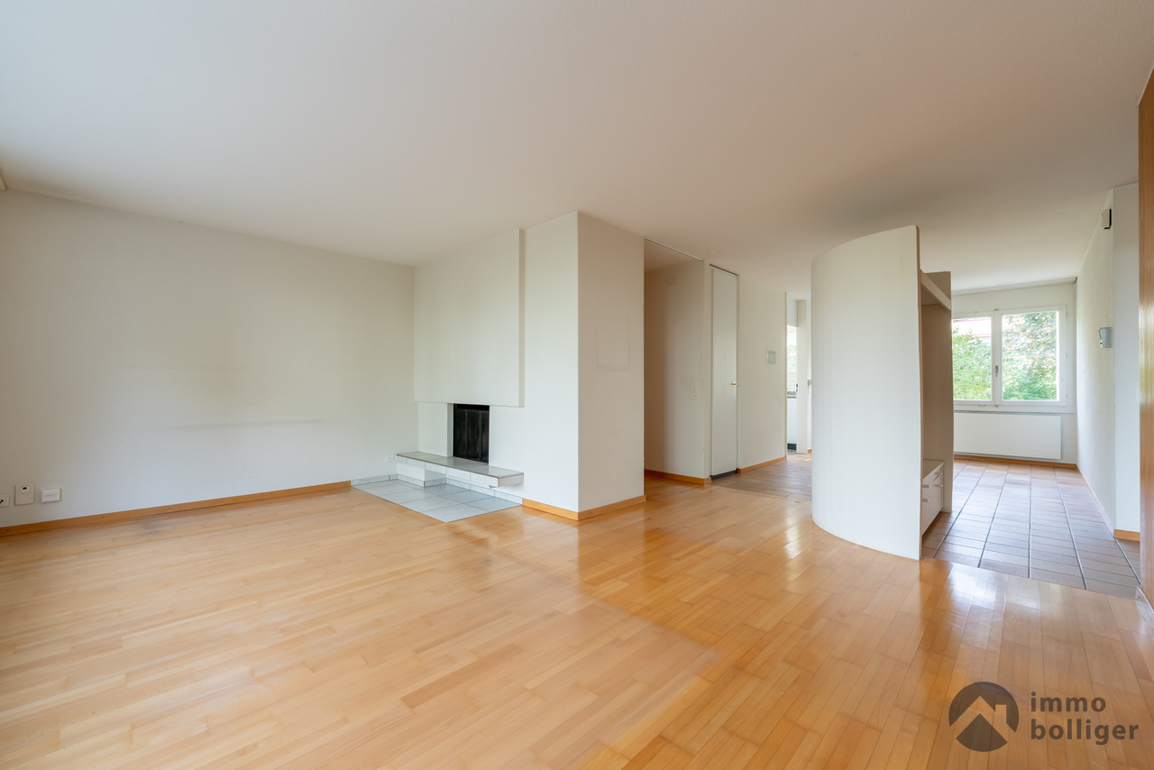
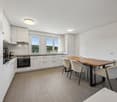
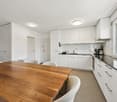
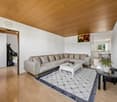
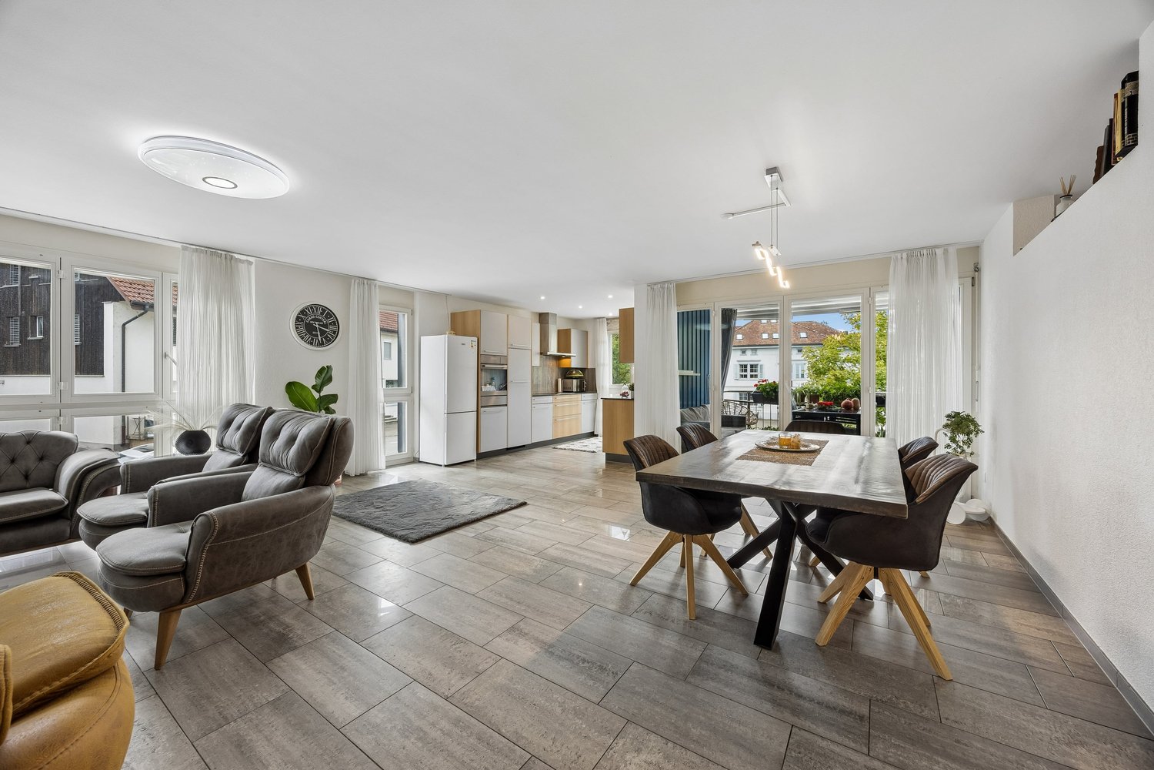
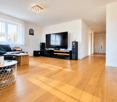
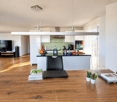
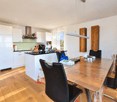
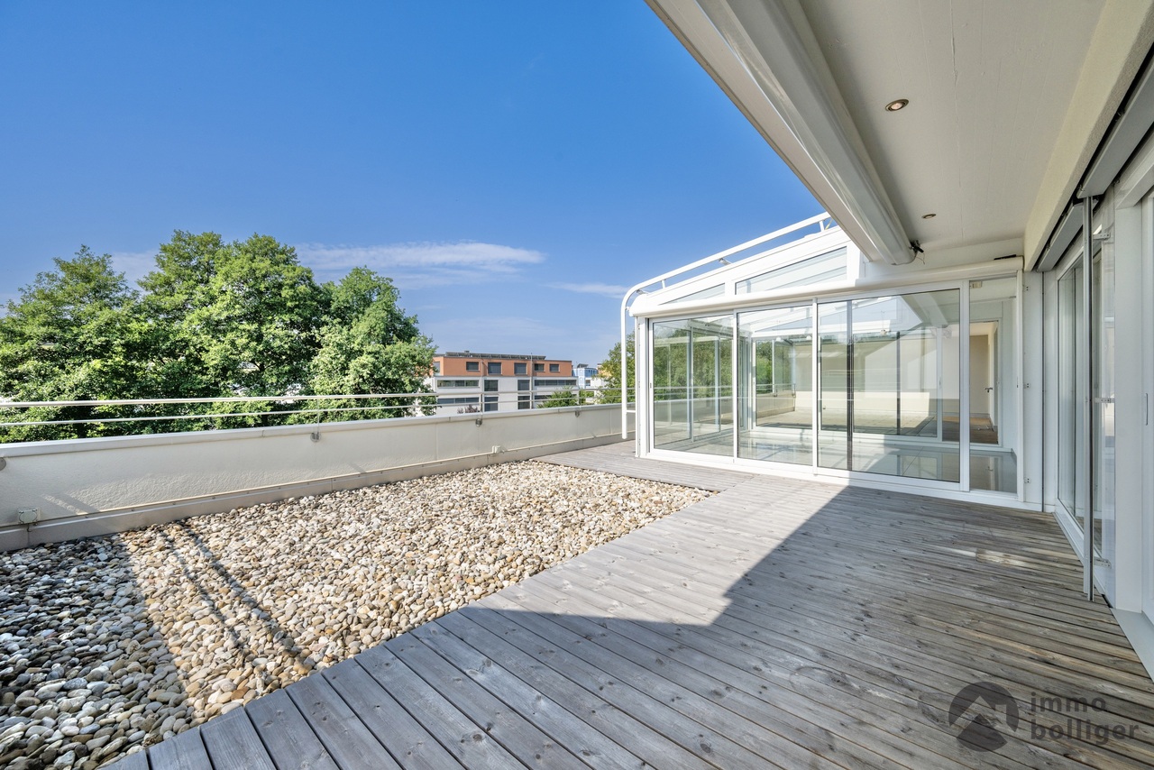
Wonder of space in Leuggern – Maisonette attic apartment with over 170 m² living space

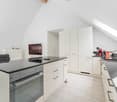
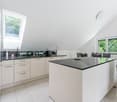
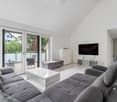
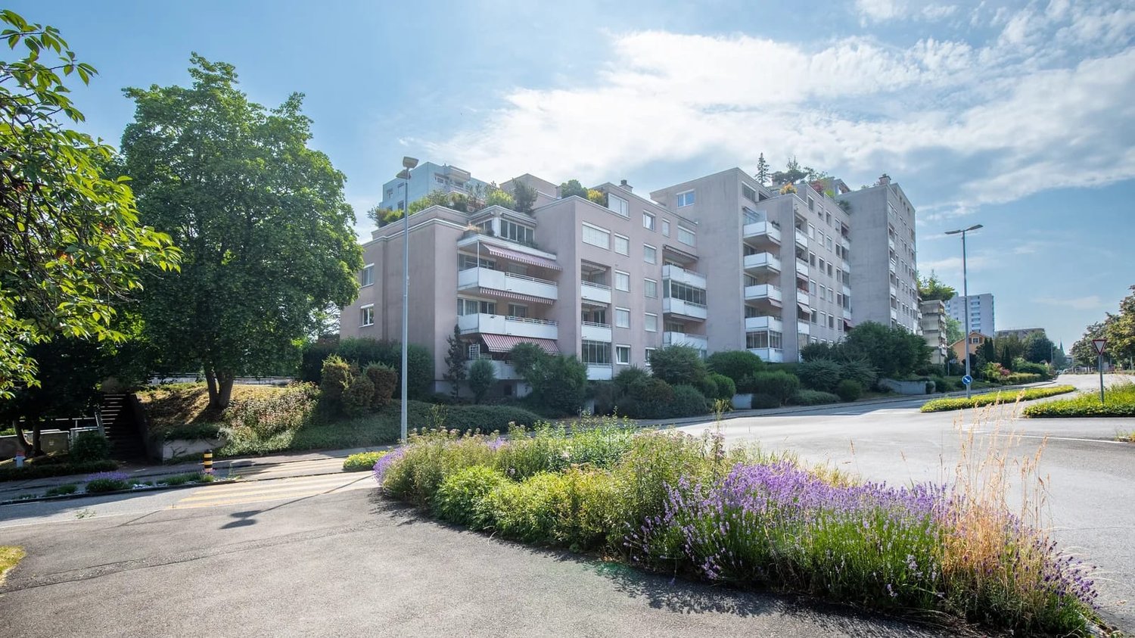
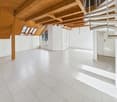
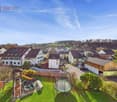
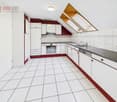
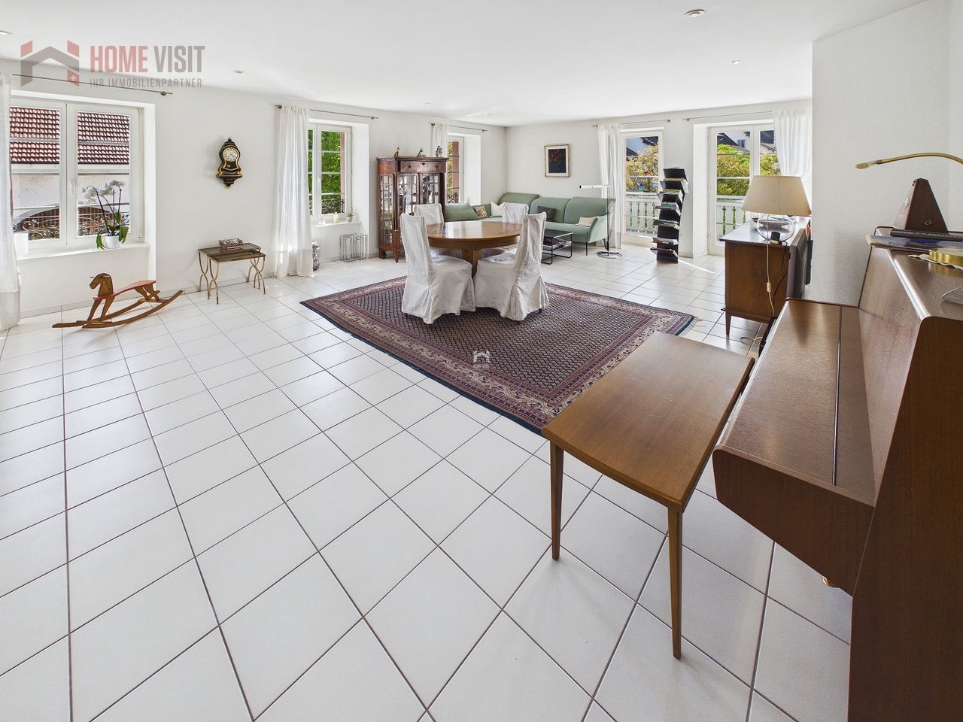
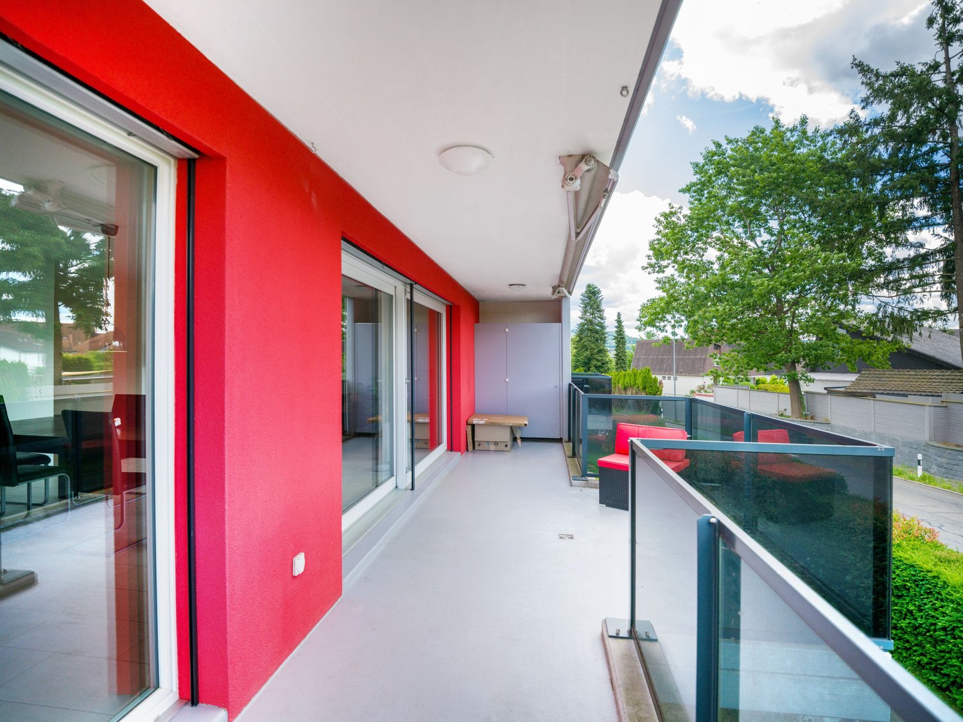
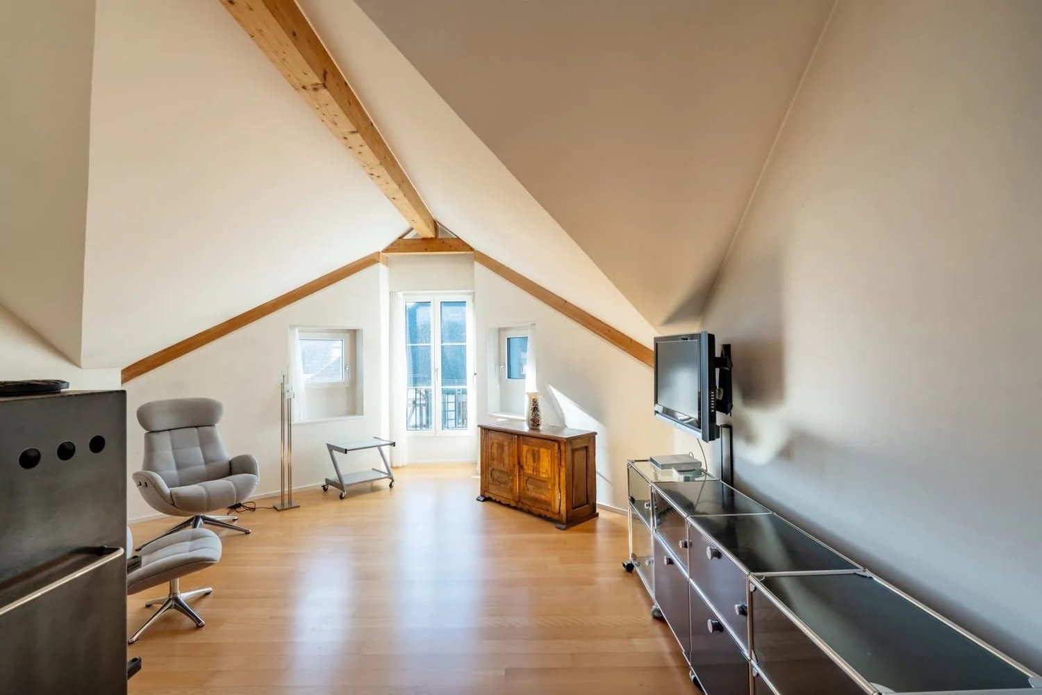
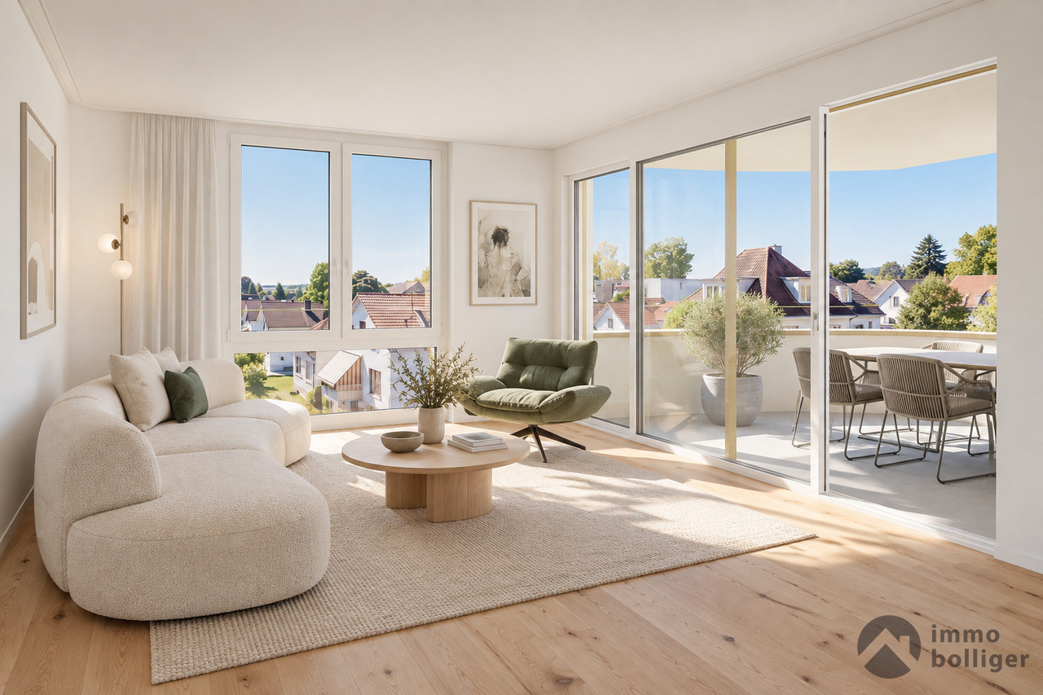
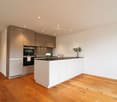
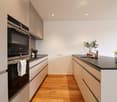
Wonder of space in Leuggern – Maisonette attic apartment with over 170 m² living space Well-maintained maisonette apartment near the Aare – a home with extraordinary space proportionsThis spacious maisonette attic apartment with over 170 m² net living space is located in Leuggern, Aargau. The 6.5-room apartment not only offers plenty of space for families, couples, or professionals with home office needs but also convinces with its natural and at the same time excellently connected location in Leuggern.The property is located in a particularly quiet, family-friendly neighborhood – away from through traffic, yet in close proximity to the Aare and the extensive recreational area. Whether cozy walks, extended bike tours, or relaxed hours by the water – relaxation begins right outside the front door. The proximity to the German border also offers interesting shopping opportunities and an excellent connection to the Hochrhein region.The village of Leuggern impresses with its excellent infrastructure. Kindergarten, school, shopping facilities, and public transport are easily accessible on foot. Those who live here benefit from a high quality of life, a strong village community, and yet short distances to larger centers like Baden, Brugg, or Zurzach.The multi-family house, built in 1996, presents itself in a very well-maintained condition. The maisonette apartment for sale has been continuously maintained and scores with a well-thought-out room layout, high ceilings, and plenty of daylight. The apartment was partially renovated, and in 2022, the kitchen was completely renovated – perfect for all who like to cook and enjoy.Originally designed as a 5.5-room apartment, the open gallery area has since been expanded with a fully functional office. This created a functional 6.5-room apartment that also offers larger families plenty of space to unfold. With a simple drywall, another room can even be realized here – ideal conditions for a separate children's room, a second office, or a guest room. Thus, a fully functional 7.5-room family apartment is created on demand – a rare space offer in this price category and region.The large, sunny balcony with 15 m² of space invites you to cozy grill evenings, relaxed Sunday breakfasts, or simply to breathe in after a long day of work. Inside, the rooms convince with clear lines, plenty of light, and a cozy atmosphere. The open gallery creates a sense of space and gives the living area a special architectural note.The apartment includes two parking spaces in the underground garage, which can be purchased for CHF 35,000.00 each. So, your vehicles are safely and conveniently parked – especially practical in any weather.This attractive maisonette attic apartment combines a quiet, natural living feeling with modern comfort, flexibility in room design, and a location that is ideal for both families and commuters.Don't miss this opportunity – contact us today!We look forward to your contact.You want to sell your house or apartment and need a real estate valuation.As a certified member of the Swiss Real Estate Association SMK and as a tested member of the Swiss Real Estate Appraisers' Association SIV, we guarantee you a market-based and expert assessment of your property.Provimmo | Your trust, our responsibility.

Miro Calvo

Miro Calvo

1 / 21
CHF 1,390,000.–
6 rooms173m² living space
Beckenmoosstrasse, 5330 Zurzach

High-quality 6-room attic apartment with panoramic views

Discover this exquisite 6-room attic apartment in Zurzach, promising comfort at the highest level. With a spacious living area of 173 m², this apartment offers an exceptional living experience in a quiet and central environment. Take a walk through the rooms of your future apartment by clicking on the virtual tour and individual rooms in this link.Apartment highlights: • Spacious living area: An open living and dining area with a fireplace, marble floor, and large windows that let in plenty of daylight. • Dreamlike view: Enjoy the breathtaking view of the surrounding landscape and mountains from your private terrace. Terrace on 3 sides of the apartment. Empty pipes for watering flower boxes installed discreetly. • Modern bright kitchen: Equipped with all common appliances and a pass-through to the dining room. • Luxurious bathrooms: Two spacious bathrooms, one with a double sink, granite shelves, and a bathtub. Guest toilet with shower. • Sunroom on the south side • Practical amenities: Elevator, 3 garage spaces in the underground garage, and 1 outdoor parking space for your comfort. • Huge basement room with electricity and water • all shutters electric Location and surroundings: • Quiet location with low noise and traffic pollution • Sunny location • Excellent connection to public transportation (train station 10 minutes' walk) • Shopping opportunities (Migros) within 5 minutes' walk, local bus stop 3 minutes. • Schools of all levels are within 5 minutes' walk. • The historic and cozy old town (called Flecken) is within 7 minutes' walk. • Thermal bath also easily accessible on foot. • This barrier-free apartment (via underground), built in 1990 and last renovated in 2025, offers you a modern living experience at the highest level. The combination of high-quality equipment, breathtaking views, and perfect location makes this property a true gem in Bad Zurzach. • Recreation area Rhine, forest, and Auen Rietheim Whether you're looking for a quiet retreat, are a family, or simply value upscale living - this attic apartment fulfills all your wishes. Take the opportunity to realize your dream of living in one of the most sought-after locations in Bad Zurzach.

Travel time
-
1 / 12
Price on request
4.5 rooms145m² living space
Höhenweg 16B, 5023 Biberstein

Exclusive 4.5-Room Terrace Apartment with Panoramic Views in Biberstein

In a privileged and quiet hillside location in Biberstein, we present this exclusive 4.5-room terrace apartment with breathtaking views of the city, the surrounding mountains, and the river.Built in 2006, the property impresses with its modern architecture, high-quality construction, and stylish living concept offering plenty of light, privacy, and generous outdoor spaces.With a living area of approximately 145 m² and an impressive terrace of around 70.5 m², this apartment offers a unique living experience for discerning owner-occupiers.Particularly noteworthy are the large window fronts, the open floor plan, and the sunny orientation with unobstructed panoramic views.Apartment Highlights • 4.5 rooms with spacious layout • Approx. 145 m² living space • Large terrace of approx. 70.5 m² • Spectacular views of the city, mountains, and river • Open modern kitchen with high-quality appliances • Spacious living and dining area with large window front • 2 bathrooms • Modern age-appropriate kitchen positioning • Elegant tiled flooring throughout the apartment • Ceiling height of approx. 2.54 m • Very sunny orientation • Quiet and exclusive residential neighborhood • Barrier-free access • Elevator available • Storage cellar and natural cellar available • Visitor parking spaces available • 2 underground parking spaces at CHF 40,000 each The apartment impresses with its light-filled living atmosphere, modern materials, and high-quality interior finishing offering exceptional comfort and quality of life.Building & FeaturesThe property was built in 2008 and is presented in a very well-maintained condition.Special features: • Only 6 residential units in the building • Condominium ownership • Modern building technology • Underfloor heating with new heat pump • Elevator system available • High-quality construction • Quiet and well-maintained owners' community The combination of modern architecture, exclusive location, and generous outdoor spaces makes this property a truly special home.Location - Quiet Hillside Setting with Stunning ViewsBiberstein is one of the region's most sought-after residential communities and offers an attractive combination of tranquility, nature, and excellent accessibility.The apartment is situated in an elevated panoramic location within an exclusive and sunny residential neighborhood.The surroundings offer: • Quiet residential setting • High level of privacy • Sunny southwest orientation • Beautiful nature and recreational areas • Quick access to Aarau and surrounding centers • Excellent infrastructure nearby Schools and Educational Facilities • School building: approx. 116 m • Kindergarten Biberstein: approx. 117 m • Cooperative Kindergarten Quellenpark: approx. 1.2 km • Primary School Brunnbach: approx. 1.2 km • Kita & Daycare Structure Rohr-Spatzen: approx. 1.2 km Shopping Facilities • Coop Supermarket Rohr: approx. 1.3 km • Lidl Switzerland: approx. 1.8 km • bp gas station & shop: approx. 2.0 km • Coop Pronto Shop with gas station Aarau Telli: • approx. 2.2 km • Coop Supermarket: approx. 2.4 km Public Transportation • Biberstein, Post: approx. 141 m • Biberstein, Dorf: approx. 191 m • Biberstein, Wissenbach: approx. 663 m • Biberstein, Ihegi: approx. 667 m • Aarau Rohr, Unterdorf: approx. 1.1 km Thanks to its attractive location, you will enjoy unique views as well as a high-quality living environment with exceptional quality of life.Sales InformationPurchase price: CHF 1,485,000.-plus 2 underground parking spaces at CHF 40,000 eachAvailability: by arrangementViewings: available by appointmentConclusionThis exclusive terrace apartment impresses with: • Stunning panoramic views • Spacious terrace with plenty of privacy • Modern architecture and high-quality features • Bright rooms with large window fronts • Quiet and luxurious residential location • Barrier-free living with elevator • Sustainable heating technology with new heat pump An exceptional residential property offering high quality of life and long-term value potential.ContactFor further information or to arrange a viewing, recImmo ag will be happy to assist you.recImmo ag - Your partner for real estate matters

Travel time
-
1 / 22
CHF 1,560,000.–
4.5 rooms144m² living space
5023 Biberstein

Luxury, location, and lifestyle perfectly combined

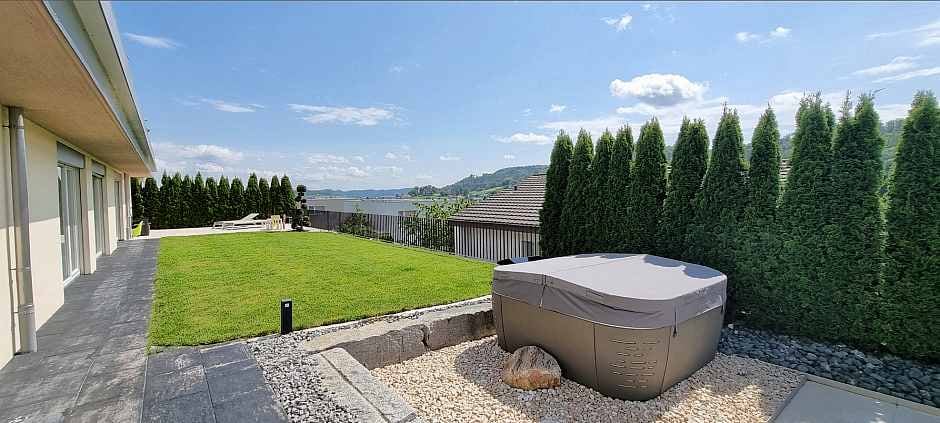
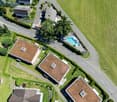
4.5-room terrace apartment in Biberstein AGIn a prime location in Biberstein, this exclusive terrace apartment presents itself as a true gem of living with unique quality of life. The privileged hillside location offers an unobstructed view of the surrounding landscape and creates a sense of living that combines peace, width, and privacy at the highest level.The apartment is in a nearly new condition and convinces with a modern, high-quality construction and a well-thought-out architecture. Generous window areas let in plenty of daylight and connect the interior harmoniously with the impressive surroundings. The clear lines and open room design create a stylish, contemporary ambiance that meets the highest standards of functionality and aesthetics.A particular highlight is the spacious terrace, which serves as an extended living space under the open sky and invites you to linger at any time of day – a unique atmosphere of peace and width. Here, you can enjoy not only the view but also exclusive comfort in the form of a private whirlpool – the ideal place to relax and leave the hustle and bustle of everyday life behind. The terrace becomes a private retreat that combines relaxation and quality of life in a special way – whether during sunny hours, warm summer evenings, or in quiet moments with a view of the pre-Alps. This well-being is complemented by a private sauna, which offers additional space for relaxation and regeneration. Whether after an active day outdoors or as a conscious break from everyday life – a personal wellness area is created here that leaves no wishes unfulfilled.Inside, the high living standard is consistently continued. The property is equipped with a modern heat pump, a pleasant underfloor heating, and a controlled ventilation system, ensuring a consistently balanced and comfortable room climate at all times. The heat distribution via underfloor heating ensures a uniform temperature in all rooms and creates a particularly pleasant living feeling.The apartment includes two parking spaces in the underground garage, which provide additional comfort and security. The parking spaces are conveniently accessible by elevator and offer sufficient space for vehicles as well as additional storage space. Both parking spaces are acquired with the apartment for CHF 40,000 each. This ensures a comfortable and weather-protected parking solution directly in the house.The immediate proximity to nature perfectly rounds off the overall picture. Directly behind the house, the local recreation area begins, which offers a variety of opportunities for walks, sports activities, or simply relaxed moments in the green. At the same time, you benefit from good accessibility and an optimal connection to the surrounding infrastructure.This terrace apartment combines modern architecture, high-quality equipment, and an exceptional location in an impressive way. It is aimed at people who are looking for something special and value exclusivity, peace, and unparalleled living quality.You want to sell your house or apartment and need a real estate valuation.As a certified member of the Swiss Real Estate Association SMK and as a tested member of the Swiss Real Estate Appraisers' Association SIV, we guarantee you a market-based and expert assessment of your property.Provimmo | Your trust, our responsibility.
Miro Calvo

Miro Calvo

1 / 11
CHF 755,000.–
3.5 rooms80m² living space
Rössliackerstrasse 9, 5200 Brugg AG

3.5 Room Ground Floor Apartment C 0.3

Brugger Lauffohr - close to nature and yet central Welcome to your potential new home! In an exclusive residential area in Brugg, three modern buildings with a total of 23 condominiums are being built, which meet the highest standards of comfort, sustainability, and quality of life.Here you can expect spacious 2.5, 3.5, 4.5, and 5.5 room apartments, which combine thoughtful floor plans, bright rooms, and high-quality equipment. Thanks to the strict Minergie standard and photovoltaic systems on the roofs, you benefit from energy-efficient living and a healthy indoor climate - perfect for all those who value sustainability.The idyllic location near the Brugger Aare offers you a unique connection between nature and urban proximity. Enjoy relaxed walks, sports activities, and green relaxation directly in front of your door, while the city of Brugg with its diverse shopping opportunities, restaurants, and cultural offerings is just a few minutes away.All apartments impress with a high-quality construction standard and have a spacious basement compartment. Depending on the apartment size, you can also purchase one or two underground parking spaces - for comfortable and secure parking directly in the house.Object description: • Year of construction: 2026/2027 • High-quality architecture • Minergie construction with comfort ventilation and • room cooling • Photovoltaic system • Flat cable in the underground garage, prepared for the connection of a wall box (e-car charging station) • High-quality built-in kitchen with granite cover • Real wood floors made of oak parquet • Plate coverings in bathrooms • Terrace floor made of Feinsteinzeug plates • More information and further apartment offers can be found on our project website https://www.rössliacker-brugg.ch Sales modalities: • Purchase offers: Are accepted together with a financing confirmation. • Offer character: Non-binding and optional, subject to prior sale. • Purchase contract: Handover costs (notary and land registry office) are shared equally. • Down payment: 3% of the purchase price when signing a reservation contract. • Underground parking spaces: One to two underground parking spaces, depending on the size of the apartment and availability, can be purchased for CHF 35,000.00 per space. • Commencement: Late summer 2027 Your contact person:Mirco FritschiE-Mail mfr@arimo.chMobile 076 612 95 77
Travel time
-
1 / 13
CHF 955,000.–
4.5 rooms118m² living space
Tannenweg 14, 5630 Muri AG

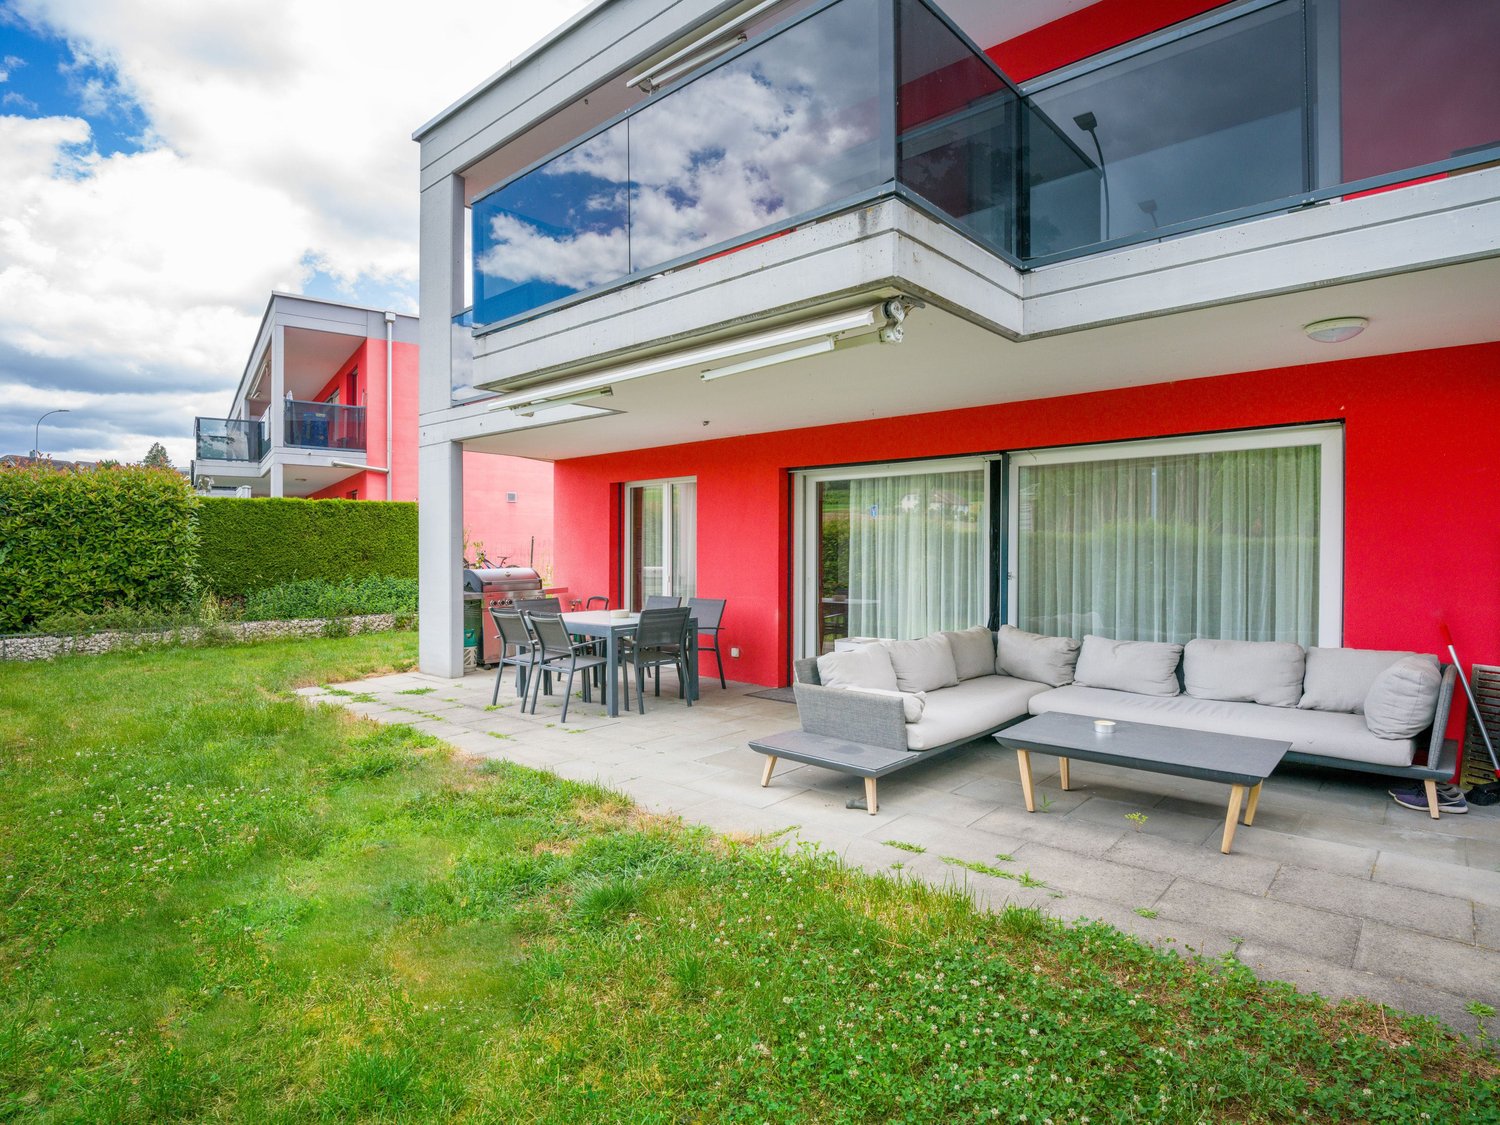
Exklusive 4.5-Zimmer-Gartenwohnung mit grosszügigem Aussenbereich

In einer ruhigen und familienfreundlichen Wohnlage in Muri AG erwartet Sie diese grosszügige und lichtdurchflutete 4.5-Zimmer-Wohnung im Erdgeschoss.Die Liegenschaft überzeugt durch eine durchdachte Raumaufteilung, hochwertige Bauweise und einen aussergewöhnlich grossen Gartenbereich.Mit einer Nettowohnfläche von ca. 118 m² sowie einem Garten von rund 284 m² bietet diese Wohnung viel Platz für Familien, Paare oder anspruchsvolle Eigennutzer, die Wert auf Komfort und Privatsphäre legen.Das Herzstück der Wohnung bildet das helle Wohnzimmer mit Cheminée und direktem Zugang zum grosszügigen Aussenbereich, ideal für entspannte Stunden oder gesellige Abende. Die offene Küche mit Kochinsel lädt zum gemeinsamen Kochen ein und fügt sich harmonisch in den Wohnbereich ein.Zwei Nasszellen, ein separates WC sowie gut geschnittene Zimmer sorgen für zusätzlichen Wohnkomfort. Die Bodenheizung (Fernwärme) sowie die ruhige, sonnige Lage unterstreichen die hohe Wohnqualität.Highlights auf einen Blick • 4.5-Zimmer-Wohnung im Erdgeschoss • Grosszügiger Garten (ca. 284 m²) • Helles Wohnzimmer mit Cheminée • Moderne Küche mit Kochinsel • 2 Nasszellen und separates WC • Ruhige, sonnige und familienfreundliche Lage • Lift, Garage und Parkplatz vorhanden • Rollstuhlgängig • Baujahr 1996 LageMuri AG überzeugt durch eine ideale Kombination aus ländlicher Idylle und guter Erreichbarkeit. Einkaufsmöglichkeiten, Schulen sowie der öffentliche Verkehr sind in kurzer Distanz erreichbar. Gleichzeitig bietet die Umgebung vielfältige Freizeit- und Erholungsmöglichkeiten. VerkaufspreisWohnung: CHF 955'000.-Tiefgaragenplatz: CHF 40'000.-Gesamtpreis: CHF 995'000.-KontaktFür weitere Informationen oder zur Vereinbarung eines Besichtigungstermins steht Ihnen recImmo ag gerne zur Verfügung.recImmo ag - Ihr Ansprechpartner rundum ImmobilienEnglisch:Located in a quiet and family-friendly residential area in Muri AG, this spacious and light-filled 4.5-room ground-floor apartment offers an exceptional living experience.The property impresses with its well-thought-out layout, high-quality construction, and an exceptionally large private garden.With a net living area of approximately 118 m² and a garden of around 284 m², this apartment provides ample space for families, couples, or discerning owner-occupiers who value comfort and privacy.The heart of the apartment is the bright living room with a fireplace and direct access to the generous outdoor area - ideal for relaxing moments or social gatherings. The open-plan kitchen with a cooking island invites you to cook and entertain, seamlessly integrating into the living space.Two bathrooms, a separate guest WC, and well-proportioned rooms ensure a high level of living comfort. Underfloor heating (district heating) and the quiet, sunny location further enhance the overall quality of living.Key Features • 4.5-room ground-floor apartment • Spacious garden (approx. 284 m²) • Bright living room with fireplace • Modern kitchen with cooking island • 2 bathrooms and separate guest WC • Quiet, sunny and family-friendly location • Elevator, garage and parking available • Wheelchair accessible • Year of construction: 1996 LocationMuri AG offers an ideal combination of rural charm and excellent accessibility. Shopping facilities, schools, and public transport are all within close proximity. At the same time, the surrounding area provides a wide range of leisure and recreational opportunities.Sale PriceApartment: CHF 955,000Underground parking space: CHF 40,000Total price: CHF 995,000ContactFor further information or to arrange a viewing, recImmo AG will be happy to assist you.recImmo ag - Your Comprehensive Real Estate Partner
Travel time
-
New building
Dionis Fetahaj

Dionis Fetahaj

1 / 14
Dionis Fetahaj

Dionis Fetahaj

  • Parking space
  • Balcony / Terrace
  • Garage
  • +4
CHF 715,000.–
3.5 rooms93m² living space
Bernstrasse 155, 4852 Rothrist

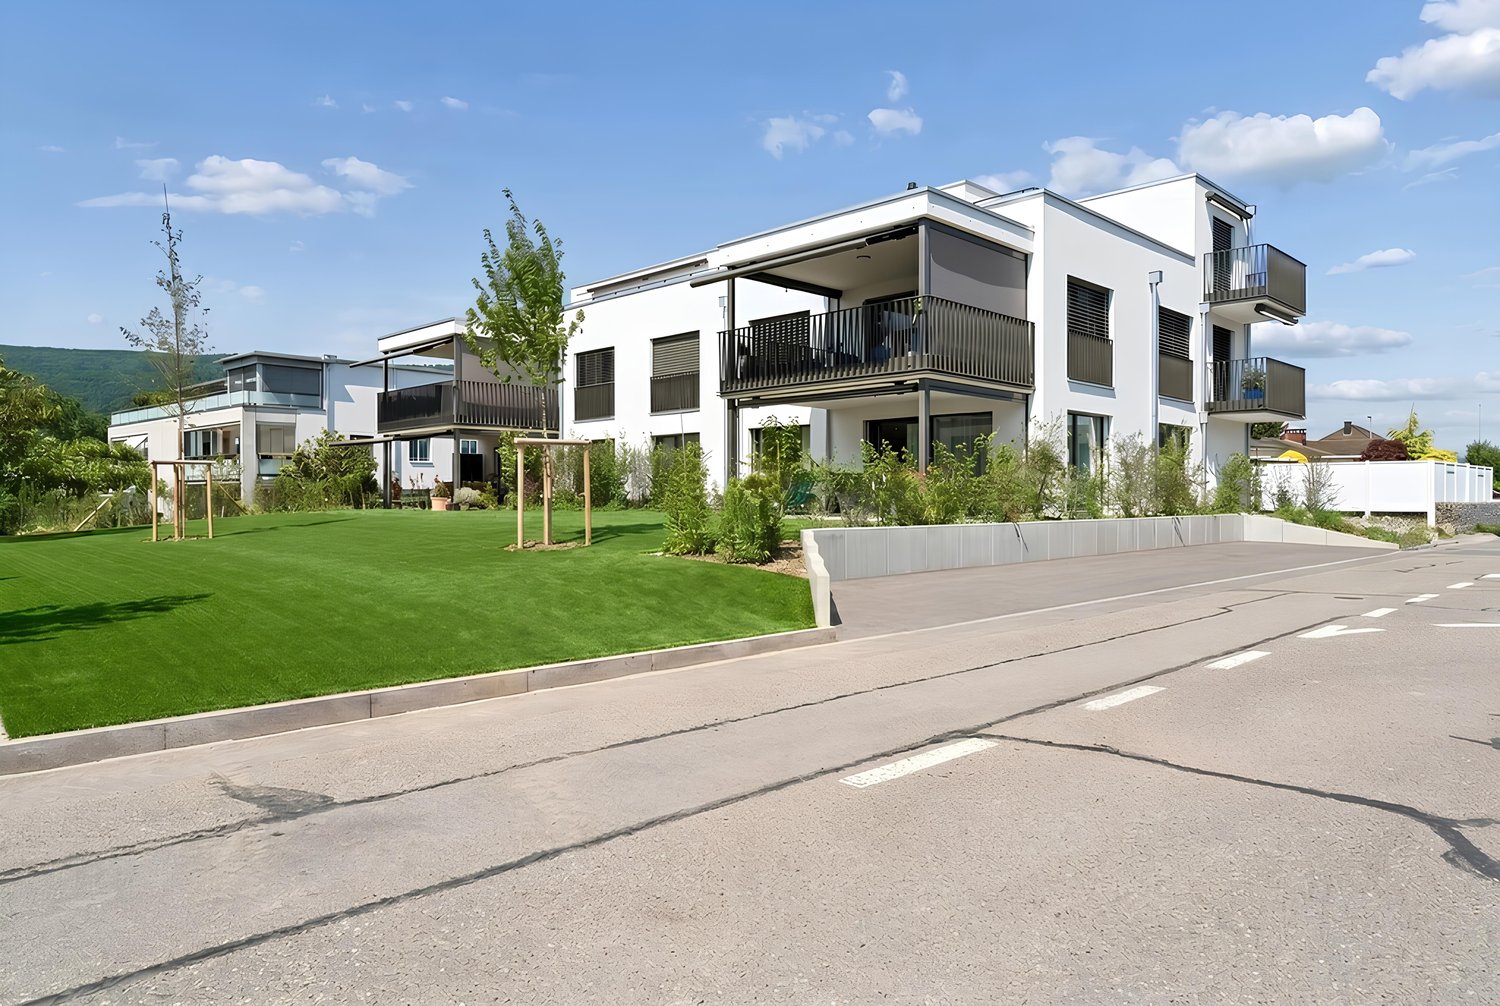
Welcome to Rothrüti - Your new home in Rothrist

Modern ownership apartments in the heart of RothristAt Bernstrasse 155 in Rothrist, the "Rothrüti" project is creating a contemporary multi-family house with 13 high-quality ownership apartments. The clear, modern architecture, well-thought-out floor plans, and sustainable energy concept combine to create a living offer that unites comfort, quality, and future security.The apartments are open and functionally planned. Spacious window areas let in plenty of daylight and create a bright, friendly living atmosphere. Living, eating, and cooking form a connected living area that can be flexibly furnished and is ideally suited to different living situations.The interior design impresses with high-quality materials and timeless design. Oak parquet floors, modern kitchens, and stylish wet cells with floor-level showers ensure a pleasant living feel. Balconies, loggias, or terraces extend the living space outdoors and offer private retreats in the fresh air.Sustainability and modern living comfortThe building will be realized in the MINERGIE-P® standard and meets the highest requirements for energy efficiency and living quality. An air/water heat pump, a photovoltaic system, and triple-glazed windows contribute to low ancillary costs and an optimal room climate. Each apartment has a controlled comfort ventilation system and underfloor heating with individual room control.The offer is complemented by a parking garage with parking spaces, private cellar compartments, and an elevator that comfortably connects all floors.Central location with optimal infrastructureRothrist convinces with its excellent location in the Swiss Plateau. The train station, shopping opportunities, schools, and leisure activities are within walking distance. Thanks to the proximity to the A1/A2 motorway junctions and a very good connection to public transport, cities like Zurich, Lucerne, Basel, or Bern can be reached quickly. The surroundings offer an ideal combination of urban proximity and high quality of life.Key data at a glance • New building with 13 ownership apartments • MINERGIE-P® standard • Modern, bright floor plans • High-quality interior design • Private outdoor areas (balcony, loggia, or terrace) • Heat pump, photovoltaic system, and comfort ventilation • Underfloor heating with individual room control • Parking garage and cellar compartments • Central location with excellent transport connections • Construction start: Autumn 2026 Apartment offer • 3 × 3.5-room apartments • 8 × 4.5-room apartments • 2 × attic apartments (3.5 and 4.5 rooms) Your new home in RothristWhether it's a floor apartment, garden apartment, or exclusive attic apartment – the Rothrüti project offers a diverse range of apartments for couples, families, and owner-occupiers who value quality, sustainability, and a central location.Have we piqued your interest?We would be happy to send you the detailed sales documents and are available for personal consultation.For more information, visit: www.rothrueti.ch

  • Parking space
  • Balcony / Terrace
  • Garage
  • +4
Travel time
-
New building
Dionis Fetahaj

Dionis Fetahaj

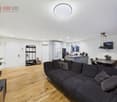
  • large windows, balcony, hardwood floors, white walls, modern furniture, white sofa
  • living room with terrace and view
  • Minimalistic living room, large windows, white couch, coffee table, rug, balcony with table and chairs
  • open space kitchen with marble island, pendant lights, open terrace, hardwood floors, modern design
  • modern kitchen island, large windows, balcony with view
  • White walls, wooden floor, modern style, neutral color scheme
  • spacious bedroom with large window, balcony, wooden floor, and white walls
  • large bed, white wall, balcony, large window, wardrobe, rug
  • Bathroom with walk-in shower, contemporary design, light-colored walls and tiles
  • Bathroom with a sink, mirror, and toilet, with tiled walls and floors.
  • white walls, modern showerhead, glass door, toilet, shampoo bottles, beige tiles, white toilet
  • A modern, four-story building with large glass windows and balconies, surrounded by landscaped gardens and greenery.
  • multistory building, modern design, red brick walls, glass windows, balconies, entrance, car parked
  • modern apartment building with multiple balconies, glass facades, large windows
1 / 14
living room with terrace and view
Minimalistic living room, large windows, white couch, coffee table, rug, balcony with table and chairs
open space kitchen with marble island, pendant lights, open terrace, hardwood floors, modern design
Dionis Fetahaj

Dionis Fetahaj

  • Parking space
  • Balcony / Terrace
  • Garage
  • +4
CHF 895,000.–
4.5 rooms115m² living space
Bernstrasse 155, 4852 Rothrist

Welcome to Rothrüti - Your new home in Rothrist

Modern owner-occupied apartments in the heart of RothristAt Bernstrasse 155 in Rothrist, the "Rothrüti" project is being built, a contemporary multi-family house with 13 high-quality owner-occupied apartments. The clear, modern architecture, well-thought-out floor plans, and sustainable energy concept combine to create a residential offer that combines comfort, quality, and future security.The apartments are open and functionally planned. Generous window areas let in plenty of daylight and create a bright, friendly living atmosphere. Living, eating, and cooking form a connected living area that can be flexibly furnished and is ideally suited to different life situations.The interior design impresses with high-quality materials and a timeless design. Oak parquet floors, modern kitchens, and stylish wet cells with floor-level showers provide a pleasant living experience. Balconies, loggias, or terraces extend the living space outdoors and offer private retreats in the fresh air.Sustainability and modern living comfortThe building will be realized in the MINERGIE-P® standard and meets the highest requirements for energy efficiency and living quality. An air/water heat pump, a photovoltaic system, and triple-glazed windows contribute to low ancillary costs and an optimal room climate. Each apartment has a controlled comfort ventilation system and underfloor heating with individual room control.The offer is complemented by a parking garage with parking spaces, private basement compartments, and an elevator that comfortably connects all floors.Central location with optimal infrastructureRothrist convinces with its excellent location in the Swiss plateau. The train station, shopping opportunities, schools, and leisure activities are within walking distance. Thanks to the proximity to the A1/A2 motorway connections and a very good connection to public transport, cities like Zurich, Lucerne, Basel, or Bern can be reached quickly. The surroundings offer an ideal combination of urban proximity and high quality of life.Key data at a glance • New building with 13 owner-occupied apartments • MINERGIE-P® standard • Modern, bright floor plans • High-quality interior design • Private outdoor spaces (balcony, loggia, or terrace) • Heat pump, photovoltaic system, and comfort ventilation • Underfloor heating with individual room control • Parking garage and basement compartments • Central location with excellent transport links • Construction start: Autumn 2026 Apartment offer • 3 × 3.5-room apartments • 8 × 4.5-room apartments • 2 × attic apartments (3.5 and 4.5 rooms) Your new home in RothristWhether it's a floor apartment, a garden apartment, or an exclusive attic apartment – the Rothrüti project offers a diverse range of apartments for couples, families, and owner-occupiers who value quality, sustainability, and a central location.Have we piqued your interest?We would be happy to send you the detailed sales documents and are available for a personal consultation.Further information can be found at: www.rothrueti.ch

  • Parking space
  • Balcony / Terrace
  • Garage
  • +4
Travel time
-
New building
Dionis Fetahaj

Dionis Fetahaj

1 / 15
Dionis Fetahaj

Dionis Fetahaj

  • Parking space
  • Balcony / Terrace
  • Garage
  • +4
CHF 895,000.–
3.5 rooms91m² living space
Bernstrasse 155, 4852 Rothrist

Welcome to Rothrüti - Your new home in Rothrist

Modern owner-occupied apartments in the heart of RothristAt Bernstrasse 155 in Rothrist, the "Rothrüti" project is being built, a contemporary multi-family house with 13 high-quality owner-occupied apartments. The clear, modern architecture, well-thought-out floor plans, and sustainable energy concept combine here to create a residential offer that unites comfort, quality, and future security.The apartments are open and functionally planned. Generous window areas let in plenty of daylight and create a bright, friendly living atmosphere. Living, eating, and cooking form a connected living area that can be flexibly furnished and is ideally suited to different life situations.The interior design impresses with high-quality materials and a timeless design. Oak parquet floors, modern kitchens, and stylish wet cells with floor-level showers provide a pleasant living feeling. Balconies, loggias, or terraces extend the living space outdoors and offer private retreats in the fresh air.Sustainability and modern living comfortThe building is being realized in the MINERGIE-P® standard and meets the highest requirements for energy efficiency and living quality. An air/water heat pump, a photovoltaic system, and triple-glazed windows contribute to low ancillary costs and an optimal room climate. Each apartment has a controlled comfort ventilation system and underfloor heating with individual room control.The offer is complemented by a parking garage with parking spaces, private cellar compartments, and an elevator that comfortably connects all floors.Central location with optimal infrastructureRothrist convinces with its excellent location in the Swiss plateau. The train station, shopping facilities, schools, and leisure activities are within walking distance. Thanks to the proximity to the A1/A2 motorway connections and a very good connection to public transport, cities like Zurich, Lucerne, Basel, or Bern can be reached quickly. The surroundings offer an ideal combination of urban proximity and high quality of life.Key data at a glance • New building with 13 owner-occupied apartments • MINERGIE-P® standard • Modern, bright floor plans • High-quality interior design • Private outdoor areas (balcony, loggia, or terrace) • Heat pump, photovoltaic system, and comfort ventilation • Underfloor heating with individual room control • Parking garage and cellar compartments • Central location with excellent transport connections • Construction start: Autumn 2026 Apartment offer • 3 × 3.5-room apartments • 8 × 4.5-room apartments • 2 × attic apartments (3.5 and 4.5 rooms) Your new home in RothristWhether it's a floor apartment, garden apartment, or exclusive attic apartment – the Rothrüti project offers a diverse range of apartments for couples, families, and owner-occupiers who value quality, sustainability, and a central location.Have we sparked your interest?We would be happy to send you the detailed sales documents and are available for a personal consultation.More information can be found at: www.rothrueti.ch

  • Parking space
  • Balcony / Terrace
  • Garage
  • +4
Travel time
-
New building
Dionis Fetahaj

Dionis Fetahaj

  • 2 story house, white exterior, large windows, balcony, parking place
  • Modern 2-story house, white walls, multiple glass windows, balcony, wooden fence, driveway, parking, well-maintained lawn
  • modern house, three stories, beige, large windows, front yard, driveway, fence
  • Modern white 2-storey house with glass walls and balconies, hedges, purple flowers, tree, street lamp, parked car
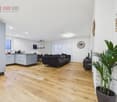
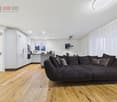
  • modern living room, gray sofa, wooden floor, large windows with balcony
  • modern open-plan living room with a dining area, large windows, a fireplace, a white couch, two tables, and a modern kitchen
  • modern interior with dining area and kitchen, wooden floor, grey cabinets, sink, oven, hanging light
  • Modern kitchen with large island, sink, faucet, black oven, built-in appliances, open shelves, grey cabinets, and tiled floor.
  • modern style, large bed, wooden floor, white walls, bedside tables, lamps, white curtains, sliding glass doors to balcony
  • large white bed, white pillow, wooden floor, large window with glass sliding door, white wardrobes, small desk
  • bedroom with bed, night table, balcony with chairs and table
  • Sliding doors wardrobe, wooden storage, wooden shelf, white walls, shoe storage, hanging clothes, soft lighting
  • Wide hallway, Wooden floor, windows with curtains, Bedroom
  • Modern bathroom, double sink, separate toilet area, shower, wall-mounted showerhead, wooden cabinet, rolled towels
1 / 14
Modern 2-story house, white walls, multiple glass windows, balcony, wooden fence, driveway, parking, well-maintained lawn
modern house, three stories, beige, large windows, front yard, driveway, fence
Modern white 2-storey house with glass walls and balconies, hedges, purple flowers, tree, street lamp, parked car
Dionis Fetahaj

Dionis Fetahaj

  • Balcony / Terrace
  • Garage
  • Elevator
  • +2
CHF 1,190,000.–
4.5 rooms117m² living space
Hiltibergstrasse 16, 5443 Niederrohrdorf

Am Hiltiberg – natural and well-connected

Your new home in NiederrohrdorfOn Hiltibergstrasse 16 in Niederrohrdorf, a modern multi-family house with five high-quality owner-occupied apartments is being built. The new building project convinces with a clear architectural language, high-quality materials, and a quiet, elegant appearance – ideal for people who want to live close to nature and at the same time benefit from good accessibility.Architecture & DesignThe building presents itself with a restrained, timeless architecture. Spacious window areas, loggias, and terraces create a harmonious transition between indoors and outdoors and give the house a modern, balanced appearance. The arrangement of the apartments ensures privacy and a pleasant living feeling.Spacious rooms – clear linesThe living areas are openly designed and form the heart of each apartment. Flowing transitions between cooking, eating, and living create a modern living feeling with high everyday suitability. Large, partially room-high windows provide plenty of daylight and a bright, friendly atmosphere. High-quality materials, subtle colors, and a clear room structure underline the timeless character of the construction.The kitchen as the heart of livingThe openly designed kitchens blend harmoniously into the living area. Clear lines, calm surfaces, and high-quality equipment give them an elegant, timeless effect. Spacious workspaces and a functional arrangement offer ideal conditions for everyday life as well as for special moments.Timeless bathroomsThe bathrooms are clearly structured and of high quality. Floor-level showers with glass partitions, modern fittings, and large-format plates create a calm, modern atmosphere. Where possible, daylight provides additional comfort and increases well-being. The bathrooms are easy to maintain, functional, and designed for long-term living requirements.Comfort & FunctionalityWell-thought-out floor plans, an elevator from the basement to the attic floor, and a parking garage with parking spaces provide high living comfort. Private cellar compartments, bicycle room, and functional ancillary rooms complement the offer sensibly and make everyday life comfortable.Location – natural and well-connectedNiederrohrdorf is located in the canton of Aargau and benefits from its strategically favorable location between Baden, Zurich, and the Limmattal. Thanks to good connections to public transport and the supraregional road network, workplaces, schools, and urban centers are quickly accessible. At the same time, the surroundings offer a high quality of life with nearby recreational areas, walking and cycling paths, and a variety of leisure activities. Shopping facilities, schools, and kindergartens are within walking distance.Your new home in NiederrohrdorfWhether for couples, families, or discerning owner-occupiers – Am Hiltiberg combines modern living, clear architecture, and an attractive location into a coherent overall project.Construction has already started. The expected move-in date is planned for December 2026.Have we sparked your interest?We would be happy to send you the detailed sales documents with construction description or are available for personal consultation.Further information can be found at: www.amhiltiberg.ch

  • Balcony / Terrace
  • Garage
  • Elevator
  • +2
Travel time
-
New building
Dionis Fetahaj

Dionis Fetahaj

1 / 14
Dionis Fetahaj

Dionis Fetahaj

  • Balcony / Terrace
  • Garage
  • Elevator
  • +2
CHF 1,170,000.–
4.5 rooms103m² living space
Hiltibergstrasse 16, 5443 Niederrohrdorf

Am Hiltiberg – natural and well-connected

Your new home in NiederrohrdorfOn Hiltibergstrasse 16 in Niederrohrdorf, a modern multi-family house with five high-quality condominiums is being built. The new construction project impresses with a clear architectural language, high-quality materials, and a quiet, elegant appearance – ideal for people who want to live close to nature and at the same time benefit from good accessibility.Architecture & DesignThe building presents itself with a restrained, timeless architecture. Generous window areas, loggias, and terraces create a harmonious transition between indoors and outdoors, giving the house a modern, balanced appearance. The arrangement of the apartments ensures privacy and a pleasant living feeling.Spacious rooms – clear linesThe living rooms are openly designed and form the heart of each apartment. Flowing transitions between cooking, eating, and living create a modern living feeling with high everyday practicality. Large, partially room-high windows provide plenty of daylight and a bright, friendly atmosphere. High-quality materials, subtle colors, and a clear room structure underline the timeless character of the construction.The kitchen as the heart of livingThe openly designed kitchens blend harmoniously into the living room. Clear lines, calm surfaces, and high-quality equipment give them an elegant, timeless effect. Generous workspaces and a functional arrangement offer ideal conditions for everyday life as well as for special moments.Timeless bathroomsThe bathrooms are clearly structured and of high quality. Floor-level showers with glass partitions, modern fittings, and large-format plates create a calm, modern atmosphere. Where possible, daylight provides additional comfort and increases well-being. The bathrooms are low-maintenance, functional, and designed for long-term living requirements.Comfort & FunctionalityWell-thought-out floor plans, an elevator from the basement to the attic floor, and a parking garage with parking spaces provide high living comfort. Private cellar compartments, bike room, and functional ancillary rooms complement the offer sensibly and make everyday life comfortable.Location – natural and well-connectedNiederrohrdorf is located in the canton of Aargau and benefits from its strategically favorable location between Baden, Zurich, and the Limmattal. Thanks to good connections to public transport and the supraregional road network, workplaces, schools, and urban centers are quickly accessible. At the same time, the surroundings offer a high quality of life with nearby recreational areas, walking and cycling paths, and diverse leisure activities. Shopping facilities, schools, and kindergartens are within short walking distance.Your new home in NiederrohrdorfWhether for couples, families, or discerning owners – Am Hiltiberg combines modern living, clear architecture, and an attractive location into a coherent overall project.Construction has already started. The expected move-in date is planned for December 2026.Have we sparked your interest?We would be happy to send you the detailed sales documents with construction description or are available for a personal consultation.Further information can be found at: www.amhiltiberg.ch

  • Balcony / Terrace
  • Garage
  • Elevator
  • +2
Travel time
-
1 / 12
CHF 1,748,000.–
5 rooms201m² living space
Rotackerweg 9, 5610 Wohlen

5-bedroom garden apartment with pool for sale in Wohlen

Privacy, modern design, and a private garden with pool: This exceptional 5-bedroom garden apartment at Rotackerweg 9 in Wohlen combines spacious living with high-quality comfort. The two-family house, built in 2019, is located in a quiet private street and offers living quality on two floors - with its own entrance, exclusively used garden, and plenty of space for individual life designs.The approximately 55 m² large living, dining, and kitchen area impresses with a room height of about 3 m, floor-to-ceiling sliding doors, and a seamless, polished concrete terrazzo floor. The high-quality kitchen is equipped with a Miele induction cooktop including a trough ventilation system and other devices from V-ZUG. A covered loggia with built-in cabinets extends the living area cozily outdoors and creates the perfect setting for relaxed hours and social evenings.The private garden with 242.66 m² presents itself as a versatile wellness oasis with seating areas for sunny and shady moments. In the center, the private pool invites you to refresh and enjoy. The automatic pool technology is located in the basement. A rainwater tank with a filling station supports garden maintenance, while electric shutters and awnings provide pleasant shade.On the upper floor, four well-furnishable bedrooms are available. Two bathrooms, an additional guest toilet on the ground floor, many built-in cabinets, and a separate retreat ensure high everyday comfort. The modern equipment is supplemented by an ergonomically designed laundry room with a washing machine and dryer, central vacuum cleaner, fly screens, and a water softening system.Further plus points: • Air-water heat pump and underfloor heating • Wood-metal windows with 3-fold insulating glazing • Alarm system and massive Einstein masonry • Basement room with 11.5 m² • Garage and two outdoor parking spaces • Bicycle and garden tool container The specified area is approximately 200.5 m². Wohlen train station is conveniently accessible on foot; shopping, schools, and leisure activities are also within everyday reach. The purchase price is CHF 1'748'000.

Travel time
-
1 / 10
CHF 835,000.–
4.5 rooms110m² living space
Juraweg 3, 5070 Frick

4.5-room owner-occupied apartment

Well-kept ground-floor apartment with two seating areas Are you looking for an apartment in a quiet and yet well-connected location? Then this well-kept 4.5-room apartment at Juraweg 3 in 5070 Frick is exactly the right thing for you. With a practical room layout and the two bathrooms, it offers enough space for couples or families who value comfort and style.Particularly attractive are the two cozy seating areas, which create additional living space outdoors and invite you to linger. Bright rooms and a pleasant living feeling ensure a high quality of life in everyday life.This interesting offer is rounded off with the option of acquiring two parking spaces in the underground garage, which enables comfortable parking and direct access to the multi-family house. All facts at a glance • Year of construction 2002 • 4.5-room apartment on the ground floor • two separate seating areas • 110.2 m² living space • open kitchen • two wet cells: bathroom with bathtub / bathroom with shower • panel floor • floor heating • central oil heating • Separate basement compartment (No. 4, 7m²) • continuous renovations and investments in the apartment • Additionally, two parking spaces in the underground garage belong to the apartment (each CHF 30,000.-- extra) Further documentsDocuments of the condominium ownership community, such as regulations, annual financial statements, insurance policies, etc. will be handed over to interested parties after a first viewing.

Travel time
-
1 / 10
CHF 990,000.–
4.5 rooms147m² living space
Zinggenstrasse 420, 5054 Kirchleerau

Dream attic apartment with double garage and direct lift access.

There are apartments.And there are these.Above the roofs of Kirchleerau, a 147 m2 large attic apartment with a lift directly into the apartment, a huge terrace, and a living feeling that you normally only know from single-family homes awaits you.Those who buy today will hardly find comparable apartments with this living space, and currently, a very good offer - but in the future, a valuable investment, because it will increase extremely in value.As a rental property or your new home....Large 4.5-room attic apartment. The apartment convinces with a well-thought-out floor plan, high-quality equipment, and a high level of living comfort.Whether as an attractive rental property or as a future home – this property offers versatile possibilities.The apartment is currently rented to reliable tenants for a long time and generates annual rental income of CHF 30,408.Access is convenient via the staircase or directly with the lift into the apartment. The heart of the apartment is the bright living and dining area with over 56 m2 and spacious window fronts, which provide a view of the greenery.The modern kitchen with granite countertops offers plenty of storage space and work surface.The master bedroom has a spacious en-suite bathroom with a corner bathtub, shower, double sink, and toilet.Another bathroom with a shower and toilet and its own washing machine and dryer complete the offer.The entire apartment, including the wet cells, is wheelchair accessible.Particularly attractive is the approximately 28 m2 large balcony with a south-west orientation, where you can enjoy sunny hours and a magnificent view.The apartment also includes a double garage with preparation for an e-charging station, a separate basement room, and additional storage space for bicycles and equipment.The natural location combines tranquility and relaxation with good accessibility to the centers of Aarau and Sursee. Kindergarten, school, shopping facilities, and public transport are within a short distance.Highlights· 4.5-room attic apartment· Lift directly into the apartment· Large living/dining area with 56 m²· Large balcony with south-west orientation· Bedroom with en-suite bathroom and corner bathtub· Washing machine and dryer directly in the apartment· Wheelchair-accessible design· Own double garage with preparation for e-mobility· Basement and additional storage room· Long-term rented – ideal as a rental property or family dream· Quiet, sunny location with good connectionSales price apartment: CHF 990,000.–Double garage: CHF 60,000.–A home with a view – or a value-stable investment with perspective. Arrange a viewing appointment today.

Travel time
-

Suggested properties for you based on search results