1048 results - Apartment to buy in Canton Aargau

1 / 10
CHF 785,000.–
4.5 rooms116m² living space
Neumattstrasse 3 a/b, 5734 Reinach AG

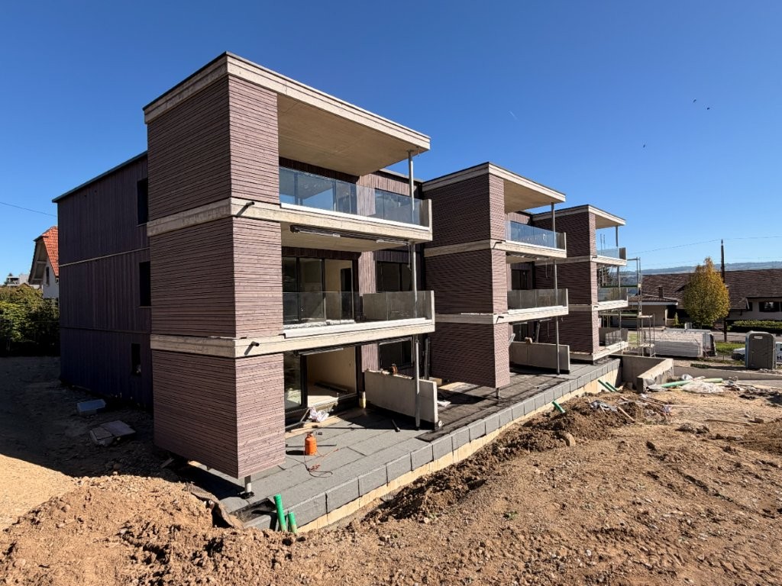
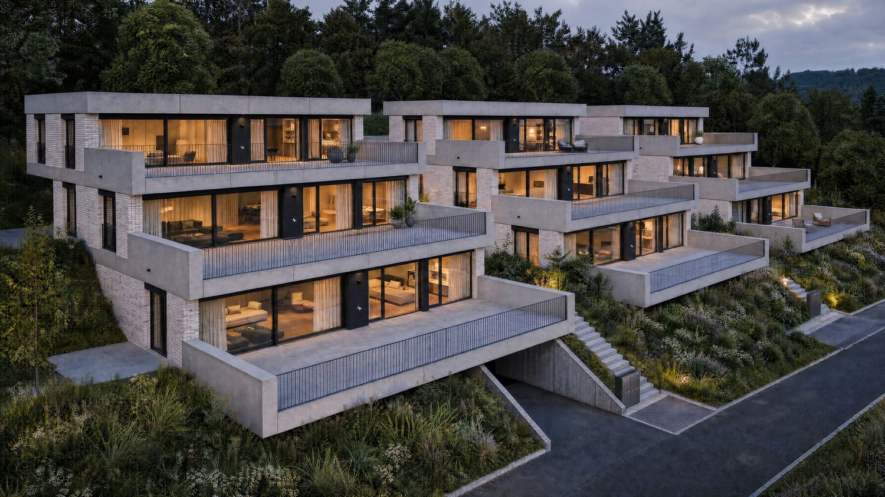
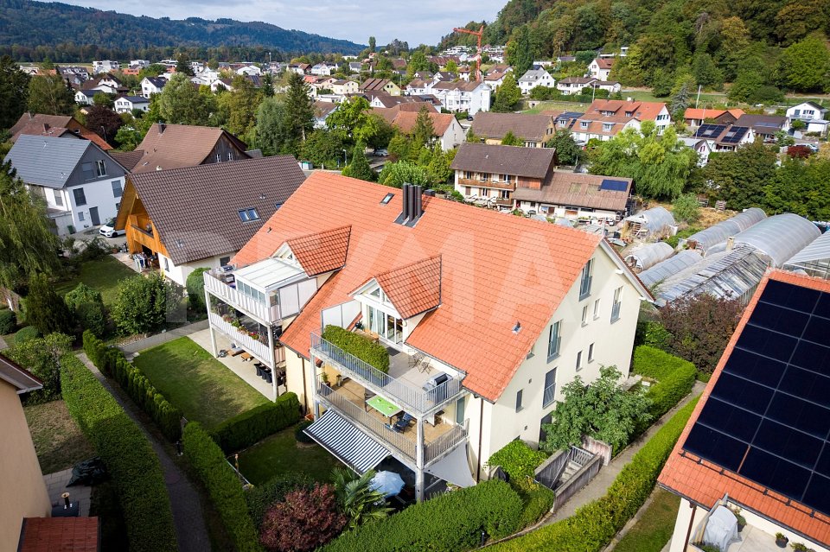
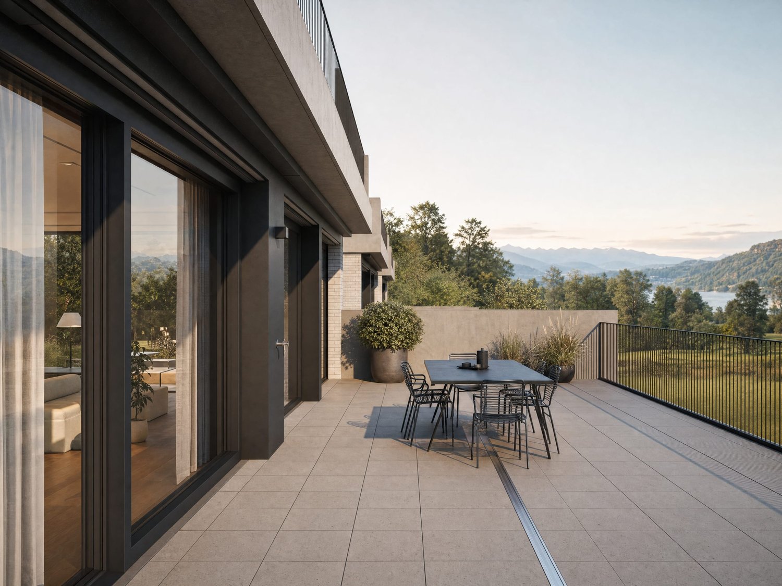
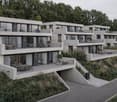
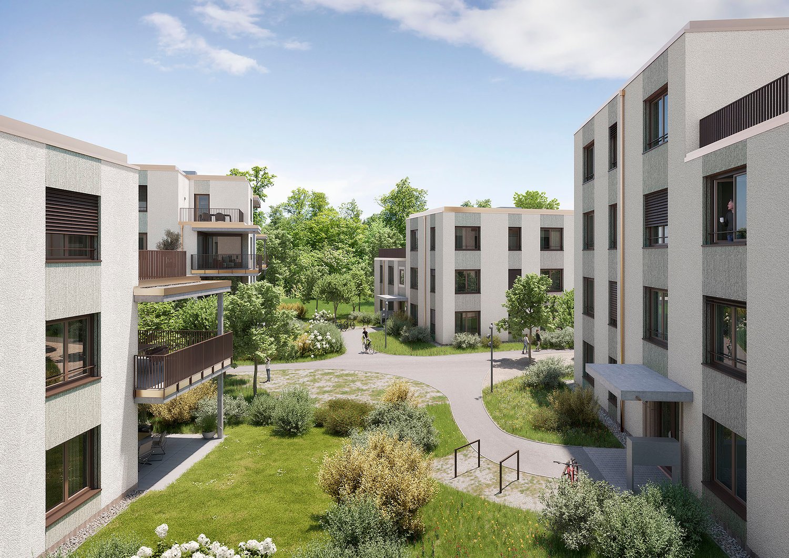
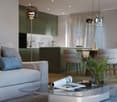
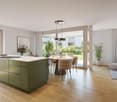
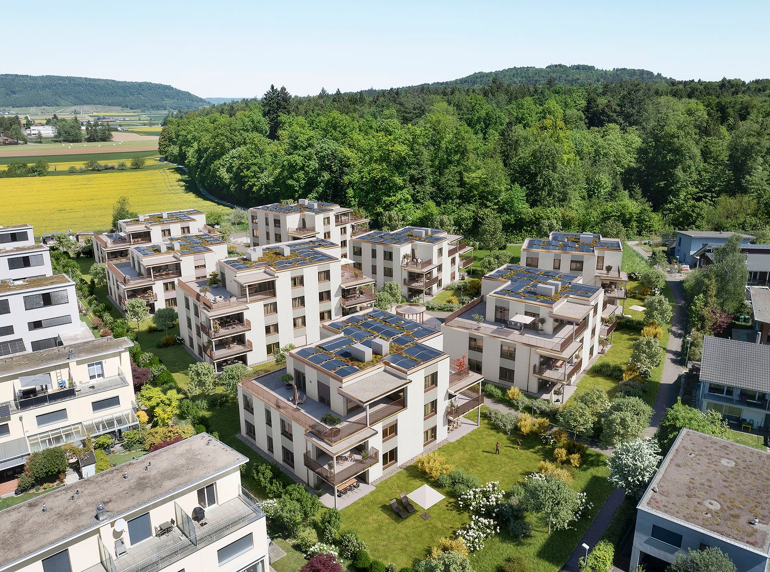
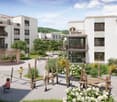
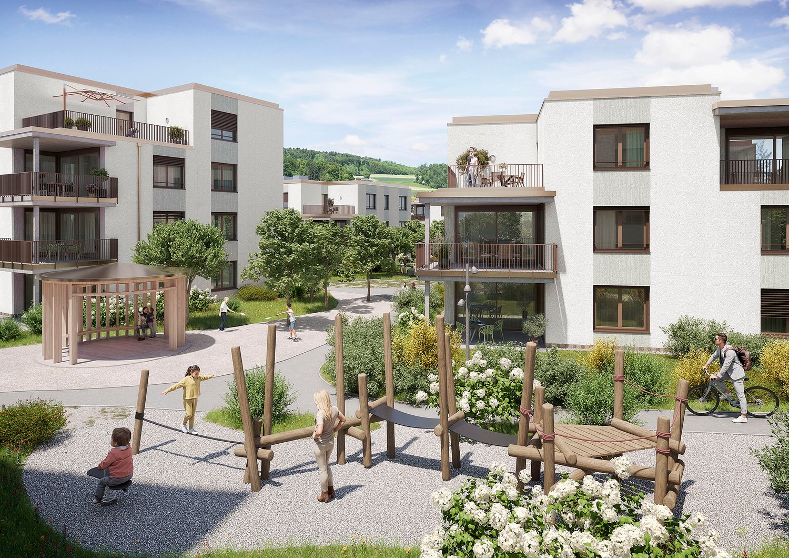
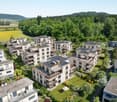
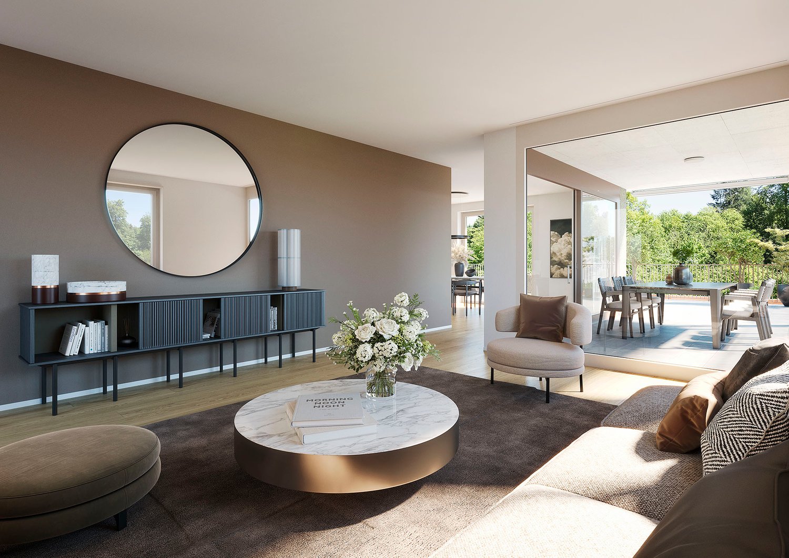
Living in the Park: Sunny, Central and 43 m2 South-West Balcony

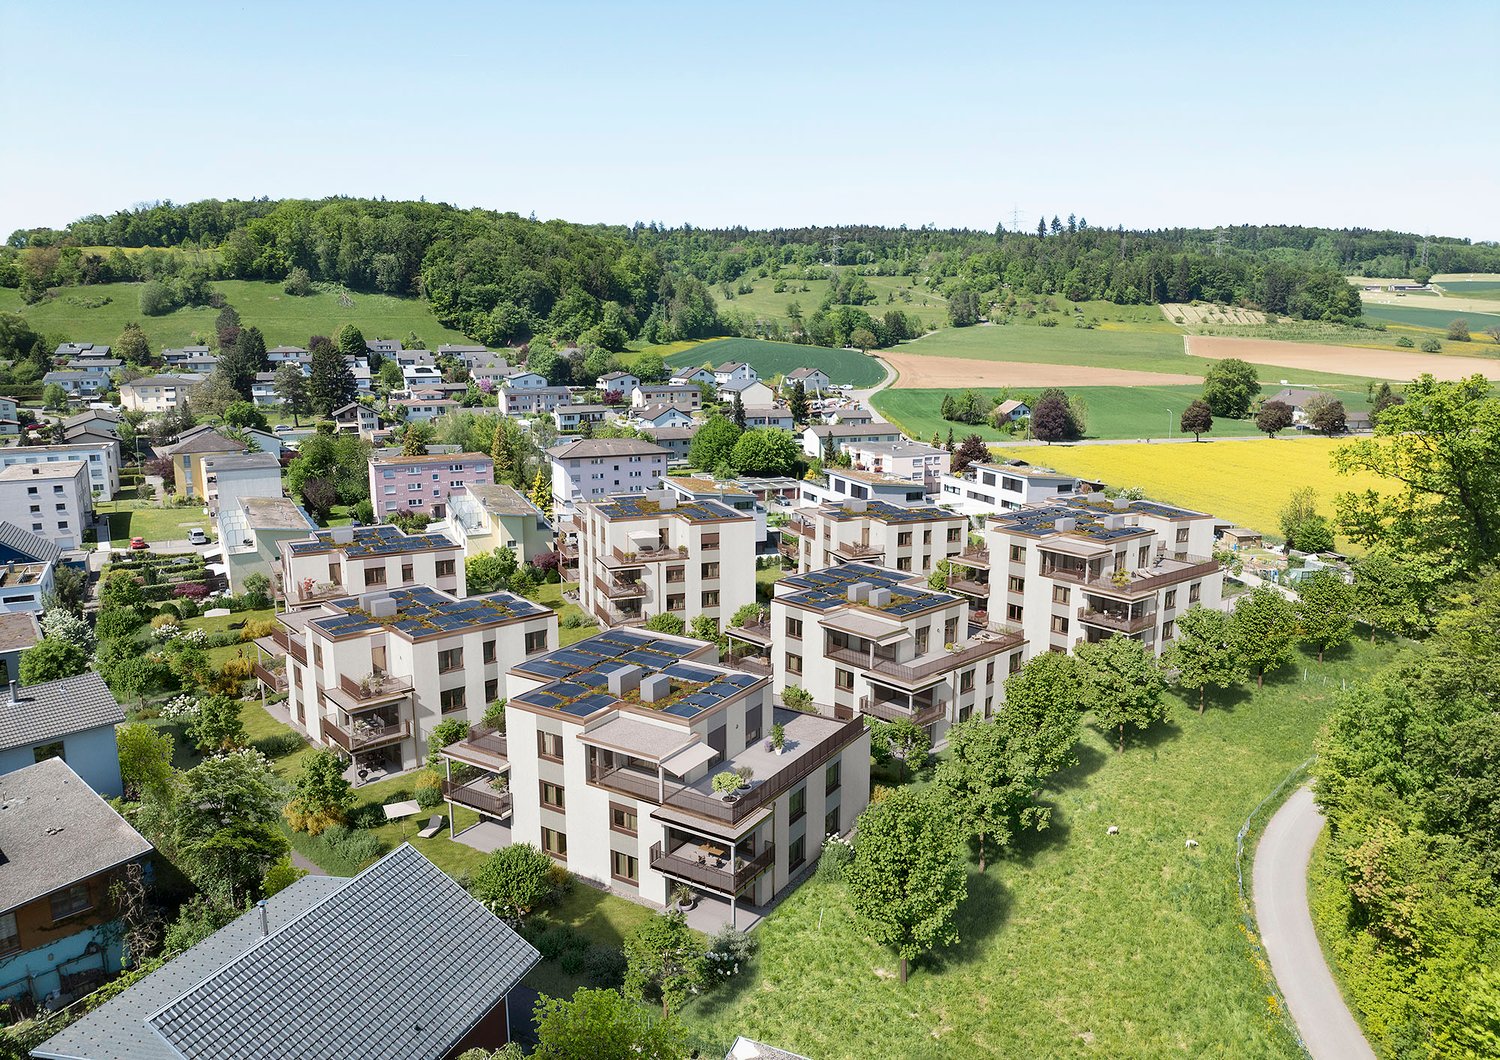
4.5-room apartment south-west, 1st floorWeihermattpark House S3: 1.5- to 5.5-room apartmentsWelcome to the "Weihermattpark" new housing estate, an idyllically designed residential complex that stands out for its park-like surroundings. Flowing from the Weihermattbach and surrounded by colorfully planted green spaces, this estate offers not only a pleasant living environment but also a relaxing oasis in the midst of Reinach AG's center.The location is optimal, as the kindergarten, schools, shopping facilities, and the train station are in the immediate vicinity. This means you are always well connected and can still enjoy the peace and nature.The functionally and stylishly designed apartments in the "Weihermattpark" House S3 are characterized by high-quality equipment and attractive floor plans. Choose from a variety of 1.5- to 5.5-room apartments in condominium ownership and create your new home.House S3 offers maximum possible photovoltaic systems, heat pumps, and geothermal probes with free cooling and an energy management system, ensuring that you reduce your ecological footprint and can live cost-effectively at the same time.Experience life to the fullest and enjoy the unique living feeling in House S3 in a modern estate that stands out for its special atmosphere.Parking space: CHF 36,000.-Motorcycle parking space: CHF 10,000.-Construction start May 2025 / Move-in July 2027More information can be found on our website: bfiag.ch

Travel time
-
1 / 11
CHF 740,000.–
4.5 rooms123m² living space
Bahnhofstrasse 12, 5242 Lupfig

Some apartments offer space - this one offers a home

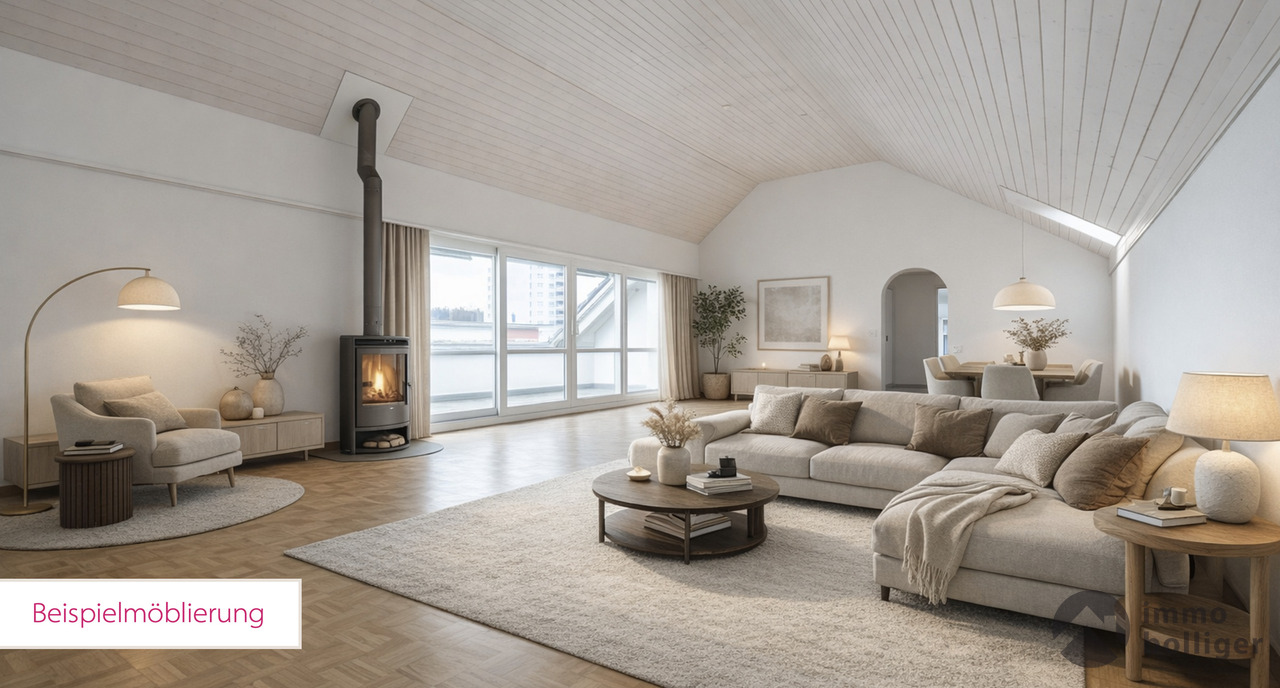
This stylishly modernized 4.5-room attic maisonette on two levels combines generosity, coziness and timeless living comfort. It awaits you with a home of special character, marked by visible wooden beams, a cozy chimney and an open living concept. The apartment is located on the third upper floor of a well-maintained building and offers a quiet and family-friendly living environment.The apartment has been completely modernized and presents itself in a timeless, well-maintained condition. The heart of the apartment is the spacious living and dining area. Thanks to large window areas and skylights, the rooms benefit from plenty of daylight and a pleasant living atmosphere. The chimney provides cozy hours, while the sunny balcony extends the living space outdoors.The open kitchen and the two bathrooms with shower and bathtub have been renovated to a high standard. The apartment has two bedrooms on the main level and an additional room on the upper floor. Furthermore, all windows have been replaced with modern triple-glazed windows and various floor coverings have been renewed.A special highlight is the expanded attic with an open gallery. Whether as a home office, hobby room or retreat - the versatile room layout offers numerous possibilities for use. An additional room complements the attractive range of rooms.The property also impresses technically with a modern heat pump. The apartment includes a spacious basement compartment and two underground parking spaces (each for an additional CHF 20,000.-). The underground parking garage is directly connected to the house and has a bike cellar.The well-maintained outdoor area with a playground, barbecue house, duck pond and own vegetable beds creates a natural environment. This apartment convinces with its unique character, modern living comfort and a warm, inviting atmosphere. We would be happy to show you the advantages of this special home during a personal viewing.

Travel time
-
1 / 13
CHF 1,100,000.–
4.5 rooms121m² living space
Stoltenweg, 5703 Seon

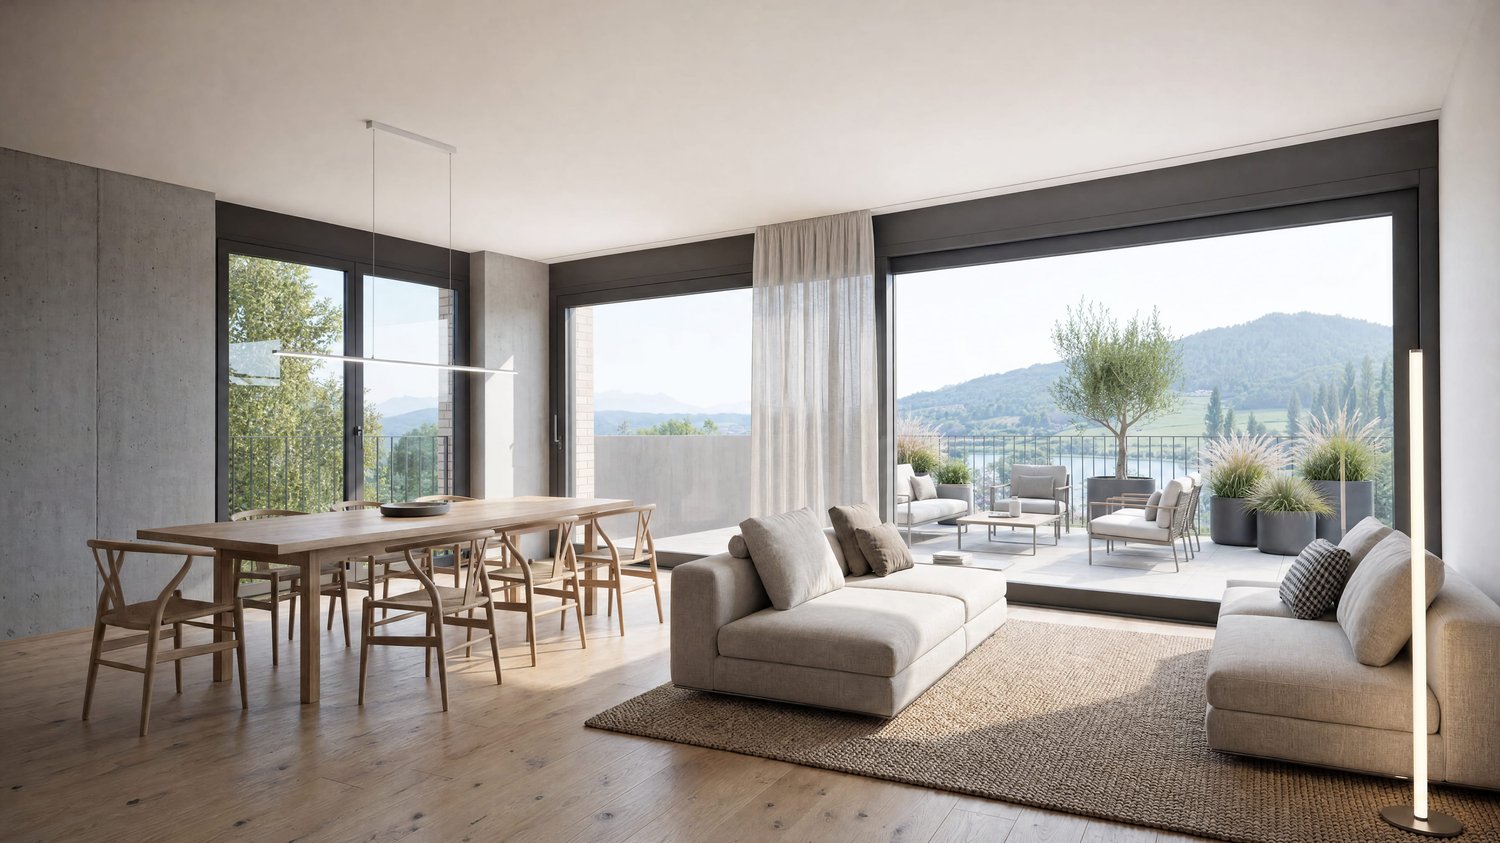
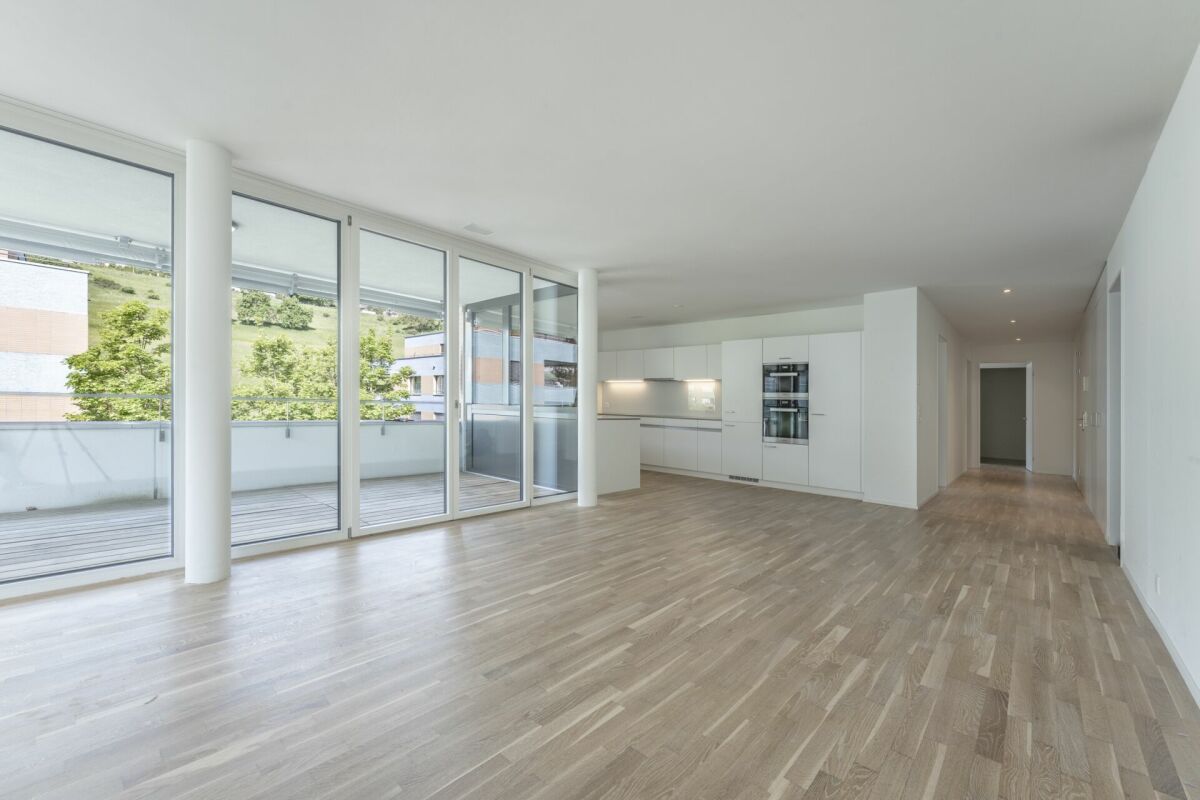
Newly built apartment with a far-reaching view - 4.5 rooms on the 1st floor

In an attractive and quiet residential area in Seon AG, the high-quality new construction project Bella Vista is being built with a total of 5 modern condominiums. The project impresses with its contemporary architecture, a well-thought-out floor plan design, and an elevated location with a beautiful view.The spacious 4.5-room apartments (WHG 4) with a living area of around 121.06 m² are ideal for couples, families, or discerning homeowners who value quality, energy efficiency, and high living comfort. The new building will be realized in the Minergie-A standard and meets the highest requirements for sustainability and modern living.Room conceptThe apartments have open-plan living and dining areas with direct access to seats or balconies distributed over 29 m². Large, triple-glazed windows provide bright rooms and a pleasant living feeling with a beautiful view of the surroundings of Seon AG. The floor plans are functionally designed and offer a clear separation between living and sleeping areas.The master bedroom is equipped with its own bathroom and offers additional comfort. The room offer is complemented by another bathroom, a practical storage room, elevator, a private basement compartment, and a sustainable construction method with geothermal heating.Two exclusive underground parking spaces can be purchased additionally.The expected completion date is planned for the end of 2027.Highlights: • Minergie-A with geothermal heating and PV system • Slope location with beautiful views • Spacious and bright floor plans • Master bedroom • High-quality architecture • Quiet and family-friendly location • 2x underground parking space à CHF 25,000.- Conclusion?New. Exclusive architecture. Rare. Interest aroused?Then we look forward to your contact at 041 511 45 41.

New building
1 / 12
CHF 1,050,000.– Premium
3.5 rooms105m² living space
Weissensteinweg 15, 4852 Rothrist

Last apartment - living space - Exclusive 3.5-room attic apartment in prime location!

Rothrist In a privileged residential area in Rothrist, the "Weissensteinblick" project is being created, an exceptional new building project that combines architectural clarity with the highest living comfort.The 4 exclusive condominiums offer a living experience that goes far beyond the standard: spacious floor plans, flowing room concepts, and floor-to-ceiling windows create bright, airy living spaces with a special atmosphere.Each apartment is a statement - characterized by: • elegant, timeless architecturehigh-quality materials and carefully coordinated details • spacious outdoor areas with high privacy • individually designable interiors • Sustainable construction combined with state-of-the-art building technology guarantees efficiency, comfort, and long-term value retention. The location combines the best of two worlds:a quiet, grown neighborhood and at the same time the proximity to the center, infrastructure, and natural recreational areas.Construction has started, giving you the opportunity to invest early in a forward-looking residential project and actively shape your new home.A home for people with demands - today and in the future.****************************************************These dreamy apartments will be built in 2027 with a lot of love for detail and a high aesthetic claim, and will be expanded. A noble parquet floor will be consistently laid in all living rooms, matching the ceramic tiles in the bathroom areas, as well as walls and ceilings in light plaster, creating a modern, classic, and timeless contrast, and allowing for a large scope when designing the interior.The apartment at a glance:Object: 3.5-room apartmentYear of construction: 2027Living area: 105 m²Living/Dining/Kitchen: 52 m²Room 1: 15 m²Room 2: 14 m²Bathroom/Toilet: 8 m² Shower/Toilet: 5 m²Reduit: 6 m²Terrace: 37 m² The exclusive kitchen is equipped with the latest appliances and is in harmony with the living and dining area, which, with 52 m², conveys more than average spaciousness. The living room impresses with its room heights and glazing with direct access to the spacious terrace.The elevated location creates peace and distance, while the spacious terraces expand the living space outward and offer additional free space. Parking:The garage parking space is not included in the purchase price.CHF 45,000.- for a garage parking space (1 piece) Project website: https://weissensteinblick.ch/ Viewing appointment:If we have sparked your interest, we would be happy to present you with this exceptional apartment.We will gladly accompany you with all questions about buying an apartment and guarantee you the highest professional competence through our in-depth knowledge and long-standing experience. Your personal contact:Biland Immobilien Management AGNordstrasse 14, 4665 OftringenMr. Matthias Biland - 062 791 18 90

Travel time
-
1 / 9
CHF 355,000.–
3.5 rooms72m² living space
Äussere Mattenstrasse 25, 5036 Oberentfelden

Comprehensively renovated 3.5-room apartment with a view and garage box (in building rights)

This bright 3.5-room apartment with a balcony on the 5th floor offers you a comfortable and modern home in top condition on 72 m² of living space.The apartment was comprehensively renovated in 2024:- Kitchen- Bathroom (shower, sink, mirror cabinet, tall cabinet, and toilet)- Flooring in the living/dining room, bedroom, and office (vinyl)- Painting work throughout the apartment- Washing machine and dryer (5-year warranty) in the laundry room- UV electrical systemAll windows and the balcony door (plastic, 3-IV) were replaced in 2005 and have fly/mosquito screens. The garage box will also be equipped with a new roller door in 2026 (without surcharge).Enjoy sunny hours on the balcony with a southwest orientation and a beautiful view of the greenery. The apartment includes a basement compartment and a garage box in the parking hall, which are included in the purchase price. The property is in building rights (around CHF 120 / month).Your advantages at a glance:* 72 m² of living space in top condition* Open and bright kitchen* Modern bathroom with shower* Low-maintenance vinyl flooring in the living/dining room, bedroom, and office* Balcony with a view of the greenery* Separate laundry room with washing machine and dryer* Basement compartment and garage box included* Elevator and stairwell available* Ideal as a home or attractive rental propertyTakeover after agreement.If interested, there is the possibility of taking over the furniture (completely or partially) for a surcharge.Let yourself be convinced of this attractive real estate offer and contact us for a viewing appointment.

Travel time
-
1 / 12
CHF 1,195,000.–
6.5 rooms
Langsamstig 1, 5600 Lenzburg

Above the roofs of Lenzburg - Attic apartment with large roof terrace

This well-maintained 6.5-room attic apartment in Lenzburg impresses with its location, generous space and a high level of privacy. You live quietly and at the same time enjoy a direct connection to public transport, as the bus stop is located immediately in front of the house.The living area is open-plan. Kitchen, dining and living areas flow smoothly into each other, creating a pleasant living atmosphere. The fireplace creates a cozy atmosphere, while large windows let in plenty of light and offer a view into the nearby forest.A central highlight is the spacious roof terrace. Part of it is covered and therefore usable in all weather conditions. Additionally, a storage room is available, which offers you further storage space or room for individual use.The apartment has a bathroom with bathtub, shower and toilet, as well as a separate guest toilet. An integrated laundry room with washing machine and dryer is also available. Parquet and plank floors underline the well-maintained condition of the apartment.The property has been continuously maintained. In 2025, the roof was renovated. The heating is provided by a gas heating system with radiators. Overall, the apartment presents itself in a very good condition.Lenzburg convinces with a strong infrastructure. Shopping facilities, schools and diverse leisure activities are quickly accessible. The connection to public transport and the highway is excellent.This attic apartment is ideal for buyers who value peace, privacy and a high-quality living location.Prices:Attic apartment CHF 1'195'000.-Parking space in the underground garage CHF 25'000.-Outdoor parking space CHF 12'000.-

Travel time
-
1 / 12
CHF 660,000.–
3.5 rooms100m² living space
Unterfeldstrasse 1, 4665 Oftringen

Luxurious 3.5-Room Apartment in Prime Location in Oftringen!

This dreamy apartment was created in 2021 with great attention to detail and a high aesthetic standard. A noble wood parquet was consistently laid in all living rooms, matching the fine stoneware tiles in the bathroom area, as well as walls and ceilings in light plaster, creating a modern, classic, and timeless contrast, allowing for a large scope when designing the interior. The apartment at a glance: Object: Condominium with 3.5 roomsLiving/Dining: 53 m²Room 1: 16 m²Room 2: 16 m²Hallway: 6 m² Shower/WC: 5 m² Bath/WC: 5 m² Balcony: 8 m² The exclusive kitchen is equipped with the most modern appliances and is in harmony with the living and dining area, which, with 53 m², conveys above-average generosity. The living room impresses with its room heights and glazing with direct access to the balcony with a total area of 8 m². Adequate storage space is located in the basement. Parking: The garage parking space is not included in the apartment price. CHF 35,000.- for a garage parking space Viewing appointment: If we have sparked your interest, we would be happy to show you this exceptional apartment. We will gladly accompany you with all questions regarding the apartment purchase and guarantee you the highest level of expertise through our in-depth knowledge and long-standing experience. Your personal contact: Biland Immobilien Management AG Nordstrasse 14, 4665 Oftringen Mr. Matthias Biland - 062 791 18 90

Travel time
-
1 / 9
CHF 380,000.–
3.5 rooms69m² living space
Wartburgstrasse 18, 4663 Aarburg

The chance for makers

Some apartments are fully furnished, fully designed, and leave little room for your own ideas. This apartment consciously takes a different approach.The well-cut floor plan, the pleasant lighting conditions, and the honest character form the ideal basis for an individual redesign. New floors, a modern kitchen, a stylish bathroom, or a completely new living concept: Here, the previous owners do not decide how your home should look. You decide.Nothing has been predetermined yet - and that's exactly the chance.Thanks to the attractive entry price, the apartment is suitable for both handy owner-occupiers and small investors who recognize and want to exploit the existing potential for enhancement. An apartment for people who are not looking for something ready-made, but see the special thing in creating something of their own.Affordable entry. Great potential. And ready for your ideas.Now enjoy the highlights of this attractive offer:- bright and airy rooms- practical and clear room layout- wet cells: bathtub/WC- 1x garage box at CHF 30,000.-- and much more...Location: The historic town of Aarburg is located on the banks of the Aare in the southwestern corner of the canton of Aargau. The landscape is characterized by the narrow and steeply rising rock spur on which the 12th-century Aarburg fortress is located. In Aarburg, you will find everything you need for daily life: shopping opportunities, public transport connections, schools, and recreational areas. Aarburg is located at the intersection of the A1/A2 and therefore has a nearby motorway connection.As your competent contact for any questions about this property, we are of course available to you at any time.If you would like to view more properties, please visit us at www.ardesco.ch.

Dario Pescatore

Dario Pescatore

Geschäftsführer

Travel time
-
1 / 11
CHF 750,000.–
4.5 rooms105m² living space
Forstackerstrasse 11, 4800 Zofingen

Maisonette with Sun and City Feeling - Pure Zofingen

This charming 4.5-room maisonette apartment on Forstackerstrasse combines urban living with comfortable privacy, ideal for couples or small families with one child who appreciate being close to the center.On approximately 105 m² of living space, you can expect a well-thought-out room concept with plenty of light and a pleasant living atmosphere. The open living and dining area forms the heart of the apartment and offers direct access to one of the two sun-kissed balconies, perfect for relaxed hours outdoors. A second balcony on the attic floor provides additional retreat options with increased privacy.The spacious kitchen impresses with generous workspaces and plenty of storage space, ideal for those who enjoy cooking and indulging. A practical recess provides additional space and organization in everyday life.The maisonette structure creates a clear separation between living and retreat areas and gives the apartment a special character. Large window areas ensure bright and friendly rooms on both floors.Another plus is the private garage box, which enables convenient parking right on site.The central location in Zofingen offers short distances to shopping facilities, schools, public transport, and a variety of leisure activities, perfect for an active and urban life.This apartment is an ideal home for all those who want to combine central living with comfort, light, and quality.

Travel time
-
1 / 12
CHF 600,000.–
4.5 rooms109m² living space
Sagiweg 10, 5737 Menziken

Dream Home - 4.5-room apartment in prime location!

This charming apartment was created and expanded in 1995 with great attention to detail and a high aesthetic claim. A noble laminate floor was consistently laid in all living rooms, matching the ceramic tiles in the bathroom areas, as well as walls and ceilings in light plaster, creating a modern, classic, and timeless contrast, allowing for a large scope in designing the interior. The apartment at a glance: Object: Apartment with 4.5 roomsYear of construction: 1995Living area: 109 m²Living/Dining: 33 m²Kitchen: 8.1 m²Room 1: 15.9 m²Room 2: 12.3 m²Room 3: 12.3 m²Shower/WC: 2.4 m²Bath/WC: 3.8 m²Laundry room: 4.8 m²Balcony: 8 m² The tasteful kitchen is in harmony with the living and dining area, which, with 33 m², conveys above-average generosity. The living room impresses with its room heights and glazing with direct access to the balcony. Parking: The garage parking space is not included in the purchase price and costs CHF 30,000.00. Viewing appointment: If we have sparked your interest, we would be happy to present you with this exceptional apartment. We will be happy to assist you with any questions regarding the apartment purchase and guarantee you the highest level of expertise through our in-depth knowledge and long-standing experience. Your personal contact: Biland Immobilien Management AG Nordstrasse 14, 4665 Oftringen Mr. Matthias Biland - 062 791 18 90

Travel time
-
1 / 12
CHF 1,030,000.–
4.5 rooms130m² living space
Büntefeldstrasse 2, 5212 Hausen AG

Exclusive living with MINERGIE certification

In a quiet and family-friendly location in Hausen AG, this attractive 4.5-room owner-occupied apartment on the 1st floor of a well-maintained multi-family house awaits you. The apartment, built in 2012 and certified to the MINERGIE standard, convinces with its successful combination of sustainability, living comfort, and generous space. On approximately 130 m² of net living space, the apartment offers a well-thought-out room concept with bright living areas, practical storage space, and spacious rooms. The openly designed living and dining area creates a welcoming atmosphere and forms the heart of the apartment. The modern kitchen with plenty of workspace and storage space will delight every hobby cook. The generous 32 m² large terrace extends the living space outdoors and invites you to linger and enjoy. The well-maintained condition of the property and the contemporary construction standard ensure a pleasant living experience. Two parking spaces in the garage round off this attractive home and offer additional comfort in everyday life. Particularly noteworthy is the central location within the community: shopping facilities, school, and kindergarten, as well as the next bus stop, are within short walking distance. At the same time, you benefit from the proximity to recreational areas and good connections to the surrounding centers. This apartment is ideal for couples, families, or anyone who values spacious living, sustainable construction, and high-quality living in Hausen AG. A home for people who appreciate comfort, sustainability, and quality of life.

Travel time
-
1 / 11
CHF 880,000.–
3.5 rooms120m² living space
Pfalzweg 4c, 5603 Staufen

Modern living on Pfalzweg - bright and quietly located

This attractive 3.5-room apartment on the 2nd floor convinces with a well-thought-out room concept, plenty of daylight, and a beautiful view of the greenery. Thanks to the elevator, the apartment is easily accessible and is ideal for singles, couples, or small families who value comfort and living quality.On approximately 120 m² of living space, you can expect a bright and open living atmosphere. The spacious living room forms the heart of the apartment and seamlessly transitions into the heated winter garden - the perfect place to enjoy the view of the greenery at any time of the year. The large window surfaces create a friendly and inviting atmosphere.The modern, open kitchen offers plenty of storage space as well as generous work surfaces and combines cooking and living in a harmonious way. Two spacious rooms enable flexible usage options, whether as a bedroom, children's room, or study.The stylishly equipped bathroom is complemented by a separate toilet, which provides additional comfort in everyday life. A practical storage room with its own washing tower also provides valuable storage space.An outdoor parking space and a garage parking space are included in the price and round off this attractive offer perfectly.This apartment is the perfect choice for all those who want to combine natural living with modern comfort and good accessibility.

Travel time
-
Nicolas Götschi

Nicolas Götschi

1 / 13
Nicolas Götschi

Nicolas Götschi

  • Parking space
  • Balcony / Terrace
CHF 1,375,000.–
4.5 rooms246m² living space
5722 Gränichen

Exclusive 3.5 - 5.5 room attic penthouse 246 m² NWF, 4 terraces, in the center, 3 double garages, lift,

This exceptional 3.5 to 5.5 room attic penthouse offers a living experience on approximately 246 m² that is rarely found in this form. Generosity, elegance, and impressive architecture come together here to create a home for people with special demands.The direct lift access takes you comfortably and barrier-free from the parking garage with double garage to directly into the apartment. Inside, you can expect a bright, spacious living, dining, and working area with high, gently curved high vaulted ceilings, elegant double-sided chimney, and generous window fronts. The view extends in all directions over the roofs of Gränichen to the green hillside.Four terraces, partially covered, offer the perfect spot to relax and enjoy at any time of day. The two bedrooms have their own en-suite bathrooms, direct terrace access, and plenty of daylight. A dressing room, a whirlpool bathtub, a guest toilet, and a practical Reduit with washing tower complement the comfortable room offer.Particularly interesting is the versatile expansion potential. The currently very spacious, open living area can be newly subdivided with manageable effort. Thus, the apartment can be converted, for example, into a spacious 4.5 or even 5.5 room apartment or into an individual room solution according to your personal needs.Thanks to the central location, you can reach shopping facilities, restaurants, pharmacy, post office, community center, and public transport in a few steps.The purchase price is CHF 1'375'000, including a double garage. Two additional double garages can be optionally purchased.This attic penthouse must be experienced. Order the detailed sales dossier now and discover all the details of this rare property. Nicolas Götschi looks forward to your inquiry.

  • Parking space
  • Balcony / Terrace
Giuseppe Sturzo

Giuseppe Sturzo

1 / 13
Giuseppe Sturzo

Giuseppe Sturzo

  • Balcony / Terrace
CHF 660,000.–
4.5 rooms124m² living space
5213 Villnachern

Charming Duplex Attic Apartment

This charming duplex attic apartment impresses with a successful combination of generosity, brightness, and living comfort. The light-flooded living room with its cozy fireplace forms the heart of the apartment and invites you to relaxed hours with family and friends. The well-thought-out kitchen and two bathrooms offer everything you need for a comfortable home.Numerous built-in closets provide plenty of practical storage space and ensure optimal use of the living area. Additionally, the apartment has space for its own washing machine, which further increases living comfort in everyday life. From the sunny balcony, you can enjoy a beautiful view and fully enjoy the peace and quiet.The surroundings also leave nothing to be desired: a children's playground and a cozy barbecue area are available to residents and invite you to social hours outdoors. A parking space in the garage rounds off this attractive residential offer and makes this duplex attic apartment a perfect home for all those who want to combine stylish living with a pleasant living atmosphere. Here, no wishes are left unfulfilled. Take advantage and convince yourself! This PREMIUM HOMES offer includes: • Beautiful view • Family-friendly location • Spacious living room • Charming fireplace • Open, spacious kitchen • Combi steamer oven • Microwave oven • Sunny balcony • Two bathrooms • Numerous built-in closets • Bright and friendly living rooms • Quiet and well-maintained residential building • Children's playground directly in the building • Cozy barbecue area for shared use • Gross living area 124 m² • Net living area 105 m² • 1x garage parking space excl. for CHF 35'000.- Interested? We would be happy to take you on a non-binding tour! Do you want to sell your house or apartment worry-free? We will tell you the current market value of your property, discreetly and non-bindingly! Are you interested in a first non-binding exchange of ideas? Don't hesitate and contact us. We look forward to hearing from you.

  • Balcony / Terrace
1 / 12
  • Balcony / Terrace
  • Pets allowed
  • Tumble dryer
  • +3
Price on request
3.5 rooms69m² living space
Untere Haldenstrasse 4, 5610 Wohlen AG

RESERVED: Stylishly renovated 3.5-room apartment with balcony and green view

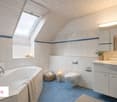
RESERVED This freshly renovated 3½-room apartment in Wohlen presents itself as modern, bright, and immediately ready for occupancy. It convinces with a coherent material concept, an elegant living feeling, and a quiet location with a view of the greenery. The continuous Chevron flooring gives the apartment character and creates a warm, high-quality atmosphere. The new, open kitchen fits nicely into the living area and is equipped with modern appliances - including an induction stove, refrigerator, freezer, and integrated dryer. The bathroom was also designed in a contemporary style: seamless surfaces, clear lines, and a well-groomed hotel feeling make the room modern and easy to maintain. The living and dining area appears open, friendly, and well usable. Two additional rooms offer flexible possibilities - as a bedroom, home office, dressing room, or children's room. The stylish accent walls give the rooms a special note without being obtrusive. The balcony rounds off the offer: a pleasant place for coffee in the morning, relaxed evenings, or simply a moment of peace with a view of the greenery. What makes this apartment special: • Freshly renovated and immediately ready for occupancy • Modern look with high-quality appearance • Continuous Chevron flooring • New open kitchen with modern appliances • Bathroom with seamless surfaces • Bright rooms with beautiful atmosphere • Two flexibly usable rooms • Balcony with a view of the greenery • Quiet location in Wohlen Location: The apartment is located quietly on Untere Haldenstrasse 4 in Wohlen. Shopping facilities, school, bus stop, and train station are easily accessible. This combines quiet living with a practical infrastructure in everyday life. Move in, arrive, and feel at home - ideal for all those who are looking for a freshly renovated apartment with style and uncomplicated living comfort. Have we sparked your interest? We are happy to be available for contact.
  • Balcony / Terrace
  • Pets allowed
  • Tumble dryer
  • +3
Travel time
-
Roger Burch

Roger Burch

1 / 6
Roger Burch

Roger Burch

  • Parking space
  • Balcony / Terrace
  • Elevator
  • +1
CHF 800,000.–
3.5 rooms104m² living space
Zentralstrasse 7, 5627 Besenbüren

High-quality construction and modern living comfort

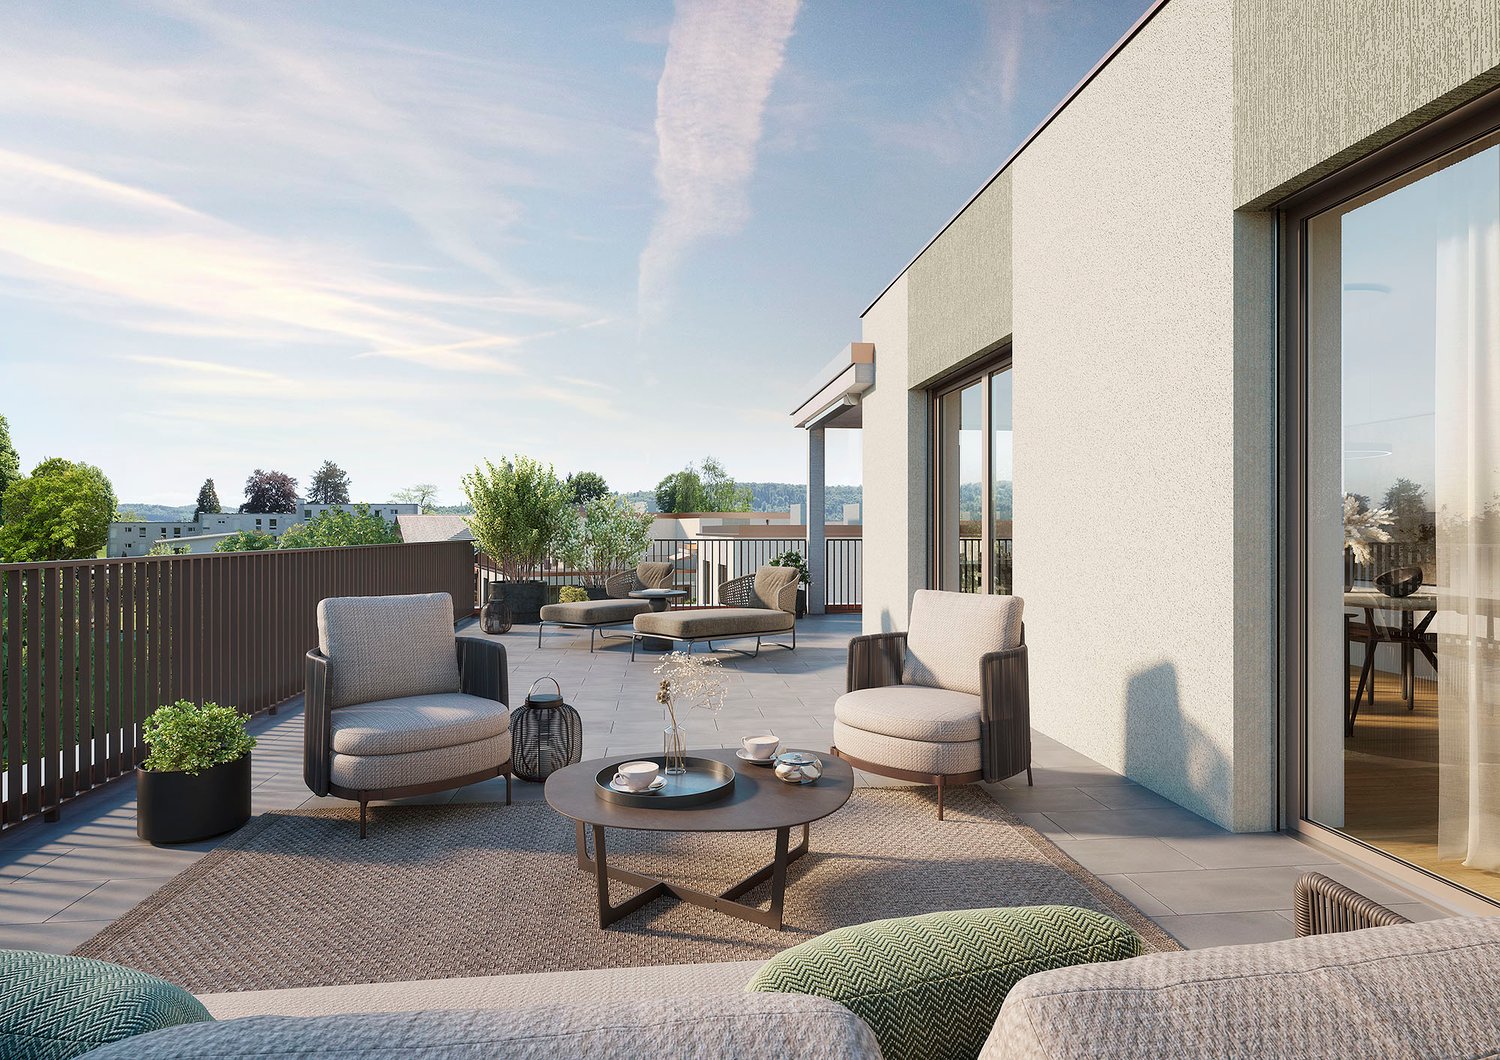
This 3.5-room apartment, completed in 2025, combines modern architecture, sustainable construction, and high-quality interior design. Due to its short usage period, the apartment is in practically new condition and meets the highest standards of modern, energy-efficient living.The apartment, with a living area of approximately 104 m², impresses with its well-thought-out room layout, bright living areas, and high-quality finishes. The spacious balcony extends the living area outdoors and invites you to linger. Two parking spaces, a basement storage room, and wheelchair-accessible access with a lift complete the attractive overall package.A particular highlight is the spacious attic with an area of approximately 42.5 m². This can be easily reached from the apartment via a retractable ladder and offers an exceptionally large amount of additional storage space or room for hobbies, seasonal items, and much more - a rare added value that noticeably increases the living comfort.The high construction quality is already noticeable when entering. Noble oak parquet in the living and bedrooms harmonizes with large-format ceramic tiles in the wet cells and creates a stylish, timeless living atmosphere. Finely plastered ceilings, high-quality wall surfaces, and modern interior doors with elegant steel frames underline the high-quality finish.The open kitchen combines modern design with functionality. Elegant fronts, a high-quality granite countertop, and Siemens built-in appliances, dishwasher, and refrigerator meet the highest standards of comfort and everyday practicality. The stylish bathrooms convince with a spacious shower and bathtub, modern sanitary facilities, and quality fittings. A private tumble dryer in the apartment provides additional comfort.The apartment also meets the highest technical requirements. The MINERGIE standard, an air heat pump, a photovoltaic system, and underfloor heating with individual room control ensure a pleasant living climate and energy-efficient operation. Wood-metal windows with thermal insulation glazing, electric roller shutters, fiber optic connection, intercom system, and a modern electrical installation complete the high-quality equipment.The well-maintained building complex impresses with its modern architecture and an attractively designed environment with green spaces, visitor parking, bike rooms, and a small children's playground.Since the apartment is only about a year old, you benefit from all the advantages of a new building - without construction time and without the risk of rising construction costs. The property is in excellent condition and still offers statutory warranty claims on essential components and installations.Highlights:- Year of construction 2025 - practically in new condition- Energy-efficient MINERGIE standard, air-water heat pump, and photovoltaic system- Spacious attic with approx. 42.5 m², directly accessible from the apartment via a retractable ladder- Underfloor heating with individual room control- High-quality kitchen with granite countertop and Siemens built-in appliances- Noble oak parquet and large-format ceramic tiles- Private tumble dryer- Electric roller shutters- Lift and wheelchair-accessible access- Two parking spaces and basement storage room- Attractively designed green areas with children's playground- Immediately available for occupancy - living on a new building level
  • Parking space
  • Balcony / Terrace
  • Elevator
  • +1
Travel time
-
1 / 12
CHF 995,000.–
4.5 rooms120m² living space
5606 Dintikon

Dream Home

Sunny attic apartment with a far-reaching view and highest privacy In a quiet and preferred residential area in Dintikon, this stylish 4.5-room attic apartment presents itself as a true gem for discerning people. The apartment convinces with generosity, abundance of light and a sense of living that combines comfort and privacy in an elegant way.With a spacious living area, this attic apartment offers a well-thought-out room concept with clear lines and harmonious proportions. The heart of the apartment is the exceptionally spacious terrace of approx. 114 m², partially covered, with ideal southwest orientation and unobstructable views. Here, sunny retreats open up throughout the day - perfect for relaxed hours, social evenings or simply to enjoy the vastness.The openly designed living and dining area is flooded with light and creates a pleasant connection between indoors and outdoors. Floorboards in all rooms underline the timeless elegance and ensure a calm, uniform living image. Two practical reductions offer additional storage space and noticeably increase everyday comfort.The apartment has two modern wet cells, which were completely renovated in 2015: one with an elegant corner bathtub, the other with a comfortable shower. Last year, the kitchen appliances were renewed, so the kitchen presents itself in a modern and well-maintained condition. The laundry tower and boiler are located directly in the apartment, guaranteeing short distances and maximum independence.For a non-binding viewing and more details, we are happy to be at your disposal at any time. We look forward to your contact.Sonja Huber | 5616 Meisterschwanden+41 79 692 00 81 | shuber@sonjahuber.ch

Suggested properties for you based on search results