1048 results - Apartment to buy in Canton Aargau

Nicole Schroth

Nicole Schroth

1 / 15
Nicole Schroth

Nicole Schroth

  • Parking space
  • Balcony / Terrace
  • Garage
  • +2
CHF 675,000.–
4.5 rooms75m² living space
5430 Wettingen
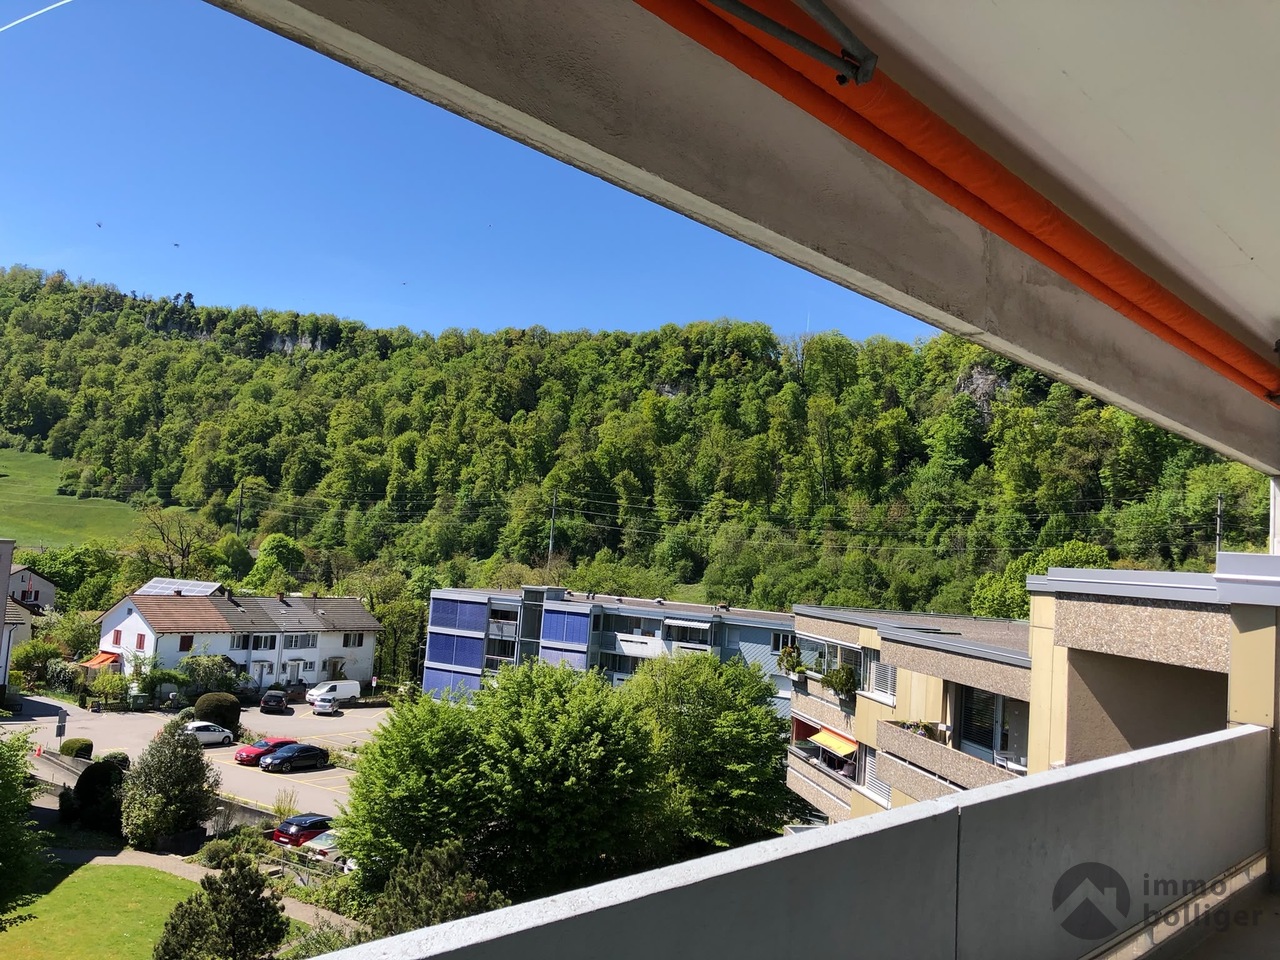
Comfortable 4.5-room apartment with practical room layout

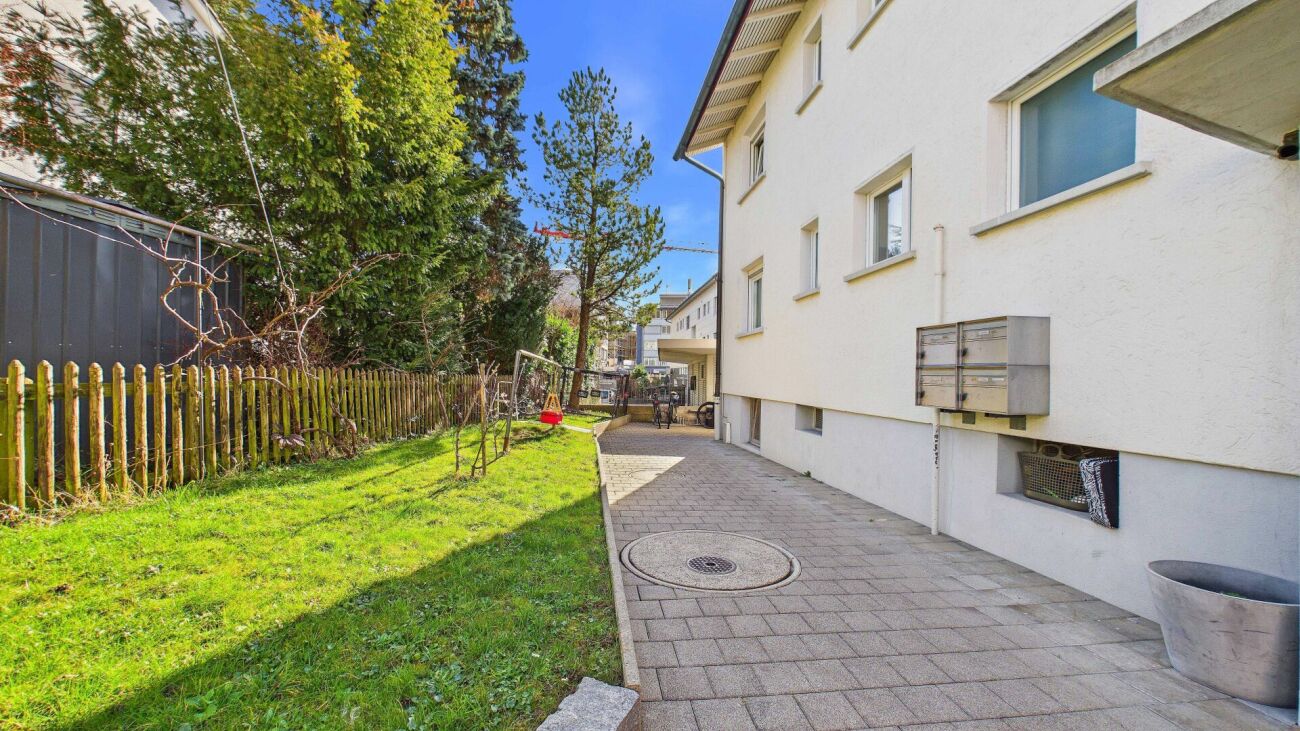
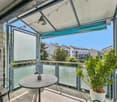
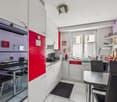
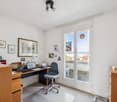
This attractive 4.5-room apartment is located in a central and well-connected residential area in Wettingen. The property was built in 1953 and comprehensively renovated in 2013. As part of this work, various building components were modernized and the facade was also repainted, so that the building presents itself today in a well-maintained and well-kept condition.The apartment convinces with a practical and well-structured room layout with bright living rooms and versatile usage possibilities. The living and dining area forms the heart of the apartment and creates a pleasant living feeling for everyday life as well as for shared hours with family and friends. The adjacent kitchen is functionally designed and enables short distances in daily use. The well-cut rooms can be flexibly used as bedrooms, children's or workrooms.A floor heating system ensures a pleasant room climate, which is supplied by an oil heating system from 2010 and guarantees an even heat distribution in the living rooms.The apartment also includes a private attic compartment, which offers additional storage space. An additional basement area is available, which is currently shared with another apartment in the building and could also be separated separately if required. A communal laundry room is also available to residents.Another plus point is the comfortable parking options: the apartment includes a garage box and an additional outdoor parking space, which significantly increases the living comfort in everyday life.

  • Parking space
  • Balcony / Terrace
  • Garage
  • +2
1 / 11
CHF 945,000.–
3.5 rooms105m² living space
Lochweg 16, 5722 Gränichen

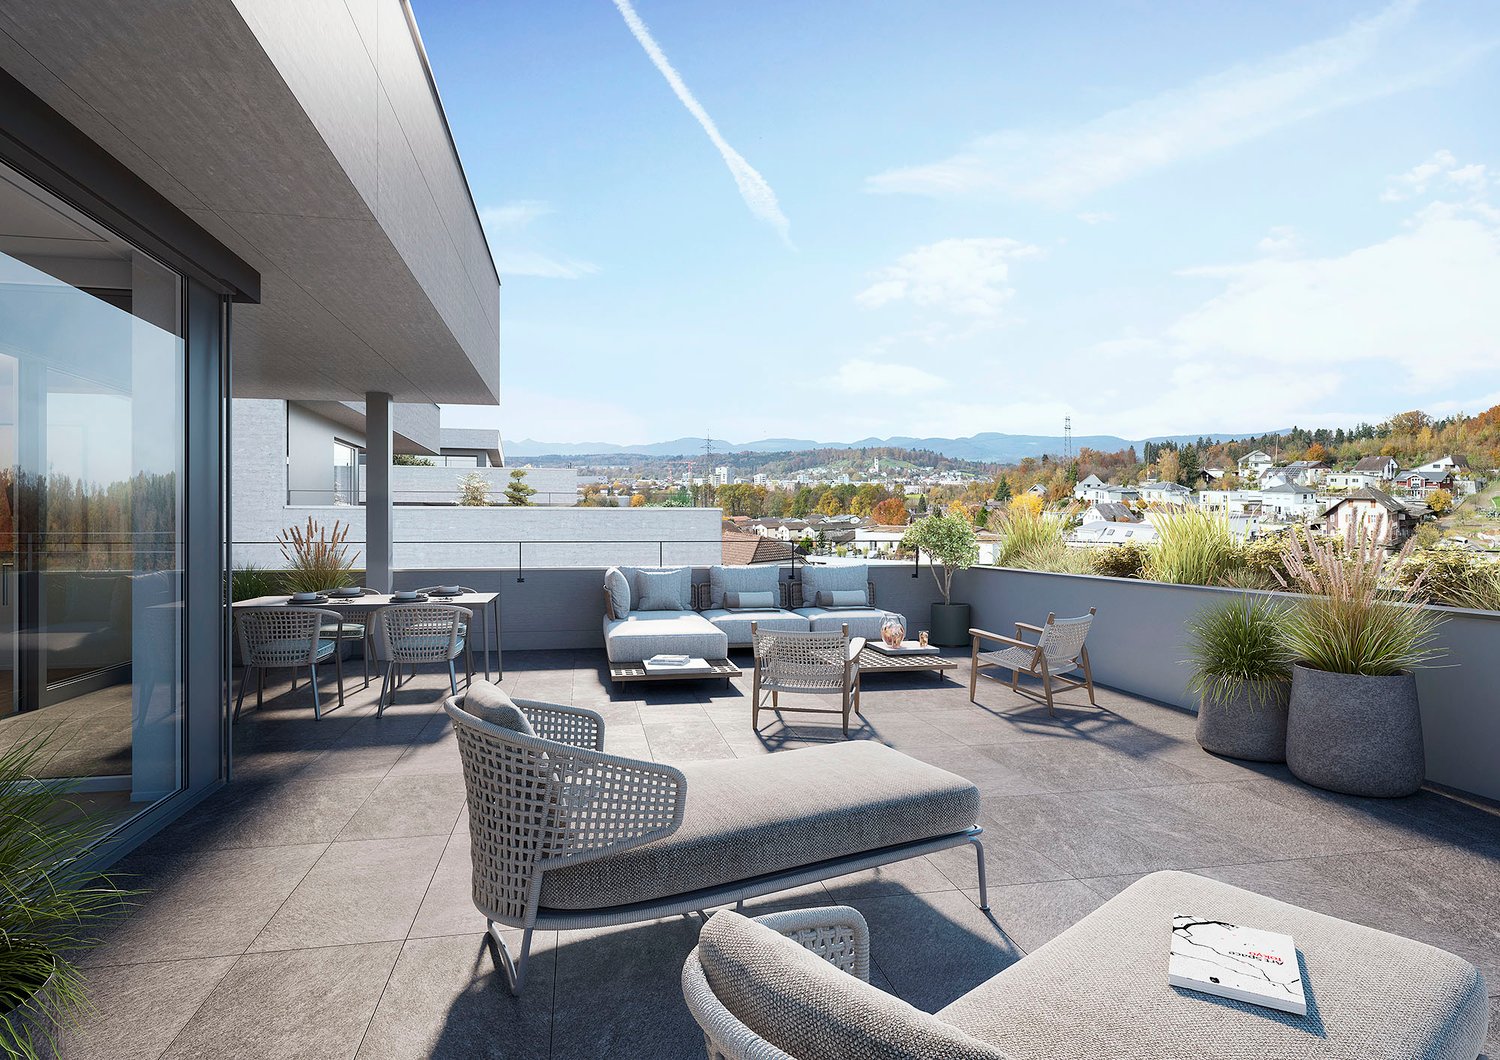
Last new building garden apartment: 3.5 rooms on 105 m2 with high quality and construction standard, as well as 26 m2 covered terrace and own garden share

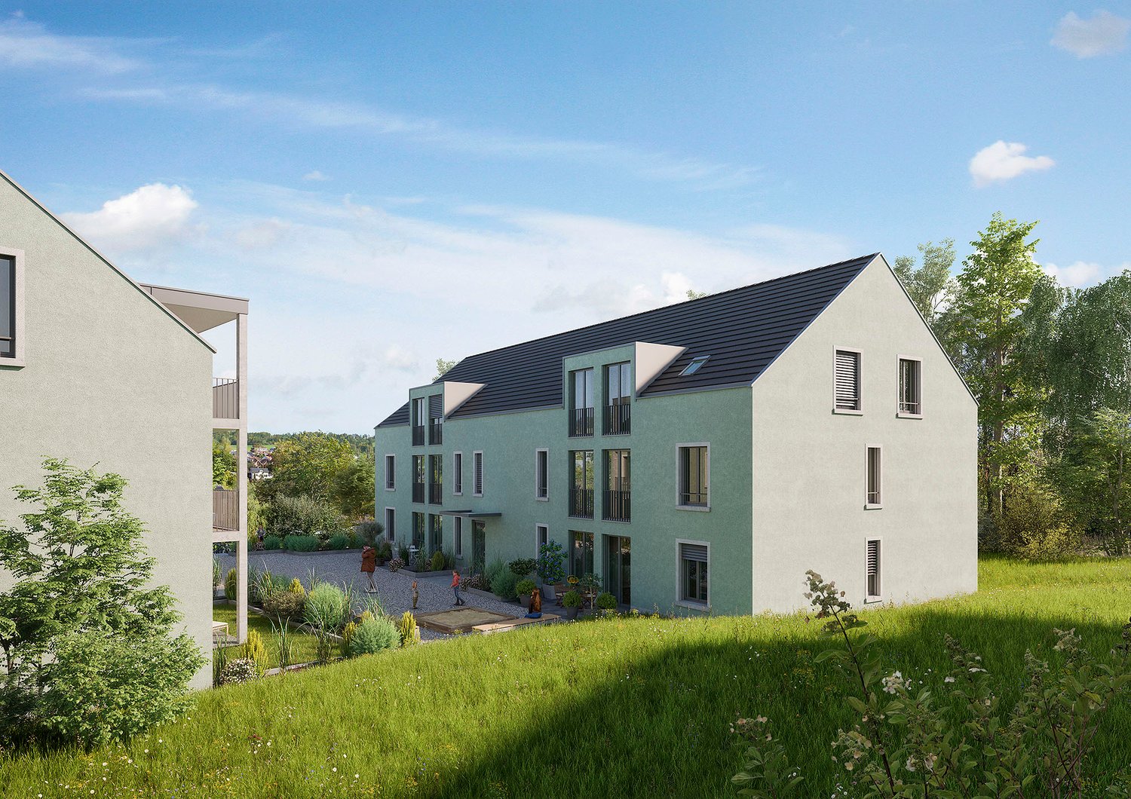
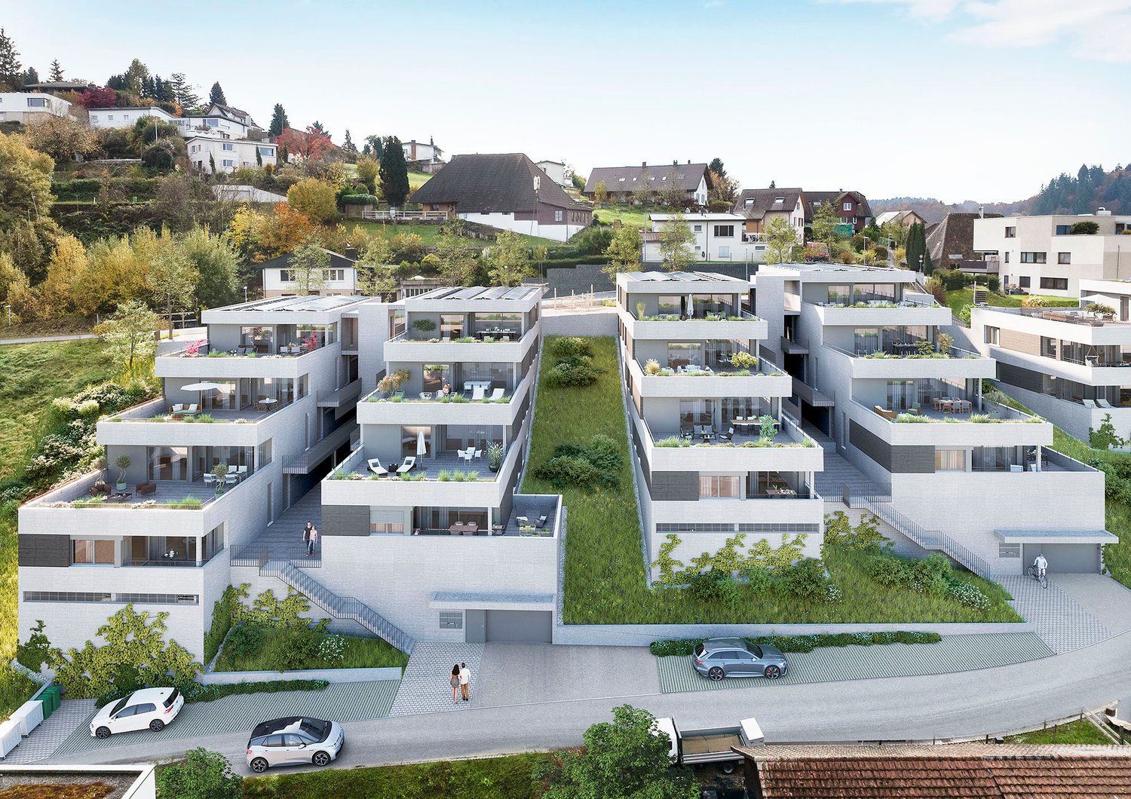
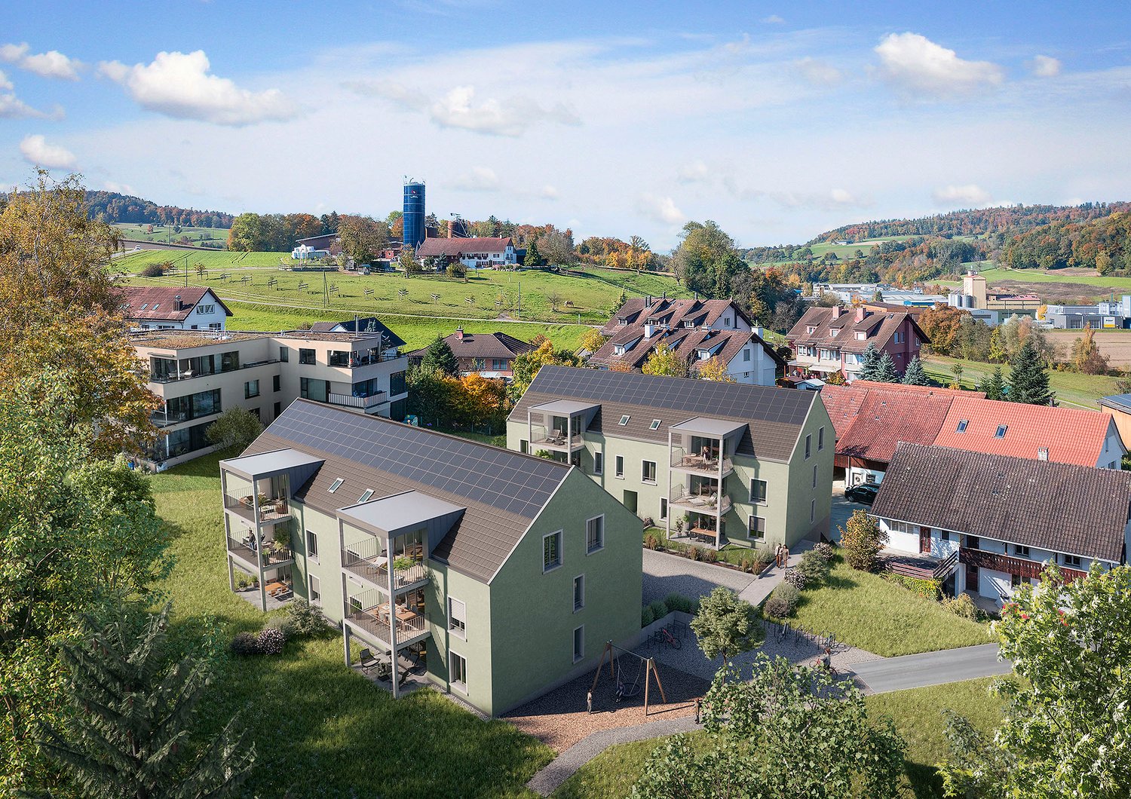
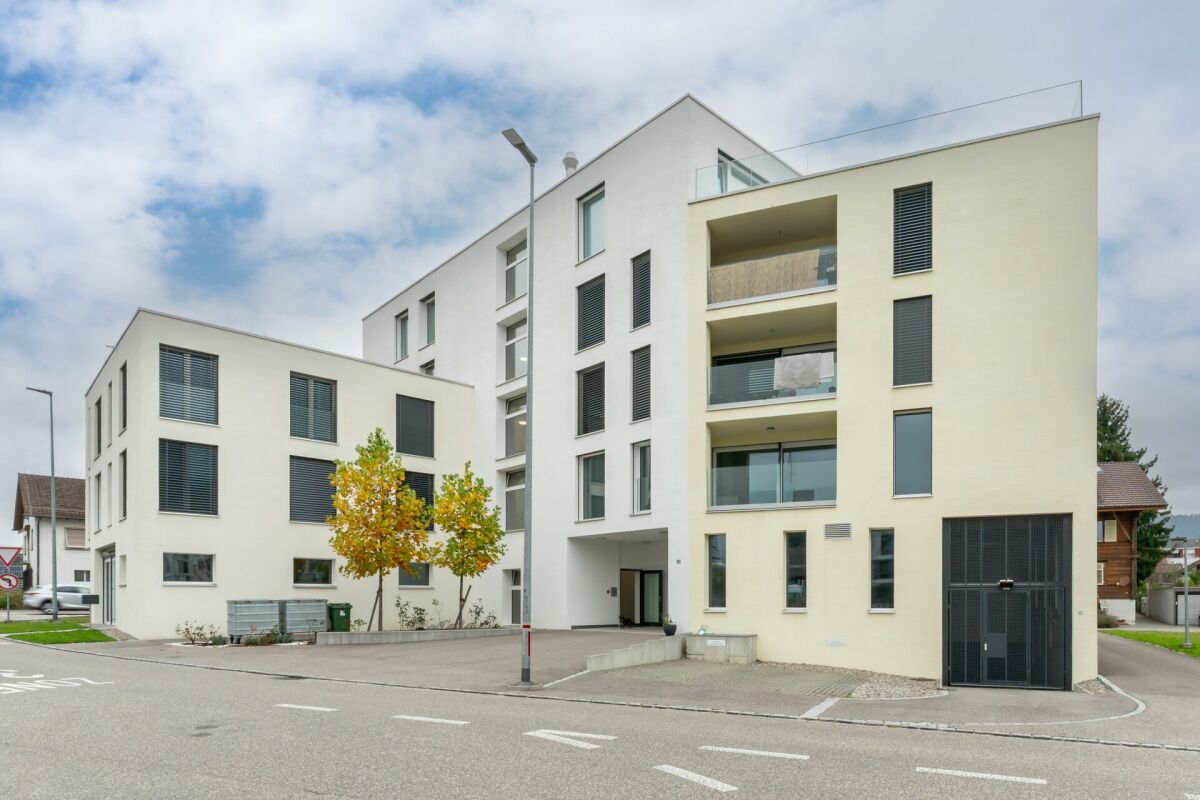
The construction project "Brunnermatte" These 14 exquisite designed condominiums are located in a sought-after and quiet residential area and blend harmoniously into the existing environment. Modern and high-quality 3.5- and 4.5-room apartments are being built. The uniqueness of these apartments lies in the modern and linear architecture, which is skillfully combined with clear floor plans and warm materials. The apartments are aimed at people who appreciate high-quality materials and workmanship, want to buy from a regionally rooted builder, and expect the highest quality guaranteed by local craftsmen. The floor plans convince with their thoughtful and detailed planning. Individual construction wishes can of course be taken into account during realization. The building technology meets the highest requirements. A PV system in combination with a modern earth probe heating system is being built on the building. Low electricity and heating costs offer a future-proof basis for sustainable living. Elegance, combined with modernity, quality, and uniqueness, makes this property something special. The apartments are complemented by an underground garage with 21 parking spaces and a carefully designed environment, which is realized with great attention to detail for the future owners. More information at: www.brunnermatte.ch Last 3.5 room garden new apartment (A2) The 3.5 room apartment on the ground floor offers a modern and at the same time cozy living atmosphere. With spacious living areas of 105 m2, which include a modern, open kitchen with high-quality appliances, a bright living and dining area, as well as two bright bedrooms, this apartment offers comfort, style, and plenty of daylight. The bathrooms are equipped with modern sanitary facilities and have a bathtub, sink, and toilet. The second wet cells have a shower, sink, and toilet en suite to the bedroom. A large loggia (26m2) with sliding sunshade elements offers privacy and invites you to linger outside. The spacious, private garden share also offers space for the green thumb. Additional storage space is offered by a basement compartment in the basement. In the practical entrance hall, there is a large bicycle room, as well as the parking spaces, which can be purchased for CHF 35,000. The apartments are characterized by high-quality materials and a well-thought-out room layout, which creates a pleasant living feeling. They are a perfect combination of functionality and aesthetics, ideal for couples or families who value quality and comfort. Contact person Sales: KB Partners GmbH Aarauerstrasse 11 5036 Oberentfelden Architecture: Leutwyler & Sandmeier Architekten obere Dorfstrasse 6 5034 Suhr Client: FKT Immo AG Waagstrasse 10 5043 Holziken Arrange a meeting appointment We would be happy to take time for you. Let this sophisticated and high-quality property in this central, sunny location have an impact on you during a viewing. Call us or share your interest with us via email. We would be happy to arrange a personal viewing and meeting appointment with you. With us, your dreams will find a home!

Travel time
-
1 / 16
CHF 1,230,000.–
5.5 rooms160m² living space
Aeschengasse 7, 4313 Möhlin

A place to relax and enjoy - Large attic maisonette apartment

More pictures can be found on our website:www.rinaudo-kiss.chIn 2023, the original farmhouse was demolished (only the rubble stone wall on the east side and the street side remained). A multi-family house with 5 apartments was built in the village center of Möhlin. In core zones, the history of a community can be read. These are the places where the reference to the diverse heritage of Möhlin's building development is visible. The core zones contain individual buildings and ensembles that shape the local image. For this reason, the architectural style was chosen to comply with the core zone regulations.The location of the property is very central and yet quiet. Shopping facilities, bus stop, school, and kindergarten are within a short walking distance. The larger towns like Rheinfelden or Basel are easily and quickly accessible by public transport or individual vehicle.The 5.5-room maisonette apartment for sale spans the 1st and 2nd attic floors and offers approximately 160 m2 of net living space (roof slopes already deducted). It can only be reached via the staircase (no elevator). This is suitable for families, living and working under one roof, or for people who like to live generously.Everything at a glance:- Central location- exceptional floor plan- high-quality interior design- 2 bathrooms (shower, bathtub)- spacious rooms- Living area & rooms - Design floor VINYL SILENT.- Living kitchen & wet cells - Ceramic tiles- Modern kitchen with plenty of storage space,- Work surface made of granite- Kitchen appliances at working height- Wood/aluminum windows- pleasant room height- The rooms are easily furnished- Washing machine and dryer in the apartment- Balcony approximately 12 m2- Screed- 2 outdoor parking spaces are included in the price- Bank-approved- Taking over the favorable mortgage is possible- Co-use: bike room, visitor parking, gardenAre you also thinking of selling your property and wanting to know the true value of your property?Don't be satisfied with a free online tool that gives you a price range of 35% from the lower to the upper value.If so, then do it right!Don't hesitate, contact us. Let us surprise you with our service offer.Fill out the contact form or call usat +41 61 831 45 45 and let us know which service package you want!More information can be found on our website.www.rinaudo-kiss.ch

Travel time
-
Rinor Dakaj

Rinor Dakaj

1 / 13
Rinor Dakaj

Rinor Dakaj

  • Parking space
  • Balcony / Terrace
  • Elevator
  • +1
CHF 890,000.–
5.5 rooms145m² living space
5606 Dintikon

Lots of space for the whole family!

This exceptionally spacious 5.5-room apartment with 129 m² of living space combines stylish living with modern functionality. The well-thought-out room layout creates both open and private areas where you will feel completely at ease.The apartment has four spacious bedrooms, a bright living and dining area with an open kitchen, as well as two stylish bathrooms - one with a whirlpool bathtub for your personal timeout. An additional retreat with a washing tower provides practical comfort in everyday life.Particularly noteworthy is the glazed balcony with 25 m², which offers you additional living space regardless of the weather - ideal as a lounge, dining area, or relaxation zone. The combination of plank floors in the living and wet areas and laminate in the bedrooms creates an elegant and cozy atmosphere.So, no wishes are left unfulfilled. Take advantage and convince yourself! This PREMIUM HOMES offer includes: • approx. 122 m² of living space • Large, bright living room • Open, functional kitchen with dining area • 25 m² large, glazed balcony • Ample space: 4 bedrooms • Bathroom with whirlpool tub • Second bathroom with shower • Laminate floors in the bedrooms • Plank floors in the living areas • Retreat with private washing tower • Elevator to the entrance door • Basement compartment in the underground floor included • Double parking space in the underground floor excl. CHF 40,000.- • Hobby room in the underground floor excl. CHF 10,000.- • and, and, and... Interested? We would be happy to take you on a non-binding tour! Do you want to sell your house or apartment worry-free? We will tell you the current market value of your property, discreetly and non-bindingly! Are you interested in a first non-binding exchange of ideas? Don't hesitate and contact us. We look forward to hearing from you.

  • Parking space
  • Balcony / Terrace
  • Elevator
  • +1
1 / 12
CHF 780,000.–
4.5 rooms125m² living space
Gotthelfstrasse 6, 4800 Zofingen

OWN APARTMENT IN ZOFINGEN

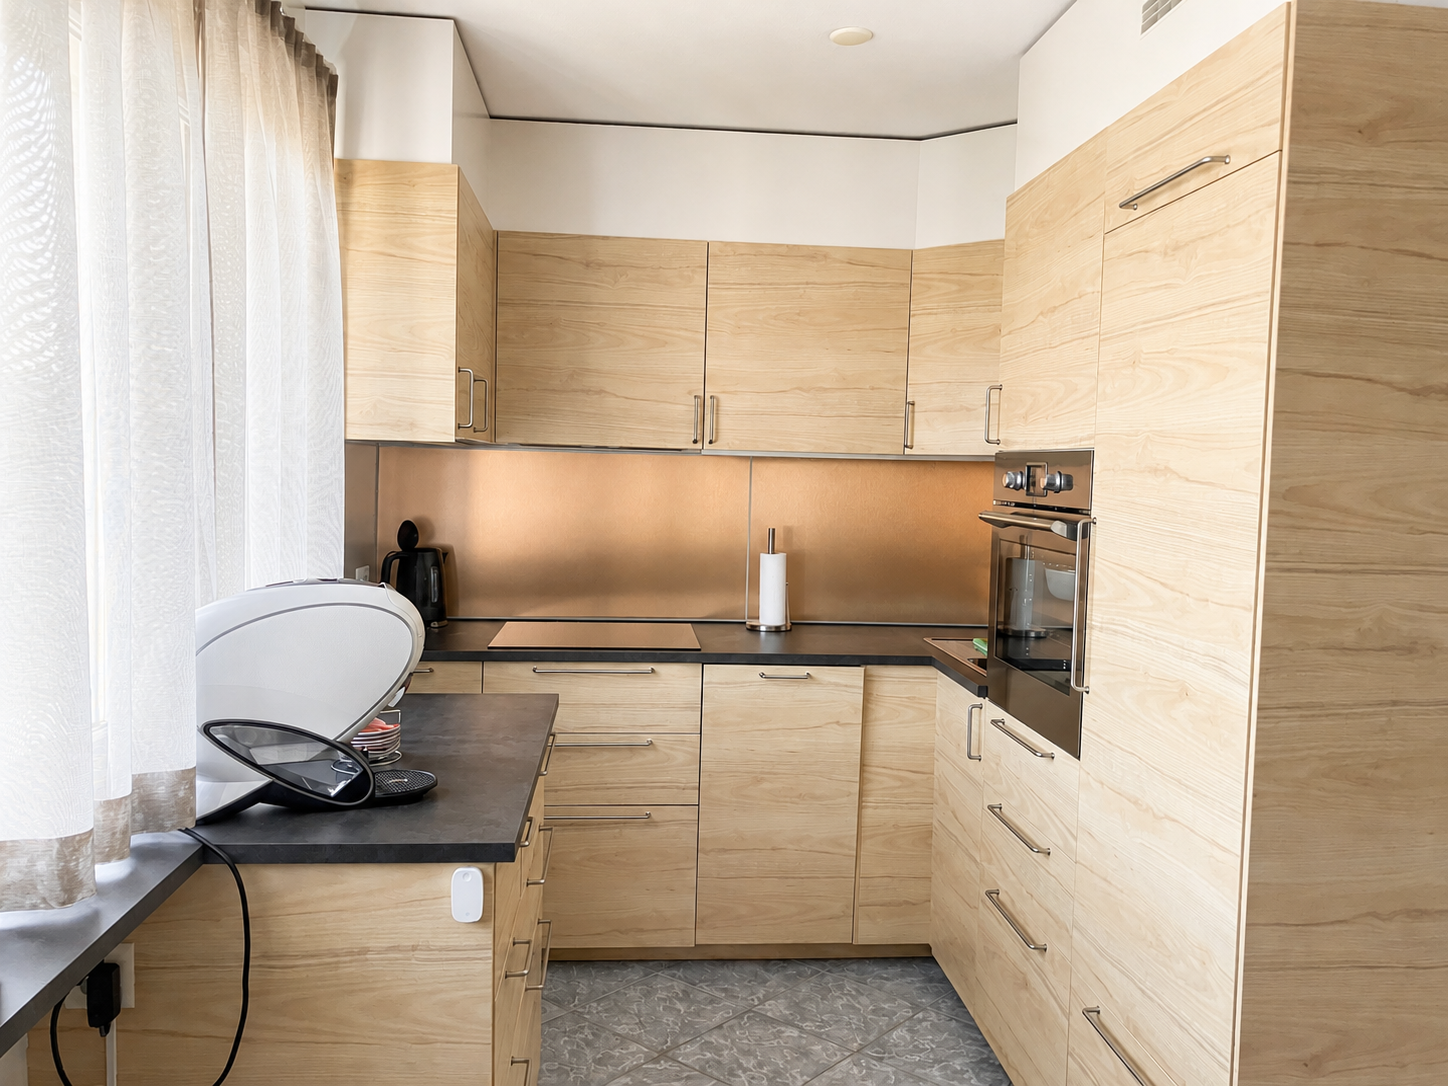
This modern 4.5-room apartment on Gotthelfstrasse 6 in Zofingen impresses with a spacious gross living area of approximately 125 square meters and a well-thought-out room layout. The entire apartment is equipped with a bright, high-quality plank floor, which creates a friendly and open living atmosphere. A particular highlight is the large balcony, which extends over the entire length of the apartment and offers additional living comfort. The living room convinces with a stylish chimney, which gives coziness and warmth.The apartment has an en-suite bathroom in the parents' room and a separate guest toilet, both in as-new condition. Practical amenities such as a washing machine and a tumble dryer from 2021 are available. The modern kitchen is equipped with appliances from 2023 and leaves no wishes unfulfilled. The heat distribution is via radiators, while the heat generation is done by an environmentally friendly heat pump, which was installed in 2024.An additional cellar room in the basement offers further storage space. A separate garage box in the underground parking of the house can be purchased for 25,000 CHF.About the location and the municipality of Zofingen: Zofingen is a picturesque municipality in the canton of Aargau, known for its historic old town, diverse leisure activities, and excellent infrastructure.Gotthelfstrasse 6 is located in a quiet and yet central residential area, which offers an ideal balance between urban comfort and natural living. Shopping facilities, schools, and public transport are within a few minutes' reach, making the location of the apartment particularly attractive.

Travel time
-
1 / 8
CHF 780,000.–
4.5 rooms109m² living space
Pestalozzistrasse 12, 5242 Birr

Living in the heart of Birr: MODERN | HIGH-QUALITY | READY TO MOVE IN

Discover the ideal location for your new apartment in Birr! This vibrant community in the Eigenamt offers everything you could want. In the immediate vicinity, you will find a well-developed transportation network and a wide range of shopping opportunities. From kindergartens to high schools, Birr offers an excellent educational infrastructure. Additionally, you can expect numerous cultural events and sports facilities amidst an intact natural landscape. Take this opportunity and fulfill your dream of living in Birr! _APARTMENT The living area of the 4.5-room maisonette apartment B201 spans two floors. Thanks to the well-thought-out floor plan concept, it has as much practical living space as possible. The high-ceilinged living room gives the apartment a special glow and creates a particularly spacious living feeling. For additional living comfort, the apartment can be optionally equipped with cooling - an attractive plus, especially on warm summer days. A spacious, integrated laundry room with washing machine/tumbler belongs to the apartment, as does the appealing entrance with wardrobe. Of course, a practical basement compartment complements the room offer in the basement. In the underground garage, which can be reached comfortably by elevator, underground parking spaces can be purchased. _MODEL APARTMENT The furnished model apartment can be visited and is immediately ready to move in! _CONSTRUCTION The Pestalozzistrasse construction project includes three multi-family houses, each with two 3.5- and four 4.5-room apartments, as well as a row house with 7.5 rooms. The apartments are arranged in a compartmentalized manner and offer a lot of light and high living quality. Each apartment has an open living, dining, and kitchen area, as well as a covered seating area facing southwest. Ground-floor apartments and row houses also have a private garden. The construction project has a community area with a playground and pavilion, a naturally designed playground, and an underground garage with an elevator. The houses are equipped with geothermal heat pumps and controlled ventilation, which guarantees high comfort and minimal energy consumption. As a particularly interesting expansion option, cooling is also available, which further increases living comfort in the summer months. We would be happy to send you the detailed sales documentation. Please contact us via the contact form. More information is also available at www.pestalozzistrasse-birr.ch

Travel time
-
Nicole Schroth

Nicole Schroth

1 / 13
Nicole Schroth

Nicole Schroth

  • Parking space
  • Balcony / Terrace
  • Garage
  • +4
CHF 1,320,000.–
4.5 rooms129m² living space
8956 Killwangen

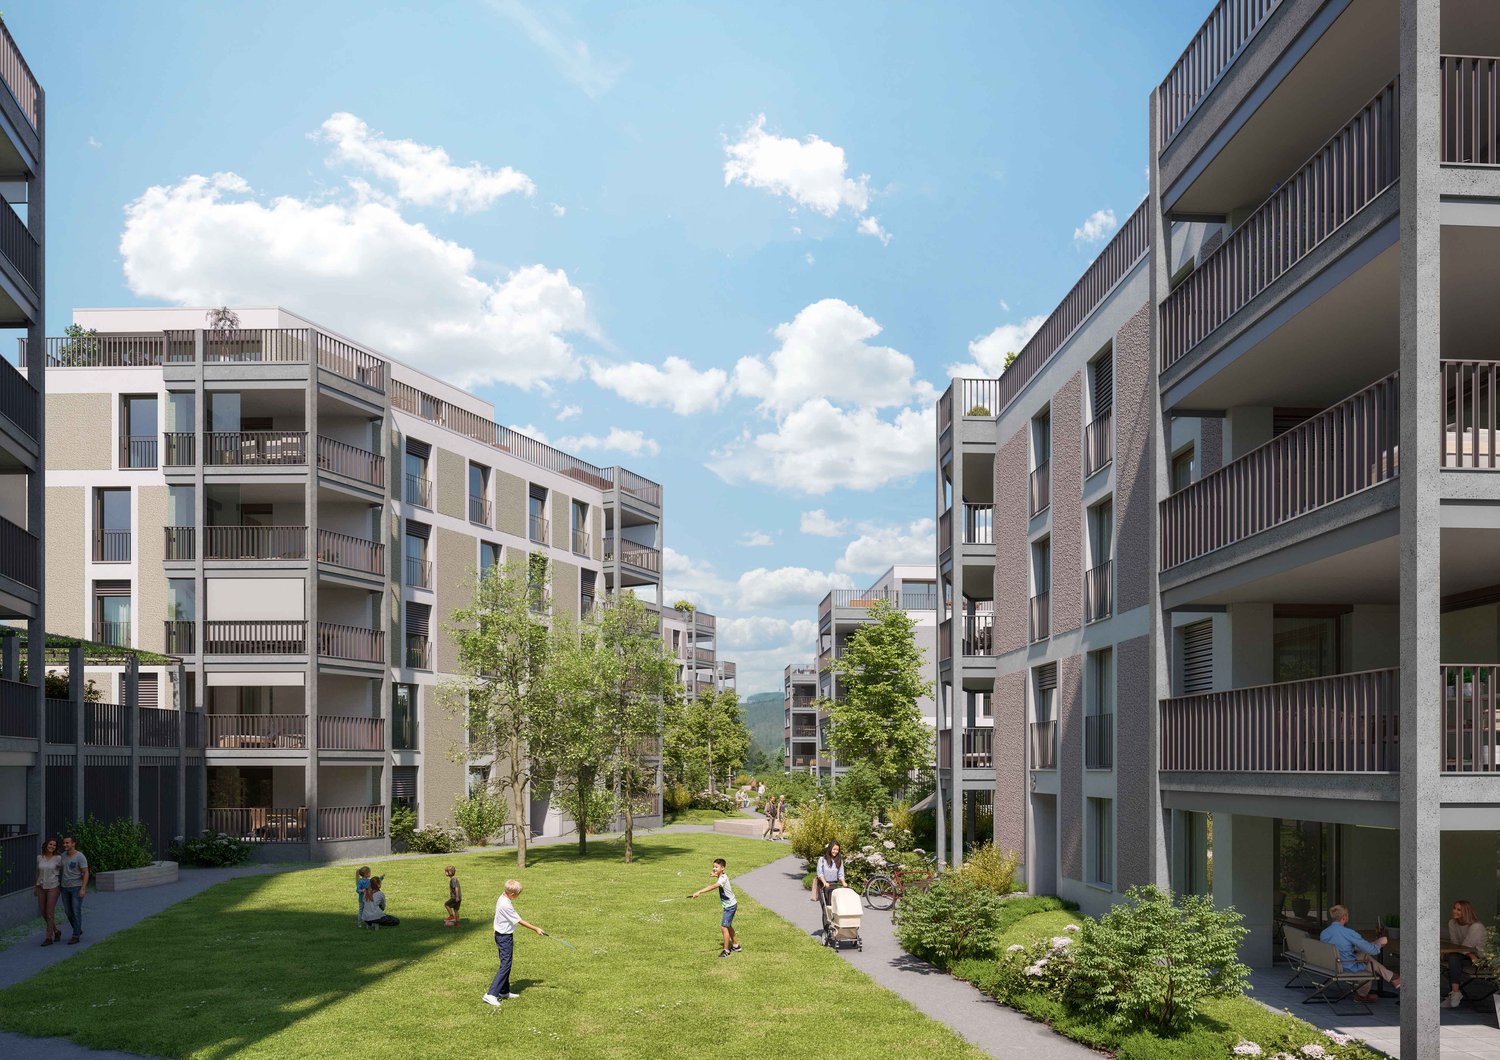
Garden apartments in attractive location of Killwangen

Detailed information about the project and the available apartments can be found on the project website:scuola-killwangen.chIn an attractive location in Killwangen, a high-quality multi-family house is being built, which convinces with its contemporary architecture and a coherent overall concept. Spacious window fronts, clear proportions, and carefully coordinated materials characterize the quiet expression of the building and create bright living spaces with high quality of stay.This ground-floor apartment is characterized by a generously designed, well-thought-out floor plan and a high-quality interior fit-out. Noble oak parquet floors, modern built-in kitchens with a generous budget, and stylishly equipped wet cells underline the contemporary character of the project. A special highlight is the private garden with an area of 159.8 m², which creates a direct connection between indoors and outdoors and offers plenty of space for relaxation, play, and individual design.The building meets modern energy requirements and is heated by an environmentally friendly brine/water heat pump, combined with a photovoltaic system on the roof. Underfloor heating, electric roller shutters, high-quality windows with triple glazing, and private cellar compartments ensure sustainable comfort and a pleasant room climate. Parking spaces in the building's own parking garage are available for CHF 40,000.- per parking space and can be purchased separately.Killwangen convinces with its central location in the Limmattal with excellent connections to Zurich and Baden. Shopping facilities, schools, public transport, and recreational areas are within short distance. These garden apartments combine spacious living, private outdoor spaces, and sustainable technology - ideal for all those who value quality, peace, and a stylish home with plenty of space.

  • Parking space
  • Balcony / Terrace
  • Garage
  • +4
1 / 13
CHF 650,000.–
3.5 rooms86m² living space
Alte Bernstrasse, 4853 Murgenthal

Cozy Tiny House - Minimalism meets comfort with a view of the Murg

Compact, modern, and sustainable This row tiny house offers the ideal combination of compact design and spacious living. As part of a new development of 12 houses, it is located in close proximity to the train station and directly on the Murg, which flows past the lower part of the plot in a slight slope. The modern house impresses with its sustainable and energy-efficient construction, including a solar system that contributes to environmentally friendly energy supply. Here, high living comfort meets a natural location - ideal for all those who are looking for a future-oriented and ecological home.Small but fine. That's how the finish standard of this tiny house manages to fulfill even high expectations. Particularly noteworthy are the following points: • Photovoltaic system • Comfort ventilation possible on request • Various built-in cabinets with resin coating • High-quality, bright parquet floors • Ceramic tiles in the wet cells • Carport can be purchased (CHF 30,000.-) Due to the particularly well-thought-out room layout, this tiny house is optimally suited for a single or couple household with a home office option, but also for a small family. More space than the name suggests The house is accessed from the ground floor from the carport. Immediately in the entrance, you will find a cleverly placed built-in wardrobe and a recess with a washing tower and sink. From here, you also have access to the covered terrace with a view of the Murg. Via the staircase, you reach the upper floor, which houses the kitchen, the open living and dining area, as well as a guest bathroom. Here, too, outdoor enthusiasts have another terrace at their disposal. Again, via the staircase, you reach the attic floor. On this floor, you will find a room that can be ideally used as an office, as well as a spacious bedroom with a built-in wardrobe. Also located on this floor is the main bathroom with a shower. Additionally, a separate basement compartment is available in the basement of the row of houses. In detail, the room layout is as follows: • Entrance area with built-in wardrobe, 7m2 • Recess / laundry room, 4.5m2 • WC, 2m2 • Cooking / eating / living 29m2 • Living, 17.5m2 • Room 1, 10.5m2 • Bathroom, 4.5m2 • Main bedroom, 17m2 More space than you might expect at first glance, and certainly enough to furnish the house entirely according to your ideas. Thanks to the cleverly placed built-in cabinets, you gain additional storage space without having to sacrifice anything. And with the two terraces, outdoor enthusiasts also get their money's worth. And if all this hasn't fully convinced you yet, you still have the opportunity in the current phase of the project to incorporate your own ideas for room design.

Travel time
-
1 / 13
CHF 685,000.–
3.5 rooms97m² living space
Alte Bernstrasse, 4853 Murgenthal

Charming Tiny House - Sustainable, stylish and cozy directly on the Murg

Sustainable, stylish and cozy This spacious Tiny House offers the ideal combination of compact design and spacious living. As part of a new development of 12 houses, it is located in close proximity to the train station and directly on the Murg, which flows through the lower part of the slightly sloping plot. The modern house convinces with its sustainable and energy-efficient construction, including a solar system that contributes to environmentally friendly energy supply. Here, high living comfort meets a natural location - ideal for all those who are looking for a future-oriented and ecological home.Small but fine. That's how the finishing standard of this Tiny House manages to meet even high expectations. Particularly noteworthy are the following points: • Photovoltaic system • Comfort ventilation possible on request • Various built-in cabinets with resin coating • High-quality, bright parquet floors • Ceramic tiles in the wet cells • Carport can be purchased (CHF 30,000.-) Due to the particularly well-thought-out room layout, this Tiny House is optimally suited for a single or couple household with a home office option, but also for a small family. More space than the name suggests The house is accessed from the ground floor directly from the carport. In the entrance, you will find a built-in wardrobe and a cellar compartment, where the washing tower with sink is also located. Via the staircase, you reach the upper floor, which, due to the slight slope of the plot, has both a garden seat and a terrace. Here is the living and dining area with the kitchen and the guest bathroom. Again, via the staircase, you reach the attic floor. This floor extends to a room, a bathroom with shower, and the main bedroom with access to the second balcony. The room layout is as follows: • Entrance area with built-in wardrobe, 9.5m2 • Cellar / laundry room, 11m2 • WC, 1.5m2 • Cooking / eating, 15m2 • Living, 17.5m2 • Room 1, 11m2 • Bathroom, 4m2 • Main bedroom, 15m2 More space than you might expect at first glance, and certainly enough to furnish the house entirely according to your ideas. Thanks to the cleverly placed built-in cabinets, you gain additional storage space without having to sacrifice anything. And with the garden seat and the two balconies, outdoor enthusiasts will also get their money's worth. And if all this hasn't fully convinced you yet, you still have the opportunity in the current phase of the project to incorporate your own ideas for room design.

Travel time
-
1 / 12
CHF 1,125,000.–
5.5 rooms118m² living space
Brüelstrasse 38, 4312 Magden

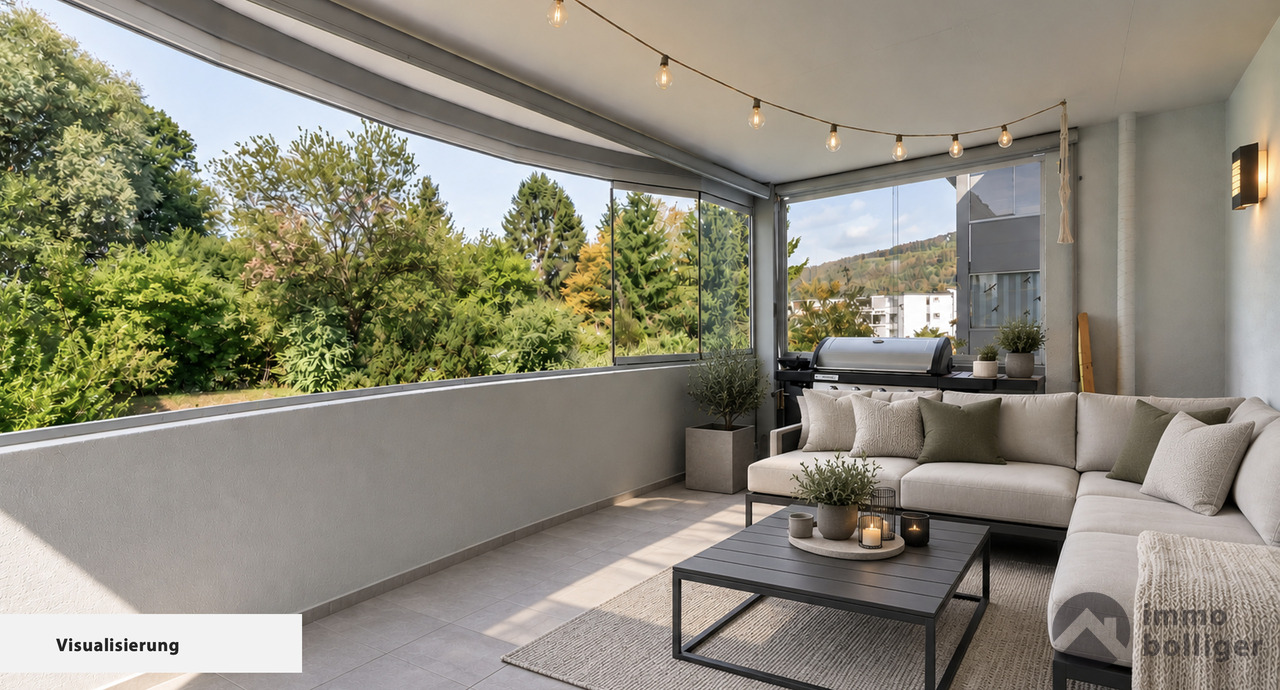
Exclusive 5.5-room attic apartment in Magden 2.2

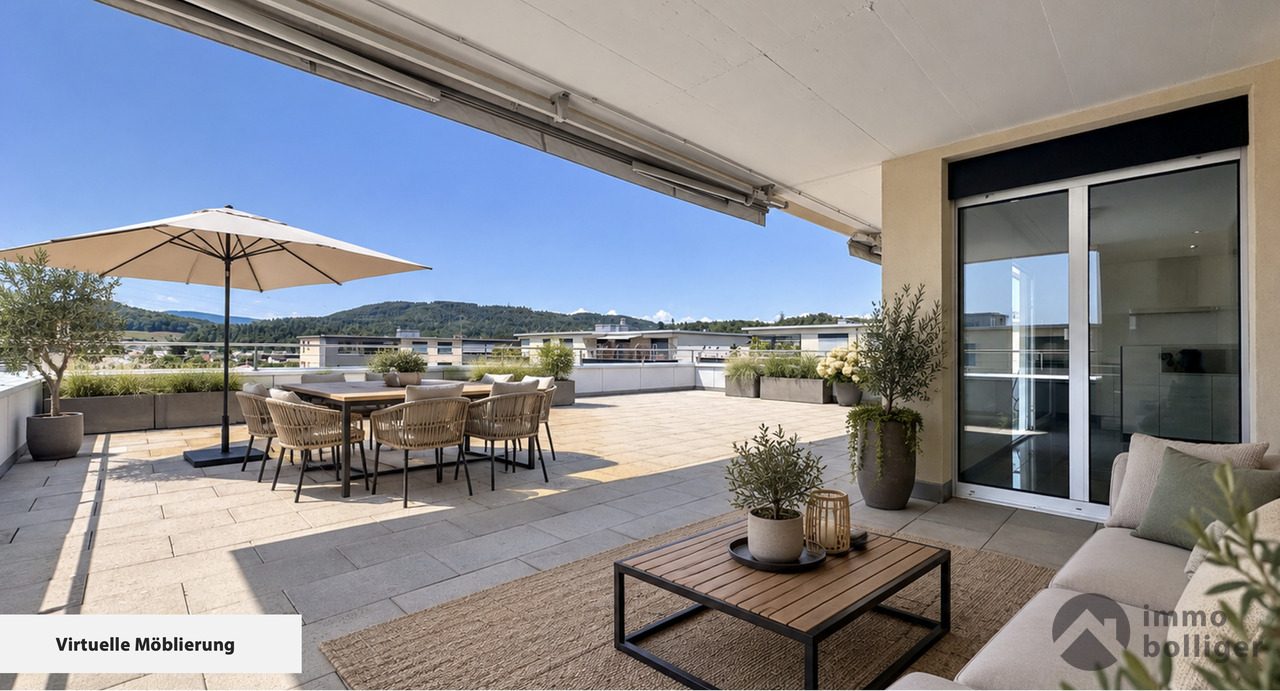
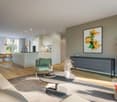
Discover this bright 5.5-room attic apartment on the top floor of a well-maintained multi-family house from 2011 in Magden. With 117.8 m² of living space, a green view, and spacious outdoor areas, this apartment offers a comfortable home for couples and families.The well-thought-out room layout opens up from the bright entrance area in two directions: to the spacious living and kitchen area with direct access to the covered loggia and terrace, as well as to the bedroom area with four rooms and two bathrooms. The outdoor areas impress with a long, weather-protected loggia and a spacious terrace.The apartment impresses with: • 5.5 rooms on one level with flexible use • Four bedrooms • Covered loggia and spacious terrace • Two full-fledged bathrooms • Basement compartment • Lift directly to the upper floor • Optional parking spaces • Optional hobby room Perfect location: Magden is located elevated in the lower Fricktal, surrounded by vineyards and open fields; quiet, green, and yet well connected. Coop, bakery, kindergarten, and primary school are all directly on site. The Postauto line 100 connects Magden with Gelterkinden and the Rheinfelden train station, from where there are connections to Basel and Zurich. By car, Basel and Zurich are quickly accessible via the A3 in both directions. The Baselbieter Rebenroute and the renovated Schibelacher outdoor pool invite you to nature-based relaxation. Magden thus combines living in the green with solid infrastructure and is ideal for families, couples, and all those who appreciate nature and quality of life.Note:The shown interior photos were virtually furnished using artificial intelligence and serve for visualization. The depicted furniture does not correspond to the current state of the apartment.

Travel time
-
Nicole Schroth

Nicole Schroth

1 / 13
Nicole Schroth

Nicole Schroth

  • Parking space
  • Balcony / Terrace
  • Garage
  • +4
CHF 1,320,000.–
4.5 rooms129m² living space
8956 Killwangen

Garden apartments with private outdoor space in Killwangen

Detailed information about the project and the available apartments can be found on the project website:scuola-killwangen.chIn an attractive location in Killwangen, a high-quality multi-family house is being built, which convinces with its contemporary architecture and a consistent overall concept. Spacious window fronts, clear proportions, and carefully coordinated materials characterize the quiet expression of the building and create bright living spaces with high quality of stay.This ground-floor apartment is characterized by a generously designed, thoughtfully conceived floor plan and a high-quality interior fit-out. Noble oak parquet floors, modern built-in kitchens with a generous budget, and stylishly equipped wet cells underline the contemporary character of the project. A special highlight is the private garden with an area of 62.9 m², which creates a direct connection between indoors and outdoors and offers plenty of space for relaxation, play, and individual design.The building meets modern energy requirements and is heated by an environmentally friendly brine/water heat pump, combined with a photovoltaic system on the roof. Underfloor heating, electric roller shutters, high-quality windows with triple glazing, and private cellar compartments ensure sustainable comfort and a pleasant room climate. Parking spaces are available in the house's own parking garage and can be purchased for CHF 40,000.- per parking space.Killwangen convinces with its central location in the Limmattal with excellent connections to Zurich and Baden. Shopping facilities, schools, public transport, and recreational areas are within short distance. These garden apartments combine spacious living, private outdoor spaces, and sustainable technology - ideal for all those who value quality, peace, and a stylish home with plenty of free space.

  • Parking space
  • Balcony / Terrace
  • Garage
  • +4

Suggested properties for you based on search results