1048 results - Apartment to buy in Canton Aargau

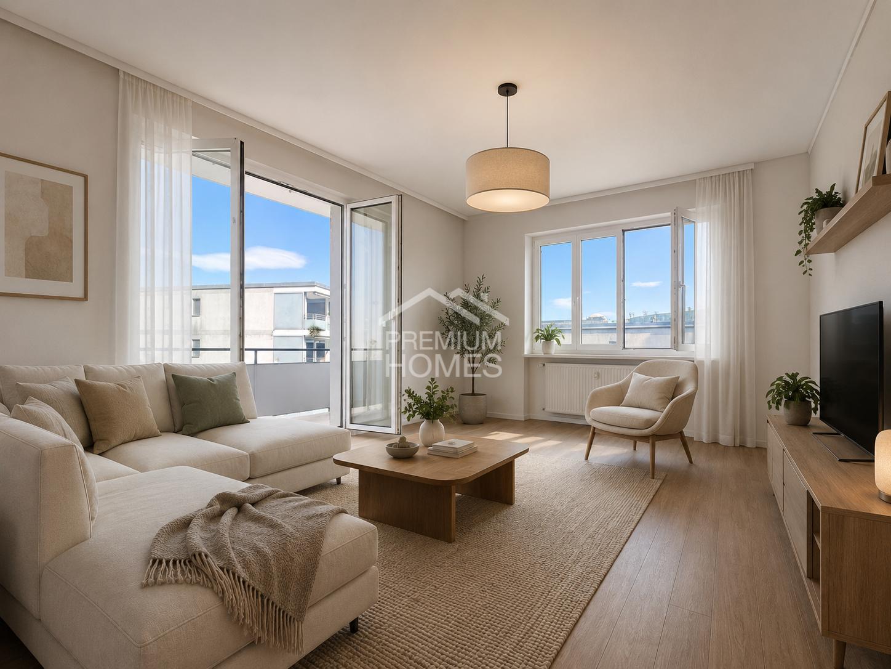
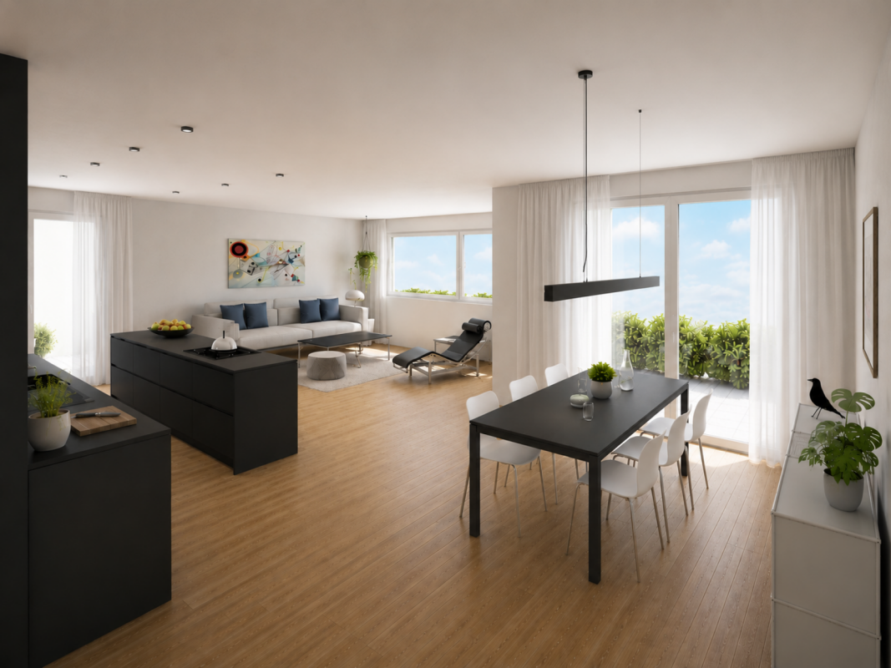
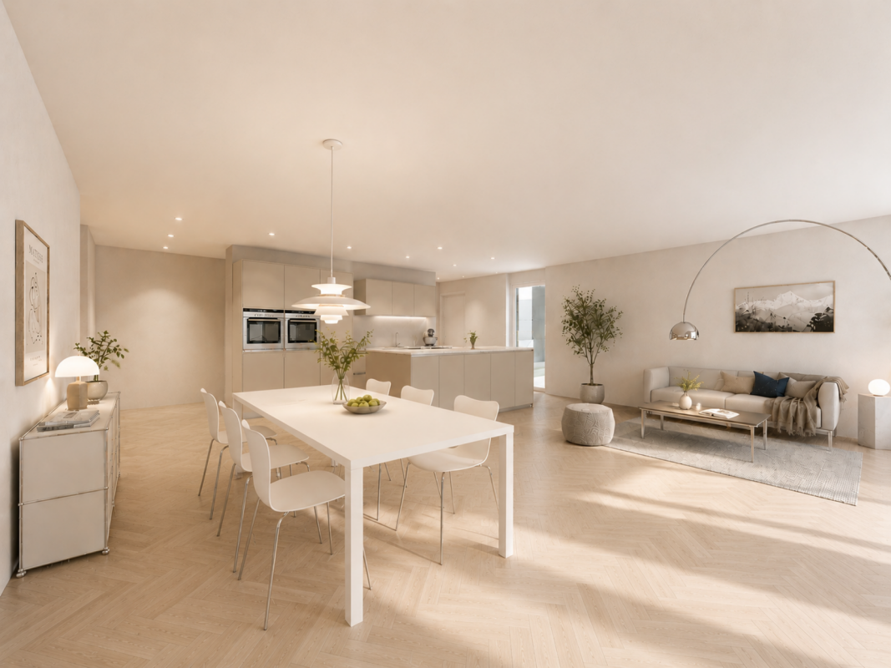
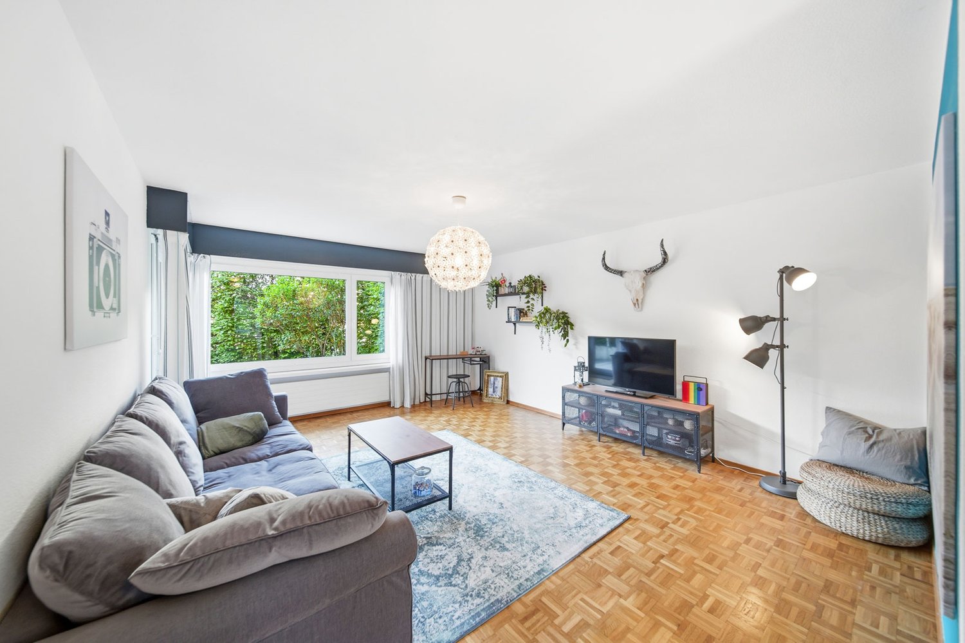
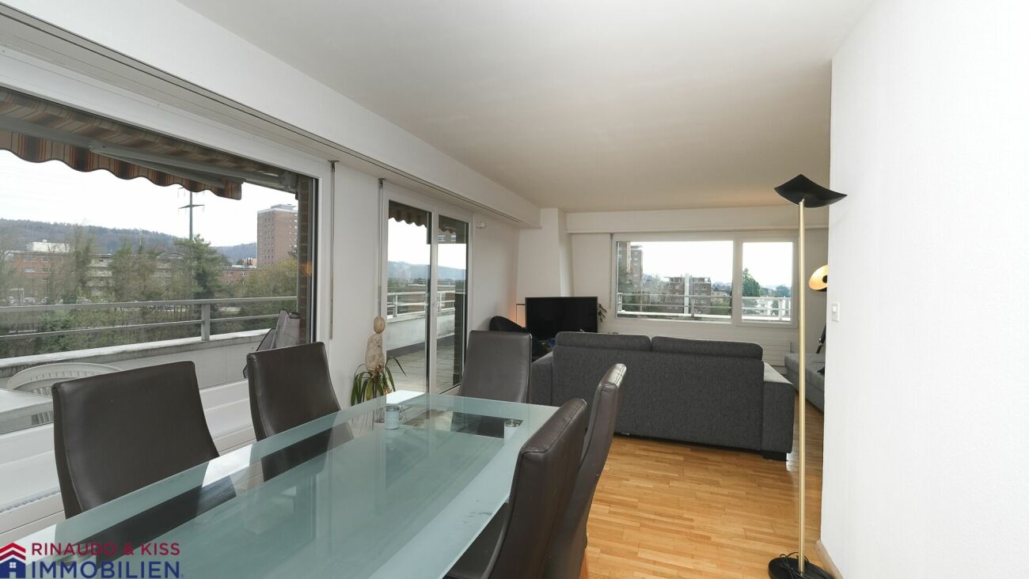
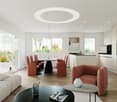
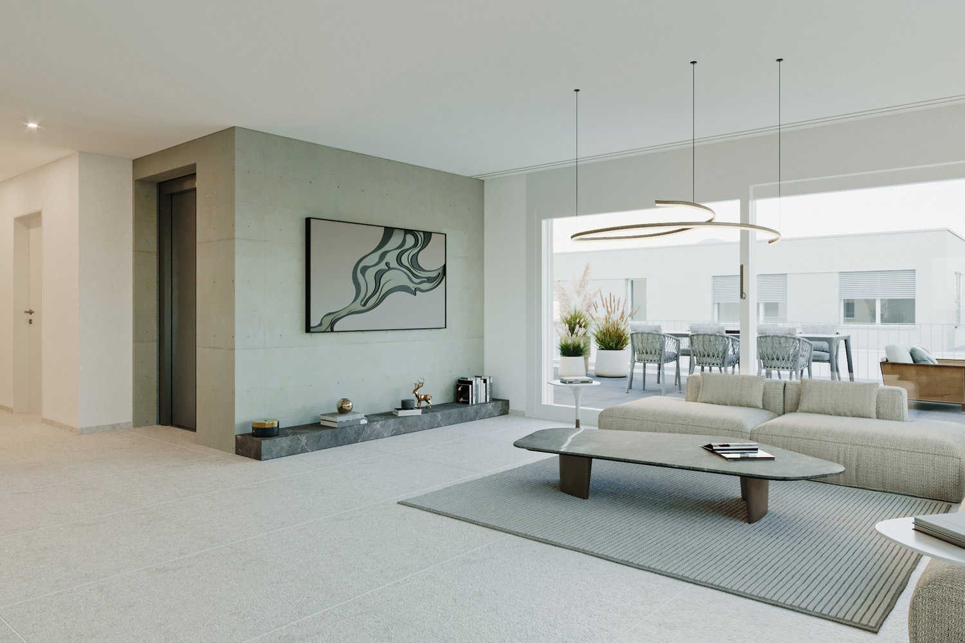
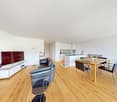
  • A modern and open living room with large windows and sliding glass doors leading to a balcony with an outdoor dining area and stunning views of the forest. The room features wooden floors, a comfortable grey sofa, a white coffee table, and decorative item
  • white walls, wooden floors, gray couch, white coffee table, rug, windows
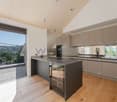
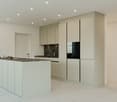
  • modern kitchen, white cabinets, black countertop, black bar stools, stainless steel appliances, wooden floor
  • open kitchen with island, modern white kitchen, black countertops, white cabinets, electric kettle, silver faucet, 6 black chairs, window with view, suspended lamps
  • wooden dining table, black chairs, white kitchen counter, faucet, pendant lights, window
  • Contemporary kitchen with dining area, white cabinets, black countertops, stainless steel faucet, two barstools, large windows, living room with couch and coffee table
  • Modern kitchen, raised ground floor, white cabinets, wooden stairs, modern fittings
  • Modern bed, white headboard, wooden floor, double bed, nightstands with lamps, decorative stone wall, sliding glass door leading to balcony, view to outside
  • wooden closets, drawers, white walls, hardwood floors, lighted interior
  • bathroom with bathtub, toilet, two sinks, mirror, skylight
  • Bathroom with double sinks, mirror with lighting, wooden cabinet, tiled walls, two faucets
  • modern bathroom with white toilet, vanity unit, and sink
  • modern shower area with tiled walls and floors, shower head on a flexible arm, small shelf with shampoo
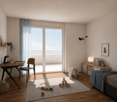
  • Bedroom with desk, bed, and three large windows
  • white walls, wooden floor, wooden chair, shoes on the floor
  • An outdoor wooden floor terrace with a round table and chairs, fenced with a metal railing. Behind the terrace there is a building with a brown roof and a view of the neighborhood.
  • a small room with washing machines stacked on top of each other, and a basket, detergent and cleaning agent on top
  • empty attic room with wooden panels on the ceiling and several windows
  • Wooden ceilings, white walls, skylights, storage bags, blue yoga mats, weights, football
  • sliding glass doors, wooden flooring, wooden bed, balcony with table and chairs, cozy setting
1 / 20
CHF 1,130,000.–
3.5 rooms221m² living space
Steigass 6, 5627 Besenbüren

Modern 3.5-room attic apartment in a quiet location in Besenbüren

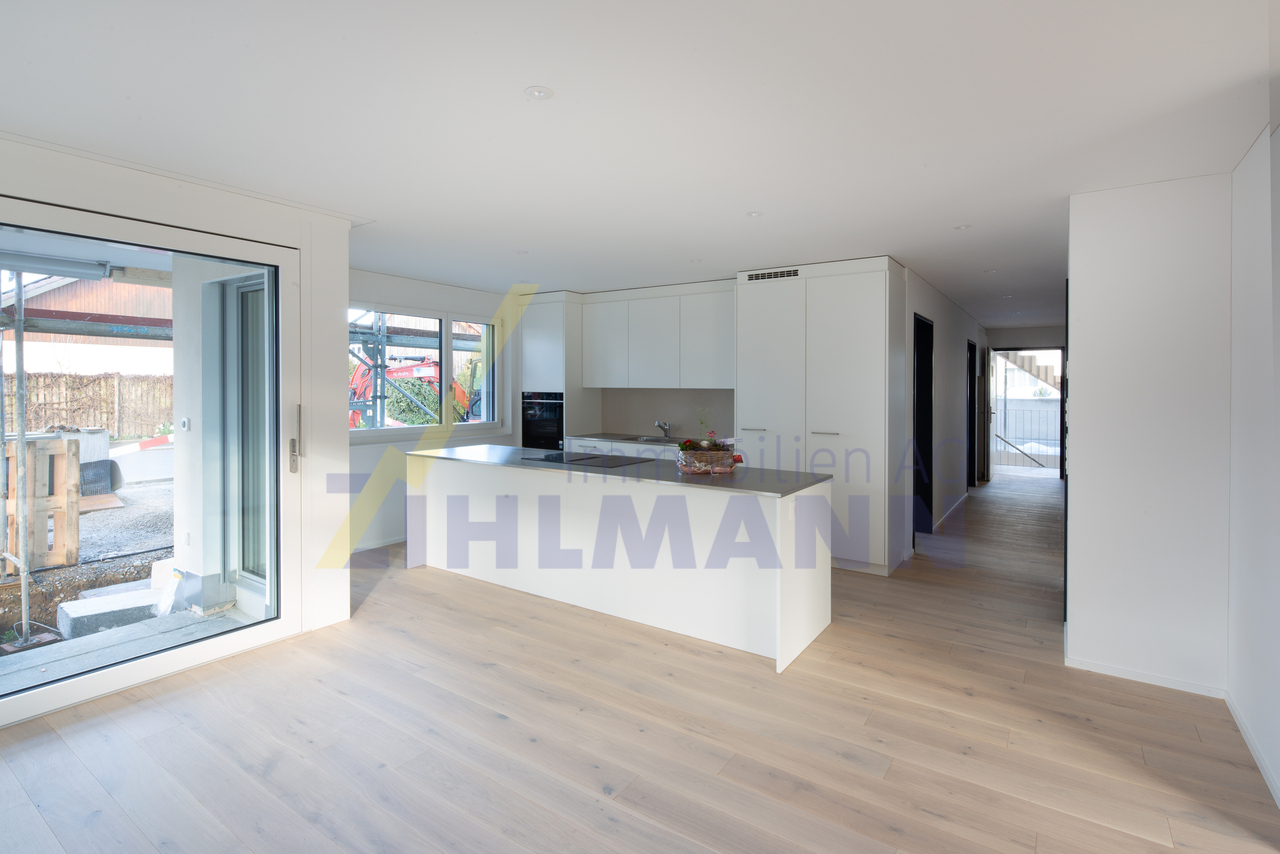
This beautiful and bright 3.5-room attic apartment with loggia and large attic (72.4m2) could soon be your new home.It is located in the beautiful Besenbüren and offers an that ranges from the wooded slopes of the Lindenbergs to the Flachsee, a popular recreational area. The municipality is located in the rural recreational area of Wagenrain and offers a free view to the Alps.The town of Besenbüren (Muri district) is located at 450 m above sea level, of which the largest part of the municipal area is largely flat. The municipal area covers an area of 238 hectares, of which 48 hectares are wooded and only 28 hectares are built up.The municipality is very quiet, away from through traffic, yet you can reach large cities like Zug and Zurich within 30 minutes.For a cool-down in the summer, the forest can be found on foot in a few minutes, the Reuss and the Hallwilersee invite you to swim.The municipality has a kindergarten. The primary school is run as a district school Bünz, with two school locations in Bünzen (1.6 km) and Besenbüren. The secondary school and the secondary school can be visited in Boswil (3 km), the district school in Muri (4.7 km). The nearest gymnasium is the Kantonsschule Wohlen (7.7 km).The apartment is located on the top floor of a multi-family house with 6 parties, which was built in 2016.A double garage box belongs to the apartment, which must be purchased for CHF 70,000.Area specifications:BGF - Area: 186.2 m²Net area: 148.7 m²Loggia: 28.3 m²Attic: 72.4 m²Basement: 11.8 m²Garage: 30.2 m²

Travel time
-
New building
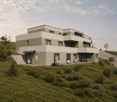
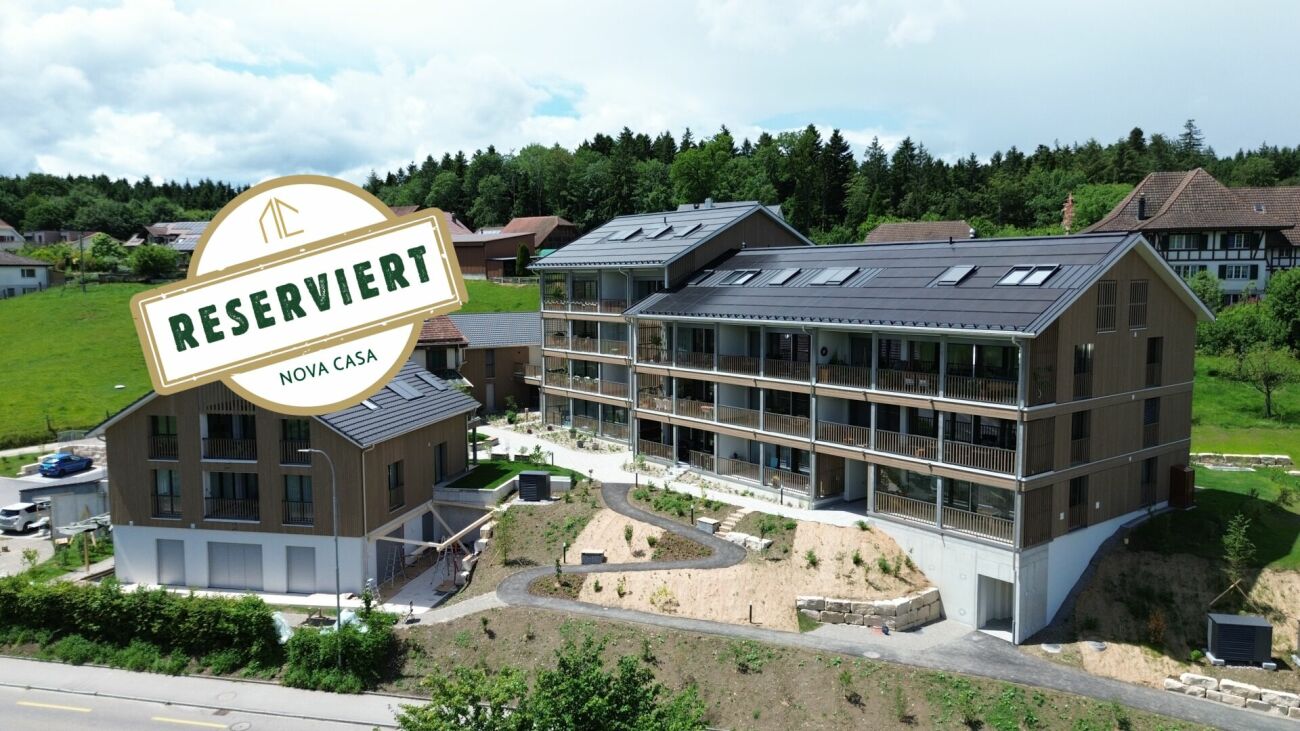
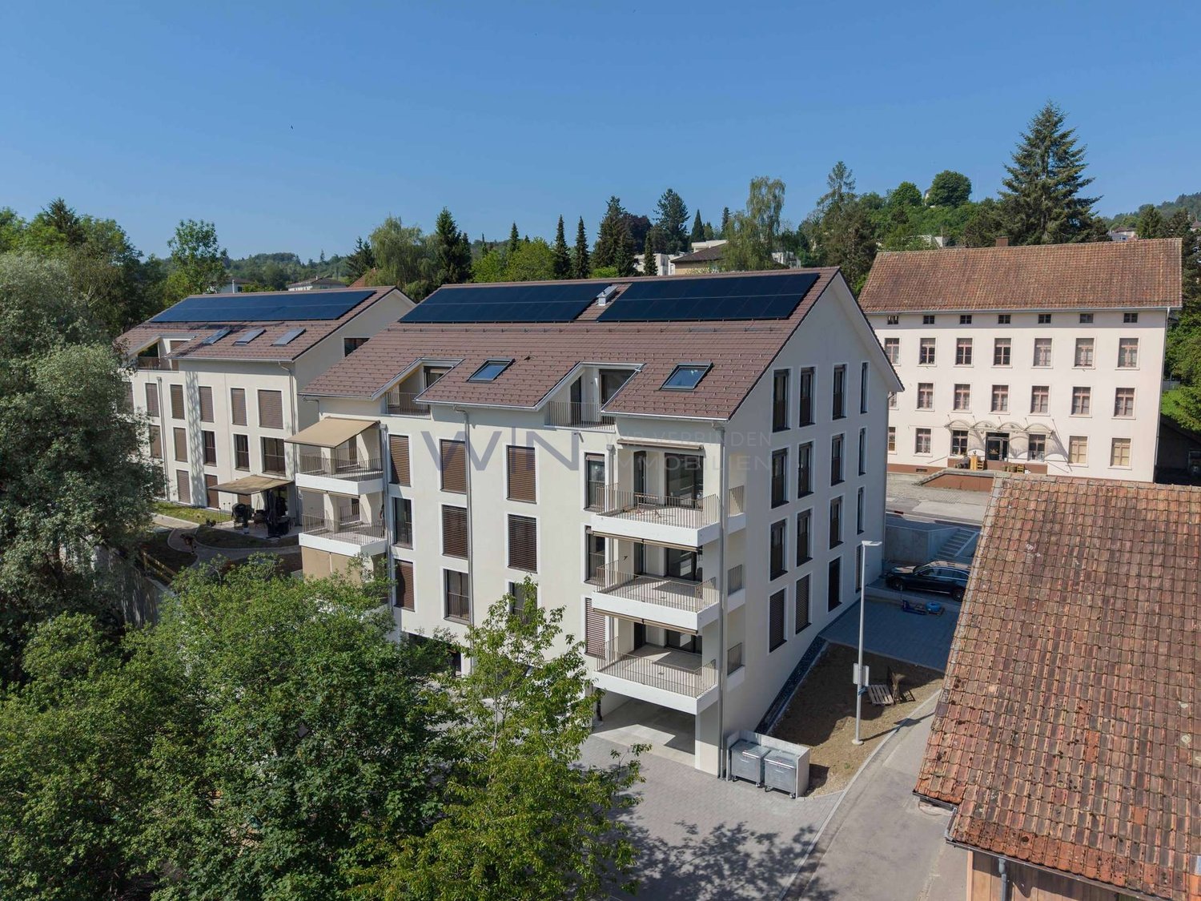
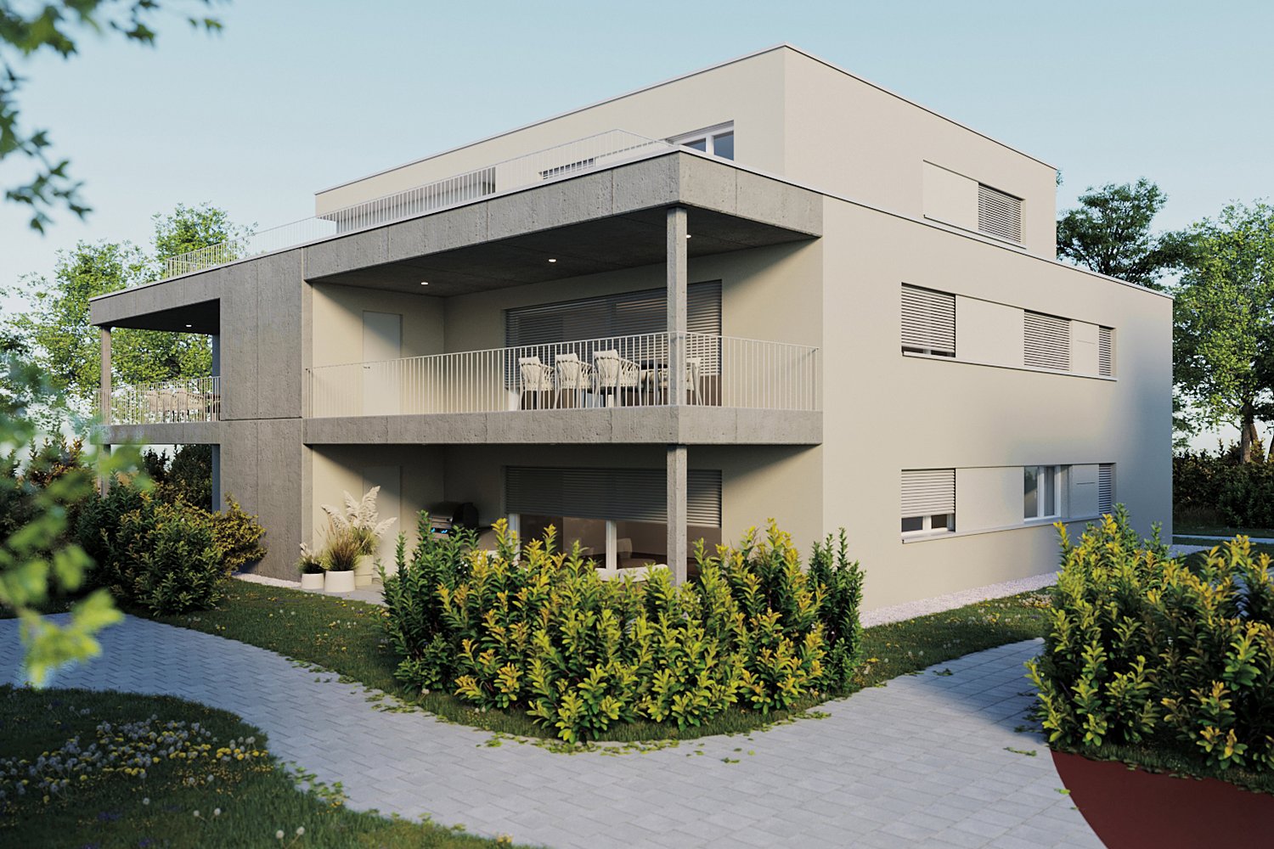
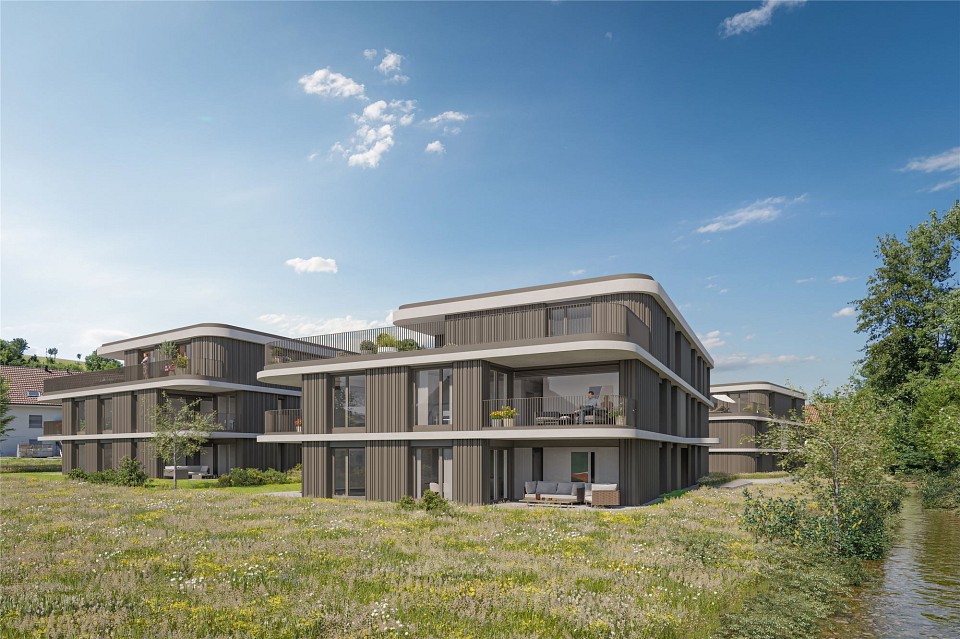
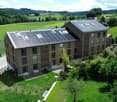
  • 3-story apartment building with a modern, minimalist design. The building has a rectangular shape with a flat roof and large windows. The exterior features a combination of concrete, wood, and glass materials. There is a garage and parking spaces visible
  • 4 story modern house, wooden doors, several balconies, windows, driveway, garden
  • The image shows the floor plan of a building. It includes a ground floor with an entrance, a living room, a kitchen, and a bedroom. There is also an upper floor with two additional bedrooms and a terrace. The visible features in the image are a terrace an
  • The floor plan shows a multi-level building with several rooms, including living rooms, bedrooms, bathrooms, and a kitchen. There is a balcony or terrace visible on the plan.
  • The floor plan shows a multi-unit residential building with 7 apartments. The apartments range in size from 75 to 80 square meters and have balconies or terraces. The building also includes a sauna, storage rooms, and a common area.
  • The image shows a floor plan with several rooms, including a living room, kitchen, 2 bedrooms, and 2 bathrooms. There is also a balcony or terrace visible.
  • The image shows a price list for various real estate properties. The properties are listed with their respective floor, number of rooms, living area, terrace area, and the selling price in Swiss Francs (CHF). The visible features include a parking place.
1 / 7
CHF 735,000.–
3.5 rooms79m² living space
Vogelsangstrasse 12, 5300 Turgi

Modern 3.5-room new apartment with spacious terrace in Turgi - Minergie-P certified

Discover this exclusive 3.5-room apartment in Turgi, Aargau - a jewel of modern architecture and sustainable living. This new apartment, which will be completed in early 2027, combines comfort, energy efficiency, and contemporary lifestyle on 79 m² of living space. In addition to the 3.5-room apartment, further exclusive new apartments with 2.5- to 4.5-rooms are available for sale.Highlights of the apartment: • Minergie-P certified: Highest standards in energy efficiency and living comfort • Controlled living room ventilation – fresh, filtered air for more quality of life • Spacious terrace: Perfect for relaxed moments outdoors • Barrier-free access: With elevator and wheelchair-accessible design • Parking space available: Convenient parking directly at the house • Family-friendly: Ideal environment for children Location and surroundings: • Central location combines proximity to the town center with the relaxing atmosphere of the recreation area • Excellent connection: SBB train station Turgi only 5 minutes' walk away. Direct trains to Zurich are available; the fastest connection reaches Zurich HB in just 29 minutes. • Shopping opportunities: SPAR supermarket and pharmacy in the immediate vicinity • Education: Primary school, Turgi district school within walking distance • Recreation: River nearby for walks and leisure activities This first-floor apartment in a modern multi-family house offers a wonderful view and is perfect for singles, couples, or small families due to its well-thought-out room layout. The spacious window fronts provide light-filled rooms and a pleasant atmosphere.As part of a forward-looking construction project, this property combines modern technology with sustainable living. The Minergie certification not only guarantees low energy costs but also a healthy indoor climate all year round.Take the opportunity to become part of this exclusive residential complex. Whether you're looking for a comfortable home or a promising capital investment - this apartment meets the highest standards of modern living in an up-and-coming community.Please NO real estate agent calls! Thank you.

Travel time
-
1 / 6
CHF 1,500,000.–
5.5 rooms148m² living space
Rosenauweg 5, 5430 Wettingen

Grosszügige 5.5-Zimmer-Wohnung mit Loggia an zentraler Lage in Wettingen

Am Rosenauweg 5 in Wettingen erwartet Sie eine modern ausgestattete 5.5-Zimmer-Wohnung mit rund 148 m² Nettowohnfläche. Die Liegenschaft wurde im Jahr 2004 erbaut und bietet ein komfortables, stilvolles Wohnambiente in einer beliebten, gut erschlossenen Wohnlage.Die Wohnung überzeugt durch eine durchdachte Raumaufteilung, helle Wohnbereiche und eine grosszügige Loggia, die zum Entspannen und Verweilen einlädt. Dank Lift, Bodenheizung und gepflegtem Innenausbau eignet sich dieses Objekt ideal für Familien, Paare oder Personen, die Komfort und Ruhe in urbaner Umgebung suchen.Highlights der Liegenschaft • Wohnfläche: 148 m² • Zimmer: 5.5 • Baujahr: 2004 • Heizung: Gasheizung (neu erstellt 2025) mit Bodenheizung • Lift • Wertquote: 180/1000 • Grundstücksfläche: 889 m² • Loggia Lage & UmgebungWettingen zählt zu den beliebtesten Wohnorten im Aargau - zentral, familienfreundlich und mit hervorragender Infrastruktur.Einkaufsmöglichkeiten, Schulen, Restaurants sowie der öffentliche Verkehr (Bus und Bahn) befinden sich in unmittelbarer Nähe. Zürich ist in weniger als 25 Minuten erreichbar, was Wettingen zu einer attraktiven Wohnlage für Berufspendler macht.Besonderheiten • Gepflegte Überbauung mit moderner Architektur • Neue Heizungsanlage (2025) • Gut organisierte Stockwerkeigentümergemeinschaft • Ruhige und dennoch zentrale Lage KontaktFür weitere Informationen oder zur Vereinbarung eines Besichtigungstermins stehen wir Ihnen gerne zur Verfügung.recImmo ag - Ihr Ansprechpartner rundum ImmobilienEnglisch:At Rosenauweg 5 in Wettingen, you will find a modern and spacious 5.5-room apartment offering approximately 148 m² of living space. Built in 2004, the property combines comfort, contemporary design, and a stylish atmosphere in one of Wettingen's most desirable and well-connected residential areas.The apartment impresses with its well-thought-out layout, bright living areas, and a generous loggia, perfect for relaxing and enjoying the outdoors. With a lift, underfloor heating, and a well-maintained interior, this property is ideal for families, couples, or anyone seeking a balance of comfort and tranquility in an urban environment.Property Highlights • Living area: 148 m² • Rooms: 5.5 • Year built: 2004 • Heating: Gas heating (newly installed in 2025) with underfloor distribution • Lift • Allocated value share: 180/1000 • Plot size: 889 m² • Loggia Location & SurroundingsWettingen is one of the most sought-after residential communities in the canton of Aargau - central, family-friendly, and offering excellent infrastructure.Shops, schools, restaurants, and public transport (bus and train) are all within walking distance. The city of Zurich can be reached in less than 25 minutes, making Wettingen particularly attractive for commuters.Special Features • Well-maintained development with modern architecture • New heating system (2025) • Professionally managed condominium associationQuiet yet central location ContactFor more information or to arrange a viewing, please contact usrecImmo ag - Your Comprehensive Real Estate Partner

Travel time
-
New building
1 / 6
CHF 1,035,000.–
3.5 rooms103m² living space
Riedtalstrasse, 4800 Zofingen

Newly built MFH in Riedtal - 3.5 room owner-occupied apartments

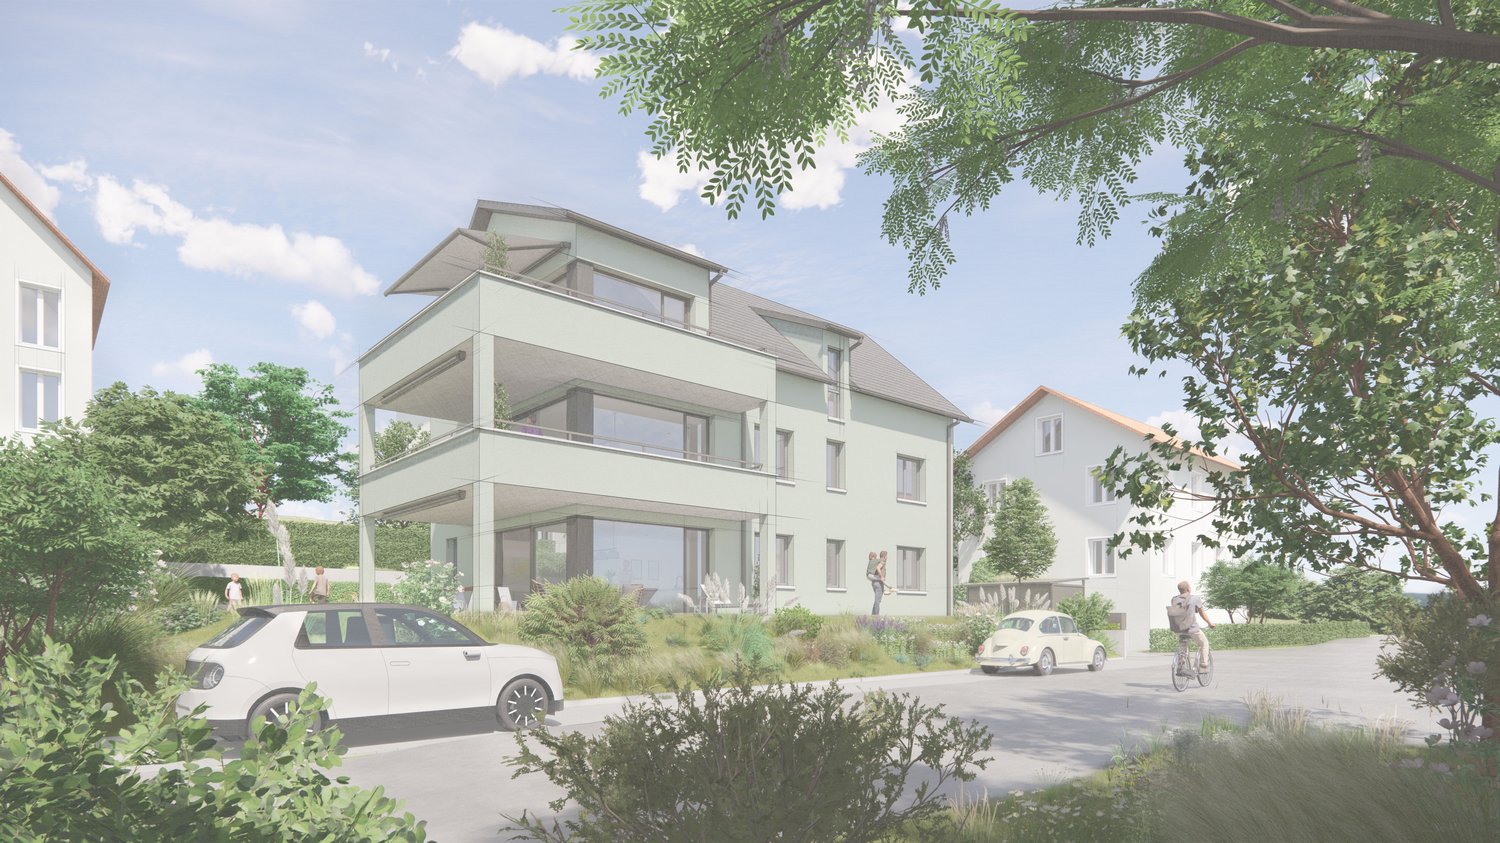
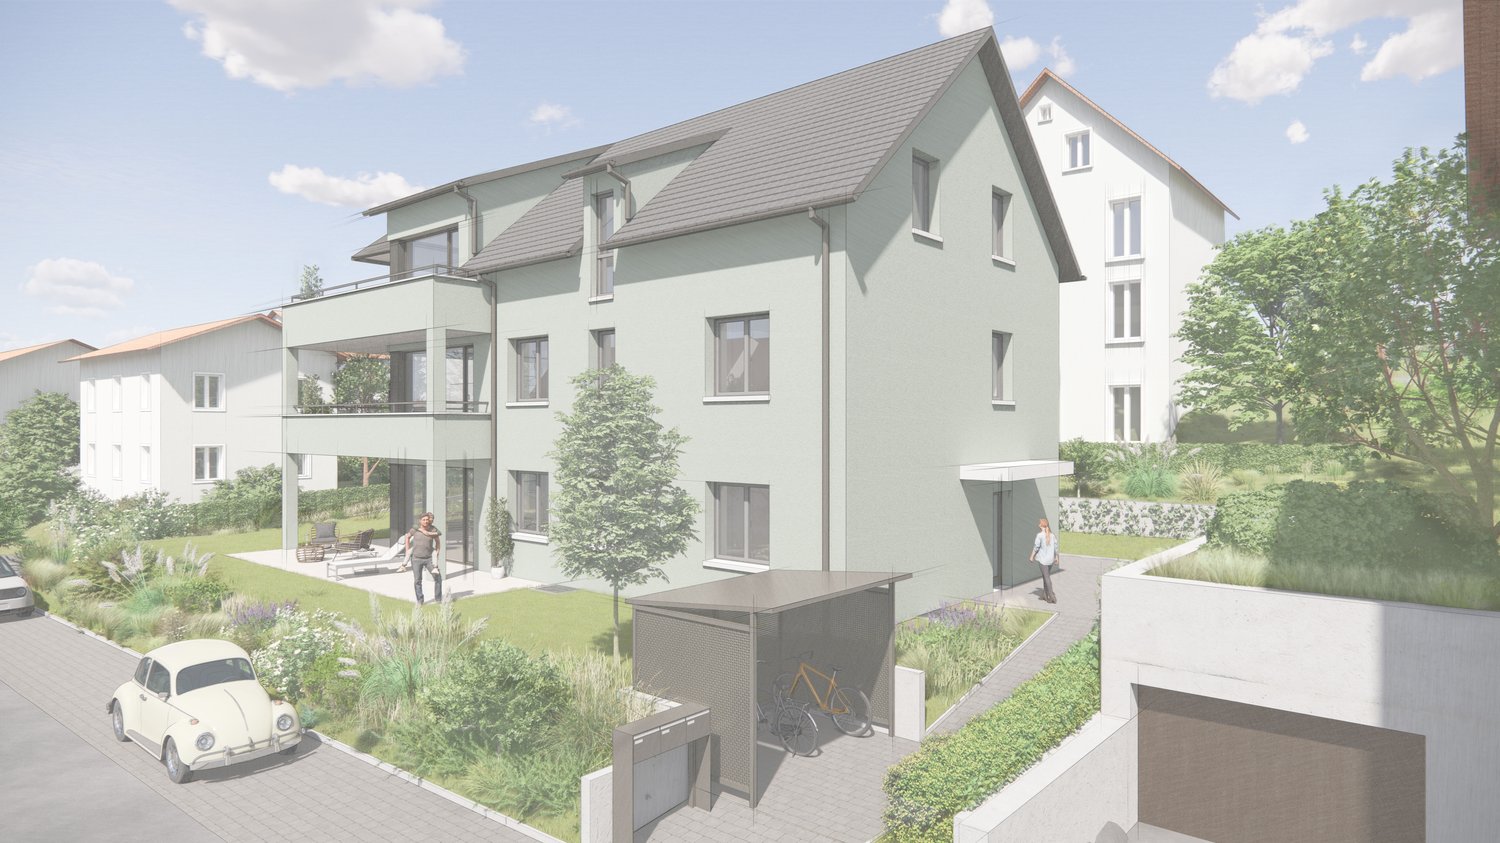
In the sought-after and quiet residential area of Im Riedtal in Zofingen, a 3-story residential building is being constructed. The new building with a ventilated wooden facade comprises three 3.5-room apartments, which convince with the following advantages: • well-thought-out, optimally utilized floor plans with open living, dining, and kitchen areas • two fully equipped bathrooms with shower/toilet • above-average construction standard including built-in closets • very spacious outdoor areas (ground floor apartments with a seating area of approximately 38m2 and a separately designated surrounding area of approximately 78m2; attic apartment with a terrace area of over 130m2) • private, locked double garage and separate basement Apartment overview: • 3.5-room apartment on the ground floor east with 102.74m2 living space, seating area 37.56m2, and surrounding area 77.83m2 at a price of CHF 1'035'000.00 • 3.5-room apartment on the ground floor west with 106.15m2 living space, seating area 37.98m2, and surrounding area 77.83m2 at a price of CHF 1'115'000.00 • 3.5-room attic apartment with 92.15m2 living space and 132.15m2 terrace area at a price of CHF 1'195'000.00 Each apartment has its own double garage assigned at a price of CHF 95'000.00. Finally, there is the possibility to purchase an additional storage room (16.76m2) at a price of CHF 30'000.00.Building permit available. Dates on request.Further information about the new building IM RIEDTAL Zofingen can be found on the project homepage www.riedtal-zofingen.ch and the downloadable sales documentation.We look forward to your contact and are happy to answer any questions.

Travel time
-
1 / 5
CHF 735,000.–
4.5 rooms112m² living space
Sagiweg 1, 5272 Gansingen

New construction project: Gansingen residential space

The multi-family house comprises a total of 9 apartments with 3.5 to 4.5 rooms. The underground garage will be equipped with 13 car and sufficient bicycle parking spaces. A children's playground suitable for the family-friendly development is also included. The apartments and the underground garage can be reached by lift or stairs. Through an entrance with integrated wardrobe, you enter an open and modern living and dining area. Due to the open arrangement and the numerous windows, the daytime atmosphere can be experienced at any time. All apartments have a spacious outdoor area (garden seat or balcony) and the larger apartments are equipped with two wet cells. Each apartment has a private laundry room with its own washing tower in the apartment and a cellar compartment in the basement. Furthermore, the property has 1 hobby room, which is sold separately. More details about the condominiums can be found on the floor plans and in the construction description in this brochure. Changes and adjustments regarding color scheme, design, and construction of the houses are reserved. The visualizations give a further impression of the project, but do not fully match the execution. Any changes due to requirements from the building authorities are reserved. We wish you much pleasure in reviewing this documentation and finding your dream apartment. Special requests: Individual changes can be made by the respective buyer in their apartment, provided that this is statically and building-physically possible. All changes will be listed in the plus/minus cost calculation and must be approved in writing by the buyer in advance.

Travel time
-
Rinore Rudhani

Rinore Rudhani

1 / 11
Rinore Rudhani

Rinore Rudhani

  • Parking space
  • Balcony / Terrace
  • Elevator
Price on request
3.5 rooms100m² living space
5525 Bremgarten AG

Stylish attic apartment with two terraces

In the modern Widacher quarter in Fischbach-Göslikon, an attractive 3.5-room attic apartment awaits you, combining contemporary architecture, high-quality equipment, and a well-thought-out living concept. The location on the top floor ensures a lot of privacy and a particularly pleasant living feeling.The heart of the apartment is the openly designed living, dining, and kitchen area. Generous window surfaces bring a lot of daylight into the room and create a friendly, inviting atmosphere. The modern kitchen blends harmoniously into the living area with its elegant design and convinces with a cooking island, combination steamer, and integrated wine fridge.Directly from the living area, you can access the partially covered terrace. The free view of the surrounding landscape makes this outdoor area a special place for relaxed hours, social evenings, or a stylish lounge and dining area.Two more rooms offer flexible usage possibilities as bedrooms, guest rooms, children's rooms, or home offices. One of them has direct access to the second terrace, which offers a beautiful view of the quarter. The modernly designed bathroom has both a bathtub and a separate shower. The Reduit with its own washing machine and dryer directly in the apartment provides additional comfort.The property also presents itself technically up-to-date: Smart Home, Minergie standard with comfort ventilation, heat pump, underfloor heating, and photovoltaic system underline the modern and energy-efficient character of the living concept.A private parking space in the underground garage rounds off this attractive offer.This attic apartment is the ideal choice for all those who want to combine modern living, high-quality equipment, two attractive outdoor areas, and a lot of privacy in a quiet and yet well-connected residential area.Take advantage of your chance now and request the exposé with additional pictures and information completely non-binding via the contact form. I look forward to your contact. Rinore Rudhani Your personal RE/MAX real estate agent.

  • Parking space
  • Balcony / Terrace
  • Elevator
1 / 11
CHF 1,050,000.–
4.5 rooms113m² living space
5033 Buchs AG

New building: Modern floor plan, large terrace, ecological house technology

At Obermattweg 20 in Buchs, a new building with three carefully planned condominiums is being built. The residential building blends harmoniously into the existing environment and convinces with a clear, timeless architecture and high-quality construction. The construction start is scheduled for the end of 2026 and the property is expected to be ready for occupancy in the summer of 2028. Location School 800 m, kindergarten 1200 m, shopping 950m Bus stop 500 m, Aarau train station 2.6 km, highway (T5) 2.0 km Quick access to the forest or the Suhre for walking Room offer Elevator or staircase to the entrance door, entrance (5.3 m²) with spacious wardrobe, corridor (6.8 m²), living-dining room (44 m²) with open and modern kitchen with cooking island, main bedroom (11.4 m²) with walk-in closet (5 m²), two further rooms (13.2 and 13 m²), separate toilet with sink, bathroom 1 with bathtub, shower, double sink and washing tower, bathroom 2 with shower, toilet and double sink Outdoor area: covered terrace (45 m²) and Reduit (4 m²) Additional rooms and parking: cellar compartment (10 m²), underground parking space (CHF 39,000.- each) Common areas Visitor parking Access area with staircase and elevator Bicycle cellar Building technology and equipment The construction of the new building follows a modern, durable and energy-efficient concept. The multi-family house is built in solid construction with foundations, load-bearing structure and ceilings in concrete, as well as supplementary masonry. The building envelope is executed according to the applicable energy-related guidelines and includes insulated exterior walls, triple-glazed windows and a thermally insulated flat roof. This results in a solid building quality with high living comfort and modern energy efficiency. The interior design also pays attention to high-quality and harmonious materialization. Parquet floors in the living and sleeping areas, ceramic tile coverings in the bathrooms, walls with fine full abrasion and white plastered ceilings create an attractive and cozy overall picture. The equipment is complemented by modern built-in kitchens with high-quality appliances, stylish sanitary fixtures and practical built-in cabinets according to the apartment type. Of course, your individual construction wishes can still be taken into account, so you can incorporate your personal style and ideas into the design. Additional comfort is provided by the integrated washing machine in the apartment and a spacious Reduit in the outdoor area. The modern building technology includes an energy-efficient air-water heat pump, a low-temperature floor heating system with individual room temperature control and modern LED lighting. Overall, a carefully planned new building with sustainable building technology, high-quality equipment and a clear, timeless architectural language is created. We would be happy to provide you with the detailed sales documentation. Please contact us via the contact form. More information is also available at www.velora20.ch. Object type: apartment Year of construction: 2027 Condition: planned Number of apartments: 3 Specialties: You can still co-determine the interior design Modern and open floor plan Large terrace with Reduit Number of rooms: 4.5 Net living area: 113 m2 Number of terraces: 1 Terrace area: 45 m2 Bathroom 1: bathtub, shower, double sink and washing tower Bathroom 2: shower, toilet and double sink Cellar: yes Number of parking spaces in underground garage: 1 Price per underground parking space: 39,000 Heating: air/water heat pump Heating type: floor heating Elevator: passenger elevator Number of floors: 3 Own washing kitchen in apartment: yes Dishwasher: yes Sunny: yes Balcony: yes Distance to schools: 0.8 km Distance to kindergarten: 1.2 km Distance to shopping: 0.95 km Distance to bus: 0.5 km Distance to train station: 2.6 km Distance to highway: 2 km Distance to airport: 49 km ImmoService is your partner

1 / 12
CHF 1,219,000.–
5.5 rooms128m² living space
5033 Buchs AG

New building: Garden apartment with lots of green space and modern living comfort

At Obermattweg 20 in Buchs, a new building with three carefully planned condominiums is being constructed. The residential building blends harmoniously into the existing environment and impresses with its clear, timeless architecture and high-quality construction. The construction start is scheduled for the end of 2026, and the property is expected to be ready for occupancy in the summer of 2028. Location School 800 m, kindergarten 1200 m, shopping 950 m Bus stop 500 m, Aarau train station 2.6 km, highway (T5) 2.0 km Quick access to the woods or the Suhre river for walking Room offer Apartment A, 5.5 rooms, ground floor Elevator or staircase up to the entrance door, entrance (5.9 m²) with spacious wardrobe, corridor (9.5 m²), living-dining room (40.5 m²) with open and modern kitchen with cooking island, main bedroom (11.4 m²) with walk-in closet (5 m²), three additional rooms (15.2, 13.2, and 13 m²), separate toilet with sink, bathroom 1 with bathtub, shower, double sink, and washing tower, bathroom 2 with shower, toilet, and double sink Outdoor area: Covered seating area (31 m²), storage room (4 m²), and private garden share (300 m²) Additional rooms and parking: basement room (11.1 m²), underground parking space (CHF 39,000 each) Common areas Visitor parking Access area with staircase and elevator Bicycle cellar Building technology and equipment The construction of the new building follows a modern, durable, and energy-efficient concept. The multi-family house is built in solid construction with foundations, load-bearing structure, and ceilings in reinforced concrete, as well as supplementary masonry. The building envelope is designed according to the applicable energy guidelines and includes insulated exterior walls, triple-glazed windows, and a thermally insulated flat roof. This results in a solid building quality with high living comfort and modern energy efficiency. The interior design also pays attention to high-quality and harmonious materials. Parquet floors in the living and sleeping areas, ceramic tile coverings in the bathrooms, walls with fine full abrasion, and white plastered ceilings create an attractive and cozy overall picture. The equipment is complemented by modern fitted kitchens with high-quality appliances, stylish sanitary fixtures, and practical built-in cabinets according to the apartment type. Of course, your individual construction wishes can still be taken into account, so you can incorporate your personal style and ideas into the design. Additional comfort is provided by the integrated washing machine in the apartment and a spacious storage room in the outdoor area. The modern building technology includes an energy-efficient air-water heat pump, a low-temperature underfloor heating system with individual room temperature control, and modern LED lighting. Overall, this results in a carefully planned new building with sustainable building technology, high-quality equipment, and a clear, timeless architectural language. We would be happy to provide you with the detailed sales documentation. Please contact us via the contact form. More information is also available at www.velora20.ch. Object type: Garden apartment Year of construction: 2027 Condition: planned Number of apartments: 3 Special features: You can still co-determine the interior design Modern and open floor plan Large green area for exclusive use Number of rooms: 5.5 Net living area: approx. 128 m² Number of terraces: 1 Terrace area: 31 m² Garden area: 300 m² Bathroom 1: bathtub, shower, double sink, and washing tower Bathroom 2: shower, toilet, and double sink Basement: yes Number of parking spaces in underground garage: 1 Price per underground parking space: CHF 39,000 Heating: air-water heat pump Heating type: underfloor heating Elevator: passenger elevator Number of floors: 1 Private laundry room in apartment: yes Sunny: yes Cable TV: yes Distance to schools: 0.8 km Distance to kindergarten: 1.2 km Distance to shopping: 0.95 km Distance to bus: 0.5 km

1 / 18
Price on request
4.5 rooms139m² living space
Eibenweg 1, 5702 Niederlenz

A dream home with a view - Exclusive attic apartment with large terrace and view of Lenzburg Castle

The development Modern living quality in an exclusive developmentThe traffic-free development convinces with its quiet, family-friendly location and a harmonious architecture with optimal south orientation. Embedded in a well-maintained environment with a high proportion of green spaces, a living concept is created that combines peace, comfort, and quality of life in an ideal way.The two elegant multi-family houses fit perfectly into the natural topography and each comprise only eight condominiums. This creates a manageable and private living atmosphere with special charm. The buildings have two full floors and an attic floor, offering an attractive selection of 3.5-room, 4.5-room, and exclusive 4.5-room attic apartments.Particular attention was paid to spacious and well-thought-out floor plans. Spacious living rooms, practical reducers, and generous outdoor areas create a living feeling with plenty of space. Each apartment has a large balcony or a spacious terrace with an integrated utility room. Depending on the apartment, an additional balcony is available on the rear side. A separate cellar compartment is also part of each residential unit.The buildings are constructed according to the modern Minergie standard and meet the highest demands for energy efficiency, sustainability, and living comfort. The entire development is designed to be wheelchair accessible, offering living quality for all generations.Access is via attractive footpaths and conveniently and weather-protected via the shared underground garage with a total of 30 parking spaces and a covered entrance. A separate bicycle room is available in each house.A residential development that perfectly combines modern living, sustainability, and high quality of life. The apartment The feel-good oasis with a large terraceWelcome to your new home - an exceptionally spacious apartment with 139 m² of living space and an impressive 89 m² large terrace with a covered seating area. Here, high-quality materials, well-thought-out room layout, and a unique living feeling come together to create a home that leaves no wishes unfulfilled.Already when entering the apartment, you are greeted by an inviting entrance area with 8.5 m², which offers ample space for wardrobe and storage. The heart of the apartment is the bright and airy living and dining area with 45.2 m². Thanks to the generous window fronts and direct access to the terrace, a harmonious transition between indoors and outdoors is created.The modern kitchen with 10.2 m² offers plenty of workspace and storage space for discerning hobby cooks. Additional comfort is provided by the practical reducer with 6.4 m² and integrated comfort ventilation.The private retreat area includes three spacious bedrooms. The master bedroom with 21.3 m² features an exclusive en-suite bathroom with shower and toilet (9.9 m²) and offers the highest living comfort. Another bedroom with 14.3 m² delights with direct access to a 7 m² large balcony. The third room with 13 m² is ideal as a children's room, guest room, or home office.An additional shower toilet with 4.9 m² rounds off the well-thought-out room offer.A special highlight is the exceptional 89 m² large terrace with a covered seating area. Whether cozy grill evenings with friends, relaxed hours in the sun, or a stylishly furnished outdoor living area - here you can enjoy a unique living feeling with plenty of space and privacy.The highlights at a glance • Spacious 139 m² living space • High-quality interior design with noble materials • Bright and airy living and dining area with 45.2 m² • Modern kitchen with plenty of space • Three spacious bedrooms • Master area with own bathroom en suite • Additional balcony at the bedroom • Practical reducer with comfort ventilation • 89 m² terrace with covered seating area • Direct access to the outdoor area from the living room An apartment for people who appreciate generosity, quality, and a special living atmosphere. Here you don't just live - you enjoy every day. The kitchen Dream kitchen for high demandsThe high-quality kitchen makes the heart of every cooking enthusiast beat faster and combines modern design with first-class functionality. Equipped with high-quality appliances from V-Zug, it offers everything needed for enjoyable cooking moments and convivial gatherings.Two ovens from V-Zug enable maximum flexibility when preparing demanding menus, while the dishwasher and the spacious refrigerator of the same quality brand make everyday life comfortable. The modern cooktop is optimally integrated into the spacious kitchen landscape.A special highlight is the impressive, accessible-from-both-sides cooking island. It offers plenty of workspace, numerous storage options, and becomes the central meeting point for family and guests thanks to the integrated bar.Here, more than just a kitchen is created - a stylish living space that combines cooking, enjoyment, and conviviality at the highest level. The living, dining room with large terrace Spacious living and dining area with direct terrace accessThe bright and airy living and dining area forms the heart of this attractive apartment. Thanks to the generous living space and the well-thought-out floor plan, the room can be designed and furnished in a variety of ways.Large window fronts create a pleasant living atmosphere and let in plenty of daylight. From the living area, you can directly access the spacious terrace, which ideally extends the living room and creates a perfect connection between indoors and outdoors.Whether relaxed hours outdoors, convivial evenings with family and friends, or a cozy retreat at the sun - the large terrace offers a variety of uses and gives the living area a special living quality.A place to live, enjoy, and feel good - with plenty of space, light, and direct access to the outdoors. The bedrooms and bathrooms Private retreat with castle viewThe sleeping area, separated from the living area, ensures peace, privacy, and a pleasant living feeling. Accessed via a separate corridor, the bedrooms form their own retreat oasis for the whole family.The spacious master bedroom with approximately 21 m² delights with direct access to the adjacent bathroom with shower and toilet - a comfortable private area that meets the highest demands.The two other bedrooms also convince with their spacious room proportions and versatile uses. One of the rooms has direct access to the balcony and offers a magnificent view of Lenzburg Castle - a special highlight with unique charm.A separate shower with toilet is available for the two rooms, providing additional comfort for families and guests.The well-thought-out room layout, the spacious rooms, and the clear separation of living and sleeping areas create a home that perfectly combines privacy, comfort, and living quality. The technology State-of-the-art building technology for the highest living comfortThis exclusive apartment not only convinces with its generosity and high-quality equipment but also with a modern and sustainable energy concept. The heating and hot water preparation are carried out via an environmentally friendly ground-source heat pump, which ensures efficient energy use and low operating costs.Thanks to the integrated comfort ventilation, you can enjoy a pleasant room climate with continuous air exchange at all times. The underfloor heating installed in all living rooms provides cozy warmth and a particularly pleasant living feeling - without disturbing radiators.The housekeeping area is also practical and well-thought-out: the washing machine and dryer are located directly in the reducer within the apartment, allowing for short distances and the highest comfort in everyday life.The modern building technology, combined with sustainable energy supply and well-thought-out details, meets the highest demands for contemporary living.

Travel time
-
1 / 11
CHF 1,040,000.–
5.5 rooms125m² living space
5608 Stetten AG

Space for the beautiful sides of life - Your new home

Living with space, light and quality of life!This attractive 5.5-room apartment in Stetten AG combines spacious living with a pleasant and quiet living location. The bright living area, the practical room layout and the additional home office create ideal conditions for families, couples or home office users.Thanks to the modern geothermal heat pump, you also benefit from a sustainable and contemporary heating solution. Here you can expect a home that harmoniously combines comfort, functionality and living quality.-Spacious apartment with well-thought-out floor plan-Bright and open living area-Three bedrooms plus additional home office-Practical laundry room with washing tower-Modern geothermal heat pump-Quiet and family-friendly location-2 parking spaces are included in the price!A home that offers the best conditions for relaxed living with its spacious space and pleasant location.--Whether you want to buy or sell a property with Nextkey - we are here for you! Professional, stress-free and transparent. Nextkey provides professional and trustworthy real estate consulting to both buyers and sellers. With our transparent service model (from 1.5% commission*) we ensure that your real estate dream or sale runs as smoothly as possible. Trust our years of experience in both areas. Take a look at our website or simply pick up the phone - we look forward to talking to you!*Minimum price of CHF 9'500.-, plus VAT.

Arlinda Lleshaj

Arlinda Lleshaj

1 / 7
Arlinda Lleshaj

Arlinda Lleshaj

  • Parking space
  • Elevator
CHF 1,395,000.–
4.5 rooms107m² living space
5412 Gebenstorf

Modern living with style - ground floor apartment

This exclusive 4.5-room new apartment on the ground floor impresses with a spacious living area of 107.05 m² and a well-thought-out room concept that meets the highest standards. The bright living and dining area with open kitchen forms the heart of the apartment and creates a inviting atmosphere with plenty of daylight thanks to generous window surfaces. Three comfortable bedrooms and two modern bathrooms offer ample space for families, couples or discerning owners.A special highlight is the attractive outdoor area, which harmoniously extends the living space and offers plenty of space to relax and enjoy. Whether cozy summer evenings with friends, a breakfast outdoors or a protected retreat for the whole family - here you benefit from a high quality of living and a pleasant living feeling. Additionally, a separate hobby room is available, which can be ideally used as a home office, fitness room or additional storage space.High-quality materials, elegant floor coverings made of natural oak and stylish bathrooms with modern sanitary facilities give the apartment an exclusive character. Here, no wishes are left unfulfilled. Take advantage and convince yourself! This PREMIUM HOMES offer includes: • Generous floor plan • Bright living and dining area • Open kitchen • Attractive terrace • Versatile hobby room • Modern construction standard • High-quality materials • Sustainable earth probe heat pump • Comfortable floor heating • Elevator • Attractive residential location • Good public transport connection • Underground parking space excl. CHF 42,000.- Interested? We would be happy to take you through a non-binding viewing! Do you want to sell your house or apartment worry-free? We will tell you the current market value of your property, discreetly and non-bindingly! Are you interested in a first non-binding exchange of ideas? Don't hesitate and contact us. We look forward to hearing from you.

  • Parking space
  • Elevator
Arlinda Lleshaj

Arlinda Lleshaj

1 / 7
Arlinda Lleshaj

Arlinda Lleshaj

  • Parking space
  • Balcony / Terrace
  • Elevator
CHF 1,190,000.–
3.5 rooms86m² living space
5412 Gebenstorf

Your new home with spacious living area and loggia

This stylish 3.5-room new apartment on the first floor convinces with a living area of 85.70 m² and a well-thought-out floor plan, which enables modern living at the highest level. The spacious living and dining area with open kitchen creates a bright and inviting atmosphere thanks to generous window surfaces. Two comfortable bedrooms and a modern bathroom offer ample space and make the apartment ideal for couples, small families, or discerning owners.A special highlight is the attractive loggia, which harmoniously extends the living space outdoors and invites you to relax in the fresh air. Whether at breakfast in the fresh air or during cozy summer evenings with family and friends - here you can enjoy high-quality living and a pleasant living feeling. The intelligent room layout and the harmonious interplay of functionality and comfort create a home that invites you to feel good.High-quality materials, elegant floor coverings made of natural oak, and stylish bathrooms with modern sanitary facilities give the apartment an exclusive character. This creates a home that combines modern design, highest quality, and timeless living comfort in perfect harmony. So, no wishes are left unfulfilled. Take advantage and convince yourself! This PREMIUM HOMES offer includes: • Spacious floor plan • Bright living and dining area • Open kitchen • Attractive loggia • Two comfortable bedrooms • Modern construction standard • High-quality materials • Individual design options • Sustainable earth probe heat pump • Comfortable floor heating • Attractive living location • Elevator • Good public transport connection • Underground parking space excl. CHF 42,000.- Interested? We would be happy to take you on a non-binding tour! Do you want to sell your house or apartment worry-free? We will tell you the current market value of your property, discreetly and non-bindingly! Are you interested in a first non-binding exchange of ideas? Don't hesitate and contact us. We look forward to you.

  • Parking space
  • Balcony / Terrace
  • Elevator
Arlinda Lleshaj

Arlinda Lleshaj

1 / 7
Arlinda Lleshaj

Arlinda Lleshaj

  • Parking space
  • Balcony / Terrace
  • Elevator
CHF 1,540,000.–
4.5 rooms112m² living space
5412 Gebenstorf

Unique maisonette apartment with a special living feeling on two levels

This exclusive 4.5-room maisonette apartment combines spacious living with modern design and a well-thought-out room concept. On approximately 112.68 m² of living space, you can expect a stylish home with bright, light-flooded rooms and an open design that creates a special living feeling. The spacious living and dining area with integrated kitchen forms the heart of the apartment and invites you to linger and enjoy.A particular highlight of this maisonette apartment is the spacious loggia, which harmoniously extends the living space outdoors and offers additional space for relaxed hours in the fresh air. Two comfortable bedrooms, a modern bathroom, and an additional guest toilet provide a high level of living comfort and offer sufficient space for families, couples, or discerning owner-occupiers. The intelligent room layout creates a harmonious interplay of functionality and living quality.High-quality materials, elegant floor coverings made of natural oak, and stylish bathrooms with modern sanitary facilities give the apartment a special value. Here, no wishes are left unfulfilled. Take advantage and convince yourself! This PREMIUM HOMES offer includes: • Exclusive maisonette apartment • Spacious floor plan • Bright living and dining area • Open kitchen • Attractive loggia • High-quality construction standard • Elegant materials • Individual design options • Sustainable earth probe heat pump • Comfortable floor heating • Elevator • Attractive residential location • Good public transport connection • Underground parking space excl. CHF 42,000.- Interested? We would be happy to take you on a non-binding tour! Do you want to sell your house or apartment worry-free? We will tell you the current market value of your property, discreetly and non-bindingly! Are you interested in a first non-binding exchange of ideas? Don't hesitate and contact us. We look forward to hearing from you.

  • Parking space
  • Balcony / Terrace
  • Elevator
Arlinda Lleshaj

Arlinda Lleshaj

1 / 7
Arlinda Lleshaj

Arlinda Lleshaj

  • Parking space
  • Balcony / Terrace
  • Elevator
CHF 1,015,000.–
3.5 rooms70m² living space
5412 Gebenstorf

Architecture meets living comfort

This stylish new building apartment on the second floor convinces with a well-thought-out floor plan and a modern living concept that meets the highest standards. The spacious living and dining area with open kitchen forms the heart of the apartment and creates a bright and inviting atmosphere thanks to generous window surfaces. The room offer is complemented by an additional office or guest room, which offers a variety of uses and is ideally tailored to the requirements of modern living.A special highlight of this apartment is the attractive outdoor area. In addition to the protected loggia, the apartment has a spacious terrace, which creates additional living space outdoors and invites you to relax, enjoy and linger. Whether cozy summer evenings, a breakfast in the fresh air or social hours with family and friends - numerous living dreams can be realized here.High-quality materials, noble floor coverings made of natural oak, and stylish bathrooms with contemporary sanitary facilities give the apartment a special value. Here, no wishes are left unfulfilled. Take advantage and convince yourself! This PREMIUM HOMES offer includes: • Modern new building apartment • High-quality construction standard • Spacious living and dining area with open kitchen • Sunny loggia • Additional office or guest room • Comfortable floor heating • Spacious terrace with plenty of space • Individual design possibilities • Sustainable earth probe heat pump • Comfortable floor heating • Elevator • Attractive residential location • Good public transport connection • Underground parking space excl. at CHF 42,000 Interested? We would be happy to take you on a non-binding tour! Do you want to sell your house or apartment worry-free? We will tell you the current market value of your property, discreetly and non-bindingly! Are you interested in a first non-binding exchange of ideas? Don't hesitate and contact us. We look forward to you.

  • Parking space
  • Balcony / Terrace
  • Elevator
1 / 13
CHF 1,300,000.–
4.5 rooms140m² living space
Halbartenstrasse, 5430 Wettingen

Modern 4.5-room apartment with balcony and garage in Wettingen

This exceptionally well-maintained, urban 4.5-room apartment offers an impressive 140 m² of living space, exuding warmth, brightness, and quality of life.As soon as you enter, you can feel how much love and care has been invested in this apartment.The well-thought-out floor plan creates an open, inviting space – ideal for unfolding freely and enjoying life to the fullest.The bright, south-facing apartment benefits from natural light throughout the day.The spacious kitchen is a true highlight – modernly equipped, with new appliances, plenty of workspace, and storage space. Cooking is a real pleasure here – whether for yourself, with family, or friends.Two stylish bathrooms – one with a cozy bathtub, the other with a practical shower – offer comfort for every life situation.From the 16 m² large balcony, you can enjoy sunny hours and a magnificent view of the greenery – the perfect spot for a cozy breakfast, a glass of wine in the evening, or simply to breathe.Other highlights that convince: • Heat pump heating – efficient, modern, and environmentally friendly • Large hobby room for hobbies, handicrafts, or additional storage space • Own garage space can be purchased for CHF 45,000 • Lift in the house for convenient access to all floors • Bus stop directly in front of the house – ideal for spontaneous trips or the daily commute • Shopping opportunities in the immediate vicinity – short distances for everyday life • Recreational area directly in front of the door – perfect for walks, nature lovers, or sports activities This apartment combines generosity, brightness, and well-maintained living quality in an environment that exudes peace and joy of life.Whether as a family apartment, couple's residence, or retirement home – this property offers you high-level living comfort in an attractive environment.Don't hesitate, this apartment could soon be yours.

Travel time
-
1 / 11
CHF 590,000.–
4.5 rooms76m² living space
5445 Eggenwil

Exclusive 4.5-room apartment in Eggenwil - Your new home awaits!

This renovated 4.5-room apartment in the heart of Eggenwil combines a sense of home with practical infrastructure at the highest level. Bright rooms and a charming ambiance make every day an experience. What awaits you: • Balcony - enjoy the view and relax after a long day • Three bedrooms - perfect for families, couples or as a smart investment • Freshly renovated in 2024 - modern equipment meets timeless design • Garage box included - convenient parking right at home • Energy-efficient radiator heating - sustainable, comfortable and future-proof Perfect location - best connection: • Quiet residential area - pure relaxation, without sacrificing urban comfort • Schools in the immediate vicinity - short distances for your children • Supermarket quickly accessible - everyday errands made easy • Excellent public transport connection - mobility that convinces Your chance for value appreciation: This property is not just a home - it's a smart investment in a sought-after location with known potential for value appreciation. Invest in your future! Act now!Arrange your personal viewing today. We advise you without obligation and show you why this apartment is the perfect choice for you. Your advantages at a glance: • 4.5 rooms - plenty of space for your dreams • Renovated in 2024 - move in and feel at home • Parking space included - stress-free parking • Family-friendly - close to schools • Sustainable heating - save energy and costs • Top location - quiet, but perfectly connected Contact us now - this offer is as quickly sold out as it is available!

1 / 10
CHF 1,170,000.–
5.5 rooms157m² living space
Florastrasse 47, 5436 Würenlos

THREE FLOORS. MUCH SPACE. A HOME WITH CHARACTER.

THE SPECIAL - Spacious 157 m² living area - Exceptional living over three floors - Lots of potential for individual living ideas - Attractive and well-connected location in Würenlos - Baden, Limmattal, and Zurich can be reached quickly THE LOCATION - Quiet and well-connected location in Würenlos - Shopping facilities, schools, and infrastructure can be easily reached - Good connection to public transport - Quick access to the A1 motorway - Baden, Limmattal, and Zurich are within a short distance - Attractive recreational areas are directly in the surrounding area - Quiet living with short distances to the surrounding centers THE FLOOR PLAN 1. Upper floor - Entrance - Guest toilet - Kitchen - Reduit - Living/Dining - Balcony 2. Upper floor - 2 rooms - Master bedroom - Bathroom Attic - Family room with fireplace Basement - Own laundry room - Cellar compartment - Common workshop Outdoor area - Community area with green spaces and meeting zones Parking - 1 parking space in the underground garage (CHF 30,000) THE INTERIOR DESIGN - Spacious living on three floors - Bright and spacious living and dining areas - Well-equipped kitchen with space for a dining table - Several retreat and usage options - Solid existing construction with potential for individual design - Lots of space to realize your own living style THE FINANCIAL - Target sales price CHF 1,170,000.00 (excluding parking) Have we sparked your interest? We would be happy to send you the detailed sales documentation and show you the property personally. Call us for a viewing. Ms. Jana Niedermann looks forward to your contact.

Travel time
-
Fat Dakaj

Fat Dakaj

1 / 8
Fat Dakaj

Fat Dakaj

  • Balcony / Terrace
  • Elevator
CHF 605,000.–
4.5 rooms100m² living space
4665 Oftringen

Light from above. Peace in the heart.

Already when entering, the special room effect is noticeable. The sloping ceilings, the height in the living area, and the incoming light give the apartment a warm and pleasant atmosphere that you can feel immediately. The living and dining area forms the center of everyday life, open and bright, a place where you like to arrive.The kitchen has been renewed and fits quietly into the overall picture. It is practically arranged and offers everything you need in daily life, without dominating the living space. The rooms are well usable and suitable as bedrooms as well as offices or retreats.Bath and surfaces are well-maintained and functional, so a move-in is possible without major effort. At the same time, there is room to further develop the apartment with your own ideas and give it a personal touch step by step.The quarter is quietly located, while shopping, schools, and daily routes remain easily accessible. At home, a noticeable distance from everyday life is created. So, no wishes are left open. Take advantage and convince yourself! This PREMIUM HOMES offer includes: • Central, sunny location • Family-friendly environment • Bright, airy rooms • Custom-made built-in closets • Proximity to schools and kindergarten • Modern, well-thought-out floor plan • New, spacious kitchen • Air conditioning • Quiet quarter location • Net living area approx. 87 m² • Gross living area approx. 100 m² • Good access (car, public transport) • 2 underground parking spaces excl. at CHF 35,000.- Interested? We would be happy to take you through a non-binding viewing! Do you want to sell your house or apartment worry-free? We will tell you the current market value of your property, discreetly and non-bindingly! Are you interested in a first non-binding exchange of ideas? Don't hesitate and contact us. We look forward to you.

  • Balcony / Terrace
  • Elevator

Suggested properties for you based on search results