1048 results - Apartment to buy in Canton Aargau

1 / 13
CHF 760,000.–
4.5 rooms104m² living space
Eigenmatt, 5082 Kaisten

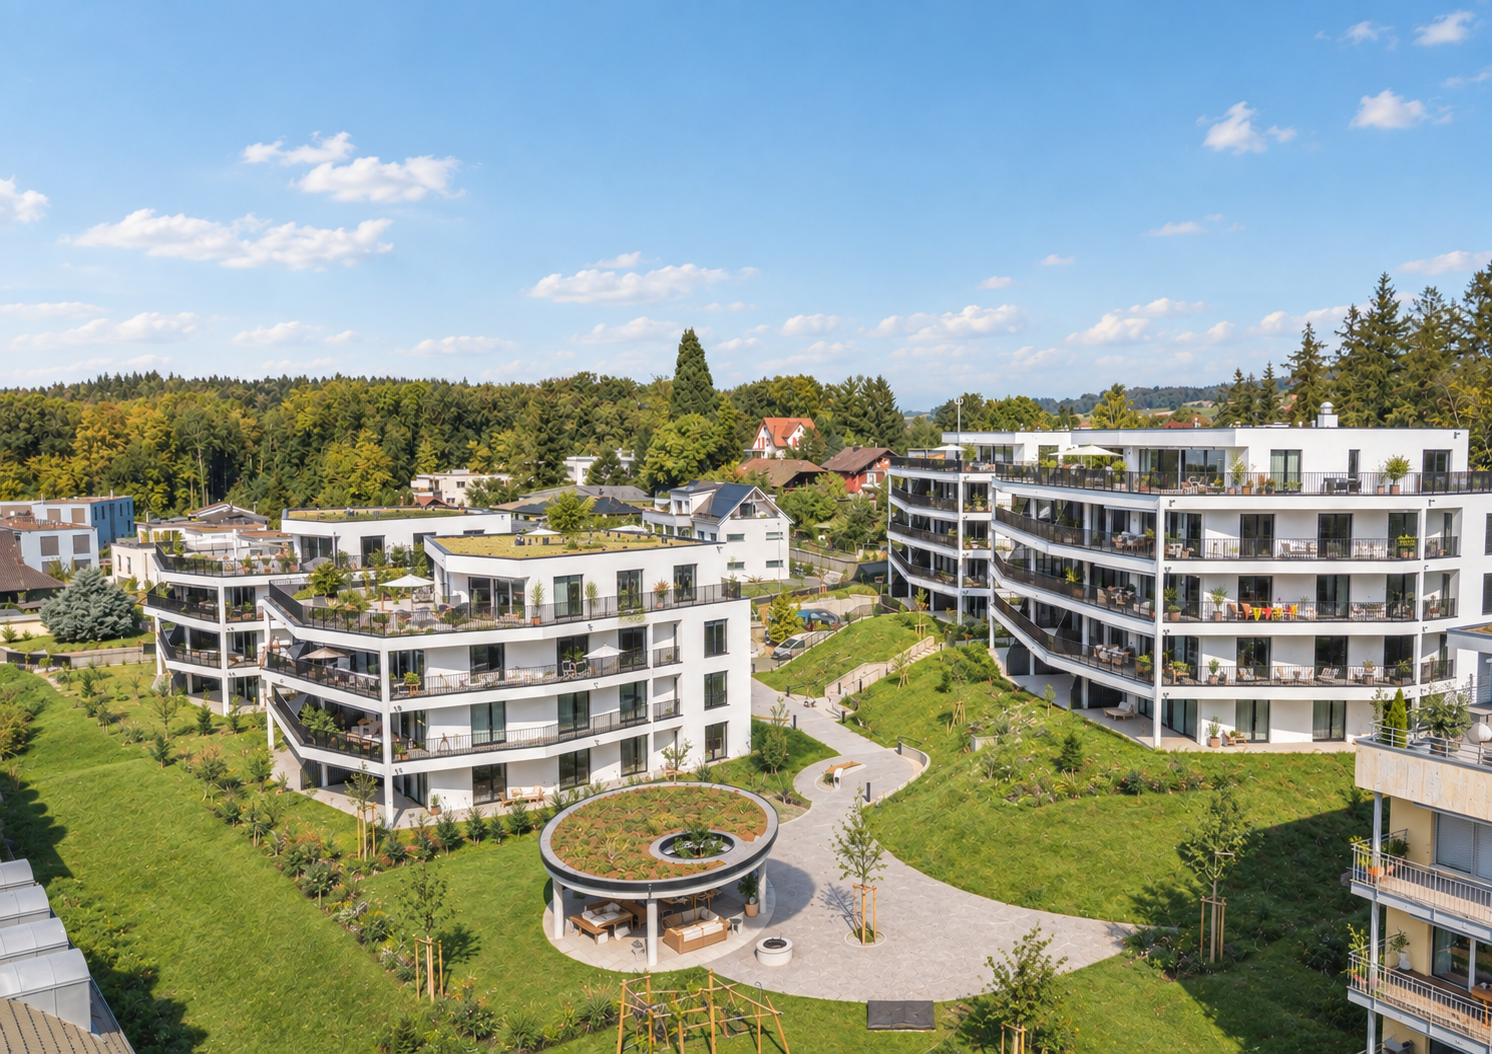
Modern living in a green environment

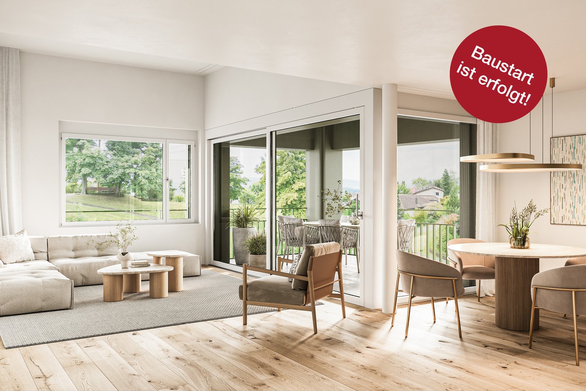
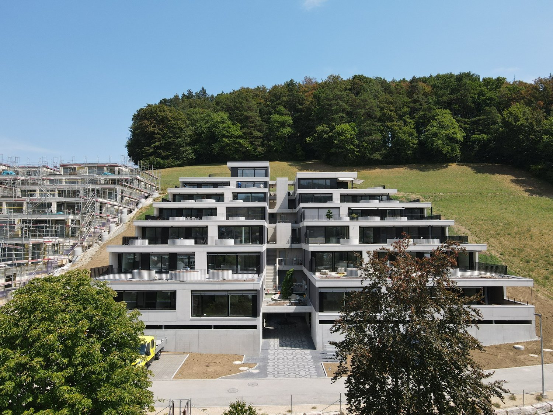
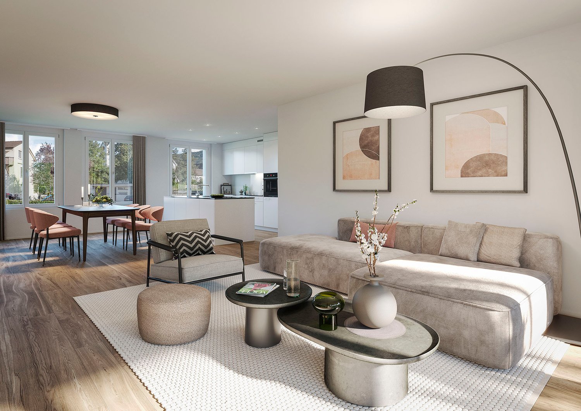
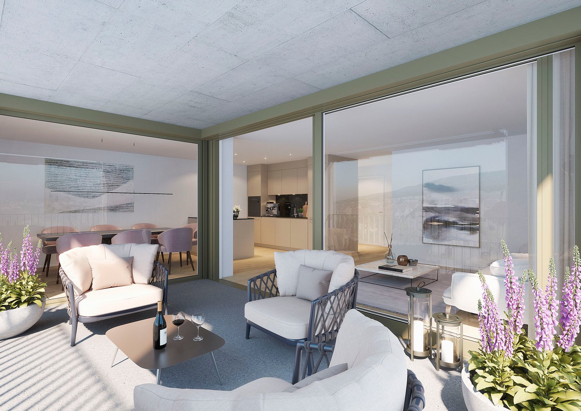
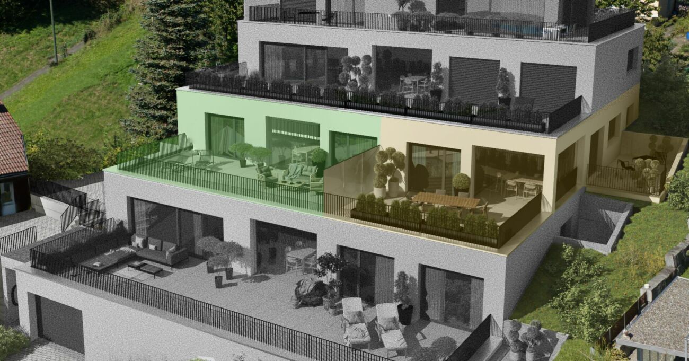
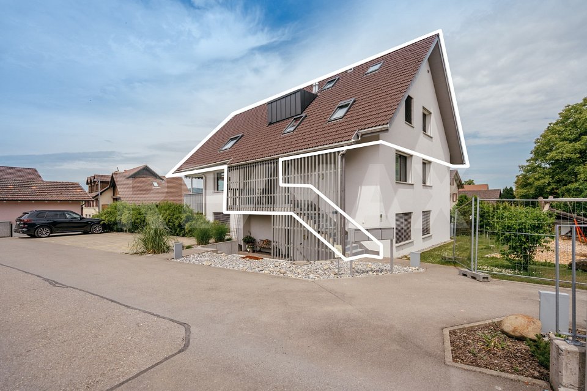
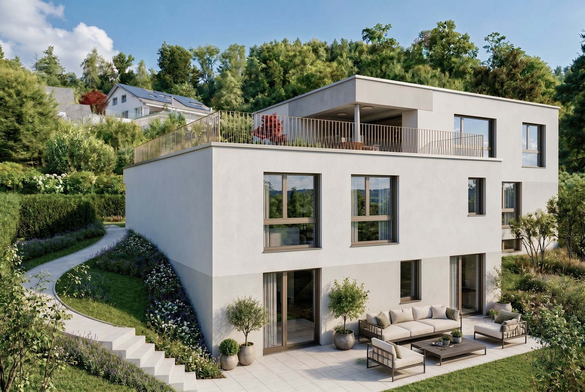
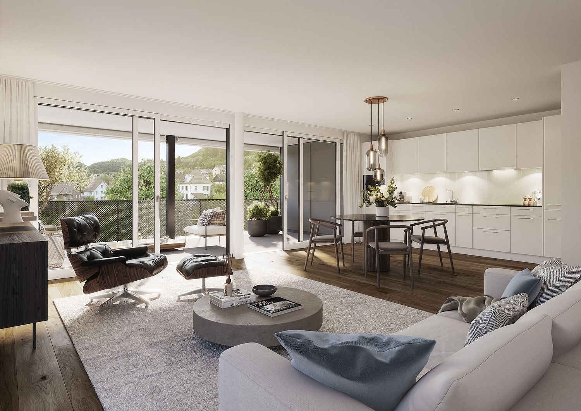
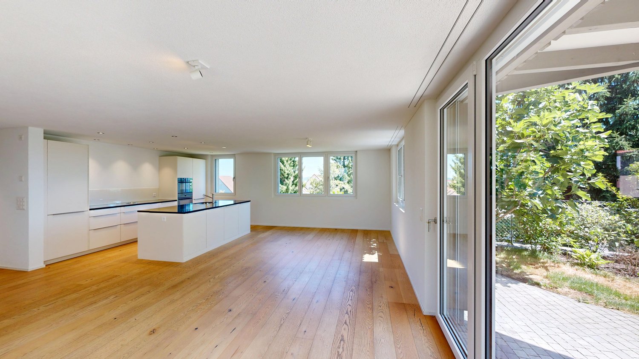
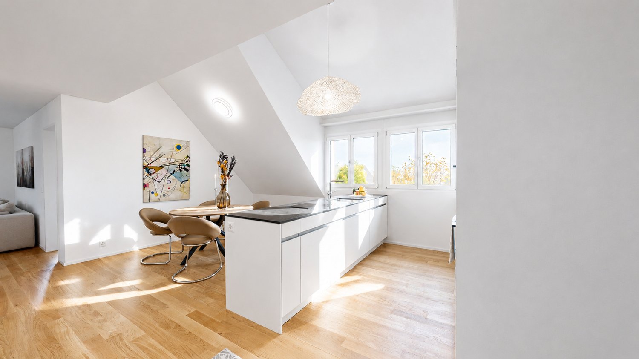
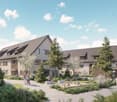
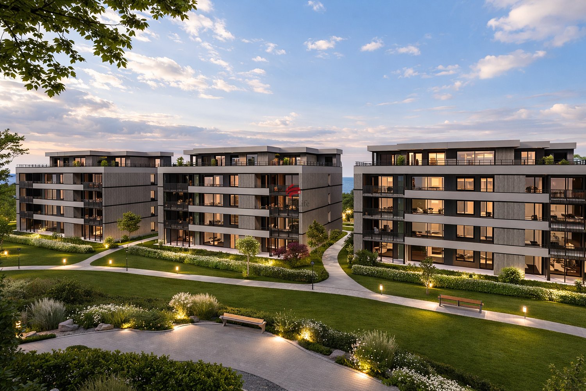
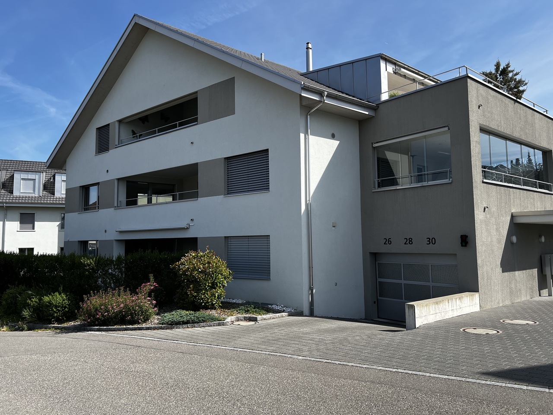
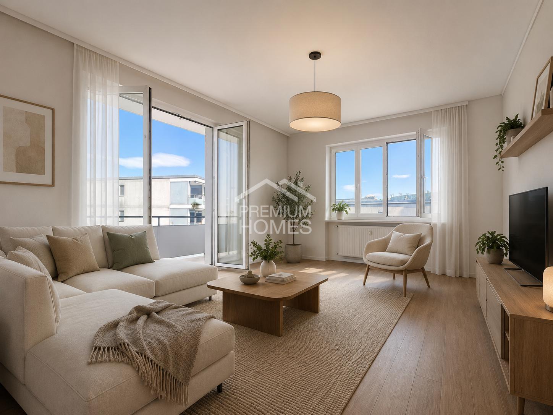
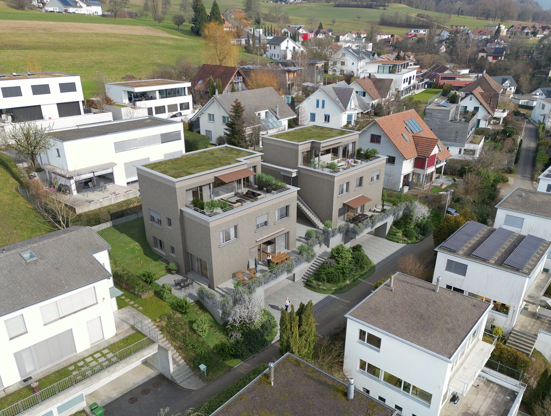
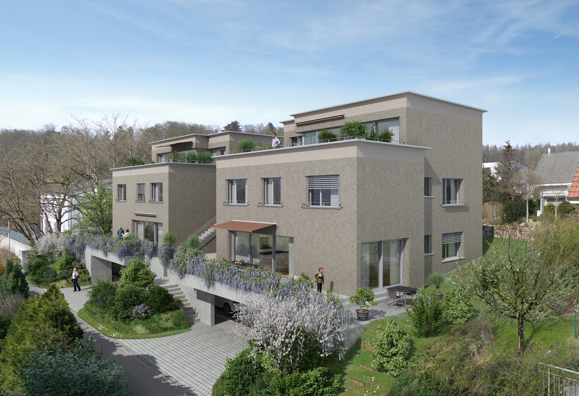
Are you looking for a new home in an architecturally unusual, if not unique, development? And would you like to design the interior of your future home yourself? In the immediate vicinity of the green zone, next to a picturesque brook and just a few steps from the village center, this development with a total of 28 apartments, distributed over four multi-family houses, is being built. You can expect bright and airy rooms with cleverly arranged loggias, which provide a lot of privacy.The most important facts:- Modern and elegant architecture with floor-to-ceiling panoramic windows- Bright and airy living rooms with beautiful views- Exceptional facades- Outdoor areas with loggias or roof terraces- Clever and thoughtful arrangement of the apartments with privacy- High-quality interior design according to your wishes- Comfort ventilation for each apartment- Good transport links thanks to the nearby bus stop- Various hobby rooms- Car parking garage with preparation for electric cars- Construction start summer 2026, move-in around summer 2028The following apartments are available:4.5 room garden apartments with 104 - 114 m² living space, bathroom/WC, shower/WC, loggia 21 - 37 m², garden share 47 - 118 m², from CHF 760,0004.5 room floor apartments with 104 - 114 m² living space, bathroom/WC, shower/WC, loggia 15 - 30 m², from CHF 790,0004.5 room attic apartment with 108 - 130 m² living space, bathroom/WC, shower/WC, terrace 102 - 128 m², from CHF 1,060,0005.5 room attic apartment with 170 m² living space, shower/WC, bathroom/shower/WC, dressing room, terrace 160 m², CHF 1,490,0002.5 room garden apartments with 62 - 70 m² living space, shower/WC, loggia 15 - 21 m², garden share 35 - 62 m², from CHF 530,0002.5 room floor apartments with 63 - 70 m² living space, shower/WC, loggia 11 - 17 m², from CHF 530,0002.5 room attic apartment with 60 m² living space, shower/WC, terrace 80 m², CHF 630,0003.5 room garden apartments with 86 - 91 m² living space, bathroom/WC, shower/WC, loggia 18 - 23 m², garden share 17 - 69 m², from CHF 680,0003.5 room floor apartments with 86 - 94 m² living space, bathroom/WC, shower/WC, loggia 13 - 19 m², from CHF 680,0003.5 room attic apartment with 86 - 93 m² living space, bathroom/shower/WC, separate WC or shower/WC, terrace 75 - 136 m², from CHF 865,000Location within KaistenThe development is located in a very quiet area and partially with direct access to the brook. The through road leads only to the Ittenthal district and is therefore little frequented. The bus stop with regular connections to Frick (with excellent fast train connections) and Laufenburg is only two minutes' walk away. The village center with Volg store, including post office, various restaurants, bank, primary school, kindergarten, and other service offerings is also within walking distance. The next motorway exits are located in Frick and Eiken. Basel can be reached in 30 minutes and Zurich in 40 minutes by car.Special featuresIn addition to the perfect location and the exceptional architecture, the development impresses with a spacious meeting area in the midst of plenty of greenery and without traffic. Here, you don't just live, you live!For whom are the objects suitable?The different apartment sizes appeal to all age groups with different (living) needs. Whether family, singles, working or retired couples, everyone will find their ideal home here.EquipmentYou can expect a high-quality interior design that you can help design. Suitable budgets are available for this. Your wishes and ideas are welcome!RemarksThe development is being realized by JKB Immobilien AG, Frick, which was already responsible for the Triangolo development (Im Brüel, former kindergarten, see also the pictures) in Kaisten.

1 / 11
CHF 735,000.–
3.5 rooms90m² living space
Stiegenackerstrasse 42, 5634 Merenschwand

Living close to nature with maisonette charm

Charming maisonette apartment with plenty of light and nature in MerenschwandIn a quiet and natural location in Merenschwand, this well-maintained 3.5-room maisonette apartment is located on the second floor of a multi-family house from 1996. Surrounded by plenty of greenery, you can enjoy a pleasant living peace here, while shopping facilities, schools, and public transport are quickly accessible, an ideal combination of relaxation and everyday practicality. Living on two levels - thought out and flooded with lightWith a living area of 90 m², the apartment convinces with a clear and functional room layout on two levels. The lower area forms the heart of the home: a bright living and dining area with direct access to the sunny balcony, which invites you to relax and enjoy.The generous window areas provide plenty of daylight and underline the friendly living atmosphere. The pleasant underfloor heating offers additional comfort in all rooms. Private retreat area on the upper floorOn the upper floor, there are two rooms and a bathroom with a bathtub, ideal as a quiet sleeping and retreat area. The clear separation of living and sleeping areas creates structure and increases the quality of living in everyday life. Two bathrooms & cozy chimneyAnother highlight is the equipment with two wet cells: a bathroom with a shower on the lower level, a bathroom with a bathtub on the upper level.In addition, the chimney in the living area provides a particularly cozy atmosphere, perfect for relaxed evenings and a real plus in living quality. Kitchen with daylight and viewThe well-maintained kitchen has a small window that provides natural light and a beautiful view while cooking. Recently, a new oven with a stove was also installed, which further enhances the functionality. Sunny balcony & natural surroundingsThe sunny balcony offers a pleasant outdoor area with plenty of light and peace, ideal for enjoying the surrounding nature. The location convinces with its proximity to nature and at the same time with short distances to all important institutions of daily life. Additional purchase optionsIn addition to the apartment, the following options can be purchased: • A separate hobby room with 14 m², versatile as a hobby room, studio, or storage room • A parking space in the underground garage for comfortable parking ConclusionThis bright maisonette apartment combines peace, nature, and a well-thought-out room layout with special charm. An ideal home for couples or small families who are looking for an individual form of living with high quality of life.

Travel time
-
1 / 13
CHF 630,000.–
2.5 rooms60m² living space
Eigenmatt, 5082 Kaisten

Modern living in a green environment - Attic apartments

Are you looking for a new home in an architecturally unusual, if not unique, development? And would you like to design the interior of your future home yourself? In close proximity to the green zone, next to a picturesque brook and just a few steps from the village center, this development with a total of 28 apartments, spread over four multi-family houses, is being built. You can expect bright and airy rooms with cleverly arranged loggias, which provide a lot of privacy.The most important facts:- Modern and elegant architecture with floor-to-ceiling panoramic windows- Bright and airy living rooms with beautiful views- Exceptional facades- Outdoor areas with loggias or roof terraces- Clever and thoughtful arrangement of apartments with privacy- High-quality interior design according to your wishes- Comfort ventilation for each apartment- Good transport links thanks to nearby bus stop- Various hobby rooms- Car garage with preparation for electric cars- Construction start summer 2026, move-in around summer 2028The following apartments are available:2.5-room attic apartment with 60 m² living space, shower/WC, terrace 80 m², CHF 6300003.5-room attic apartment with 86 - 93 m² living space, bathroom/shower/WC, separate WC or shower/WC, terrace 75 - 136 m², from CHF 8650004.5-room attic apartment with 108 - 130 m² living space, bathroom/WC, shower/WC, terrace 102 - 128 m², from CHF 10600005.5-room attic apartment with 170 m² living space, shower/WC, bathroom/shower/WC, dressing room, terrace 160 m², CHF 1490000Location within KaistenThe development is located in a very quiet area and partially with direct access to the brook. The through road leads only to the Ittenthal district and is therefore little trafficked. The bus stop with regular connections to Frick (with excellent express train connections) and Laufenburg is only two minutes' walk away. The village center with Volg store, including post office, various restaurants, bank, primary school, kindergarten, and other service offerings is also within walking distance. The next motorway exits are located in Frick and Eiken. Basel can be reached in 30, Zurich in 40 minutes by car.Special featuresIn addition to the perfect location and exceptional architecture, the development impresses with a spacious meeting area in the midst of plenty of greenery and without traffic. Here, you don't just live, you live life to the fullest!For whom are the objects suitable?The different apartment sizes appeal to all age groups with different (living) needs. Whether family, singles, working or retired couples, everyone will find their ideal home here.FinishingYou can expect a high-quality interior design that you can help shape. Suitable budgets are available for this purpose. Your wishes and ideas are welcome!RemarksThe development is being realized by JKB Immobilien AG, Frick, which was already responsible for the Triangolo development (Im Brüel, former kindergarten, see also the pictures) in Kaisten. The well-known architectural firm Bäumlin + John AG from Frick is responsible for planning and execution. https://eigenmatt-kaisten.ch Interested? Then simply contact us so that we can provide you with detailed documents.Do you want to know the value of your property? Our free and non-binding real estate valuation tool will be happy to help you further at https://www.remax.ch/de/immobilien/bewerten

1 / 13
CHF 680,000.–
3.5 rooms86m² living space
Eigenmatt, 5082 Kaisten

Modern living in a green environment

Are you looking for a new home in an architecturally unusual, if not unique, development? And would you like to design the interior of your future home yourself? In the immediate vicinity of the green zone, next to a quiet stream and just a few steps from the village center, this development with a total of 28 apartments, distributed over four multi-family houses, is being built. You can expect bright and airy rooms with cleverly arranged loggias, which provide a lot of privacy.The most important facts:- Modern and elegant architecture with floor-to-ceiling panoramic windows- Bright and airy living rooms with beautiful views- Exceptional facades- Outdoor areas with loggias or roof terraces- Clever and thoughtful arrangement of apartments with privacy- High-quality interior design according to your wishes- Comfort ventilation for each apartment- Good traffic connections thanks to nearby bus stop- Various hobby rooms- Car parking garage with preparation for electric cars- Construction start summer 2026, move-in around summer 2028The following apartments are available:3.5 room garden apartments with 86 - 91 m² living space, bathroom/WC, shower/WC, loggia 18 - 23 m², garden share 17 - 69 m², from CHF 6800003.5 room floor apartments with 86 - 94 m² living space, bathroom/WC, shower/WC, loggia 13 - 19 m², from CHF 6800003.5 room attic apartment with 86 - 93 m² living space, bathroom/shower/WC, separate WC or shower/WC, terrace 75 - 136 m², from CHF 8650002.5 room garden apartments with 62 - 70 m² living space, shower/WC, loggia 15 - 21 m², garden share 35 - 62 m², from CHF 5300002.5 room floor apartments with 63 - 70 m² living space, shower/WC, loggia 11 - 17 m², from CHF 5300002.5 room attic apartment with 60 m² living space, shower/WC, terrace 80 m², CHF 6300004.5 room garden apartments with 104 - 114 m² living space, bathroom/WC, shower/WC, loggia 21 - 37 m², garden share 47 - 118 m², from CHF 7600004.5 room floor apartments with 104 - 114 m² living space, bathroom/WC, shower/WC, loggia 15 - 30 m², from CHF 7900004.5 room attic apartment with 108 - 130 m² living space, bathroom/WC, shower/WC, terrace 102 - 128 m², from CHF 10600005.5 room attic apartment with 170 m² living space, shower/WC, bathroom/shower/WC, dressing room, terrace 160 m², CHF 1490000Location within KaistenThe development is located in a very quiet area and partially with direct access to the stream. The through road leads only to the Ittenthal district and is therefore little frequented. The bus stop with regular connections to Frick (with excellent fast train connections) and Laufenburg is only two minutes' walk away. The village center with Volg shop, including post office, various restaurants, bank, primary school, kindergarten, and other service offerings is also within walking distance. The next motorway exits are located in Frick and Eiken. Basel can be reached in 30 minutes, Zurich in 40 minutes by car.Special featuresIn addition to the perfect location and exceptional architecture, the development impresses with a spacious meeting area in the midst of plenty of greenery and without traffic. Here, people not only live, but also live!For whom are the objects suitable?The different apartment sizes appeal to all age groups with different (living) needs. Whether family, singles, working or retired couples, everyone will find their ideal home here.EquipmentYou can expect a high-quality interior design that you can help design. There are appropriate budgets available for this. Your wishes and ideas are welcome!RemarksThe development is being realized by JKB Immobilien AG, Frick, which was already responsible for the Triangolo development (Im Brüel, former kindergarten, see also the pictures) in Kaisten.

1 / 13
CHF 1,150,000.–
4.5 rooms165m² living space
Adlerstrasse 18, 4312 Magden

Comfortable living like in a single-family home

This attractive maisonette apartment is located very centrally and yet quietly in the popular residential community of Magden. Kindergarten, school, shopping facilities, and public transport are within a few steps. This combination of central living and short distance to recreational areas makes the location a very special residential area. Due to the good connection with public transport and the nearby motorway access to the A3, the larger centers of Basel and Zurich are easily and quickly accessible.The building was constructed in 2010 and comprises three multi-family houses with a total of 18 apartments and an underground garage with 25 parking spaces.The maisonette apartment for sale is located in "Haus A" with a total of 6 apartments and spans the 2nd upper floor and attic. The apartment is accessible by elevator or stairs. Already when entering the apartment, one feels the pleasant living climate. The friendly designed rooms with an unconventional floor plan offer everything one could wish for: a spacious entrance hall, a bright living-dining area with open kitchen, three spacious bedrooms, two bathrooms, and a covered balcony. The apartment impresses with an attractive and modern room program.Only high-quality materials were used for the construction. The color concept, material selection, and accessories were coordinated and carefully chosen.The quietly located apartment is perfectly suited for couples or families with children who appreciate and are looking for a modern apartment in a urban environment.

Travel time
-
1 / 15
CHF 1,030,000.–
5.5 rooms148m² living space
5080 Laufenburg

Brand new 5.5 room maisonette apartment in Schwaderloch

Modern 5.5-room maisonette apartment with fireplace and double garage This high-quality maisonette apartment with 148 m² of living space (built in 2019) offers modern living in a house with only two residential units. The spacious living room with fireplace creates a cozy atmosphere, while spotlights and an elegant glass railing provide a modern living style.The large rooms with built-in closets offer plenty of storage space. Two comfortable bathrooms with shower and bathtub, as well as a private laundry room with washing machine and dryer, provide additional comfort.A covered seating area invites you to relax, while the double garage perfectly complements the offer.This Nova Casa offer includes: • High quality standard • Bright rooms • Air conditioning • Large rooms • Built-in closets • Spotlights • Large kitchen with cooking island • 2 x bathrooms • 2 x bathtub 2 x shower • Covered seating area • Electric shutters • High ceilings on the ground floor 2.67 meters • Reduit • Double garage excl. for CHF 70,000.- Curious? We would be happy to invite you to a non-binding viewing.Do you want to sell your property uncomplicated and worry-free? We determine the current market value of your property for you and show you your options, discreetly and non-bindingly! Don't hesitate to contact us for a first conversation.We look forward to hearing from you!

1 / 6
CHF 850,000.–
4.5 rooms116m² living space
Dorfstrasse 1b, 5453 Remetschwil

A home with light, space, and charm

This attractive, well-maintained 4.5-room ownership apartment is a stylish home, embedded in a green environment. It is located on the second upper floor of the 2006 built residential building and is easily accessible by lift. The building is heated by a wood pellet heating system. Public transport, kindergarten, and primary school, as well as the town center, are within walking distance.Your new home convinces with a bright, aesthetic interior design and generous floor plan. The beautiful parquet floor, together with the white wooden ceilings, creates a unique living experience. The intelligent room layout and custom-made built-in cabinets make the apartment a true space wonder.From the entrance area with wardrobe, you enter the living and dining room. The well-equipped open kitchen with adjacent Reduit is also cleverly designed. Here you will find additional storage space and a washing machine/tumbler. The three bedrooms and both bathrooms shine in modern design.From the living and dining area, you can access the covered south terrace, which impresses with a lot of privacy.The apartment includes a heated hobby room and a cellar compartment in the basement. This attractive offer is rounded off by a parking space in the underground garage.The apartment is rented. The rental agreement will be taken over when purchased.Have you become curious? Simply request the exposé using the contact form.

Travel time
-
1 / 14
CHF 620,000.–
4.5 rooms113m² living space
5745 Safenwil

Living like in your own house - 4.5-room apartment with sunny garden

House-like living with privacy - spacious 4.5-room apartment with its own garden seat This well-maintained 4.5-room apartment in Safenwil is much more than a classic apartment - it conveys a self-contained, almost house-like living feeling. With approximately 113 m² of living space, a separate entrance, and its own garden seat, it offers exactly what many seekers miss today: space, peace, privacy, and flexible usage possibilities.Already when entering, one feels the pleasant spaciousness of the apartment. The living and dining area is open, bright, and invitingly designed, offering plenty of space for cozy evenings, shared meals, or relaxed hours with family and friends. The kitchen is practically integrated into the living area and creates a homely atmosphere where cooking, living, and being together harmoniously blend.The total of 4.5 rooms can be used in a variety of ways and adapt optimally to different life situations. Whether as a family apartment, couple's household with a home office, apartment for people with space requirements, or as a separate living concept with high independence - this unit offers numerous possibilities. Also, for people who want to combine living and working quietly and comfortably, the apartment can be an exciting option due to its separate access.A real highlight is the private garden seat. This outdoor area extends the living space outside and creates a protected place to relax, enjoy, and unwind. Whether breakfast outdoors, a quiet evening, or a cozy summer day in the green - here, a living feeling is created that is rarely found in this form.The location in Safenwil also convinces. The community offers a pleasant combination of natural living and good accessibility. Shopping facilities, kindergarten, school, and the Safenwil train station are within short distance. At the same time, residents benefit from the quick connection to the A1 highway and the surrounding centers of Aarau, Olten, Zofingen, and Oftringen. Thus, the apartment is suitable for both people who want to live quietly and for commuters who appreciate a central location in the Midlands.This apartment is also particularly interesting from an investment perspective. Due to the separate entrance, good living space, private garden seat, and independent usage possibility, it can be considered as a rental property. The apartment is suitable for rental and can thus be an attractive option for buyers who are looking for living space with long-term usage potential. Especially the combination of privacy, family-friendly location, and flexible floor plan makes this unit particularly appealing to tenants.This 4.5-room apartment is ideal for all those who are not just looking for an apartment but a home with character, independence, and versatile potential.Highlights: • Spacious 4.5-room apartment with approximately 113 m² of living space • Separate entrance for a self-contained, house-like living feeling • Private garden seat as an outdoor area • Bright living and dining area with a pleasant spatial effect • Practical kitchen with an open living character • Flexible room usage: sleeping, children, guests, office, or hobby • Ideal for couples, families, home office, or people with space requirements • Also exciting as a rental property or for rental • Well-maintained condition and immediately versatile • Quiet, pleasant living location in Safenwil • Shopping, kindergarten, school, and train station within short distance • Good connection to the A1 highway and Aarau, Olten, Zofingen, and Oftringen • Privacy and green space through the private garden seat We would be happy to show you this special 4.5-room apartment in person and discuss the various possibilities with you - whether for personal use or as an attractive rental property.

1 / 11
CHF 445,000.–
4.5 rooms85m² living space
Chapfstrasse 6, 5210 Windisch

Rented, centrally located 4.5-room apartment in building rights with attractive net yield of 5%

This well-maintained and renovated in 2020, currently rented 4.5-room apartment in building rights offers you a quiet and yet very central living environment. The apartment also impresses with an attractive net yield of 5% and thus offers interesting perspectives for capital investors. The residential unit benefits from very good traffic connections (motorway access to the A1/A3 can be reached in 5 minutes, as well as Brugg train station) in a quiet residential area with a lovely view of the greenery. The entire infrastructure of the municipality of Windisch is within comfortable walking distance. The Migros is located in the immediate vicinity. Furthermore, there is a wide range of shopping and leisure facilities in the adjacent Brugg.The 4.5-room residential unit on the top floor with approximately 85 m² of net living space has a clearly structured floor plan. The elevator goes up to the intermediate platform, from which the apartment on the 6th floor can be reached in a few steps. The inviting entrance area adjoins the dining area and a spacious guest toilet. The kitchen offers sufficient storage space and is equipped with a private washing machine and tumble dryer, in addition to the standard kitchen appliances. The bright living area delights with excellent distant views and access to the sun-kissed balcony. Located in the rear, there is a wet room with bathtub, sink, and toilet, as well as three versatile work and bedrooms. The practical reduit has sufficient storage space.In the basement, there is also a private cellar compartment, a common laundry room, and a large bicycle storage room.A garage box is also offered for CHF 25,000.00.Has this apartment sparked your interest? We would be happy to send you the detailed sales documents and arrange a viewing appointment with you.

Travel time
-
1 / 9
  • View
  • Elevator
CHF 1,010,000.–
4.5 rooms122m² living space
5612 Villmergen

TERRACE AND VIEW SPECTACLE IN VILLMERGEN

In a central location in the popular municipality Villmergen (district Bremgarten, Aargau) we are selling this modern 4.5-room attic apartment, which combines spacious living with high privacy and contemporary finishing standards .An absolute highlight is the approximately 95 m² large terrace, which features several seating areas and a jacuzzi to relax, enjoy and linger on. The wide view and the sunny orientation create a real penthouse feeling - in the middle of Villmergen.The spacious, open living and dining area presents itself bright and inviting. A soapstone stove provides pleasant warmth and a cozy atmosphere. The direct access to the terrace seamlessly connects indoor and outdoor space.The open kitchen is modern in design and with a kitchen island, plenty of storage space and high-quality kitchen appliances - ideal for everyday life as well as for guests.Thanks to year of construction 2013 and careful handling the apartment is in very good condition. Two modern wet areas with shower/WC offer comfort and flexibility.Additional storage space is provided by a cellar and a reduit within the apartment.The parking is conveniently solved: Two indoor parking spaces are included in the purchase price .The location in Villmergen AG impresses with short distances: shopping facilities, school buildings and public transport are within a few minutes walk of reach. This makes this penthouse ideal for couples, families or anyone who want central and yet exclusive living In a central location in the popular town of Villmergen(Bremgarten District, Aargau), we are selling this modern 4.5-room penthouse apartment, which offers spacious living space with a high degree of privacy and contemporary finishes.An absolute highlight is the approximately 95 m² terrace, which features several seating areas and a hot tub for relaxing, enjoying, and linger. The panoramic view and the sunny orientation create a true penthouse feel—right in the heart of Villmergen.The spacious, open living and dining area is bright and inviting. A soapstone stove provides pleasant warmth and a cozy atmosphere. Direct access to the terrace seamlessly connects the interior and exterior spaces.The open kitchen features a modern design and is equipped with a kitchen island, plenty storage space, and high-quality kitchen appliances—ideal for botheveryday life as well as for guests.Thanks to its construction year of 2013 and careful maintenance, the apartment is in very good condition. Two modern bathrooms with shower/toilet offer comfort and flexibility.Additional storage space is provided by a basement and a storage room within the apartment. Parking is conveniently arranged: Two parking spaces in a parking garage can be purchased along with the apartment.The location in Villmergen, AG, is attractive due to short distances: shopping, schools, and public transport are all within a few minutes’ walk. This makes this penthouse apartment ideal for couples, families, or anyone who wants to live in a central yet exclusive location.Interested? For more information, photos, a virtual tour, and viewing options, visit: propertyowner.ch/de/immobilien/25-20142 Get a free property valuation. Be the first to see exclusive listings. As a member of the Swiss Property Owners Association, you’ll benefit from a free property valuation and gain access to exclusive listings on propertyowner.ch before they’re made public.
  • View
  • Elevator
1 / 9
  • Elevator
CHF 660,000.–
3.5 rooms86m² living space
5734 Reinach AG

FORMIDABLE ATTIC IN THE GREEN

In an idyllic location directly adjacent to the agricultural zone we sell centrally in Reinach an as-new 3.5-room attic apartment, which was only built in 2023. The apartment combines tranquillity, modern architecture and high living comfort - a home, that impresses from the first moment on.The interior has been planned with great care : fine oak parquet, high-quality ceramic tiles, stylish bathrooms and contemporary materials throughout. The modern geothermal probe heating provides efficient and sustainable warmth. The light-flooded living, cooking and dining area extends over the entire floor plan and creates an open feeling of space with lots of atmosphere.The master bedroom offers direct access to the luxurious en-suite bathroom with walk-in shower and a high-quality shower toilet by Geberit. An own washing machine with tumbler provides additional comfort.The highlight of the apartment is the spacious sun terrace - a place for relaxing hours, far-reaching views and real living quality. Two carports directly at the house complete the offer In an idyllic location directly adjacent to the agricultural zone, we are selling a centrally locatedReinach, a like-new 3.5-room penthouse apartment that was built as recently as2023. The apartment combines tranquility, modern architecture, and a high living comfort—a home that wins you over from the very first moment.The interior was designed with great care: elegant oak parquet flooring, high-quality ceramic tiles, stylish bathrooms, and consistently contemporary materials. The modern geothermal heating system provides efficient and sustainable heat. The light-filled living, kitchen, and dining area spans the entire floor plan and creates a sense of open space with plenty of atmosphere.The master bedroom offers direct access to the luxurious en-suite bathroom with a walk-in shower and a high-quality shower toilet by Geberit. A private washer and dryer provide additional convenience.The highlight of the apartment is the spacious sun terrace—a place for relaxing moments, panoramic views, and true quality of life. Two carports right next to the house round out the offer.Interested? For more information, photos, a virtual tour, and viewing options, visit: propertyowner.ch/de/immobilien/25-20104 Get a free property valuation. Be the first to see exclusive listings. As a member of the Swiss Property Owners Association, you benefit from a free property valuation and gain access to exclusive listings on propertyowner.ch before they are published publicly.
  • Elevator
1 / 9
  • View
  • Quiet neighborhood
CHF 900,000.–
3.5 rooms185m² living space
5313 Klingnau

LOFT SPECTACLE WITH MONSTER TERRACE

Nonconformists and space enthusiasts watch out: Only two minutes walk from Klingnau station - and thus only 17 S-Bahn minutes from Baden - we are selling a loft apartment of the extra class. On an impressive 185 m² of living space, currently spread over 3.5 rooms you can expect a living experience full of highlights and surprises.The well thought-out color and interior design concept gives the apartment an artistic touch: colorful walls, refined niches and an open sense of space provide for a distinctive atmosphere. Special highlights include the round bar, an elevated living room, a stylish billiards area and a cozy seating area.The high-quality finishing standard with parquet flooring in the entire apartment creates a classy setting.For comfort there is a wellness area with whirlpool, shower and two WCs.An absolute highlight is the huge terrace with 217 m² - a open space with far-reaching views, which is accessible from two sides and offers countless possibilities .Practical ancillary rooms such as a separate cellar and a separate laundry room round off the offer. Two indoor parking spaces can additionally be purchased .A loft, that inspires - ideal for people who are not satisfied with the ordinary Nonconformists and space enthusiasts watch out: Only two minutes walk from Klingnau station - and thus only 17 S-Bahn minutes from Baden - we are selling a loft apartment of the extra class. On an impressive 185 m² of living space, currently spread over 3.5 rooms you can expect a living experience full of highlights and surprises.The well thought-out color and interior design concept gives the apartment an artistic touch: colorful walls, refined niches and an open sense of space provide for a distinctive atmosphere. Special highlights include the round bar, an elevated living room, a stylish billiards area and a cozy seating area.The high-quality finishing standard with parquet flooring in the entire apartment creates a classy setting.For comfort there is a wellness area with whirlpool, shower and two WCs.An absolute highlight is the huge terrace with 217 m² - a open space with far-reaching views, which is accessible from two sides and offers countless possibilities .Practical ancillary rooms such as a separate cellar and a separate laundry room round off the offer. Two indoor parking spaces can additionally be purchased .A loft, that inspires - ideal for people who are not satisfied with the ordinary Interested? Further information, pictures and a virtual tour as well as viewing options can be found at: propertyowner.ch/en/real-estate/25-12272

  • View
  • Quiet neighborhood
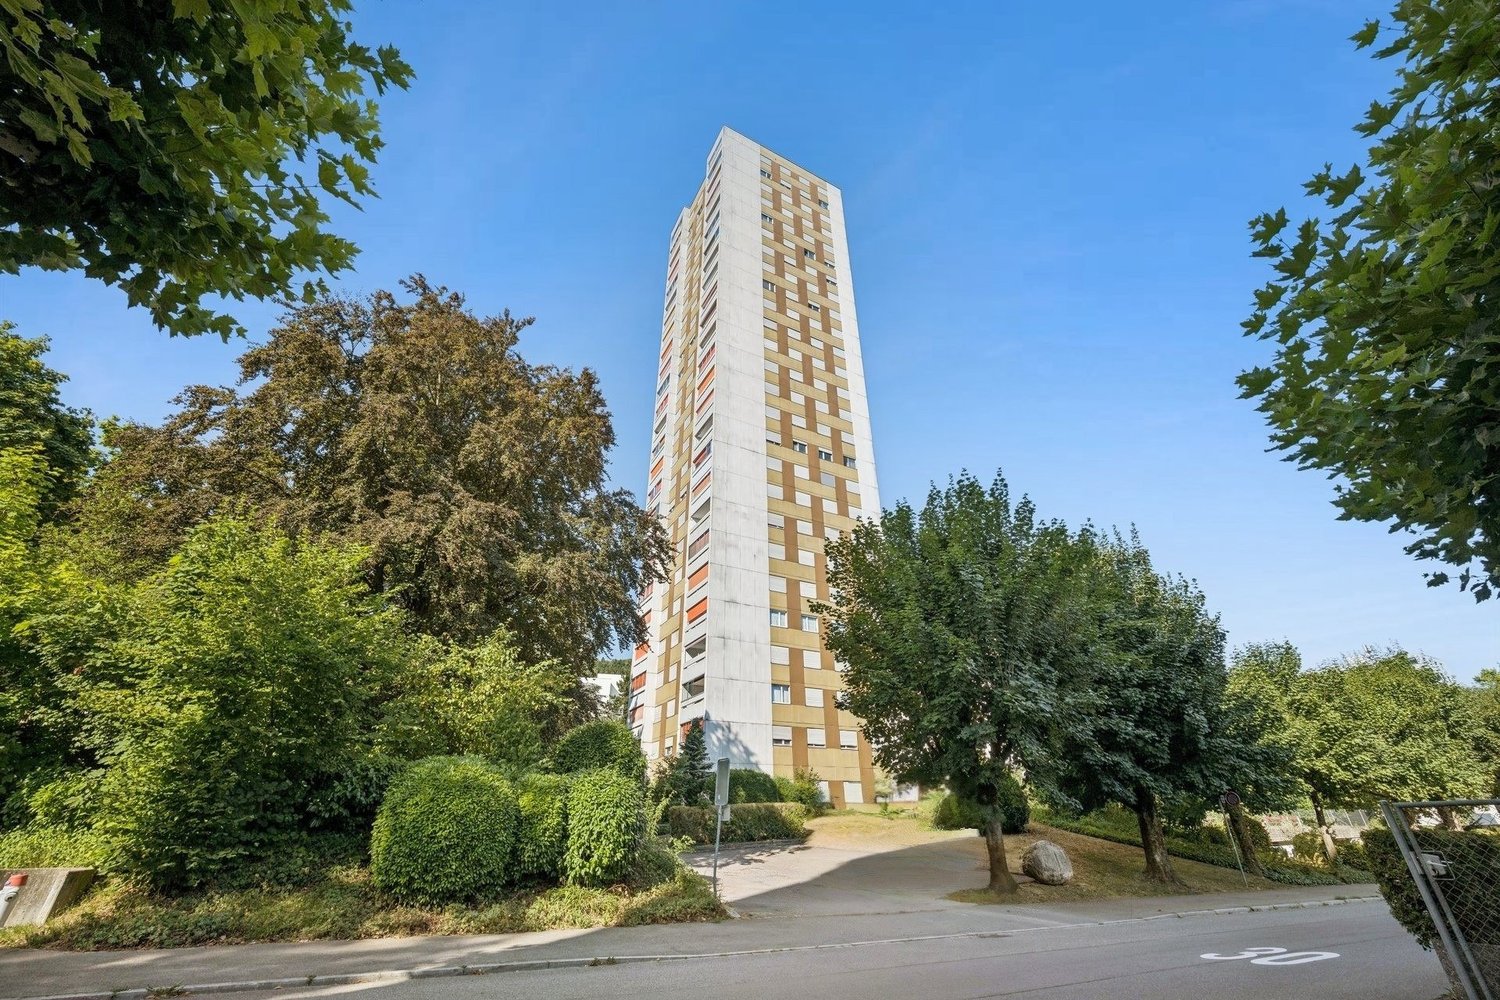
  • Apartment complex with yellow exterior walls, brown roofs, balconies, and playground in the front.
  • 2 story house, beige exterior, red balcony railing, 2 chairs, potted plant, green flooring
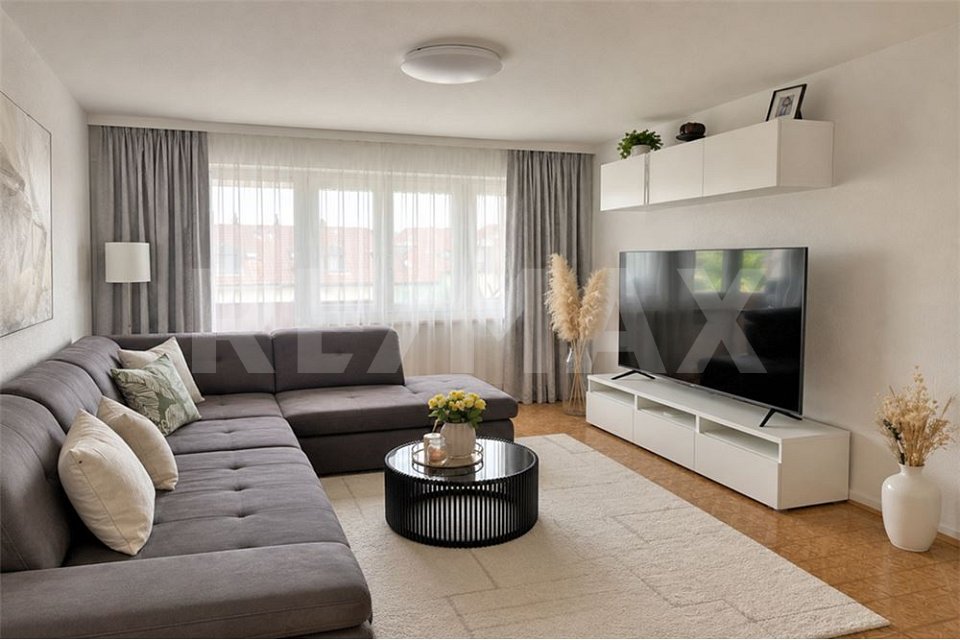
  • L-shaped gray couch with pillows, TV on stand, mirror, chandelier, wooden floors
  • Living room, hardwood floors, dining area, modern lighting, beige sofa, dining table with chairs, window with curtain, wall clock, mirror, air purifier, potted plants
  • modern white kitchen, black countertops, island, integrated appliances, large windows
  • empty room, three glass sliding doors, wooden floor, white walls, entrance door, light ceiling
  • tiled shower area, modern shower with fixed showerhead, glass door, vanity with white sink, cabinets, bathroom mirror, towel rack, hair dryer
  • small room, white washing machine, dryer, white toilet, roll of tissue paper
  • Children's bedroom with bed, numerous stuffed animals, small desk with monitor, grey armchair, and colorful drawings on the wall
  • Spacious walk-in closet with wooden floors, white shelves, various clothing items, vacuum cleaner, white refrigerator
  • bedroom with a double bed, wooden floor, white walls, a ceiling light, a wall painting, a window, and exercise equipment
  • underground parking garage with two cars parked, concrete floor, two yellow lines dividing parking spaces, one parking space without car
  • Apartment building, 3 story, white walls, red trims, window shutters, brown roof, cars parked in front
1 / 13
CHF 690,000.–
4.5 rooms90m² living space
Högernweg 6, 5504 Othmarsingen

Charming 4.5-room apartment in Othmarsingen with modern comfort

Discover this beautiful 4.5-room apartment on the ground floor in Othmarsingen. The 90 m² large apartment was completely renovated in 2022 and offers modern living comfort in a family-friendly environment.This beautiful and bright apartment convinces with its generous room layout and thoughtful floor plan. The modern, spacious kitchen seamlessly transitions into the inviting living room, creating an ideal living and living area.A special comfort is the laundry tower directly in the apartment. Additionally, a separate laundry room is available for shared use by the residents.The garden seating area invites you to enjoy the warm summer days relaxed outdoors. For families, the playground, which is also available for shared use, is particularly attractive.The apartment also includes the following parking options: • Underground parking space for an additional CHF 35,000.– • Outdoor parking space for an additional CHF 15,000.– The apartment is currently rented for CHF 1,850.–This apartment combines comfort, functionality, and a pleasant living atmosphere – ideal for all those looking for a bright and modern home.Location and surroundings: The apartment is located in a quiet and sunny area. The bus stop "Högern" is only 4 minutes' walk away, and the Hendschiken train station can be reached on foot in 15 minutes. For daily needs, you can find a Volg supermarket within 9 minutes' walking distance. The "New Life" pharmacy and the Kornweg school are also easily accessible on foot.This child-friendly apartment is perfect for families or couples looking for peace and comfort in a well-connected location. The proximity to the river and train station, as well as the quiet atmosphere, make this property an ideal home.

Travel time
-
1 / 15
CHF 1,030,000.–
5.5 rooms148m² living space
5326 Schwaderloch

Newly valued 5.5 room maisonette apartment with fireplace and double garage

Modern 5.5-room maisonette apartment with fireplace and double garage This high-quality maisonette apartment with 148 m² of living space (built in 2019) offers modern living in a house with only two residential units. The spacious living room with fireplace creates a cozy atmosphere, while spotlights and an elegant glass railing provide a modern living style.The large rooms with built-in closets offer plenty of storage space. Two comfortable wet cells with shower and bathtub each, as well as a private laundry room with washing machine and dryer, provide additional comfort.A covered seating area invites you to relax, while the double garage perfectly complements the offer.This Nova Casa offer includes: • High quality standard • Bright rooms • Air conditioning • Large rooms • Built-in closets • Spotlights • Large kitchen with cooking island • 2 x wet cells • 2 x bathtub 2 x shower • Covered seating area • Electric shutters • High ceilings on the ground floor 2.67 meters • Reduit • Double garage excl. for CHF 70'000.- Curious? We would be happy to invite you to a non-binding viewing.Do you want to sell your property uncomplicated and worry-free? We determine the current market value of your property for you and show you your options, discreetly and non-bindingly! Don't hesitate to contact us for a first conversation.We look forward to hearing from you!

1 / 11
CHF 815,000.–
3.5 rooms95m² living space
Seetalstrasse 124, 5503 Schafisheim

Green Sunny Courtyard in the Village Center - only two apartments left!

*** Construction has started!*** In a stylish new building, 11 exclusive apartments are being created, which offer the highest construction standard with the best sound insulation and the certified Minergie P standard - one of the highest awards for sustainable and energy-efficient construction. The project combines modern architecture with sustainable living and offers you the highest comfort in a central location in the heart of the village. Each of the 11 apartments impresses with its generous room layout and high-quality equipment, leaving no wishes unfulfilled. The floor plans vary from practical 2.5-room apartments to spacious 4.5-room apartments, so that the right apartment is available for every need - ideal for singles, couples, families, and seniors who appreciate the generous space offer and the high standard. This ELITEHOMES offer includes, among other things, the following advantages: - Complete interior design to be determined by yourself - top modern Minergie-P construction standard - central and family-friendly location - ground probe heat pump as heating system - controlled apartment ventilation with cooling system - photovoltaic system as additional energy generation - generous outdoor area - underground parking spaces with charging station available For further questions and a non-binding viewing, we are at your disposal. More information and offers can be found at www.gruener-sonnenhof.ch

Travel time
-
1 / 12
CHF 1,100,000.–
4.5 rooms145m² living space
Seetalstrasse 124, 5503 Schafisheim

GREEN SUNNY COURTYARD IN THE VILLAGE CENTER - the last 4.5 room apartment!

New construction project with 11 exclusive apartments in the Minergie P standard. Your dream home is waiting! In a stylish new building, 11 exclusive apartments are being created, which offer the highest construction standard with the best sound insulation and the certified Minergie P standard - one of the highest awards for sustainable and energy-efficient construction. The project combines modern architecture with sustainable living and offers you the highest comfort in a central location in the heart of the village. Each of the 11 apartments impresses with its generous room layout and high-quality equipment, leaving no wishes unfulfilled. The floor plans vary from practical 2.5-room apartments to spacious 4.5-room apartments, so that the right apartment is available for every need - ideal for singles, couples, families, and seniors who appreciate the generous space offer and the high standard. This ELITEHOMES offer includes, among other things, the following advantages: - Determine the interior design completely yourself - Top modern Minergie-P construction standard - Central and family-friendly location - Ground probe heat pump as a heating system - Controlled apartment ventilation with cooling system - Photovoltaic system as additional energy generation - Generous outdoor area - Large and floor-to-ceiling windows - Underground parking spaces with charging station available For further questions and a non-binding viewing, we are at your disposal. More information and offers can be found at www.gruener-sonnenhof.ch

Travel time
-
1 / 11
CHF 1,300,000.–
5.5 rooms149m² living space
5707 Seengen

Joy of living!

This lovingly designed ground-floor apartment conveys the special feeling of living in a single-family home - combined with the comfort of a well-maintained multi-party house. The spacious, sunny garden with direct access from the living area invites you to relax, enjoy and linger - a real highlight for all those who appreciate life in the green.The apartment impresses with its well-thought-out room layout, bright living rooms and modern equipment. The kitchen, bathroom and bedroom are harmoniously designed and offer a pleasant living atmosphere. The offer is complemented by a practical storage room, a cellar compartment and several underground parking spaces.An ideal home for all those who long for peace, freedom and a touch of nature - in the midst of everyday life and yet with the feeling of having arrived.Now enjoy the highlights of this attractive offer:- bright, light-flooded rooms through large window fronts- large, open modern kitchen- 2x wet cells: according to choice- garden area 190 m2- separate laundry room in the basement with washing machine and dryer- garage spaces at CHF 40,000 each- and much more...The apartment suits you, but on the wrong floor? No problem!In this property, we offer another attractive apartment for sale: 1 upper floor / 5.5 rooms à 175 m2 / balcony 32 m2 / purchase price: CHF 1,500,000.00 ReservedLocation: Seengen is an attractive municipality in the canton of Aargau, which is both close to nature and well connected. The location offers excellent public transport links, making it easy to reach the surrounding cities. Various shops and supermarkets are available for daily shopping. The proximity to schools, both for children and young people, ensures a high quality of life for families. In their free time, residents can enjoy numerous opportunities such as hiking, cycling or the nearby Hallwilersee. Sports facilities and clubs also contribute to a varied leisure activities.As your competent contact for any questions about this property, we are of course always available for you. If you would like to view more objects, please visit us at www.ardesco.ch.

Dario Pescatore

Dario Pescatore

Geschäftsführer

Suggested properties for you based on search results