1045 results - Apartment to buy in Canton Aargau

1 / 12
CHF 1,280,000.–
5.5 rooms157m² living space
Hausmatte 2, 5647 Oberrüti

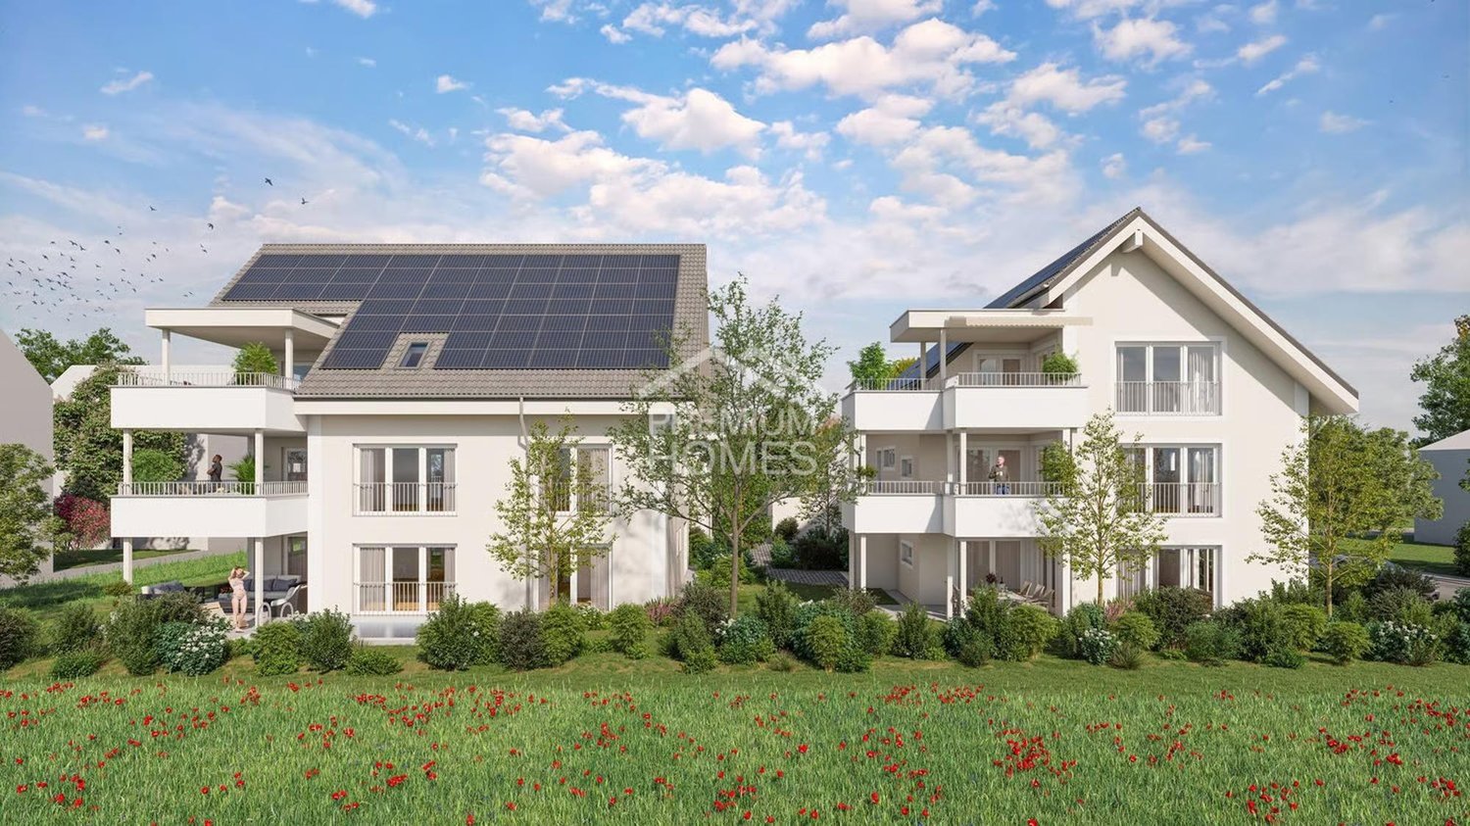
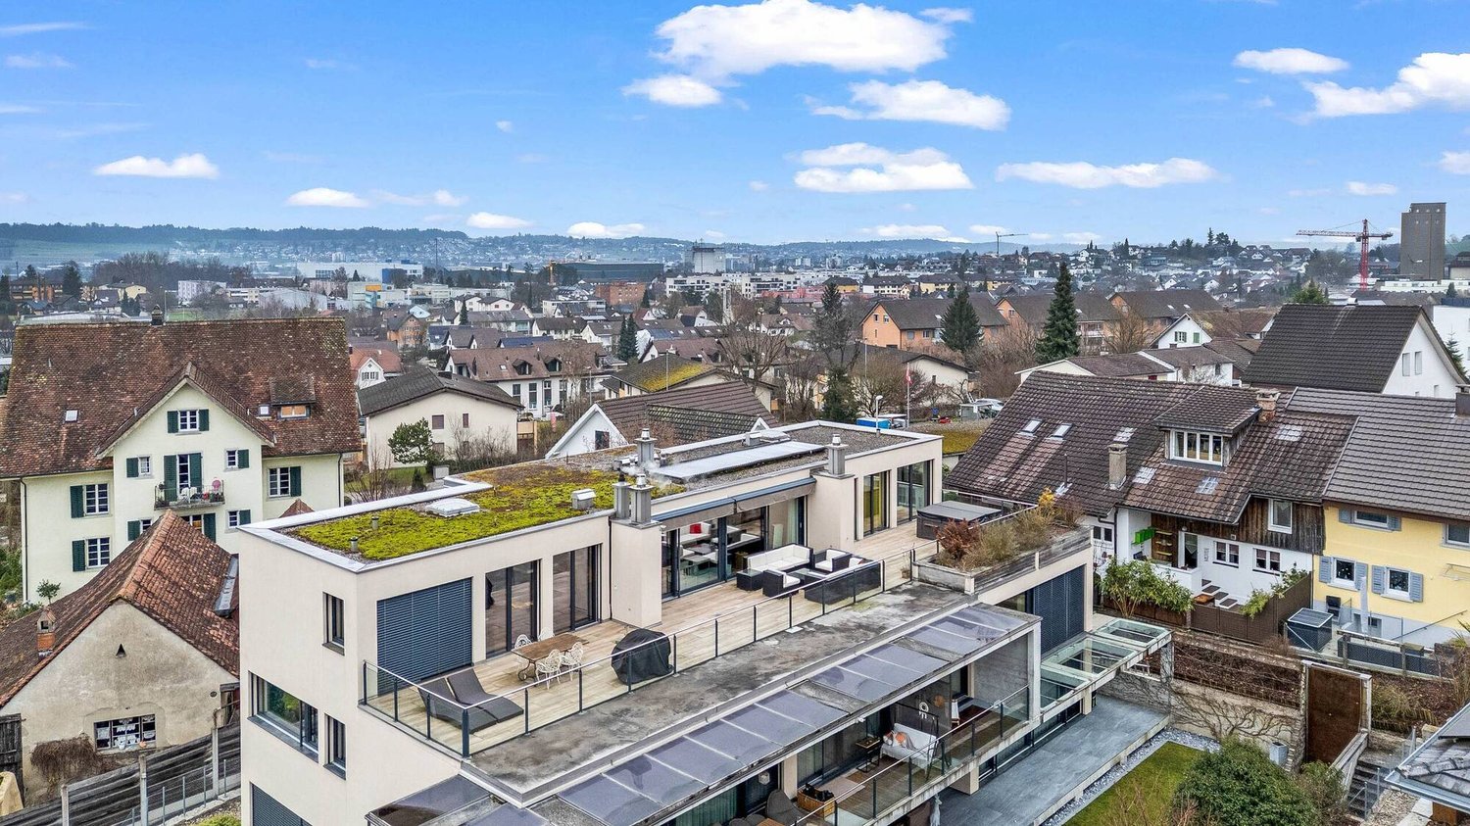
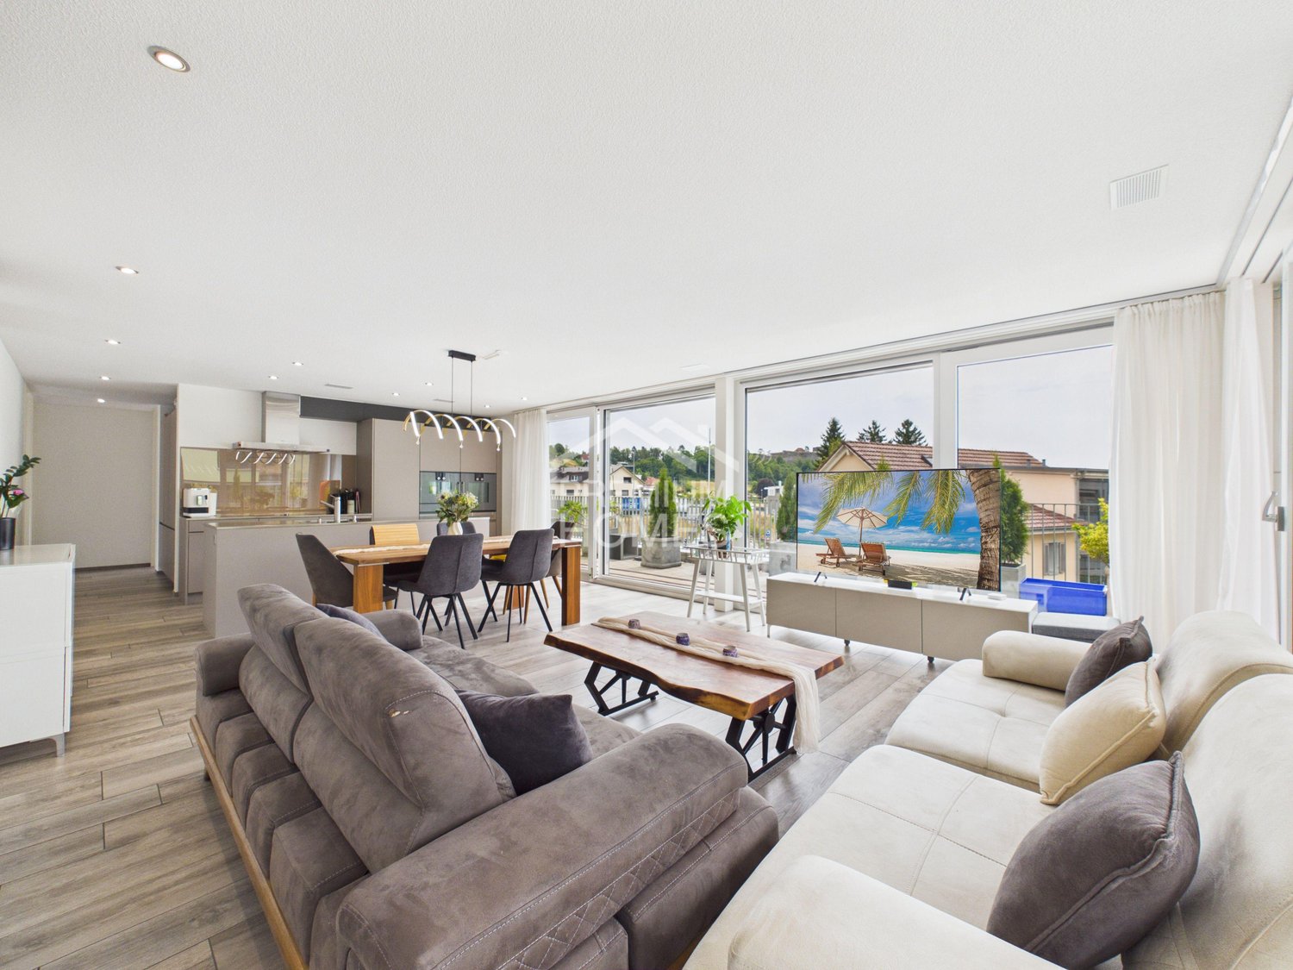
Everything in view. Sunny loggia spot

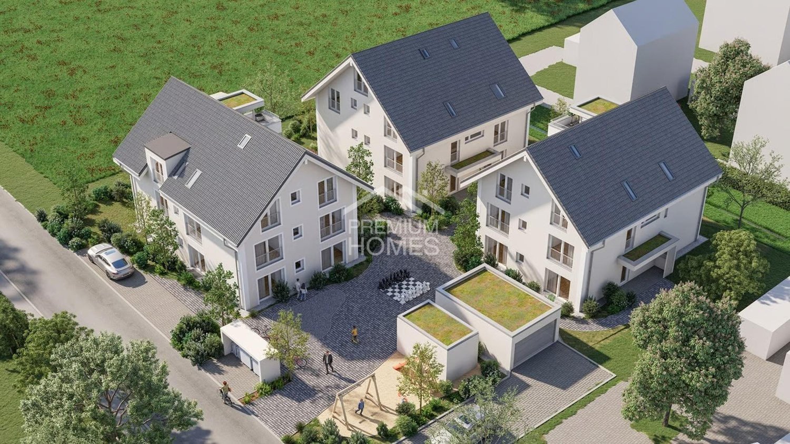
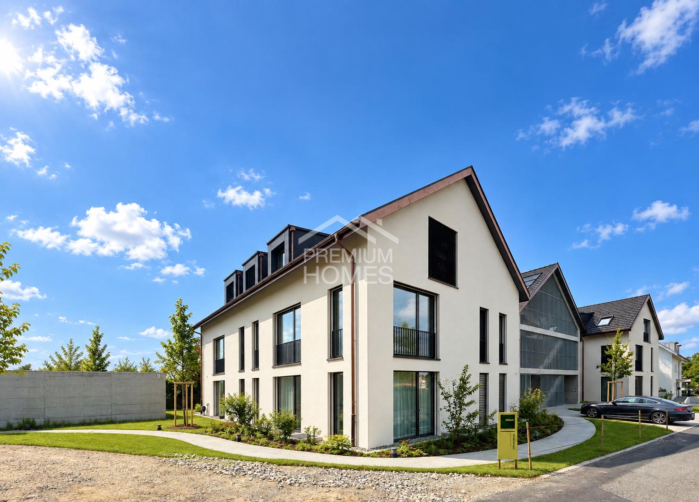
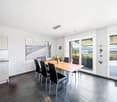
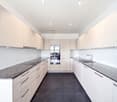
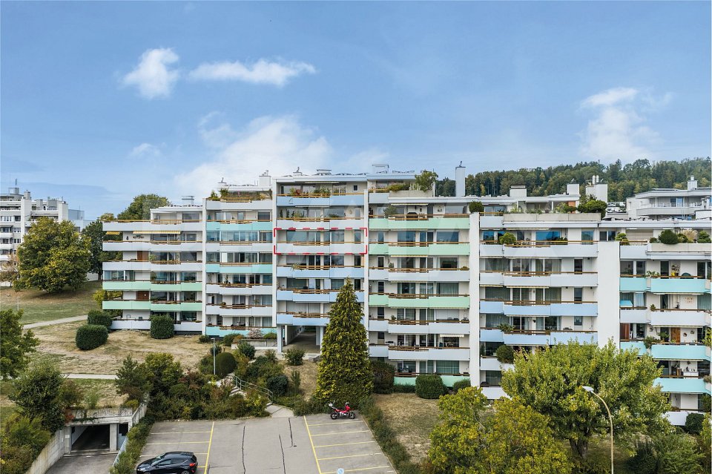
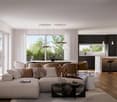
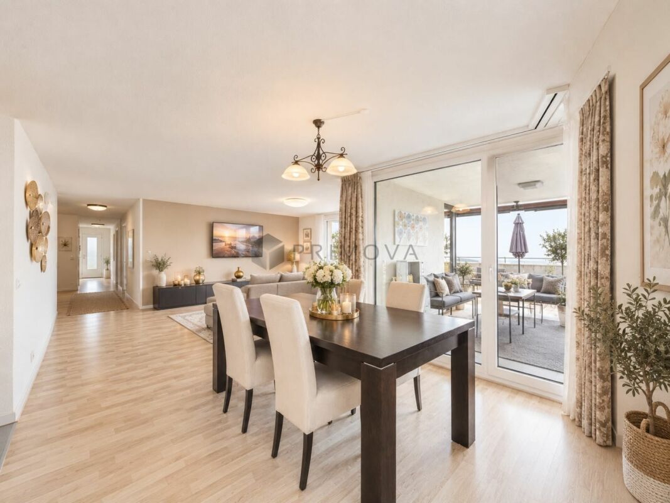
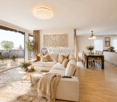
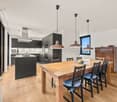
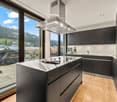
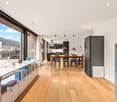
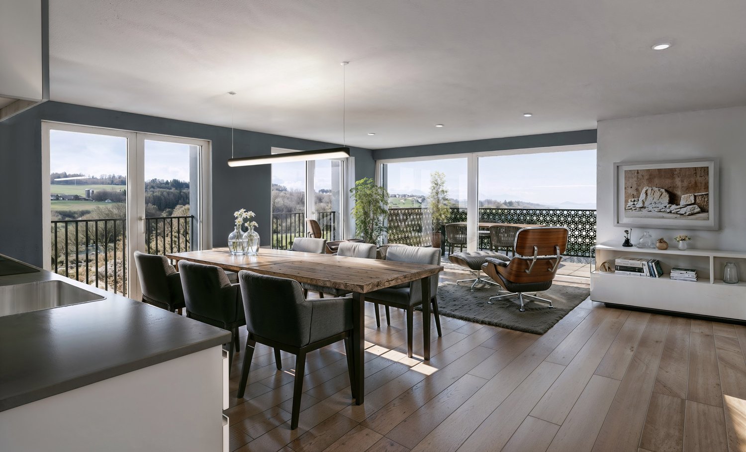
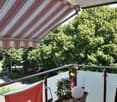
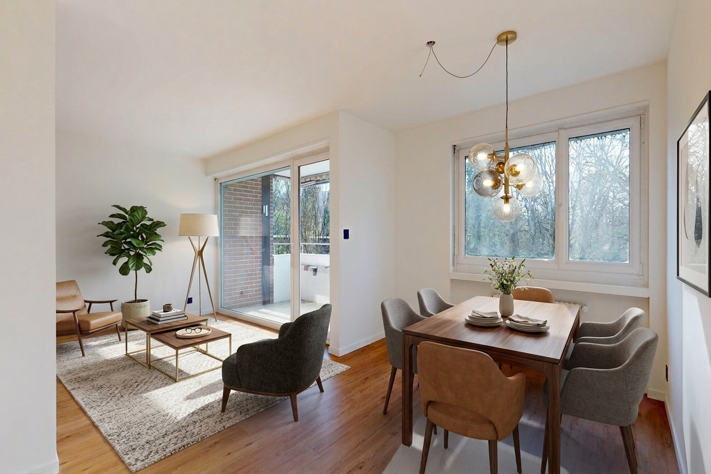
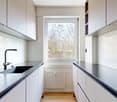
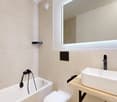
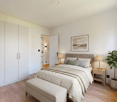
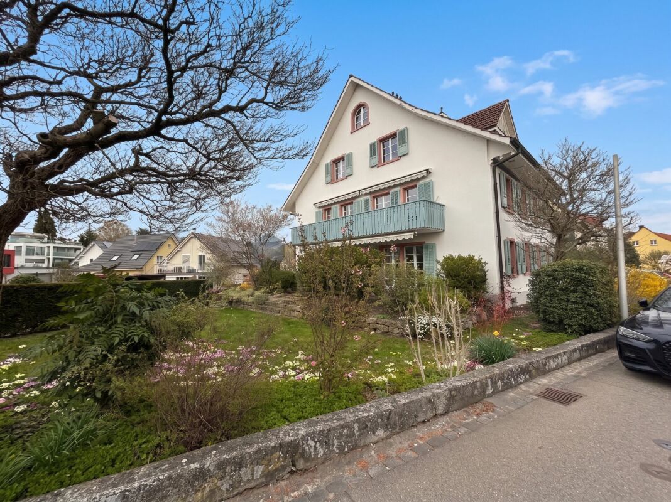
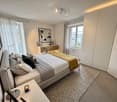
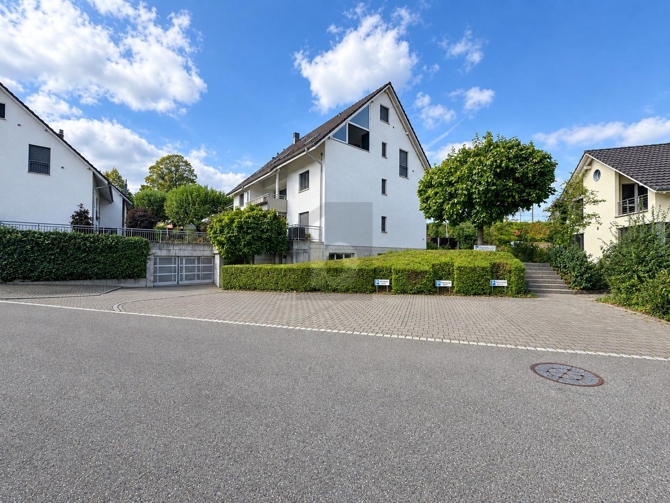
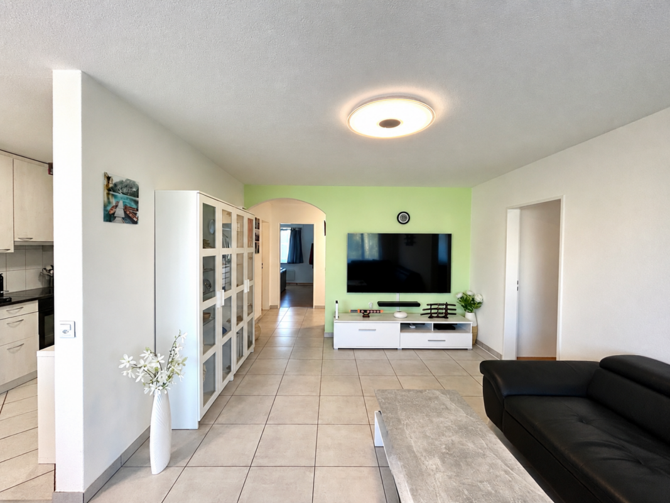
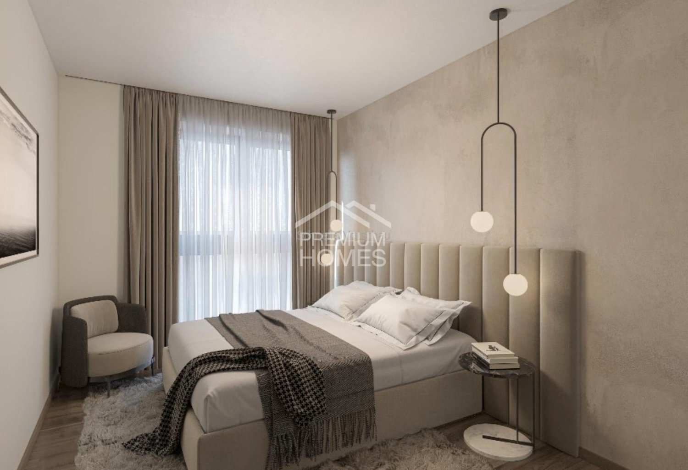
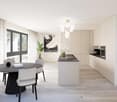
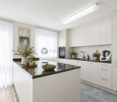
Living is easy hereThe property is located in a quiet and well-maintained residential area on the southeastern edge of the community. The immediate surroundings are characterized by a pleasant, family-friendly living atmosphere with little through traffic, good sunshine, and a loose building structure that offers a pleasant amount of privacy.The location is particularly suitable for families, couples, and individuals who appreciate natural living in a manageable and quiet environment.Shopping facilities for daily needs, school, and kindergarten are within a few minutes' walk. The village center of Oberrüti offers a good basic supply for everyday life. Additional shopping, service, and gastronomic offers are located in the nearby centers of Sins, Rotkreuz, and Hünenberg.The connection is very good for a rural residential area. The Oberrüti train station and bus stops are within a short distance and offer good connections in the direction of Aarau, Lucerne, Zug, and Rotkreuz.Another advantage is the proximity to nature. The surrounding meadows, fields, and walking paths, as well as the nearby Reusstal, offer a variety of opportunities for leisure, relaxation, and exercise in the green. The natural surroundings underline the high quality of living and the quiet character of this location.Overall, the location convinces with its quiet living situation, family-friendly environment, good accessibility, and proximity to nature. It offers an attractive combination of retreat, everyday usability, and good regional connections.Your new homeThis attractive 5½-room attic apartment combines spacious living, a well-thought-out room layout, and a living feeling that connects comfort, security, and stylish restraint in a special way.On approximately 157 m² of living space, you can expect a modern home with plenty of space to unfold, ideal for families, couples with home office needs, or anyone who appreciates spaciousness and living quality. The heart of the apartment is the bright, openly designed living and dining area. An inviting center of life for shared hours, social evenings, and relaxed moments in everyday life. The generous window front floods the room with daylight and gives it a warm, friendly, and cozy atmosphere. Directly adjacent is the practical kitchen, which harmoniously integrates into the dining area and connects functional everyday usability with open living feeling.A special highlight is the large roof terrace, a protected retreat that offers a lot of privacy and invites you to relax, enjoy, and linger, whether it's for breakfast in the morning sun, quiet afternoons, or atmospheric summer evenings in a pleasant atmosphere.The apartment has four well-proportioned rooms that offer versatile usage possibilities and can be ideally designed as bedrooms, children's rooms, guest rooms, or offices. The parent's room, in particular, offers a pleasant feeling of calm, privacy, and retreat, a place to arrive and switch off.Two stylishly designed bathrooms, one with a relaxing bathtub/WC, the other with a comfortable shower/WC including a washing tower, create small wellness moments in everyday life and offer a pleasant amount of comfort and functionality.Another plus is the separate, built-out hobby room with its own infrared sauna, a special retreat for relaxed wellness moments, personal fitness, or soothing rest after a long day. The offer is complemented by a parking space in the underground garage, both units are included in the sales price.Be enchanted......by sunny views.Convinced?You have reached the end of the ad. • Everything is fine, but you want to sell your property first? We'll be happy to support you. • The object fits well with good friends or acquaintances? Feel free to share! • Not your desired result? On arlewo.ch, you can benefit from a free search agent.
Travel time
-
1 / 11
CHF 485,000.–
3.5 rooms90m² living space
4305 Olsberg

More space to live - 3.5 rooms with many extras

This well-maintained 3.5-room apartment in Olsberg combines spacious living with a thoughtful room layout and versatile usage options. The bright living area, the balcony, and the two additional hobby rooms create ideal conditions for a comfortable home with plenty of space for individual needs.Whether as a couple, a small family, or for all those who appreciate extra space for hobbies or a home office - this apartment offers an attractive overall package in a quiet residential area.-Spacious 3.5-room apartment on the 2nd floor-Bright living and dining area with open kitchen-Balcony-Two bedrooms-Bathroom with bathtub, shower, and separate laundry room-Separate guest toilet-Spacious entrance area with built-in closets-Two hobby rooms as separate units-Outdoor parking space includedA well-maintained home with plenty of space, practical extra rooms, and a thoughtful living concept for all those who want to combine comfort and versatile usage options under one roof.Have we sparked your interest?Contact us for more information or to schedule a viewing!--Whether you want to buy or sell a property with Nextkey - we're here for you! Professional, stress-free, and transparent. Nextkey provides professional and trustworthy real estate consulting to both buyers and sellers. With our transparent service model (from 1% commission), we ensure that your property dream or sale runs as smoothly as possible. Trust our years of experience in both areas. Take a look at our website or simply give us a call - we look forward to talking to you!
1 / 12
CHF 550,000.–
3.5 rooms102m² living space
5242 Lupfig

Peaceful location, view & feel-good ambiance

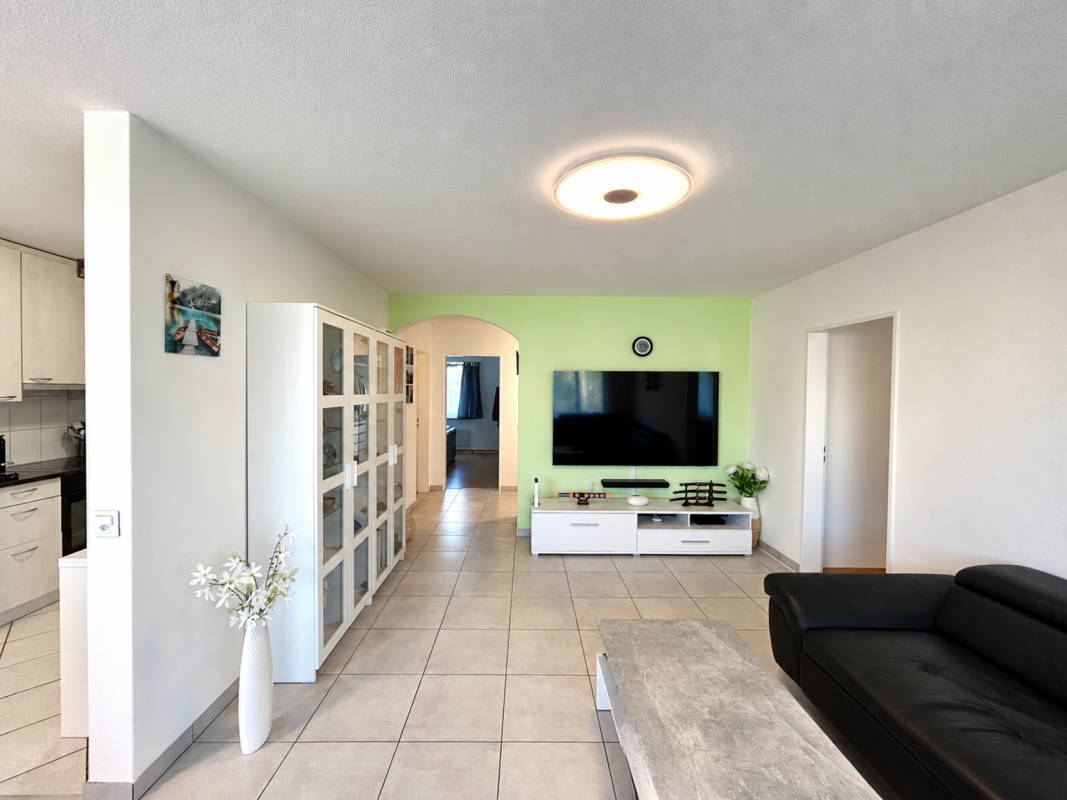
In a quiet, natural location, this charming maisonette apartment with approximately 103 m² of living space awaits you, convincing with its brightness, a well-thought-out room layout and a beautiful, wide view. Here you live relaxed and yet well connected - a home for all those who value ambiance and quality of life. Highlights - Maisonette apartment with charming floor plan - Bright living and dining area with kitchen bar - Cozy fireplace corner - Partially glazed balcony with beautiful view - 2 bathrooms with shower and bathtub - Own washing machine and dryer - Spacious bedroom in the attic - Basement compartment and underground parking space - Community facilities with barbecue area, duck pond and party house - Quiet, natural location - Just a few minutes to the A1 highway - Suitable as a rental property or for own use This apartment combines a quiet location, a pleasant living ambiance and a beautiful view to form a coherent overall picture. There is no elevator and climbing stairs is part of everyday life, but precisely this location and the special feeling of living make up for it. An ideal home for all those who want to enjoy peace, charm and quality of life. Order the detailed sales documentation today. Tour: 360.feelestate.ch/view/fullscreen/id/VZD7DMore information and pictures can be found on our website at the following link: https://www.uta.ch/uta-immobilien/kaufen/kaufobjekte/objekt/ruhige-lage-aussicht-wohlfuehlambiente-5242-lupfig-3753/

1 / 8
CHF 850,000.–
4.5 rooms97m² living space
Käsereistrasse, 8919 Rottenschwil

Still Rüss - 16 attractive condominiums

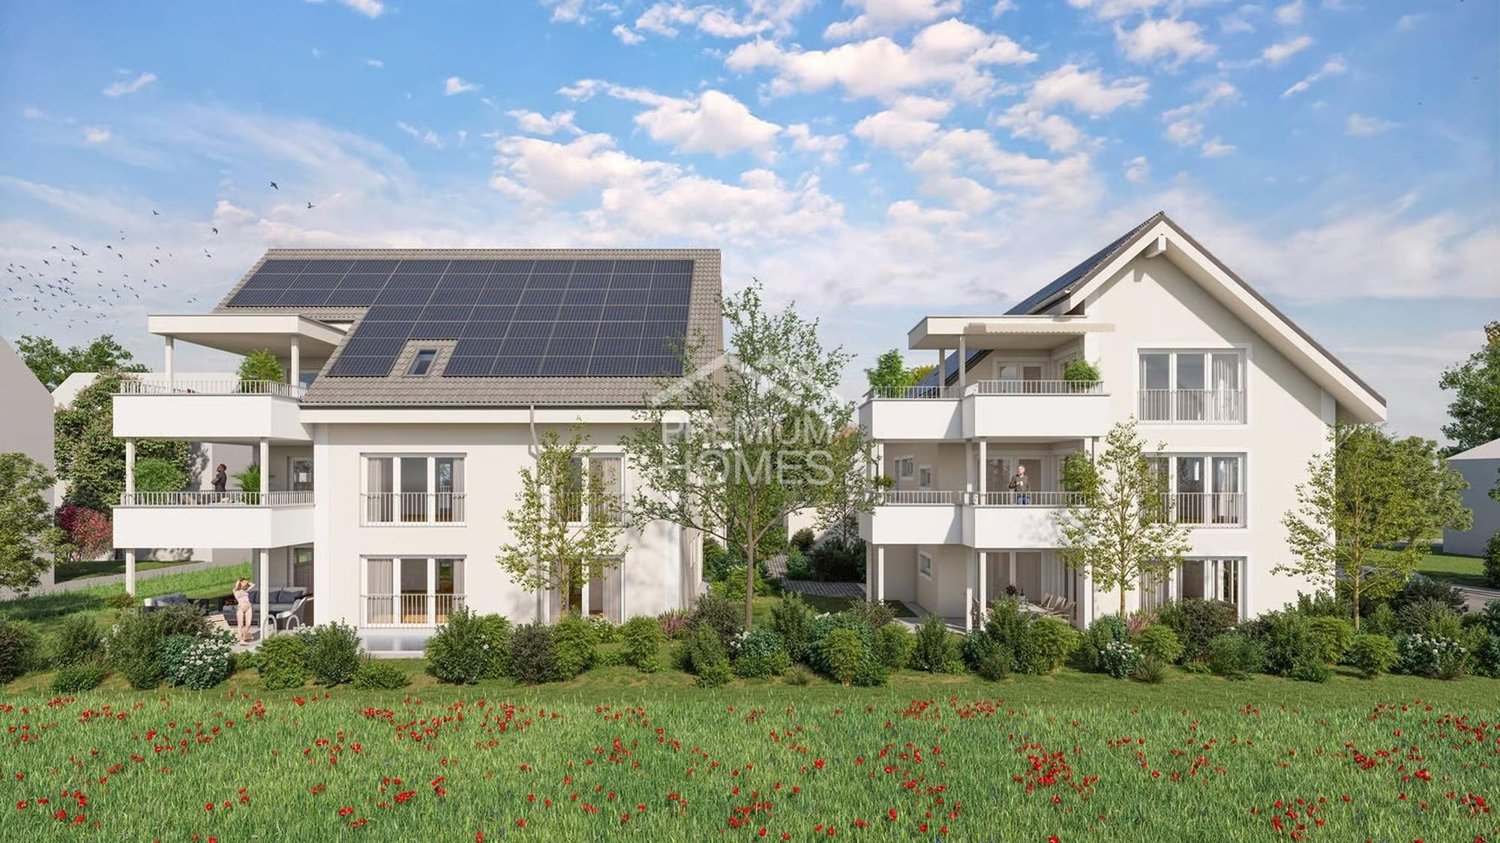
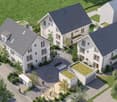
A home is more than just a place to live. It's a retreat, a center of life, and an investment in the future. This is exactly the feeling conveyed by the new construction project in Rottenschwil. Located attractively The development is being built near the idyllic Reussebene and combines natural living with good accessibility. The bus stop is practically in front of the door and allows for comfortable connections. So you can enjoy peace in nature and at the same time benefit from uncomplicated mobility. Thoughtful and diverse The development includes three modern multi-family houses. In houses A and C, 16 condominiums with 2.5 to 4.5 rooms are being built. House B remains in the ownership of the client. The floor plans are carefully designed and offer couples and families a home with high living quality. A special added value lies in the early project phase: you can help design the interior construction and shape your home according to your ideas. Modern and sustainable with Minergie-P A high-quality construction standard meets a forward-looking construction method. A water-air heat pump provides efficient energy supply, supplemented by a photovoltaic system. The controlled apartment ventilation increases the living comfort noticeably. Electromobility was also considered: the infrastructure is prepared for it. Living with quality and a view Spacious outdoor areas create additional living quality. The combination of modern architecture, high-quality equipment, and natural location makes this project an attractive opportunity for all those who value quality, sustainability, and a coherent living environment. Offer: 2.5 room condominium from: 525,000.- 3.5 room condominium from: 620,000.- 4.5 room condominium from: 850,000.- Parking space at 40,000.- Available: Autumn 2028 Are you interested in more information? We would be happy to send you the detailed sales documentation including the apartment mirror. Räber Immo GmbH, Muri 056 675 72 72, verkauf@raeber-immo.ch www.raeber-immo.ch

1 / 4
CHF 1,425,000.–
5.5 rooms160m² living space
Flückenstrasse 30, 5616 Meisterschwanden

5.5-Room Apartment - New AEON Project

AEON, a jewel on Lake Hallwil, delights people who appreciate the beautiful and special. Spread over four houses, the AEON residences offer 3.5 to 5.5 room apartments with exclusive interior and innovative possibilities for expanding private living space. Community rooms for parties and meetings, a fully equipped gym with yoga room, as well as the green surroundings with petanque court, barbecue area, playground, and shady pavilion create a unique atmosphere - for a feeling of life like on vacation.The high-quality interior design was completely designed by the renowned interior architecture firm Dyer-Smith. Uniformly curated materials, noble surfaces, and stylish color concepts give each apartment a unmistakable, timeless elegant appearance.Sustainability is highly valued at AEON: heating via geothermal heat pump, an integrated Freecooling system, and e-charging stations in the underground garage enable comfortable and forward-looking living at a high level.The 5.5-room apartment offered here on the 1st floor convinces with a well-thought-out, generous floor plan on 160 m² of living space. The openly designed living, dining, and kitchen area delights with a modern kitchen including a cooking island and generous window fronts with sliding doors that seamlessly lead to the 55 m² large terrace.A spacious master bedroom with en-suite bathroom, two further rooms, an additional wet room, and a practical retreat with washing machine and tumble dryer round off this attractive living offer.The unique hillside location on Lake Hallwil ensures peace, light, and a far-reaching view - a place that does good for body and soul. And last but not least: Meisterschwanden is also a fiscally interesting place to live.By the way: More attractive apartments are available in the project. Interested parties can get a comprehensive overview of all available units on the project page.

Travel time
-
New building
1 / 4
CHF 895,000.–
3.5 rooms117m² living space
Vorstadtstrasse 39, 5722 Gränichen

Last available apartment - 3.5 room garden apartment in top location

This modern 3.5-room garden apartment is located in an exclusive multi-family house with only seven apartments. It combines spacious living, high-quality architecture, and an attractive location in a quiet, sunny residential area.At Vorstadtstrasse 39 in Gränichen, you live in a well-maintained single-family house district with excellent connections. The train station is just a five-minute walk away. The village center with shopping facilities, pharmacy, doctor's practice, and other services is about a ten-minute walk away.With a net living area of 117 m², the apartment impresses with a well-thought-out and spacious room concept. The heart of the apartment is the approximately 54 m² large, bright living and dining area with open kitchen and direct access to the private garden. The ideal southwest orientation and floor-to-ceiling windows in all living rooms provide plenty of natural light and a pleasant living atmosphere. The spacious bedroom with en-suite bathroom offers additional comfort and privacy.The approximately 60 m² large outdoor area with cozy loggia invites you to relax and enjoy. The elevated, protected garden area can be individually designed as a garden or terrace. Thanks to the southwest orientation, you benefit from optimal sunlight.In terms of energy and technology, the apartment also meets the highest standards. A ground probe heating system with Freecooling function, a photovoltaic system, and preparation for electric mobility stand for sustainable and forward-looking living. The high-quality interior design with oak parquet flooring in the living and bedrooms underlines the high construction standard.Another advantage: buyers can co-design the interior design according to their personal ideas and thus create their new home individually. The move-in date is planned for the 4th quarter of 2027.This attractive 3.5-room garden apartment is the last available condominium in this exclusive property. We would be happy to send you the detailed sales documents and inform you about this living offer in a personal conversation. We look forward to your contact.

Travel time
-
1 / 7
  • Parking space
  • Garage
  • Pets allowed
  • +5
CHF 1,150,000.–
5.5 rooms142m² living space
5222 Umiken

Living above the rooftops of Brugg - panoramic view, light, and generosity

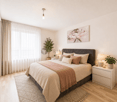
A home with panorama and personality Living comfort that leaves no wishes unfulfilled. This bright 5.5-room terrace house combines width, comfort, and a unique view over Brugg - a home that immediately impresses. Thanks to the slope location on the south slope, you benefit from particularly much sun and an open panoramic view that makes the living experience unique.As soon as you enter, you feel the generosity of the rooms. The well-thought-out room layout and large window fronts let in a lot of daylight and create a friendly, open atmosphere. The heart of the house is the exceptionally large living room, ideal for relaxing, socializing, or for convivial evenings, with versatile furnishing options and a free view into the distance.The open kitchen with a modern cooking island quickly becomes the center of everyday life - for cooking, chatting, or enjoying. The spacious rooms offer space for retreat, home office, children's room, or individual living dreams. The large utility room with washing machine and tumble dryer perfectly complements the comfort.A highlight that will delight you: the 114m² large terrace with a panoramic view, which is particularly sunny thanks to the south slope location. Here you can enjoy relaxed hours, cozy summer evenings, or convivial rounds in the open air. Directly adjacent is a small, private garden area that perfectly complements the living experience.This exclusive offer is rounded off by a parking space in the underground garage and an outdoor parking space.The following highlights are offered by this property: • 142m² bright living space with panoramic view • 114m² terrace with panoramic view • Living and dining area with large window fronts • High-quality, open kitchen with cooking island • Spacious rooms with flexible use • Modern bathroom with shower, bathtub, and toilet • Separate guest toilet • Small, private garden area • Utility room • 1 x underground parking space included • 1 x outdoor parking space included This terrace house combines generosity, light, and panoramic view to create a living space that you must have experienced. Interested? Arrange your personal viewing appointment today and convince yourself.PS: Please note that we have partially edited the pictures with AI and changed the interior design to protect the privacy of the owners. However, the room representation remains unchanged.

  • Parking space
  • Garage
  • Pets allowed
  • +5
1 / 4
CHF 1,300,000.–
4.5 rooms145m² living space
Flückenstrasse 30, 5616 Meisterschwanden

4.5-Room Garden Maisonette in the New AEON Project

AEON, a true gem on Lake Hallwil, is aimed at people who appreciate the special. The four houses offer 3.5 to 5.5 room apartments with stylish interiors and various options to expand the private living space individually. Communal rooms for parties and meetings, a fully equipped gym with yoga area, and the green outdoor area with petanque court, barbecue area, playground, and shaded pavilion create an atmosphere that reminds one of a permanent holiday feeling. The exclusive interior design comes from the renowned interior design firm Dyer-Smith. Harmoniously coordinated materials, high-quality surfaces, and style-secure color concepts give each apartment a timeless elegance and special identity.The 4.5-room garden maisonette offered here on the ground floor convinces with 145 m² of well-thought-out living space. The open living, dining, and kitchen area with modern kitchen and V-ZUG appliances opens up to the large terraces on the ground and 1st floor with a view of the lake. A comfortable master bedroom with en-suite bathroom with shower and bathtub, two more rooms, an additional wet room with shower, a guest toilet, and a practical retreat with washing machine and tumble dryer complement this attractive living offer.Tip: More apartments are still available in the project. On the project page, interested parties can get a complete overview of all available units.

Travel time
-
1 / 9
CHF 1,290,000.–
4.5 rooms124m² living space
Landstrasse 59, 5415 Nussbaumen AG

Garden Dream - Your New Home in 2026!

This apartment convinces with a well-thought-out, open space concept and an atmosphere to feel good. Large windows let in a lot of light and create a airy, friendly living landscape - ideal for all those who are looking for a home with lightness and warmth.The seamless transition between living, dining, and cooking areas creates a spacious room feeling and invites you to spend time together. The elegant country house planks made of oak give the interior a natural, stylish note and make every room a retreat with character.A real highlight of this apartment is the large, private garden share: lovingly embedded in the surroundings, it offers you space for relaxation, enjoyment, and social hours under the open sky. Whether gardening, playing with children, or a glass of wine in the evening sun - here your very personal piece of nature is created.Particularly pleasing: In certain areas of the equipment, you still have a say and can bring in your own ideas - for a home that really suits you.The offer is complemented by a jointly usable outdoor area in the rear part of the complex, which enriches the community with play opportunities and a meeting space.Now enjoy the highlights of this attractive offer: • Large garden with sole use • Floor-to-ceiling windows for bright living • High-quality materials and modern interior construction • Two wet cells: 1x bathtub/WC, 1x shower/WC • Underground parking spaces at CHF 30,000 each • and much more... Construction status August 2026The facade is currently being completed. Afterwards, the interior construction will be completed and the environmental work will be finalized. According to the current status, moving in is possible within the next three months.Location: The apartment is located in a quiet, well-maintained residential area with ideal infrastructure. Shopping facilities, schools, public transport, and leisure activities are easily accessible on foot. The traffic connection is excellent - larger cities like Zurich, Baden, or Winterthur can be reached quickly.As your competent contact person for any questions about this property, we are of course available to you at any time.If you would like to view more objects, please visit us at www.ardesco.ch.

Travel time
-
1 / 10
CHF 980,000.–
4.5 rooms122m² living space
Rigiweg 12, 4800 Zofingen

Modern 4.5-room apartment in Zofingen

In a quiet and yet central location in Zofingen, this high-quality apartment awaits you in a modern multi-family house from 2015.The apartment has a living area of 107m² and an impressive usable area of 186m² in total.The property is located in a quiet and family-friendly neighborhood. Zofingen train station is conveniently accessible within a few minutes' walk. Shopping facilities, restaurants, schools, kindergartens, and numerous leisure and sports facilities are located in the immediate vicinity.The apartment is located on the 1st floor and can be easily reached by elevator.Through the entrance, you enter the modern, open kitchen with numerous built-in cabinets, which provide sufficient storage space. This seamlessly connects to the approximately 50 m² large living and dining area and combines modern design with high functionality. Additionally, the apartment has a cozy winter garden, which can be directly accessed from the living area.The three additional rooms offer enough space as bedrooms, children's rooms, or office spaces and are all equipped with a beautiful, warm parquet floor.The two bathrooms have walk-in showers, one of which also has a bathtub. Modern plank floors and timeless materials create a stylish ambiance.The apartment includes a spacious double garage with additional storage space, which can be purchased separately for CHF 80,000.-. The offer is complemented by a communal bicycle room. Furthermore, a basement room the size of a hobby room is available on the lower floor, ideal for hobbies, fitness, storage, or as a workshop.The multi-family house is certified to the Minergie standard and convinces with its energy-efficient construction and correspondingly low ancillary costs.The property offers you the following highlights: • Modern kitchen with high-quality appliances • Spacious living and dining area with direct access to the winter garden • Two bathrooms with walk-in showers, one of which with a bathtub • Minergie standard with correspondingly low ancillary costs • Spacious basement room with hobby room character • Option to purchase a double garage with additional storage space Contact me for a non-binding viewing. Do you want to sell your property? I'll be happy to advise and accompany you throughout the sales process. BEROIMMO GmbH 079 332 48 48Beat Rothenbühler Managing Director PREISWERT BERATUNG BEWERTUNG VERKAUF

Beat Rothenbühler

Beat Rothenbühler

Geschäftsführer

Travel time
-
1 / 4
CHF 1,200,000.–
4.5 rooms135m² living space
Flückenstrasse 26, 5616 Meisterschwanden

4.5-Room Apartment - New AEON Project

AEON, a true gem on Lake Hallwil, is aimed at people who appreciate the special. The four houses offer 3.5 to 5.5 room apartments with stylish interiors and various options to expand the private living space individually. Communal rooms for parties and meetings, a fully equipped gym with yoga area, as well as the green outdoor area with petanque court, barbecue area, play area, and shaded pavilion create an atmosphere that reminds one of a permanent holiday feeling. The exclusive interior design comes from the renowned interior design firm Dyer-Smith. Harmoniously coordinated materials, high-quality surfaces, and style-secure color concepts give each apartment a timeless elegance and special identity.The 4.5-room apartment offered here on the 1st floor convinces with 135 m² of well-thought-out living space. The open living, dining, and kitchen area with modern kitchen, kitchen island, and V-ZUG appliances opens up to the 52 m² large terrace through generous sliding doors. A comfortable master bedroom with en-suite bathroom with shower and bathtub, two more rooms, an additional wet room with shower, and a practical laundry room with washing machine and dryer complement this attractive living offer.Tip: More apartments are still available in the project. On the project page, interested parties can get a complete overview of all available units.

Travel time
-
Ritesh Sood

Ritesh Sood

1 / 7
Ritesh Sood

Ritesh Sood

  • Parking space
  • Balcony / Terrace
  • Elevator
CHF 1,050,000.–
5.5 rooms145m² living space
5243 Mülligen

Central location - just a few steps to shopping, public transport, and school, etc.

This stylish 5.5-room apartment in 5243 Mülligen combines modern living, spacious rooms, and high quality of life in harmony. The attractive residential location in the canton of Aargau convinces with its quiet and natural surroundings as well as excellent accessibility to the cities of Brugg, Baden, and Zurich. Families, couples, or owner-occupiers particularly appreciate the pleasant combination of rural charm and optimal infrastructure. In just a few steps, you can conveniently shop at Volg, the children go to school, and public transport is quickly accessible.As soon as you enter the apartment, the well-thought-out living concept becomes apparent. The spacious living and dining area delights with plenty of daylight, an open room design, and an inviting atmosphere. The stylish kitchen blends harmoniously into the living space and convinces with modern materials, functional equipment, and elegant design. Warm color tones and high-quality surfaces create a cozy ambiance and give the entire apartment a special quality of living.Another highlight is the sunny balcony with west orientation, which invites you to relax and enjoy cozy evenings. The bright bedrooms offer plenty of space and retreat possibilities for the whole family. Thanks to the friendly design and carefully selected materials, a pleasant atmosphere is created in every room. The modern wet cells present themselves as practical and comfortable at the same time and meet the highest demands of everyday life.This attractive residential offer is complemented by a separate Reduit with additional storage space as well as a basement room with its own washing machine and tumble dryer. For maximum comfort, there is also a garage with direct access to the staircase and an additional outdoor parking space.The apartment offers a living area of approximately 145 m² and convinces with its successful combination of generosity, comfort, and stylish living. An ideal home for all those who are looking for modern living in a quiet and family-friendly location.Does the object website spark your interest? Then you are cordially invited to request the exposé with a floor plan. Afterwards, call to experience your potential new home live. Ritesh Sood RE/MAX Immobilien Aarau looks forward to your valued inquiry and would also be a supportive contact person for a possible prior sale of your current property, for financing purposes.

  • Parking space
  • Balcony / Terrace
  • Elevator
1 / 9
Price on request
6.5 rooms144m² living space
Sportplatzstrasse 7e, 5417 Untersiggenthal

Top floor, sunny with a great view and privacy

Top floor, sunny with a great view - enjoy privacy in the top terrace apartment with the comfort of a bungalow The 5½-room terrace house, built in 1982, with a heated winter garden, was constructed in solid construction with double-shell masonry and a flat roof, and presents itself in a well-maintained and freshly painted condition inside. The apartment is located on one level, has a heated net living area of around 144 m², and is accessible via a staircase. The living and dining area is generously designed and equipped with a chimney. There is direct access from the living room and the rear room to the winter garden or the outdoor area. One room is open to the living room and was used as a dining area; a spatial separation to a separate, closed room is possible with little structural effort. Additionally, three more rooms of different sizes are available, so that a total of four bedrooms can be used in addition to the spacious living room. The kitchen with bar is located in a separate, semi-open room and is high-quality equipped. There are also two wet cells: a bathroom with bathtub, WC, and sink, as well as another unit with shower, WC, and sink. In the terrace apartment on the same level, there is also a large laundry room and a Reduit, which serve as practical storage and secondary rooms. Additionally, two more spacious basement rooms are available on the level of the garage boxes. The terrace apartment includes two separate garage boxes with manually operated tilt doors, connected internally by a passage and with a water connection. The common components of the terrace houses are maintained jointly by the three owners; any renovations are carried out by agreement. A renewal fund was not established.

Travel time
-
1 / 9
CHF 685,000.–
3.5 rooms93m² living space
Panoramastrasse 2, 5043 Holziken

Arrival & Bloom: Lindenpark Garden Apartment

Newly built condominiums "Lindenpark" in Holziken AG - Living with a view In the attractive "Lindenpark" development in Holziken AG, modern, bright condominiums with a quiet hillside location and a beautiful view will be built starting from August 17, 2026. The high-quality new building ensemble combines natural living with high comfort and good connections. Spacious balconies, terraces, or private garden areas create additional living value outdoors.Residential offerHigh-quality 3.5- to 4.5-room condominiums with living areas of approximately 93 to 126 m² will be built. The apartments impress with: • bright, open floor plans • spacious window areas • modern, open kitchens • high-quality interior design with individual color and material options In addition, five storage/hobby rooms with approximately 5 to 15 m² are available for sale.Sustainable technology & modern comfortThe Lindenpark offers a future-oriented living concept with high comfort: • Air/water heat pump for heat and hot water • Floor heating in all rooms • Photovoltaic system will be installed, preparation for e-mobility in the parking garage (basic construction) • Natural ventilation in closed rooms Attractive environment & outdoor spacesThe lovingly designed outdoor areas with green spaces, trees, shrubs, and natural play and meeting areas create an inviting atmosphere for young and old. Walking and cycling paths, meadows, and forest sections are located in the immediate vicinity.Realize your dream home with a first-time buyer discount now!Secure one of the first 6 residential units now and benefit from attractive price advantages: CHF 15,000.- on 3.5-room apartments, CHF 20,000.- on 4.5-room apartments, and CHF 30,000.- on the two attic apartments.The discount applies to notarizations by the end of September 2026.Take advantage of this opportunity and secure your new living space now!Lindenpark Holziken - a home that harmoniously combines style, quality, and quality of life.

Travel time
-

Suggested properties for you based on search results