1041 results - Apartment to buy in Canton Aargau

1 / 13
Price on request
4.5 rooms94m² living space
5727 Oberkulm

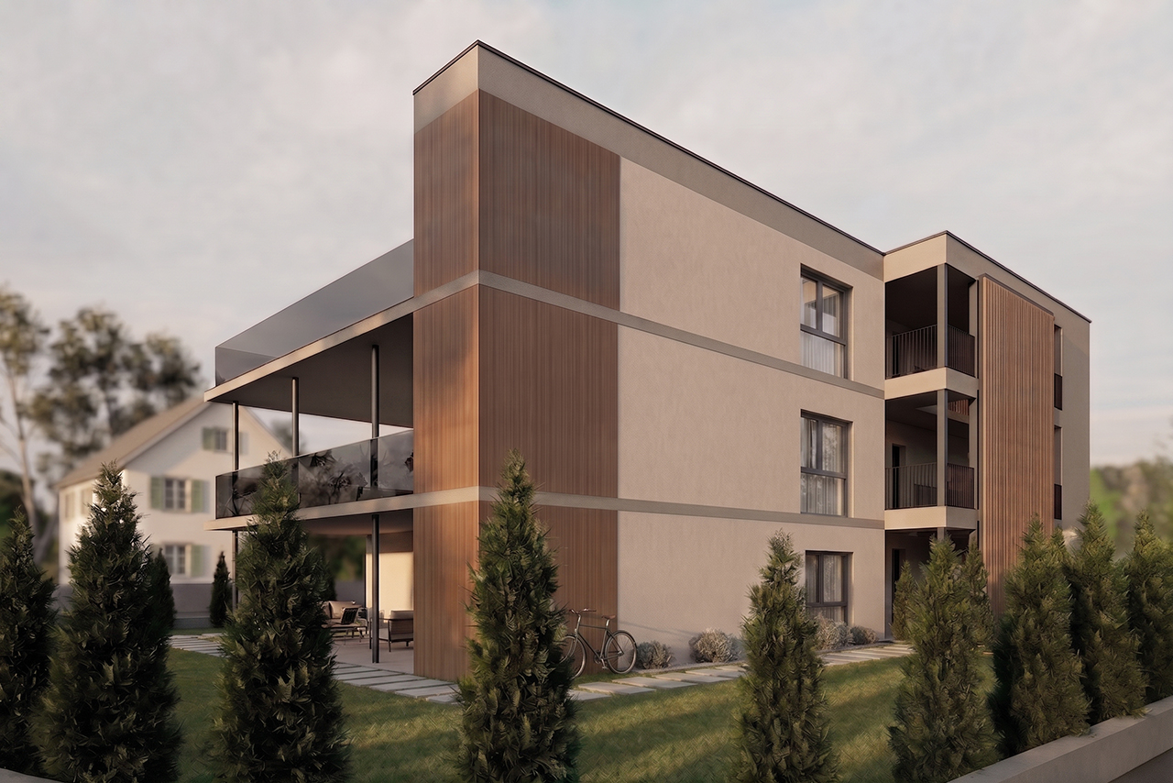
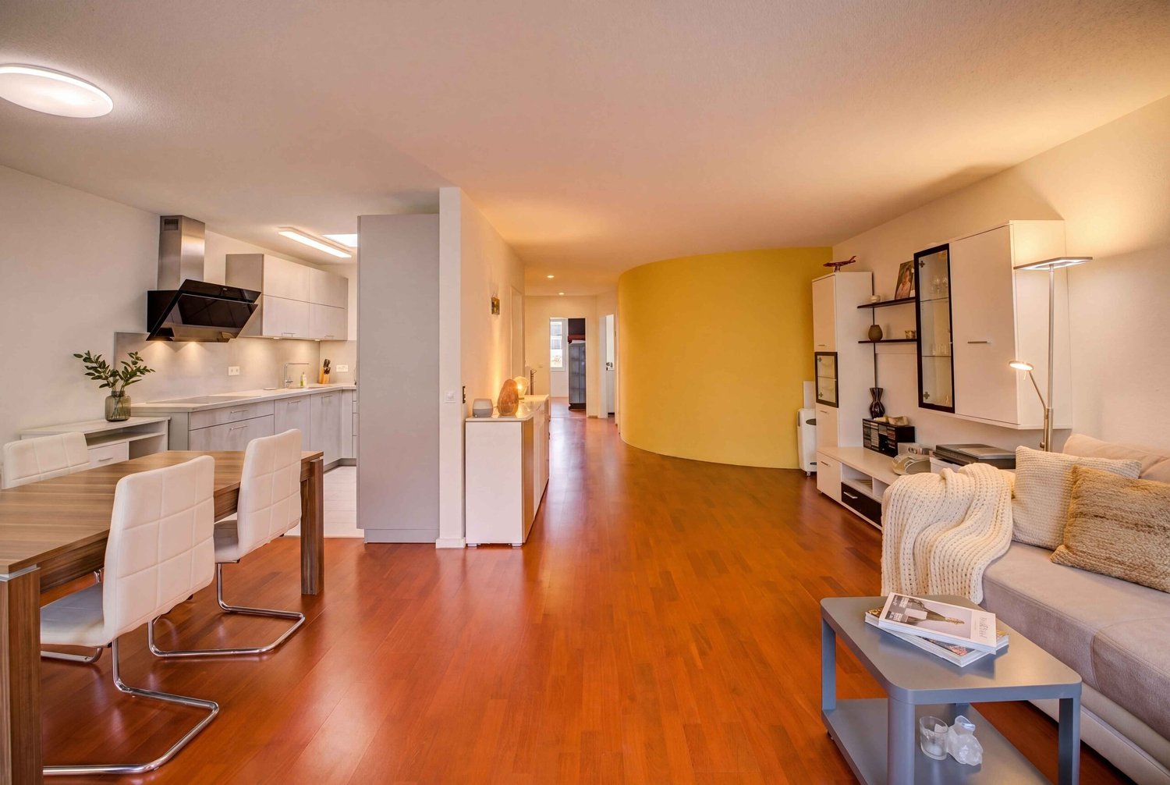
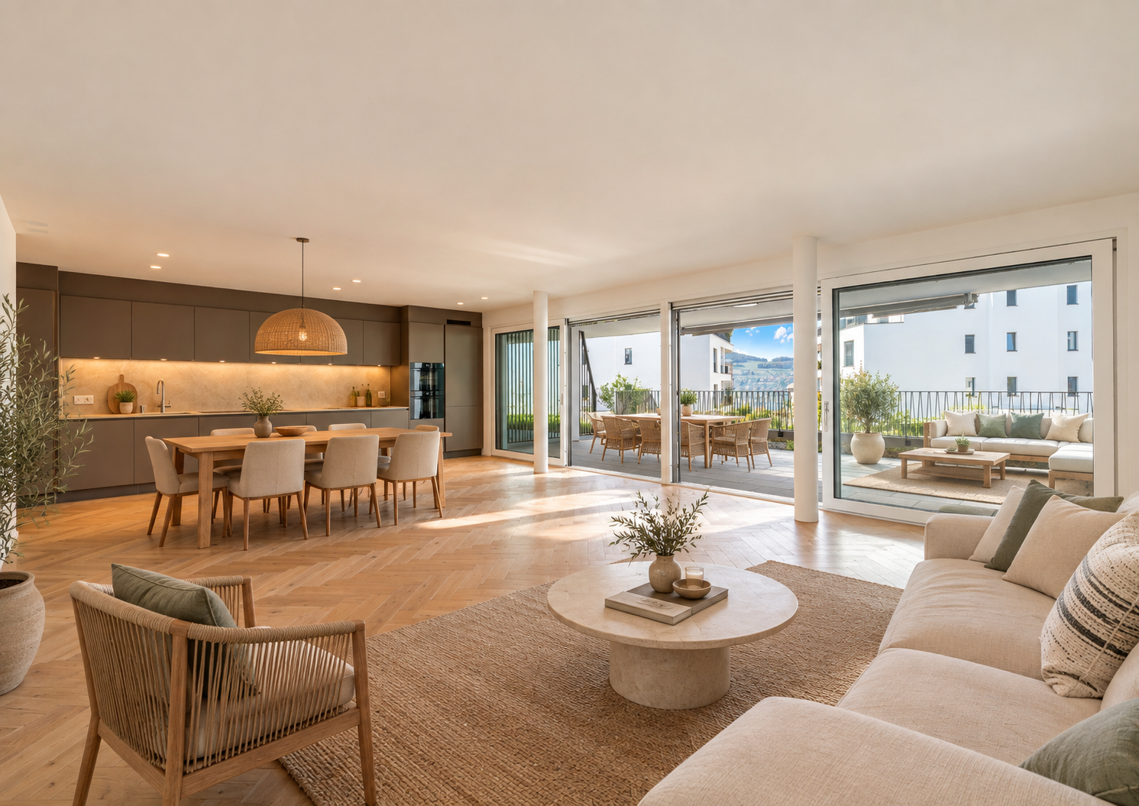
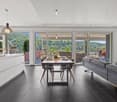
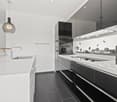
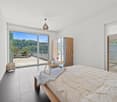
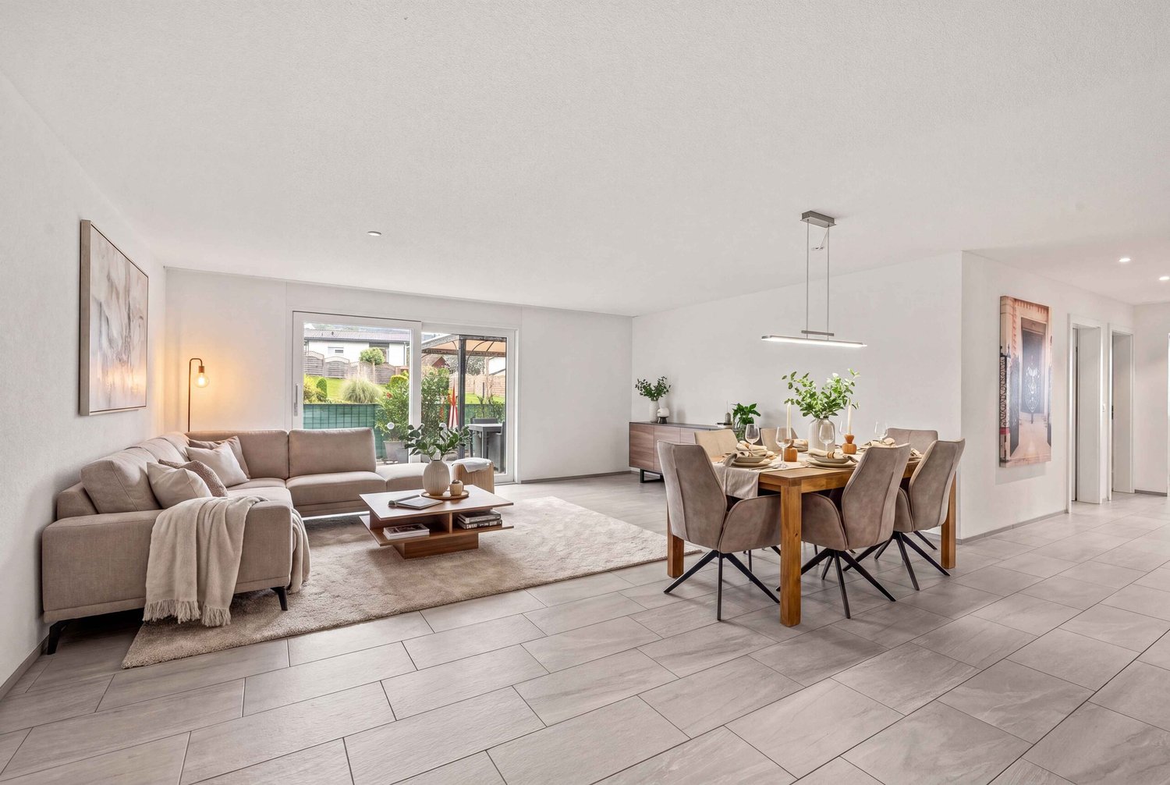
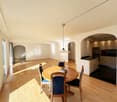
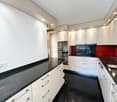
4.5-room apartment in Oberkulm including 2 underground parking spaces - Attractive living with good price-performance ratio

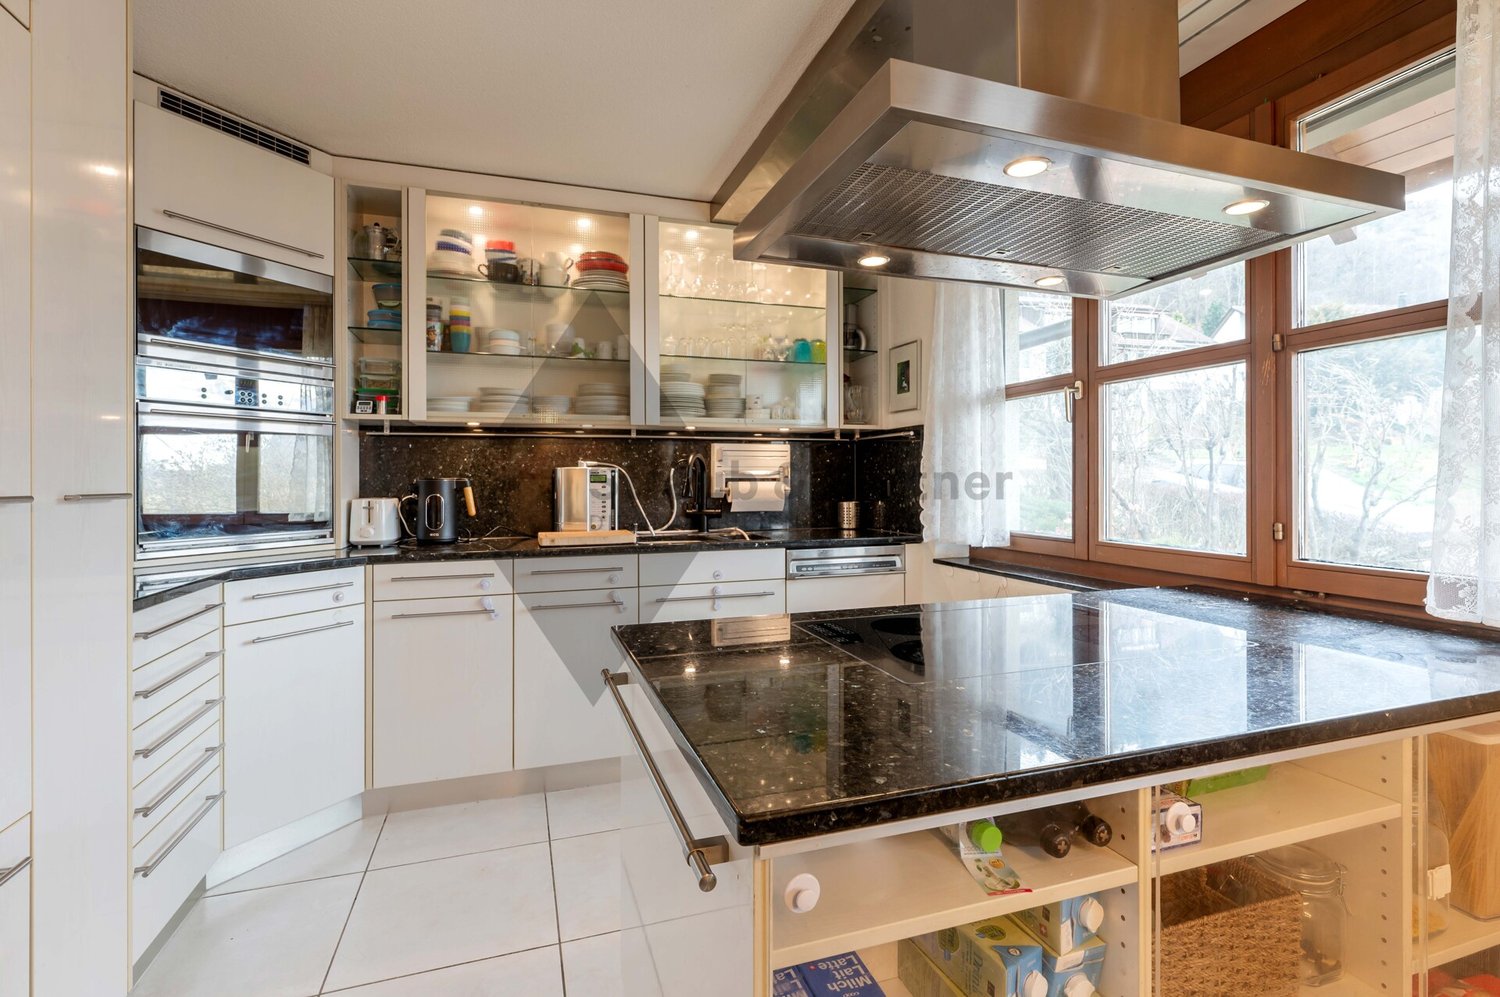
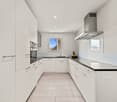
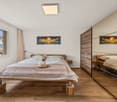
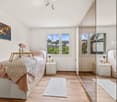
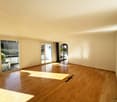
This cozy and open apartment convinces with a beautiful floor plan and has a spacious living room with a chimney, a kitchen with an adjacent dining area with a further view into the green, three bedrooms - including a large parental bedroom - as well as a bathroom with shower and bathtub and an additional guest toilet. You can also enjoy the covered, two-sided glazed balcony, the large cellar with a window (ideal as a hobby room), and the convenient lift. A private laundry tower in the apartment provides additional comfort. The locality offers shopping opportunities just 534 meters away, schools and the municipality in the immediate vicinity (214 meters), as well as an excellent transport connection: The train station stop with a direct connection to Aarau is located directly at the object.The object was built in 1989 and is in a well-maintained condition, both in the apartment and in the entire building. In 2004, a partial renovation was carried out (new floor heating & new floor plates). Also, the balcony was renovated in 2025. The sunny, central, and family-friendly apartment scores with a lot of daylight and a quiet location. The property also includes a communal area with a lawn, a bicycle room, 10 visitor parking spaces directly in front of the house, and a car wash area in the underground garage.This also includes two adjacent underground parking spaces directly at the entrance. A facility for an e-charging station is available. The floor heating provides comfortable warmth.This property offer is characterized by: • Beautiful floor plan • Cozy living room with chimney • Three bedrooms, including a large parental bedroom • Bathroom with shower and bathtub as well as guest toilet • Covered, two-sided glazed balcony • Large cellar with window, usable as a hobby room • Private laundry tower in the apartment • Communal area/lawn and bicycle room • 10 visitor parking spaces directly in front of the object • Car wash area in the underground garage • Floor heating for comfortable warmth • Beautiful view and plenty of daylight • Decalcification system in the building Interested? Contact us for a non-binding conversation!

1 / 13
CHF 775,000.–
4.5 rooms
5242 Lupfig

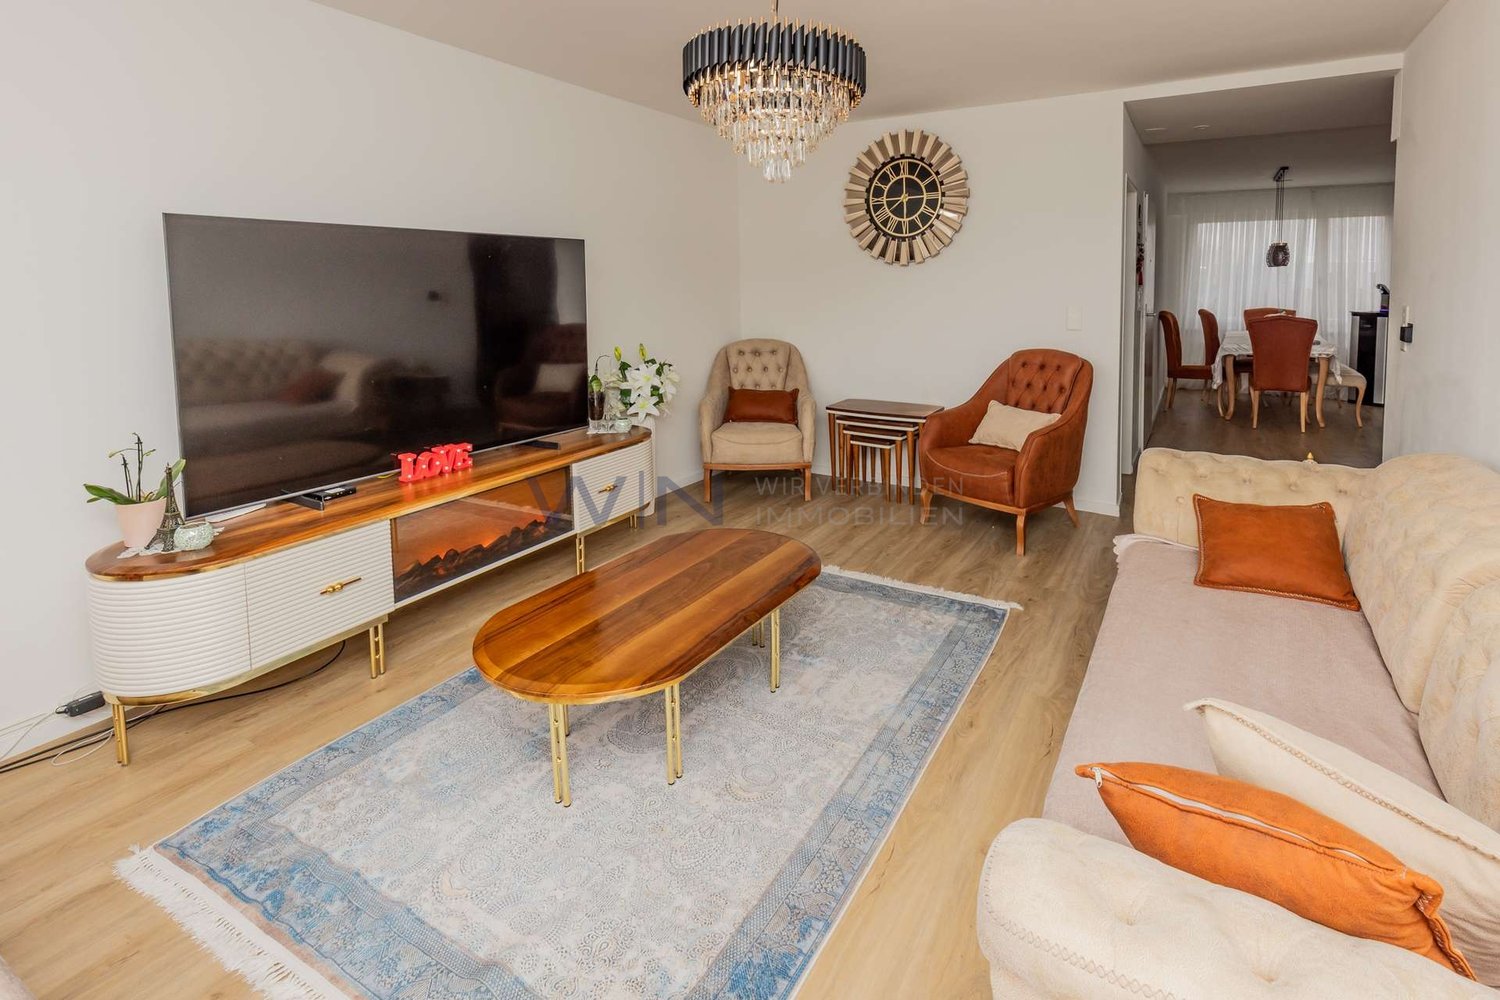
Spacious 4.5-room apartment with sunny balcony

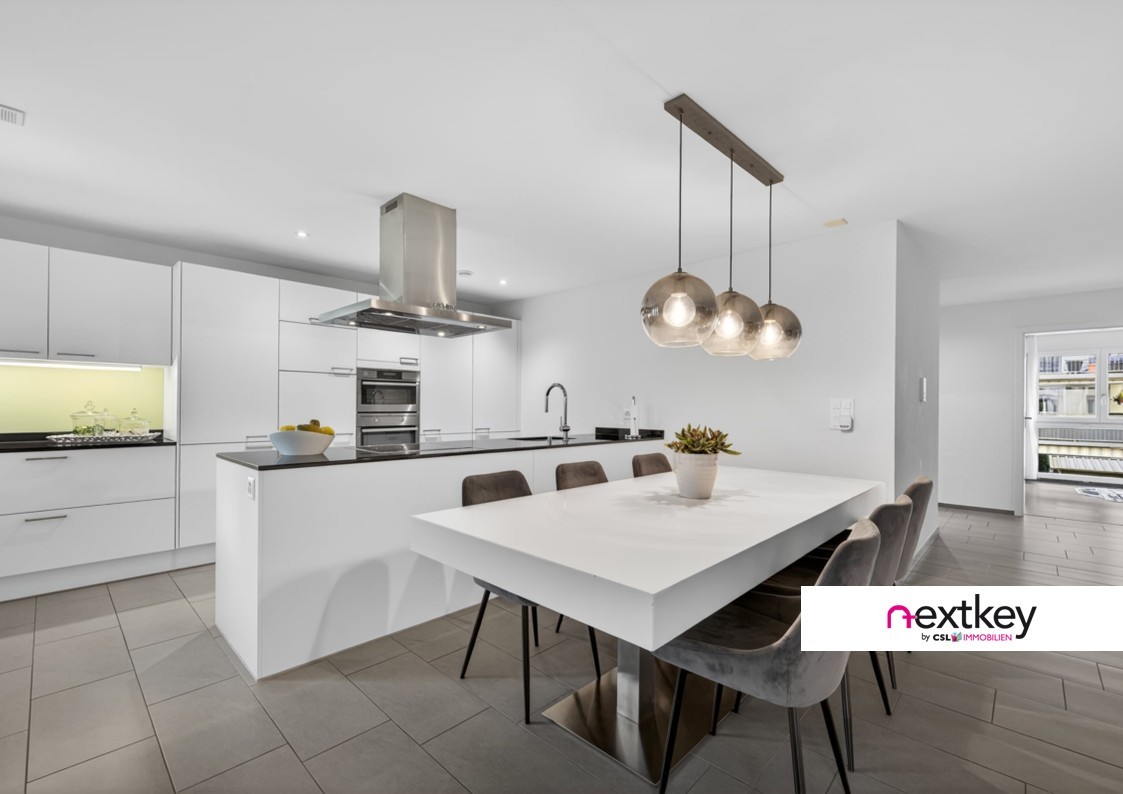
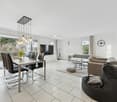
In the beautiful Lupfig, this bright and spacious 4.5-room apartment with approximately 114 m² of living space awaits you. The apartment is located on the 1st floor and impresses with a practical room layout, pleasant space proportions, and a spacious, covered balcony.As soon as you enter the apartment, you are greeted by a spacious entrance area with a wardrobe and practical storage options. From here, the living area opens up and leads to the open kitchen and the spacious living and dining room.The kitchen is functionally designed and offers plenty of workspace and storage space. Due to its open layout, it remains pleasantly connected to the dining and living area and forms a central meeting point in everyday life. Additionally, there is a small recess right next to the apartment door, which provides additional storage and storage space.The extensive living and dining area is the heart of the apartment. Large window surfaces provide plenty of daylight and create a friendly living atmosphere. Here, a spacious dining area can be easily combined with a cozy living landscape.Directly from the living area, you can access the covered, southwest-facing balcony. This was renovated in 2017 and offers plenty of space for a dining table, plants, or a cozy seating area. Thanks to the roof, the outdoor area can be used during a large part of the year. An additional recess on the balcony creates practical storage space.In addition to the living area, the apartment has three separate rooms. The well-utilizable rooms can be individually furnished as bedrooms, children's rooms, guest rooms, or home offices, making the apartment interesting for both couples and families.Particularly practical are the two separate wet cells. The larger bathroom has a bathtub, a double sink, and a toilet, and also offers plenty of daylight and the possibility of ideal air circulation due to the large window. The apartment is complemented by a second bathroom with a shower, sink, and toilet.Even outside the actual living area, there is plenty of space available. In the basement, a private cellar with approximately 14.4 m² belongs to the apartment. Additionally, a separate private laundry room with a washing machine, dryer, and washing trough is available - laundry can thus be done comfortably in your own premises.The multi-family house has a lift, making the apartment and the ancillary rooms comfortably accessible.An underground parking space complements the space offer and also provides the desired comfort when parking.The apartment presents itself as well-maintained and solid. With its approximately 114 m² of living space, three bedrooms, two wet cells, the spacious living area, and the sunny balcony, it offers plenty of space for different living needs. A practical and pleasantly bright apartment for all those who want to combine spacious living with good everyday usability.Price suggestion from CHF 775,000Are you interested in this apartment and can you imagine your new home here? Contact us today

1 / 13
CHF 635,000.–
3.5 rooms85m² living space
5745 Safenwil

Modern, perfectly thought-out 3.5-room apartment centrally and naturally located in Safenwil

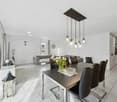
Some apartments offer space. Others create a home. This beautiful, stylish, 3.5-room owner-occupied apartment combines high-quality architecture, timeless elegance, and an exceptional, quiet living situation into a harmonious overall picture.When entering the apartment, it becomes clear that quality was a priority here. The openly designed living and dining area forms the heart of this modern owner-occupied apartment and creates a bright, friendly living atmosphere with its spacious window fronts.The modern kitchen blends harmoniously into the living concept and combines design with functionality at a high level. The approximately 23 m2 large balcony extends the living space outdoors and invites you to linger. It is accessible both from the spacious living and dining area and from the bedroom. On approximately 85 m2 of living space, a home is created that harmoniously combines comfort and elegance. The bright rooms, the pleasant living atmosphere, a modern bathroom, and a separate guest toilet underline the high living standard of the property.A parking space in the underground garage, which can be reached by lift, rounds off this offer.The apartment includes a parking space, which is not included in the price. An additional CHF 30,000 will be charged for this.Location and surroundings: The apartment is quiet and pleasantly quiet during the day and at night – ideal for those who appreciate relaxation and silence. In summer, you benefit from plenty of sunlight. All important facilities for daily needs are located nearby:The Safenwil Schule bus stop is a 11-minute walk away. Safenwil train station is a 13-minute walk away and offers a good connection to the regional rail network.Have we sparked your interest? Don't hesitate to contact us for a viewing appointment.

1 / 6
Price on request
3.5 rooms108m² living space
Hauptstrasse 40a-d, 5074 Eiken

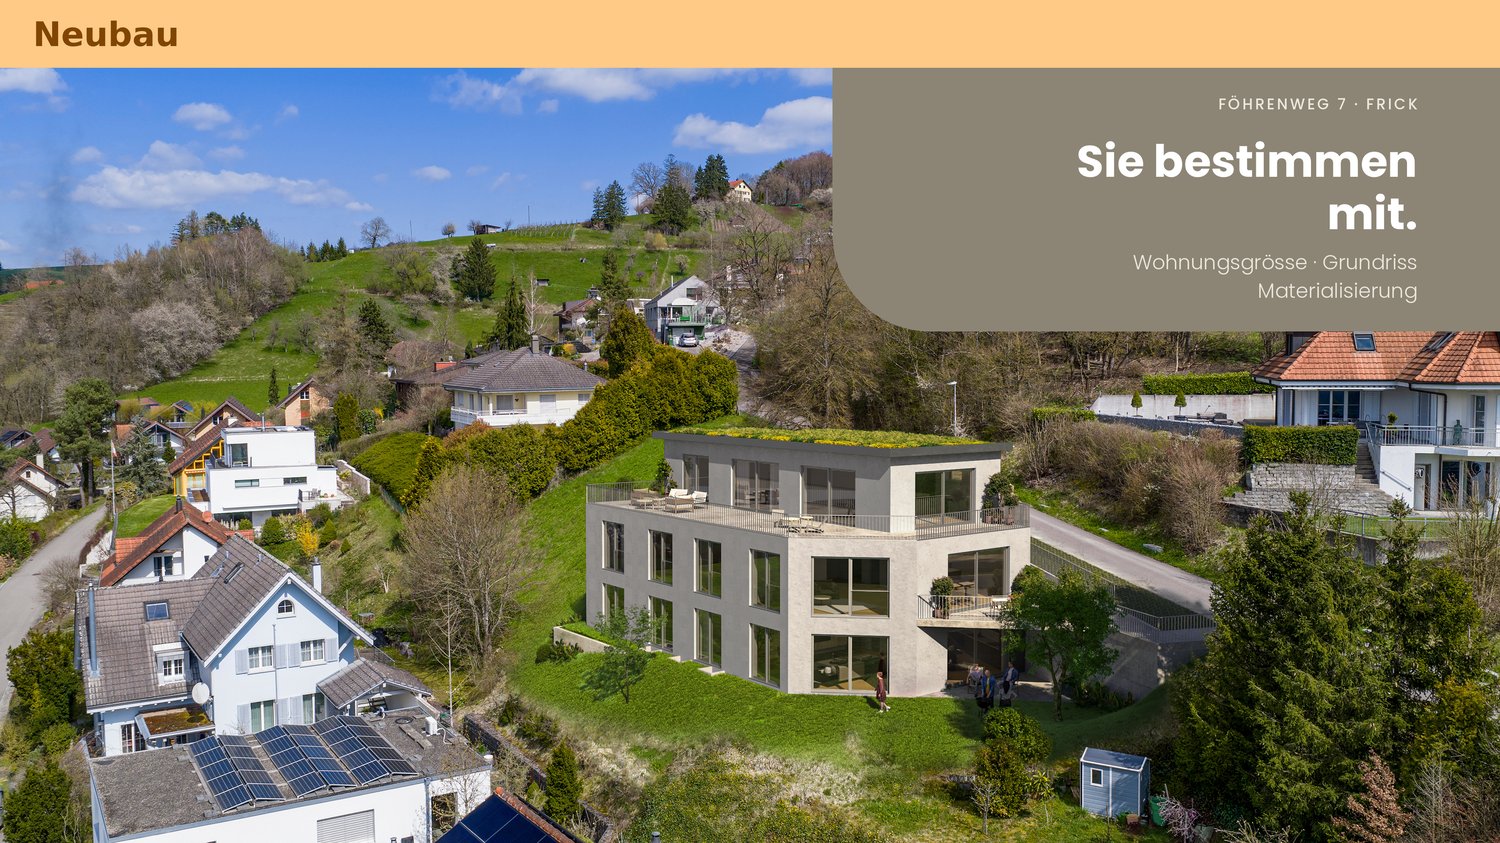
Filo Verde - where life branches out anew

Are you looking for a home in a central location with a family-friendly environment? Then an apartment in the FiloVerde development might be exactly what you're looking for.The project:- Modern 3.5- and 4.5-room apartments- Flexible floor plans and well-thought-out room layout with plenty of natural light- Wooden facades and long-lasting ecological materials- Private seating areas and balconies for relaxing time in the green- Practical storage room with its own washing machine and dryer in every apartment- Hot water and heat generation with ecological heat pump system (ground probe)- Photovoltaic system- Underground parking with modern car lift- Planned move-in date: Winter 2027/2028The location:- The development is located in a central area of the village- Shopping facilities and various restaurants are easily accessible on foot- Kindergarten and primary school within a few minutes' walk- Secondary school and high school in the neighboring towns of Frick and Stein AG- Diverse leisure activities and idyllic recreation areas- Excellent connection to public transport and road network For more information, please visit our project website: www.filoverde.chDo you have questions or would you like personal advice?Don't hesitate to contact us - we look forward to your call at 056 203 50 17.We would be happy to send you the detailed project brochure and look forward to getting to know you better in a personal conversation.

Travel time
-
1 / 6
Price on request
4.5 rooms110m² living space
Hauptstrasse 40a-d, 5070 Frick

FiloVerde - Space for Moments. Reason to Stay

Are you looking for a home in a central location with a family-friendly environment? Then an ownership apartment in the FiloVerde development might be exactly what you're looking for.The project:- Modern 3.5- and 4.5-room ownership apartments- Flexible floor plans and well-thought-out room layout with plenty of daylight- Wooden facades and durable ecological materials- Private seating areas and balconies for relaxing time in the green- Practical reduction with own washing machine and tumble dryer in every apartment- Hot water and heat generation with ecological heat pump system (ground probe)- Photovoltaic system- Underground parking with modern car lift- Planned move-in date: Winter 2027/2028The location:- The development is located in a central location in the village- Shopping opportunities and various restaurants are easily accessible on foot- Kindergarten and primary school within a few minutes' walk- Secondary school and cantonal school in the neighboring towns of Frick and Stein AG- Diverse leisure activities and idyllic recreational areas- Excellent connection to public transport and road network For more information, please visit our project website: www.filoverde.chDo you have questions or would you like personal advice?Don't hesitate to contact us - we look forward to your call at 056 203 50 17.We would be happy to send you the detailed project brochure and look forward to getting to know you better in a personal conversation.

Travel time
-
1 / 13
CHF 790,000.–
5.5 rooms102m² living space
4665 Oftringen

Lots of space for the whole family - modern 5½-room apartment in a quiet location

Are you looking for an ownership apartment in a central location? Do you want an apartment with a large balcony and an underground parking space? Do you value timeless architecture and plenty of sunshine? Do you want to move in without renovations?If you can answer these questions with YES, then this ownership apartment is definitely the right one for you.This spacious 5½-room ownership apartment impresses with plenty of space, a modern construction standard, and a quiet, family-friendly location.The property, built in 2007 in solid construction, is in a very well-maintained condition. The facade was recently completely repainted, so there is currently no need for renovation. The building is heated by a gas heating system with pleasant heat distribution through underfloor heating.The building complex includes a large underground garage with around 50 parking spaces and an additional 15 outdoor parking spaces on the house's own forecourt. In the basement, there is a private cellar room with its own washing machine and dryer, as well as a communal bicycle room. The garden apartments also have the right to use the well-maintained outdoor facilities.The property is located in a quiet outer district of Zofingen on a little-used residential street (Tempo 30). Shopping facilities, school, kindergarten, and bus stop are easily accessible on foot - ideal for everyday life with a family.Access is via a spacious staircase with a lift. The apartment is located on the 1st floor. Upon entering, you are greeted by a practical entrance hall with a built-in wardrobe. On the right-hand side, there is a room and a guest toilet with a shower. On the left-hand side, there are three more rooms, while straight ahead is the bathroom with a bathtub.In the center of the apartment is the bright and spacious living and dining room with direct access to the covered balcony. This is equipped with a sun awning and offers additional living space outdoors. A small, cleverly integrated recess provides practical storage space here.The open, modern kitchen is directly adjacent to the living area and was completely renovated in 2023. In the same year, the entire apartment was comprehensively renovated: both bathrooms were modernized, all walls and ceilings were freshly painted, and switches and sockets were replaced. The balcony was also newly tiled. Timeless and low-maintenance floor plates were laid throughout the apartment, ensuring a uniform and modern appearance.With around 103 m² of living space, this apartment offers plenty of space for a family with up to three children - combined with a quiet location and modern equipment.Does that sound interesting to you? Are you impressed by the pictures, information, and statements? Do you want to plan a move-in without renovations?Then simply arrange a viewing appointment and take a closer look at the property on site.Your advantages with this property:- plenty of sunshine- freshly renovated- new kitchen, new bathrooms- large balcony- underground parking space- outdoor parking space- move-in without renovationsDistances:- bus stop: 350m (via Zofingen / Oftringen)- educational institutions: 550m (kindergarten)- shopping: 600m (Lidl Switzerland)- educational institutions: 1300m (kindergarten, primary, secondary school, multi-purpose hall)- services: 1700m (municipal administration)- motorway: 600m (A1, Oftringen junction: direction Zurich, Bern, Lucerne, Basel)

1 / 13
CHF 675,000.–
2.5 rooms85m² living space
4800 Zofingen

Charming attic apartment with fireplace and terrace in a quiet neighborhood

Are you looking for an apartment in a central location? Do you wish for a property with a terrace and an underground parking space? Do you value timeless architecture and plenty of sunshine? Would you like to move in without having to renovate extensively?If you can answer these questions with yes, then this apartment is definitely the right one for you.This attractive attic apartment from 1994 impresses with bright, cozy living in a well-maintained property. With approximately 86 m² of living space, it offers enough room for comfortable living for a couple or a single person.The apartment welcomes you with a spacious entrance hall including a practical built-in wardrobe. Directly adjacent, you will find the dining room with direct access to the terrace, perfect for sunny hours and cozy dinners. The living room with a fireplace provides warmth and a cozy atmosphere during the cold season. The open kitchen in a charming 90s style is directly connected to the living area, ideal for social cooking and gathering.Through a small anteroom, you can access the bedroom with high-quality parquet flooring and the bathroom, which is equipped with a bathtub, shower, skylight, as well as a washing machine and dryer. The floors in the other rooms are convincing with high-quality and low-maintenance slate plates. All floor coverings were replaced in the year 2000. The walls with abrasion and the roof with white-lacquered paneling give the apartment a warm, inviting ambiance.The property itself is located in a quiet neighborhood on a 30 km/h street, just a few minutes' walk from the bus stop, train station, schools, shopping facilities, and post office. Leisure activities such as an outdoor pool, tennis, squash, and soccer fields are also nearby. The apartment comes with its own basement room, and the garden apartments have the right to use the well-maintained green spaces. The underground parking garage offers 11 parking spaces, and an additional 4 vehicles can be parked on the forecourt.Highlights at a glance:Sunny terrace with sun awningCozy living room with fireplaceOpen kitchen, well-maintained bathroomQuiet location with excellent infrastructureOwn basement room and communal bicycle roomUnderground parking + outdoor parking spacesThis apartment combines a quiet location, a cozy atmosphere, and practical infrastructure - a home that immediately convinces.Does this sound interesting to you? Are you impressed by the pictures, information, and statements? Would you like to plan and carry out small renovations before moving in?Then simply arrange a viewing appointment and examine the property more closely on site.Your advantages with this property:- plenty of sunshine- centrally located- terrace- fireplace- underground parking space- plan small renovations yourselfDistances:- bus stop: 190m (via Zofingen/Brittnau train station)- educational institutions: 400m (kindergarten)- educational institutions: 700m (primary, secondary, district, vocational school, multi-purpose hall)- leisure: 900m (outdoor pool, tennis, squash, and soccer)- train station/services: 950m (via Sursee, Rothrist, and Olten)/post office- shopping: 1400m (Coop, Migros, Denner)- highway: 3.9km (A1, Oftringen junction: direction Zurich, Bern, Lucerne, Basel)- highway: 4.8km (A1, Reiden junction: direction Zurich, Bern, Lucerne, Basel)

1 / 8
CHF 754,000.–
4.5 rooms101m² living space
5623 Boswil

WOHNPARK SÜD; 4.5 room apartment No. 10

"Announcement of new construction project - Wohnpark Süd, Flurweidweg 1 & 3 Boswil"In this attractive residential building, two stylish multi-family houses with a total of 25 condominiums (2.5 to 4.5 rooms) for every life concept are being built, as well as two commercial spaces. The thoughtfully planned architecture combines aesthetic design with energy-efficient and sustainable responsibility. Clear lines, inviting living spaces, high-quality construction, and carefully selected materials ensure a long-lasting, future-oriented home with a high quality of living.The units are characterized by functional floor plans, which convince with an exciting room layout. The cleverly planned floor plans with open living and dining areas, as well as modern built-in kitchens, create a cozy living feeling and invite you to linger. Here, functionality, aesthetics, and living comfort come together - a retreat to arrive and feel good.Fulfill your personal living dream and design your new home individually according to your wishes. A comfortable equipment budget allows you to choose from high-quality and modern materials. The combination of solar water heat pump and photovoltaic system provides renewable energy and gives you a good feeling - both ecologically and financially.The green spaces with a generous playground offer families a paradise for children. Balconies, terraces, and private seating areas with garden shares extend the living space outward and partially offer a beautiful view. The surrounding area invites you to take walks, engage in sports activities, and relax in nature.The underground garage offers direct access to the apartments, is prepared for electric vehicles, and can be reached conveniently by elevator - barrier-free from the basement to the attic floor.Equipment & Highlights at a glance: • Modern construction and appealing architecture • Sustainable energy supply, geothermal heat pump & photovoltaics • Appealing, high-quality materialization for co-design • Balconies, terraces or private seating areas with garden shares • Open living and dining areas with modern built-in kitchen • E-charging stations for electric vehicles prepared • Elevator access from the basement to the attic floor • Playground and green spaces - ideal for children • Perfect for families, couples & singles of all age groups • Walking paths, relaxation in the greenery in the immediate vicinity • Schools, shopping opportunities are easily accessible • Perfect connection to public transport (train station) • Each residential unit with cellar compartment and strongroom • Practical built-in closets for additional storage space • Own washing machine / dryer in each apartment Secure your dream apartment now!We would be happy to send you the detailed sales documentation. If you are interested, we look forward to your contact and a first, personal conversation.

1 / 16
CHF 869,000.–
4.5 rooms112m² living space
5063 Wölflinswil

Modern 4.5-room attic apartment with large balcony – living in a prime location

Here, your dream of owning a home could soon come true.Welcome to this high-quality 4.5-room attic apartment on the 2nd floor of a modern multi-family house from 2025. In a quiet, sunny location and directly adjacent to the agricultural zone and the recreational area, you can expect a home that combines modern living with nature and relaxation.With 112 m² of living space and a total area of 153 m², the apartment impresses with a well-thought-out floor plan, light-filled rooms, and high-quality interior design. The spacious, floor-to-ceiling windows let in plenty of daylight and create a bright, friendly atmosphere.The heart of the apartment is the openly designed living, dining, and kitchen area. Here, modern design, high-quality materials, and generous space planning come together. The stylish kitchen with plenty of storage space and high-quality appliances blends harmoniously into the living area and offers the ideal framework for cozy evenings, social hours with friends, or family life.A special highlight is the 27.5 m² large balcony. Here, you can enjoy sunny hours, a beautiful view into the greenery, and the tranquility of the surrounding nature – the perfect place to relax.The apartment has three spacious bedrooms that can be used flexibly as children's rooms, home offices, or guest rooms. Two modern bathrooms offer additional comfort and ensure a relaxed daily routine.In practical terms, this apartment also convinces on all levels. In the basement, there is a spacious cellar compartment with approximately 14.5 m² and a communal laundry room. The apartment has its own washing tower for exclusive use. Thanks to the elevator, you can easily and barrier-free reach your apartment from the parking garage.The apartment includes two parking spaces in the parking garage, which can be purchased for an additional CHF 35,000.– each.The highlights at a glance • Exclusive 4.5-room attic apartment • Year of construction 2025 • 112 m² living space / 153 m² total area • Light-filled rooms thanks to floor-to-ceiling windows • Open living, dining, and kitchen area with high-quality design • Spacious balcony with 27.5 m² and beautiful views into the greenery • Three spacious bedrooms • Two modern bathrooms • Barrier-free construction • Elevator from the parking garage to the living floor • Cellar compartment (approx. 14.5 m²) • Two parking spaces in the parking garage at CHF 35,000.– each • Family-friendly residential area • Pets welcome Living where others spend their free timeWölflinswil is one of the most popular residential communities in the upper Fricktal and impresses with its natural location and high quality of life. Surrounded by green meadows, gentle hills, and extensive forests, the community offers ideal conditions for those who appreciate peace and relaxation.Despite the quiet location, Wölflinswil has an excellent infrastructure. In the village, there is a Volg with a post office, an ATM, further shopping facilities, and an outdoor pool for the summer months. The primary school is located in the village, while the upper school is attended in the nearby Frick. Numerous clubs ensure an active and lively village life.The bus stop Wölflinswil Unterdorf can be reached in about 2 walking minutes, the Volg in about 6 minutes, and the primary school in about 12 minutes. The surrounding centers can also be reached quickly by car or public transportation.Your new home is waiting for youExperience modern living in a unique location where peace, nature, and living comfort perfectly harmonize. We are happy to provide you with further information or a personal viewing. We look forward to your contact.

1 / 8
CHF 850,000.–
3.5 rooms104m² living space
Holzgasse 4, 5212 Hausen AG

Well-maintained, spacious 3.5-room apartment with 24 m2 large balcony and 27 m2 large storage room

The apartment for sale is located in a quiet, sunny spot in the village center in a 2014-built property with only six apartments. In the elongated building, a VOLG grocery store is also located on the ground floor on one side.The advertised sales price includes:- Apartment with 12 m2 basement room- 1 garage parking space- 1 carport parking space- 27 m2 storage roomA possibility for daily shopping could not be more conveniently located: the Volg store is in the same building as the apartment for sale!Also, the nearest bus stop (Post) is easily accessible in just about 150 m.The travel time by bus to Brugg train station is only 10 minutes, and the bus runs at an attractive 15-minute interval.The apartment presents itself with a net living area of approximately 104 m2, very spacious and well-maintained. No children have ever lived in the apartment, it has never been smoked in, and the ownership has not had any pets.The building was constructed in high-quality and features, for example, 3-fold glazed windows in wood/metal; the partition walls between adjacent apartments are made of 28 cm reinforced concrete.The house has a (wheelchair-accessible) elevator. The apartment is accessible without steps.The heart of the apartment is the very spacious 42 m2 living/dining/kitchen area.Also, the two rooms, oriented westwards towards the elongated balcony, have very pleasant sizes of 16 m2 and 14.5 m2.The rooms have parquet floors, and the rest of the apartment has plank floors.The kitchen consists of a single-line kitchen front and a spacious cooking island, which offers a lot of storage space.The apartment has a large bathroom (7.5 m2) with a shower cabin, bathtub, toilet, bidet, and double sink, as well as a separate/guest toilet with shower toilet.A highlight of the apartment is certainly the very spacious, approximately 24 m2, west-oriented balcony. An area of about 9 m2 of the balcony is "pulled" into the building and is therefore fully covered, offering perfect protection from the weather and unrestricted privacy.The floor covering of the balcony is a wooden grate, which has the great advantage of not heating up strongly in the summer.Access to the balcony is via sliding doors from both the living area and the two rooms.The washing machine and dryer (laundry tower) are located in the apartment's utility room.The ancillary costs are approximately CHF 4,000 per year (or approximately CHF 330 per month, including a contribution to the renovation fund) and are therefore very moderate.In the basement, the apartment has a spacious, 12 m2 large, locked storage room. The current owner of the apartment is a retired hairdresser. He uses the room as an occasional hair salon. The room is equipped with a laminate floor, cable connection, fixed-line telephone connection, and video intercom, and has ventilation.This would be a perfect situation for a hairdresser who wants to work part-time (without a commute!) or, of course, for another small business!Also, in the basement, a very large hobby/storage room (27 m2!) belongs to the property. The room has a cable connection and ventilation. It's wonderfully cool here, even in the high summer.One garage parking space and one carport parking space are available for parking.The move-in date is possible by arrangement.We would be happy to provide you with the detailed sales documentation!

Travel time
-
Bianca De Marco

Bianca De Marco

1 / 10
Bianca De Marco

Bianca De Marco

  • Parking space
  • Balcony / Terrace
  • Elevator
Price on request
6.5 rooms157m² living space
4312 Magden

Exclusive apartment with spacious room concept

This bright and spacious 6.5-room apartment combines comfortable living with a quiet, central location and offers the perfect setting for families, couples or anyone who appreciates spacious living.The light-filled living and dining area is the heart of the apartment. From here, you can directly access the sunny balcony - the ideal place for social hours with family and friends.The well-thought-out room layout with spacious rooms offers plenty of space for individual living dreams - whether children's rooms, home office or personal retreat.The well-maintained multi-family house with only six parties creates a quiet and family-friendly atmosphere. A home is more than four walls - it's the place where memories are made. Maybe your story starts right here. We look forward to showing you this special apartment in person. Here, no wishes are left unfulfilled. Take advantage and convince yourself! This PREMIUM HOMES offer includes: • Quiet and central living location • Well-maintained multi-family house with only 6 parties • Lift available • Spacious entrance area with wardrobe • Roomy corridor • Bright kitchen • Practical reduction • Sunny balcony with large glass doors • Stairlift available • Floor heating • 1x heated hobby room with own washing machine • 1x underground parking space (excl. CHF 40'000.-) • 4x visitor parking spaces • Communal laundry room and drying room, bike room Interested? We would be happy to take you on a non-binding tour! Do you want to sell your house or apartment worry-free? We will tell you the current market value of your property, discreetly and non-bindingly! Are you interested in a first non-binding exchange of ideas? Don't hesitate and contact us. We look forward to you.

  • Parking space
  • Balcony / Terrace
  • Elevator
1 / 7
CHF 655,000.–
5 rooms106m² living space
Zelgweg 22, 5405 Dättwil AG

5-Room Apartment - Move in, Feel Good and Enjoy

Please contact us via the contact form in this online ad for the first contact. Thank you.Do you want to move in and feel good right away? Or are you looking for an investment opportunity? Then you're in the right place: • Living area 111 m2 gross (106 m2 net) • Year of construction 1986 • Value ratio: 48/1000 • Fitted kitchen, renewed in 2006 and all appliances replaced in 2024 • Practical built-in wardrobe • Sunny balcony • Bathroom (renovated in 2011) with shower, sink, toilet • Guest toilet • Private laundry room in the apartment • Living area with plank floor • All rooms with laminate flooring • Oil heating / radiators • Basement compartment approx. 10.65 m2 • No elevator in the staircase • 1 underground parking space for an additional CHF 35,000.- • House-owned car wash area in the underground garage • Available: immediately or by arrangement We would be happy to provide you with the documentation for this practical apartment.We look forward to your contact via the contact form in this ad............................................................................................................................WOBMANN MEIER & PARTNER IMMOBILIEN AGYour real estate competence centerSale, management and rental of properties with over 40 years of experience.- Real estate brokerage (sale/purchase)- Management: condominium owner communities, commercial and rental properties- Consulting for renovations and refurbishments- Market value assessments, appraisals, expert opinionsPhone 044 341 01 01 - wmp-immobilien.ch - info@wmp-immobilien.ch...........................................................................................................................

Travel time
-
1 / 9
CHF 1,250,000.–
4.5 rooms146m² living space
5615 Fahrwangen

Barrier-Free Garden Oasis with Own Development Potential

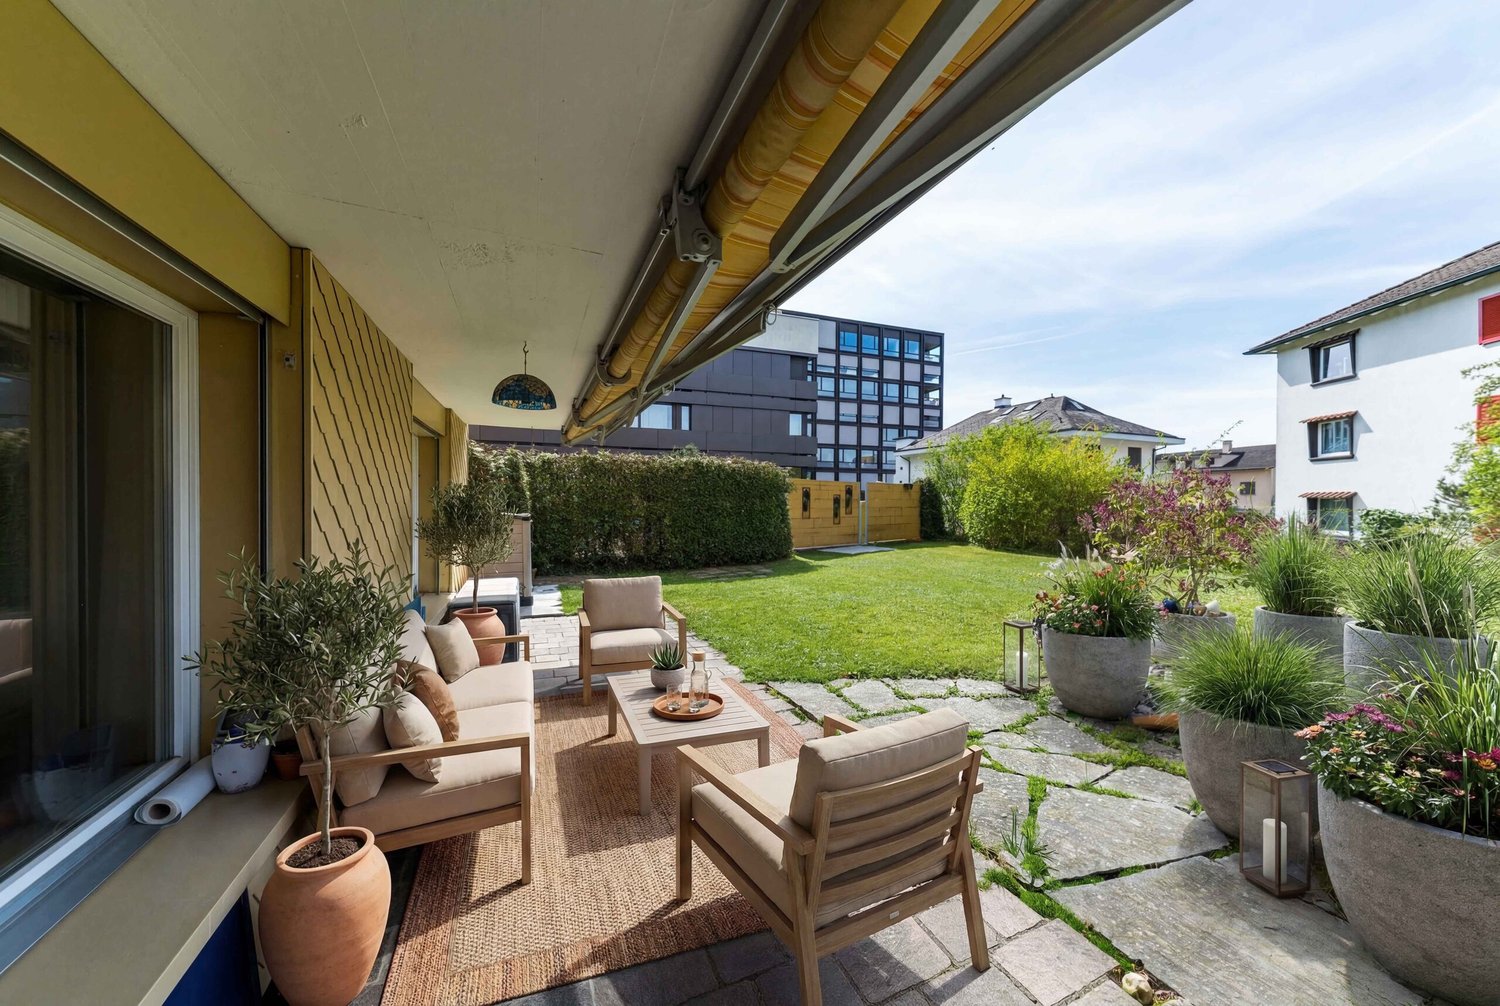
Everything on one level and yet entirely to your taste: This spacious garden apartment combines comfortable, barrier-free living with the freedom to add your personal touch. The shell construction is ready and waiting for your ideas: wooden or vinyl floors, subtle color tones or striking accents, and the design of your kitchen - you decide how your new home should feel. Step by step, a apartment is created that bears your signature. The spacious living and dining area welcomes you with large window fronts and plenty of daylight. With direct access to the covered seating area, this room expands far beyond its walls on beautiful days. The open kitchen remains at the center - you cook for family and guests without losing touch with what's happening. Two more rooms offer the ideal size for children, guests, or a home office and share their own bathroom. The parent's area is deliberately spacious: a bedroom with an en-suite bathroom, a dressing room, and built-in closets that provide order where daily life needs it. A special highlight is the approximately 290 m² garden area that surrounds the property, for sole use - with a covered seating area for relaxed hours in the green. Your personal piece of green, right outside the door. Three cellar compartments and a shelter create additional storage space, which you can reach comfortably via the apartment's internal staircase. On the lower floor, you also have direct access to the underground garage. Embedded in the quiet neighborhood near Lake Hallwil, just a stone's throw from the town center, this home combines rural idyll with short distances - an environment that appeals to families as well as anyone who appreciates the comfort of a single level. You can also expect: - Co-creation of your dream home - New building - Barrier-free living on one level - Elevator in the house - Only 3 parties in the house - Spacious living areas - High-quality materials - Modern equipment - Geothermal heating with freecooling - Minergie-P certification - Open, modern kitchen - Bright living rooms - Master bedroom with dressing room and en-suite bathroom - Additional modern bathroom - Solar system - Controlled apartment ventilation - Built-in wardrobe - Built-in closets included - Electric shutters with central control - Covered garden seating area - Large garden area - Triple glazing - Various cellars with plenty of space - Preparation for charging stations at each parking space - Double garage in the underground garage for purchase at CHF 80,000.- - Single garage (extra large) in the underground garage for purchase at CHF 65,000.- - Single parking spaces in the underground garage for purchase at CHF 25,000.- The property has been valued by various financial institutions as market-conform. Take the opportunity and call us to convince yourself! Do you want to sell your house or apartment and need an evaluation? As a certified member of the Swiss Real Estate Association SMK, we guarantee you a market-based assessment and a free initial consultation for the marketing of your property. Visit us at www.nobilimmo.ch

1 / 5
  • Balcony / Terrace
  • Garage
CHF 995,000.–
4.5 rooms114m² living space
5436 Würenlos

Peaceful with beautiful views

This bright 4.5-room apartment in Würenlos (114 m²) combines tranquility and proximity to Zurich. Large, bright rooms and the fireplace in the living room create a cozy home. The child-friendly environment makes it ideal for families, couples, or anyone who wants to live relaxed and yet be quickly in the city. A garage parking space provides comfort. Particularly beautiful: the unobstructable view - a view that remains.This BETTERHOMES offer is characterized by the following advantages:- very bright rooms- quiet living location- on the outskirts of Zurich- garage parking space- very child-friendly area- view that will not be built over- a fireplace in the living room- and, and, and ...Interested? Contact us for a non-binding viewing, also online viewing possible!Didn't find anything suitable? Over 2,000 more offers at: www.betterhomes.ch - the real estate fair mediatorWant to market a property yourself?Take advantage of our know-how: https://www.betterhomes.ch/de/profitierenDo you want to have a property valued?Find out its value now through our free valuation, immediately and non-binding!https://www.betterhomes.ch/de/knowledge/estimationMore detailsLocation: quietCondition: very well-maintainedBathrooms / wet cells: 2 (1x bathtub / WC / sink, 1x shower / WC / sink)Heating system: oil heating - renewedPublic transport: Betteln station, 250 mSchools: primary school, 700 mShops: Coop, 950 m

  • Balcony / Terrace
  • Garage
1 / 4
  • Balcony / Terrace
  • Elevator
CHF 915,000.–
3.5 rooms114m² living space
5453 Remetschwil

PRICE HIT! NEW BUILD - DESIGN THE INTERIOR WITH!

This modern 3.5-room attic in Remetschwil offers a successful combination of rural tranquility and modern living comfort on 114 m² of living space. The open kitchen is the heart of the apartment and invites you to enjoy and linger. Thanks to individual design options for kitchen, bathrooms, and floors, your personal dream home is created. The loggia and gallery give the living space an additional character, while practical details such as a wardrobe, laundry room with connection for washing machine and tumble dryer, and electric shutters comfortably round off everyday life. Ideal for couples or small families who appreciate modern living in the countryside.This BETTERHOMES offer is characterized by the following advantages:- Design options for kitchen, bathrooms, and floors- Modern architecture in a rural environment- Open kitchen as a central meeting point- Loggia with additional outdoor space- Stylish gallery- Laundry room with space for washing machine and tumble dryer- Electric shutters- Practical wardrobe- Parking space for an additional CHF 35,000.-- and, and, and ...Interested? Contact us for a non-binding viewing!Not found anything suitable? Over 2,000 more offers at: www.betterhomes.ch - the real estate fair mediatorWant to market a property yourself?Benefit from our know-how: https://www.betterhomes.ch/de/profitierenDo you want to have a property valued?Find out its value now through our free valuation, immediately and without obligation!https://www.betterhomes.ch/de/knowledge/estimationMore detailsLocation: rural between Baden and BremgartenCondition: new buildingBathrooms / wet cells: 2 (1 x bathtub / WC / sink, 1 x shower / WC / sink)Heating system: heat pumpPublic transport: bus, 230 mSchools: primary school, 1.1 kmShops: Coop, 2 km
  • Balcony / Terrace
  • Elevator

Suggested properties for you based on search results