1043 results - Apartment to buy in Canton Aargau

1 / 5
  • Balcony / Terrace
  • Garage
CHF 995,000.–
4.5 rooms114m² living space
5436 Würenlos

Peaceful with beautiful views

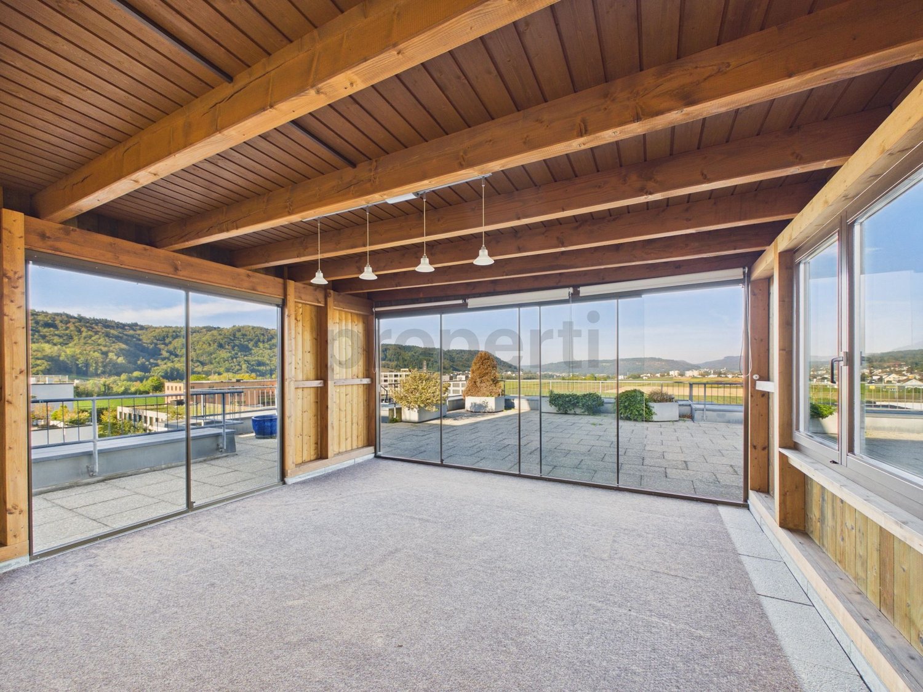
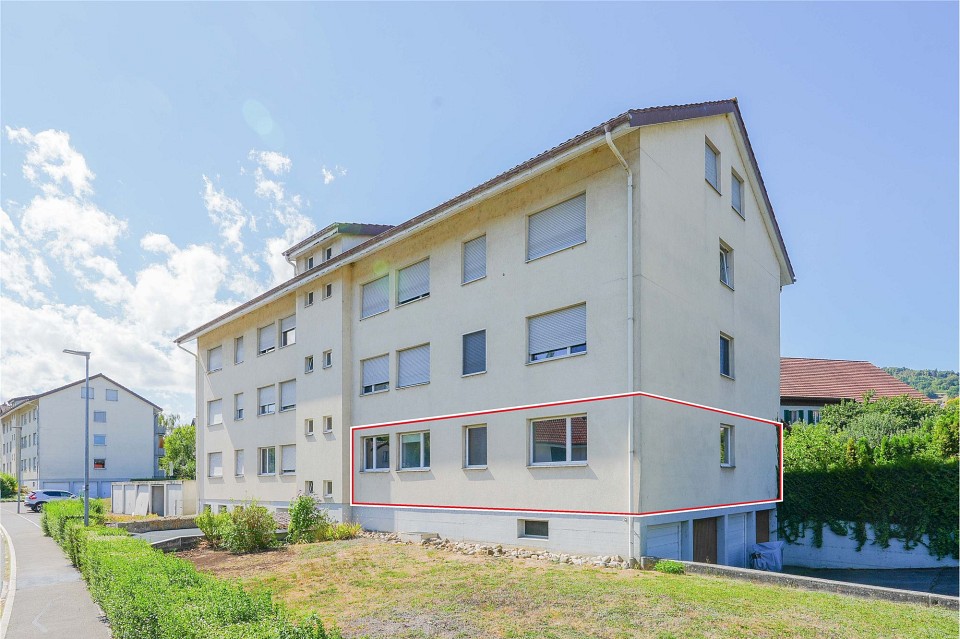
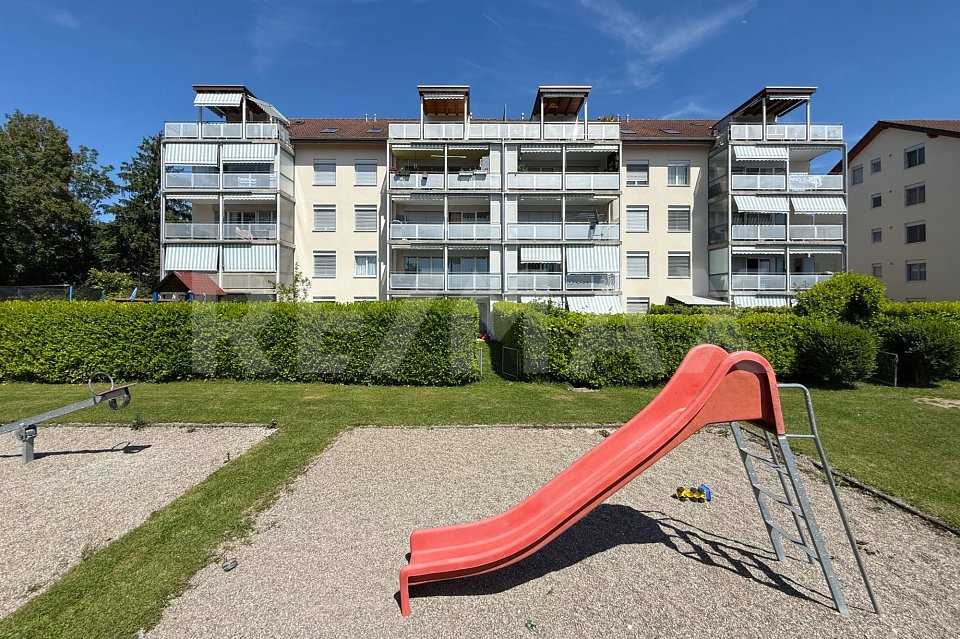
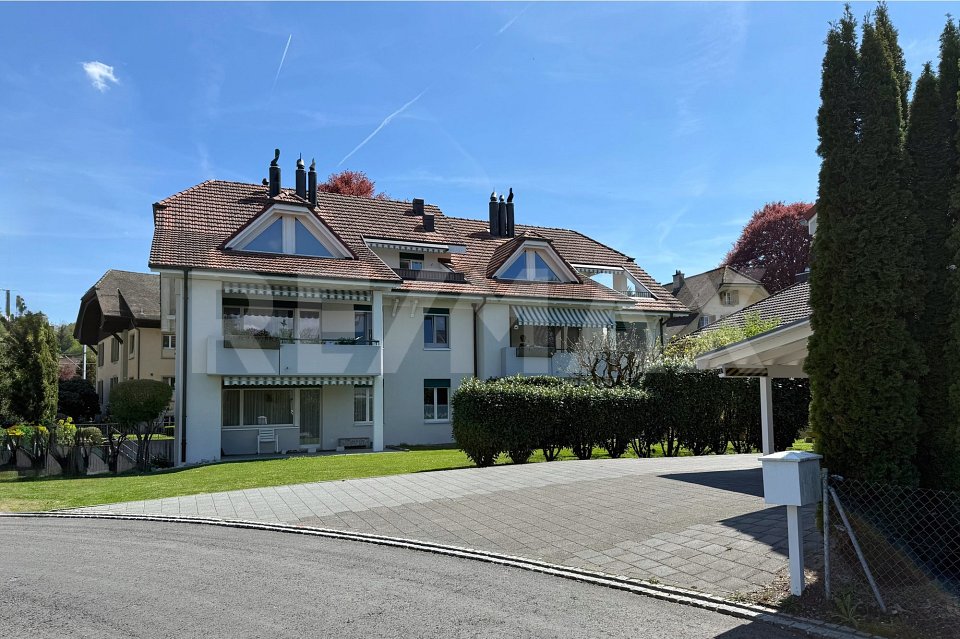
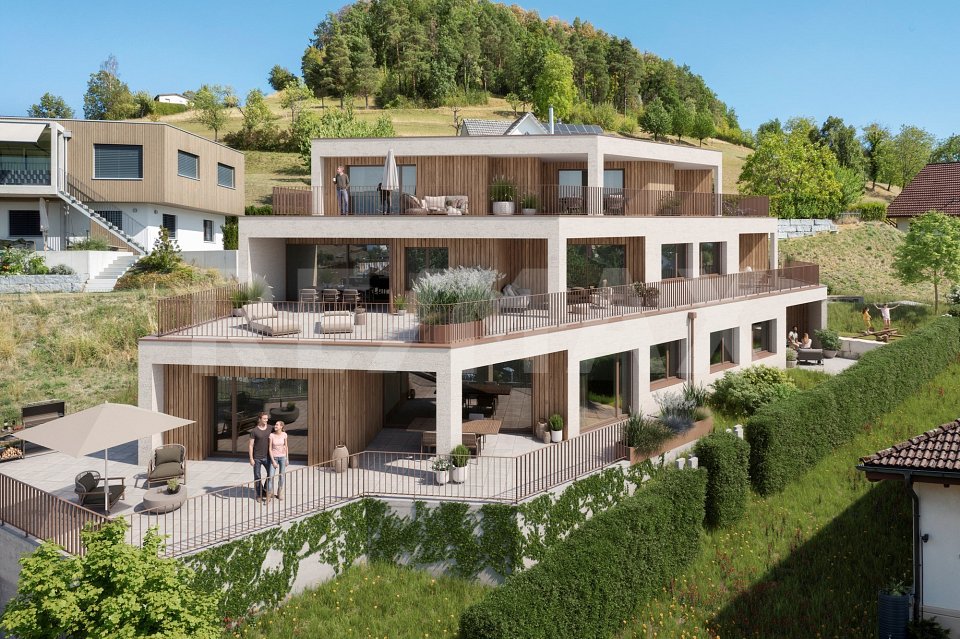
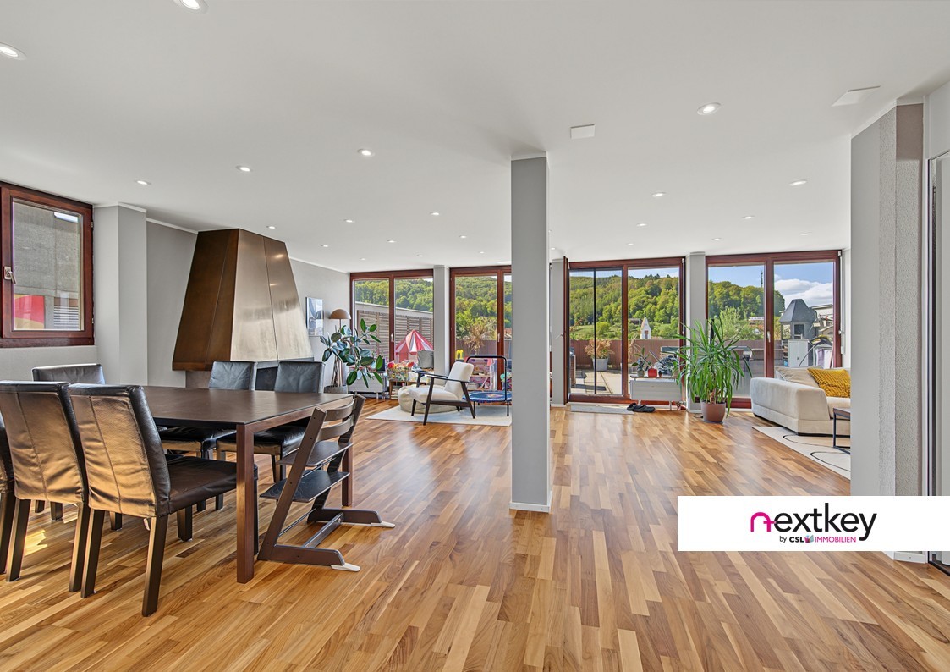
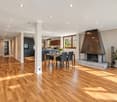
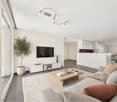
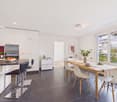
This bright 4.5-room apartment in Würenlos (114 m²) combines tranquility and proximity to Zurich. Large, bright rooms and the fireplace in the living room create a cozy home. The child-friendly environment makes it ideal for families, couples, or anyone who wants to live relaxed and yet be quickly in the city. A garage parking space provides comfort. Particularly beautiful: the unobstructable view - a view that remains.This BETTERHOMES offer is characterized by the following advantages:- very bright rooms- quiet living location- on the outskirts of Zurich- garage parking space- very child-friendly area- view that will not be built over- a fireplace in the living room- and, and, and ...Interested? Contact us for a non-binding viewing, also online viewing possible!Didn't find anything suitable? Over 2,000 more offers at: www.betterhomes.ch - the real estate fair mediatorWant to market a property yourself?Take advantage of our know-how: https://www.betterhomes.ch/de/profitierenDo you want to have a property valued?Find out its value now through our free valuation, immediately and non-binding!https://www.betterhomes.ch/de/knowledge/estimationMore detailsLocation: quietCondition: very well-maintainedBathrooms / wet cells: 2 (1x bathtub / WC / sink, 1x shower / WC / sink)Heating system: oil heating - renewedPublic transport: Betteln station, 250 mSchools: primary school, 700 mShops: Coop, 950 m
  • Balcony / Terrace
  • Garage
1 / 4
  • Balcony / Terrace
  • Elevator
CHF 915,000.–
3.5 rooms114m² living space
5453 Remetschwil

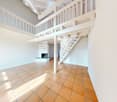
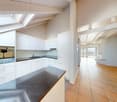
PRICE HIT! NEW BUILD - DESIGN THE INTERIOR WITH!

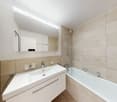
This modern 3.5-room attic in Remetschwil offers a successful combination of rural tranquility and modern living comfort on 114 m² of living space. The open kitchen is the heart of the apartment and invites you to enjoy and linger. Thanks to individual design options for kitchen, bathrooms, and floors, your personal dream home is created. The loggia and gallery give the living space an additional character, while practical details such as a wardrobe, laundry room with connection for washing machine and tumble dryer, and electric shutters comfortably round off everyday life. Ideal for couples or small families who appreciate modern living in the countryside.This BETTERHOMES offer is characterized by the following advantages:- Design options for kitchen, bathrooms, and floors- Modern architecture in a rural environment- Open kitchen as a central meeting point- Loggia with additional outdoor space- Stylish gallery- Laundry room with space for washing machine and tumble dryer- Electric shutters- Practical wardrobe- Parking space for an additional CHF 35,000.-- and, and, and ...Interested? Contact us for a non-binding viewing!Not found anything suitable? Over 2,000 more offers at: www.betterhomes.ch - the real estate fair mediatorWant to market a property yourself?Benefit from our know-how: https://www.betterhomes.ch/de/profitierenDo you want to have a property valued?Find out its value now through our free valuation, immediately and without obligation!https://www.betterhomes.ch/de/knowledge/estimationMore detailsLocation: rural between Baden and BremgartenCondition: new buildingBathrooms / wet cells: 2 (1 x bathtub / WC / sink, 1 x shower / WC / sink)Heating system: heat pumpPublic transport: bus, 230 mSchools: primary school, 1.1 kmShops: Coop, 2 km

  • Balcony / Terrace
  • Elevator
Sandra Palici

Sandra Palici

1 / 5
Sandra Palici

Sandra Palici

  • Parking space
CHF 1,290,000.–
4 rooms125m² living space
5621 Zufikon

Where Home Becomes Home

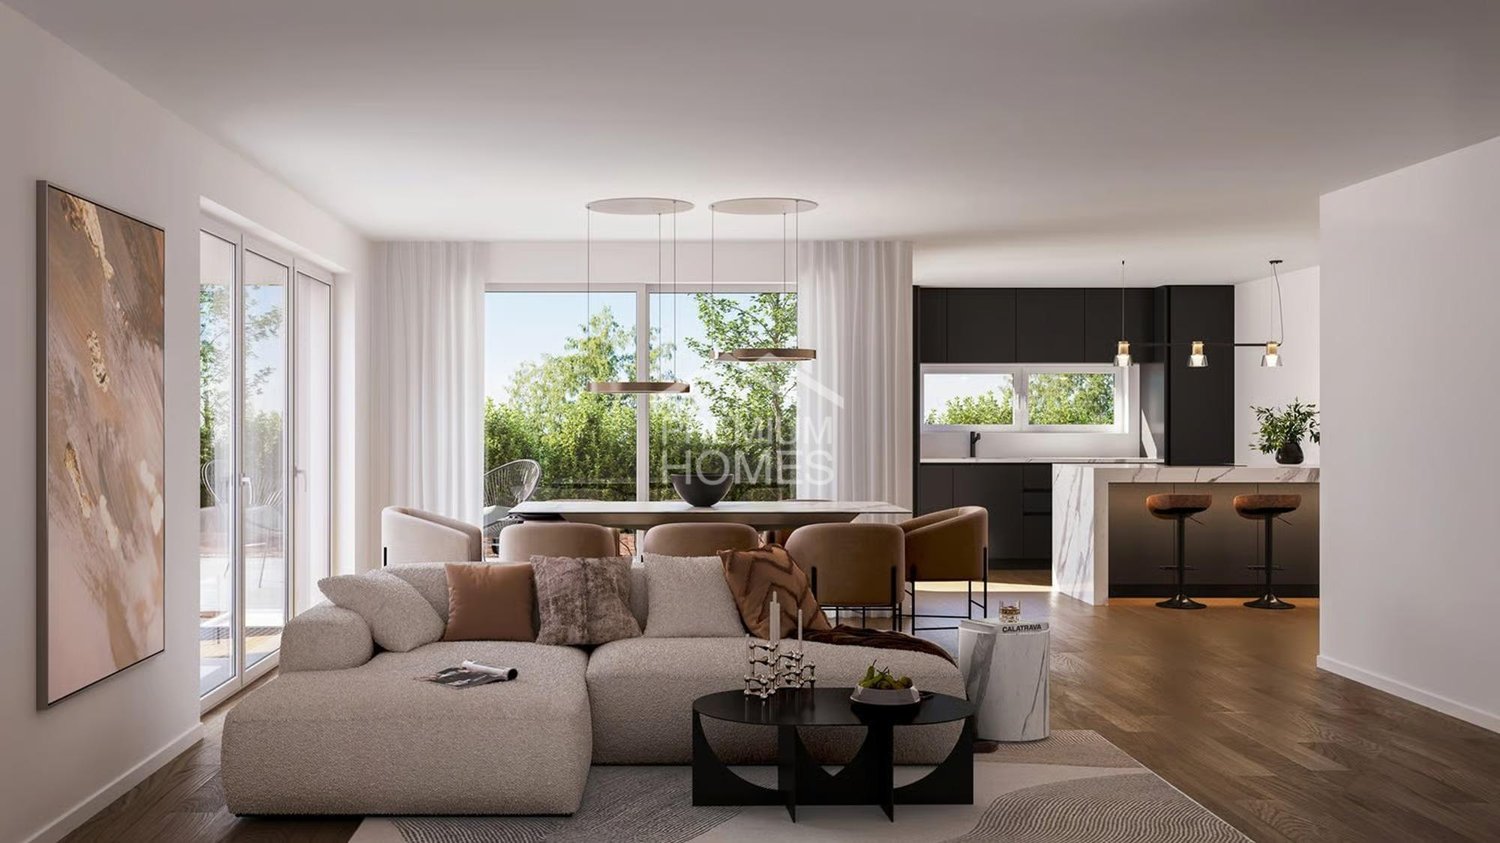
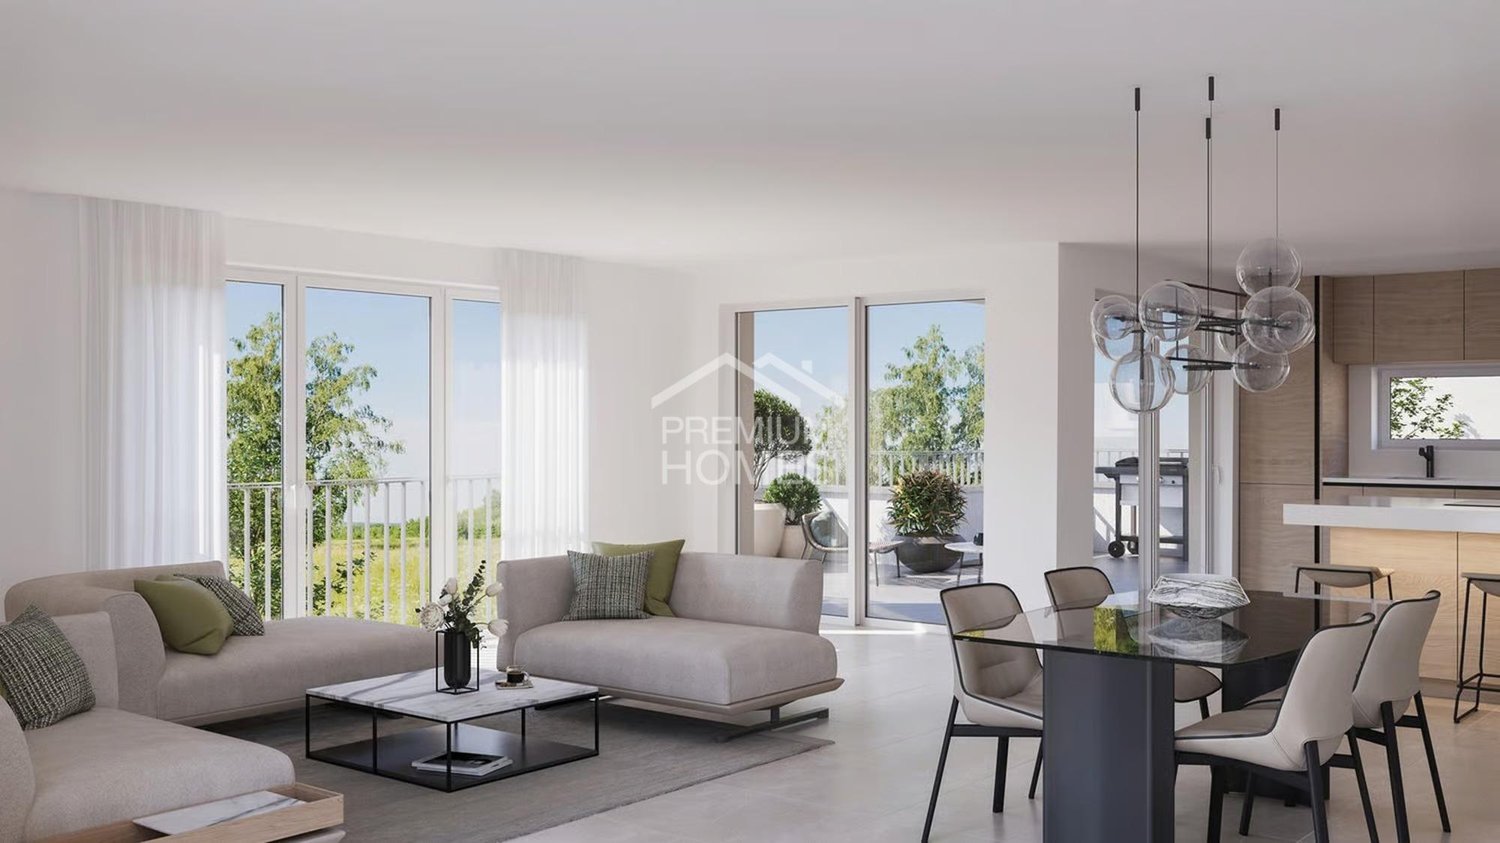
This charming apartment convinces with a well-thought-out floor plan and a bright, open living and dining area that seamlessly transitions into the modern kitchen. The generous room design creates a pleasant living atmosphere and offers the ideal framework for cozy hours with family and friends.The apartment has a modern bathroom with a shower and also offers interesting expansion potential to expand the living space according to individual needs or to design it individually. A special highlight is the cozy terrace with adjacent green space - a perfect place to relax and enjoy. This attractive offer is rounded off by a practical basement compartment and a parking space, which provide additional comfort and sufficient storage space. So, no wishes are left unfulfilled. Take advantage and convince yourself! This PREMIUM HOMES offer includes: • Idyllic and central location • Bright rooms • Open living and dining area • Modern and well-maintained interior design • Generous floor plan • Private laundry tower in the apartment • Modern bathroom • Large garden • Cozy terrace • Separate basement room • 1x garage space excl. Interested? We would be happy to take you through a non-binding viewing! Do you want to sell your house or apartment worry-free? We will tell you the current market value of your property, discreetly and non-bindingly! Are you interested in a first non-binding exchange of ideas? Don't hesitate and contact us. We look forward to seeing you.

  • Parking space
1 / 6
CHF 780,000.–
2.5 rooms64m² living space
Landstrasse 15, 5417 Untersiggenthal

So close to heaven in this special 2.5-room attic apartment.

This 2.5-room attic dream will enchant you! Step right in!This 2.5-room apartment on the 3rd floor impresses not only with its sophisticated layout but also with its equipment. In this beautiful condominium on the outskirts of Untersiggenthal, you will feel at home. • The bright living and dining room offers a unique living atmosphere. • Whether tile or wooden floor, everything according to your wishes, together with the large windows, ensures a thoroughly pleasant room climate. • A kitchen that can be selected by you, leaves no wishes unfulfilled and invites you to creative cooking. • A bathroom with shower provides refreshing moments. • The utility room with washing machine and dryer offers practical storage space. • The large terrace invites you to linger and guarantees relaxed moments outdoors. A flat roof with photovoltaic panels, electric light metal Venetian blinds, comfort ventilation system as well as a free cooling floor heating system round off this comfort. In the garage, the basic installation with flat cable for your electric vehicle is waiting.Availability: End of 2027A parking space in the garage can be purchased for CHF 38,000.00 to CHF 45,000. In short - all prerequisites are met to enjoy life in this environment. Would you like to know more? www.mittelzelgli.chWe look forward to your contact.

Travel time
-
1 / 7
CHF 695,000.–
2.5 rooms71m² living space
Thiersteinstrasse 19b, 4313 Möhlin

Where the village merges into the green: New construction project Thierstein with 7 condominiums in Möhlin

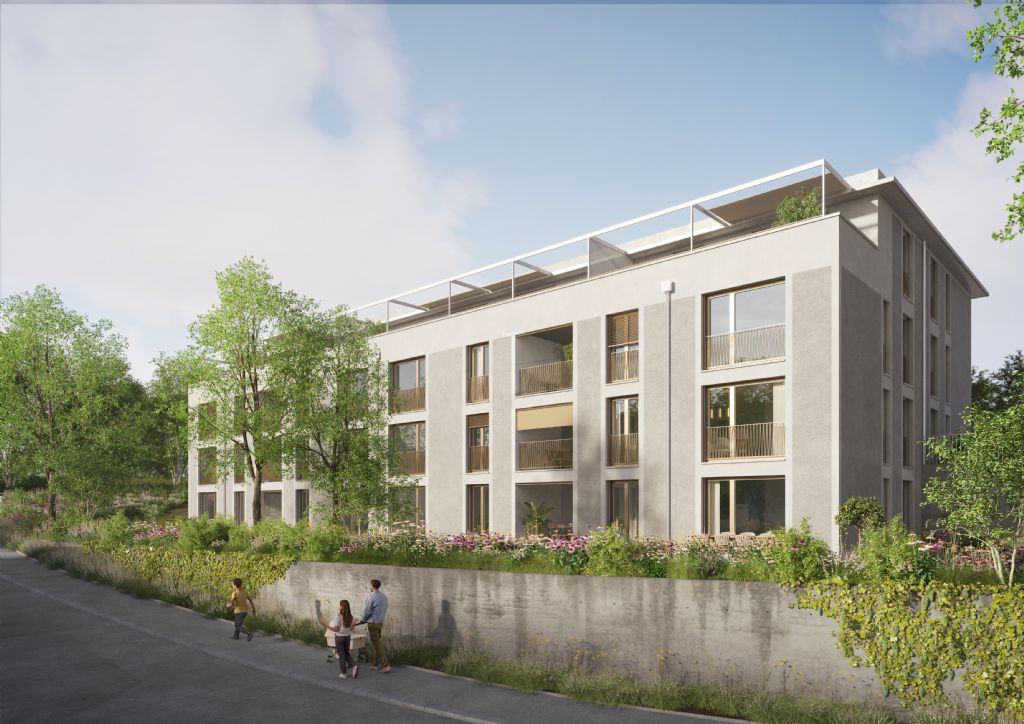
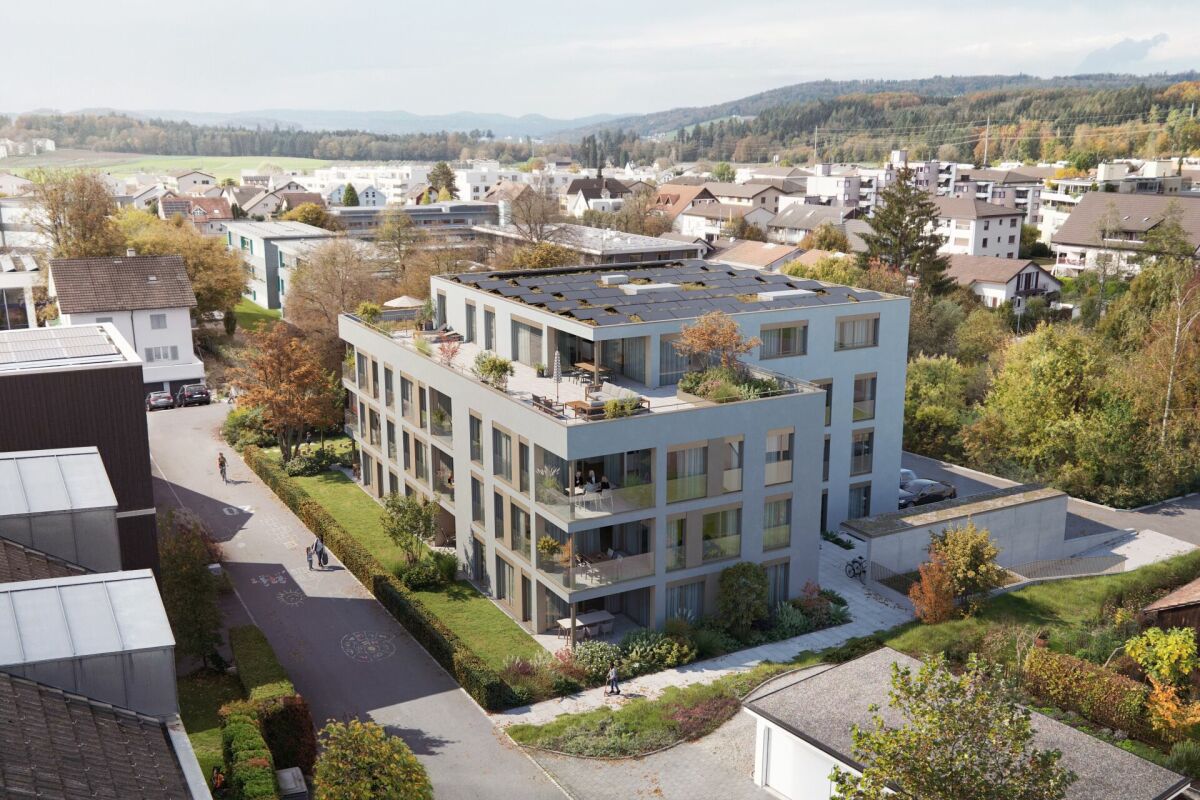
Two multi-family houses (Thiersteinstrasse 19b + 11e) with a shared underground parking garage are being built.The property is located in the southwestern part of Möhlin, near the agricultural zone.Whether it's a 2.5-room apartment or an attic apartment: The living spaces are significantly above average (from 70 to 152 m²) and therefore meet higher demands. What you can expect- Spacious, unconventional floor plans and living areas- Complete interior design according to your wishes- Recreational areas and city center are nearby- Skilled and thoughtful arrangement of the apartments- Outdoor areas with plenty of privacy- Excellent connection to public transport, shopping, infrastructure, etc.- Construction start summer 2026The following apartments are available:Ground floor2.5-room garden apartment with approx. 70 m² living space, shower/WC, guest WC, réduit, loggia 13.66 m², garden share 85 m², cellar 11 m², purchase price CHF 725,000.-3.5-room garden apartment with approx. 90 m² living space, bathroom/WC, guest WC, réduit, loggia 13.65 m², garden share 90 m², cellar 13.84 m², purchase price CHF 935,000.-4.5-room garden apartment with approx. 111 m² living space, bathroom/WC, shower/WC, dressing room, réduit, loggia 14.10 m², garden share 80 m², cellar 18.46 m², purchase price CHF 1,130,000.-Upper floor2.5-room apartment with approx. 71 m² living space, shower/WC, guest WC, réduit, loggia 13.42 m², cellar 11 m², purchase price CHF 695,000.-3.5-room apartment with approx. 90 m² living space, bathroom/WC, guest WC, réduit, loggia 13.41 m², cellar 13.84 m², purchase price CHF 895,000.-4.5-room apartment with approx. 111.5 m² living space, bathroom/WC, shower/WC, dressing room, réduit, loggia 14.10 m², cellar 18.46 m², purchase price CHF 1,080,000.-Attic4.5-room apartment with approx. 152 m² living space, bathroom/WC, shower/WC, dressing room, réduit, lounge, loggia 1 / 14.65 m², loggia 2 / 10.31 m², loggia 3 / 20.97 m², loggia 4 / 11.27 m², terrace 131.42 m², cellar 20.47 m², purchase price CHF 1,990,000.-NoteThe project is being planned by the renowned architectural firm i3 Architekten in Winterthur, which is also the builder.Interested? We would be happy to provide you with the sales documents.Would you like to know the value of your property? Our free and non-binding real estate valuation tool will be happy to help you at https://www.remax.ch/de/immobilien/bewerten

Travel time
-
1 / 7
CHF 697,000.–
3.5 rooms92m² living space
5623 Boswil

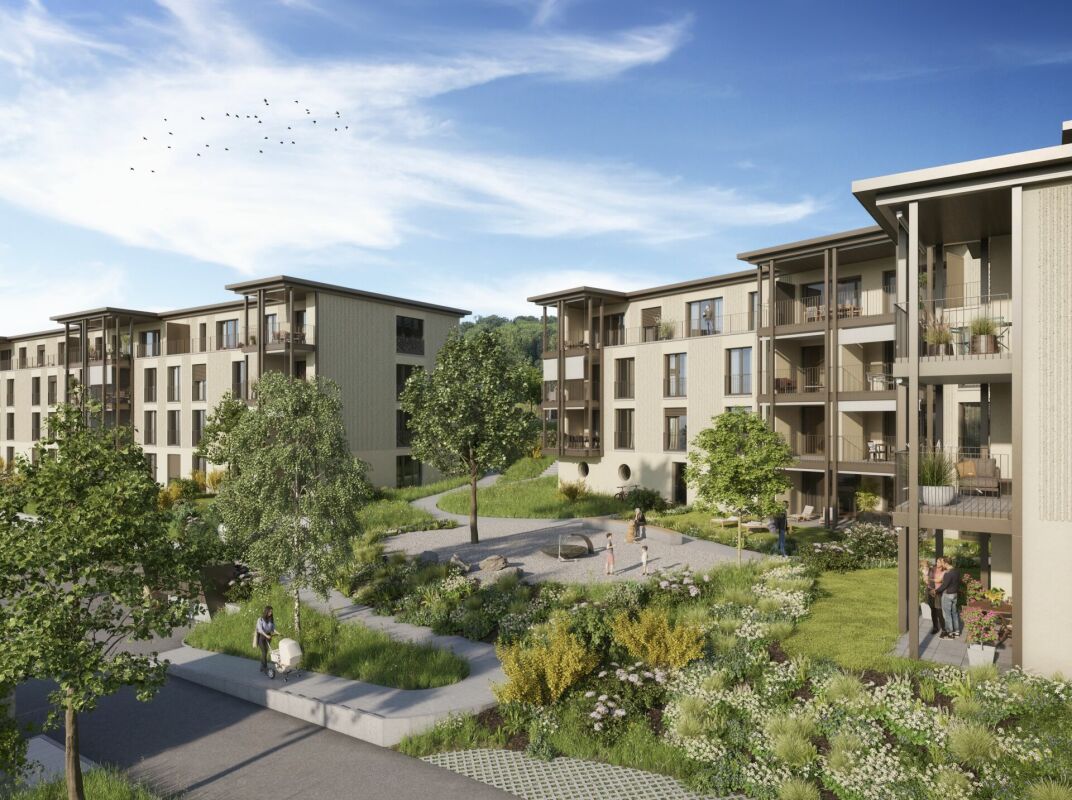
Residential Park South; 3.5 room garden apartment No. 19 with 160 m² of green space

"Announcement of new construction project - Residential Park South, Flurweidweg 1 & 3 Boswil" In this attractive residential building, two stylish multi-family houses with a total of 25 condominiums (2.5 to 4.5 rooms) for every life concept are being built, as well as two commercial spaces. The well-planned architecture combines aesthetic design with energy-efficient and sustainable responsibility. Clear lines, inviting living spaces, high-quality construction, and carefully selected materials ensure a long-lasting, future-oriented domicile with a high quality of living. The units are characterized by functional floor plans, which convince with an exciting room layout. The cleverly planned floor plans with open living and dining areas, as well as modern built-in kitchens, create a cozy living feeling and invite you to linger. Here, functionality, aesthetics, and living comfort come together - a retreat to arrive and feel good. Fulfill your personal housing dream and design your new home individually according to your wishes. A comfortable equipment budget allows you to choose from high-quality and modern materials. The combination of solar water heat pump and photovoltaic system provides renewable energy and ensures a good feeling - both ecologically and financially. The green spaces with a generous playground offer families a paradise for children. Balconies, terraces, and private seating areas with garden shares extend the living space outward and partially offer a beautiful view. The surrounding area invites you to take walks, engage in sports activities, and relax in nature. The underground garage offers direct access to the apartments, is prepared for electric vehicles, and can be reached comfortably by elevator - barrier-free from the basement to the attic floor. Equipment & highlights at a glance: • Modern construction and appealing architecture • Sustainable energy supply, geothermal heat pump & photovoltaics • Appealing, high-quality materialization for co-design • Balconies, terraces or private seating areas with garden shares • Open living and dining areas with modern built-in kitchen • E-charging stations for electric vehicles prepared • Elevator access from the basement to the attic floor • Playground and green spaces - ideal for children • Perfect for families, couples & singles of all age groups • Walking paths, relaxation in the greenery in the immediate vicinity • Schools, shopping opportunities are easily accessible • Perfect connection to public transport (train station) • Each residential unit with cellar compartment and redoubt • Practical built-in closets for additional storage space • Own washing machine / dryer in each apartment • Balcony / seating area glazing optional possible Secure your desired apartment now! We would be happy to send you the detailed sales documentation. If you are interested, we look forward to your contact and a first, personal conversation.

New building
1 / 6
CHF 750,000.–
3.5 rooms102m² living space
5737 Menziken

Modern 3.5-room new apartment with balcony and beautiful view in Menziken

Welcome to your future home! This exclusive 3.5-room new apartment on the 4th floor of a modern residential complex in Menziken convinces with contemporary architecture, high-quality equipment, and a quiet location. The building impresses with its green facade, spacious balconies, and a well-maintained garden - a real eye-catcher in the neighborhood.The apartment offers: • Spacious living area: 102 m² of thoughtfully designed living space with a ceiling height of 2.42 m. • Balcony with beautiful view: Enjoy sunny hours on your private balcony with a great view. • 2 modern bathrooms: Comfort and style for the whole family. • Built-in dishwasher: Practical kitchen equipment for everyday life. • Elevator: Convenient access to all floors. • Wheelchair accessible: Barrier-free and designed for all needs. • Minergie certified: Highest energy efficiency and sustainable living according to Minergie standards. Location and surroundings: The apartment is located in a quiet area - both during the day and at night, there is pleasant silence. In summer, you benefit from plenty of sunlight, and even in winter, the sun's rays are good. The surroundings offer everything that daily life requires: • Bus stop Altersheim Falkenstein: Only 3 minutes' walk away. • Menziken train station: Can be reached in 6 minutes on foot. • Menziken school: Ideal for families - only 8 minutes' walk away. • Denner supermarket: Daily shopping can be done in 9 minutes on foot. • Dr. Müller pharmacy: Medical care is available in the immediate vicinity, also 9 minutes' walk away. This child-friendly new apartment, available from March 2029, is the perfect choice for families, couples, and anyone who wants to combine modern living comfort with sustainable construction. Secure your new home in Menziken now!

1 / 5
  • Parking space
  • Balcony / Terrace
  • Garage
  • +2
CHF 865,000.–
4.5 rooms131m² living space
5734 Reinach AG (Reinach (AG))

Your future happiness

This modern attic apartment in a family-friendly location impresses with a well-thought-out living concept and high-quality equipment. As a new building, it presents itself in a nearly new condition and offers a pleasant, modern living feeling.The bright, light-flooded rooms create a friendly atmosphere and are optimally complemented by a generous floor plan. A particular highlight is the extensive terrace, which offers plenty of space to relax and enjoy the outdoors.The apartment has two stylish bathrooms as well as practical ancillary rooms such as a laundry room and a private washing tower. Direct lift access provides additional comfort.The quiet surroundings and a nearby playground underline the family-friendliness of this home. The offer is rounded off by underground parking spaces and comfortable visitor parking facilities. Here, no wishes are left unfulfilled. Take advantage and convince yourself! This PREMIUM HOMES offer includes: • Family-friendly environment • Light-flooded rooms • New building 2022 • Modern, high-quality equipment • Well-thought-out floor plan • Spacious terrace approx. 112 m² • Net living area: approx. 117 m² • Gross living area: approx. 131 m² • Economical geothermal heating • Underfloor heating • Lift access directly to the apartment • Playground • 2 x bathrooms • 1 x basement • 1 x laundry room with washing tower • 2 x underground parking spaces excl. at CHF 35,000.- Interested? We would be happy to take you through a non-binding viewing! Do you want to sell your house or apartment worry-free? We will tell you the current market value of your property, discreetly and non-bindingly! Are you interested in a first non-binding exchange of ideas? Don't hesitate and contact us. We look forward to hearing from you.

  • Parking space
  • Balcony / Terrace
  • Garage
  • +2
1 / 13
CHF 900,000.–
4.5 rooms
5210 Windisch

4.5-room apartment in a park with a spacious floor plan

4.5-room apartment in a park with a spacious floor plan and sunny balcony in WindischIn a quiet and yet central location in Windisch, this well-maintained 4.5-room apartment with a thoughtful floor plan and pleasant living atmosphere awaits you on approximately 112m2. The apartment is located in a well-maintained building and impresses with bright rooms, spacious spaces, and an attractive living location near shopping facilities, schools, and public transport.As soon as you enter the apartment, you are greeted by a spacious entrance area with a practical wardrobe and a separate guest toilet with a shower. From here, you can access the openly designed living and dining area, which offers plenty of daylight through the large window front and therefore a great living atmosphere.The kitchen presents itself as functional and well-maintained with plenty of workspace and sufficient storage space. The dining area is directly adjacent, with space for social hours with family or friends.The heart of the apartment is the spacious living room with a Swedish stove and direct access to the covered balcony. Here, you can enjoy relaxed hours outdoors with a view of the greenery and a pleasant privacy.The three rooms are ideal as bedrooms, children's rooms, offices, or guest rooms. The bathroom, located directly between two rooms, is equipped with a bathtub, sink, and toilet. The second bathroom, with a shower, is located directly to the left of the entrance.Additional comfort is provided by the practical utility room within the apartment. This is located next to the kitchen, and the floor-to-ceiling windows also provide plenty of daylight here. Highlights • Spacious 4.5-room apartment • Bright living and dining area • Swedish stove in the living room • Covered balcony with a view of the greenery • Guest toilet with shower • Bathroom with bathtub • Practical utility room in the apartment • Three usable bedrooms • Spacious basement room and additional basement compartment • Quiet and popular residential area in Windisch • Good connection to shopping, schools, and public transport • Parking space in the underground garage The room offer is complemented by a spacious basement room and a closed hobby room for use as storage space for hobbies or storage of supplies or seasonal items. Additionally, there is a parking space in the underground garage for the apartment.The apartment can be reached via the staircase or the elevator. The building has a bicycle room and a community room that can be used on request. Furthermore, the building is always well-maintained, and currently, the facade renovation is in progress/planned, which is fully covered by the renovation fund.The apartment is in a well-maintained condition and is ideal for couples, families, or people who appreciate spacious living in a popular residential area in Windisch.An attractive apartment with plenty of space, practical room layout, and high living quality Price from CHF 900,000Are you interested? Convince yourself with a viewing.

1 / 7
CHF 1,260,000.–
3.5 rooms99m² living space
Poststrasse 42, 8957 Spreitenbach

Sun Palace above the roofs of Spreitenbach!

In the village center of Spreitenbach, the new construction project RIVO has been successfully completed. The high-quality condominiums are ready for occupancy and convince with modern architecture and highest sustainability.The multi-family house was realized according to the strict MINERGIE-P standard. Thanks to a controlled living space ventilation (KWL), an environmentally friendly heat pump and a photovoltaic system on the roof, the residents enjoy maximum living comfort and are independent of fossil fuels.Last chance: dreamlike attic apartment No. 302While the first residents are already enjoying their new home, the last available unit (apartment No. 302) is currently being finished. Take the opportunity to secure this final gem in the attractively designed environment.The highlights at a glance: • Ready for occupancy: The project is completed. • Sustainable: MINERGIE-P, geothermal energy and photovoltaics. • Comfortable: Two underground parking spaces can be purchased per apartment. • Central: First-class location directly in the village center. The following points belong to our basic elements and are also included in the price: • Numerous recessed spotlights (entrance, hallway, kitchen, bathroom) • Electrically operated blinds and sun awning • Deck spots in the outdoor area, balcony ceiling • High-quality wood/metal windows • Intercom system with video system • Bicycle and separate stroller room Mr. Michel will be happy to answer all your questions. Are you interested in a first conversation? We look forward to hearing from you.

Travel time
-
1 / 6
CHF 1,460,000.–
4.5 rooms148m² living space
Poststrasse 42, 8957 Spreitenbach

Last Chance - New RIVO Construction Project

In the village center of Spreitenbach, the new RIVO construction project has been successfully completed. The high-quality owner-occupied apartments are ready for occupancy and impress with modern architecture and the highest level of sustainability.The multi-family house was realized according to the strict MINERGIE-P standard. Thanks to a controlled living space ventilation system (KWL), an environmentally friendly heat pump, and a photovoltaic system on the roof, the residents enjoy maximum living comfort and are independent of fossil fuels.Last Chance: Apartment No. 101While the first residents are already enjoying their new home, the last available unit (Apartment No. 101) is currently being finished. Take the opportunity to secure this final gem in the attractively designed environment.The highlights at a glance: • Ready for occupancy: The project is completed. • Sustainable: MINERGIE-P, geothermal energy, and photovoltaics. • Comfortable: Two underground parking spaces can be purchased per apartment. • Central: Excellent location directly in the village center. The following points are part of our basic elements and are also included in the price: • Numerous recessed spotlights (entrance, hallway, kitchen, bathroom) • Electrically operated blinds and sun awnings • Deck spots in the outdoor area, balcony ceiling • High-quality wooden/metal windows • Intercom system with video system • Bicycle and separate stroller room Mr. Michel will be happy to answer all your questions. Are you interested in a first conversation? We look forward to hearing from you.

Travel time
-
1 / 8
CHF 832,000.–
3.5 rooms83m² living space
5623 Boswil

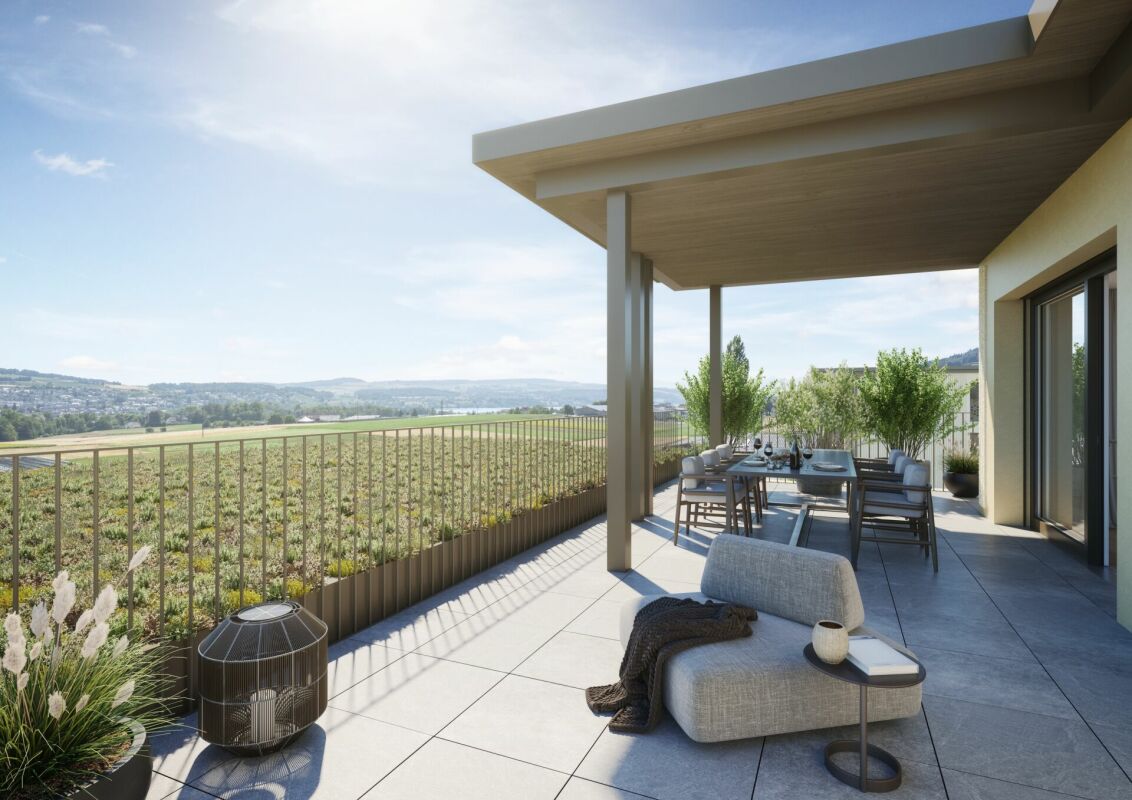
Residential Park South; 3.5 room attic apartment No. 14 with a great view

"Announcement of new construction project - Residential Park South, Flurweidweg 1 & 3 Boswil"In this attractive residential building, two stylish multi-family houses with a total of 25 condominiums (2.5 to 4.5 rooms) for every life concept are being built, as well as two commercial spaces. The thoughtfully planned architecture combines aesthetic design with energy-efficient and sustainable responsibility. Clear lines, inviting living spaces, high-quality construction, and carefully selected materials ensure a long-lasting, future-oriented home with a high quality of living.The units are characterized by functional floor plans, which convince with an exciting room layout. The cleverly planned floor plans with open living and dining areas, as well as modern built-in kitchens, create a cozy living feeling and invite you to linger. Here, functionality, aesthetics, and living comfort come together - a retreat to arrive and feel good.Fulfill your personal living dream and design your new home individually according to your wishes. A comfortable equipment budget allows you to choose from high-quality and modern materials. The combination of solar water heat pump and photovoltaic system provides renewable energy and ensures a good feeling - both ecologically and financially.The green spaces with a generous playground offer families a paradise for children. Balconies, terraces, and private seating areas with garden shares extend the living space outdoors and partially offer a beautiful view. The nearby surroundings invite you to take walks, engage in sports activities, and relax in nature.The underground parking garage offers direct access to the apartments, is prepared for electric vehicles, and can be reached conveniently by elevator - barrier-free from the basement to the attic floor.Equipment & highlights at a glance: • Modern construction and attractive architecture • Sustainable energy supply, geothermal heat pump & photovoltaics • Attractive, high-quality materials for co-design • Balconies, terraces or private seating areas with garden shares • Open living and dining areas with modern built-in kitchen • E-charging stations for electric vehicles prepared • Elevator access from the basement to the attic floor • Playground and green spaces - ideal for children • Perfect for families, couples & singles of all age groups • Walking paths, relaxation in the greenery in the immediate vicinity • Schools, shopping opportunities are easily accessible • Perfect connection to public transport (train station) • Each residential unit with basement compartment and vault • Practical built-in closets for additional storage space • Own washing machine / dryer in each apartment • Balcony / seating area glazing optional possible Secure your dream apartment now!We would be happy to send you the detailed sales documentation. If you are interested, we look forward to your contact and a first personal conversation.

1 / 10
CHF 980,000.–
3.5 rooms107m² living space
Adlerstrasse 30, 4312 Magden

EAGLE Redevelopment - ONLY 1 APARTMENT LEFT

The "Eagle" redevelopment is located very centrally and yet quietly in the popular residential community of Magden. Kindergarten, school, shopping facilities, and public transport are within a few steps. This combination of central living and short distance to recreational areas makes the location a very special residential area. Due to the good public transport connections and the nearby motorway access to the A3, the larger centers of Basel and Zurich are easily and quickly accessible. The planned multi-family house comprises a total of 8 apartments and an underground garage with 17 parking spaces. Here, you can expect a rural and timeless idyll in the middle of the village and yet in the green.Highlights of the apartments: • Central and quiet location • Optimal space utilization - maximum living comfort • Modern, high-quality interior design • Wheelchair accessible • Elevator • Air-water heat pump • Underfloor heating • Low ancillary costs • Sufficient parking spaces in the underground garage • Connection for charging station • Separate cellar room • Own washing machine and dryer in the apartment • Attractive price-performance ratio • Generous budget positions allow for expansion according to your wishes Object - Garden apartment • 3.5-room garden apartment, living area approx. 107 m², bathtub/WC and shower/WC, seating area approx. 11 m², 1 cellar, CHF 980,000.00 Have we sparked your interest? We would be happy to present this project to you in person. We look forward to your contact.

Travel time
-
1 / 8
CHF 2,230,000.–
5.5 rooms158m² living space
Haldenweg 11, 5442 Fislisbach

Tré Fislisbach - Exclusive Living in a Private Harmony

On Haldenweg in Fislisbach, Tré is being built - a modern residential unique property with only three condominiums. The building sets a clear architectural accent and creates a private world of tranquility through its clever orientation. Light-filled rooms and protected outdoor areas guarantee privacy.The location convinces with short distances: schools and shopping facilities are easily accessible on foot. Fislisbach also offers an intact village life and recreation at the "Boll" - ideal for morning jogging or excursions into nature.Strategically, the municipality combines rural idyll with urban pulse. Thanks to the nearby Baden-Dättwil motorway connection, Zurich and the airport are quickly accessible, while the spa town of Baden is almost at your doorstep. A location with optimal conditions for work and quality of life.Among other things, you can expect the following highlights: • Only three residential units • Excellent accessibility • Heating via geothermal heat pump • FreeCooling for pleasant room temperatures in summer • Controlled apartment ventilation per unit • High-quality, modern sanitary appliances • E-Mobility preparation for electric vehicles • Quality kitchen with V-Zug appliances • Wood/metal windows with triple glazing • Oak parquet flooring • Wet cells with large-format floor and wall tiles • Ceramic terrace tiles PROJECT WEBSITEhttps://tre-fislisbach.ch/We would be happy to answer your questions and provide a detailed project presentation. We look forward to your contact.

Travel time
-
1 / 8
CHF 1,130,000.–
3.5 rooms107m² living space
Haldenweg 11, 5442 Fislisbach

Tré Fislisbach - Exclusive Living in a Private Harmony

On Haldenweg in Fislisbach, Tré is being built - a modern residential unique property with only three condominiums. The building sets a clear architectural accent and creates a private world of tranquility through its clever orientation. Light-filled rooms and protected outdoor areas guarantee privacy.The location convinces with short distances: schools and shopping facilities are easily accessible on foot. Fislisbach also offers an intact village life and recreation at the "Boll" - ideal for morning jogging or excursions into nature.Strategically, the municipality combines rural idyll with urban pulse. Thanks to the nearby Baden-Dättwil motorway connection, Zurich and the airport are quickly accessible, while the spa town of Baden is almost at your doorstep. A location with optimal conditions for work and quality of life.Among other things, you can expect the following highlights: • Only three residential units • Excellent accessibility • Heating via geothermal heat pump • FreeCooling for pleasant room temperatures in summer • Controlled apartment ventilation per unit • High-quality, modern sanitary appliances • E-Mobility preparation for electric vehicles • Quality kitchen with V-Zug appliances • Wood/metal windows with triple glazing • Oak parquet flooring • Wet cells with large-format floor and wall tiles • Ceramic terrace tiles PROJECT WEBSITEhttps://tre-fislisbach.ch/We would be happy to answer your questions and provide a detailed project presentation. We look forward to your contact.

Travel time
-
1 / 6
Price on request
4.5 rooms
Hangweg 2, 5722 Gränichen

SOLAVISTA Living with a view. Living with expectations.

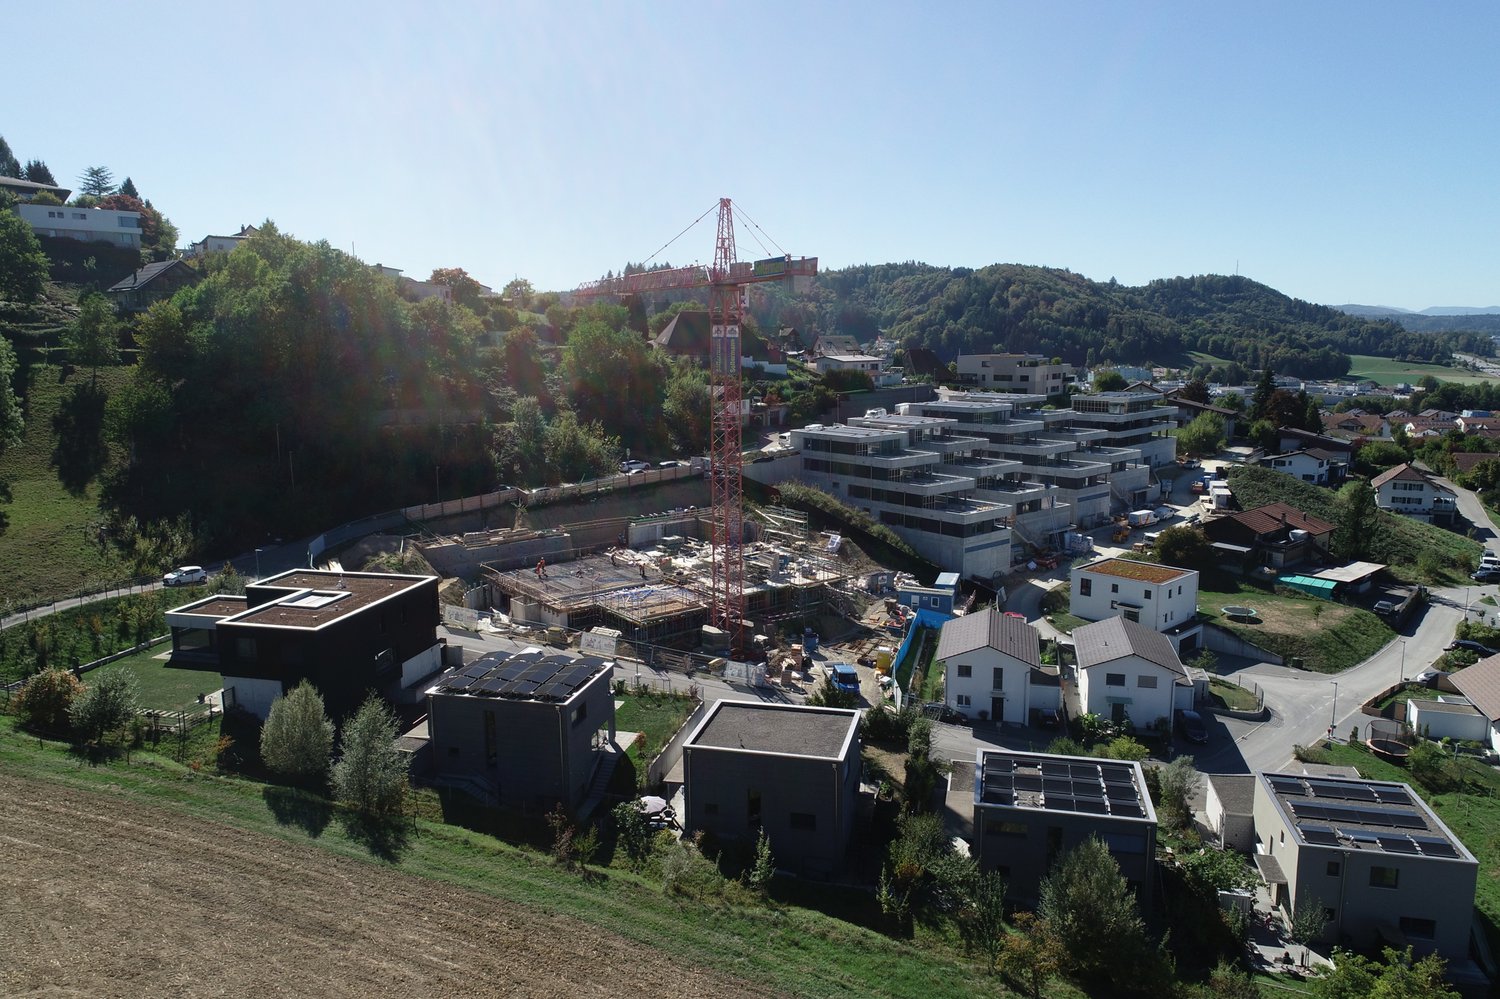
With SOLAVISTA, a high-quality terraced house with only four exclusive 3.5 to 4.5-room apartments is being built in an attractive location. Spacious floor plans, high ceilings, and bright living areas create an exceptional living experience. The clear architectural language, combined with high-quality materials and thoughtful details, underlines the sophisticated character of this special project. Here you can enjoy not only space and comfort but also an impressive view of the Jura. Sustainability is also a focus. The Minergie-P standard, geothermal probes, photovoltaics, and a value-preserving construction method with a ventilated wooden facade ensure future security and high-quality living. The specialties of this development at a glance: High ceilings. Spacious views. Within a three-minute walk to the train station Bright living areas thanks to spacious window fronts Architecture and construction on a high level Conceived with sustainability in the Minergie-P standard Future-proof energy supply, geothermal probes, and photovoltaics Value-preserving construction with a ventilated wooden facade Only 4 exclusive terrace units. A rare opportunity. Register now and stay informed Once the building permit is available, we will present you with more detailed information, visualizations, and exciting insights into SOLAVISTA. Register now and secure your information advantage for this exceptional residential project. More information www.solavista.ch

Travel time
-

Suggested properties for you based on search results