1076 results - Apartment to buy in Canton Aargau

1 / 18
  • Parking space
  • Balcony / Terrace
  • Garage
  • +7
CHF 580,000.–
2.5 rooms64m² living space
Heumoosweg 7 + 9, 5622 Waltenschwil

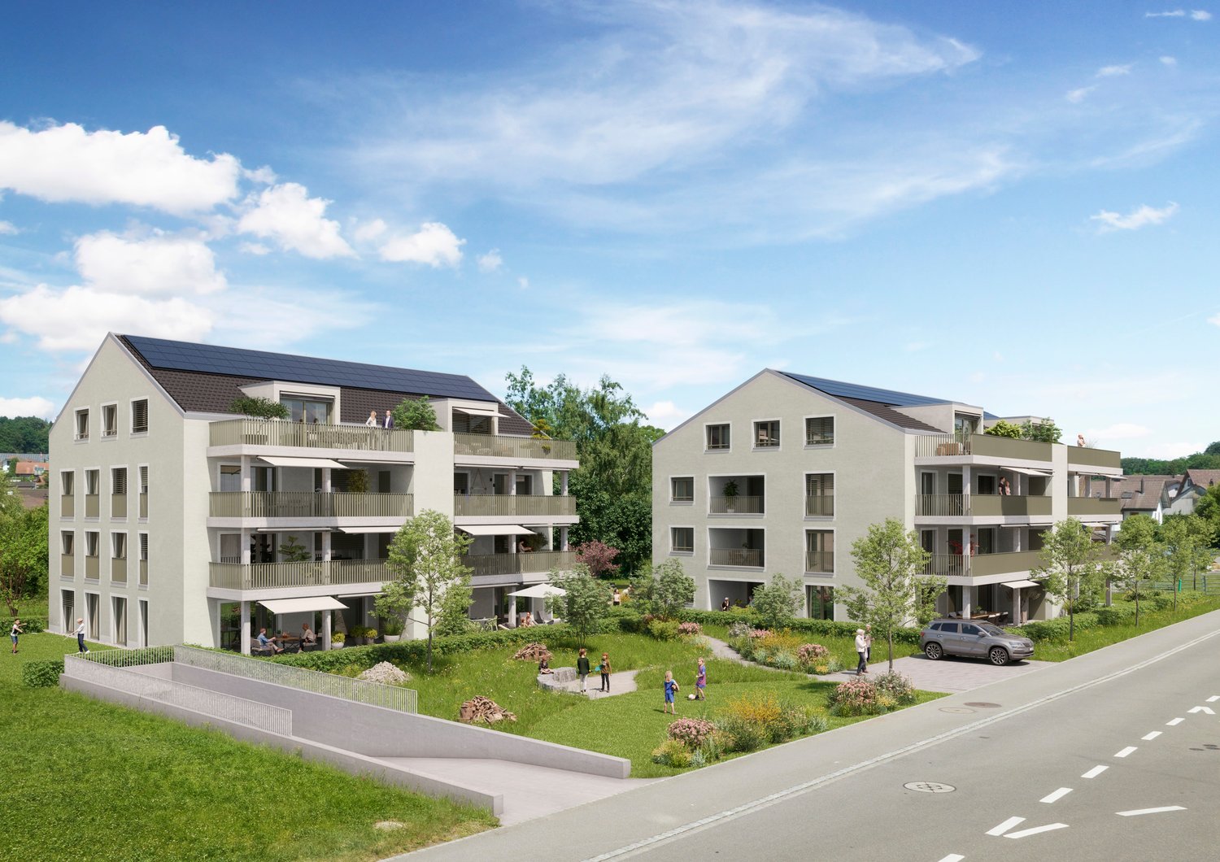
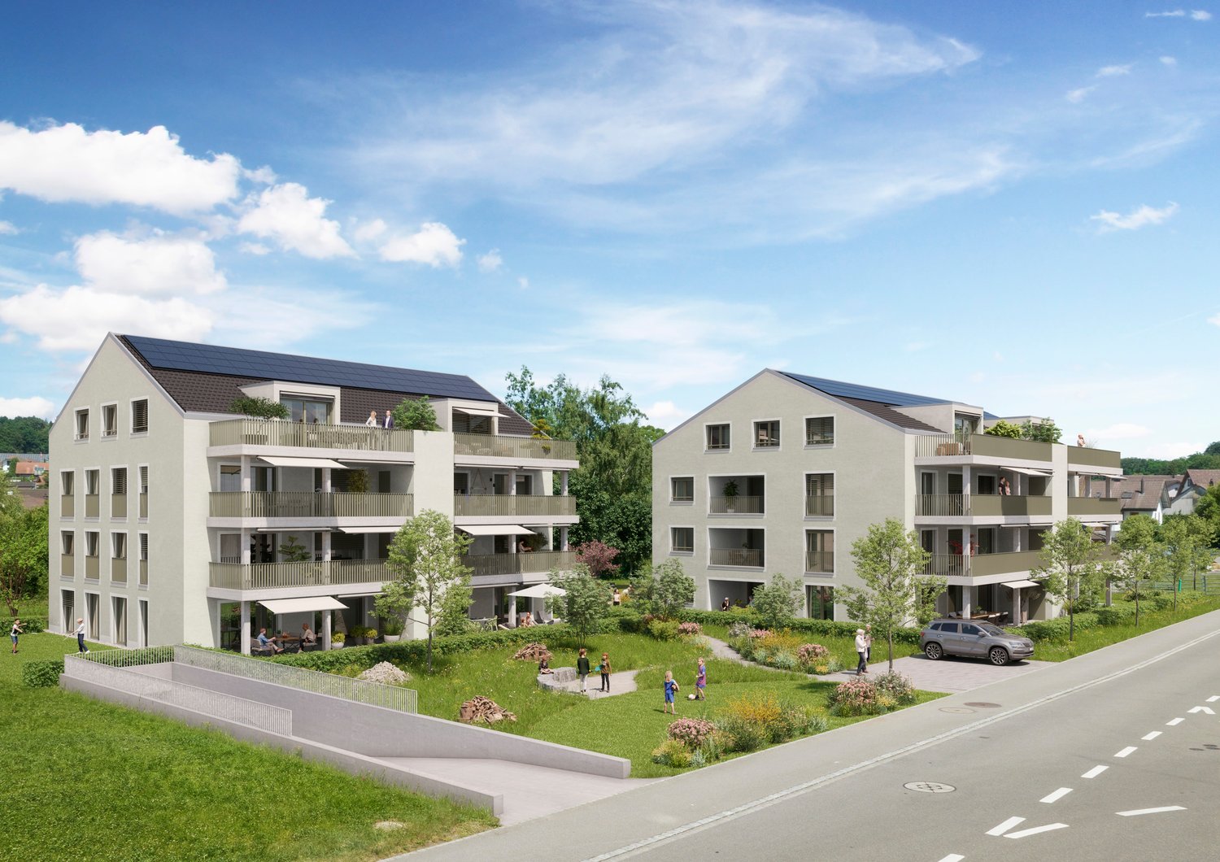
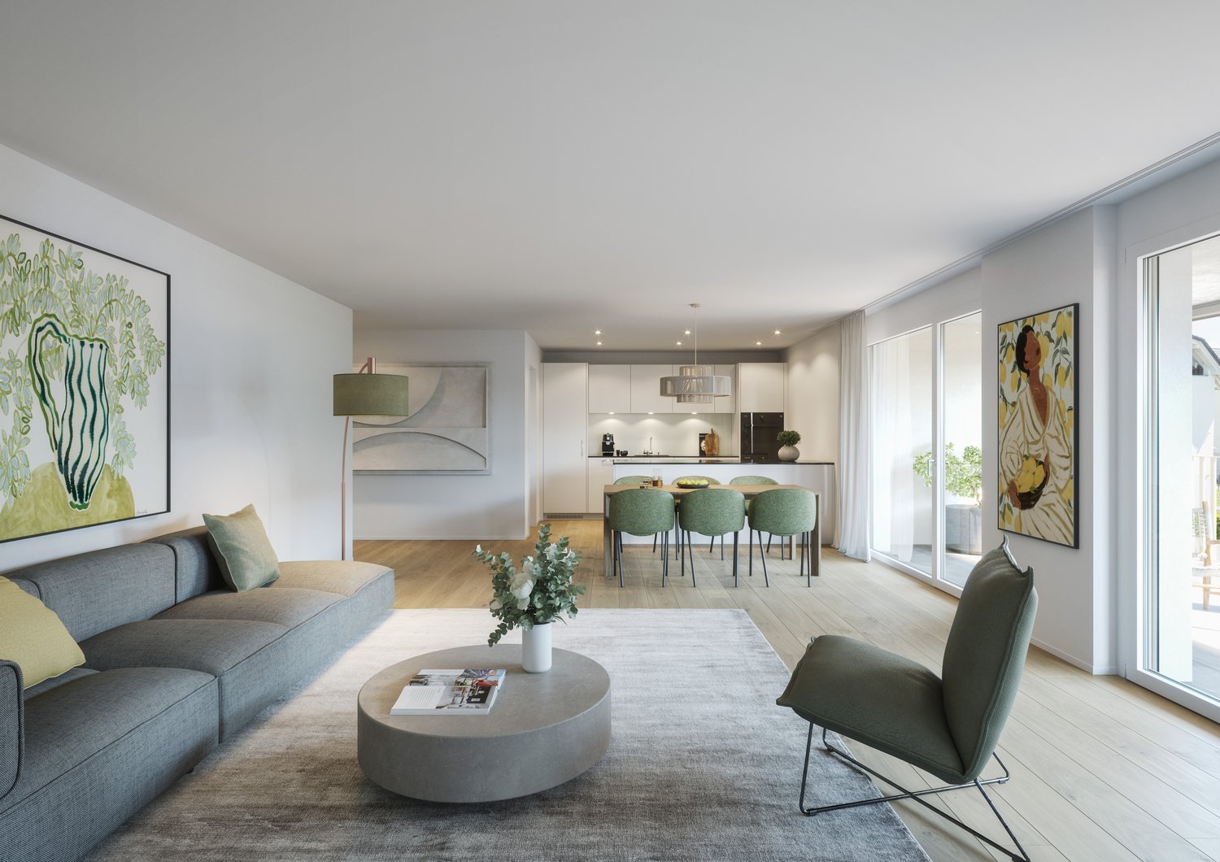
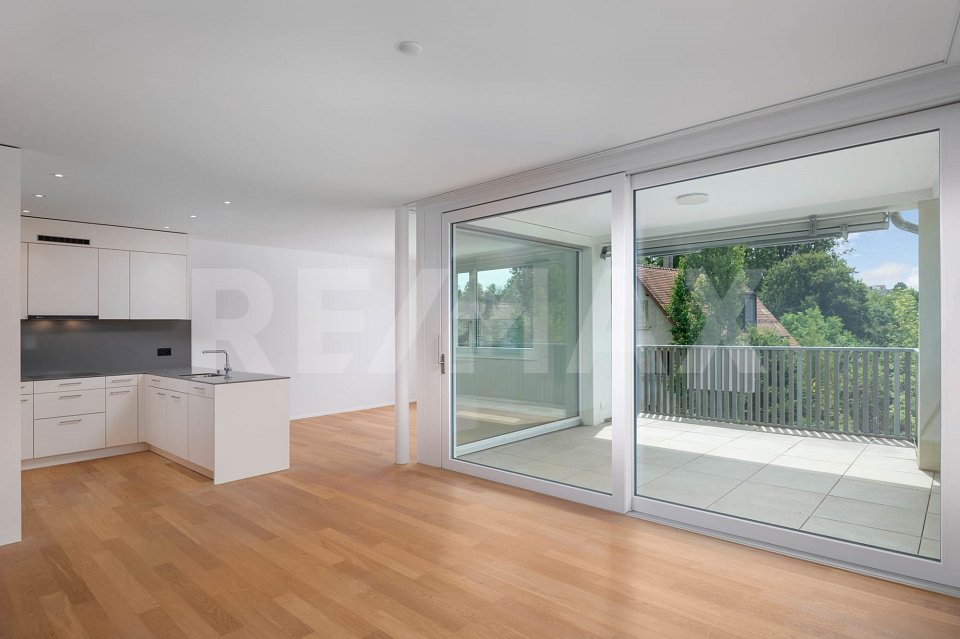
WALTPARK - Garden Apartment with Covered Loggia

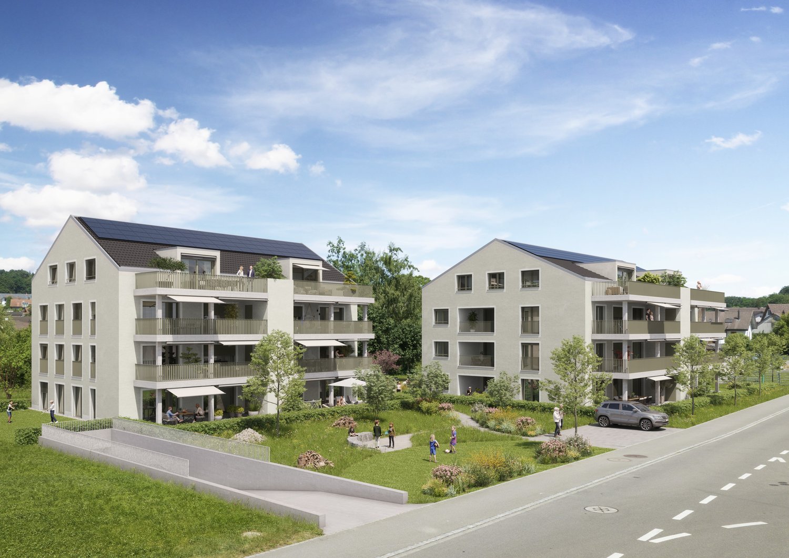
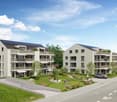
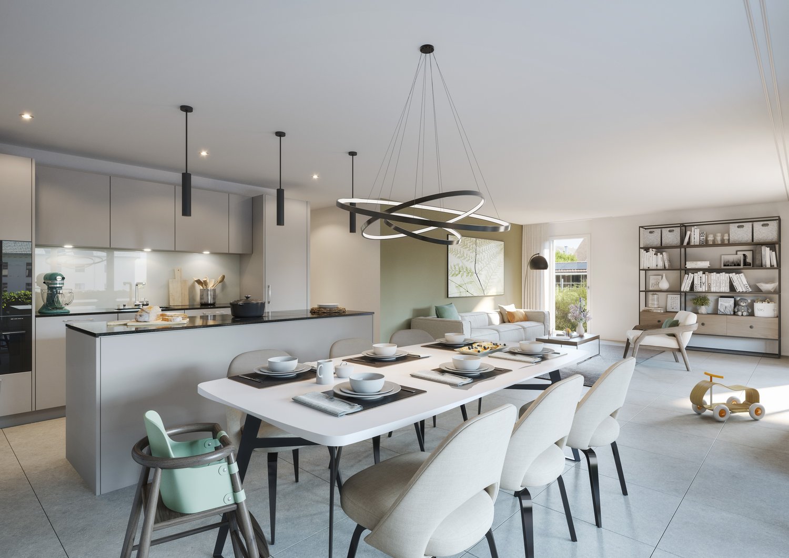
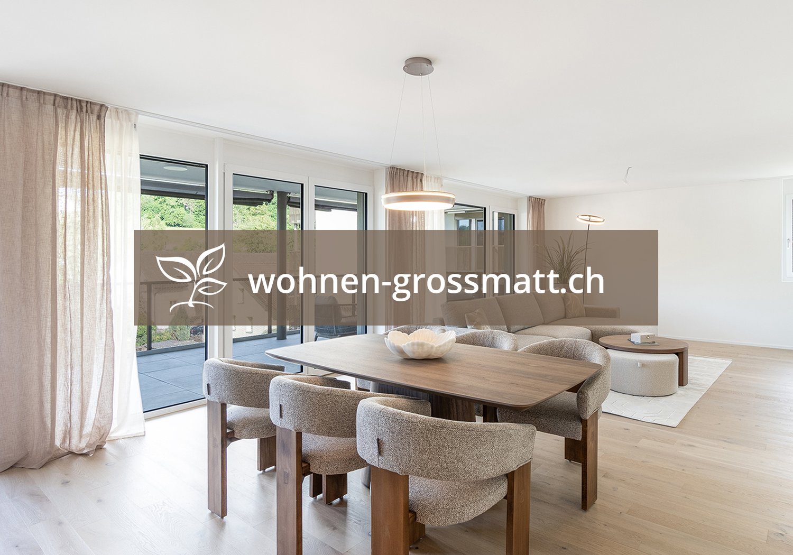
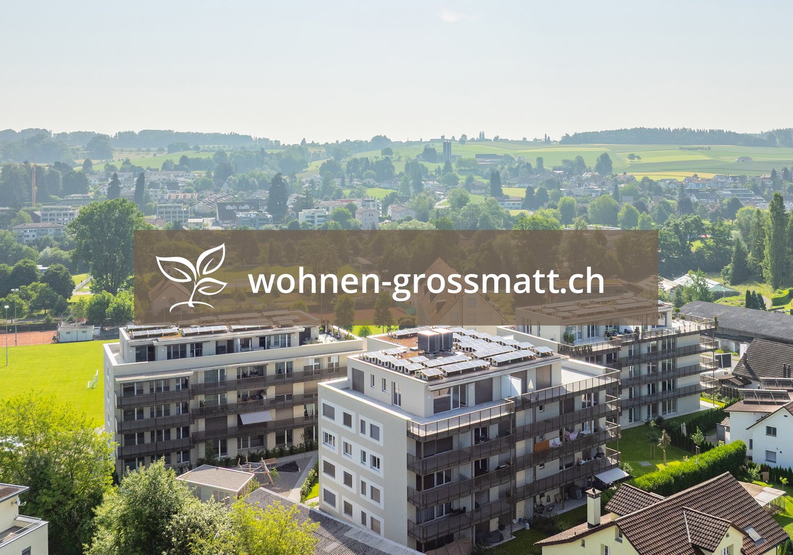
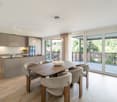
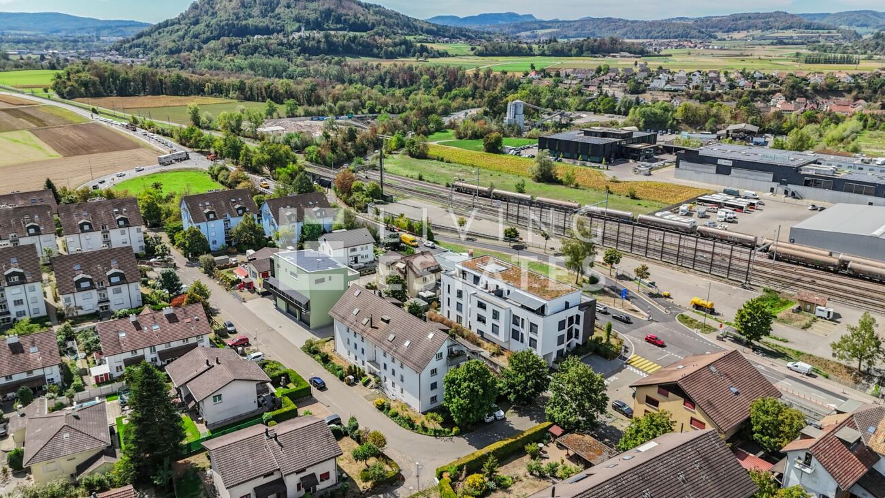
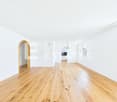
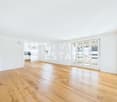
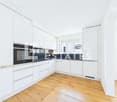
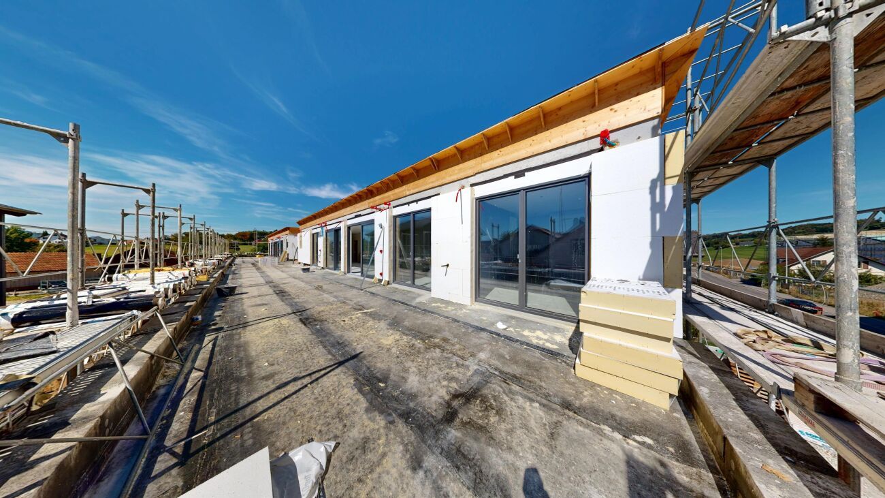
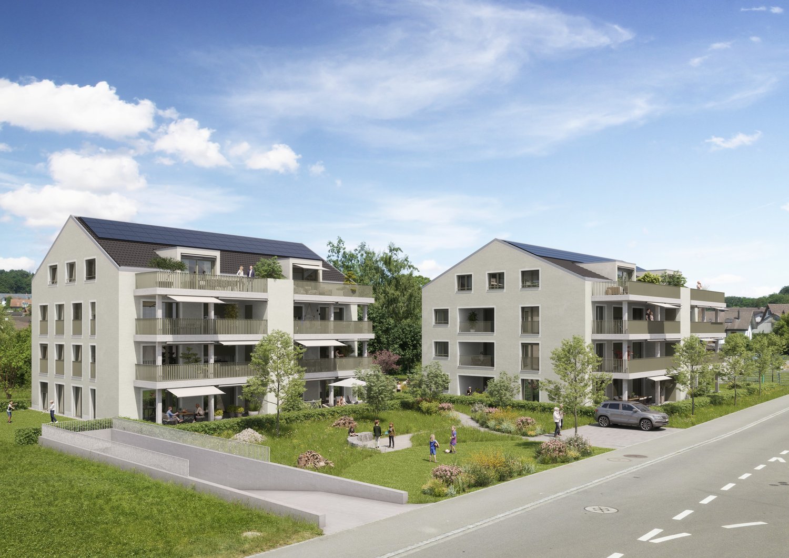
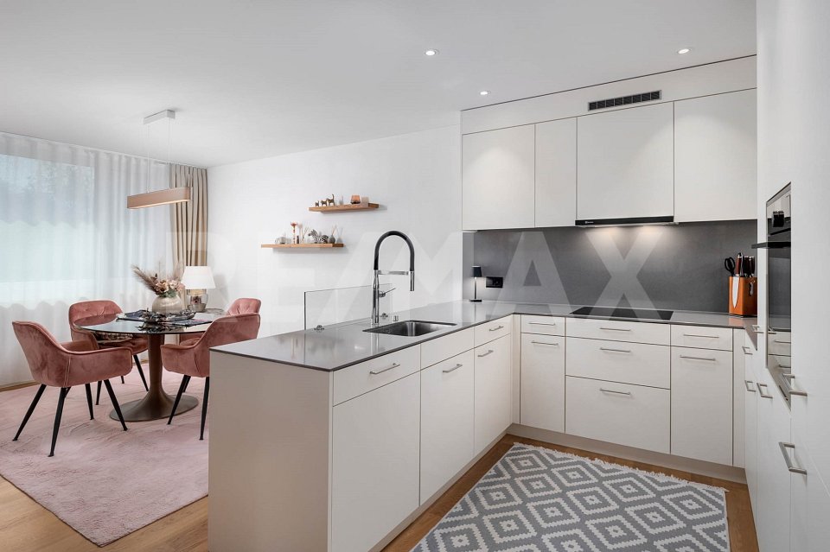
Welcome to WALTPARK. On Heumoosweg in Waltenschwil, two multi-family houses with a total of 19 high-quality condominiums are being built in a central and quiet location. This area development fits perfectly into the settlement area and the beautiful landscape, and manifests the claim of sophisticated architecture. The development bears the slogan "Generations united" for good reason, because the versatile mix of apartments and the available meeting zones on the banks of the Bünz invite all generations to play, linger and enjoy.2.5 Room Garden - Condominium A-03These 2.5 room garden apartments have a very attractive floor plan and a loggia (covered balcony) and garden share facing the living area. The semi-open living area (40m2) is divided into spacious living and a recessed kitchen with space for the dining table. The kitchen comes with V-Zug appliances as standard, including a large Combi Steam oven, large refrigerator and freezer, dishwasher, and can be individually selected from our kitchen builder - kitchen budget around CHF 22,000.--! The daylit Reduit assigned to the kitchen is optimally positioned for household chores and storage. The living area can be individually furnished thanks to optimal dimensions.Waltpark offers buyers a high-quality interior finish. All apartments are equipped with wood-metal windows, controlled living room ventilation, Elektrolux washing tower, motorized blinds and sunshades, spacious wardrobe, parquet flooring, high-quality wet cells and kitchens, among other features.Each apartment has a basement included in the price! Additional disposal/basement cells are also available for sale.More information at: www.waltpark.chHave fun discovering the detailed project presentation.Building owner / SalesKrewo Immobilien AG - Fislisbach/AG

  • Parking space
  • Balcony / Terrace
  • Garage
  • +7
Travel time
-
1 / 18
  • Parking space
  • Balcony / Terrace
  • Garage
  • +7
CHF 1,040,000.–
4.5 rooms112m² living space
Heumoosweg 7 + 9, 5622 Waltenschwil

Waltpark - Garden Apartment with Open Space

Welcome to WALTPARK, the area development in a beautifully located area amidst nature and adjacent to the Bünz stream in Waltenschwil. The development bears the slogan "Generations united" for good reason, as the versatile apartment mix and the available meeting zones on the banks of the Bünz invite all generations to play, linger and enjoy. In this attractive residential location on Heumoosweg, next to green waterfront zones and old tree population, two multi-family houses with a total of 19 high-quality owner-occupied apartments are being built in a central and quiet location. This area development fits perfectly into the settlement area and manifests the claim of elevated architecture. 4.5 room owner-occupied apartment B-02This 4.5 room garden apartment has a very attractive, family-friendly floor plan and a high standard of construction. Already in the entrance, the space conditions with a spacious wardrobe are ideal for a family. From here, you can reach the children's rooms along the open living area, which is divided into the kitchen-dining area and the actual living area. Through the large windows, you can access the covered terrace (31m2) with a practical outdoor storage room and the private garden area (134m2). All rooms have floor-to-ceiling windows for access to the garden and the free view into the beautiful landscape. The parent's area is generously designed with its own daylight bathroom, which already has a walk-in rain shower, washbasin with base and practical tall cabinet as standard.The living area and all rooms offer a very nice distant and outlook into nature and the adjacent hill landscape.We offer buyers a high-quality interior construction with adequate budgets for their personal selection from our long-standing suppliers. All apartments are equipped with wood-metal windows, thoughtful electrical installation, controlled living room ventilation, washing tower in the storage room, motorized blinds and sun shades, spacious wardrobe, floor covering in parquet, high-quality wet cells and kitchen. The kitchen offers V-Zug devices with steamer, oven, large refrigerator, dishwasher, natural stone cover and can be individually selected from our kitchen builder.Each apartment has a basement included in the price! Additional disposal/basement is also available for sale.More information at: www.waltpark.chHave fun discovering the detailed project presentation.Building owner / SalesKrewo Immobilien AG

  • Parking space
  • Balcony / Terrace
  • Garage
  • +7
Travel time
-
1 / 20
  • Parking space
  • Balcony / Terrace
  • Garage
  • +7
CHF 1,070,000.–
4.5 rooms121m² living space
Heumoosweg 7 + 9, 5622 Waltenschwil

WALTPARK - Ideal Family Floor Plan

Welcome to WALTPARK. On Heumoosweg in Waltenschwil, two multi-family houses with a total of 19 high-quality condominiums are being built in a central and quiet residential area. This area development fits perfectly into the settlement area and the beautiful landscape, and manifests the claim of elevated architecture. The development carries the slogan "Generations united" with good reason, because the versatile apartment mix and the available meeting zones on the banks of the Bünz invite all generations to play, linger and enjoy. 4.5 Room Apartment A-101This 4.5 room apartment on the 1st floor has a bright floor plan with a very large, covered balcony (26.6m2) and a practical outdoor storage room (2.4m2).Already in the entrance, the space conditions with a spacious wardrobe are ideal for a family. From here, you can access the living area, which is divided into the open kitchen with cooking island and the living room. All rooms have generous dimensions and floor-to-ceiling windows, which contribute significantly to a great sense of space. The parental area is generously designed with its own daylight bathroom, which already has a walk-in rain shower, washbasin with base and practical high cabinet as standard.We offer buyers a high-quality interior design with adequate budgets for their personal selection from our long-standing suppliers. This apartment is equipped with wood-metal windows, thoughtful electrical installation, controlled living room ventilation, washing tower in the storage room, motorized blinds and sun shades, spacious wardrobe, parquet flooring, high-quality wet cells and kitchen. The kitchen comes with V-Zug appliances with steamer, oven, large refrigerator, dishwasher, Bora induction cooktop, natural stone cover and can be individually selected from our kitchen builder.Each apartment has a basement included in the price! Additional disposal/basement spaces are also available for sale.More information at: www.waltpark.chHave fun discovering the detailed project presentation.Building owner / SalesKrewo Immobilien AG

  • Parking space
  • Balcony / Terrace
  • Garage
  • +7
Travel time
-
1 / 18
  • Parking space
  • Balcony / Terrace
  • Garage
  • +7
CHF 1,000,000.–
4.5 rooms112m² living space
Heumoosweg 7 + 9, 5622 Waltenschwil

WALTPARK - Family Apartment with Open Space

Welcome to WALTPARK, the area development in a beautifully located area amidst nature and adjacent to the Bünz, the village stream in Waltenschwil. The development carries the slogan "Generations united" with good reason, because the versatile apartment mix and the available meeting zones on the riverbank invite all generations to play, linger and enjoy. In this attractive residential location on Heumoosweg, next to green waterfront zones and old tree population, two multi-family houses with a total of 19 high-quality owner-occupied apartments are being built in a centrally located and quiet residential area. This area development fits perfectly into the settlement area and manifests the claim of elevated architecture. Owner-occupied apartment B-202 – unobstructed viewThis owner-occupied apartment, oriented to the south and west, impresses with open space and a great view on the 2nd floor. The attractive floor plan is complemented by a large covered balcony (23.2m2) and a practical outdoor storage room. Already in the entrance, the space conditions with a spacious wardrobe are ideal for a family. From here, you can access the open living area, which can be equipped with a kitchen and cooking island due to its ideal dimensions. All rooms have generous dimensions and floor-to-ceiling windows for optimal lighting and sunlight. The parent area is generously designed with its own daylight bathroom, which already has a walk-in rain shower, washbasin with base and practical high cabinet as standard.The living area and all rooms offer a very nice distant view and outlook into nature and the surrounding hill landscape.We offer buyers a high-quality interior design with adequate budgets for their personal selection from our long-standing suppliers. All apartments are equipped with wood-metal windows, thoughtful electrical installation, controlled living room ventilation, washing tower in the storage room, motorized blinds and sun shades, spacious wardrobe, parquet flooring, high-quality wet cells and kitchen. The kitchen comes with V-Zug appliances with steamer, oven, large refrigerator, dishwasher, natural stone cover and can be individually selected from our kitchen builder.Each apartment has a basement included in the price! Additional disposal/basement are also available for sale.More information at: www.waltpark.chHave fun discovering the detailed project presentation.Building owner / SalesKrewo Immobilien AG

  • Parking space
  • Balcony / Terrace
  • Garage
  • +7
Travel time
-
Marina Frei

Marina Frei

1 / 18
Marina Frei

Marina Frei

  • Balcony / Terrace
  • Garage
  • Elevator
  • +2
CHF 895,000.–
4.5 rooms114m² living space
Hardackerstrasse 4, 5301 Siggenthal Station

NEW LUSTER MEETS GENEROSITY

Good living needs one thing above all: space to live. Your new, renovated home presents itself as pleasantly spacious and inviting. Warm parquet flooring, bright walls, and the charming arch give the apartment its own unique character. Living and eating flow smoothly into each other, offering plenty of room for individual design. The directly adjacent, modern kitchen impresses with clear lines and practical storage space. The covered balcony extends the living area outdoors and invites you to linger with its pleasant size. Even beyond the living area, the sense of space is maintained. The three rooms provide enough space for different lifestyles. Two modern bathrooms guarantee additional comfort and provide pleasant flexibilityThis LIVING ESTATES offer scores with the following facts: • Freshly renovated in 2026 • Spacious sense of space with bright rooms • Modern kitchen with plenty of storage space • Elevator and wheelchair-accessible entrance • Sunny and covered balcony • Two bathrooms • Practical Reduit and separate cellar compartment For everything that shouldn't be in daily view, the Reduit and cellar offer further storage space. The car finds its place comfortably in the underground parking garage - which can be purchased for CHF 35,000.-Convince yourself during a personal visit of the spacious sense of space and the many advantages of this freshly renovated home. We look forward to showing you your perhaps future home in person.Renovations2026 • New, modern kitchen • New parquet flooring • Renovation of bathrooms • All rooms freshly painted • Renewal of electrical installations

  • Balcony / Terrace
  • Garage
  • Elevator
  • +2
Travel time
-
1 / 42
CHF 1,390,000.–
4.5 rooms149m² living space
Stickiweg 2, 5615 Fahrwangen

First occupancy in November 2026: 4.5-room penthouse with 79 m² sun terrace

From your own underground parking space, the elevator with private access takes you barrier-free and directly to your new penthouse apartment — no staircase, no neighbors, your floor. The spacious entrance area with wardrobe welcomes you and your guests. Right next to it: the guest room with its own balcony and bathroom with shower.The heart of the apartment is the 73 m² large, light-flooded living and dining area. Floor-to-ceiling windows open it up to the 79 m² large terrace — thanks to the south-west orientation, you can enjoy the sun here until the evening, from morning coffee to aperitif at sunset. The open kitchen with its own retreat and 12 m² balcony offers a phenomenal view that accompanies you every day.In the private area, next to another bedroom or study, the master bedroom with dressing room and bathroom with bathtub and shower awaits you. Both bedrooms lead directly to the terrace — the first way outside in the morning.The following advantages are offered by this penthouse: • ready for occupancy from the end of November 2026 • direct access from the elevator to the apartment • expansion potential from 4.5 to 5.5 rooms! • lots of light through large window fronts • master bedroom with dressing area and bathroom with shower and bathtub • open and modern kitchen • retreat with washing tower and sink • wardrobe in the entrance area • floor heating • solar system • ground probe heat pump • community room with 41 m² • 1 x bathroom with shower • 1 x bathroom with bathtub & shower • 2 x balcony with north-east orientation each 12 m² • 1 x terrace with south-west orientation with 79 m² • 1 x basement room with 12 m² • 3 x garage parking space each CHF 35,000.- excl. Interested? Now arrange a viewing

Travel time
-
Philipp Schlatter

Philipp Schlatter

1 / 15
Philipp Schlatter

Philipp Schlatter

  • Parking space
  • Balcony / Terrace
  • Garage
  • +5
CHF 685,000.–
4.5 rooms103m² living space
Quellenstrasse 17, 5242 Birr

Your new address with a feel-good factor

Welcome to your own feel-good oasis.When entering, you are greeted by a practical wardrobe with an integrated built-in closet. The well-thought-out floor plan convinces with a variety of uses. The openly designed dining area seamlessly transitions into the adjacent, modern kitchen and offers direct access to the first balcony, which is ideal for a morning coffee or a short break outdoors. The spacious living room forms the center of the apartment and provides access to the 16.6 m² large balcony, which offers plenty of space to linger and enjoy. A guest toilet and a bathroom with shower/toilet provide additional comfort. Three bedrooms round off the room offer optimally, with one of them being equipped with a cleverly integrated laundry tower.This LIVING ESTATES offer scores with the following facts: • Well-maintained multi-family house with 8 parties • No elevator • Modern and well-thought-out interior design • Ideal and practical room concept • Integrated laundry tower in the apartment for maximum flexibility • Workroom included in the purchase price and many other highlights ... A approx. 7 m² cellar compartment and a practical workroom with approx. 12 m² offer additional storage space and are already included in the purchase price. For your vehicles, an outdoor parking space for CHF 10,000 and an underground parking space for CHF 35,000 are available.Here it's a matter of moving in and feeling good. Interested? Then please contact us directly. We look forward to you! RENOVATIONS 2025 • New kitchen with oven and steamer 2022 • Floors renewed (plate floor) 2016 • Bathroom and guest toilet renewed • Sockets and switches renewed (Feller) 2014 • Windows renewed with 3-fold glazing and insect protection 2011 • Plate floor balcony • Spotlights installed in the corridor 2010 • Hobby room expanded

  • Parking space
  • Balcony / Terrace
  • Garage
  • +5
Travel time
-
1 / 18
  • Parking space
  • Balcony / Terrace
  • Garage
  • +7
CHF 990,000.–
4.5 rooms111m² living space
Heumoosweg 7 + 9, 5622 Waltenschwil

WALTPARK - Variable floor plan in 3.5 or 4.5 room variant possible

Welcome to WALTPARK, the area development in a beautifully located area surrounded by nature and adjacent to the Bünz, the village stream in Waltenschwil. The development carries the slogan "Generations united" with good reason, as the versatile apartment mix and the available meeting zones on the riverbank invite all generations to play, linger and enjoy. In this attractive residential location on Heumoosweg, next to green waterfront zones and old tree population, two multi-family houses with a total of 19 high-quality owner-occupied apartments are being built in a centrally located and quiet residential area. This area development fits perfectly into the settlement area and manifests the claim of elevated architecture. Owner-occupied apartment B-201 – Variable floor plan!Large 3.5 rooms desired or rather a 4.5 room apartment with practical office? Both are possible and feasible, but in the standard, it is designed as a 4.5 room apartment. This is located on the 2nd upper floor, has an attractive floor plan and a large covered balcony (23.2m2) and practical outdoor storage room. Already in the entrance, the space conditions with a spacious wardrobe are ideal for a family. From here, you can access the living area, which is divided into an open living kitchen and the slightly offset living room. All rooms have generous dimensions and floor-to-ceiling windows for optimal lighting conditions and sunlight. The 3rd room, which is adjacent to the kitchen, could serve as an office with direct access to the balcony. Or we design this apartment as a 3.5 room unit, with a very large dining-living area and kitchen with cooking island (see floor plan). The parent area is generously designed with its own daylight bathroom, which already has a walk-in rain shower, washbasin with base cabinet and practical high cabinet as standard.The living area and all rooms offer a beautiful view.We offer buyers a high-quality interior design with adequate budgets for their personal selection from our long-standing suppliers. All apartments are equipped with wood-metal windows, thoughtful electrical installation, controlled living room ventilation, washing tower in the storage room, motorized blinds and sun shades, spacious wardrobe, floor covering in parquet, high-quality wet cells and kitchen. The kitchen comes with V-Zug appliances with steamer, oven, large refrigerator, dishwasher, natural stone cover and can be individually selected from our kitchen builder.Each apartment has a basement included in the price! Additional disposal/basement is also available for sale.More information at: www.waltpark.chHave fun discovering the detailed project presentation.Building owner / SalesKrewo Immobilien AG

  • Parking space
  • Balcony / Terrace
  • Garage
  • +7
Travel time
-
1 / 17
  • Parking space
  • Balcony / Terrace
  • Garage
  • +7
CHF 820,000.–
3.5 rooms90m² living space
Heumoosweg 7 + 9, 5622 Waltenschwil

WALTPARK - Unique floor plan complemented by a huge balcony

Welcome to WALTPARK, another new construction project by Krewo Immobilien AG. This area development carries the slogan "Generations united" for good reason, as the versatile mix of apartments and the meeting zones available on the banks of the Bünz invite all generations to play, linger and enjoy. In this attractive residential location on Heumoosweg, next to green waterfront zones and old tree population, two multi-family houses with a total of 19 high-quality owner-occupied apartments are being built in a central and quiet location. This area development fits perfectly into the settlement area and manifests the claim of sophisticated architecture.Apartment: The 3.5-room apartments on the 1st floor have a very attractive floor plan as well as a balcony (terrace) of 29m2, which is complemented by a practical outdoor reduction. Here you can enjoy a beautiful view and freedom in the interior and exterior area with great sunsets.We offer buyers a high-quality interior design with adequate budgets for their personal selection from our long-standing suppliers. The apartment is equipped with wood-metal windows, thoughtful electrical installation, controlled living room ventilation, washing tower in the reduction, motorized blinds and sun shades, spacious wardrobe, floor covering in parquet, high-quality wet cells and kitchen. The kitchen offers V-Zug devices with steamer, oven, large refrigerator, dishwasher, induction cooktop by Bora, natural stone cover and can be individually selected from our kitchen builder.Each apartment has a basement included in the price! Additional disposal/basement is also available for sale.More information at: www.waltpark.ch Have fun discovering the detailed project presentation.Construction client / SalesKrewo Immobilien AG / 5442 Fislisbach

  • Parking space
  • Balcony / Terrace
  • Garage
  • +7
Travel time
-
1 / 18
  • Parking space
  • Balcony / Terrace
  • Garage
  • +7
CHF 570,000.–
2.5 rooms64m² living space
Heumoosweg 7 + 9, 5622 Waltenschwil

Enjoy Your Property in a Unique Location - WALTPARK

Welcome to WALTPARK. On Heumoosweg in Waltenschwil, two multi-family houses with a total of 19 high-quality owner-occupied apartments are being built in a central and quiet residential area. This area development fits perfectly into the settlement area and the beautiful landscape, and manifests the claim of sophisticated architecture. The development bears the slogan "Generations united" for good reason, because the versatile apartment mix and the available meeting zones on the banks of the Bünz invite all generations to play, linger and enjoy.2.5 room owner-occupied apartment A-103These 2.5 room floor apartments have a very attractive floor plan and a loggia (covered balcony) facing the living area. The semi-open living area (40m2) is divided into spacious living and recessed kitchen with space for the dining table. The kitchen offers V-Zug appliances with a large Combi Steam oven, large refrigerator and freezer, dishwasher, and can be individually selected from our kitchen builder - kitchen budget around CHF 22,000.--! The daylit reduit assigned to the kitchen is optimally positioned for household chores and storage. The living area can be individually furnished thanks to optimal dimensions.Waltpark offers buyers a high-quality interior design. All apartments are equipped with wooden metal windows, controlled living room ventilation, Elektrolux washing tower, motorized blinds and sunshades, spacious wardrobe, parquet flooring, high-quality wet cells and kitchens, among other things.Each apartment has a basement included in the price! Additional disposal/basement areas are also available for sale.More information at: www.waltpark.chHave fun discovering the detailed project presentation.Building owner / SalesKrewo Immobilien AG - Fislisbach/AG

  • Parking space
  • Balcony / Terrace
  • Garage
  • +7
Travel time
-
1 / 13
CHF 674,000.–
3.5 rooms92m² living space
Bahnhofstrasse 28, 5615 Fahrwangen

3.5-room garden apartment with winter garden in Fahrwangen

There are apartments you visit and those where you immediately feel at home. This ground-floor 3.5-room garden apartment from 2019 in the Schönegg district of Fahrwangen clearly belongs to the second category.The residential building itself is deliberately small: only 12 units share the well-maintained building, which ensures a quiet, manageable neighborhood - a detail that you only appreciate when you have it. On 91.5 m² on the ground floor, you can expect a room layout that looks thoughtful rather than overloaded: bright living and sleeping areas, refined with real wood floors, which give the home a natural warmth that laminate or tiles can never achieve.Two bedrooms offer space for family, guests, or a home office - one of them with its own private bathroom, a luxury that makes everyday life noticeably more pleasant. A second wet room with a practical washing tower completes the equipment, so that even with several people in the household, no one has to wait for each other. The kitchen combines functionality with material quality - here, nothing was spared in the wrong place.But the real heart of the apartment is the winter garden: a room that dissolves the boundary between inside and outside. It noticeably extends the warm months and allows you to sit in the sun even on cooler evenings - independent of the weather, without compromises. Directly adjacent to it is the approximately 80 m² large garden, a private retreat in a quiet location.Technically, nothing was left to chance: a ground probe heating system in combination with underfloor heating ensures a room climate that is pleasant and at the same time energy-efficient. A fiber optic connection is already available, and the personnel lift takes you comfortably and steplessly directly to your own door. The connection is also right: Fahrwangen is connected to the train stations Wohlen and Lenzburg by bus - for all those who rely on public transport or simply want to remain flexible.The offer is rounded off by a private cellar room and a underground parking space, which parks your vehicle protected from the weather all year round.Sales price:Apartment 674,000 CHFUnderground parking space 35,000 CHFTotal: 709,000 CHFThis apartment is best explained on site. We look forward to showing it to you during a personal visit.

Travel time
-
1 / 13
CHF 799,000.–
4.5 rooms112m² living space
Bahnhofstrasse 28, 5615 Fahrwangen

Bright 4.5-room apartment with balcony and elevator, modern and fully equipped

Welcome to an apartment that leaves no wishes unfulfilled. This 2019-built 4.5-room apartment on the 2nd floor of a well-maintained residential building with only 12 units offers modern comfort and thoughtful room layout on 111.5 m² of living space.Solid wood floors, which will be prepared before sale, run through the bright living and sleeping areas, giving the apartment a warm, valuable atmosphere. The modern kitchen with high-quality materials invites you to cook and enjoy, while the two wet cells provide comfort and privacy for the whole family. A washing machine and dryer directly in the apartment make everyday life even more convenient.On the covered balcony with two open sides, south and southwest, you can enjoy sunlight until the evening hours, regardless of the weather. Ideal for morning coffee or after-work aperitif.Technically up-to-date: A ground probe heating system in combination with underfloor heating provides a pleasant, energy-efficient room climate. A fiber optic connection guarantees fast internet for home office or streaming, and the elevator takes you comfortably to the apartment door.A private basement room offers additional storage space, and a underground parking space that can be purchased separately rounds off the offer and protects your vehicle from the weather all year round.Sales price:Apartment: 799,000 CHFUnderground parking space: 35,000 CHFTotal: 834,000 CHFDon't miss out on this modern apartment. Contact me today for more information or a non-binding viewing.

Travel time
-
1 / 15
Price on request
4.5 rooms116m² living space
Schulstrasse 5, 5505 Brunegg


RESERVED - Attractive 4.5-room apartment with large garden seating area

Welcome to Brunegg - your new home!In a top-sunny and family-friendly residential area, we offer this attractive 4.5-room garden apartment with a large garden seating area for sale.Look forward to bright living rooms, a spacious living and dining area, an open kitchen, and a large seating area with a garden share.The well-maintained property offers plenty of space and is located in immediate proximity to schools - perfect for a young family.Let yourself be convinced by these attractive details:• Brunegg AG, a rural residential community in the green• a well-maintained, spacious outdoor facility with green spaces and playgrounds• a brightly glazed staircase with a lift, wheelchair accessible• an entrance with an intercom system and a coat niche• 2 comfortable children's/study/dressing rooms with floor-to-ceiling window fronts, fly and mosquito screens, ceramic floor coverings• a shower room with WC, sink, and a mirror cabinet• a large bedroom with floor-to-ceiling window fronts, mosquito screens• an additional shower room with a walk-in shower/WC/sink• a bright and spacious living/dining area with floor-to-ceiling window fronts and electric roller shutters with lift safety, mosquito screens• a large covered garden seating area, awnings, sunshade compartments, water connection, additional lawn area with sole usage rights• an attractive open kitchen with a noble granite stone cover, spotlights• modern house technology with glass fiber power, V-Zug induction cooktop• gas central heating with underfloor heating distribution, room thermostats• underground parking space No. 11 in the underground garage for 35,000.-- with comfortable entry and exit• own laundry room, cellar compartment, large secured bicycle room• large comfortable community room with sink and daylight• communal motorcycle parking spaces, various visitor parking spaces• and much more …Brunegg AG - a preferred residential community:Brunegg, an attractive and family-friendly residential community, is located in the canton of Aargau in the Lenzburg district and convinces with its central location between Aarau, Lenzburg, and Baden. The community offers a pleasant living environment with kindergarten and primary school directly on site. The upper school is attended in Möriken-Wildegg. For daily needs, shopping opportunities and services are available in the surrounding area. Further shopping opportunities can be found in the nearby centers such as Lenzburg or Brugg. In terms of transport, you are well connected with your own motorway access to the A1. With bus and train connections, you can reach Aarau, Baden, Zurich, and other larger centers in a short time.Further information about the place of residence at www.brunegg.chADVICE AND SALE:Let yourself be convinced by this place in the sun. For further information or to arrange a viewing appointment, Martin and Roman Strebel from MARBEL Immobilien are available at 056 491 15 79 and 076 436 90 97 at any time.Call us - your new home is waiting for you.

Travel time
-
1 / 14
CHF 650,000.–
5.5 rooms113m² living space
Feldstrasse 13A, 5507 Mellingen

Attractive 5.5-room attic maisonette apartment in Mellingen

Welcome to Mellingen, a first-class residential community with top-notch infrastructure.In a fully sun-drenched, family-friendly, and central residential location, we offer this attractive 5.5-room attic maisonette apartment for sale.The apartment was completely renovated in 2019. The property is located in a building rights area and is suitable as a rental property or for personal use.Let yourself be convinced by these attractive details:• Mellingen AG, a top residential community with first-class infrastructure• Supermarkets, public transport, and schools are within walking distance• Building rights area through the Mellingen municipality• Covered house entrance, staircase with elevator, green areas with playground• Completely renovated in 2019 5.5-room attic maisonette apartment• Inviting entrance area, plenty of space for wardrobe• Large, modern kitchen with full equipment• Sensational living and dining area with a guarantee of well-being• Sunny roof balcony with practical outdoor storage• Comfortable and spacious rooms, two on the living floor• Attractive bathroom with bathtub, sink, toilet, and window• Separate shower with sink and toilet on the attic floor• 2 additional rooms with storage space on the sleeping floor• Autonomous basement room with washing machine and dryer• Oil central heating with floor heating distribution, room thermostat• Parking space No. 16 in the underground garage for CHF 35,000.--• And many more details …Natural living with first-class infrastructure:Kindergarten, primary school, secondary school, COOP and MIGROS shopping center, specialty stores, restaurants, post office and banks, doctors and pharmacies, nature and recreation - everything is within walking distance.Ideal public transport connections in all directions:With the S-Bahn, you can easily travel to Zurich, Aarau, Bern, or Lucerne. A good bus network is available daily. The A1 and A3 highways are just a few minutes away.Leisure and sports:Spacious school and sports facilities, indoor pool, fitness trail, and walking trails, and much more, give numerous clubs the opportunity to offer a diverse range of sports, culture, and leisure activities. Recreation along the Reuss - the Reusstal is a unique, well-developed local recreation area that can be easily explored on foot or by bike from Mellingen.Further information about the place of residence at www.mellingen.chADVICE AND SALE:Let yourself be convinced by this attractive living space offer. For further information, especially about the building rights, or to arrange a viewing, Roman and Martin Strebel from MARBEL Immobilien are available at 056 491 15 79 and 076 436 90 97 at any time.Call us - We look forward to you!


Travel time
-

Suggested properties for you based on search results