1044 results - Apartment to buy in Canton Aargau

1 / 13
CHF 770,000.–
3.5 rooms95m² living space
Mühlegasse 6, 5624 Bünzen

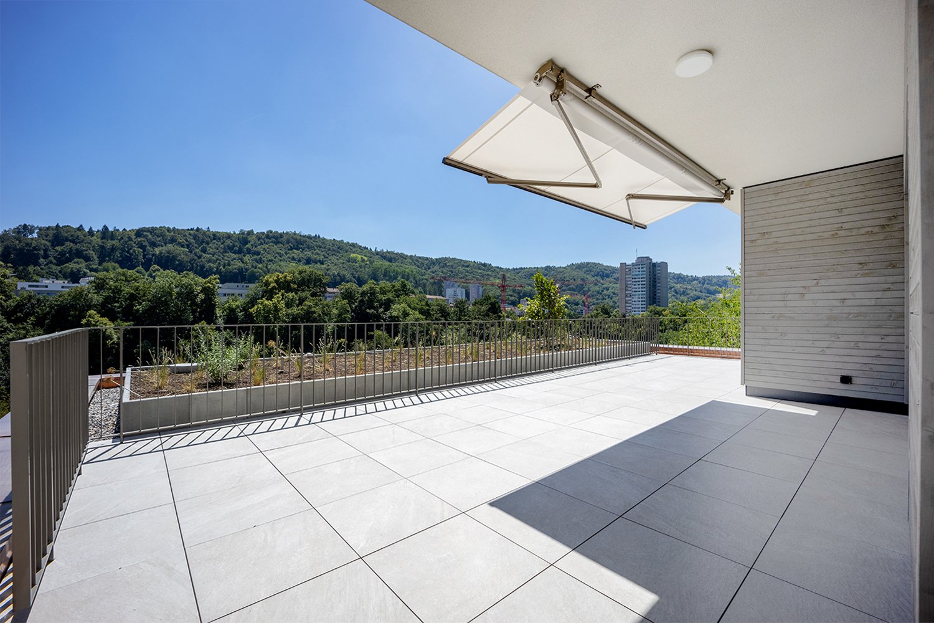
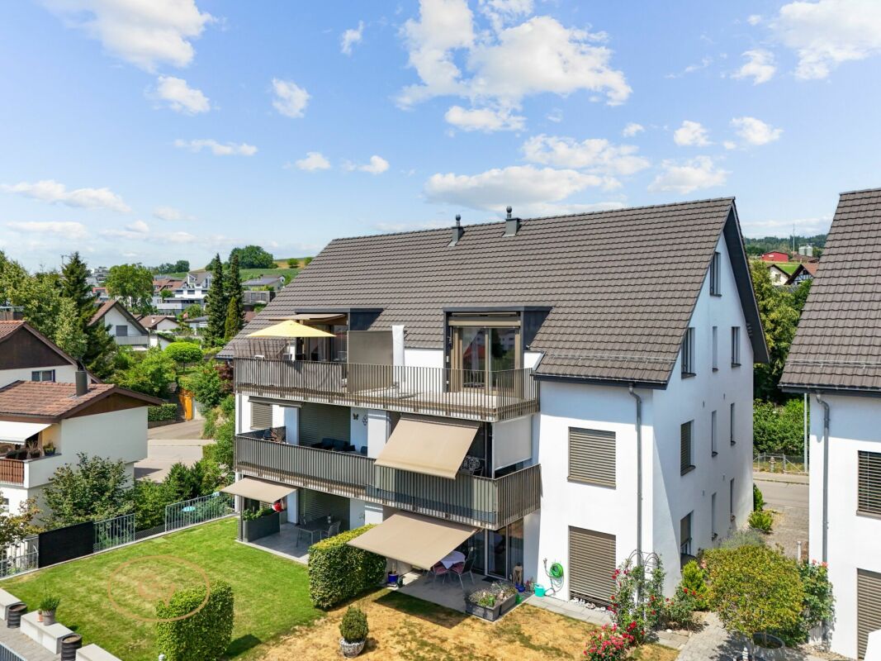
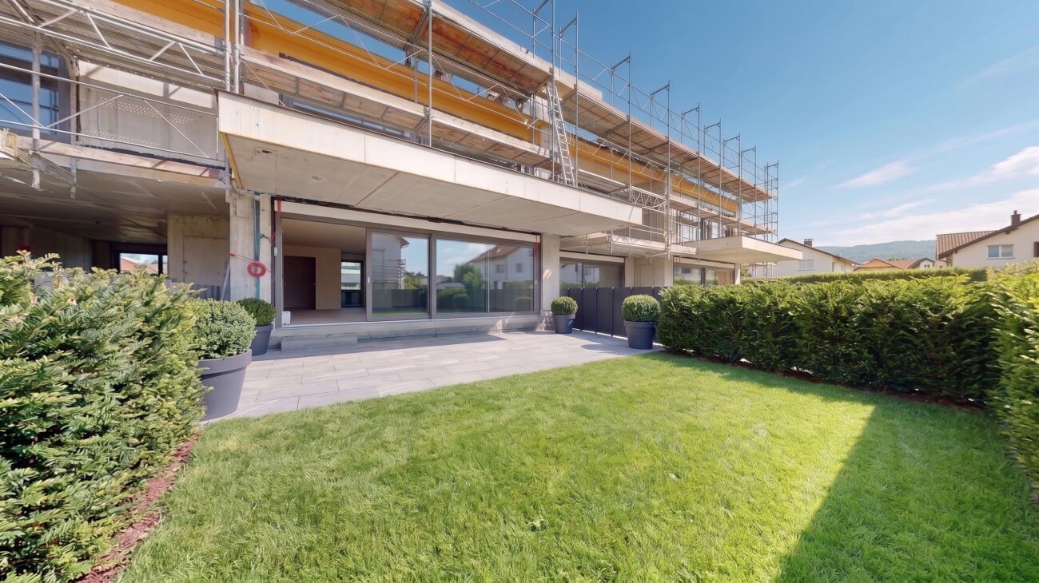
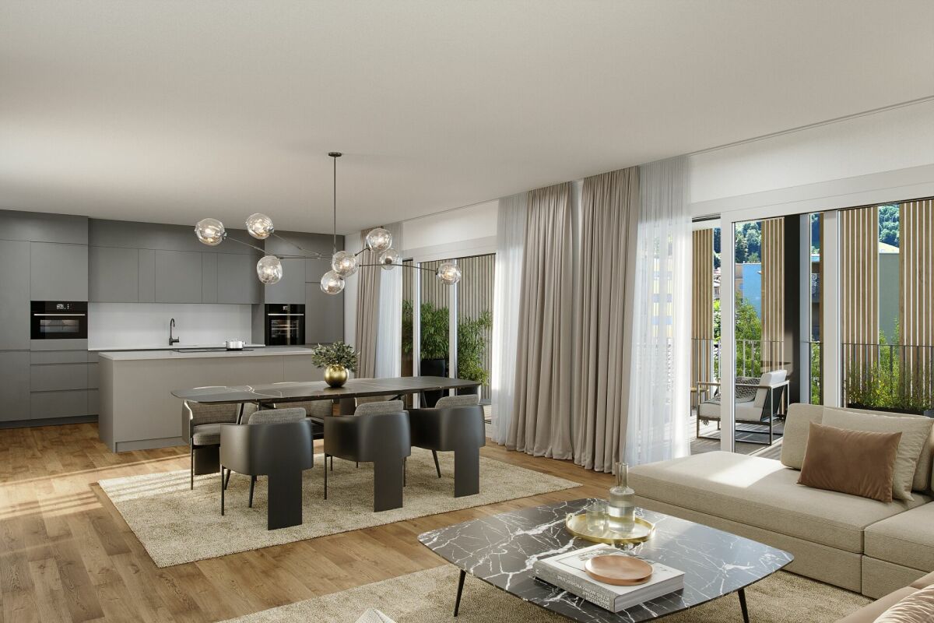
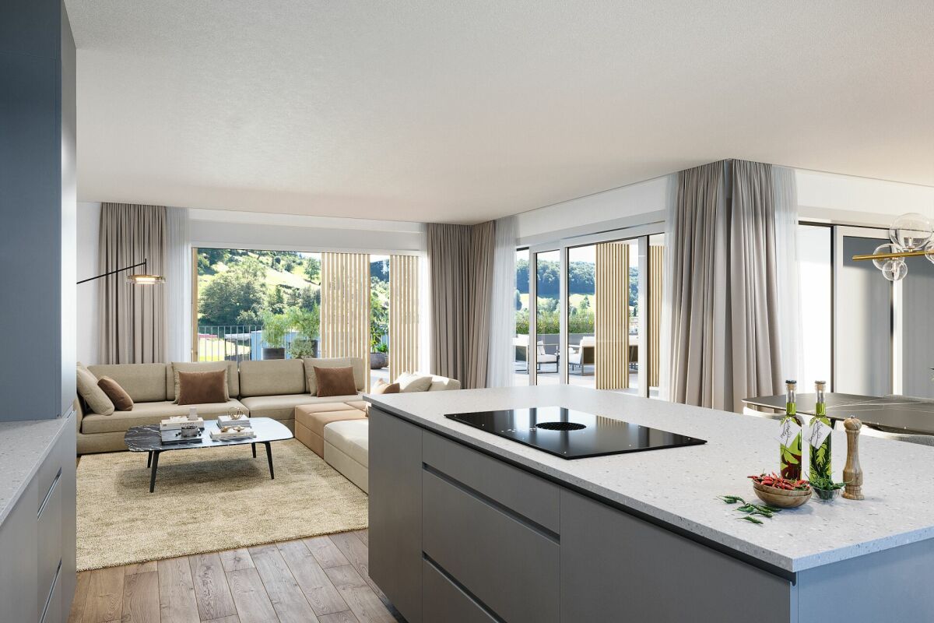
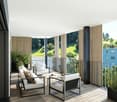
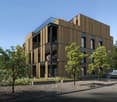
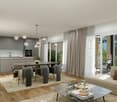
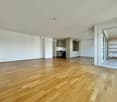
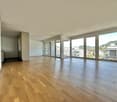
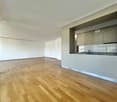
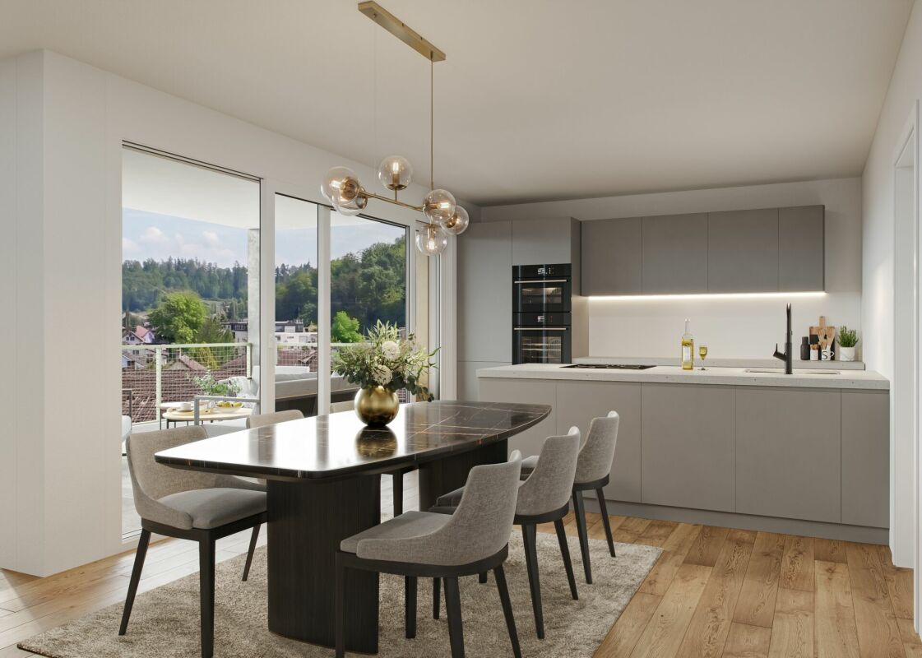
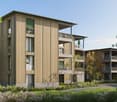
New construction project "Mühlehof": High-quality 3.5-room apartment on the top floor

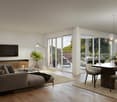
Haus AhornApartment 06Floor DGRooms 3.5Living area 94.5 m²Outdoor area 7.5 m²Basement 8.8 m²Construction start September 2026Move-in date January 2028In the Mühlegasse 6 in Bünzen, the new construction project Mühlehof is being built, offering a modern home with high living quality and contemporary comfort. In three carefully planned multi-family houses, a total of 11 exclusive condominiums with 2.5 to 4.5 rooms are being built, which optimally cover different life situations and needs - from stylish single households to couples and families.The architecture of the Mühlehof convinces with a harmonious combination of functionality, aesthetics, and generous spatial feeling. All apartments have well-thought-out floor plans with open living and dining areas as well as attractive outdoor spaces in the form of seating areas, balconies, or terraces. Here, bright and airy living rooms are being created, which seamlessly connect indoor and outdoor areas and offer plenty of space for individual design possibilities.The secondary rooms have also been carefully planned: each apartment has its own basement compartment in the basement. Additionally, practical bike and multi-purpose rooms are available. The three buildings are connected underground via a spacious entrance hall. 15 parking spaces are available for vehicles, with comfortable access via a modern car lift - a solution that ideally combines functionality and comfort.The Mühlehof combines modern condominium living with the special quality of life of a quiet community. Bünzen offers an idyllic environment in the Aargau Freiamt, characterized by rural charm, manageable structures, and high living quality. At the same time, residents benefit from the good connection to the surrounding communities and centers.A parking space in the underground garage can be purchased for each apartment at a price of CHF 30,000.The construction start is planned for early September 2026. The completion and move-in date of the apartments are planned for January 2028. With the new construction project Mühlehof, a home is being created for people who value modern architecture, sustainable living quality, and a pleasant environment - a place to arrive, feel good, and stay.We would be happy to provide you with the detailed sales documentation with all information about the project, the apartment overview, and the sales process upon request.Your new home begins with a decision - we will accompany you every step of the way.Sales price apartment: CHF 770,000.--Sales price parking space: CHF 30,000.--Total sales price: CHF 800,000.--Bünzen AG: Living close to nature with short distancesWelcome to Bünzen - a charming residential community in the Muri district, which combines natural living with an excellent connection to the surrounding centers. Embedded in the gentle hill landscape of the Freiamt, Bünzen offers a quiet and family-friendly living environment, far from the hectic everyday life and yet perfectly connected.The community convinces with its high quality of life, plenty of green spaces, and an intact village life. Hiking and biking trails begin practically in front of the doorstep and invite you to enjoy the attractive nature in every season. At the same time, shopping facilities, schools, kindergartens, and diverse leisure activities are within short distance and make everyday life particularly pleasant.Thanks to the favorable location, you can reach Muri, Wohlen, Bremgarten, or Zug in a short driving time. The centers of Zurich, Lucerne, and Aarau are also comfortably accessible by car or public transport. Thus, Bünzen combines natural living with high mobility in an ideal way.Those who value peace, quality of life, and a sustainable living location will find in Bünzen the perfect place to feel at home in the long term.

Travel time
-
1 / 13
CHF 1,250,000.–
4.5 rooms178m² living space
Mühlegasse 6, 5624 Bünzen

New construction project "Mühlehof": High-quality 4.5-room maisonette apartment

Haus BirkeApartment 02Floor OG + DGRooms 4.5Living area 177.5 m²Outdoor area 11.1 m²Basement 9.8 m²Construction start September 2026Move-in date January 2028The new construction project Mühlehof is being built at Mühlegasse 6 in Bünzen, offering a modern home with high living quality and contemporary comfort. In three carefully planned multi-family houses, a total of 11 exclusive condominiums with 2.5 to 4.5 rooms are being built, covering different life situations and needs - from stylish single households to couples and families.The architecture of Mühlehof impresses with a harmonious combination of functionality, aesthetics, and spacious room design. All apartments have well-thought-out floor plans with open living and dining areas, as well as attractive outdoor spaces in the form of seating areas, balconies, or terraces. This creates bright and airy living spaces that seamlessly connect indoor and outdoor areas, offering plenty of space for individual design possibilities.The secondary rooms have also been carefully planned: each apartment has its own basement compartment on the lower floor. Additionally, practical bike and multi-purpose rooms are available. The three buildings are connected underground by a spacious entrance hall. 15 parking spaces are available for vehicles, with comfortable access via a modern car lift - a solution that ideally combines functionality and comfort.Mühlehof combines modern condominium living with the special quality of life in a quiet community. Bünzen offers an idyllic environment in the Aargau Freiamt, characterized by rural charm, manageable structures, and high living quality. At the same time, residents benefit from the good connection to the surrounding communities and centers.A parking space in the underground garage can be purchased for each apartment at a price of CHF 30,000.The construction start is scheduled for early September 2026. The completion and move-in date of the apartments are planned for January 2028. With the new construction project Mühlehof, a home is being created for people who value modern architecture, sustainable living quality, and a pleasant environment - a place to arrive, feel good, and stay.We would be happy to provide you with the detailed sales documentation with all information about the project, the apartment overview, and the sales process upon request.Your new home begins with a decision - we will accompany you every step of the way.Sales price apartment: CHF 1,250,000.--Sales price parking space: CHF 30,000.--Total sales price: CHF 1,280,000.--Bünzen AG: Living close to nature with short distancesWelcome to Bünzen - a charming residential community in the Muri district, which combines natural living with an excellent connection to the surrounding centers. Embedded in the gentle hill landscape of the Freiamt, Bünzen offers a quiet and family-friendly living environment, far from the hectic everyday life and yet perfectly connected.The community convinces with its high quality of life, plenty of green spaces, and an intact village life. Hiking and bike trails start practically at the front door and invite you to enjoy the attractive nature in every season. At the same time, shopping facilities, schools, kindergartens, and diverse leisure activities are within short distances, making everyday life particularly pleasant.Thanks to the favorable location, you can reach Muri, Wohlen, Bremgarten, or Zug in a short driving time. The centers of Zurich, Lucerne, and Aarau are also easily accessible by car or public transportation. Thus, Bünzen ideally combines natural living with high mobility.Those who value peace, quality of life, and a sustainable living location will find Bünzen to be the perfect place to feel at home in the long term.

Travel time
-
1 / 13
CHF 870,000.–
3.5 rooms96m² living space
Mühlegasse 6, 5624 Bünzen

New construction project "Mühlehof": High-quality 3.5-room apartment on the upper floor

Haus AhornApartment 04Floor Upper floorRooms 3.5Living area 95.5 m²Outdoor area 9.2 m²Basement 8.0 m²Construction start September 2026Move-in date January 2028The new construction project Mühlehof is being built at Mühlegasse 6 in Bünzen, creating a modern home with high living quality and contemporary comfort. In three carefully planned multi-family houses, a total of 11 exclusive condominiums with 2.5 to 4.5 rooms are being built, optimally covering different life situations and needs - from stylish single households to couples and families.The architecture of Mühlehof convinces with a harmonious combination of functionality, aesthetics, and spacious room layout. All apartments have well-thought-out floor plans with open living and dining areas, as well as attractive outdoor spaces in the form of seating areas, balconies, or terraces. This creates bright and airy living spaces that seamlessly connect indoor and outdoor areas, offering plenty of space for individual design possibilities.The secondary rooms were also planned with great care: each apartment has its own basement compartment in the basement. Additionally, practical bike and utility rooms are available. The three buildings are connected underground by a spacious entrance hall. 15 parking spaces are available for vehicles, with comfortable access via a modern car lift - a solution that ideally combines functionality and comfort.Mühlehof combines modern condominium living with the special quality of life in a quiet community. Bünzen offers an idyllic environment in the Aargau Freiamt, characterized by rural charm, manageable structures, and high living quality. At the same time, residents benefit from the good connection to the surrounding communities and centers.A parking space in the underground garage can be purchased for each apartment at a price of CHF 30,000.The construction start is scheduled for early September 2026. The completion and move-in date of the apartments are planned for January 2028. With the new construction project Mühlehof, a home is being created for people who value modern architecture, sustainable living quality, and a pleasant environment - a place to arrive, feel good, and stay.We would be happy to provide you with the detailed sales documentation with all information about the project, the apartment overview, and the sales process upon request.Your new home begins with a decision - we will accompany you every step of the way.Sales price apartment: CHF 870,000.--Sales price parking space: CHF 30,000.--Total sales price: CHF 900,000.--Bünzen AG: Living close to nature with short distancesWelcome to Bünzen - a charming residential community in the Muri district, which combines natural living with an excellent connection to the surrounding centers. Embedded in the gentle hill landscape of the Freiamt, Bünzen offers a quiet and family-friendly living environment, far from the hectic everyday life and yet perfectly connected.The community convinces with its high quality of life, plenty of green space, and an intact village life. Hiking and biking trails start practically at the front door and invite you to enjoy the attractive nature in every season. At the same time, shopping facilities, schools, kindergartens, and diverse leisure activities are within short distance, making everyday life particularly pleasant.Thanks to the favorable location, you can reach Muri, Wohlen, Bremgarten, or Zug in a short driving time. The centers of Zurich, Lucerne, and Aarau are also easily accessible by car or public transportation. Thus, Bünzen ideally combines natural living with high mobility.Those who value peace, quality of life, and a sustainable living location will find in Bünzen the perfect place to feel at home in the long term.

Travel time
-
1 / 13
CHF 820,000.–
2.5 rooms74m² living space
Mühlegasse 6, 5624 Bünzen

New construction project "Mühlehof": High-quality 2.5-room apartment on the ground floor

Haus BirkeApartment 01Floor EGRooms 2.5Living area 74.2 m²Outdoor area 24.7 m²Basement 7.9 m²Construction start September 2026Move-in date January 2028The new construction project Mühlehof is being built at Mühlegasse 6 in Bünzen, offering a modern home with high living quality and contemporary comfort. In three carefully planned multi-family houses, a total of 11 exclusive condominiums with 2.5 to 4.5 rooms are being built, covering different living situations and needs - from stylish single households to couples and families.The architecture of Mühlehof convinces with a harmonious combination of functionality, aesthetics, and spacious room layout. All apartments have well-thought-out floor plans with open living and dining areas, as well as attractive outdoor spaces in the form of seating areas, balconies, or terraces. This creates bright and airy living spaces that seamlessly connect indoor and outdoor areas, offering plenty of space for individual design possibilities.The secondary rooms have also been carefully planned: each apartment has its own basement compartment in the basement. Additionally, practical bike and storage rooms are available. The three buildings are connected underground via a spacious entrance hall. 15 parking spaces are available for vehicles, with comfortable access via a modern car lift - a solution that ideally combines functionality and comfort.Mühlehof combines modern condominium living with the special quality of life in a quiet community. Bünzen offers an idyllic environment in the Aargau Freiamt, characterized by rural charm, manageable structures, and high living quality. At the same time, residents benefit from the good connection to the surrounding communities and centers.A parking space in the underground garage can be purchased for each apartment at a price of CHF 30,000.The construction start is scheduled for early September 2026. The completion and move-in date of the apartments are planned for January 2028. With the new construction project Mühlehof, a home is being created for people who value modern architecture, sustainable living quality, and a pleasant environment - a place to arrive, feel good, and stay.We would be happy to provide you with the detailed sales documentation with all information about the project, the apartment overview, and the sales process upon request.Your new home begins with a decision - we will accompany you every step of the way.Sales price apartment: CHF 820,000.--Sales price parking space: CHF 30,000.--Total sales price: CHF 850,000.--Bünzen AG: Living close to nature with short distancesWelcome to Bünzen - a charming residential community in the Muri district, which combines natural living with an excellent connection to the surrounding centers. Embedded in the gentle hill landscape of the Freiamt, Bünzen offers a quiet and family-friendly living environment, far from the hectic everyday life and yet perfectly connected.The community convinces with its high quality of life, plenty of green spaces, and an intact village life. Hiking and biking trails start practically in front of the doorstep and invite you to enjoy the attractive nature in every season. At the same time, shopping opportunities, schools, kindergartens, and diverse leisure activities are within short distance, making everyday life particularly pleasant.Thanks to the favorable location, you can reach Muri, Wohlen, Bremgarten, or Zug in a short driving time. The centers of Zurich, Lucerne, and Aarau are also easily accessible by car or public transportation. Thus, Bünzen combines natural living with high mobility in an ideal way.Those who value peace, quality of life, and a sustainable living location will find in Bünzen the perfect place to feel at home in the long term.

Travel time
-
1 / 13
CHF 870,000.–
3.5 rooms94m² living space
Mühlegasse 6, 5624 Bünzen

New construction project "Mühlehof": High-quality 3.5-room apartment on the upper floor

Haus CedursApartment 02Floor upper floorRooms 3.5Living area 93.5 m²Outdoor area 10.2 m²Basement 13.6 m²Construction start September 2026Move-in date January 2028The new construction project Mühlehof is being built at Mühlegasse 6 in Bünzen, offering a modern home with high living quality and contemporary comfort. In three carefully planned multi-family houses, a total of 11 exclusive condominiums with 2.5 to 4.5 rooms are being built, covering different life situations and needs - from stylish single households to couples and families.The architecture of Mühlehof convinces with a harmonious combination of functionality, aesthetics, and generous spatial feeling. All apartments have well-thought-out floor plans with open living and dining areas, as well as attractive outdoor spaces in the form of seating areas, balconies, or terraces. This creates light-flooded living spaces that seamlessly connect indoor and outdoor areas, offering plenty of space for individual design possibilities.The secondary rooms have also been carefully planned: each apartment has its own basement compartment in the basement. Additionally, practical bike and multi-purpose rooms are available. The three buildings are connected underground via a spacious entrance hall. 15 parking spaces are available for vehicles, with comfortable access via a modern car lift - a solution that ideally combines functionality and comfort.Mühlehof combines modern condominium living with the special quality of life in a quiet community. Bünzen offers an idyllic environment in the Argovian Freiamt, characterized by rural charm, manageable structures, and high living quality. At the same time, residents benefit from the good connection to the surrounding communities and centers.A parking space in the underground garage can be purchased for each apartment at a price of CHF 30,000.The construction start is scheduled for early September 2026. The completion and move-in date of the apartments are planned for January 2028. With the new construction project Mühlehof, a home is being created for people who value modern architecture, sustainable living quality, and a pleasant environment - a place to arrive, feel good, and stay.We would be happy to provide you with the detailed sales documentation with all information about the project, the apartment overview, and the sales process upon request.Your new home begins with a decision - we will accompany you every step of the way.Sales price apartment: CHF 870,000.--Sales price parking space: CHF 30,000.--Total sales price: CHF 900,000.--Bünzen AG: Living close to nature with short distancesWelcome to Bünzen - a charming residential community in the Muri district, which combines natural living with an excellent connection to the surrounding centers. Embedded in the gentle hill landscape of the Freiamt, Bünzen offers a quiet and family-friendly living environment, far from the hectic everyday life and yet perfectly connected.The community convinces with its high quality of life, plenty of green spaces, and an intact village life. Hiking and biking trails start practically in front of the doorstep and invite you to enjoy the attractive nature in every season. At the same time, shopping facilities, schools, kindergartens, and diverse leisure activities are within short distance, making everyday life particularly pleasant.Thanks to the favorable location, you can reach Muri, Wohlen, Bremgarten, or Zug in a short driving time. The centers of Zurich, Lucerne, and Aarau are also easily accessible by car or public transportation. Thus, Bünzen ideally combines natural living with high mobility.Those who value peace, quality of life, and a sustainable living location will find in Bünzen the perfect place to feel at home in the long term.

Travel time
-
1 / 13
CHF 880,000.–
3.5 rooms94m² living space
Mühlegasse 6, 5624 Bünzen

New construction project "Mühlehof": High-quality 3.5-room apartment on the upper floor

Haus AhornApartment 03Floor upper floorRooms 3.5Living area 94 m²Outdoor area 10.7 m²Basement 8.8 m²Construction start September 2026Move-in date January 2028The new construction project Mühlehof is being built at Mühlegasse 6 in Bünzen, offering a modern home with high living quality and contemporary comfort. In three carefully planned multi-family houses, a total of 11 exclusive condominiums with 2.5 to 4.5 rooms are being built, covering different living situations and needs - from stylish single households to couples and families.The architecture of Mühlehof convinces with a harmonious combination of functionality, aesthetics, and generous spatial feeling. All apartments have well-thought-out floor plans with open living and dining areas, as well as attractive outdoor spaces in the form of seating areas, balconies, or terraces. This creates light-flooded living spaces that seamlessly connect indoor and outdoor areas, offering plenty of space for individual design possibilities.The secondary rooms were also planned with great care: each apartment has its own basement compartment in the basement. Additionally, practical bike and multi-purpose rooms are available. The three buildings are connected underground via a spacious entrance hall. 15 parking spaces are available for vehicles, with comfortable access via a modern car lift - a solution that ideally combines functionality and comfort.Mühlehof combines modern condominium living with the special quality of life in a quiet community. Bünzen offers an idyllic environment in the Aargau Freiamt, characterized by rural charm, manageable structures, and high living quality. At the same time, residents benefit from the good connection to the surrounding communities and centers.A parking space in the underground garage can be purchased for each apartment at a price of CHF 30,000.The construction start is scheduled for early September 2026. The completion and move-in date of the apartments are planned for January 2028. With the new construction project Mühlehof, a home is being created for people who value modern architecture, sustainable living quality, and a pleasant environment - a place to arrive, feel good, and stay.We would be happy to provide you with the detailed sales documentation with all information about the project, the apartment mirror, and the sales process upon request.Your new home begins with a decision - we will accompany you every step of the way.Sales price apartment: CHF 880,000.--Sales price parking space: CHF 30,000.--Total sales price: CHF 910,000.--Bünzen AG: Living close to nature with short distancesWelcome to Bünzen - a charming residential community in the Muri district, which combines natural living with an excellent connection to the surrounding centers. Embedded in the gentle hill landscape of the Freiamt, Bünzen offers a quiet and family-friendly living environment, far from the hectic everyday life and yet perfectly connected.The community convinces with its high quality of life, plenty of green space, and an intact village life. Hiking and biking trails begin practically in front of the doorstep and invite you to enjoy the attractive nature in every season. At the same time, shopping facilities, schools, kindergartens, and diverse leisure activities are within short distance, making everyday life particularly pleasant.Thanks to the favorable location, you can reach Muri, Wohlen, Bremgarten, or Zug in a short driving time. The centers of Zurich, Lucerne, and Aarau are also easily accessible by car or public transportation. Thus, Bünzen ideally combines natural living with high mobility.Those who value peace, quality of life, and a sustainable living location will find in Bünzen the perfect place to feel at home in the long term.

Travel time
-
Katrin Wobmann

Katrin Wobmann

1 / 11
Katrin Wobmann

Katrin Wobmann

  • Parking space
  • Balcony / Terrace
  • Garage
  • +2
CHF 950,000.–
4.5 rooms112m² living space
Lenzburg, 5600 Lenzburg

Spacious 4.5-room apartment with loggia in central, quiet location

This attractive 4.5-room apartment impresses with a generous room layout and bright living areas on approximately 112 m2 of living space. The well-maintained property is located in a central yet quiet area and offers a pleasant living environment with high quality of life. A particular highlight is the approximately 18 m2 large loggia with integrated built-in closet - the ideal place to enjoy relaxed hours outdoors. The well-thought-out floor plan creates an open and inviting living feeling, while practical built-in closets provide additional storage space. An elevator takes you comfortably directly to the apartment and to the basement, where you have an exclusive laundry room at your disposal. The purchase price also includes two parking spaces in the underground garage, which enable comfortable and secure parking. An additional plus point: the entire facade will be repainted, the roof will be comprehensively renovated, and a photovoltaic system will be installed. All work is expected to be completed by the end of September and will be fully financed by the current owner. You will therefore benefit from a sustainably upgraded property without having to make additional investments. This apartment combines urban living with peace, comfort, and quality and is ideal for couples, families, or discerning singles. Have we sparked your interest? Contact us - we look forward to hearing from you.Exact address available after registration on neho.ch.INTERESTED IN A VIEWING? PLEASE REGISTER: https://neho.ch/b/5600-25-1

  • Parking space
  • Balcony / Terrace
  • Garage
  • +2
Lukas Müller

Lukas Müller

1 / 12
Lukas Müller

Lukas Müller

  • Parking space
  • Balcony / Terrace
  • Garage
CHF 1,100,000.–
4.5 rooms167m² living space
Anglikon, 5611 Anglikon

Spacious 4.5-room terrace apartment with lift and winter garden

This spacious terrace apartment impresses with its well-thought-out room layout, extensive areas, and a high level of living comfort. With a total area of around 214m², it offers ideal conditions for couples or families who appreciate spacious living with private outdoor areas. The apartment is comfortably accessible by lift directly to the living level, allowing for barrier-free access and making everyday life much easier. The inviting entrance area leads to the bright and spacious living room with over 33m² of living space, which offers a variety of furnishing options due to its size. A chimney creates a pleasant living atmosphere here. Adjacent is the dining room, which forms a harmonious transition to the functionally designed kitchen. This is compactly arranged and optimally integrated into the living area. A special highlight of the apartment is the winter garden, which creates additional living space and supplies the living and dining area with plenty of daylight. From here, you can access the spacious balcony and the private outdoor area with a garden share - ideal for relaxed hours outdoors or social events. The apartment has a total of three rooms, which can be flexibly used as bedrooms, children's rooms, guest rooms, or home offices. The private area is supplemented by two bathrooms, one with a bathtub and the other with a shower, which further increases the living comfort. Practical secondary rooms such as a heated hobby room, a storage room, and a separate laundry room offer a lot of storage space and functional additions to the living concept. The consistent room structure ensures short distances and a clear separation between living, sleeping, and secondary areas. This terrace apartment combines spaciousness, functionality, and attractive outdoor areas with the comfort of lift access directly to the apartment and is ideal for buyers who value space, privacy, and convenience.Exact address available after registration on neho.ch.INTERESTED IN A VIEWING? PLEASE REGISTER: https://neho.ch/b/5611-25-1

  • Parking space
  • Balcony / Terrace
  • Garage
1 / 13
CHF 1,430,000.–
4.5 rooms150m² living space
Boniswilerstrasse 12, 5707 Seengen

4.5-Room New-Build Apartment in Exclusive Location Seengen AG

In an attractive residential area in Seengen AG, the high-quality new construction project Halllwyl370 is being built with a total of 5 modern condominiums between 4.5 and 5.5 rooms. The project convinces with contemporary architecture, a well-thought-out floor plan design, and an elevated location with a beautiful view.The spacious 4.5-room condominium with a living area of around 150.20 m² is ideal for couples, families, or discerning owners who value quality, energy efficiency, and high living comfort. The new building will be realized in the Minergie-P standard and meets the highest requirements for sustainability and modern living.Room conceptThe apartment has open-plan living and dining areas with direct access to the balcony, spread over 23.70 m². Large, triple-glazed windows provide bright rooms and a pleasant living feeling with a beautiful view of the surroundings of Seengen AG. The floor plans are functionally designed and offer a clear separation between living and sleeping areas.The master bedroom is equipped with its own bathroom and offers additional comfort. The room offer is complemented by another bathroom, a practical storage room, elevator, own basement compartment, and sustainable construction with geothermal heating.Two exclusive underground parking spaces can be purchased additionally.The expected completion date is planned for the end of 2027.Highlights: • Minergie-P with geothermal heating and PV system • Garden in floor ownership • Spacious and bright floor plans • Master bedroom with bathroom incl. shower • 2 bathrooms • High-quality architecture with generous budget positions • Family-friendly location • 2x underground parking space à CHF 40'000.- Conclusion?New. Exclusive architecture. Rare. Interest aroused?Then we look forward to your contact at 041 511 45 41.

Travel time
-
1 / 13
CHF 1,630,000.–
5.5 rooms146m² living space
Boniswilerstrasse 12, 5707 Seengen

Luxurious 5.5-room attic apartment with 84 m² panoramic terrace

In an attractive residential location in Seengen AG, the high-quality new construction project Halllwyl370 is being built with a total of 5 modern condominiums between 4.5 and 5.5 rooms. The project impresses with contemporary architecture, a well-thought-out floor plan design, and an elevated location with a beautiful view.The spacious 5.5-room attic apartment with a living area of around 146.50 m² is ideal for couples, families, or discerning owners who value quality, energy efficiency, and high living comfort. The new building will be realized in the Minergie-P standard and meets the highest requirements for sustainability and modern living.Room conceptThe apartment has open-plan living and dining areas with direct access to the balcony, distributed over 2 terraces with a total of 84.20 m². Large, triple-glazed windows provide bright rooms and a pleasant living feeling with a beautiful view of the surroundings of Seengen AG. The floor plans are functionally designed and offer a clear separation between living and sleeping areas.The master bedroom is equipped with its own bathroom and offers additional comfort. The room offer is complemented by another bathroom, a practical Reduit, lift, a private basement compartment, and a sustainable construction method with geothermal heating.Two exclusive underground parking spaces can be purchased additionally.The expected completion date is scheduled for the end of 2027.Highlights: • Minergie-P with geothermal heating and PV system • Garden in floor ownership • Spacious and bright floor plans • Master bedroom with bathroom incl. shower • 2 bathrooms • High-quality architecture with generous budget positions • Family-friendly location • 2x underground parking space à CHF 40'000.- Conclusion?New. Exclusive architecture. Rare. Interest aroused?Then we look forward to your contact at 041 511 45 41.

Travel time
-
1 / 13
CHF 590,000.–
5.5 rooms115m² living space
Mühlegasse 2, 5624 Bünzen

MAISONETTE APARTMENT WITH DISTANT VIEW

The 5.5-room maisonette apartment at Mühlegasse 2 in Bünzen impresses with generous space, a well-thought-out room layout over two living levels, and a cozy living atmosphere. The manageable condominium community with only six apartments offers a quiet and personal living environment. 2nd floor When entering the apartment, you are greeted by a spacious entrance area with a spacious built-in wardrobe, which offers a lot of storage space. The heart of the apartment is the bright living and dining area with a recirculation chimney and direct access to the balcony. The lightly opened kitchen fits comfortably into the living area. Three bedrooms and two bathrooms complete this floor. The main bathroom has a bathtub, toilet, and double sink, while the bathroom accessible from the guest room is equipped with a shower, toilet, and sink. Attic In the attic, there is another room that can be flexibly used as a bedroom, workroom, or hobby room. An additional bathroom with shower, toilet, and sink, as well as practical attic spaces, complement the room offer. Auxiliary rooms and parking The apartment includes a private basement compartment and an assigned outdoor parking space. The offer is complemented by a separate garage box with electronic gate opening. A lockable connecting door leads from the garage directly into the staircase and enables comfortable access to the apartment. Thus, the maisonette apartment offers not only generous living conditions but also practical storage space and comfortable parking options. Offer: Apartment: CHF 590,000.00 Garage: CHF 40,000.00 Total: CHF 630,000.00 Are you interested in learning more? Then we look forward to your contact for further information or a viewing appointment. Räber Immo GmbH, Muri 056 675 72 72, verkauf@raeber-immo.ch www.raeber-immo.ch

Travel time
-
1 / 24
CHF 980,000.–
4.5 rooms117m² living space
Mühlegasse 30, 5070 Frick

4.5 Room Apartment

Sales offer Centrally and yet quietly located is the modern development "Mühlegasse" Frick. Here you have almost everything right in front of your apartment door - train station, village center, doctors & pharmacy, shopping, gastronomy, recreation are within a few minutes' walk.We would like to present you with this special sales offer and give you a first impression: • 4 1/2 room apartment • approx. 117.00 m² living space • two balconies • 2nd floor • Year of construction 2010 • Plastic windows (3-fold insulating glazing) • Rafflamellenstoren electric • Access possible via staircase or elevator • Parquet and tile floors • Reduit • Comfort ventilation with heat recovery • Minergie • Pellet heating • Underfloor heating • Bathroom with shower and toilet • Bathroom with bathtub and toilet • The apartment is available immediately • Purchase price apartment = CHF 980'000.00 • Purchase price AEH-No. 49 = CHF 35'000.00 Purchase terms: • Purchase offers are accepted together with a financing confirmation. • Offer character: Non-binding and optional, subject to prior sale. • Purchase agreement: Handover costs (notary and land registry office) are shared equally. • Down payment: CHF 30'000.00 upon signing a reservation contract. We would be happy to invite you to a non-binding apartment viewing.Your contact person:Fabrice HürzelerTel.: 062 / 865 05 05fhu@arimo.ch

Travel time
-
1 / 13
CHF 1,375,000.–
5.5 rooms198m² living space
Unterdorfstrasse 24, 5707 Seengen

Spacious residential oasis with far-reaching views and terrace on Lake Hallwil

When the view sweeps over green hills to the mountains, the sun lingers on the covered terrace until the evening, and Lake Hallwil is just a short walk away, you have arrived in this residential oasis. Peace, privacy, and an unobstructed view of the green surroundings await you here - a living feeling that is rarely found. As you enter, a bright, inviting entrance area welcomes you. Elegant built-in spotlights set accents and lead you further into the interior, where the room opens up to the spacious living and dining area. Here, in the heart of the home, daylight pours in through large window fronts and gives you a clear view of the landscape. From here, you step directly onto the covered terrace - a weather-protected outdoor area that extends the living space and spreads out the vastness before you. The open kitchen blends harmoniously into the living area, offering plenty of storage space and everything you need for enjoyable cooking and entertaining. Whoever stands here at the stove remains in the midst of the action and always keeps guests and the view in sight. Your personal retreat is the spacious master area: a separate dressing room creates order and valuable storage space, while the private en-suite bathroom promises relaxed hours all to yourself. The other bedrooms welcome you with warm parquet flooring and plenty of daylight - whether as a children's room, guest room, or home office, everyone finds their own area here. A second, modern bathroom with a walk-in glass shower makes everyday life easier. The numerous ancillary rooms are particularly practical: the large storage room with built-in cabinets and additional cooling options offers exceptionally much space, and a separate wardrobe can be converted into a guest toilet or a private laundry room if needed. In the basement, you will find a large cellar with a private laundry room and an additional cellar room. A communal room is available for shared use. For your vehicle, a double garage box with an electric gate and load management can be purchased. You are also well-equipped in terms of energy: a new heating system, solar cells, and a low tax rate ensure sustainable living. A home for all those who appreciate generosity, comfort, and quality of life in a natural setting. You can also expect: - Dreamy, unobstructed views of the surrounding countryside - Sunny, partially covered large terrace - Natural location near Lake Hallwil - Energy-efficient living thanks to a new heating system and solar cells - Master area with dressing room and en-suite bathroom - Other spacious bedrooms with parquet flooring - Modern bathroom with walk-in shower - Separate wardrobe (convertible to a guest toilet or laundry room) - Large storage room with built-in cabinets and cooling options - Fiber optic connection - Electric shutters - Solar cells - Outdoor storage room on the terrace - Large cellar with private laundry room - Additional cellar room - Communal room for shared use - Load management in the garage - Large double garage box in the underground garage available for CHF 80,000 Take the opportunity and call us to convince yourself! Do you want to sell your house or apartment and need an evaluation? As a certified member of the Swiss Real Estate Association SMK, we guarantee you a market-based assessment and a free initial consultation for the marketing of your property. Visit us at www.nobilimmo.ch
Travel time
-
Vanessa Palinkas

Vanessa Palinkas

1 / 12
Vanessa Palinkas

Vanessa Palinkas

  • Parking space
  • Balcony / Terrace
  • Garage
  • +2
CHF 1,020,000.–
5 rooms136m² living space
Boswil, 5623 Boswil

Modern 5-room apartment with large balcony in Boswil

This spacious apartment impresses with its airy, modern room concept and high-quality equipment, meeting the highest living standards. It was built to the Minergie standard (without certification) and thus offers a sustainable and energy-efficient home. The consistently laid oak parquet floor and triple-glazed windows contribute to a high level of living comfort. The apartment is heated by an air-water heat pump, which distributes the heat evenly through underfloor heating, while an integrated ventilation system always ensures fresh air. The spacious living and dining area is the heart of the apartment and invites you to linger. The modern kitchen blends seamlessly into the room concept and is equipped with high-quality appliances. Particularly noteworthy is the 21sqm large balcony, which enormously expands the living space in the summer and invites you to relax outdoors. All windows are equipped with electric shutters for comfortable light regulation and insect screens for an insect-free home. The apartment has four more bedrooms, all of which offer more than 13m² of living space and thus provide enough space for a double bed and additional furniture. The largest bedroom with around 17m² has its own en-suite bathroom with shower and toilet. One of them, next to the kitchen, is ideal as a study or guest room. Another bathroom with bathtub and shower is accessible from the hallway. Additionally, a practical storage room and laundry room for washing machine and dryer are available. This attractive offer is rounded off by two underground parking spaces, one of which is already equipped with a wall box for e-cars. Visitor parking spaces are also sufficiently available.Exact address available after registration on neho.ch.INTERESTED IN A VIEWING? PLEASE REGISTER: https://neho.ch/b/5623-26-1

  • Parking space
  • Balcony / Terrace
  • Garage
  • +2
1 / 13
CHF 912,000.–
4.5 rooms111m² living space
Untere Trottmatt 215, 5274 Mettau

High-quality terraced house - new, flexible, and scenic

Would you like to design your new home and choose the interior design of the terraced house or terraced apartment according to your wishes? Do you enjoy country life with sun, peace, nature, and beautiful views?The terraced house is in the raw state (see current photos, pictures, and visualizations as an idea of the possible expansion). The move-in date is approximately 4 months after purchase.Special highlights of this attractive opportunity at a glance:- Ideal sunlight on the southwest slope (at the vineyard)- Stylish and modern architecture - expansion according to your wishes- 4.5-room terraced house, accessible by lift- Spacious sun terrace, partially covered- High-quality expansion with some extras like built-in wardrobe, room with parquet (or floor covering of your choice), electrically operated shutters, downlights in the kitchen and entrance- Controlled comfort ventilation with heat recovery- Natural cellar directly at the apartment and additional cellar room on the same floor- E-mobility connection prepared- Own electricity: shared photovoltaic system on the two upper roofs- Heating and hot water via district heating network (wood chips)- Regional architectural office (taroarchitekten, Würenlingen), general contractor, and craftsmen- Manageable settlement with only 7 unitsAre you curious about what the beautiful terraced house could look like inside? Then we invite you to take a virtual tour: https://tour.ogulo.com/w9yp The facts about the terraced house The 4.5-room terraced house is located on the first level, right: The bright rooms with a spacious living and dining area and open kitchen (46.6 m²) have a beautiful view of the Mettau valley and direct access to the large sun terrace (73.4 m²). The parent's area has a dressing room with en-suite shower/WC. Two rooms, one bathroom/WC, closet, and technical room.Additionally, the apartment offers a directly accessible natural cellar and a separate cellar room.On each floor, there is an open, green access area in the middle with a staircase and access to the lift. The terraced settlement has a underground garage with 14 parking spaces. Parking space No. 14 can be purchased for an additional CHF 35,000.-, and parking space No. 13 can be purchased for an additional CHF 35,000.-.Location within MettauThe terraced house is being built at a slightly elevated location below the vineyard with a beautiful view of the hilly Fricktal landscape. The sunlight is optimal thanks to the ideal southwest orientation of the property. The residential area is pleasantly quiet, located on a dead-end street.Directly above the property, the agricultural zone begins with beautiful vineyards and fields. Everything you need for daily life (Volg store, bakery, and butcher) can be found in the neighboring district of Wil or in Laufenburg. A bus stop is located in the village center, about 5 minutes' walk away, and offers regular connections to Laufenburg and Brugg.For whom is the terraced house or terraced apartment suitable? The offer is ideal for people who are looking for peace, a beautiful view, and a large sun terrace, want to design their new home, and enjoy their free time away from stress and hustle and bustle.Room programBasement:Underground garage with 14 parking spaces, bicycle parking, visitor parkingHouse 2 (Level 1): Entrance 8.0 m²Living/Dining/Kitchen 46.6 m²Terrace with covered seating 73.4 m²Parents 14.9 m²Dressing room 5.2 m²En-suite shower/WC 4.0 m²Bathroom/WC 4.6 m²Room 12.4 m²Room 11.3 m²Closet 4.0 m²Natural cellar 13.0 m²Technical room 2.4 m²Separate cellar room (on the same living level) 10.5 m²Do you have questions or would you like more information? We look forward to your inquiry.

Travel time
-

Suggested properties for you based on search results