624 results - Apartment to buy in Canton Geneve

Tsimaratos Sasha

Tsimaratos Sasha

1 / 12
Tsimaratos Sasha

Tsimaratos Sasha

  • Parking space
  • View
CHF 1,200,000.–
5 rooms113m² living space
A Bernex, 1233 Bernex

Renovated duplex overlooking fields in Chancy

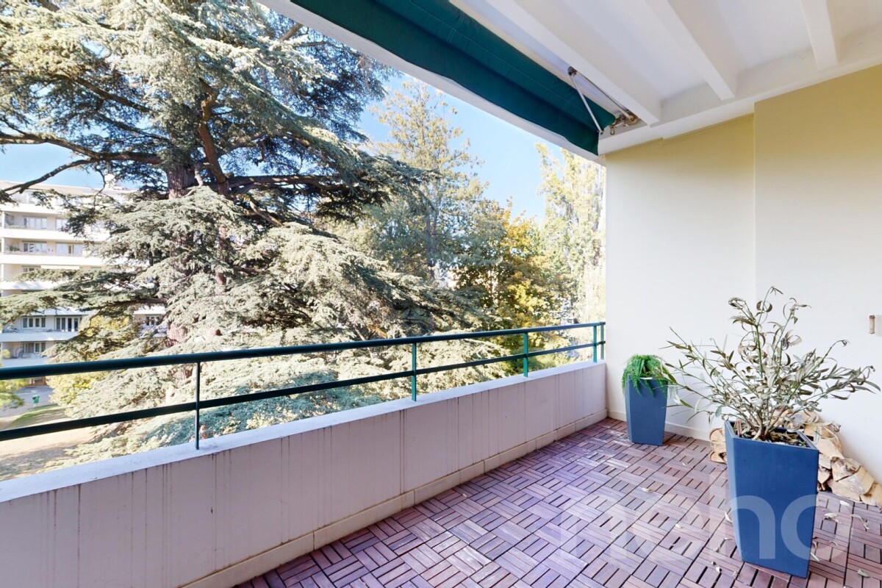
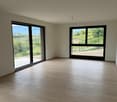
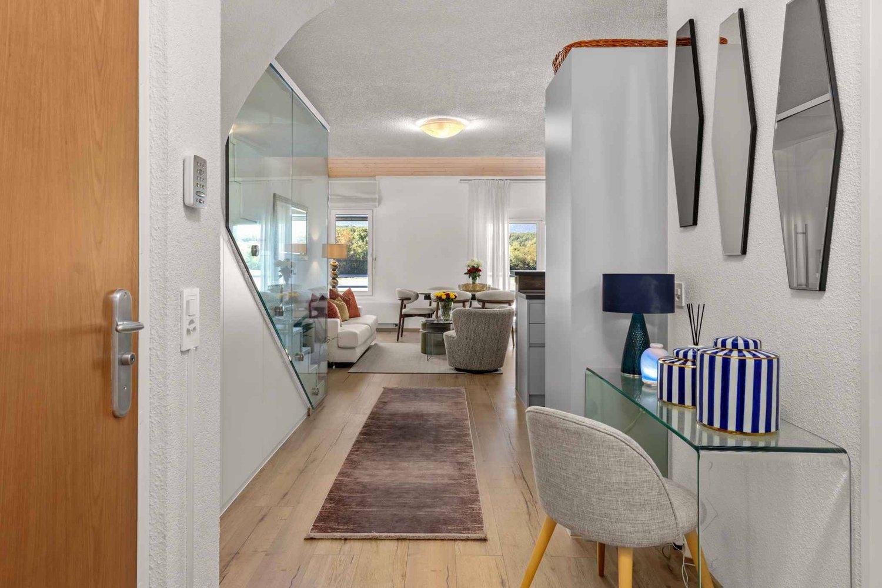
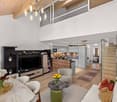
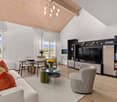
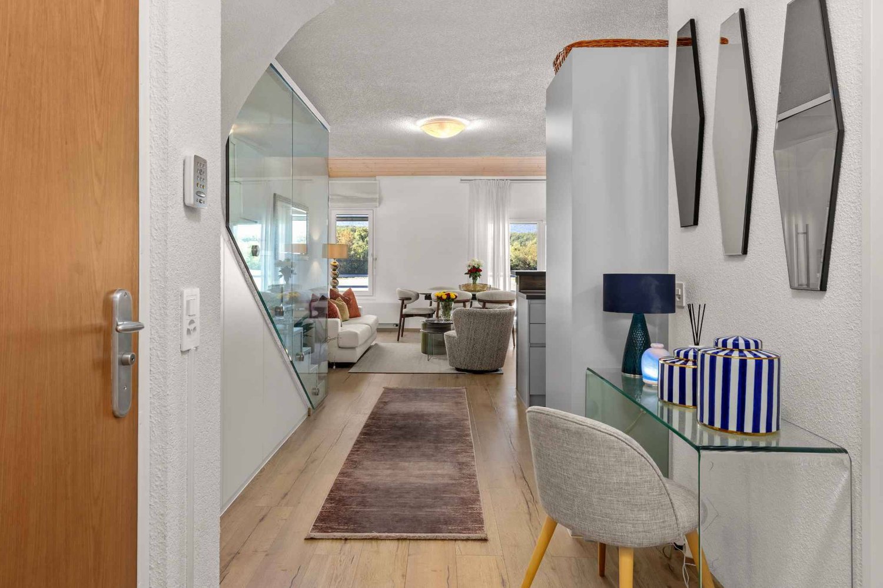
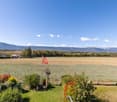
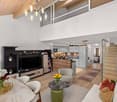
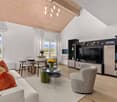
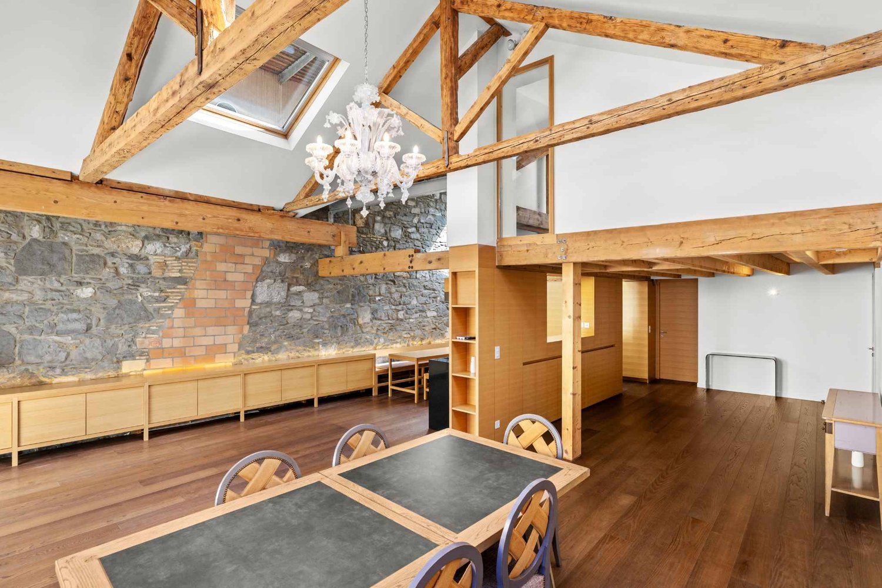
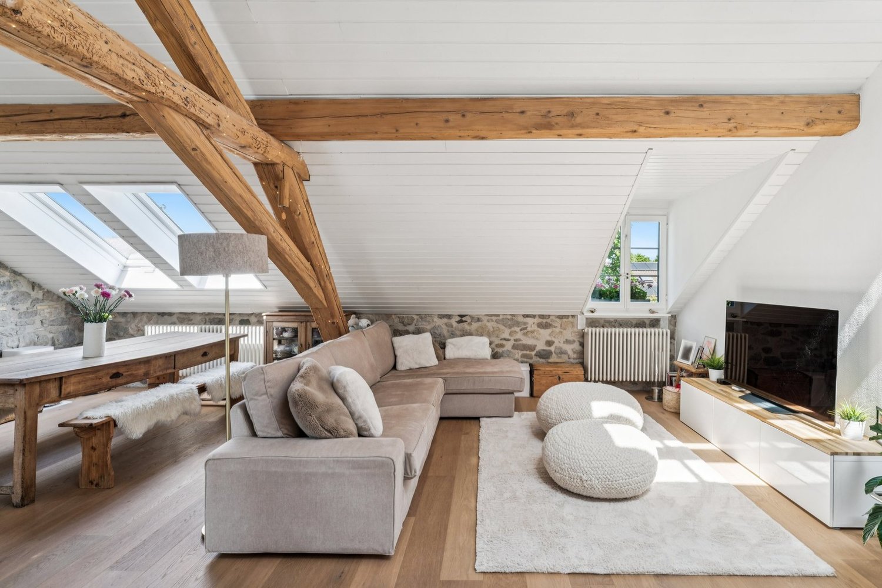
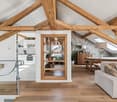
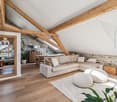
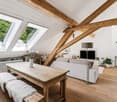
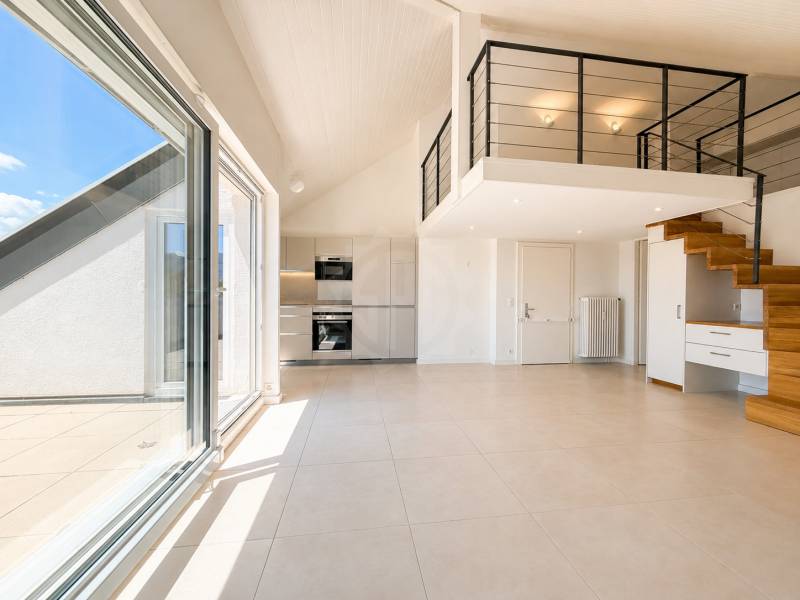
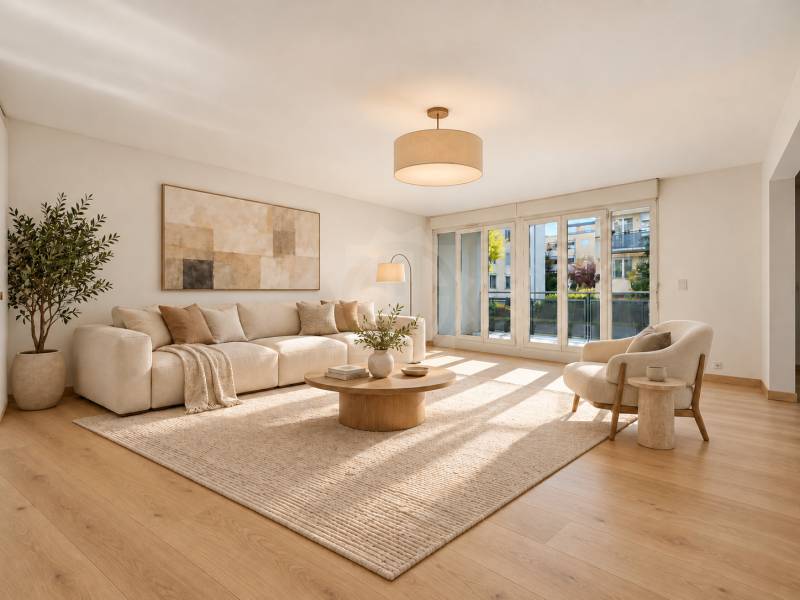
At the entrance to the village of Chancy, in a quiet location and overlooking fields, this 5-room duplex apartment offers 113 m² PPE on the first floor and in the attic of a village residence. Its large living room in double height, open to a mezzanine, gives it rare volumes. Renovated in stages between 2020 and 2025 for over CHF 105,000 in renovation work, it is sold ready to move in, with two bathrooms, two indoor parking spaces, and a cellar. The condominium has renovation funds of over CHF 300,000, and the property is eligible for the Casatax reduction in the main residence.Renovations:Renovated in stages between 2020 and 2025, for over CHF 105,000 in documented renovation work.2020 Bathroom with bathtub and separate WC completely renovated, parquet in the living room, tiles in the kitchen, towel heater, electricity, and ventilation2021 Triple glazing and sliding windows in the living room, 4 new Velux windows, shutters and roller shutters, armored door, loggia integrated into the living room (insulation and parquet), glass railing and stainless steel handrail, lighting2022 Wooden staircase2023 Mosquito net, door painting2024 Italian shower with WC and washing machine, parquet in the attic bedroom, custom-made wardrobe under the stairs, towel heater, roller shutters on Velux2025 Electricity, roller shutters on the last two Velux

  • Parking space
  • View
Tsimaratos Sasha

Tsimaratos Sasha

1 / 12
Tsimaratos Sasha

Tsimaratos Sasha

  • Parking space
  • View
CHF 1,200,000.–
5 rooms113m² living space
A Chancy, 1284 Chancy

Renovated duplex facing the fields

At the entrance to the village of Chancy, quiet and facing the fields, this 5-room duplex offers 113 m² PPE on the first floor and in the attic of a village residence. Its large living room in double height, open to a mezzanine, gives it rare volumes. Renovated in stages between 2020 and 2025 for more than CHF 105,000 in work, it is sold ready to live in, with two bathrooms, two indoor parking spaces, and a cellar. The co-ownership has renovation funds of more than CHF 300,000, and the property is eligible for the Casatax reduction in the main residence.Renovations:Renovated in stages between 2020 and 2025, for more than CHF 105,000 in documented work.2020 Bathroom with bathtub and separate WC completely redone, parquet in the living room, tiles in the kitchen, towel heater, electricity, and ventilation2021 Triple glazing and sliding windows in the living room, 4 new Velux windows, shutters and roller shutters, armored door, loggia integrated into the living room (insulation and parquet), glass railing and stainless steel handrail, lighting2022 Wooden staircase2023 Mosquito screen, painting of doors2024 Italian shower with WC and washing machine, parquet in the attic bedroom, custom-made closet under the stairs, towel heater, roller shutters on Velux windows2025 Electricity, roller shutters on the last two Velux windows

  • Parking space
  • View
Edouard Henn

Edouard Henn

1 / 12
Edouard Henn

Edouard Henn

CHF 14,500,000.–
8 rooms432m² living space
Quai Gustave-Ador, 1207 Genève

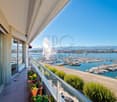
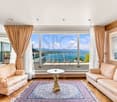
Duplex penthouse apartment overlooking the lake, with terrace and panoramic views

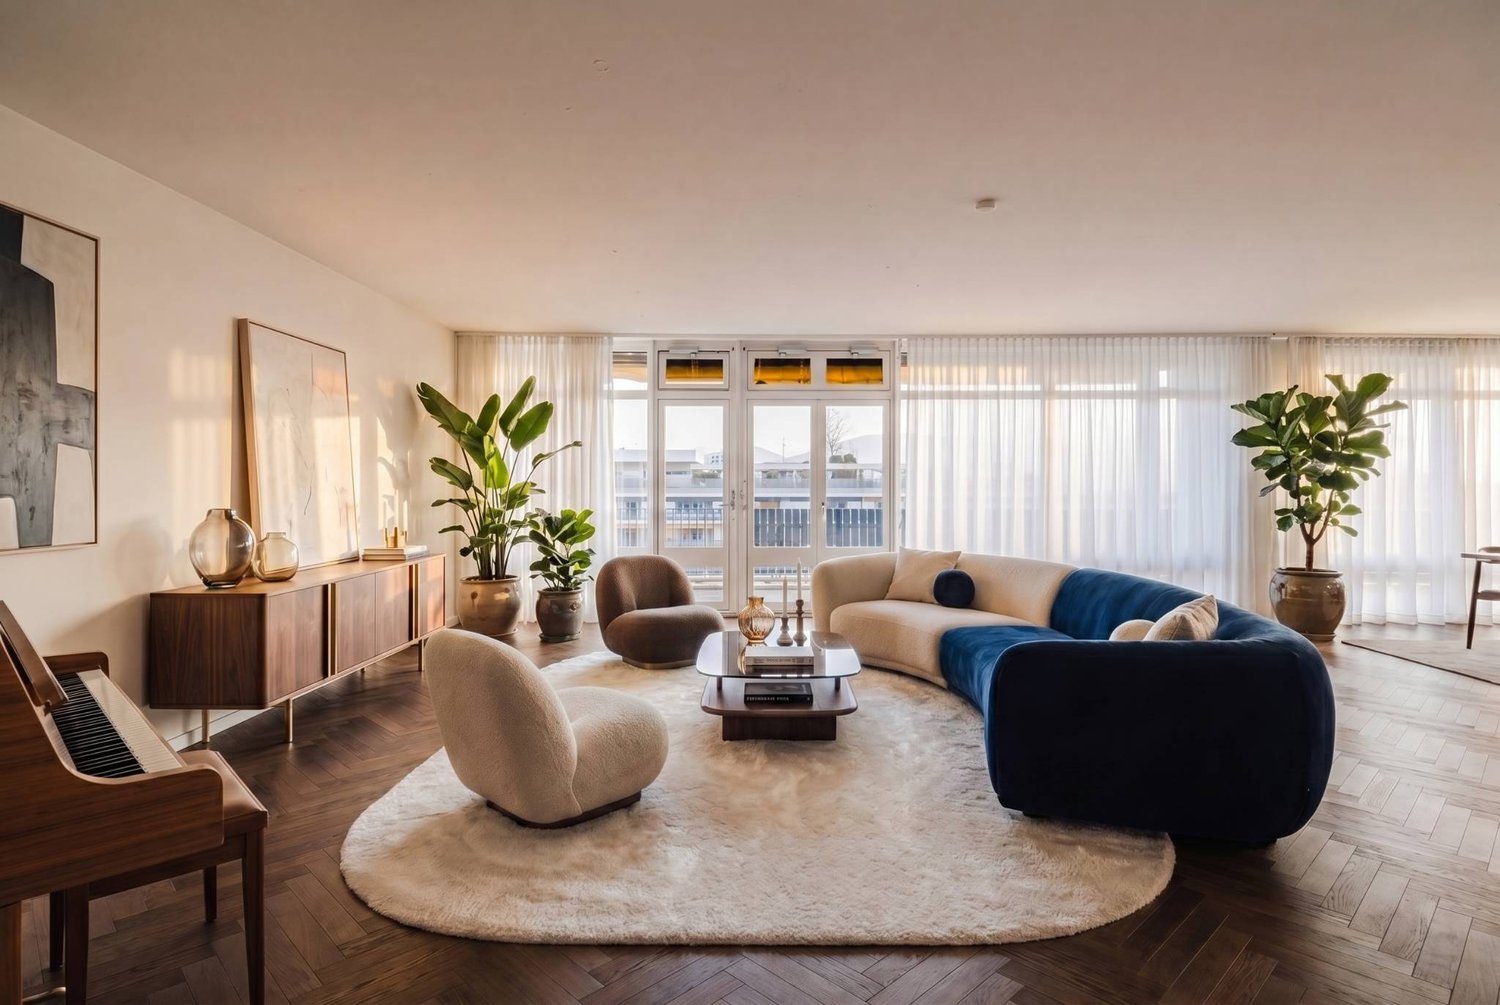
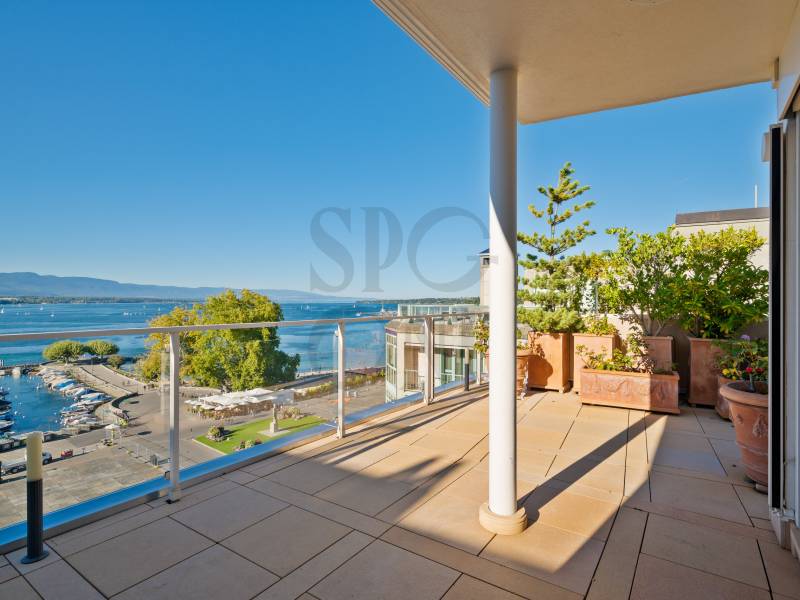
Occupying the sixth and seventh floors, the two top floors of a building on Quai Gustave-Ador, this penthouse duplex apartment offers 433 m² of living area at one of Geneva’s most prestigious addresses. Surrounded by a terrace and balconies totalling 158 m², it offers unobstructed panoramic views of Lake Geneva, the mountains and Parc La Grange. Listed in the canton’s architectural inventory, the building was designed by Marc-Joseph Saugey, a leading figure in Geneva’s modernist movement. The Eaux-Vives neighbourhood combines proximity to the city centre with shops and restaurants in a highly sought-after residential setting. On the upper floor, a spacious living room with a fireplace and a dining room open onto the terrace, with views of the lake and park. The Gaggenau kitchen is equipped to a semi-professional standard. A bedroom with en-suite bathroom and balcony, currently used as a library, completes this level. On the lower floor, the primary suite with bathroom, dressing room, fireplace and a full-length balcony facing the lake is complemented by two further en-suite bedrooms and a laundry room. Bright and extending through the building, the apartment features very high-end finishes, air conditioning in every room and a comprehensive security system. Each floor has independent access from the elevator. Two indoor parking spaces, a rare advantage in the neighbourhood, a staff room and two cellars, one of which is a climate-controlled wine cellar, complete this exceptional property. At a glanceFloors: 6th and 7th (top floors)Living area: 433 m²Terrace and balconies: 158 m²Bedrooms: 4, all en suiteIndoor parking spaces: 2Staff room and 2 cellars

1 / 11
CHF 2,890,000.–
5 rooms
Malagnou, 1208 Genève

Exceptional apartment – Geneva

This splendid 5-room apartment is on the 7th floor of a prestigious apartment building and enjoys a particularly sought-after location in the popular Malagnou neighbourhood.Numerous shops, including Pâtisserie Mage and several supermarkets (Coop and Migros), as well as local services, are located within a radius of less than one kilometre. Several schools are also nearby, including the prestigious École Internationale de Genève.Route de Malagnou provides quick access to central Geneva and the Autoroute Blanche. In addition, a bus stop just 500 metres away makes daily travel by public transport easy.As well as benefiting from an excellent location, this property offers outstanding features. Fully renovated in 2020, it will impress you with the quality of its finishes, its generous proportions and its natural light.The apartment has a floor area of 163,5 m² PPE, complemented by 21,4 m² PPE of balconies.The entrance, reached via a private elevator, leads to a spacious living area with large windows overlooking the Salève. This room includes an elegant lounge/dining area and a fully equipped, contemporary open-plan kitchen.The apartment offers two clearly separate sleeping areas. The first features a spacious primary suite with built-in wardrobes, an adjoining bathroom equipped with a bathtub and shower, and a separate toilet. The suite also has access to a first balcony measuring 10,7 m2.The second sleeping area comprises a bedroom with an en-suite bathroom and access to the balcony, a third bedroom, a separate bathroom and a laundry area.Also included are an outdoor parking space, a garage box and a cellar, all valuable features that add to everyday comfort.- Close to amenities- View of the Salève- Sunny and bright- Single-level property- On the 7th floor- Very good condition- Balcony- Parking- Immediately available

Jean-Baptiste Duroc-Danner

Jean-Baptiste Duroc-Danner

1 / 12
Jean-Baptiste Duroc-Danner

Jean-Baptiste Duroc-Danner

  • Parking space
  • Balcony / Terrace
  • Garage
CHF 2,290,000.–
5 rooms180m² living space
Thônex, 1226 Thônex

Superb THPE penthouse apartment with terrace and balcony, peacefully located at the end of a cul-de-sac

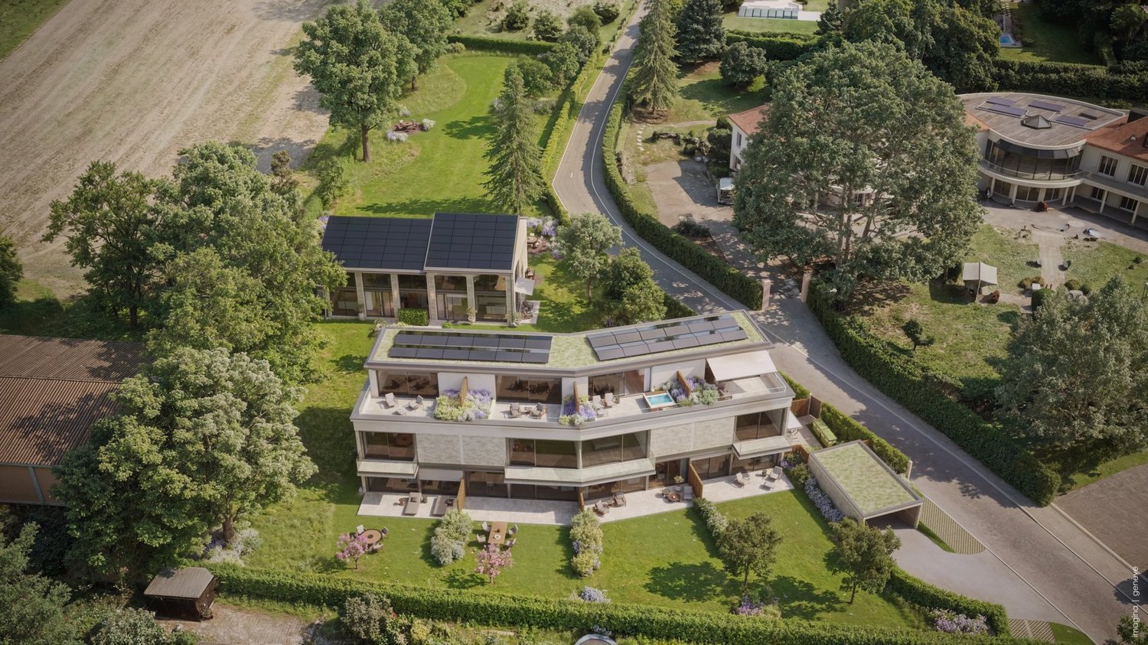
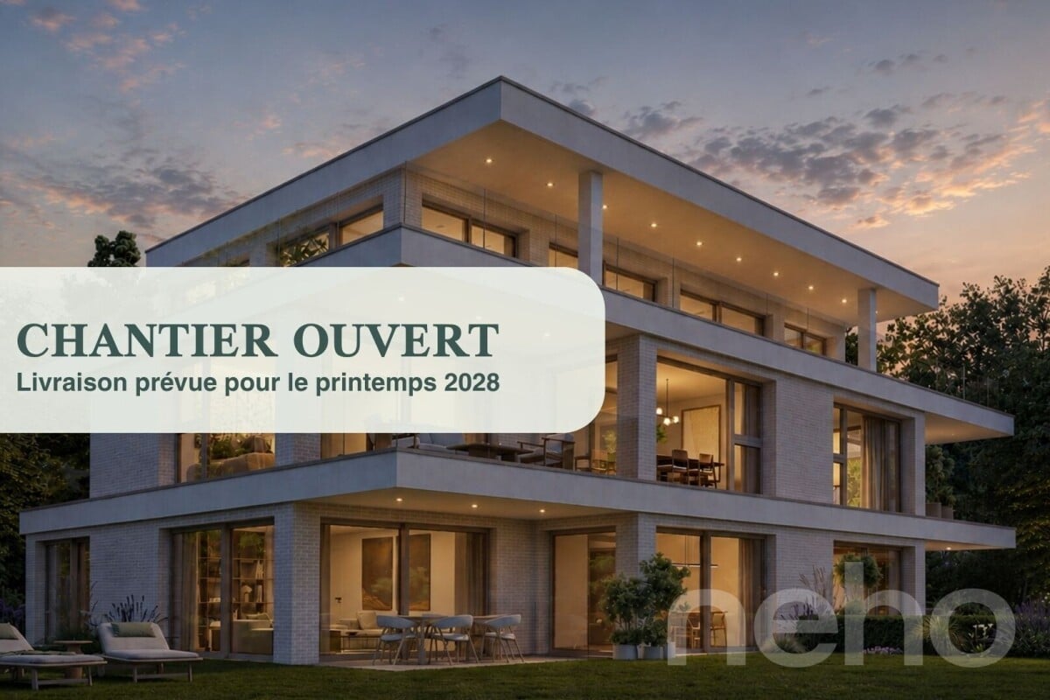
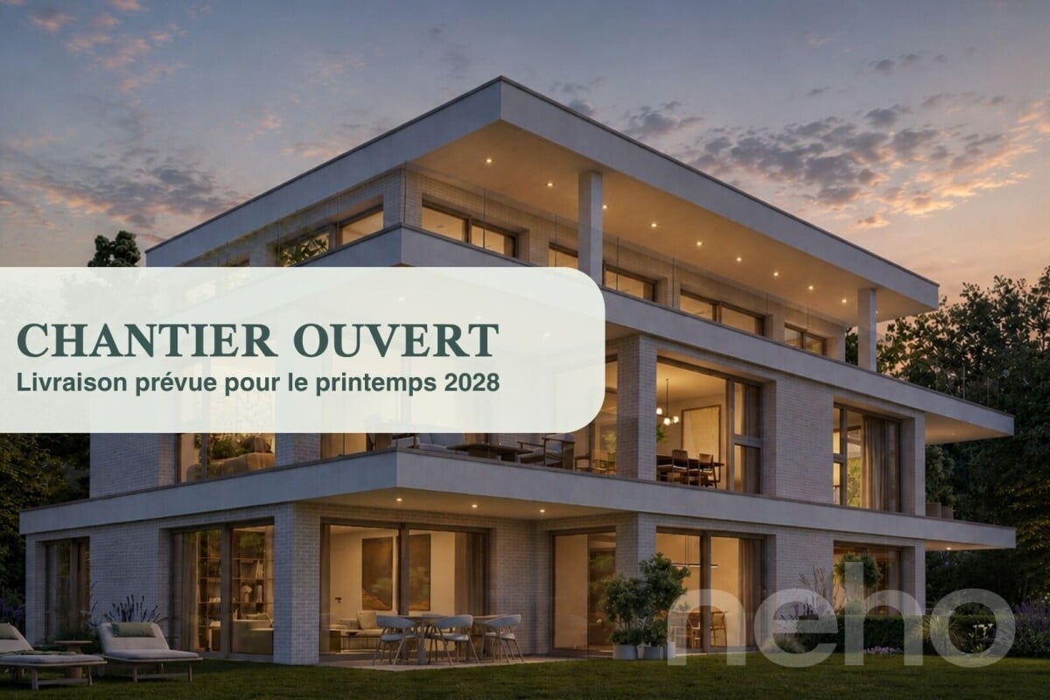
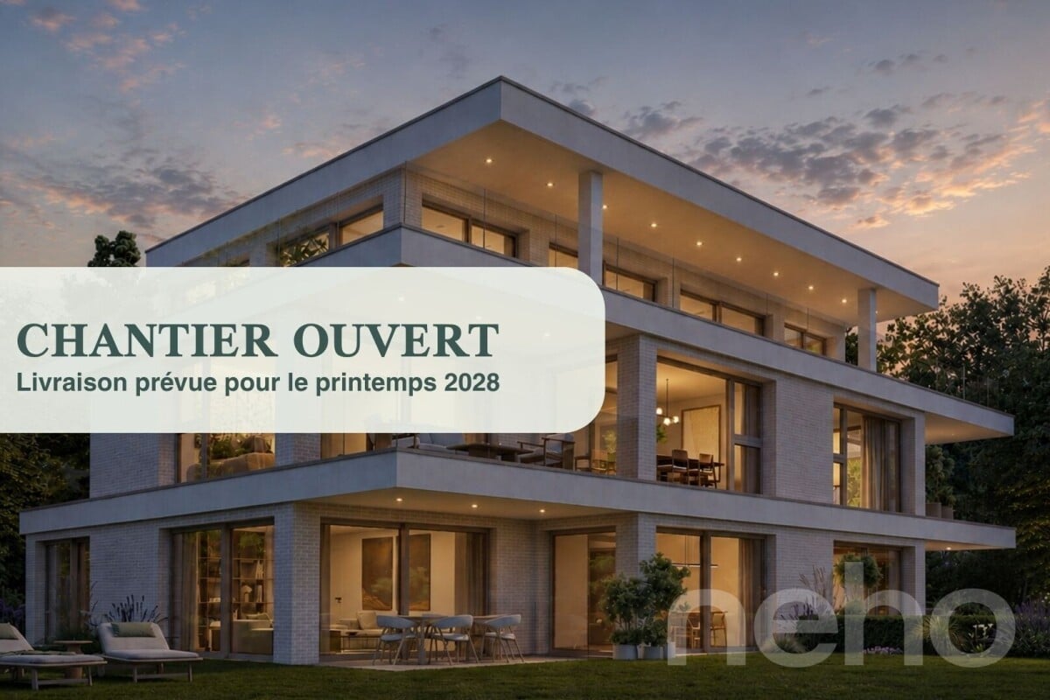
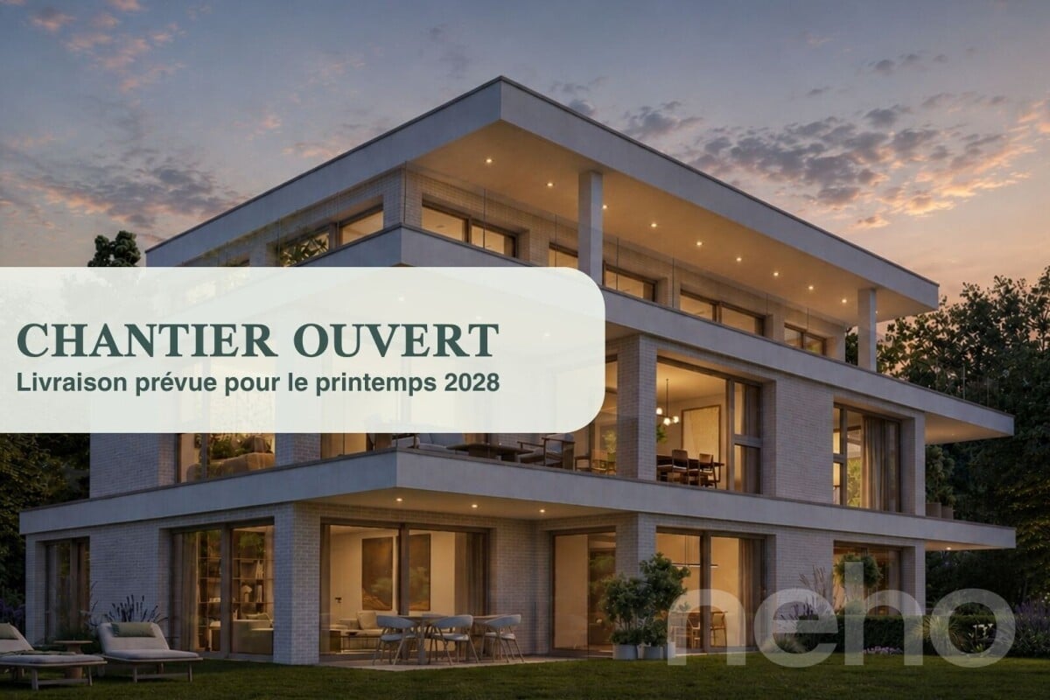
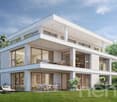
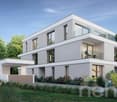
Discover this high-end construction project, tucked away at the end of a cul-de-sac, offering a bright atmosphere and an exceptional living environment. Located on the second floor, this apartment enjoys a south-facing aspect, ensuring optimal natural light throughout the day. With 121 m² of living area, this property offers several interior layout options to suit your needs: • In the 4-room layout: with two lovely bedrooms and two bathrooms, providing generous space and optimal everyday comfort. • In the 5-room layout: three layout options are available, allowing for three bedrooms. Each configuration has been designed to make the best use of the living spaces and meet the different needs of future owners. Designed with quality materials, this living space combines elegance and comfort. The residence is nestled in a peaceful, sought-after neighbourhood, offering tranquillity and immediate access to all the amenities you need for everyday life.The penthouse apartment, located on the top floor, will charm you with its large terrace and balcony, which invite you to relax while offering an unobstructed view of the peaceful surroundings. This THPE (Very High Energy Performance) project meets the most stringent energy-efficiency standards. Finishes:You can choose the finishes for your floors, kitchen, walls and bathrooms, allowing you to personalise your interior:Kitchen budget: 55'000.- CHF (supply and installation)Sanitary fittings budget: 40'000.- CHF (supply)Tile budget: 100.- CHF/m2 (supply)Parquet budget: 140.- CHF/m2(supply) More information at https://pivert8-thonex.neho.ch/fr Contact us on 021 588 1973 for further information or to arrange an on-site viewingThe exact address is available after registering on neho.ch.WOULD YOU LIKE TO VIEW THE PROPERTY? PLEASE REGISTER FIRST: https://neho.ch/b/1226-26-5

  • Parking space
  • Balcony / Terrace
  • Garage
Jean-Baptiste Duroc-Danner

Jean-Baptiste Duroc-Danner

1 / 12
Jean-Baptiste Duroc-Danner

Jean-Baptiste Duroc-Danner

  • Parking space
  • Balcony / Terrace
  • Garage
CHF 2,290,000.–
4 rooms180m² living space
Thônex, 1226 Thônex

High-end THPE penthouse apartment with a lovely terrace, tucked away in a cul-de-sac

Discover this high-end new-build project, tucked away at the end of a cul-de-sac, offering a bright atmosphere and an exceptional living environment. This apartment on the second floor benefits from a south-facing aspect, ensuring optimal natural light throughout the day. With 121 m² of living area, this property offers several interior layout options to suit your needs: • With 4 rooms: featuring two lovely bedrooms and two bathrooms, with generous space and optimal everyday comfort. • With 5 rooms: three layout options are available, allowing for three bedrooms. Each configuration has been designed to make the most of the living areas and meet the different needs of future owners. Designed with quality materials, this living space combines elegance and comfort. The residence is located in a quiet, sought-after neighbourhood, offering tranquillity and immediate proximity to all the amenities you need for everyday life.Located on the top floor, the penthouse apartment will impress you with its large terrace and balcony, inviting you to relax while offering open views of the peaceful surroundings. This THPE (Very High Energy Performance) project meets the most stringent energy-efficiency standards. Finishes:You can choose the finishes for your floors, kitchen, walls and bathrooms to personalise your interior:Kitchen budget: 55'000.- CHF (supply and installation)Sanitary fittings budget: 40'000.- CHF (supply)Tile budget: 100.- CHF/m2 (supply)Parquet budget: 140.- CHF/m2 (supply)More information at https://pivert8-thonex.neho.ch/fr Contact us on 021 588 1973 for further information or to arrange an on-site viewingThe exact address is available after registering on neho.ch.WOULD YOU LIKE TO VIEW THE PROPERTY? PLEASE REGISTER FIRST: https://neho.ch/b/1226-26-3

  • Parking space
  • Balcony / Terrace
  • Garage
Jean-Baptiste Duroc-Danner

Jean-Baptiste Duroc-Danner

1 / 11
Jean-Baptiste Duroc-Danner

Jean-Baptiste Duroc-Danner

  • Parking space
  • Balcony / Terrace
  • Garage
CHF 1,465,000.–
4 rooms108m² living space
Thônex, 1226 Thônex

High-quality THPE apartment with balcony, quietly located in a cul-de-sac!

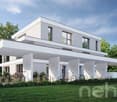
Discover this high-quality new-build project, ideally located at the end of a cul-de-sac, close to all amenities. This apartment stands out for its bright atmosphere and its location in a quiet, sought-after residential neighbourhood. Enjoy a south-east-facing aspect that fills the rooms with natural light, creating a warm and welcoming atmosphere.Extending over 100 m², this apartment has four well-arranged rooms, including two spacious bedrooms and two modern bathrooms. Every space has been designed to offer comfort and functionality, meeting the expectations of even the most discerning residents. A balcony completes the property, providing a pleasant outdoor extension where you can enjoy the fine weather.Located on the first floor of a building meeting the THPE standard (Very High Energy Performance), this property offers an exceptional living environment that combines modernity and tranquillity. The high-end finishes add a touch of elegance to this already prestigious property. FinishesYou can choose the finishes for your floors, kitchen, walls and bathrooms, allowing you to personalise your interior: • Kitchen budget: 45'000.- CHF (supply and installation) • Sanitary fixtures budget: 30'000.- CHF (supply) • Tile budget: 100.- CHF/m2 (supply) • Parquet budget: 140.- CHF/m2(supply) More information at https://pivert8-thonex.neho.ch/fr Contact us on 021 588 1973 for further information or to arrange an on-site viewingThe exact address is available after registering on neho.ch.WOULD YOU LIKE TO VIEW THE PROPERTY? PLEASE REGISTER FIRST: https://neho.ch/b/1226-25-13

  • Parking space
  • Balcony / Terrace
  • Garage
Jean-Baptiste Duroc-Danner

Jean-Baptiste Duroc-Danner

1 / 11
Jean-Baptiste Duroc-Danner

Jean-Baptiste Duroc-Danner

  • Parking space
  • Balcony / Terrace
  • Garage
CHF 1,940,000.–
5.5 rooms205m² living space
Thônex, 1226 Thônex

THPE apartment on 2 floors with private garden, in a quiet cul-de-sac

Discover a high-end construction project bearing the THPE label (Very High Energy Performance), located in a sought-after, peaceful residential neighbourhood, at the end of a cul-de-sac, close to all amenities. This bright apartment stands out for its efficient use of space and its light-filled living environment.Arranged over two floors, the apartment has a large private garden, ideal for enjoying sunny days. The garden level opens onto a spacious, light-filled living area, while the lower level offers substantial additional space to arrange according to your needs.With a south-facing aspect, this elegant 161 m² apartment built to the THPE standard offers four spacious rooms, including two comfortable bedrooms and two modern bathrooms, as well as two guest toilets. Its cul-de-sac setting, peaceful surroundings and high construction quality make this apartment an exceptional place to live, combining comfort with energy performance. FinishesYou can choose the finishes for the floors, kitchen, walls and bathrooms:Kitchen budget: 45'000.- CHF (supply and installation)Sanitary fittings budget: 30'000.- CHF (supply)Tile budget: 100.- CHF/m2 (supply)Parquet budget: 140.- CHF/m2(supply)More information at https://pivert8-thonex.neho.ch/fr Contact us on 021 588 1973 for further information or to arrange an on-site viewingThe exact address is available after registering on neho.ch.WOULD YOU LIKE TO VIEW THE PROPERTY? PLEASE REGISTER FIRST: https://neho.ch/b/1226-26-1

  • Parking space
  • Balcony / Terrace
  • Garage
1 / 12
CHF 1,500,000.–
4 rooms
Quartier résidentiel, 1292 Chambésy

Charming apartment - Chambésy

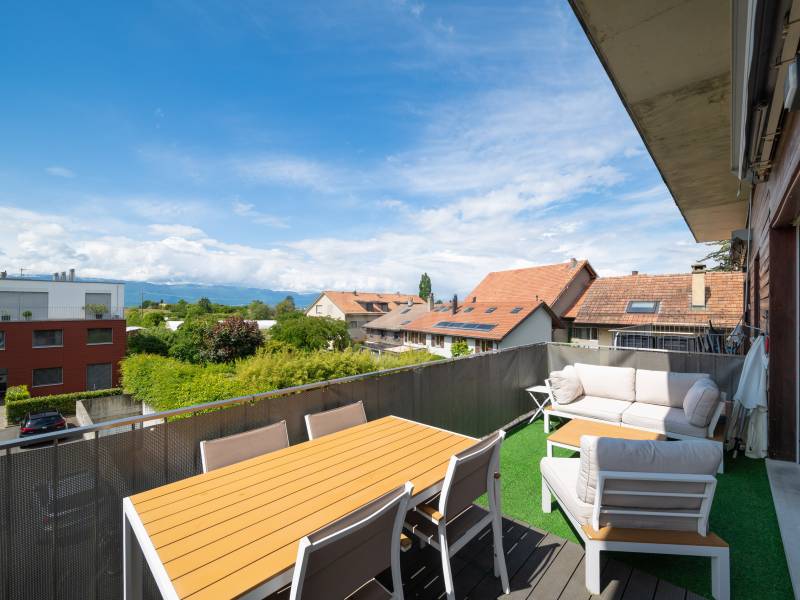
Just a few steps from the lake, in one of the most sought-after neighborhoods of Chambésy, this magnificent 4-room duplex attic apartment is located in a small residential complex and offers a privileged living environment, combining comfort, generous volumes, and brightness.Covering approximately 160 m² of surface area, this property seduces from the arrival with its pleasant outdoor space arranged as a real summer lounge, ideal for enjoying the beautiful days in a calm and green environment.The apartment then opens onto an entrance leading to a vast living room bathed in natural light. The living room, spacious and warm, harmoniously extends towards a large convivial dining room as well as an open kitchen perfectly integrated into the reception area. This set gives access to a balcony benefiting from a beautiful intimacy and without vis-à-vis.This level also includes a bathroom with WC as well as a storage room offering a practical storage space for daily use.Upstairs, the sleeping area proposes a beautiful parental suite, a dressing room, a bathroom with WC, a large children's room as well as a technical room also serving as a laundry room.Two outdoor parking spaces complete this property.This superb duplex attic will seduce people looking for a spacious, bright, and ideally located family apartment in a prized residential environment, in immediate proximity to the lake, international organizations, and the city center of Geneva.Do not hesitate to contact me for any additional information or to organize a visit.- 5 minutes from the city center- No vis-à-vis- Unobstructed view- South orientation

Suggested properties for you based on search results