564 results - Apartment to buy in Canton Graubuenden

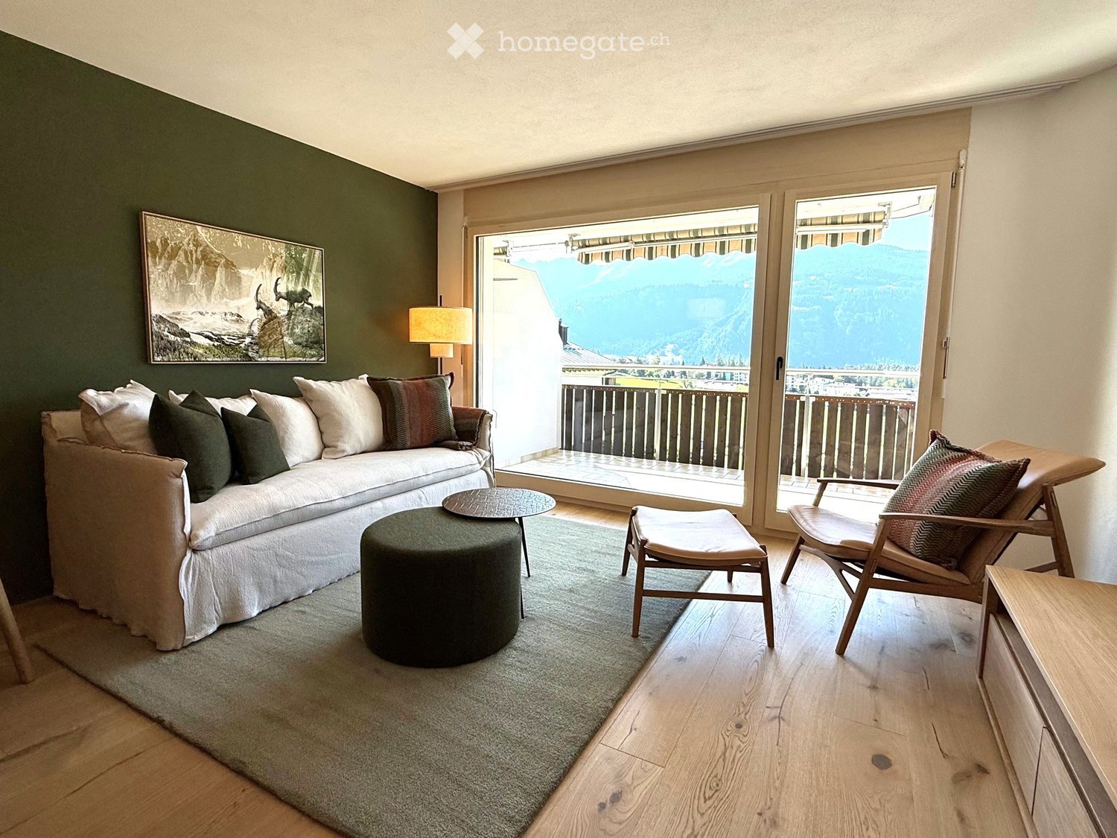
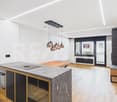
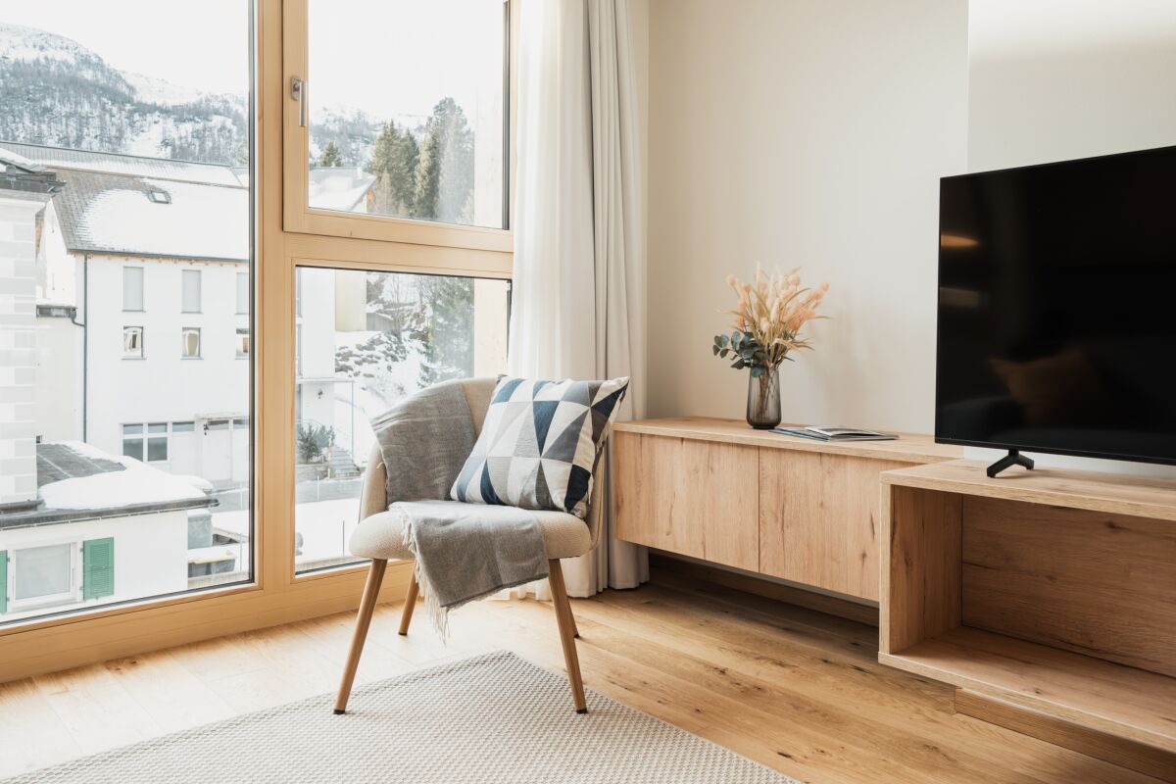
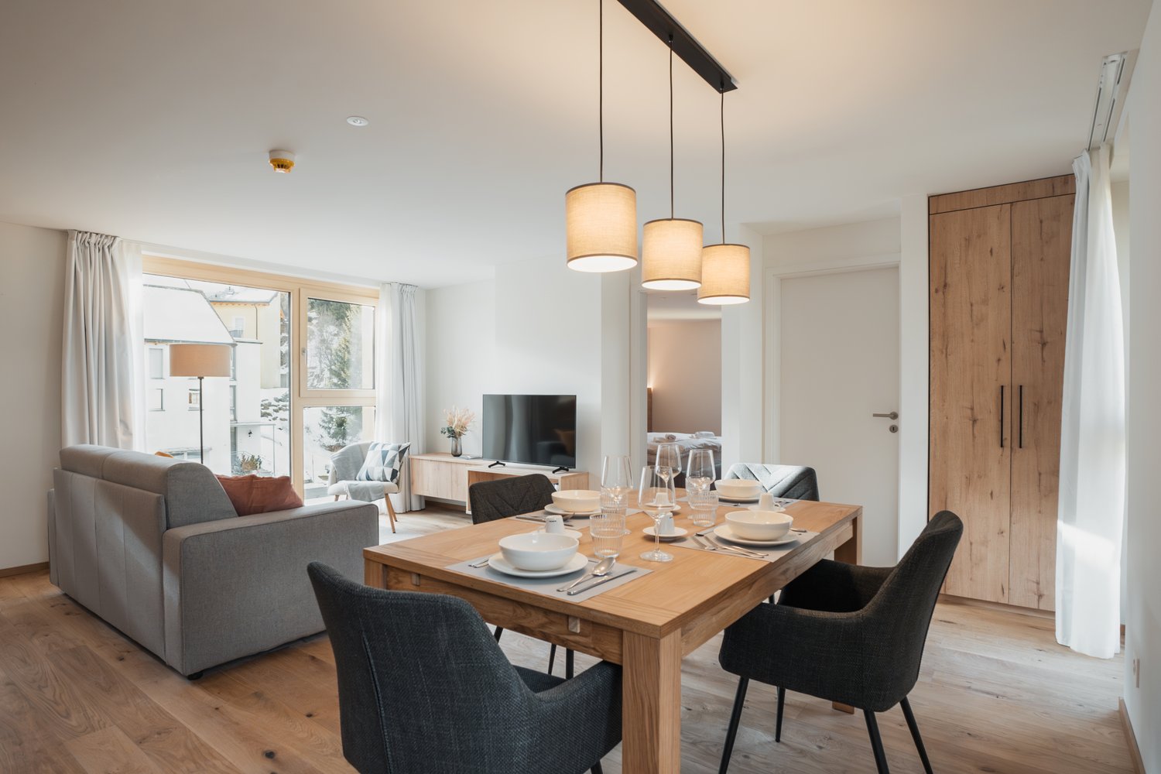
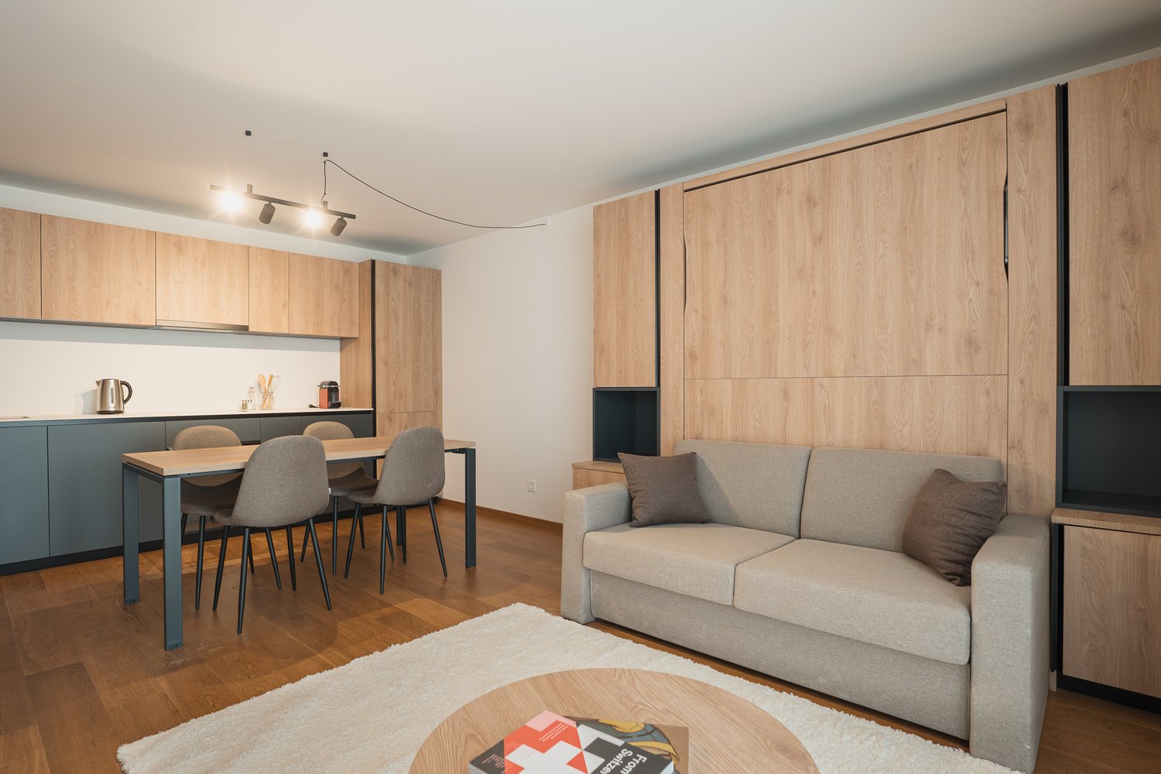
  • Modern living room with a large window offering a scenic mountain view, featuring a white sofa, coffee table, round stool, two chairs, a lamp, and a picture frame on the wall.
  • Living room with a white sofa, green and white pillows, a round green stool, a black coffee table, a floor lamp, and a framed painting on the wall.
  • Modern living room with a white sofa, green cushions, a round coffee table, a dining area with a table and chairs, a bookshelf, and pendant and floor lamps.
  • Modern kitchen with white cabinets, wooden ceiling, and a black countertop. Features a sink with a faucet and a candle holder on the counter.
  • Modern kitchen with light wooden cabinets, dark countertops, and a sleek sink with a modern faucet. A window provides natural light, and a candle holder with candles sits on the counter.
  • Modern bathroom with a wooden vanity, two round sinks, a large mirror, and a sleek faucet.
  • Cozy bedroom with a large double bed, white bedding, dark green pillows, wooden floor, and a small round wooden stool next to the bed.
  • Cozy bedroom with wooden ceiling and floor, double bed with white bedding and black pillows, small wooden stool, and wall-mounted lights.
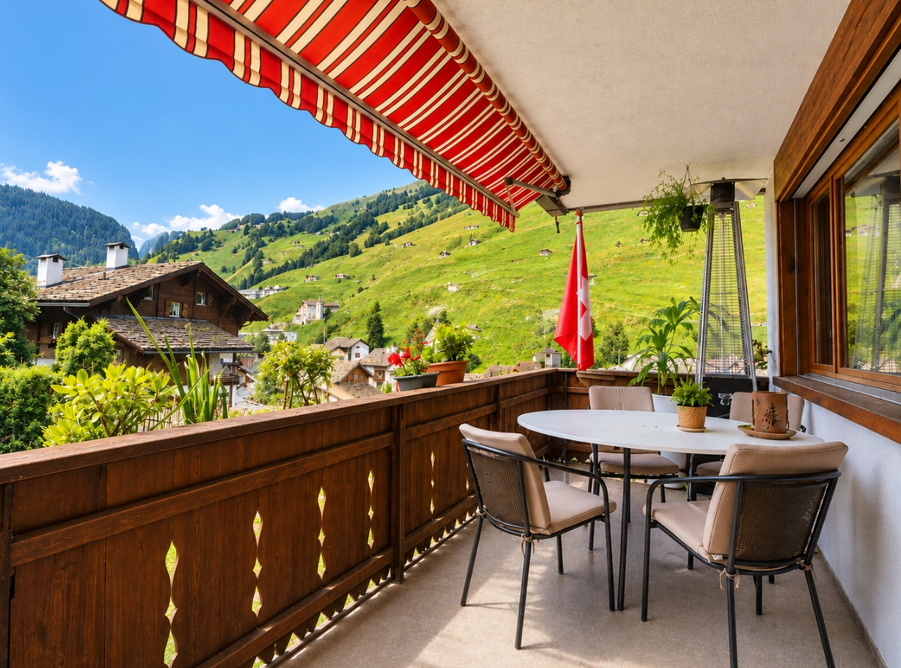
  • Balcony with tiled floor, wooden railing, and scenic mountain view.
  • Floor plan of a 3-room apartment with a living room, bedroom, and bathroom. The layout includes a kitchen area, a small hallway, and a separate entrance.
1 / 10
CHF 595,000.– Top
1.5 rooms45m² living space
Via Pattadiras 10a, 7031 Laax

Panorama Suite "ONE+"

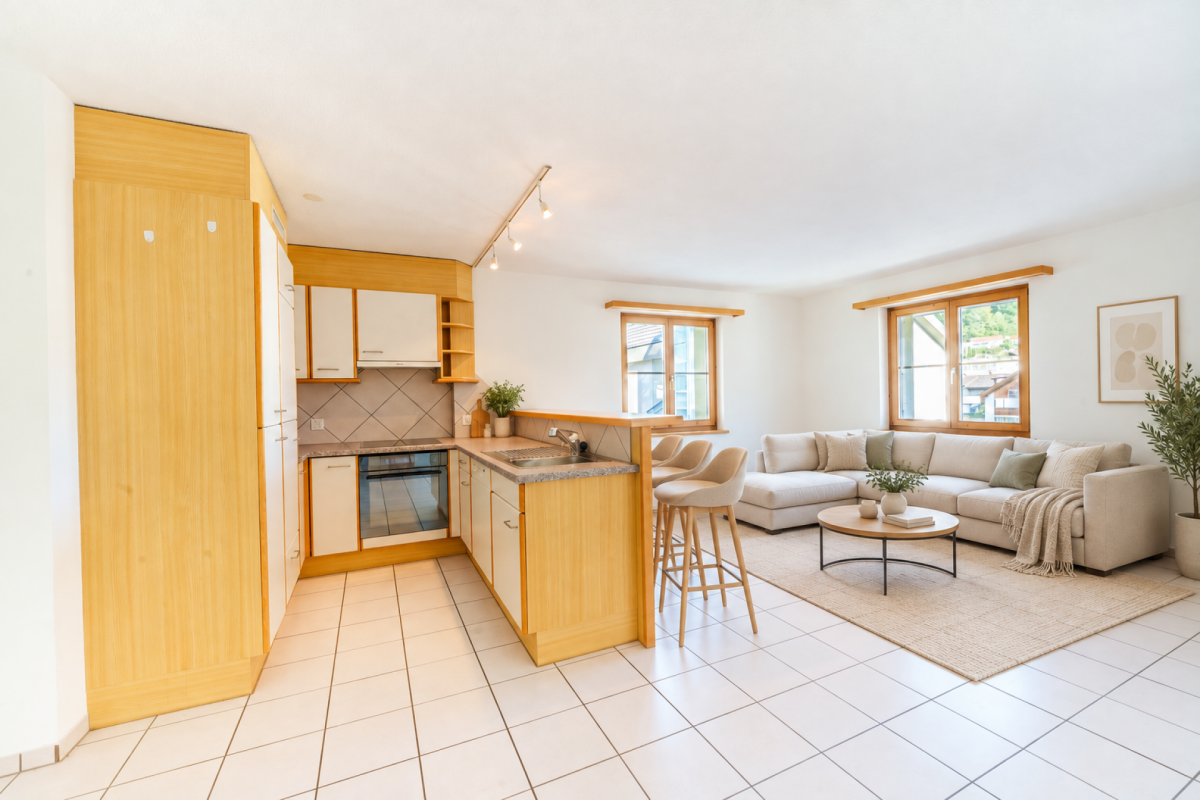
The Panorama Suite "ONE+" is located on Via Pattadiras in Laax Dorf, just a few minutes' walk from Laaxersee, shopping facilities, and the bus stop. The central and yet quiet location offers short distances to all important facilities. The attractive corner suite is located on the 1st floor and has a living area of 45 m² as well as a 6 m² large, sunny south balcony with a magnificent view of the Signina group. The entrance area welcomes you with a spacious built-in closet, which offers a lot of practical storage space. Adjacent to it are the spacious bathroom and the sleeping area, which is separated from the living area by a shelf. This separation creates a sense of privacy without compromising the openness of the apartment. The heart of the "ONE+" suite is the bright, openly designed living and dining area with an integrated kitchen. The modern kitchen is high-quality equipped and features, among other things, a Bora extractor and a dishwasher. The generous window front provides a light-flooded living atmosphere and opens directly onto the balcony, where you can enjoy the sun and the impressive mountain scenery. The suite also includes a separate basement compartment and a parking space in the garage (additional CHF 35,000). The residents also have access to a communal ski room and a laundry room. The well-maintained building presents itself in a very good condition. The Panorama Suite "ONE+" has been completely renovated with high-quality materials. It is furnished in a modern Alpine chic style and convinces with its size and the stylish combination of contemporary design, high-quality equipment, and Alpine living feeling.

Travel time
-
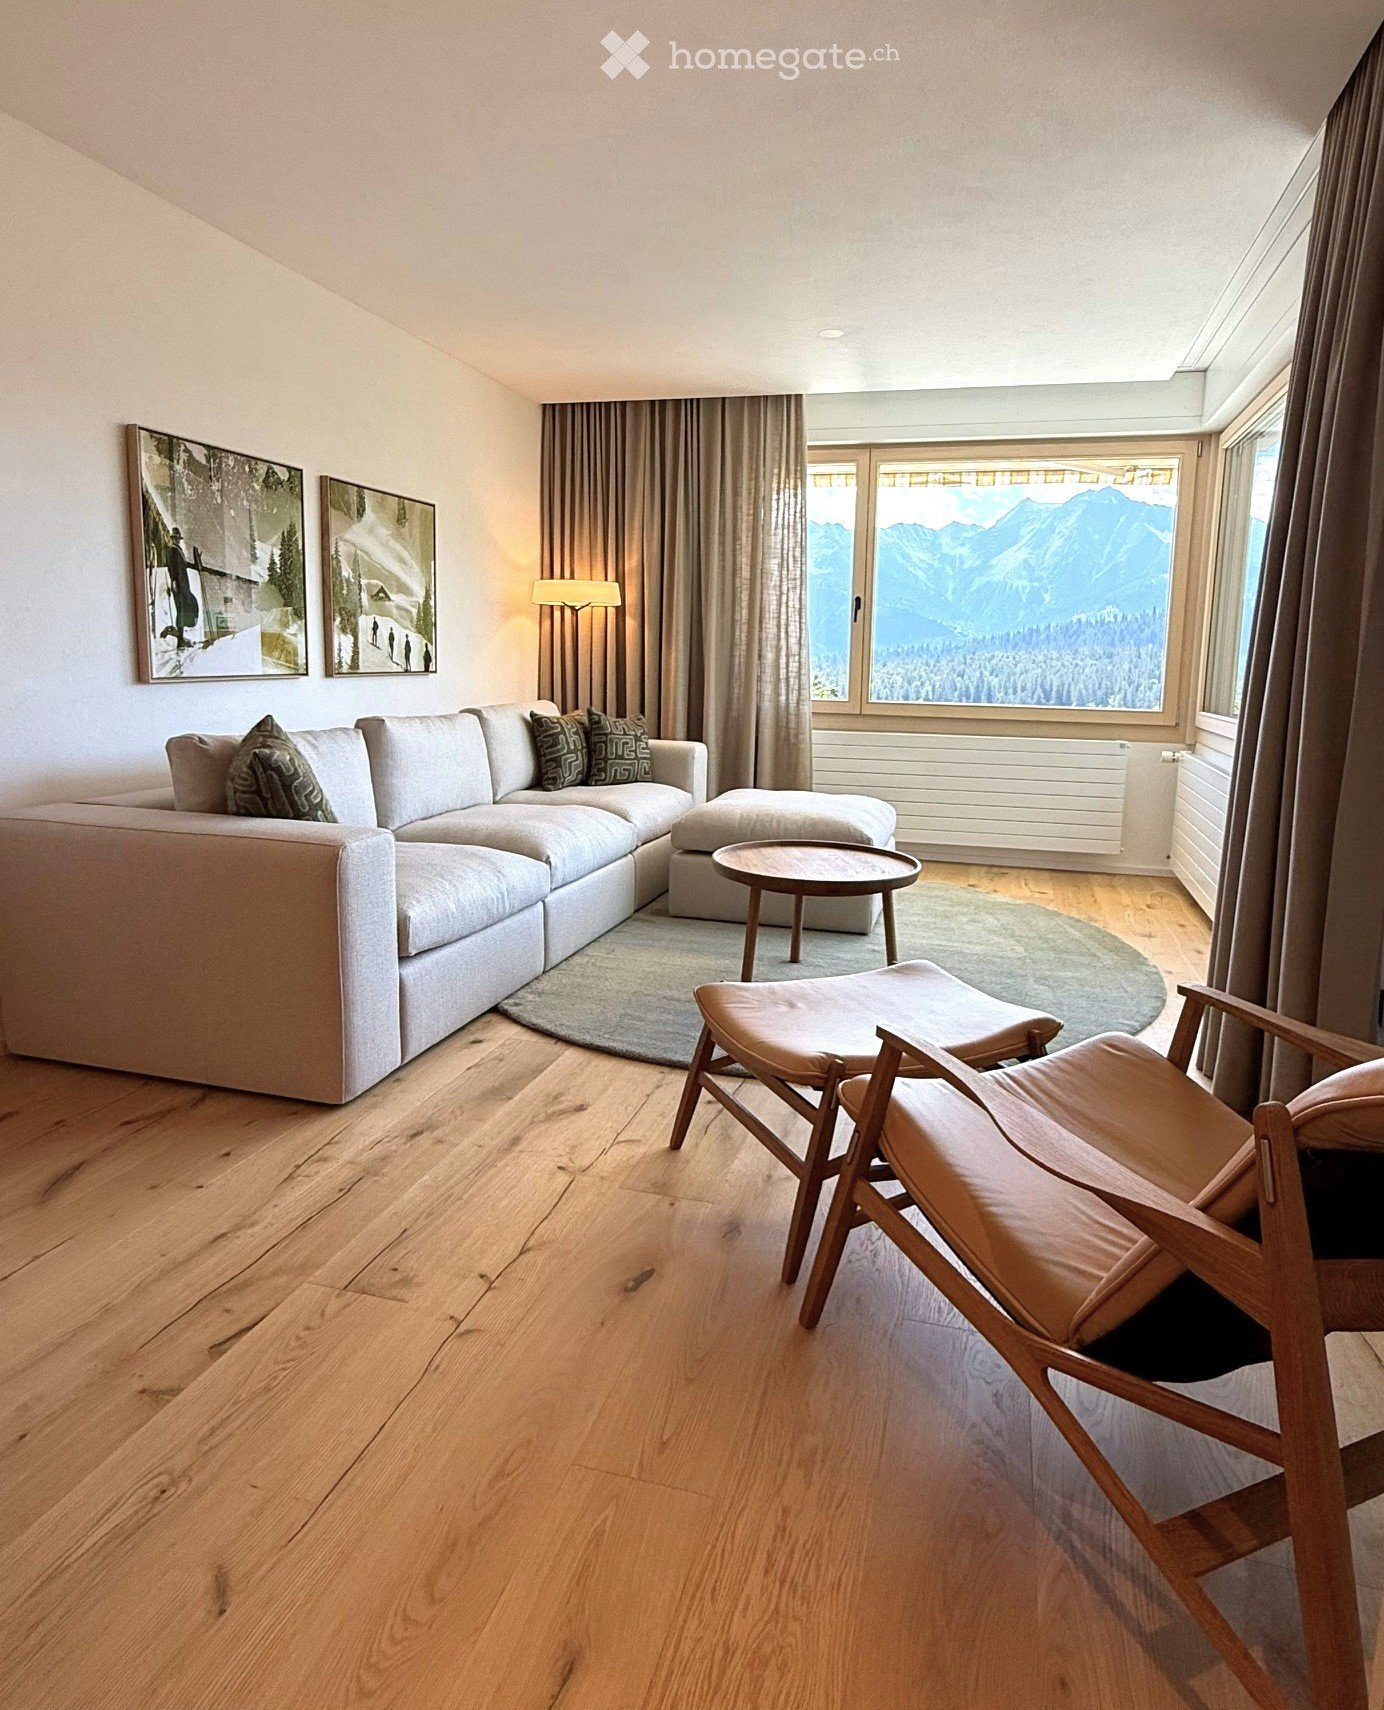
  • Modern living room with large windows offering a mountain view, featuring a sectional sofa, ottoman, coffee table, wooden chairs, and artwork on the walls.
  • Modern, open-plan living and dining area with light wood flooring, a grey sofa with a patterned throw pillow, a wooden coffee table, a dining table with six green chairs, and a sleek kitchen area with white cabinets and a built-in oven.
  • Modern kitchen with light-colored cabinets, a round dining table with six chairs, a sink with a modern faucet, and a pendant light hanging above the table.
  • Cozy bedroom with wooden walls and floors, double bed with patterned headboard, two nightstands, a chair, and large windows offering a scenic mountain view.
  • Empty room with light wooden flooring, white walls, and built-in white cabinets with black handles. A wooden door is visible on the left side.
  • Modern bathroom with double sink vanity, wooden cabinet, sleek black faucets, large mirror, and a towel hanging on the side.
  • A narrow hallway with light wooden flooring, white walls, a wooden door on the left, and a small wooden bench with a decorative pillow on the right.
  • Balcony with wooden railing, overlooking a scenic mountain landscape and valley below.
  • Balcony with wooden railing, overlooking a scenic mountain landscape and forested area.
  • Floor plan of a 3-room apartment with kitchen, living room, two bedrooms, bathroom, and hallway.
1 / 10
CHF 1,290,000.– Top
3.5 rooms69m² living space
Via Camaruts 7, 7017 Flims

Panorama Apartment "VISTA+"

3 1/2-room Panorama Apartment "VISTA+" The 3½-room apartment "VISTA+" is located on Via Camaruts in Flims Dorf. The sunny hillside location offers an impressive view over Flims, Flims-Waldhaus to the Signina group. The apartment, which was completely renovated in 2026, is located on the 2nd floor and has a living area of 69 m² as well as a approximately 12 m² large south/south-west balcony with a magnificent view and plenty of sunshine. From the single garage box (additional 35,000) you can reach the house entrance via a staircase and then via the staircase to the apartment. There is no elevator. The entrance area with wardrobe leads directly into the modern, openly designed kitchen. This is equipped with Bora extraction, large oven, refrigerator and dishwasher and offers ample storage space. The apartment has a separate toilet with sink as well as a stylish bathroom with walk-in shower and washbasin with real wood base cabinet. The heart of the apartment is the bright living and dining area with high-quality real wood parquet and tasteful furnishings. The free view of the surrounding mountain world makes this room a special highlight. The bedroom and living room are south-facing and benefit from optimal sunlight. Another room has a window facing west. The high-quality renovation convinces with a harmoniously coordinated interior design with noble materials and a warm, timeless color scheme. The stylish furniture is already included in the purchase price. The multi-family house is in a very well-maintained condition. Ongoing maintenance and renovation work has been carried out. A renovation fund is available for future investments. The apartment also includes a basement room on the ground floor and an attic room. The residents also have access to a ski room and a communal laundry room. Only about 350 meters away is the bus stop, from which the Falera shuttle operates to the mountain railways in Flims as well as to Falera and Fidaz in summer and winter.

Travel time
-
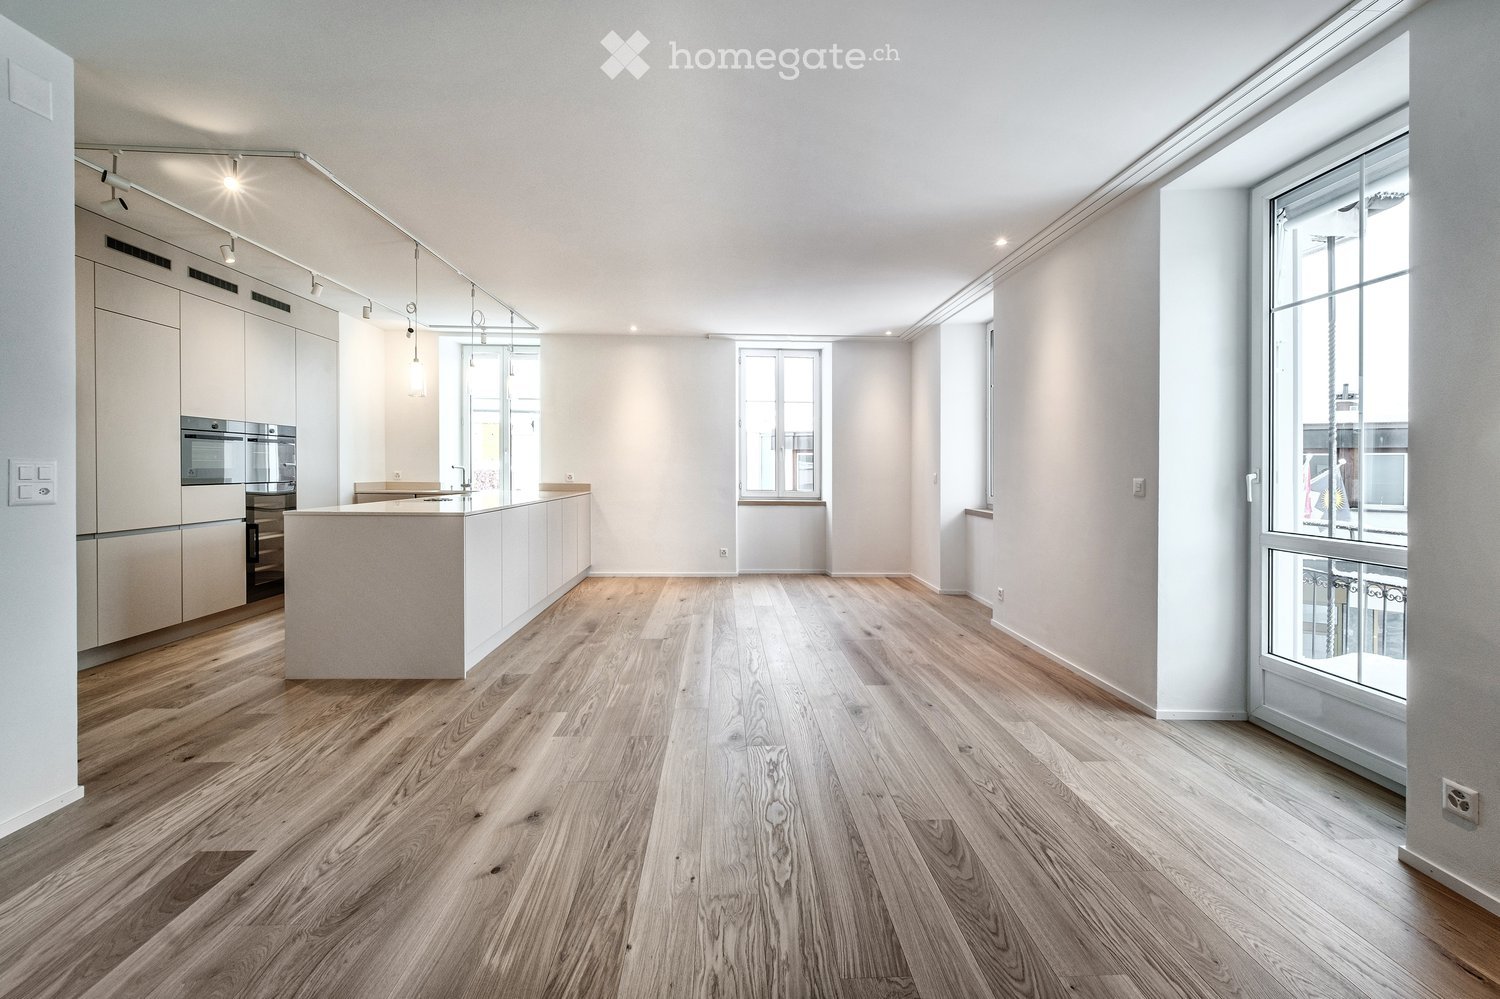
  • modern kitchen with island, wooden floors, white walls, large windows, modern appliances
  • modern kitchen, white cabinets, wooden floor, island with sink, built-in oven, large windows
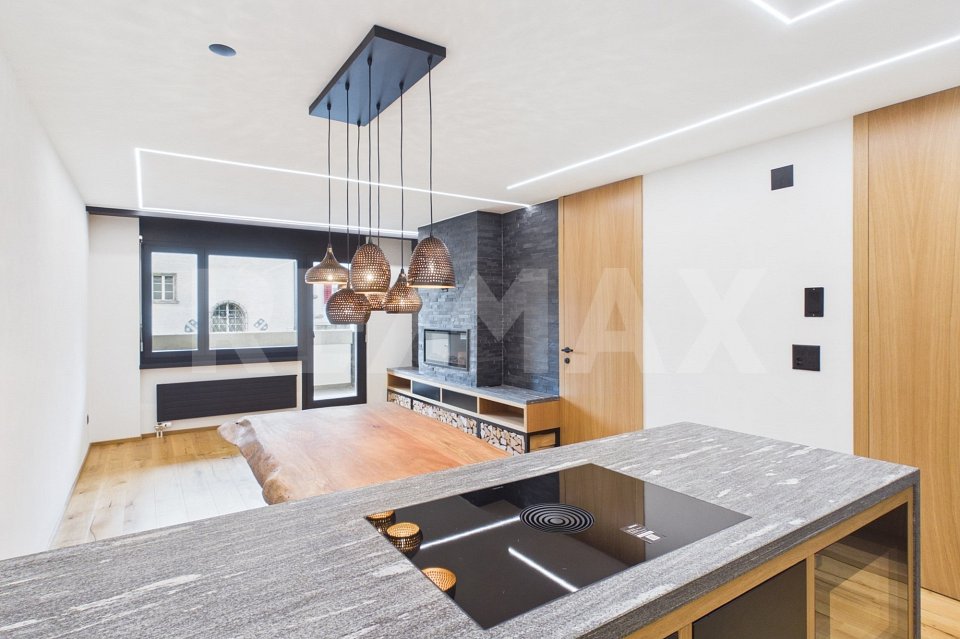
  • modern kitchen with white cabinets, granite countertop, built-in oven, induction cooktop, pendant lights, wooden floor
  • empty room, white walls, wooden floor, large windows, modern lighting
  • modern bathroom with white tiles, white sink, white toilet, glass shower enclosure, white mirror, white radiator
  • modern bathroom with white cabinets, stacked washer and dryer, double sink, mirror, and towel rack
  • Bathroom with white sink, mirror, shower, and tiled walls
  • modern bathroom with white tiles, bathtub, shower, sink, and towel rack
  • 4 rooms, kitchen, 2 bathrooms, balcony
  • 3 story building, pink exterior, white shutters, multiple balconies, snow on the roof
1 / 10
CHF 1,960,000.– Top
4.5 rooms156m² living space
Poststrasse 128, 7050 Arosa

Spacious 4.5-room holiday apartment with mountain view

Discover this beautiful, spacious 4.5-room apartment on the 1st floor of a centrally located property in Arosa. With 156 m² of living space, this modern, cozy and sunny apartment offers everything your heart desires. The apartment impresses with a high standard of construction, carefully selected materials of the best quality, V-Zug appliances and a well-thought-out architecture and large rooms. • Spacious living room: Bright living area with large windows and a wonderful view of the surrounding mountain landscape. • Modern kitchen/dining area: Stylish, spacious kitchen with high-quality fronts and plenty of storage space, kitchen island, oven, steamer and dishwasher. Cooking is a pleasure in this kitchen. • Three cozy bedrooms: Quiet retreat with plenty of space. • Wet cells: two spacious wet cells, 7.5 m² and 8.4 m² • Balcony: Balcony approx. 20 m², partially covered, with breathtaking panoramic views of the mountains. • Laundry tower: Laundry tower with washing machine/dryer in the apartment • Basement: Own basement room on the ground floor of the property • Parking space in underground garage: A parking space in the underground garage can be purchased for CHF 35,000.00. The property has a lift for barrier-free access, an underground garage with easy access. The apartment is a second home. The apartment is also ideal as a first home and is perfect for families or couples who appreciate life in the mountains. The apartment is available immediately or by arrangement. Location: The apartment is centrally located. The train station, the valley station of the mountain railways and the Obersee are within a 10-minute walk. Coop is a minute's walk away and the bus stop is also nearby. The school is a few minutes' walk away.

Travel time
-
1 / 12
CHF 890,000.– Top
2.5 rooms52m² living space
Trinalischweg 4, 7250 Klosters-Serneus

Charming 2.5-room second home on the sunny slope in Klosters

Welcome to this well-maintained 2.5-room apartment on the first floor of a charming multi-family house nestled in the picturesque landscape of Klosters. The apartment is particularly bright and convinces with its quiet location, modern equipment, and the magnificent view of the mountain world.The apartment offers: • Living area: 52 m² of living space on a total of 67 m² of usable space, with a pleasant room height of 2.4 m. • Bright kitchen: Inviting kitchen with wooden cabinets, built-in stove, cozy dining table with red upholstered benches, and a large window with a picturesque view – ideal for enjoying the mountain panoramas. • Balcony: A large private balcony invites you to relax and enjoy the magnificent view. • Bathroom: A modern bathroom for your daily comfort. • Wheelchair accessible: Thanks to the lift and barrier-free access, the apartment is fully wheelchair accessible. • Underground parking space: An underground parking space can be purchased for an additional 45,000 francs if needed. Direct access from the underground parking to the apartment. • Dishwasher: Practical dishwasher for everyday use. • Large cellar compartment • Large laundry room Location & surroundings:The apartment is located in a quiet environment – both during the day and at night it is pleasantly quiet. In summer, you benefit from plenty of sunlight. The train station Klosters Dorf is only 6 minutes' walk away, and the bus stop Klosters is just 1 minute's walk. A river is also nearby and invites you to take walks in nature.This well-maintained apartment – last renovated in 2024 – combines alpine living with modern comfort and is ideal for couples or small families as a holiday home in one of the most beautiful mountain regions of Switzerland. Take the opportunity and secure this attractive home in Klosters.

Travel time
-
New building
1 / 16
CHF 1,373,000.– Top
4.5 rooms125m² living space
7418 Tumegl/Tomils

4.5/5.5-room family apartment, NWF 125 m² (BGF 152 m²) + 60 m² garden share

Tomils is an authentic village in the Viamala region and today belongs to the municipality of Domleschg. In terms of quality of life, the tranquil village without through traffic is a secret tip. Located on a well-sunned terrace at 800 m above sea level, Tomils offers all the location advantages of Graubünden at once. In the village and its surroundings, you feel like you're on vacation. Right above the village lies the family-friendly ski resort Feldis: natural and sporting experiences without hustle and bustle, in summer and winter. More bike and hiking tours start right outside the front door. The Veia Traversina, the historic path through the Viamala gorge, is also just around the corner. In the municipality itself, the emerald-green Canovasee with a natural pool and barbecue areas is a constant temptation. Overall, the diversity of nature, geology, and building culture in Domleschg is pleasantly dense. The Burgenweg also passes through Tomils. You're not far from the world: by car, it's 20 minutes to Chur, and in 2 hours and 9 minutes, you can reach Zurich by bus and train.Two condominiums with architect-designed expansion in a Graubünden village that has yet to be discovered.In the old village center, slightly elevated, you're integrated into village life as a resident and have a great view. The ensemble of the three diversely designed building volumes was designed by maurusfrei Architekten. Completion: 2024. The outdoor areas of the two garden apartments adjoin each other. Independence and community spirit in the idyllic village context of Tomils, with a view of the protected garden and the patrician house.Eat well and accommodate guestsJust below the condominiums, we enter the concept restaurant & hotel Casa Giovanoli. The stay in the historic stable is an event every time, thanks to the architecturally successful renovation and creative gastronomy. Or would you prefer a beer and a plate on the cobblestone square in front of the house? In any case, the Casa is a well-visited meeting place for locals and visitors.4.5/5.5-room family apartment with garden share House AThe two-story House A is embedded in a landscape-wise attractive, protected meadow with fruit trees. The plane gently slopes down to the neighboring historic patrician house. It is this horizontal connection with the cultural landscape that characterizes the apartment. Harmony prevails, and you can't help but feel calm and relaxed. In this object, too, one delights in the architect-designed expansion with oak parquet, the carpentry of the built-in units in dark chestnut wood, and the valuable details. At the western and eastern ends of the apartment are the two master bedrooms, one with a bathtub and shower toilet, the other with a rain shower and wellness area, with a steam bath. To the west, another bedroom with a wide view into the landscape is available. The heart of the spacious apartment is the 60m² large living area with kitchen and the free-standing, rotatable Skantherm fireplace.The kitchen unit with built-in cabinet and cooking island, subtly integrated into the interior design, has a barely visible door to the second private area. In front of the kitchen unit, in the living and enjoyment zone, the kitchen unit with glass ceramic stove and extraction by Bora is positioned. Anticipation of cooking and being in this great room is given. The covered seating area with free garden access – another favorite place to stay.

1 / 8
  • Elevator
  • Mountain view
  • Tumble dryer
  • +2
CHF 1,550,000.– Top
3.5 rooms89m² living space
7260 Davos Dorf

HIGH-END 3.5-ROOM APARTMENT WITH A GARDEN, CENTRALLY LOCATED IN DAVOS

This well-maintained 3.5-room garden apartment in Davos Dorf offers 89 m² ofof living space and a total usable area of 125 m². The quiet, nature-oriented location at theentrance to the Dischma Valley, the proximity to the stream, and the impressivemountain panorama create an attractive living environment for personal use or as a vacation home.The spacious living and dining area offers direct access to the fully glazed sunroom. It measures 24 m² and extends theliving space with a sheltered outdoor area that offers plenty of light and beautiful views.The open kitchen is practically designed and features a Granite countertop, V-ZUG appliances, and plenty of storage space. Two modern bathrooms with shower/toilet ensure comfort in everyday life.The features are also impressive: The apartment meets the Minergie standard, has an elevator, a charging station for electric cars, as well as a washing machine and dryer right in the apartment. A basement completes the living space.An indoor parking space is being sold separately. The location is particularly attractive for nature and sports enthusiasts: cross-country ski trails, hiking and biking trails, as well as the golf course are all in the immediate vicinity. The center of Davos Dorf and the train station are about a five-minute drive away.This well-maintained 3.5-room garden apartment in Davos Dorf offers 89 m² of living space and a total of 125 m² of usable floor space. The quiet, nature-oriented location at theentrance to the Dischma Valley, the proximity to the stream, and the impressive mountain panorama create an attractive living environment for personal use or as a vacation home.The spacious living and dining area offers direct access to the fully glazed sunroom. This spans 24 m² and extends the living space with a sheltered outdoor area that offers plenty of light and beautiful views.The open kitchen is practically designed and features a Granite countertop, V-ZUG appliances, and plenty of storage space.&Two modern wet areas with a shower and toilet ensure everyday comfort.The features are impressive, too: The apartment meets the Minergie standard, has an elevator, a charging station for electric cars, anda washing machine and dryer right in the apartment. A basement completes the living space.An indoor parking space is also included in the sale. The location is particularly attractive for nature and sports enthusiasts: cross-country ski trails, hiking and biking trails, as well as the golf course are all in the immediate vicinity. The center of Davos Dorf and the train station are about a five-minute drive away.Interested? For more information, photos, a virtual tour, and viewing opportunities, visit: propertyowner.ch/de/real-estate/26-00225 As a member of the Swiss Landowners Association, you’ll benefit from a free real estate appraisal and gain access to exclusive listings on propertyowner.ch before they’re made public.

  • Elevator
  • Mountain view
  • Tumble dryer
  • +2
Patrick Müller

Patrick Müller

1 / 14
Patrick Müller

Patrick Müller

  • Parking space
  • Balcony / Terrace
  • Elevator
  • +5
CHF 1,550,000.–
3.5 rooms135m² living space
Bahnhofstrasse 2, 7247 Saas im Prättigau

Exclusive 3.5-room attic apartment (first occupancy) with living comfort at the highest level and breathtaking views

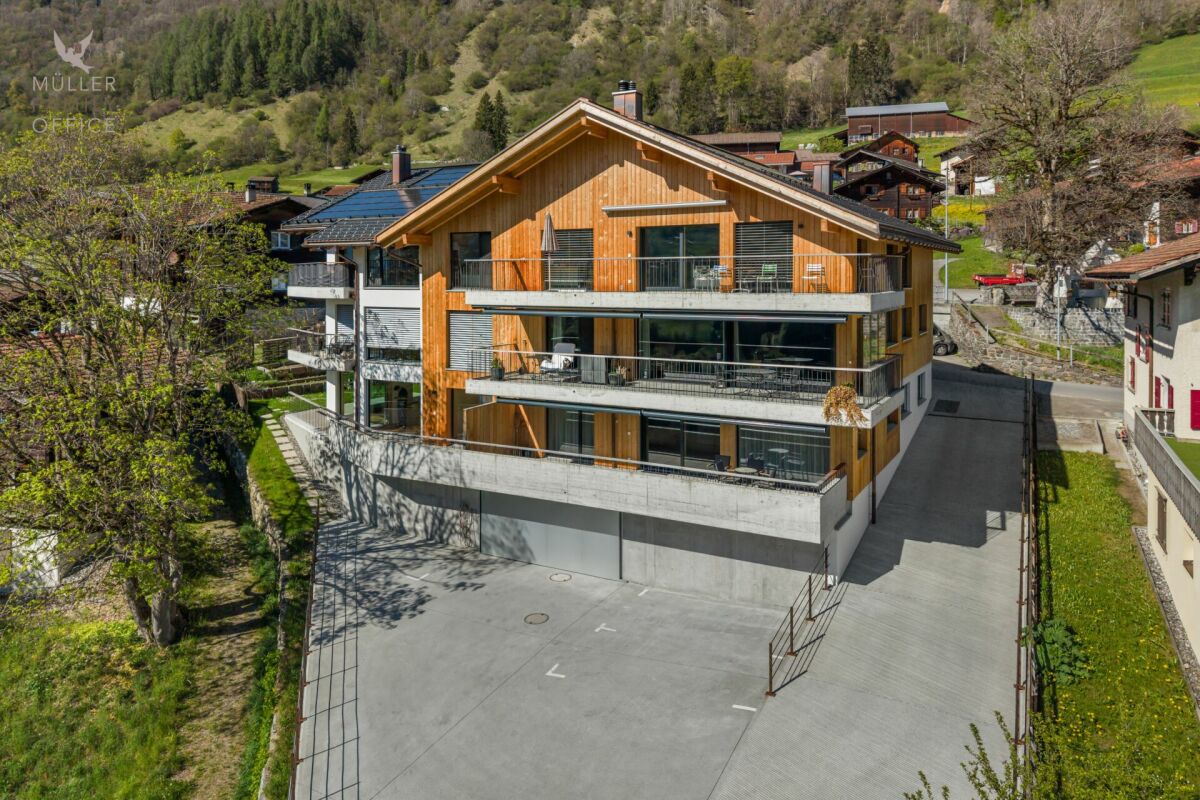
MÜLLER FAMILY OFFICE AGReal Estate - Asset Management - Artpresents:Exclusive 3.5-room attic apartment (first occupancy) with living comfort at the highest level and breathtaking viewsThis exceptional attic apartment is located in an exclusive 6-family house completed in 2023 in Saas im Prättigau, a district of the municipality of Klosters. High-quality construction standards, thoughtful design, and an impressive natural landscape merge here to create a dream home of the extra class. The unobstructable, breathtaking view of the surrounding mountain world and the valley rounds off this unique offer.The entire apartment was equipped with select materials and modern technology. The music system, lighting, skylights, and blinds are intelligently networked and can be controlled classically or conveniently via smartphone - a combination of comfort and innovation at the highest level.Saas im Prättigau offers a variety of leisure activities all year round. In summer, hiking trails, blooming mountain meadows, and varied mountain bike routes invite you to actively explore nature. Climbing and mountaineering opportunities, traditional mountain guest houses, and idyllic picnic areas round off the offer. In winter, the region transforms into a winter sports paradise. The nearby ski areas of Klosters and Davos offer optimal conditions for skiers and snowboarders. Snowshoe hikes, cross-country ski trails, and toboggan runs complement the offer, while snowy winter hiking trails invite you to quiet relaxation. Saas is a place of balance between activity, rest, and landscape beauty at any time of the year.The apartment welcomes you with a bright entrance area and a practical wardrobe. Directly to the right is a bedroom with a spacious built-in closet - ideal as a guest or children's room. This room is also perfectly suited as a home office. Opposite is a separate bathroom with a stylish shower and elegant fittings - a comfortable solution for more privacy.The subsequent corridor opens up to the impressive living and dining area. High ceilings, spacious window surfaces, and direct access to the sunny balcony create a airy room feeling. The view of the surrounding mountain world delights all year round. A stylish chimney provides a cozy atmosphere, while the smart lighting always provides the right ambiance.The openly designed kitchen is a paradise for hobby cooks - equipped with the latest devices, including a Gaggenau induction cooktop. An innovative mineral water treatment, generous storage space, and atmospheric lighting make the kitchen a place that perfectly combines functionality and comfort.From the living area, an elegant wooden door leads to the brightly lit main bedroom with spectacular views of the Gotschnagrat - a retreat full of peace and relaxation. The adjacent, glazed bathroom is luxuriously equipped, including a shower toilet, spacious shower, high-quality fittings, and integrated wall heating - an exclusive wellness oasis. A spacious dressing room and a discreetly integrated laundry tower complement this private area.Via a staircase in the living area, you reach the spacious gallery with versatile potential for use - whether as a playroom, home office, or additional living space. Thanks to the existing water connection, it is also possible to expand it into a wellness oasis with a freestanding bathtub and sauna. Skylights provide plenty of daylight, and additional storage space on the slope side offers practical added value.In the basement, a spacious hobby room is available for versatile use - perfect for individual needs. The apartment includes two parking spaces. The garage is prepared for the installation of a charging station for e-mobility. A lift connects the underground garage directly to the attic floor and provides maximum comfort. An additional outdoor parking space rounds off this attractive offer.With great attention to detail, high-quality equipment, energy-efficient heat pump, PV system on the roof, and stylish interior architecture, this attic apartment offers a unique home - a place where comfort, design, and nature harmoniously combine. A place to arrive and feel good.Sales priceCHF 1'550'000.- apartmentCHF 80'000.- two parking spacesCHF 20'000.- outdoor parking spaceCHF 1'650'000.- total priceWe ask you for a financing proof.We would be happy to show you this beautiful apartment, also in the evening or on the weekend.

  • Parking space
  • Balcony / Terrace
  • Elevator
  • +5
Travel time
-
Nadine Blatter

Nadine Blatter

1 / 13
Nadine Blatter

Nadine Blatter

  • Garage
  • Elevator
  • Mountain view
  • +3
CHF 370,000.–
3.5 rooms70m² living space
Obere Stallstrasse 16, 7430 Thusis

Thusis: Central 3.5-Room Apartment

Central 3.5-room apartment in Thusis This charming apartment is located on the second floor of a former hotel that has been converted into condominiums. Conveniently accessible by elevator or via the staircase, it impresses with a generous space offer and a particularly central location.Already in the entrance area, there is sufficient space for a practical wardrobe. On the left, the bright living and dining area with integrated bar opens up. The kitchen offers ideal conditions for cozy cooking evenings. At the same time, there is enough room for a dining table and a comfortable sofa landscape.Two further rooms can be flexibly used as bedrooms, guest or work rooms. Mediterranean flair is given to the bathroom with terracotta marble, shower, sink and toilet. A private washing machine connection in the apartment provides additional comfort.On the same floor, a communal ski room is available. The offer is complemented by two communal laundry rooms on the third floor and in the second basement, as well as by a private cellar compartment. A parking space in the underground garage must be purchased obligatory at a price of CHF 30,000.- in addition to the purchase price. The total purchase price for the apartment including the underground parking space is therefore CHF 400,000.--Particularly attractive is the central location: shopping facilities, restaurants, schools and the train station are within less than ten minutes' walking distance. At the same time, hiking and biking trails begin practically in front of the house door. This makes the apartment ideal for active people who appreciate short distances in everyday life and a variety of leisure activities in nature.We look forward to your contact.

  • Garage
  • Elevator
  • Mountain view
  • +3
Travel time
-
1 / 13
CHF 535,000.–
2.5 rooms49m² living space
Via Disentiserhof 1, 7180 Disentis/Mustér

Alpine dream home: Stylishly renovated 2.5-room apartment with balcony

This freshly and high-quality renovated 2.5-room apartment on the 1st floor combines modern design with rustic chalet charm. On approximately 49 m² of living space, you can expect high-quality materials, oak parquet, and the innovative Viser Home System. A spacious 12 m² large balcony complements the living area and offers a wonderful retreat in the midst of the Grisons mountain world.The open living and dining area with a stylish electric fireplace and direct access to the balcony forms the heart of the apartment. The fully equipped V-ZUG kitchen impresses with a large refrigerator, dishwasher, wine cooler, and combi steamer. The bedroom offers spacious built-in wardrobes and also access to the balcony. The elegant bathroom has a floor-level rain shower and space for a washing tower.The apartment includes a basement compartment and a parking space in the underground garage. A tennis court, barbecue and playground, as well as a ski and bike room and laundry and drying room, are available for shared use. The property has been continuously modernized, including district heating connection in 2017 and roof renovation in 2020. The apartment is sold partially furnished.The quiet location at the foot of the Disentis ski area makes the apartment an ideal starting point for winter sports, hiking, and relaxation. Whether as a first or second home, high-quality living comfort, modern technology, and authentic alpine lifestyle meet here.Target price apartment: CHF 535,000.--Target price parking space: CHF 25,000.--Total target price: CHF 560,000.--Welcome to Disentis!Connected to nature, diverse, and worth living!Embedded in the impressive mountain landscape of the Surselva, Disentis/Mustér combines alpine nature, lived tradition, and modern living comfort in a special way. The charming mountain village is located at the foot of the Oberalpstock and is characterized by the centuries-old Benedictine monastery, which is considered the cultural and spiritual center of the region. The Romansh language, the traditional village culture, and the characteristic architecture give Disentis/Mustér an unmistakable authenticity and a very special charm.The surrounding mountain world offers a variety of opportunities for relaxation and leisure throughout the year. In summer, extensive hiking and biking trails, blooming mountain meadows, and impressive peaks invite you to active discovery tours. In winter, the Disentis ski area delights with varied slopes, snow security, and excellent opportunities for freeriders. The nearby Vorderrhein and numerous excursion destinations in the Surselva also make the region an attractive starting point for nature and outdoor experiences.Despite the idyllic and natural location, Disentis/Mustér has a well-developed infrastructure with shopping facilities, restaurants, and services for daily needs. Cozy inns invite you to discover regional specialties and Grisons cuisine. Whether as a permanent place of residence or as a retreat in the mountains, Disentis/Mustér offers a successful combination of alpine quality of life, cultural diversity, and authentic mountain village character.


Travel time
-
1 / 14
CHF 1,050,000.–
2.5 rooms
Via Cuolm Liung 30, 7032 Laax GR 2

Modern 2.5-room terrace apartment with 20 m² terrace in Laax

Living in Laax Living in LaaxThis modern 2.5-room terrace apartment at Via Cuolm Liung 30 in Laax combines contemporary living comfort with an alpine lifestyle. The property, built in 2016, impresses with its high-quality construction, thoughtful room layout, and quiet location with beautiful views.On approximately 60 m² of living space, you can expect a harmonious living concept that combines functionality and style. The spacious 20 m² terrace extends the living area outdoors and offers ideal conditions for enjoying the mountain world of Laax in a relaxed atmosphere. Modern living ambiance with qualityThe living and dining area presents itself as bright and inviting. High-quality materials and a high standard of finish ensure a pleasant room atmosphere. The kitchen impresses with its functional design and well-maintained condition, blending harmoniously into the living concept.The bathroom is equipped with high-quality fixtures and presents itself in a nearly new condition. Noble floor coverings, modern windows, and the luxurious execution of masonry and interior construction underline the high-quality claim of this apartment. Comfort in everyday lifeThe apartment features underfloor heating with oil heating as the heat source and a low-energy construction. An elevator in the building provides convenient access to the apartment. The equipment also includes a washing machine, dryer, basement compartment, and a practical storage room.A garage parking space is included in the offer. Quiet locationThe quiet residential location in Laax offers relaxation and privacy. The combination of nature and good accessibility makes this location particularly attractive - both as a main residence and as a holiday home. A home with alpine characterThis terrace apartment is ideal for people who value quality, views, and a modern living concept. A stylish home in one of the most sought-after regions of Graubünden.

Travel time
-
1 / 31
CHF 420,000.–
2.5 rooms58m² living space
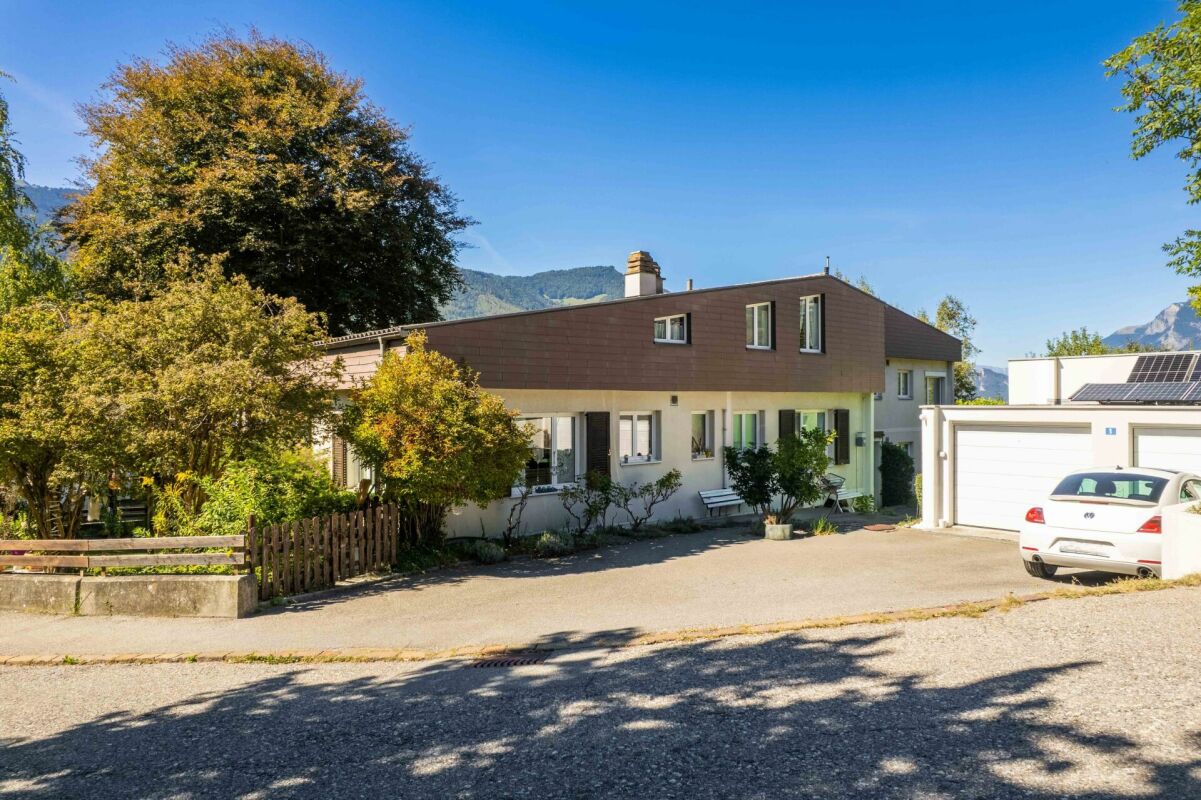
Nordstrasse 1, 7205 Zizers

Charming 2.5-room attic apartment in a quiet location - Your new home awaits you!

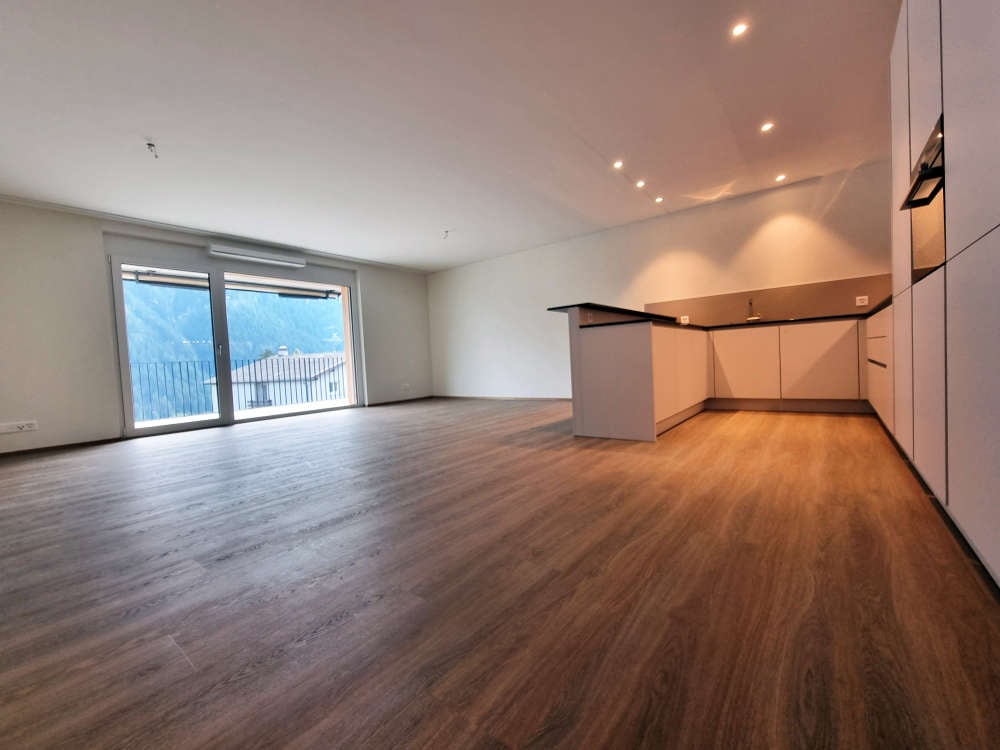
Charming attic apartment in a sunny and quiet residential area Video of the propertyYour new home in a well-maintained and natural environmentThis well-maintained 2.5-room attic apartment offers the ideal opportunity for all those who are looking for a cozy home in a quiet and sunny location. The apartment is located in a small multi-family house with only four residential units and convinces with its pleasant living atmosphere, a practical room layout, and surprisingly much storage space.Highlights • approx. 58 m² living space • small multi-family house with only 4 parties • quiet and sunny residential area • new, modern kitchen • single garage included in the purchase price • large cellar room with window • separate attic • much storage space and practical secondary rooms • attractive and affordable residential property in the Bündner Rheintal Room conceptThe bright living and dining area forms the heart of the apartment and invites you to feel at home. The white-painted wooden ceiling gives the room a friendly and homely atmosphere. The new kitchen presents itself as modern, bright, and functional and offers enough space for daily use.The bedroom convinces with its cozy character. Laminate flooring and the slightly sloping wooden ceilings create a warm and cozy living atmosphere and give the room a special attic charm.Behind the kitchen is the compact bathroom with bathtub. The room offer is complemented by an additional multi-purpose room, which can be ideally used as a home office, guest area, or practical storage space. Due to the reduced room height, this room cannot be counted as an official room.Particularly noteworthy are the spacious secondary rooms. A spacious attic and a large cellar room with a window offer plenty of space for hobbies, sports equipment, seasonal items, or additional storage space. A single garage is already included in the purchase price and complements this attractive offer perfectly.GeneralThe residents have a well-maintained garden area at their disposal for communal use. The outdoor area offers space to linger and contributes to the pleasant living environment.This apartment is aimed at all those who appreciate a well-maintained home in a pleasant environment and want to benefit from the advantages of a manageable owner community.Move in, feel at home, and enjoy the peace of a small residential house.Convince yourself - call us and arrange a non-binding viewing appointment.ACV WILLI ...because trust counts! Renovations The apartment was continuously maintained and partially modernized according to the information provided by the ownership. In 2020, the kitchen was completely renewed, which presents itself today in a modern and well-maintained condition.In the next two to three years, investments in the replacement of the heating system and in the renovation of the roof are to be planned.The information on the carried-out renovations is based on information from the ownership.
Margot Wildhaber

Margot Wildhaber

Travel time
-
1 / 24
CHF 950,000.–
4.5 rooms120m² living space
Dorfstrasse 48, 7074 Malix

Beautiful spacious first apartment with a view

Discover this spacious 4.5-room apartment on the first floor of a modern building from 2021. With 120 m² of living space, this wheelchair-accessible apartment offers the highest level of comfort in a quiet location. When entering the apartment, you are greeted by a practically designed entrance area with a wardrobe. The open living area is spacious and features a large window front with direct access to the balcony, where you have a beautiful view. The apartment is well-maintained and will bring a lot of joy to everyone.The apartment impresses with:· Spacious room layout: 4.5 bright rooms with optimal use of space· Two bathrooms: Modern equipment for maximum comfort· Private balcony: With a beautiful panoramic view of the mountains to relax· Parking spaces: Secure storage options for your vehicle· Elevator: Convenient access from the garage directly to your apartment door· Wheelchair accessible: Barrier-free livingLocation and surroundings: The apartment is located in a quiet area with a sunny orientation. The bus stop "Rezia" can be reached in just 7 minutes on foot, and for families, the Malix primary school is only 4 minutes away on foot.This modern apartment is perfect for families or couples who value contemporary living comfort, barrier-free access, and a quiet living location in the beautiful Bündner landscape. Enjoy life in Malix with its perfect mix of nature and comfort. You can start biking and hiking directly from the front door.Convince yourself and arrange a viewing appointment with us. We look forward to seeing you.

Travel time
-

Suggested properties for you based on search results