1420 results - Apartment to buy in Canton Zurich

New building
1 / 12
  • Garage
  • Pets allowed
  • Elevator
  • +5
CHF 1,230,000.–
4.5 rooms107m² living space
Schulweg 11, 8310 Grafstal

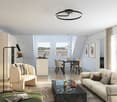
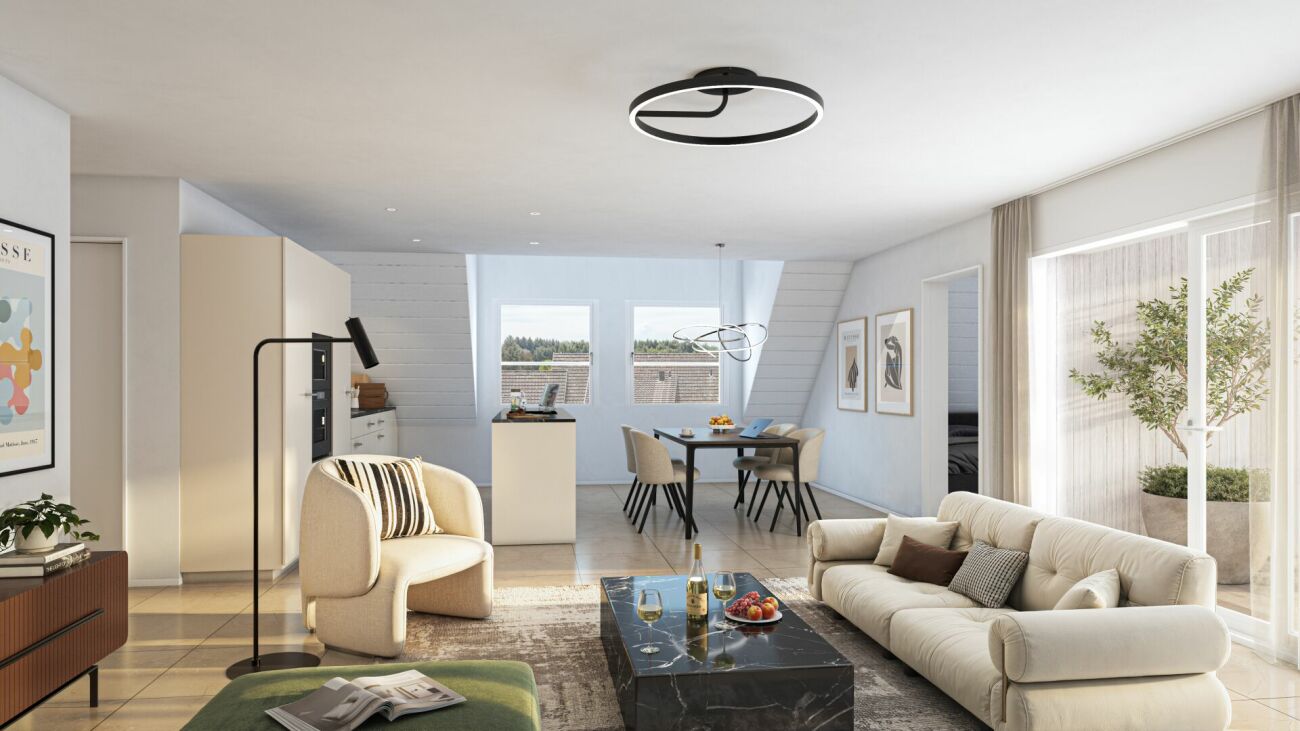
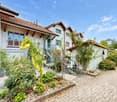
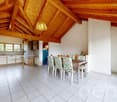
Family idyll with over 200 m2 garden

In the heart of Grafstal, the Grastal project is creating a residential ensemble with a total of 27 condominiums, harmoniously combining rural character and modern living.Large windows, private outdoor areas, and harmonious floor plans create a pleasant living feeling. High-quality kitchens (Herzog Küchen AG) with V-Zug appliances, elegant bathroom furniture, and integrated smartphone networking provide comfort and quality in everyday life.With the first sales phase with the houses on Schulweg 7 and 9, construction has started.The 2nd phase consists of the houses on Schulweg 11 + 13. The sale of the 14 condominiums has just started. The construction start is planned for winter 2026/2027.All information about the project and the offer can be found at www.grastal.ch.Our highlights: • 2.5- to 4.5-room apartments with well-thought-out and versatile floor plans • Bright living rooms with spacious balconies, loggias, or garden shares • In the interior design, the project sets a high standard with plenty of room for individuality. Buyers can actively participate in shaping both the floor plan and the interior design - entirely according to their personal ideas • Sustainable energy thanks to geothermal heat pumps and PV systems, smart home networking • Underground parking with preparation for electric mobility • Quiet and yet central location. The Volg store is within walking distance. The schoolhouse and kindergarten are just around the corner. With the bus, you can reach Effretikon and from there also the cities of Winterthur and Zurich in a short time. • The move-in date for the 1st phase is planned for autumn 2027. This is for the 2nd phase in summer 2028. Would you like to learn more about our diverse offer in Grafstal? Then we look forward to your inquiry, the call to +41 55 610 47 46 or the direct appointment booking under www.grastal.ch.
  • Garage
  • Pets allowed
  • Elevator
  • +5
Travel time
-
New building
1 / 12
  • Balcony / Terrace
  • Garage
  • Pets allowed
  • +6
CHF 1,130,000.–
4.5 rooms117m² living space
Schulweg 11, 8310 Grafstal

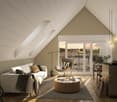
Sales launch 2nd stage - modern residential property in Grafstal

In the heart of Grafstal, the Grastal project is creating a residential ensemble with a total of 27 condominiums, harmoniously combining rural character and modern living.Large windows, private outdoor areas, and harmonious floor plans create a pleasant living atmosphere. High-quality kitchens (Herzog Küchen AG) with V-Zug appliances, elegant bathroom furniture, and integrated smartphone networking provide comfort and quality in everyday life.The first sales phase with the houses on Schulweg 7 and 9 has started construction.The 2nd phase consists of the houses on Schulweg 11 + 13. The sale of the 14 condominiums has just started. The construction start is planned for winter 2026/2027.All information about the project and the offer can be found at www.grastal.ch.Our highlights: • 2.5- to 4.5-room apartments with well-thought-out and versatile floor plans • Bright living rooms with spacious balconies, loggias, or garden areas • In the interior design, the project sets a high standard with plenty of room for individuality. Buyers can actively participate in shaping both the floor plan and the interior design - entirely according to their personal ideas • Sustainable energy thanks to geothermal heat pumps and PV systems, smart home networking • Underground parking with preparation for electric mobility • Quiet and yet central location. The Volg store is within walking distance. The school and kindergarten are just around the corner. You can reach Effretikon by bus and from there also the cities of Winterthur and Zurich in a short time. • The move-in date for the 1st phase is planned for autumn 2027. This is planned for summer 2028 for the 2nd phase. Would you like to learn more about our diverse offer in Grafstal? Then we look forward to your inquiry, call +41 55 610 47 46 or book a direct appointment at www.grastal.ch.
  • Balcony / Terrace
  • Garage
  • Pets allowed
  • +6
Travel time
-
New building
1 / 14
  • Balcony / Terrace
  • Garage
  • Pets allowed
  • +6
CHF 1,339,700.–
4.5 rooms134m² living space
Salzrain 12, 8913 Ottenbach

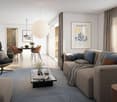
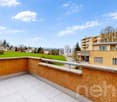
Charming 4.5-room attic maisonette with two sunny balconies

Modern living on two levels with a house-in-a-house feel: This exclusive 4.5-room attic maisonette apartment on the 1st and 2nd floors convinces with high ceilings, plenty of light, and a well-thought-out room layout. 134 m² of living space, two west-facing balconies, and high-quality finishes create a home with character and comfort. The apartment is available for immediate occupancy or by arrangement.Further information and floor plans can be found at www.wohnen-ottenbach.chLiving concept • 1st floor: • Spacious living/dining/kitchen area with 14 m² balcony and evening sun • Two bright rooms (approx. 16 m² & 14 m²) with shower/WC and laundry room with washing tower (V-Zug) • 2nd floor • Private master area with en-suite bathroom/shower/WC • Living charm thanks to high ceilings and sloping roofs • Small private terrace facing southwest for a cozy glass of wine at sunset Equipment & technology • High-quality Herzog kitchen with V-Zug appliances (oven, Combi-Steamer, induction with integrated extractor) • Entire apartment with natural oak parquet flooring, large format (except wet cells) • Two stylish bathroom areas with floor-level showers, bathtub, elegant mirror cabinet, and under-sink furniture • Smart-Home networking - control of lighting and shutters conveniently from your smartphone • Ground-source heat pump & photovoltaic system for heat and energy generation • Preparation for e-mobility in the underground garage: 2 underground parking spaces No. 1+2 are available at an additional CHF 35,000 each. Location - quiet & perfectly connectedOttenbach offers shopping (Volg), kindergarten & primary school within walking distance, as well as ideal public transport connections to Zurich & Affoltern a. A. Recreation on the Reuss riverbank, including. Two bus stops within walking distance with connections to the city of Zurich, Affoltern, or Birmensdorf can be reached in a few minutes on foot.A home for people who appreciate generosity, quality, and sustainable construction.Arrange your viewing appointment now at https://wohnen-ottenbach.ch and experience the living feeling live.
  • Balcony / Terrace
  • Garage
  • Pets allowed
  • +6
Travel time
-
Lukas Speck

Lukas Speck

1 / 11
Lukas Speck

Lukas Speck

  • Parking space
  • Balcony / Terrace
  • Garage
  • +3
CHF 1,950,000.–
5.5 rooms198m² living space
Regensdorf, 8105 Regensdorf

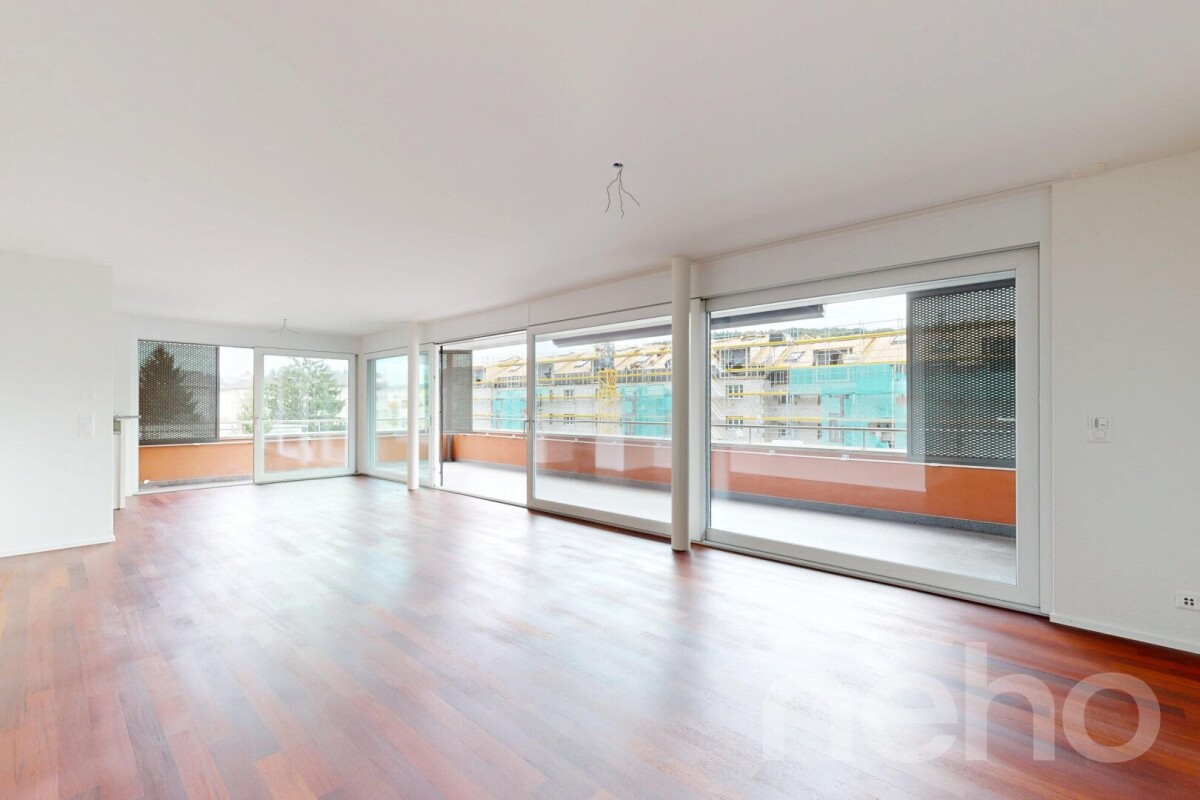
Stylish 5.5-room attic apartment with a far-reaching view

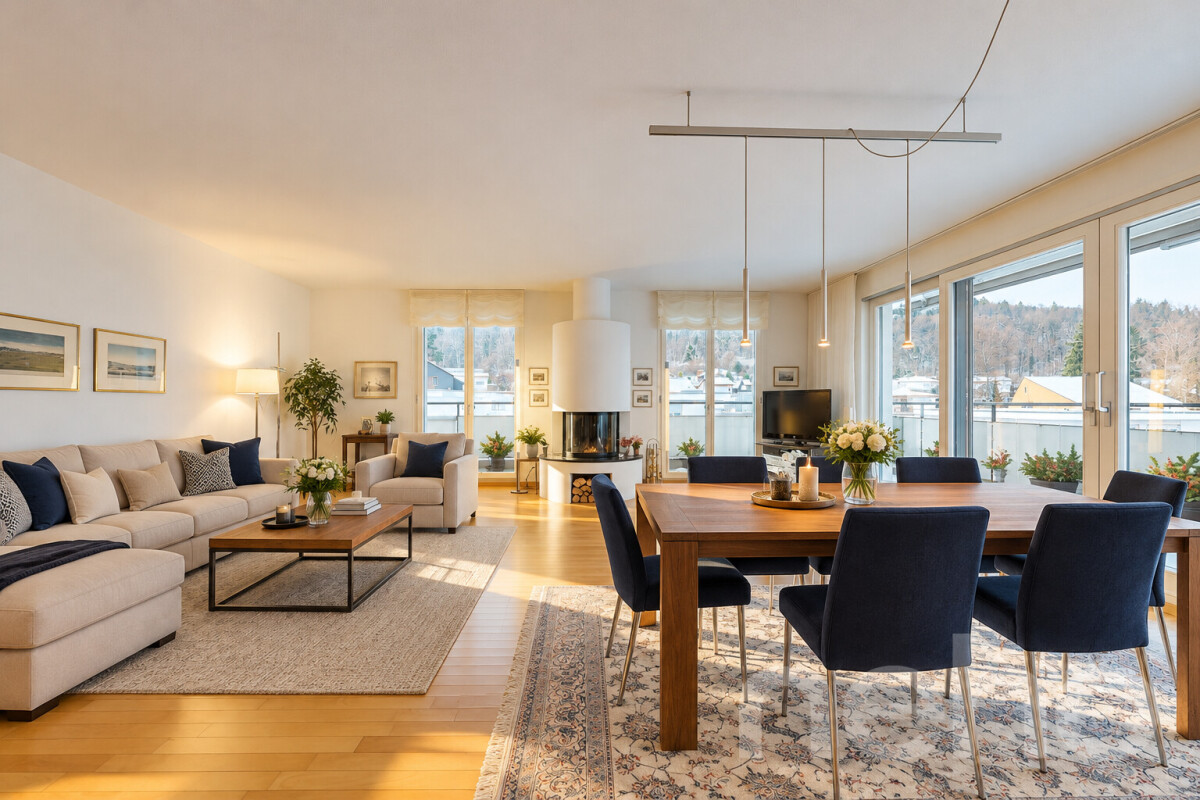
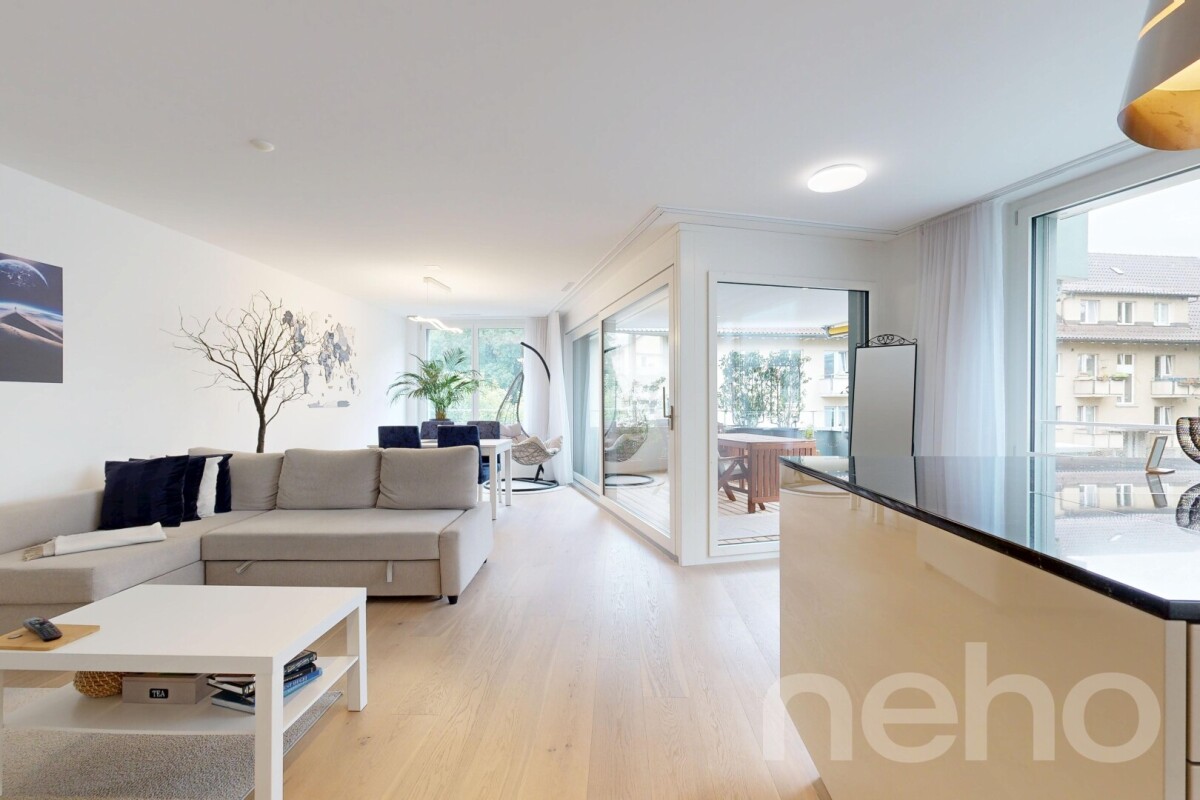
This attractive 5.5-room attic apartment in Regensdorf impresses with a light-flooded ambiance, a generous space offer, and a modern construction standard. The arrival is already very comfortable: the elevator brings you discreetly and comfortably directly into your new home. The heart of the apartment is the open living and dining area, which is given a particularly cozy atmosphere by an elegant fireplace. Large window fronts ensure optimal lighting conditions and underline the high-quality character of the property. The closed kitchen is functionally thought out and offers above-average storage space, while a practical recess with its own washing tower (washing machine/dryer) makes everyday life easier. The room layout is consistently designed for maximum comfort: the main bedroom serves as a private retreat with its own dressing room and an en-suite bathroom. Three more bright rooms offer flexible space for family, guests, or a home office. Numerous, cleverly integrated built-in closets also ensure a always tidy appearance. An additional bathroom with shower and a separate guest toilet complete the space offer perfectly. The absolute highlight in the outdoor area is the spacious terrace. Thanks to its ideal orientation, you can enjoy all-day sunshine and a magnificent far-reaching view here. The property is also technically equipped with a sustainable ground probe heating system. A spacious cellar and a separate wine cellar in the basement round off the first-class offer. Two garage parking spaces (each CHF 40,000?) and an outdoor parking space (CHF 20,000?) are available for your vehicles. Would you like to experience this apartment in person? We look forward to your message or call!Exact address available after registration on neho.ch.INTERESTED IN A VIEWING? PLEASE REGISTER: https://neho.ch/b/8105-26-2

  • Parking space
  • Balcony / Terrace
  • Garage
  • +3
Sven Neeser

Sven Neeser

1 / 12
Sven Neeser

Sven Neeser

  • Parking space
  • Balcony / Terrace
  • Garage
  • +2
CHF 1,070,000.–
5.5 rooms118m² living space
Ossingen, 8475 Ossingen

Modern 5.5-room garden apartment in a family-friendly location

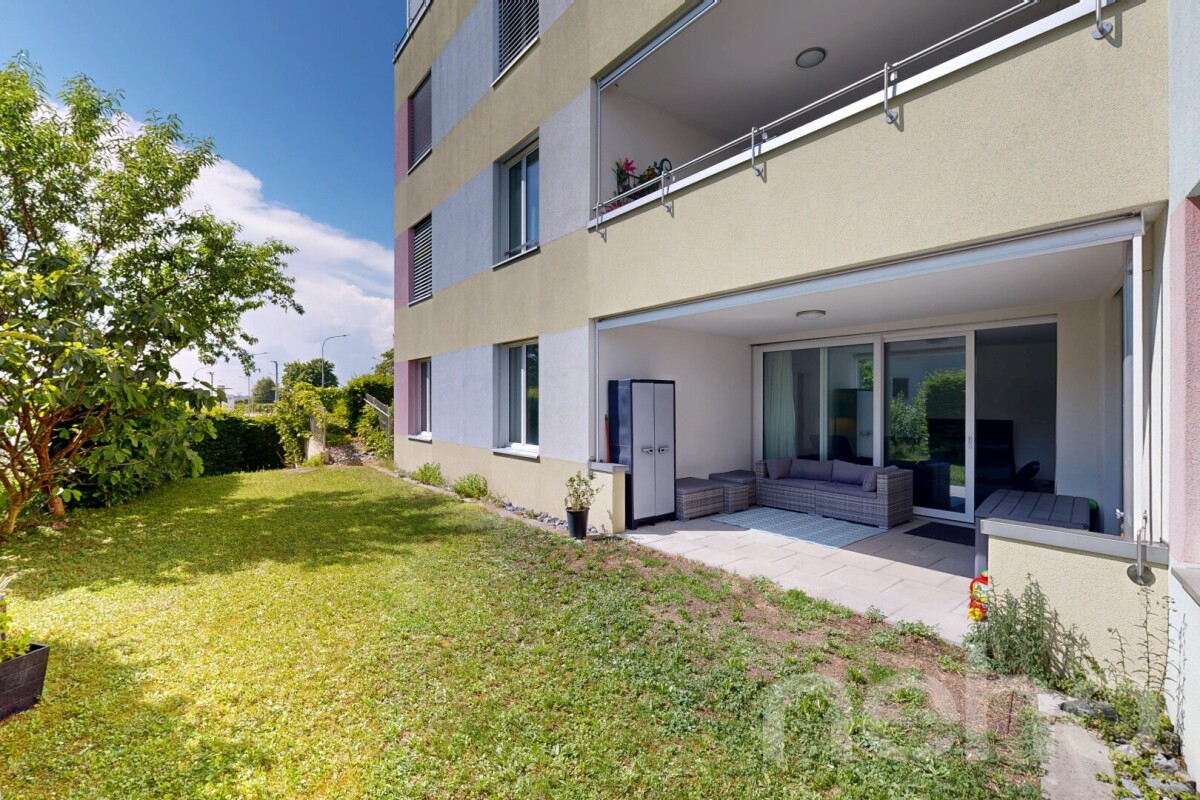
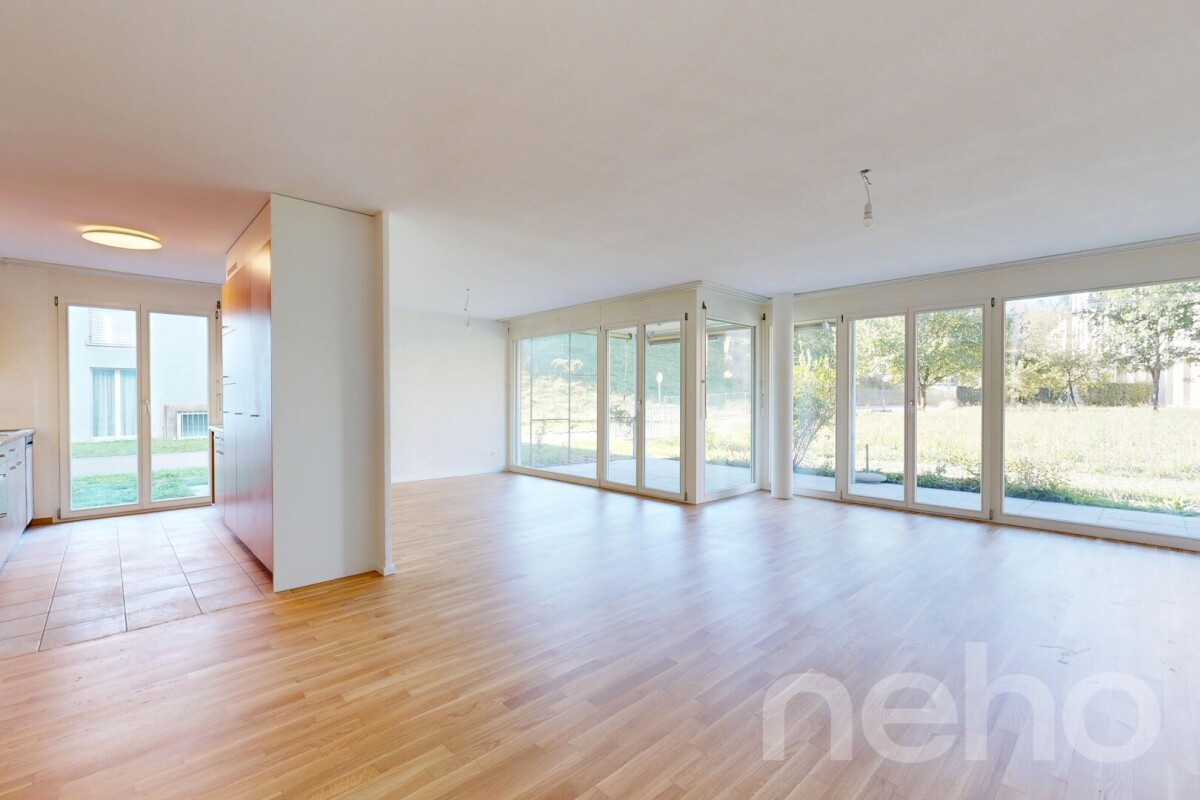
This modern 5.5-room garden apartment impresses with its high-quality finish, a well-thought-out room layout, and a pleasant living atmosphere. The apartment, completed in 2024, offers a living area of 118 m² and features a spacious living and dining area with direct access to the outdoor area. Particular attractions are the east-facing, covered terrace and the west-facing garden seating area with an additional small covered seating area. Here, you can especially enjoy the afternoon and evening hours outdoors. Two bathrooms with showers, electric shutters, triple-glazed windows, and underfloor heating with district heating connection provide modern living comfort. Particularly noteworthy is the family-friendly living location in an environment where many families with children live. The apartment offers ideal conditions for families looking for a modern home with their own garden share. Additional storage space is provided by the basement with a cellar compartment. A separate laundry room with space for a washing machine and dryer provides further comfort in everyday life. This attractive offer is rounded off by two tandem garage parking spaces. Highlight • Modern 5.5-room garden apartment, completed in 2024 • 118 m² living area with well-thought-out room layout • West-facing, covered terrace • Own garden share with additional, partially covered garden seating area in west orientation • Family-friendly living location with many families and children in the neighborhood • Two bathrooms, both with showers • Underfloor heating with district heating connection • Triple-glazed windows • Electric shutters • Own cellar compartment and additional storage room • Separate laundry room with space for washing machine and dryer • Two tandem garage parking spaces Exact address available after registration on neho.ch.INTERESTED IN A VIEWING? PLEASE REGISTER: https://neho.ch/b/8475-26-1

  • Parking space
  • Balcony / Terrace
  • Garage
  • +2
Markus Gyhr

Markus Gyhr

1 / 12
Markus Gyhr

Markus Gyhr

  • Parking space
  • Balcony / Terrace
  • Garage
  • +1
CHF 2,940,000.–
4.5 rooms159m² living space
Zürich, 8045 Zürich
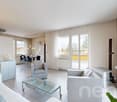
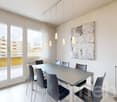
3 minutes to the main station. Spacious maisonette with 2 balconies

This exceptional 4.5-room duplex apartment combines urban mobility, spacious living, and sustainable living comfort. With 159 m² of living space on two levels, it offers a space offer that is rarely found in the city. The apartment is located in the modern GLEIS 3 development directly at Giesshübel station. From here, you can reach Zurich's main station in just three minutes and benefit from short distances to Sihlcity, Allmend Brunau, and numerous leisure and recreation facilities. The apartment's orientation towards the quiet and sunny inner courtyard is particularly attractive. Both the living area and the bedrooms, as well as both balconies, benefit from this protected location. The spacious outdoor areas on both living levels create private retreats and give the apartment a living quality that you would hardly expect at this central location. Practical storage rooms on both balconies and the covered entrance area with approximately 12 m² at the separate apartment entrance round off the attractive outdoor offer. The high-quality interior design with naturally finished oak parquet, stylish wet cells, and a modern kitchen meets high standards. The openly designed living and dining area convinces with plenty of daylight and a spacious room feeling. An additional storage room and a laundry room with an integrated washing tower provide valuable storage space and practical functionality in everyday life. On the upper floor, there are two bedrooms and a approximately 23 m² large room with a view of the railway tracks, which can be ideally used as a home office, studio, guest or family room. The apartment was built in the sustainable Minergie standard and has a controlled comfort ventilation system with heat recovery and an energy-efficient underfloor heating system. This ensures a pleasant room climate while reducing energy consumption. Additionally, in 2026, the development will be equipped with a photovoltaic system on the roof, which will support sustainable energy supply and further emphasize the ecological character of the property. The apartment includes a spacious basement room and a parking space in the underground garage, which is already included in the purchase price. This is an opportunity for all those who want to combine urban living, sustainable building quality, and excellent connections to the city center. The apartment will be handed over to the new owners in a refreshed condition. Before the sale, all walls and ceilings will be newly painted, and the high-quality parquet floors will be professionally prepared. This means that the apartment will be presented in a well-maintained and ready-to-move-in condition upon handover. Your advantages at a glance • 159 m² of living space on two levels in a modern maisonette apartment • Direct connection to Giesshübel station - only 3 minutes to Zurich's main station • Quiet and sunny orientation of the living area, bedrooms, and balconies towards the inner courtyard • Two spacious balconies with integrated storage rooms • Separate apartment entrance with covered entrance area • Flexibly usable room with approximately 23 m² and urban railway view • High-quality interior design with oak parquet • Minergie standard with controlled comfort ventilation and underfloor heating • Photovoltaic system on the roof to support sustainable energy supply • Sihlcity, Allmend Brunau, and Uetliberg...
  • Parking space
  • Balcony / Terrace
  • Garage
  • +1
Sven Neeser

Sven Neeser

1 / 12
Sven Neeser

Sven Neeser

  • Balcony / Terrace
  • Garage
  • View
  • +1
CHF 890,000.–
4.5 rooms96m² living space
Geroldswil, 8954 Geroldswil

3.5-room apartment with potential for 4.5 rooms

The originally designed 4.5-room apartment is currently used as a spacious 3.5-room apartment. By opening a partition wall, a particularly spacious bedroom was created. With approximately 96 m² of living space, the apartment offers generous room proportions and a lot of potential for individual design. The bright living and dining area with a fireplace forms the heart of the apartment and provides direct access to the approximately 9 m² large balcony. The separate kitchen and the bathroom with a bathtub complement the room offer. If required, the original room layout can be restored, and the apartment can be used again as a 4.5-room apartment. A lift in the staircase, a private basement compartment, and a parking space in the underground garage belonging to the apartment provide additional comfort. Highlights: • Approx. 96 m² living space • Originally designed as a 4.5-room apartment • Currently spacious 3.5-room layout • Balcony with approx. 9 m² • Separate kitchen • Bathroom with bathtub • Lift in the staircase • Private basement compartment • 1 underground parking space included • A lot of potential for individual redesign Exact address available after registration on neho.ch.INTERESTED IN A VIEWING? PLEASE REGISTER: https://neho.ch/b/8954-26-1

  • Balcony / Terrace
  • Garage
  • View
  • +1
Lukas Speck

Lukas Speck

1 / 12
Lukas Speck

Lukas Speck

  • Parking space
  • Balcony / Terrace
  • Garage
  • +2
CHF 1,690,000.–
3.5 rooms93m² living space
Zürich, 8050 Zürich

High-quality 3.5-room apartment in a sought-after location

This stylish 3.5-room apartment in the popular Zurich district 12 combines elegance, high-quality construction, and sustainable building methods. The Minergie-certified property delights with a bright ambiance, high-quality materials, and efficient heating via district heating. Thanks to its excellent public transportation connections and proximity to nature and shopping facilities, you can enjoy a high quality of life here. The heart of the apartment is the spacious, open living/dining area. The modern kitchen blends in harmoniously and impresses with a practical cooking island. From here, you step directly onto the inviting, southwest-facing balcony with a water connection, where you can enjoy many sunny hours until the evening. The floor plan concept offers two quiet bedrooms and two stylish bathrooms: the master bedroom scores with a walk-in closet and an en-suite bathroom with a bathtub. A second bathroom with a shower is available for guests or family members. The private laundry room with a washing machine and dryer also provides high everyday comfort. Two comfortable underground parking spaces (with preparation for e-charging stations) can be purchased for an additional CHF 55,000 each and perfectly round off this attractive offer. Have we sparked your interest? Request the detailed sales documentation today or arrange your personal viewing appointment. We look forward to your contact!Exact address available after registration on neho.ch.INTERESTED IN A VIEWING? PLEASE REGISTER: https://neho.ch/b/8050-26-2

  • Parking space
  • Balcony / Terrace
  • Garage
  • +2
Lukas Speck

Lukas Speck

1 / 11
Lukas Speck

Lukas Speck

  • Parking space
  • Balcony / Terrace
  • Garage
  • +2
CHF 1,480,000.–
4.5 rooms110m² living space
Dübendorf, 8600 Dübendorf

Sunny 4.5-room garden apartment

In an attractive location in Dübendorf, this high-quality 4.5-room garden apartment awaits you, combining modern lifestyle with a private wellness oasis. The bright living ambiance is just as impressive as the approximately 100 m² large garden share and the sun-kissed terrace (15 m²), which offers a perfect retreat in the green with plenty of privacy. The well-thought-out room concept offers three comfortable bedrooms, with the main bedroom having an exclusive en-suite bathroom. A second bathroom with shower and the private laundry room directly in the apartment provide additional comfort. The heart of the apartment is the open living/dining area with a modern kitchen including a central island. High-quality materials underline the timeless elegance of the rooms. The property also convinces energetically: thanks to the certified Minergie standard, a controlled comfort ventilation system, and a solar system for hot water preparation, you can enjoy a first-class room climate. A parking space in the underground garage with an already installed E-charging station can be purchased for an additional CHF 40,000. Convince yourself of this sustainable and urban dream home with a non-binding on-site visit!Exact address available after registration on neho.ch.INTERESTED IN A VIEWING? PLEASE REGISTER: https://neho.ch/b/8600-26-1

  • Parking space
  • Balcony / Terrace
  • Garage
  • +2
Katerina Corrales

Katerina Corrales

1 / 12
Katerina Corrales

Katerina Corrales

  • Parking space
  • Balcony / Terrace
  • Garage
  • +2
CHF 1,430,000.–
4.5 rooms119m² living space
Obfelden, 8912 Obfelden

Spacious living with plenty of light and a lovely view of the greenery

This beautiful, very well-maintained 4.5-room apartment convinces with spacious, light-flooded rooms, a well-thought-out room layout, and a pleasant living atmosphere. Here you can expect a home that offers a lot of space to live and feel good. The inviting living area is the heart of the apartment. Thanks to the large window surfaces, you can enjoy plenty of daylight and a friendly, open living atmosphere. Both from the living room and from the balcony, you have a beautiful view of the greenery into the adjacent open space - a special advantage that provides a natural living feeling. The apartment has two bathrooms: one with a bathtub and another with a shower. A private laundry room, which is practically integrated into one of the bathrooms, offers additional comfort in everyday life. Living close to nature and yet being perfectly connected: the location combines the advantages of a green, relaxing living environment with an excellent everyday infrastructure. Shopping facilities, public transport, and schools are located in the immediate vicinity and can be easily reached. A playground in the outdoor area also offers a nice opportunity for children to let off steam in the fresh air. The surrounding nature invites you to take walks, relax, and engage in various leisure activities. This attractive residential offer is rounded off by two associated underground parking spaces. One of the two spaces is already fully equipped with an e-charging station, while the second is prepared for the installation of such a station - an additional comfort for electric mobility. Furthermore, the residents have two jointly usable bicycle rooms and a separate drying room at their disposal. An ideal home for families, couples, and all those who appreciate spacious living, plenty of daylight, and proximity to nature without wanting to sacrifice good infrastructure. Let yourself be convinced by this beautiful apartment and its special living feeling during a personal viewing.Exact address available after registration on neho.ch.INTERESTED IN A VIEWING? PLEASE REGISTER: https://neho.ch/b/8912-26-4

  • Parking space
  • Balcony / Terrace
  • Garage
  • +2
Lukas Speck

Lukas Speck

1 / 12
Lukas Speck

Lukas Speck

  • Parking space
  • Balcony / Terrace
  • Garage
  • +1
CHF 1,810,000.–
5.5 rooms156m² living space
Horgen, 8810 Horgen

Attractive 5.5-room triplex apartment with private garden

In a sought-after location in Horgen, this 5.5-room triplex apartment on three floors combines the living feel of a single-family home with the advantages of a modern condominium. The heart of the outdoor area is the spacious terrace with a charming outdoor chimney and a private garden share of around 100 m². An unheated winter garden ideally extends the outdoor season in spring and autumn. The entrance area welcomes you with a wardrobe. Behind it, the spacious living and dining area opens up, where a cozy indoor chimney creates a comfortable atmosphere. The adjacent, semi-open kitchen offers plenty of storage space. A separate guest toilet complements this level perfectly. In the basement, there is a directly integrated cellar, a study/studio, and a bathroom with a shower including a washing tower. Thanks to this well-thought-out division, this area can be used excellently as a private guest area, youth room, undisturbed home office, or as a versatile hobby room. The upper floor houses three more bedrooms, including the master bedroom with a walk-in closet, as well as the second bathroom with a bathtub and shower. An open gallery also offers itself wonderfully as a cozy reading corner. The parking offer includes two parking spaces in the underground garage with preparation for e-charging stations (each CHF 50,000.-) as well as an outdoor parking space (CHF 20,000.-). Would you like to get to know this unique home personally? Request the sales documentation today or arrange your individual viewing appointment. We look forward to your contact!Exact address available after registration on neho.ch.INTERESTED IN A VIEWING? PLEASE REGISTER: https://neho.ch/b/8810-26-6

  • Parking space
  • Balcony / Terrace
  • Garage
  • +1
Markus Spiegel

Markus Spiegel

1 / 12
Markus Spiegel

Markus Spiegel

  • Parking space
  • Garage
  • View
  • +1
CHF 975,000.–
3.5 rooms100m² living space
Elsau, 8352 Elsau

Bright and well-maintained 3.5-room garden apartment in a superb location

Welcome to your new home in 8352 Elsau! This beautiful and very well-maintained 3.5-room garden apartment impresses with approximately 100 m² of living space, a bright and spacious living environment, and an optimally thought-out floor plan. The multi-family house built in 2006 presents itself in a very good and well-maintained condition. Particularly noteworthy is the completely newly laid parquet floor, which gives the apartment a modern, high-quality, and at the same time warm atmosphere. The very bright living and dining area offers plenty of space for cozy living and social hours. Thanks to the optimal room division, the individual areas can be ideally used and individually designed. Another major advantage is the two bathrooms, which provide additional comfort in everyday life ? ideal also for couples or small families. As a garden apartment, this home also offers a special added value: the private outdoor area invites you to linger, relax, and enjoy, and expands the living space into the outdoors during the warmer months. Your advantages at a glance: • 3.5 rooms • approx. 100 m² of living space • Bright and friendly rooms • Optimal floor plan • 2 bathrooms • Completely new parquet floor • Very well-maintained condition • Year of construction 2006 • Garden/outdoor area • 1 underground parking space • 2 spacious cellar compartments • Connection for a possible chimney • Quiet and pleasant living environment This attractive garden apartment is ideal for

  • Parking space
  • Garage
  • View
  • +1
Sina Murphy

Sina Murphy

1 / 12
Sina Murphy

Sina Murphy

  • Parking space
  • Balcony / Terrace
  • Garage
  • +2
CHF 980,000.–
4 rooms106m² living space
Wallisellen, 8304 Wallisellen

4-room duplex apartment with terrace and fireplace

For sale is a well-maintained 4-room duplex apartment on the top floor of a quiet and family-friendly settlement in Wallisellen. The apartment spans two floors and offers a spacious and well-thought-out room layout with a clear separation between sleeping and living areas. On the first upper floor, there are three well-cut bedrooms and a bathroom. Via the stairs, you reach the upper floor, where a bright and spacious living and dining area with integrated kitchen awaits. From here, you have direct access to the balcony, which offers additional space for cozy hours outdoors. A guest toilet on this floor provides additional comfort. The fireplace gives the living area a particularly cozy atmosphere and makes it a beautiful centerpiece of the apartment. The car-free settlement offers a pleasant and safe living environment, especially for families. In front of the settlement, there is a 30 km/h zone, which makes the surroundings even quieter and less trafficked. The well-maintained property, the pleasant neighborhood, and the good infrastructure ensure a high quality of life - here you can arrive, feel good, and enjoy your new home. A community room is available for all residents and can be rented for 50.- per day. Thanks to the self-management of the settlement, the ancillary costs are pleasantly low. The tasks that arise are divided and organized jointly within the community. The apartment also convinces in practical terms: the property includes an underground garage with a private garage parking space, which enables convenient, secure, and weather-protected access to the apartment. A spacious basement compartment with a laundry room offers additional storage space. Another plus point is the excellent location. The train station and the village center of Wallisellen can be reached in about 5 minutes by bus. Shopping facilities, bakeries, restaurants, cafes, and other offers for daily needs are also located in the immediate vicinity. Thanks to the good public transport connections, you can reach Zurich and the main station quickly and easily. The apartment is available for occupancy from early December 2026 and is ideal for families, couples, or anyone who wants to combine spacious living, a quiet environment, and excellent connections. Sales price: CHF 980,000.- including underground parking space Have we sparked your interest? We look forward to your contact.. Exact address available after registration on neho.ch.INTERESTED IN A VIEWING? PLEASE REGISTER: https://neho.ch/b/8304-26-2

  • Parking space
  • Balcony / Terrace
  • Garage
  • +2
Katerina Corrales

Katerina Corrales

1 / 12
Katerina Corrales

Katerina Corrales

  • Parking space
  • Balcony / Terrace
  • Garage
  • +1
CHF 1,650,000.–
4.5 rooms129m² living space
Schlieren, 8952 Schlieren

Light, space & living comfort ? spacious 4.5-room apartment

This spacious and bright 4.5-room apartment in Schlieren convinces with a lot of space, a well-thought-out room layout and a pleasant living atmosphere. Thanks to the large window areas, the rooms are flooded with plenty of daylight and create a bright, friendly atmosphere. The spacious living and dining area forms the heart of the apartment and offers plenty of space for shared hours and individual furnishing ideas. A special highlight is the approximately 34 m² large balcony, which can be accessed directly from the living room. Here, outdoor life can be enjoyed to the fullest ? whether during a cozy breakfast, a relaxed evening or while barbecuing with family and friends. A practical storage room and a grill on the balcony provide additional comfort. The apartment has three bedrooms and thus offers ideal conditions for couples, families or people with additional space requirements for a home office or guests. The master bedroom also impresses with practical built-in closets that offer plenty of storage space and integrate harmoniously into the room. Directly adjacent is the private bathroom with shower and bathtub. A second bathroom is equipped with a shower and a private washing tower, providing additional comfort in everyday life. A parking space also belongs to the apartment and can be purchased additionally if desired. Alternatively, it is possible to buy the apartment without a parking space. The location is also convincing: everything you need for daily needs is located in the surrounding area. Schools, shopping facilities and public transport are easily accessible. At the same time, the proximity to nature offers numerous opportunities for walks, relaxation and leisure activities. A spacious apartment for all those who want to combine a lot of space, brightness, an exceptionally large outdoor area and a practical location.Exact address available after registration on neho.ch.INTERESTED IN A VIEWING? PLEASE REGISTER: https://neho.ch/b/8952-26-6

  • Parking space
  • Balcony / Terrace
  • Garage
  • +1
1 / 12
  • Parking space
  • Pets allowed
  • Elevator
  • +4
CHF 1,395,000.–
4.5 rooms114m² living space
8910 Affoltern am Albis

BRIGHT AND SPACIOUS UNIQUE PROPERTY WITH SUNNY TERRACE!

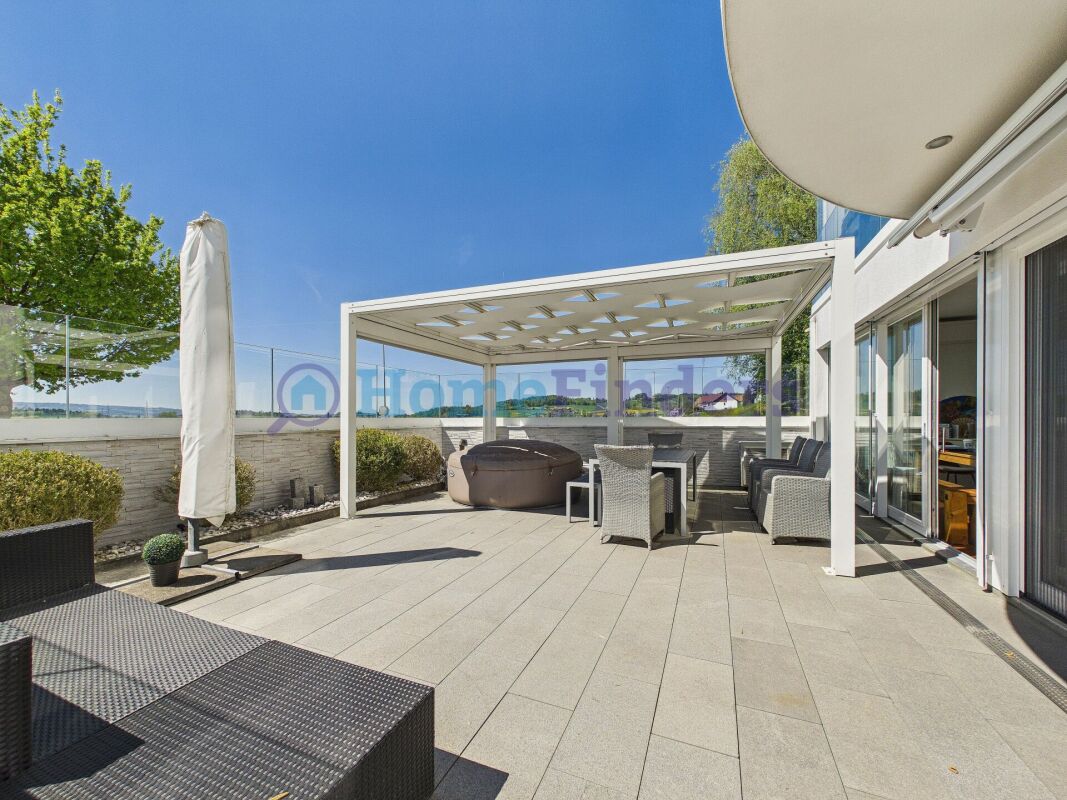
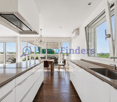
Affoltern am Albis This stylish 4.5-room ground-floor apartment in Affoltern am Albis impresses with its generosity, comfort, and exceptional outdoor space. On 124 m² of living space, you can expect a well-thought-out living concept with plenty of light and a pleasant living atmosphere. The absolute highlight is the impressive, sunny terrace with 64 m² - an ideal place to relax, for cozy hours outdoors or social evenings with family and friends. The bright living and dining area offers direct access to the terrace and, together with the large window fronts, creates an open and friendly living feel. The other rooms can be used flexibly as bedrooms, children's or home offices. An additional plus point is the separate laundry room with approx. 10 m², which is directly connected to the own cellar room with approx. 15 m² - practical, comfortable and exclusive for your use.This offer from Homefinders impresses with: • spacious sunny terrace 64m2 • plus two underground parking spaces each CHF 30,000.- • modern room layout • three spacious bedrooms • open living area with 52m2 • wet cell with shower and bath • air conditioning for a pleasant room temperature • guest toilet • good motorway connection • separate laundry room and cellar 25m2 • and many other special features... Interested?Contact Homefinders for a non-binding viewing on site.Haven't found the right property yet?Discover many more attractive real estate offers on:www.homefinders.chDo you want to sell your property?Rely on the proven expertise of Homefinders - we will accompany you professionally through the entire sales process.What is your property worth?Use our free and non-binding online valuation.

  • Parking space
  • Pets allowed
  • Elevator
  • +4

Suggested properties for you based on search results