1420 results - Apartment to buy in Canton Zurich

Rolf Pfändler

Rolf Pfändler

1 / 13
Rolf Pfändler

Rolf Pfändler

  • Balcony / Terrace
  • Garage
  • View
  • +3
CHF 1,598,000.–
6.5 rooms188m² living space
Hofwies 1, 8906 Bonstetten

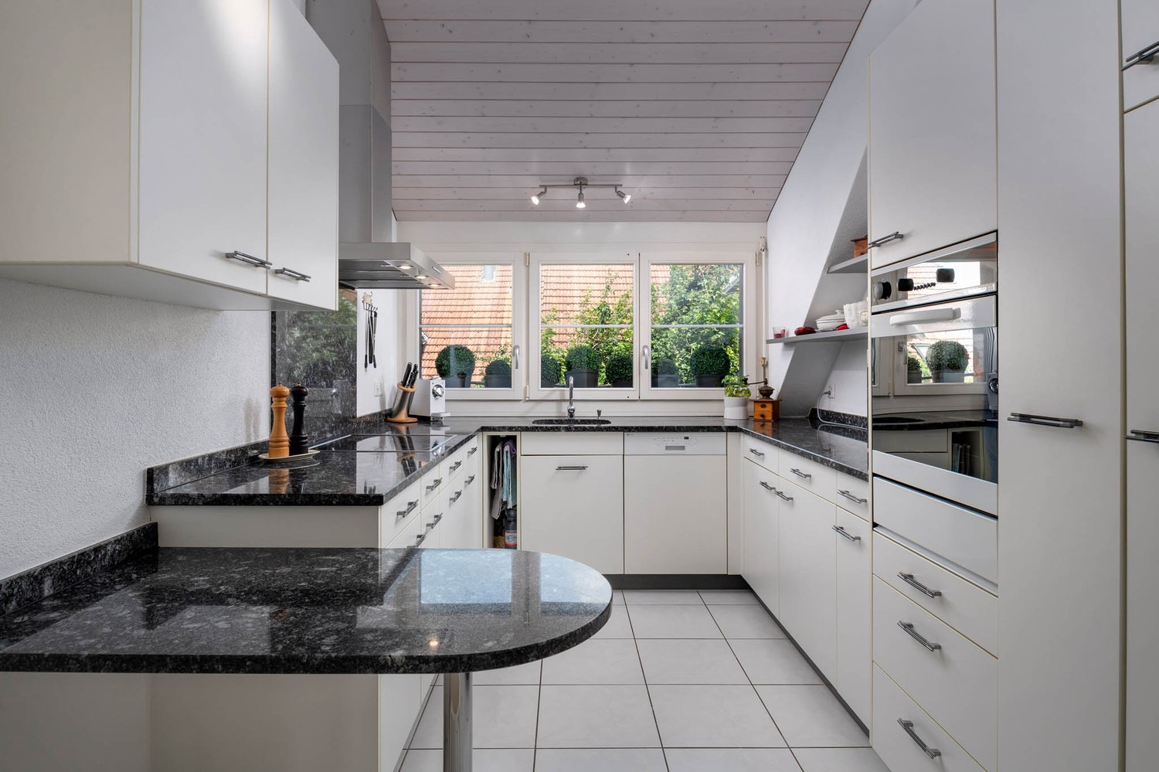
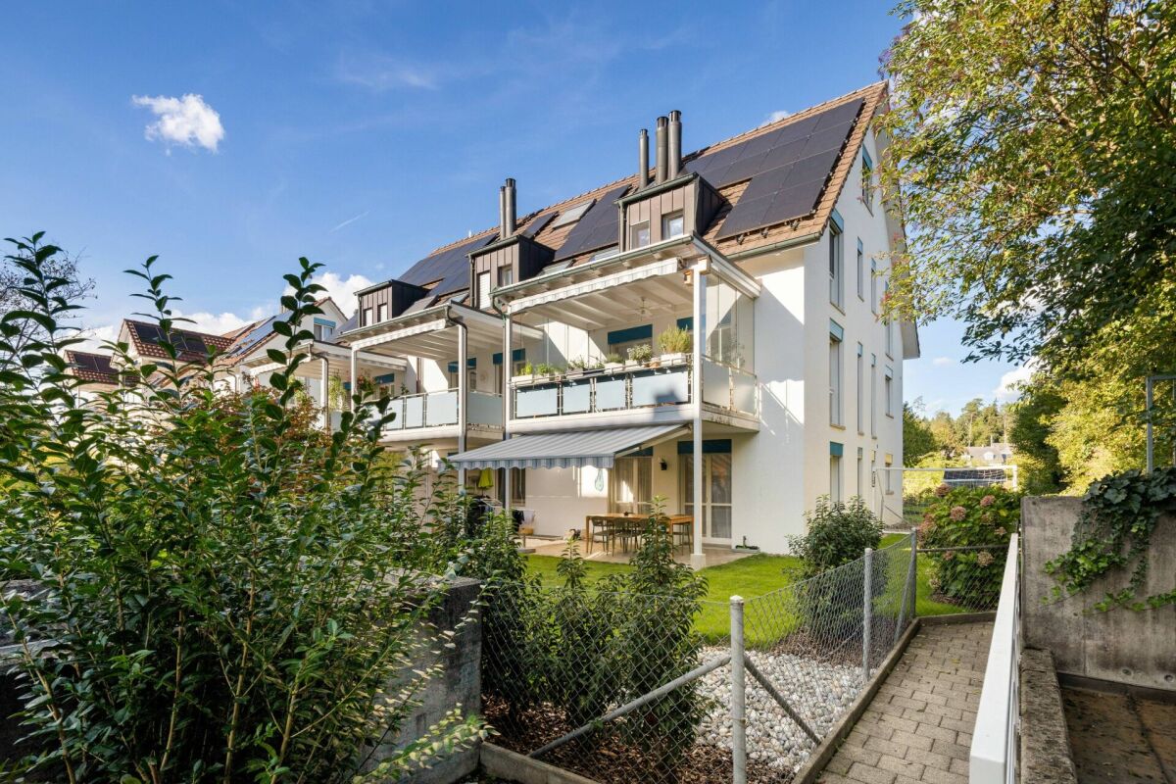
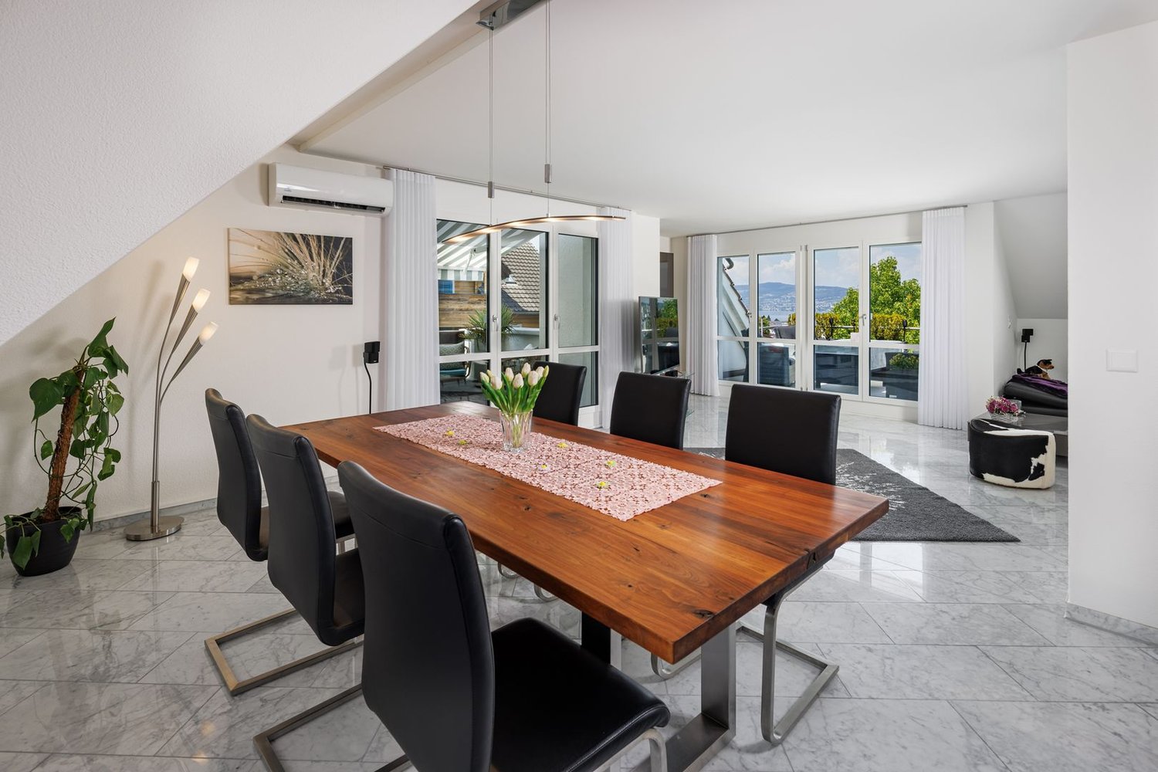
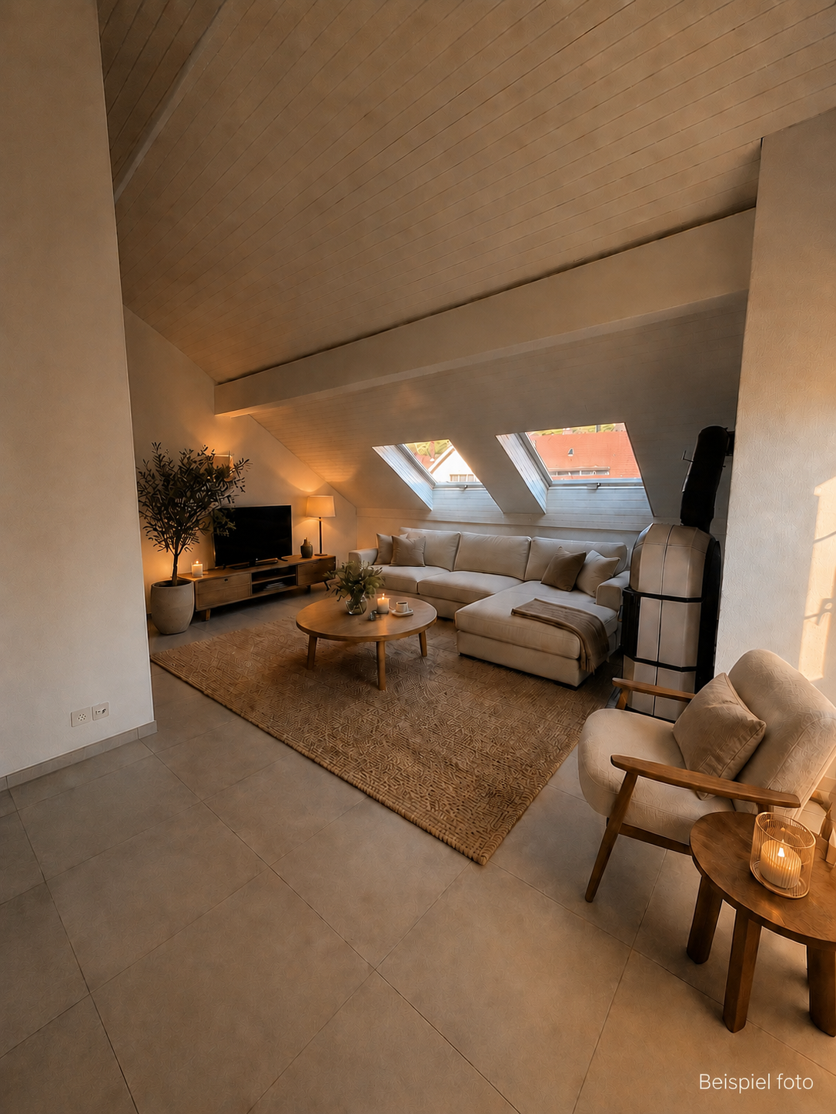
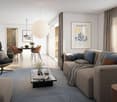
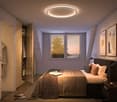
Charming 6.5-room attic maisonette!

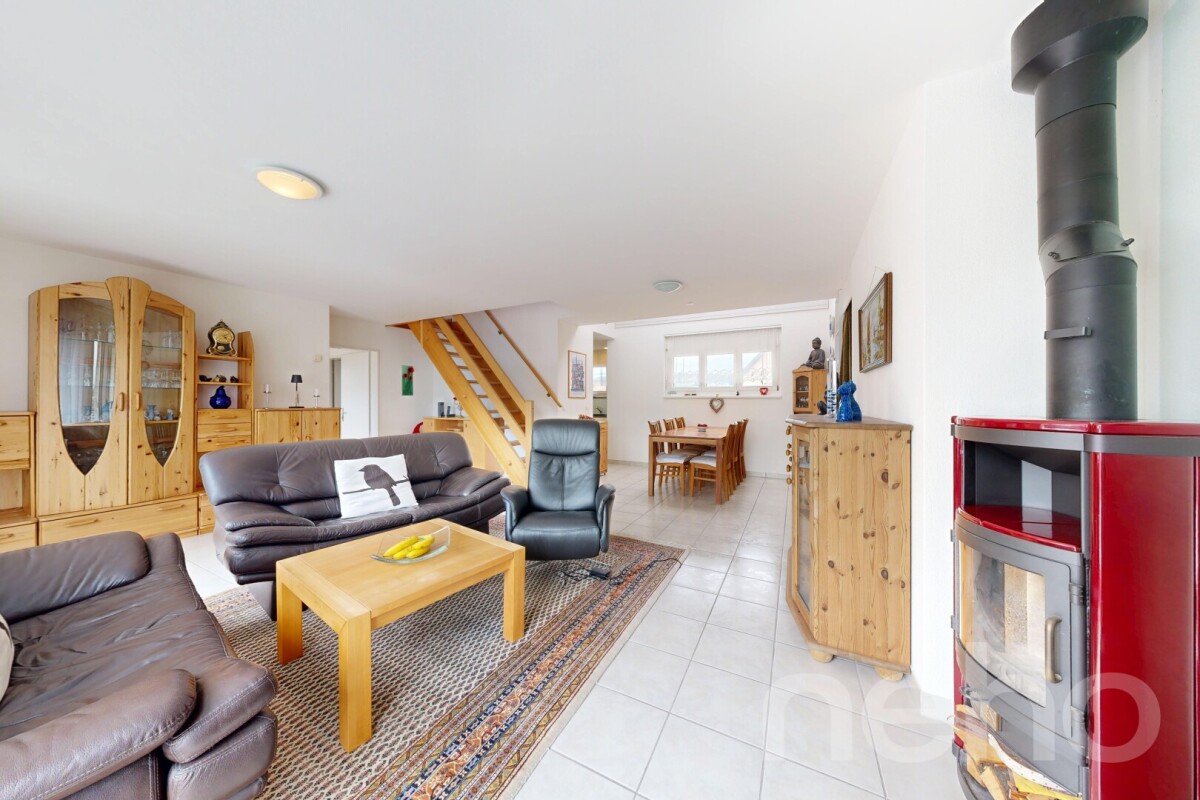
Welcome to your new home! This charming 6.5-room attic maisonette combines generosity, coziness, and an excellent location in Bonstetten.A place where you can feel at home from the very first moment and enjoy the special living feeling every day.Highlights • Spacious 6.5-room attic maisonette with elevator to the living floor • Cozy fireplace for relaxed hours and a cozy atmosphere • Two bathrooms, one on each floor, for the highest living comfort • Bright kitchen with a wonderful view • All bedrooms with normal windows and partially additional skylights • Private laundry room in the apartment and practical storage space under the stairs • Attractive location in Bonstetten with high quality of life and ideal connections Whoever enters this apartment immediately feels the special atmosphere. The combination of spacious rooms, plenty of daylight, and the charming sloping ceilings creates a unique living feeling that conveys a sense of security and openness at the same time. Thanks to the numerous windows and the additional skylights, the rooms are flooded with natural light and give each room its own character.The open living area with the cozy fireplace forms the heart of the apartment and invites you to spend unforgettable moments with family and friends. The kitchen not only impresses with its functionality but also with a magnificent view that enhances everyday life and invites you to linger.The maisonette layout offers a pleasant amount of privacy and comfort. With one bathroom on each floor, the apartment is ideal for families or couples with space requirements. Practical details such as the spacious storage space under the stairs and the private laundry room in the apartment provide additional comfort in everyday life.This attractive offer is rounded off by the sought-after location in Bonstetten. Here you can enjoy the perfect combination of quiet living, natural surroundings, and excellent infrastructure.An apartment with a lot of charm, light, and personality – a home that you will fall in love with from the very first moment.

  • Balcony / Terrace
  • Garage
  • View
  • +3
Travel time
-
Rolf Pfändler

Rolf Pfändler

1 / 13
Rolf Pfändler

Rolf Pfändler

  • Balcony / Terrace
  • View
Price on request
2.5 rooms130m² living space
Wehntalerstrasse 17, 8057 Zürich

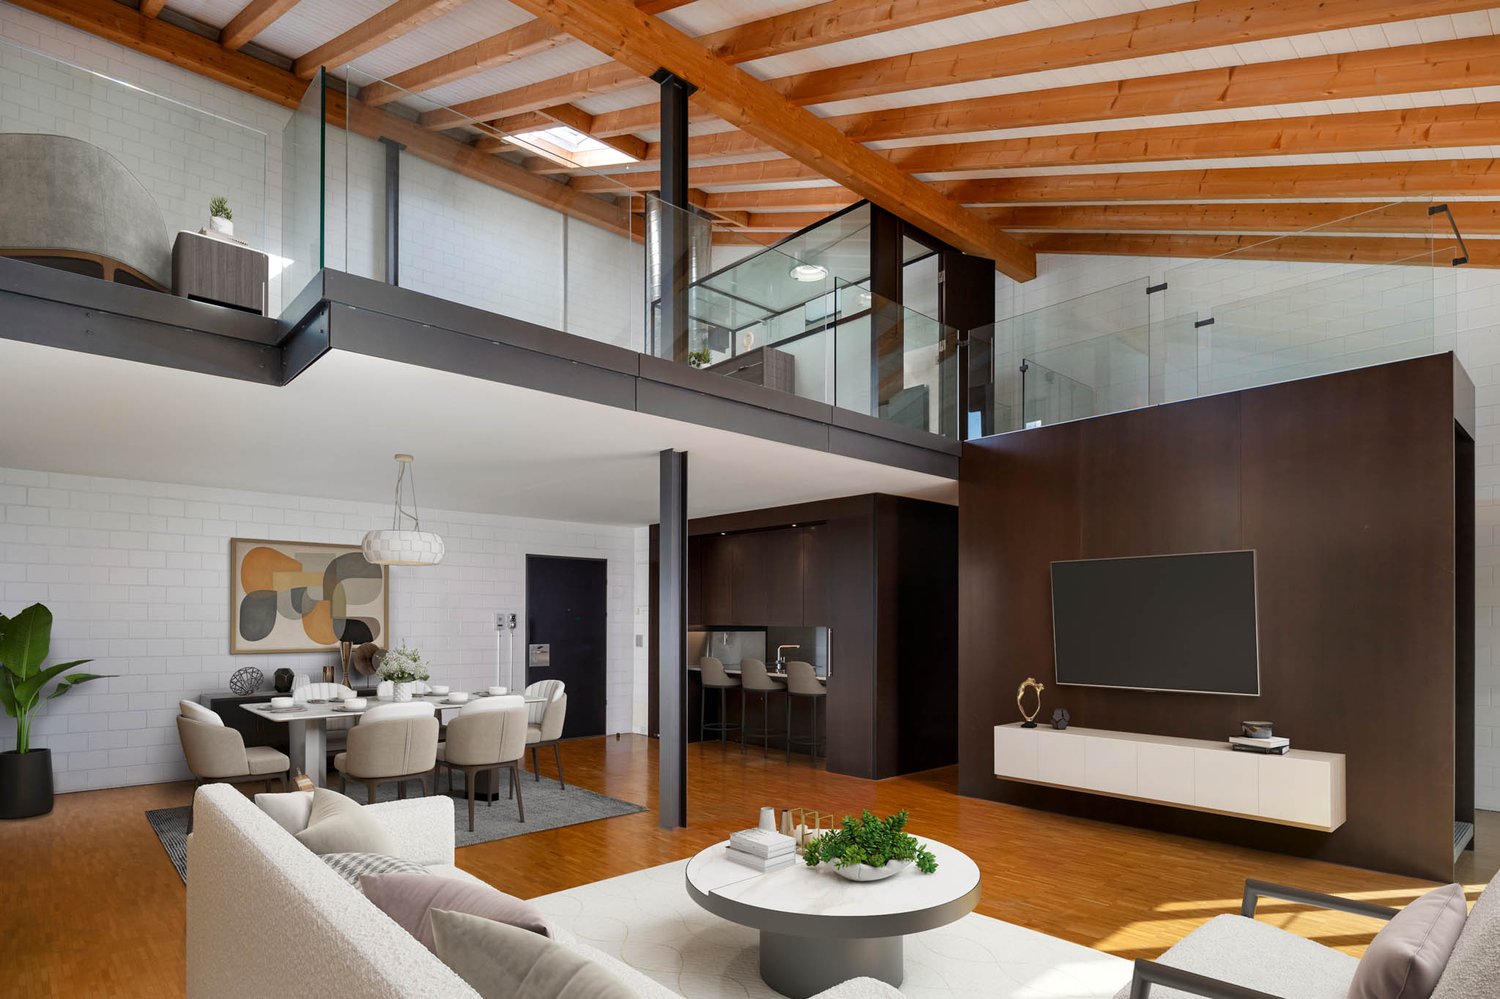
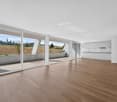
Loft apartment in prime location!

Some apartments are nice... but this one is unique!Here at Wehntalerstrasse 17 in Zurich (District 6), you'll find a property that combines the past and modern living in a unique way.The history of the building is particularly special. The former carpentry shop from 1928 was converted into residential property in 1997 with great care and love. This resulted in a residential property that combines historical charm with contemporary living comfort.This spacious 2 ½-room loft apartment offers plenty of space, an exciting architecture, and a sense of living that you don't find every day.The most important highlights at a glance: • 2 ½-room loft apartment on two levels with a special room concept • Spacious 130 m² living space with plenty of room to live and relax • • Bedroom on the 2nd floor with attractive gallery and bathroom • Historic building: Former carpentry shop from 1928, renovated and expanded in 1997. • Popular residential area with excellent connections and urban surroundings • Walking distance to Irchel Park This apartment is much more than a ordinary home. It convinces with a well-thought-out room concept that harmoniously connects living and retreat on two levels.While the inviting living and dining area with kitchen is located on the first floor, a spacious bedroom with open gallery awaits you on the upper floor.The different levels give the apartment a special sense of space and create a pleasant separation between living and relaxing.With a living area of around 130 m², the apartment offers exceptionally plenty of space for individual living ideas. The open architecture, the spacious rooms, and the special ceiling height underline the unique character of this property. Your ideas have no limits, and we would be happy to advise you on other similar objects that our customers have renovated.The apartment, which belongs to District 6, is certainly one of the most popular addresses in Zurich. Shopping facilities, restaurants, public transport, and recreational areas are within short distance and make everyday life pleasant and uncomplicated.This apartment is aimed at people who appreciate the special and are looking for a home that differs from classic floor plans. A rare opportunity for all those who want to combine generosity, character, and urban living.
  • Balcony / Terrace
  • View
Travel time
-
1 / 20
  • Balcony / Terrace
  • Child-friendly
  • Quiet neighborhood
CHF 1,250,000.–
5.5 rooms132m² living space
Moosstrasse 4, 8625 Gossau ZH

5.5-room three-story maisonette apartment in a quiet, family-friendly location in Gossau ZH

The first viewing will take place on Saturday, 24 October 2026 from 10:00 - 12:00, only with written registration.In a quiet, traffic-free location, this spacious 5.5-room maisonette apartment on three floors offers a living experience like in a single-family home. The apartment, built in 1995, offers a total of 132m² of usable living space. The heart of the apartment is the lower floor, where the living and dining area with the partially open kitchen is located. There is also a covered balcony for enjoyable hours in the warm seasons. If it's cold outside, the fireplace in the living area provides cozy warmth and comfort. In the three bright rooms on the upper floor, the sloping ceilings create a cozy atmosphere. The well-maintained bathroom on this floor is equipped with a bathtub, double sink, and toilet. Next to it is a separate toilet with a shower. Another toilet is also available on the living floor at the entrance. On the top floor, you will be greeted by a spacious studio that offers a lovely view thanks to its window. Basement, parking: The apartment includes a private laundry and drying room as well as a cellar room. The price also includes two parking spaces. Optional hobby room: A hobby room with a size of 17.7 m² can be purchased optionally.

  • Balcony / Terrace
  • Child-friendly
  • Quiet neighborhood
Travel time
-
Ruth Kistler

Ruth Kistler

1 / 13
Ruth Kistler

Ruth Kistler

  • Parking space
  • Pets allowed
  • View
  • +3
CHF 2,780,000.–
6.5 rooms210m² living space
Alte Wollerauerstrasse 17, 8805 Richterswil

6.5 Room Duplex Attic Apartment

6.5 Room Duplex Attic Apartment Timeless Elegance, Generosity and Living ComfortIn a quiet, sought-after residential area of Richterswil, this exclusive 6.5 room duplex attic apartment awaits you. On approximately 210 m² of living space (255 m² of usable space), timeless architecture, high-quality construction and a generous room concept come together to create an exceptional living experience. Bright rooms, a room height of 2.40 meters and the flowing connection between indoor and outdoor areas create a special living atmosphere.The spacious living and dining room with a stylish chimney is the heart of the apartment. Four terraces and balconies offer a suitable retreat at any time of day and provide an unobstructed view of Lake Zurich. The high-quality kitchen from Rolf Zürcher impresses with noble materials, generous workspaces and plenty of storage space.The bedrooms offer peace and privacy, the master bedroom has direct access to the bathroom and the terrace. The upper living level creates additional space for work, relaxation or guests. Air conditioning systems in the roof and the bedrooms ensure a pleasant room climate. Two well-maintained wet cells and a private laundry room complement the high living comfort.A basement room, two underground parking spaces with a charging station for electric vehicles and an additional outdoor parking space for CHF 100,000 complete the offer. The excellent microlocation combines tranquility with short distances to the center, the train station, shopping facilities, schools and the lake shore.

  • Parking space
  • Pets allowed
  • View
  • +3
Travel time
-
1 / 16
  • Parking space
  • Balcony / Terrace
  • Garage
  • +4
CHF 1,390,000.–
4.5 rooms120m² living space
Tüfwisweg 1, 8185 Winkel

Welcome to your new home in Winkel - Exclusive 4.5 room attic apartment

In a quiet and sunny location in Winkel, this exclusive attic apartment awaits you, combining modern living with the unique charm of a lovingly renovated old building. The building, constructed in 1987, was comprehensively renovated in 2025 and presents itself today in a stylish, as-new condition.With generous room heights, light-filled living areas, and high-quality fittings, this apartment offers a special living experience – ideal for people who appreciate peace, comfort, and good accessibility.Highlights of the apartment • Bright, open living areas with a generous sense of space • High ceilings in the living room (approx. 4.90 m) • Balcony with a generous view • Modern open kitchen with new appliances • Two wet cells with shower and bathtub • Comfortable underfloor heating • Stylish parquet and stone floors • Separate laundry room • Attic and cellar compartment for additional storage space • Elevator in the building • Garage box included • Additional outdoor parking space included • Quiet and child-friendly environment Location and surroundingsThe apartment is located in an attractive, sunny residential area in Winkel with excellent infrastructure. The bus stop "Winkel Center" can be reached in just a few minutes' walk, as can the Volg for daily shopping. A pharmacy is conveniently located right outside the front door, and the Grossacher school complex is easily accessible on foot – ideal conditions for families.This stylish attic apartment combines modern living, generosity, and a quiet living atmosphere in a harmonious way. The combination of high ceilings, plenty of daylight, high-quality fittings, and good connections makes this property a special home.

  • Parking space
  • Balcony / Terrace
  • Garage
  • +4
Travel time
-
New building
1 / 13
  • Balcony / Terrace
  • Garage
  • Pets allowed
  • +6
CHF 870,000.–
3.5 rooms83m² living space
Schulweg 9, 8310 Grafstal

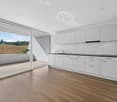
Residential property in the green - modern, central, sustainable

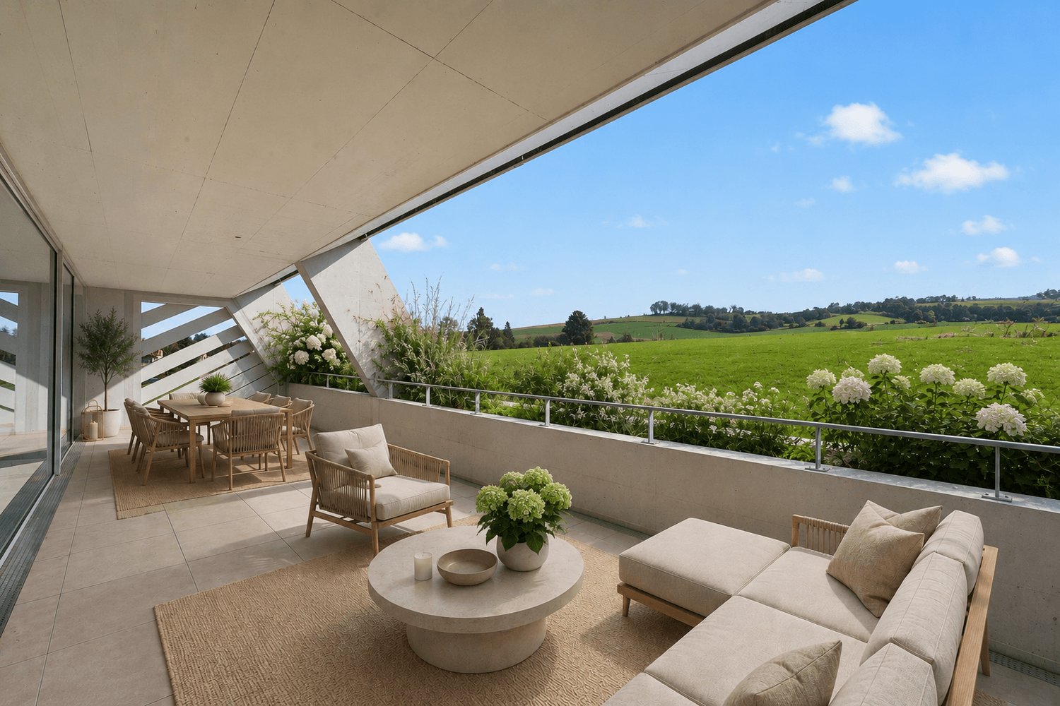
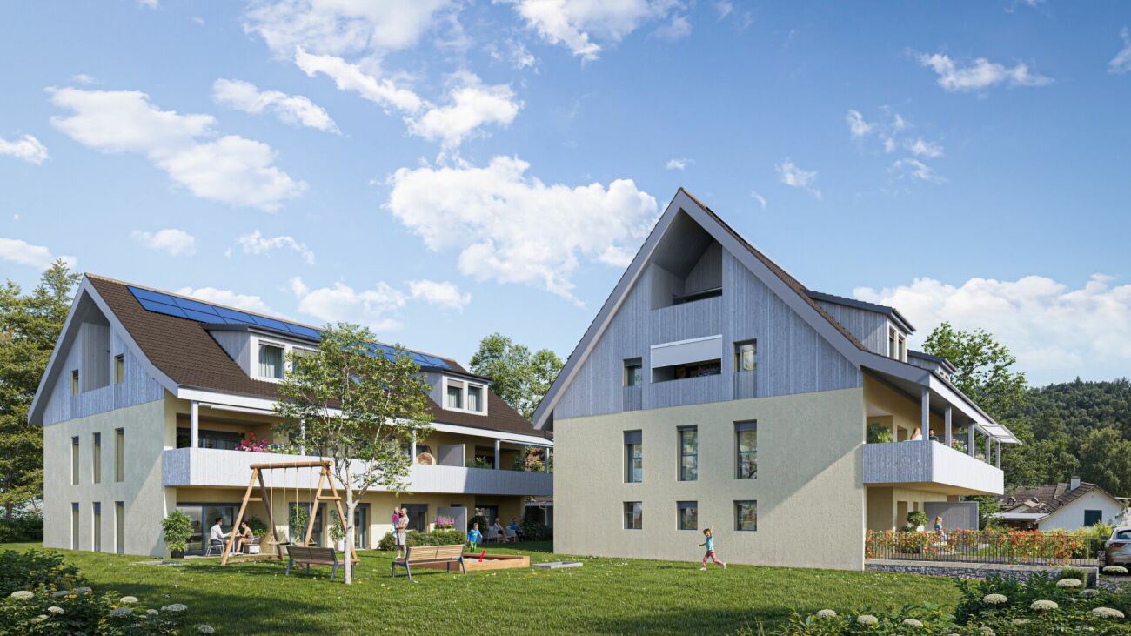
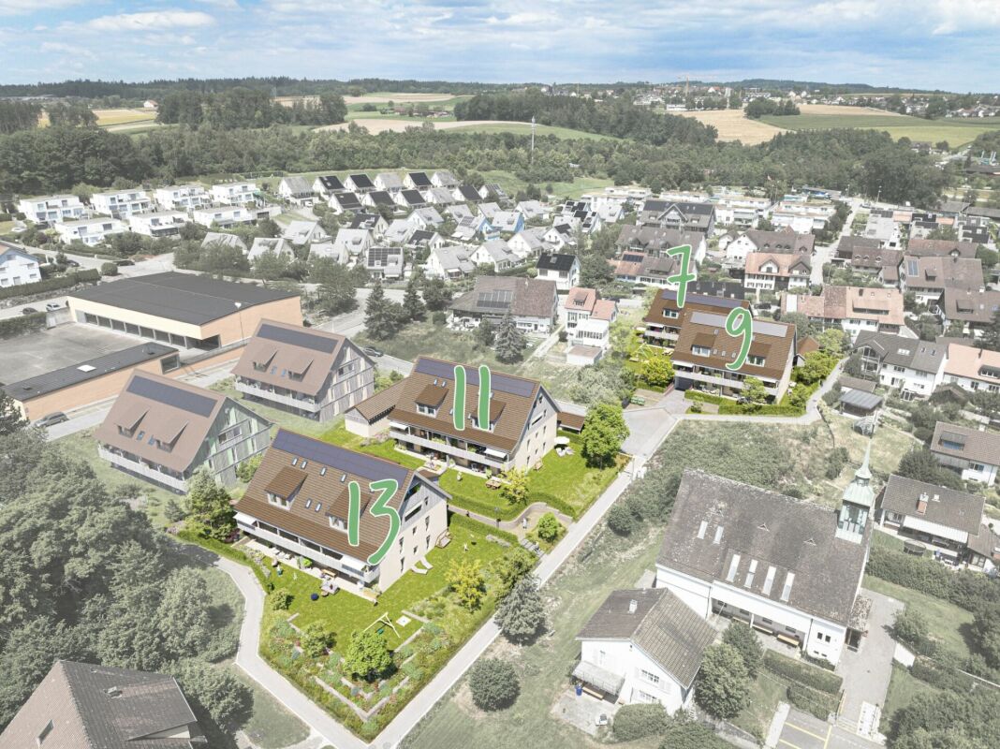
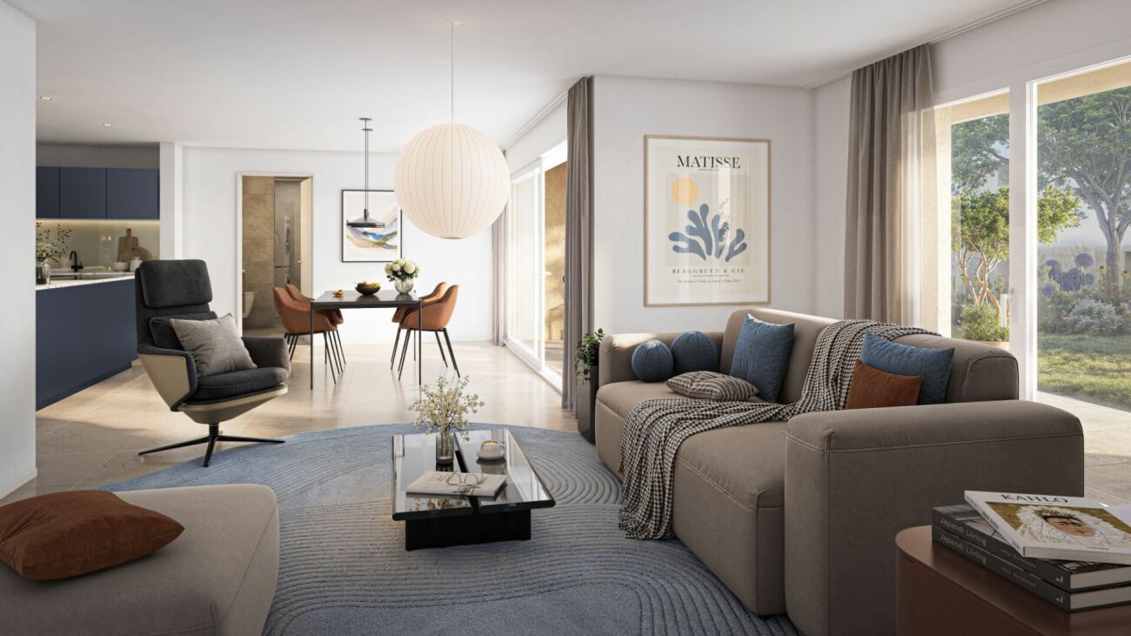
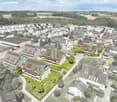
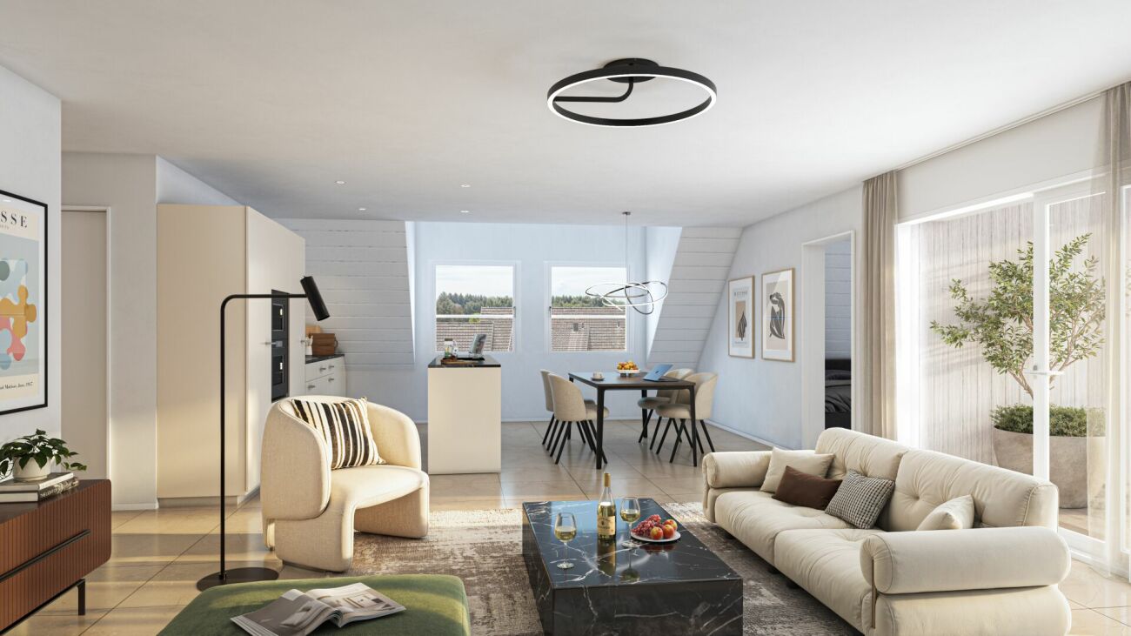
In the heart of Grafstal, the Grastal project is creating a residential ensemble with a total of 27 condominiums, harmoniously combining rural character and modern living.Large windows, private outdoor areas, and well-designed floor plans create a pleasant living feeling. High-quality kitchens (Herzog Küchen AG) with V-Zug appliances, elegant bathroom furniture, and integrated smartphone networking provide comfort and quality in everyday life.Construction has started on the first sales phase with the houses on Schulweg 7 and 9.The 2nd phase consists of the houses on Schulweg 11 + 13. The sale of the 14 condominiums has just started. The construction start is planned for winter 2026/2027.All information about the project and the offer can be found at www.grastal.ch.Our highlights: • 2.5- to 4.5-room apartments with well-thought-out and versatile floor plans • Bright living rooms with spacious balconies, loggias, or garden shares • In the interior design, the project sets a high standard with plenty of room for individuality. Buyers can actively participate in shaping both the floor plan and the interior design - entirely according to their personal ideas • Sustainable energy thanks to geothermal heat pumps and PV systems, smart home networking • Underground parking with preparation for electric mobility • Quiet and yet central location. The Volg store is within walking distance. The schoolhouse and kindergarten are just around the corner. You can reach Effretikon by bus and from there also the cities of Winterthur and Zurich in a short time. • The move-in date for the 1st phase is planned for autumn 2027. This is for the 2nd phase in summer 2028. Would you like to learn more about our diverse offer in Grafstal? Then we look forward to your inquiry, call +41 55 610 47 46 or book a direct appointment at www.grastal.ch.
  • Balcony / Terrace
  • Garage
  • Pets allowed
  • +6
Travel time
-
Sina Murphy

Sina Murphy

1 / 13
Sina Murphy

Sina Murphy

  • Parking space
  • Garage
  • Pets allowed
  • +1
CHF 1,675,000.–
5.5 rooms155m² living space
Winkel, 8185 Winkel

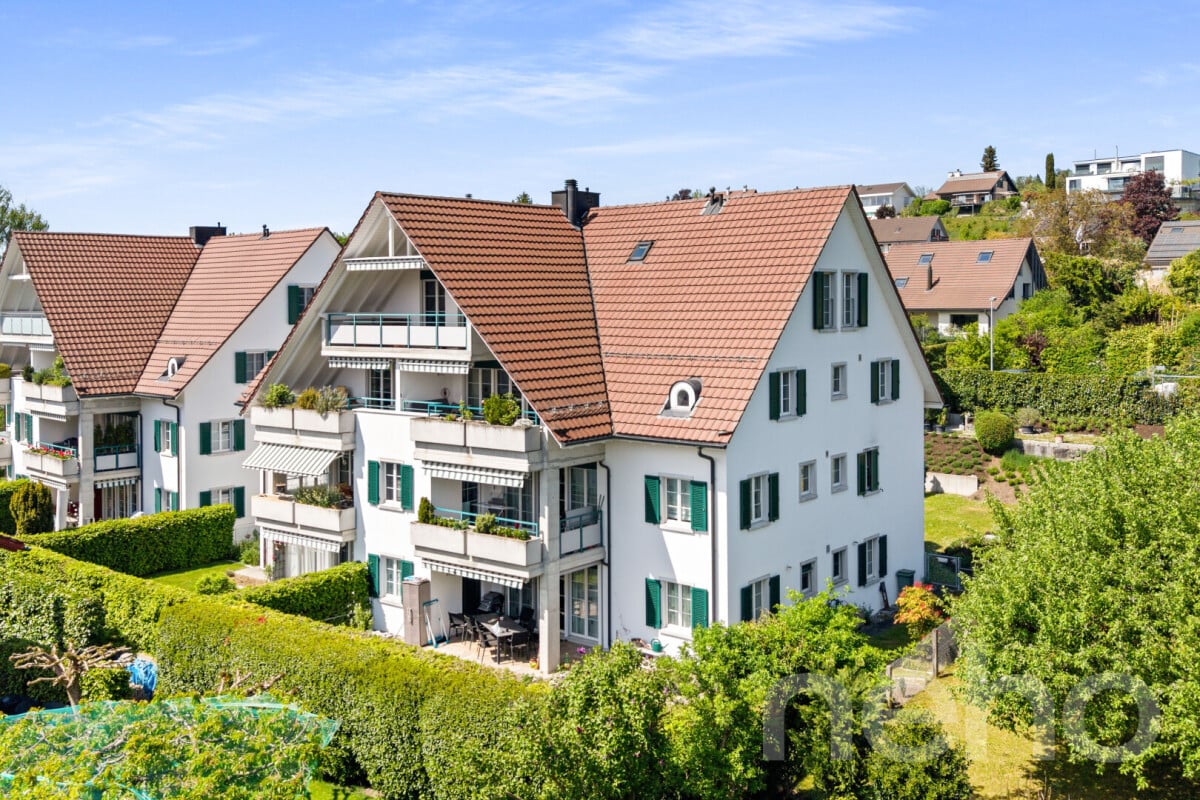
Helle 5.5-Zimmer-Dach-Maisonette-Wohnung mit Ausblick

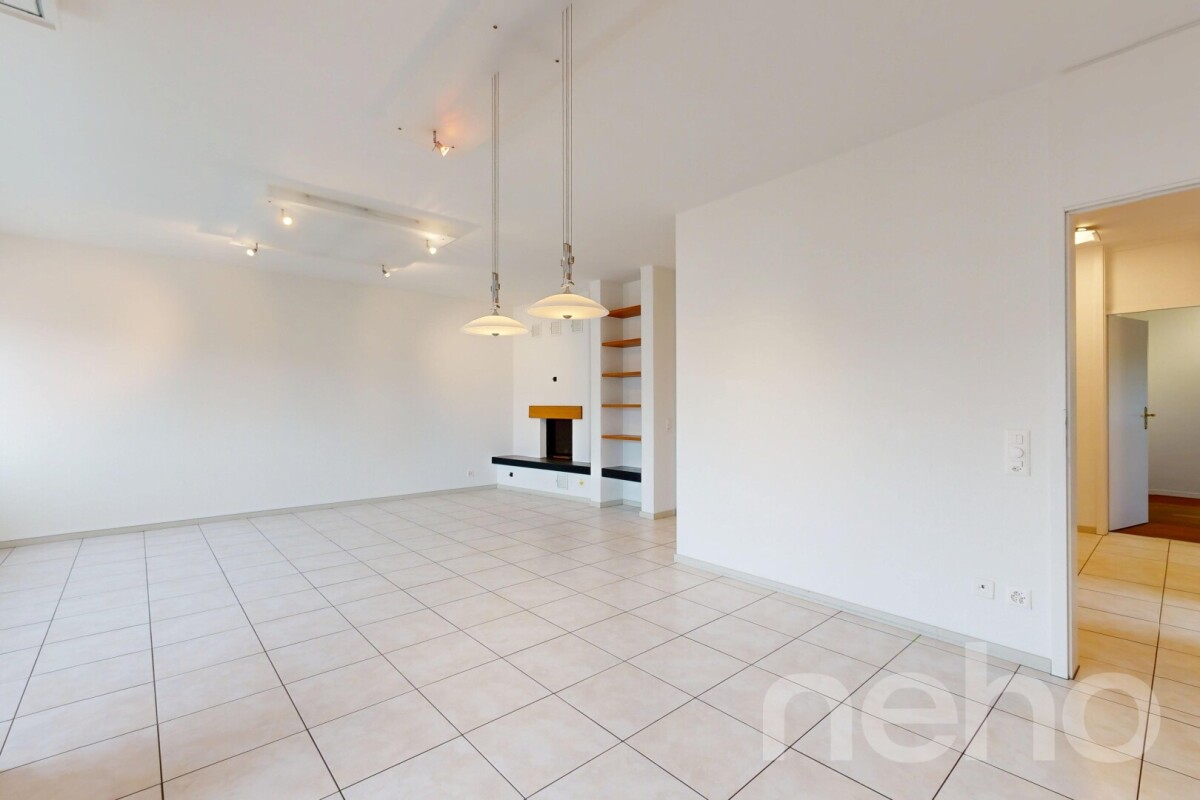
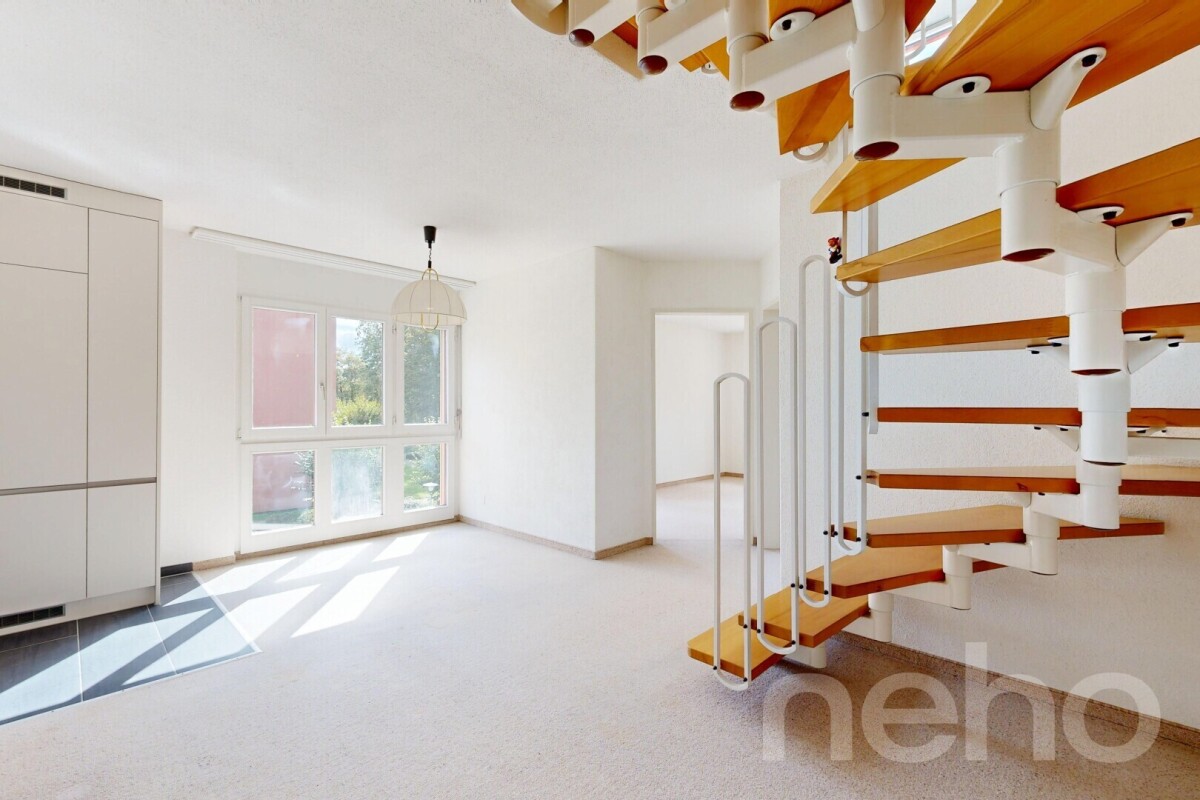
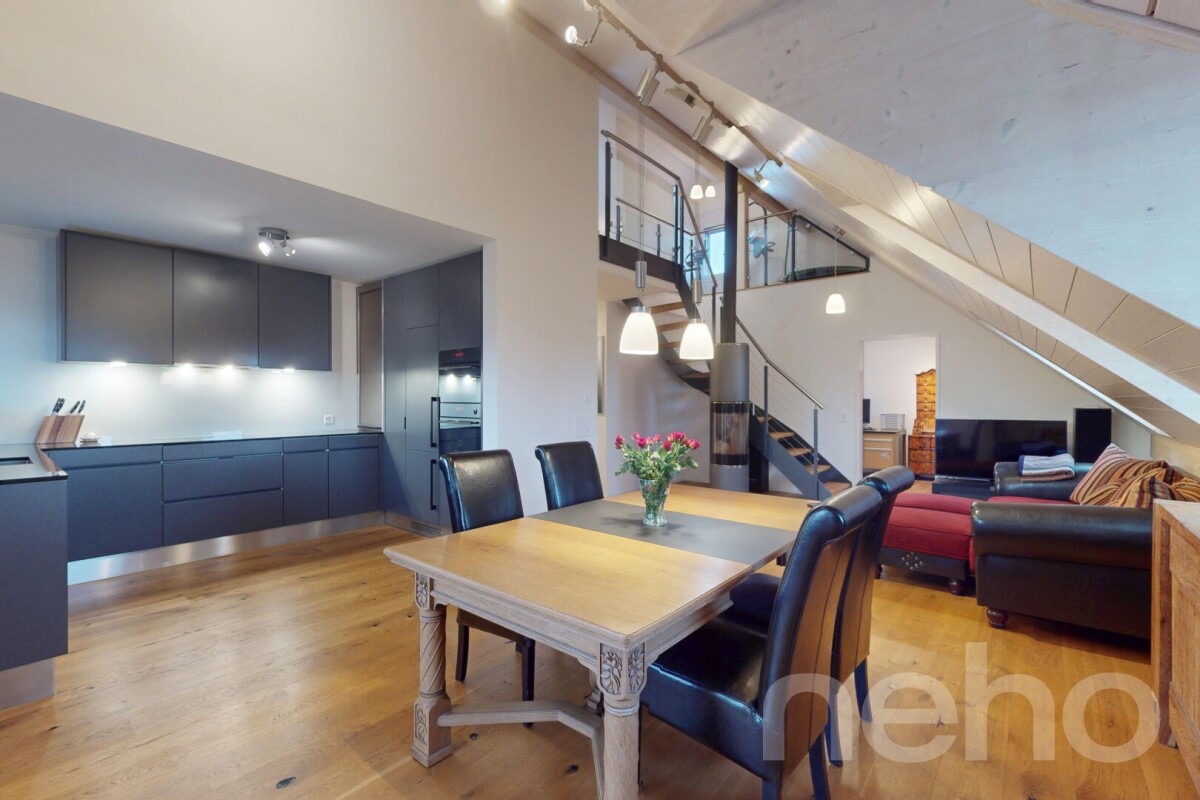
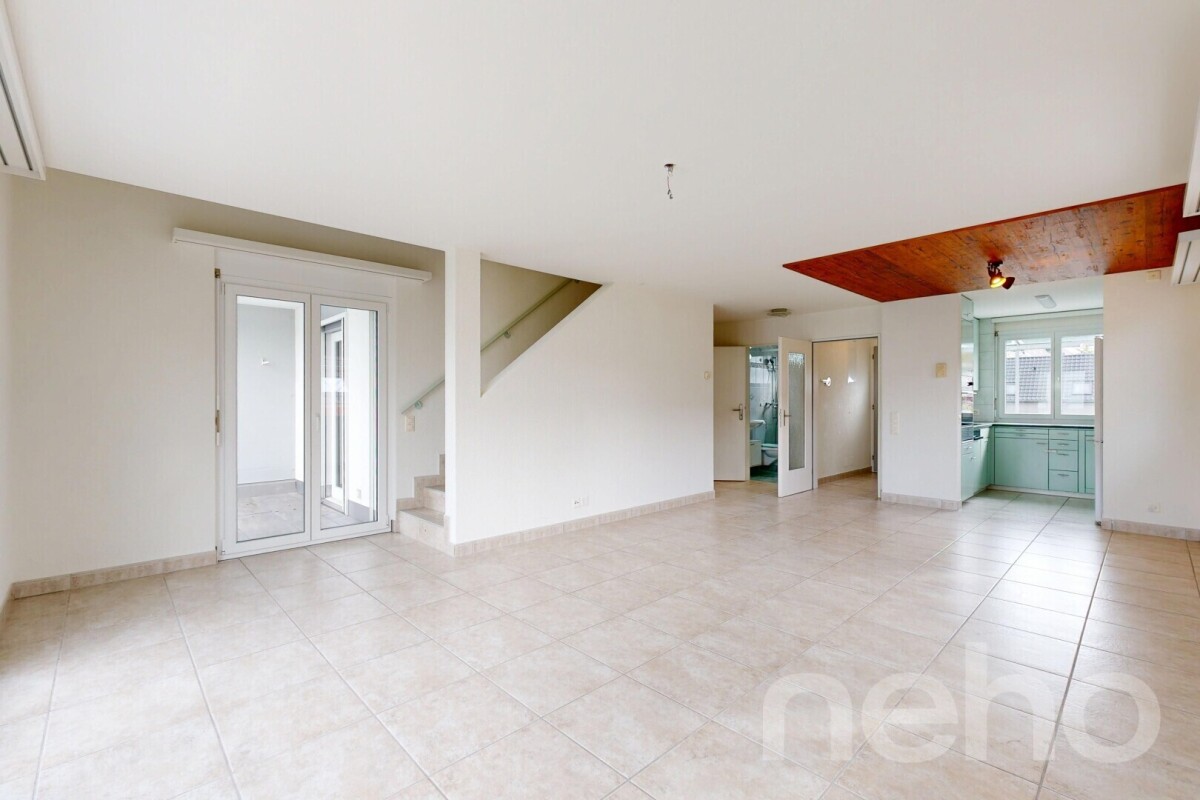
Der Wohn- und Essbereich mit Cheminée, halboffener Küche und direktem Zugang zum Balkon bildet das zentrale Herzstück der Wohnung. Ergänzt wird diese Ebene durch ein grosses Zimmer und Badezimmer mit Dusche. Ein heller Gang verbindet drei Schlafzimmer im Obergeschoss. Die Räume sind lichtdurchflutet, ruhig und vielseitig nutzbar - perfekt als Kinderzimmer, Büro oder Gästezimmer. Ein südlich ausgerichteter Giebelbalkon mit Sicht auf die Berge, der vom Hauptschlafzimmer direkt zugänglich ist, bietet einen zusätzlichen Rückzugsort mit erhöhter Privatsphäre ? ideal zum Entspannen und Geniessen ruhiger Momente. Im Untergeschoss befinden sich ein gemeinsamer Trocknungsraum, ein Kellerabteil, Veloraum sowie zwei Tiefgaragenplätze. Diese zusätzlichen Räumlichkeiten bieten hohen Komfort und sorgen für einen angenehmen und praktischen Alltag. Ideal für Paare oder Familien, die Ruhe und Lebensqualität schätzen. Profitieren Sie von einer attraktiven Steuerbelastung von 76% in 8185 Winkel. Bezugsbereit ab Januar 2027 oder nach Vereinbarung. Es handelt sich um einen Verkaufsrichtpreis. Kontaktieren Sie uns noch heute, um einen Besichtigungstermin zu vereinbaren und die besonderen Qualitäten dieser Wohnung selbst zu erleben!Genaue Adresse verfügbar nach Registrierung auf neho.ch.AN EINER BESICHTIGUNG INTERESSIERT? BITTE ANMELDEN: https://neho.ch/b/8185-26-2 Adresse exacte disponible après inscription sur neho.ch.VOUS SOUHAITEZ VISITER ? MERCI DE BIEN VOULOIR VOUS INSCRIRE D'ABORD : https://neho.ch/b/8185-26-2

  • Parking space
  • Garage
  • Pets allowed
  • +1
Sven Neeser

Sven Neeser

1 / 13
Sven Neeser

Sven Neeser

  • Balcony / Terrace
  • Garage
  • View
CHF 1,560,000.–
6.5 rooms172m² living space
Winterthur, 8405 Winterthur

Grosszügige 6½-Zimmer-Maisonette-Wohnung in Winterthur-Seen

In einer gepflegten Überbauung an der Etzbergstrasse 53 in Winterthur-Seen liegt diese grosszügige 6½-Zimmer-Maisonette-Wohnung mit Attelier, die sich über zwei Wohnebenen sowie einen zusätzlichen, grosszügig nutzbaren Estrich erstreckt. Auf der unteren Wohnebene empfangen Sie ein helles Wohnzimmer mit gemütlichem Cheminée, zwei Schlafzimmer, ein Badezimmer sowie eine separate Küche; von hier aus gelangen Sie direkt auf den rund 14 m² grossen Balkon, ideal zum Verweilen im Freien. Seit dem Baujahr 1988 wurde die Wohnung kontinuierlich und mit Sorgfalt gepflegt und laufend modernisiert, unter anderem mit neuen Fenstern, einem erneuerten Badezimmer und WC sowie einer sanierten Küche. Über eine offene Treppe erreichen Sie die obere Wohnebene mit drei weiteren Zimmern plus Atelier und einem zweiten Badezimmer/WC, der Atelier besticht durch seine grosszügigen Dimensionen und eignet sich hervorragend als Wohn- oder Arbeitszimmer. Eine klassische Dachtreppe führt zusätzlich in den weitläufigen Estrich, der vielseitig als Stauraum- oder Ausbaufläche genutzt werden kann. Abgerundet wird das Angebot durch einen eigenen Garagenplatz. Diese seltene Kombination aus grosszügigem Raumangebot über mehrere Ebenen, gepflegtem Zustand und Lage in Winterthur macht diese Maisonette-Wohnung zu einer attraktiven Gelegenheit. Highlights - 6½-Zimmer-Maisonette-Wohnung über mehrere Ebenen - Insgesamt 5 Schlafzimmer plus Atelier, viel Raum für die ganze Familie - 2 Badezimmer: eines mit Dusche, eines mit Badewanne und separatem WC - Separate Küche - Wohnzimmer mit gemütlichem Cheminée - Balkon, ca. 14 m², zum Verweilen im Freien - Grosszügiges Kellerabteil - Abschliessbare, private Waschküche im Untergeschoss - Eigener Tiefgaragenparkplatz (Grundinstallation für E-Anschluss vorhanden) - Zusätzlicher, vielseitig nutzbarer Estrich als dritte Ebene - Sehr gepflegter Zustand dank kontinuierlichen Investitionen seit 1988 (u. a. neue Fenster 2019, neues Bad 2024)Genaue Adresse verfügbar auf neho.ch.AN EINER BESICHTIGUNG INTERESSIERT? BITTE ANMELDEN: https://neho.ch/b/8405-26-5 Adresse exacte disponible sur neho.ch.VOUS SOUHAITEZ VISITER ? MERCI DE BIEN VOULOIR VOUS INSCRIRE D'ABORD : https://neho.ch/b/8405-26-5

  • Balcony / Terrace
  • Garage
  • View
Sven Neeser

Sven Neeser

1 / 12
Sven Neeser

Sven Neeser

  • Parking space
  • Balcony / Terrace
  • Garage
  • +2
CHF 1,495,000.–
5.5 rooms172m² living space
Langfurrenstrasse 13, 8623 Wetzikon ZH

Spacious attic maisonette with direct lift access in Wetzikon

This exceptionally spacious maisonette apartment offers a lot of space, privacy, and a high level of comfort on two levels, with approximately 172 m² of living space. A particular highlight is the lift, which leads directly into the apartment and provides comfortable access. The spacious room proportions, the various retreat possibilities, and the attractive outdoor area make the apartment ideal for families, couples with increased space requirements, or people who want to combine living and working under one roof. The large, south-facing terrace with a view of the greenery offers plenty of space to relax and enjoy. The outdoor area is supplemented by an additional, north-facing balcony. On the lower living level, there are three bedrooms, a spacious living area, a separate kitchen, and two bathrooms. From this level, both the south-facing terrace and the balcony on the north side are accessible. The upper floor expands the room offer with an additional bedroom, an additional bathroom, and a spacious room that can be flexibly used as a second living area, bedroom, office, or retreat. The upper floor also has a south-facing balcony. The numerous attic and crawl spaces are particularly practical, offering a lot of additional storage space. The apartment also includes a garage parking space with an already installed charging station for an electric vehicle. Highlights • Spacious maisonette/duplex apartment with approximately 172 m² of living space • Lift with direct access to the apartment • Living on two spacious levels • Up to five bedrooms/living rooms can be used flexibly • Three bathrooms • Separate kitchen • Spacious living area • Large, south-facing terrace with a view of the greenery • Additional balcony with north orientation • Plenty of storage space thanks to attic and crawl spaces • Washing machine connection in the apartment • Garage parking space included • Charging station for electric vehicle already available INTERESTED IN A VIEWING? PLEASE REGISTER: https://neho.ch/b/8623-26-1

  • Parking space
  • Balcony / Terrace
  • Garage
  • +2
Travel time
-
Vanessa Palinkas

Vanessa Palinkas

1 / 11
Vanessa Palinkas

Vanessa Palinkas

  • Parking space
  • Balcony / Terrace
  • Garage
  • +2
CHF 1,090,000.–
3.5 rooms92m² living space
Zwinggartenstrasse 65, 8600 Dübendorf

Nature-oriented 3.5-room maisonette apartment in Dübendorf

On Zwinggartenstrasse 65 in Dübendorf, a well-maintained 3.5-room maisonette apartment with approximately 92 m² of living space awaits you. It spans two levels on the 2nd upper floor with its own house entrance in a small, quietly located multi-family house with only ten apartments. Thanks to the west orientation and unobstructed view, the rooms are bright and benefit from the sun until the evening. The centerpiece of the apartment is the living area with a large window front and chimney, which provides a particularly cozy atmosphere on cool evenings. The kitchen, completely renovated in 2018, is half-open with a oven, steamer, and mini dishwasher, and is connected to the living room while remaining a separate area. Two rooms offer space for family, guests, or a home office. The room on the upper floor is currently used as an office and is pleasantly bright thanks to the skylight. Two bathrooms, one with a shower and one with a bathtub and window, provide a lot of comfort in everyday life. The 13 m² terrace extends the living space outdoors, and for social hours, a covered grill area is available to all residents in the communal garden. The property was built in 1987 and is regularly maintained. In the apartment itself, investments have been made continuously: in 2011, the skylights in the office and bathroom were renewed, in 2013 the window front in the living room was replaced, and in 2018 the kitchen was completely renovated. The roof of the building was completely renovated in 2013. In May 2017, the staircase, including new safety glass, was renewed, and the facade was cleaned with biological agents. The heat is generated by a central gas heating system, which was replaced by a new gas heating system in 2008, and a floor heating system distributes it throughout the apartment. A new heating system is already planned in the renovation plan of the condominium association. The other windows are double-glazed and have frames made of plastic or aluminum-wood. The apartment includes a private disposal room in the basement, which you can use according to your needs as a private laundry room, hobby room, or additional cellar. Additionally, there is a cellar compartment and a bike room for shared use. A parking space in the underground garage is included in the purchase price, and there are visitor parking spaces for your guests.INTERESTED IN A VIEWING? PLEASE REGISTER: https://neho.ch/b/8600-26-3

  • Parking space
  • Balcony / Terrace
  • Garage
  • +2
Travel time
-
Markus Spiegel

Markus Spiegel

1 / 13
Markus Spiegel

Markus Spiegel

  • Parking space
  • Balcony / Terrace
  • Garage
  • +3
CHF 1,129,000.–
4.5 rooms131m² living space
Hünikon (Neftenbach), 8412 Hünikon (Neftenbach)

13 minutes from Winterthur - 3 garage spaces and workshop

This nearly new and very well-maintained 4.5-room attic maisonette apartment impresses with its generous room layout with 131 m2, its high-quality construction and materialization. It is located near Winterthur. Winterthur can be reached by S-Bahn in under 20 minutes, and by car in under 15 minutes. The living highlights are the living and dining area with a Swedish stove, the open kitchen, the gallery on the upper floor, and the spacious bedroom and dressing room. The apartment has two balconies with a total outdoor area of around 30 m2. The western orientation provides for beautiful sunsets and a pleasant illumination of the living rooms. The apartment is equipped with two wet cells, electric shutters, mosquito screens, built-in closets in the entrance area, and additional storage space on the upper floor. The apartment includes a separate 28m2 workshop with a sink and high-current connection in the underground garage. The apartment also includes three parking spaces at CHF 35,000 each. There is the option to purchase only two or all three parking spaces.This apartment is the perfect place for all those who value peace, quality, and style. It is also ideally located for families, with kindergarten and school nearby.Exact address available after registration on neho.ch.INTERESTED IN A VIEWING? PLEASE REGISTER: https://neho.ch/b/8412-26-5

  • Parking space
  • Balcony / Terrace
  • Garage
  • +3
Jan Pitsch

Jan Pitsch

1 / 18
Jan Pitsch

Jan Pitsch

  • Balcony / Terrace
  • Garage
  • Pets allowed
  • +5
CHF 1,095,000.–
4.5 rooms103m² living space
Vorstadtstrasse 34, 8953 Dietikon

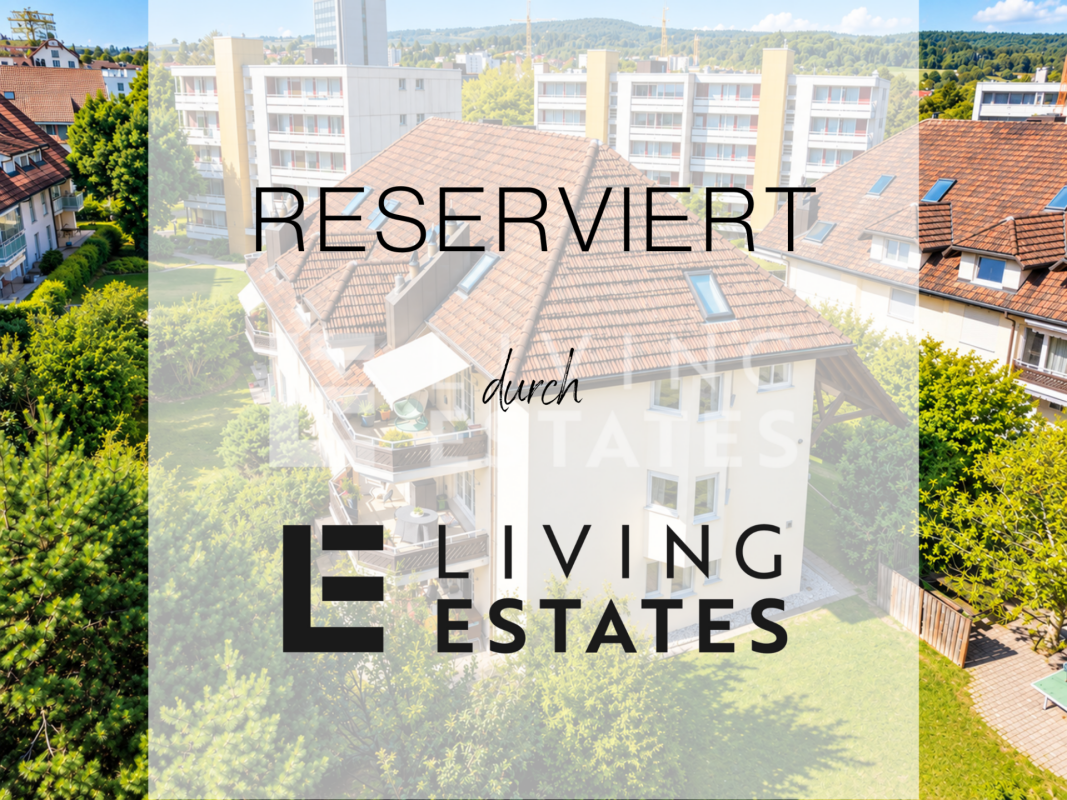
RESERVED

The charming apartment convinces with a pleasant living atmosphere and a well-thought-out floor plan. The center is the inviting living and dining room with a cozy fireplace. The separate kitchen offers a pleasant size and space for a dining table. Three well-cut bedrooms offer a lot of space for individual living ideas. The spacious master bedroom with en-suite bathroom and direct access to the balcony forms a special retreat. A special highlight is the approximately 12 m² large southeast balcony, which is pampered by the sun from the morning hours to about mid-afternoon. Another bathroom with shower and toilet, as well as the practical réduit with washing tower, complement the comfortable room offer.This LIVING ESTATES offer scores with the following facts: • Well-maintained multi-family house with 6 parties and elevator • Popular residential location - quiet, family-friendly and directly along the Reppisch • Ideal and practical room concept • Sunny southeast balcony with approximately 12 m² • Master bedroom with en-suite bathroom • Practical réduit with washing tower • District heating with underfloor heating • And many other highlights ... The offer is rounded off by an approximately 11 m² large basement compartment. A parking space in the underground garage can be purchased for CHF 45,000 and offers your vehicle a safe and comfortable parking space.Has this property sparked your interest? Then make yourself a picture on site. We look forward to your contact. INVESTMENTS & RENOVATIONS 2025 • Complete electrical switchboard of the apartment renewed 2023/2024 • Both toilet facilities renewed • Gas heating replaced and connected to the district heating of Limeco (renovation fund) 2022/2023 • Dishwasher renewed • Toilet exhaust fan renewed • Boiler (400 liters) replaced • Kitchen floor including baseboard renewed • Floor panels in the kitchen renewed 2021 • Balcony railing renewed 2020 • Washing tower completely renewed including new electrical connection • Induction cooker renewed • Kitchen mixer renewed 2018 • Shower cubicle renewed • Internal painting work • Toilet and shower tiles renewed 2017 • Complete facade renovation of the 4 houses including painting work inside and on the window areas (renovation fund) 2016 • Bathroom/toilet equipped with new bijou sink • Washbasin mixer and siphon renewed 2014 • New floor coverings in 2 children's rooms 2007 - 2013 • Toilet exhaust fan renewed • Towel radiator renewed • Two shutters renewed • Kitchen exhaust renewed • Electric cooking station renewed • Warming drawer, microwave compact oven, built-in refrigerator, clothes dryer and washing machine renewed • Entire apartment newly painted ALREADY DECIDED / PLANNED 2026 (start September) • Replacement of elevators in all 4 houses (renovation fund) 2027 • New playground (renovation fund) • Renovation of balconies (floor + railing) of all 4 houses (renovation fund)

  • Balcony / Terrace
  • Garage
  • Pets allowed
  • +5
Travel time
-
New building
1 / 11
  • Balcony / Terrace
  • Garage
  • Pets allowed
  • +6
CHF 960,000.–
2.5 rooms95m² living space
Schulweg 13, 8310 Grafstal

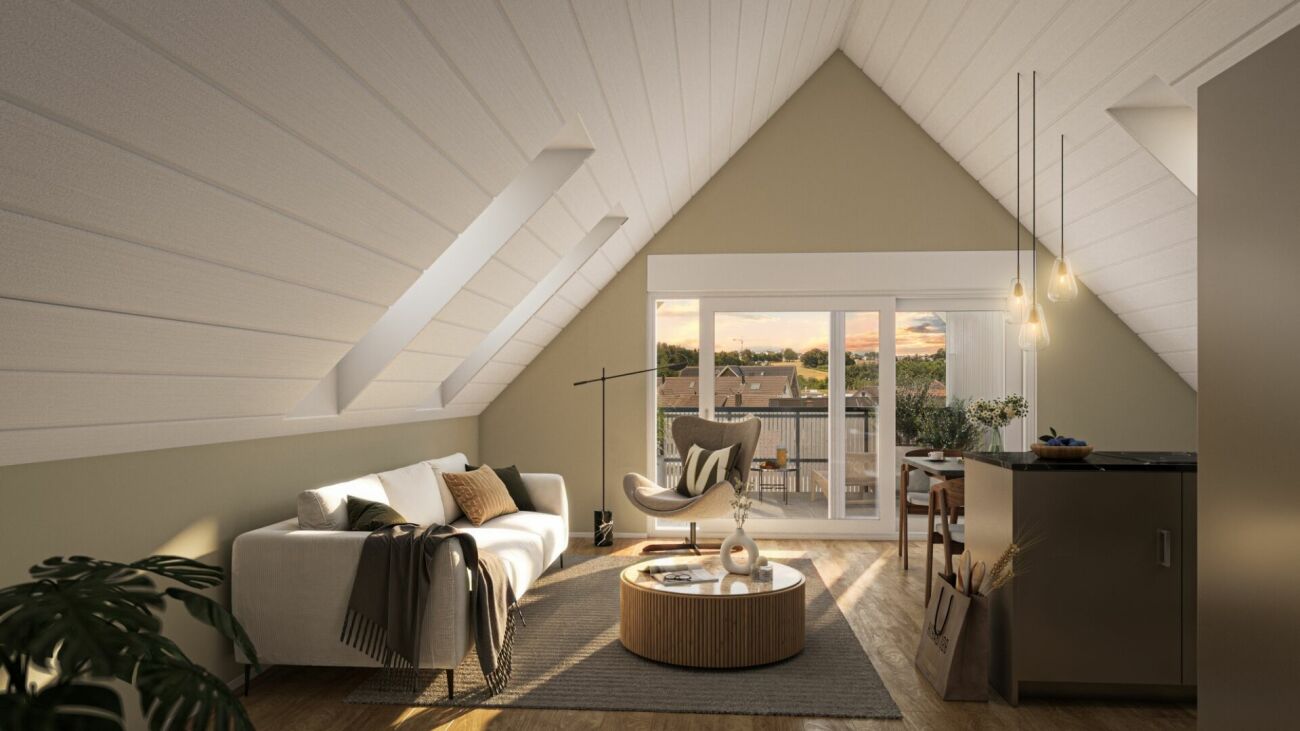
High up: modern attic apartment with special room height

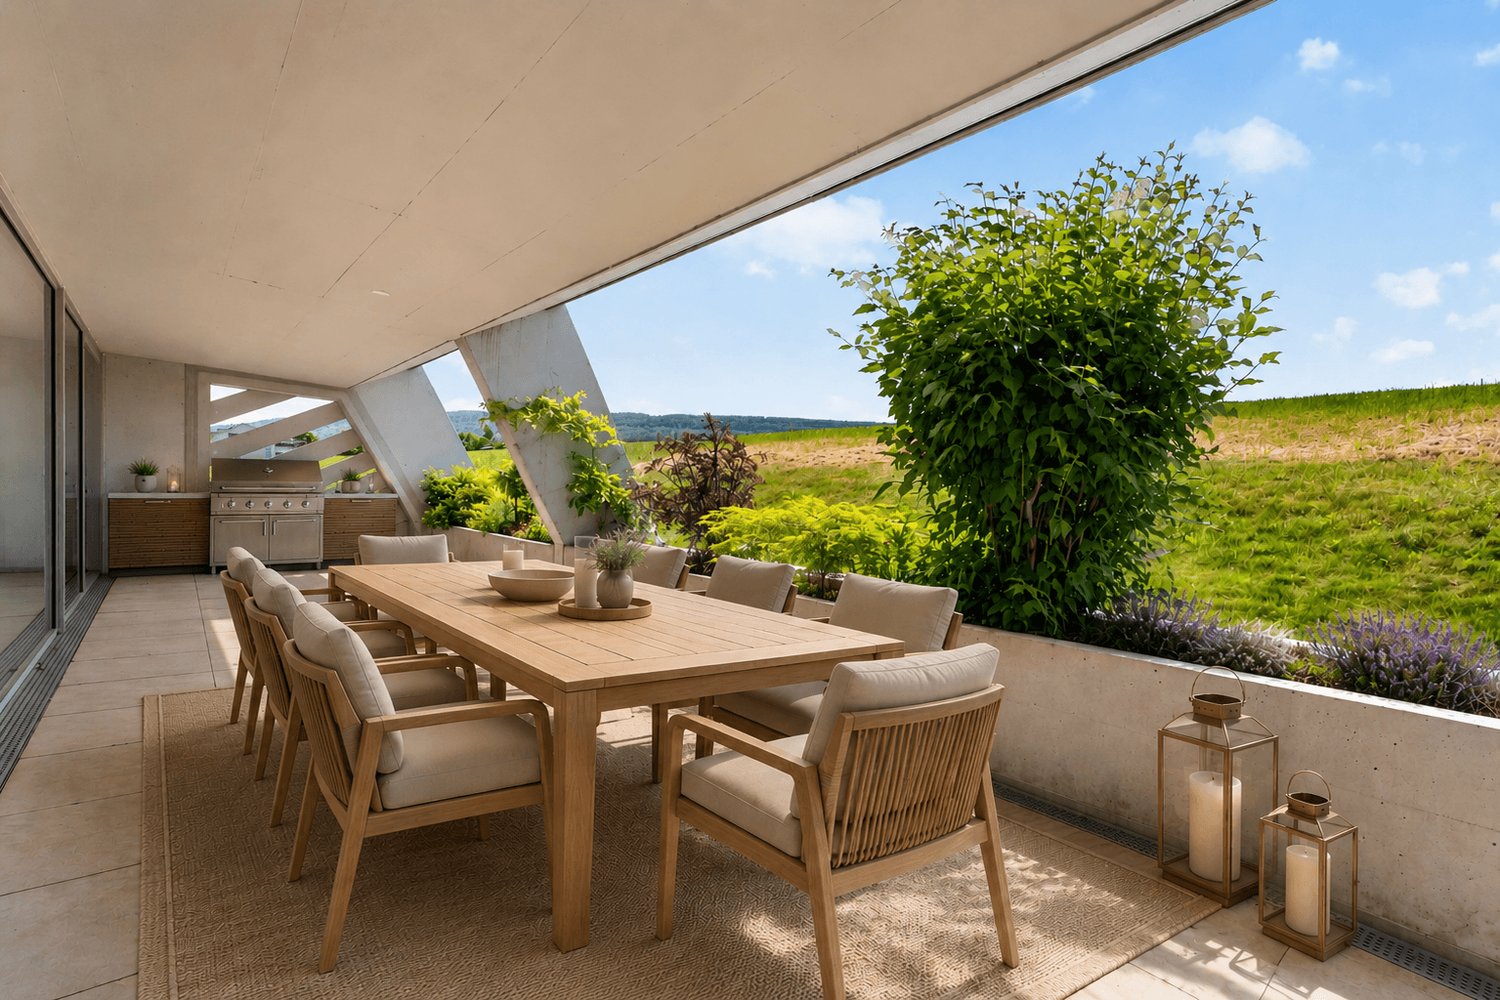
In the heart of Grafstal, the Grastal project is creating a residential ensemble with a total of 27 condominiums, harmoniously combining rural character and modern living.Large windows, private outdoor areas, and harmonious floor plans create a pleasant living feeling. High-quality kitchens (Herzog Küchen AG) with V-Zug appliances, elegant bathroom furniture, and integrated smartphone networking provide comfort and quality in everyday life.With the first sales phase with the houses on Schulweg 7 and 9, construction has started.The 2nd phase consists of the houses on Schulweg 11 + 13. The sale of the 14 condominiums has just started. The construction start is planned for winter 2026/2027.All information about the project and the offer can be found at www.grastal.ch.Our highlights: • 2.5- to 4.5-room apartments with well-thought-out and versatile floor plans • Bright living rooms with spacious balconies, loggias, or garden shares • In the interior design, the project sets a high standard with plenty of room for individuality. Buyers can actively participate in shaping both the floor plan and the interior design - entirely according to their personal ideas • Sustainable energy thanks to geothermal heat pumps and PV systems, smart home networking • Underground parking with preparation for electric mobility • Quiet and yet central location. The Volg store is within walking distance. The schoolhouse and kindergarten are just around the corner. You can reach Effretikon by bus and from there also the cities of Winterthur and Zurich in a short time. • The move-in date for the 1st phase is planned for autumn 2027. This is for the 2nd phase in summer 2028. Would you like to learn more about our diverse offer in Grafstal? Then we look forward to your inquiry, the call to +41 55 610 47 46 or the direct appointment booking under www.grastal.ch.
  • Balcony / Terrace
  • Garage
  • Pets allowed
  • +6
Travel time
-
New building
1 / 12
  • Balcony / Terrace
  • Garage
  • Pets allowed
  • +6
CHF 950,000.–
3.5 rooms93m² living space
Schulweg 13, 8310 Lindau

Charming 3.5-room apartment with character

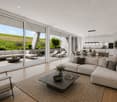
In the heart of Grafstal, the Grastal project is creating a residential ensemble with a total of 27 condominiums, harmoniously combining rural character and modern living.Large windows, private outdoor areas, and harmonious floor plans create a pleasant living feeling. High-quality kitchens (Herzog Küchen AG) with V-Zug appliances, elegant bathroom furniture, and integrated smartphone networking provide comfort and quality in everyday life.The first sales phase with the houses on Schulweg 7 and 9 has started construction.The 2nd phase consists of the houses on Schulweg 11 + 13. The sale of the 14 condominiums has just started. The construction start is planned for winter 2026/2027.All information about the project and the offer can be found at www.grastal.ch.Our highlights: • 2.5- to 4.5-room apartments with well-thought-out and versatile floor plans • Bright living rooms with spacious balconies, loggias, or garden areas • In the interior design, the project sets a high standard with plenty of room for individuality. Buyers can actively participate in shaping both the floor plan and the interior design - entirely according to their personal ideas • Sustainable energy thanks to geothermal heat pumps and PV systems, smart home networking • Underground parking with preparation for electric mobility • Quiet and yet central location. The Volg store is within walking distance. The schoolhouse and kindergarten are just around the corner. You can reach Effretikon by bus and from there also the cities of Winterthur and Zurich in a short time. • The move-in date for the 1st phase is planned for autumn 2027. This is for the 2nd phase in summer 2028. Would you like to learn more about our diverse offer in Grafstal? Then we look forward to your inquiry, the call to +41 55 610 47 46 or the direct appointment booking under www.grastal.ch.
  • Balcony / Terrace
  • Garage
  • Pets allowed
  • +6
Travel time
-
New building
1 / 12
  • Garage
  • Pets allowed
  • Elevator
  • +5
CHF 1,230,000.–
4.5 rooms107m² living space
Schulweg 11, 8310 Grafstal

Family idyll with over 200 m2 garden

In the heart of Grafstal, the Grastal project is creating a residential ensemble with a total of 27 condominiums, harmoniously combining rural character and modern living.Large windows, private outdoor areas, and harmonious floor plans create a pleasant living feeling. High-quality kitchens (Herzog Küchen AG) with V-Zug appliances, elegant bathroom furniture, and integrated smartphone networking provide comfort and quality in everyday life.With the first sales phase with the houses on Schulweg 7 and 9, construction has started.The 2nd phase consists of the houses on Schulweg 11 + 13. The sale of the 14 condominiums has just started. The construction start is planned for winter 2026/2027.All information about the project and the offer can be found at www.grastal.ch.Our highlights: • 2.5- to 4.5-room apartments with well-thought-out and versatile floor plans • Bright living rooms with spacious balconies, loggias, or garden shares • In the interior design, the project sets a high standard with plenty of room for individuality. Buyers can actively participate in shaping both the floor plan and the interior design - entirely according to their personal ideas • Sustainable energy thanks to geothermal heat pumps and PV systems, smart home networking • Underground parking with preparation for electric mobility • Quiet and yet central location. The Volg store is within walking distance. The schoolhouse and kindergarten are just around the corner. With the bus, you can reach Effretikon and from there also the cities of Winterthur and Zurich in a short time. • The move-in date for the 1st phase is planned for autumn 2027. This is for the 2nd phase in summer 2028. Would you like to learn more about our diverse offer in Grafstal? Then we look forward to your inquiry, the call to +41 55 610 47 46 or the direct appointment booking under www.grastal.ch.
  • Garage
  • Pets allowed
  • Elevator
  • +5
Travel time
-
New building
1 / 12
  • Balcony / Terrace
  • Garage
  • Pets allowed
  • +6
CHF 1,130,000.–
4.5 rooms117m² living space
Schulweg 11, 8310 Grafstal

Sales launch 2nd stage - modern residential property in Grafstal

In the heart of Grafstal, the Grastal project is creating a residential ensemble with a total of 27 condominiums, harmoniously combining rural character and modern living.Large windows, private outdoor areas, and harmonious floor plans create a pleasant living atmosphere. High-quality kitchens (Herzog Küchen AG) with V-Zug appliances, elegant bathroom furniture, and integrated smartphone networking provide comfort and quality in everyday life.The first sales phase with the houses on Schulweg 7 and 9 has started construction.The 2nd phase consists of the houses on Schulweg 11 + 13. The sale of the 14 condominiums has just started. The construction start is planned for winter 2026/2027.All information about the project and the offer can be found at www.grastal.ch.Our highlights: • 2.5- to 4.5-room apartments with well-thought-out and versatile floor plans • Bright living rooms with spacious balconies, loggias, or garden areas • In the interior design, the project sets a high standard with plenty of room for individuality. Buyers can actively participate in shaping both the floor plan and the interior design - entirely according to their personal ideas • Sustainable energy thanks to geothermal heat pumps and PV systems, smart home networking • Underground parking with preparation for electric mobility • Quiet and yet central location. The Volg store is within walking distance. The school and kindergarten are just around the corner. You can reach Effretikon by bus and from there also the cities of Winterthur and Zurich in a short time. • The move-in date for the 1st phase is planned for autumn 2027. This is planned for summer 2028 for the 2nd phase. Would you like to learn more about our diverse offer in Grafstal? Then we look forward to your inquiry, call +41 55 610 47 46 or book a direct appointment at www.grastal.ch.
  • Balcony / Terrace
  • Garage
  • Pets allowed
  • +6
Travel time
-

Suggested properties for you based on search results