1420 results - Apartment to buy in Canton Zurich

New building
1 / 6
  • Parking space
  • Balcony / Terrace
  • Garage
  • +7
CHF 1,380,000.–
4.5 rooms110m² living space
Oberackerstrasse, 8309 Nürensdorf

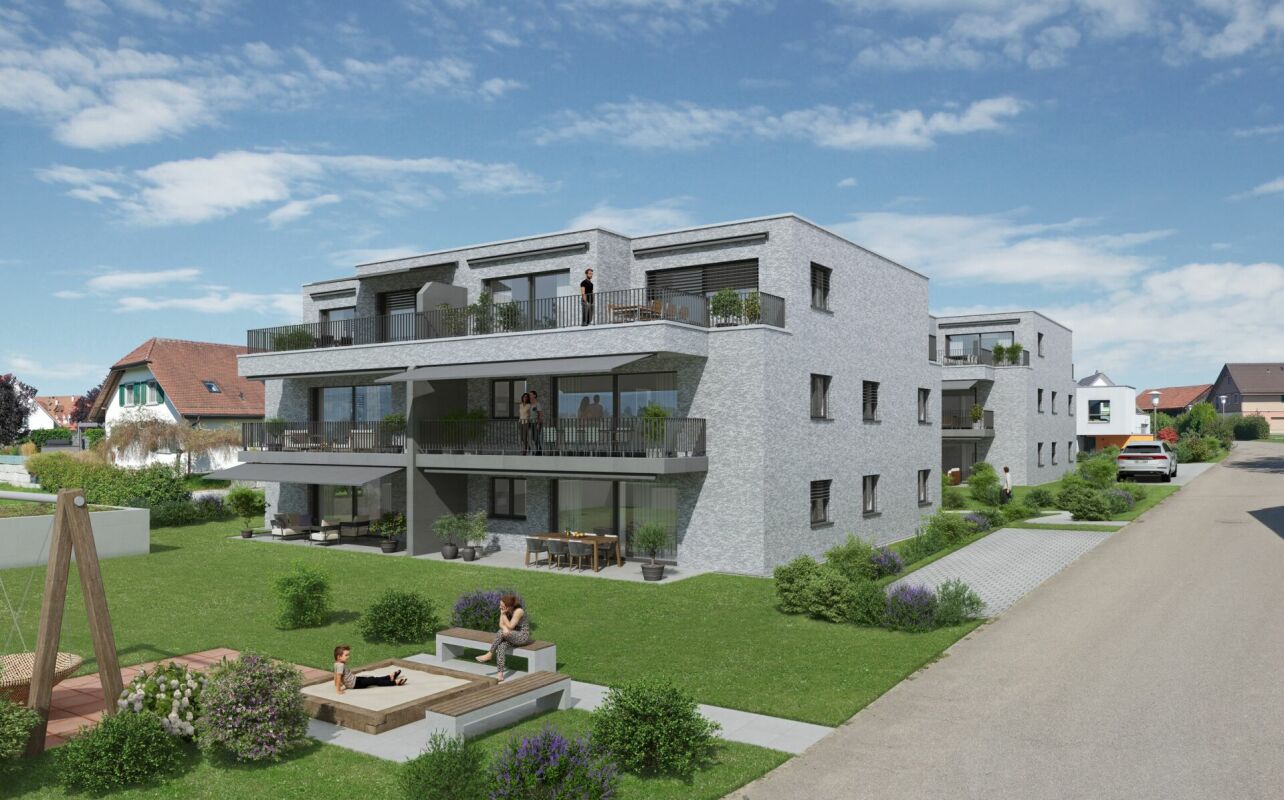
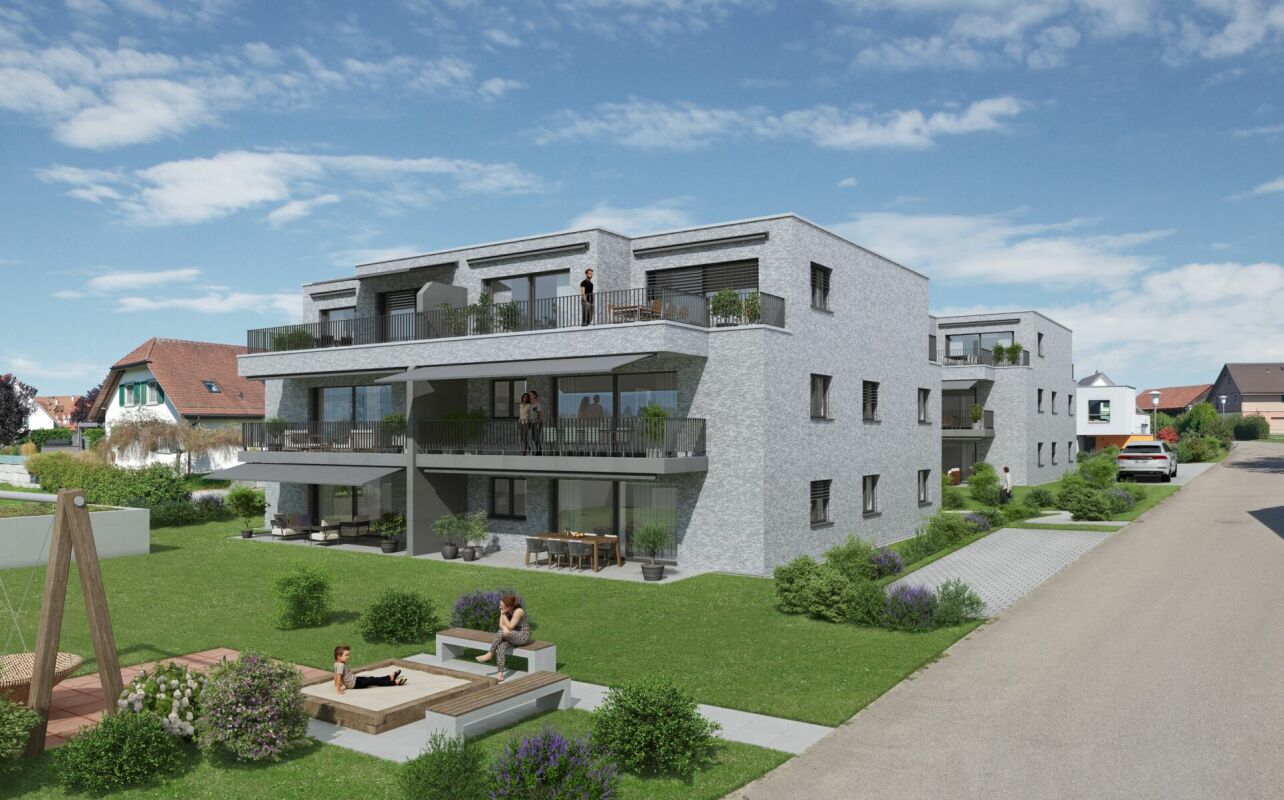
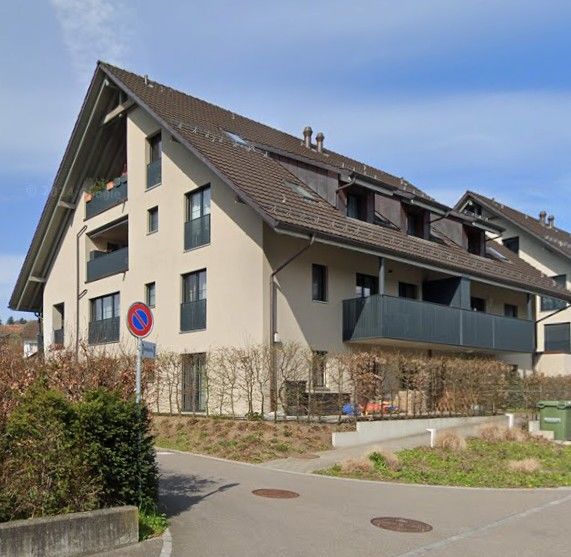
Construction start! Peace, sun, and panoramic views: comfortable new building living «i de Breiti»

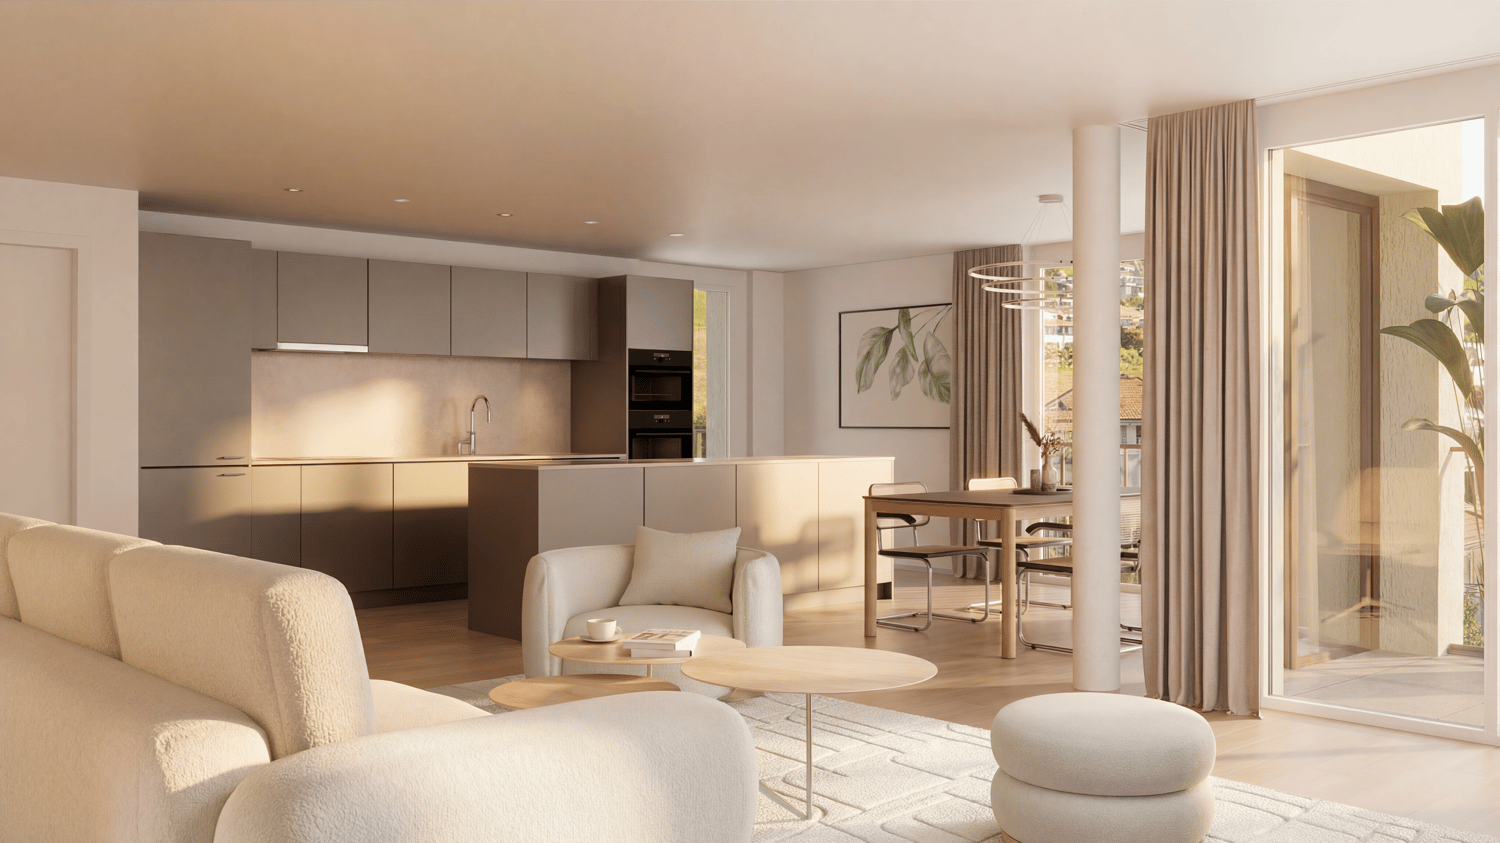
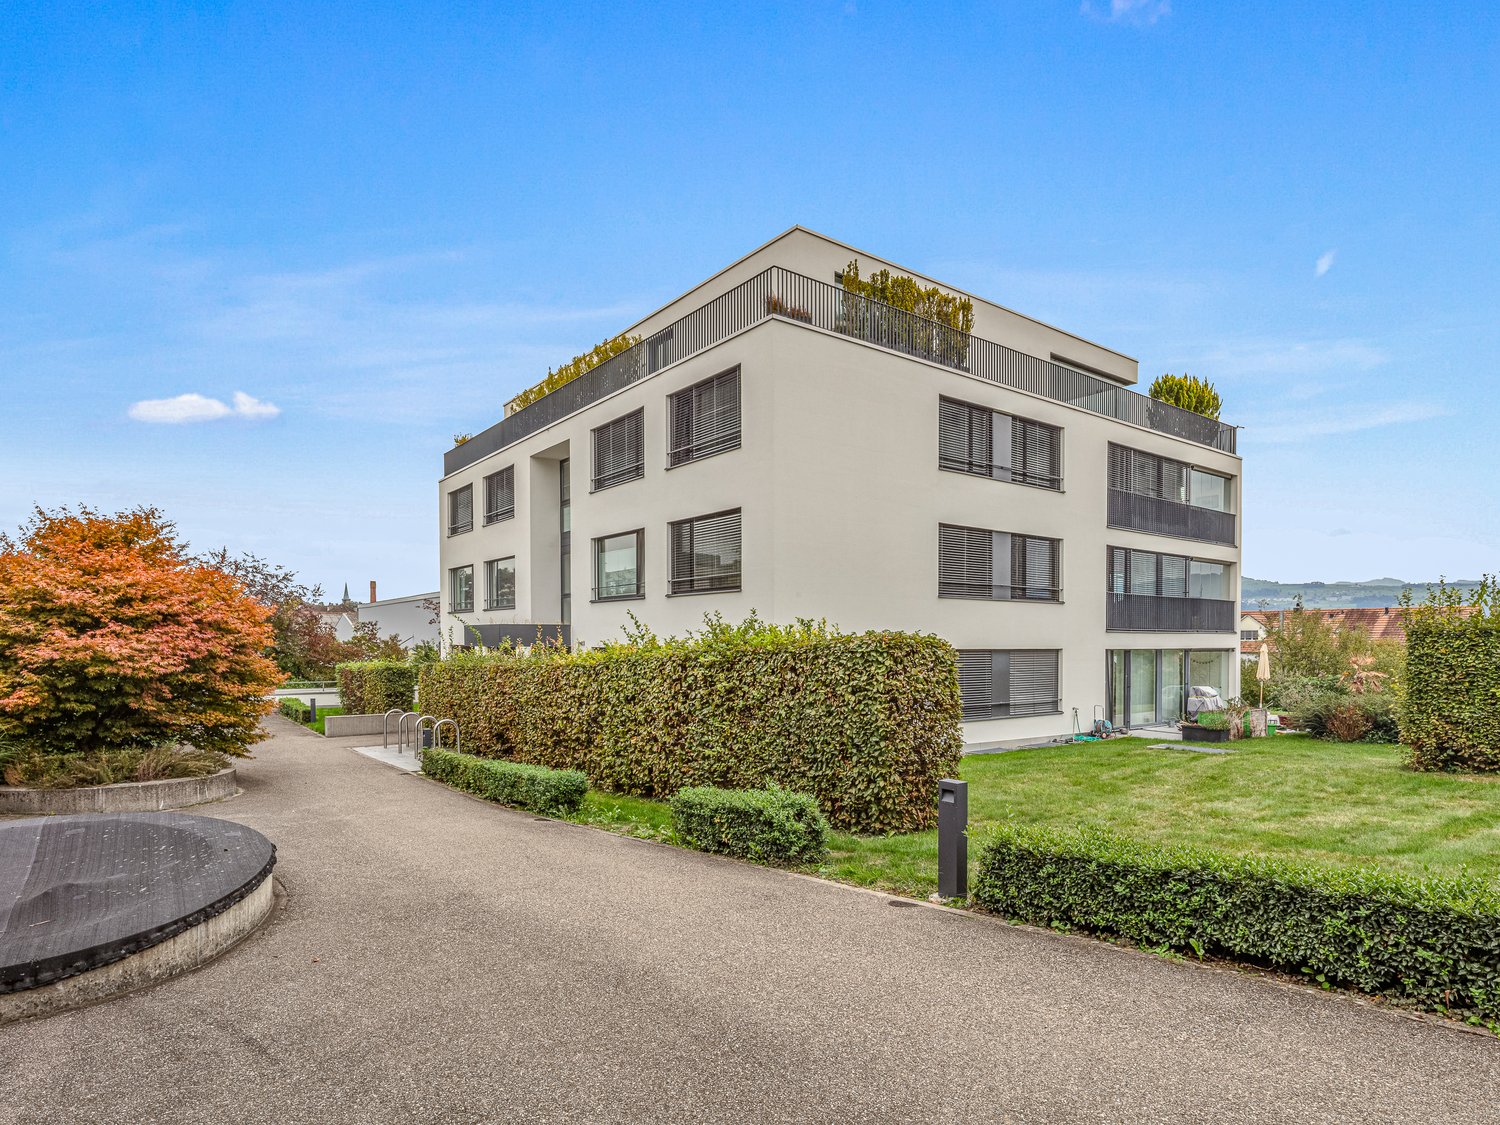
Those who live in «i de Breiti» in Nürensdorf enjoy the best of both worlds: peace, plenty of sunshine, and a natural environment with high recreational value - and at the same time, an excellent connection to Zurich, Winterthur, and international destinations. Surrounded by meadows, fields, and forests, and with a magnificent view to the Alps, the Breite district is a retreat for all those seeking comfort and quality of life away from urban hustle and bustle.Two multi-family houses with six condominiums each are being built here in clear, cubic architecture. The apartments on the ground and upper floors offer 4½ rooms on over 110 m² - with a private garden share or a spacious balcony of over 15 m². The attic apartments convince with 3½ rooms on almost 100 m² and two terraces. Well-thought-out floor plans, open kitchens with cooking peninsula, two bathrooms with floor-level shower, and the consistent south orientation of living rooms and outdoor areas combine light, space, and functionality to create a contemporary living experience.Shape your new home actively: thanks to well-calculated budgets, you can choose high-quality materials and interior design according to your taste within the framework of the construction progress. The equipment includes controlled apartment ventilation, quality appliances, electric sun protection, and triple-glazed windows. Each apartment also has its own laundry room and a cellar compartment. In the barrier-free accessible underground garage, a total of 18 parking spaces with preparation for e-mobility and sufficient space for bicycles are planned. A communal garden area rounds off the offer - for encounter and safe play outdoors.A home «i de Breiti» means: arriving, breathing a sigh of relief, and designing every day with pleasure. We would be happy to present the new apartments and your co-design potential to you in person.

  • Parking space
  • Balcony / Terrace
  • Garage
  • +7
Travel time
-
1 / 12
  • Parking space
  • Balcony / Terrace
  • Elevator
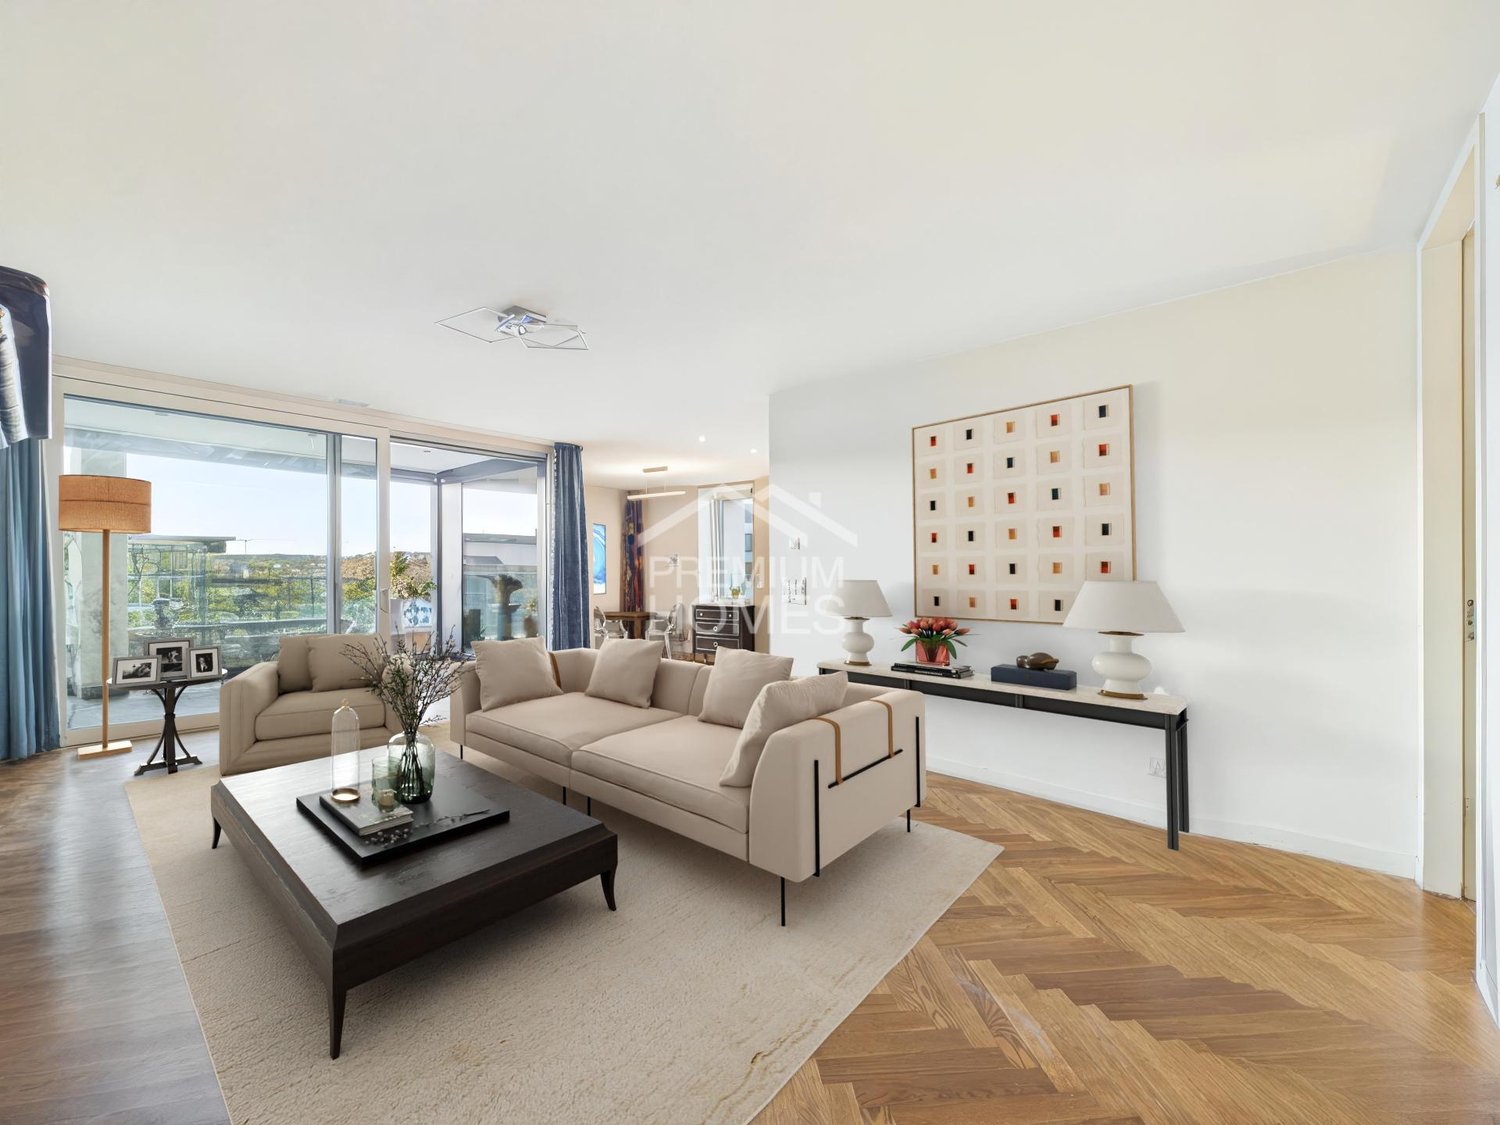
CHF 2,218,000.–
7.5 rooms270m² living space
8154 Oberglatt ZH (Oberglatt)

MAISONETTE OF A SPECIAL KIND

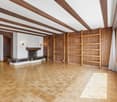
This spacious maisonette apartment impresses with a well-thought-out room concept and a stylish living ambiance. The bright living and dining area with a cozy chimney is the heart of the apartment and invites you to linger. The modern, openly designed kitchen blends harmoniously into the living area and creates ideal conditions for joint cooking evenings. In total, six more rooms are available, which can be flexibly used as bedrooms, children's rooms, offices or guest rooms and meet different living needs.Two bathrooms ensure high living comfort. While one is equipped with a shower, the second has a spacious corner bathtub with whirlpool function - the ideal place to relax. A private laundry room makes everyday life easier. Additionally, the bathroom offers interesting potential for expansion, for example, for the installation of a private sauna.This attractive offer is rounded off by a terrace that extends the living space into the outdoors and invites you to cozy hours in the fresh air. The communally usable garden creates additional recreational space and underlines the high residential value of this versatile maisonette apartment - ideal for all those who appreciate spacious living, comfort and flexible usage options in a stylish home. Here, no wishes are left unfulfilled. Take advantage and convince yourself! This PREMIUM HOMES offer includes: • Idyllic location • Ideal infrastructure in the nearby area • Practical floor plan concept • Modern kitchen • Plenty of storage space • Cozy balcony • A chimney • Two bathrooms • Private laundry room • An elevator • Living area approx. 270 m² • 2x underground parking spaces excl. CHF 40,000 each Interested? We would be happy to take you on a non-binding tour! Do you want to sell your house or apartment worry-free? We will tell you the current market value of your property, discreetly and non-bindingly! Are you interested in a first non-binding exchange of ideas? Don't hesitate and contact us. We look forward to you.

  • Parking space
  • Balcony / Terrace
  • Elevator
New building
1 / 6
  • Parking space
  • Balcony / Terrace
  • Garage
  • +7
CHF 1,380,000.–
4.5 rooms110m² living space
Oberackerstrasse, 8309 Nürensdorf

Construction start! Peace, sun, and panoramic views: comfortable new construction living "i de Breiti"

Those who live in "i de Breiti" in Nürensdorf enjoy the best of both worlds: peace, plenty of sunshine, and a natural environment with high recreational value - and at the same time, an excellent connection to Zurich, Winterthur, and international destinations. Surrounded by meadows, fields, and forests, and with a magnificent view to the Alps, the Breite district is a retreat for all those seeking comfort and quality of life away from urban hustle and bustle.Two multi-family houses with six condominiums each are being built here in clear, cubic architecture. The apartments on the ground and upper floors offer 4½ rooms on over 110 m² - with a private garden share or a spacious balcony of over 15 m². The attic apartments convince with 3½ rooms on almost 100 m² and two terraces. Well-thought-out floor plans, open kitchens with cooking island, two bathrooms with floor-level shower, and the consistent south orientation of living rooms and outdoor areas combine light, space, and functionality to create a contemporary living experience.Shape your new home actively: thanks to well-calculated budgets, you can choose high-quality materials and interior design according to your taste within the framework of the construction progress. The equipment includes controlled apartment ventilation, quality appliances, electric sun protection, and triple-glazed windows. Each apartment also has its own laundry tower and a cellar compartment. In the barrier-free accessible underground parking garage, a total of 18 parking spaces with preparation for e-mobility and sufficient space for bicycles are planned. A communal garden area rounds off the offer - for encounter and safe play outdoors.Being at home "i de Breiti" means: arriving, breathing a sigh of relief, and designing every day with pleasure. We would be happy to present the new apartments and your co-design potential to you in person.

  • Parking space
  • Balcony / Terrace
  • Garage
  • +7
Travel time
-
Dominic Fink

Dominic Fink

1 / 12
Dominic Fink

Dominic Fink

  • Balcony / Terrace
  • Elevator
  • Wheelchair access
CHF 1,695,000.–
2.5 rooms102m² living space
8052 Zürich

Own the Skyline in Oerlikon - Your Move!

This exclusive city apartment combines location, comfort, and privacy like no other. The "The Metropolitans" area shows nationwide what urban living really means and fulfills housing requirements in every respect.Two exterior facades of this corner apartment provide plenty of light, width, and a great sense of space. The terrace with almost 180-degree views further expands the living space outdoors, giving you relaxation, width, and sunsets.The interior design is uncompromisingly high-quality: herringbone parquet, a beautiful Bulthaup kitchen, and floor-to-ceiling doors create a clear, modern sense of space. The "The Metropolitans" ensemble offers high-level service, a unique design, stylish community areas, and a sky lounge as an absolute highlight.This is a place for an uncomplicated life: arrive, lock up, and focus immediately on your work, life, and freedom.In short: iconic, quiet, high-quality - a true Zurich residential statement with international appeal. Here, no wishes are left unfulfilled. Take advantage and convince yourself! This PREMIUM HOMES offer includes: • Top location in Zurich • 7 minutes by car from Zurich Airport • 14 minutes by car from ETH Hönggerberg Campus • Fantastic panoramic view (corner apartment) • Almost 30 m² large living room • 125 m² usable space • 102 m² gross living area • 89 m² net living area • 36 m² terrace / loggia • High privacy • High ceilings • Floor-to-ceiling windows • Floor-to-ceiling doors • Bulthaup kitchen • Herringbone parquet • Bedroom with en-suite bathroom • Bathroom with barrier-free shower and bathtub • Valentino details on the bathroom tiles • Representative living branding • Sky lounge / rooftop terrace for shared use • High-quality living service • Laundry tower in the apartment • Spacious wardrobe Interested? We would be happy to take you on a non-binding tour! Do you want to sell your house or apartment worry-free? We will tell you the current market value of your property, discreetly and non-bindingly! Are you interested in a first non-binding exchange of ideas? Don't hesitate and contact us. We look forward to seeing you.

  • Balcony / Terrace
  • Elevator
  • Wheelchair access
1 / 12
  • View
  • Elevator
  • Wheelchair access
CHF 1,398,000.–
3.5 rooms104m² living space
8305 Dietlikon

Elegant living in Dietlikon: Modern home with a distant view

Welcome to this exquisite condominium in Dietlikon, where modern living meets timeless elegance. With 3.5 rooms and a spacious living area of 104 m², this newly built property offers not only space but also a feeling of home. The two bedrooms invite you to dream, while the two stylish bathrooms with shower, bathtub, and window provide an unparalleled relaxation experience. Imagine yourself lying in the bathtub and leaving the daily routine behind. The window in the bathroom not only brings in daylight but also creates a pleasant atmosphere. The open-plan kitchen is the perfect place to conjure up culinary delights, while the view to the family or guests is never lost. Enjoy the breathtaking distant view, which opens up new perspectives for you every day. The elevator takes you effortlessly to the lower hobby and cellar floors, making living even more comfortable.FeaturesThe high-quality equipment of this apartment leaves nothing to be desired. The elegant tile floor not only gives the rooms a contemporary look but is also easy to maintain and durable. The underfloor heating provides cozy warmth and a pleasant room climate, especially in the cold season. The environmentally friendly heat pump is efficient and contributes to reducing energy costs. In summary, these are the highlights of this apartment:- Elevator for added comfort- High-quality tiles as flooring- Underfloor heating for cozy warmth- Environmentally friendly heat pump- New condition of the property- Generous garden shareLocationThe location of this apartment is ideal for all those who appreciate urban life and at the same time enjoy the peace and quiet of a residential area. In the immediate vicinity, you will find a pharmacy, train station, and bus connections, which guarantee excellent access to the public transport network. Shopping centers and various shopping opportunities are quickly accessible and offer a wide range of goods. Leisure activities such as a fitness studio, golf course, tennis court, and the nearby forest invite you to outdoor activities. For families, schools, elementary school, and kindergarten are available in the surrounding area, making the location particularly attractive.OtherThis condominium appeals to both young couples and small families who value modern equipment and an excellent location. The apartment is available immediately and offers an ideal opportunity to move in immediately due to its new condition. There is potential for individual adjustments to realize your personal dream home.

  • View
  • Elevator
  • Wheelchair access
New building
1 / 5
  • Parking space
  • Balcony / Terrace
  • Garage
  • +5
CHF 2,360,000.–
5.5 rooms139m² living space
8707 Uetikon am See

Exclusive garden apartment with plenty of privacy – living on Rundiweg in Uetikon am See

These high-quality garden apartments in the new construction project "Rundiweg" combine modern living with a private retreat in the green. The apartments convince with their attractive floor plans, bright rooms, and a spacious outdoor area that offers you additional living space.Direct access to your own garden creates a unique living experience – ideal for relaxed hours, social evenings, or simply to unwind from everyday life.Highlights of the apartment: • Spacious floor plan: approx. 136 m² to 139 m² • Outdoor area including seating area: approx. 105 m² • Bright living areas with a flowing transition to the outside • Bright living rooms thanks to large window areas • Sunny garden seating areas with an additional private garden share • High-quality kitchen with modern appliances • Individual expansion options The project includes 6 condominiums in two buildings and 2 times 4 row houses, offering a harmonious living concept for couples, families, and discerning individuals.The municipality of Uetikon am See convinces with its high quality of life, natural environment, and proximity to Zurich. Thanks to the ongoing development of the new village center and lake park, the location gains additional attractiveness.Availability: In the 4th quarter of 2027.Don't miss this unique opportunity and secure your new home directly on the vineyard.👉 Contact us for more information or a consultation appointment.

  • Parking space
  • Balcony / Terrace
  • Garage
  • +5
Flamur Sylejmani

Flamur Sylejmani

1 / 11
Flamur Sylejmani

Flamur Sylejmani

  • Parking space
  • Balcony / Terrace
  • Garage
CHF 838,000.–
4.5 rooms112m² living space
8309 Nürensdorf

RESERVED

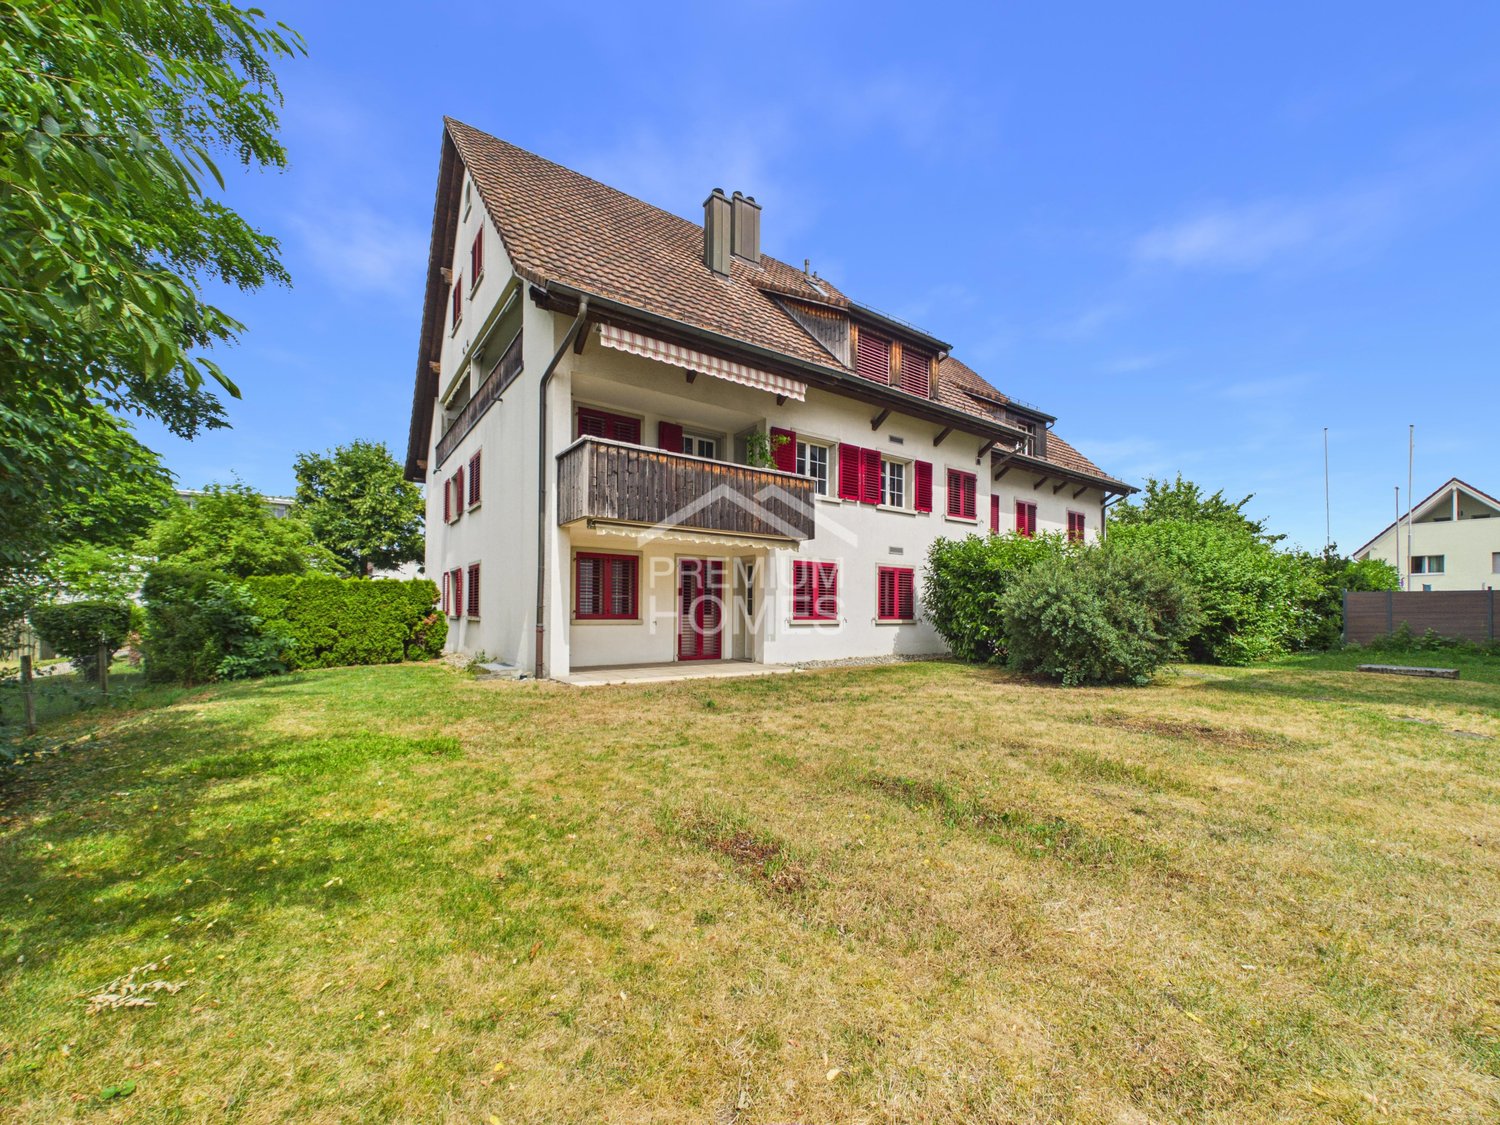
This attractive apartment convinces with a well-thought-out room concept, plenty of daylight, and a high quality of living. On approximately 98 m² of living space, you can expect a harmonious interplay of comfort and functionality - ideal for couples or families looking for a stylish home. The light-filled rooms create an inviting atmosphere and ensure a pleasant living feeling.The location combines tranquility and central proximity in an ideal way. Shopping facilities are easily accessible on foot, while kindergarten and schools are only 2-3 minutes' walk away - perfect conditions for a relaxed and family-friendly life in everyday life.This property also offers a special added value in terms of parking: in addition to a separate box garage (not included in the purchase price), two outdoor parking spaces are available directly in front of it, as well as another parking space opposite the apartment. A thoroughly convincing offer in a sought-after location. So, no wishes are left unfulfilled. Take advantage and convince yourself! This PREMIUM HOMES offer includes: • Quiet and central location • Family-friendly environment • Light-filled living rooms • Well-thought-out floor plan • Cozy living area with fireplace • Kindergarten and schools within 2-3 minutes' walk • Shopping facilities within walking distance • Gross living area 112 m² • Net living area 98 m² • Spacious basement • 1 x box garage excl. at CHF 45,000.- • 1 x outdoor parking spaces excl. at CHF 15,000.- Interested? We would be happy to take you on a non-binding tour! Do you want to sell your house or apartment worry-free? We will tell you the current market value of your property, discreetly and non-bindingly! Are you interested in a first non-binding exchange of ideas? Don't hesitate and contact us. We look forward to hearing from you.

  • Parking space
  • Balcony / Terrace
  • Garage
1 / 13
CHF 2,450,000.–
4.5 rooms118m² living space
Imbisbühlstrasse 51, 8049 Zürich

Panoramic views meet living comfort - Your new home in Höngg

On Imbisbühlstrasse 51 in Zürich-Höngg, a spacious 4.5-room apartment with approximately 118 m² of living space, plenty of daylight, and a special connection to nature awaits you. The well-thought-out floor plan, the spacious rooms, and the 15.4 m² large balcony offer plenty of space for families as well as for couples with high demands on living comfort and privacy.The bright and airy living and dining area forms the heart of the apartment. The open kitchen with a freestanding island, handleless high-gloss fronts, granite countertops, and high-quality V-Zug appliances blends elegantly into the living room. The continuous parquet floor underlines the timelessly modern construction.From the living area, you can directly access the spacious balcony. The partially glazed outdoor area offers a view of the surrounding greenery and mountains, extending the living space in a pleasant way outdoors.The private rooms also impress with comfort and space. The bathroom features an integrated infrared sauna and is supplemented by a separate toilet with a shower. The controlled apartment ventilation and underfloor heating with Free-Cooling ensure a pleasant room climate at any time of the year.Highlights that convince • Timelessly elegant interior design • Bright and airy living and dining area with large window surfaces • Open kitchen with freestanding kitchen island • V-Zug appliances including oven and steamer • High-gloss fronts and granite countertops • Noble parquet floor in the living rooms • Balcony with approximately 15.4 m² and a view of the surrounding greenery and mountains • Bathroom with integrated infrared sauna • Separate toilet with shower • Pleasant room climate thanks to controlled apartment ventilation • Underfloor heating with Free-Cooling • Basement compartment with tilt-and-turn window and water connection for additional storage space • Workroom and parking space available optionally The advertised sales price of CHF 2,450,000.- is exclusive of a parking space and workroom.A parking space can be purchased for CHF 60,000.-, a workroom for CHF 80,000.-, and is not part of the published sales price.Location - quiet, green, and well-connectedImbisbühlstrasse 51 is located in the popular Zürcher Kreis 10 and combines a quiet, green residential area with proximity to the city. The Meierhofplatz and various bus and tram connections are within walking distance. The Limmat, the Käferberg recreational area, and various shopping opportunities are also nearby.The apartment is currently vacant and unrented, and can therefore be taken over immediately or by arrangement. This makes it suitable for both owner-occupiers and investors.Take the opportunity to immerse yourself in this unique living experience and arrange a viewing appointment today.You are welcome to contact us by phone, +41 44 252 52 03 or by email, wohnen@hbre.ch.Start a new chapter in your life in this exclusive home. We look forward to your contact and are happy to provide further information.

Travel time
-
1 / 14
CHF 2,090,000.–
5.5 rooms256m² living space
Friedhofstrasse 12, 8932 Mettmenstetten

Attractive 5½-room attic maisonette in a central location with a family-friendly environment

Stylish apartment with a well-thought-out floor plan and plenty of spaceIn a preferred, quiet and particularly family-friendly residential area in Mettmenstetten, an exceptional attic maisonette apartment with a lot of privacy, generous space and high-quality living comfort awaits you at Friedhofstrasse 12.The stylish apartment spans the 1st and 2nd attic floors of a modern multi-family house from 2016 and offers an impressive living area of around 256m². Thanks to the well-thought-out floor plan design, the generous window fronts and the open living areas, a bright and airy living feeling is created with plenty of daylight and a pleasant atmosphere.Facts & Highlights• 5½-room attic apartment with studio on two floors and 256m² living space• can be easily converted into a 6½-room apartment• Living and dining area with semi-open kitchen• Large, covered balcony area• Plenty of light and quality of life• Family-friendly neighborhood in a very good location• Built-in closets• 2 underground parking spaces (each at an additional CHF 40,000.-)• Suitable for couples or a large family with space requirementsInterested?This apartment not only convinces on paper. Let yourself be impressed by the location and living feeling of this apartment during a viewing appointment on site.

Travel time
-
Meffi Fida

Meffi Fida

1 / 10
Meffi Fida

Meffi Fida

  • Balcony / Terrace
  • Garage
  • Elevator
  • +4
CHF 1,690,000.–
4.5 rooms130m² living space
8909 Affoltern am Albis

Modern living with a view of the greenery and the mountains

This modern 4.5-room apartment in Zwillikon impresses with generous space, high-quality construction, and a well-thought-out living concept. This creates a stylish and comfortable home with plenty of room for different living needs. The heart of the apartment is the spacious, openly designed living, dining, and kitchen area. Generous window surfaces provide plenty of daylight and create a bright, pleasant living atmosphere. From here, you can directly access the covered balcony with an electric awning and a beautiful view over the adjacent green spaces to the mountains. The modern kitchen blends harmoniously into the living area and sets elegant accents with its spacious cooking island, Onyx black matte fronts, and high-quality ceramic worktops. Appliances from V-ZUG and an induction cooktop with integrated extractor fan complement the high-quality equipment. Three well-cut rooms offer versatile usage possibilities as bedrooms, children's rooms, guest rooms, or home offices. The largest bedroom has its own shower bathroom with a rain shower. Another wet cell with a bathtub and shower provides additional comfort. Black fittings and carefully selected materials give the wet cells a modern and timeless character. Oak parquet in the living and sleeping areas, practical built-in closets, a built-in wardrobe, and discreetly recessed curtain rails in the ceiling underline the high-quality overall impression. The washing machine and dryer are conveniently located in their own recess within the apartment. Technically, the 2023-built property also presents itself as contemporary. A ground probe heat pump with underfloor heating, comfort ventilation with heat recovery, photovoltaic system, triple-glazed windows, and electric louvers provide modern living comfort. In summer, the freecooling via the ground probes lowers the temperature in the living rooms by 2 to 3 degrees. Additional storage space is offered by a cellar compartment and a hobby room. The apartment is conveniently accessible by lift and directly connected to the underground garage. Two underground parking spaces with provisions for e-mobility are also available, and a charging station is not included. The quiet location in Zwillikon combines natural living with good accessibility. Shopping facilities, kindergarten, and school are located in the surrounding area, while Affoltern am Albis offers a quick connection to Zurich and Zug. A modern and spacious home for all those who appreciate high-quality living comfort, plenty of space, and a pleasant environment with a view of the greenery and the mountains.

  • Balcony / Terrace
  • Garage
  • Elevator
  • +4
1 / 14
CHF 1,020,000.–
5.5 rooms136m² living space
Grosswiesenstrasse 49, 8422 Pfungen

At the top, it's the most beautiful!

This attractive and spacious 5 ½-room maisonette apartment is located on the 3rd floor of a well-maintained multi-family house in a quiet and family-friendly location on Grosswiesenstrasse 49 in 8422 Pfungen. The modern apartment convinces with a well-thought-out floor plan, bright rooms, two bathrooms, and a sunny balcony with a beautiful view of the greenery.The property, built in 2009, comprises a total of eight apartments and features a lift and a shared underground garage. The apartment is in a well-maintained condition and is ideal for families, couples, or individuals with space requirements.Highlights • Sunny balcony with approximately 20 m² • Beautiful view of the greenery • Bright living and dining area • Modern kitchen with contemporary appliances • Two bathrooms plus separate WC • Underfloor heating • Lift available • Developed attic and basement room • Two underground parking spaces • Quiet residential area near recreation and nature Room program1. Attic floor • Spacious entrance with wardrobe • Bright living and dining area with access to the balcony • Open kitchen with modern appliances • Three rooms, one open • Bathroom with bathtub, shower, WC, and double sink • Guest WC with washing tower • Sunny balcony with beautiful views 2. Attic floor • Large attic room • Bathroom with shower, WC, and sink • Developed attic Basement • Basement room • Two underground parking spaces EquipmentThe apartment impresses with a timeless and well-maintained equipment. The open kitchen has modern appliances and plenty of storage space. The large window areas provide a pleasant living feeling and plenty of daylight. High-quality floor coverings were laid in the living rooms, while the bathrooms are equipped with easy-to-maintain ceramic tiles. The heat distribution is carried out via a comfortable underfloor heating system.The total purchase price of the 5 ½-room maisonette apartment (CHF 1'020'000.--) with two underground parking spaces (each CHF 35'000.--) is CHF 1'090'000.--. The sales price is bank-tested.Interested? Contact us for a viewing and let yourself be convinced by this offer!

Travel time
-
1 / 13
CHF 2,800,000.–
3.5 rooms133m² living space
Pfingstweidstrasse 98, 8005 Zürich

Skyline Living above Zurich - Living on the 18th floor

In the up-and-coming Zurich trend district, this exceptional 3.5-room apartment on the 18th floor awaits you - a home for people with high demands on living quality, location, and architecture.Generous window fronts bring the city and the vastness of the landscape directly into the living room. The open living and dining area with high-quality solid wood parquet and elegant kitchen creates a stylish living atmosphere on an owner-occupier standard. The loggia extends the living space outdoors and offers impressive views over the city to the surrounding hills.This apartment is aimed at a discerning audience that values urban life, privacy, and high-quality materials equally - an object that is deliberately not designed for the mass market.Highlights that convince • Living on the 18th floor with an impressive panoramic view • Spacious living and dining area with floor-to-ceiling panoramic glazing • Noble interior design on a high owner-occupier standard • Continuous solid wood parquet (except for wet cells) with extra-wide and long strips • Design kitchen with clear formal language and quality appliances • Stylishly designed bathrooms with first-class sanitary fixtures • Loggia with spectacular distant views over the city • Two storage rooms for comfortable additional storage space • Parking space in the building's underground garage The advertised sales price is exclusive of the parking space.A parking space in the building's underground garage can be purchased for an additional CHF 70,000 and is not part of the published sales price.Location - Urbanity at the highest levelThe property is located in the dynamic Kreis 5, one of the most sought-after urban living spaces in the city. The nearby Zürich Hardbrücke connects you to the entire Zurich economic area and beyond in a short time.The proximity to the Limmat, a diverse range of gastronomy and culture, as well as excellent shopping opportunities, create an urban quality of life that is unparalleled in Zurich.Take the opportunity to dive into this unique living experience and arrange a viewing appointment today.You are welcome to contact us by phone, +41 44 252 52 03 or by email, remo.zoebeli@hbre.ch.Start a new chapter in your life in this exclusive home. We look forward to your contact and are happy to provide you with further information.

Travel time
-
1 / 20
CHF 1,290,000.–
3.5 rooms94m² living space
Dialogplatz 5, 8400 Winterthur

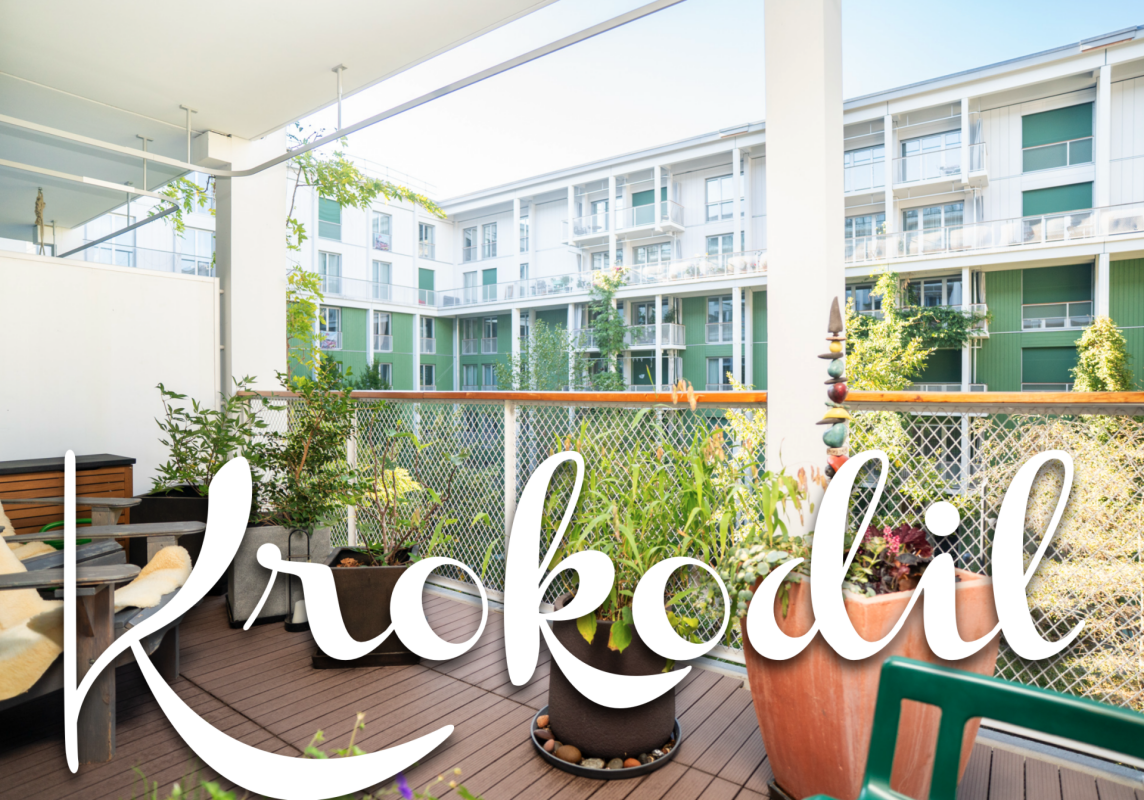
Well-maintained 3.5-room apartment in the "Krokodil" development

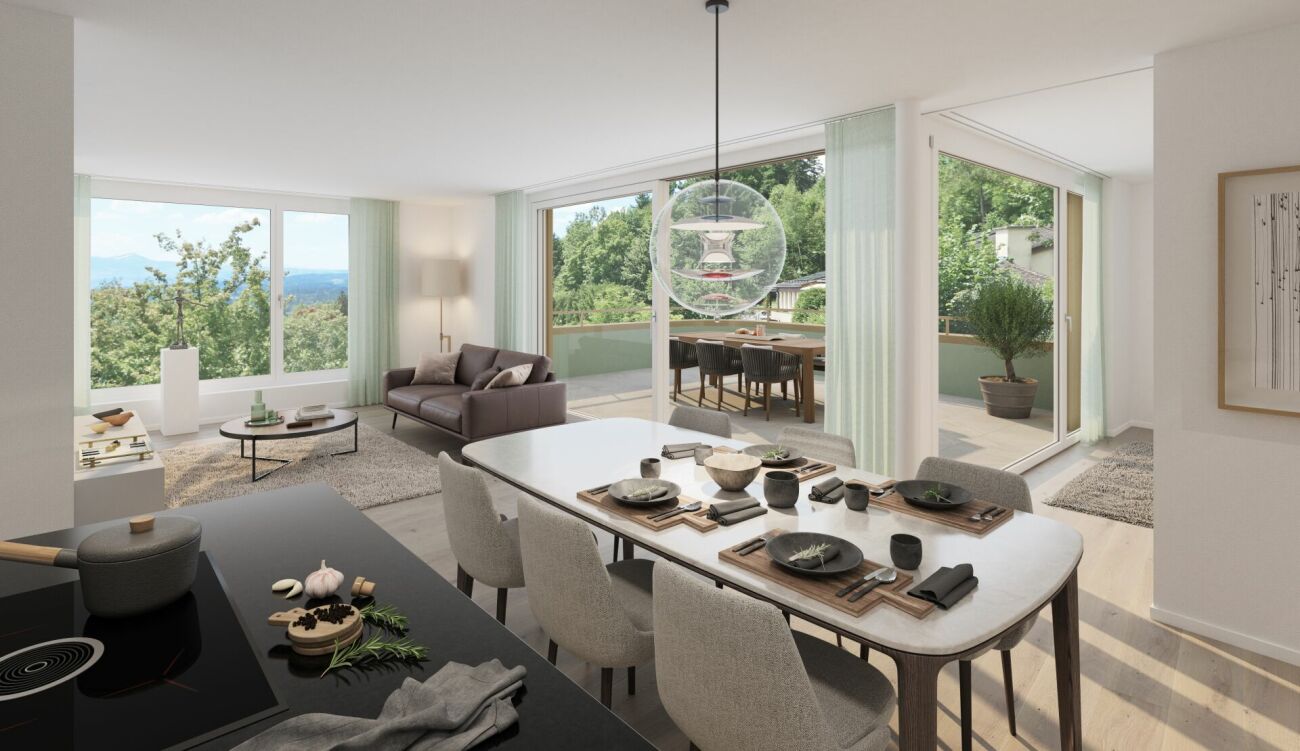
Floor plan, more pictures, a video and additional information can be found on www.stoehr-immobilien.chThis bright 3.5-room apartment is located in the popular Winterthur development "Krokodil" on the 2nd floor and presents itself in a very well-maintained, new condition. On approximately 94 m² of living space, it impresses with a clear floor plan, high-quality materials and modern equipment.The open living and dining area is the heart of the apartment. Spacious, floor-to-ceiling windows let in plenty of daylight and create a bright, modern living atmosphere. From here, you can directly access the approximately 14 m² large balcony with southwest orientation - an ideal place to enjoy the afternoon and evening sun.The stylish kitchen is equipped with high-quality appliances. A bathroom with shower and a separate toilet with sliding door cabinet, sink and washing tower complement the room offer and provide additional comfort.No parking space belongs to the apartment.Highlights: • Year of construction according to GVZ: 2018 • First occupancy: 2020 • Living space: approx. 94 m² • Room height: approx. 2.60 m • Condition: Well-maintained, new • Balcony with southwest orientation: approx. 14 m² • One bathroom • One separate toilet • Heating system: District heating from the city of Winterthur / underfloor heating • One cellar compartment • Attractive location in the popular development "Krokodil" The "Krokodil" development:The "Krokodil" development combines striking architecture with modern infrastructure and urban living comfort. The lively dialogue square directly in front of the door characterizes the special environment and gives the quarter its own character.Location:Central, urban and yet quiet: The apartment is located in the heart of Winterthur, just a few minutes' walk from the train station, shops and cultural offerings. At the same time, green inner courtyards and traffic-calmed paths ensure a pleasant living quality. Detailed distances to schools and shops can be found in the documentation on our website. All information is subject to change.Stöhr Immobilien GmbHwww.stoehr-immobilien.ch About Stöhr Immobilien:As an established family business with a branch in the heart of Winterthur, we combine long-standing experience, sound expertise and a broad network of relationships with genuine passion for real estate. Our aim is to sell each property quickly, professionally and with an optimal result.We offer an all-inclusive service with a pure success fee. From the first consultation to marketing and transfer of ownership, we take care of all tasks related to the sale. We take care of every detail with foresight, commitment and a sense of touch.Our customers appreciate not only our technical expertise but also our personal and human support. Thanks to our database with over 7,500 verified interested parties, we find the right buyer even with discreet sales wishes.We are particularly proud of the numerous 5-star reviews on Google, which reflect our seriousness, quality and great commitment. Every property has its own special story, and we help with heart to write its next chapter.

Travel time
-
1 / 15
CHF 1,090,000.–
4.5 rooms110m² living space
Schwerzgruebstrasse 20, 8180 Bülach

Arrive and feel at home – 4½-room apartment with balcony in Bülach

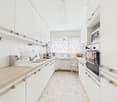
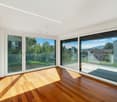
A home where life has spaceThis 4½-room apartment on the 2nd floor offers a cozy home with a well-thought-out room layout on approximately 110 m².The living and dining area forms the center of the apartment – for shared meals, relaxed evenings, and time with family or friends. Three more rooms can be used according to your life situation as bedrooms, children's rooms, offices, or guest rooms.The covered balcony creates additional free space: for the first coffee in the morning, a cozy dinner, or quiet hours in the fresh air.Two wet cells, practical built-in closets, a storage room, and the private basement compartment make everyday life easier. The single garage No. 5 is already included in the purchase price.The most important things at a glance • 4½ rooms on the 2nd floor • Approximately 110 m² of living space • Covered balcony • Bathroom/WC and separate shower/WC • Practical built-in closets and storage room • Private basement compartment No. 5 • Single garage No. 5 included in the purchase price • New heating system from 2025 • Façade renovation including thermal insulation • Available immediately Live quietly and still be quickly everywhereThe apartment is located in a quiet, grown residential area near the Schwerzgrueb school campus. The center of Bülach, shopping facilities, restaurants, schools, the cantonal school, and the hospital are easily accessible. Walking paths and recreational areas are also nearby.Bülach combines the charm of a lively small town with a very good traffic connection. From the train station, there are direct train connections to Zurich and Schaffhausen, as well as good connections to the airport and Winterthur.The tax rate of the city of Bülach is a total of 114% in 2026.Sales price: CHF 1,090,000.-Included in the purchase price: • Single garage No. 5 • Basement compartment No. 5 • Façade renovation including thermal insulation A well-kept home in a quiet location – with short distances and everything you need for a comfortable everyday life.We look forward to showing you the apartment in person.
Travel time
-
1 / 15
CHF 1,950,000.–
4.5 rooms133m² living space
Seidenparkweg 25, 8712 Stäfa

Living in a quiet, sunny, and yet central location

In the attractive lake community of Stäfa, we present to you this modern apartment in a quiet and yet central location. The charming 4.5-room apartment combines a pleasant living environment with an excellent infrastructure, offering the best conditions for comfortable living.The condominium is located on the first floor of a well-maintained multi-family house from 2006. The building has been continuously maintained and is in very good condition. The "Seidenpark" development impresses with its elevated and sunny location as well as the attractively designed and well-maintained outdoor facilities.The apartment has always been carefully maintained and presents itself in its largely original condition. The open kitchen and the spacious living and dining area create a pleasant room feeling and form the heart of the apartment. The fireplace in the living room creates a cozy atmosphere, especially in the winter months.Both the living and dining room and the three bedrooms impress with their spacious room proportions. The master bedroom with its own en-suite bathroom and spacious built-in closets offers a high level of privacy and additional comfort.The south-facing balcony invites you to relax and enjoy. Thanks to the existing balcony glazing, the outdoor area is protected from the weather and can be comfortably used even on cooler days.Additional living comfort is offered by the practical Reduit with its own washing machine, dryer, and sink. The entrance area has practical built-in closets and a wardrobe, which provide additional storage space.Two parking spaces are available in the shared underground garage for your vehicles. Both parking spaces are already equipped with an e-charging station.Location and surroundings:The apartment is located in a quiet and sunny location in Stäfa – both in summer and winter, you benefit from plenty of daylight. Lake Zurich is in the immediate vicinity, and the Stäfa (Lake) ferry can be reached in just 9 minutes on foot. The Stäfa train station with connections to Zurich and Rapperswil-Jona can be reached in 10 minutes on foot.Further information about the property can be found in the sales dossier, which can be viewed via the link below.We are happy to answer any questions, provide further documents or information, or arrange a viewing appointment.

Travel time
-
New building
1 / 10
CHF 1,800,000.–
3.5 rooms92m² living space
Höhenring 26, 8052 Zürich

Modern 3.5-room apartment with spacious living area

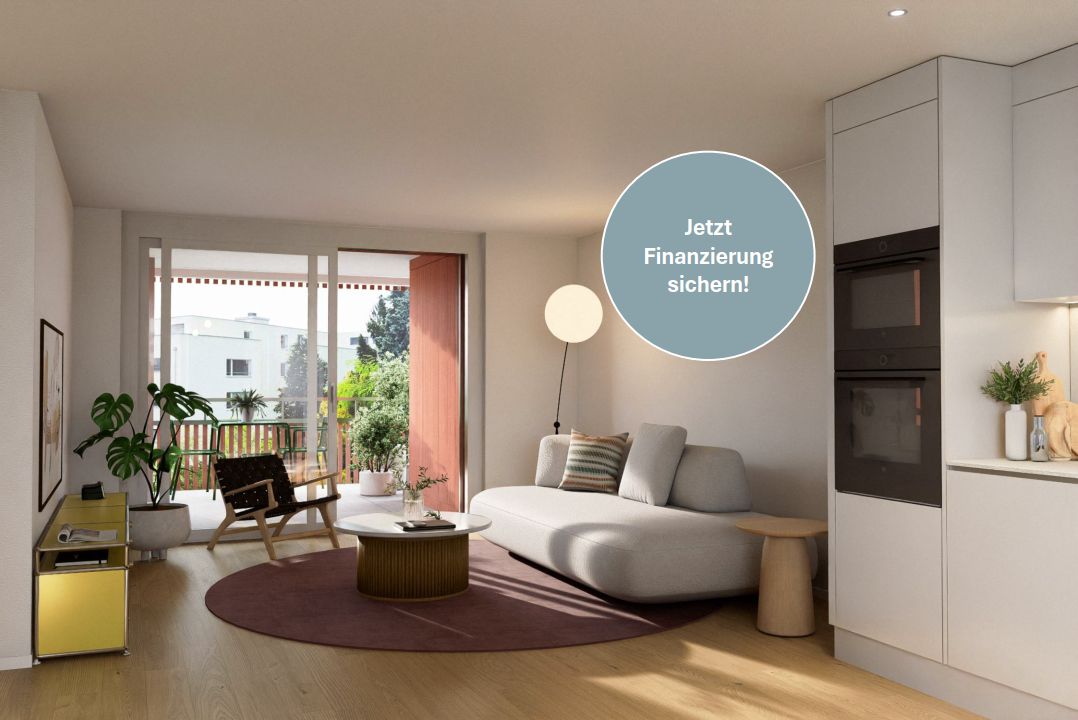
Modern 3.5-room apartment with spacious living area Act now and secure financing at today's conditions!On the 1st floor, you'll find an attractive 3.5-room apartment that convinces with spacious rooms, plenty of daylight, and a modern living concept. The openly designed living, dining, and kitchen area forms the center of the apartment and offers plenty of space to live, come together, and enjoy on around 38 m².The large window areas create a bright and friendly atmosphere. The balcony directly adjacent to the living area creates additional outdoor space and invites you to spend cozy hours outside.Your highlights at a glance: • Spacious, openly designed living, dining, and kitchen area • Around 38 m² living, dining, and kitchen area • Bright living atmosphere thanks to large window areas • Balcony with pleasant outdoor area • Three flexibly usable rooms • Two wet cells: bathroom/WC and shower/WC • Functional and well-thought-out floor plan • Bicycle parking spaces in the basement and ground floor Diverse living at HöhenringAt Höhenring, you have a varied range of living options for different needs. The offer includes 2.5 to 4.5-room apartments, attractive garden apartments with a seat and inviting green space, as well as apartments with balconies and terraces.Whether with a garden, balcony, or terrace – at Höhenring, you'll find your new home.Parking spaces in the underground garage can be purchased additionally.For further questions, Lara Tunon is available at 044 802 20 45.Note: The interior visualizations as well as the illustrations of the high bed and the e-charging station serve as examples and convey a possible impression of the design. The actual execution remains reserved.

Travel time
-

Suggested properties for you based on search results