1420 results - Apartment to buy in Canton Zurich

1 / 13
CHF 1,495,000.–
4.5 rooms
Stationsstasse 9, 8306 Brüttisellen

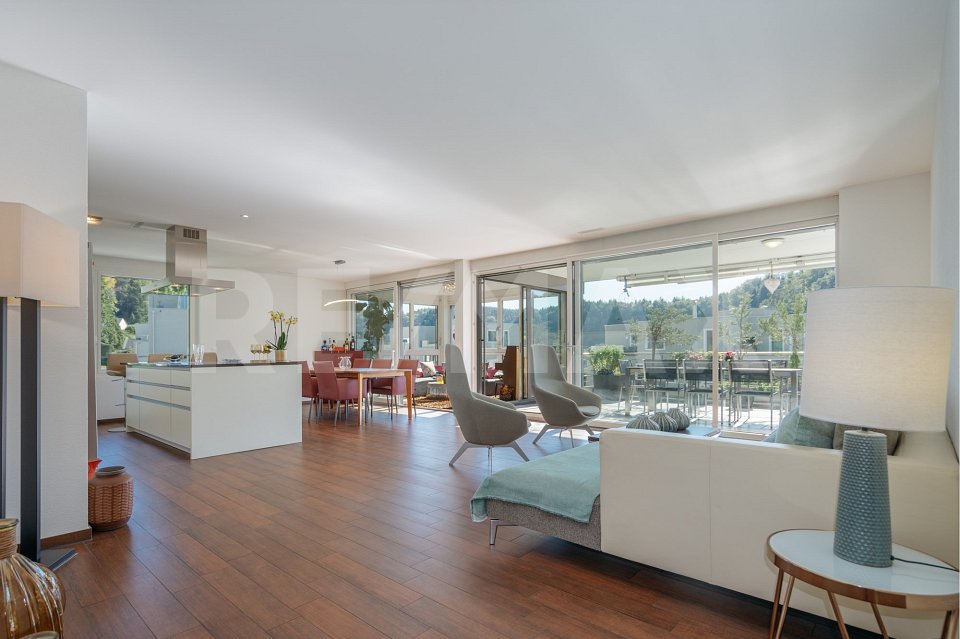
Exclusive attic apartment surrounded by a large terrace

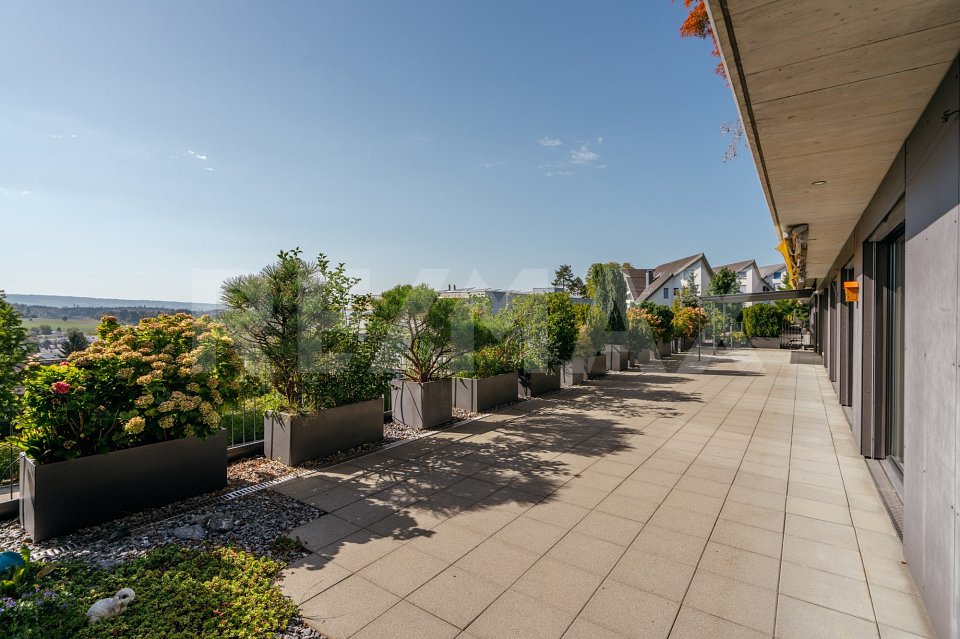
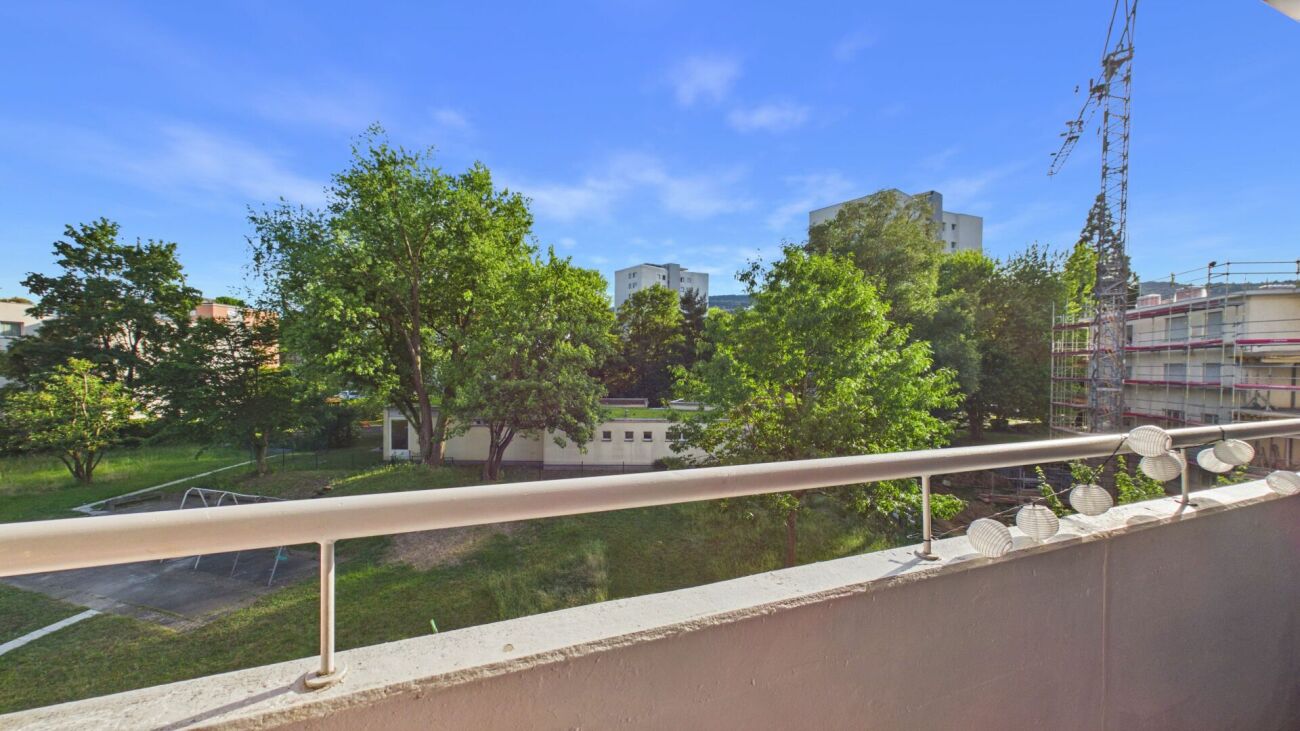
This modernized 4.5-room attic apartment in Brüttisellen offers you plenty of space to live, arrive, and feel good on around 115 m². It is located on the 3rd floor (without elevator) of a house built in 1989 and convinces with a beautiful view, which gives the home an open and pleasant living feeling. The floor plan is modern and practical at the same time: Three bedrooms, two bathrooms, and an open kitchen create space for families, couples with space requirements, or for working from home. In one bathroom, you will find a shower, in the other a bathtub, so you have the suitable option depending on your daily mood. The terrace extends the living space outdoors and invites you to enjoy the view into the distance and spend relaxed hours in the fresh air. The apartment was last modernized in 2016 and presents itself in good condition. In recent years, important renovations have been carried out, including the concrete plank floor and the bathrooms in 2008, the kitchen and electrical installations in 2010, new windows with 3-fold glazing and electric shutters in 2015, and in 2016 the terrace, roof, facade, new balcony railing, and a new gas heating system. This means you benefit from a property with a continuously maintained and contemporary appearance. The apartment is available immediately.The attic apartment is located in Brüttisellen, a well-connected residential community in the Zurich area. The location combines pleasant living with short distances and excellent connections to public and private transport. Particularly practical: The bus stop is located directly in front of the house door. This makes the surrounding communities and connections to the supra-regional transport network easily and uncomplicatedly accessible. At the same time, the highway is only a few minutes' drive away and enables a quick connection to Zurich and the surrounding regions. The town center is also within a few minutes' reach and offers various shopping opportunities, services, and offers for daily needs. The location also offers short distances for families. Kindergarten, primary school, and secondary school are located in the nearby area. Secondary schools and various leisure and sports activities are also easily accessible. The combination of a bus stop directly in front of the house, short distances to the center, and the quick highway connection makes the attic apartment a particularly well-connected home with high everyday suitability.Two underground parking spaces for CHF 40,000 each and an outdoor parking space for CHF 15,000 must be purchased separately.

Travel time
-
1 / 21
CHF 790,000.–
2.5 rooms
Alte Rheinstrasse 77, 8424 Embrach

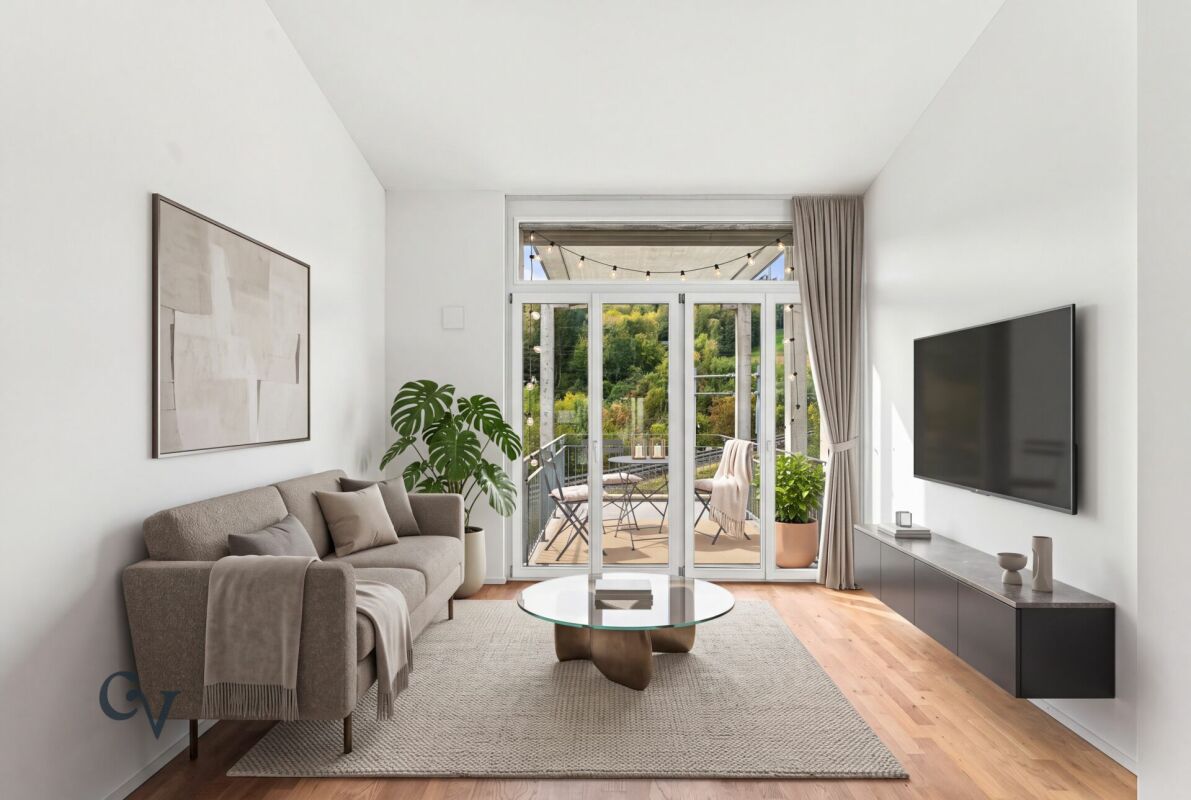
Bank-approved living with a far-reaching view - modern 2.5-room corner apartment in a green area

In a modern development in Embrach, this exceptional 2.5-room corner apartment awaits you in a protected location. The south and west orientation as well as the immediate proximity to the agricultural zone provide a great deal of privacy, optimal sunlight, and an unobstructable, idyllic view into the greenery.High ceilings, generous window fronts, and a well-thought-out floor plan create a bright, open living feeling. The stylish room concept combines modern architecture with timeless elegance.The spacious balcony extends the living area harmoniously to the outside. Here, you can enjoy the sun from the afternoon until the atmospheric sunset in a peaceful atmosphere.The high-quality kitchen with Siemens appliances meets high demands on design and functionality. Within walking distance, good public transport connections combine natural living with optimal accessibility.The sales documents are fully and bank-approved prepared - for a transparent and reliable purchase decision.Note: Individual photos were digitally staged for illustration of possible interior design ideas. This AZ Real Estate offer is characterized by the following advantages: • Attractive location within the development • South/west orientation with evening sun • Large, forward-extended panoramic balcony • Maximum privacy • Direct location on the agricultural and green zone • Proximity to the recreational area • High room height and generous living feeling • Bright rooms with large window fronts • Modern kitchen with Siemens appliances • Bank-approved sales price • Attractive financing offer • Parking space No. 16 available for CHF 40,000 Room program: • Kitchen/living room: 46.5m² • Bedroom: 16.7m² • Bathroom: 4.7m² • Reduit: 2.2m² • Entrée: 5.7m² • Balcony: 11.5m² • Basement (A12): 13.4m² Location:8424 Embrach is located in the Bülach district, in the canton of Zurich. The population in the political municipality of Embrach has changed by an average of +1.9% per year to 10,356 inhabitants over the last five years (as of December 31, 2024). The tax burden is 10.3% (canton: 10.0%). Over the last five years, the municipality has an average annual residential construction activity of 1.5%, while the vacancy rate is currently 0.4% (as of June 1, 2025). Real estate prices have changed by +21.5% over the last five years (canton: +28.4%).Public transport connections: • Direct train connections to Zurich and Winterthur • Bus line 530 with connections to Bülach • Bus line 550 with connections to Dättlikon, Dietlikon, and the Glatt center Highway connections: • In about 15 minutes to the A1 with connections to Zurich, Winterthur, St. Gallen, Bern, Lucerne, and Geneva • In about 15 minutes to the A51/A52 towards Zurich Airport, Oerlikon, Glatt center, and Opfikon Have we sparked your interest?If you are interested, we will be happy to provide you with the sales documentation and show you the apartment during a personal viewing appointment.We look forward to your contact via the portal or directly by phone and are available to answer questions.For more information, visit our website www.azimmo.ch

Travel time
-
1 / 30
CHF 2,570,000.–
4.5 rooms171m² living space
Haldenstrasse 79, 8400 Winterthur

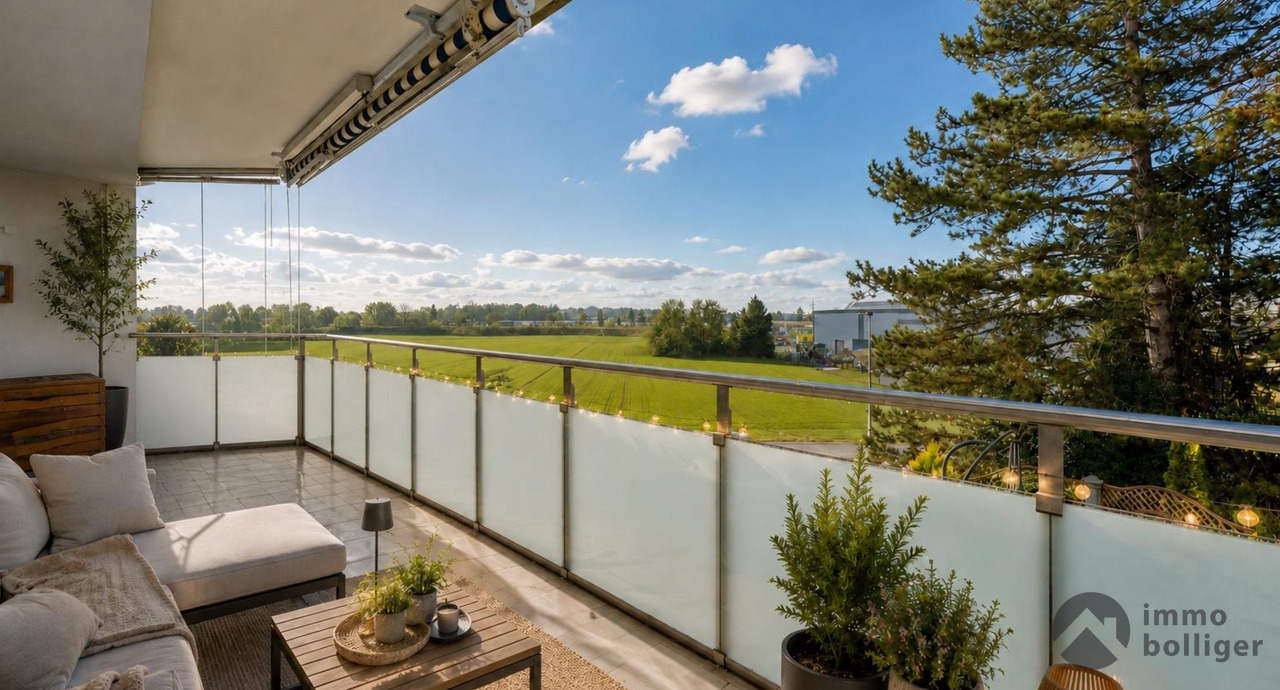
Urban 4.5 room attic apartment with 169 m² terrace area

Floor plan, more pictures, a video and additional information can be found on www.stoehr-immobilien.chThis spacious, directly accessible with the elevator 4.5 room attic apartment in a popular location in Winterthur combines stylish living, plenty of privacy and an exceptional sense of space. With a net living area of approximately 171 m² and an impressive terrace area of around 169 m², the apartment offers a home with plenty of space - both within the living areas and under the open sky.The attic, built in 2007, is in a very well-maintained condition. Since its construction, continuous investments have been made, so the apartment and the outdoor area have been carefully maintained. A detailed overview of the investments can be requested from us.The bright living area is the heart of the apartment and offers a variety of possibilities for living, eating and cozy get-togethers. The spacious terrace extends the living space outdoors and creates an exceptional area with a unique view over the city to the Red Tower and into the nearby greenery.Heating is provided by district heating and underfloor heating. The energy concept is supplemented by a photovoltaic system. The two underground parking spaces belonging to the apartment are served by E-Mobility flat band. The possibility of installing an E-charging station is therefore given.The most important things in brief: • Net living area: approx. 171 m² • Spacious terrace area: 169 m² • Year of construction: 2007 • Direct access to the apartment with the elevator • Only 7 apartments in the house • Massive double-shell construction • Room height: 2.46 m • 2 wet cells each with shower • Heating system: district heating via underfloor heating • Photovoltaic system • 2 underground parking spaces (served by E-Mobility flat band) • All shutters with electric preparation • Very well-maintained condition • Ongoing investments and careful maintenance Location:The apartment is located in a central and very popular location in Winterthur. Numerous shopping facilities, services, restaurants and daily necessities are easily accessible. The connection to public transport is also excellent. At the same time, the surroundings offer an attractive living quality and short distances to the city center and to the various recreational areas, such as the Goldenberg and others around Winterthur.Detailed distances to schools and shops can be found in the documentation on our website.We are happy to answer any questions or arrange a viewing. All information is subject to error and omission.Stöhr Immobilien GmbHwww.stoehr-immobilien.chAbout Stöhr Immobilien:As an established family business with a branch in the heart of Winterthur, we combine many years of experience, sound specialist knowledge and a broad network of relationships with a genuine passion for real estate. Our aim is to sell every property quickly, professionally and with an optimal result.We offer an all-inclusive service with a pure success fee. From the first consultation to marketing and on to the transfer of ownership, we take care of all tasks related to the sale. We take care of every detail with foresight, commitment and a sense of proportion.Our customers appreciate not only our technical competence but also our personal and human accompaniment. Thanks to our database with over 7,500 verified interested parties, we find the right buyer even with a discreet sales wish.We are particularly proud of the numerous 5-star reviews on Google, which reflect our seriousness, quality and great commitment. Every property has its own special story, and we help with heart to write its next chapter.

Travel time
-
1 / 22
CHF 790,000.–
2.5 rooms74m² living space
Schlosstalstrasse 219, 8408 Winterthur

Well-maintained 2.5-room apartment with spacious garden

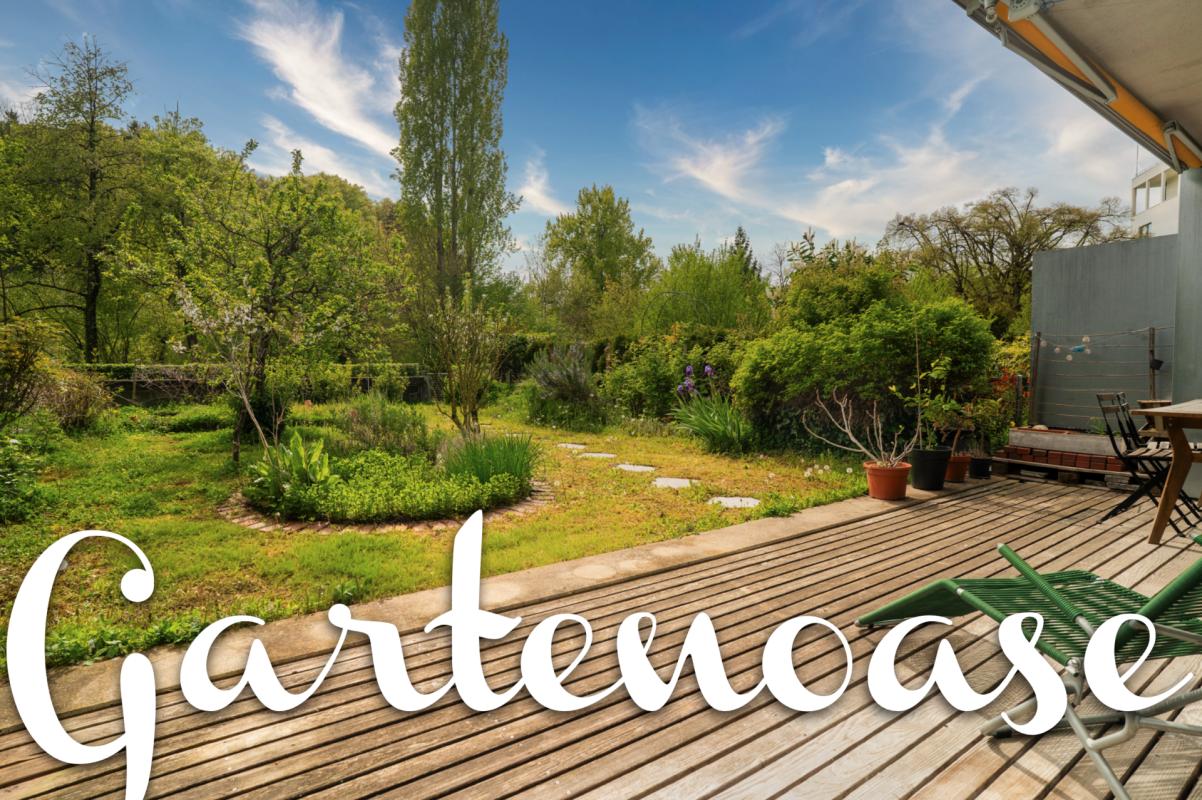
Floor plan, more pictures, a video and additional information can be found at www.stoehr-immobilien.chThis charming 2.5-room apartment is located in a very special location directly next to the Töss and convinces with a successful combination of comfort, quality and an exceptional outdoor area. The property, built in 2006, presents itself in a well-maintained condition and offers a pleasant, quiet living atmosphere with practical room layout.A special highlight is the south-west facing, 177 m² large garden area, which gives this apartment a great quality of life. The extensive green area creates a relaxing oasis and invites you to enjoy the warm months relaxed in the open air. Whether a cozy breakfast in the fresh air or a quiet end to the day - this outdoor area offers a rare added value and clearly stands out from classic apartment offers.The apartment includes a private laundry room and a lattice cellar.The most important things in brief: • Object type: 2.5-room apartment • Year of construction: 2006 • Net living area: 74 m² • Garden area: 177 m² • One bathroom with shower and bathtub • Auxiliary rooms: laundry room, lattice cellar • Heating: gas via underfloor heating • Photovoltaic system (2023) • Elevator Location:The apartment is located directly on the Töss in Winterthur-Wülflingen. The surroundings offer an ideal mix of urban proximity and natural living. Shopping facilities, public transport and various leisure activities are easily accessible. At the same time, nearby green spaces and walking paths invite you to relax. Detailed distances to schools and shopping facilities can be found in the documentation on our website.We are happy to answer any questions or arrange a viewing. All information is subject to error and omission.Stöhr Immobilien GmbHwww.stoehr-immobilien.ch About Stöhr Immobilien:As an established family business with a branch office in the heart of Winterthur, we combine many years of experience, in-depth expertise and a broad network of relationships with a genuine passion for real estate. Our aim is to sell every property quickly, professionally and with an optimal result.We offer an all-inclusive service with a pure success fee. From the first consultation to marketing and through to the transfer of ownership, we take care of all tasks related to the sale. We take care of every detail with foresight, commitment and a sense of proportion.Our customers appreciate not only our technical competence but also our personal and human support. Thanks to our database with over 7,500 verified interested parties, we can find the right buyer even with a discreet sales wish.We are particularly proud of the numerous 5-star ratings on Google, which reflect our seriousness, quality and great commitment. Every property has its own special story, and we help with heart to write its next chapter.

Travel time
-
1 / 13
CHF 1,495,000.–
3.5 rooms109m² living space
Stationsstrasse 21 b, 8604 Volketswil

Attractive new building in Volketswil: 3.5 (4.5)-room house with private garden

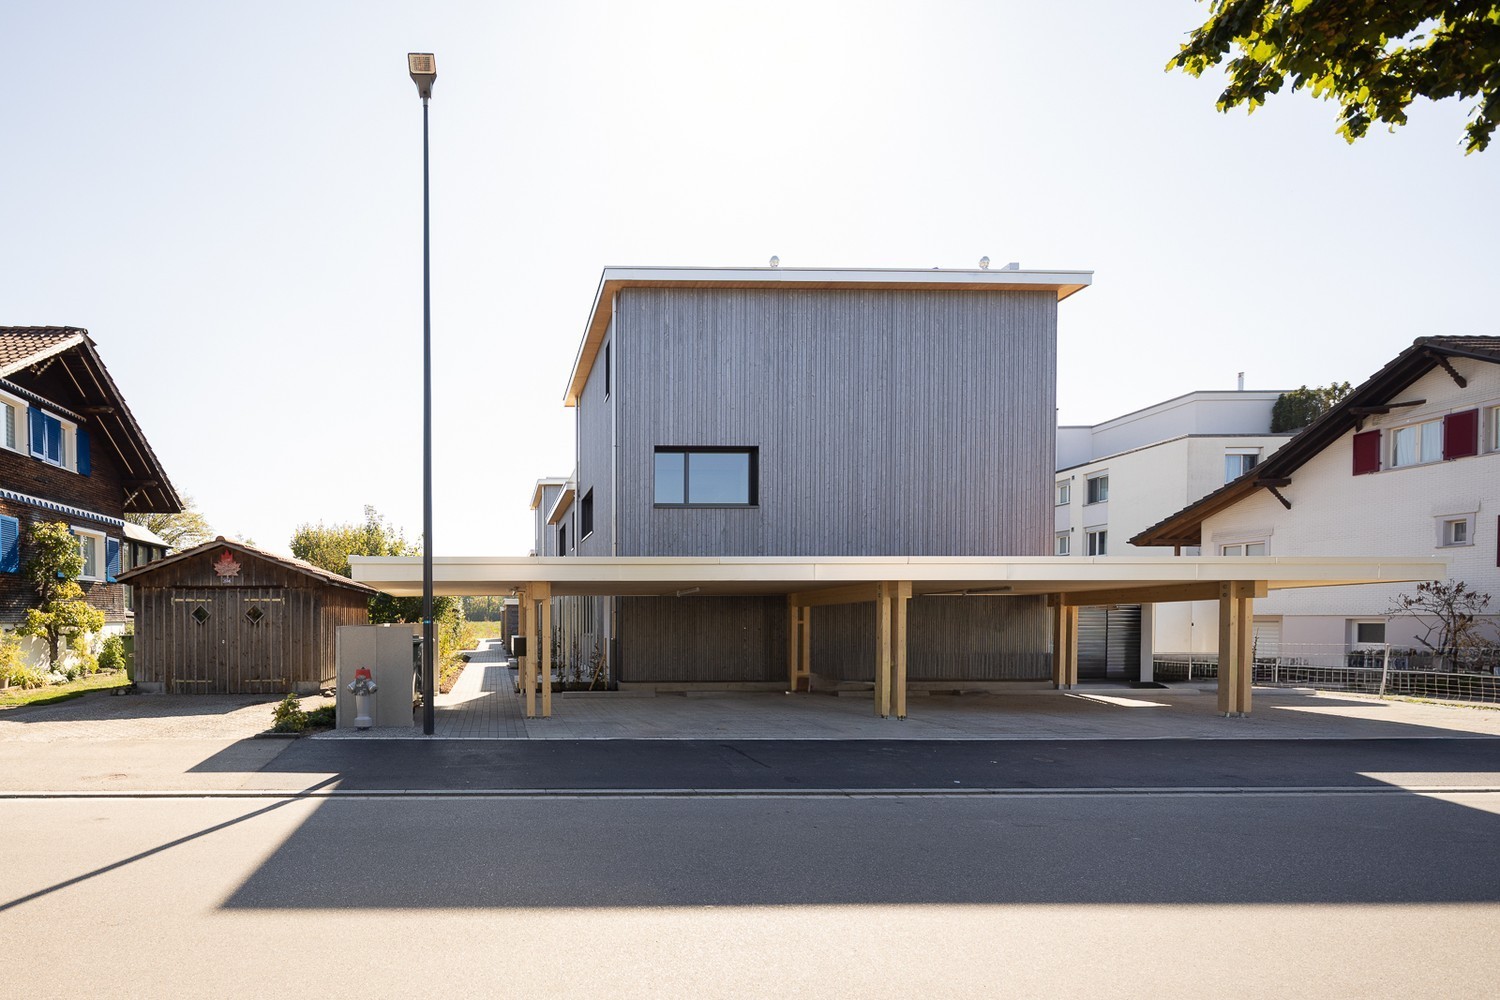
At Stationstrasse 21 in Volketswil, two modern semi-detached houses with a total of four condominium units are being built. This attractive new building will be ready for occupancy in fall 2026. The 3.5-room house B (expandable to 4.5 rooms) has a separate entrance and a private, spacious garden, and is already equipped with high-quality materials. Your advantages at a glance: Real home feeling: Separate entrance for more privacy and independence. Own garden: Private, spacious outdoor area as an extended living space. Bright living rooms: Light-filled areas with direct access to the outdoors. Living with the benefits of wood: The sustainable wood frame construction with visible wooden ceilings creates a warm living atmosphere, promotes a healthy indoor climate, and convinces with its excellent environmental balance. Learn more in our Wood Construction Factsheet (see attachment) Sustainable energy: Modern air-water heat pump and photovoltaic system. Exclusive living feeling: Natural living in a small settlement with only four parties. For additional comfort, a covered outdoor parking space (carport) can be purchased for CHF 20,000.-. Living in VolketswilVolketswil convinces with an excellent infrastructure, versatile leisure and recreation offers, as well as an excellent transport connection. Shopping facilities, schools, and sports and leisure facilities are located in the immediate vicinity. Schwerzenbach train station is just a few minutes away and offers a quick connection to Zurich, Winterthur, and the airport. This home is aimed at people who are not just looking for an apartment, but value privacy, quality, and a special living feeling. Also visit our project homepage at: www.halesia-volketswil.ch We would be happy to show you the project personally.

Travel time
-
1 / 13
CHF 1,700,000.–
5.5 rooms135m² living space
im Chrüzacher 15, 8306 Brüttisellen

Space for individuality 5½-maisonette apartment in a quiet location

Living with width and characterIn a quiet residential area in Brüttisellen, an exceptional 5½-room attic maisonette apartment awaits you, combining generosity, living comfort, and special architecture.Already when entering, it becomes apparent what characterizes this apartment: The characteristic roof slopes give the rooms a warm, cozy atmosphere and create exciting spatial zones with a lot of individuality. At the same time, the living area opens impressively up to the roof ridge and reaches a room height of up to 6 meters. This interplay of cozy roof areas and impressive height conveys an exceptional sense of space - airy, open, and yet cozy.The roof architecture also offers appealing opportunities for individual design. Lower areas are ideal for sideboards, seating furniture, bookshelves, or decorative elements, while the generous room heights give the living area width. Practical built-in closets create additional storage space and facilitate clear and harmonious furnishing.The heart of the apartment is the open living, dining, and kitchen area. The modern kitchen blends elegantly into the living room and is equipped with high-quality appliances from Electrolux. High-quality parquet flooring in the living areas underlines the well-maintained and stylish character of the apartment.With a total of three bathrooms, the maisonette offers an above-average amount of comfort - ideal for families, couples with generous space requirements, or for people who want to combine living and working under one roof.The washing machine and dryer are located directly in the apartment and provide additional comfort in everyday life.A special retreat is the cozy loggia. It extends the living room outdoors and offers a protected place for relaxed hours.Much additional space in the basementEven outside the actual living area, the space offer convinces. The apartment includes a closed cellar and an exceptionally spacious hobby room with approximately 22 m², which can be purchased separately. Both rooms have a remarkable room height of 3.30 meters.The hobby room thus offers a variety of uses - for example, for hobbies, studios, workshops, fitness, or as a spacious additional storage space.The offer is rounded off by a parking space in the underground garage, which is already equipped with a charging box for electric vehicles.An apartment with personalityThis attic maisonette is more than a classic apartment. The combination of impressive room heights, characteristic roof slopes, high-quality interior design, and generous secondary rooms creates a home with its own unique atmosphere.Those who appreciate architecture with personality and are looking not only for living space but also for a sense of living, width, and individuality will find a home with a special character here.

Travel time
-
1 / 13
CHF 1,380,000.–
4.5 rooms126m² living space
Alte Landstrasse 31, 8912 Obfelden

Last available unit - Bright 4.5-room new apartment in Obfelden

Last available unit - Bright 4.5-room new apartmentIn a quiet residential area in Obfelden near Affoltern am Albis, an architectural masterpiece is being created - 4 exclusive condominiums in a high-quality finish. The living areas of 100-127 m² impress with well-thought-out floor plans, plenty of light, and modern design.Room conceptThe new apartment is located on the 1st floor and impresses with a spacious, well-thought-out room concept. Three bedrooms offer versatile usage options and create ideal conditions for couples and families.The heart of the apartment is the open living and dining area with a modern kitchen.The high-quality equipped bathrooms impress with a modern and timeless finish.A particular highlight is the balcony, which provides the apartment with an ideal south/east orientation for excellent sunlight. The large window areas create bright rooms and offer a pleasant view of the surrounding area.Thanks to a modern heating and cooling system using a heat pump, triple-glazed windows, and solid construction, you benefit from sustainable and energy-efficient living quality.An elevator and a private basement compartment round off the attractive living offer.Additionally, two underground parking spaces are available exclusively for each apartment.Completion is expected in spring 2027.Interested?We look forward to your contact at 041 511 45 41.

Travel time
-
1 / 20
CHF 950,000.–
3.5 rooms94m² living space
Heinrich-Bosshard-Strasse 22, 8405 Winterthur

Attractive 3.5-room apartment with two balconies in Winterthur-Seen

Floor plan, more pictures, a video and additional information can be found at www.stoehr-immobilien.chThis attractive 3.5-room apartment on the 2nd floor of a multi-family house convinces with a spacious net living area of 94 m², a well-maintained and partially renovated condition, as well as a well-thought-out room layout. The apartment, built in 1999, offers a modern living ambiance and is ideal for couples, small families, or people who value comfort and a well-maintained living environment.In 2020, the kitchen, floors, and painting work were renewed for around CHF 50,000. The heating has been provided by a geothermal system since 2024.A special highlight is the two balconies with east and west orientation, which allow for sunny hours outdoors both in the morning and in the afternoon and evening.The apartment has two bathrooms, one with a shower and one with a bathtub. A private basement and a separate laundry room offer additional storage space.An underground parking space with an e-charging station can be purchased for CHF 35,000.The most important things in brief: • Object type: 3.5-room apartment on the 2nd floor • Year of construction: 1999 • Net living area: approx. 94 m² • Construction type: Solid construction • Room height: 2.40 m • Value ratio: 56/1000 • Condition: Very well-maintained, partially renovated • Two bathrooms • Balcony east: approx. 5 m² • Balcony west: approx. 13 m² • Heating system: Geothermal (2024) via underfloor heating • Renovations: 2020 - kitchen, floor, and painting work, approx. CHF 50,000 • Ancillary rooms: basement and separate laundry room • Underground parking space CHF 35,000 • Elevator Location:The apartment is located in a quiet, family-friendly neighborhood in Winterthur-Seen. Shopping facilities, schools, public transport, and recreational areas are easily accessible. The connection to the Winterthur city center and towards Zurich is convenient, making the location particularly attractive for commuters.Detailed distances to schools and shopping can be found in the documentation on our website.We are happy to answer any questions or arrange a viewing. All information is subject to error and omission.Stöhr Immobilien GmbHwww.stoehr-immobilien.chAbout Stöhr Immobilien:As an established family business with a branch office in the heart of Winterthur, we combine long-standing experience, in-depth expertise, and a broad network of relationships with a genuine passion for real estate. Our aim is to sell every property promptly, professionally, and with an optimal result.We offer an all-inclusive service with a pure success fee. From the initial consultation to marketing and through to the transfer of ownership, we take care of all tasks related to the sale. We take care of every detail with foresight, commitment, and a sense of proportion.Our clients appreciate not only our technical competence but also our personal and human accompaniment. Thanks to our database with over 7,500 verified interested parties, we find the right buyer even with a discreet sales wish.We are particularly proud of the numerous 5-star reviews on Google, which reflect our seriousness, quality, and great commitment. Every property has its own special story, and we help with heart to write its next chapter.
Travel time
-
1 / 26
CHF 1,295,000.–
4.5 rooms145m² living space
Grundstrasse 46, 8405 Winterthur

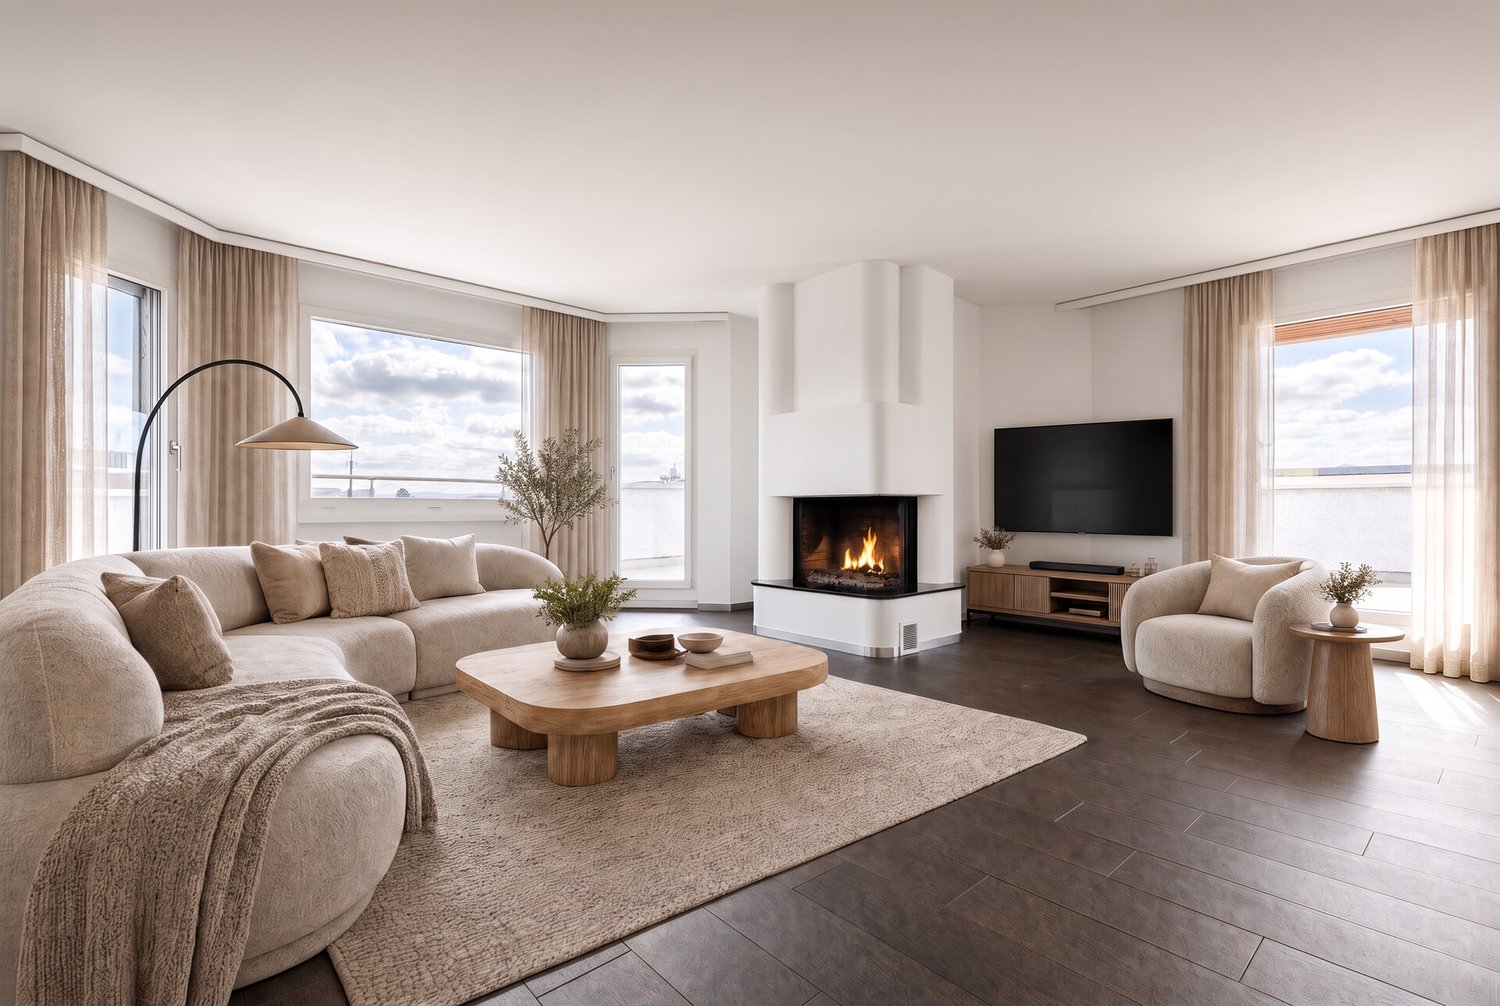
Stylish 4.5-room apartment with 145 m² living space and high-quality total renovation

Floor plan, more pictures, a video and additional information can be found at www.stoehr-immobilien.chThis spacious 4.5-room apartment is located in a family-friendly area in a well-maintained multi-family house with 7 parties. It impresses with 145 m² of living space, a well-thought-out room layout and a stylish, individual interior design. Originally designed as a 5.5-room apartment, it offers particularly spacious living and recreational areas today.The apartment was completely renovated in 2025 and presents itself in a very well-maintained and modern condition. The living and dining area with a fireplace forms the center of the apartment and the large windows provide plenty of daylight and a nice view of the greenery.The room offer is complemented by two wet cells, one with a shower and one with a bathtub. The apartment also has its own laundry room directly inside the apartment. A private lattice cellar complements the offer.Investments have also been made in energy efficiency in recent years: an earth probe system for heating and hot water was installed in 2026. The renovation of the facade with new plaster and paint is also planned for 2027. Details of the renovations can be requested from us.The approximately 12 m² large, covered south balcony offers a protected outdoor area and invites you to relax outside.An underground parking space can be purchased for an additional CHF 35,000.Highlights: • Year of construction: 1983 • 4.5 rooms, originally 5.5 rooms • Net living area: 145 m² • Total renovation: 2025 • Masonry construction • Room height: 2.40 m • Practical, separate entrance area with office • Spacious living and dining area with fireplace • Modern kitchen • Two wet cells: shower and bathtub • South-facing, covered balcony (approx. 12 m²) • Heating system: earth probe (2026) via radiators • One lattice cellar • Value ratio: 141/1000 • Underground parking space: CHF 35,000 • Lift with convenient access to all levels Location:The location convinces with its tranquility and at the same time excellent connection. Shopping facilities, schools and public transport are within a few minutes' reach. The family-friendly environment ensures a high quality of life and is ideal for a permanent home. Detailed distances to schools and shopping facilities can be found in the documentation on our website.We are happy to answer any questions or arrange a viewing. All information is subject to error and omission.Stöhr Immobilien GmbHwww.stoehr-immobilien.ch

Travel time
-
1 / 9
  • Balcony / Terrace
  • Garage
  • Child-friendly
CHF 895,000.–
5.5 rooms125m² living space
8180 Bülach

13 minutes to Bülach - Quiet residential paradise in Rafz

This spacious 5.5-room maisonette apartment combines plenty of space, a well-thought-out floor plan, and flexible usage options. On approximately 125 m² of living space, families will find a home that structures everyday life comfortably and at the same time offers space for individual needs. The apartment is located in a well-maintained multi-family house with six units, built in 1999, and is situated in the Bülach district - effectively in Rafz.The heart of the apartment is the living floor with a bright living and dining area, large window fronts, and a cozy Swedish stove. From here, you can directly access the sunny balcony with approximately 12 m² of space, which invites you to linger with a far-reaching view. The separate kitchen offers practical workspaces, plenty of storage space, and high-mounted appliances. A guest toilet and a retreat complement this floor and create valuable comfort in everyday family life.One floor up, you'll find the private retreat area with three bedrooms, a family bathroom, and another retreat. This provides clearly separate areas for parents and children. The attic offers an additional studio that can be used in a variety of ways - ideal as a home office, guest room, play area, or hobby room. Connections for an additional wet cell are already available and provide additional flexibility for the future.The equipment includes a comfortable floor heating with district heating, parquet flooring in the living area, plank flooring in the kitchen, a basement compartment, and a parking space in the underground garage. The train station, schools, and shopping facilities are easily accessible in Rafz. Thanks to its location in the Bülach district, you also benefit from good public transportation connections to Bülach, Zurich Airport, and the surrounding recreational areas.We are happy to provide further information or arrange a viewing at any time. We look forward to your contact - Your Viventa Real Estate Team.Do you want to know the value of your property? Now estimate for free at: http://www.viventa.ch/Immobilienbewertung/(The sales dossier will be sent to you within a maximum of 24 hours, please also check your spam folder.)

  • Balcony / Terrace
  • Garage
  • Child-friendly
1 / 13
CHF 1,880,000.–
4.5 rooms165m² living space
Steinacherstrasse 15a, 8910 Affoltern am Albis

Moderne Terrassenwohnung mit Sicht über Affoltern am Albis

*** mehr Bilder auf www.remax.ch/119271038-9 *** Entdecken Sie diese beeindruckende, neu am Markt verfügbare Terrassenwohnung an der Steinacherstrasse in Affoltern am Albis, Zürich. Diese moderne und rollstuhltaugliche Wohnung bietet alles, was Sie sich wünschen können: 165 m² Wohnfläche, 3 Schlafzimmer, 1 Badezimmer, 1 Gäste-WC und 4.5 Zimmer insgesamt. Mit einer beeindruckenden Weitsicht über Affoltern hinweg verspricht diese Immobilie ein Wohngefühl der Extraklasse. Auf Grund eines hervorragenden Grundrisses, kann die Wohnung in eine 5.5 Zimmerwohnung umfunktioniert werden.Genießen Sie die sonnigen Tage auf Ihrer privaten Terrasse mit rund 167.5 m² Fläche oder nutzen Sie die Vorteile der lichtdurchfluteten Innenräume für Ihre tägliche Entspannung. Die Wohnung ist mit vollständig beheizten Fussböden und eleganten Stein-Arbeitsplatten ausgestattet, was für absoluten Komfort sorgt. Darüber hinaus profitieren Sie von zwei praktischen Geräteräumen auf der Terrasse, einer integrierten Waschgelegenheit und einem Aufzug im Gebäude.Erstklassige Anbindung wird durch die Nähe zu öffentlichen Verkehrsmitteln, dem Bahnhof sowie der Autobahn gewährleistet. Für Freizeitaktivitäten in der Nähe sind ein Golfplatz, Fitness-Center und der Wald leicht erreichbar. Auch diverse Einkaufsmöglichkeiten befinden sich in der Nähe.Erbaut im Januar 2009, befindet sich die Wohnung in einem sehr gepflegten Zustand. Sie ist die perfekte Wahl, um Ihren grosszügigen Wohntraum zu verwirklichen. Eine grosse Doppelgaragenbox (im Preis nicht enthalten / CHF 80'000.-) steht zu Ihrer privaten Nutzung bereit und bietet zusätzlichen Komfort. Zögern Sie nicht und machen Sie diesen Wohntraum zu Ihrem neuen Zuhause!Kontaktieren Sie mich für weitere Informationen und Besichtigungen!-*** More photos at www.remax.ch/119271038-9 ***Discover this impressive terrace apartment, newly listed on the market, located on Steinacherstrasse in Affoltern am Albis, Zurich. This modern, wheelchair-accessible apartment offers everything you could wish for: 165 m² of living space, 3 bedrooms, 1 bathroom, and 4.5 rooms in total. With an impressive panoramic view stretching across Affoltern, this property promises a first-class living experience. Thanks to its excellent floor plan, the apartment can be converted into a 5.5-room apartment.Enjoy sunny days on your private terrace, which spans approximately 167.5 m², or take advantage of the light-filled interior spaces for your daily relaxation. The apartment is equipped with fully heated floors and elegant stone countertops, ensuring absolute comfort. In addition, youll benefit from two practical utility rooms on the terrace, an integrated laundry area, and an elevator in the building.Excellent connectivity is ensured by the proximity to public transportation, the train station, and the highway. For nearby recreational activities, a golf course, fitness center, and the forest are easily accessible. Various shopping options are also located nearby.Built in January 2009, the apartment is in excellent condition. It is the perfect choice for making your dream of spacious living a reality. A large double garage is available for your private use and offers additional convenience. Dont hesitatemake this dream home your new home!Contact me for more information and to schedule a viewing!

Travel time
-
1 / 8
  • Garage
Price on request
2.5 rooms62m² living space
Birmensdorferstrasse, 541a, 8055 Zürich

Top Location - a Site with Perspective

This attractive semi-detached single-family house convinces with its excellent location in the popular Zürich-Triemli and a well-thought-out floor plan, which offers versatile usage possibilities. The property combines urban living with a pleasant amount of privacy and flexibility.The spacious gross living area conveys a friendly, inviting living atmosphere. The clearly structured room layout is suitable for both own use and ideal for attractive rental and is currently successfully used as Airbnb.A special highlight is the heated basement with approximately 80 m² of usable space. The former air raid shelter was renovated and used as a bedroom, creating additional, valuable living space. Two bathrooms provide high living comfort and underline the functional design of the property.Thanks to the multiple usage possibilities - whether as a home, rental property, or for short-term rental - this property offers a high degree of flexibility. The very good connection to public transport, shopping facilities, and the proximity to nature make the location particularly attractive.A convincing offer for buyers who appreciate location, potential for use, and living quality in a sought-after Zurich district. Here, no wishes are left unfulfilled. Take advantage and convince yourself! This PREMIUM HOMES offer includes: • Excellent location in Zürich-Triemli (District 3) • Quiet residential area with very good public transport connection • Well-thought-out and functional floor plan • Bright rooms with pleasant living atmosphere • Several usage possibilities: • Own use or rental property • Already successfully used as Airbnb • Attractive rental opportunities • Net living area 55 m² • Gross living area 62 m² • Gross usable area 135 m² • 2 x wet cells for high living comfort • 1 x garage box excl. à CHF 50"000.- Interested? We would be happy to take you through a non-binding viewing! Do you want to sell your house or apartment worry-free? We will tell you the current market value of your property, discreetly and non-bindingly! Are you interested in a first non-binding exchange of ideas? Don't hesitate and contact us. We look forward to you.

  • Garage
Travel time
-
1 / 21
CHF 895,000.–
4.5 rooms127m² living space
Terrassenweg 11A, 8483 Kollbrunn

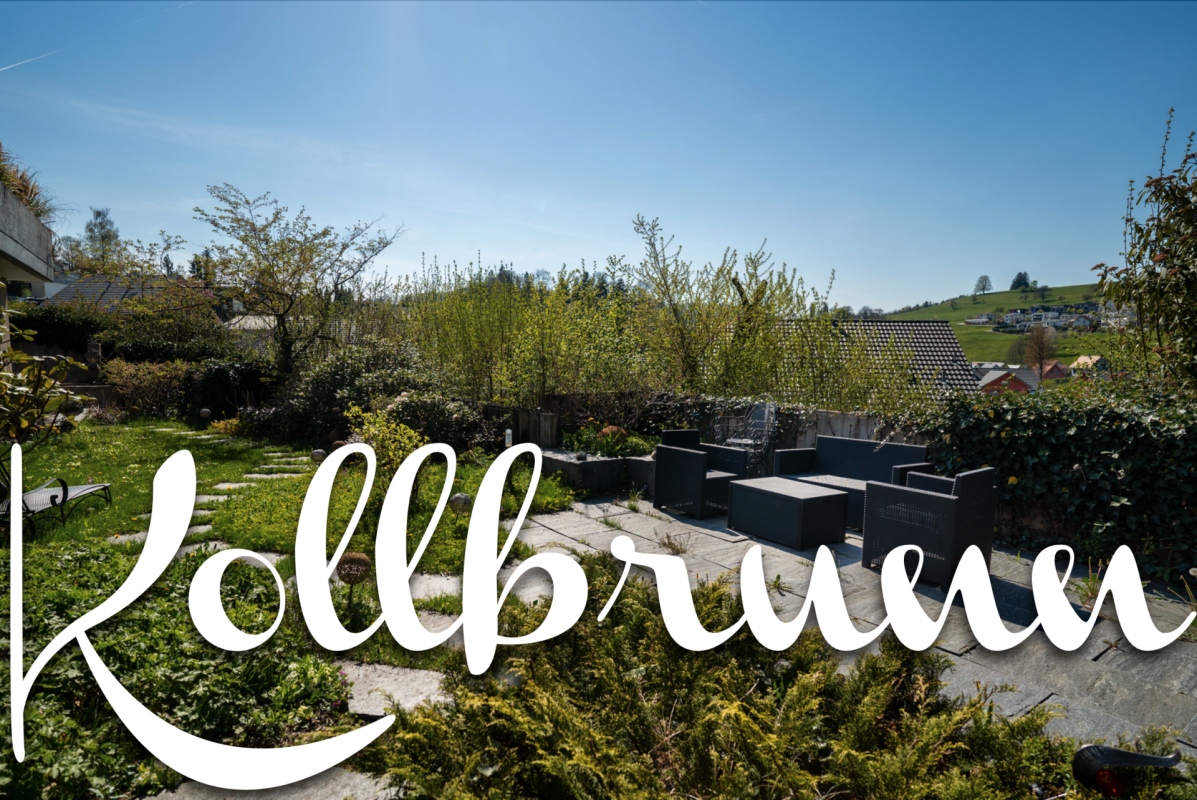
Unique 4.5-room terrace apartment in sunny hillside location

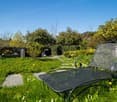
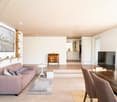
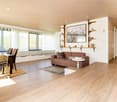
Floor plan, more pictures, a video and additional information can be found at www.stoehr-immobilien.chThis unique 4.5-room terrace apartment with approximately 127 m2 of net living space is located in a sunny hillside location in the rural area of Kollbrunn.The apartment, built in 1971, is in a well-maintained condition. It was renovated between 2019 and 2021 for around CHF 100,000 and designed with great attention to detail. The renovation list can be requested from us. One of the rooms is a converted attic (heated). Due to the indirect daylight, it is ideal as an additional retreat, hobby or work room.The spacious living and dining area with its large window front creates a bright and cozy atmosphere.Another utility area within the apartment has a washing machine and dryer. The associated wine cellar is accessible through a floor hatch. A second cellar room, with reduced ceiling height, is reached via another floor hatch.A special highlight is the spacious winter garden and the southwest-facing garden, which offers the desired privacy.In addition to the appealing room layout, the apartment offers numerous practical and comfortable features: • Entrance with practical built-in closet • Two stylish bathrooms with bathtub and open shower • Heating system: heat pump via radiators • Underfloor heating in the bathrooms and in the ground floor room • Two apartments on a private plot within the condominium community Two outdoor parking spaces can be purchased for a total of CHF 35,000.A fixed mortgage with the Raiffeisenbank Bichelsee with the following conditions can be taken over optionally: • Interest rate 0.95% • Term until 30.10.2029 The amount of the mortgage can be requested from us.Location:Kollbrunn is located in the Tösstal, southeast of Winterthur, and is surrounded by rural greenery. Recreational areas with hiking and cycling trails in the direction of Rikon and Winterthur are right outside the door.The S-Bahn (S26) connects Kollbrunn to Winterthur at half-hour intervals. Additionally, the S11 offers a direct connection from Kollbrunn to Zurich Stadelhofen and Zurich HB on weekdays.Children can attend kindergarten and primary school in Kollbrunn. The upper school "Engelburg" is located in the neighboring village of Rikon.We are happy to answer any questions or arrange a viewing. All information is subject to error and omission.Stöhr Immobilien GmbHwww.stoehr-immobilien.ch

Travel time
-
1 / 13
CHF 1,988,000.–
6.5 rooms163m² living space
In der Weid 1, 8143 Stallikon

Spacious living with a wide view: 6½-room apartment on the sunny slope

*** More pictures on www.remax.ch/119271026-27 ***On the sunny western slope of Stallikon, between the forest and the Reppisch, this 6½-room apartment combines soothing tranquility, a rural quality of life, and natural expanses with short distances to Zurich and Zug. On the first upper floor of a 2009-built, Minergie-certified multi-family house, it offers a living area of 163 m², a winter garden, and a spacious, covered balcony.Its well-thought-out floor plan is suitable for different life phases and designs: Three rooms with balcony access and a bathroom form a zone for children, work, hobbies, and guests, while two more rooms and an en-suite bathroom with daylight, bathtub, and shower create a private retreat. The living and dining room with integrated kitchen opens up to the forest and expands onto the balcony with approximately 41 m². Clear lines in the high-quality kitchen with cooking island, reduced design in the bathrooms, and low-maintenance floorboards in wood optic characterize the calm atmosphere. For comfort and energy efficiency, the floor heating connected to a geothermal heat pump, controlled ventilation, and electric sunshades are provided.Directly at the entrance, a reduit serves as a practical laundry room. A storage room in the basement accessible by elevator and two underground parking spaces complement the offer; the garden with a playground, bike parking, and a room for strollers are used communally. Bus stops, kindergarten, primary school, and a bakery-confectionery with a post office are just a short walk away. A home for people who want to live generously, modernly, and close to nature while appreciating the ideal connection to city life.Sales price apartment: CHF 1'988'000.-Plus 2 parking spaces: CHF 96'000.-Total sales price CHF 2'084'000.-Interested? We would be happy to provide you with the detailed sales documentation with further information and floor plans in a first step. Let us convince you on site during a viewing appointment in a second step. We look forward to your contact.

Travel time
-
Meffi Fida

Meffi Fida

1 / 10
Meffi Fida

Meffi Fida

  • Balcony / Terrace
  • Garage
  • Elevator
  • +2
CHF 450,000.–
3.5 rooms70m² living space
8953 Dietikon

In building rights: 3.5-room apartment with sunny balcony in Dietikon

In Dietikon, you can expect an attractive 3.5-room apartment on the 3rd floor, which convinces with a well-thought-out room layout, bright living areas, and a pleasant living feeling. On approximately 70 m² of net living space, the apartment offers a versatile home for couples, small families, or people who appreciate additional space for a home office or guest room. An elevator is available and provides comfortable access to the apartment.The spacious living room forms the center of the apartment. The window areas provide plenty of daylight and create a friendly and inviting atmosphere. From here, you can directly access the approximately 7 m² large balcony, which pleasantly extends the living space outdoors and offers a beautiful spot for relaxed hours.The adjacent dining area provides sufficient space for a dining table and harmoniously blends into the living area. The separate kitchen is functionally designed and offers enough workspace and storage space for daily use.Two well-cut bedrooms offer various usage possibilities. In addition to a classic master bedroom, the second room can be furnished, for example, as a children's room, guest room, or home office. The room offer is complemented by a bathroom and a separate guest toilet, providing additional comfort in everyday life.The most important highlights at a glance: • 3.5 rooms with approximately 70 m² of net living space • Apartment on the 3rd floor with elevator • Sunny balcony with approximately 7 m² • Bright living and dining area as well as two well-cut bedrooms • Bathroom and separate guest toilet • Annual building rights rent of CHF 9,500.- • Secondary costs of approximately CHF 5,500.- per year • Garage box available for CHF 60,000.- The quiet and sunny residential location combines a pleasant living environment with the advantages of Dietikon. Shopping opportunities, schools, public transport, and various offers for daily needs are easily accessible. At the same time, the surroundings offer opportunities for walks, leisure, and relaxation.The apartment is being sold in building rights. The annual building rights rent is CHF 9,500.-, while the secondary costs amount to approximately CHF 5,500.- per year. This makes the main running costs transparent.An attractive opportunity for all those looking for a bright and well-cut 3.5-room apartment with a balcony, elevator, and garage option in Dietikon.

  • Balcony / Terrace
  • Garage
  • Elevator
  • +2
1 / 24
CHF 945,000.–
4.5 rooms90m² living space
Bleichestrasse 14, 8400 Winterthur

Urban living in the heart of Winterthur

Floor plan, more pictures, a video, and additional information can be found on www.stoehr-immobilien.chThis charming 4.5-room apartment convinces with its great central location and is located in a well-maintained multi-family house from 1988. On approximately 90 m² of living space, it offers a cozy home with a practical floor plan and plenty of room for individual living ideas.A great plus is the approximately 6 m² large balcony with northwest orientation - a wonderful place to relax at the end of the day. Thanks to the central location, everything that makes daily life pleasant is easily accessible on foot: shopping facilities, restaurants, cafes, public transport, and much more are practically located right outside the front door.The apartment is in a well-maintained condition. It has not been renovated yet and therefore offers a great opportunity to refresh it according to your own ideas and turn it into a modern, personal home.An underground parking space can be purchased for CHF 40,000.The most important things in brief: • Year of construction: 1988 • Living space: approx. 90 m² • Balcony with approx. 6 m² and northwest orientation • Windows on 3 (house) sides • Bathroom with bathtub • A guest toilet • Own lattice cellar for additional storage space • Heating system: air-water heat pump with supplementary oil emergency heating via floor • Photovoltaic system • Great potential for individual and contemporary design • Underground parking space with covered entrance and preparation for an individual wall box • Well-maintained building with a total of 13 apartments. Garden with seating area, sandbox, and play area Location:The location leaves hardly anything to be desired: here you live centrally, urbanely, and uncomplicatedly. Shopping facilities, schools, restaurants, cafes, public transport, and numerous offers of daily life are easily accessible on foot. Those who appreciate short distances and the lively Winterthur directly in front of the door will feel particularly comfortable here.Detailed distances to schools and shopping can be found in the documentation on our website.We are happy to answer any questions or arrange a viewing. All information is subject to error and omission.Stöhr Immobilien GmbHwww.stoehr-immobilien.ch About Stöhr Immobilien:We offer an all-inclusive service with a pure success fee. From the first consultation to marketing and through to the transfer of ownership, we take care of all tasks related to the sale. We take care of every detail with foresight, commitment, and a sense of touch.Our customers appreciate not only our technical competence but also our personal and human accompaniment. Thanks to our database with over 7,500 verified interested parties, we find the right buyer even with a discreet sales wish.We are particularly proud of the numerous 5-star reviews on Google, which reflect our seriousness, quality, and great commitment. Every property has its own special story, and we help with heart to write its next chapter.
Travel time
-
1 / 13
CHF 1,370,000.–
3.5 rooms110m² living space
Bremgartnerstrasse 126, 8953 Dietikon

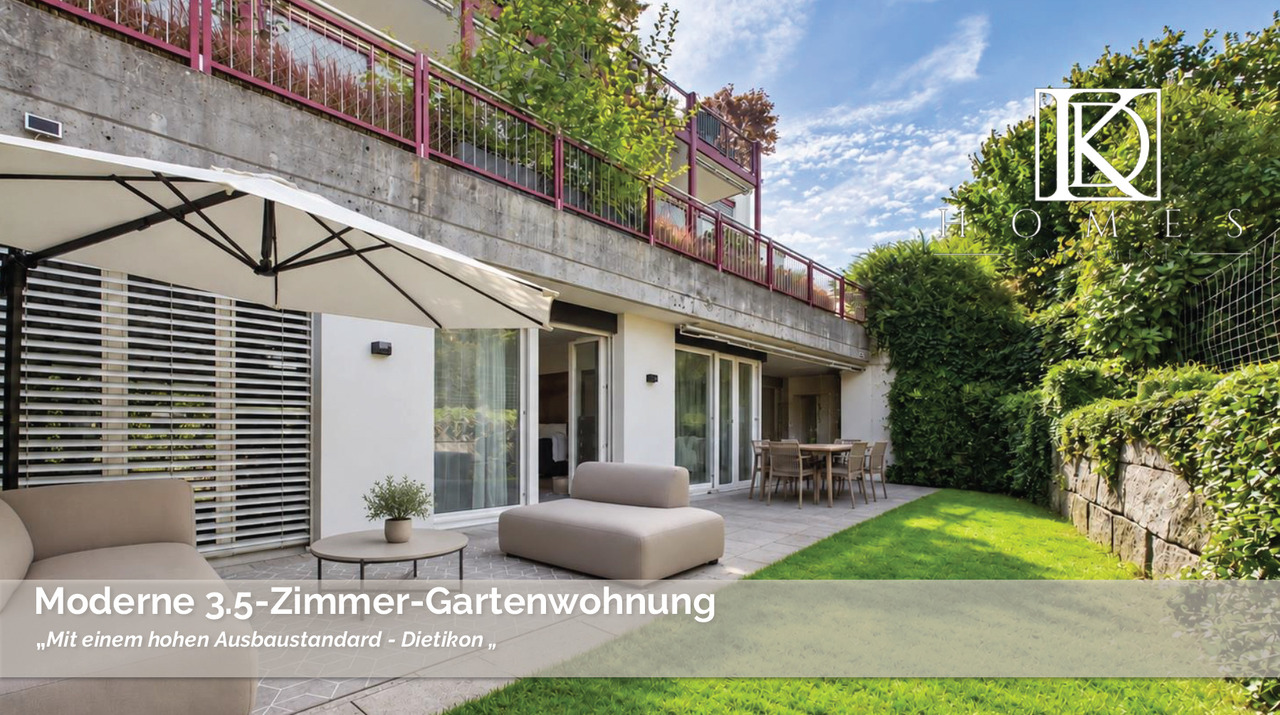
Modern 3.5-room garden apartment in top location

Modern 3.5-room garden apartment in a preferred residential area in DietikonIn a sought-after and quiet residential area in Dietikon, this attractive 3.5-room garden apartment presents itself with a suitable living area of 110 m² and a private outdoor area of around 40 m².Room conceptThe apartment convinces with two spacious bedrooms, a well-thought-out floor plan, bright rooms, and a modern construction standard. The openly designed living and dining area offers direct access to the outdoor area and creates a pleasant connection between indoors and outdoors.Additionally, the newly valued sauna in the outdoor area is included in the purchase price and complements the private outdoor area with an attractive wellness factor.A special highlight is the completely newly realized, custom-made kitchen in a high-quality construction standard in 2024. As part of the modernization, the bathroom was redesigned and equipped with a modern walk-in shower.The spacious outdoor area offers additional living comfort and is ideal for cozy hours outdoors.This garden apartment combines modern living, high-quality interior design, and an attractive location, making it an ideal home for couples, singles, or a small family.Take advantage of this opportunity and secure a special home in an attractive residential area in Dietikon, near the highway.Interest aroused?Then we look forward to your contact at 041 511 45 41.

Travel time
-
1 / 13
CHF 1,880,000.–
5.5 rooms220m² living space
Dorfstrasse 14a, 8155 Niederhasli

Exclusive 5.5-room maisonette with private wellness area

This extraordinary 5.5-room maisonette garden apartment combines exclusive living, spacious rooms, and an exceptionally high-quality finish on approximately 220 m² of living space. The apartment was designed by a well-known interior architect with great attention to detail and convinces with a well-thought-out living concept, high-quality materials, and an unmistakable atmosphere.Spacious, light-flooded living rooms, the sunny southwest orientation, and the spacious garden seating area create a special living ambiance. A highlight is the private wellness area with sauna, rain shower, and whirlpool bathtub, an exclusive retreat in your own four walls.The highlights at a glance:- Exclusive 5.5-room maisonette apartment with approximately 220 m² of living space- Individual living concept, designed by a well-known interior architect- High-quality materials and stylish furnishings- Private wellness area with sauna, rain shower, and whirlpool bathtub- High-quality designer kitchen with selected V-Zug and Miele appliances- Walk-in closet- Own wine cellar and additional basement compartment- Two tandem parking spaces with space for four vehicles, CHF 140,000.00- Quiet, set-back, and yet central living locationHave we sparked your interest? We would be happy to provide you with further information or arrange a personal viewing appointment. We look forward to your contact.

Travel time
-
1 / 13
  • Parking space
  • Garage
  • Elevator
Price on request
4.5 rooms128m² living space
8105 Regensdorf

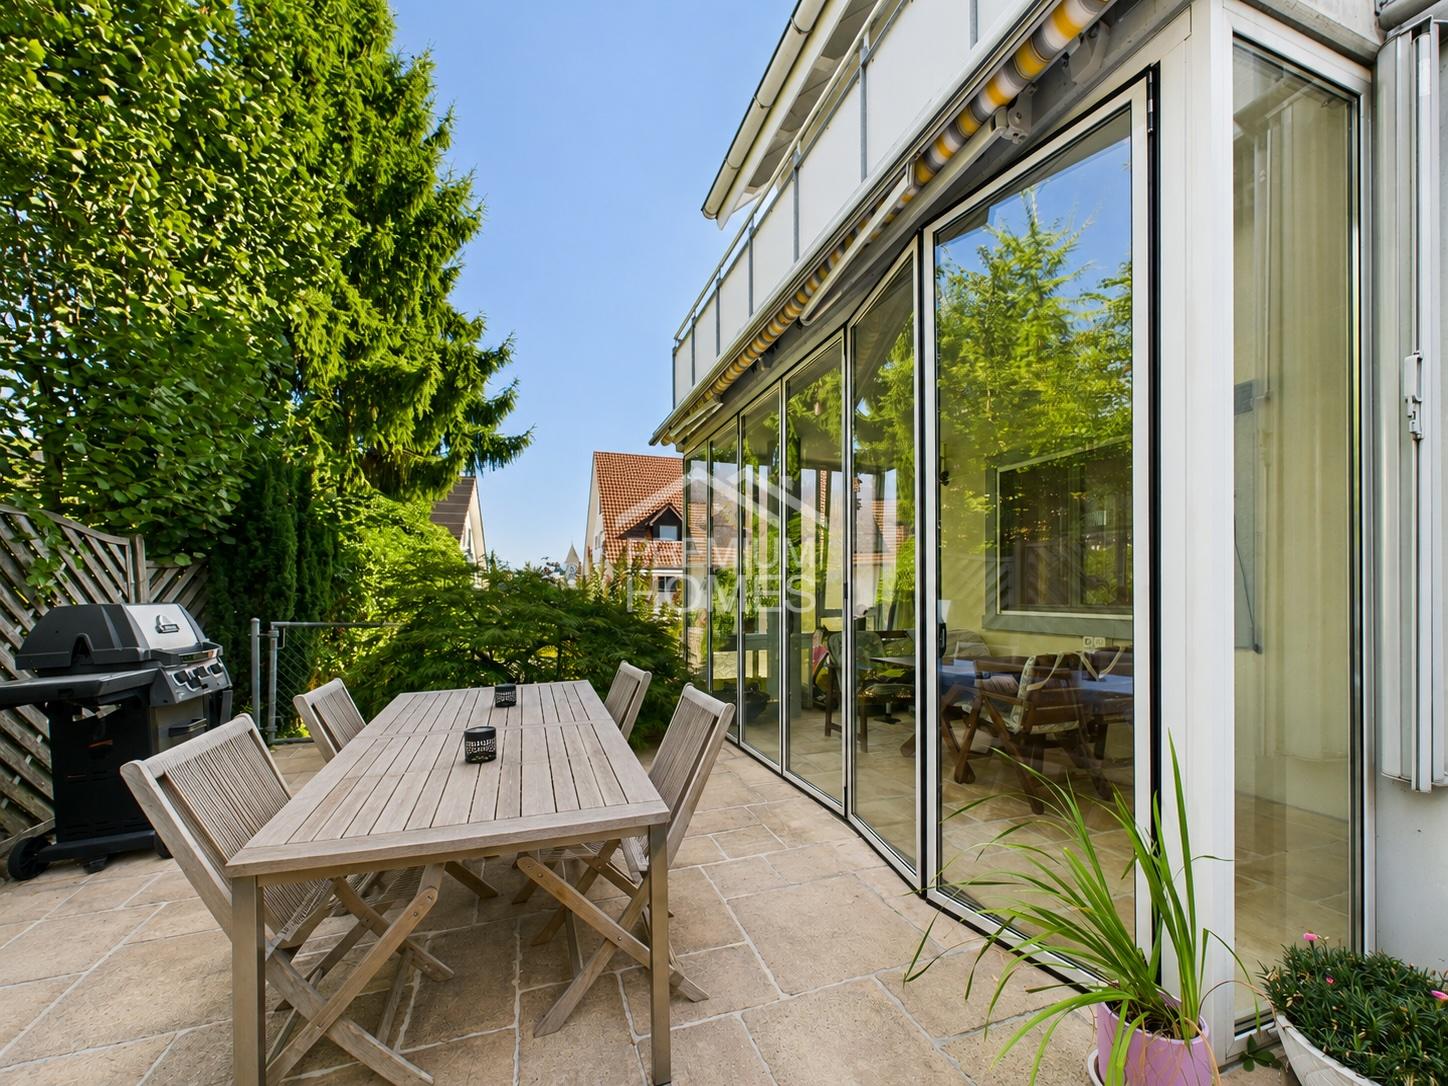
MOVE IN AND FEEL RIGHT AT HOME

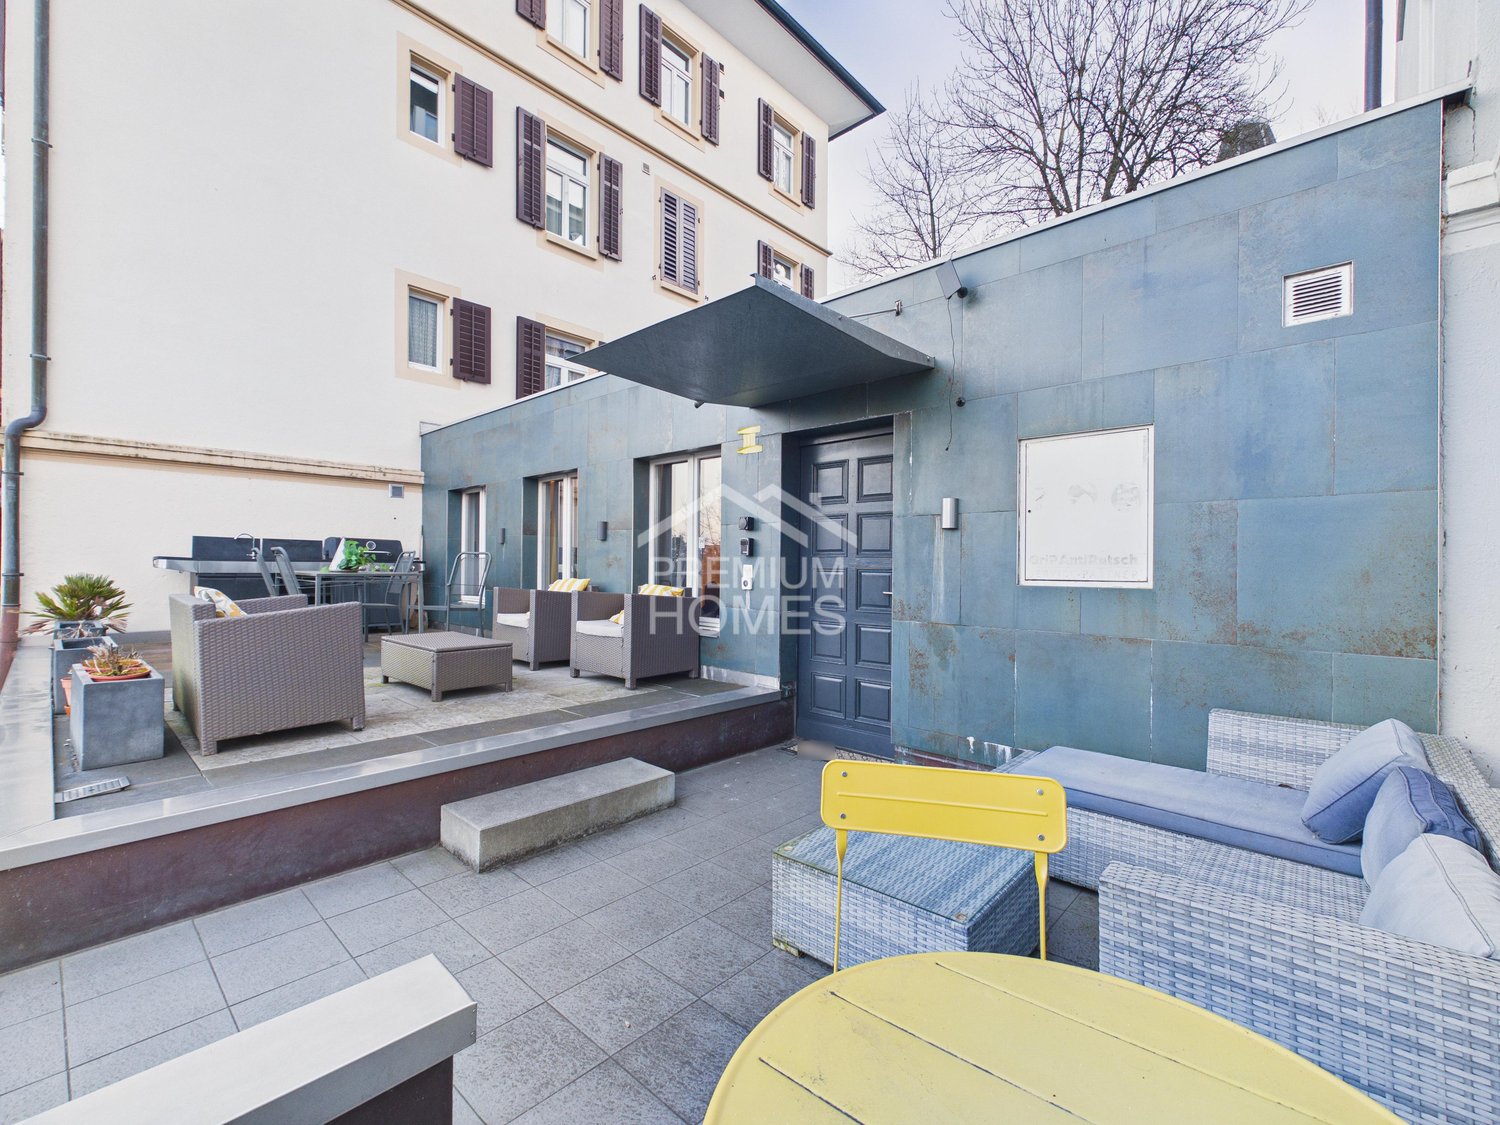
This attractive property impresses with a bright and friendly atmosphere, inviting you to feel at home. Large windows flood the rooms with daylight and create a pleasant living atmosphere. The well-maintained garden with huge terrace and winter garden offers space for relaxation and social hours outdoors. A modern kitchen complements the well-thought-out room concept, so cooking and living are harmoniously connected.The quiet surroundings guarantee privacy and relaxation, while the good connection to public transport and daily amenities ensures a high quality of life. This apartment combines comfort and functionality in an attractive overall picture and is ideal for people looking for a cozy home with urban flair. Here, no wishes are left unfulfilled. Take advantage and convince yourself! This PREMIUM HOMES offer includes: • Well-thought-out floor plan • Family-friendly location • Quiet location in a cul-de-sac • Huge offer of infrastructure • Bright, friendly living atmosphere • New winter garden • Spacious living room • Bright bathroom en suite • Guest toilet with shower • 4 visitor parking spaces in front of the house • New electrical installation • Hobby room excl. for CHF 20'000.- • 1 underground parking space excl. for CHF 35'000.- Interested? We would be happy to take you on a non-binding tour! Do you want to sell your house or apartment worry-free? We will tell you the current market value of your property, discreetly and non-bindingly! Are you interested in a first non-binding exchange of ideas? Don't hesitate and contact us. We look forward to hearing from you.
  • Parking space
  • Garage
  • Elevator

Suggested properties for you based on search results