1420 results - Apartment to buy in Canton Zurich

1 / 8
  • View
  • Elevator
  • Tumble dryer
  • +2
CHF 2,190,000.–
5.5 rooms148m² living space
8909 Zwillikon

https://www.propertyowner.ch/de/immobilien/

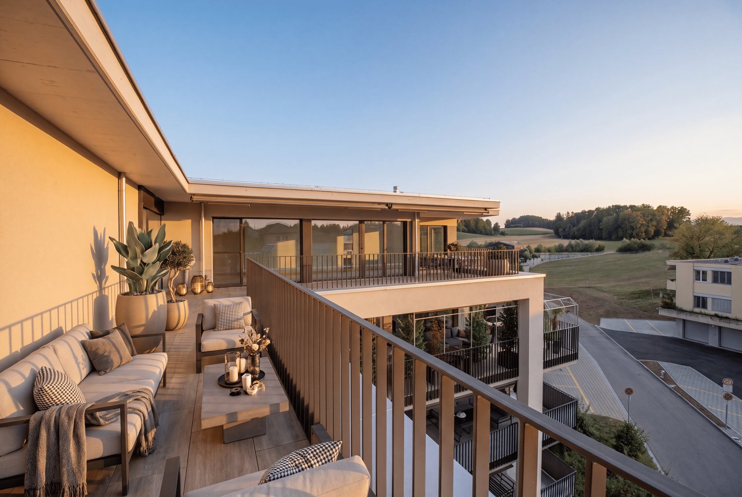
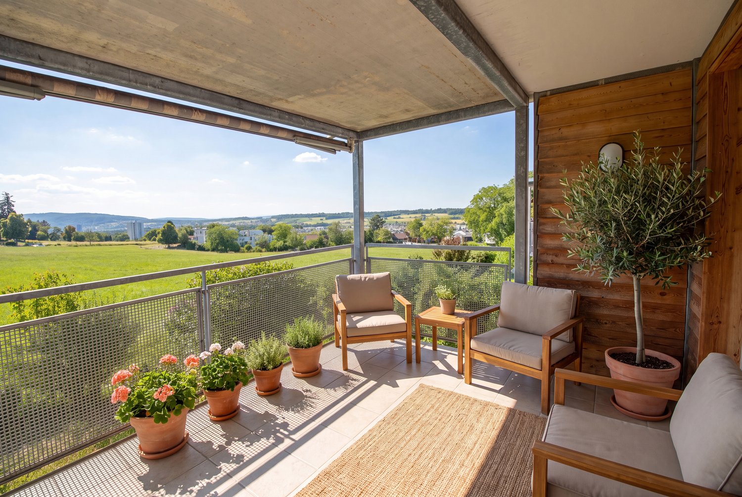
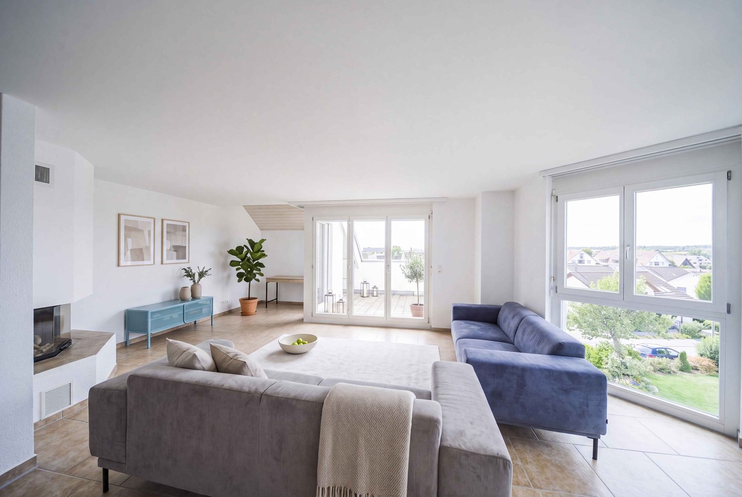
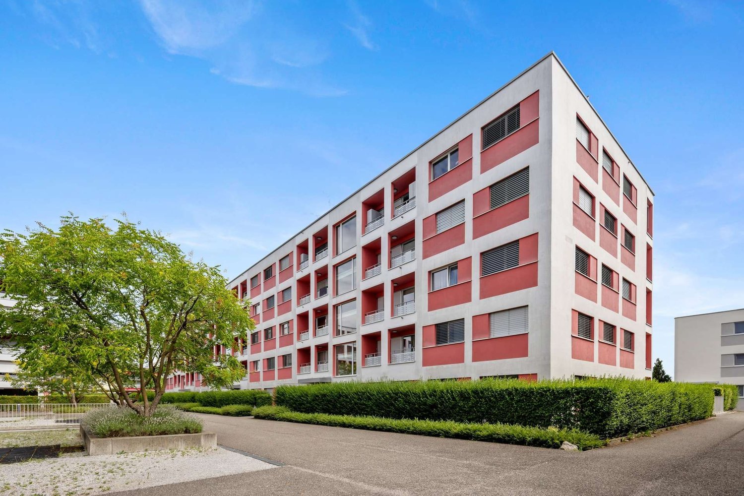
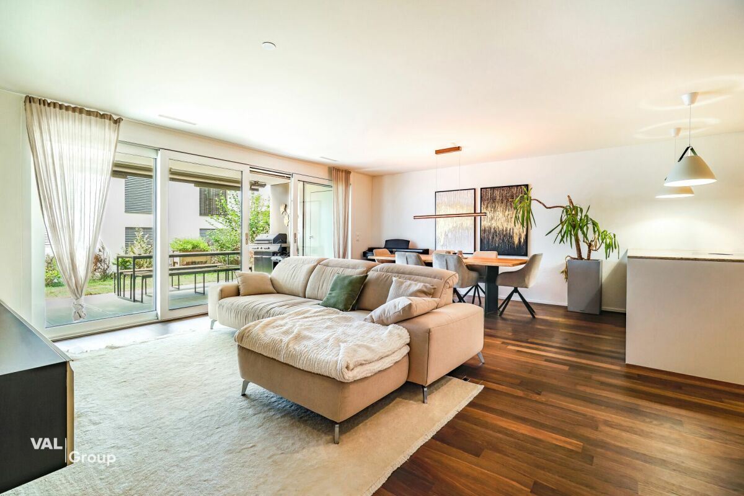
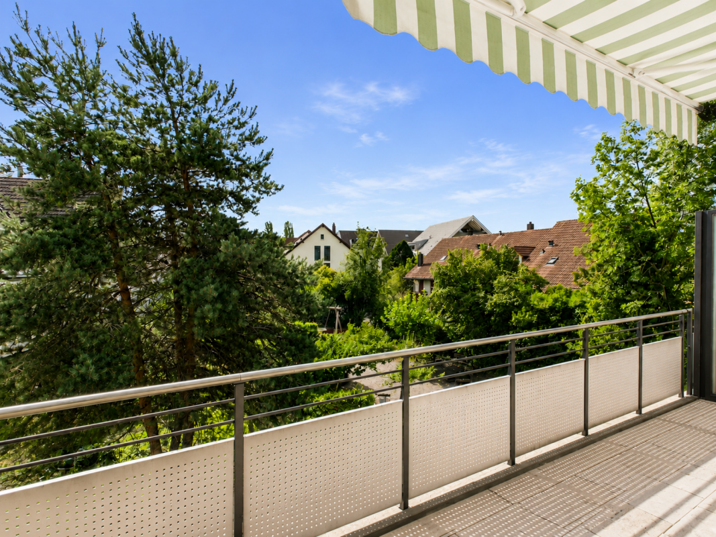
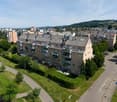
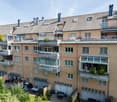
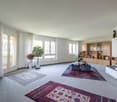
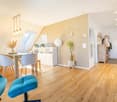
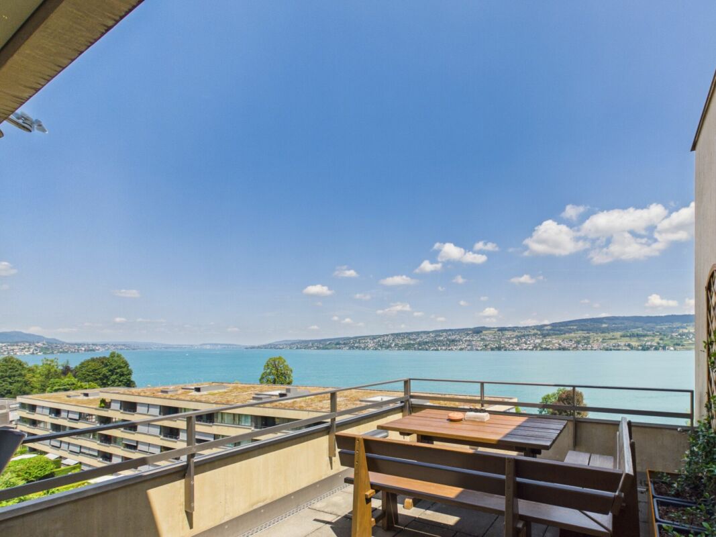
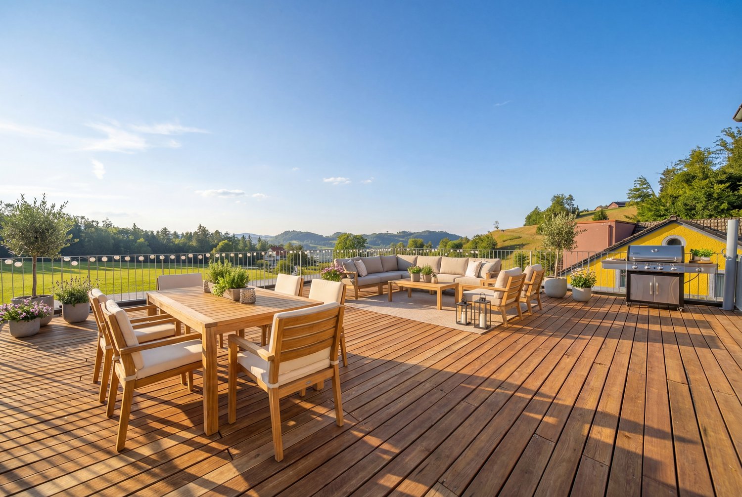
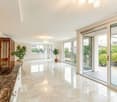
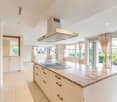
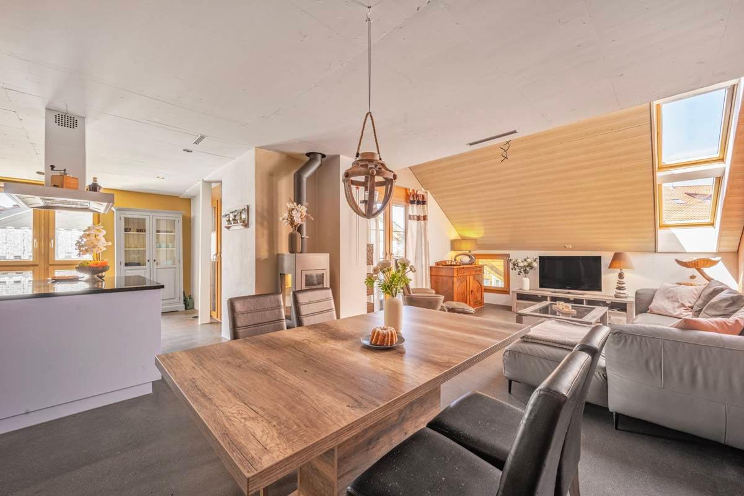
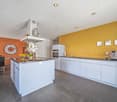
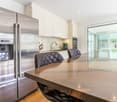
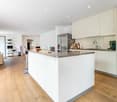
Diese Attikawohnung belegt das gesamte oberste Geschoss und bietet 148 m² Wohnfläche auf 5.5 Zimmer. Wohnen, Essen und Kochen bilden einen zusammenhängenden Raum von 60 m², der auf drei Seiten verglast ist und den Blick über Wiesen und Felder öffnet. Die offene Küche ist mit Kochinsel und Siemens-Geräten auf Augenhöhe ausgestattet.Rund um die Wohnung liegen 137 m² Terrasse, die Hauptterrasse allein mit 113 m². Markisen und ein weit auskragendes Vordach schatten sie ab, direkt neben dem grösseren Nassraum steht eine Fasssauna. Beide Nassräume verfügen über eine bodenebene Dusche, einen LED-Spiegelschrank, WC und Fenster.Dank Baujahr 2022 präsentiert sich die Wohnung in neuwertigem Zustand ohne Renovationsbedarf. Geheizt wird über eine Erdsondenheizung mit Bodenheizung, und zahlreiche Einbauschränke im ganzen Geschoss schaffen Stauraum ohne zusätzliche Möbel. Der Lift führt direkt bis vor die Wohnungstür, dazu gehören eine eigene Waschküche (in der Wohnung), ein Keller und ein Bastelraum. Im Kaufpreis sind vier Einstellhallenplätze enthalten, einer davon für ein Motorrad.Zwillikon gehört zu Affoltern am Albis. Bushaltestelle, Volg und Restaurant erreichen Sie in drei Gehminuten, Zürich in 25 und Luzern in 30 Fahrminuten.Interessiert? Weitere Informationen, Bilder und einen virtuellen Rundgang sowie Besichtigungsmöglichkeiten finden Sie unter: propertyowner.ch/de/immobilien/26-00329 Als Mitglied im Grundeigentümer Verband Schweiz profitieren Sie von einer kostenlosen Immobilienbewertung und erhalten Zugang zu exklusiven Inseraten auf propertyowner.ch, bevor diese öffentlich publiziert werden.

  • View
  • Elevator
  • Tumble dryer
  • +2
1 / 12
CHF 1,620,000.–
3.5 rooms98m² living space
Wisentalstrasse 7F, 8185 Winkel

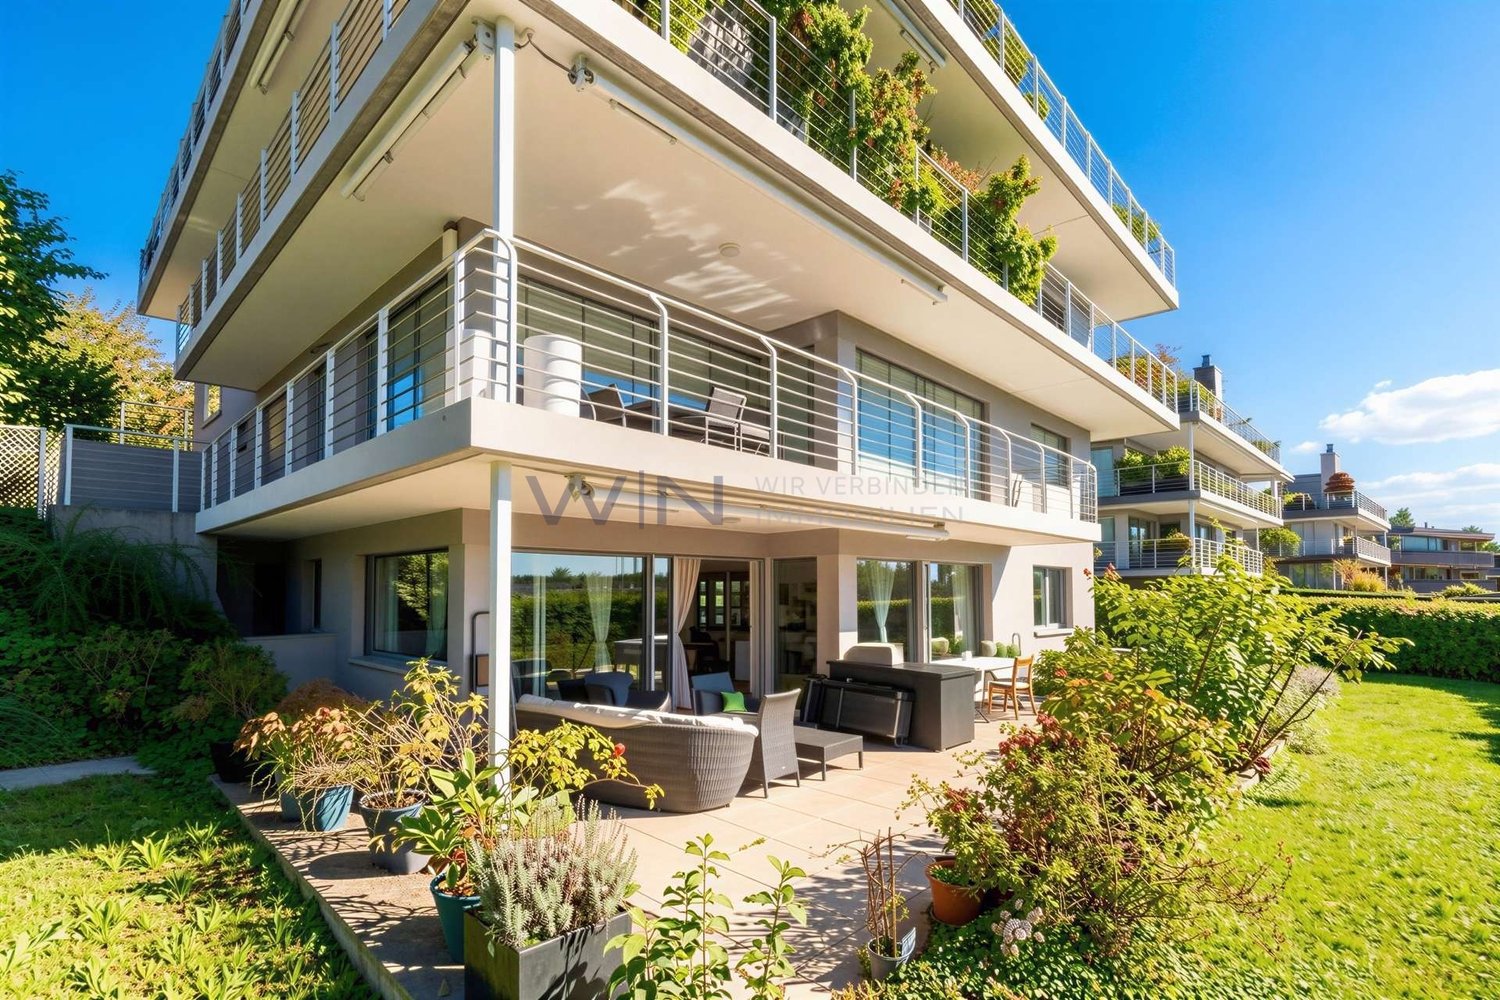
High-quality 3.5-room garden apartment with Smart Home and private fitness room

High-quality 3.5-room garden apartment with Smart Home and private fitness room This nearly new 3.5-room garden apartment offers approximately 98 m² of living space, a high standard of construction, and attractive private outdoor and ancillary areas.The bright living, dining, and kitchen area leads directly to the approximately 38 m² large terrace and into the approximately 61 m² large garden. The high-quality kitchen features a kitchen island, natural stone worktops, and appliances from Electrolux Professional.Around CHF 74,000 in additional investments in the new building for the kitchen, electronics, and equipment underline the high standard of construction.Technically, too, investments were made beyond the usual standard: The entire apartment has CAT-7 network cabling, LAN connections, and switchable sockets in all rooms, as well as practical floor sockets in the living and dining area. The private basement is also directly connected to the apartment. The Smart Home system complements the modern infrastructure.Two wet cells and a laundry room with its own washing tower provide additional comfort.In the basement, a private fitness room with approximately 14 m² and a 16 m² large basement belong to the apartment. Both rooms have a room height of around 4 meters. The fitness equipment can be taken over if desired.Two underground parking spaces with an electric charging station are located directly at the house entrance. School, kindergarten, nursery, and bus connections to Bülach and Zurich Airport are easily accessible on foot. Winkel also impresses with a tax foot of 76%.Highlights:* approximately 98 m² of living space* high standard of construction* around CHF 74,000 in additional investments* natural stone kitchen with Electrolux Professional appliances* 2 wet cells* laundry room with washing tower* Smart Home* CAT-7 cabling throughout the apartment* LAN and switchable sockets in all rooms* floor sockets in the living and dining area* basement directly connected to the apartment* 38 m² terrace* 61 m² garden* automatic garden irrigation* 14 m² private fitness room* 16 m² private basement* around 4 m room height in the basement* 2 underground parking spaces with electric charging station* school, nursery, and public transport within walking distance* tax foot 76%Have we sparked your interest? We would be happy to provide you with further information and a personal viewing.

Travel time
-
1 / 26
CHF 1,149,000.–
4.5 rooms118m² living space
Langfurrenstrasse 11, 8623 Wetzikon ZH

Spacious 4.5-room apartment - quiet, bright and with a view of the green.

Spacious 4.5-room apartment with two balconies, hobby room and parking space in Wetzikon In a quiet and well-sunned residential area in Wetzikon, this spacious 4.5-room ownership apartment is presented on the 3rd floor of a well-maintained multi-family house with a lift. The apartment convinces with a well-thought-out room layout, bright living rooms and a pleasant reference to the green.With around 118 m² of living space, the apartment offers plenty of space for couples, families or people with increased space requirements. Particularly attractive: The apartment was originally planned as a 5.5-room apartment and therefore offers a remarkable spaciousness and flexibility in use. Depending on the needs, the room concept can be individually interpreted and partially re-zoned.The living and dining area creates an open, pleasant living feeling and is supplemented by a chimney that gives the room a cozy atmosphere. Two balconies - one of them glazed - extend the living space outdoors and offer additional quality of stay in different seasons.The apartment currently has 4.5 rooms, a common kitchen, two wet cells and a practical reduction with a washing machine directly in the apartment. In addition, a basement compartment and an additional room in the basement are available, which is ideal as a hobby, storage or work room. A parking space completes the offer.The property is located in a well-maintained residential building with spacious outdoor areas and a playground. Recreational areas, shopping opportunities and public transport are within reach. The location is quiet to very quiet and offers good sunshine and a view of the green.The apartment is in a solid, overall well-maintained condition, but has a partial need for renovation - especially with floor coverings and wet cells. This offers buyers the attractive opportunity to modernize the apartment according to their own ideas and implement their personal living concept.An ideal opportunity for all those who are looking for a spacious ownership apartment with a lot of potential, flexible room structure, practical secondary rooms and a quiet residential area in Wetzikon.

Travel time
-
1 / 18
CHF 1,510,000.–
5.5 rooms151m² living space
Brunnacherstrasse 4, 8307 Ottikon b. Kemptthal

Spacious 5.5-room attic maisonette with gallery and loggia

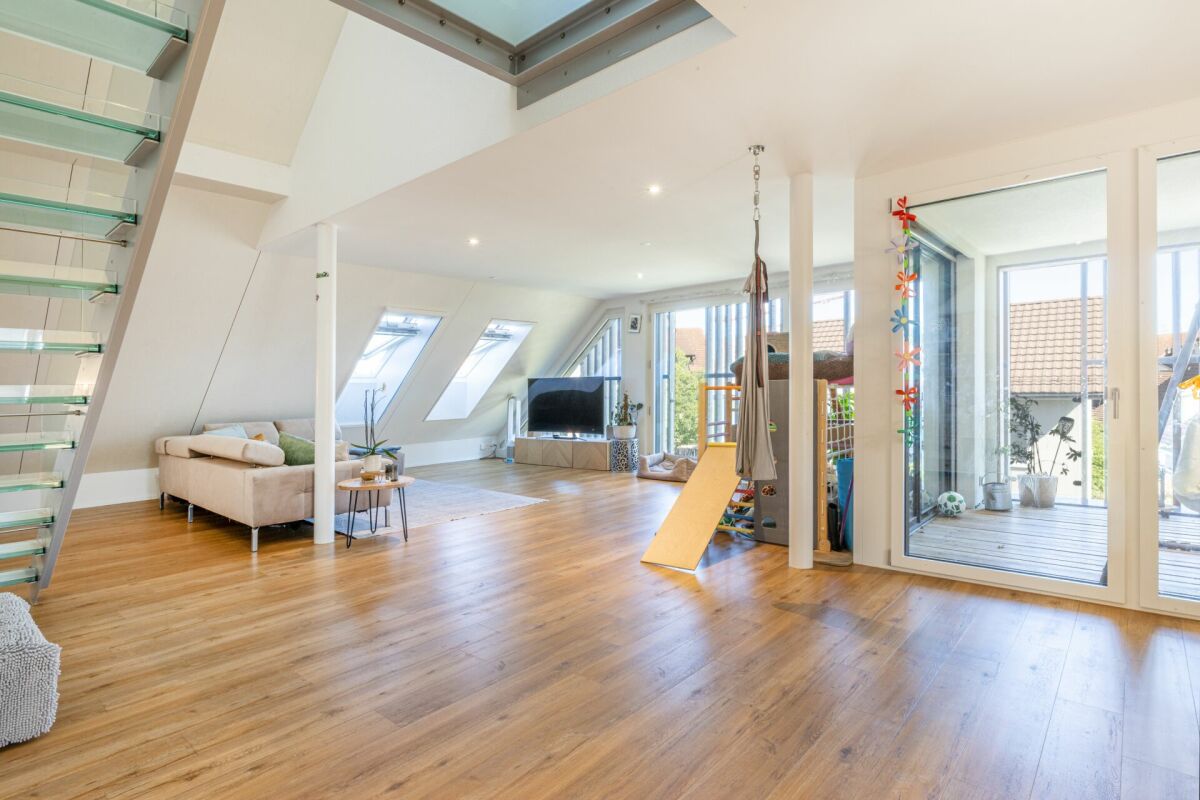
Welcome to your new homeThis modern 5.5-room attic maisonette apartment offers spacious living on approximately 151 m² of living space over two levels. The bright and airy living and dining area with open gallery, the high-quality designer kitchen, and two stylish bathrooms create a special living atmosphere. A covered loggia, a private garden share, and two underground parking spaces complement the attractive offer.Highlights • Modern 5.5-room attic maisonette apartment over two levels • Approximately 151 m² of living space and approximately 190 m² of floor space • Spacious living and dining area with open gallery • Covered loggia with approximately 16 m² • Private garden share with approximately 40 m² • High-quality kitchen with Miele appliances • Induction cooktop with integrated steam extractor • Two modern bathrooms with walk-in showers • Bathtub in the main bathroom • Washing machine and dryer in the apartment • High-quality parquet floors • Modern glass staircase with glass railing • Floor-to-ceiling windows in the rooms • Built-in closets and additional storage space under the roof slopes • Elevator • Private basement room • Two underground parking spaces Sales price: CHF 1,510,000.- plus 2 underground parking spaces at CHF 40,000.- eachKey data, technology, and constructionLiving space approximately 151 m² (knee stock at approximately 1.5 m), floor space approximately 190 m², 5.5 rooms, year of construction 2020, multi-family house with 8 apartments, cadastral number IE7919, plot size 1,341 m², value quota 130/1,000, volume according to GVZ 6,275 m³, covered loggia with approximately 16 m², private garden share with approximately 40 m², private basement room, two underground parking spaces, solid construction, geothermal heat pump, underfloor heating with room thermostats, very good thermal insulation, triple-glazed wood-metal windows, electric fabric blinds and skylights, fiber optic connection and network cabling, elevator, available for occupancy by arrangement.

Travel time
-
1 / 8
  • Elevator
  • Tumble dryer
  • Washing machine
CHF 1,330,000.–
4.5 rooms101m² living space
8605 Gutenswil

STYLISH 4.5-ROOM APARTMENT WITH A GARDEN AND TERRACE

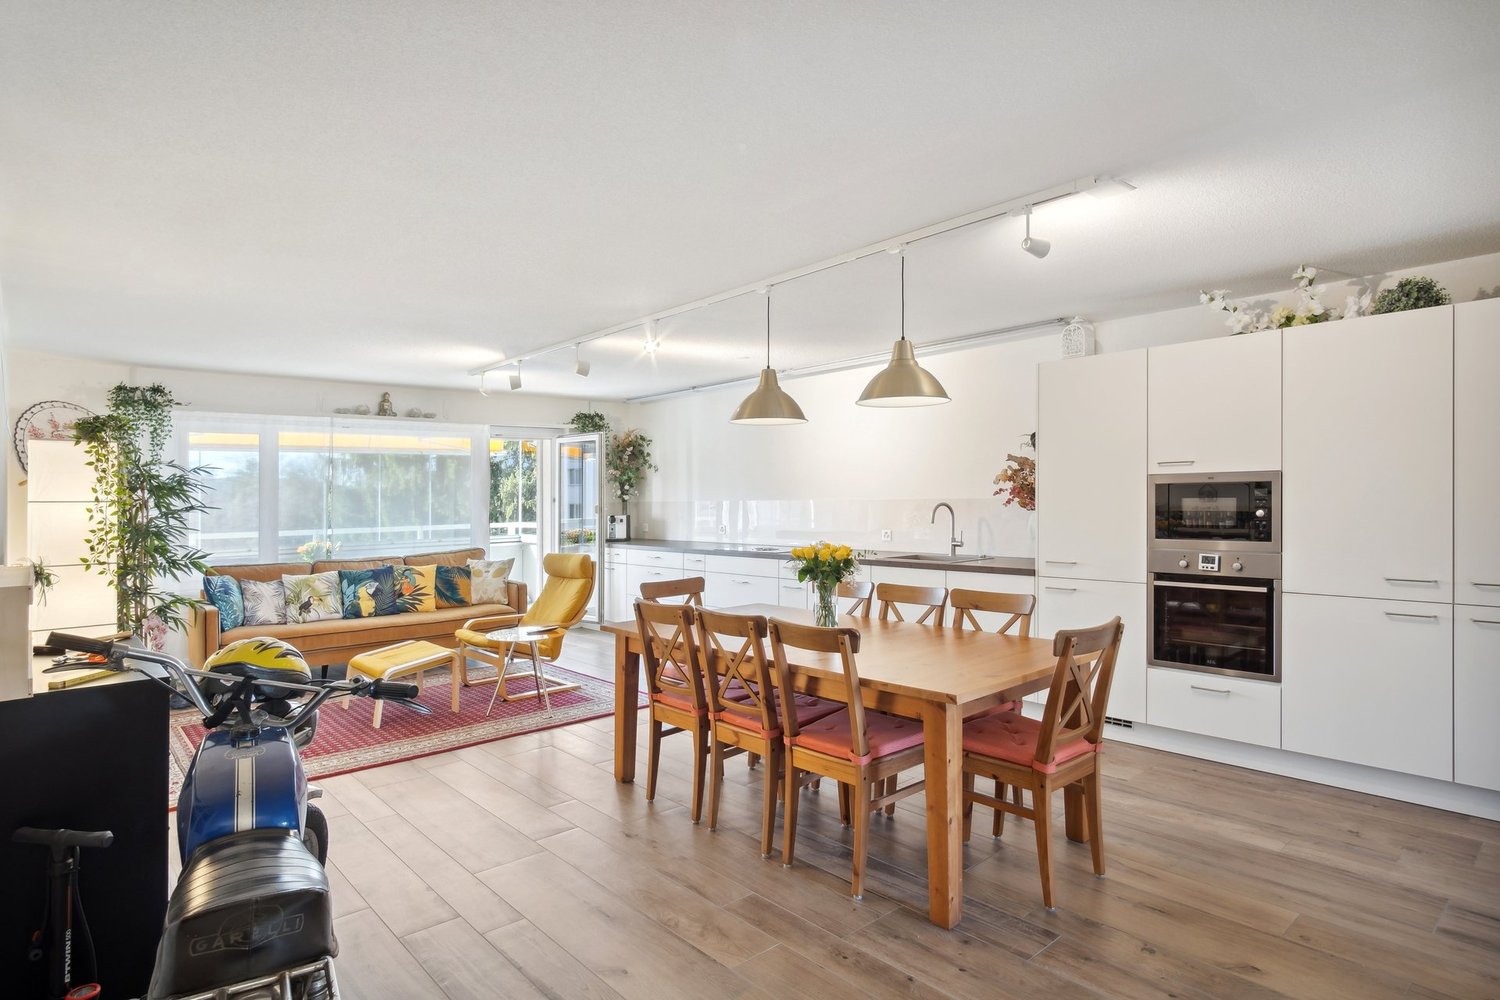
In the idyllic village of Gutenswil, in the municipality of Volketswil, we are presenting this well-maintained and like-new 4.5-room garden apartment with 101 m² of living space. The apartment impresses with a well-thought-out floor plan, bright rooms, and modern features—ideal for couples, families, or anyone who wants to live close to nature while still benefiting from excellent accessibility.The heart of the apartment is the spacious living and dining area with direct access to the cozy loggia and the sunny terrace with an adjacent garden. The modern, open-concept kitchen features granite countertop, a bar, and high-quality appliances—including aa steamer—offers plenty of storage space and meets the highest standards. Three spacious bedrooms, including one with en suite, as well as another stylish bathroom, ensure a high level of living comfort. The living space is complemented by practical ancillary rooms such as a basement, a laundry room, and a storage room.The location is impressive: shopping facilities are located right in the village, while Volketswil, Uster, and Pfäffikon are just a few minutes’ drive away. Thanks to thebus stop right nearby and the good connections to Zurich, you can reach the city in about 30 minutes, whether by car or by public to the city in about 30 minutes. Two parking spaces in an underground garage valued at CHF 90,000 are already included in the purchase price and perfectly round out this attractive residential opportunity perfectly.https://www.propertyowner.ch/de/immobilien/

  • Elevator
  • Tumble dryer
  • Washing machine
1 / 30
CHF 1,549,000.–
4.5 rooms116m² living space
8406 Winterthur

Living on the Töss - spacious 4.5-room duplex apartment with garden and privacy

A home between city and nature This well-maintained 4.5-room duplex apartment in Winterthur-Töss combines spacious living with a unique location between urban infrastructure and natural recreation. With approximately 116 m² of living space, spread over two levels, the apartment offers plenty of space for families, couples, or anyone who appreciates an open living concept with privacy. The property, built in 2004, was renovated in 2021 and presents itself in a well-maintained condition. A special highlight is the location directly on the Töss. From the spacious terrace, you can enjoy the view of the river and at the same time benefit from a quiet living atmosphere - although all infrastructures of daily life are only a few minutes away. This combination is rarely found in Winterthur. We recommend that you also watch the object video. The special location on the Töss and the spacious room concept are particularly impressive there. Arrival with openness and cozinessAlready when entering the apartment, the bright and open room design catches the eye. The well-thought-out division over two floors creates a pleasant living feeling and offers plenty of space for daily life. Spacious window surfaces provide plenty of daylight and create a friendly atmosphere. The open living concept harmoniously connects the individual areas and makes the apartment an ideal home for people who appreciate spaciousness and living comfort. Spacious living with high-quality kitchenThe living and dining area forms the heart of the apartment and convinces with its openness and direct connection to the outdoor area. The kitchen presents itself in a high standard and has a granite cover, high-quality V-ZUG and Electrolux appliances, a steam cooker, induction hob, and a dishwasher. The working surfaces on both sides provide plenty of space and fit optimally into the open living concept. This area also unfolds its special effect in the object video. Plenty of room for individual living conceptsWith 4.5 rooms on two levels, this duplex apartment offers versatile usage possibilities. Whether spacious family living, home office, or guest room - the flexible room division can be adapted to different living situations. The combination of spacious living areas and quiet location creates ideal conditions for people who are looking for both space and quality of life. Sunny garden with a view of the TössA special highlight of this apartment is the spacious garden with an adjacent terrace. Here you can enjoy relaxed hours outdoors, sociable barbecue evenings, or simply the peace of the natural surroundings. The direct view of the Töss gives this outdoor area a special atmosphere and creates a rare retreat in the middle of Winterthur. At the same time, you benefit from a high level of privacy and numerous design possibilities in your own garden. Comfort in everyday lifeThe apartment has a bathroom, two more wet cells, and a separate guest toilet, offering high comfort for families and visitors. The property also includes two garage parking spaces, a cellar, a workshop, and a shelter, which provide additional storage space. Fiber optic connection, elevator, and washing and drying facilities round off the attractive overall offer. Central location with high quality of lifeThe location convinces with its excellent infrastructure. Shopping facilities, schools, kindergartens, and public transport are within walking distance. The bus stop is practically in front of the house door, and the Winterthur-Töss train station is easily accessible on foot. The highway can also be reached in just a few minutes. At the same time, the recreational areas along the Töss begin directly in front of the house door. Walks, jogging rounds, or bike tours can be easily integrated into daily life. The combination of nature, peace, and urban infrastructure makes this location particularly attractive. The Winterthur-Töss communityWinterthur-Töss is one of the most popular residential districts in the city of Winterthur. The district combines excellent infrastructure with a lot of nature and high quality of life. Schools, shopping facilities, restaurants, and public transport are in the immediate vicinity, while the Töss and numerous recreational areas offer ideal opportunities for leisure and relaxation. Thanks to the excellent transport connections, you can reach both the Winterthur city center and Zurich and Zurich Airport in a short time. A home with perspectiveThis spacious duplex apartment convinces with its open room design, beautiful garden, and rare combination of central location and direct proximity to nature. The view of the Töss, the high-quality kitchen, and the versatile usage possibilities make this property an ideal home for families, couples, or anyone who wants to combine urban living with relaxation. Become curious?We recommend that you also watch the object video. The special location on the Töss, the spacious living areas, and the beautiful garden can be experienced particularly impressively there. We are happy to provide you with a non-binding viewing appointment. If you have any questions or would like further information, please do not hesitate to contact us. On request, we will also advise you competently and individually on suitable financing options. The Immoanker team looks forward to hearing from you.


1 / 7
  • View
  • Elevator
  • Tumble dryer
  • +2
CHF 1,325,000.–
6 rooms215m² living space
8637 Laupen ZH

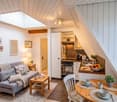
EXCELLENT MAISONETTE WITH A LOFT-STYLE ATMOSPHERE

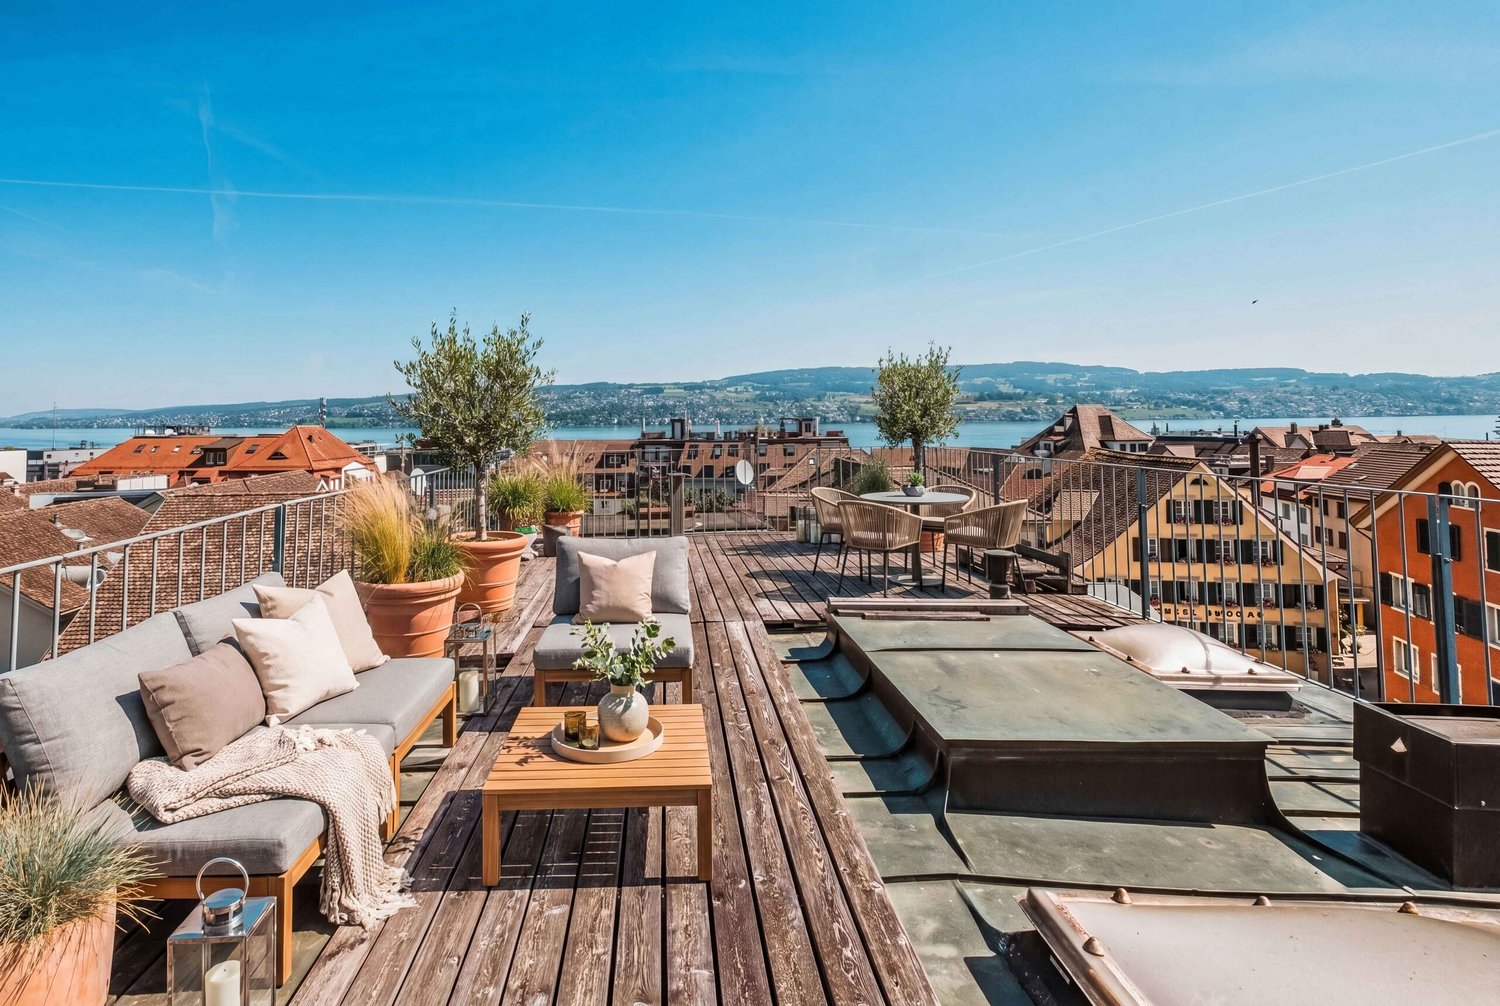
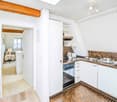
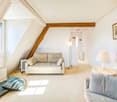
This unique 6-room penthouse combines historic charm with contemporary living comfort. Spanning approximately 215 m² of living space, it features a well-thought-out spatial concept spans two levels – lovingly renovated and in excellent condition thanks to ongoing investments by the previous owners.The living area impresses with an open loft design. The exposed wooden structure lends the space character and authenticity, while the modern interior design in subtle white creates a sense of calm and elegance. The Swedish stove creates a cozy atmosphere and makes the living area the natural focal point of the home.A skillfully integrated staircase leads the converted attic. Here, there are three to four bedrooms —some with sloped ceilings, which give the rooms a special sense of coziness. The duplex thus offers a great deal of flexibility for families, couples who need space, or living and working under one roof.A real highlight is the spacious, west-facing rooftop terrace.&It offers privacy, sweeping views, and the perfect setting for relaxing evenings in theopen air—a place where the day comes to a close in an atmospheric setting.Additional convenience is provided by the elevator in the building as well as practical ancillary rooms such as a basement, laundry room, and bike storage room. Two carport spaces are already included in the sale price.A rare opportunity for lovers of historic architecture, combining appreciate spaciousness, style, and modern living in a unique setting.This unique 6-room penthouse combines historic charm with contemporary living comfort. Spanning approximately 215 m² of living space, it features a well-thought-out spatial concept spans two levels – lovingly renovated and in excellent condition thanks to ongoing investments by the previous owners.The living area impresses with an open loft design. The exposed wooden structure lends the space character and authenticity, while the modern interior design in subtle white creates a sense of calm and elegance. The Swedish stove creates a cozy atmosphere and makes the living area the natural focal point of the home.A skillfully integrated staircase leads you to the converted attic. Here, there are three to four bedrooms —some with sloped ceilings, which give the rooms a special sense of coziness. The duplex thus offers a great deal of flexibility for families, couples who need space, or living and working under one roof.A real highlight is the spacious, south-facing rooftop terrace, which offers the possibility of building a sunroom. It offers privacy, panoramic views, and the perfect setting for relaxing evenings in the outdoors—a place where the day comes to a close in an atmospheric setting.&Additional convenience is provided by the elevator in the building, which offers direct access to the apartment, as well as practical ancillary rooms such as two privatebasement storage units and a private laundry tower in the elevator lobby. In addition, there is a very spacious and flexible communal area withbike storage and a kitchen, ideal for parties or all kinds of indoor sports such as table tennis, etc. Two carport spaces areselling price.A rare opportunity for lovers of historic architecture who appreciate spaciousness, style, and modern living in a special setting.This unique 6-room penthouse combines historic charm with contemporary living comfort. Spanning approximately 215 m² of living space, it features a thoughtfully designed layout spanning two levels— lovingly renovated and in excellent condition thanks to ongoing investments by the previous owners.The living area impresses with an open loft-style layout. The exposed wooden structure lends the space character and authenticity, while the modern interior design in subtle white creates a sense of calm and elegance. The Swedish stove creates a cozy atmosphere and makes the living area the natural focal point of the home.A skillfully integrated staircase leads you reach the converted attic. Here there are three to four bedrooms are available — some with sloped ceilings, which give the rooms a special cozy feel. The duplex thus offers a lot of flexibility for families, couples with space needs or who want to live and work under one roof.A true highlight is the spacious, south-facing rooftop terrace, which allows for the construct a sunroom. It offers privacy, panoramic views, and the perfect setting for relaxing evenings outdoors outdoors—a place where the day comes to a close in an atmospheric setting.&Additional convenience is provided by the elevator in the building, which offers direct access to the apartment, as well as practical ancillary rooms such as two privatebasement storage units and a private laundry tower in the elevator lobby. In addition, there is a very spacious and flexible communal area withbike storage and a kitchen, ideal for parties or all kinds of indoor sports such as table tennis, etc. Two carport spaces are already included in the sale price.A rare opportunity for lovers of historic architecture who appreciate spaciousness, style, and modern living in a unique setting.Interested? For more information, photos, a virtual tour, and viewing opportunities can be found at: propertyowner.ch/de/immobilien/26-00018 As a member of the Swiss Landowners’ Association, you’ll benefit a free real estate appraisal and gain access to exclusivelistings on propertyowner.ch before they are made public.
  • View
  • Elevator
  • Tumble dryer
  • +2
1 / 8
  • Balcony / Terrace
  • Elevator
  • Tumble dryer
  • +1
CHF 1,200,000.–
3.5 rooms80m² living space
8046 Zürich

BRIGHT APARTMENT WITH GLAZED BALCONY AND GOOD CONNECTIONS

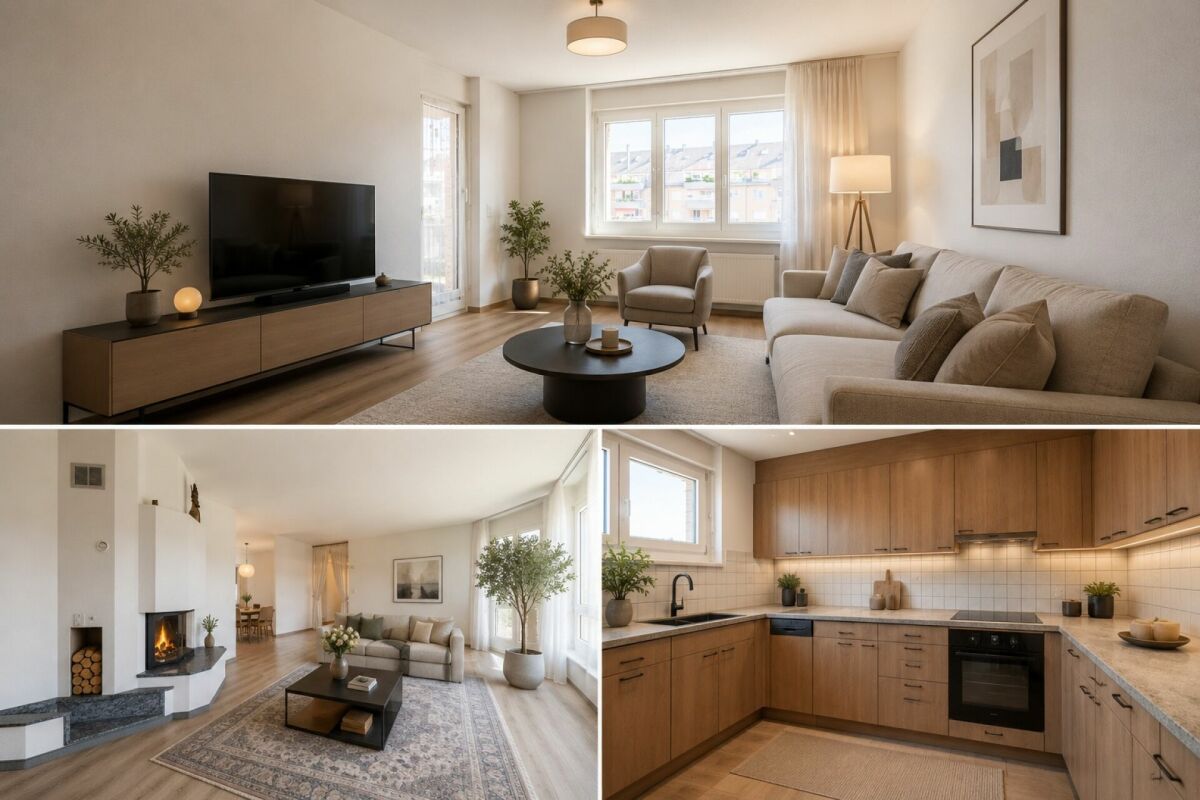
Welcome to this inviting 3.5 room condominium in Zurich, which was built in 1977.The apartment has a generous living space of 80 square meters, which is complemented ideally by the bright, sunny balcony with 13 square meters . The modern kitchen is equipped with a dishwasher and offers plenty of space for culinary development. The wet area contains a bathtub and a WC. A separate basement room provides additional storage space. The elevator in the building enables convenient access to your new residential floor. An indoor parking space offers you the convenience of a secure parking space. The apartment is located in a lively district of Zurich, which is ideal for young professionals and families . Enjoy the proximity to shopping, restaurants and cultural offerings, which enrich urban life This apartment combines bright living with practical features and short distances in everyday life. The living area is equipped with stylish parquet flooring and leads directly onto the generous, glazed balcony overlooking the neighborhood. This creates a pleasant additional living space that can be used in various ways.The kitchen is presented in neutral color tones and is modernly equipped, including a dishwasher. The well-maintained bathroom features a bath/WC. Particularly comfortable is the own washing facility in the apartment with a washing machine and tumble dryer as a combined unit.The offer is complemented by a private cellar room as well as a washing and drying room. The elevator provides easy access, and a parking space is also available. The location is also convincing in everyday life: Various bus stops, the S-Bahn station with connections to Zürich main station, as well as a shopping center are in immediate proximity.Interested? For more information, pictures, and a virtual tour as well as viewing options, please visit: propertyowner.ch/en/real-estate/24-82618 Get a free property valuation. See exclusive listings first. As a member of the Property Owners Association Switzerland, you benefit from a free property valuation and gain access to exclusive listings on propertyowner.ch before they are publicly published.

  • Balcony / Terrace
  • Elevator
  • Tumble dryer
  • +1
1 / 8
  • Parking space
  • Balcony / Terrace
  • Garage
CHF 895,000.–
3.5 rooms101m² living space
8307 Effretikon

CHARMING HOME WITH CHARACTER AND A SWEDISH STOVE

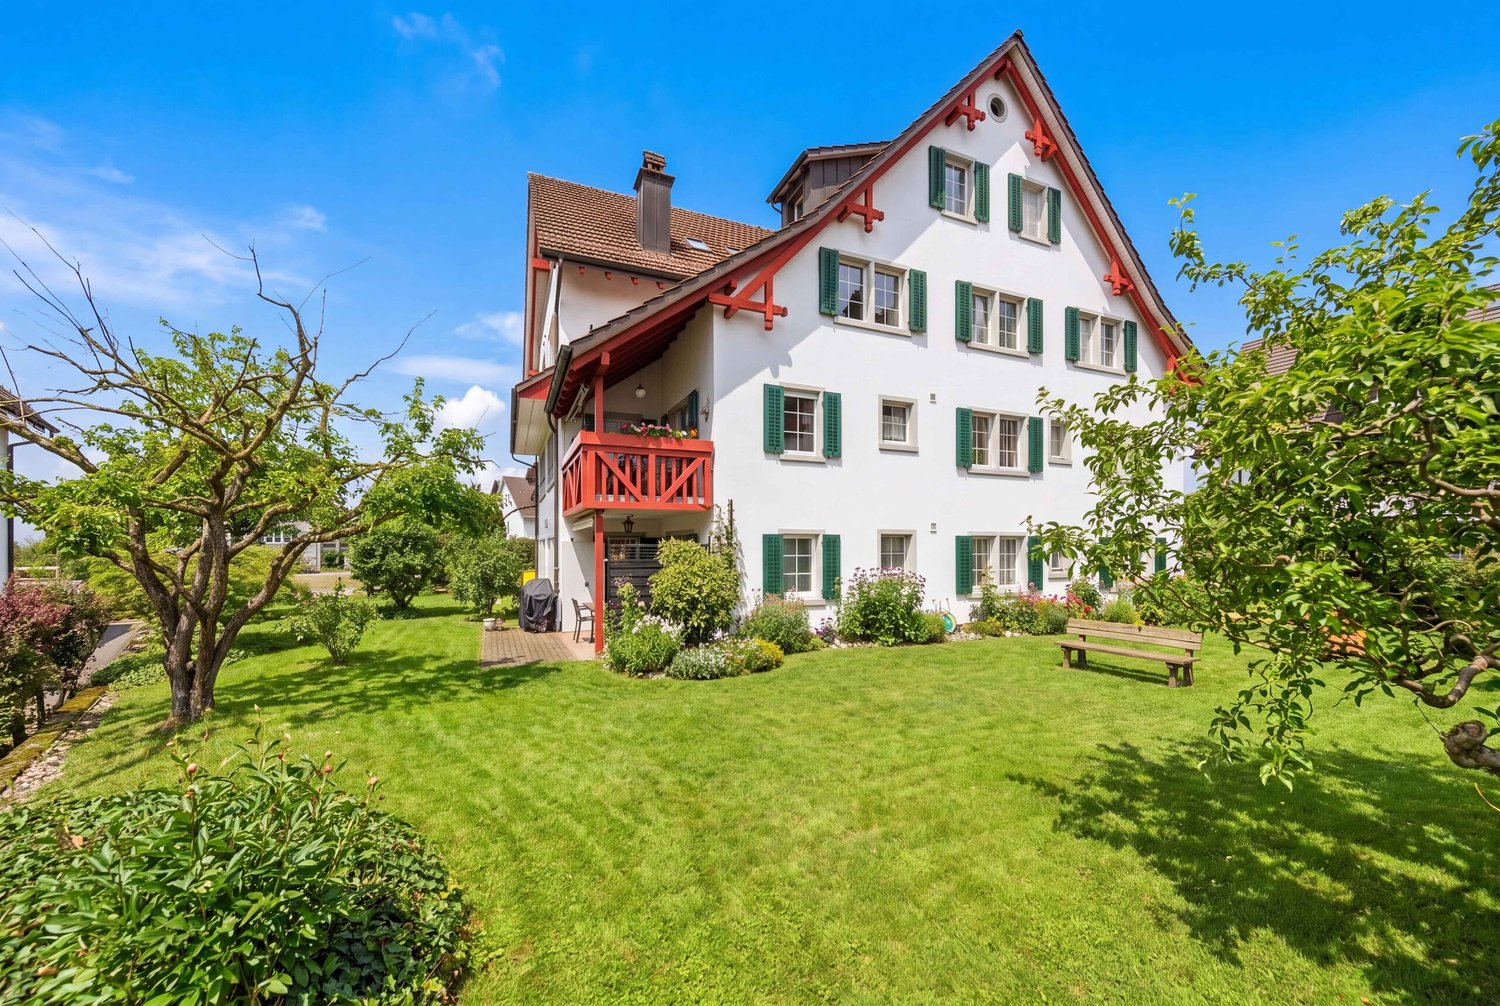
In Effretikon, a well-connected town in the Pfäffikon district in the canton Zurich, is this stylish 3.5-room apartment in a building that was formerly used for agricultural purposes, which was 2005. The apartment combines the charm of a farmhouse with modern living comfort and a well-thought-out floor plan.With approximately 101 m² of living space, the apartment features an open, bright living and dining area with a cozy Swedish stove, which creates a pleasant atmosphere especially during the cooler months. Direct access to the covered balcony extends the living space outward and creates a sheltered place to relax. The spacious, open kitchen with a cooking island offers plenty of storage space and blends harmoniously into the living area.The wet areas are in very good condition and were renovated in 2018. They include a bathroom with a shower and toilet, as well as a separate guest restroom. Practical ancillary rooms such as an attic, a laundry room within the apartment, as well as a basement in the adjacent building, offer additional storage space and convenience in everyday life.Optionally, a garage unit with an additional attic space as well as anoutdoor parking space. A special apartment for anyone who appreciates stylish living with character, modern amenities, and good transportation connections in the Zurich Oberland.In Effretikon, a well-connected town in the Pfäffikon district in the canton Zurich, is this stylish 3.5-room apartment in a building that was formerly used for agricultural purposes, which was 2005. The apartment combines the charm of a farmhouse with modern living comfort and a well-thought-out floor plan.With approximately 101 m² of living space, the apartment features an open, bright living and dining area with a cozy Swedish stove, which creates a pleasant atmosphere especially during the coolermonths. Direct access to the covered balcony extends the living space outward and creates a sheltered spot to relax. The spacious, open kitchen with a cooking island offers plenty of storage space and blends harmoniously into the living area.The wet areas are in very well-maintained condition and were renovated in 2018. They include a bathroom with a shower and toilet as well as a separate guest restroom. Practical ancillary rooms such as an attic, a laundry room within the apartment, as well as a basement in the adjacent building, offer additional storage space and convenience in everyday life.Optionally, a garage unit with an additional attic space as well as anoutdoor parking space. A special apartment for anyone who appreciates stylish living with character, modern amenities, and good transportation connections in the Zurich Oberland.Interested? For more information, photos, a virtual tour, and viewing options, visit: propertyowner.ch/de/real-estate/25-11850 As a member of the Swiss Landowners’ Association, you’ll benefit from a free real estate appraisal and gain access to exclusive listings on propertyowner.ch before they’re made public.

  • Parking space
  • Balcony / Terrace
  • Garage
1 / 8
  • Tumble dryer
  • Washing machine
  • Quiet neighborhood
CHF 925,000.–
4.5 rooms108m² living space
8635 Dürnten

PRETTY 4.5 ROOM GARDEN APARTMENT ZIM

This attractive 4.5-room apartment in Dürnten features a well-thought-out floor plan and a living area of 108 m². The rooms are clearly organized and create a pleasant balance between openness and private spaces.The spacious living and dining area is bright and inviting. The open, spacious kitchen-diner is modernly equipped and offers plenty of work and storage space—ideal for anyone who enjoys cooking and entertaining guests. The open layout between the kitchen and living room creates a conversational atmosphere in everyday life.Two bathrooms enhance the comfort significantly and provide flexibility in daily life. The entire apartment is in very well-maintained condition, which reflects the careful use and ongoing maintenance.A particular highlight is the covered garden seating area with an additional lawn included in the property rights. Here, you can enjoy peace and privacy surrounded by greenery – a secluded place for relaxing outdoors.Practical ancillary rooms such as your own basement with a built-in power connection usefully complement the available space. The parking space in the garage can be purchased for CHF 35'000.–. An apartment for anyone who appreciates spaciousness, outdoor space, and a well-maintained standard of living in pleasant surroundings.This attractive 4.5-room apartment in Dürnten features a well-thought-out floor plan and a living area of 108 m². The rooms are clearly structured and create a pleasant balance between openness and private spaces.The spacious living and dining area is bright and inviting. The open, spacious kitchen-diner is modernly equipped and offers plenty of work and storage space—ideal for anyone who enjoys cooking and entertaining guests. The open layout between the kitchen and living room creates a social atmosphere for everyday life.Two bathrooms enhance the comfort significantly and provide flexibility in daily life. The entire apartment is in very well-maintained condition, which reflects the careful use and ongoing maintenance.A particular highlight is the covered garden seating area with an additional lawn included in the property rights. Here, you can enjoy peace and privacy surrounded by greenery – a secluded place for relaxing outdoor time.Practical ancillary spaces such as your own basement with a built-in power connection usefully complement the living space. The parking space in the garage can be purchased for CHF 35,000.–.An apartment for anyone who appreciates spaciousness, outdoor space, and a well-maintained standard of living in a pleasant setting.Interested? For more information, photos, a virtual tour, and viewing opportunities, visit: propertyowner.ch/de/real-estate/26-00028 As a member of the Swiss Landowners Association, you’ll benefit from a free real estate appraisal and gain access to exclusive listings on propertyowner.ch before they’re made public.

  • Tumble dryer
  • Washing machine
  • Quiet neighborhood
1 / 14
CHF 1,230,000.–
4.5 rooms112m² living space
Haldenstrasse 17, 8424 Embrach

Modern 4.5-room apartment with large outdoor area and winter garden

Your new home This very well-maintained and modern 4.5-room ground-floor apartment in a quiet location in Embrach convinces with its high-quality interior design, spacious rooms, and an inviting outdoor area with a winter garden.The well-thought-out floor plan offers an open, bright living atmosphere with direct access to the private seating area. The modern construction standard and the stylish choice of materials create a harmonious living feeling that combines comfort and design.The kitchen is fully equipped and features modern appliances, a Foodcenter refrigerator, and a spacious workspace. The living and dining area with its large window fronts opens up to the 180 m² large, low-maintenance seating area. Ideal for cozy hours outdoors.A special highlight is the winter garden, which offers additional space for relaxation. Two stylish bathrooms, a private laundry room, and two underground parking spaces round off this attractive offer.Sales price: CHF 1'230'000.- plus two underground parking spaces at CHF 35'000.- eachAdditional amenities: • 4.5-room ground-floor apartment with 180 m² outdoor area • Very modern and well-maintained interior design • Open, fully equipped kitchen with high-quality appliances • Spacious living and dining area with plenty of daylight • Winter garden with sliding doors • Noble wood strip parquet in all living rooms (2025) • Two modern wet cells with plate floors • Private laundry room (washing machine & dryer)Electric slat blinds • Two underground parking spaces included in the offer • Heating via air heat pump / underfloor heating (2025) • Basement compartment available Additional key figures:Year of construction 2017, land register page 3990, cadastre number 3392, volume (GVZ) 3'800 m³, living area approx. 112 m², terrace area approx. 180m², value ratio 158 / 1000, plot area 944 m², windows triple-glazed plastic windows

Travel time
-

Suggested properties for you based on search results