1420 results - Apartment to buy in Canton Zurich

1 / 8
  • Balcony / Terrace
  • Elevator
CHF 2,810,000.–
2.5 rooms113m² living space
8032 Zürich

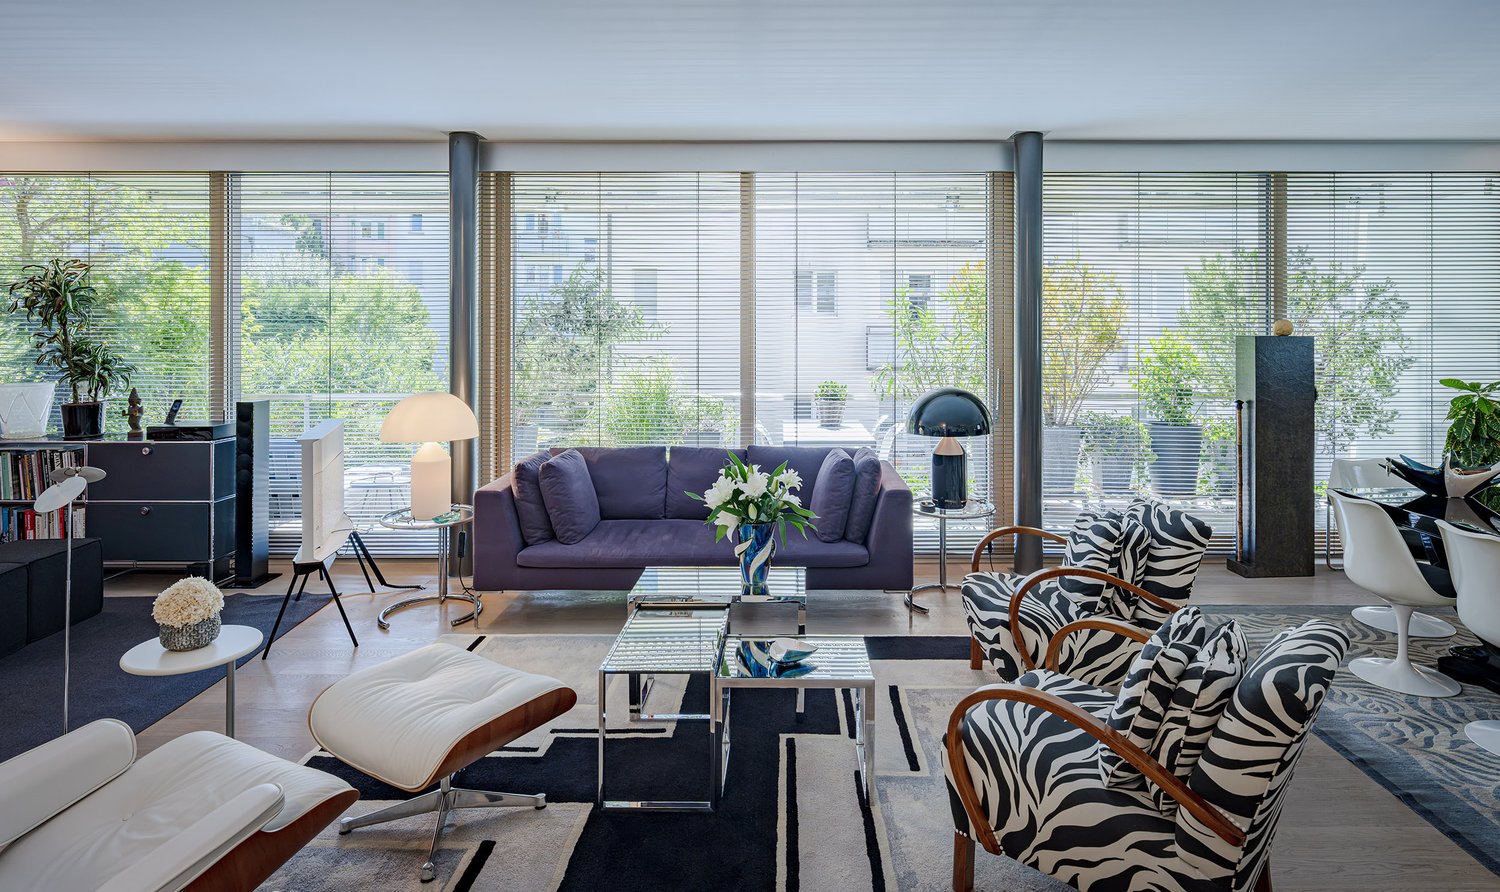
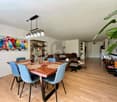
AN URBAN MASTERPIECE IN DISTRICT 7

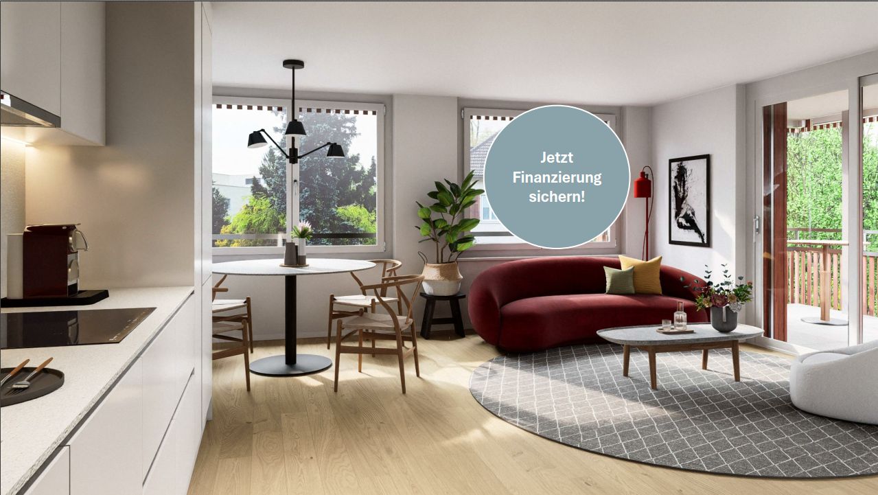
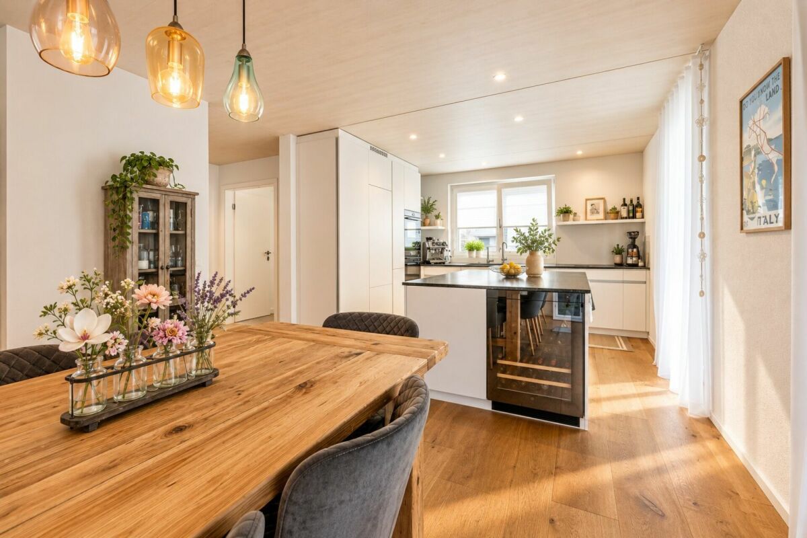
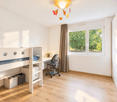
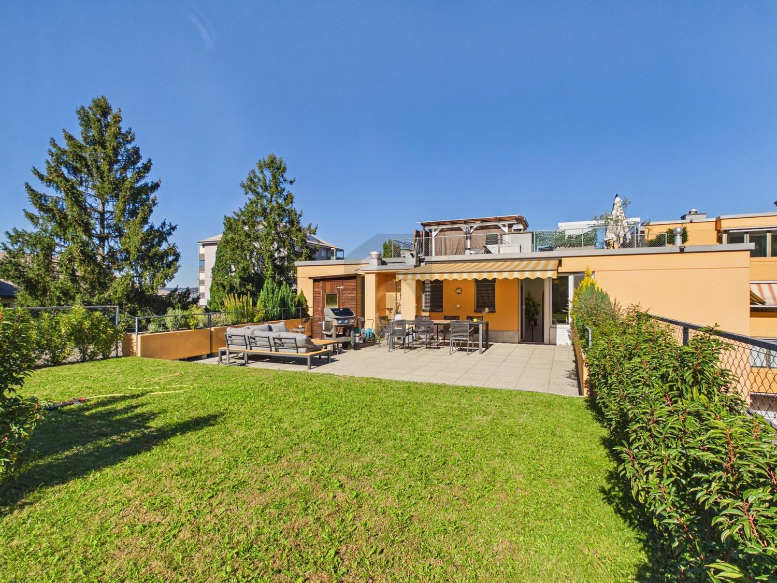
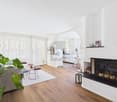
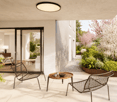
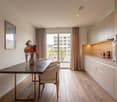
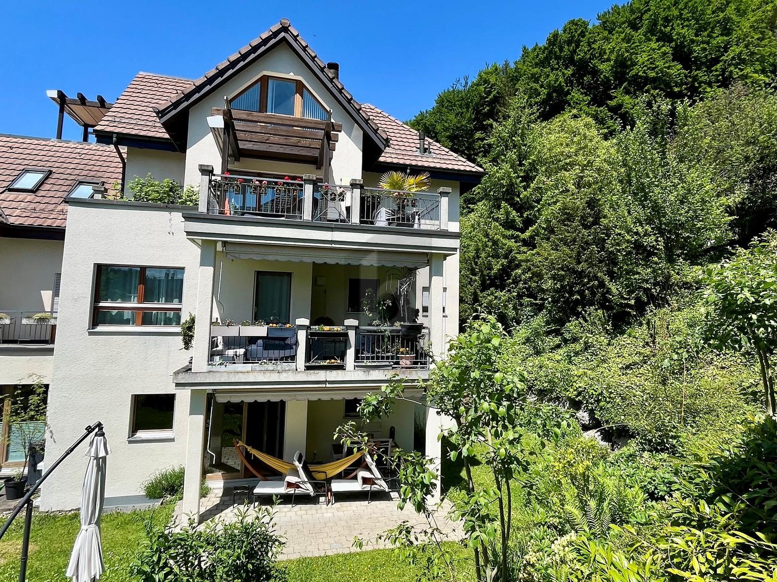
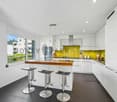
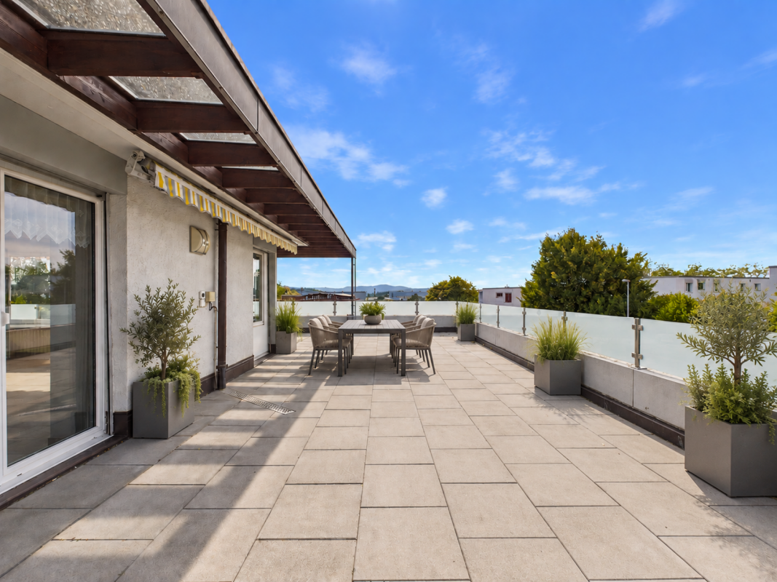
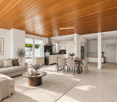
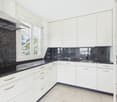
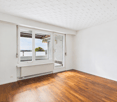
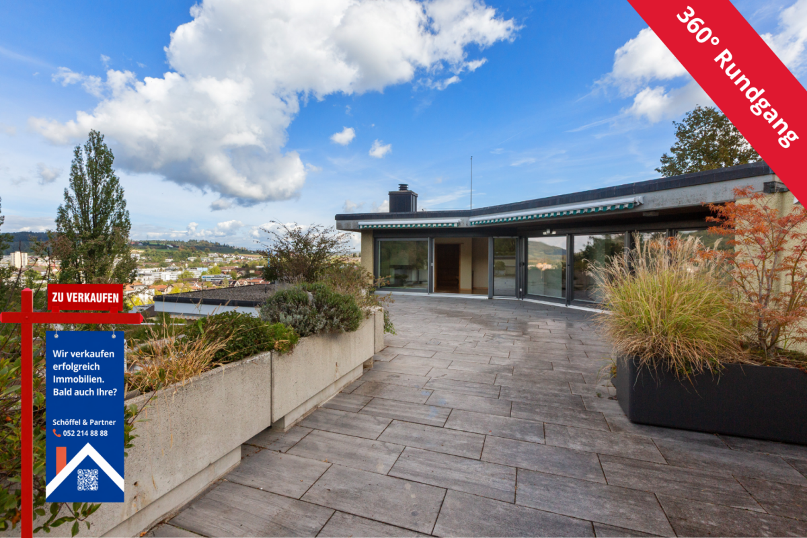
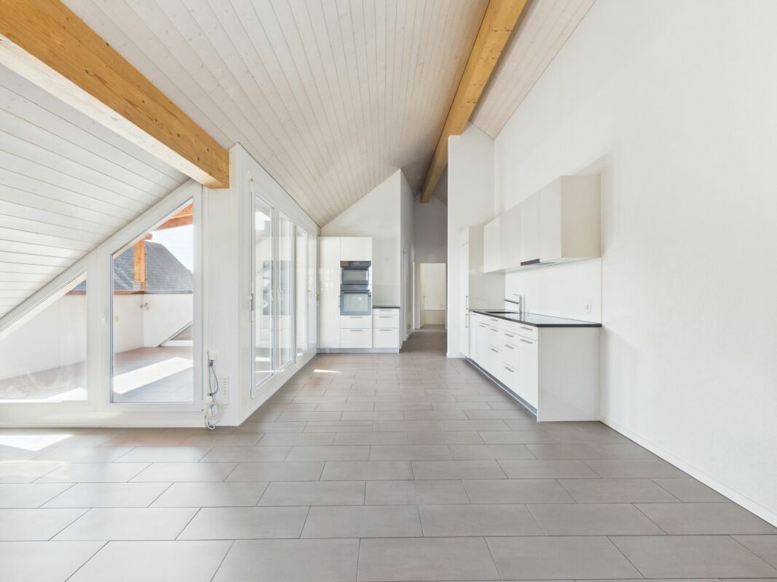
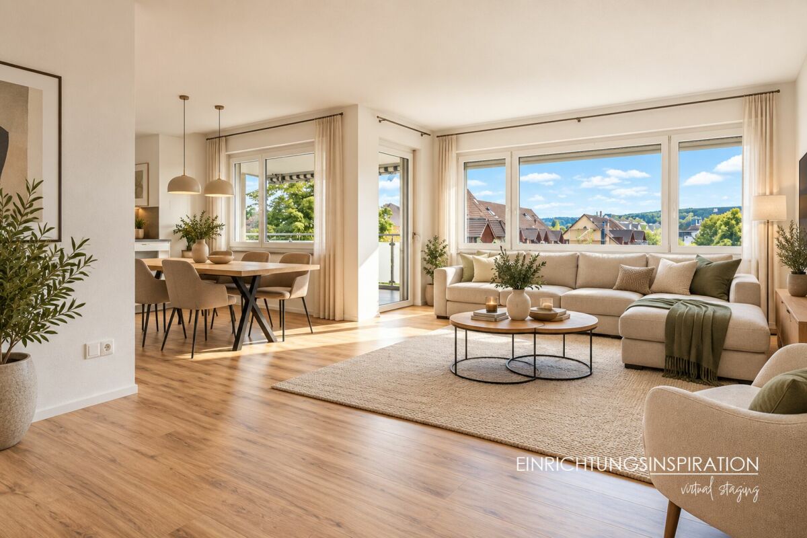
This exclusive loft apartment on Sempacherstrasse in Zurich was built in 2001 by the renowned architect Stefan Camenzind and impresses with modern architecture and high-quality design. With 113 m² of living space, you can expect a spacious and well-thought-out layout.The living area offers plenty of space for personalized decorating ideas and numerous design possibilities. The open kitchen-dining area is equipped with a steamer and a built-in microwave and blends harmoniously into the modern overall design.High-quality materials such as tinted glass and bleached oak hardwood flooring give the apartment a special atmosphere. The bedroom features a sliding glass door leading to the wet area as well as a practical built-in closet with sliding doors made of subtle glass.Two separable wet areas provide additional comfort. The front bathroom features a shower, toilet, and sink, while the rear area includes a bathtub, a toilet, a double sink, and direct access to the bedroom.A very spacious, covered balcony that spans the entire width of the apartment balcony extends the living space outdoors. A private basement as well as two indoor parking spaces with an electric charging station are included in the sales price. The attractive location combines vibrant city life with a wide range of recreational opportunities.This exclusive loft apartment on Sempacherstrasse in Zurich was built in 2001 by the renowned architect Stefan Camenzind and impresses with modern architecture and high-quality design. With 113 m² of living space, you can expect a spacious and well-thought-out layout.The living area offers plenty of space for personal decorating ideas and numerous design possibilities. The open kitchen-dining area is equipped with a steamer and a built-in microwave and blends harmoniously into the modern overall design concept.High-quality materials such as tinted glass and bleached oak hardwood flooring give the apartment a special atmosphere. The bedroom features a sliding glass door leading to the wet area as well as a practical built-in closet with sliding doors made of subtle glass.Two separable wet areas provide additional comfort. The front bathroom features a shower, toilet, and sink, while the rear area includes a bathtub, a toilet, a double sink, and direct access to the bedroom.A very spacious, covered balcony that spans the entire width of the apartment balcony extends the living space out into the open air. A private basement as well as two indoor parking spaces with an electric charging station are included in the sales price. The attractive location combines vibrant city life with a wide range of recreational opportunities.Interested? For more information, photos, a virtual tour, and viewing opportunities, visit: propertyowner.ch/de/real-estate/26-00282 As a member of the Swiss Property Owners Association, you’ll benefit from a free real estate appraisal and gain access to exclusive listings on propertyowner.ch before they are published publicly.

  • Balcony / Terrace
  • Elevator
1 / 21
CHF 2,139,000.–
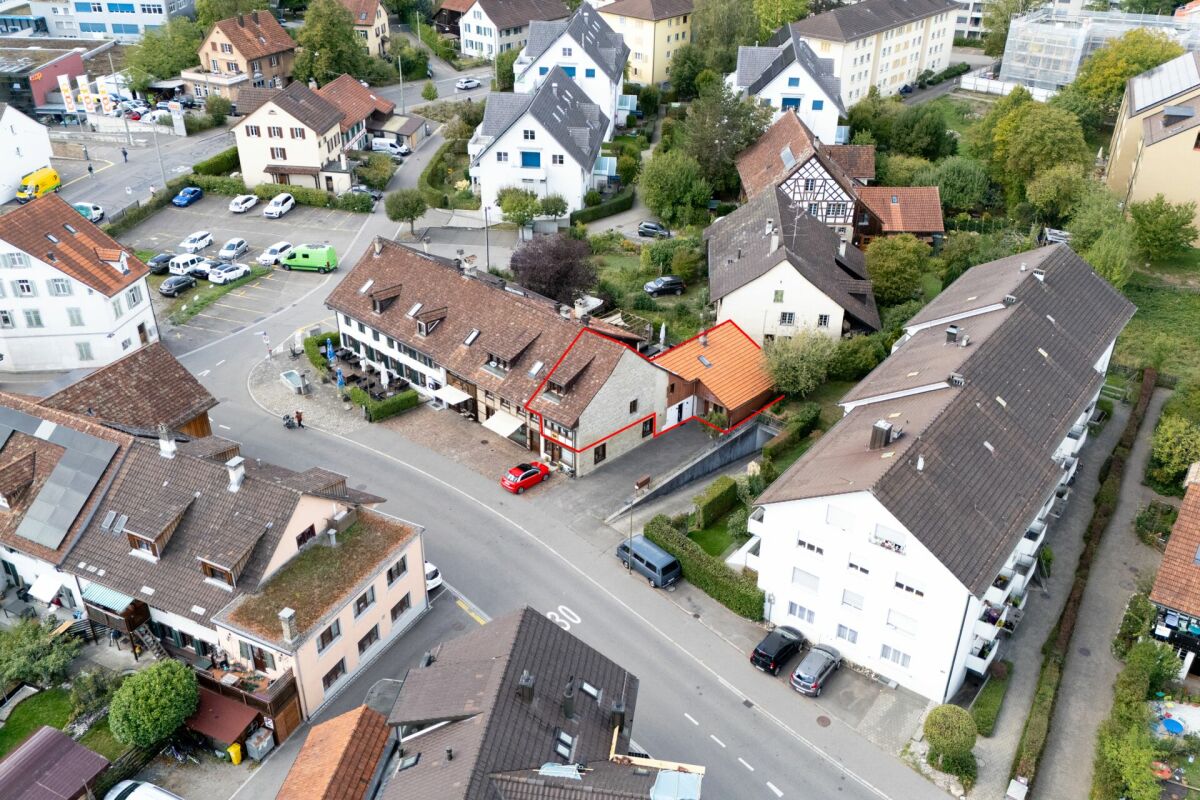
Riedhofstrasse 13, 8408 Winterthur

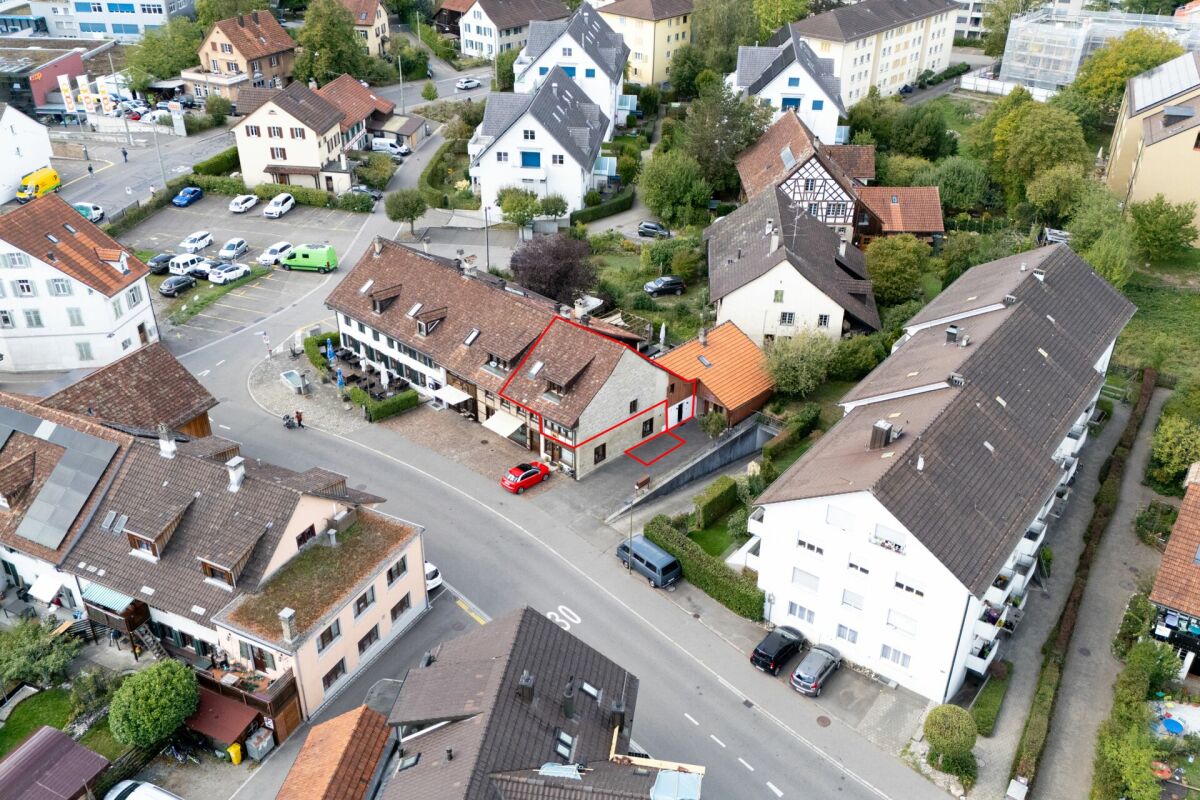
Three characterful units in the historic village center of Wülflingen

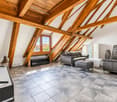
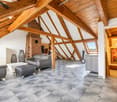
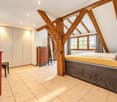
Three versatile residential units - available individually or jointly In the village center of Winterthur-Wülflingen, three different units are for sale in the same multi-family house: a 5.5-room triplex apartment, a 2.5-room maisonette apartment, and a versatile 1-room unit. The units can be acquired jointly as a complete package or individually.The central location offers good infrastructure; shopping facilities and bus stops are within a short distance. All three units are equipped with underfloor heating. The existing gas heating will be replaced by an air-water heat pump in 2026.5.5-room triplex apartment with its own outdoor accessThis exceptional triplex apartment combines the character of a historic half-timbered house with plenty of space and a cozy living atmosphere. Visible wooden beams characterize the rooms and emphasize the country house style. A particular advantage is the direct, private access from the outside - without a shared staircase.Approximately 156 m² of net living space are available on three levels. The apartment features an open, rustic kitchen, a cozy living area with a fireplace, and oversized rooms. A highlight is the developed, approximately 40 m² large attic with visible beams, high ceilings up to the ridge, skylights, and a built-in kitchen.The underfloor heating provides pleasant warmth, and the terracotta floor blends in with the rural character. The kitchen, toilet, and bathroom were renovated as part of the ongoing maintenance. A private garden area, a cellar compartment, and an outdoor parking space complement the offer.Highlights • Approximately 156 m² of net living space on three levels • Private outdoor access without a shared staircase • Visible wooden beams and country house character • Open kitchen and living area with fireplace • Developed attic with approximately 40 m² and additional kitchen • Private seating area, cellar compartment, and outdoor parking space Sales price: CHF 1,440,000.- plus 1 outdoor parking space at CHF 10,000.-2.5-room maisonette apartment with private seating areaThis charming maisonette apartment in the heart of Winterthur-Wülflingen dates back to 1820 and was comprehensively renovated in 1985. The historic character and direct access from the outside give the apartment a special atmosphere and a pleasant feeling of independence.Approximately 50 m² of net living space are available on two living levels. On the lower floor, there is a living and dining area, a compact kitchen, and a bathroom with its own window. An old wood stove adds extra charm and can also be used for cooking. Directly from the apartment, you can access the private seating area.Via the internal staircase, you reach the attic floor. Visible wooden beams characterize the room; the bedroom has a large skylight. A practical storage room in the sloping roof offers additional storage space. The washing machine and dryer are located directly in the apartment.Highlights • Maisonette apartment on two levels • Private access from the outside and private seating area • Living and dining area with compact kitchen • Bedroom in the attic with large skylight • Bathroom with window • Practical storage room in the sloping roof • Washing machine and dryer in the apartment Sales price: CHF 469,000.- plus 1 outdoor parking space at CHF 10,000.-1-room unit with private entrance and seating areaThe approximately 23 m² large unit on the ground floor has its own entrance and a seating area outside. Through the large wooden windows, plenty of daylight enters the main room. The visible wooden beam ceiling gives it a warm, characterful atmosphere.The unit includes a separate toilet with sink, a sink niche, and a low-maintenance floor covering. It is currently used as a hairdressing salon. It is also suitable, for example, as a studio, office, or quiet office.A residential use is also conceivable. For this, the installation of a kitchen and the expansion of the toilet, for example with a shower, would be necessary.Highlights • Approximately 23 m² of usable space on the ground floor • Private entrance and private seating area • Bright main room with large wooden windows • Characterful wooden beam ceiling • Separate toilet with sink • Additional sink niche • Currently used as a hairdressing salon • Also suitable as a studio, office, or quiet office Sales price: CHF 210,000.-Total sales price: CHF 2,139,000.- including 2 outdoor parking spaces

Travel time
-
1 / 21
CHF 1,440,000.–
5.5 rooms156m² living space
Riedhofstrasse 13, 8408 Winterthur

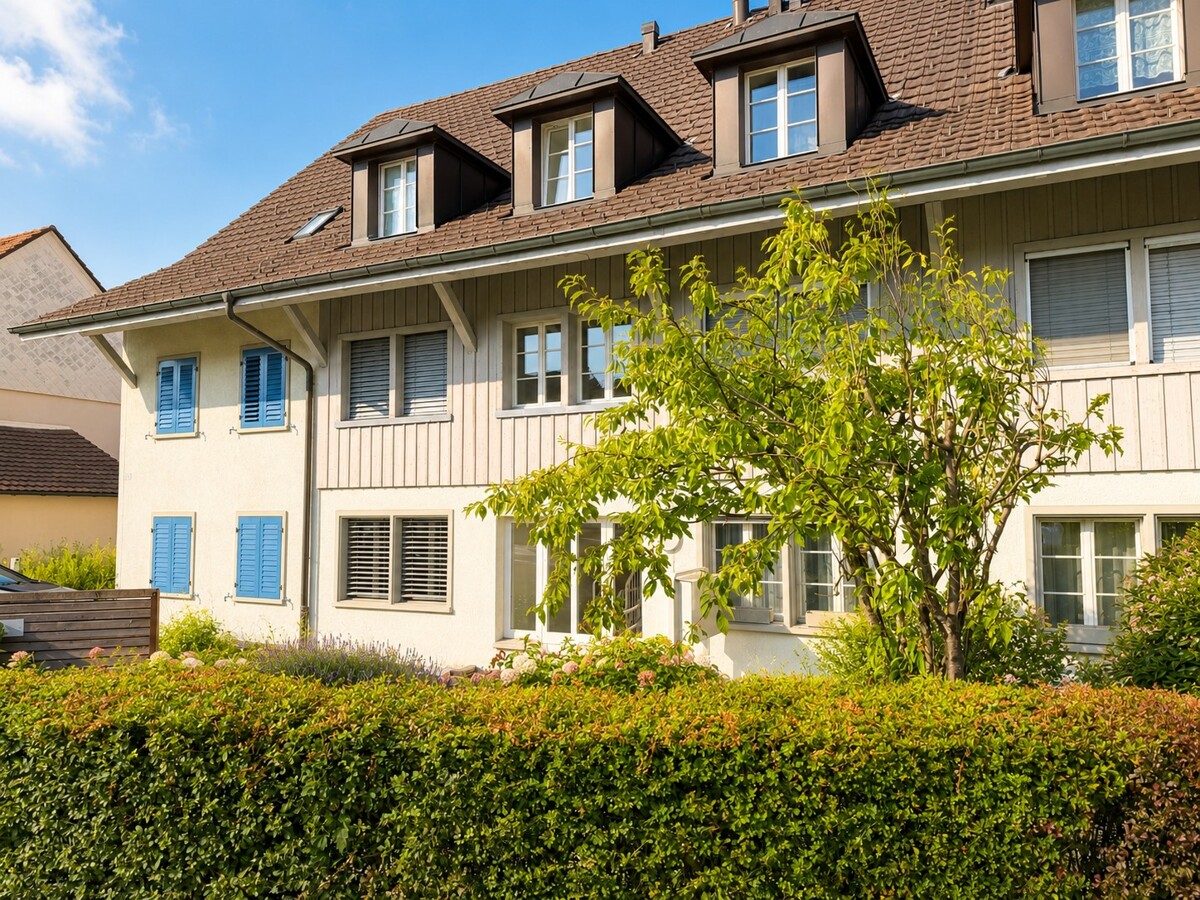
5.5-room triplex apartment with private outdoor access in the historic center of Wülflingen

Your new home This exceptional, lovingly maintained 5.5-room triplex apartment convinces with its pronounced corner house character in the country house style - a home with history and a tangible soul. The 1820 half-timbered multi-family house is located in the heart of the historic center of Wülflingen and impresses with its unmistakable aura. Massive, visible wooden beams characterize the living area, kitchen, and bedrooms, giving the rooms a warm and extremely cozy atmosphere. A special plus for all who value privacy: The apartment has its own direct access from the outside - without a shared staircase.On three levels, there are approximately 156 m² of living space with an open, rustic kitchen, a cozy living area with a chimney, and above-average large bedrooms. A special highlight is the developed, approximately 40 m² large attic with visible beams, high ceilings up to the ridge, dormer windows, and a built-in kitchen.The underfloor heating provides pleasant warmth throughout the apartment, while the characteristic terracotta floor underlines the rural charm of the house. The existing gas heating will be replaced by a modern air-water heat pump in 2026. The kitchen, toilet, and bathroom were renewed as part of the ongoing maintenance. A private garden area invites you to linger outside. The apartment also includes a basement compartment and an outdoor parking space.Good to know: In the same house, two more units are for sale - a 2.5-room apartment and a 1-room studio with a toilet, which is currently used as a hair salon.Sales price: CHF 1,440,000.- plus 1 outdoor parking space at CHF 10,000.-Amenities and features • Spacious 5.5-room triplex apartment with 156 m² on three levels • Country house character with consistently visible wooden beams (half-timbered house, built in 1820) • Corner house location with private entrance and direct access from the outside - no shared staircase • Underfloor heating throughout the apartment • Floor heating (replacement of the existing gas heating with an air-water heat pump in 2026) • Ongoing maintenance - kitchen, toilet, and bathroom were renewed • Private outdoor parking space directly in front of the house • Central location in the village center of Winterthur-Wülflingen • Very good infrastructure, shopping facilities, and bus stops in short distance

Travel time
-
New building
1 / 7
CHF 1,315,000.–
2.5 rooms61m² living space
Höhenring 26, 8052 Zürich

Attractive 2.5-room apartment with balcony

Attractive 2.5-room apartment with balcony Act now and secure financing at today's conditions!This charming 2.5-room apartment combines comfortable living with an inviting outdoor area. The open-plan living, dining, and kitchen area is the centerpiece of the apartment, supplied with plenty of daylight through large windows and creating a pleasant, friendly living atmosphere.The balcony offers additional outdoor space and invites you to spend relaxed hours outside or let the day come to a close in a cozy atmosphere.The spacious bedroom offers enough space for individual furnishing. The room offer is complemented by a modern bathroom with shower, a separate guest toilet, and a practical laundry room with its own washing machine and tumble dryer.Highlights: • Private garden with approximately 31.5 m² of garden area • Spacious seating area as an extended living space outdoors • Bright living, dining, and kitchen area • Spacious bedroom • Bathroom with shower • Separate guest toilet • Well-thought-out and efficient room layout • Sustainable construction • Attractive meeting areas • Bicycle parking spaces in the underground and ground floor At Höhenring, you can expect a diverse range of housing options – a true residential paradise for different demands. Whether 2.5- to 4.5-room apartments, attractive garden apartments with seating areas and inviting green spaces, or apartments with balconies and terraces.Here you will find your new home.Parking spaces in the underground garage can be purchased additionally.Lara Tunon is available to answer your questions at 044 802 20 45.Note: The interior visualizations and the 360-degree tour serve as examples and convey a possible impression of the design. The actual execution remains reserved.
Travel time
-
1 / 27
CHF 1,170,000.–
4.5 rooms117m² living space
Tannenstrasse 71A, 8424 Embrach

High-quality 4.5-room garden apartment in a quiet family neighborhood without through traffic

Your new home In a quiet and extremely family-friendly location in Embrach, this modern and very well-maintained 4.5-room garden apartment presents itself. The multi-family house in wood frame construction with only three residential units was built according to GVZ in 2019, completed in 2021, and occupied in 2022. The apartment is located on the ground floor and offers a lot of privacy as well as a spacious outdoor area. The bright living and dining area flows smoothly into the open, handleless kitchen with a cooking island. Large window fronts open the rooms to the two seating areas and create a beautiful connection between inside and outside. Oak parquet flooring, the white-lacquered wooden ceiling, and a room height of 2.48 m give the apartment a warm and natural atmosphere. The high-quality kitchen combines functionality with elegant design and offers V-ZUG appliances, a Bora induction cooktop with integrated steam extractor, a wine cooler, as well as a noble stone cover and glass rear wall. The spacious kitchen island creates additional workspace and storage space and forms a stylish centerpiece of the kitchen area at the same time. The integrated smart home system from LAHOCO enables central control of lighting and shutters in different living areas. Additionally, predefined scenes for the shutters are available. For additional living comfort, two stylishly executed wet cells are available: a bathroom with a bathtub and a separate shower room with a floor-level shower and wall panels in stone optics. Particularly much quality of life offers the approximately 161 m² large outdoor area with two seating areas and a private garden share. One of the seating areas is partially covered and is ideal for relaxed hours outdoors. The location is also family-oriented: the single-family house quarter is free of through traffic, within the development there is a spacious playground, and the next forest is only about 175 m away. A private cellar room, a private laundry room with a washing tower, and two underground parking spaces complement the space offer. The elevator connects all levels barrier-free to the underground garage. A modern garden apartment with a lot of light, high-quality materials, and an exceptionally spacious outdoor area - ideal for all those who want to combine modern living with peace and proximity to nature. Sales price: CHF 1'170'000.- plus 2 underground parking spaces at CHF 35'000.- each Highlights at a glance • Modern, very well-maintained 4.5-room garden apartment • Year of construction according to GVZ in 2019, completion in 2021, occupancy in 2022 • Multi-family house in wood frame construction with only three residential units • Quiet single-family house quarter without through traffic • Large playground within the development • Approximately 161 m² outdoor area with two seating areas and private garden share • Partially covered seating area with electric sunshade • Practical shed for garden equipment • Open living, dining, and kitchen area with large window fronts • Oak parquet flooring, white-lacquered wooden ceiling, and room height of approximately 2.48 m • Handleless kitchen with kitchen island, stone cover, and glass rear wall • V-ZUG appliances: oven, steamer, refrigerator, and dishwasher • Bora induction cooktop with integrated steam extractor and wine cooler • Two wet cells with bathtub and floor-level shower • Fiber optic connection • Triple-glazed wood-metal windows • Electric shutters and mosquito screens at the seating area exits • LAHOCO smart home system for central control of lighting and shutters including predefined shutter scenes • Ground-source heat pump with underfloor heating • Photovoltaic system with consumption billing via NeoVac • Elevator and barrier-free access to the underground garage • Two underground parking spaces • Private cellar room and private laundry room with washing tower • Video intercom system with door opener • Built-in closet/technology closet in the hallway

Travel time
-
1 / 6
  • Balcony / Terrace
  • Elevator
CHF 1,495,000.–
4.5 rooms98m² living space
8810 Horgen

Modern with large terrace and chimney

This 4.5-room attic apartment in the building rights convinces with 98 m² of living space, a bright and functional floor plan, and three closed bedrooms - ideal for couples, a small family, or for a home office. The spacious, sunny south terrace with a view and the covered east balcony offer attractive outdoor areas. The cozy chimney creates a special living atmosphere. The apartment was completely renovated in 2023 and equipped with high-quality features. The offer is complemented by a laundry tower in the apartment, a separate hobby room, a basement compartment, and a private garage space in the underground garage.This BETTERHOMES offer is characterized by the following advantages:- large, sunny south terrace- covered balcony (east)- bright and functional layout- separate hobby room- 3 closed bedrooms- garage space in the underground garage- laundry tower in the apartment- basement and bike room- warm air chimney- low building rights rent (CHF 160.-/month)- and, and, and ...Interested? Contact us for a non-binding viewing, also online viewing possible!Not found anything suitable? Over 2,000 more offers at: www.betterhomes.ch - the real estate fair mediatorWant to market your own property?Benefit from our know-how: https://www.betterhomes.ch/de/profitierenDo you want to have a property valued?Find out its value now through our free valuation, immediately and non-binding!https://www.betterhomes.ch/de/knowledge/estimationMore detailsLocation: quiet, in the up-and-coming Horgener quarterCondition: like new, completely renovated in 2023Bathrooms / wet cells: 2 (1x bathtub / WC / sink, 1x WC / sink)Heating system: district heatingPublic transport: bus, 140 m / train, 1.8 kmSchools: primary school, 200 mShops: Coop, 500 m

  • Balcony / Terrace
  • Elevator
1 / 8
  • Parking space
  • Balcony / Terrace
  • Garage
  • +7
CHF 1,525,000.–
2.5 rooms62m² living space
8142 Uitikon Waldegg

New construction project "AM LEUENHANG": Sustainable with high-quality finishes

The last available apartment: Modern 2.5-room garden apartment with plenty of private outdoor space.The special highlight is right in front of your door: The 14.9 m² large, covered terrace leads directly into your 81.6 m² large private garden.On 62.4 m² of living space, you can expect a well-thought-out floor plan with generous window areas and an open living and dining area with integrated kitchen.The high-quality solid construction, controlled living room ventilation, and underfloor heating with integrated free-cooling function provide peace, privacy, and pleasant temperatures all year round. At the same time, you benefit from high energy efficiency and a forward-looking living concept thanks to the Minergie-P standard, geothermal probe, and your own photovoltaic system.Your advantages at a glance: • 81.6 m² private garden • 14.9 m² covered terrace with direct garden access • Bright, open living and dining area with generous window areas • Private retreat with integrated laundry tower • Minergie-P standard with geothermal probe and photovoltaic system • High-quality solid construction for good sound and heat insulation • Underground parking prepared for electric mobility Overview of all 7 condominiums - only 1 still available:Apartment 1 | 2.5 rooms | 1st floor62.4 m² living space | 81.6 m² private garden | 14.9 m² covered terraceSales price: CHF 1'525'000.-Apartment 2 | 4.5 rooms | 1st floor113.2 m² living space | 138.0 m² private garden | 26.6 m² covered terraceSales price: reservedApartment 3 | 2.5 rooms | 2nd floor62.4 m² living space | 10.3 m² covered balconySales price: reservedApartment 4 | 4.5 rooms | 2nd floor113.2 m² living space | 16.3 m² covered balconySales price: reservedApartment 5 | 2.5 rooms | 3rd floor62.4 m² living space | 11.6 m² covered balconySales price: reservedApartment 6 | 3 rooms | 3rd floor121 m² living space | 18 m² balconySales price: reservedApartment 7 | 4.5 rooms | Attic floor121 m² living space | 61 m² terraceSales price: reservedOne underground parking space is available for each apartment at CHF 60'000.-.Are you interested? We look forward to your contact!

  • Parking space
  • Balcony / Terrace
  • Garage
  • +7
1 / 6
  • Garage
  • Elevator
CHF 970,000.–
3.5 rooms90m² living space
8143 Stallikon

With a sunny garden for sole use

This charming ground-floor apartment in Stallikon offers everything your heart desires. With a large garden area for sole use and a breathtaking view, you can relax wonderfully here. The idyllic location in the green, the large and bright rooms, as well as the quiet and appealing floor plan make this property a true gem. The apartment also scores with a parking space in the underground garage and a natural environment on the south slope of the Üetliberg. Enjoy the wonderful sunsets and the good connection to the city - it's truly a great place to live.This BETERHOMES offer is characterized by the following advantages:- large garden area for sole use (approx. 120 m²) with a view- in the immediate vicinity of the city and yet idyllic in the green- large and bright rooms- appealing floor plan- quiet- including underground parking space- natural environment- on the south slope of the Üetliberg- by bus and tram in just 30 minutes at the main station- wonderful sunsets- and, and, and ...Interested? Contact us for a non-binding viewing, also online viewing possible!Didn't find anything suitable? Over 2,000 more offers at: www.betterhomes.ch - the real estate fair mediatorWant to market a property yourself?Benefit from our know-how: https://www.betterhomes.ch/de/profitierenDo you want to have a property valued?Find out its value now through our free valuation, immediately and non-binding!https://www.betterhomes.ch/de/knowledge/estimationMore detailsLocation: goodCondition: goodBathrooms / wet cells: 2 (1 x WC / sink / bathtub, 1 x WC / sink)Heating system: heat pumpPublic transport: bus, 150 m / train, 3 kmSchools: primary school, 1.3 kmShops: Coop, 700 m

  • Garage
  • Elevator
1 / 8
  • Parking space
  • Balcony / Terrace
  • Elevator
CHF 1,645,000.–
2.5 rooms80m² living space
8142 Uitikon Waldegg (Uitikon)

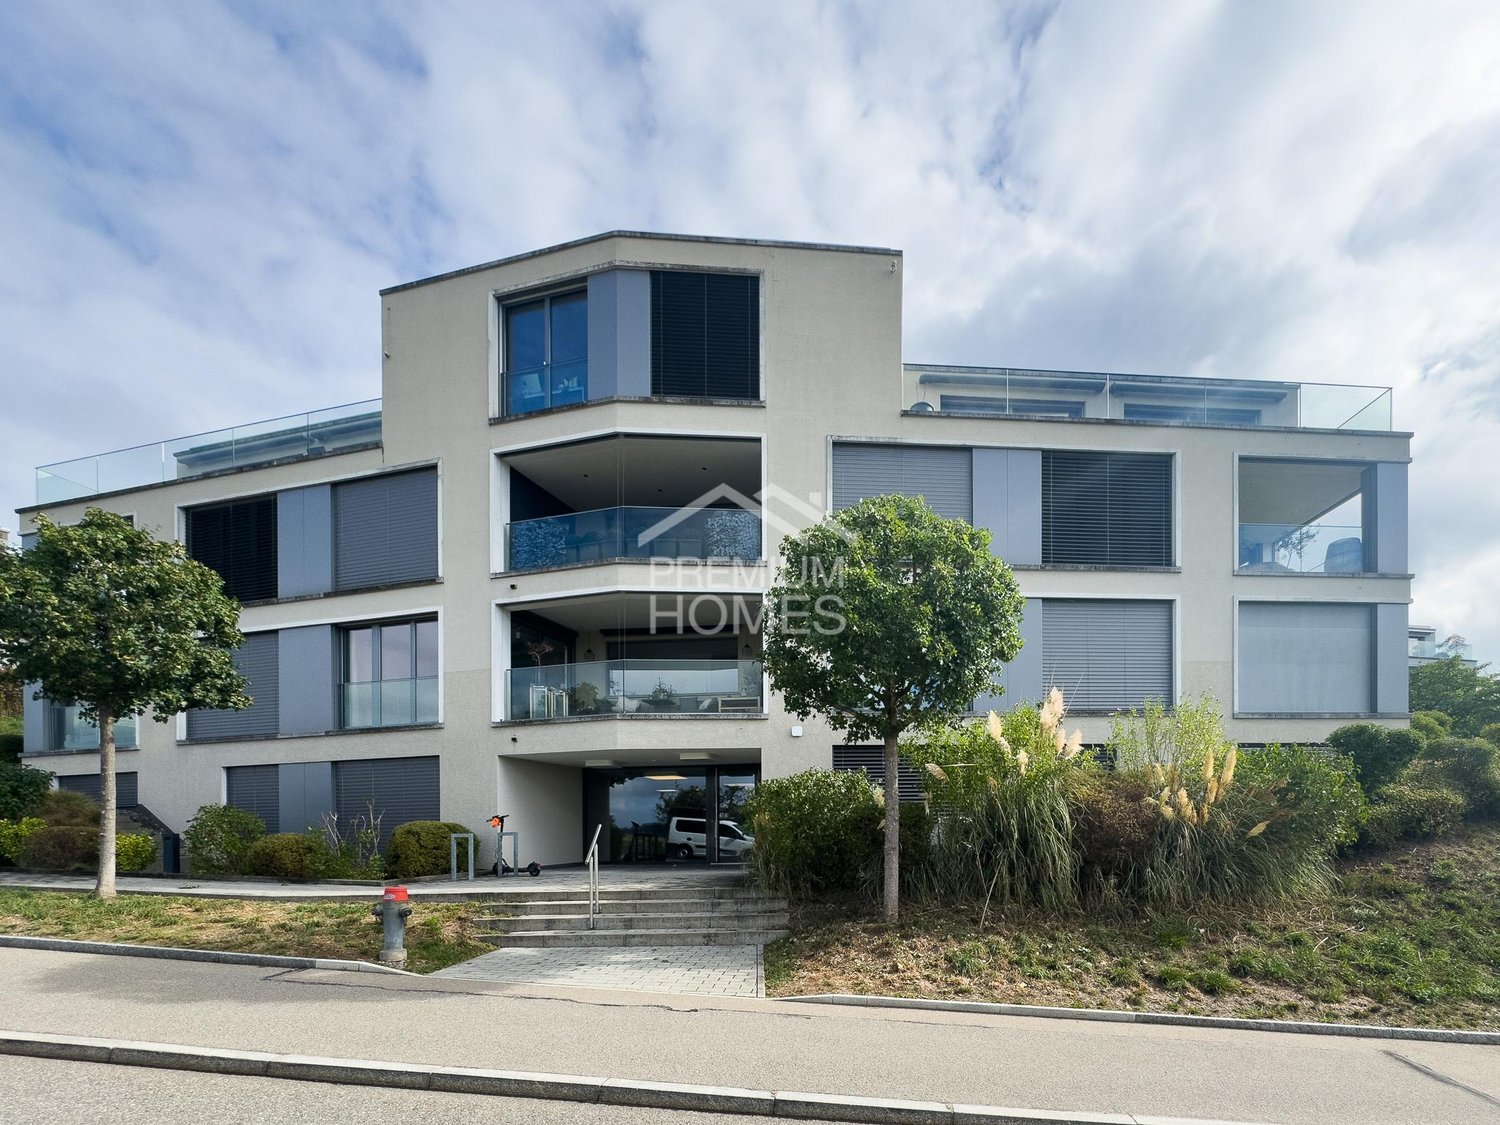
Dreamy living environment with a breathtaking view

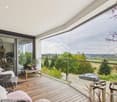
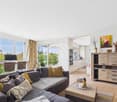
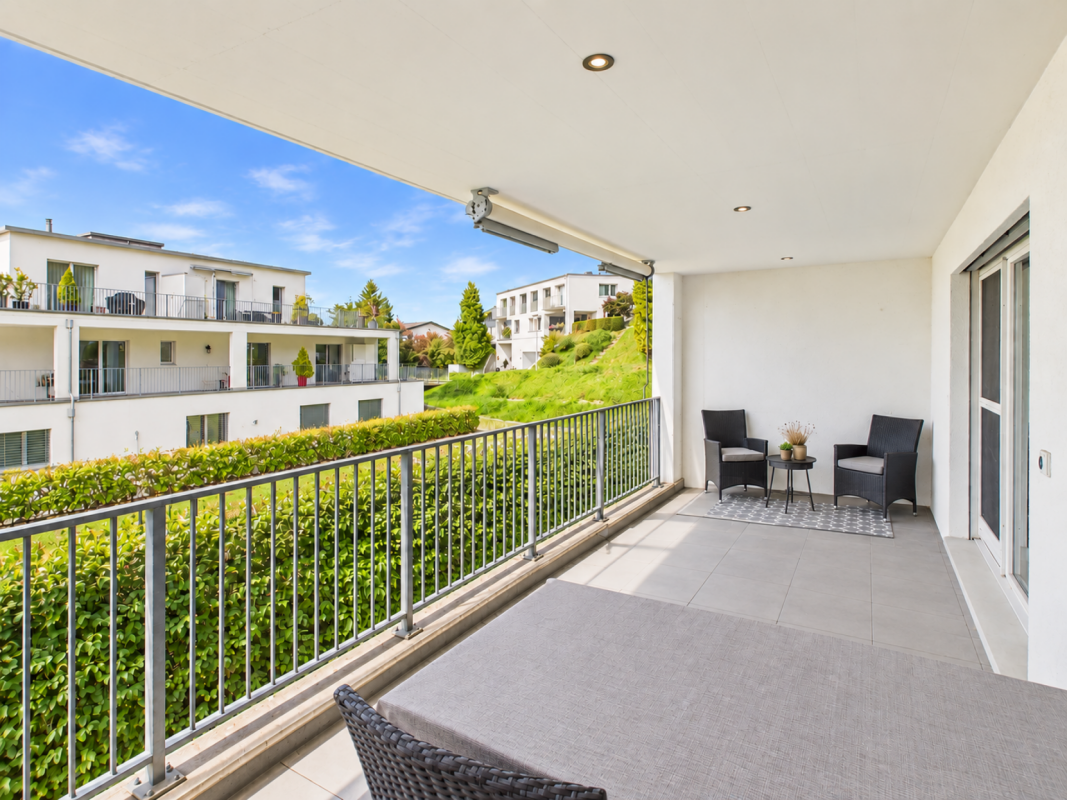
This attractive residential oasis impresses with a spacious and bright living and dining area, as well as a modern, open-plan kitchen. Large window surfaces create a pleasant living feeling and open up a beautiful view with a view of the surrounding mountain landscape. The thoughtful room design combines modern living with a lot of openness and comfort.The spacious bedroom has its own en-suite bathroom and offers direct access to the spacious loggia. This is also accessible from the living area and expands the living space in a particularly beautiful way - ideal for enjoying the view and spending relaxed hours outdoors. A separate guest toilet provides additional comfort.The recess within the apartment provides practical storage space, which is also equipped with its own laundry room. An additional private basement room rounds off the space offer. The apartment also includes two garage parking spaces, which enable comfortable parking directly at the property. Overall, the apartment presents itself as a stylish and comfortable home with a spacious room feeling, beautiful views, and thoughtful equipment. So, no wishes are left unfulfilled. Take advantage and convince yourself! This PREMIUM HOMES offer includes: • Idyllic residential location • Beautiful view of the mountain landscape • Spacious loggia • Bathroom en suite • Practical recess with own laundry room • Cooling system (autumn 2026) • Attractive tax rate of 78% • Room height of 2.43m • Comfort ventilation • Garage parking spaces with e-charging facility • 2x garage parking space excl. at CHF 50,000.- Interested? We would be happy to take you through a non-binding viewing! Do you want to sell your house or apartment worry-free? We will tell you the current market value of your property, discreetly and non-bindingly! Are you interested in a first non-binding exchange of ideas? Don't hesitate and contact us. We look forward to you.
  • Parking space
  • Balcony / Terrace
  • Elevator
1 / 14
CHF 1,195,000.–
3.5 rooms114m² living space
Wangenstrasse 2C, 8604 Volketswil

High-quality 3.5-room apartment with large balcony

Highlights: • spacious 114 m² living area with well-thought-out floor plan • modern, spacious kitchen with kitchen island • large balcony with approximately 18 m² of space • spacious main bedroom with its own dressing room • two bathrooms and a separate storage room with laundry tower This high-quality 3.5-room apartment in Volketswil impresses with approximately 114 m² of living space, a well-thought-out floor plan, and modern living comfort. Beautiful parquet flooring gives the rooms a warm and cozy atmosphere. The center of the apartment is the open living and dining area with direct access to the approximately 18 m² large balcony with a separate recess. Particularly noteworthy is the spacious, modern kitchen: with its attractive design, kitchen island, and spacious workspaces, it offers ideal conditions for all who like to cook and receive guests. The spacious main bedroom has its own, separate dressing room. This creates practical storage space and optimally separates the sleeping area from the rest of the living space, creating a pleasant privacy. The second room can be used versatilely as a bedroom, guest room, or study. Two bathrooms - one with a bathtub and one with a shower - complement the room offer and provide comfort in everyday life. The separate storage room with its own laundry tower is particularly practical, as it allows laundry care directly in the apartment and offers additional storage space. The heating is provided by a gas heating system with underfloor heating, which ensures a uniform heat distribution.

Travel time
-
Dr. Philippe Meier

Dr. Philippe Meier

1 / 6
Dr. Philippe Meier

Dr. Philippe Meier

  • Balcony / Terrace
  • Garage
  • Tumble dryer
  • +3
CHF 1,580,000.–
5.5 rooms141m² living space
8302 Kloten

SPACIOUS LIVING WITH THREE TERRACES

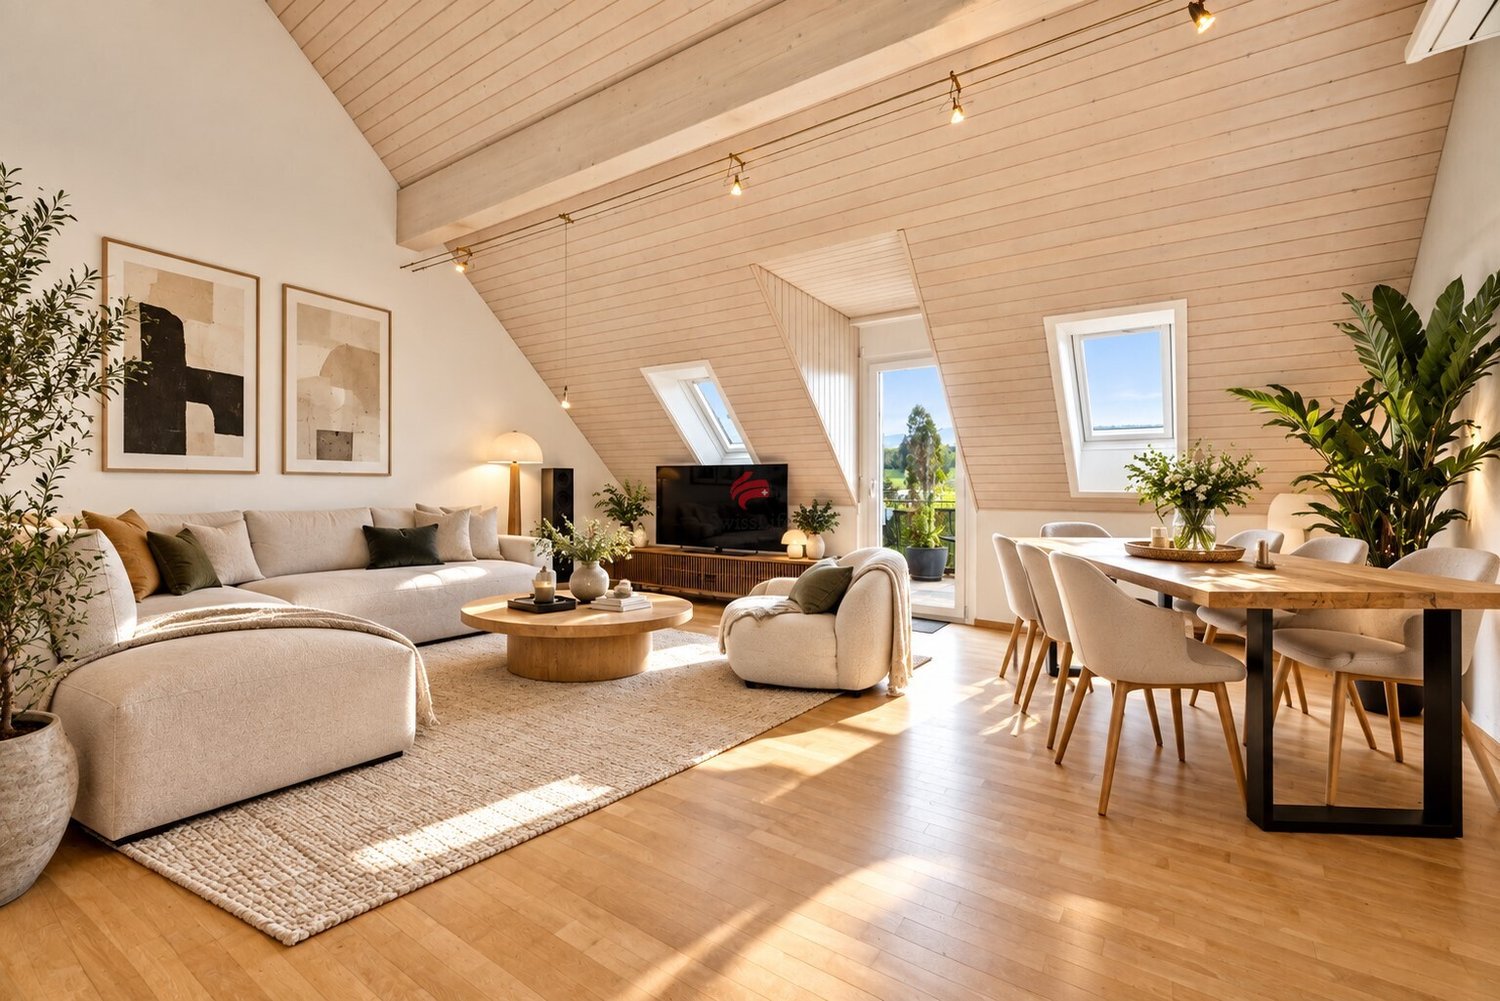
This spacious 4.5-room apartment in Kloten impresses with approximately 141 m² of living space, a well-thought-out room concept spanning two floors, and an exceptionally large amount of private outdoor space. The apartment was comprehensively renovated in 2011 and presents itself in a well-maintained condition. The open living and dining area with kitchen creates a spacious living feeling, while two bathrooms complement the room offer.A particular highlight is the three terraces with a total of approximately 100 m² of space. The approximately 69 m² large main terrace offers plenty of space to relax and enjoy, while the approximately 18 m² large covered terrace with electric sun protection creates a protected outdoor area. An additional terrace with approximately 13 m² offers additional retreat options. A private garden area, a underground parking space, and an outdoor parking space round out the attractive offer.Your advantages at a glance: • Approximately 141 m² of net living space on two floors • Three terraces with a total of approximately 100 m² of space • Covered terrace with electric sun protection • Open living and dining area with kitchen • Two bathrooms • Private garden area for vegetable cultivation • Large hobby room (32 m²) • Underground parking space and outdoor parking space for an additional CHF 60,000 Are you interested? We look forward to your contact.
  • Balcony / Terrace
  • Garage
  • Tumble dryer
  • +3
1 / 28
CHF 899,000.–
2.5 rooms91m² living space
Im Morgentau 19D, 8408 Winterthur

Spacious 2.5-room terrace apartment with a great view

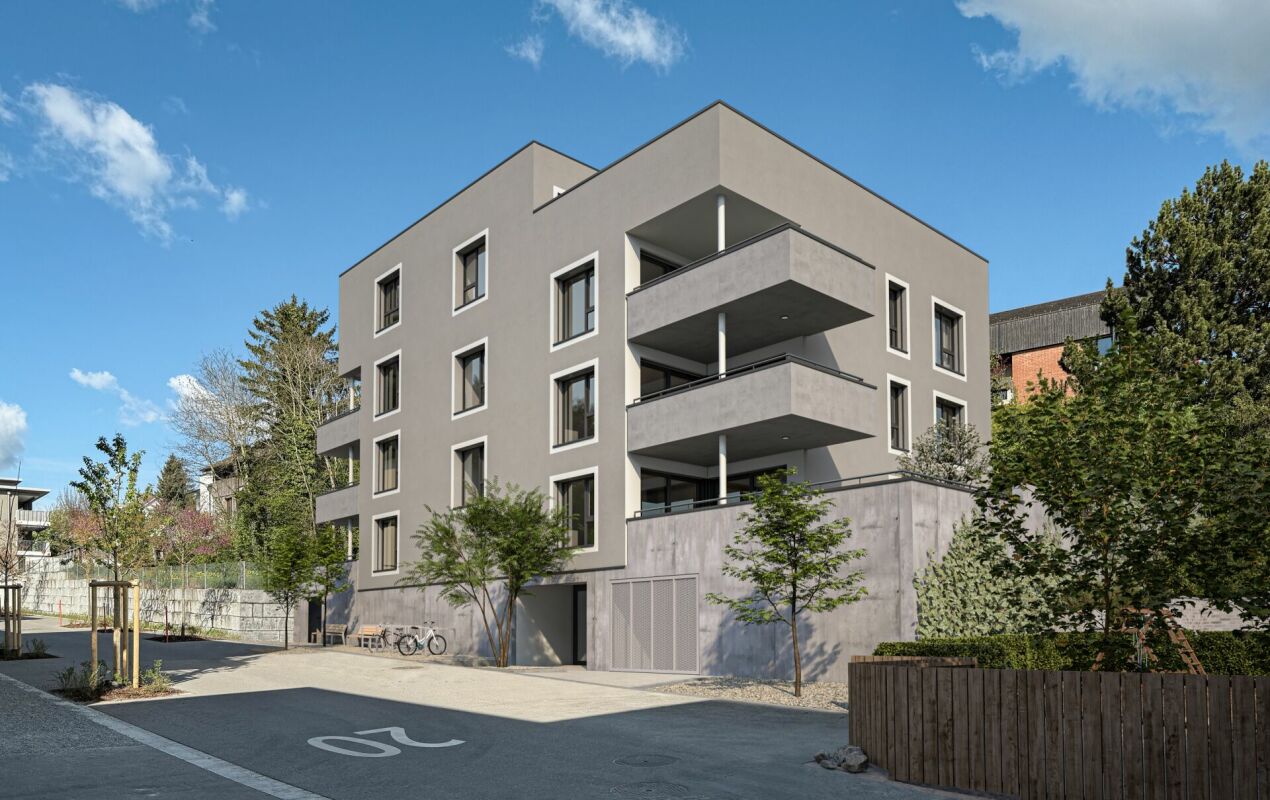
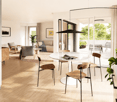
For an extraordinary feeling of living inside and out: as much terrace as living space. This spacious 2.5-room terrace apartment in Winterthur offers a living experience that goes far beyond a classic 2.5-room apartment. Approximately 91 m² of living space meet an equally large terrace - with a lot of privacy, outdoor space, and a beautiful view.The generous room layout also characterizes the interior. The approximately 26 m² large living room, together with the separate dining room, forms a spacious living area. The bedroom offers an exceptionally large space of around 28.5 m². The room offer is complemented by the separate kitchen, a bathroom with a shower, an entrance area, and a practical storage room.The special highlight is the approximately 91 m² large terrace. It extends the living area outdoors and offers a lot of space for a large dining table, a lounge, plants, and individual design ideas. Thanks to the view, a private outdoor area with special quality of stay is created here.The property has been continuously maintained and renewed in various areas. The windows were replaced in 2010, with the exception of the kitchen window, the terrace was equipped with new plates in 2018, and the ground heat pump was renewed in 2024/2025. The bathroom was renovated in 2005.A garage space and a private cellar compartment complete the offer.A home for people who appreciate spacious rooms and wish for an exceptionally large private outdoor area.Link to virtual tour: https://tour.ogulo.com/XN98
Travel time
-
1 / 8
  • Balcony / Terrace
  • Quiet neighborhood
CHF 480,000.–
1.5 rooms41m² living space
8909 Zwillikon

LIVING IN A GREEN SETTING NEAR ZURICH AND ZUG

This well-maintained 1.5-room condo in Zwillikon stands out for its quiet neighborhood and its excellent transportation connections. The short distance to Zurich, Zug, and Lucerne, as well as the wide variety of recreational opportunities in the Reppischtal valley and on the Albis make the location particularly attractive.The apartment has a living area of approximately 41 m² and is characterized by a cleverly designedfloor plan. The well-thought-out layout includes a separate sleeping/living area as well as a kitchen with an adjoining dining area, making optimal use of the available space.The spacious galley kitchen is equipped with a oven and offers plenty of storage space. The practical entryway features a coat rack and an additional closet. The living space is complemented by a well-maintained bathroom with a tub and toilet.A covered balcony measuring 5 m² is available for relaxing moments. Additionally, the apartment includes a basement storage unit as well as a sharedlaundry room are included with the apartment and offer additional storage space as well as practical uses.An indoor parking space is included in the purchase price. The apartment is currently rented out, and the existing lease agreement must be taken over under the current terms. An identical apartment on the first floor is also for sale and offers an additional purchase option.https://www.propertyowner.ch/de/immobilien/

  • Balcony / Terrace
  • Quiet neighborhood
1 / 17
CHF 825,000.–
4.5 rooms94m² living space
Wingertlistrasse 27, 8405 Winterthur

Bright 4.5-room apartment with covered balcony

Your new home This bright 4.5-room apartment on the 3rd floor impresses with its modern construction standard and thoughtful room layout. An elevator, accessible from the high parlor, enables comfortable access to the apartment. The openly designed living, dining, and kitchen area forms the heart of the apartment and offers direct access to the spacious, covered balcony with manual sunshade.The modern kitchen offers plenty of storage space and is equipped with high-quality Siemens studioLine built-in appliances. The ergonomically elevated built-in dishwasher provides additional operating comfort. The countertop and the continuous rear wall made of natural stone give the kitchen a high-quality and timeless appearance.The spacious entrance area with built-in wardrobe, the separate guest toilet with washing machine and dryer, as well as the bathroom with bathtub complement the room offer. The living rooms are equipped with laminate floors in oak optics, the wet cells with modern plate coverings. Plastic windows with 2-fold insulation glazing and roller shutters with belt pull (bathroom without roller shutter), ceiling heating, and fiber optic connection complete the equipment. The apartment also includes a basement compartment and shared use of the communal laundry room and bicycle room. A underground parking space can be rented on request for CHF 125.- per month. Additionally, a designated visitor parking space is available, which can also be used.A photovoltaic system is planned for the property. The consent of the future owner is still pending.Sales price: CHF 825,000.- or to the highest bidderHighlights • Elevator (access from high parlor) • Bright, open living, dining, and kitchen area • High-quality kitchen with Siemens studioLine built-in appliances and ergonomically elevated built-in dishwasher • Large, covered balcony with manual sunshade • Spacious entrance area with built-in wardrobe • Guest toilet with washing machine and dryer • Plastic windows with 2-fold insulation glazing and roller shutters with belt pull (bathroom without roller shutter) • Ceiling heating via central oil heating • Fiber optic connection • Own basement compartment • Communal laundry room and bicycle room • Optional rental of underground parking space (CHF 125.-/month) possible • Designated visitor parking space for shared use Investments2026: New mirror cabinet, washbasins including fittings in both bathrooms; in the main bathroom also a new base cabinet2026: New washing machine2026: New dryer2021: All Siemens studioLine kitchen appliances replaced, including new granite cover and new kitchen rear wall made of natural stone2021: Various renewals, including replacement of shower with bathtub, installation of additional holders in the bathroom, retrofitting of an electric roller shutter in the living area, and replacement of window sills with granite window sills2015/2016: Kitchen comprehensively renovated2015: Balcony enlarged

Travel time
-
1 / 18
CHF 655,000.–
3.5 rooms88m² living space
Unterdorfstrasse 5, 8442 Hettlingen

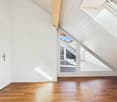
Charming 3.5-room attic apartment with spacious garden area

Your new home In the tax-friendly Hettlingen, in the heart of the village and yet only a few minutes from the city of Winterthur, this bright and spacious 3.5-room attic apartment with a pleasant living atmosphere and attractive room layout awaits you. On approximately 88.2 m² of living space, two spacious bedrooms, a separate kitchen, a bathroom with a bathtub, and a spacious living and dining area with a beautiful view of the greenery offer plenty of room for individual living.The bright wooden ceilings, the parquet flooring, and the characteristic sloping ceilings give the apartment a warm and cozy atmosphere. Practical storage space is provided by the built-in closets in the entrance, the insulated attic, and the private basement unit.The apartment is located on the top floor of a well-maintained multi-family house with only eight units and is accessible via the staircase. The residents have an exceptionally spacious communal garden area with a seating area, garden house, and plenty of greenery at their disposal.Sales price: CHF 655,000.- plus 1 underground parking space for CHF 35,000.- or to the highest bidder, total CHF 690,000.-Highlights, amenities, and features • Bright and spacious 3.5-room attic apartment • Approx. 88.2 m² living space • Spacious living/dining area with approx. 29.4 m² • Two spacious bedrooms with approx. 17.5 m² and 18.2 m² • Separate kitchen with window • Bathroom with bathtub • Private washing machine connection in the bathroom • Parquet floors in the living and sleeping areas • Bright wooden ceilings and charming sloping ceilings • Practical built-in closets and wardrobe in the entrance • Additional insulated attic with direct access (ladder) for storage, approx. 12.4 m² • Intercom system with electric door opener • Private basement unit, approx. 4 m² • Communal: laundry room, drying room, and bike room • 1 underground parking space (electric gate) • Spacious communal garden area with seating, barbecue area, and small festival hut with beautiful views • Central, sunny, and very green location in the village center of Hettlingen • Shopping facilities, schools, and public transport within short distance • New air-water heat pump (2024), heat distribution via radiators • Double-glazed wooden windows from the year of construction with mullions and aluminum window shutters, solid construction with exterior insulation and partial wooden facade With a few targeted renovations, the apartment can be designed and transformed into a personal home according to your own ideas. We would be happy to show you the apartment in person on site and look forward to your contact.

Travel time
-
1 / 12
CHF 870,000.–
4.5 rooms81m² living space
Zürcherstrasse 80, 8104 Weiningen

4.5-room apartment on the 1st floor

The attractive municipality of Weiningen in the Limmattal region convinces with its ideal combination of natural living and excellent accessibility. The property at Zürcherstrasse 80 is located in a well-connected area in a well-maintained residential building and offers an excellent infrastructure for families, couples, and professionals. The Weiningen, Aegelsee bus stop is just a few minutes' walk away. From here, there are regular connections to Urdorf, Geroldswil, and Schlieren, as well as good connections to the regional S-Bahn network. The Dietikon train station with further train connections is approximately 2.5 kilometers away. The infrastructure impresses with diverse shopping facilities for daily needs in a short distance, including Migros and other retailers. Families benefit from the nearby kindergartens and schools of all levels. Numerous leisure activities such as sports facilities, indoor pool, clubs, and attractive walking and cycling paths along the Limmat ensure a high quality of living and residence. 1st floor: - Entrance area ca. 10.5 m² - Guest toilet ca. 1.5 m² - Living/dining area ca. 26.0 m², with access to the balcony or terrace ca. 18.0 m² - Kitchen ca. 6.0 m² - Shower/WC ca. 3.8 m² - Room ca. 9.8 m² - Room ca. 14.0 m² - Room ca. 9.8 m², with access to the north-facing balcony Basement: - Cellar compartment No. 15 ca. 5.5 m² - Shared laundry room - Drying room - Bicycle room - Direct access to the underground garage The sales object is a well-maintained 4.5-room owner-occupied apartment on the 1st floor of a larger, well-maintained residential building. The apartment has been continuously and as-needed maintained and presents itself today in a good condition. The practical floor plan offers versatile usage possibilities and meets today's living needs. The spacious living and dining room forms the heart of the apartment and has direct access to the approximately 18 m² large balcony area. Thanks to the large window areas, the rooms appear bright and inviting. The separate kitchen is functionally equipped and includes, among other things, a high-level oven, a microwave, a ceramic hob, and a separate washing machine. The room offer is complemented by three bedrooms, a bathroom with shower/WC, and an additional guest toilet. The apartment includes a cellar compartment and the exclusive right to use parking space No. 29 in the underground garage. The direct access from the garage to the property provides additional comfort. The well-maintained environment with spacious green areas, hedge plantings, and attractive recreational areas underlines the pleasant residential character of this property. Another plus point: The property can be occupied at any time. Are you interested in further details? We would be happy to send you the detailed sales documentation and look forward to your contact.

Travel time
-

Suggested properties for you based on search results