1273 results - Apartment to buy in Canton Zurich
New building
1 / 13
CHF 2,885,000.–
4.5 rooms308m² living space
Rebhaldenstrasse 26, 8303 Bassersdorf

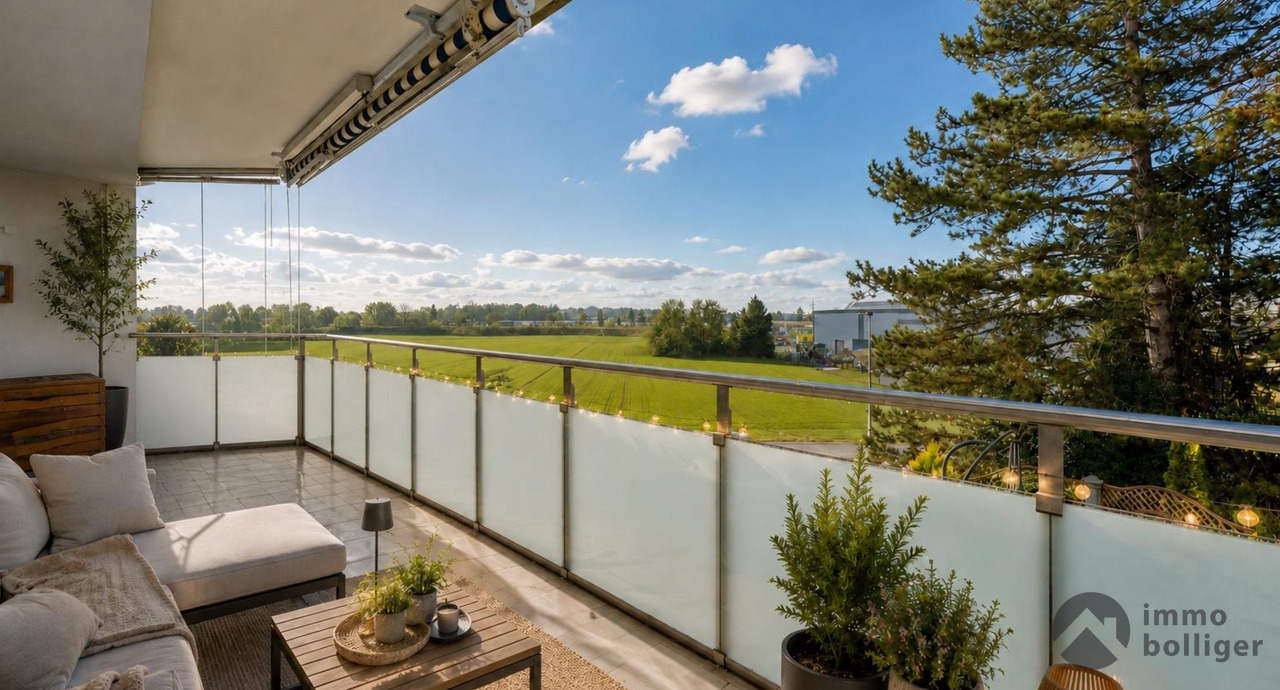
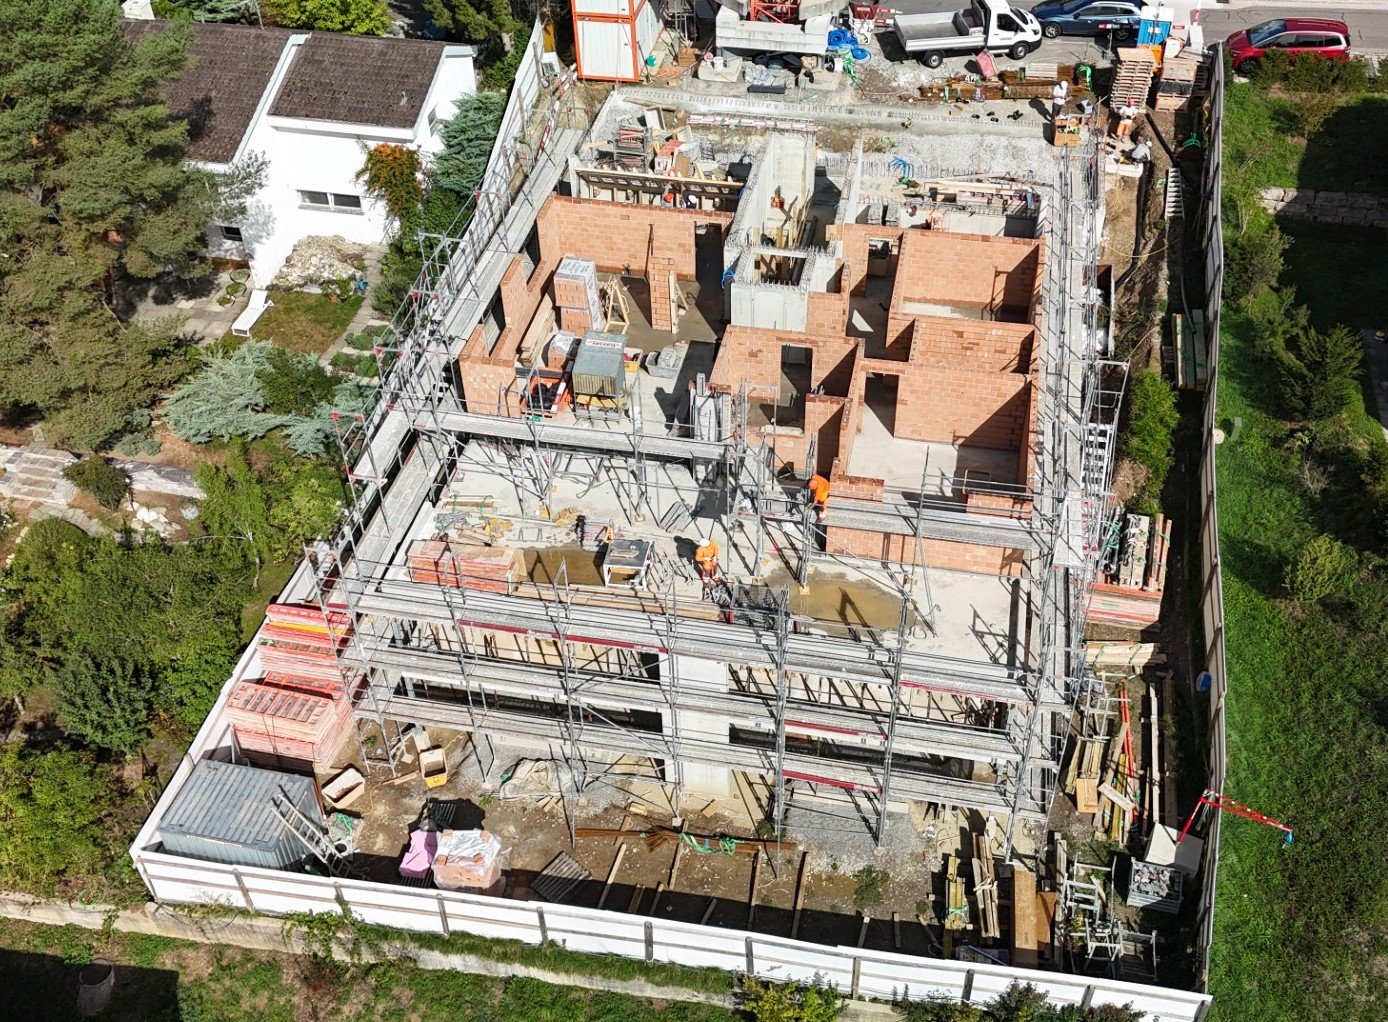
New build: 4.5-room terrace apartment, 151 m² - Living on the sunny slope

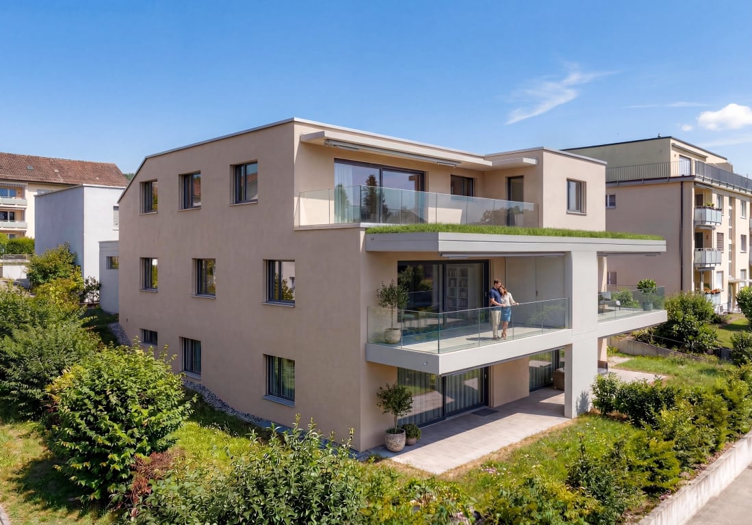
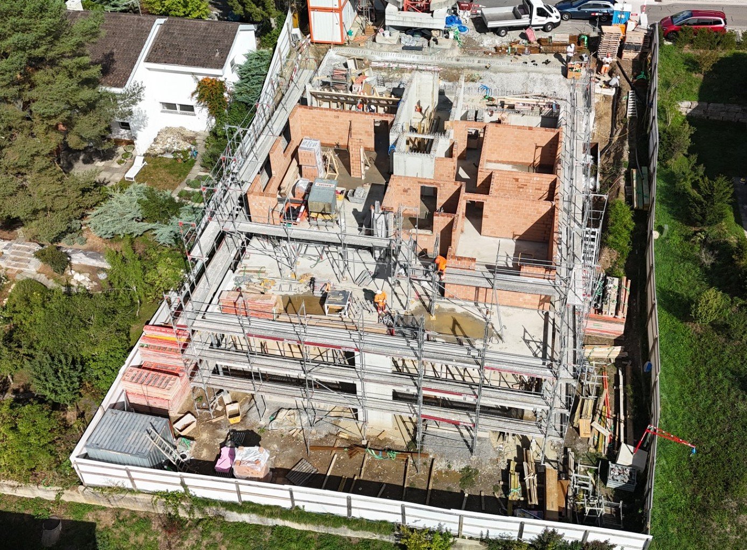
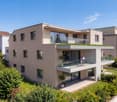
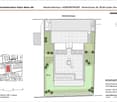
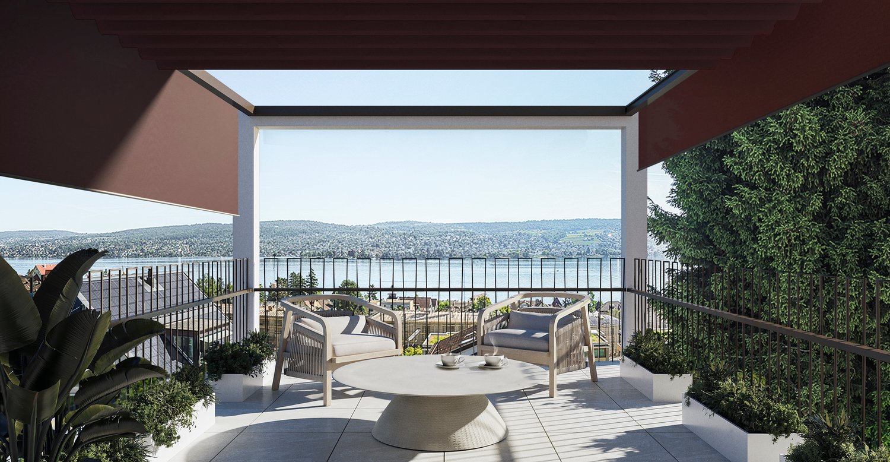
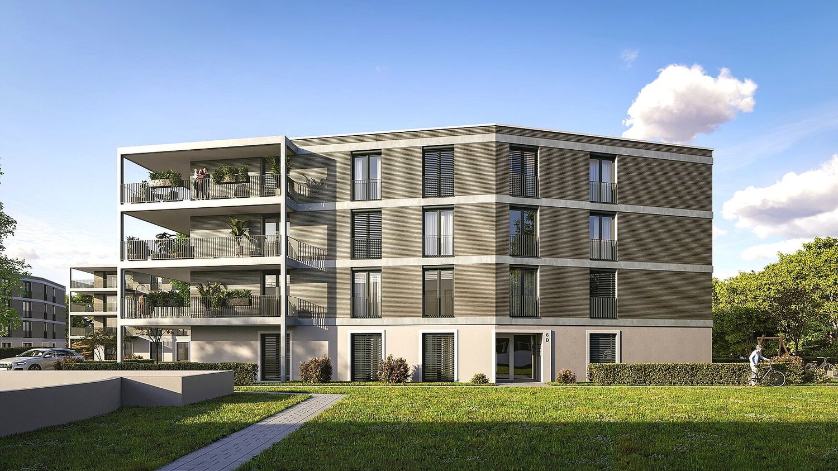
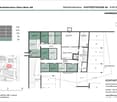
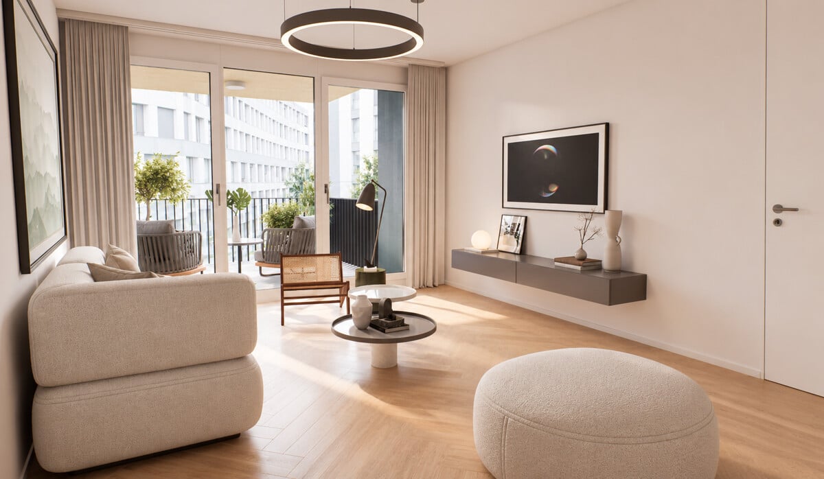
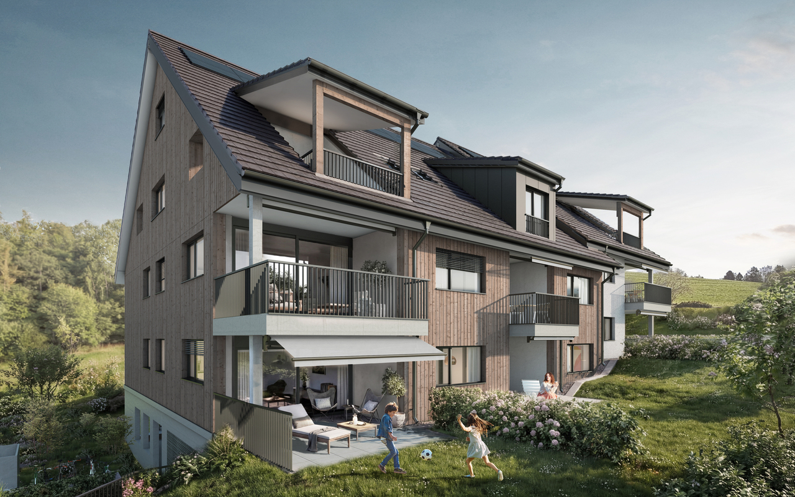
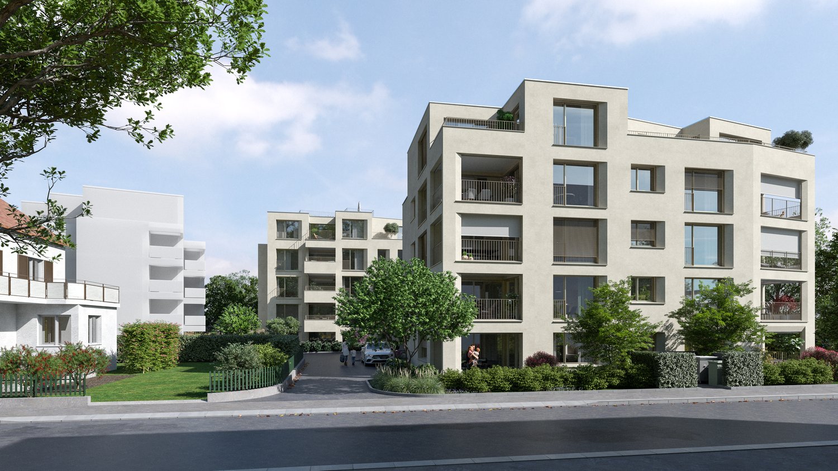
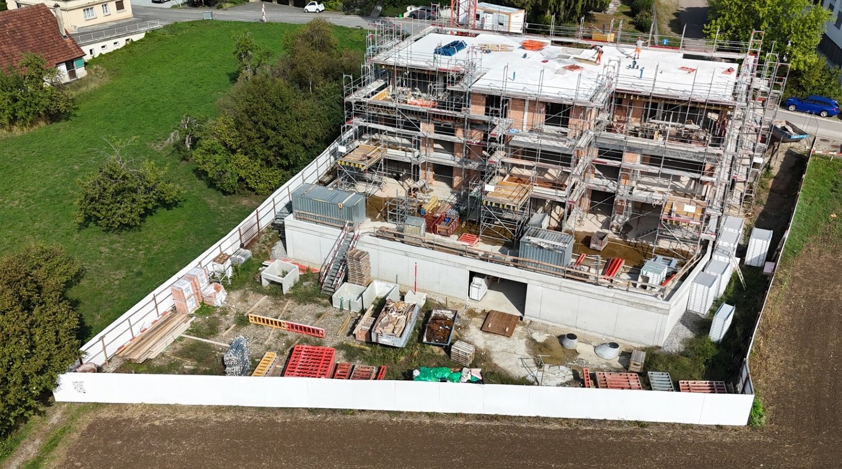
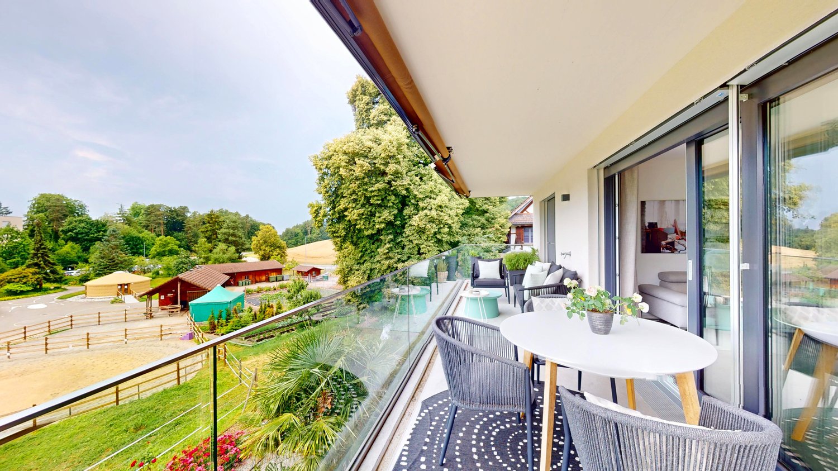
At Rebhaldenstrasse 26, in Bassersdorf, the new construction project BELVEDERE is being built with 6 exclusive 4.5-room terrace apartments.It combines high-quality architecture, a privileged hillside location, and an incredible panorama to create an exceptional home.– each individual apartment is designed for residents with high demands on space, light, and quality of life. • Living area: 151.5 m² (net) offers plenty of space for every lifestyle. • Terrace: 105 m² with a view of the green invites you to linger. • Open living and dining room: flooded with light with large windows and a breathtaking panoramic view of the landscape. • 3 bathrooms: comfort and privacy for the whole family. • 2 garage spaces: in the garage. • New building quality: highest construction standards with a photovoltaic system. • Finish: for individual wishes and demands. • Parking space costs: 60,000.-- per space Location & surroundings:The apartment is located in a sunny residential area in Bassersdorf and in just a few minutes you are: • Village center: 9 minutes on foot • Kindergarten/school: 8 minutes on foot • Bus stop: 12 minutes on foot • Train station: 19 minutes on foot • Swimming pool: 6 minutes on foot • Shopping opportunities: 12 minutes on foot • Zurich Airport: 11 minutes (by car) • Golf club: 10 minutes (by car) The project is being realized by WAP Architekten + Partner AG fromVolketswil – an established architectural firm with long-standingexperience in exclusive apartment construction.For more detailed information, please contact us. We look forward to presenting the project to you in more detailBest regardsThe Aurum-Try AG Team
Travel time
-
1 / 15
CHF 1,490,000.–
1 room
Huebstrasse 29, 8636 Wald ZH

Unique living in the old Weberei Hueb

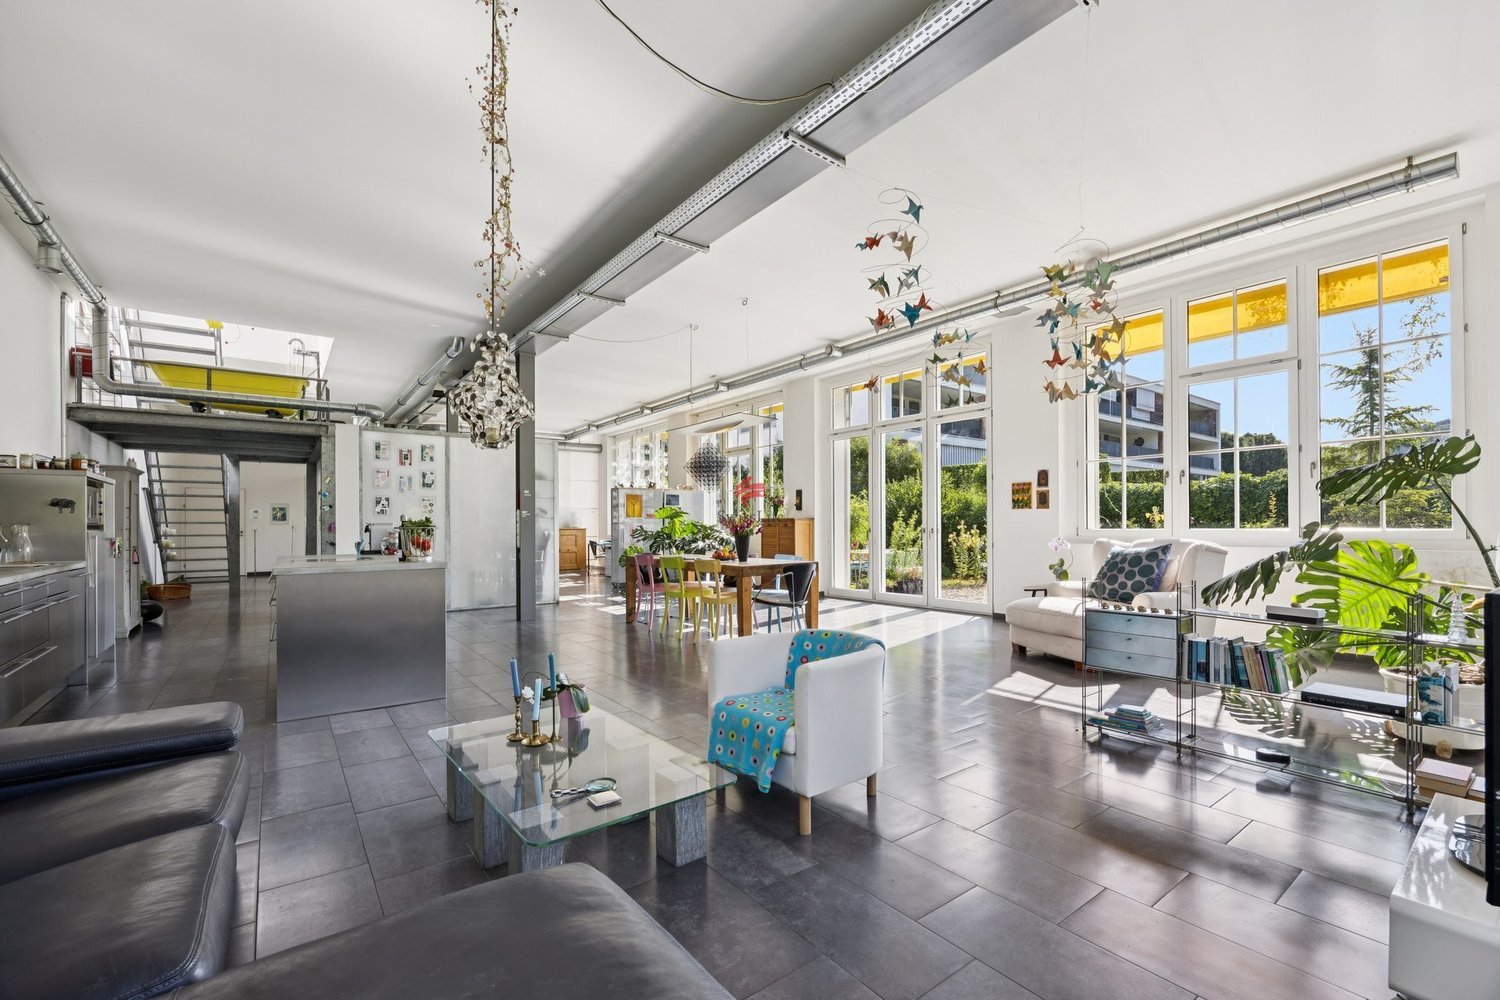
Welcome to a dream home that combines industrial history with modern living. The "Weberei Hueb", built in 1813 as a cotton weaving mill, was converted into exclusive loft apartments in 2011. The object offered here spans an impressive 177 m² and impresses with an airy, open room concept that celebrates width and individuality at the highest level. The room height and the generous window fronts allow the loft to be flooded with natural light. Thanks to the two balconies, the free view into the green is also guaranteed.In the adjacent Tuchlager is the garage and above it a separate, 30 m² large studio. This spatial separation between private living and studio offers you an ideal work-life balance, without losing direct access.The advantages at a glance: • 177 m² loft living space with airy room height and modern construction standard. • 2 balconies with a total of 27 m² of space • Separate studio (30 m²) in the historic Tuchlager with access to generally accessible sanitary facilities and a seating area. • Price includes two garage spaces, a private wine cellar compartment and a spacious attic compartment (22 m²). This loft is more than just a property; it's a way of life for people who are looking for something special and appreciate the connection between traditional architecture and urban lifestyle.Contact us today to receive more information and arrange a viewing appointment. We look forward to accompanying you on this path and showing you how you can live your dreams here.

Travel time
-
1 / 13
CHF 1,590,000.–
5.5 rooms127m² living space
Einsiedlerstrasse 306, 8810 Horgen

Well live. Live quietly.

127 m² living space, four bedrooms and a quiet residential location near Lake Zurich: This well-maintained condominium in the popular Waldegg residential park offers ideal conditions for families, couples with space requirements or people working from home.The spacious, bright living and dining area with direct access to the covered balcony forms the heart of the apartment. The well-thought-out room layout includes four bedrooms and creates versatile usage possibilities. The well-maintained kitchen, two bathrooms, practical built-in closets, and a private laundry tower in the apartment provide high living comfort in everyday life.The apartment is located on the 2nd upper floor of a well-maintained building with a lift and spacious green areas. Families benefit from the communal outdoor facilities, the playground, and the quiet surroundings. Shopping facilities, schools, public transport, and Lake Zurich are within short distance.Since the apartment is already vacant, an uncomplicated and timely move-in is possible by arrangement.The Waldegg residential park is one of the established residential areas in Horgen. The surroundings offer a successful combination of tranquility, nature, and good accessibility. Shopping facilities, schools, public transport, and a variety of leisure activities are located at a comfortable distance. The proximity to Lake Zurich and the extensive green spaces ensures a high quality of life. The original project idea consciously focused on spacious green areas, play opportunities, and a family-friendly living environment.Highlights at a glance- Approx. 127 m² living space - Four official bedrooms - Spacious, bright living and dining area - Covered balcony - Two bathrooms - Private laundry tower in the apartment - Additional private laundry room in the basement - Private cellar room - Two underground parking spaces excl. at CHF 45,000 - Lift in the house - Family-friendly building with playground and green areas - Shopping facilities within walking distance - Quiet location near Lake Zurich and recreational areas - Continuously maintained apartment - Moderate building lease of around CHF 185 per month - Building lease with a term until 2098 - Mortgage at 1.15% can be taken over - Available immediatelyWould you like to learn more or get a personal impression of this special property?I would be happy to send you the documents or arrange a personal meeting on site - I look forward to your contact.Carlos De Carvalho+41 79 309 77 22German / English / French / Portuguese
Travel time
-
1 / 7
CHF 1,900,000.–
5.5 rooms252m² living space
Bruggetenstrasse 5, 8833 Samstagern

5.5 room attic apartment with 550 m² garden terrace, a dream....

A unique 5.5-room attic apartment in Samstagern: approx. 252 m² of living space on one level plus 550 m² of U-shaped garden terrace - lushly green with lawn and shrubs, with a large seating area and lounge garden house. Direct access to the greenery from all rooms. Located in a commercial building: there are only 2 parties in the house, and on weekends, there is a pleasant calm. Ideal for families, garden lovers, and anyone who wants to combine living and working. • Basic data: Attic on the 4th/4th floor (elevator), built in 1993, renovated in 2019, 5.5 rooms, 2 bathrooms • Living: Bright living/dining area with warm air fireplace, modern open kitchen • Garden terrace: U-shaped, approx. 550 m², lawn, shrubs, large seating area, lounge/winter garden house • Live-Work: Spacious reception with office/showroom; additional room usable as office/practice • Logistics: Barrier-free; personnel elevator + additional freight elevator - large objects can be easily transported into the apartment • Climate & Heat: Underfloor heating (additional radiators), air conditioning units; heating according to documents with wood energy, oil if required • Parking: 2 extra-long garage spaces at CHF 50,000, 1 outdoor parking space at CHF 10,000 • Additional rooms: Basement approx. 16 m² • Location: Industrial quarter; approx. 5-6 minutes' walk to Samstagern train station; A3 motorway quickly accessible • Law & Costs: Building right until 2089; ancillary costs including building lease approx. CHF 8,197 for 252 m² • Availability: from 01.11.2026 (alternatively 30.01.2027)

Travel time
-
Nergiz Pomier

Nergiz Pomier

1 / 11
Nergiz Pomier

Nergiz Pomier

  • Parking space
  • Balcony / Terrace
  • Garage
  • +6
Price on request
5.5 rooms170m² living space
8408 Winterthur

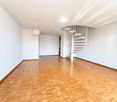
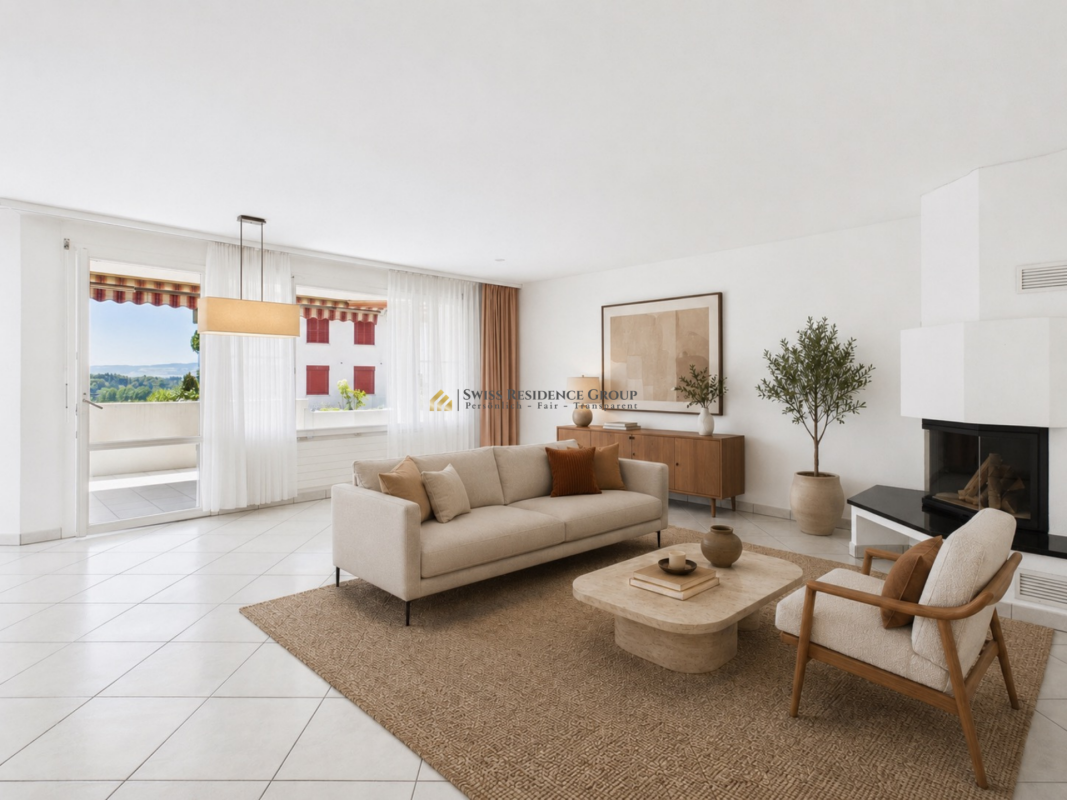
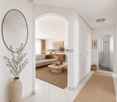
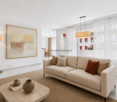
5.5 rooms for the highest living standards - bright, spacious and close to nature

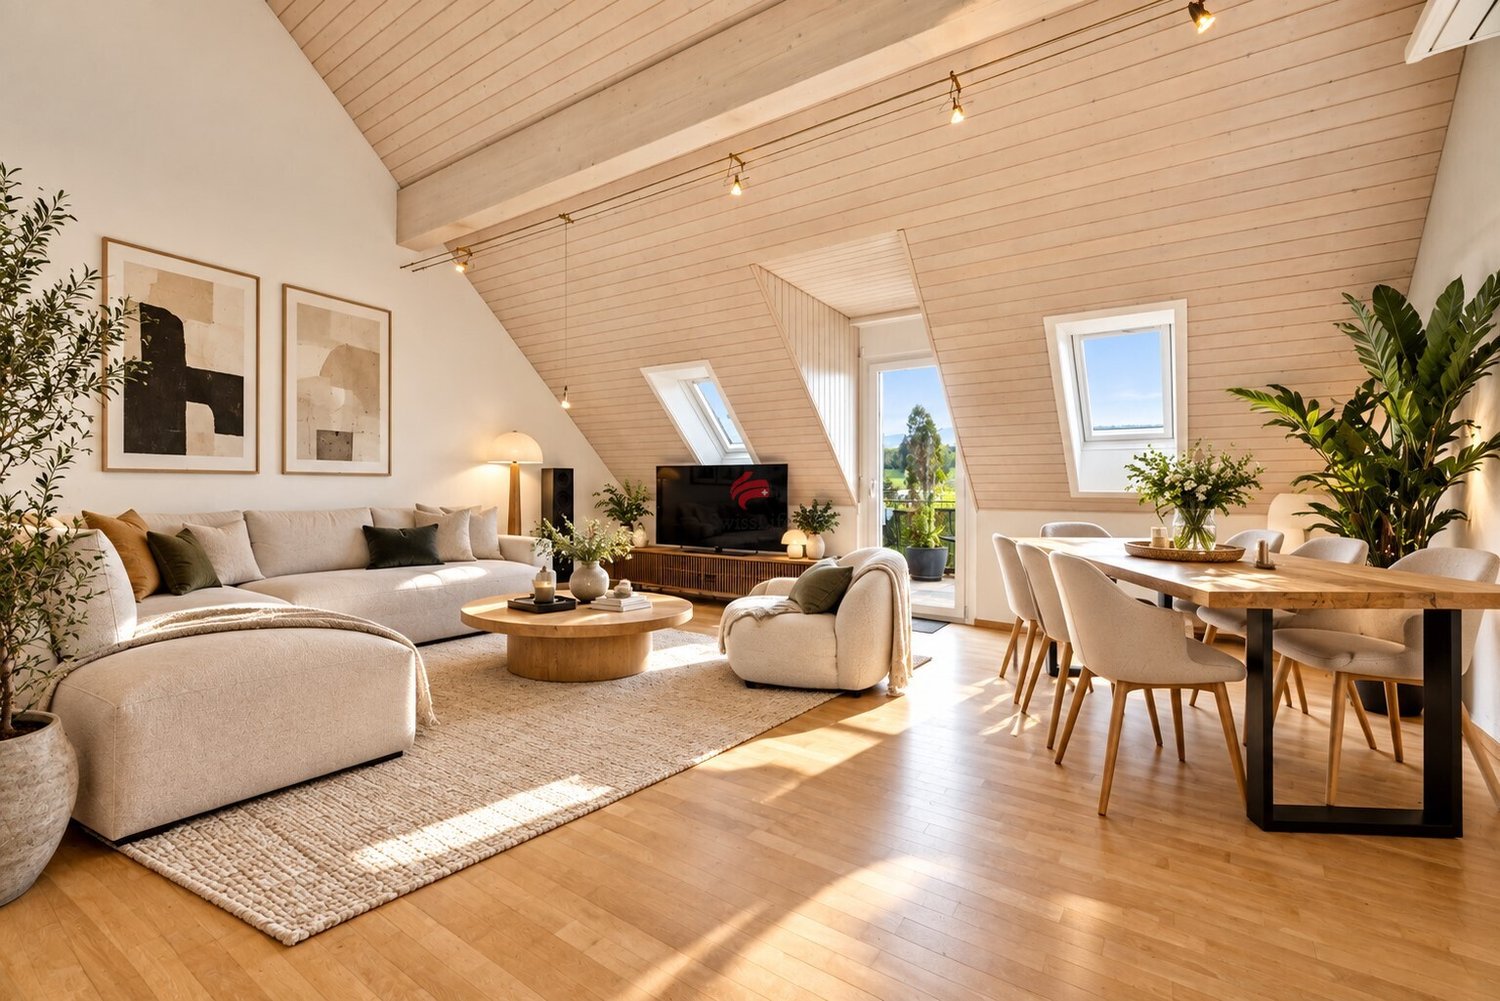
In a quiet and popular residential area of Winterthur-Wülflingen, this exceptionally spacious apartment awaits you in a well-maintained multi-family house with only a few units and a lift. Here, you can enjoy a pleasant living environment with a lot of privacy and high-quality living. Already when entering, the apartment convinces with an open, wide entrance area that offers a lot of space and is equipped with practical built-in closets. From here, all rooms can be easily reached, which ensures a clear and well-thought-out room layout. The living and dining area presents itself generously and invitingly. The living room with a stylish chimney flows smoothly into the dining area and forms the heart of the apartment. One entire side of this area is characterized by generous window fronts that let in a lot of daylight and create a bright, friendly atmosphere. The adjacent kitchen is functional and modern in design and offers sufficient workspace as well as a high-quality stone cover. It is optimally integrated into the living area and is ideal for everyday life as well as for social occasions. The apartment offers a lot of space for the whole family. A large parental bedroom and three other rooms are available and can be flexibly used as children's, guest or work rooms. For additional comfort, there are two bathrooms - a larger bathroom with a bathtub and another, more compact bathroom. A separate laundry room within the apartment with a washing machine and dryer not only offers practical functionality but also serves as an ideal ironing room thanks to the window. A special highlight is the balcony, which is also used as a winter garden and can be directly accessed from the living room. This extends the living space and offers a beautiful view into the green - a perfect place to relax at any time of the year. Thanks to the existing solar system, there is also the possibility to charge an electric or hybrid vehicle at a low cost - a clear added value for future-oriented living. The following highlights are offered by this property: • Spacious living and dining area with chimney and large window fronts • Balcony/winter garden with a beautiful view into the green • Separate laundry room in the apartment with a window • 1 x hobby room for CHF 35,000.- excl. • 1 x underground parking space for CHF 45,000.- excl. • Excl. brokerage fee • The apartment is sold to the highest bidder I would be happy to show you this property personally and look forward to your contact. Please note that we have virtually furnished the pictures. The room layout and room sizes, of course, correspond to the actual circumstances.
  • Parking space
  • Balcony / Terrace
  • Garage
  • +6
1 / 13
CHF 1,640,000.–
5.5 rooms130m² living space
8302 Kloten

Exclusive terrace apartment with panoramic outdoor area and highest living comfort

Welcome to your new home. This exceptional 5.5-room terrace apartment in a sought-after location in Kloten combines spacious living, privacy, and a high-quality living environment in an ideal way. On approximately 130 m² of living space, you can expect a well-thought-out room concept with bright rooms and a living feeling that meets the highest standards.The heart of the apartment is the impressive approximately 70 m² large sun terrace. Whether it's a relaxed breakfast, sociable evenings with friends, or quiet hours under the open sky: This unique outdoor area expands the living space and creates a special quality of life.The openly designed living and dining area convinces with its generosity and is complemented by a cozy chimney, which creates a cozy atmosphere, especially in the cooler months. The large window fronts let in a lot of daylight and provide a bright and inviting living atmosphere.The apartment has two bathrooms, a modern kitchen with a dishwasher, and a practical separate storage room, which offers valuable additional storage space. A pleasant floor heating in all living rooms provides high living comfort throughout the year.The property was built in 1997 and presents itself as extremely comfortable thanks to the elevator and well-thought-out construction. The apartment is located on the 4th floor and offers a quiet and private living environment. Since the apartment is offered unfurnished, you have the opportunity to freely realize your individual living ideas and furniture concepts.This attractive offer is rounded off by three underground parking spaces (CHF 120,000.-), which provide an additional value and high comfort in everyday life.A property for people who appreciate spacious outdoor areas, an excellent location, and an upscale living environment.Let yourself be convinced by the qualities of this special terrace apartment during a personal viewing. We look forward to your contact.

New building
1 / 6
  • Parking space
  • Balcony / Terrace
  • Garage
  • +7
CHF 1,380,000.–
4.5 rooms110m² living space
Oberackerstrasse, 8309 Nürensdorf

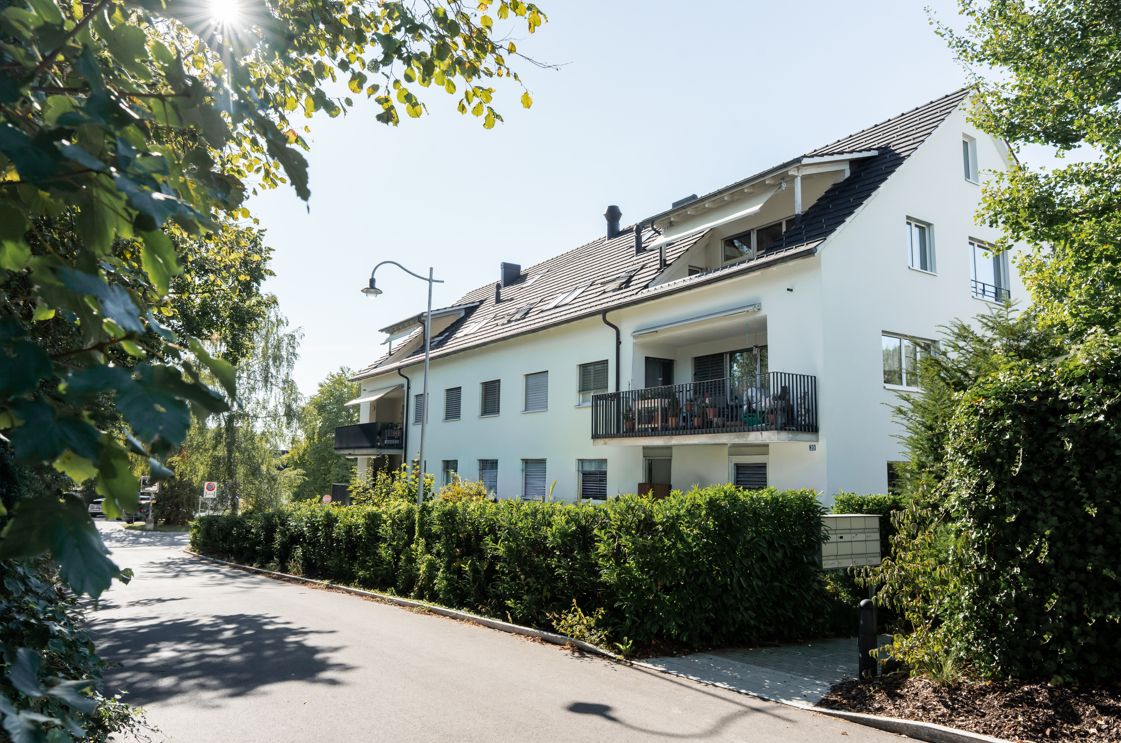
Construction start! Peace, sun, and panoramic views: comfortable new building living «i de Breiti»

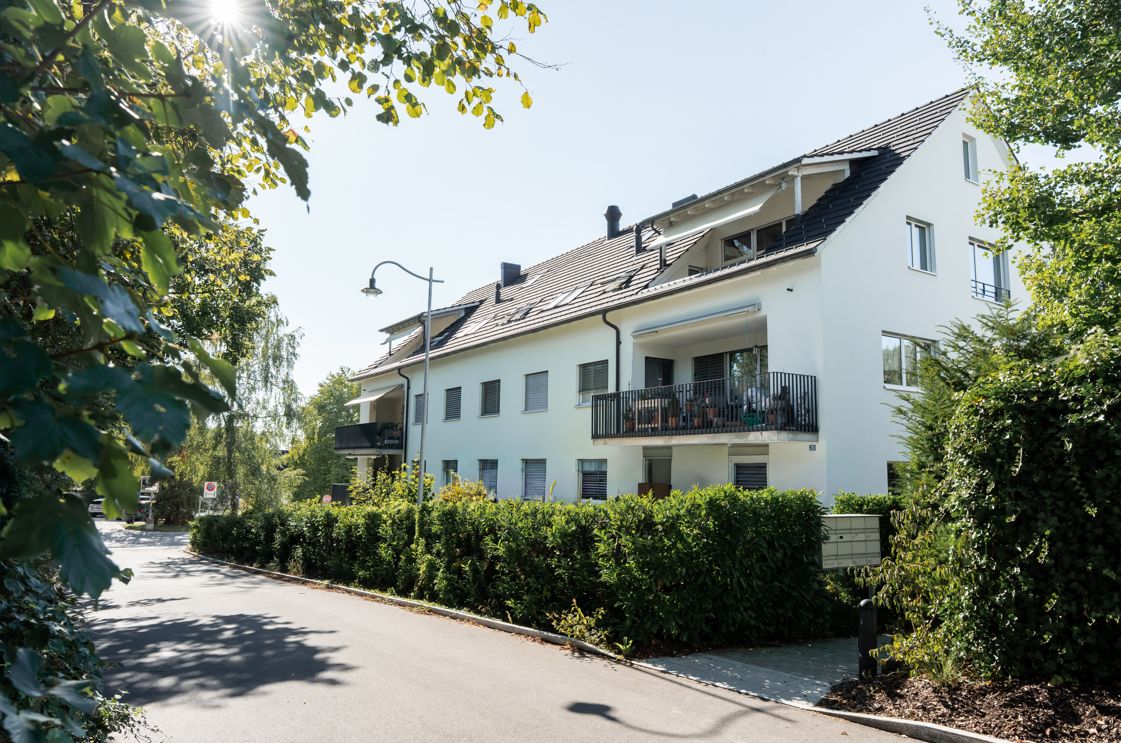
Those who live in «i de Breiti» in Nürensdorf enjoy the best of both worlds: peace, plenty of sunshine, and a natural environment with high recreational value - and at the same time, an excellent connection to Zurich, Winterthur, and international destinations. Surrounded by meadows, fields, and forests, and with a magnificent view to the Alps, the Breite district is a retreat for all those seeking comfort and quality of life away from urban hustle and bustle.Two multi-family houses with six condominiums each are being built here in clear, cubic architecture. The apartments on the ground and upper floors offer 4½ rooms on over 110 m² - with a private garden share or a spacious balcony of over 15 m². The attic apartments convince with 3½ rooms on almost 100 m² and two terraces. Well-thought-out floor plans, open kitchens with cooking peninsula, two bathrooms with floor-level shower, and the consistent south orientation of living rooms and outdoor areas combine light, space, and functionality to create a contemporary living experience.Shape your new home actively: thanks to well-calculated budgets, you can choose high-quality materials and interior design according to your taste within the framework of the construction progress. The equipment includes controlled apartment ventilation, quality appliances, electric sun protection, and triple-glazed windows. Each apartment also has its own laundry room and a cellar compartment. In the barrier-free accessible underground garage, a total of 18 parking spaces with preparation for e-mobility and sufficient space for bicycles are planned. A communal garden area rounds off the offer - for encounter and safe play outdoors.A home «i de Breiti» means: arriving, breathing a sigh of relief, and designing every day with pleasure. We would be happy to present the new apartments and your co-design potential to you in person.

  • Parking space
  • Balcony / Terrace
  • Garage
  • +7
Travel time
-
1 / 4
CHF 1,200,000.–
3.5 rooms97m² living space
Krähstelstrasse -, 8107 Buchs ZH

Your new home in the Rosengarten - 3.5-room new apartment

Welcome to the Rosengarten new construction project - where modern living meets natural quality of life.On Krähstelstrasse in Buchs ZH, a high-quality development with four stylishly designed houses is being built. While houses A to C will be realized as rental apartments at a later date, house D comprises ten attractive owner-occupied apartments with 3.5 and 5.5 rooms. Timeless architecture, well-thought-out floor plans, and sustainable construction create a home that meets the highest standards.The development convinces not only with its modern design but also with its attractive location. Shopping facilities, schools, kindergartens, and the train station are in the immediate vicinity. The Lägern, the Furttal, and numerous walking, cycling, and hiking trails offer a variety of opportunities for relaxation right outside the front door. Thanks to the excellent transport connections, Zurich, Regensdorf, and Zurich Airport can be reached in a short time.This 3.5-room apartment on the 1st floor convinces with a spacious living and dining area with an open kitchen and direct access to the covered balcony. The apartment has a spacious master bedroom with its own en-suite bathroom as well as another room that can be flexibly used as a children's, guest or home office. A separate shower with WC and a practical laundry room with an integrated washing tower complement the well-thought-out room concept and offer additional living comfort.Would you like to get to know the housing offer in the Rosengarten better? You can find more information on our project website: www.rosengarten-buchs.chFor further information or a personal consultation, we are at your disposal. We look forward to your contact.

1 / 4
CHF 1,570,000.–
5.5 rooms136m² living space
Krähstelstrasse -, 8107 Buchs ZH

First-time occupancy in the Rosengarten - Spacious 5.5-room new apartment with plenty of space for the family

Welcome to the Rosengarten new construction project - where modern living meets natural quality of life.On Krähstelstrasse in Buchs ZH, a high-quality development with four stylishly designed houses is being built. While houses A to C will be realized as rental apartments at a later date, house D comprises ten attractive owner-occupied apartments with 3.5 and 5.5 rooms. Timeless architecture, well-thought-out floor plans, and sustainable construction create a home that meets the highest standards.The development impresses not only with its modern design but also with its attractive location. Shopping facilities, schools, kindergartens, and the train station are in the immediate vicinity. The Lägern, the Furttal, and numerous walking, cycling, and hiking trails offer a variety of opportunities for relaxation right outside the front door. Thanks to the excellent transport links, Zurich, Regensdorf, and Zurich Airport can be reached in a short time.This 5.5-room apartment on the 1st floor impresses with a spacious living and dining area with an open kitchen and direct access to the covered balcony. Four versatile rooms offer ample space for the whole family and can be flexibly designed as bedrooms, children's rooms, guest rooms, or home offices. The spacious master bedroom with its own en-suite bathroom forms the private retreat of the apartment. A separate shower with WC and a practical storage room with an integrated washing tower complement the well-thought-out room concept and offer additional living comfort.Would you like to learn more about the residential offer in the Rosengarten? You can find more information on our project website: www.rosengarten-buchs.chFor further information or a personal consultation, we are at your disposal. We look forward to your contact.

1 / 13
CHF 720,000.–
3.5 rooms
Heinrich Bosshard-Weg 8, 8483 Kollbrunn

Spacious apartment in a quiet location - with balcony & fireplace

Whether alone, as a couple, or as a small family - this 3.5-room apartment offers plenty of space to live. Whether on the large, covered balcony, in the bright living kitchen, or cozily by the fireplace. The most important features at a glance: - 3.5 rooms with approximately 100 m2 of living space - Well-sunned, quiet location in a family quarter - Underground parking and elevator in the house - Covered balcony with approximately 13 m2 - Bright living kitchen with dining area - Built-in wardrobe and closet - Large bathroom with shower, bathtub, and Closomat - Laundry room and cellar - 2 underground parking spaces (tandem) can be purchased for CHF 40,000 each The apartment is particularly suitable for small families with space requirements and couples who desire privacy. Here, you can enjoy life.The spacious apartment is located in an idyllic and quiet residential area in Kollbrunn, municipality of Zell. The quarter offers a high quality of life with its traffic calming, playgrounds, and short walking distance to the village center. Nature with its recreational area and numerous leisure activities are in the immediate vicinity. The Kollbrunn train station, the village center with numerous shopping opportunities (Coop, Migros, Post, butcher, etc.) as well as kindergarten and primary school are within walking distance. The residential location is also ideal for commuting or for leisure outings, thanks to its good connection to individual and public transport. Thus, the center of Winterthur can be reached by car or by S-Bahn in about 20 minutes. And the Zurich main station can be reached in about 30 minutes by car or in about 45 minutes by train.The apartment has a generously cut floor plan and is located in a well-maintained property with an elevator, underground parking, and a bicycle room. The entrance and hallway present themselves openly and with practical built-in closets. The heart and meeting point of the apartment is the spacious and bright living kitchen with plenty of storage space, workspace, and a large dining area. The cozy living area offers a special touch of elegance and coziness with its fireplace. From here, the room connects directly to the outside through the large, covered balcony. The balcony is also accessible from another room and offers plenty of space for enjoyable moments of rest or sociable summer evenings with friends and family. Two bright rooms can be used as bedrooms, children's rooms, offices, or hobby rooms. The bathroom impresses with plenty of daylight and space. It has a shower and a bathtub, a spacious washbasin with a mirror cabinet, and a Closomat. A cellar compartment and laundry room round out the offer. Two parking spaces (tandem) can be purchased in the house's underground parking garage.The spacious, well-thought-out, and solidly constructed space offer can be further developed according to your own ideas and living wishes. We look forward to your contact to arrange a viewing appointment and will show you the apartment personally on site.

Travel time
-
1 / 13
CHF 990,000.–
3.5 rooms88m² living space
Lebernstrasse 2b, 8123 Ebmatingen

Your apartment. Your ideas. Your home.

Available for occupancy immediately: 3.5-room ownership apartment (approx. 88 m²) on the 1st floor with elevator, sunny and quiet location in Ebmatingen - ideal for all those who want to renovate the kitchen, bathrooms, and floors according to their own taste. 9 m² balcony with a view towards Greifensee. Underground parking space, cellar, and separate hobby room included.Highlights • Floor plan: 3.5 rooms, approx. 88 m² net living area; 1st floor • Outdoor area: approx. 9 m² balcony; child-friendly environment, pets allowed • Wet cells: bathroom/WC and shower/WC • Comfort: elevator in the house, practical built-in closets • Parking & storage: 1 underground parking space incl., cellar compartment, separate hobby room • Building: MFH built in 1979 with only 5 units; 3 floors; flat roof freshly renovated • Technology/energy: oil heating, heat distribution via radiators • Availability & costs: available immediately; ancillary costs currently approx. CHF 7'140/year • Purchase price: CHF 990'000 Location & connection • Quiet, sunny residential area in Ebmatingen (Maur municipality) • Bus 751/752 at 10-15 minute intervals to Stettbach, Schwerzenbach, and Uster • Fast connections A52/A1; shopping (Migros, Denner, pharmacy) on site • Greifensee approx. 1.5 km; Pfannenstielturm and Uster indoor pool nearby Conclusion: A rare opportunity to acquire a well-cut apartment with development potential in Ebmatingen - quiet, sunny, and with valuable extras like underground parking, elevator, and hobby room.

Travel time
-
1 / 10
CHF 1,190,000.–
4.5 rooms105m² living space
Brunnenweg 4, 8154 Oberglatt ZH

Modern 4.5-room apartment

Modern 4.5-room apartment with plenty of comfort and practical extras: This attractive 4.5-room apartment convinces with a well-thought-out floor plan, bright rooms, and a pleasant living atmosphere. It is ideal for couples, families, or people who appreciate spacious living with practical extras. The living area offers enough space for cozy hours and leads directly to the terrace. This invites you to relax, unwind, and recharge. Another advantage is the separate kitchen, which is clearly separated from the living room and creates a pleasant living feeling. The modern kitchen is high-quality equipped and has a steamer, oven, and microwave. Two wet cells provide additional comfort: a bathroom with a bathtub and a separate bathroom with a shower. A special plus is the room with integrated storage space, which can be ideally used as a children's room, office, guest room, or dressing room. Additionally, the apartment has its own basement room, equipped with a washing machine, dryer, and water connection. A parking space in the underground garage with prepared charging option for electric cars can be purchased for CHF 50,000.- and rounds off this attractive offer perfectly. Highlights: • 4.5-room apartment with well-thought-out floor plan • Separate living room and separate kitchen • Terrace for relaxation and recreation • Modern kitchen with steamer, oven, and microwave • 2 wet cells: shower and bathtub • Room with practical storage space • Own basement room with washing machine, dryer, and water connection • Parking space in the underground garage with prepared charging option for e-cars • Bright rooms and pleasant living atmosphere • Ideal for couples, families, or home office We would be happy to show you this beautiful apartment during a personal viewing. Feel free to contact us for an appointment at any time.

Travel time
-
1 / 13
CHF 890,000.–
6 rooms114m² living space
8953 Dietikon

Secret tip - space for your own paths together

A home that fits your life Room for closeness and retreatSome apartments give life a head start. This apartment, on the other hand, leaves room for your own ideas. On two levels, it offers the opportunity to combine living, working, retreat, and togetherness in a way that suits your own lifestyle. Whether as a spacious home for couples and two-person households or as an inspiring retreat for singles - this apartment can be flexibly adapted to different life situations.Dietikon belongs to the Zurich agglomeration and convinces with an urban infrastructure, good accessibility, and nearby recreational areas. The train station, shopping facilities, services, sports facilities, the outdoor pool, and recreational areas are quickly accessible. The next public transport stop is just a few steps away.An apartment with historyDifferent from the usual...This charming 6-room attic maisonette apartment is located on the second upper floor of a row house with a total of five parties. The building was originally built as a barn in 1897 and later converted into a living space. The current apartment was also created from two originally separate units that were merged into an exceptional home.This past is still palpable in the floor plan today and gives the apartment a unique character. On the entrance floor, two independent living areas are located opposite each other. Both have direct access to the balcony and their own staircase to the attic floor. In between, the open kitchen forms the connecting center. This creates a living form that allows for closeness and at the same time leaves room for individuality.One of the two living areas is characterized by a chimney. Visible beams, white walls, and maple parquet give the rooms a warm, cozy atmosphere. The approximately 20m2 large balcony is very appealing, stretching across the entire width of the apartment and connecting the two living areas. From here, the view extends to the Uetliberg.This level is complemented by two more rooms and a réduit. Whether home office, guest room, library, dressing room, or personal retreat: the additional rooms can be flexibly adapted to different needs. The bathroom with toilet is centrally located and accessible from the entrance.In the attic floor, this room concept is consistently continued. Two spacious rooms are each accessible via a separate staircase. High roof slopes, visible beams, wood paneling, and large windows create two characterful retreat areas with a lot of privacy. Several winders and storage rooms offer additional storage space.The apartment includes an outdoor parking space and two cellar compartments in the basement. The laundry room and drying room are used jointly.This apartment is aimed at people who like to live together but also value space for their own interests, work, and personal retreat.Highlights: • Sunny balcony with a distant view • Central living location • Close to the airport • Chimney • Versatile room layout on two floors • Ideal for two-person households or discerning singles Purchase price:Apartment CHF 890,000+ 1 outdoor parking space CHF 20,000Total: CHF 910,000

Suggested properties for you based on search results