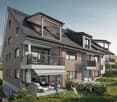
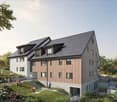
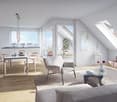
1274 results - Apartment to buy in Canton Zurich

1 / 13
CHF 1,490,000.–
4.5 rooms170m² living space
8912 Obfelden

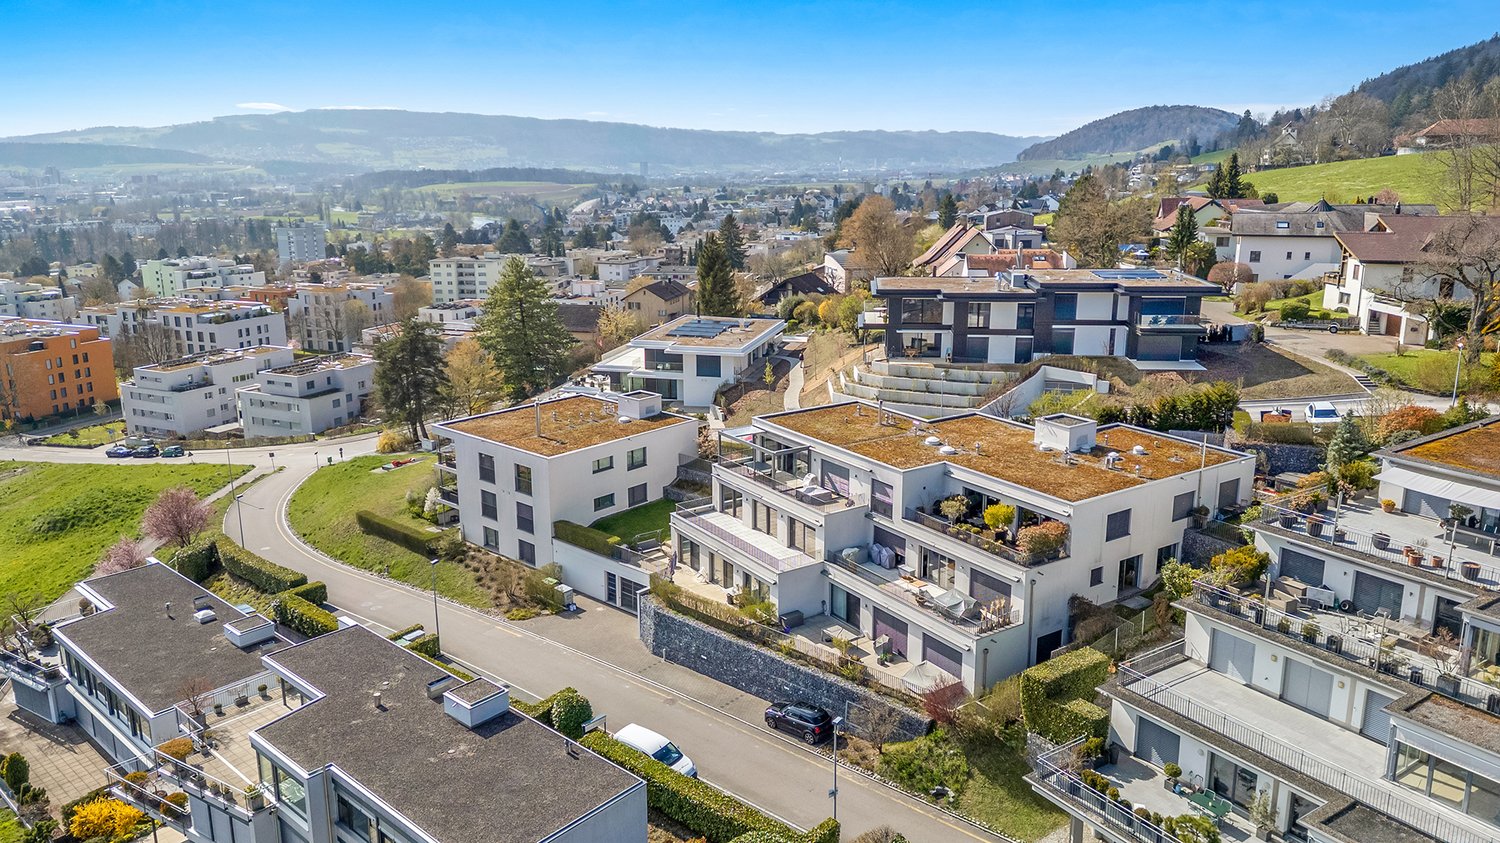
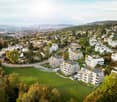
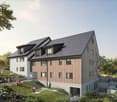
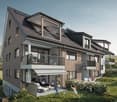
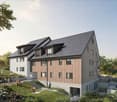
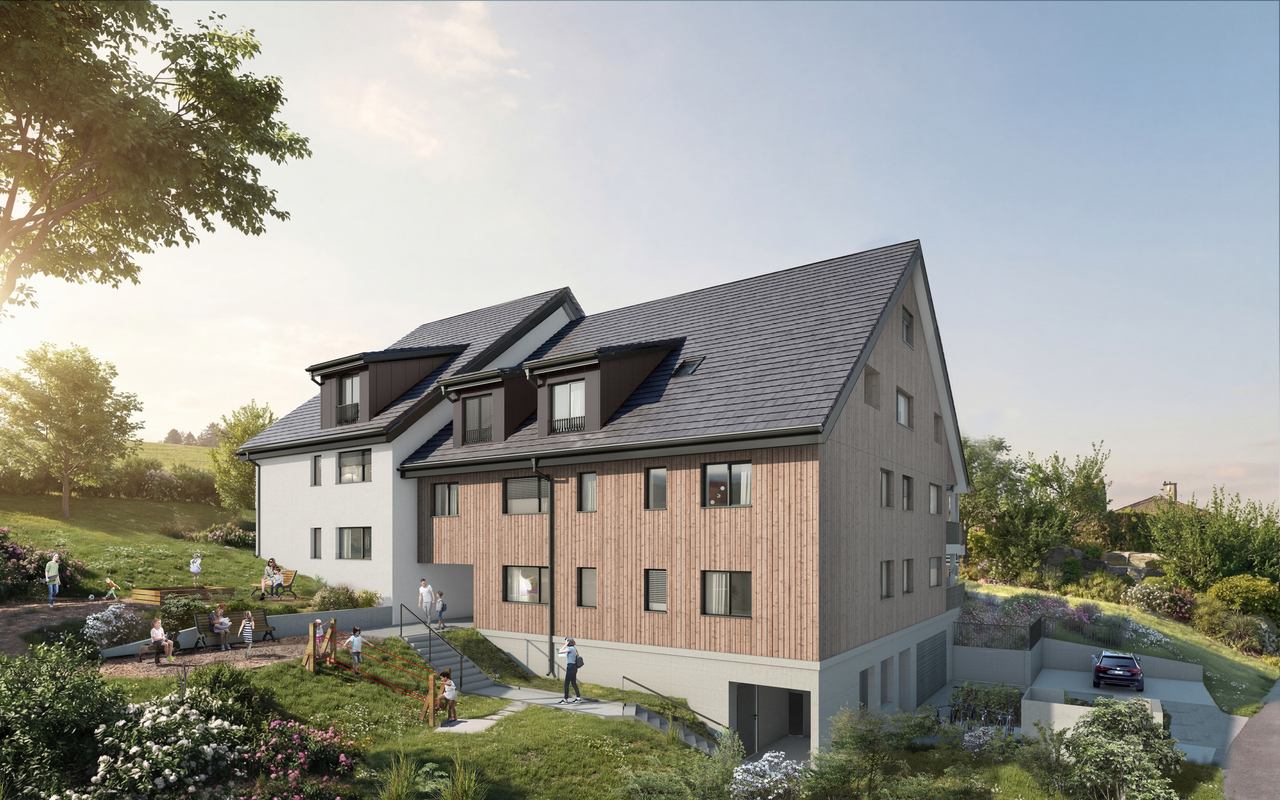
Spacious attic maisonette apartment with southwest terrace and Alpine view

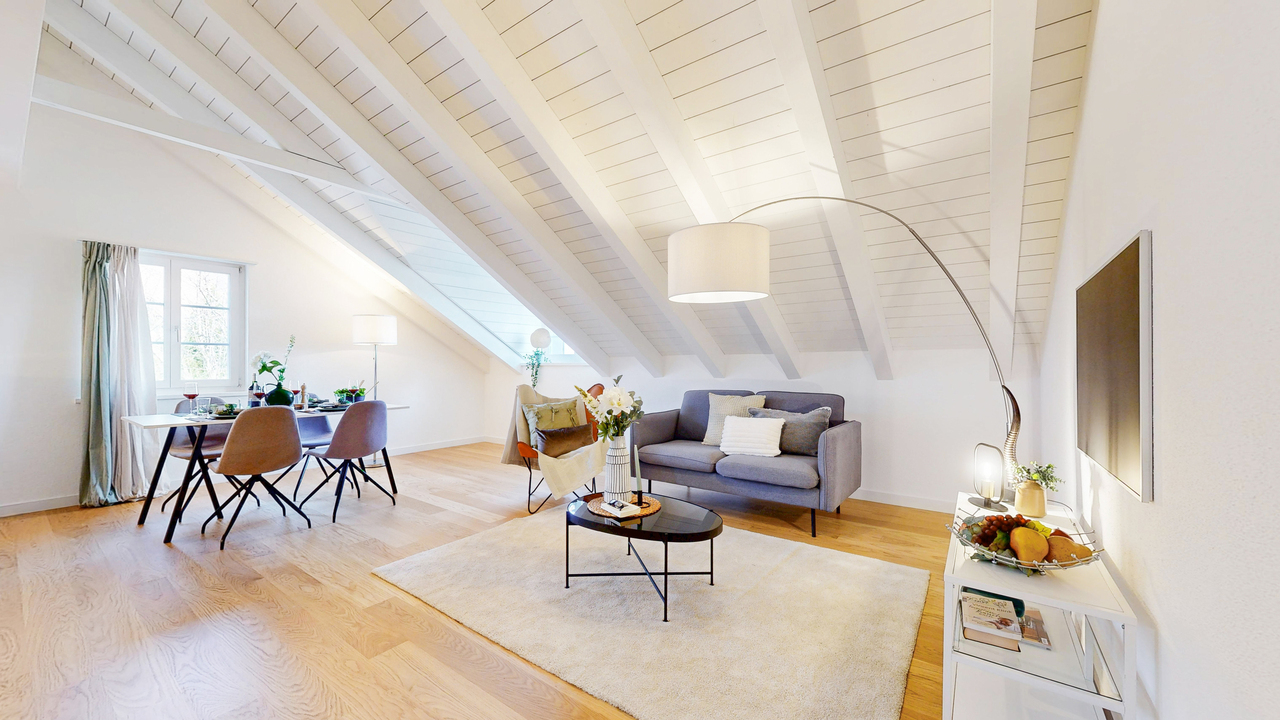
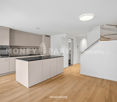
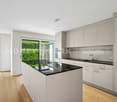
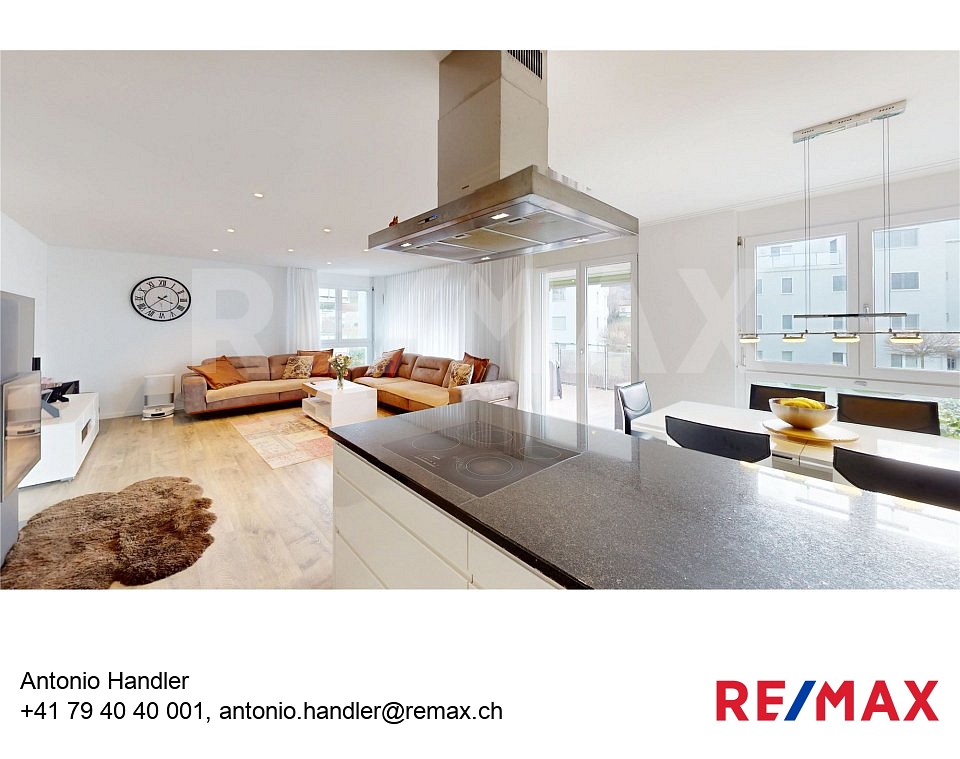
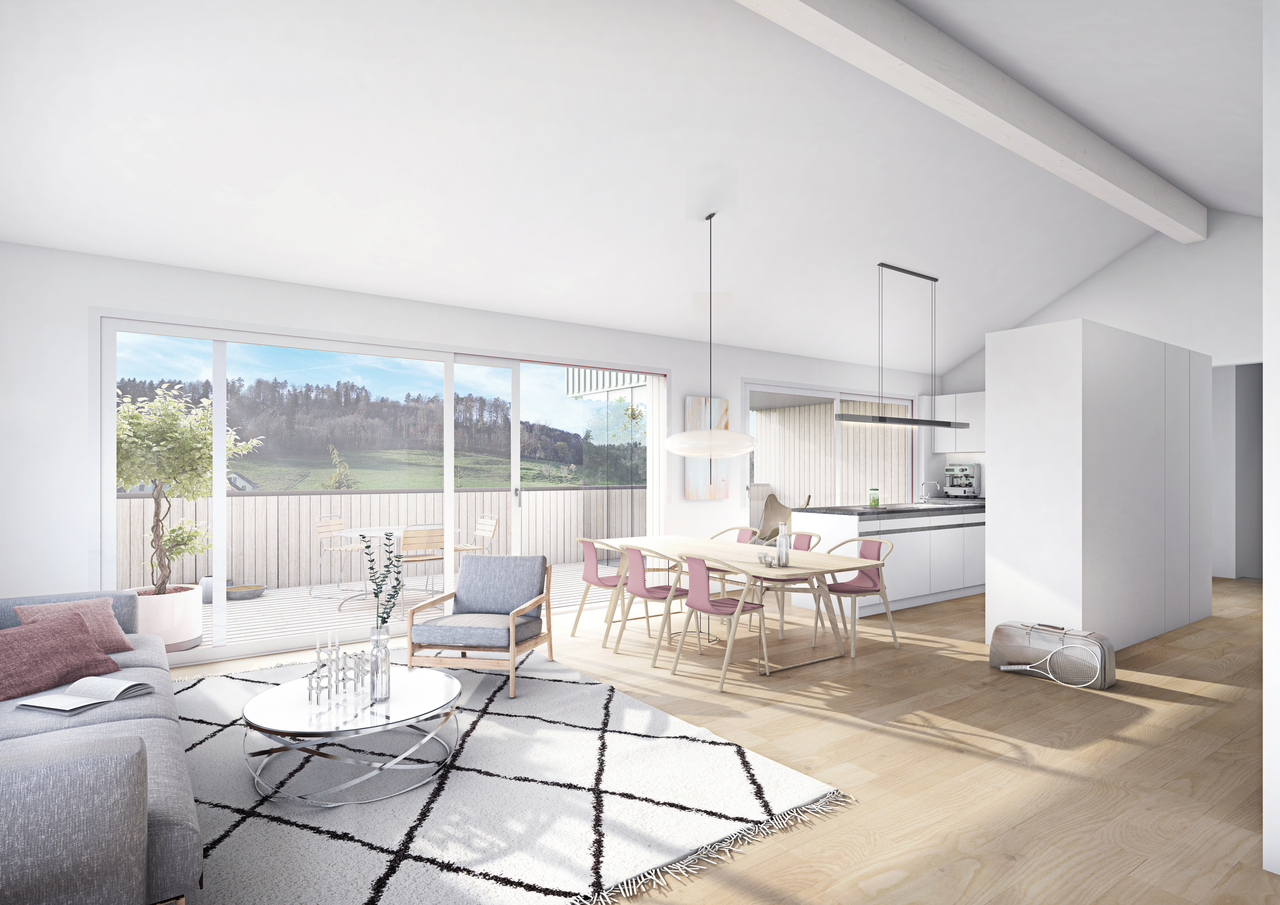
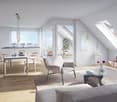
Approximately 170 m² of living space over two levels: open design, clear structure, and extremely well-maintained Upon entering, the strength of this maisonette apartment with 4½ rooms becomes apparent. It appears open and spacious while remaining clearly structured due to its thoughtful layout. Distributed over the top two floors, it combines spacious living with quiet retreat areas. The careful maintenance characterizes the inviting, well-maintained overall impression. Openness with clear structure From the entrance hall with wardrobe, the spacious living, dining, and kitchen area opens up. The areas flow smoothly into one another and yet remain clearly recognizable. The open kitchen with cooking island offers ample workspace and plenty of storage space. The separate pantry provides a place for food and kitchen utensils. The central chimney forms the centerpiece of the living area. Windows on several sides and skylights bring plenty of daylight into the apartment. Bright wood elements emphasize the roof shape and give the construction a warm atmosphere. On the same level, there is a room with direct access to the terrace. It is suitable for sleeping, working, or for guests. The bathroom has a corner bathtub, a double sink, a toilet, and a washing tower. Retreat under the gable An open staircase leads to the upper floor with two more rooms and a separate bathroom. The larger room unfolds an impressive effect under the gable roof. At its highest point, the room height reaches almost four meters. The wide gable window front brings plenty of daylight and offers an impressive view to the Alpine range. Parquet and visible wood elements continue the design consistently. The second room receives daylight through skylights and offers a quiet area for sleeping, working, or for guests. A bathroom with shower, toilet, and sink completes this level. Sun, privacy, and Alpine view The approximately 21 m² large southwest terrace is directly accessible from the living area and the room on the entrance level. From mid-day onwards, one can enjoy the sun and the view over the surrounding roofs to the mountains and Alps. A covered part and the awning enable comfortable use in different weather conditions. The terrace offers space for a large dining table, a lounge, and individual planting. Thus, it becomes a natural extension of the living area during many months. The rear area is fully protected and provides plenty of privacy. Personal free space The separate hobby room in the basement offers approximately 19 m² of space for fitness, creative activities, or personal projects. A private cellar complements the existing room offer. The elevator connects the underground parking garage with the apartment level and ensures convenient arrival in any weather. A communal bicycle room, a drying room, and the playground are also available. Two underground parking spaces complete the offer. Well-connected in Knonaueramt Obfelden has shopping facilities as well as kindergarten, primary, and secondary school. Bus connections lead to Affoltern am Albis train station with connections to Zurich and Zug. The nearby motorway access is also quickly reachable. The landscape along the Reuss and the outdoor and indoor pool offer attractive opportunities for relaxation and leisure.

Nergiz Pomier

Nergiz Pomier

1 / 6
Nergiz Pomier

Nergiz Pomier

  • Balcony / Terrace
  • Pets allowed
  • Elevator
  • +5
CHF 670,000.–
3 rooms70m² living space
8307 Effretikon

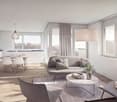
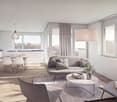
Bright, modern renovated 3-room apartment with balcony - rented and ideal as a capital investment

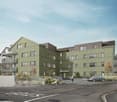
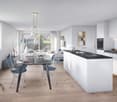
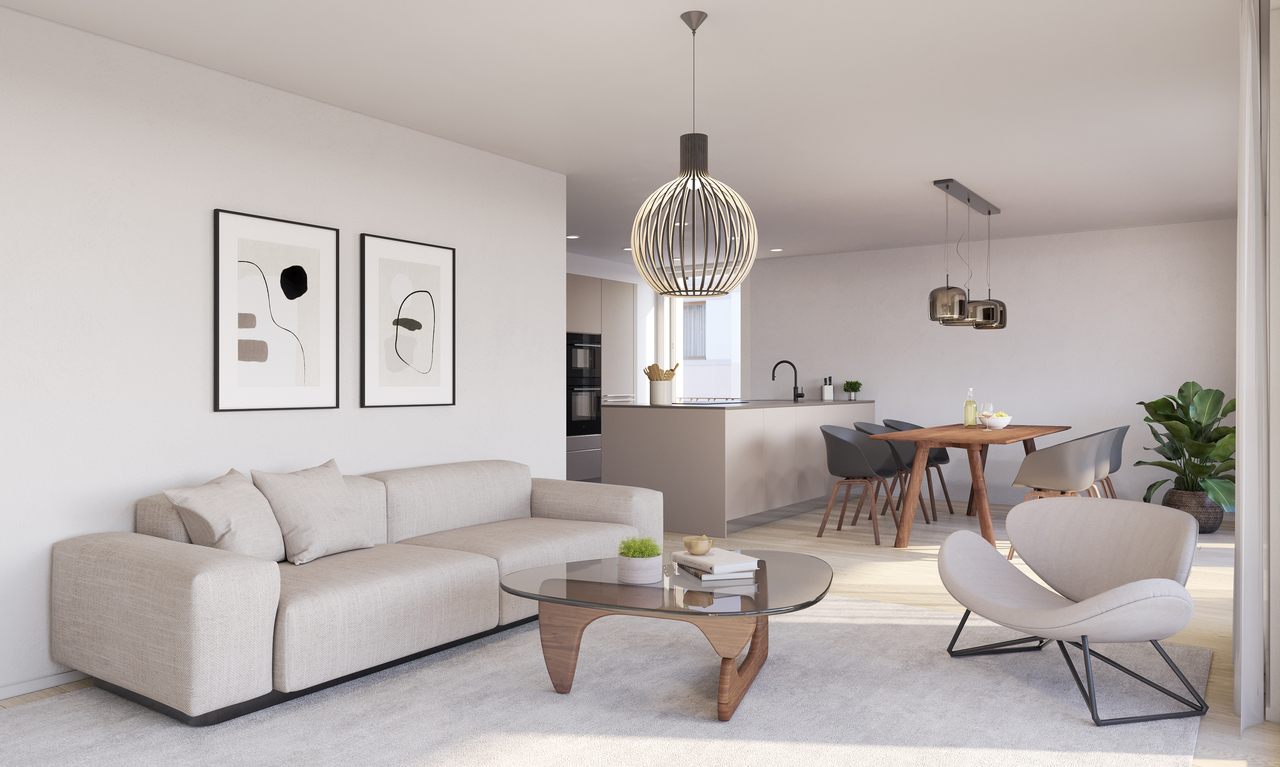
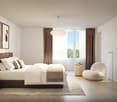
The attractive 3-room apartment on the 5th floor convinces with its well-thought-out room layout, bright living areas, and a well-maintained overall appearance. On a living area of 70m², it offers a comfortable home with clearly structured rooms and a harmonious living feeling.The inviting entrance area leads directly into the spacious living area. The modern kitchen offers enough space for a convivial get-together. Large windows provide a friendly and bright atmosphere throughout the apartment. The adjacent balcony extends the living space outdoors and invites you to relax in the fresh air.The two rooms in the apartment are versatile: The larger room with 16m² is ideal as a bedroom and has direct access to the balcony. The second room with 11m² can be optimally used as a study, children's room, or guest room. The bathroom is practically designed and equipped with a shower.The apartment includes a basement compartment, bicycle rooms, and a common laundry room with a tumble dryer and Secomat, which were comprehensively renovated and partially renewed in 2023.The property dates back to 1966 and is in a well-maintained condition. The apartment is heated by gas heating. Thanks to the well-thought-out room structure, the pleasant living atmosphere, and the additional outdoor area, this object offers ideal conditions for comfortable and functional living.Buy today, move in later: The apartment is currently rented to a student. The existing tenancy runs unchanged until 01.10.2028. From this point on, the apartment is available to the buyer for self-use.The following highlights are offered by this property: • Spacious living and kitchen area with 30m² • Bright, well-cut rooms (16m² and 11m²) • Sunny balcony with a view of the greenery • Central and quiet location in Illnau-Effretikon • Shopping facilities, schools, and public transport in the immediate vicinity • Well-maintained property • Gas heating renewed in 2020 • New boiler since October 2020 • Total renovation in November 2022 • Kitchen renovation in 2023 • New electronic stove • Availability from October 1, 2028 Don't miss this unique opportunity and contact us for more information and an on-site viewing appointment!Please note that we have virtually furnished the pictures. The room layout and room sizes, of course, correspond to the actual circumstances.

  • Balcony / Terrace
  • Pets allowed
  • Elevator
  • +5
1 / 9
CHF 1,195,000.–
3.5 rooms72m² living space
Rietholzstrasse 36, 8125 Zollikerberg

When you're looking for peace...

The well-maintained 3.5-room apartment convinces with its practical room layout, good construction standard, and attractive location in the green and in close proximity to the city of Zurich. The apartment was comprehensively renovated in 2016 and presents itself in a very good condition. The property is located in a quiet residential area and offers a pleasant and private living atmosphere thanks to the small owners' community with only six parties. The spacious and bright living and dining room offers plenty of space for individual living ideas and provides direct access to the balcony. The closed kitchen has sufficient workspace and storage space and allows for comfortable cooking.In addition to the spacious bedroom, another room with a balcony is available, which can be ideally used as a children's, guest or home office. The bathroom is equipped with a bathtub, sink, and toilet.Additional comfort is provided by the private laundry room with washing machine and dryer in the basement, a private cellar compartment, and a parking space in the underground garage, which is located near the house entrance.This apartment is ideal for single people, couples, or small families who value a quiet living location with a lot of privacy and high quality of life and at the same time want to benefit from a comprehensively renovated property.For more information, please request our detailed exposé and 3D tour.

Travel time
-
1 / 9
  • Parking space
  • Balcony / Terrace
  • Garage
  • +3
Price on request
5 rooms
Tössriederenstrasse 40, 8193 Eglisau

Spacious multi-family house with commercial unit

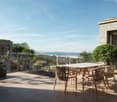
Spacious multi-family house with commercial unit Located at Tössriederenstrasse 40 in Eglisau, this multi-family house is situated in a historic building from 1863, which was renovated in 2017. The property combines the character of an older building year with a carefully maintained condition.Space offer and usageThe multi-family house, built in 1863, is located in the core zone and combines historic character with a continuously maintained and modernly preserved building substance. Various renovation and maintenance work has been carried out in recent years.The property houses a total of five individually designed residential units. The offer ranges from a spacious loft apartment to a 5.5-room house and an attractive maisonette apartment on the top floor. Each unit is characterized by its own floor plan and individual living character.In the ground floor, there is also a car workshop with a small office. This commercial space is rented and complements the property with an interesting additional usage possibility.The property is rounded off by a garden, various secondary and storage rooms, as well as a communal hobby room that is available to the tenants.With a main usable area of around 905 m² and a building volume of approximately 4,186 m³, the property offers a versatile and interesting space offer. The combination of residential and commercial use, as well as the different forms of living, give the property a special character.Equipment and practical advantages • Balcony as outdoor area • Fireplace in the living area • Garage available • Parking space available, several • Mountain view • Oil heating with radiators The garage and parking space offer practical storage and parking possibilities in everyday life. The heating with oil and radiators provides a classic heat distribution in the rooms. Such equipment features support a functional use of the apartment and contribute to an uncomplicated living day.LocationThe address at Tössriederenstrasse 40 in 8193 Eglisau is well integrated into the local environment. The Eglisau, Tössriederen stop is only 38 meters away and facilitates access to public transport. The Steinboden school is 1.1 km away, while the Denner discount store is 1.5 km away. Thus, important everyday routes are available at short distances.The location combines proximity to the most important facilities with a quiet living environment. For daily needs, school routes, and connections to public transport, practical routes are available without having to sacrifice a reserved living situation.Overall, this property in Eglisau offers a spacious, well-maintained living solution with a historic background, balcony, fireplace, mountain view, and practical parking and garage possibilities. The existing features create a coherent overall picture for living with substance and clear functionality.Have we sparked your interest? Then we look forward to your non-binding contact!Do you own a property that you would like to have appraised? Our valuation is completely free and non-binding for you. Contact us today and start your new home!
  • Parking space
  • Balcony / Terrace
  • Garage
  • +3
Travel time
-
1 / 9
CHF 1,380,000.–
4.5 rooms103m² living space
Bergstrasse 65, 8712 Stäfa

Lake view included

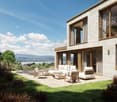
The apartment offers a playful and intelligent floor plan with spacious room sizes, large window areas that illuminate the living rooms all day, peace and quiet, and a wonderful mountain and lake view.The apartment has a simple finish, but this has the advantage of a fair purchase price, allowing you to adapt the interior design to your wishes.Features and equipmentLocation and orientation: The apartment is located on the top floor, providing plenty of privacy and a unique, unobstructed view of the lake and surrounding landscape. It is south-facing.Balcony/Terrace: The terrace is south-facing, and the balcony is located at the back of the property. Both areas provide additional outdoor space that expands the living area and allows you to enjoy sun and shade at your leisure.Optimally sunny rooms: Large window fronts flood the rooms with daylight, creating a bright and pleasant living atmosphere.Intelligent floor plan: The living and dining area is separated from the spacious entrance and optimally separated from the bedrooms. The kitchen is currently designed as a closed room but can be easily replanned as an open kitchen to the dining and living area, which would create an even greater sense of width and generosity.The fireplace in the living room will guarantee you a cozy and pleasant atmosphere in winter.The equipment: The current interior design is not luxurious. It is at least 20 years old. We recommend that you plan a budget for "refreshing" it.Additional amenities: The apartment includes two private cellar compartments in the basement and shared use of common laundry and drying rooms, as well as the elevator.Depending on your needs, a garage and an outdoor parking space can be purchased.Advantages of this attic apartmentExceptional view: The main attraction is the wonderful, calming panoramic view of the lake.Privacy: The location on the top floor offers high privacy, as the apartment is freestanding and there are no neighbors living above it.High light quality: The window areas create a bright and friendly atmosphere throughout the day.Your construction wishes: Here you can implement your construction ideas and expand the apartment according to your needs and wishes.I would be happy to show you the apartment and am also available to answer any questions you may have.I look forward to your contact:Angelo NoccoImmohome Consulta AG044 801 1515, angelo.nocco@immohome.ch

Travel time
-
1 / 10
CHF 5,750,000.–
5.5 rooms210m² living space
Baldernstrasse 5, 8802 Kilchberg ZH

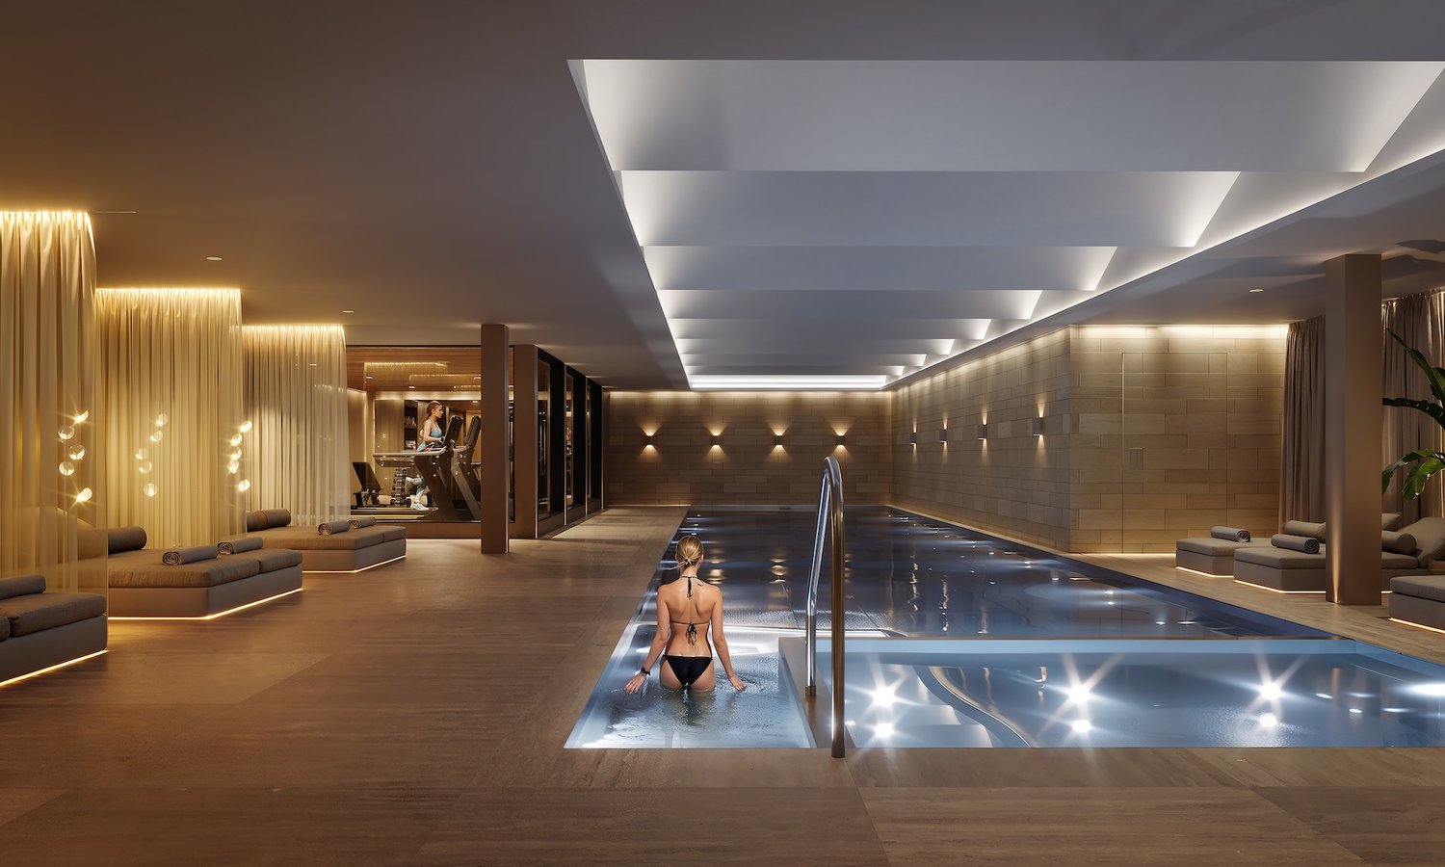
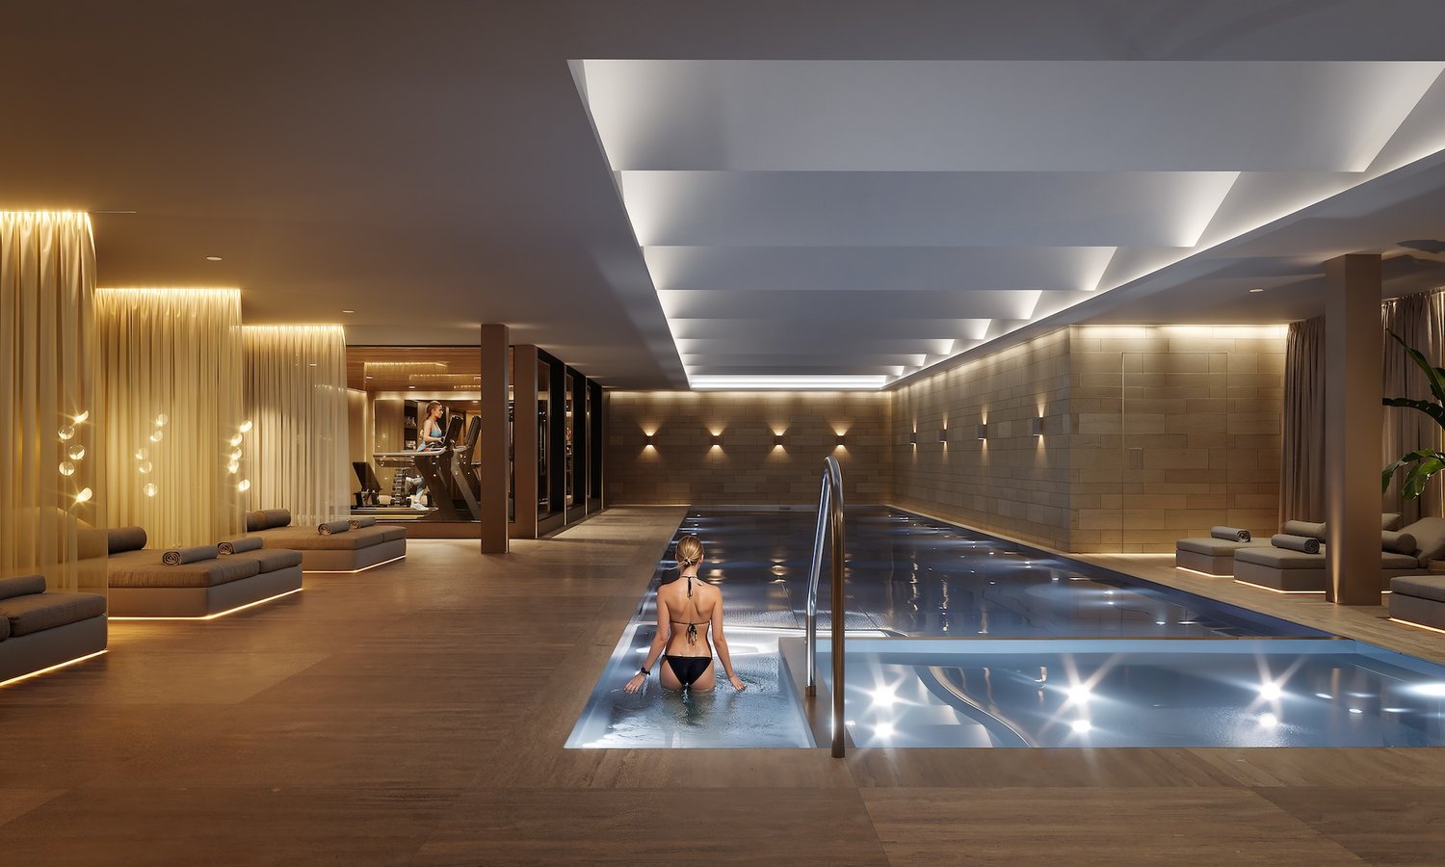
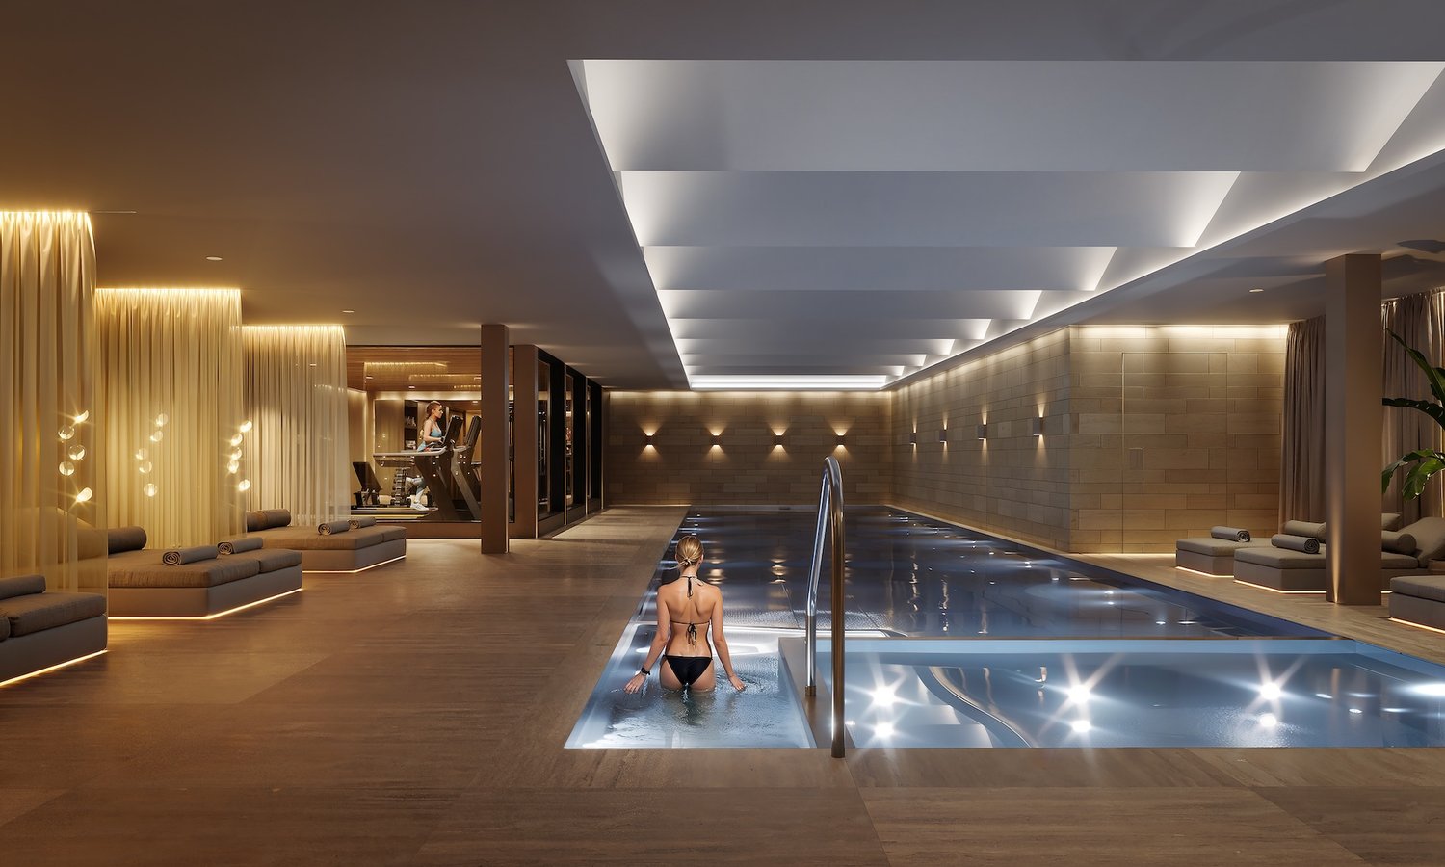
Exclusive 5.5-room DUPLEX garden apartment SMARAGD with wellness/f...

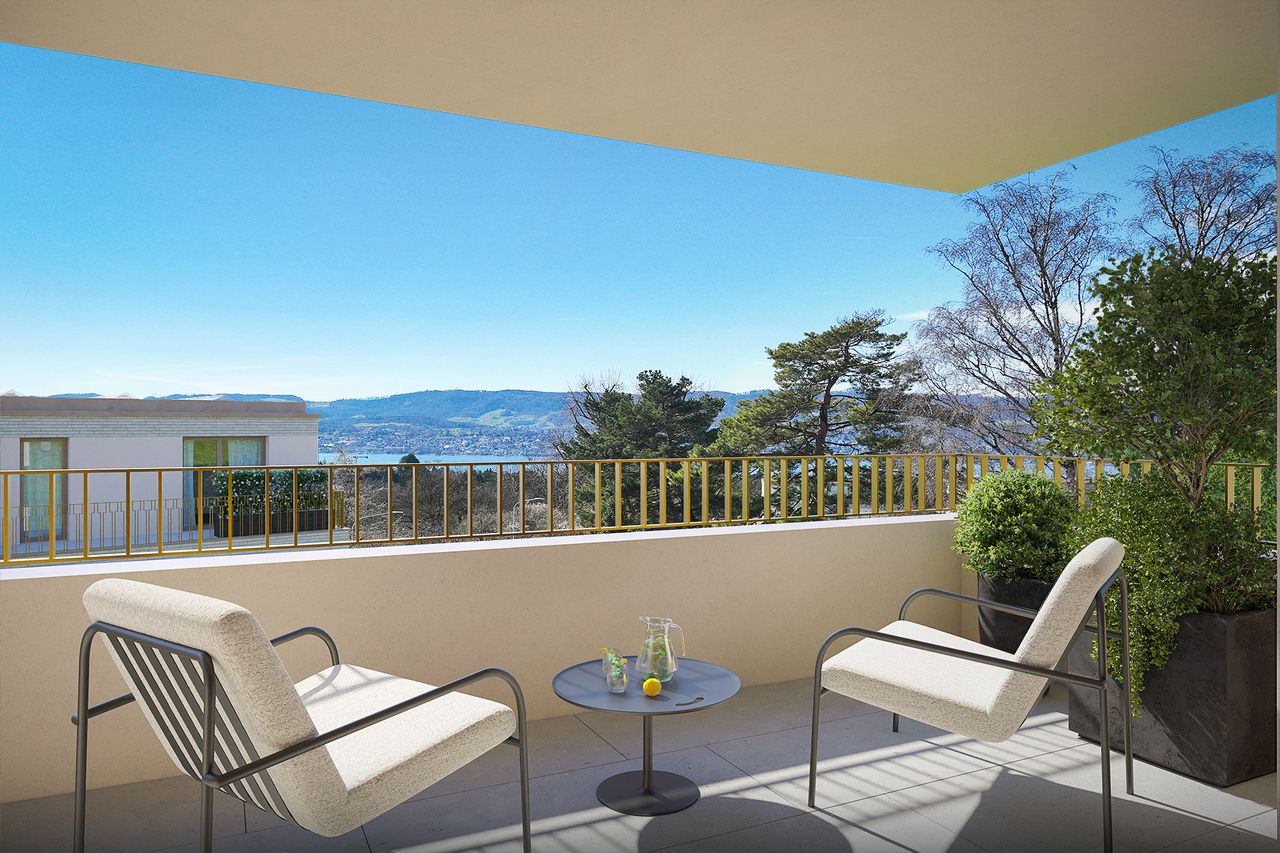
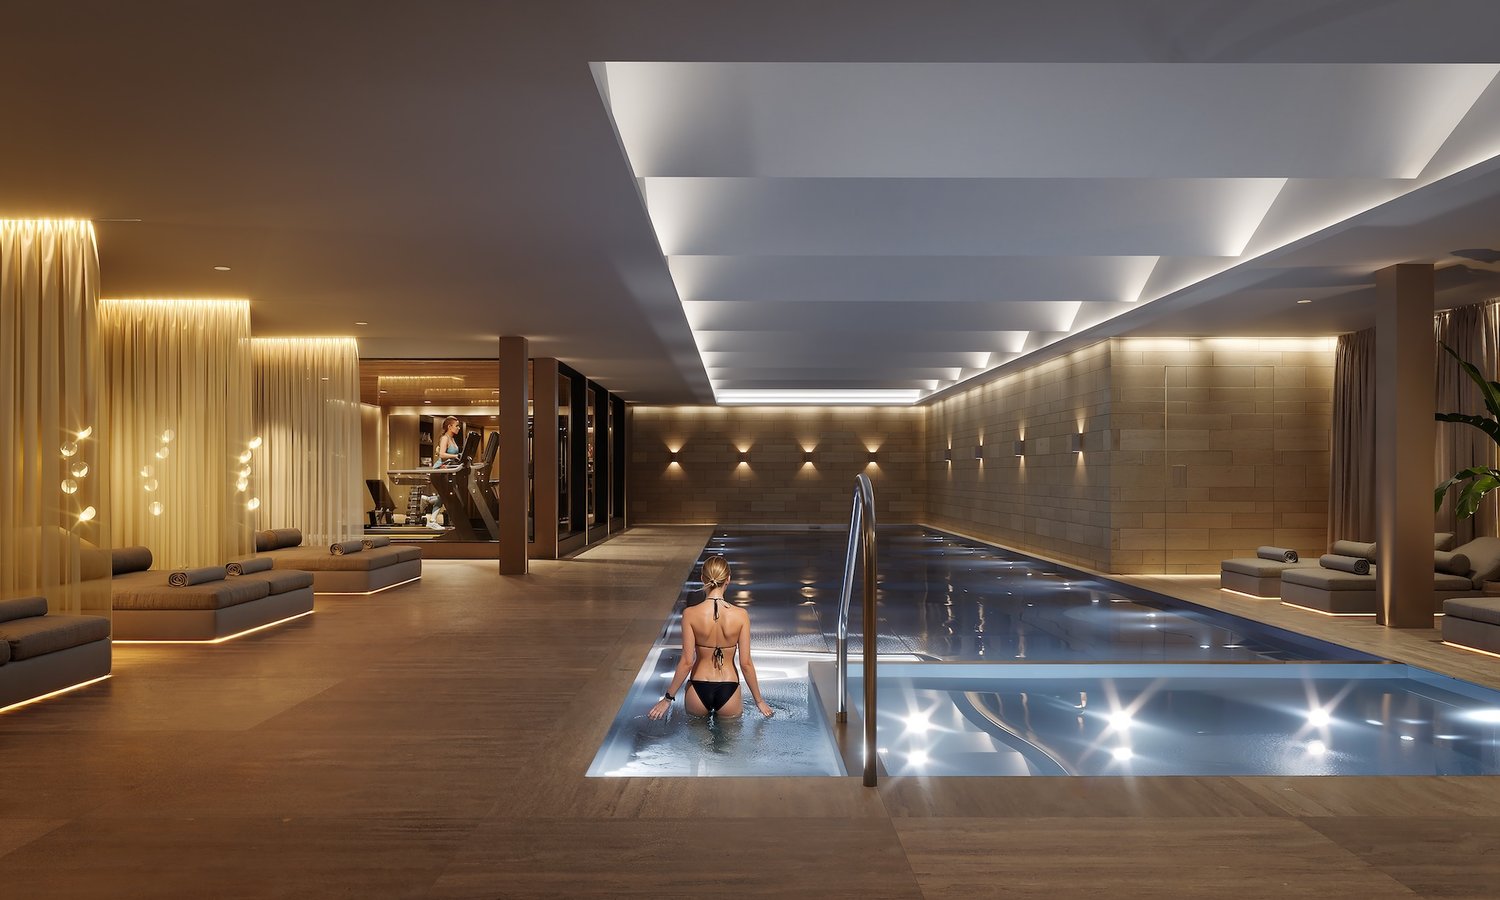
Individuality at the highest level. At Baldernstrasse 5 in Kilchberg, the new building project TriBeau is being created with 3 exclusive residential units, which offer optimal privacy.The following features characterize this unique apartment: - Careful detail planning and bright living rooms - First-class materialization: High-quality carpentry kitchen with wine cooler, Bora Pure cooking field, steamer, etc. - Mastersuite with spacious dressing room, bathroom, and private terrace- Floor-to-ceiling panoramic glazing- Implementation of alarm system optional- Heat generation via geothermal probe (Free Cooling - Tabs in concrete ceiling)- Sustainable heat generation with photovoltaic system- Access with elevator directly into the apartment- Garden floor with 250m² large outdoor areas (terrace/loggia) and optional pergola - Spacious room in the basement for sauna/hobby/fitness with direct access to the garden (light well)- Ancillary rooms (laundry room for washing and cellar) directly integrated into the apartment- Expected move-in date: spring 2027The location:- Quiet location in a stately single-family home quarter- Fantastic panoramic view over an orchard to Lake Zurich and the Alps- Adjacent to the agricultural zone- Numerous shopping opportunities- Close to the city of Zurich and good connection to the highway- Recreational areas in the immediate vicinityMore information about the project can be found at: tribeau-kilchberg.chHave we sparked your interest in this gem? Then we look forward to getting to know you in a personal conversation. Appointment arrangement under 043 810 90 10.

Travel time
-
1 / 8
CHF 1,440,000.–
4.5 rooms119m² living space
Rietgrabenstrasse 50, 8152 Opfikon

Spacious 4.5-room apartment with two covered balconies

This high-quality 4.5-room apartment on the 2nd floor at Rietgrabenstrasse 50 in Opfikon combines modern living quality with a well-thought-out floor plan. On approximately 119 m² of living space, you can expect a spacious living and dining area, three bright rooms, and two bathrooms. The additional rooms can be flexibly used as children's rooms, home offices, or guest rooms.Two covered balconies with a total of approximately 18 m² create additional space for shared meals and relaxing hours outdoors. The modern fitted kitchen is equipped with high-quality Electrolux appliances, an induction cooktop, a high-level oven, a steamer, and a dishwasher. The washing machine and dryer are conveniently located directly in the apartment.XL-country house planks made of oak, an individually adjustable floor heating, triple-glazed windows, and electric fabric blinds ensure high living comfort. Kindergartens, schools, shopping facilities, and public transport are located in the nearby area. The Zurich airport, motorway connections, and diverse leisure and recreation facilities are also quickly accessible.The most important key figures: • 4.5 rooms on the 2nd floor • approximately 119 m² of living space • two covered balconies with a total of approximately 18 m² • three flexibly usable rooms and two bathrooms • high-quality kitchen with oven and steamer • washing machine and dryer in the apartment • private basement compartment with electricity and lighting • year of construction 2026 Parking: Currently, only one garage box and five outdoor parking spaces are available.Of the total of eight new apartments, four are currently still available. We would be happy to present the apartment to you in person and look forward to your contact.

Travel time
-
1 / 8
CHF 1,380,000.–
4.5 rooms119m² living space
Rietgrabenstrasse 50, 8152 Opfikon

Comfortable 4.5-room apartment with two covered balconies

This high-quality 4.5-room apartment on the 1st floor at Rietgrabenstrasse 50 in Opfikon offers generous living comfort, a well-thought-out room layout, and plenty of space for individual needs.On approximately 119 m² of living space, you can expect a spacious living and dining area, three bright rooms, and two bathrooms. The additional rooms are ideal as guest rooms, offices, or personal retreats. Two covered balconies with a total of approximately 18 m² invite you to relax outdoors.The modern built-in kitchen is equipped with high-quality Electrolux appliances, an induction cooktop, a high-level oven, a steamer, and a dishwasher. The washing machine and dryer are conveniently located directly in the apartment.XL-country house planks made of oak create a warm and stylish living atmosphere. Individual floor heating, triple-glazed windows, electric fabric blinds, and awnings provide additional comfort. A private basement compartment with a power connection and lighting offers additional storage space.The location combines quiet living with short distances in everyday life. Shopping facilities, restaurants, recreational areas, and the Opfikon and Glattbrugg train stations are located in the nearby area. The Zurich airport and motorway connections are also within a few minutes' drive.The most important key figures: • 4.5 rooms on the 1st floor • approximately 119 m² of living space • two covered balconies with a total of approximately 18 m² • three flexibly usable rooms and two bathrooms • high-quality kitchen with oven and steamer • washing machine and dryer in the apartment • year of construction 2026 Parking: Currently, only one garage box and five outdoor parking spaces are available.Of the total of eight new apartments, four are currently still available. We would be happy to present the apartment to you in person and look forward to your contact.

Travel time
-

Suggested properties for you based on search results