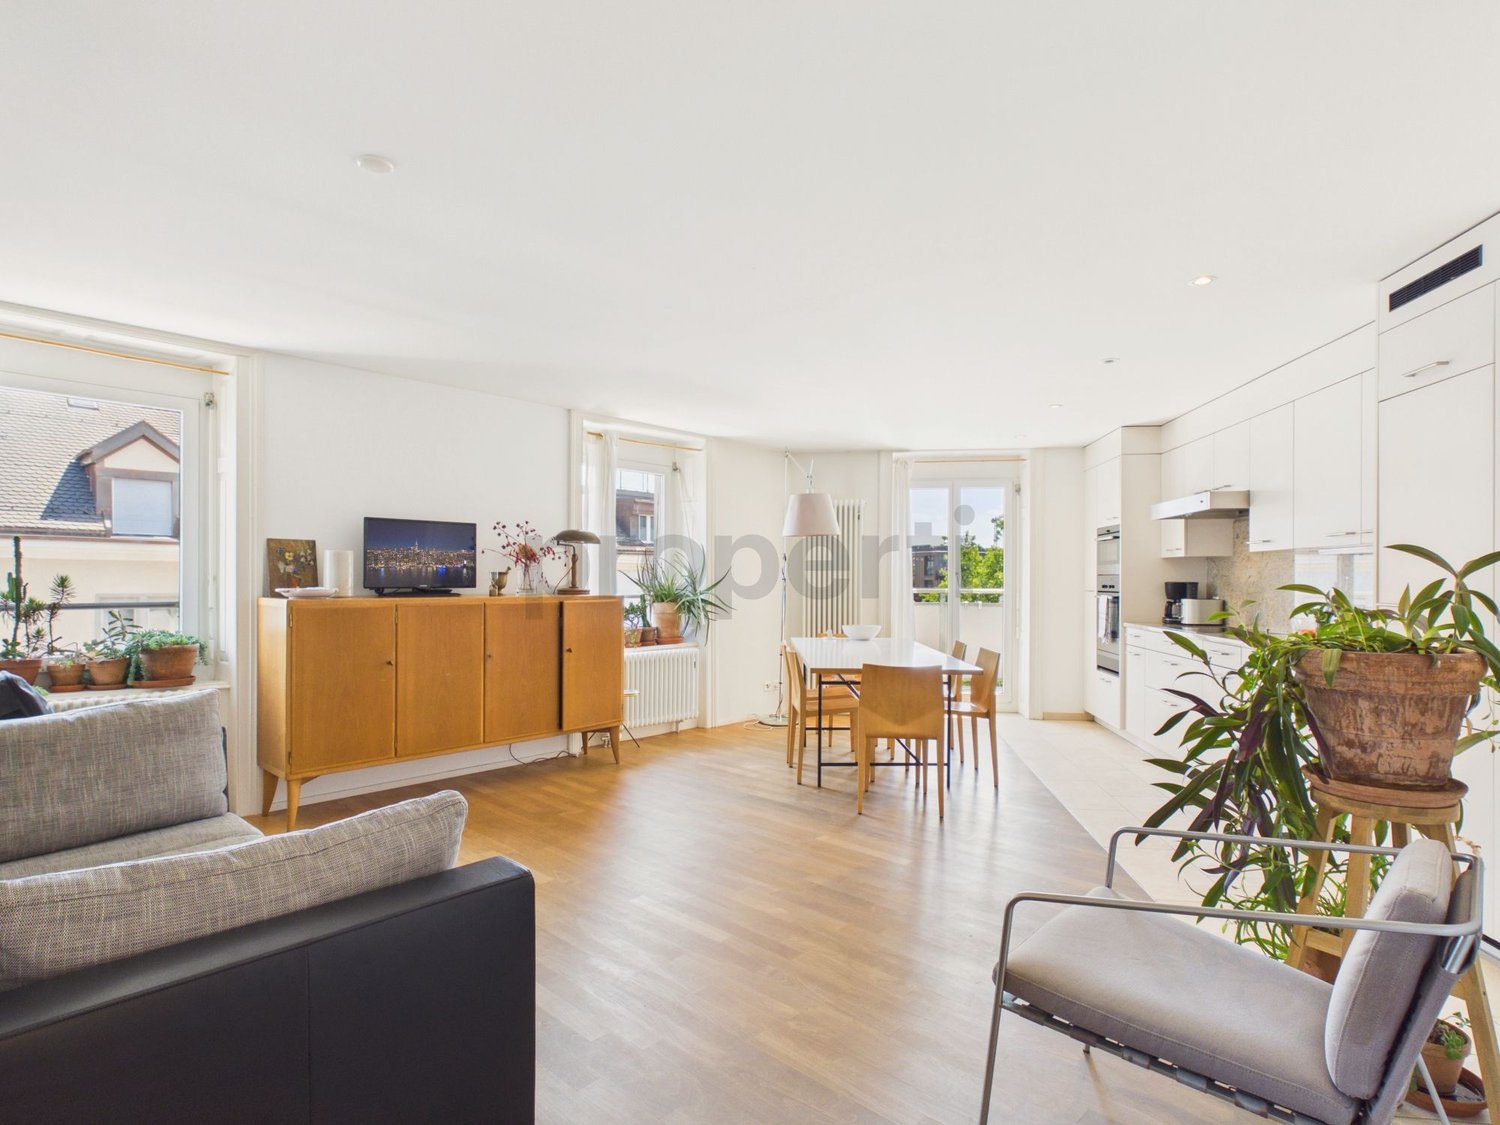
1274 results - Apartment to buy in Canton Zurich

1 / 6
CHF 1,060,000.–
4.5 rooms111m² living space
Hömelstrasse 12, 8636 Wald

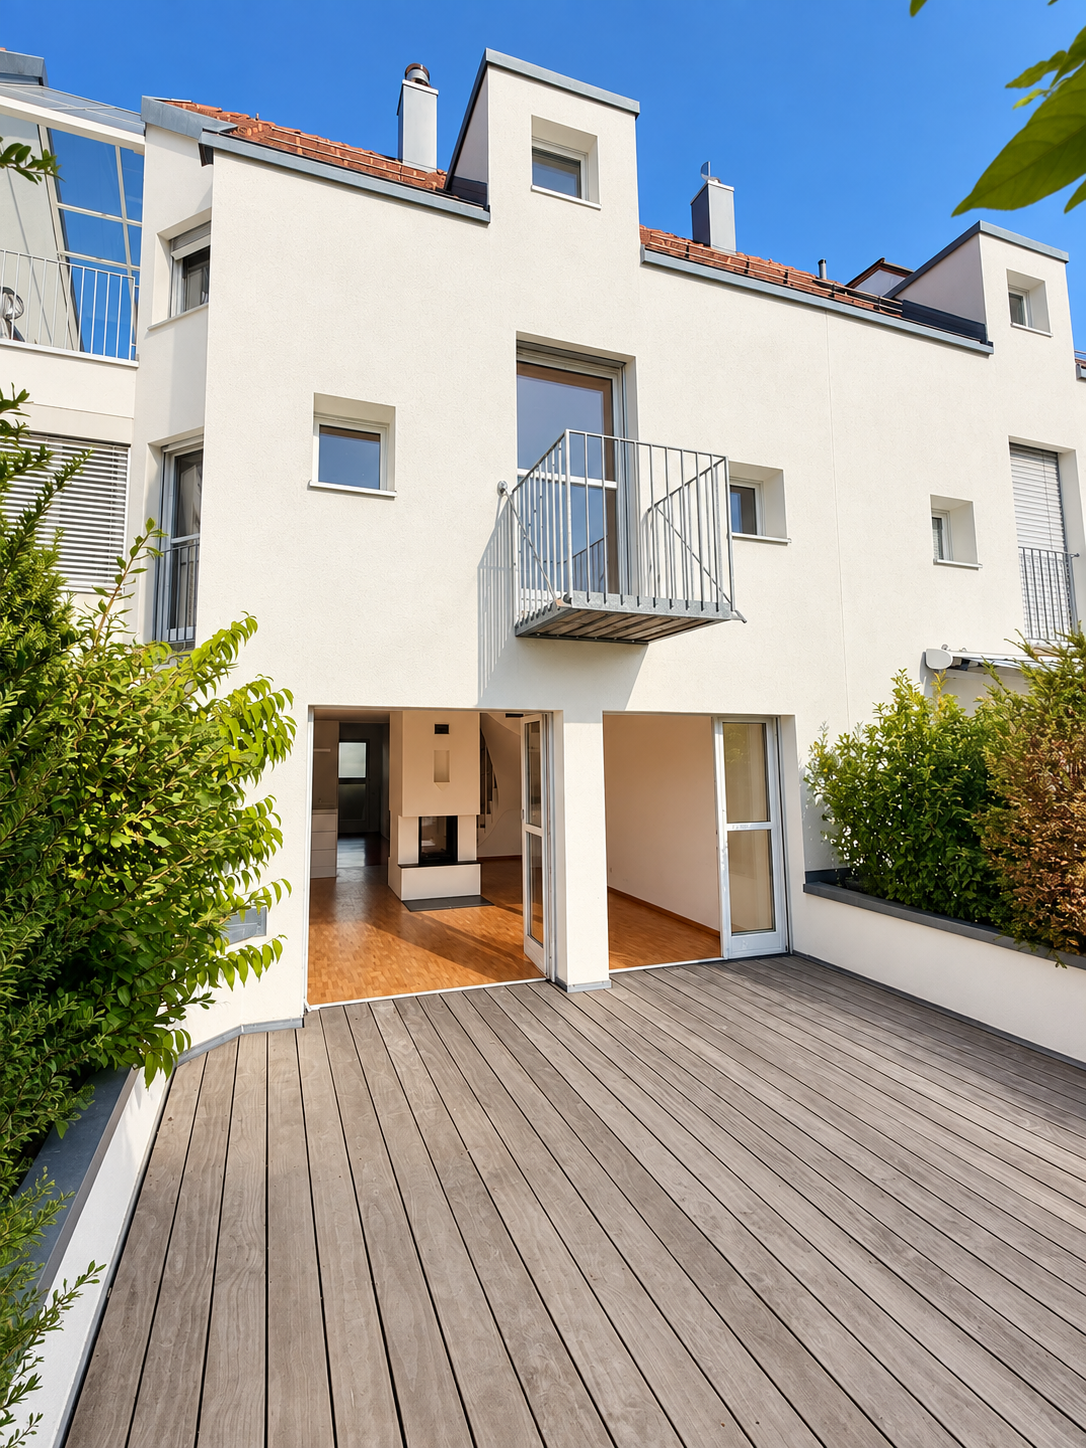
4.5 room apartment on the upper floor: Apartment No. 5

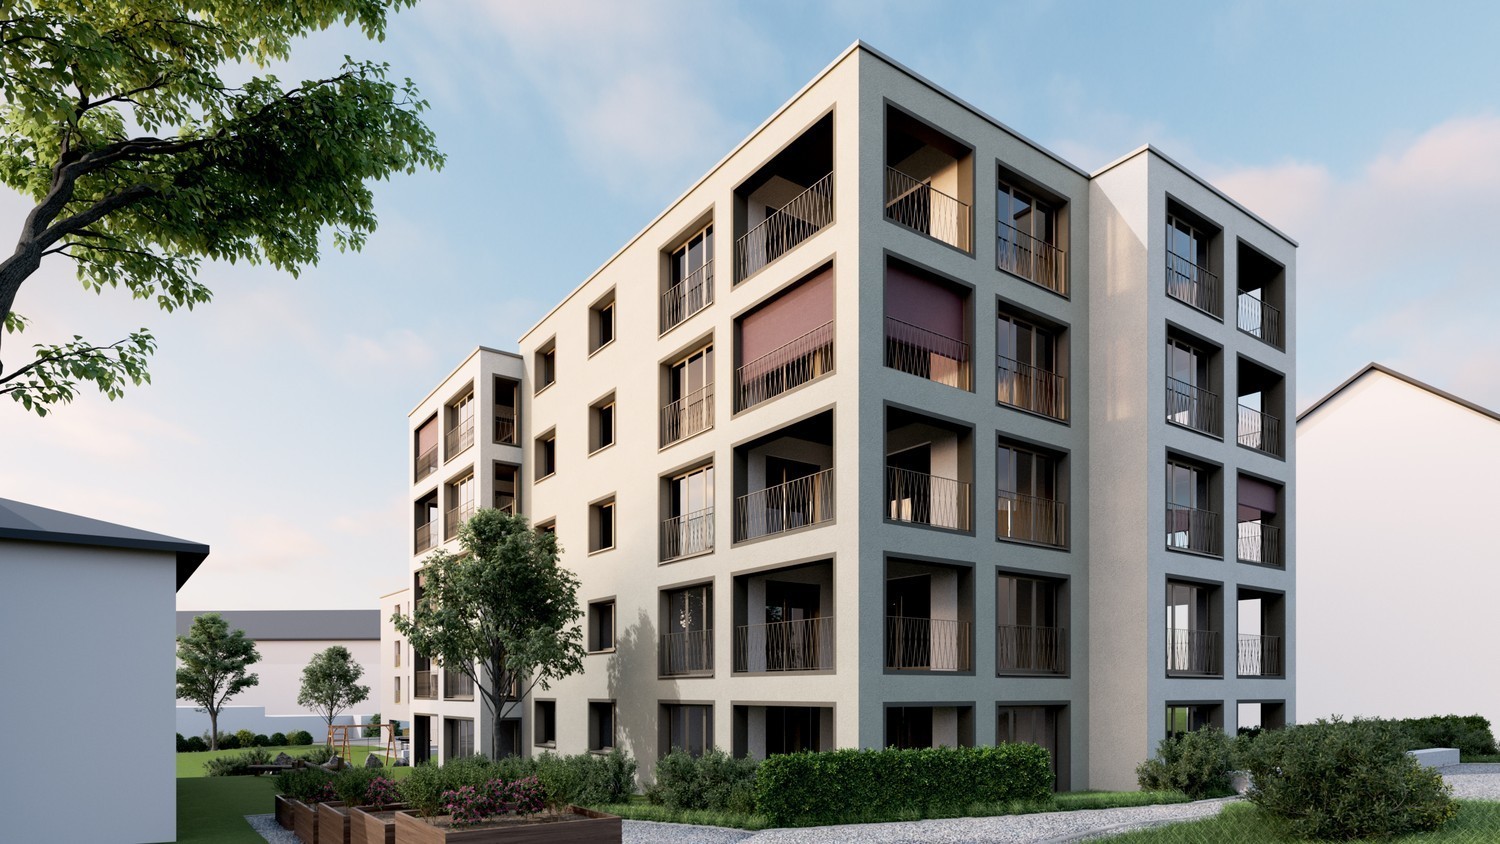
Description:We are pleased to announce that we have started construction on "HoemelStone-Wald":Discover your new home in the exclusive new construction project HoemelStone - an oasis of peace, embedded in nature and yet close to everything that makes life in Wald ZH attractive.Construction start and move-inIn mid-May 2026, we will start with the demolition, followed by the excavation work.The construction start is scheduled for May 2026 - a significant and pleasant step towards the realization of this unique project. We currently expect a move-in date of October 2027.Your retreat above the roofsThis 4.5-room apartment on the upper floor with a winter garden of 21 m² and a terrace of 13.3 m² with a panoramic view, inviting you to linger. With 110.5 m² of living space, it offers generous space for individual living.Highest living comfort down to the last detailThe 4.5-room apartment convinces with high-quality materials, elegant bathrooms, and sustainable elements such as green roofs and photovoltaic systems. The architecture impresses with clear lines, functional room design, and stylish accents that combine timeless elegance with modern living comfort.Nature-related quality of lifeThe outdoor facilities are a highlight: a communal utility garden with fruit, berries, and vegetables, flowering meadows, magnificent solitary trees, and lovingly designed play areas create a harmonious living environment. Natural stone and sandstone elements from Müller Naturstein AG in walls and paths set stylish accents and perfectly integrate the ensemble into the surroundings.Diverse living possibilitiesWhether a 3½- or 4½-room apartment, with direct garden access, a bright balcony, or an exclusive rooftop terrace - in HoemelStone, everyone finds their personal dream home.A place that combines harmony, comfort, and style.The combination of exclusive architecture, high-quality materials, and nature-related outdoor areas makes HoemelStone a home that promises joy in life and the highest quality of life.Please register for a project presentation at our office at Obere Heslibachstrasse 83 in 8700 Küsnacht! More information can be found on our project website www.hoemelstone.ch.Important information: A construction site visit is only permitted under the guidance of an employee of von ZALAN & PARTNER IMMOBILIEN. An independent construction site visit can be extremely dangerous and is therefore strictly prohibited.Equipment:Upper floor: Apartment No. 5- Entrance with wardrobe- Spacious living/lounge room- Modern open kitchen with dining room - Winter garden 21 m²- Terrace 12.3 m²- Master bedroom- Room- Room- Guest toilet/sink- Bathroom with bathtub/shower/toilet/double sink- Utility room with washing machine/dryerFurther advantages- Controlled apartment ventilation (KWL)- Basement compartment- Modern house technology- Low-temperature underfloor heating- Photovoltaic system- Minergie standard, certified- Central heat generation air-water heat pump- Wheelchair accessible- Large garden and meeting area- 1 to 2 garage spaces can be purchased for CHF 40,000.-Contact:Sales process: - Personal property presentation- Reservation contract with a deposit of CHF 25,000.-- Purchase and transfer of ownership after agreementInterested parties are warmly invited to contact us.Please call our Mr. Csaba von Zalan personally if you wish to receive additional information or a non-binding viewing. We look forward to accompanying you in fulfilling your living dreams.
Travel time
-
1 / 3
CHF 810,000.–
3.5 rooms99m² living space
Im See 2, 8187 Weiach

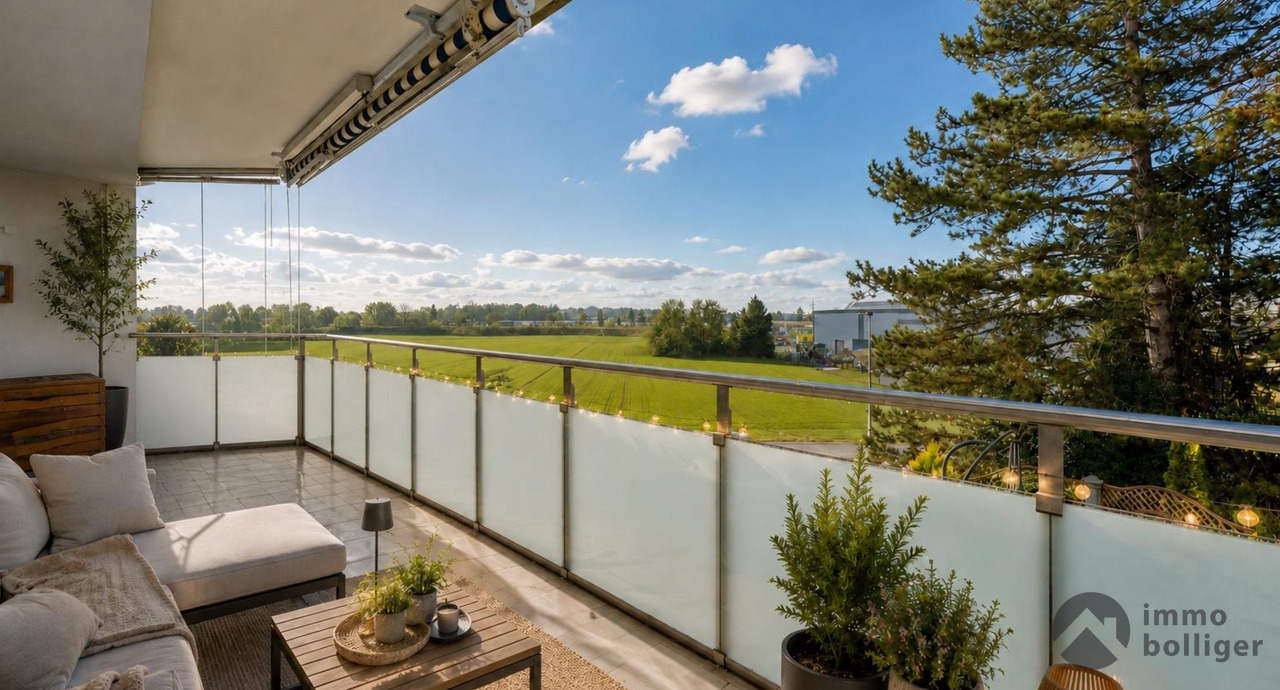
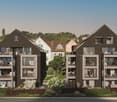
New construction project "Im See II", 8187 Weiach / 3.5-room attic apartment with terrace

The modern new construction project in a high standard includes two multi-family houses with a total of 28 residential units (3½- and 4½-rooms) distributed over three floors (House A) and four floors (House B). The staircase with the elevator is located in the core of the building. This allows the various apartments to be optimally designed with a room height of 2.50 to 2.60 m.This 3½-room attic apartment offers you:- Spacious living and dining area- Room height 2.60m- Reduit with washing tower- Built-in closet- Floor and wall coverings: Ceramic tiles in the wet cells and Reduit, rest of the country house oak parquet oiled- Ground probe heat pump and a house-owned photovoltaic system on the roof- Controlled apartment ventilation- Terrace with 25 m2Key data for the project:- Underground parking with parking spaces, basement with cellar and workshop rooms- Sustainable, energy-efficient construction method- Individual interior design - budget positions for personal design available- Public transport connection only 100 m away, motorway access in 4 minutes- Expected completion: end of 2028For more information on the free ownership apartments in the new construction project "Im See II", please visit: www.wg-immo.chHave we sparked your interest? Then order the sales documentation today or arrange a non-binding consultation.We look forward to your contact.

Travel time
-
1 / 7
CHF 1,800,000.–
4.5 rooms148m² living space
Hömelstrasse 12, 8636 Wald

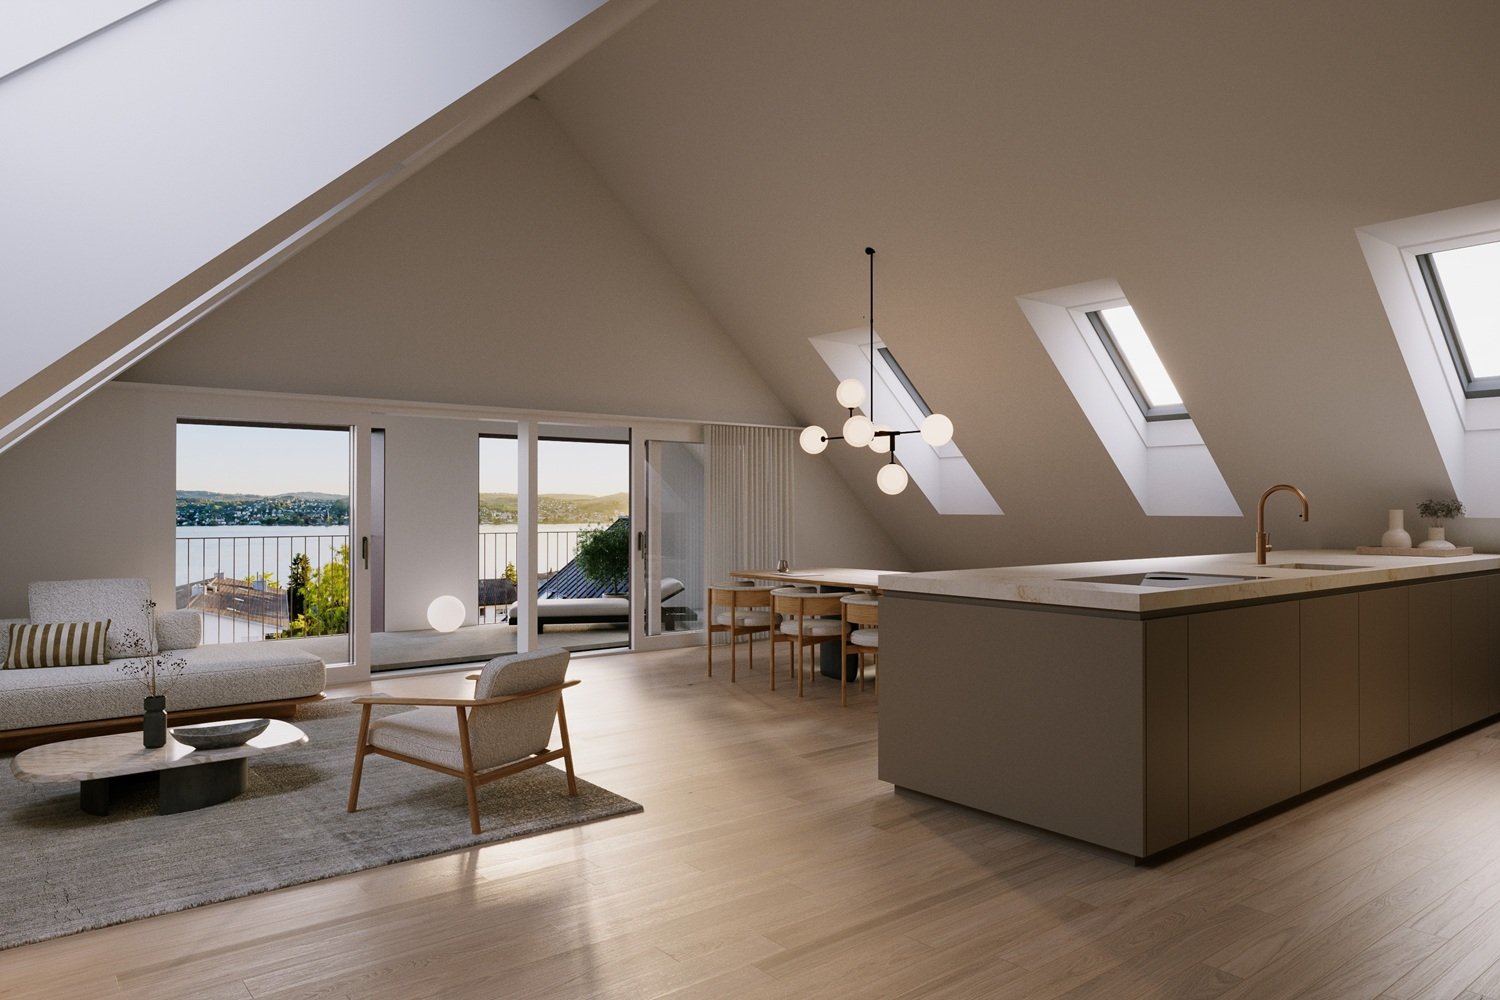
New building: 4.5 room attic apartment

Description:We are pleased to announce that we have started construction on "HoemelStone-Wald":Discover your new home in the exclusive new construction project HoemelStone - an oasis of peace, nestled in nature and yet close to everything that makes life in Wald ZH attractive.Construction start and move-inWe will start with the demolition in mid-April 2026, followed by the excavation work.The construction start is scheduled for April 2026 - a significant and pleasant step towards the realization of this unique project. We currently expect a move-in date of October 2027.Your retreat above the roofsThis 4.5-room attic apartment crowns the building with a large terrace of 156.3 m² and a panoramic view that invites you to linger. With 147.7 m² of living space, it offers generous room for individual living.Highest living comfort down to the last detailThe 4.5-room attic apartment impresses with high-quality materials, elegant bathrooms, and sustainable elements such as green roofs and photovoltaic systems. The architecture is characterized by clear lines, functional room design, and stylish accents that combine timeless elegance with modern living comfort.Nature-related quality of lifeThe outdoor facilities are a highlight: a communal utility garden with fruit, berries, and vegetables, flowering meadows, magnificent solitary trees, and lovingly designed play areas create a harmonious living environment. Natural stone and sandstone elements from Müller Naturstein AG in walls and paths set stylish accents and perfectly integrate the ensemble into the surroundings.Diverse living possibilitiesWhether it's a 3½- or 4½-room apartment, with direct garden access, a bright balcony, or an exclusive roof terrace - everyone finds their personal dream home in HoemelStone.A place that combines harmony, comfort, and style.The combination of exclusive architecture, high-quality materials, and nature-related outdoor areas makes HoemelStone a home that promises joy in life and the highest quality of life.Please register for a project presentation at our office at Obere Heslibachstrasse 83 in 8700 Küsnacht! More information can be found on our project website www.hoemelstone.ch.Important information: A construction site visit is only allowed under the guidance of an employee of von ZALAN & PARTNER IMMOBILIEN. An independent construction site visit can be extremely dangerous and is therefore strictly prohibited.Equipment:THE ROOM PROGRAM:Attic floor:- Entrance with cloakroom- Spacious living/lounge room with panoramic view- Modern open kitchen with dining room - Large terrace 156.3 m²- Master bedroom with walk-in closet and en-suite bathroom- Room- Room- Bathroom/Toilet/Sink- Bathroom with bathtub/Toilet/Double sink- Lift directly into the apartmentFurther advantages- Controlled apartment ventilation (KWL)- Basement compartment- Modern house technology- Low-temperature underfloor heating- Photovoltaic system- Minergie standard, certified- Central heat generation air-water heat pump- Wheelchair accessible- Large garden and meeting area on the ground floor- 1 to 2 garage spaces can be purchased for CHF 40,000.-Contact:Sales process: - Personal property presentation- Reservation contract with a deposit of CHF 30,000.-- Purchase and transfer of ownership after agreementInterested parties are cordially invited to contact us.Please call our Mr. Csaba von Zalan personally if you would like additional information or a non-binding viewing. We look forward to accompanying you in fulfilling your living dreams.

Travel time
-
1 / 12
CHF 1,070,000.–
4.5 rooms160m² living space
8626 Gossau

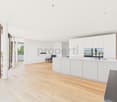
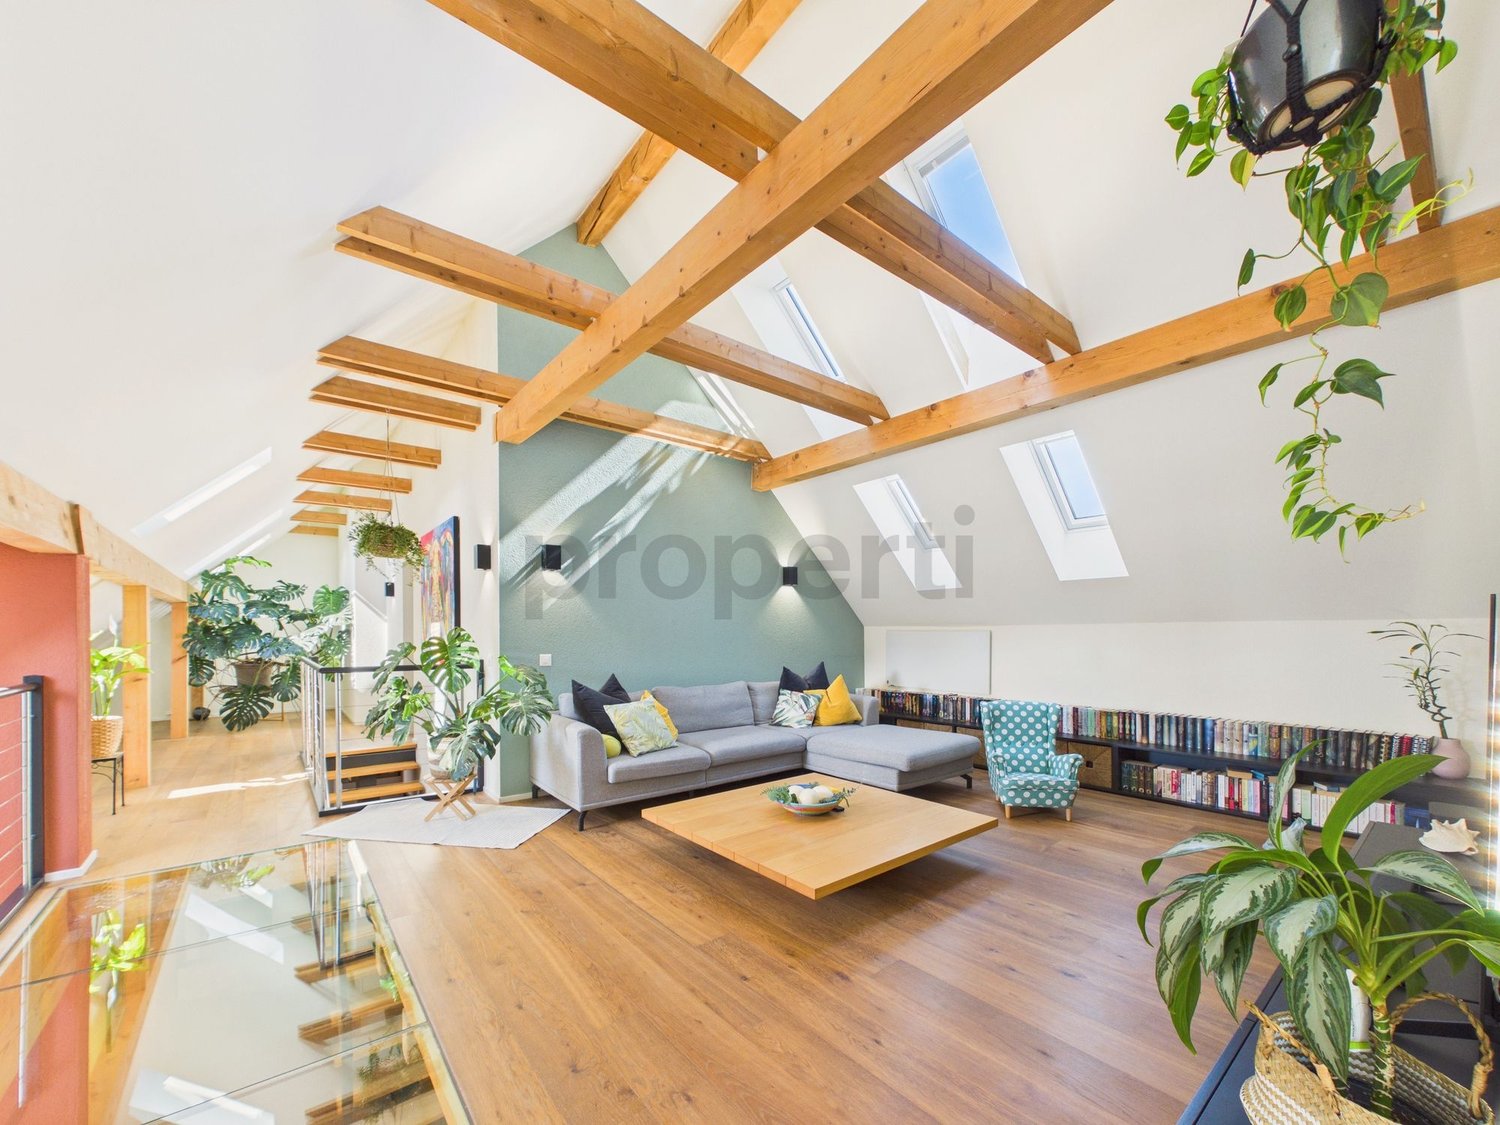
160 m² Wohnfläche, gemütlicher Kamin und Wärmepumpen-Heizung

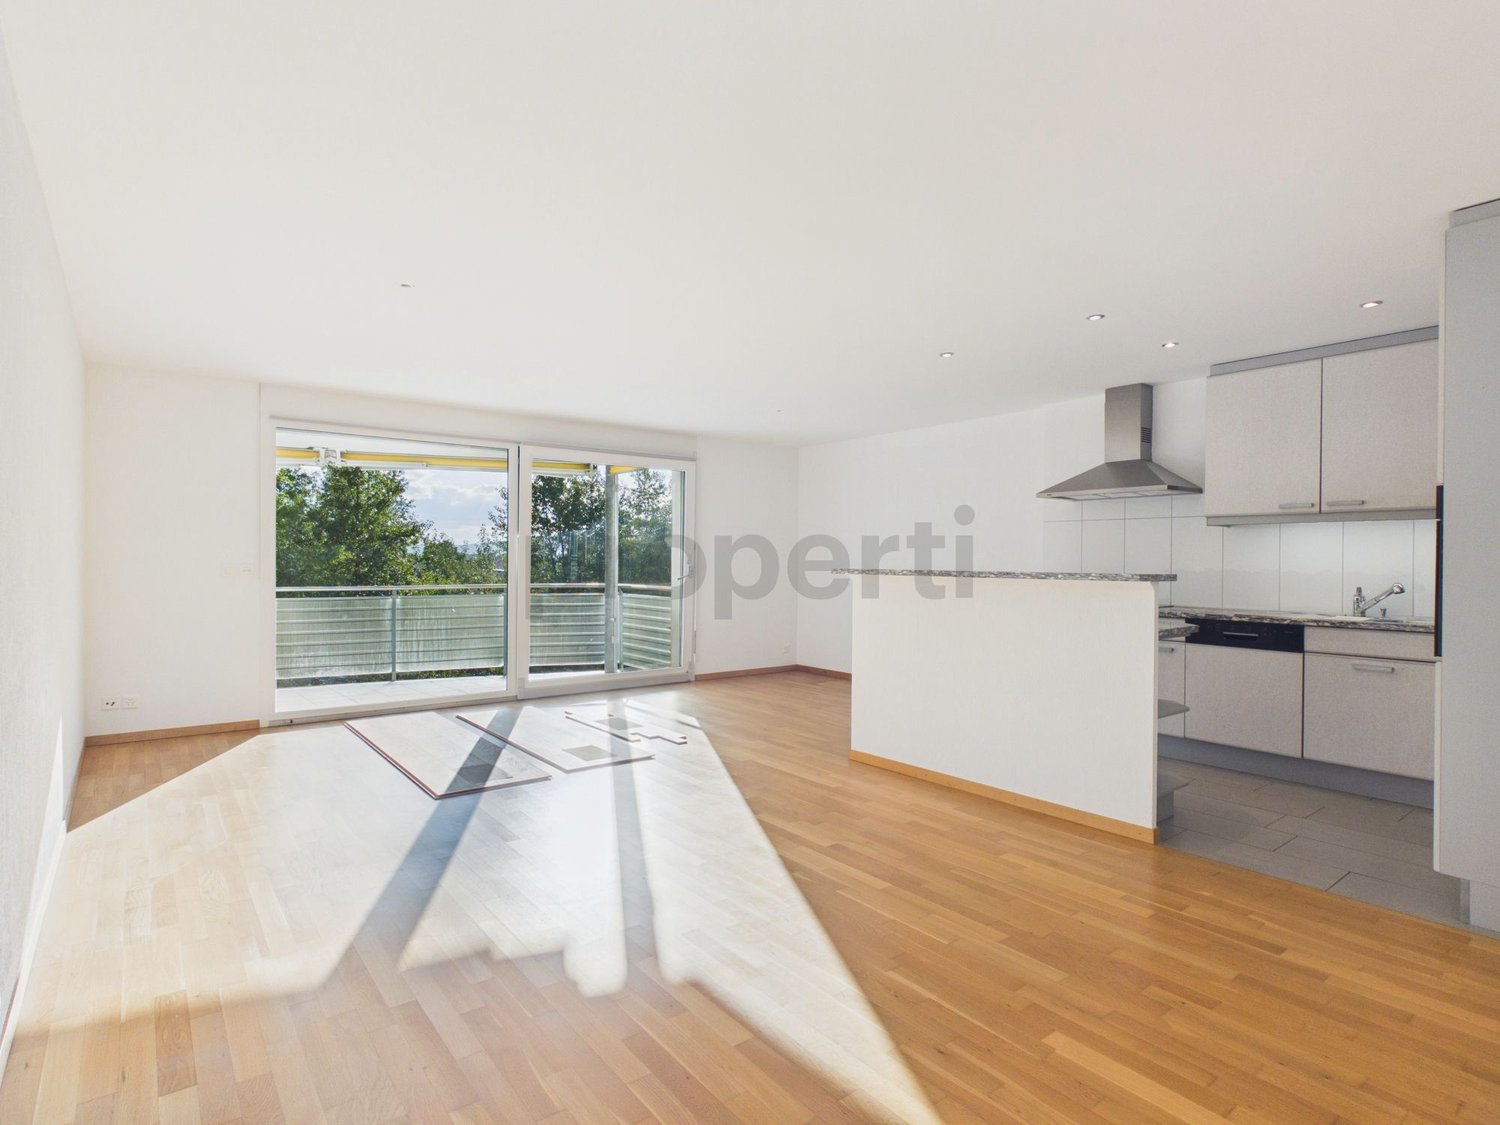
Willkommen in Ihrer neuen Traumimmobilie in Gossau: Diese einzigartige 4.5-Zimmer-Duplexwohnung besticht durch ihre ruhige, ländliche Lage und bietet den perfekten Ort zum Entspannen und Geniessen. Die Kombination aus grosszügigem Raumangebot und zeitgemässem Komfort schafft ein ideales Zuhause für Familien und Paare, die das Besondere suchen.Auf beeindruckenden 160 m² Wohnfläche erstreckt sich ein durchdachter Grundriss mit drei hellen Schlafzimmern und zwei Badezimmern. Das Herzstück des Wohnbereichs bildet der gemütliche Kamin, der an kühleren Tagen für behagliche Wärme sorgt. Ein weiteres Highlight ist der 20 m² grosse Balkon mit herrlicher Aussicht ins Grüne. Energetisch ist die Liegenschaft dank moderner Wärmepumpen-Heizung zukunftssicher aufgestellt. Ein grosser Kellerraum mit 16 m² sowie zwei Indoor-Parkplätze runden dieses rundum überzeugende Angebot in einer kinderfreundlichen Umgebung perfekt ab.Dieses properti Angebot zeichnet sich aus durch: • Grosszügige 4.5-Zimmer-Duplexwohnung mit 160 m² Wohnfläche • Sonniger, 20 m² grosser Balkon mit herrlicher Ausssicht • Gemütlicher Kamin im Wohnbereich für behagliche Stunden • Moderne, energieeffiziente Heizung via Wärmepumpe • Drei helle Schlafzimmer und zwei komfortable Badezimmer • Privater, grosser Kellerraum mit 16 m² Stauraum • 2 Indoor-Parkplätze inklusive • Ruhige, ländliche und besonders kinderfreundliche Lage in Gossau Interessiert? Kontaktieren Sie uns für eine unverbindliche Besichtigung!

1 / 12
CHF 1,595,000.–
6.5 rooms183m² living space
8340 Hinwil

Beautiful maisonette apartment in a family-friendly location

Immerse yourself in a living experience that harmoniously combines tranquility, generosity, and everyday practicality. This 6.5-room maisonette apartment in Hinwil, Zurich, delights with thoughtful architecture, light-filled rooms, and a charming atmosphere - ideal for families, couples, and discerning owners seeking an elegant home. The rare combination of natural living and optimal everyday connections makes this property a sought-after ownership apartment in a prime location.Distributed over two levels, the apartment offers four bedrooms, two comfortable bathrooms, and a spacious living and dining area that invites relaxation, enjoyment, or social gatherings. The high-quality furnishings and well-thought-out room concept provide a unique living experience - from the first moment, you can feel the potential for individual design ideas and personal retreats. Thanks to the lift and barrier-free access, the home is also optimally suited for all life phases. Parking possibilities offer additional comfort and make this offer particularly attractive for families with multiple cars.The well-maintained property was built in 1988 and convinces with a renovated condition from 2023. The heat distribution via radiators provides a pleasant room climate. The sustainable infrastructure, proximity to school, supermarket, and train connection underline the high quality of life and value stability of this apartment - a sustainable investment with attractive potential for value appreciation. Don't miss this unique opportunity and create your refuge or your next value-stable investment object.This property offer is characterized by: • 6.5-room maisonette with modernized living comfort • Four bedrooms and two bathrooms • Underground parking space included - additional parking spaces for rent • Barrier-free access thanks to lift • Renovated condition - immediately available • Family-friendly and quiet location • Shopping opportunities nearby • Cozy atmosphere thanks to chimney • Ownership apartment with practical room layout • Separate laundry room with washing tower • Two balconies Interested? Feel free to contact us for a non-binding viewing and further information!

1 / 11
CHF 1,350,000.–
4 rooms110m² living space
8602 Wangen-Brüttisellen

Renovated Maisonette in a beautiful neighborhood with 2 parking spaces

The stylish 4-room maisonette apartment in Wangen-Brüttisellen combines spacious living with modern elegance and timeless living quality. Light-filled rooms create a pleasant atmosphere, where you can experience peace and security - a home that invites both as a private retreat and as a social hub. The rare combination of refined room layout and renovated ambiance makes this object an exceptional opportunity for discerning owners and investors.With two spacious bedrooms, two comfortable bathrooms, and a well-thought-out living structure, this maisonette offers a variety of uses for families, couples, and individuals. The proximity to schools and shopping facilities, which can be reached in a few minutes, underlines the everyday suitability and long-term value of this family-friendly wellness oasis.The building, originally built in 1971 and comprehensively renovated in 2022, presents itself in a well-maintained condition. The ambiance heated by radiators provides a pleasant living climate and at the same time offers sustainable energy efficiency. Look forward to an investment object with an attractive value increase perspective - your new home with future potential awaits you.TO NOTE: The apartment can be occupied in January 2029. There is an ongoing rental contract.This property offer is characterized by: • Bright, modern 4.5-room maisonette apartment • two bedrooms and two comfortable bathrooms • 2022 freshly renovated, sustainable radiator heating • Family-friendly location in Wangen-Brüttisellen • Shopping facilities within 2 minutes walking distance • School just 6 minutes walking distance away • Good connection to public transport • cozy winter garden • Swimming pool for the quarter • Quiet and natural living environment TO NOTE: The apartment can be occupied in January 2029. There is an ongoing rental contract.Interested? Contact us for a non-binding consultation!

1 / 12
CHF 995,000.–
5 rooms120m² living space
8910 Affoltern am Albis

Sunny family apartment with 2 balconies in Affoltern am Albis

In the heart of the popular Affoltern am Albis region, this bright 5-room apartment presents itself as a modern home with an inspiring living atmosphere. Enjoy relaxed hours on the sunny balcony, surrounded by quiet residential flair and a beautiful view of the greenery. The ideal retreat for all those who value quality of life, privacy, and an attractive combination of everyday life and relaxation.The generous room layout creates a cozy ambiance for families, couples, or discerning singles. The open living and dining area impresses with stylish, high-quality furnishings and invites you to linger. Two bathrooms, practical auxiliary rooms, and the space-saving apartment location on the floor increase the living comfort. The train station and shopping facilities such as a Coop are just a few minutes' walk away, and the primary school can be reached in 10 minutes on foot - urban and yet close to nature.This home combines future security, sustainable quality of life, and flexibility for your wishes - your very personal living project. Arrange a non-binding viewing now and convince yourself!This property offer is characterized by: ? 5-room apartment in quiet Affoltern am Albis? Sunny balcony with green views and a feel-good atmosphere? A garage parking space excl. CHF 34'000? Family-friendly, well-thought-out room layout? High-quality equipment and two modern bathrooms? Coop just 2 minutes' walk away? Primary school reachable in 10 minutes? Attractive location with optimal connectionsInterested? Contact us now for a non-binding consultation!

1 / 12
CHF 1,190,000.–
4.5 rooms110m² living space
8623 Wetzikon

PANORAMIC VIEW WITH MODERN FITTING

A stylish retreat with a panoramic view: This exclusive and bright 4.5-room attic apartment in Wetzikon impresses with a unique living feeling above the city's roofs. Generous window fronts, noble parquet floors, and natural wood windows give the rooms a sunny lightness and create a bright, friendly atmosphere. The impressive panoramic view ensures peace, privacy, and a high standard of living - ideal for people who appreciate sun, view, and quality.The heart of the apartment is the openly designed living and dining area, which seamlessly merges into the elegant, white kitchen with a high standard of equipment. Three bright bedrooms offer versatile usage options for families, couples, or discerning singles. A special highlight is the approximately 40 m² large roof terrace for private use, which invites you to relax outdoors and generously expands the living space. The family-friendly and quiet location also convinces with short distances: shopping facilities, public transport, schools, and kindergartens are within walking distance.The multi-family house was completed in 2021 and stands for modern, energy-efficient construction and sustainable living quality. The apartment presents itself in a ready-to-move-in, high-quality condition. The unit includes two consecutive underground parking spaces, which can be purchased for CHF 60,000. A dream home with long-term added value - whether as an exclusive home or as a valuable investment.This property offer is characterized by: • Family-friendly, quiet location • High-quality 4.5-room attic apartment • Approximately 44m² large roof terrace with panoramic view • High standard of equipment with parquet floors • White kitchen and natural wood windows for bright living atmosphere • Open, bright living area • Laundry room directly in the apartment • Shopping, public transport, schools, and kindergarten within walking distance • Two underground parking spaces in a row for CHF 60,000 Interested? Contact us for a non-binding consultation!

1 / 12
CHF 1,750,000.–
5.5 rooms132m² living space
8125 Zollikerberg

Family-friendly living: Renovated 5.5-room apartment in top location Zollikerberg.

Welcome to your new family apartment in Zollikerberg!This spacious 5.5-room apartment impresses with an inviting living room, a closed kitchen, four bedrooms, and two bathrooms. On the sunny balconies, you can enjoy relaxed moments, while the basement offers additional storage space. (Total area 150.24 m2 including outdoor area/net living area 132.5m2)The location is ideal: shopping facilities are only 150 m away, international schools are easily accessible on foot, and the excellent transport connections ensure short distances - with the Forchbahn, you can reach Stadelhofen station in just 12 minutes.The house was built in 1974 and the apartment was last renovated in 2018. It presents itself today in a very well-maintained condition and convinces with its charming character. The standard of construction is solid and well-maintained, and the quiet, yet central environment of Zollikerberg offers a variety of amenities such as restaurants, cafes, shopping facilities, leisure activities, and schools.This property offer stands out for: • Spacious living room • Closed kitchen • 2 balconies for relaxing hours • Attractive location with shopping facilities and schools nearby • Quiet and rural environment • Varied leisure activities nearby • 1x garage parking space for CHF 50'000.- Interested? Contact us for a non-binding conversation!Want to market a property yourself? We convince with fair and transparent conditions!

1 / 12
CHF 2,950,000.–
5.5 rooms166m² living space
8600 Dübendorf

Rare opportunity in the popular "Three Point" project - Luxury above the rooftops (33rd floor)

Welcome to "Three Point" in Dübendorf, the tallest residential project in Switzerland and one of the most architecturally striking buildings in the Zurich region. The three impressive towers, between 100 and 113 meters high, stand for urban lifestyle, timeless architecture, and highest living comfort, directly at Stettbach station in the up-and-coming Hochbord district.This exclusive 5.5-room apartment with 166 m² of living space is located on the 33rd floor of Tower C, just three floors below the tower's peak. An altitude like this is extremely rare on the market.The heart of the apartment is the spacious, 54 m² large living, dining, and kitchen area with a modern kitchen and elegant kitchen island. Floor-to-ceiling windows let in plenty of daylight and open up the view of Lake Greifen, the surrounding forests, and the Glatt Valley to the distant mountain ranges, a panoramic view that is unparalleled from this height. The terrace is directly adjacent.The apartment has four rooms and two stylish bathrooms. The main bedroom (16.5 m²) pampered with its own dressing room (15.5 m²) and its own bathroom (8.5 m²), a true suite solution. Three other rooms between 13 and 13.5 m² offer space for families, guests, or home offices, supplemented by two additional shower/WC areas, a separate guest toilet, and a private washing machine and tumble dryer area within the apartment.The apartment is located in a 2024-built new building in the Minergie standard, which combines modern living with high energy efficiency, controlled apartment ventilation, and excellent sound insulation. The interior design convinces with a high-quality owner-occupier standard: high-quality floor in a parquet look, floor heating for comfortable living comfort in every season, video intercom, and smart home preparation (KNX) for forward-looking living.The direct surroundings are also convincing: Three Point is much more than three towers. A spacious, public park with a pavilion restaurant, a publicly accessible rooftop terrace on the middle tower, a sports hall, and short distances to daycare centers and schools characterize the Hochbord district. A mobility car-sharing station, a package room, and a professional caretaker service with a standby service ensure comfort in everyday life. Stettbach station is just a few minutes' walk away.From here you can reach: • Stadelhofen station in about 5 minutes • Zurich main station in about 9 minutes • Zurich airport in a few minutes • Glatt shopping center in a short drive Shopping facilities, restaurants, cafes, parks, and various leisure and sports activities are also located in the immediate vicinity. The basement is not a ordinary basement compartment, but a private, lockable room in the 2nd basement, which offers additional storage space separate from the apartment.This property is the perfect combination of modern living, urban altitude, and high quality of life.A rare opportunity in the popular Three Point project, the tallest residential project in Switzerland.This property offer is characterized by: • Exclusive 5.5-room apartment with 166 m² on the 33rd floor of Tower C, at 100M, just 3 floors below the tower's peak • New building from 2024, Minergie-certified • Spacious living, dining, and kitchen area (54 m²) with modern kitchen and kitchen island • 4 rooms, main bedroom with its own dressing room (15.5 m²) and its own bathroom • 2 additional bathrooms and a separate guest toilet • Private washing machine and tumble dryer area within the apartment • Breathtaking panoramic view of Lake Greifen, forests, and mountains • Floor-to-ceiling windows and excellent sound insulation • High-quality interior design in the owner-occupier standard with parquet-look floor • Comfortable floor heating and controlled apartment ventilation • Video intercom and smart home preparation (KNX) • A double garage parking space with e-car charging station (CHF 50,000.-) • Private basement room • Public park with pavilion restaurant, sports hall, and rooftop terrace in the complex • Mobility car-sharing station, package room, and professional caretaker service • Top transport connection: Stettbach station in a few minutes' walk, Zurich airport in a short drive • Living in the tallest residential project in Switzerland Interested? Contact us for a non-binding conversation!

1 / 9
CHF 750,000.–
3.5 rooms83m² living space
Dammbodenstrasse 1, 8604 Volketswil

Your new home in a well-maintained environment

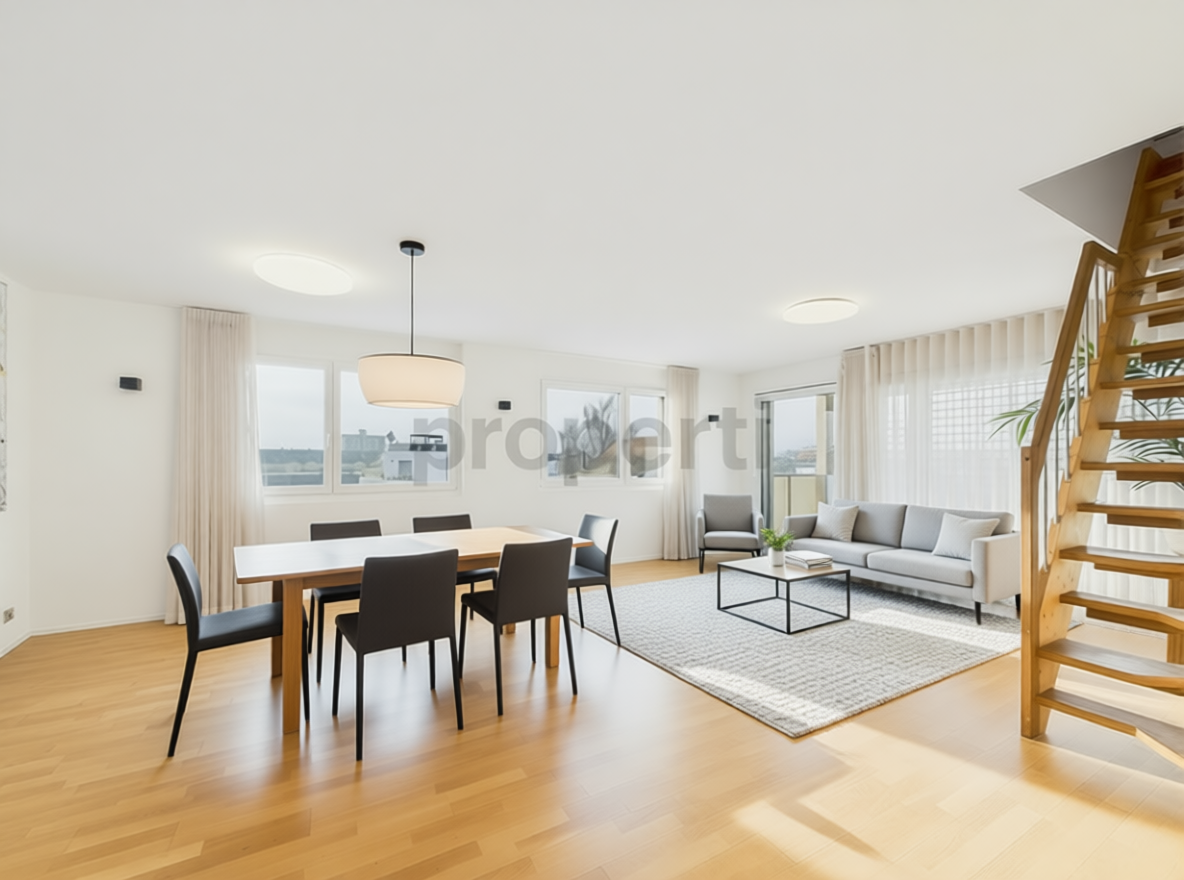
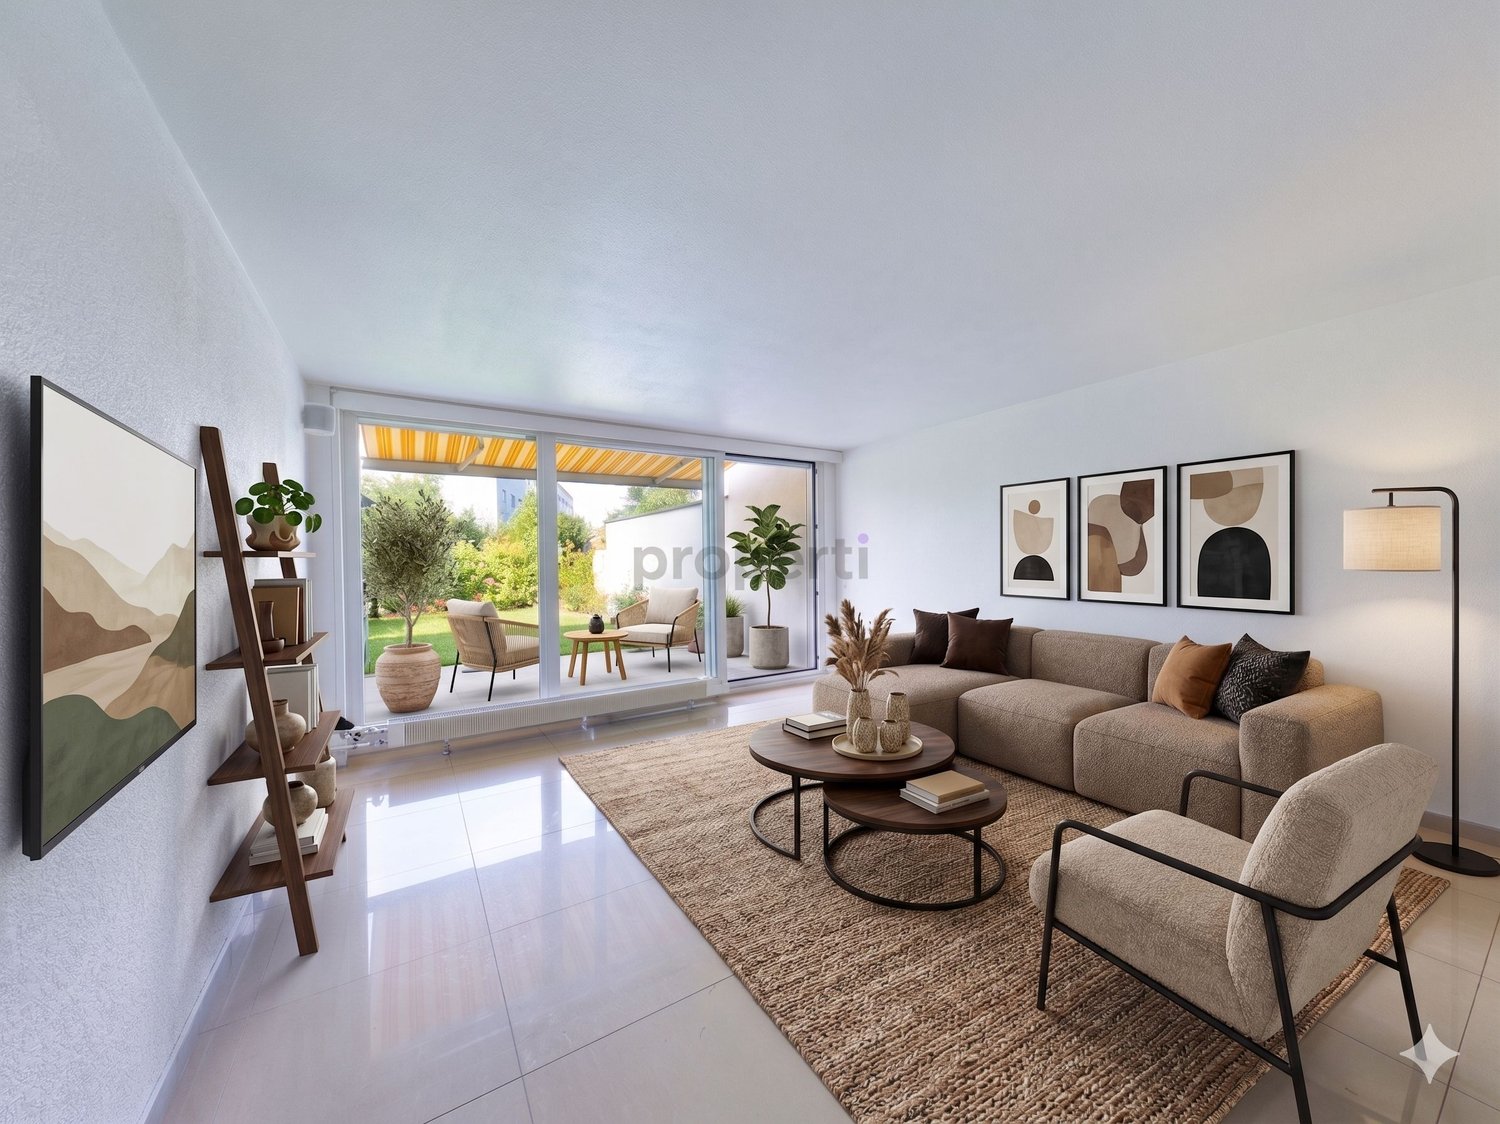
This attractive 3.5-room apartment on the 1st floor convinces with a well-thought-out floor plan, two balconies, and practical auxiliary rooms. The bright living area and the separate dining area directly next to the kitchen create a pleasant and functional room layout. In the entrance area, a practical wardrobe offers additional storage space. A special plus is the laundry room with its own washing machine and dryer. Laundry can be done conveniently and uncomplicatedly directly in the apartment. The bathroom has a bathtub, a double sink, and a toilet. For plant lovers, the small balcony offers additional outdoor space, ideal for herbs, flowers, or plants. The highlight of the apartment is the spacious, south-facing, and glazed balcony. The protected outdoor area can be used for a large part of the year thanks to the glazing and extends the living space in a pleasant way. The apartment also includes: - own cellar room - separate hobby room, ideal as a hobby room, workshop, or additional storage space - parking space in the underground garage A versatile and well-thought-out apartment with a lot of additional storage space and an attractive, year-round usable outdoor area, ideal for all those who want to combine comfortable living with practical extras. Have we sparked your interest? We would be happy to provide you with the sales documentation or arrange a personal viewing appointment. We look forward to your contact. The pictures used in the ad were partially edited or optimized using artificial intelligence (AI). They serve to better illustrate and may differ in individual details from the actual condition of the apartment. The personal impression on site is decisive.

Travel time
-
1 / 8
  • Parking space
  • Balcony / Terrace
  • Garage
  • +6
CHF 1,300,000.–
2.5 rooms62m² living space
8142 Uitikon Waldegg

New construction project "AM LEUENHANG": Sustainable with high-quality finishes

In a central location in Uitikon, a high-quality new construction project with only seven condominiums is being built, combining modern living with comfort and sustainability. The 2.5-room apartments with 62 m² of living space convince with an efficient and well-thought-out floor plan, bright rooms with generous window areas, and an open living and dining area that creates a lot of light and space. Covered balconies extend the living space outdoors and invite you to linger and enjoy. The ground-floor apartment also benefits from a private garden with 81 m² and a covered terrace.For peace, privacy, and pleasant temperatures all year round, the high-quality solid construction and the integrated free-cooling function provide. At the same time, you benefit from high energy efficiency, lower ancillary costs, and a future-oriented living concept that is also equipped for electric mobility. Your advantages at a glance: • Bright living areas with generous window areas • Efficient and well-thought-out floor plans with open living area • Covered balconies with a beautiful outdoor connection • Ground-floor apartment with private garden and covered terrace • Quiet living feel thanks to high-quality solid construction • Pleasant temperatures all year round due to underfloor heating and free cooling • High energy efficiency thanks to geothermal energy and photovoltaic system • Future-oriented living concept with preparation for electric mobility • Own laundry room with integrated washing tower Overview of all 7 condominiums - only 2 still available: Apartment 1 | 2.5 rooms | 1st floor62.4 m² living space | 81.6 m² private garden | 14.9 m² covered terraceSales price: CHF 1'525'000.- Apartment 2 | 4.5 rooms | 1st floor113.2 m² living space | 138.0 m² private garden | 26.6 m² covered terraceSales price: reserved Apartment 3 | 2.5 rooms | 2nd floor62.4 m² living space | 10.3 m² covered balconySales price: reserved Apartment 4 | 4.5 rooms | 2nd floor113.2 m² living space | 16.3 m² covered balconySales price: reserved Apartment 5 | 2.5 rooms | 3rd floor62.4 m² living space | 11.6 m² covered balconySales price: CHF 1'300'000.- Apartment 6 | 3 rooms | 3rd floor121 m² living space | 18 m² balconySales price: reserved Apartment 7 | 4.5 rooms | Attic floor121 m² living space | 61 m² terraceSales price: reserved One underground parking space is available for each apartment at CHF 60'000.-. Are you interested? We look forward to your contact!

  • Parking space
  • Balcony / Terrace
  • Garage
  • +6
1 / 9
CHF 1,190,000.–
2.5 rooms83m² living space
Katzenbachstrasse 213, 8052 Zürich

Peaceful living with excellent connections

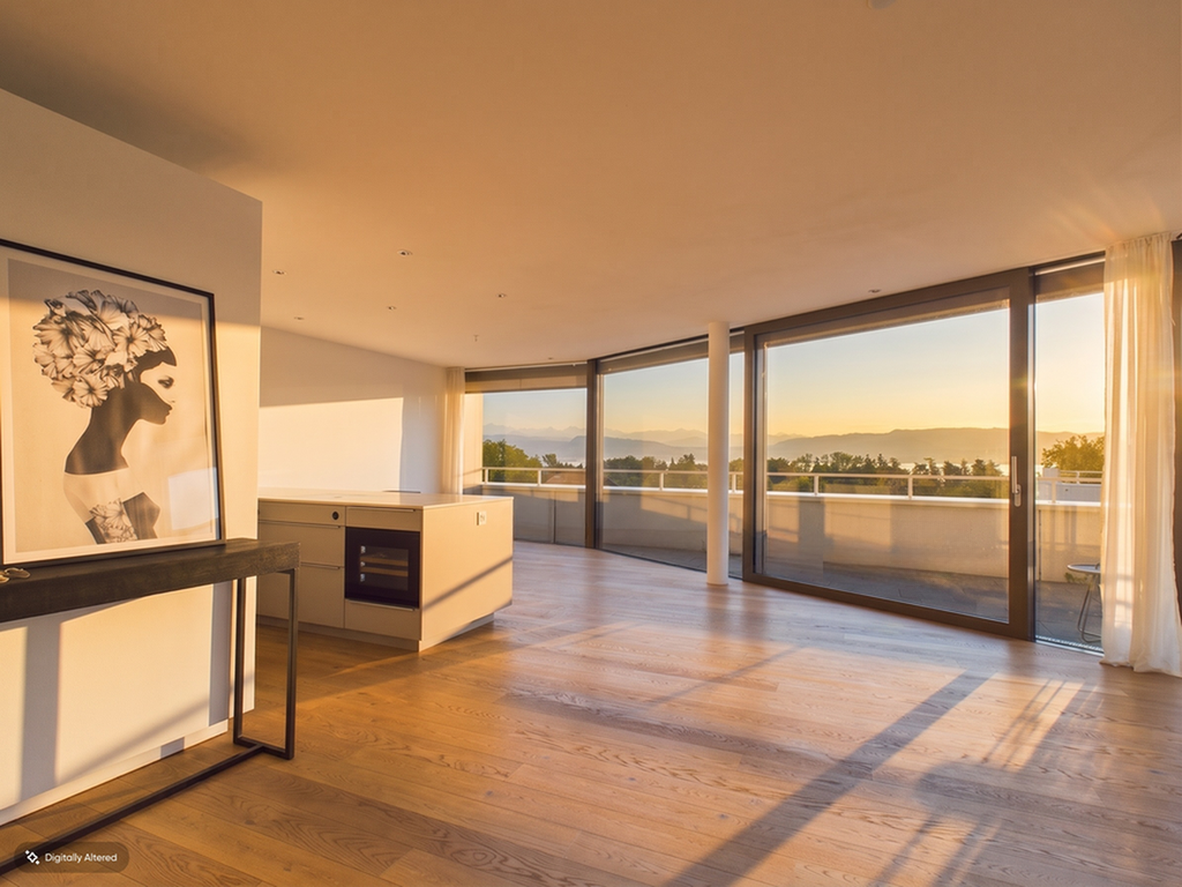
This stylish apartment in Zürich-Seebach impresses with a modern construction standard, a well-thought-out room layout, and a spacious living feel. High-quality materials, bright rooms, and low-maintenance floor coverings throughout the apartment create a stylish home for well-being. When entering the apartment, you are greeted by an inviting entrance area with a practical built-in closet that offers plenty of storage space for clothing and everyday items. Directly adjacent to this is the spacious living and dining area with plenty of daylight and an open room concept. From here, you can access the large balcony, which invites you to relax and linger. The elegant kitchen blends harmoniously into the living area and leaves no wishes unfulfilled. It features a large cooking island with a noble granite top, an oven, and high-quality kitchen appliances. Recessed built-in cabinets provide additional storage space and give the kitchen an elegant, tidy appearance. The bedroom impresses with a practical sliding door and offers direct access to the bathroom. The bathroom is equipped with a bathtub and also features a private washing machine and a tumble dryer, providing maximum comfort in everyday life. Some highlights of the apartment: - Modern construction standard - Floor coverings throughout the apartment - Entrance area with practical built-in closet - Spacious living and dining area with direct access to the large balcony - Modern kitchen with large cooking island and granite top - High-quality kitchen appliances - Bedroom with sliding door and direct access to the bathroom - Bathroom with bathtub - Private washing machine and tumble dryer - Cellar compartment available The apartment also includes a parking space in the shared underground garage, which is sold together with the apartment. The property is located in a popular and well-connected neighborhood in Zürich-Seebach. Shopping facilities, public transportation, and recreational areas are nearby, ensuring a high quality of living and life. Have we sparked your interest? We would be happy to hear from you and show you this attractive apartment in person during a viewing. MATMA MORE HUMAN MORE AT HOME
Travel time
-

Suggested properties for you based on search results