1445 results - Apartment to buy in Canton Zurich

1 / 6
CHF 998,000.–
4.5 rooms95m² living space
8154 Oberglatt

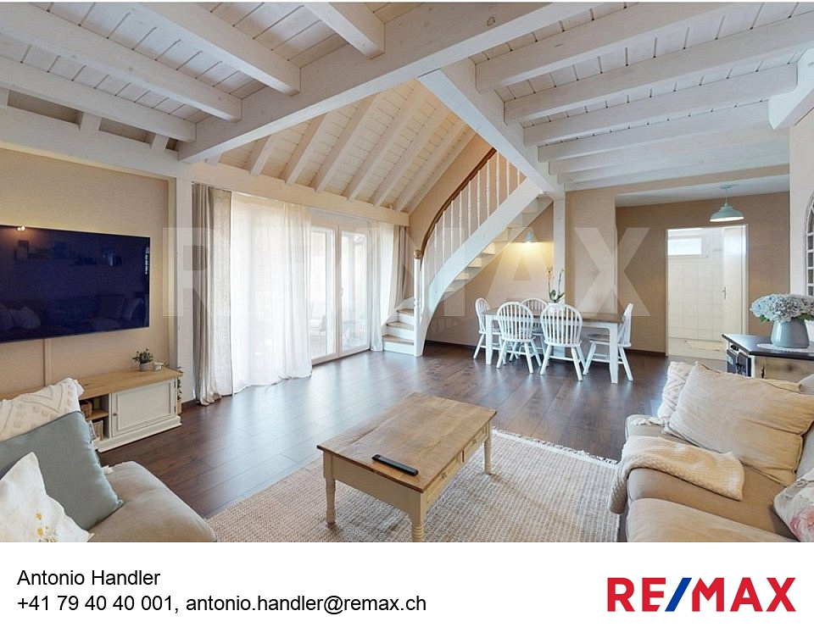
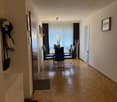
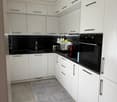
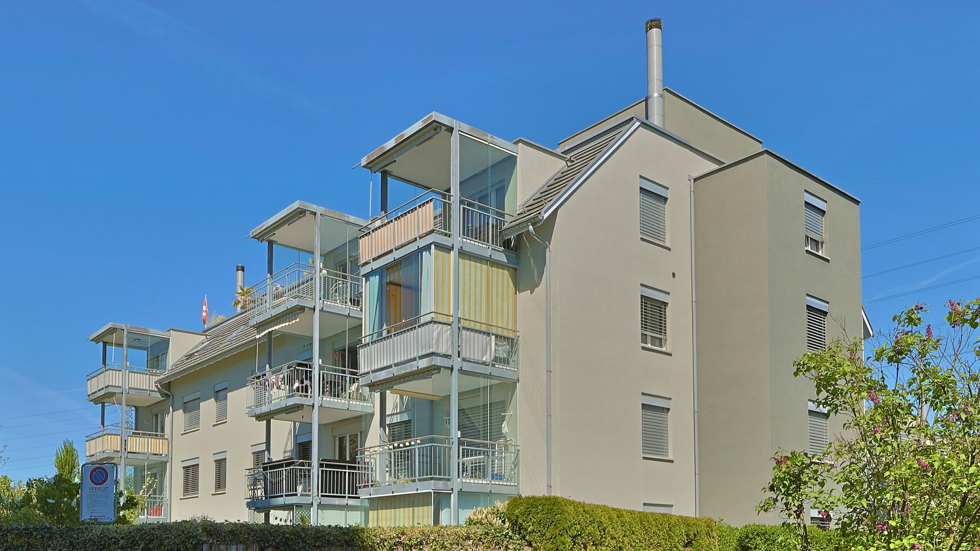
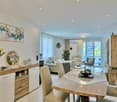
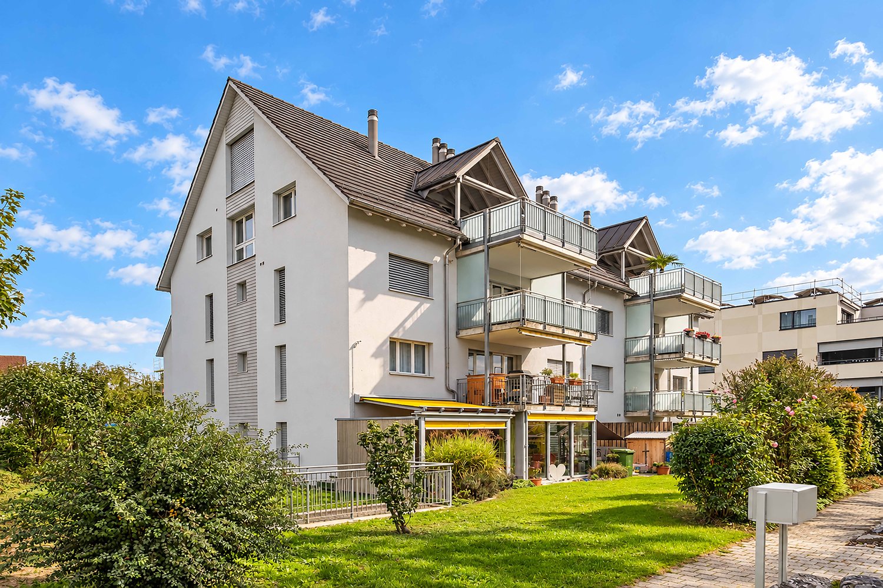
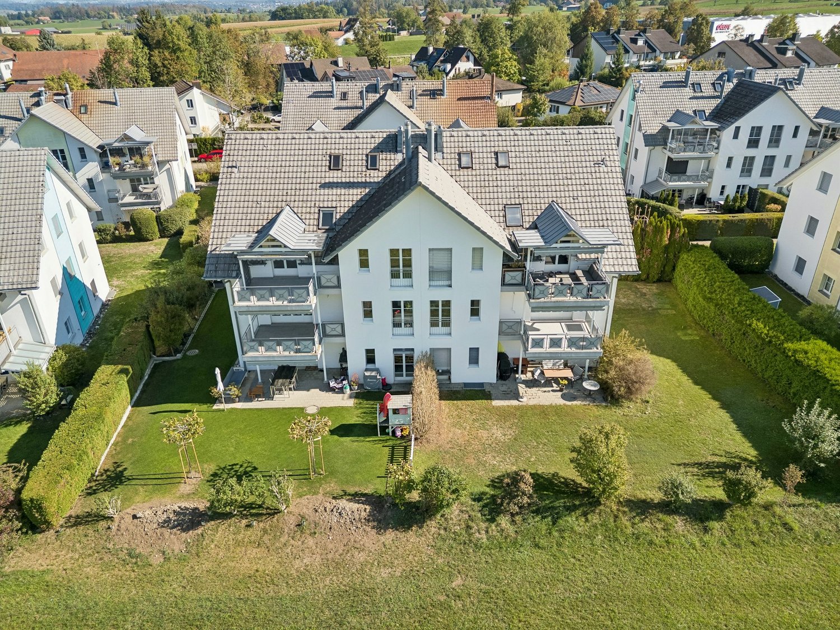
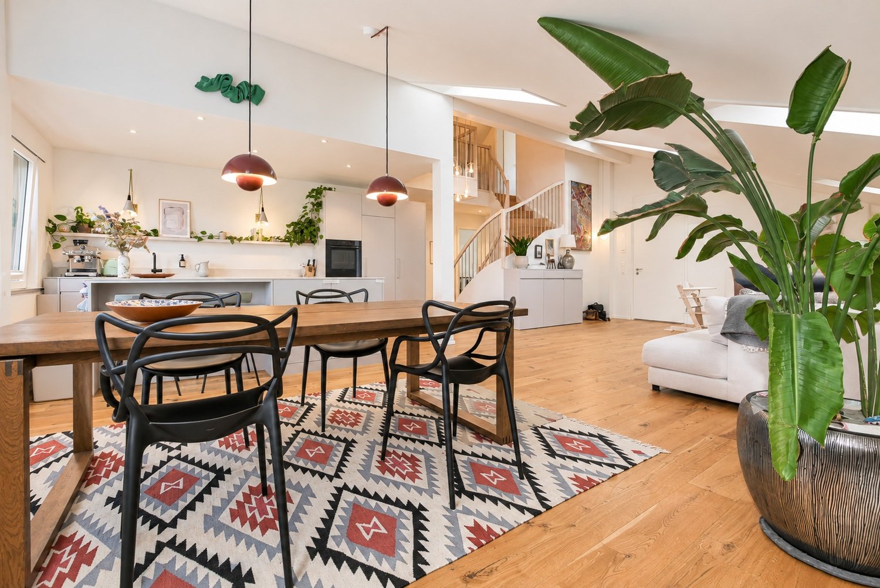
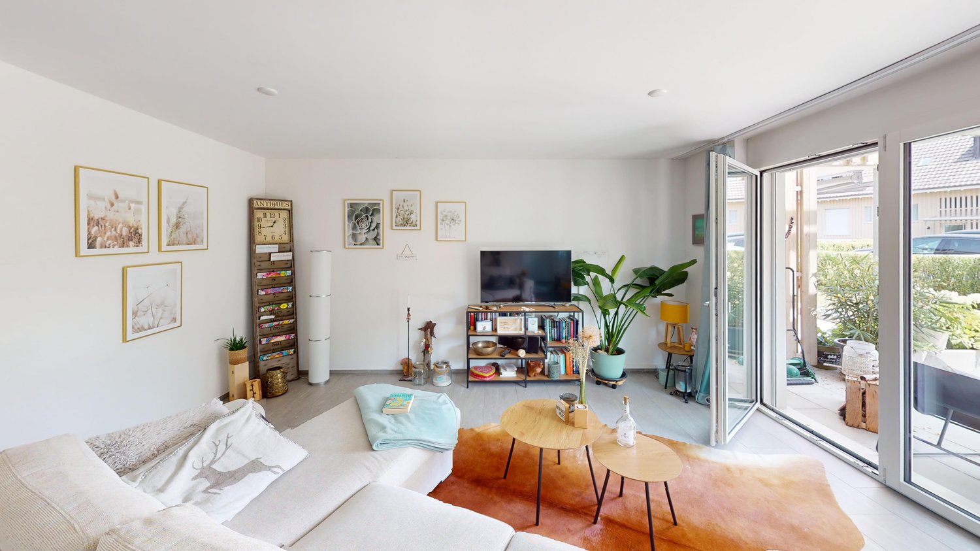
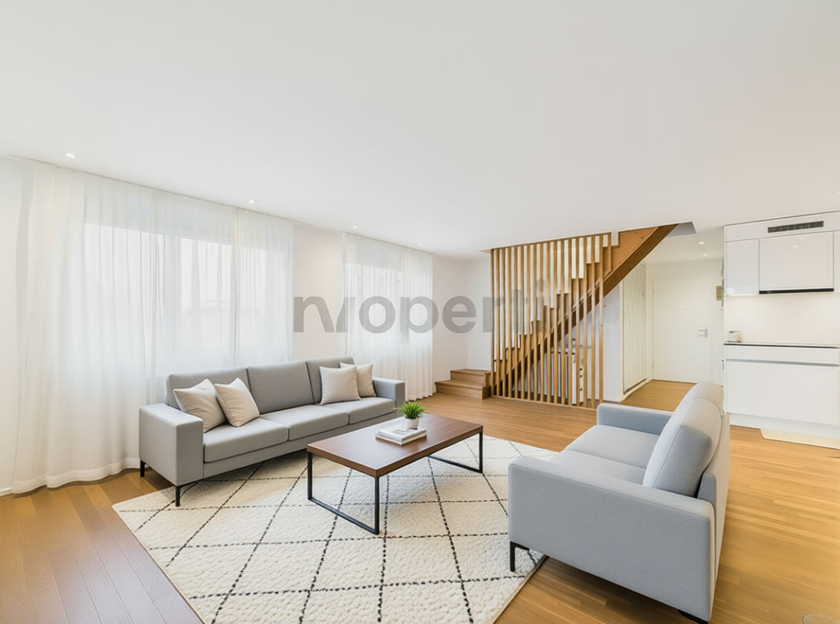
Living on two levels, stylish attic maisonette with sunny terrace in Oberglatt

ALL PHOTOS and further information can be found on our homepage REMAX.chat: https://www.remax.ch/de/119641003-186Spacious 4.5-room attic maisonette with 18.7 m² terrace and two underground parking spacesThere are apartments that convince through their size. And there are apartments that inspire through their living feel.This well-maintained attic maisonette in Oberglatt combines spacious living, bright rooms, a cozy Swedish stove, a sunny terrace, and a quiet living location to create a home that perfectly combines individuality and quality of life.Located on the second upper floor of a well-maintained multi-family house from 2005, this attractive 4.5-room attic maisonette offers approximately 95 m² of net living space on two living levels.The maisonette construction creates a unique room feel and conveys the character of a small house - ideal for couples, families, or anyone looking for something special.Already when entering the apartment, a bright entrance area welcomes you, leading to the openly designed living and dining area. Spacious window fronts let in plenty of daylight and create a friendly, inviting atmosphere.A special highlight is the stylish Swedish stove, which gives the living area a very special charm.On cooler days, the crackling fire provides cozy warmth and makes the living room the cozy center of the home, a place to relax, enjoy, and be together.The living area opens directly onto the approximately 19 m² large terrace, which invites you to linger and enjoy.Whether a relaxed breakfast in the morning sun, cozy grill evenings with friends, or simply a quiet evening, this spacious outdoor area extends the living space in an ideal way and offers enough space for a cozy lounge or a dining table.The kitchen is functionally designed and harmoniously integrates into the living concept.Short distances, practical workspaces, and sufficient storage space create ideal conditions for everyday life.Three well-cut bedrooms offer versatile usage options - as parent bedrooms, children's bedrooms, guest bedrooms, or home offices.Two bathrooms provide additional comfort and make the apartment particularly attractive for families or couples with space requirements.The property has been continuously maintained and is in a good and ready-to-move-in condition. The pleasant underfloor heating provides a cozy living climate in all rooms and is operated via an oil heating system.The apartment includes two underground parking spaces. One parking space is available to the new owner immediately. The second garage space will be available at a later time and can be taken over after consultation - an additional value in this sought-after living location.The costs of the parking spaces:Per parking space, CHF 40,000.- is due.Total for both parking spaces CHF 80,000.-The electrical connection for e-vehicles is prepared and can be activated at any time.Highlights at a glance4.5-room attic maisonette on two living levelsapprox. 95 m² net living spaceSpacious terrace (19 m²)Cozy Swedish stove in the living roomTwo bathroomsThree bedroomsContinuously maintained propertyUnderfloor heatingTwo underground parking spacesQuiet living locationGood connection to Zurich, airport, and BülachRE/MAX Bülach - Your real estate partner in the Zurich UnterlandThe purchase or sale of a property is a significant decision.With RE/MAX Bülach, you benefit from personal advice, in-depth market knowledge, and a professional marketing strategy.Thanks to the strength of the worldwide leading RE/MAX network, high-quality exposés, targeted online marketing, and an active presence on the most important real estate platforms, we reach the right target group and

1 / 15
Price on request
3.5 rooms123m² living space
Schönbüelstrasse 16, 8304 Wallisellen

Elegantly renovated garden apartment with high-quality finishes and two private garden areas

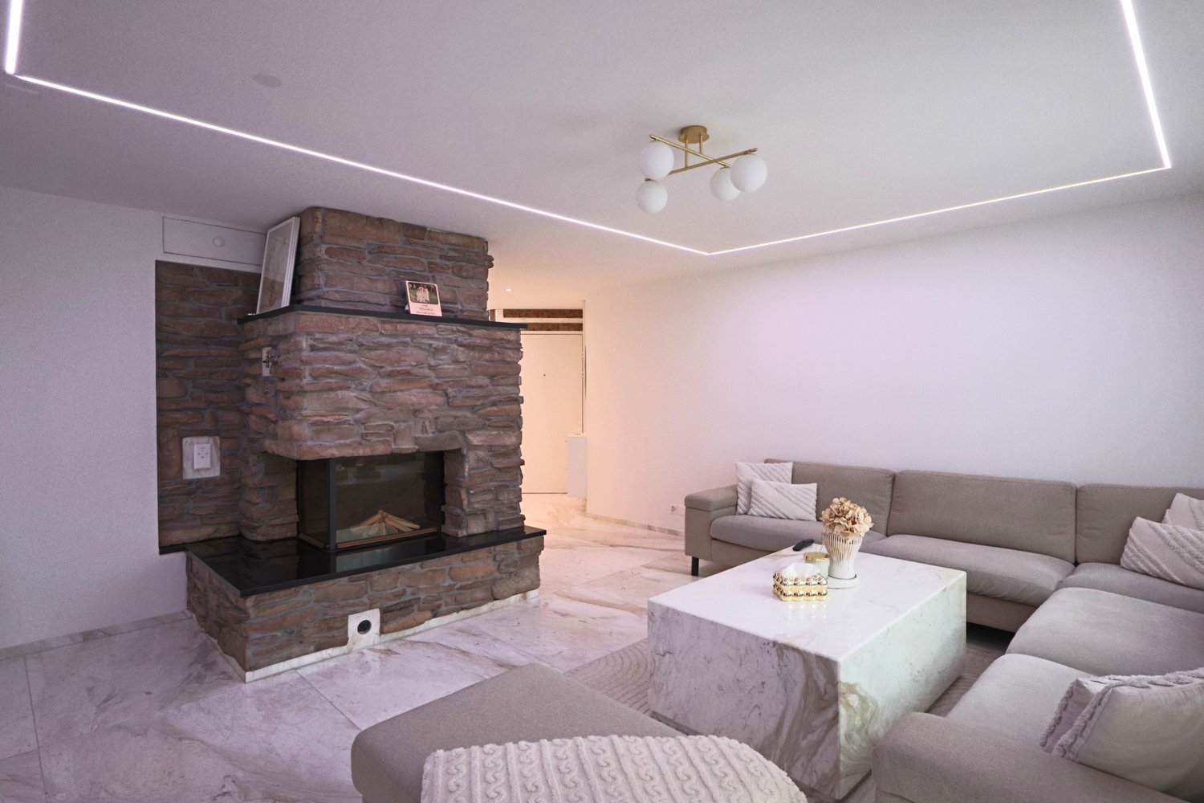
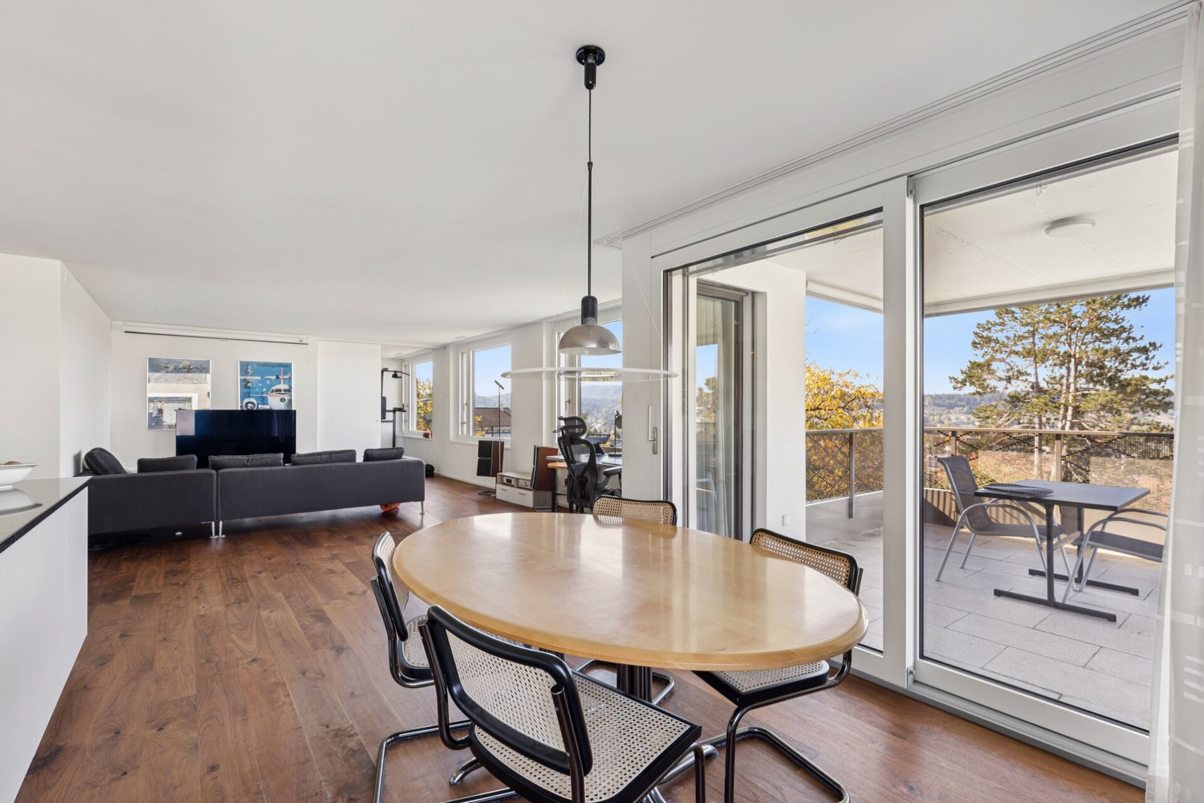
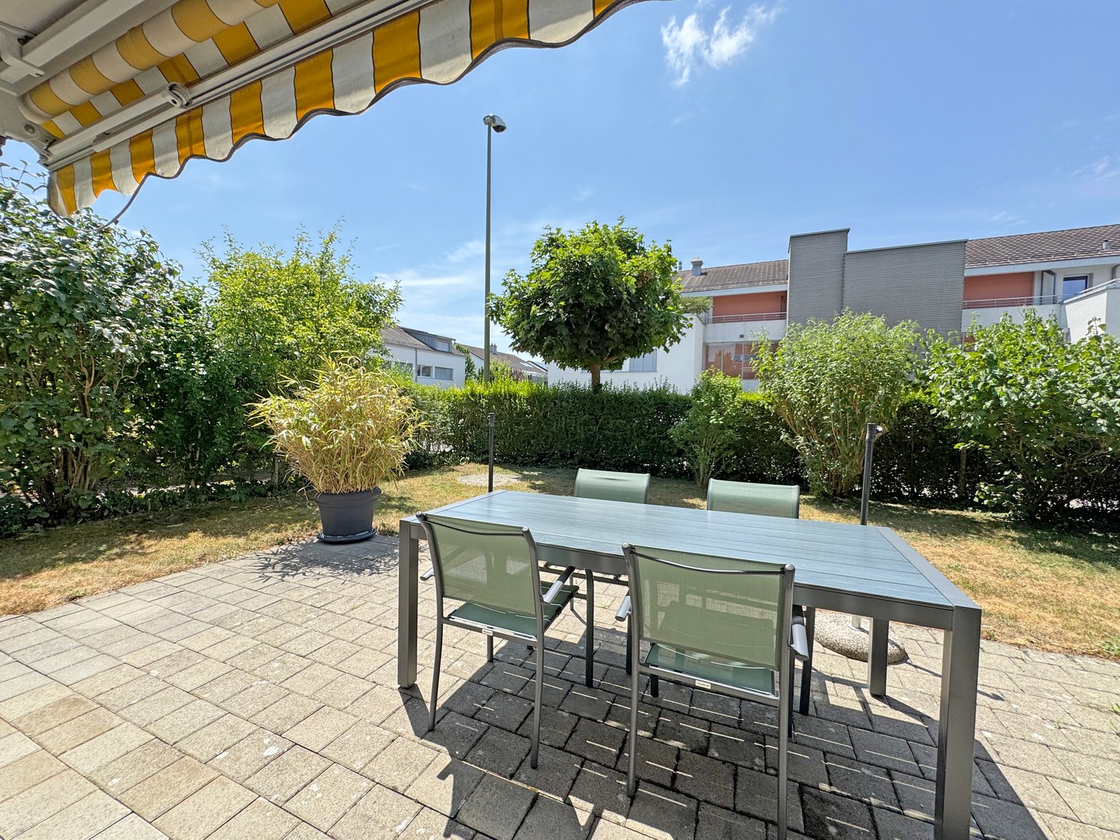
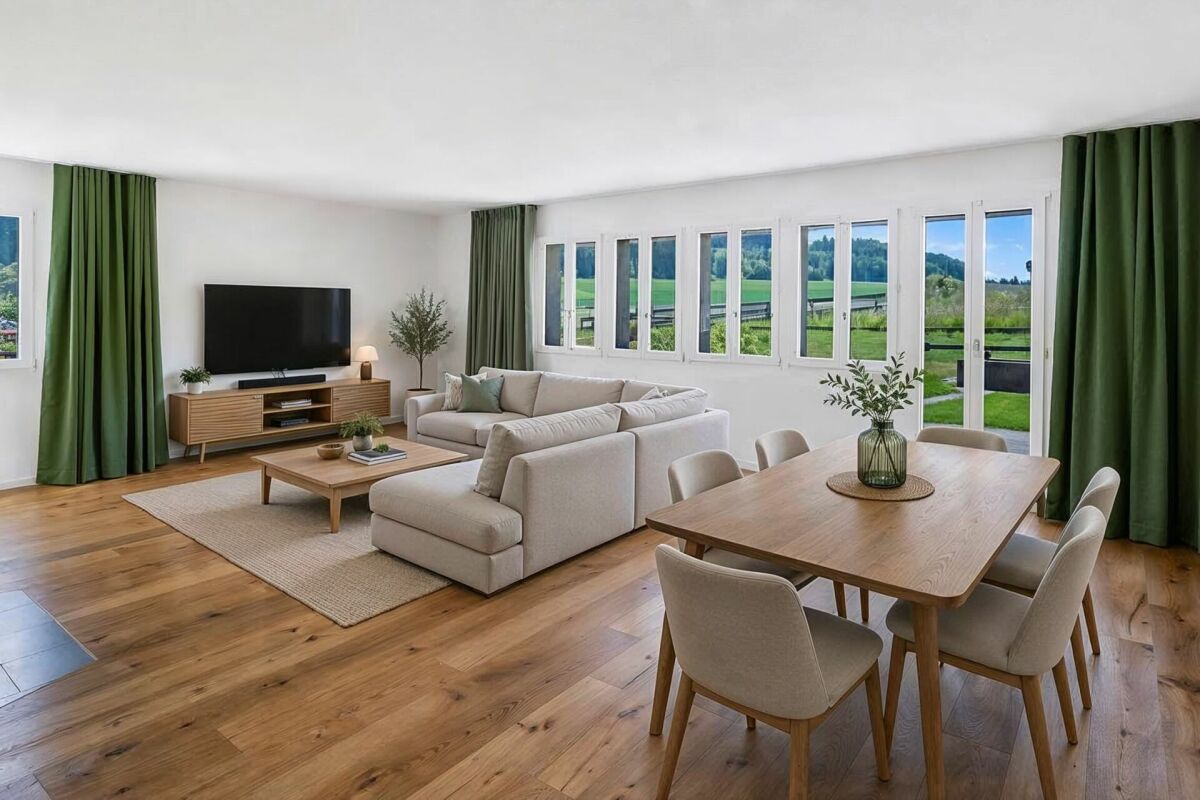
This exceptional 3.5-room garden apartment in a quiet location in Wallisellen combines modern living comfort with high-quality interior design and a family-friendly living environment. The apartment is located at the end of a traffic-calmed dead-end street within a well-maintained residential estate and was comprehensively renovated in 2024.Noble marble floors with underfloor heating, two stylish marble bathrooms, a high-quality kitchen, and a harmonious room concept give the apartment an elegant and timeless appearance. The spacious living and dining area with a regulable fireplace forms the heart of the apartment and offers direct access to the two private garden areas.The modern kitchen impresses with high-quality appliances, exclusive marble cladding, and a practical sliding door, which can separate the kitchen area from the living room if needed.An internal staircase leads to the expanded basement with an additional room and spacious anteroom. This gives the apartment an attractive maisonette character and versatile usage possibilities - whether as a bedroom, home office, or hobby room.A special highlight are the two private garden areas with their own seating areas. Thanks to different orientations, you can enjoy both the morning sun and the afternoon and evening sun.Highlights at a glance: • Renovation 2024 • 96 m² living space plus 32 m² expanded space in the basement • High-quality marble floors with underfloor heating • Open living and dining area with fireplace • Exclusive kitchen with marble cladding • Two modern marble shower bathrooms • Two private garden areas with seating areas • Lockable garage box with additional storage space • Quiet, family-friendly location The estate offers spacious green areas, play and meeting zones, as well as an extremely pleasant neighborhood environment. Shopping facilities, schools, public transport, and Wallisellen train station are easily accessible. The proximity to Zurich, the airport, and the Glatt center makes this location particularly attractive.A home for all those who appreciate elegant living, privacy, and excellent infrastructure.

Travel time
-
1 / 12
CHF 895,000.–
4.5 rooms100m² living space
8180 Bülach

Charming 4.5-room apartment in Bülach – Renovated and ready to move in

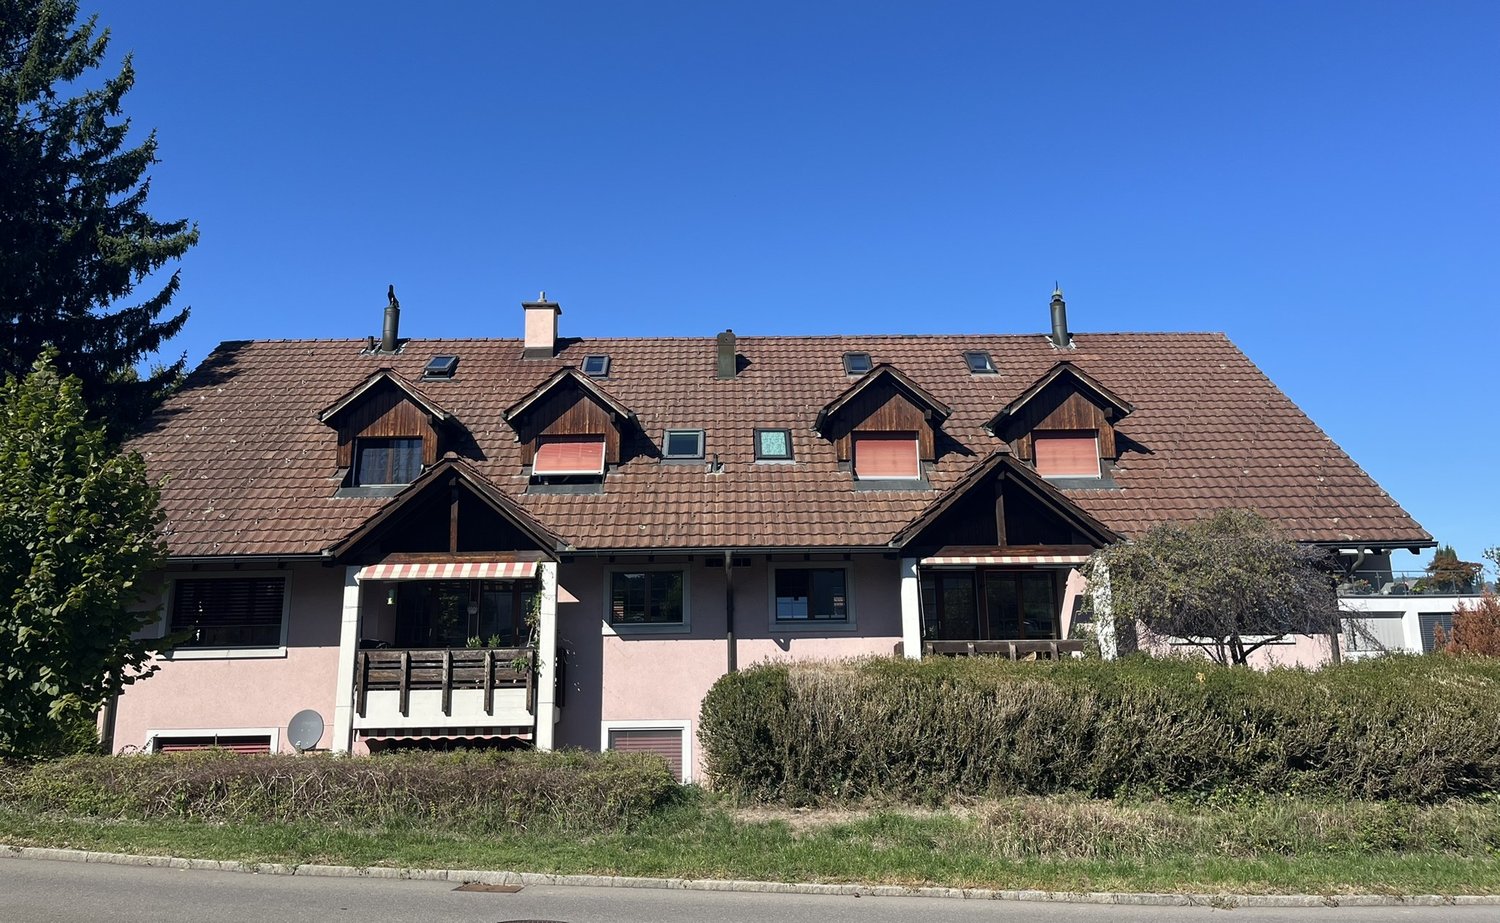
This attractive and recently renovated 4.5-room apartment in Bülach impresses with its quiet location, spacious room layout, and numerous high-quality extras – ideal for families, couples, or discerning individuals. The apartment presents itself in a modern and well-maintained condition: All walls have been freshly painted, a new, stylish kitchen, as well as a modern bathroom and a separate toilet, provide high living comfort. The spacious entrance area offers plenty of space and warmly welcomes residents and guests. A separate dining area creates a pleasant atmosphere for shared meals, while the practical storage room provides additional storage space. The large balcony invites you to linger and relax – perfect for sunny hours outdoors. The apartment also includes a spacious basement and a separate hobby room, which can be purchased for CHF 15,000.– – ideal for hobbies, home office, or additional storage space. A parking space in the underground garage is available for CHF 40,000.– and perfectly complements the offer. The property is particularly family-friendly: A spacious playground and a separate playground with climbing and swinging facilities make the surroundings a true paradise for children. The location impresses with its excellent connections: In the immediate vicinity of the highway, close to the city, and only a few minutes from Zurich Airport. At the same time, you can reach nature in just 2 minutes on foot – perfect for walks, sports, or relaxation. Bülach itself offers an excellent infrastructure with shopping facilities, schools, restaurants, and a lively town center. The public transport is also well-developed, so you can be flexible and quick on the go. This apartment combines quiet living, modern equipment, and a top-class location – a rare opportunity in Bülach. Convince yourself during a visit to this special home and let yourself be enchanted by its charm.

1 / 6
CHF 1,605,000.–
4.5 rooms135m² living space
8051 Schwamendingen

Dream home with balcony and comfort features – central and quiet at the same time

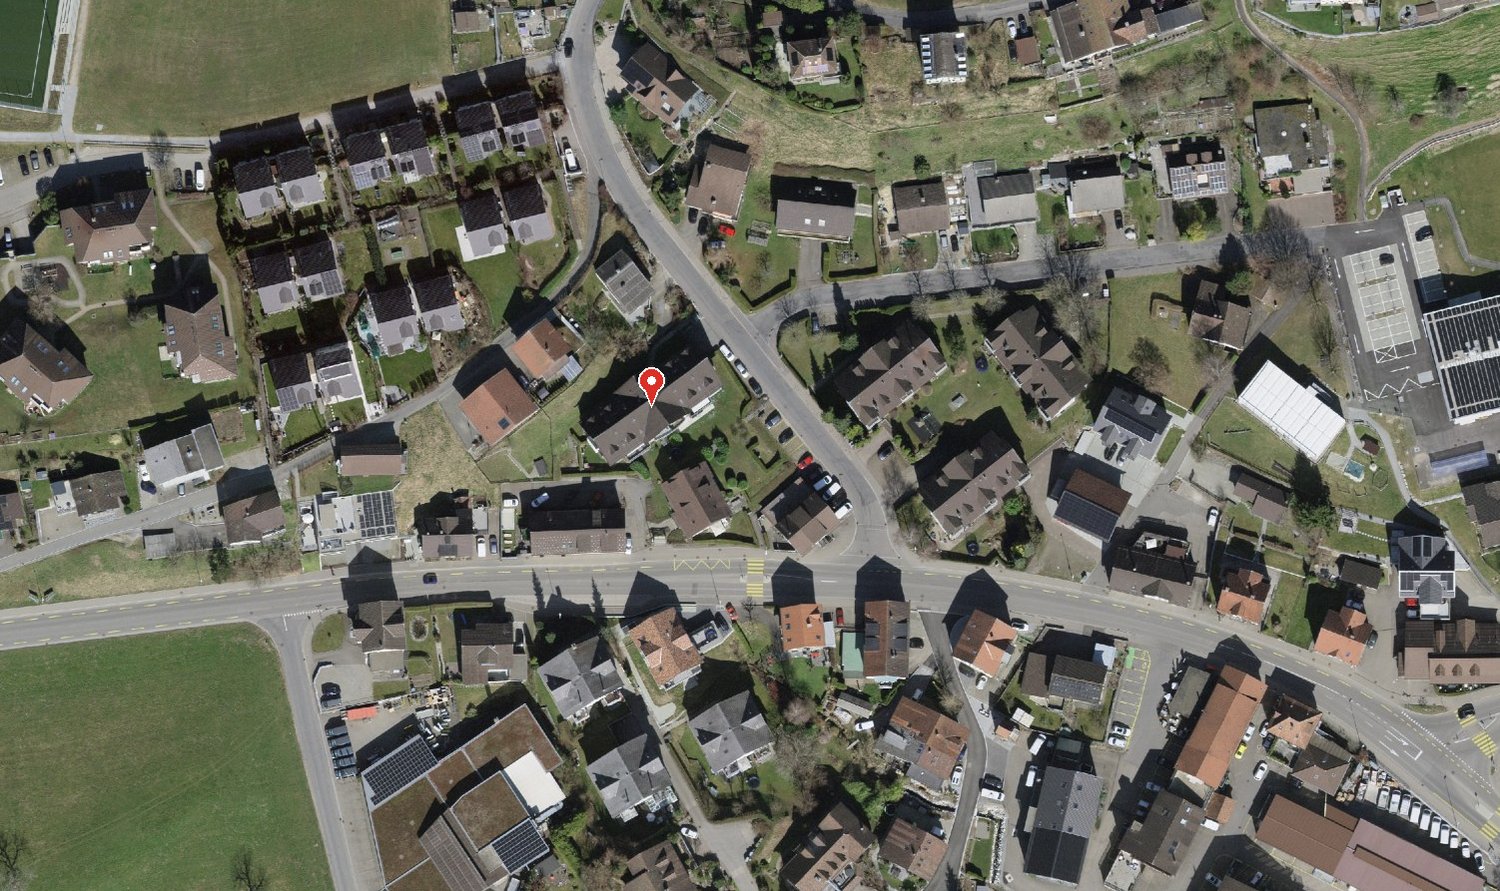
This well-maintained and thoughtfully designed 4.5-room apartment in Zürich-Schwamendingen impresses with a successful combination of living comfort and central location.Already when entering, a pleasant living feeling arises: The spacious entrance area with practical built-in closets flows smoothly into the open living and dining area – the heart of the apartment.Here you can expect a bright and airy room with plenty of space, a quiet atmosphere, and direct access to the glazed balcony.Discover more insights into this unique apartment in the virtual tour at:https://shortlink.uk/schwamendingenSome special features of this property:› Bright, open living and dining area› Glazed balcony with ideal orientation› Modern kitchen with cooking island› Two wet cells (bathroom/WC & shower/WC)› Laundry tower in the apartment› Partially air-conditioned rooms› Elevator to the underground garage› Underground parking space can be purchased for CHF 45,000› Very good public transport connection & central location› Fiber optic connection available› And much moreHave we sparked your interest?We would be happy to provide you with the detailed sales documents or show you this 4.5-room apartment in person on site.A viewing is the best way to assess the room layout, balcony, features, and location quality.Please feel free to arrange a appointment – we will take the time to answer your questions.Your ImmoDux Team.

1 / 10
CHF 1,235,000.–
5.5 rooms167m² living space
Nauengasse 6, 8427 Rorbas

5 ½ room apartments Nauengasse, Rorbas

Mehrfamilienhaus «NAUENGASSE» You live centrally in the countryside Welcome to the exclusive residential building NAUENGASSE in Rorbas, a new construction project that combines modern living, exceptional architecture, and an exclusive location. With a total of nine high-quality condominiums, ranging from 3.5 to 5.5 rooms, this project offers the perfect home for young couples and singles as well as families or discerning individuals. Here, the advantages of city life are combined with the peace and charm of nature, so that every housing wish is fulfilled. The building will be constructed in a unobstructable hillside location that guarantees a breathtaking view of the surroundings. The entire residential building comprises nine condominiums, which are spread over four floors. The multi-family house is accessed via a common underground garage that provides a comfortable and secure parking facility for the apartments.All apartments in the multi-family house are accessible by elevator, making access to the different floors barrier-free and convenient. The high-quality equipment standard in all apartments ensures modern and comfortable living. The use of natural light, open floor plans, and high-quality materials creates a special atmosphere of well-being. When selecting floor coverings, tiles, sanitary facilities, and kitchen equipment, you have the opportunity to design your apartment according to your personal wishes. Choose from a variety of high-quality materials to create your dream apartment. The NAUENGASSE residential building offers a variety of apartment types that are tailored to different needs and lifestyles. Each apartment is generously sized and offers both a high level of functionality and aesthetics.On the ground floor, an attractive 4.5-room apartment and two 3.5-room apartments are being built, each with direct access to the seating area and a spacious, open living area. In the upper floor, there is a 4.5-room apartment and two 3.5-room apartments, all with a balcony, an open room design, and thoughtful floor plans. The attic houses a 5.5-room apartment and two 3.5-room apartments, which are particularly spacious as maisonette apartments. Each apartment offers a balcony and an impressive view. All apartments are characterized by thoughtful room divisions, high-quality equipment, and diverse design possibilities. Your place of residence is well connected You live in a truly idyllic setting - Despite the rural location, Rorbas is well equipped with all important facilities for daily needs. A VOLG with a post office, a farm shop, restaurants, a Bancomat, and a doctor's and dentist's practice are easily accessible in the village center. Schools and kindergartens are also nearby, making the community particularly attractive for families. Zurich and Winterthur can be reached by S-Bahn in less than 30 minutes.

Travel time
-
1 / 13
CHF 942,000.–
5.5 rooms121m² living space
Pfannenstielstrasse 8, 8618 Oetwil am See

Living with a wide view - charming 5.5-room maisonette apartment with plenty of space

In a quiet and attractive residential area in Oetwil am See, this spacious 5.5-room maisonette apartment with a beautiful view of the surrounding countryside awaits you. The apartment spans two floors and impresses with a well-thought-out floor plan, bright rooms, and a spacious, covered balcony where you can enjoy the view and the peace to the fullest.The apartment is located on the top floor of a well-maintained multi-family house with a total of six residential units, which was built in 1996.Spacious living on two levelsWith a living area of around 121 m², the apartment offers plenty of space for individual living needs. The open living and dining area with adjacent kitchen forms the heart of the apartment. The sloping ceilings and visible wooden construction give the rooms a special atmosphere and create a cozy living feeling.The kitchen is functionally equipped and has a natural stone cover. Three well-proportioned rooms on the lower floor offer versatile usage possibilities, for example as bedrooms, children's rooms or home offices.The bathroom with bathtub and the additional separate toilet complete the room offer on this level.Via the internal staircase, you reach the expanded attic. Here is another spacious room with around 20 m², which is ideal as a parental bedroom, workspace or personal retreat. An additional wet cell with WC and washing tower provides further comfort.A particular highlight is the approximately 12 m² large, covered balcony. Here you can enjoy relaxed hours with a beautiful view over the adjacent green spaces.The advantages at a glance • Quiet and attractive residential location in Oetwil am See • Beautiful, unobstructed view of the surrounding countryside • 5.5 rooms with around 121 m² of living space • Maisonette apartment on two floors • Spacious, covered balcony with around 12 m² • Bright living and dining area with open kitchen • Four versatile bedrooms • Attractive attic expansion with visible wooden construction • Bathroom, separate toilet and additional wet cell in the attic • Connection option for a chimney • Underfloor heating in the living rooms • Separate basement room with around 14 m² • 1-2 underground parking spaces can be purchased on request • Short-term takeover possible Well-maintained property with potentialThe apartment has mostly the original construction standard from the year of construction 1996. It thus offers a solid basis for realizing individual living ideas and personal design wishes. In particular, the spacious room proportions and the division into two floors offer a wide range of possibilities.For the newly founded condominium community, a renovation fund of CHF 110,000 has already been set up. A replacement of the existing heating system is planned. The corresponding additional costs will be taken over by the seller or the estate, so that the buyer will not incur any additional expenses.Nature-loving living and yet well-connectedOetwil am See combines rural charm with a good infrastructure. The surrounding meadows, forests and recreational areas invite you to take walks, hike and engage in sports activities. Kindergarten, schools, shopping facilities and the bus stop are easily accessible on foot. The Forchstrasse is also just a few minutes away by car. Another plus point is the long-term secure view: the adjacent, undeveloped plot is subject to a 75-year building ban.Have we sparked your interest?We would be happy to provide you with the detailed sales documentation and show you the apartment during a personal viewing.

Travel time
-
1 / 13
CHF 942,000.–
5.5 rooms121m² living space
Pfannenstielstrasse 8, 8618 Oetwil am See

Living with a wide view - spacious 5.5-room maisonette apartment with charm

In a quiet and attractive residential area in Oetwil am See, this spacious 5.5-room maisonette apartment with a beautiful view of the surrounding greenery awaits you. The apartment spans two floors and impresses with a well-thought-out floor plan, bright rooms, and a spacious, covered balcony where you can enjoy the view and tranquility to the fullest.The apartment is located on the top floor of a well-maintained multi-family house with a total of six residential units, which was built in 1996.Spacious living on two levelsWith a living area of around 121 m², the apartment offers plenty of space for individual living needs. The open living and dining area with adjacent kitchen forms the heart of the apartment. The sloping ceilings and visible wooden construction give the rooms a special atmosphere and create a cozy living feeling.The kitchen is functionally equipped and has a natural stone cover. Three well-proportioned rooms on the lower floor offer versatile usage possibilities, for example as bedrooms, children's rooms or home offices.The bathroom with bathtub and the additional separate toilet complement the room offer on this level.Via the internal staircase, you reach the developed attic. Here is another spacious room with around 20 m², which is ideal as a parental bedroom, workspace or personal retreat. An additional wet cell with WC and washing tower provides further comfort.A special highlight is the approximately 12 m² large, covered balcony. Here you can enjoy relaxed hours with a beautiful view over the adjacent green spaces.The advantages at a glance • Quiet and attractive residential area in Oetwil am See • Beautiful, unobstructed view of the surrounding greenery • 5.5 rooms with around 121 m² of living space • Maisonette apartment on two floors • Spacious, covered balcony with around 12 m² • Bright living and dining area with open kitchen • Four versatile bedrooms • Attractive attic conversion with visible wooden construction • Bathroom, separate WC and additional wet cell in the attic • Connection possibility for a chimney • Underfloor heating in the living rooms • Separate basement room with around 14 m² • 1-2 underground parking spaces can be purchased on request • Short-term takeover possible Well-maintained property with potentialThe apartment has mostly the original construction standard from the year of construction 1996. It thus offers a solid basis for realizing individual living ideas and personal design wishes. In particular, the spacious room proportions and the division on two floors offer a wide range of possibilities.For the newly founded condominium community, a renovation fund of CHF 110,000 has already been set up. A replacement of the existing heating system is planned. The corresponding additional costs will be taken over by the seller or the estate, so that the buyer will not incur any additional payments.Nature-loving living and yet well-connectedOetwil am See combines rural charm with a good infrastructure. The surrounding meadows, forests and recreational areas invite you to take walks, go hiking and engage in sports activities. Kindergarten, schools, shopping facilities and the bus stop are easily accessible on foot. The Forchstrasse is also just a few minutes away by car. Another plus point is the long-term secured view: the adjacent, undeveloped plot is subject to a 75-year building ban.Have we sparked your interest?We would be happy to provide you with the detailed sales documentation and show you the apartment during a personal viewing.

Travel time
-
1 / 15
CHF 1,260,000.–
4.5 rooms170m² living space
8912 Obfelden

Spacious living with the Alps in view

This extremely well-maintained 4½-room attic maisonette apartment in Obfelden combines the openness of spacious living with the coziness under the roof. Approximately 170 m² of living space over the two upper floors offer plenty of freedom for individual furnishing. The southwest terrace extends the living area outdoors and opens up the view to the Alps.Open living with space for encountersA large dining table for social gatherings and an inviting sofa landscape find their place in the spacious living, dining, and cooking area. The chimney forms the cozy center. Windows on several sides and skylights bring in plenty of daylight, while the bright wood paneling of the roof slopes conveys warmth.The open kitchen with a cooking island and generous workspaces makes you want to cook together. Plenty of storage space and the separate Reduit offer space for supplies and kitchen utensils.The additional room with terrace access is suitable as a bedroom, inviting guest room, or office with direct connection to the outdoors. The bathroom with a corner bathtub, double sink, toilet, and separate laundry room completes this level.A private spot in the sunA protected dining area, a comfortable lounge chair, and personal planting can be combined on the southwest terrace to create a green retreat.From noon, you can enjoy the sun here. The recessed, covered seating area offers plenty of privacy, while the awning provides shade if needed. The view extends over the surrounding roofs to the Alps on the open side.Coziness under the high gableThe open wooden staircase leads to the upper floor with two more rooms. In the larger one, the room height reaches almost four meters at the highest point. The wide gable window front opens up the view to the Alps. A spacious bedroom with a reading corner by the window can be set up here. Parquet and bright wood surfaces create a warm, cozy atmosphere.The second room with skylights is suitable for children, guests, or working from home. A separate bathroom with a shower, toilet, and sink complements this level.Free space for your interestsThe private hobby room offers opportunities for fitness, creative activities, or personal projects. A separate basement also belongs to the apartment.The elevator connects the underground garage to the apartment level. A bike room, a drying room, and a playground are available for shared use. Two underground parking spaces are also included.Well-connected in the KnonaueramtObfelden offers shopping opportunities as well as a kindergarten, primary and secondary school. Bus connections lead to Affoltern am Albis train station with connections to Zurich and Zug. The nearby motorway access is also quickly reachable. The Reuss landscape invites you to take walks and bike tours in the green.

1 / 13
CHF 740,000.–
4.5 rooms93m² living space
Pfannenstielstrasse 8, 8618 Oetwil am See

Living with a wide view - spacious 4.5-room apartment in a beautiful location

In a quiet and attractive residential area in Oetwil am See, this spacious 4.5-room owner-occupied apartment with a beautiful view of the surrounding countryside awaits you. The apartment impresses with a well-thought-out floor plan, bright rooms, and a spacious, covered balcony where you can enjoy the view and the peace to the fullest.The apartment is located on the 1st floor of a well-maintained multi-family house with a total of six residential units, which was built in 1996.Plenty of space to live and feel goodWith a living area of around 93 m², the apartment offers a pleasant sense of space and versatile usage options. The spacious living and dining area forms the heart of the apartment. Thanks to the large window areas, you benefit from plenty of daylight and a beautiful view of the surrounding landscape.The separate kitchen is functionally equipped and has a natural stone cover. Three well-cut rooms offer sufficient space for a family, a couple, or a combination of living and working. The bathroom with a bathtub and the additional wet cell with a shower and toilet provide comfort in everyday life. A special highlight is the approximately 12 m² large, covered balcony. Here you can enjoy relaxed hours with a magnificent view over the adjacent green spaces.The advantages at a glance • Quiet and attractive residential area in Oetwil am See • Beautiful, unobstructed view of the surrounding countryside • 4.5 rooms with approximately 93 m² of living space • Spacious, covered balcony with approximately 12 m² • Bright living and dining area • Three usable bedrooms • Bathroom and separate shower with toilet • Underfloor heating in all living rooms • Separate basement room with approximately 9 m² • 1-2 underground parking spaces can be purchased on request • Short-term takeover possible Well-maintained property with potentialThe apartment is in a well-maintained condition and largely has the original construction standard from 1996. It thus offers a solid basis for realizing individual living ideas and personal design wishes.For the newly founded condominium owners' association, a renovation fund of CHF 110,000 has already been formed. A replacement of the existing heating system is planned. The corresponding additional costs will be taken over by the seller or the estate, so that the buyer will not incur any additional payments.Nature-loving living and yet well-connectedOetwil am See combines rural charm with a good infrastructure. The surrounding meadows, forests, and recreational areas invite you to take walks, go hiking, and engage in sports activities. Kindergarten, schools, shopping opportunities, and the bus stop are easily accessible on foot. The Forchstrasse is also just a few minutes away by car. Another plus point is the long-term secure view: the adjacent, undeveloped plot is subject to a 75-year building ban.Have we aroused your interest?We would be happy to provide you with the detailed sales documentation and show you the apartment during a personal viewing.

Travel time
-
1 / 5
CHF 1,150,000.–
3.5 rooms112m² living space
8180 Bülach

Above the roofs of Bülach, a spacious 3.5-room attic apartment with a large terrace

ALL PHOTOS and further information can be found on our website REMAX.chhttps://www.remax.ch/de/119641003-188Approx. 112 m² living space | approx. 43 m² terrace | attic floor | lift | 2 underground parking spacesSome apartments convince with their location. Others with their space offer. And then there are apartments where the first step outside already conveys a special feeling of living.This spacious 3.5-room attic apartment in 8180 Bülach offers exactly this combination. Around 112 m² of living space meet an impressive terrace of around 43 m², which extends around almost the entire apartment and expands living in a pleasant way outdoors.Here, a home is created for people who appreciate generosity, privacy, and a lot of outdoor space in the middle of Bülach, yet with a feeling of freedom above the roofs.Living with a special attic feelingThe apartment is located on the 3rd floor, i.e., the attic floor of a multi-family house with a total of seven residential units. A lift provides comfortable access to the living level.With around 112 m² of living space, the apartment offers an above-average spacious room feeling for 3.5 rooms.The living and dining area forms the center of the home and benefits particularly from the direct connection to the extensive terrace. Through the spacious outdoor areas, a flowing transition between indoor and outdoor space is created.Whether breakfast in the morning sun, a quiet afternoon with a book, or dinner with friends under the open sky - this terrace creates numerous possibilities for everyday life and leisure.Approx. 43 m² terrace - space to enjoyA particular highlight of this apartment is undoubtedly the outdoor area.The approximately 43 m² large terrace extends around almost the entire apartment and offers various areas and perspectives.Depending on the time of day, a suitable place can always be found outside. Plants, lounge furniture, a large dining table, or a personal retreat can be integrated here excellently.Especially in an attic apartment, this spacious outdoor area is an essential part of the quality of life and makes this property a home that goes far beyond the actual living space.Spacious rooms with potential for own ideasThe apartment has 3.5 rooms and thus offers an attractive space offer for singles, couples, or people who want additional space for guests or a home office.The existing room layout is clearly structured. The normal room heights of around 2.30 to 2.50 meters provide a pleasant living feeling.A wet room with a shower or bath complements the space offer. The heat is distributed comfortably via underfloor heating.The interior design partially no longer meets today's design requirements. In particular, the kitchen and individual surfaces offer potential for individual modernization.That's where the interesting opportunity lies: new owners can design this attic apartment step by step according to their own ideas and combine the existing spaciousness with a personal living style.Solid multi-family house with liftThe multi-family house was built in 1995 in solid construction and has a flat roof and four above-ground floors.The building is fully basement and equipped with a lift.The building structure, roof, facade, and windows present themselves overall in good condition. In the technical area and in the interior design, there is partially renewal potential.Comfortable parkingThe apartment includes two parking spaces in the house's own underground garage.The two underground parking spaces are sold with the apartment for CHF 40,000 each, totaling CHF 80,000.This provides comfortable and weather-protected parking facilities directly in the building for a household with two vehicles.

1 / 17
CHF 1,270,000.–
5.5 rooms149m² living space
Rainstrasse 66, 8484 Theilingen

Spacious 5.5-room garden apartment with a lovely view of the greenery

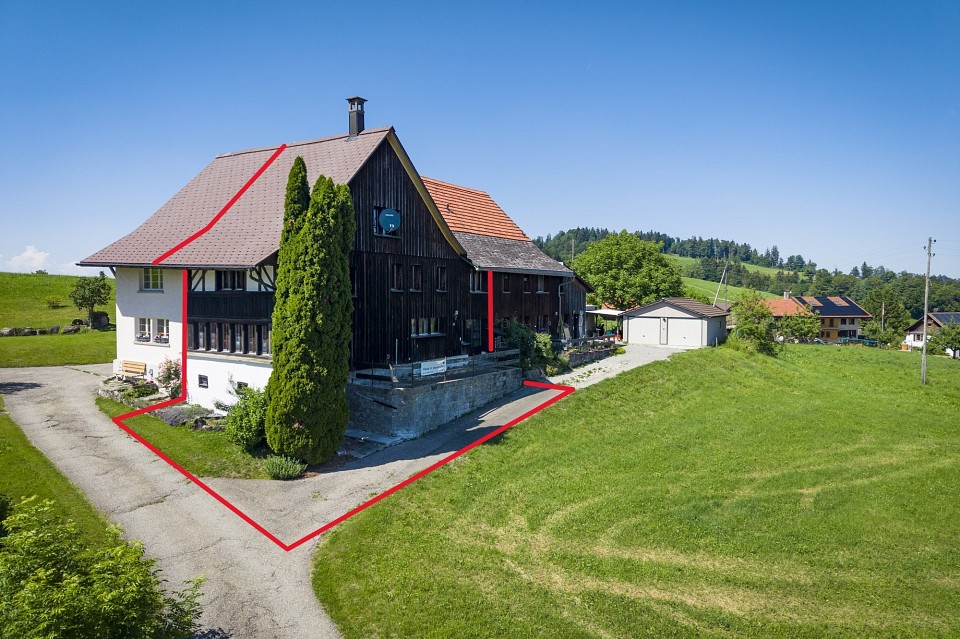
Located at Rainstrasse 66 in Weisslingen (Theilingen), this charming garden apartment offers plenty of space, a very quiet living situation, and excellent infrastructure. The object in the well-maintained country house style convinces with its spacious, flexible room layout (149 m² net living space), the comprehensive renovation in 2019, and is perfect for families as well as couples with space requirements. Living comfort & modern infrastructure • Living area: The heart of the apartment is the bright, inviting living and dining room, which is equipped with high-quality oak parquet flooring. A beautiful Swedish stove provides warmth and a cozy atmosphere here. • Connectivity: For stable and fast working in the home office or smooth streaming, everything is well taken care of. The apartment has a modern fiber optic connection. • Kitchen: The high-quality kitchen in white matte and solid wood, as well as a granite countertop, offers plenty of workspace and is equipped with top-class Miele appliances (cooking field, steam extractor, oven, warming drawer, dishwasher, refrigerator), a steamer from V-Zug. The integrated bar invites you to social moments or a quick coffee in between. The 8 dimmable ceiling recessed spots create a cozy ambiance. • Bathrooms: The two bathrooms were completely modernized. The main bathroom with dimmable ambient light has a large, walk-in rain shower, sink, WC, and a separate, practical Miele laundry tower (washing machine and dryer). The second wet cell offers an additional shower, WC, and a sink. Garden and outdoor area: An oasis of relaxation The seating area with south orientation (approx. 20 m²) and electric sun shade (remote control and Somfy app) invites you to linger and offers a wonderful view of the greenery. The spacious green area around the house provides plenty of privacy and outdoor space. A special highlight directly in front of the apartment is the fountain with its own spring water, which gives the surroundings a very special charm. A large sunblind with roller blind provides pleasant shade in the summer. Secondary rooms & parking • Plenty of storage space: The apartment includes two basement rooms on the lower floor. One of them is equipped with laminate flooring and can be used excellently as a hobby room, fitness area, or workshop. • Parking: Two parking spaces in the underground garage belong directly to the apartment. From there, you can reach the apartment comfortably via the staircase. The garage also has a shared washing area for cars and bicycle parking spaces. This apartment is the ideal choice for all those who appreciate a quiet, natural environment and at the same time value modern connections, solid quality, and plenty of space. Exclusive underground parking spaces (2 x CHF 35,000.-) We would be happy to show you this versatile property during a personal viewing.

Travel time
-
1 / 10
CHF 530,000.–
2.5 rooms53m² living space
Brunnenrain 20, 8415 Berg am Irchel

Bright 2.5-room apartment with seating area in Berg am Irchel for sale

Your new home in the green: Welcome to Berg am Irchel!In the well-maintained Brunnenrain estate, a modern 2.5-room ground-floor apartment awaits, perfect for singles. The year of construction 2019 stands for contemporary standards, an open living feeling, and manageable maintenance. Your retreat, which simply brings joy.The friendly living/dining area invites you to arrive: large window fronts let in plenty of daylight and lead you directly to your own terrace. Here you start the day with your morning coffee or let the evening fade away with an aperitif in the fresh air. The kitchen is stylishly integrated into the living room, ideal for relaxed evenings, whether alone or with friends. The bedroom offers peace and quiet to unwind, and the bathroom with shower/WC completes the room offer.The key facts at a glance: • 2.5 rooms on 53 m² net living space • Ground floor with direct access to the terrace • Year of construction 2019, modern interior • Floor heating with geothermal heat pump • Parking space in the underground garage directly in the house • Purchase price CHF 530,000, available from 01.10.2026 Comforting warmth ensures well-being. The floor heating is powered by a geothermal heat pump, comfortable and efficient. With the underground parking space, you can arrive at home dry and comfortably in any weather. The house with its 6 units on 3 floors creates a pleasantly manageable neighborhood.The location combines rural tranquility with good accessibility: Rafz train station is approximately 5.4 km away, Glattfelden motorway exit about 5.9 km, and Zurich Airport about 12.7 km. The Irchel and the Thurauen provide relaxation right outside the door.An attractive opportunity for all who live alone and appreciate quality of life, light, and nature. We would be happy to show you the apartment during a personal viewing.

Travel time
-
1 / 13
CHF 1,750,000.–
5.5 rooms147m² living space
Stockemerbergstrasse 15c, 8405 Winterthur

Stylish living with a far-reaching view in Winterthur-Seen

Welcome to an oasis of peace and comfort! This stylish 5.5-room apartment impresses with a modern, well-thought-out room concept and a high-quality finish. The heart of the apartment is the bright living and dining area, which seamlessly transitions into the modern kitchen with a cooking island. A continuous, high-quality walnut parquet floor gives all living rooms a warm and inviting atmosphere. A special highlight is the parental bedroom with an en-suite bathroom for maximum privacy. A second, fully equipped bathroom with a shower ensures optimal comfort in the daily life of the family and guests. The most important features at a glance: 147.5 m² living space with a well-thought-out floor plan Bright open living and dining area with large windows and a far-reaching view Large bedroom with en-suite bathroom with bathtub and shower Three more spacious rooms that can be used flexibly Another bathroom with shower Laundry room with washing tower and sink Spacious entrance area with many built-in closets Covered balcony of 15 m², ideal for enjoying the sunset High-quality walnut parquet throughout the apartment Basement compartment, 20 m² 2 parking spaces in the underground garage The apartment is located on the extremely attractive and quiet Stockemerbergstrasse, embedded in a high-quality, family-friendly residential area in the popular city district of Seen (Sonnenberg neighborhood). The sunny slope location guarantees not only a pleasant privacy away from through traffic but also a beautiful, unobstructable view over the neighborhood and into the green. Optimal traffic connection: The S-Bahn station Winterthur-Seen and the trolleybus lines quickly connect you to the center of Winterthur, the main station Zurich (direct connection with S11), and Zurich Airport. Another great advantage is the rich infrastructure in the nearby surroundings: the shopping center Shopping Seen and other shopping opportunities, as well as various leisure activities. Directly in front of the house door are the recreational area Etzbergwald and the Tösstal, which invite you to go for walks, sports, or simply relax in nature. Winterthur inspires as the sixth-largest city in Switzerland with a unique combination of high quality of life, vibrant culture, and family charm. Known as the green garden city, Winti offers an excellent infrastructure, first-class educational institutions like the ZHAW, and a charming, car-free old town. Additionally, Winterthur is perfectly located on the traffic axis Zurich - Zurich Airport - St. Gallen. The property Im Eichbühl was built in 2013 and impresses with a modern design and sustainable construction. The property meets the Minergie standard and offers a sustainable geothermal heating system with Geocooling and a photovoltaic system. The spacious living and dining area with an open modern kitchen forms the center of this bright apartment. Directly adjacent is a work or bedroom with a sliding door. The living area is complemented by a large, covered balcony with a view over the roofs of Winterthur. The large, friendly entrance area with a built-in closet offers plenty of space for additional storage or beautiful decorative elements. Three spacious bedrooms with a view of the green offer plenty of space as children's, work, or guest rooms: the largest with an en-suite bathroom with a bathtub and shower. From the corridor, there is another bathroom with a shower, as well as a laundry room with a washing area.

Travel time
-
1 / 15
CHF 750,000.–
4.5 rooms100m² living space
Hüttenweg 1A, 8909 Zwillikon

Bright 4.5-room apartment with balcony in a family-friendly location

In a quiet and family-friendly location on Hüttenweg 1a in Zwillikon, a well-maintained 4.5-room apartment with approximately 100 m² of living space awaits you on the 1st floor.The heart of the apartment is the spacious and bright living and dining area with approximately 31 m² and direct access to the balcony. The separate kitchen offers a practical room layout. The living area and all rooms are equipped with parquet flooring. The two wet cells (bathroom and shower with WC) have a plate floor. The underfloor heating ensures a pleasant warmth and provides additional comfort in everyday life.A cellar belonging to the apartment is included in the purchase price. A separate hobby room, which is ideal as a hobby room, workshop or additional storage space, can be purchased separately if needed. A parking space in the underground garage and an outdoor parking space can also be purchased separately. The laundry room is available for shared use.The quiet, child-friendly neighborhood offers a good infrastructure for everyday life. Kindergarten and primary school are located in the village, and the Volg is nearby. The A4 highway can be reached in about five minutes. Zurich and Zug can be easily reached by bus and train (S5/S14 from Affoltern am Albis).We would be happy to show you the apartment in person during an individual viewing. We look forward to your contact!Additionally purchasable objects:Hobby room: CHF 25,000.00Underground parking space: CHF 40,000.00Outdoor parking space: CHF 20,000.00

Travel time
-
1 / 13
Price on request
5.5 rooms126m² living space
8623 Wetzikon

PANORAMIC VIEW WITH LOTS OF SPACE

A stylish retreat with a panoramic view: This exclusive and bright 5.5-room attic apartment in Wetzikon impresses with a unique living experience above the city's rooftops. Generous window fronts, noble parquet floors, and natural wood windows give the rooms a sunny lightness and create a bright, friendly atmosphere. The impressive panoramic view ensures peace, privacy, and a high standard of living - ideal for people who appreciate sun, views, and quality.The heart of the apartment is the openly designed living and dining area, which seamlessly merges into the elegant, white kitchen with a high standard of equipment. Three bright bedrooms offer a variety of uses for families, couples, or discerning singles. A special highlight is the approximately 40 m² large roof terrace for private use, which invites you to relax outdoors and generously expands the living space. The family-friendly and quiet location also convinces with short distances: shopping facilities, public transport, schools, and kindergartens are within walking distance.The multi-family house was completed in 2021 and stands for modern, energy-efficient construction and sustainable living quality. The apartment presents itself in a ready-to-move-in, high-quality condition. The unit includes two tandem underground parking spaces, which can be purchased for CHF 60,000. A dream home with long-term added value - whether as an exclusive home or as a valuable investment.This property offer is characterized by:? Family-friendly, quiet location? High-quality 5.5-room attic apartment? Approximately 44 m² large roof terrace with panoramic views? High standard of equipment with parquet floors? White kitchen and natural wood windows for bright living ambiance? Open, bright living area? Laundry room directly in the apartment? Shopping, public transport, schools, and kindergarten within walking distance? Two underground parking spaces in tandem for CHF 60,000? Third underground parking space possible after consultation for CHF 35,000Interested? Contact us for a non-binding consultation!

Suggested properties for you based on search results