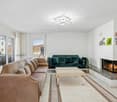
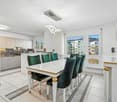
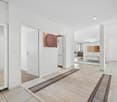
1274 results - Apartment to buy in Canton Zurich
1 / 8
  • View
  • Elevator
  • Tumble dryer
  • +2
CHF 1,325,000.–
6 rooms215m² living space
8637 Laupen ZH

EXCELLENT ROOFTOP MAISONETTE WITH LOFT-STYLE FEATURES

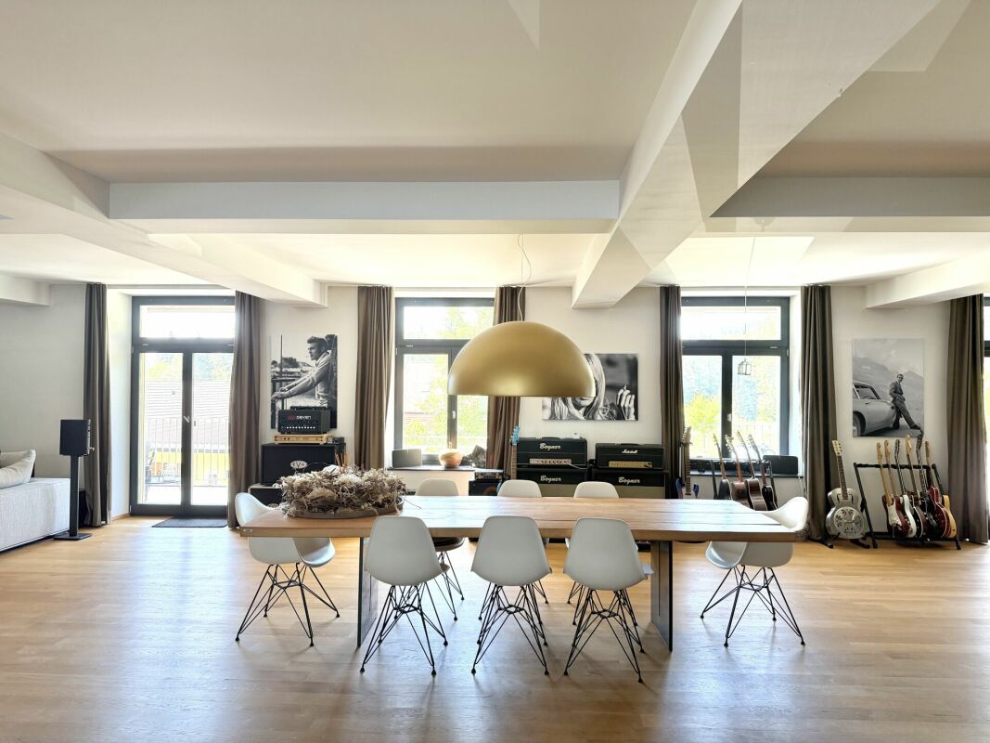
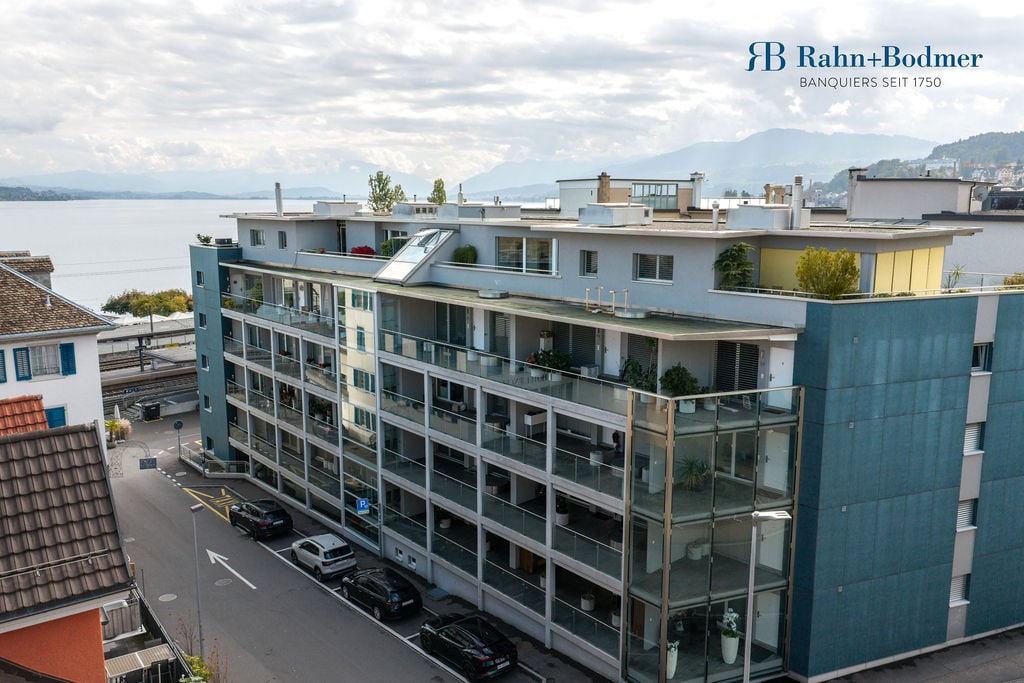
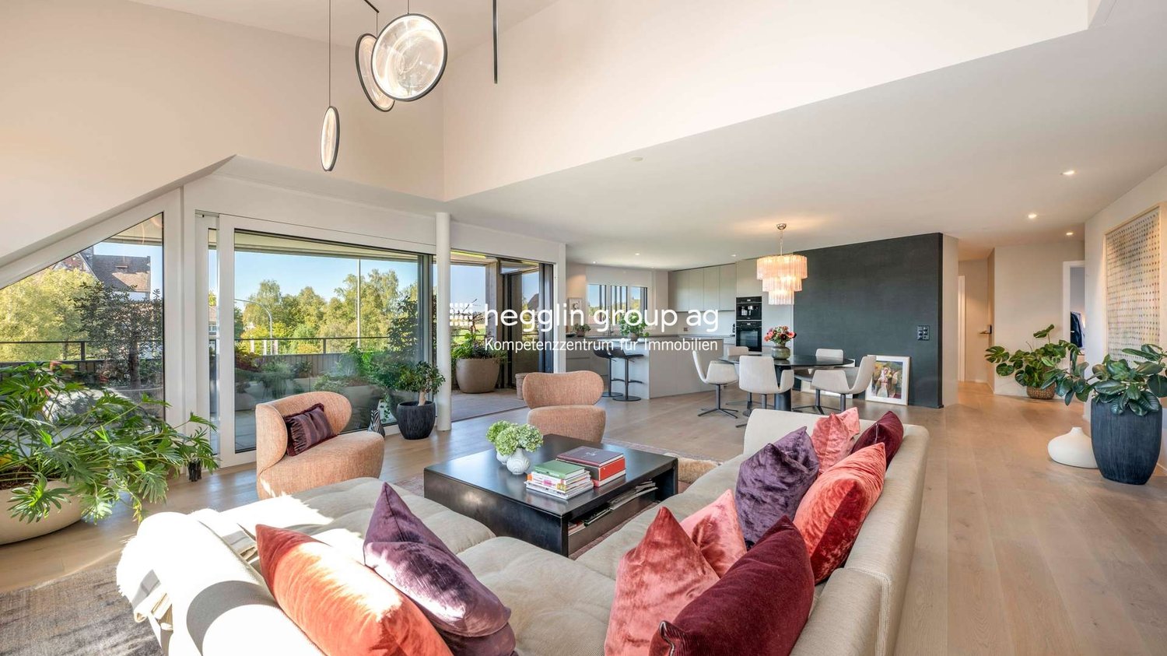
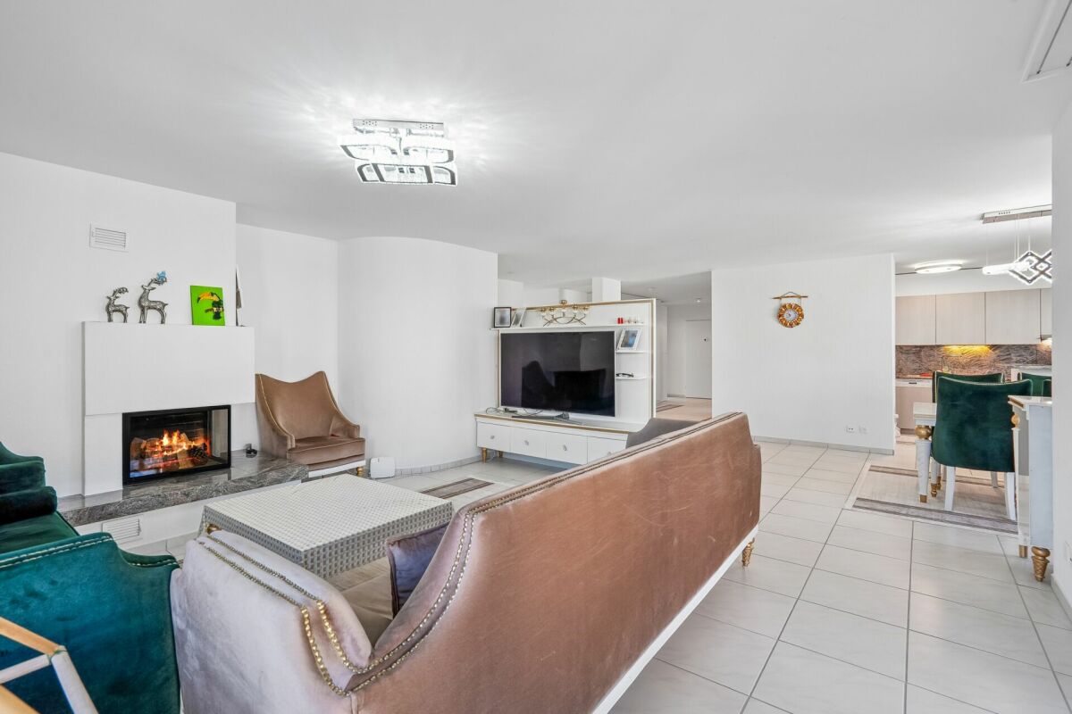
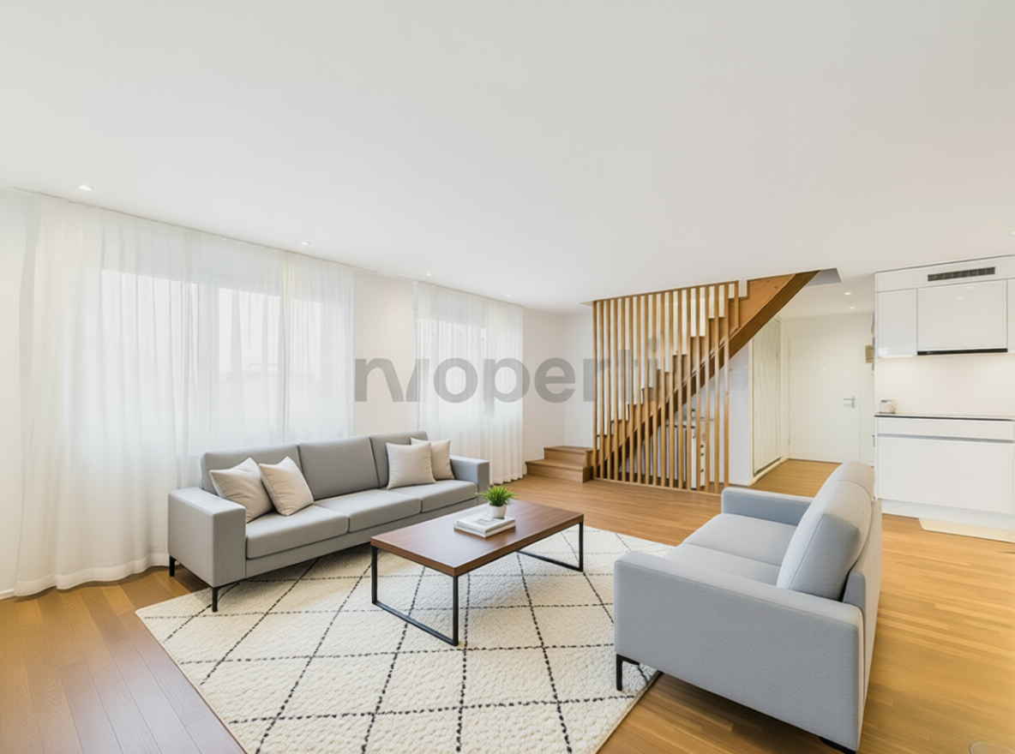
This unique 6-room penthouse combines historic charm with contemporary living comfort. Spanning approximately 215 m² of living space, it features a well-thought-out spatial concept spans two levels – lovingly renovated and in excellent condition thanks to ongoing investments by the previous owners.The living area impresses with an open loft design. The exposed wooden structure lends the space character and authenticity, while the modern interior design in subtle white creates a sense of calm and elegance. The Swedish stove creates a cozy atmosphere and makes the living area the natural focal point of the home.A skillfully integrated staircase leads the converted attic. Here, there are three to four bedrooms —some with sloped ceilings, which give the rooms a special sense of coziness. The duplex thus offers a great deal of flexibility for families, couples who need space, or living and working under one roof.A real highlight is the spacious, west-facing rooftop terrace.&It offers privacy, sweeping views, and the perfect setting for relaxing evenings in theopen air—a place where the day comes to a close in an atmospheric setting.Additional convenience is provided by the elevator in the building as well as practical ancillary rooms such as a basement, laundry room, and bike storage room. Two carport spaces are already included in the sale price.A rare opportunity for lovers of historic architecture, combining appreciate spaciousness, style, and modern living in a unique setting.This unique 6-room penthouse combines historic charm with contemporary living comfort. Spanning approximately 215 m² of living space, it features a well-thought-out spatial concept spans two levels – lovingly renovated and in excellent condition thanks to ongoing investments by the previous owners.The living area impresses with an open loft design. The exposed wooden structure lends the space character and authenticity, while the modern interior design in subtle white creates a sense of calm and elegance. The Swedish stove creates a cozy atmosphere and makes the living area the natural focal point of the home.A skillfully integrated staircase leads you to the converted attic. Here, there are three to four bedrooms —some with sloped ceilings, which give the rooms a special sense of coziness. The duplex thus offers a great deal of flexibility for families, couples who need space, or living and working under one roof.A real highlight is the spacious, south-facing rooftop terrace, which offers the possibility of building a sunroom. It offers privacy, panoramic views, and the perfect setting for relaxing evenings in the outdoors—a place where the day comes to a close in an atmospheric setting.&Additional convenience is provided by the elevator in the building, which offers direct access to the apartment, as well as practical ancillary rooms such as two privatebasement storage units and a private laundry tower in the elevator lobby. In addition, there is a very spacious and flexible communal area withbike storage and a kitchen, ideal for parties or all kinds of indoor sports such as table tennis, etc. Two carport spaces areselling price.A rare opportunity for lovers of historic architecture who appreciate spaciousness, style, and modern living in a special setting.This unique 6-room penthouse combines historic charm with contemporary living comfort. Spanning approximately 215 m² of living space, it features a thoughtfully designed layout spanning two levels— lovingly renovated and in excellent condition thanks to ongoing investments by the previous owners.The living area impresses with an open loft-style layout. The exposed wooden structure lends the space character and authenticity, while the modern interior design in subtle white creates a sense of calm and elegance. The Swedish stove creates a cozy atmosphere and makes the living area the natural focal point of the home.A skillfully integrated staircase leads you reach the converted attic. Here there are three to four bedrooms are available — some with sloped ceilings, which give the rooms a special cozy feel. The duplex thus offers a lot of flexibility for families, couples with space needs or who want to live and work under one roof.A true highlight is the spacious, south-facing rooftop terrace, which allows for the construct a sunroom. It offers privacy, panoramic views, and the perfect setting for relaxing evenings outdoors outdoors—a place where the day comes to a close in an atmospheric setting.&Additional convenience is provided by the elevator in the building, which offers direct access to the apartment, as well as practical ancillary rooms such as two privatebasement storage units and a private laundry tower in the elevator lobby. In addition, there is a very spacious and flexible communal area withbike storage and a kitchen, ideal for parties or all kinds of indoor sports such as table tennis, etc. Two carport spaces are already included in the sale price.A rare opportunity for lovers of historic architecture who appreciate spaciousness, style, and modern living in a unique setting.Interested? For more information, photos, a virtual tour, and viewing opportunities can be found at: propertyowner.ch/de/immobilien/26-00018 As a member of the Swiss Landowners’ Association, you’ll benefit a free real estate appraisal and gain access to exclusivelistings on propertyowner.ch before they are made public.

  • View
  • Elevator
  • Tumble dryer
  • +2
1 / 4
CHF 1,199,000.–
4.5 rooms141m² living space
Chätzlerweg 2, 8471 Rutschwil (Dägerlen)

If peace is not boring

Last free apartment!New building - ready for occupancy in autumn 2027Take the last opportunity to secure an owner-occupied apartment in this attractive new building project. The modern 4.5-room maisonette apartment on the 2nd floor/attic with gallery convinces with its special living feeling with high rooms and generous room layout.The property is located in the idyllic municipality of Dägerlen in the Zurich wine country. Although the sixth-largest city in Switzerland, Winterthur, is only about 8 kilometers away, nothing of the hectic city life is noticeable here. Dägerlen is a popular recreational area for urban and rural populations and includes the districts of Oberwil, Rutschwil, Berg, Bänk, and Dägerlen. Around two-thirds of the municipal area are used for agriculture, a quarter is forested, and only about eight percent are used for settlement and traffic areas - ideal conditions for natural and quiet living.The sustainable new building project combines modern living comfort with an architecture that harmoniously adapts to the rural appearance in terms of form and materialization. The building is heated by efficient geothermal heating with freecooling, which provides warm comfort in winter and pleasant cooling in summer. A photovoltaic system supports sustainable energy supply. The interior design can be tailored to your personal ideas; we will provide you with the construction description and budget upon request. The manageable homeowners' association with only six parties also ensures a pleasant living atmosphere.The apartment includes a private basement compartment. Visitor parking spaces are available for general use, and underground parking spaces are available in sufficient numbers.Experience luxurious living in a sustainable and contemporary home. Arrange a non-binding consultation appointment today. We look forward to showing you this special apartment in person.
1 / 1
CHF 1,140,000.–
5.5 rooms150m² living space
Hindergartenstrasse 1, 8447 Dachsen

Bright 5.5-room apartment with balcony in a quiet location – Dachsen

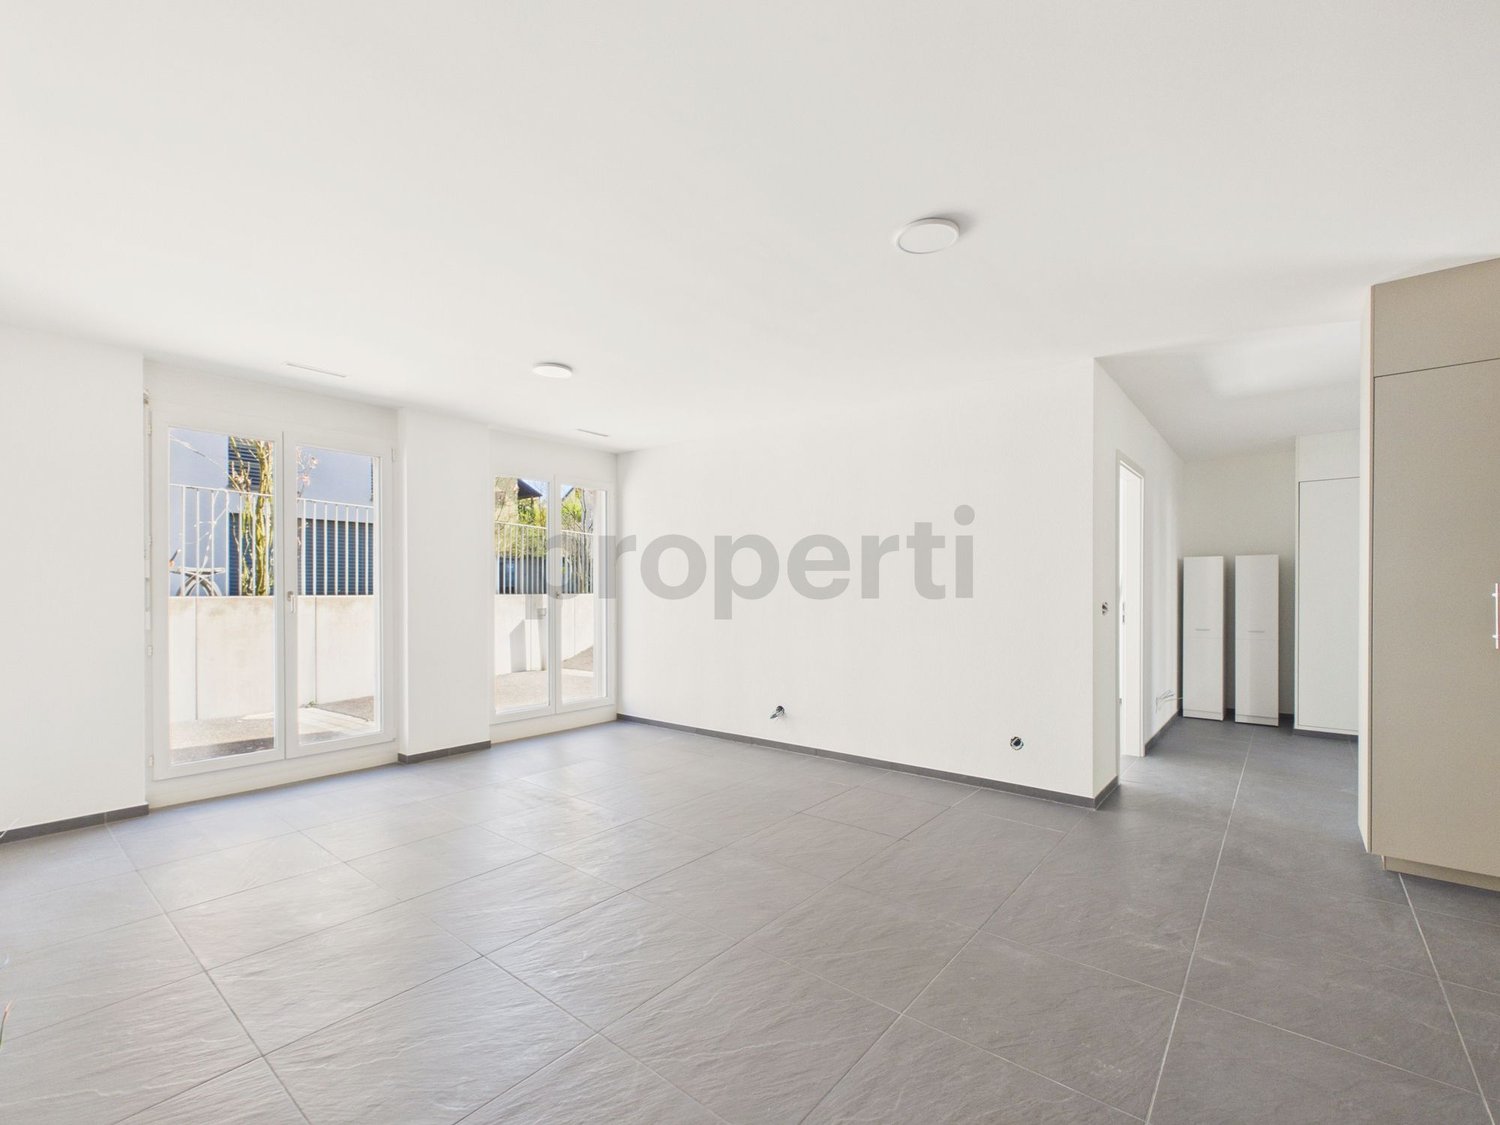
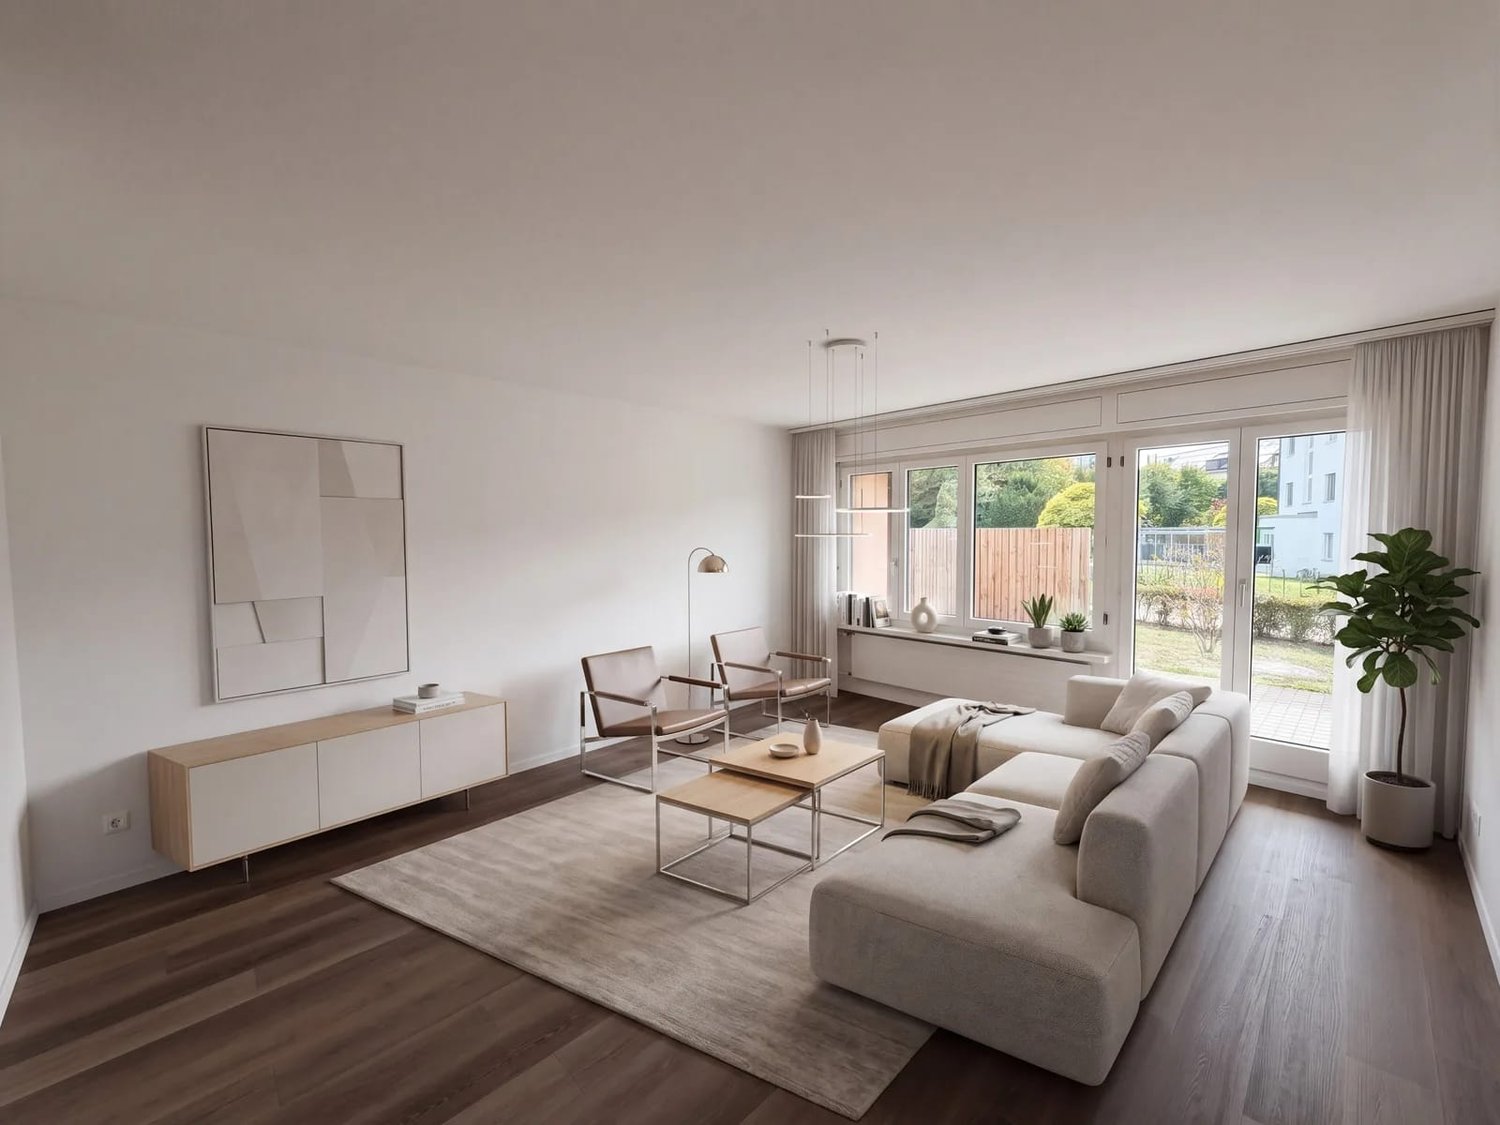
Welcome to this spacious and bright 5.5-room apartment on the first floor of a well-maintained multi-family house on Hindergartenstrasse 1 in Dachsen. With a living area of 160 m², this apartment offers plenty of space for families and anyone who appreciates living in a quiet, natural environment.The apartment offers, among other things: • Spacious living area: 160 m² distributed over 5.5 rooms – ideal for families or anyone who values plenty of space. • Sunny balcony: Enjoy the sunny summers in your private outdoor area. • Elevator: Convenient access to all floors thanks to the existing elevator. • Parking space: A parking space is available – practical and comfortable. • Child-friendly: The apartment and the surroundings are perfectly suited for families with children. • Year of construction 1996: Solid building substance in a well-maintained condition. Location and surroundings: Dachsen convinces with a quiet and idyllic location – both during the day and at night, there is pleasant silence. In the summer, you benefit from plenty of sunshine. The proximity to the Rhine invites you to take walks and excursions in nature.The infrastructure leaves nothing to be desired: • Dachsen train station – only 2 minutes' walk away, ideal for commuters. • Dachsen train station bus stop – also within 2 minutes' walk. • Volg Dachsen – daily shopping is done in 7 minutes' walk. • Dachsen primary school – only 4 minutes' walk away, perfect for families with school-age children. This apartment is available immediately and offers a rare combination of plenty of living space, excellent connections, and a quiet, family-friendly environment. Take the opportunity and make this apartment your new home in Dachsen!

Travel time
-
1 / 12
Price on request
3.5 rooms70m² living space
8330 Pfäffikon ZH

Bright and charming owner-occupied apartment in Pfäffikon ZH

Charming owner-occupied apartment with style and substance in a privileged location in Pfäffikon ZH This appealing 3.5-room apartment is much more than just a living space - it's a place to arrive, feel good, and stay. Embedded in a very good micro-location in Pfäffikon ZH, this property combines comfort, functionality, and sustainable value in a harmonious way.Already when entering the apartment, it becomes clear that importance was placed on a pleasant living feeling. The approximately 70 m² of living space unfold in a well-thought-out floor plan, which conveys both generosity and coziness. The bright and airy living and dining area forms the heart of the apartment - a place where everyday life and relaxation effortlessly merge. From here, you can directly access the balcony, which, with its additional square meters, provides a welcome extension of the living space and creates space for quiet moments outdoors.The rooms present themselves as versatile and offer ideal conditions for individual living - whether as a stylish home for couples, as a retreat with a home office, or as a long-term value-stable investment. The well-maintained condition of the apartment, as well as the renovation of the property in 2022, underlines the quality and sustainable substance of this offer.The location is convincing all around: Pfäffikon ZH is one of the sought-after residential areas in the Zurich Oberland and offers a successful balance between urban proximity and a natural living environment. Shopping facilities, public transportation, and diverse leisure and recreational activities are within comfortable distance and contribute to a high quality of life.From a financial perspective, this property also proves to be extremely attractive and offers a solid basis, convincing with its sustainable value stability. The existing rental situation also opens up interesting perspectives for investors who focus on security and development potential. Highlights: • Desirable residential location in the attractive Zurich Oberland • Harmonious room concept with a bright living area • Balcony as a private wellness oasis in everyday life • Sustainably modernized - renovated in 2022 • Well-maintained condition with immediate feel-good character • Comfortable underground parking space included • Value-stable investment with solid market value • Already rented - interesting perspective for investors • New heating system in the residential building Your next step - a decision with perspective, whether as a new home or as a strategic investment: This apartment offers you a rare combination of location quality, solid construction, and sustainable value potential. You're not just investing in square meters, but in quality of life and future security.We would be happy to provide you with further information, detailed documents, or a personal viewing. Let yourself be convinced by the atmosphere of this apartment on site - often it's exactly this feeling that makes the decisive difference.We look forward to presenting this special property to you in person.

1 / 13
Price on request
2.5 rooms87m² living space
Oberdorfstrasse 20, 8914 Aeugst am Albis

Cozy Home with Panoramic View

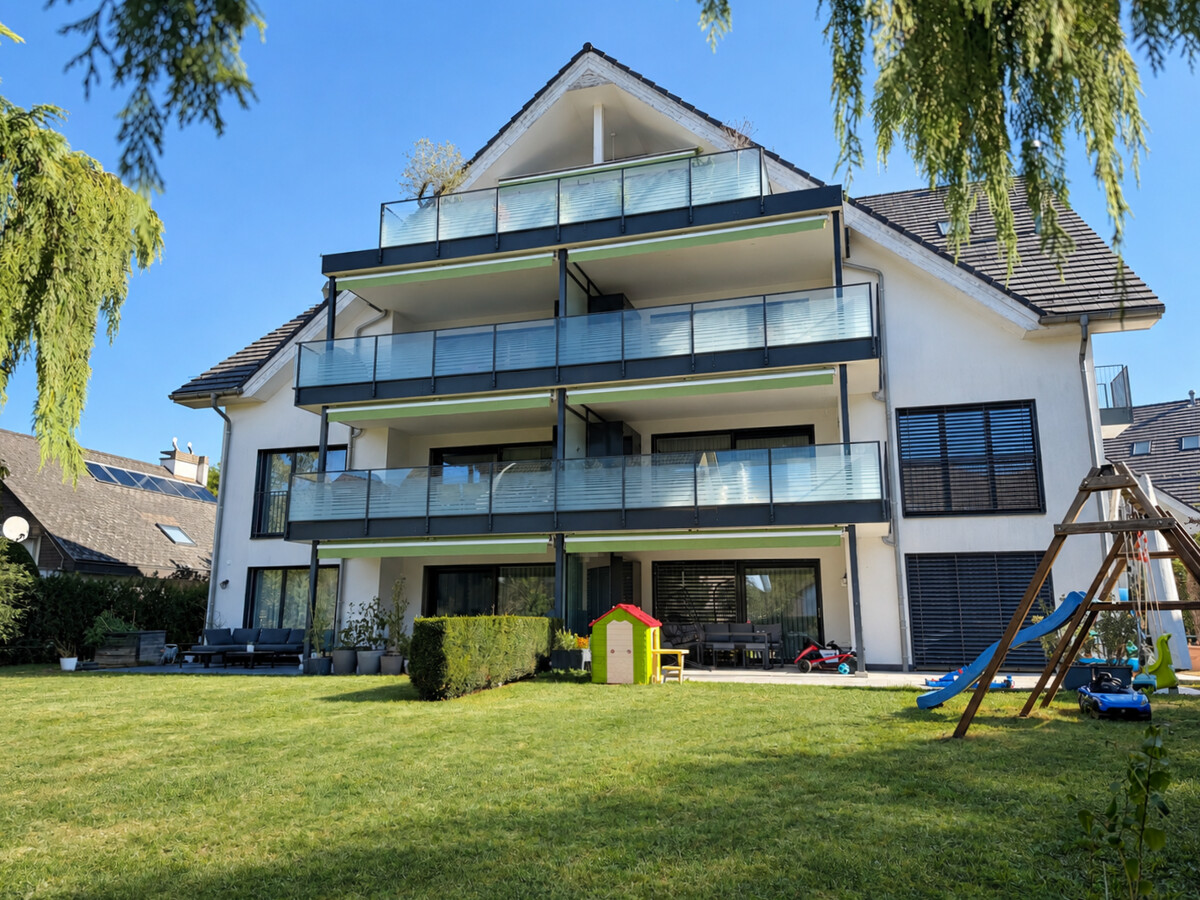
Cozy Home with Panoramic View This charming 2.5-room maisonette apartment impresses with a special living atmosphere, a well-thought-out room layout, and a dreamy view. The combination of natural living, spacious living areas, and high comfort makes this apartment an ideal home for singles or couples who appreciate peace, views, and quality of life. Already when entering the apartment, you are greeted by a bright living area with a pleasant atmosphere. The open kitchen is harmoniously integrated into the living and dining area and offers ideal conditions for cozy hours as well as social evenings with family and friends. A separate guest toilet complements the living level. The living area impresses with its brightness and direct access to the covered loggia. From here, you can enjoy an impressive panoramic view of the surrounding landscape up to the Pilatus and the mountain world. The integrated steel oven gives the room additional coziness and creates a warm, cozy living atmosphere. Through the internal staircase, you reach the attic, where the spacious bedroom and the bathroom with toilet are located. A roll-up lift installed in the apartment connects the two floors and offers a long-term living perspective. The elevated and quiet location in Aeugst am Albis enables a natural living experience with short distances to the green. Walks with a magnificent view over fields, meadows, and the Alps. Two garage spaces complement this attractive offer and provide additional comfort.

Travel time
-
1 / 11
CHF 1,645,000.–
3.5 rooms97m² living space
8304 Wallisellen

Hell, spacious and modern - that's urban living!

Living in the best central location in Wallisellen Welcome to your new home at the popular Seidenplatz - one of the most sought-after residential areas in Wallisellen. Here, urban life, excellent infrastructure, and high-quality living come together. Shopping opportunities, restaurants, cafes, schools, as well as the train station and various public transport connections are in the immediate vicinity and can be easily reached on foot. At the same time, nearby green spaces and recreational areas invite you to linger and relax.The stylish 3.5-room apartment with a living area of 96 m² is located in a 2019-built multi-family house, which was realized according to the highest quality standards. The modern architecture, high-quality materials, and thoughtful room layout create a timeless living ambiance with high comfort.The bright living and dining area with generous window fronts forms the heart of the apartment. The open kitchen with an elegant cooking island invites you to cook and linger together and blends harmoniously into the living area. A special highlight is the approximately 35 m² large, covered terrace, which optimally extends the living space and offers plenty of space for relaxed hours outdoors.Two well-cut bedrooms provide versatile usage options. The spacious master bedroom has its own en-suite bathroom, while another modern bathroom with an integrated laundry tower provides additional comfort in everyday life.The building is equipped with a lift and is fully wheelchair accessible. Parking spaces in the underground garage can be rented as needed. Whether singles, couples, or small families - this apartment convinces with an ideal combination of modern living comfort, high-quality construction, and a prime location in the heart of Wallisellen.This Nova Casa offer includes: • Top location • Light-filled rooms • Underfloor heating, parquet, and tile flooring • Balcony, loggia 35m2 • Open kitchen with cooking island • Master bedroom with en-suite bathroom • Additional bathroom • Minergie with comfort ventilation • Threshold-free • Basement • Parking spaces in the underground garage available • Near public transport • Near shopping • Near highway Curious? We would be happy to welcome you to a non-binding viewing!Do you want to sell your property uncomplicatedly and worry-free or know the current market value? Feel free to contact us - discreetly and non-bindingly.We look forward to hearing from you.

1 / 16
Price on request
5.5 rooms135m² living space
Bruggstrasse 28, 8942 Oberrieden

5.5 room maisonette apartment with dream view, outdoor pool and tennis court

5.5 room maisonette apartment with dream view 5.5 room maisonette apartment with dream view, swimming pool and tennis courtThis attractive 5.5 room maisonette apartment at Bruggstrasse 28 in Oberrieden convinces with 135 m² of living space, a 19 m² large terrace and an impressive view of Lake Zurich. On three levels, it offers a spacious, family-friendly home with a lot of living comfort and diverse usage possibilities.The entrance is located on the middle level and can be easily reached by lift. Here are the open kitchen in a horseshoe shape with marble worktop, appliances from V-ZUG and Electrolux, as well as the bright living and dining area with large window front and lovely lake view. This level is complemented by a bathroom with shower/WC and washing machine.In the lower floor, three flexibly usable rooms are available, ideal as bedrooms, children's or work rooms. Additionally, there is another bathroom with shower, bathtub and WC. The upper floor offers a spacious living room with chimney and access to the terrace, from which a impressive panorama from Zurich to the island of Ufenau opens up.Carpet flooring on the lower floor, terracotta tiles on the upper levels and a ceiling heating system ensure a pleasant living feeling. The building was modernized in 2023 with a geothermal probe and heat pump, and in 2024 a photovoltaic system was added.The communal residential complex Rosengarten offers a hobby room, tennis court, outdoor pool, modernized children's playground and barbecue area, providing an attractive added value - especially for families.A basement room and a parking space with prepared load management for an e-charging station round off this special offer. We would be happy to show you the apartment during a personal viewing and look forward to your contact.
Travel time
-
1 / 10
CHF 1,890,000.–
5.5 rooms132m² living space
Bärenweidstrasse 1, 8833 Richterswil

Spacious 5.5-room attic apartment in Richterswil – available immediately!

Welcome to this inviting 5.5-room attic apartment on the 1st and 2nd floors of a well-maintained multi-family house on Bärenweidstrasse 1 in Samstagern. The 1995 building impresses with its central and yet quiet location.Apartment overview: • Living area: Spacious 132 m² on the top two floors with plenty of light and a far-reaching view. • Rooms: 5.5 rooms, ideal for families or people who appreciate a lot of space. • Bathrooms: 2 bathrooms for maximum comfort. • Balcony: A private balcony – perfect for relaxing and enjoying. • Garage & Lift: Own garage and a lift in the building for maximum convenience. Location & Environment: The apartment is located in a quiet environment – both during the day and at night, there is pleasant silence. In summer, you benefit from plenty of sunlight, and even in winter, the sun's radiation is good. The location scores with excellent infrastructure: • Public transport: Samstagern train station is just a 9-minute walk away, and the Grüenfeld stop is a 14-minute walk. • Bus: The Zopfschmitten bus stop is just a 3-minute walk away. • Shopping: A Lidl supermarket is conveniently located just a 7-minute walk away. • School: Samstagern school is just a 3-minute walk away – ideal for families with children. This light-filled attic apartment combines spacious living with a quiet, well-connected location in Samstagern. Available immediately – a rare opportunity you shouldn't miss!

Travel time
-
1 / 6
CHF 998,000.–
4.5 rooms95m² living space
8154 Oberglatt

Living on two levels, stylish attic maisonette with sunny terrace in Oberglatt

ATTENTION! We can provide you with the documentation and all further information from the beginning of August 26.Spacious 4.5-room attic maisonette with 18.7 m² terrace and two underground parking spacesThere are apartments that convince through their size. And there are apartments that inspire through their living feel. This well-maintained attic maisonette in Oberglatt combines spacious living, bright rooms, a cozy Swedish stove, a sunny terrace, and a quiet living location to create a home that perfectly combines individuality and quality of life.Located on the second upper floor of a well-maintained multi-family house from 2005, this attractive 4.5-room attic maisonette offers approximately 95 m² of net living space on two living levels. The maisonette construction creates a unique sense of space and conveys the character of a small house, ideal for couples, families, or anyone looking for something special.Already when entering the apartment, you are greeted by a bright entrance area that leads into the openly designed living and dining area. Large window fronts let in plenty of daylight and create a friendly, inviting atmosphere. A special highlight is the stylish Swedish stove, which gives the living area a very special charm. On cooler days, the crackling fire provides cozy warmth and makes the living room the cozy center of the home, a place to relax, enjoy, and be together.The living area opens directly onto the approximately 19 m² large terrace, which invites you to linger and enjoy. Whether a relaxed breakfast in the morning sun, cozy grill evenings with friends, or simply a quiet evening, this spacious outdoor area extends the living space in an ideal way and offers enough space for a cozy lounge or a dining table.The kitchen is functionally designed and blends harmoniously into the living concept. Short distances, practical workspaces, and sufficient storage space create ideal conditions for everyday life.Three well-cut bedrooms offer versatile usage options, as parental bedrooms, children's rooms, guest rooms, or home offices. Two wet cells also provide additional comfort and make the apartment particularly attractive for families or couples with space requirements.The property has been continuously maintained and is in a good and ready-to-move-in condition. The pleasant underfloor heating provides a comfortable living climate in all rooms and is operated via an oil heating system.The apartment includes two underground parking spaces. One parking space is available to the new owner immediately. The second garage space will be available at a later date and can be taken over after consultation, an additional added value in this sought-after living location.Highlights at a glance 4.5-room attic maisonette on two living levels approx. 95 m² net living space Spacious terrace (19 m²) Cozy Swedish stove in the living room Two wet cells Three bedrooms Continuously maintained property Underfloor heating Two underground parking spaces Quiet living location Good connection to Zurich, airport, and BülachRE/MAX Bülach, your real estate partner in the Zurich UnterlandThe purchase or sale of a property is a significant decision. With RE/MAX Bülach, you benefit from personal advice, in-depth market knowledge, and a professional marketing strategy. Thanks to the strength of the worldwide leading RE/MAX network, high-quality exposés, targeted online marketing, and an active presence on the most important real estate platforms, we reach the right target group and achieve optimal results for our customers.Are you thinking about selling or renting your property?We would be happy to create a free and non-binding market value analysis for you and show you how


1 / 12
CHF 1,180,000.–
3.5 rooms96m² living space
Im Widacher 3, 8603 Schwerzenbach

Modern 3.5-room apartment with large south-facing balcony

Located in a sunny and quiet southern location in Schwerzenbach, this modern owner-occupied apartment from 2006 awaits you. The property impresses with its perfectly aligned location, guaranteeing excellent sunlight from morning to evening. The absolute highlight is the large balcony with sliding glazing, which can be used flexibly all year round. The apartment convinces with a solid massive construction and a well-thought-out room concept. A special extra is the private laundry room and a separate basement room on the lower floor, which can be reached directly by lift. Highlights & Features • South balcony: Spacious balcony (approx. 13.6 m²) with sliding glazing. • Sunny living: Very large living and dining room (approx. 41.7 m²) with direct access to the balcony. • Modern kitchen: Open 3-front kitchen with natural stone cover, high-level oven, and built-in microwave. • Two wet cells: Main bathroom with corner bathtub and double sink, as well as a separate toilet with shower. • High-quality flooring: Low-maintenance ceramic tiles in the living area and parquet floors in the bedrooms. • Parking: Own parking space (No. 7) in the underground garage with direct access to the house. First-class location and infrastructure • Public transport: Only about 350 meters to Schwerzenbach train station. The S-Bahn trains run quarterly in about 15 minutes to Zurich main station. • City center & region: About 20 minutes by car to the city center of Zurich. Perfect connection to the innovation hubs Dübendorf and Volketswil. • Schools & education: Kindergarten and primary school (Chimlimat school complex) are only 200 to 300 meters away and can be reached without crossing main roads. • Shopping & leisure: Spar supermarket almost in front of the door (about 150 meters). Excellent local recreation at the nearby Greifensee (about 1.5 km walking distance) and in the Milandia leisure oasis. Have we sparked your interest? We would be happy to send you the detailed sales documentation or arrange a non-binding viewing appointment. You can find more interesting properties at www.hellerpartner.ch. Heller & Partner, known for their high-quality consulting and comprehensive support by architects and economists, is at your disposal if you are interested. Take advantage of the personal support from the owners.Our expertise is also relied upon by the canton of Zurich, the court organization of the canton of Zurich, as well as renowned banks and insurance companies.

Travel time
-
1 / 10
CHF 895,000.–
5.5 rooms135m² living space
Tobelwiesstrasse 6, 8309 Nürensdorf

Reserved: Family-friendly 5.5 room apartment with potential in Nürensdorf

Are you looking for a spacious owner-occupied apartment with plenty of space, a family-friendly environment, and potential for individual design in Nürensdorf?This well-maintained 5½ room owner-occupied apartment on the 1st floor in 8309 Nürensdorf impresses with approx. 135 m² of living space, a well-thought-out floor plan, four bedrooms, and a sunny southwest balcony. The fireplace in the living area, the two bathrooms, and the kitchen renovated in 2015 provide high living comfort. At the same time, the apartment offers attractive potential to further develop the home according to your own ideas.Here you live close to nature and in a family-friendly environment in a traffic-calmed cul-de-sac, with a playground, short distances to schools and shopping facilities, and an excellent connection to Zurich, Winterthur, and Zurich Airport.Highlights at a glance:- 5½ rooms with approx. 135 m² of living space- Sunny southwest balcony of approx. 11 m² with many hours of sunshine- Bright living and dining area with fireplace- Four versatile bedrooms from approx. 9 m² to approx. 16.90 m²- Two bathrooms with bathtub and corner shower- Apartment's own washing machine- Modern kitchen, renovated in 2015- Spacious entrance area with practical built-in closets- Elevator to the living floor- Heating system renewed in 2019- Very well-maintained apartment with attractive modernization potential- Continuously maintained property with continuous renovations- Family-friendly, with playground and green spaces- Only 11 parties in the condominium community- Schools, shopping facilities, and bus stop within short distance- 1 garage box and 1 outdoor parking space available for CHF 60,000- Tax-advantaged residential community Nürensdorf- Well-filled renovation fund- Year of construction 1972- And much more!Have we sparked your interest? We would be happy to present this attractive apartment to you during a personal viewing and explain all the advantages of this special home.We look forward to your contact.

Travel time
-
New building
1 / 3
CHF 1,090,000.–
4.5 rooms122m² living space
Eschenstrasse 45, 8636 Wald ZH

New Build - Modern 4.5-Room Apartment on the Upper Floor in an Idyllic Location

The new multi-family house "Eschenstrasse 45" in Wald includes seven modern condominiums and was designed by the renowned architectural firm Schindler & Scheibling AG in Uster. Planning, construction, and turnkey handover are carried out by one hand by the wood construction specialists from Schindler & Scheibling - a decisive advantage for a smooth construction process and the highest quality. In the construction, wood, a renewable raw material from predominantly regional forests, is consistently used. Wood provides a comfortable, healthy living climate as a building material and convinces with excellent heat and sound insulation values. The outstanding building physical properties of this natural material make it both ecologically and economically particularly sensible. All apartments have generously sized floor plans and convey a bright, light-flooded room feeling thanks to large window areas. All units are accessible via the staircase. A passenger elevator takes you comfortably from the basement and the underground parking garage directly to your apartment door. Depending on the construction progress, the finishing and materialization can be individually designed according to your wishes. Modern bathrooms and high-quality built-in kitchens - mostly with practical cooking islands - leave hardly any wishes unfulfilled. The heating is carried out in a modern and sustainable way via an ecological wood chip heating system with individually regulable floor heating in each apartment. The multi-family house "Eschenstrasse 45" is idyllically located at the end of a cul-de-sac in a grown residential area. To the north, the property borders on the agricultural zone and a small forest, from which a stream flows gently through the quarter. The quiet, sunny location, the excellent connection to public transport, and the proximity to the village center make this project particularly attractive. Let yourself be convinced by this new building project and enjoy the direct proximity to nature and the soothing peace - right in front of your own front door. Purchase Prices4.5-room attic apartment: CHF 1'360'000.-4.5-room apartment on the upper floor: CHF 1'090'000.-4.5-room apartment on the ground floor: CHF 1'150'000.- Underground parking space: CHF 40'000.- Viewings Have we aroused your interest? We are happy to answer your further questions or provide a non-binding construction site visit. We look forward to your contact.

Travel time
-
1 / 5
CHF 835,000.–
4.5 rooms91m² living space
Kempttalstrasse 84, 8308 Illnau-Effretikon

Charming 4.5-room apartment – near Zurich Airport and City, surrounded by nature

Welcome to this well-maintained and freshly renovated 4.5-room apartment on the 1st floor of a multi-story residential building at Kempttalstrasse 84 in Illnau. The property is located in a quiet, hilly, and green environment and is available immediately.Transport linksBy car: • Zurich Airport: approx. 20 minutes (no flight noise) • Zurich city center: approx. 25 minutes • Winterthur: approx. 20 minutes • Uster: approx. 10 minutes • Greifensee: approx. 15 minutes • Pfäffikon ZH: approx. 15 minutes • Illnau train station: can be reached in just 7 minutes on foot – ideal for commuters. • New Migros building: the nearest supermarket is within 2 minutes' walk. • Migrolino, Volg, Landi, Vuaillat bakery, Metzgerei Buffoni, Rest: Frieden, Schnitte da Nino, and Rössli: can be reached on foot within 3 to 7 minutes. • Hagen secondary school: can be reached in 11 minutes on foot – perfect for families. • Dabamed AG pharmacy: can be reached in 10 minutes on foot. The apartment impresses with the following highlights: • Bright living room with fireplace: the spacious living area with parquet floor, modern lighting, and a stylish fireplace with built-in shelf invites you to relax. Large windows and a sliding door lead directly to the balcony. • Balcony with beautiful views: enjoy the sunny days on the private balcony with a beautiful view of the green surroundings. • Modern kitchen: the stylish kitchen impresses with white cabinets, dark worktops, a green wall panel with LED lighting, and a V-Zug cooker, oven, dishwasher, refrigerator, etc., and open shelves. • 2 bathrooms: two full-fledged bathrooms for maximum comfort. • Living area & volume: 91 m² living area, 150 m² total area, and a volume of 420 m³ offer generous space. • Garage: a parking space in the underground garage can be purchased for an additional CHF 45,000.– • Further equipment: cable TV connection, child-friendly environment, and a ceiling height of 2.4 m. The building was constructed in 1978 and comprehensively renovated in 2024 – so you benefit from modern living comfort in an established neighborhood. In summer, the apartment is very sunny, and thanks to the quiet location, it is pleasantly quiet both during the day and at night.Do you have questions or would you like to schedule a viewing?Don't hesitate to contact us. You can reach us by phone at +41 76 608 44 84 or by email at info@lifegu.ch.Best regardsTeam Life Immobilien & Generalunternehmung AG

Travel time
-
1 / 5
CHF 1,300,000.–
4.5 rooms110m² living space
Strandbadstrasse 55, 8620 Wetzikon ZH

Quadro-Vista Wetzikon 4.5 Room Apartment B2

Living with a panoramic view - Quadro Vista B2 Located on Strandbadstrasse in Wetzikon, Quadro Vista is a residential project that redefines quality of life. Two elegant multi-family houses with a total of eight high-quality condominiums blend harmoniously into the surroundings.Each apartment occupies an entire floor, offering not only a high level of privacy but also an unparalleled panoramic view of the Zurich Oberland landscape. Here, the tranquility of a natural setting combines with the proximity to urban life - a place where you can start every day relaxed and end it fulfilled.Whether as a couple who appreciates space or as a family seeking room and comfort - Quadro Vista offers a home that inspires.Quadro Vista stands for sustainable building and architectural clarity. The buildings present themselves with a warm wooden facade, which not only convinces aesthetically but also sets a sign for connection with nature. The 3.5- and 4.5-room apartments offer spacious floor plans with the character of a single-family house.This 4.5-room apartment B2 is located on the 1st floor of the north-facing house B and has a living area of 110.0 m² and a balcony with a floor area of 53.0 m².Each apartment has a spacious balcony or a private seating area that opens up the view of the surrounding nature. The communal outdoor area is designed with native trees, shrubs, and ground cover, creating a natural, well-groomed atmosphere. The open lawn and seating areas invite you to linger and meet.For future mobility, the underground garage is already prepared with a flat strip for the optional installation of charging stations with charging management systems - a plus point that ensures you long-term flexibility and sustainability.Additionally, each apartment has its own wine cellar with a lockable shelf. An elevator takes you comfortably and barrier-free from the underground garage to the attic floor.A basement room belongs to each apartment, and of course, you can also purchase your own underground parking space. Depending on availability, a second parking space, a motorcycle parking space, and a storage room can be bought.We look forward to discussing the details with you.

Travel time
-
1 / 4
CHF 1,165,000.–
4.5 rooms130m² living space
Ghöchstrasse, 8498 Gibswil

New construction project "Zum Ghöch", spacious 4.5-room attic apartment

In the heart of Gibswil, the attractive new construction project "Zum Ghöch" is being built with seven spacious 4.5-room condominiums. The architecturally harmonious multi-family house, embedded in the village landscape, convinces with a high construction standard, sunny outdoor areas, and a comfortable underground garage. A photovoltaic system and an air-water heat pump ensure modern and energy-efficient building technology. Living in a natural environment - ideal for families and couples.This 4½-room attic apartment offers you:- Covered balcony 19 m2- Spacious living and dining area- Two wet cells (shower/WC/washing and bath/shower/WC)- Screed 55 m2 + basement compartment on the lower floor- Built-in closets in the entrance area and bedroom- Air-water heat pump and a house-owned photovoltaic system on the roofKey data for the project:- Underground garage with parking spaces, lower floor with basement compartments- Sustainable, energy-efficient construction method- Individual interior design - budget positions for personal design available- Public transport connection only 150 m away- Expected completion: Autumn 2028For more information about the free condominiums in the new construction project "Zum Ghöch", please visit: www.wg-immo.chHave we sparked your interest? Then order the sales documentation today or arrange a non-binding consultation.We look forward to your contact.

Travel time
-
1 / 4
CHF 855,000.–
4.5 rooms116m² living space
Ghöchstrasse, 8498 Gibswil

New construction project "Zum Ghöch", 4.5-room apartment with covered balcony

In the heart of Gibswil, the attractive new construction project "Zum Ghöch" is being built with seven spacious 4.5-room owner-occupied apartments. The architecturally harmonious multi-family house, embedded in the village landscape, convinces with a high standard of construction, sunny outdoor areas, and a comfortable underground garage. A photovoltaic system and an air-water heat pump ensure modern and energy-efficient building technology. Living in a natural environment - ideal for families and couples.This 4½-room upstairs apartment offers you:- Covered balcony 12.5 m2- Spacious living and dining area- Two wet cells (Du/WC and Bad/WC/Waschen)- Storage room + cellar compartment in the basement- Built-in closet- Air-water heat pump and a house-owned photovoltaic system on the roofKey data on the project:- Underground garage with parking spaces, basement with cellar compartments- Sustainable, energy-efficient construction method- Individual interior design - budget positions for personal design available- Public transport connection only 150 m away- Expected completion: Autumn 2028For more information on the free owner-occupied apartments in the new construction project "Zum Ghöch", please visit: www.wg-immo.chHave we sparked your interest? Then order the sales documentation today, or arrange a non-binding consultation.We look forward to your contact.

Travel time
-
New building
1 / 9
CHF 1,050,000.–
4.5 rooms119m² living space
Madwiesstrasse 13, 8450 Andelfingen

Spacious living, close to nature - Your new home from autumn 2027

The ProjectIn the Oerlingen district of the municipality of Kleinandelfingen, a modern multi-family house with a total of seven residential units is being built. The apartments are being built to modern new building standards and meet high demands for sustainability and energy efficiency. Thanks to the elevator and wheelchair-accessible access, the home is suitable for every stage of life.The Apartment on the 1st FloorThe centerpiece of the apartment is the spacious, open living and dining area with kitchen of around 45 m². Thanks to the large window fronts, a bright and inviting living feeling is created. Two balconies with morning and evening sun extend the living space outdoors and offer ideal conditions for relaxed hours at home.The room concept includes three flexibly usable bedrooms. The master bedroom has a practical dressing room and its own bathroom en suite with shower. Another bathroom with bathtub and a separate toilet provide additional comfort in everyday life.Highlights at a Glance • 4.5-room apartment on the 1st floor • Approx. 119 m² living space • Open living/dining area with kitchen (approx. 45 m²) • Two balconies with 14.7 and 9 m² • Master bedroom with dressing room and bathroom en suite • Second bathroom with bathtub • Separate toilet with washing machine/dryer • Spacious entrance with wardrobe and built-in cabinets • Sustainable energy concept with solar system • Elevator and wheelchair-accessible access • Well-kept and quiet living location Sales Price: CHF 1'050'000.–Garage Spaces: à CHF 40'000.–Planned Move-in: Autumn 2027We would be happy to provide you with the sales documentation with the entire range of apartments and advise you personally.Best regardsVerita Partners AGMirjam Fehr

Travel time
-

Suggested properties for you based on search results