1273 results - Apartment to buy in Canton Zurich

1 / 5
CHF 990,000.–
4.5 rooms110m² living space
Burggasse 1, 8484 Weisslingen

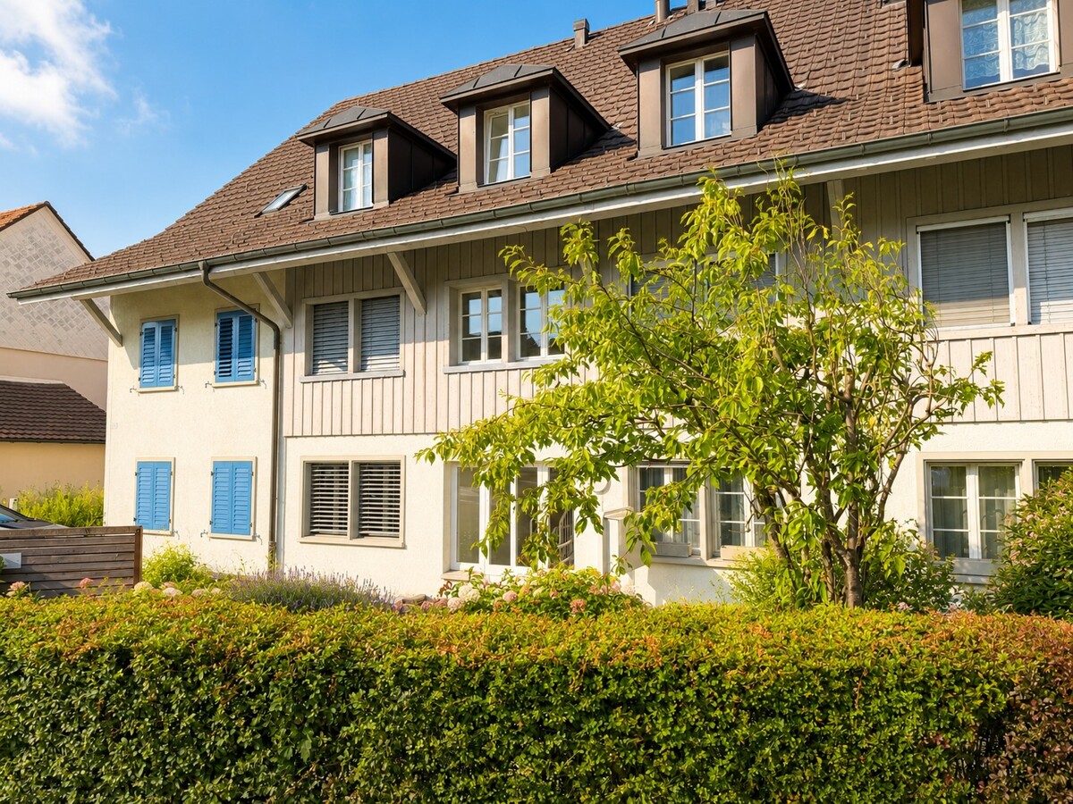
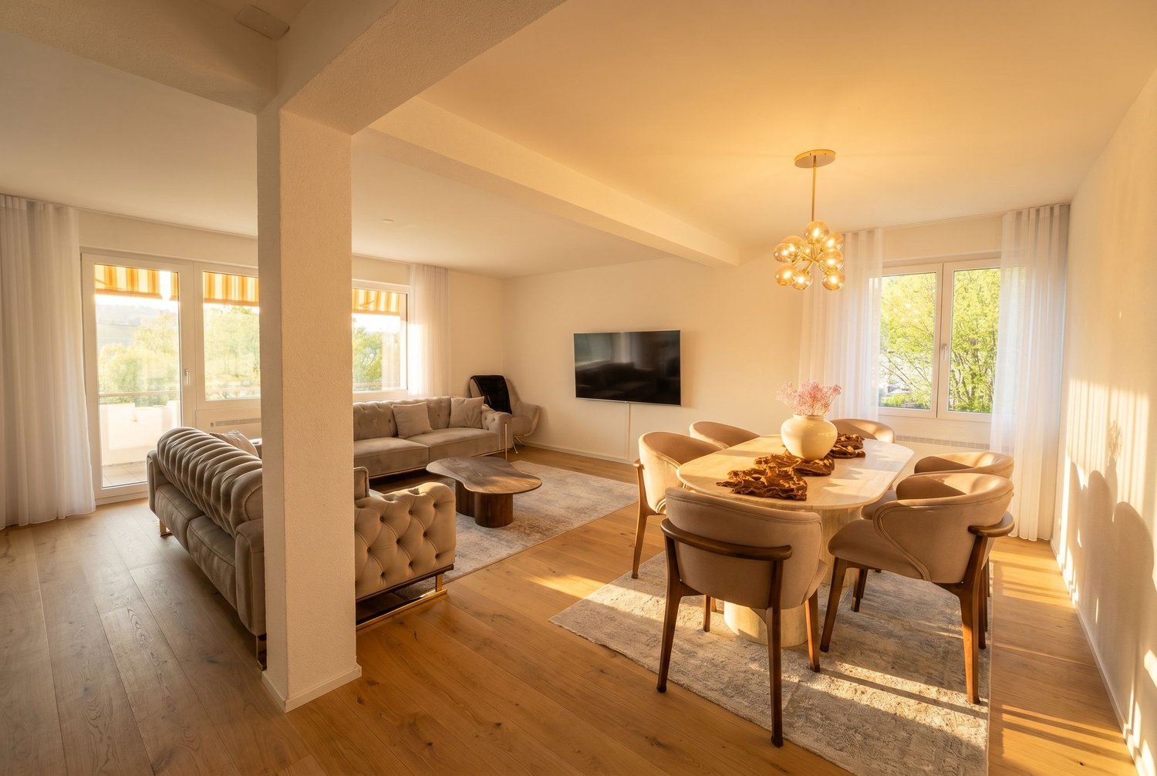
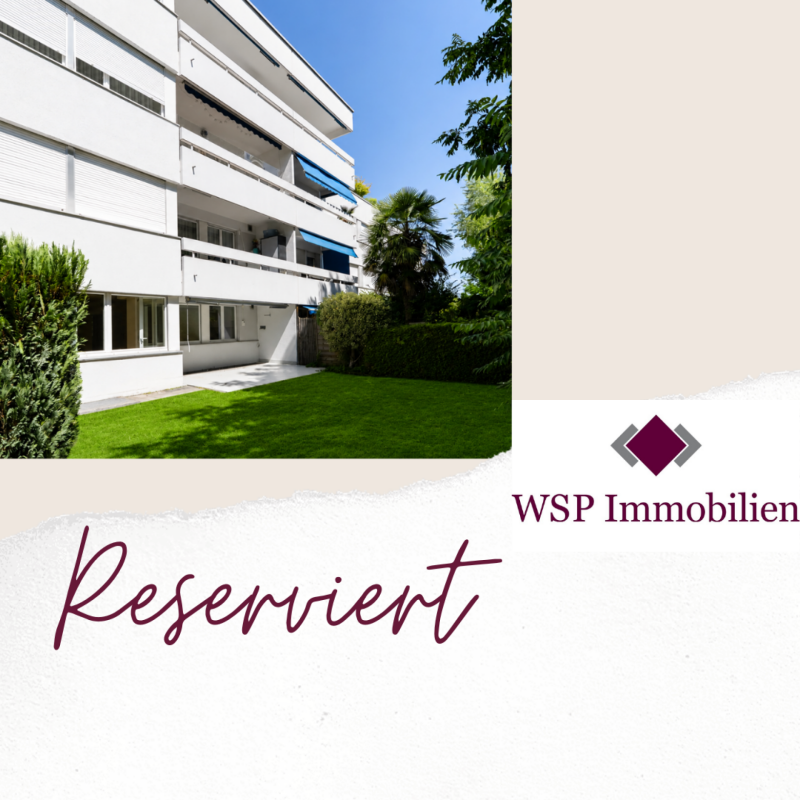
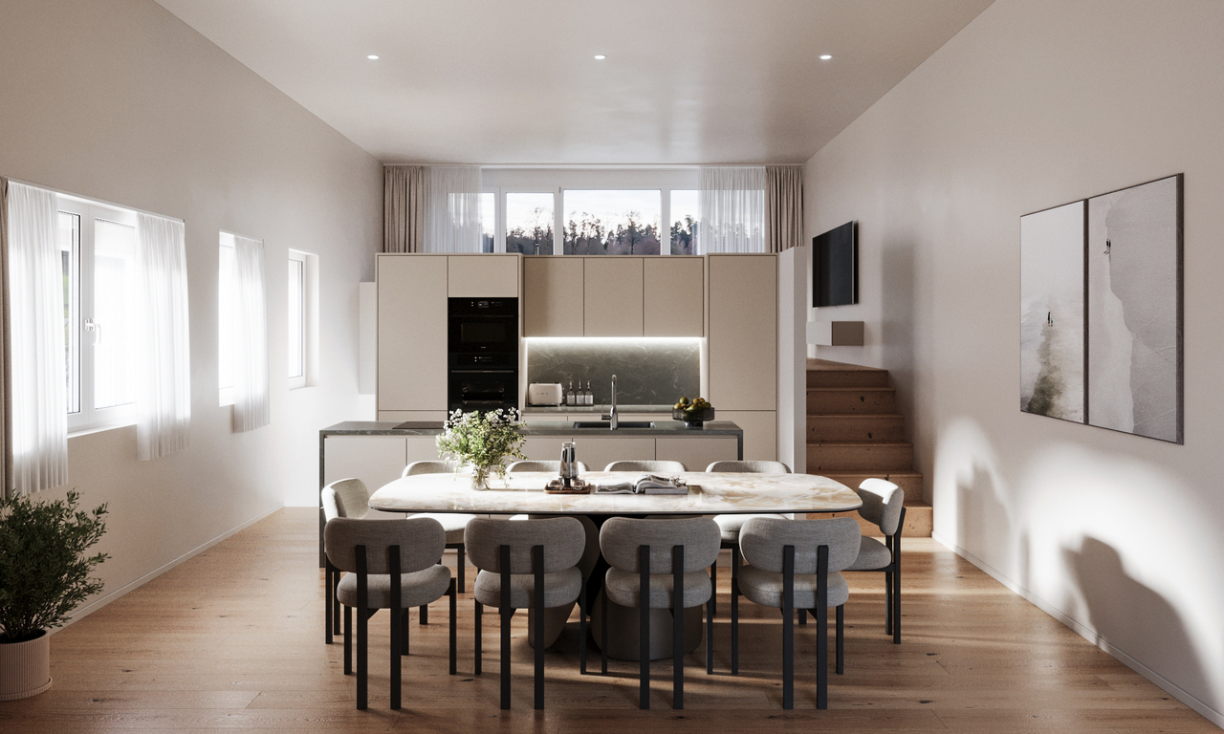
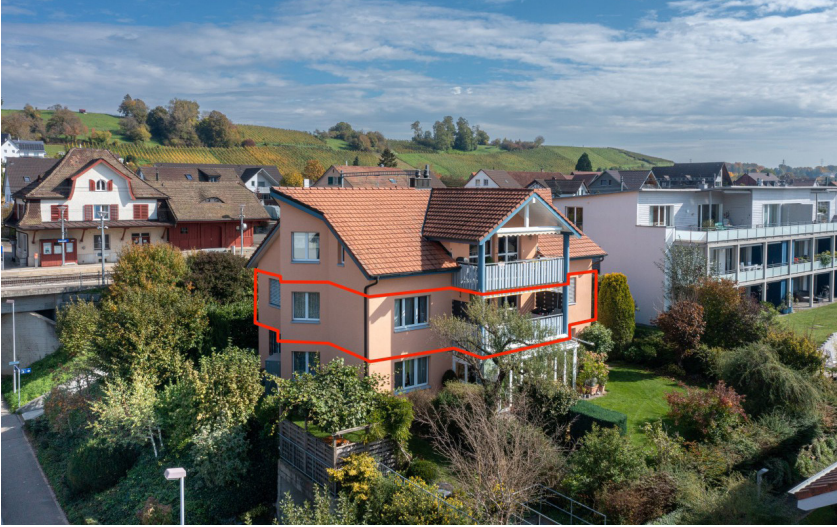
Attractive apartment with glazed balcony

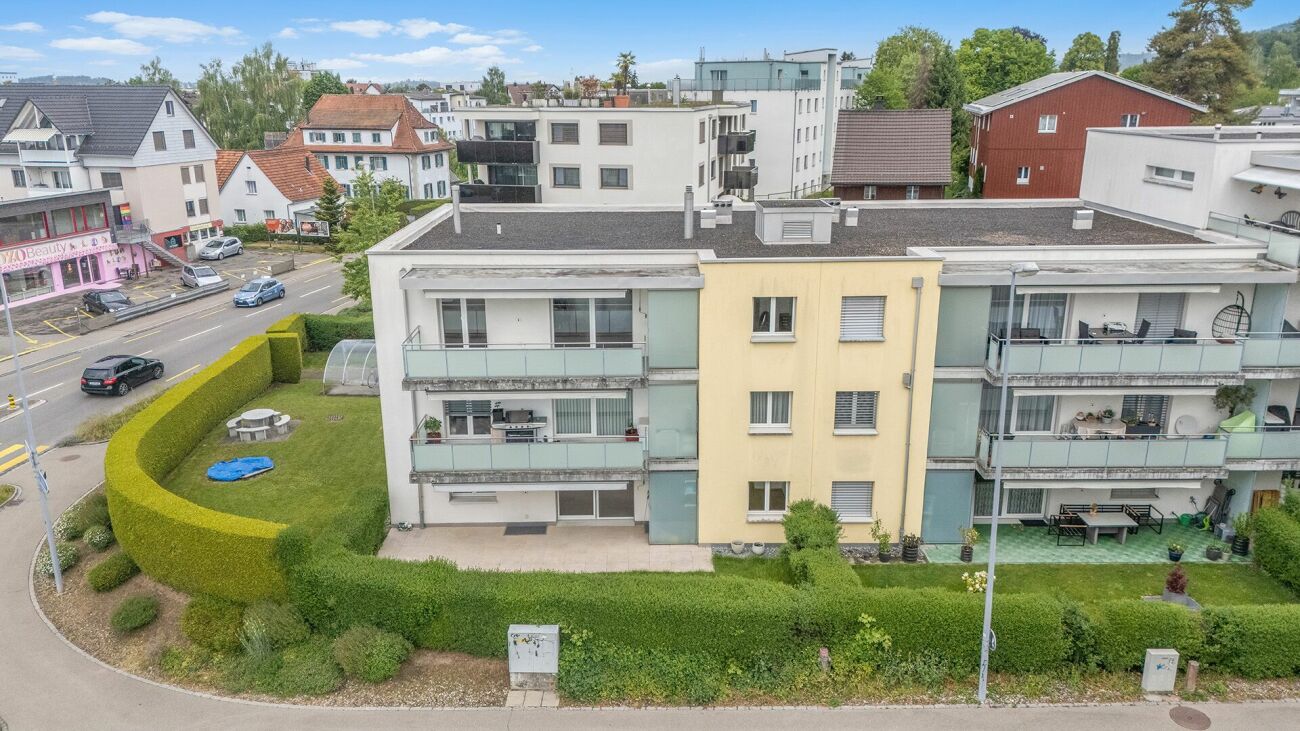
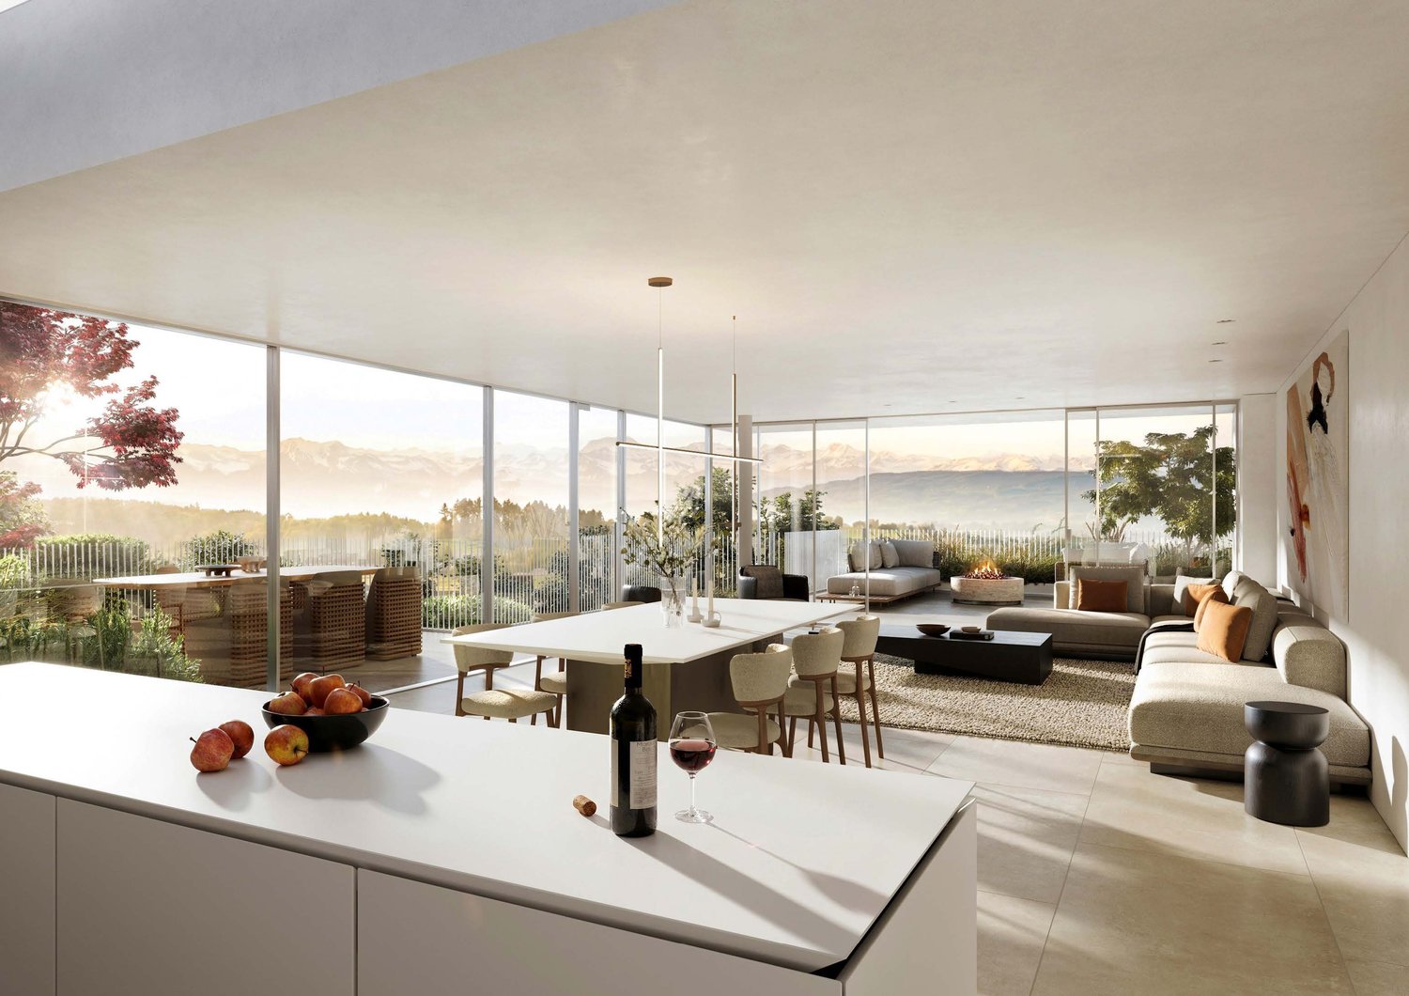
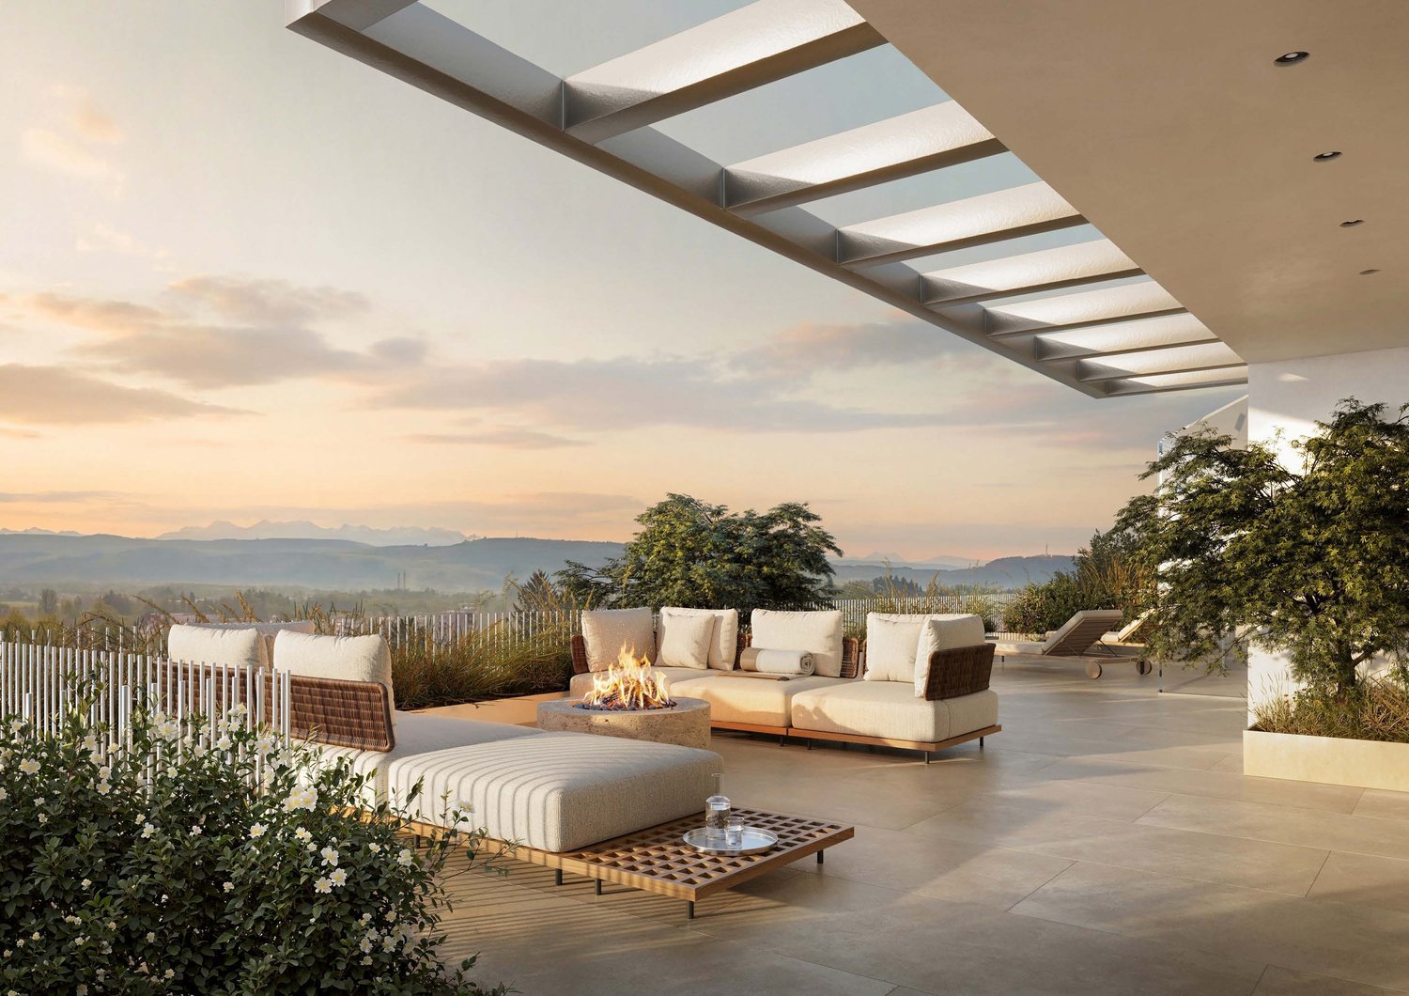
The building is located on the northeastern edge of Weisslingen in a well-sunned residential area.The building will take on the external appearance of a modern formal language in its architectural style and will integrate optimally into the environment. Access is via Burggasse and leads directly to the shared garage, which is prepared for e-mobility with basic installation.The basement rooms and the technology and bicycle room of the multi-family house can be accessed via the shared garage. All apartments can be reached individually by lift or via the staircase.The new building consists of a multi-family house with 13 condominiums and includes a mix of modern 3.5 to 5.5-room apartments. Two of the apartments will be designed as spacious duplex apartments. Each apartment has a large covered and glazed terrace, loggia or balcony, spacious living rooms, and bathrooms and kitchens built to a high standard.The building will be realized according to the energetic standard GEAK A and thus stands for high energy efficiency, sustainable construction, and excellent heat protection.The name "VIRIDIS" comes from Latin and means "green". It symbolically represents sustainability, naturalness, and modern living in harmony with nature.For the individual interior design of the apartments, generous budgets are available to future residents. We also try to accommodate your wishes in the room layout and implement them within the technical and constructional possibilities.This way, your own living dreams can be planned and implemented individually.

Travel time
-
1 / 5
CHF 1,080,000.–
4.5 rooms117m² living space
Burggasse 1, 8484 Weisslingen

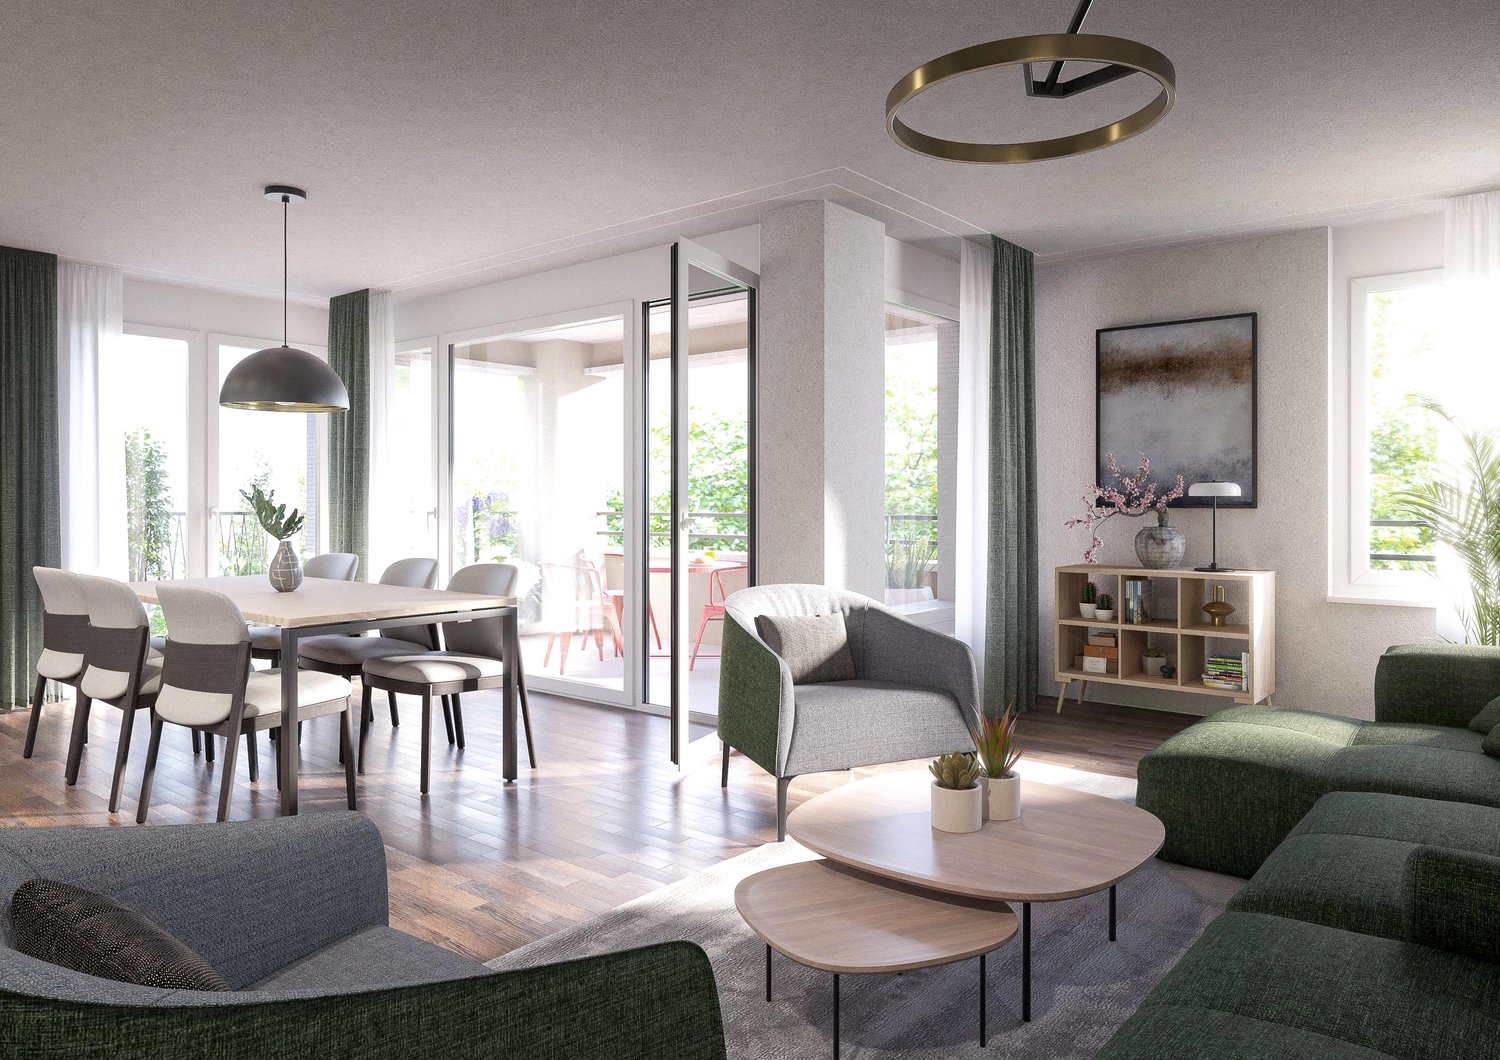
Great apartment with large balcony (glazed)

The building is located on the northeastern edge of the village of Weisslingen in a well-sunned residential area.The building will take on the external appearance of a modern formal language in its architectural style and will integrate optimally into the surroundings. Access is via Burggasse and leads directly to the shared garage, which is prepared with the basic installation for e-mobility.The basement rooms as well as the technology and bicycle room of the multi-family house are accessible via the shared garage. All apartments can be reached individually by lift or via the staircase.The new building consists of a multi-family house with 13 condominiums and includes a mix of modern 3.5 to 5.5-room apartments. Two of the apartments will be designed as spacious duplex apartments. Each apartment has a large covered and glazed terrace, loggia or balcony, spacious living rooms, and bathrooms and kitchens built to a high standard.The building will be realized according to the energetic standard GEAK A and thus stands for high energy efficiency, sustainable construction, and excellent heat protection.The name "VIRIDIS" comes from Latin and means "green". It symbolically represents sustainability, naturalness, and modern living in harmony with nature.For the individual interior design of the apartments, generous budgets are available to future residents. We also try to accommodate your wishes in the room layout and implement them within the technical and constructional possibilities.This way, your own living dreams can be planned and implemented individually.

Travel time
-
1 / 8
  • Elevator
  • Lake view
CHF 2,795,000.–
6 rooms144m² living space
8703 Erlenbach ZH

LOTS OF SPACE & POTENTIAL ON THE GOLD COAST

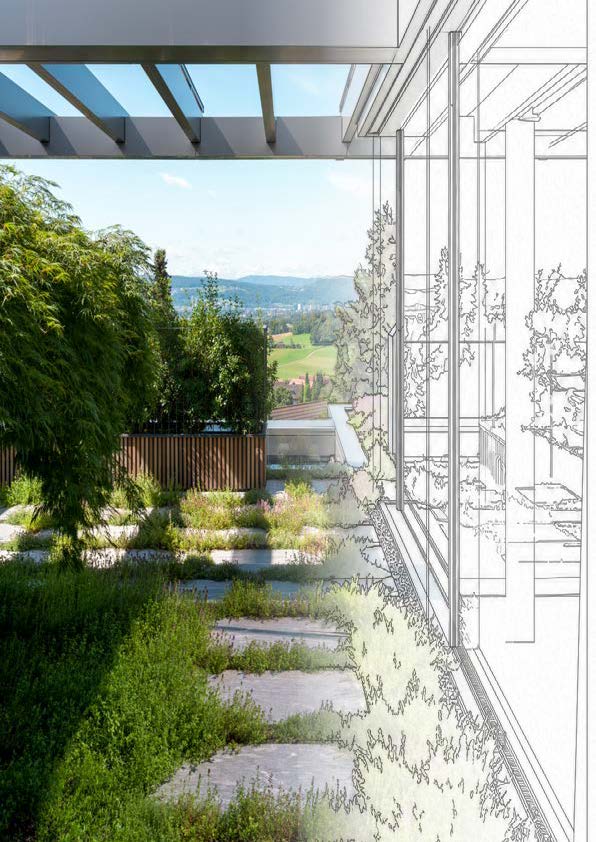
In attractive and quiet residential area of Erlenbach ZH awaits you this spacious 6-room apartment with 144 m² living space and magnificent lake view. The well thought-out floor plan, the modern interior and the generous outdoor spaces create a living ambience that combines comfort, style and suitability for everyday use in an ideal way.The centerpiece of the apartment is the spacious living and dining area with large window fronts and stylish fireplace. Here bright, inviting rooms with lots of living quality and the perfect setting for relaxed hours in small circles or sociable evenings with guests.Directly adjacent invites the spacious sun terrace with around 40 m² to enjoy the beautiful view of Lake Zurich to the full est of it.The separate kitchen impresses with plenty of storage space, a practical pantry and direct access to the terrace. Two bathrooms provide additional comfort in everyday life. The space is complemented by practical ancillary rooms such as a reduit, a private cellar and a private laundry room.An elevator takes you comfortably up to the apartment, and two indoor parking spaces are already included in the purchase price . The quiet and yet well connected location rounds off this attractive offer : train station, school and Lake Zurich are within a few minutes reach.In a quiet and attractive residential area of ErlenbachZH, this spacious 6-room apartment awaits you with 144 m² of living space, a well-designed floor plan, and a beautiful lake view. The property combines comfortable living with plenty of space, a pleasant sense of privacy, and a setting that appeals to both families as well as couples with discerning tastes.The centerpiece of the apartment is the spacious living and dining area with large windows that let in plenty of natural light and create a bright, inviting atmosphere. The stylish fireplace adds extra charm and makes it the ideal place for cozy evenings and convivial moments. The modern interior design highlights the pleasant living experience and provides a timeless foundation for a wide variety of decorative styles.The kitchen is also spacious and functional.&It is separated from the living area, offers plenty ofstorage space and has direct access to the terrace. An additionalpantry provides practical storage for everyday use and usefully complements the space available.A special highlight is the approximately 40 m² sun terrace with a magnificent lake view. Here you can enjoy relaxing hours outdoors, mild summer evenings, or convivial barbecue evenings in a charming setting.Two bathrooms as well as practical ancillary rooms such as a basement, a private laundry room, and a storage room provide additional comfort. An elevator provides convenient access to theproperty conveniently, and two parking spaces in the indoor garage are already included in the purchase price.The solid construction also offers versatile renovation options and opens up interesting opportunities to adapt the apartment to individual living preferences as needed. The quiet neighborhood impresses with good transportation connections and short distances to the train station, school, and Lake Zurich. Here, you can enjoy a pleasantly secluded lifestyle while still being well-connected.Interested? For more information, photos, a virtual tour, and viewing opportunities, visit: propertyowner.ch/de/immobilien/26-00096 Get a free property valuation. Be the first to see exclusive listings. As a member of the Swiss Landowners’ Association, you’ll benefit from a free property valuation and gain access to exclusive listings on propertyowner.ch before they’re made public.
  • Elevator
  • Lake view
New building
  • Modern apartment building, beige exterior, multiple balconies, circular windows, rooftop terrace, surrounded by greenery
  • Modern apartment building with multiple balconies, multiple windows, and a rooftop terrace
  • Aerial view of a town with houses, mountains, and a clear blue sky
  • Aerial view of a town with buildings, trees, and a crane in the distance
  • Aerial view of a village with houses, trees, and mountains in the background
  • modern living room with wooden floor, open kitchen, sofa, coffee table, armchair, coffee cup, open windows, open ceiling
  • modern bathroom with bathtub, toilet, sink, and mirror
  • 3 story house, beige exterior, multiple windows, balconies, circular window on the front
  • 3 story house, beige exterior, circular window, garage, car parked
  • Aerial view of a residential area with houses, a green field, and a lake in the distance.
1 / 10
CHF 3,170,000.–
4.5 rooms127m² living space
Oetlisbergstrasse 22, 8053 Zürich

Penthouse with spectacular panoramic views & large roof terrace in Zurich-Witikon

Located in a preferred hillside position in the sought-after Zurich district of Witikon, the high-quality new construction project Oetlisberg 22 is being built – a place where urban comfort and natural tranquility perfectly blend.The attic apartment No. 301 is the undisputed highlight of the project. In addition to its spacious 127 m² living area, it impresses above all with an extraordinary private roof terrace of 34 m² – a true signature feature. This offers an unparalleled feeling of freedom: 360° panoramic views of Lake Zurich, the Alps, and the surrounding nature, maximum privacy, and an ambiance that is rarely found in Zurich. Additionally, the elegant loggia with 12 m² creates another protected outdoor space.Large window fronts fill the living rooms with light and emphasize the open, modern living feel. The carefully designed floor plan combines spaciousness, functionality, and privacy – perfect for couples, families, or discerning individuals who value the special.Highlights of the attic apartment • Exclusive penthouse location with unobstructed panoramic views of Lake Zurich and the Alps • Unique private roof terrace (34 m²) – ideal for sunny retreats or stylish evenings above the roofs of Witikon • Protected loggia (12 m²) as an additional private outdoor area • Spacious living and dining area with open, high-quality equipped kitchen • Bright living rooms with elegant parquet or high-quality ceramic tiles • Exclusive kitchen by Rolf Schubiger Küchen • Three modern wet cells, including floor-level showers and bathtubs • Direct elevator access to the apartment • Private basement compartment as well as optional underground parking space (CHF 60,000.–) • Minergie-certified construction for maximum comfort and energy efficiency • Sustainable building technology: earth probe heat pump (including freecooling), photovoltaic system, controlled living room ventilation, and e-mobility preparation The quiet and family-friendly location in Zurich-Witikon combines relaxed living in a green environment with an excellent connection to the city center. Shopping facilities, schools, and public transportation are located in the immediate vicinity.Have we sparked your interest? We look forward to your contact and are happy to advise you personally on the new construction project Oetlisberg 22.

Travel time
-
New building
  • Modern apartment building, beige exterior, multiple balconies, circular windows, rooftop terrace, surrounded by greenery
  • Modern apartment building with multiple balconies, multiple windows, and a rooftop terrace
  • 3 story house, beige exterior, circular window, garage, car parked
  • 3 story house, beige exterior, multiple windows, balconies, circular window on the front
  • modern bathroom with bathtub, toilet, sink, mirror, towel rack, and tiled floor
  • modern kitchen with island, marble countertop, white cabinets, wooden floor, large windows, dining table, chairs
  • modern living room with wooden floor, white walls, large windows, green chairs, round table, marble console table, art piece, dining table, kitchen area
  • Living/Dining/Kitchen, 3 bedrooms, 2 bathrooms, balcony, entrance, stairs
  • Aerial view of a neighborhood with houses, green fields, and a lake in the distance
  • Aerial view of a construction site with a yellow excavator, a large open area, and several houses in the background.
1 / 10
CHF 2,480,000.–
4.5 rooms120m² living space
Oetlisbergstrasse 22, 8053 Zürich

Modern 4.5-room apartment with south-facing balcony in Zürich Witikon

In the sought-after Zürich district of Witikon, the modern new construction project Oetlisberg22 is being built with a total of only 7 high-quality residential units. The development impresses with its contemporary architecture and sustainable energy concept featuring geothermal heating and photovoltaic systems.The attractive 4.5-room apartment on the 1st floor offers a comfortable and bright living environment. The spacious balcony with south orientation invites you to linger and provides ideal sunlight.The apartment has two modern bathrooms and is perfect for families or couples with increased space requirements.Another highlight is the spacious basement (approx. 17 m²), equipped with its own washing machine and dryer, which provides additional comfort and storage space.Completion is planned for autumn 2027.Take advantage of maximum design freedom: The interior design such as flooring, kitchen, and bathrooms can be individually tailored to your wishes.Your benefits at a glance: • Quiet and attractive location in Zürich Witikon • Only 7 exclusive residential units • Geothermal heating and photovoltaics (sustainable & energy-efficient) • 4.5-room apartment on the 1st floor • Balcony with south orientation • Two bathrooms • Basement with own washing machine and dryer (approx. 17 m²) • Individual design of the interior • Completion autumn 2027 Have we sparked your interest? We would be happy to send you the detailed sales documents or arrange a personal consultation.

Travel time
-
1 / 8
  • Tumble dryer
  • Washing machine
  • Quiet neighborhood
CHF 925,000.–
4.5 rooms108m² living space
8635 Dürnten

PRETTY 4.5 ROOM GARDEN APARTMENT ZIM

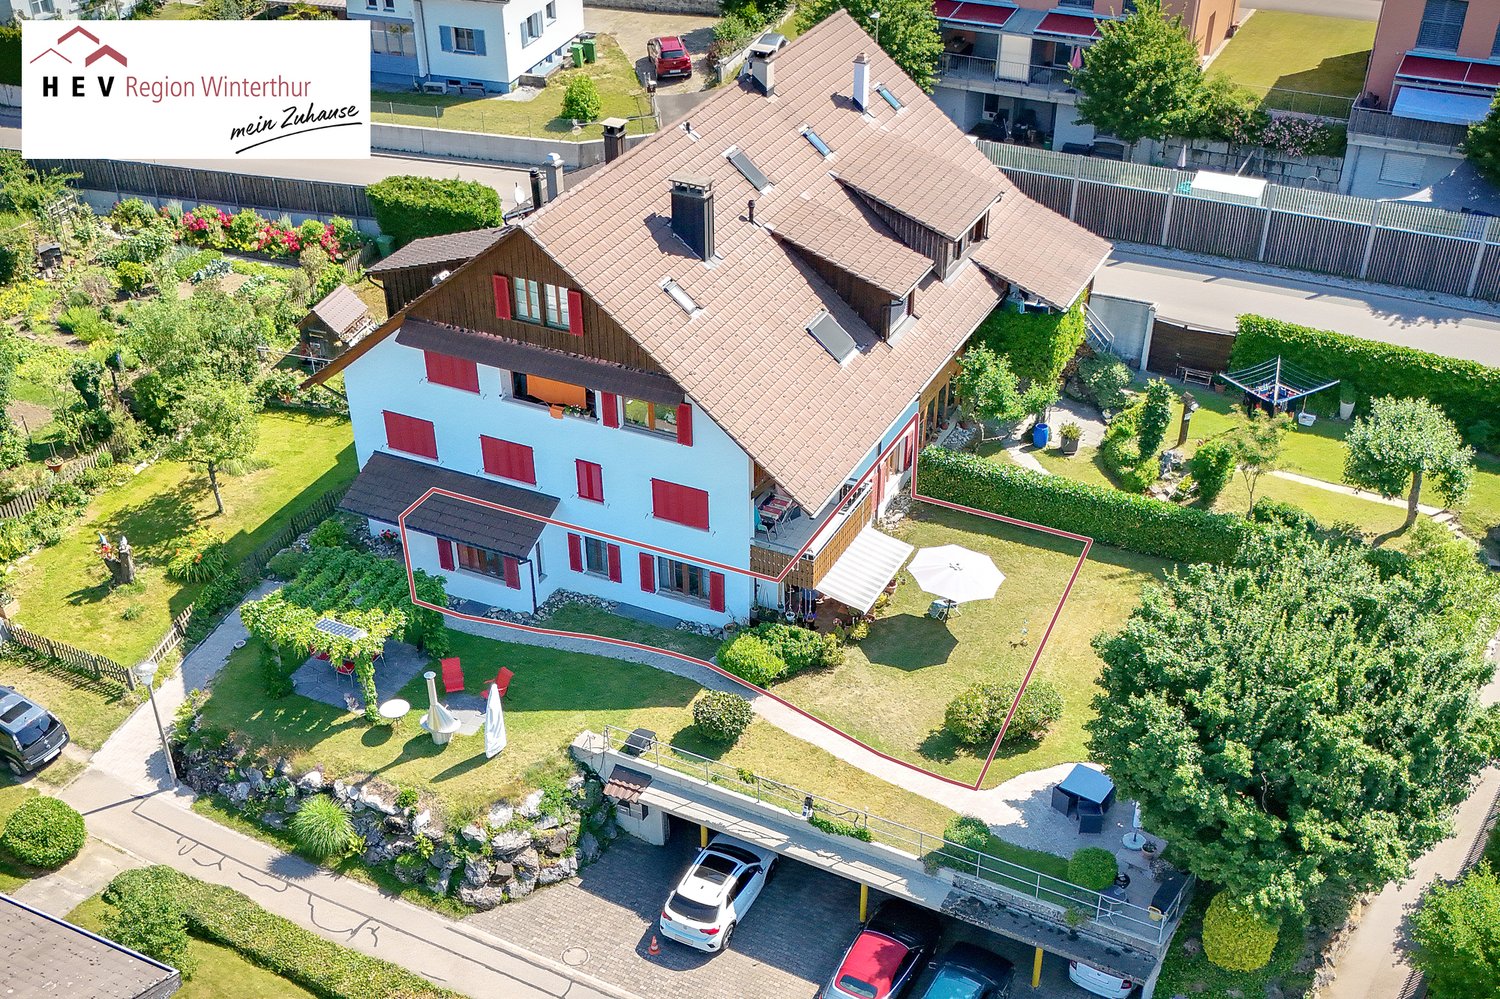
This attractive 4.5-room apartment in Dürnten features a well-thought-out floor plan and a living area of 108 m². The rooms are clearly organized and create a pleasant balance between openness and private spaces.The spacious living and dining area is bright and inviting. The open, spacious kitchen-diner is modernly equipped and offers plenty of work and storage space—ideal for anyone who enjoys cooking and entertaining guests. The open layout between the kitchen and living room creates a conversational atmosphere in everyday life.Two bathrooms enhance the comfort significantly and provide flexibility in daily life. The entire apartment is in very well-maintained condition, which reflects the careful use and ongoing maintenance.A particular highlight is the covered garden seating area with an additional lawn included in the property rights. Here, you can enjoy peace and privacy surrounded by greenery – a secluded place for relaxing outdoors.Practical ancillary rooms such as your own basement with a built-in power connection usefully complement the available space. The parking space in the garage can be purchased for CHF 35'000.–. An apartment for anyone who appreciates spaciousness, outdoor space, and a well-maintained standard of living in pleasant surroundings.This attractive 4.5-room apartment in Dürnten features a well-thought-out floor plan and a living area of 108 m². The rooms are clearly structured and create a pleasant balance between openness and private spaces.The spacious living and dining area is bright and inviting. The open, spacious kitchen-diner is modernly equipped and offers plenty of work and storage space—ideal for anyone who enjoys cooking and entertaining guests. The open layout between the kitchen and living room creates a social atmosphere for everyday life.Two bathrooms enhance the comfort significantly and provide flexibility in daily life. The entire apartment is in very well-maintained condition, which reflects the careful use and ongoing maintenance.A particular highlight is the covered garden seating area with an additional lawn included in the property rights. Here, you can enjoy peace and privacy surrounded by greenery – a secluded place for relaxing outdoor time.Practical ancillary spaces such as your own basement with a built-in power connection usefully complement the living space. The parking space in the garage can be purchased for CHF 35,000.–.An apartment for anyone who appreciates spaciousness, outdoor space, and a well-maintained standard of living in a pleasant setting.Interested? For more information, photos, a virtual tour, and viewing opportunities, visit: propertyowner.ch/de/real-estate/26-00028 As a member of the Swiss Landowners Association, you’ll benefit from a free real estate appraisal and gain access to exclusive listings on propertyowner.ch before they’re made public.

  • Tumble dryer
  • Washing machine
  • Quiet neighborhood
1 / 5
CHF 1,898,000.–
5.5 rooms184m² living space
Geissweidstrasse 4, 8912 Obfelden

Heavenly living - 5.5 room maisonette attic apartment with a magnificent view

In a wonderfully idyllic location, near the agricultural zone, we are building two very beautiful multi-family houses with an underground garage at Geissweidstrasse 4, 8912 Obfelden. Geissweidstrasse is a dead-end street, which means the houses are very quietly located. In total, 16 spacious and modern 3.5 to 5.5 room condominiums will be built in the two multi-family houses A and B. Construction will begin in August 2025 and the expected move-in date will be in the spring/summer of 2027. Light-filled living with a far-reaching view! This charming maisonette attic apartment with optimal southwest orientation delights with its elegant winter garden and the adjacent balcony - a place to enjoy with sun and view. The spacious room offer with 5.5 rooms, two modern bathrooms, and a separate guest toilet provides a lot of comfort and a great feeling of living over two floors - ideal for couples or families with high demands. The magnificent view of the greenery and towards the mountain landscape is impressive at first glance!Interior design wishes can be considered - provided they are technically feasible. For information on the interior design, you have the option to request the sales documentation. Living close to nature with the proximity to the city means pure quality of life! Children can grow up carefree and well-protected here.The family-friendly municipality of Obfelden has a good infrastructure for daily needs and combines rural charm with urban proximity. The journey to Zurich or Zug takes only about 20 minutes each, while Lucerne can be reached in about 30 minutes. We look forward to your contact!

Travel time
-
1 / 4
CHF 990,000.–
2 rooms56m² living space
Oberwachtstrasse 8, 8700 Küsnacht

Charming 2-room apartment with two balconies in the heart of Küsnacht

Welcome to your new home in one of the most popular locations in Küsnacht - at Oberwachtstrasse 8, just a few minutes' walk from Lake Zurich. And despite being close to the city center, the apartment is extremely quiet!This charming 2-room apartment on the first floor of a multi-family house built in 1939 offers you a cozy home with a lot of potential. Thanks to the quiet, well-maintained neighborhood and the proximity to shopping facilities, schools, and public transport, the apartment is ideal for singles, couples, or people looking for a stylish home with development opportunities. Even though the apartment is located on the main street, the balconies are facing the inner courtyard, which is why it is very quiet inside the apartment.The apartment appears bright and friendly. The living area of 56 m² is practically cut and can be designed in a variety of ways. A separate bedroom provides opportunities for retreat, while the living and dining area creates a cozy atmosphere for everyday life. A bathroom and a private basement compartment in the basement complete the room offer.The highlights include the two balconies, which give additional quality of life outdoors.The property comprises a total of 11 residential units. A parking space cannot be purchased additionally; however, the location offers excellent public transport connections and nearby parking possibilities in the quarter.An ideal object for people who appreciate the charm of an older building, the proximity to the lake, and the optimal infrastructure of Küsnacht - and at the same time are willing to form a personal gem from this home.I would be happy to show you the apartment in person during a non-binding viewing. I look forward to your contact.

Travel time
-
1 / 10
CHF 615,000.–
3.5 rooms88m² living space
Glärnischstrasse 58, 8618 Oetwil am See

Sunny. Quiet. Lakefront.

Spacious home in a prime location Family-friendly living in a quiet location in Oetwil am SeeLocated at Glärnischstrasse 58 in Oetwil am See, this well-maintained 3.5-room apartment is on the second floor of a quiet residential building from 1986. The surroundings are characterized by green spaces, nature, and a pleasant living tranquility, while schools, shopping opportunities, and public transportation are within short walking distance, making it an ideal combination for small families and couples. Please note that the apartment is currently rented. Living with thoughtful room layoutThe apartment impresses with a very functional and family-friendly floor plan. The spacious living and dining area is the heart of the apartment and offers direct access to the balcony, which invites you to relax outdoors. With 3.5 rooms, there are versatile usage possibilities, whether children's room, home office, guest room, or hobby room. The clear separation of living and sleeping areas provides structure and everyday practicality. Two bathrooms - comfort in everyday lifeA major plus is the equipment with two separate wet cells (bathroom and toilet).Especially for families or multi-person households, this means more comfort, less waiting time, and a noticeable relief in everyday life. Quiet location with very good infrastructureThe location convinces with short distances in everyday life: The Gusch kindergarten is only about 180 meters away, and other schools and care facilities are also within comfortable walking distance. Public transportation is optimally developed, and the Oetwil am See Gusch bus stop can be reached in less than three minutes on foot. Shopping opportunities like Denner or Volg are only a few minutes away and ensure comfortable local supplies. This apartment combines practical living comfort with excellent infrastructure in Oetwil am See. Additional purchase optionsIn addition to the apartment, the following options can be purchased:- Outdoor parking spaces- Parking spaces in the underground garage- Separate hobby room (ideal for hobby, storage, or workshop) ConclusionThis apartment is ideal for buyers who appreciate spaciousness, tranquility, and a natural location. A home with good substance, thoughtful floor plan, and much development potential - perfect for small families, couples, or people who want to design their living space long-term and individually.And, have you found your new home? Simply contact us for personal advice and book your viewing appointment here: https://calendly.com/solvie/besichtigung-oetwil-am-see122

Travel time
-
1 / 3
CHF 2,850,000.–
5.5 rooms305m² living space
Einsiedlerstrasse 6, 8820 Wädenswil

The Lofthouse: 5.5 rooms on 305m² by Lake Zurich

In this former factory building, horsehair mattresses were produced for decades until it was completely renovated in 2002 and divided into 17 loft units. Since then, the house has been named "The Loft House".This loft is the largest in the entire house: 305 m² on a single level means no stairs within the apartment. Those who have tried to find an apartment of this size on Lake Zurich know how rare it is. For families, this means: everything on just one level, from the kitchen to the last room, no constant running up and down in everyday life.Currently, there are 4 separate rooms that can be used individually as bedrooms, offices, or guest rooms. However, due to the former factory structure, the floor plan can be completely redesigned within the supports, so a 5th room could also be implemented.Also unique is the generous ceiling height of up to 3.50m, which far exceeds the new building standard of 2.50m. The ceiling height also allows for creative space utilization over 2 levels, such as an elevated sleeping area, which can be particularly exciting for children and teenagers.The loft is like a white canvas: whoever wants to design the kitchen, room division, bathrooms, and materials entirely according to their own taste and make something out of this area that is definitely not available a second time.A small bridge in front of the house leads directly to a bathing beach on Lake Zurich, which means that from the apartment door to the water, it's really only a few steps. Restaurants, shops, schools, and the ZHAW are also within walking distance.The Wädenswil train station is within walking distance, from where you can reach the city center of Zurich in about 20 minutes. Generous soundproof windows ensure that it is always quiet inside the apartment, despite the central and urban location.Key facts: • 5.5 rooms • 1.5 bathrooms plus guest toilet • 38 m² terrace • 25 m² cellar • Underground parking with 2 parking spaces and e-charging station • Elevator • Available immediately Price: CHF 2'850'000 for 305 m², parking spaces additional by agreement.Viewings take place discreetly and by appointment.PANTHÈRE PROPERTIESPrivate Real Estate Advisory & Off-Market TransactionsExposure & appointment arrangement: www.panthere-properties.ch

Travel time
-
1 / 10
CHF 2,480,000.–
4.5 rooms119m² living space
Oetlisbergstrasse 22, 8053 Zürich

Modern 4.5-room apartment with Minergie standard in Zurich Witikon

Located in a preferred hillside position in the popular Zurich district of Witikon, the new construction project Oetlisberg 22 is being built with seven condominiums between the city and nature. The 4.5-room apartment No. 201 impresses with 119 m² of living space and a 10 m² balcony. It offers a well-thought-out, comfortable home for families, couples, or discerning individuals who value spaciousness, light, and quality.Large windows bring plenty of daylight into the rooms and create a bright, open living atmosphere. The clear floor plan combines generosity with everyday practicality – an ideal interplay of functionality and privacy.The highlights at a glance • Spacious living and dining area with open kitchen • High-quality kitchen equipment from Rolf Schubiger Küchen • Two modern bathrooms with shower and bathtub • Bright living rooms with elegant parquet flooring, bathrooms with ceramic tiles • Balcony (approx. 10 m²) with beautiful views and optimal sunlight • Basement room in the basement (approx. 14 m²) • Underground parking space (CHF 60,000.–, optional) • Ground-source heat pump with Free-Cooling function • Controlled living room ventilation for a pleasant indoor climate • Preparation for e-mobility, photovoltaic system on the roof The building is being constructed to a high standard and meets modern requirements for energy efficiency and comfort.The quiet location in Zurich-Witikon combines natural living with short distances to the city. Schools, shopping facilities, and public transport are located in the immediate vicinity.Have we piqued your interest? Then don't hesitate to contact us, we'll be happy to advise you personally on the new construction project Oetlisberg 22 and send you the detailed documents.

Travel time
-
1 / 10
CHF 790,000.–
3.5 rooms81m² living space
8907 Wettswil

Charming apartment with a view of the green

This charming 3.5-room apartment combines a central location with a high level of living comfort and an idyllic view. The well-thought-out room layout creates a cozy atmosphere and makes the property an ideal home for singles, couples, or small families who appreciate short distances in everyday life as well as a relaxed retreat.The heart of the apartment is the spacious living room with a cozy fireplace, which provides comfort especially in the cooler months. The direct view of the greenery conveys a soothing feeling of nature despite the central location. A special extra is the separate hobby room, which is already equipped with a washing machine and a tumble dryer and offers a variety of uses. In addition to the main bathroom, a separate guest toilet provides additional comfort. A parking space in the underground garage rounds off this attractive offer.This property offer is characterized by: • Central and yet quiet living location with a beautiful view of the green • Spacious living and dining area with a cozy fireplace • Separate hobby room (CHF 30'000.-) • Bathroom and additional separate guest toilet • Practical parking space in the underground garage (CHF 30'000.-) • Well-thought-out floor plan for optimal space utilization • Perfect infrastructure with short distances to all daily services Interested? Contact us for a non-binding viewing!

1 / 7
CHF 790,000.–
2.5 rooms54m² living space
8052 Zürich

Small, fine and excellently located

This attractive 2.5-room apartment convinces with a spacious living and dining area, a practical room layout and a approximately 11 m² large balcony. The central and well-connected location in Zürich-Seebach with short distances to public transport, shopping facilities and important workplaces makes the apartment an ideal home for singles and couples - and also interesting as an investment object.Highlights:• Attractive 2.5-room apartment in Zürich-Seebach• Approx. 54 m² living space• Spacious balcony with approx. 11 m²• Bright and spacious living and dining area• Direct access from the living area to the balcony• Separate bedroom with good space conditions• Practical, compactly arranged kitchen with short working distances• Bathroom with bathtub and shower option• Own cellar compartment with additional storage space• Year of construction 1979• District heating with heat distribution via radiators• One underground parking space• Bus stop "Hertensteinstrasse" only a few minutes' walk away• Seebach train station easily accessible on foot• Shopping facilities and schools within short distance• Very good connections to Oerlikon, the city center of Zürich and the airport• Attractive residential location for singles, couples and investorsThe combination of urban location, good transport connections and a versatile floor plan makes this apartment an interesting opportunity in Zürich-Seebach.

1 / 10
CHF 1,190,000.–
3.5 rooms96m² living space
8322 Russikon

Exclusive attic apartment in an elevated location with a breathtaking view!

High above the roofs of Madetswil, this elegant 3.5-room attic apartment offers an unparalleled retreat with stylish luxury and sustainable architecture. The light-flooded rooms and open floor plan create a modern, spacious living feeling that meets the highest standards of peace and quality of life.The high-quality equipment includes two spacious bedrooms and two stylish bathrooms for optimal comfort. The building, completed in 2024, scores with energy-efficient construction, pleasant underfloor heating, and stepless accessibility via elevator. A special highlight for the future of mobility: Two garage parking spaces with their own e-charging station (each CHF 35,000.-) are available. The quiet and yet excellently connected location near schools, shopping, and public transport makes this attic gem a value-stable investment.This property offer is characterized by: • Exclusive 3.5-room attic apartment in a new building (year of construction 2024) • Two stylish, modern bathrooms and two brightly designed bedrooms • Direct elevator access to the apartment • Energy-efficient construction with comfortable underfloor heating • 2 parking spaces with e-charging station for each CHF 35,000.- • Light-flooded, open floor plan with high-quality equipment • Quiet and preferred location in Madetswil with excellent connections • High potential for value appreciation and sustainable future investment Interested? Contact us for a non-binding viewing!

1 / 13
Price on request
4.5 rooms136m² living space
8810 Horgen

Spacious 4.5-(5.5) attic apartment in Horgen

Welcome to this elegant attic apartment - an exclusive home that uniquely combines spaciousness, light, and coziness. It is like a 5.5-room apartment, where the fourth room currently serves as a laundry room. However, it can also be used as a studio, guest room, or hobby room. Additionally, the breakfast terrace could be converted into additional living space. The sophisticated attic concept provides you with a top-class living experience, filled with tranquility and an inviting atmosphere.While the main building was originally constructed in 1972, this exceptional apartment was freshly added on top during a core renovation in 1993. The entire property presents itself in a very well-maintained condition: The roof was renovated as recently as 2021, and the staircase, lighting, and facade were comprehensively modernized in 2022.Inside the apartment, a cozy fireplace in the living area creates a comfortable high-end atmosphere on cooler days. Another highlight is the two outdoor areas: Enjoy your morning coffee on the separate breakfast terrace or relax on the spacious main terrace. For carefree living comfort in the summer, practical mosquito screens are already installed everywhere. The building also features a comfortable elevator. The parking offer includes a parking space in the underground garage and an additional outdoor parking space, which can be purchased for CHF 60,000.This property offer stands out due to: • Unique attic location: Apartment newly added on top of a core-renovated building in 1993 • First-class condition: Roof renovation in 2021, facade and staircase also renovated in 2022 • Cozy fireplace in the living area for a warm atmosphere • Two private outdoor areas: A main terrace and a charming breakfast terrace • High-quality mosquito screens installed at the windows in 2024 • Apartment renovated in 2008 • Comfortable passenger elevator • Cozy fireplace • Private laundry tower (washing machine and dryer) for more comfort • One underground parking space and one outdoor parking space Interested? Contact us for a non-binding consultation!

1 / 8
Price on request
5.5 rooms191m² living space
Zinkereistrasse 14B, 8633 Wolfhausen

Very spacious, central and sunny

Large 5.5 room garden apartment with sunny and spacious covered seating area This property combines comfortable living, spacious interior and exterior spaces in an attractive residential area - ideal for families, couples or anyone who appreciates quiet living with urban proximity. The heart of the apartment is the bright, open living and dining area with direct access to the spacious seating area. The extensive window front provides plenty of daylight and creates a pleasant living atmosphere. The generously covered outdoor area invites you to cozy hours outside and offers enough space for eating, relaxing and social evenings.HighlightsHigh-quality construction The solid construction includes floors, ceilings and the building core in reinforced concrete. This is supplemented by a modern wooden element construction with a rear-ventilated, maintenance-free facade made of high-quality fiber cement panels.Fit-out Only renowned brands were used for the interior fit-out, guaranteeing quality and durability. The room partitions are made of lightweight construction, allowing for flexible room division.Bright and friendly rooms Large window areas let in plenty of daylight and create a warm atmosphere. They are metal windows with 2-fold insulating glazing and electric roller shutters, except for the two rooms 3 and 4. Very spacious and flooded with light, with direct access to the garden seating area.Kitchen with induction cooktop, large extractor hood, steamer, oven, dishwasher, refrigerator with freezer and plenty of storage space with drawers.Four bedrooms Well divisible, rooms 1 and 2 were directly connected to use one as a dressing room.Two wet cells One with bathtub, WC, hand towel dryer and double sink. One with shower, WC and large sink. Flooring Laminated in the four bedrooms, all other areas are in cast stone slabs. Outdoor area Spacious, covered garden terraces with windscreen glazing, integrated sun protection and an additional wooden terrace.Reduit With washing tower and sink.Ancillary rooms A separate cellar compartment of 13m2 and a general bicycle room. Parking possibilities Two underground parking spaces at 40,000.- with connection option for E-Mobility and 3 outdoor spaces for visitors. Interested? Contact us for a non-binding viewing.More pictures and objects can be found at www.lavia.ch

Travel time
-

Suggested properties for you based on search results