1447 results - Apartment to buy in Canton Zurich

1 / 13
CHF 1,050,000.–
4.5 rooms128m² living space
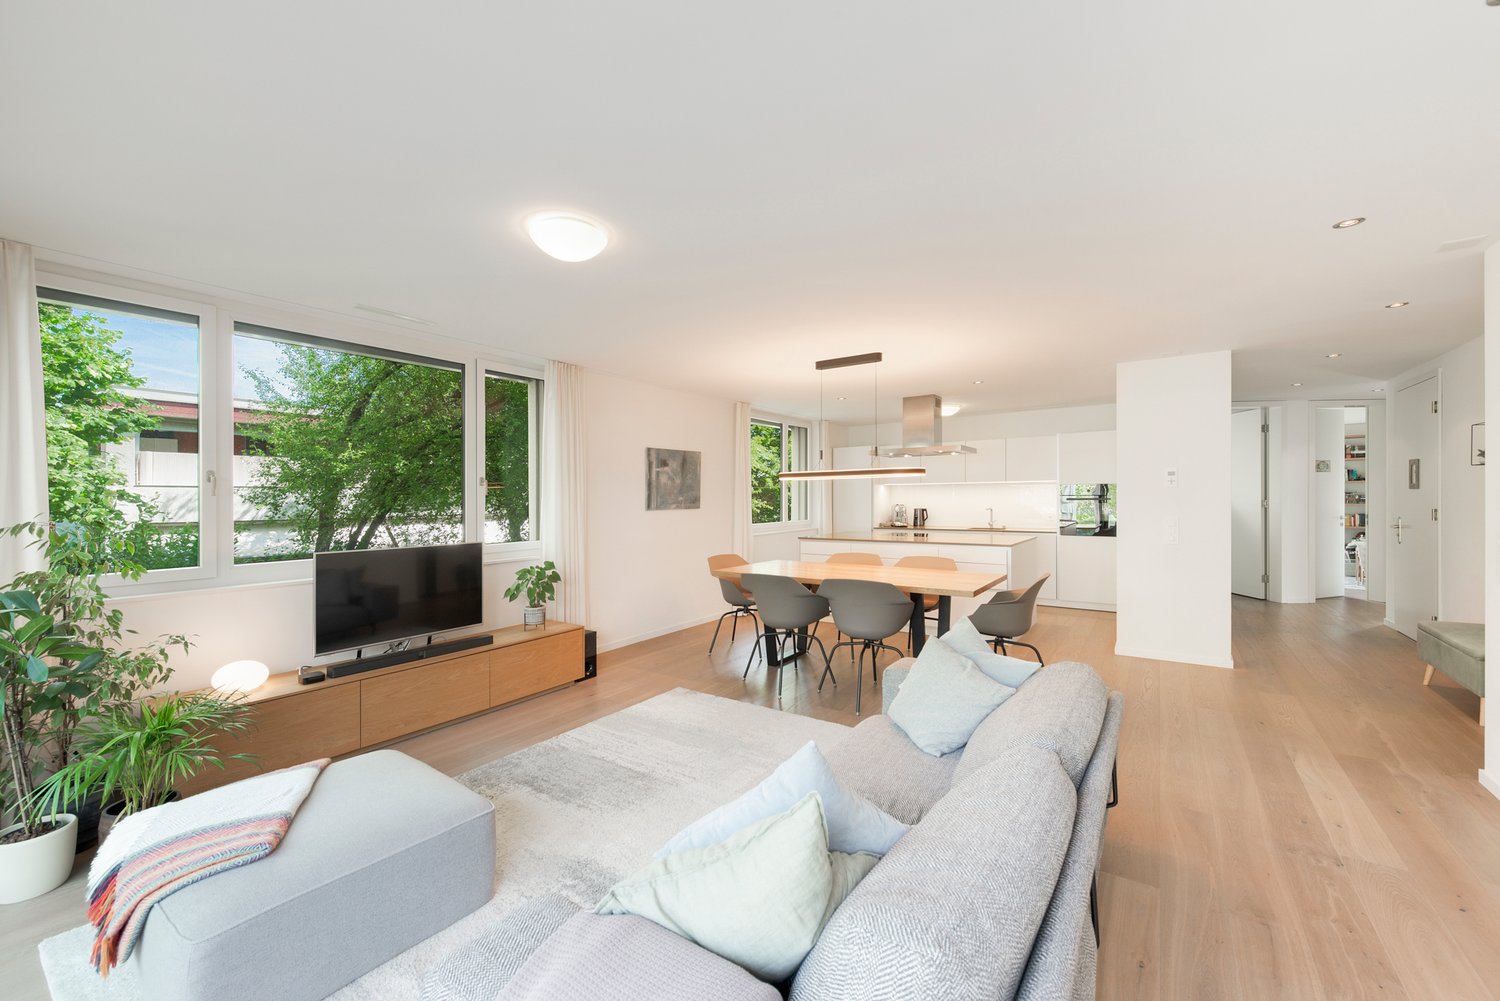
Chesslerstrasse 24, 8477 Oberstammheim

The Luxury of Tranquility

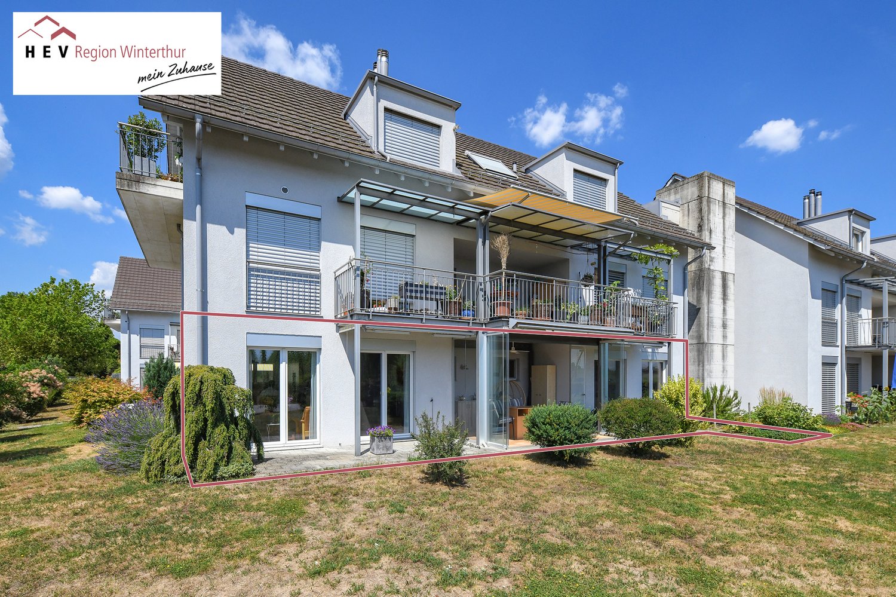
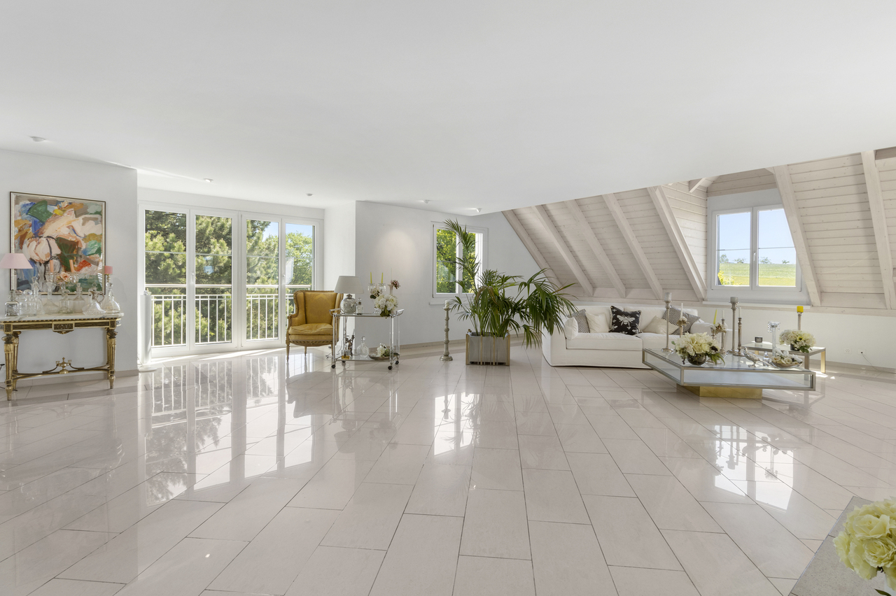
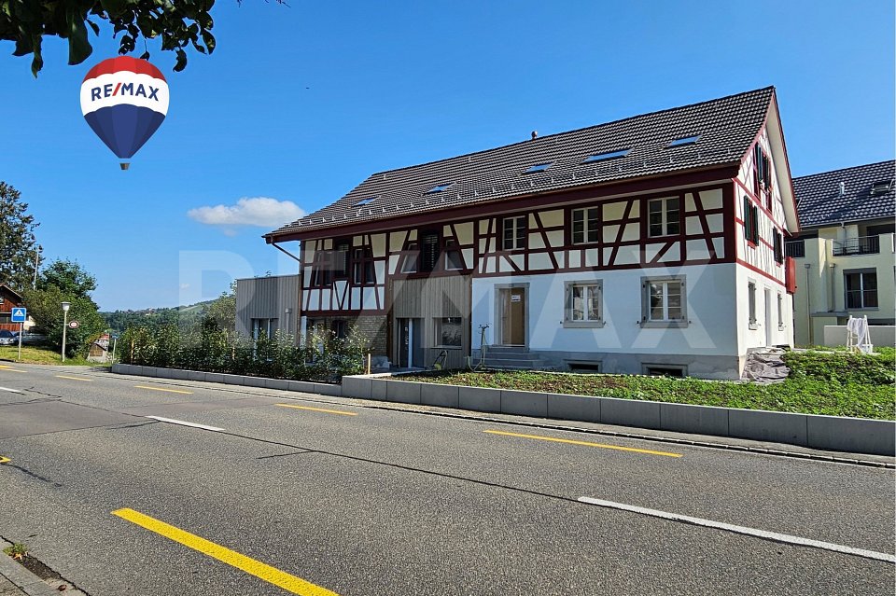
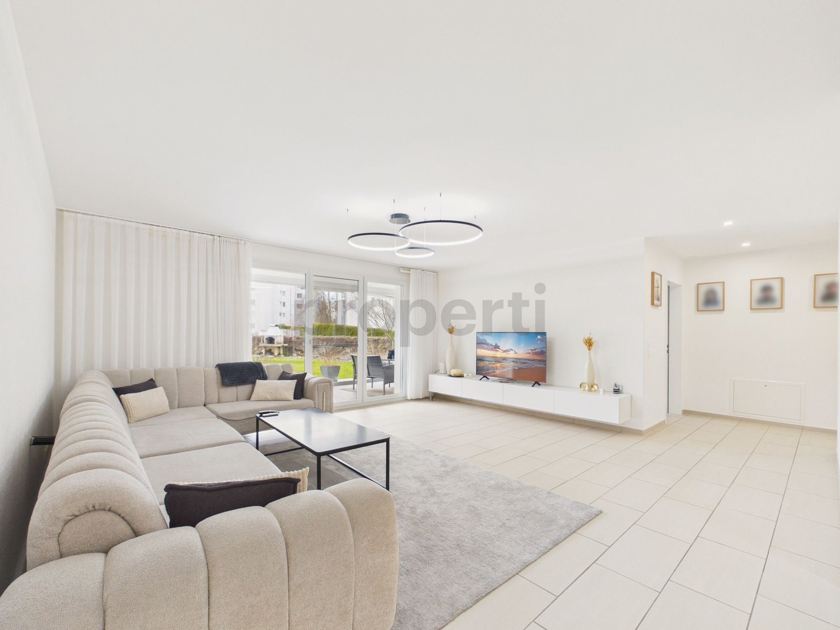
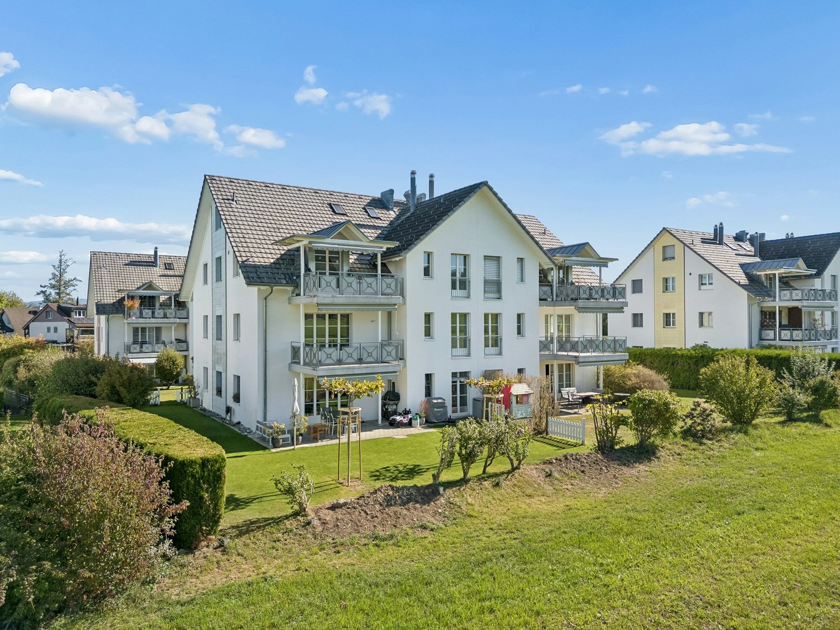
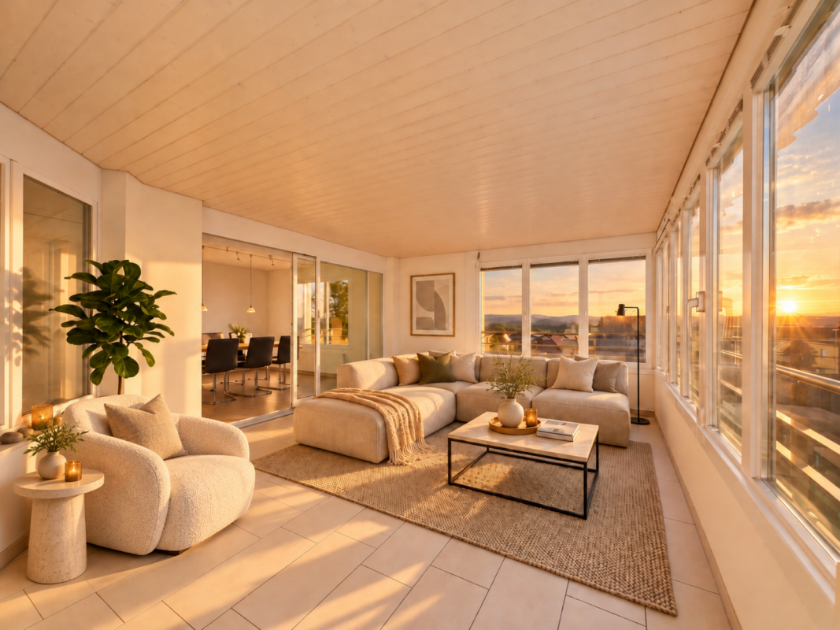
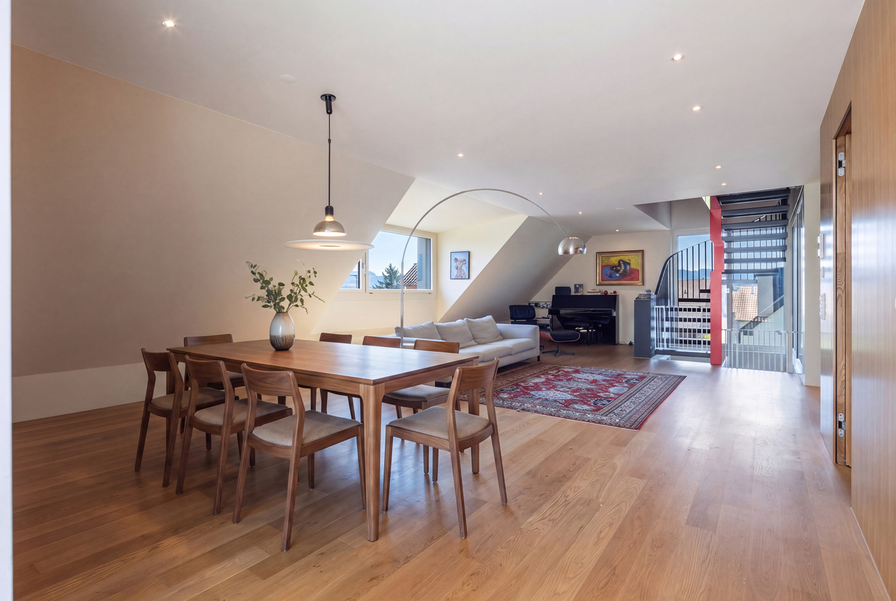
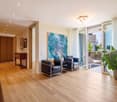
The 4.5-room apartment is located on the southern edge of the historic village center of Oberstammheim, a district of the municipality of Stammheim. The rural character with the nearby nature and recreation areas offers an excellent quality of life and living. The landscape of the Stammertal, shaped by vineyards, and the diverse leisure and club offerings underline the attractiveness of this residential location. Despite the natural location, the surrounding centers are easily accessible.Highlights: • quiet and natural location • optimal public transportation connections • shopping within walking distance • spacious living and dining room with Swedish stove • 2 bathrooms • laundry tower in the apartment • unheated winter garden • sauna in the bathroom • private vegetable garden (approx. 7.5 m²) • private cellar compartment • communal drying room and bike parking • 1 underground parking space Interested parties are warmly invited to contact us.For a viewing appointment, a financing confirmation of at least the advertised sales starting price (at least CHF 1'050'000.--) is required.Call our sales team at 052 209 01 68 if you would like additional information or a viewing. We look forward to hearing from you.Your HEV sales teamImportant: We are exclusively commissioned with the sale. Direct contacts with the owners lead to exclusion of interested parties. S.E.&.O.

Travel time
-
1 / 17
CHF 990,000.–
2.5 rooms60m² living space
Kalkofenstrasse 21, 8810 Horgen

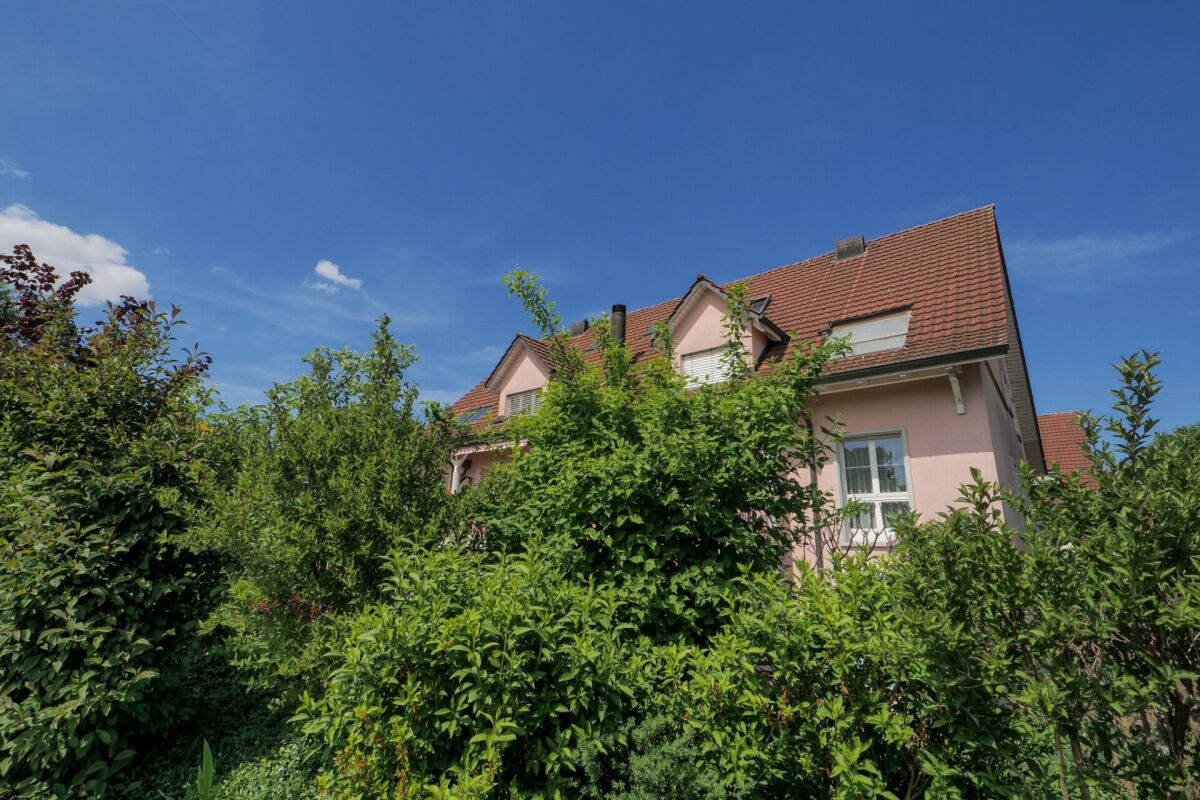
Modern 2.5-room apartment with large garden

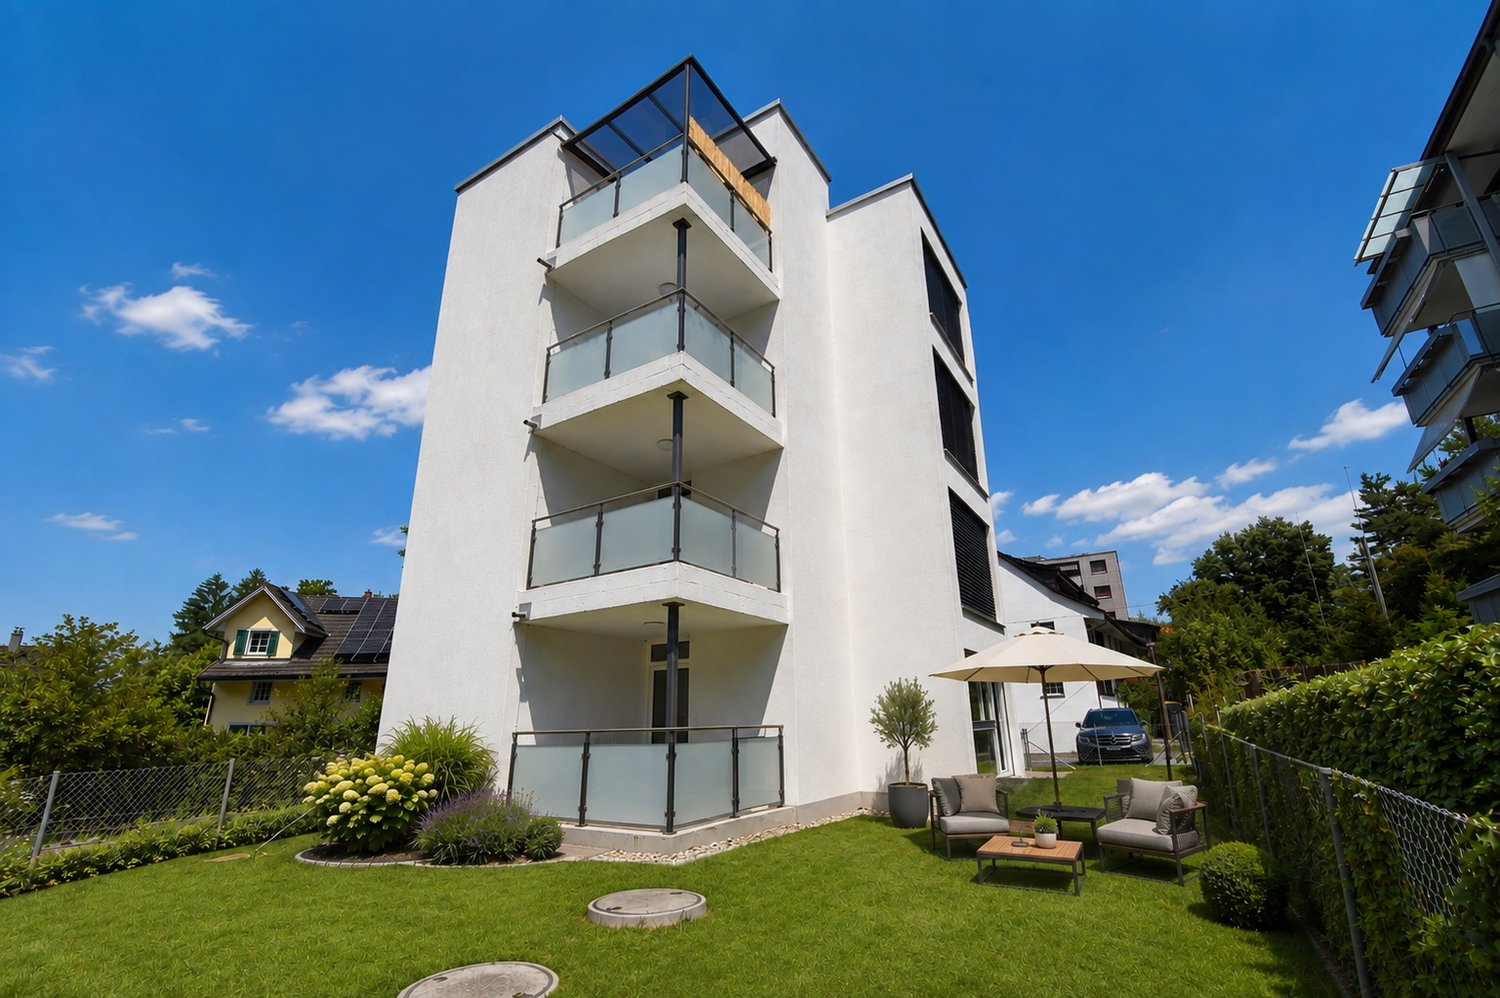
This apartment is a modern garden apartment from 2017, convincing with its quiet location and a high level of privacy. Since there are no other apartments on this floor, the residents enjoy a particularly undisturbed living environment. Already when entering, the spacious entrance area with practical built-in closets and plenty of storage space conveys a pleasant living feeling. The center of the apartment is the inviting living area. The spacious kitchen offers enough space for a dining table and invites you to cook and linger. From the quietly located bedroom, you can directly access the garden. Additional comfort is provided by the modern en-suite bathroom with shower and sink, as well as a separate toilet. The washing machine and dryer are space-savingly integrated into a closet. A special highlight is the approximately 100 m² large garden area, which offers plenty of space to relax and is ideal for both pet owners and garden lovers. This attractive offer is complemented by an outdoor parking space (for an additional CHF 20,000) directly in front of the apartment. A spacious basement compartment in the basement offers additional storage space.The apartment is currently rented out. The existing rental agreement under market conditions will be transferred to the buyer upon change of ownership. This makes the property suitable as an attractive rental investment as well as a long-term investment.The room program with approximate net living area:- Living area, approx. 20 m²- Kitchen with dining area, approx. 12 m²- Bedroom with access to the garden, approx. 12 m²- Shower with sink (en suite), approx. 3 m²- sep. WC, approx. 3 m²- Corridor with storage room for washing machine/dryer, approx. 10 m²Auxiliary areas and outdoor areas:- Basement compartment, approx. 6 m²- Balcony, approx. 6 m²- Garden, approx. 100 m²Request the sales documentation for further information.

Travel time
-
1 / 16
Price on request
3.5 rooms152m² living space
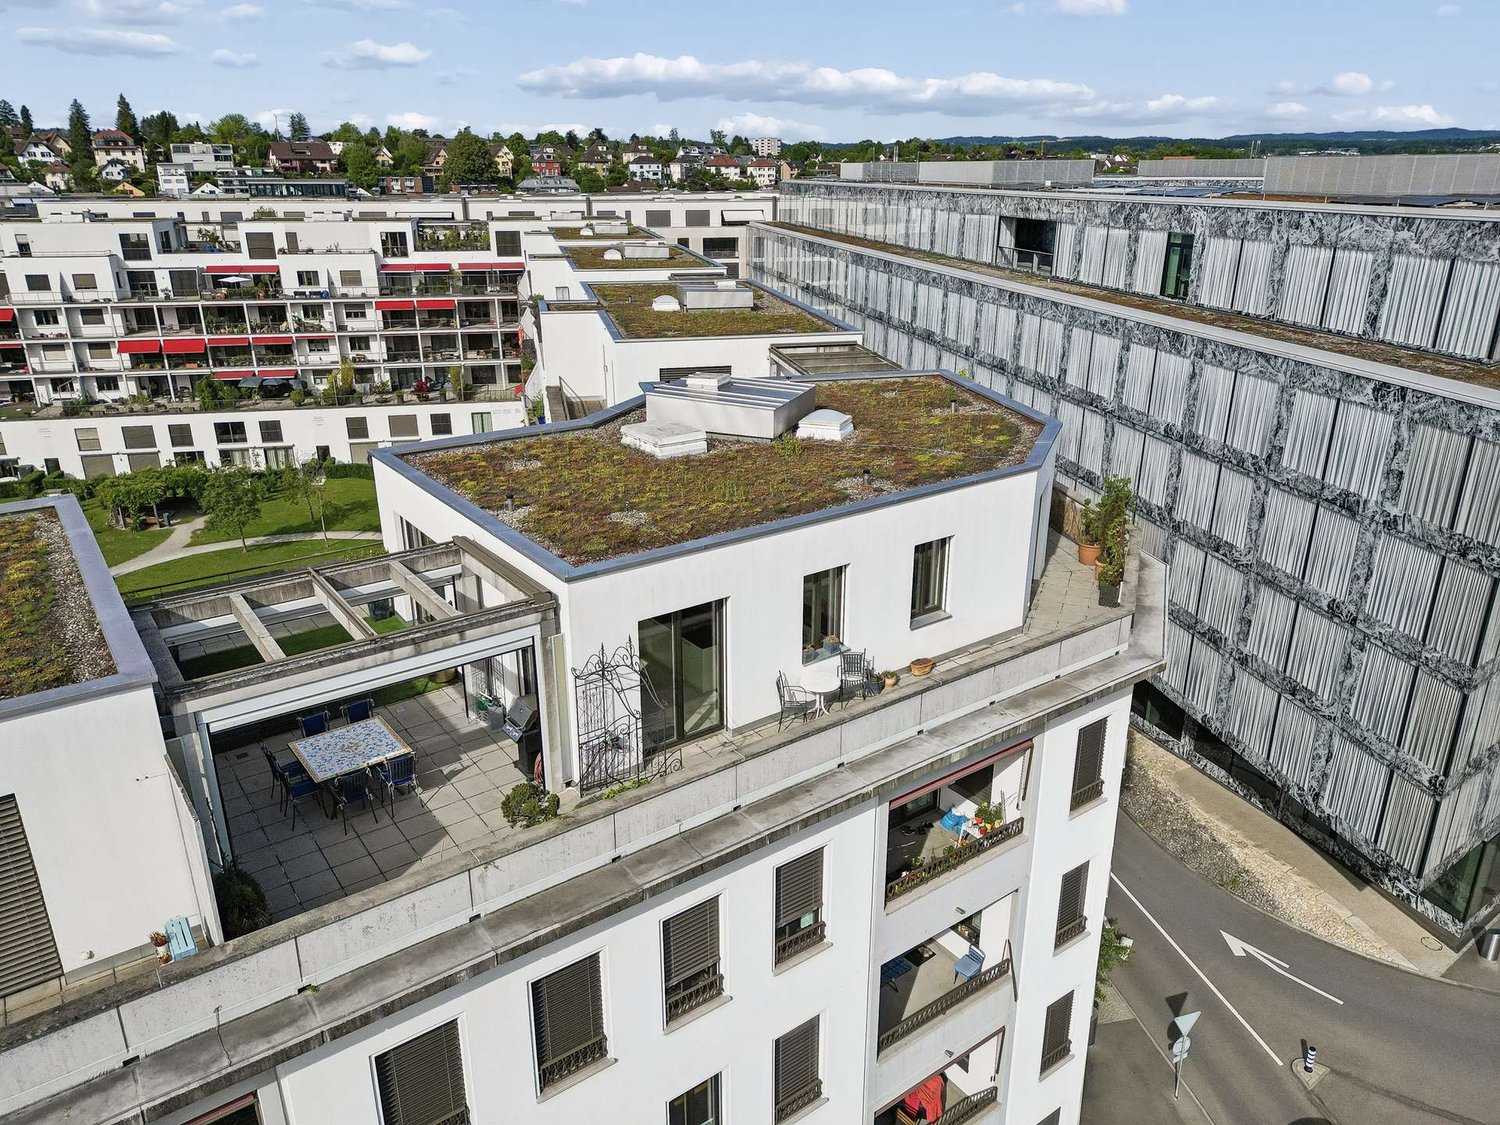
8006 Zürich

Urban living between city center and Zürichberg

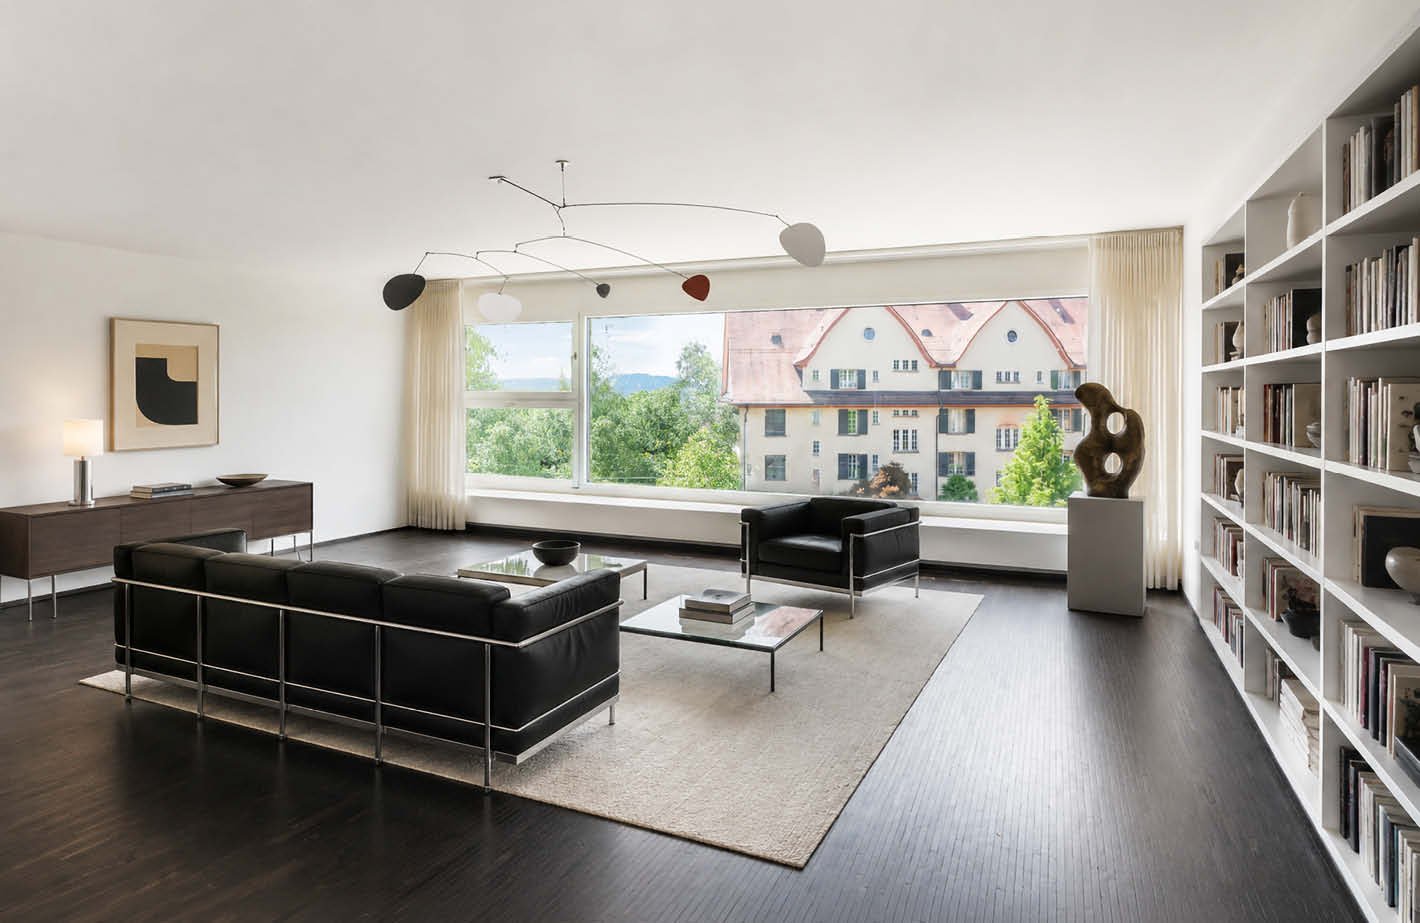
In a sought-after location in Zurich's district 6, just a few steps from Rigiplatz, this high-quality 3.5-room ownership apartment combines urban life with natural recreation. The city center is just a few minutes away, while the Zürichberg with its green spaces and viewpoints is right outside the front door.The apartment is located in an architecturally demanding multi-family house from 2003, designed by the renowned Zurich architectural firm Guignard & Saner. Thanks to only one apartment per floor, the residents enjoy a high level of privacy.The spacious, light-flooded floor plan, high-quality interior fittings, numerous built-in closets, and the exclusive kitchen with appliances from Gaggenau and Miele Imperial provide the highest living comfort. Two balconies and the spacious communal rooftop terrace with a panoramic view of the city of Zurich to the Uetliberg round off this attractive offer.Special features: • Architecture by the renowned Zurich architects Guignard & Saner • Very high-quality interior fittings • Numerous built-in closets and custom-made shelving solutions • High-quality kitchen • Gaggenau gas stove • Miele Imperial oven and steamer • High-quality finished wet cells • Spacious floor plan • Light-flooded living rooms • Underfloor heating • Two balconies • Large rooftop terrace with shared WC • View over the city of Zurich • Tram stop just 2 minutes' walk away • 1 garage parking space and 1 outdoor parking space We would be happy to provide you with the sales documentation upon request and look forward to your contact!

1 / 17
CHF 1,215,000.–
5.5 rooms140m² living space
Burgtrottenweg 2, 8442 Hettlingen

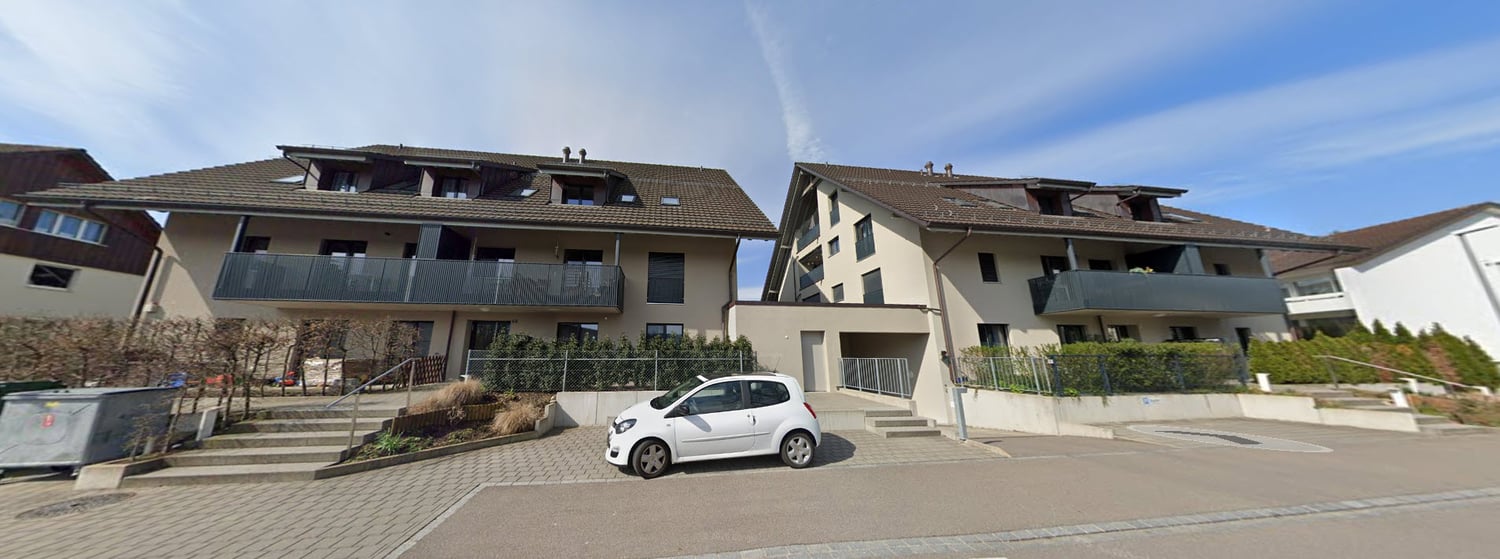
5.5-room apartment in the center

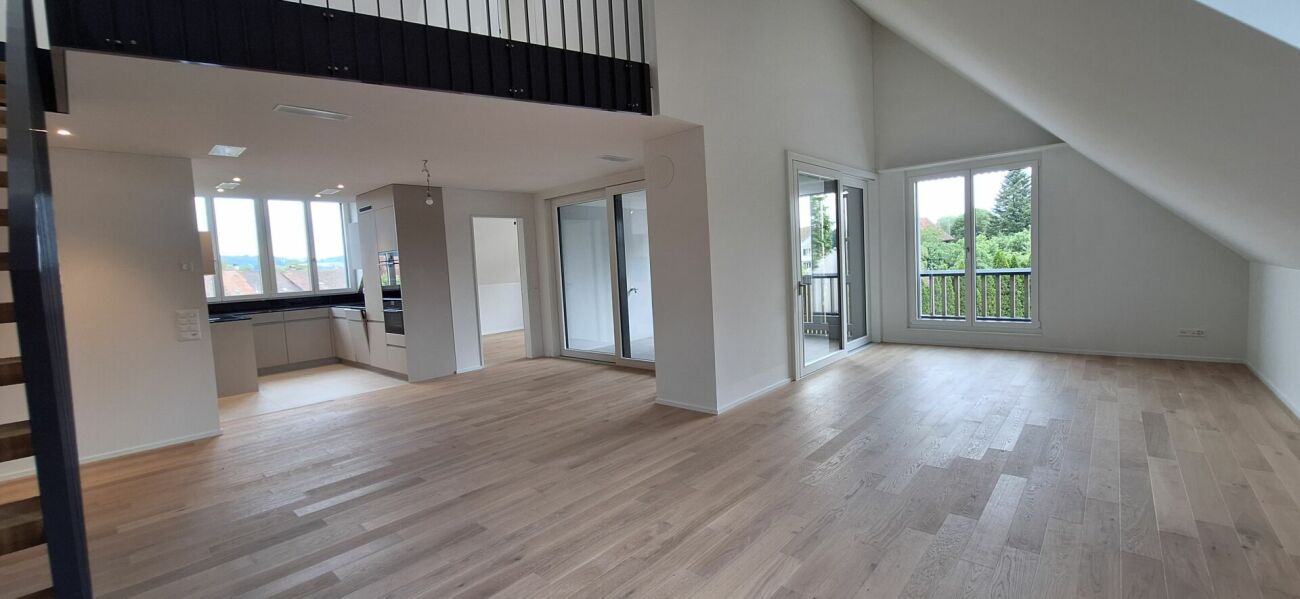
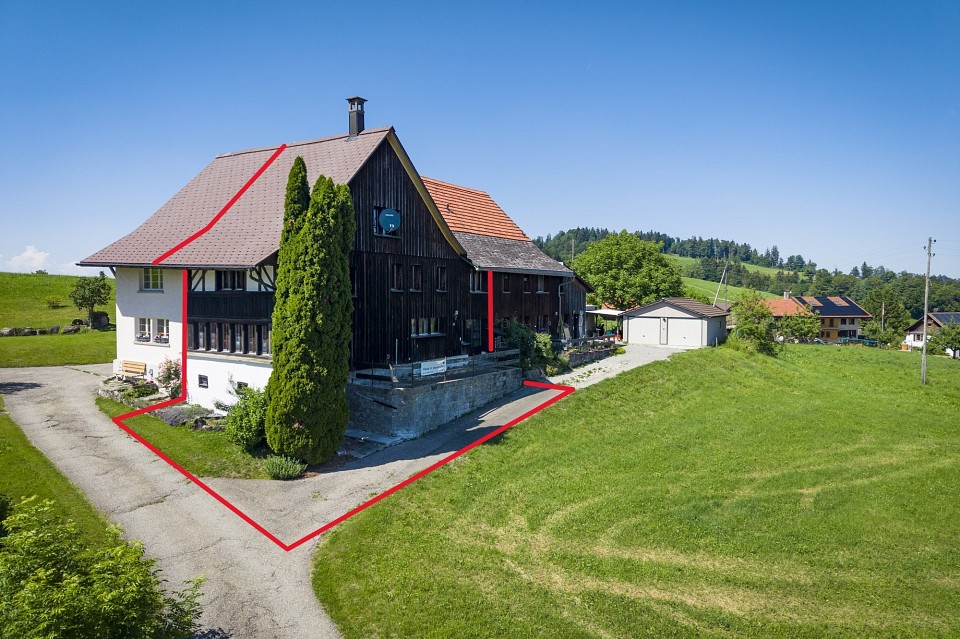
Highlights • Two-story maisonette living on approximately 140 m² of living space • Large living room (40.5 m²) with a cozy Swedish stove • with a view of the village stream • Flexible number of rooms (4.5 or 5.5 rooms) thanks to a removable lightweight wall • Bright gallery upper floor ideal for home office/work area • Daylight bathroom with shower and corner bathtub + separate guest toilet • Barrier-free access thanks to a lift directly to the apartment • Plus 2 underground parking spaces for 35,000.- each and own laundry room/reduit in the basement • Tax-friendly and family-friendly top location near Winterthur and Zurich Purchase price structure: Offer price apartment 1,215,000.- CHF per underground parking space = 2 x 35,000.- CHF Total purchase price = 1,285,000.- CHF Are you looking for the perfect balance between rural coziness, natural recreation, and quick access to the city? This beautiful, two-story 5.5-room attic maisonette apartment on the historic Burgtrottenweg 2 combines historic charm with modern living quality and offers plenty of space for couples or families on 140 m². Sunny living with cozy charm The heart of the apartment on the ground floor is the impressive, over 40 m² large living area. The large window fronts flood the rooms with natural light. For a cozy atmosphere on cooler days, a stylish Swedish stove provides warm comfort. The continuously laid, high-quality plank floor gives the apartment classic elegance and proves to be extremely low-maintenance. Central kitchen, dining area, and the year-round usable oasis From the inviting entrance area with practical wardrobe, you enter directly into the open living kitchen, which is equipped with high-quality V-Zug and Electrolux appliances. It seamlessly transitions into the bright dining area, which is the central meeting point of the apartment. The 8.2 m² large, fully glazed loggia integrates perfectly into the apartment and can be used as a green oasis all year round thanks to the glazing. Flexible room layout for your needs Also located on the ground floor is a large room (24 m²), which the owners have cleverly divided into two rooms with a lightweight wall. Depending on your wishes, this wall can be retained or easily dismantled to use the room again as a huge room. A separate guest toilet complements this floor perfectly. Privacy on the upper floor Via the internal wooden staircase, you reach the upper attic floor. Here, two cozy, sunny bedrooms (13.6 m² and 16.6 m²) await you, where the bright wood of the roof slopes provides a pleasant airy living feeling. The spacious gallery access (8.2 m²) is ideal as an open workspace (home office) or as a cozy reading corner. The adjacent, high daylight bathroom is equipped with a double sink, a shower, and an inviting corner bathtub. Comfort and additional rooms The apartment is conveniently and barrier-free accessible via a lift. The property also includes a private laundry room with reduit in the basement, a communal bicycle room, and two comfortable parking spaces in the underground garage. First-class micro-location in a top community The apartment is located absolutely centrally and yet traffic-calmed in the charming core area of Hettlingen. Kindergarten, primary school, community administration, and post bus stop are within easy walking distance of 1 to 3 minutes. The Hettlingen train station is just around 800 meters away. Hettlingen itself convinces as one of the most sought-after, family-friendly agglomeration communities of Winterthur and shines in the cantonal comparison with a very attractive, below-average tax rate. The Winterthur city center can be reached by S-Bahn in just 7 minutes or by car in a few kilometers. Zurich and its airport are also within easy reach in a short time (around 20-25 minutes). Contact & Viewing: Sales and consulting by: ACUO AG Contact person: Jörg Schmittschneider Rheinstrasse 8 | 8280 Kreuzlingen Tel: +41 71 552 03 03 | E-Mail: js@acuo.ch Note: The apartment is sold in the charming condition of the viewing, so you can bring in your personal furnishing and modernization style if desired.

Travel time
-
1 / 9
CHF 1,140,000.–
4.5 rooms141m² living space
Marthalerstrasse 1, 8461 Oerlingen

Still 2 available 4.5-room maisonette apartments

Modern gallery apartments with plenty of light and a unique sense of space These two still available new apartments combine modern architecture with an open, airy living concept. Thanks to the generous ceiling heights, the gallery, and the numerous window surfaces, a bright and pleasant living atmosphere with plenty of daylight is created.On the lower floor, there are two well-cut rooms and the inviting living and dining area with an open kitchen. The modern kitchen impresses with thoughtful planning and has a practical recess that provides additional storage space.Through the elegant staircase, you reach the upper floor. Here, you will find another room, a bathroom, and a spacious gallery area that can be used in a variety of ways - for example, as a home office, library, fitness area, or cozy lounge. The open design and the large skylights also ensure a particularly bright and friendly living feeling here.For a high-quality living atmosphere, the living rooms and rooms are equipped with noble oak parquet, which gives the apartment warmth and elegance. The sustainable earth probe heating with comfortable underfloor heating rounds off the modern living concept.Highlights at a glance: • Modern new apartment • Airy living feeling thanks to generous ceiling height • Bright, open living and dining area • Gallery with versatile usage possibilities • Modern kitchen with practical recess • Noble oak parquet in living area and rooms • Earth probe heating • Lift available • Own washing machine and dryer • 2 parking spaces in the underground garage included • An apartment for all who appreciate modern living, spacious rooms, and plenty of light. Virtual tour:https://360.feelestate.ch/view/fullscreen/id/VZD0F www.landolt-immobilien.ch

Travel time
-
1 / 8
Price on request
7.5 rooms419m² living space
Hinterbergstrasse 20, 8604 Volketswil

Grande Maisonette | ZH

Grosszügig, lichtdurchflutet und mit aussergewöhnlichem Wohnkomfort präsentiert sich diese exklusive Dachmaisonette mit rund 420 m² Wohnfläche. Der direkte Liftzugang führt Sie diskret und bequem in Ihr privates Refugium über den Dächern von Volketswil. Grosszügige Raumproportionen, ein offenes Wohnkonzept und der eindrückliche Blick ins Grüne schaffen ein Wohngefühl, das Ruhe, Weite und Eleganz vereint. Ein aussergewöhnliches Zuhause für Menschen mit hohen Ansprüchen an Raum, Privatsphäre und Lebensqualität.Généreux, inondé de lumière et doté d'un confort d'habitation exceptionnel, ce duplex exclusif sur le toit présente une surface habitable d'environ 420 m². L'accès direct par ascenseur vous conduit discrètement et confortablement dans votre refuge privé au-dessus des toits de Volketswil. Des proportions généreuses, un concept d'habitation ouvert et une vue impressionnante sur la verdure créent un sentiment d'habitat qui allie calme, espace et élégance. Un foyer exceptionnel pour les personnes qui ont des exigences élevées en matière d'espace, d'intimité et de qualité de vie.Spacious, flooded with light and with exceptional living comfort, this exclusive rooftop maisonette offers around 420 m² of living space. The direct elevator access leads you discreetly and comfortably to your private retreat above the rooftops of Volketswil. Generous room proportions, an open-plan living concept and the impressive view of the greenery create a feeling of living that combines tranquillity, space and elegance. An exceptional home for people with high demands on space, privacy and quality of life.Spaziosa, inondata di luce e con un comfort abitativo eccezionale, questa esclusiva maisonette sul tetto offre circa 420 m² di spazio abitativo. L'accesso diretto all'ascensore vi conduce in modo discreto e confortevole al vostro rifugio privato sopra i tetti di Volketswil. Le generose proporzioni degli ambienti, il concetto di soggiorno open space e l'impressionante vista sul verde creano una sensazione di vita che unisce tranquillità, spazio ed eleganza. Una casa eccezionale per persone con elevate esigenze di spazio, privacy e qualità della vita.

Alan Selcik

Alan Selcik

Travel time
-
1 / 13
CHF 1,745,000.–
4.5 rooms102m² living space
Rellstabstrasse 8, 8041 Zürich

High-quality 4.5-room garden apartment including parking space

This stylish 4.5-room apartment impresses with a high-quality, contemporary construction and a very well-maintained overall condition. All fixtures and fittings date back to the year of construction and present themselves in an excellent condition. The direct lift access to the apartment provides maximum comfort.Highlights: • High-quality 4.5-room apartment with a well-thought-out floor plan • Exclusive bulthaup kitchen with a large cooking island • Lift access directly to the apartment • Spacious, sunny garden seating area (southwest orientation) • Parking space with preparation for e-mobility • Separate, apartment-own laundry room in the basement • Own cellar compartment with additional storage space • Minergie standard for energy-efficient living The heart of the apartment is the exclusive bulthaup kitchen. The spacious cooking island invites you to cook, enjoy and socialize. High-quality V-Zug appliances and a noble natural stone worktop underline the high quality standards and timeless elegance.The living area is equipped with a warm oak parquet and convinces with large window fronts, which provide plenty of light and create a harmonious transition to the outdoor area.The stylishly designed wet cells combine modern design with high-quality materials. Ceramic tiles, mosaic elements and indirect lighting create an elegant atmosphere. The en-suite parent bathroom has a spacious rain shower, while the second wet cell is equipped with a comfortable bathtub.The southwest-facing garden seating area offers ideal conditions for relaxed hours outdoors. A water and power connection provides additional comfort and versatile usage possibilities.The well-thought-out room layout and the pleasant room sizes make this apartment ideal for couples or small families. The interplay of high-quality construction, functional floor plan and light-flooded rooms creates an exceptionally pleasant living atmosphere.This apartment combines quality, sustainability and living comfort at the highest level. Thanks to the Minergie standard, exclusive equipment, garden area and practical secondary rooms, it offers a perfectly balanced home to arrive and feel good.We look forward to your contact and a joint viewing on site.

Travel time
-
1 / 13
CHF 1,950,000.–
3.5 rooms96m² living space
Industriestrasse 57, 8304 Wallisellen

3½ room attic apartment with 117 m2 terrace in Wallisellen

Above the roofs of Wallisellen, an attic apartment awaits you, combining urban comfort, spacious outdoor areas, and a high standard of construction in an impressive way. This exclusive 3½ room attic apartment in the sought-after Richti area impresses with 96 m² of living space, a wrap-around terrace of 116.9 m², and a high standard of construction. The elevator leads directly into the apartment, providing a special level of comfort and privacy. High-quality wallpapers, a consistently laid marble floor, controlled apartment ventilation, electric roller shutters in the interior and exterior areas, as well as an exclusive kitchen that leaves hardly any wishes unfulfilled, create a stylish living ambiance. A garage space, a cellar, and a private laundry room with a washing tower round off this attractive offer.The most important things in brief:- Top location in the Richti area near Glattzentrum and public transport- Year of construction 2013- 96 m² living space- Wrap-around terrace with 116.9 m²- Elevator directly into the apartment- Minergie standard and controlled apartment ventilation- Geothermal heating- Consistently laid marble floor- First-class kitchen with wine cooler, food center, wok, steamer, etc.- Living, dining, and cooking area with 36.9 m²- Two bedrooms with direct access to the terrace- Two wet cells (bathtub and shower)- Terrace 116 m² with sun roof, wind protection, and irrigation system- Private laundry room and cellar- Garage space for an additional CHF 50,000.--Have we sparked your interest? We would be happy to send you the sales documents.

Travel time
-
1 / 16
CHF 910,000.–
3.5 rooms98m² living space
Brunnenstrasse 4A, 8604 Volketswil

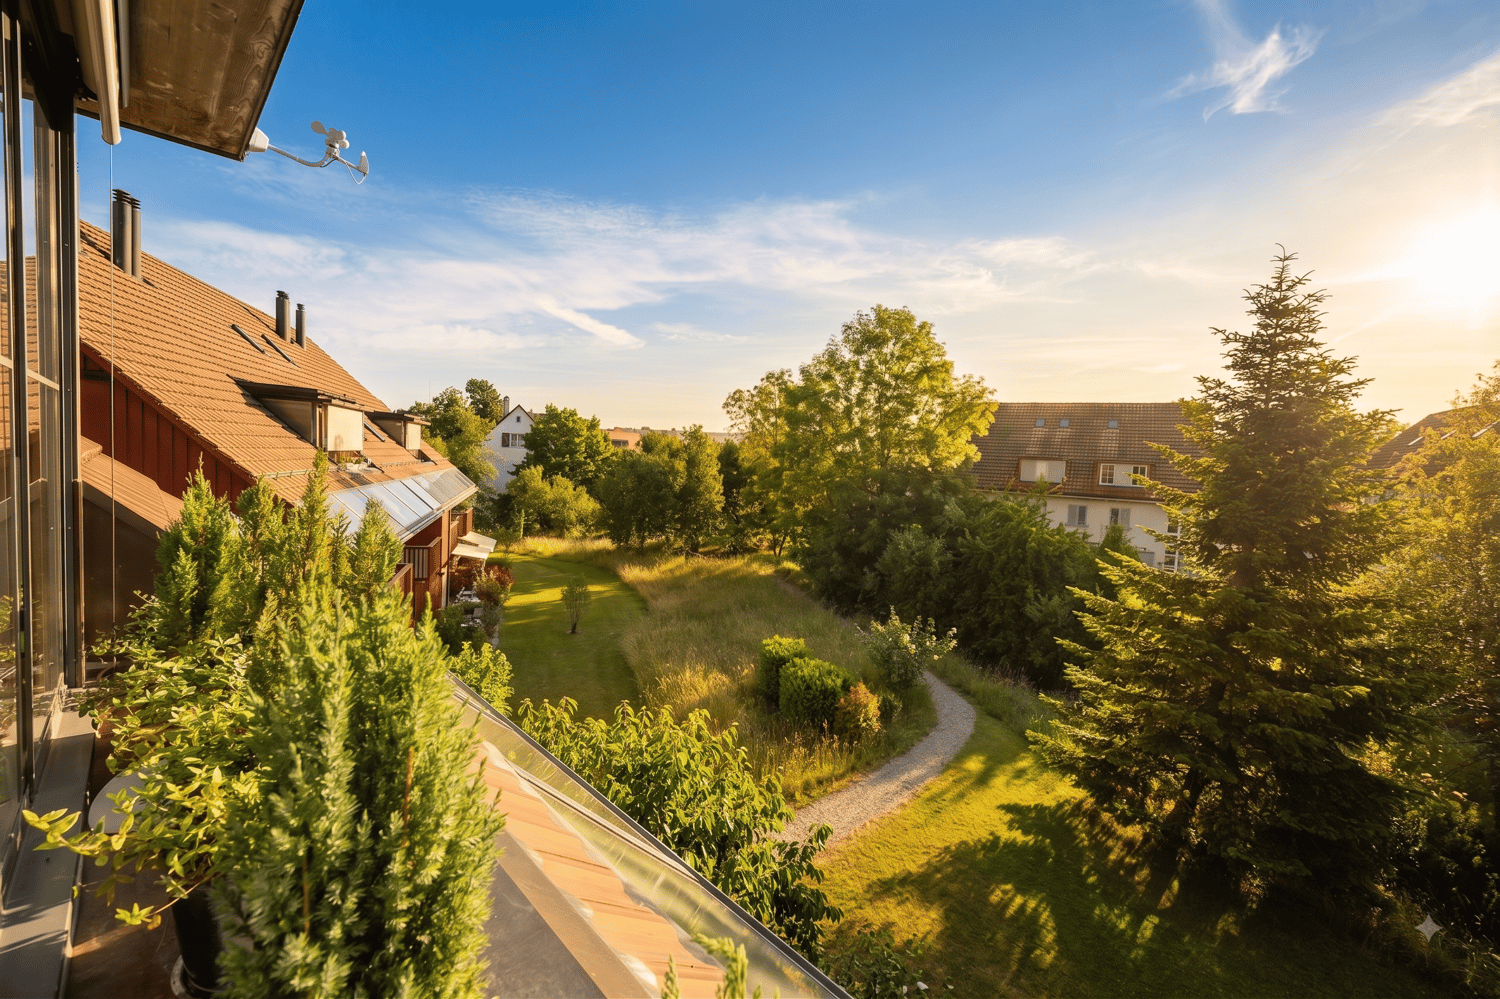
Spacious 3.5 (4.5) room apartment in the middle of nature

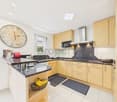
In the middle of nature, the attractive 3.5 (4.5) room apartment on the 1st floor at Brunnenstrasse 4a convinces with its quiet location and the cozy balcony, which invites you to relax and linger. The apartment offers ideal conditions for a comfortable home and combines pleasant living with good infrastructure. Shopping facilities, public transport, and recreational areas are located in the immediate vicinity and ensure high-quality living.The bright 3.5-room apartment was created on the area of a 4.5-room apartment. This means that the apartment can be easily converted back into a 4.5-room apartment without much effort. The apartment impresses with a well-thought-out floor plan and bright, friendly rooms. The spacious living and dining area creates a welcoming atmosphere and offers plenty of space for cozy hours. The kitchen is functionally equipped and offers sufficient storage space. Two well-cut rooms enable versatile usage options - whether as a bedroom, office, or guest room. The bathroom presents itself as well-maintained and comfortable. An additional guest toilet is available for your visitors. A special highlight is the beautiful balcony, where you can enjoy sunny hours and let the day come to a relaxed end.The pleasant living location in Volketswil combines quiet living with excellent accessibility to all important facilities of daily life. This apartment is ideal for singles, couples, or small families who are looking for a cozy home in an attractive environment. We would be happy to invite you to a personal viewing and look forward to presenting this beautiful apartment to you in more detail.Contact us today.The attached exposé provides you with an overview of the apartment for CHF 910,000. A garage space can be purchased for CHF 30,000. A charging station for an electric car can be connected.
Travel time
-
1 / 13
CHF 1,494,000.–
5.5 rooms150m² living space
Weiacherstrasse 30, 8427 Rorbas

Ready-to-move-in 5.5-room row house in a central residential area

The 5.5-room single-family house, built in 2026, impresses with its modern architecture, a well-thought-out floor plan, and spacious and bright living areas spanning four floors. High-quality materials and stylish wooden stairs give the house a modern and at the same time warm living atmosphere.In the basement, there is a large cellar and storage room as well as the heating system. The area presents itself in a rustic, yet high-quality style and offers versatile usage possibilities. Additionally, two underground parking spaces are available in the communal underground garage, which can be reached directly and comfortably.On the ground floor, you will find the open and bright living and dining area with an adjacent, modernly equipped kitchen. This impresses with elegant fronts, spacious workspaces, and plenty of storage space. From here, you can directly access the cozy seating area and the surrounding garden with green space, which offers additional space for relaxation and leisure time outdoors. This floor is complemented by a practical guest toilet.The upper floor offers two well-cut bedrooms and a stylish bathroom with toilet and shower. In all rooms, laminate floors in wood optics create a cozy and warm atmosphere, while ceramic floor tiles were used in the wet cells. A particular highlight is the direct access from one of the rooms to the balcony.In the attic, there are two spacious additional rooms, which are also equipped with laminate floors in wood optics and can be used in a variety of ways, for example, as an office, guest or children's room. This floor is complemented by a high-quality equipped bathroom with a double sink, elegant wall and floor tiles, and a corner bathtub. Additionally, a shower and an integrated washing machine and dryer are available.The entire house impresses with its clear room division, high-quality materialization, and plenty of space for individual needs - ideal for families who want to combine modern living with comfort and style.S.E.&.O. Errors excepted. We strive for correct information, but cannot assume any warranty.

Travel time
-
1 / 11
CHF 740,000.–
4.5 rooms93m² living space
Pfannenstielstrasse 8, 8618 Oetwil am See

Living with a wide view - attractive 4.5-room apartment

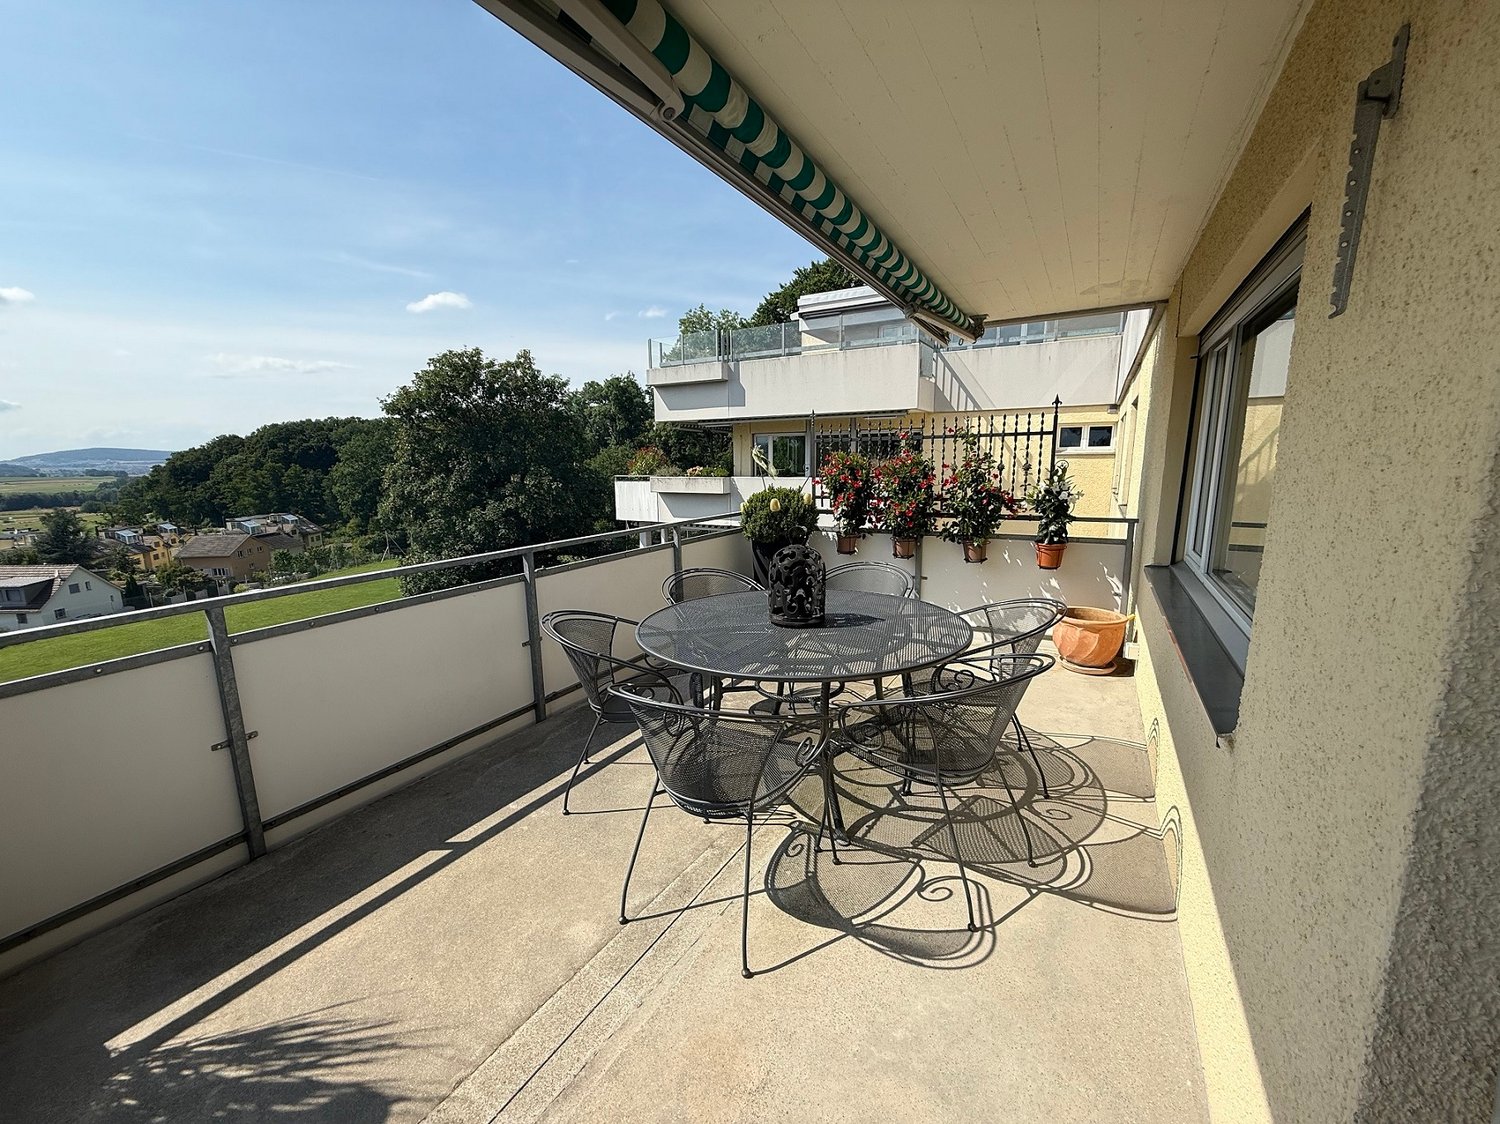
In a quiet and attractive residential area in Oetwil am See, this spacious 4.5-room owner-occupied apartment with a beautiful view of the green awaits you. The apartment convinces with a well-thought-out floor plan, bright rooms, and a spacious, covered balcony, where you can enjoy the view and the peace to the fullest.The apartment is located on the 1st floor of a well-maintained multi-family house with a total of six residential units, which was built in 1996.Plenty of space to live and feel goodWith a living area of around 93 m², the apartment offers a pleasant sense of space and versatile usage possibilities. The spacious living and dining area forms the heart of the apartment. The numerous windows provide plenty of daylight and create a friendly and inviting living atmosphere.The separate kitchen is functionally equipped and has a natural stone cover. Three well-cut rooms offer enough space for a family, a couple, or a combination of living and working.The bathroom with a bathtub and the additional wet cell with a shower and toilet provide comfort in everyday life.A special highlight is the approximately 12 m² large, covered balcony. Here you can enjoy relaxed hours with a magnificent view over the adjacent green areas.The advantages at a glance • Quiet and attractive residential area in Oetwil am See • Beautiful, unobstructed view of the green • 4.5 rooms with around 93 m² of living space • Spacious, covered balcony with around 12 m² • Bright living and dining area • Three usable bedrooms • Bathroom and separate shower with toilet • Underfloor heating in all living rooms • Separate basement room with around 9 m² • 1-2 underground parking spaces can be purchased on request • Short-term takeover possible Well-maintained property with potentialThe apartment is in a well-maintained condition and has mostly the original construction standard from the year of construction 1996. It thus offers a solid basis for realizing individual living ideas and personal design wishes.For the newly founded condominium owners' association, a renovation fund of CHF 110,000 has already been established. A replacement of the existing heating system is planned. The corresponding additional costs will be taken over by the seller or the estate, so that the buyer will not incur any additional payments.Nature-loving living and yet well-connectedOetwil am See combines rural charm with a good infrastructure. The surrounding meadows, forests, and recreational areas invite you to go for walks, hikes, and sports activities.Kindergarten, schools, shopping facilities, and the bus stop are easily accessible on foot. The Forchstrasse is also just a few minutes away by car.Another plus point is the long-term secure view: the adjacent, undeveloped parcel is subject to a 75-year building ban.Have we aroused your interest?We would be happy to provide you with the detailed sales documentation and show you the apartment during a personal viewing.

Travel time
-
New building
1 / 13
CHF 1,775,000.–
5.5 rooms134m² living space
Spöristrasse, 8422 Pfungen

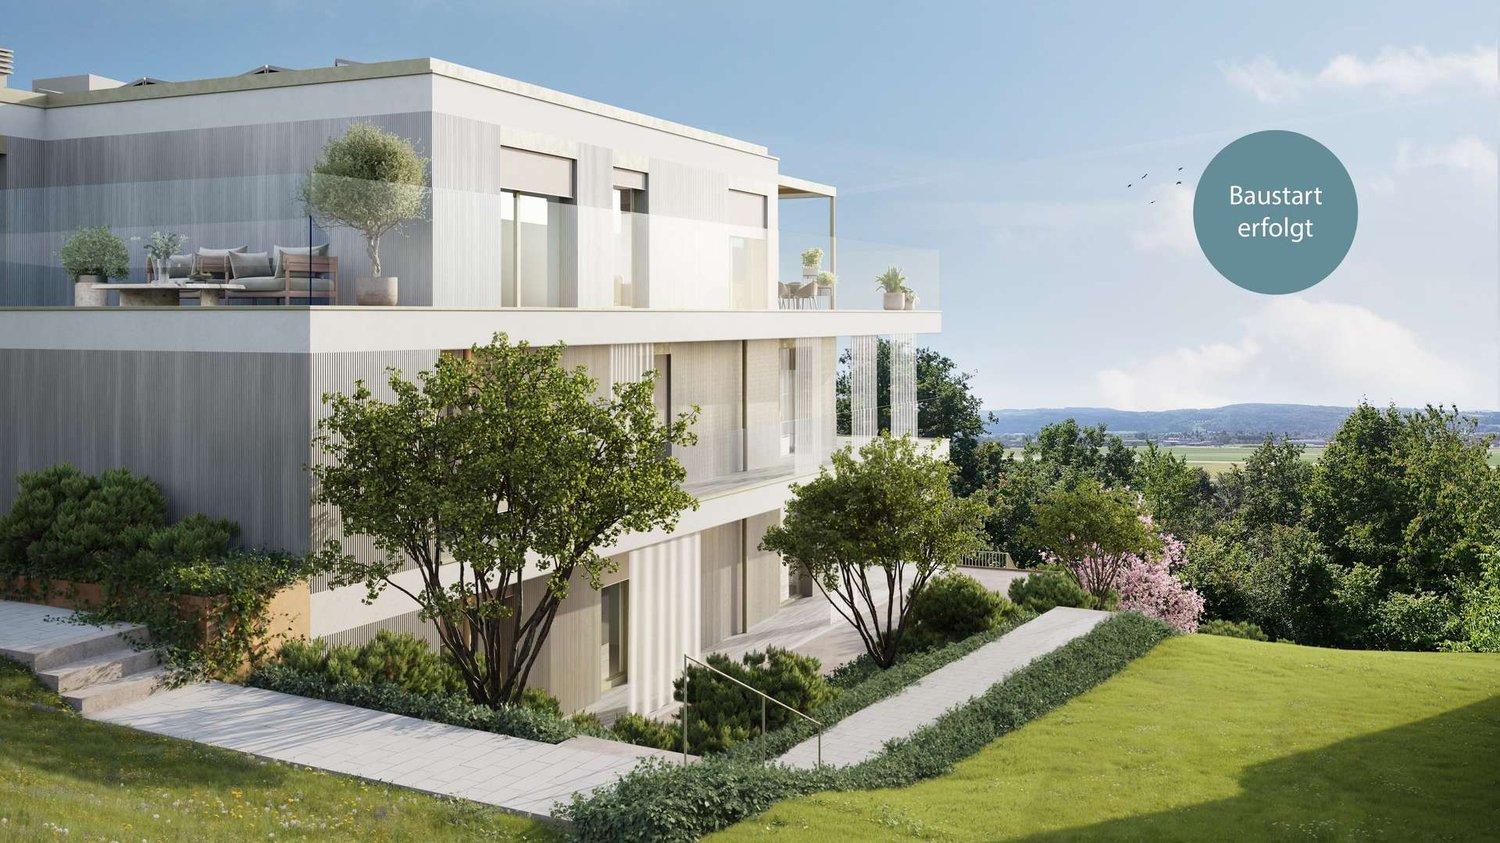
TrioVista C4 – 5.5 rooms with spacious outdoor area New building

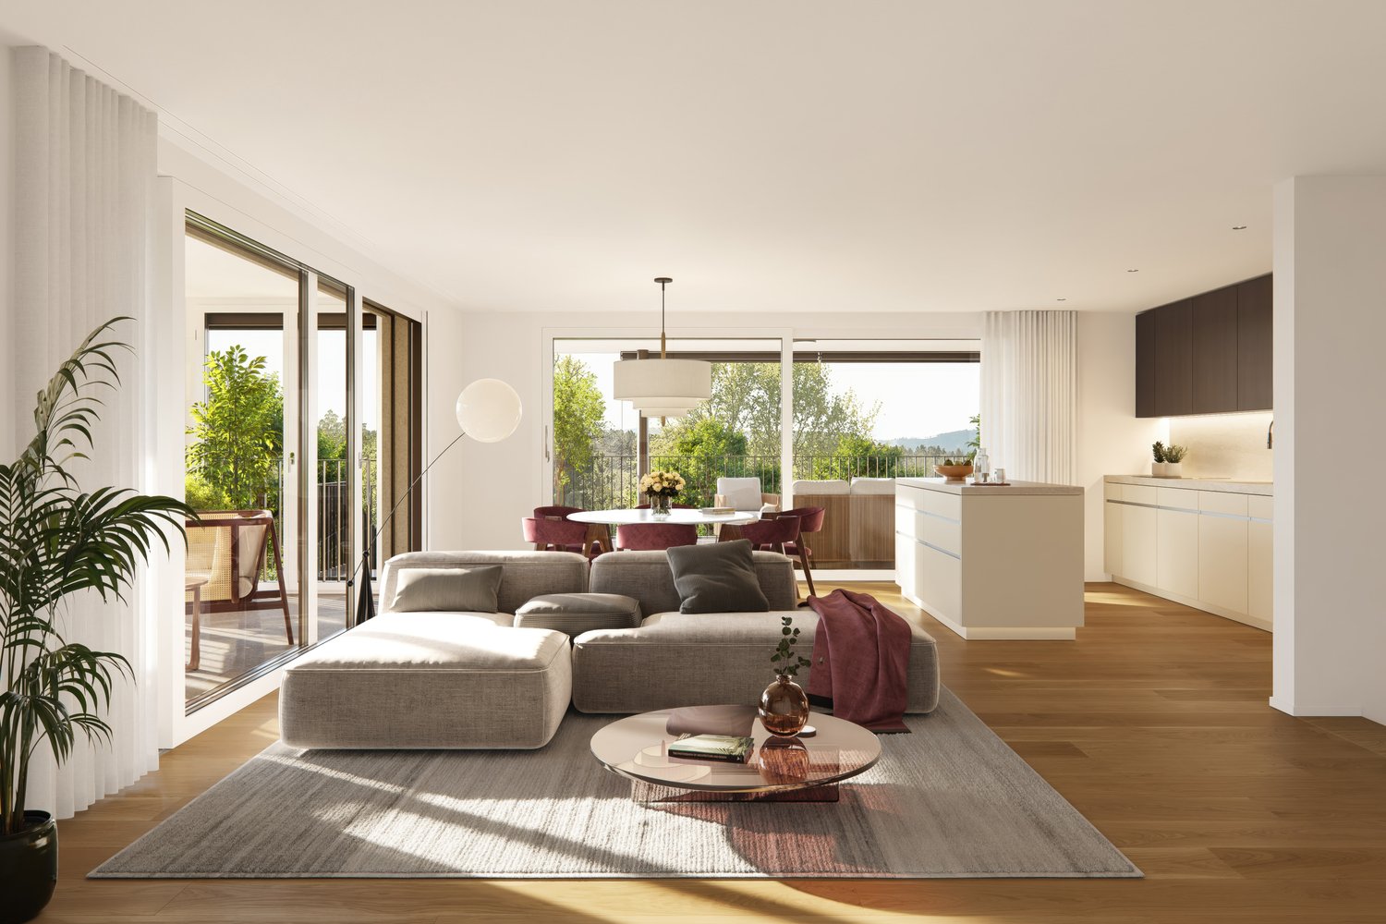
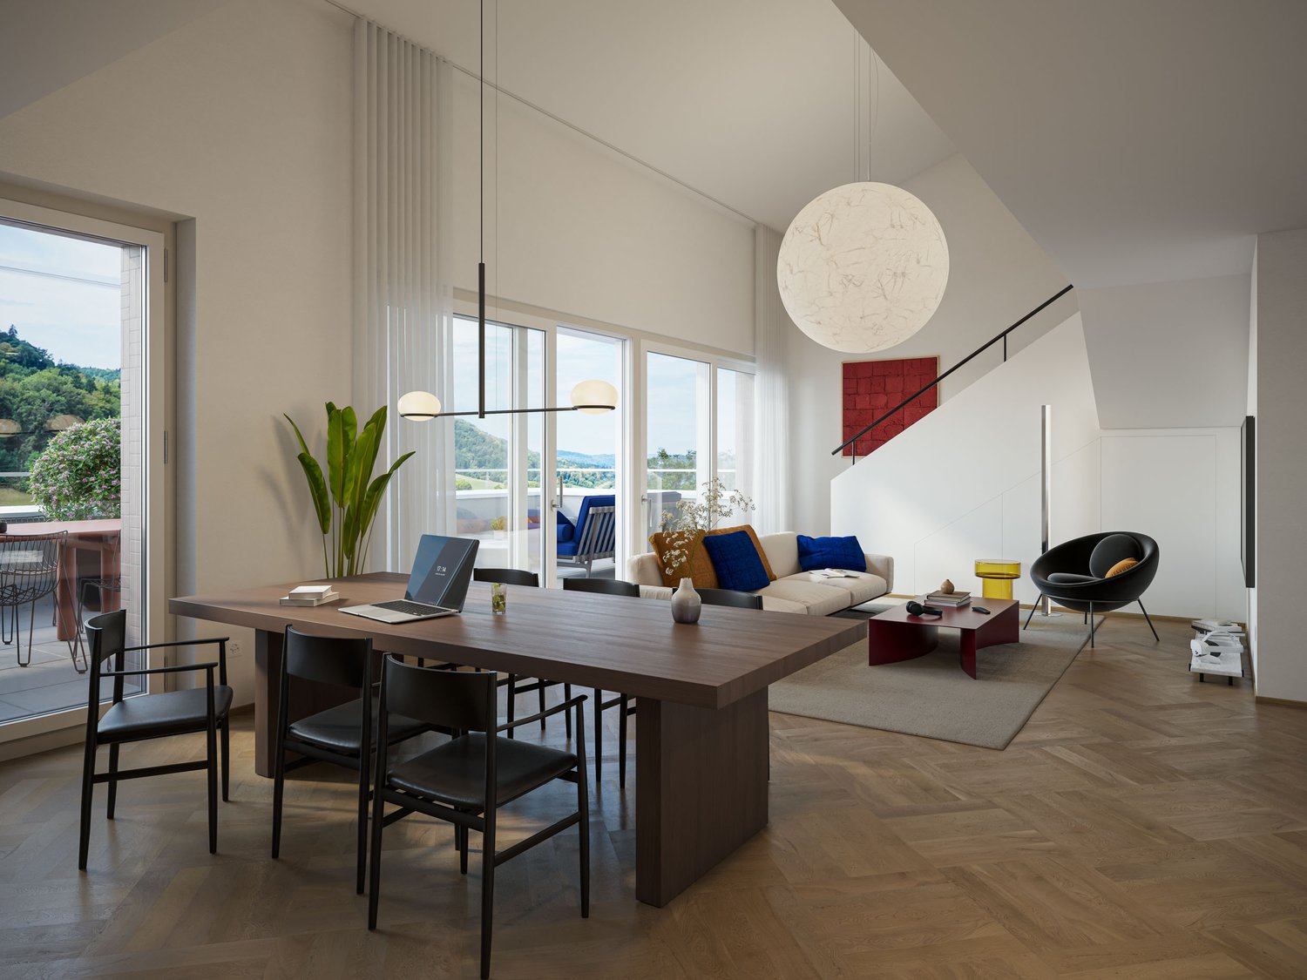
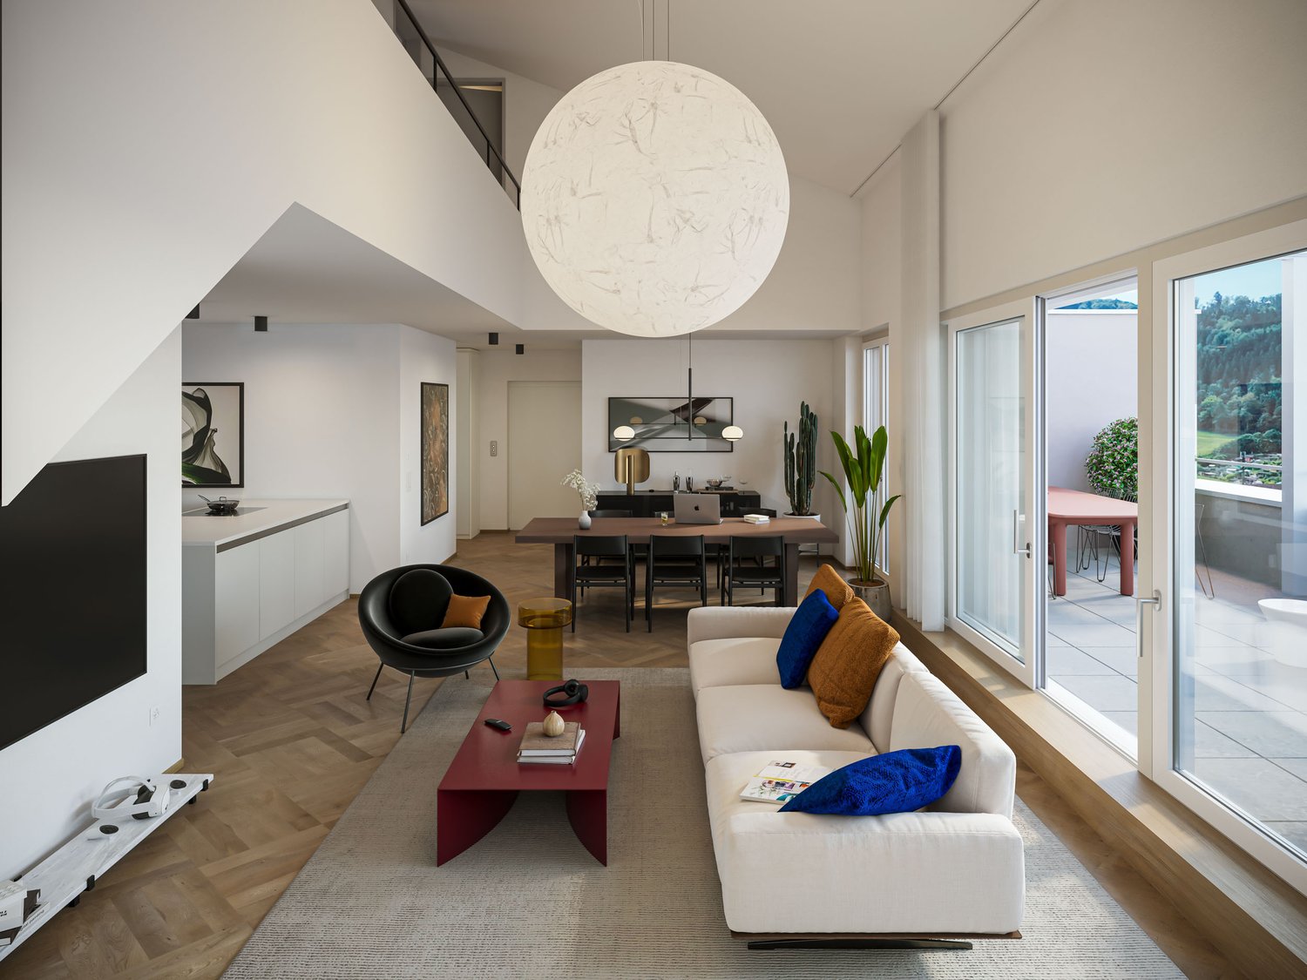
Your new home in TrioVista With TrioVista, a modern new building project is being created in Pfungen with three independent buildings, each with 4 residential units, which together form a carefully designed residential ensemble. The development includes houses A, B, and C, as well as a shared underground garage. The realization of the overall project is planned by 2029. 5.5-room apartment C4 in house C C4 offers a lot of space for different living situations on approximately 134 m² of living space. The 5.5 rooms are spread over several levels, creating a pleasant division between shared living and personal retreat areas. A special architectural feature is the spacious loft with gallery, which gives the living area an open and special atmosphere. The approximately 37 m² large terrace extends the living area outdoors. The highlights of C4 at a glance: • 5.5 rooms on several levels • approximately 134 m² of living space • spacious living area with loft and gallery • approximately 37 m² large terrace • good division of living and retreat areas • spacious basement room • high privacy within house C High-quality construction standard: • parquet and large-format ceramic tiles • floor-level showers • high-quality built-in kitchen with V-Zug appliances • combination induction cooktop • Quooker system • own V-Zug washing tower Modern energy and mobility concept: • ground probe system with brine-water heat pump • floor heating with freecooling • photovoltaic system with self-consumption model • underground garage with basic infrastructure for individual charging stations TrioVista offers various possibilities. Maybe C4 is exactly the home you're looking for. And if your wishes are different, it's also worth taking a look at the other apartments and houses in the development. Different apartment sizes, floor plans, and outdoor areas offer space for different living needs. We look forward to your contact. Residential impression TrioVista – visualized using the example of apartment C3.

Travel time
-
New building
1 / 13
CHF 1,695,000.–
5.5 rooms142m² living space
Spöristrasse, 8422 Pfungen

TrioVista C1 – Family Living on Two Levels | 5.5 Room New Build

Your new home in TrioVistaWith TrioVista, a modern new construction project is being built in Pfungen, consisting of three independent buildings with four residential units each, forming a carefully designed residential ensemble. The development includes houses A, B, and C, as well as a shared underground garage. The realization of the overall project is planned by 2029.5.5-room apartment C1 in house CC1 offers plenty of space for different living situations on approximately 142 m² and two living floors. Spacious living areas, usable retreat rooms, and the sunny terrace create a home for family, home office, and guests. The design of house C places particular emphasis on privacy.The highlights of C1 at a glance: • 5.5 rooms on two living floors • approximately 142 m² living space • spacious living and recreational areas • sunny terrace • good retreat possibilities for family, home office, or guests • separate basement room • high privacy within house C High-quality construction standard: • parquet and large-format ceramic tiles • floor-level showers • high-quality built-in kitchen with V-Zug appliances • combination induction cooktop • Quooker system • own V-Zug washing tower Modern energy and mobility concept: • ground probe system with brine-water heat pump • floor heating with freecooling • photovoltaic system with self-consumption model • underground garage with basic infrastructure for individual charging stations TrioVista offers various possibilities.Maybe C1 is exactly the home you're looking for. And if your wishes are different, it's also worth taking a look at the other apartments and houses in the development. Different apartment sizes, floor plans, and outdoor spaces offer room for different living needs.We look forward to your contact.Residential impression TrioVista – visualized using the example of apartment C3.

Travel time
-
1 / 11
CHF 1,375,000.–
4.5 rooms173m² living space
Regensbergstrasse 10, 8157 Dielsdorf

Panorama that impresses - Your home with a wide view and winter garden

Spacious 4½-room apartment in Dielsdorf At Regensbergstrasse 10 in Dielsdorf, you can expect an exceptionally spacious 4½-room apartment on the 2nd floor. With a total area of around 173 m², including a heated winter garden, this apartment combines an impressive range of rooms with a beautiful view and versatile design possibilities. Spacious living with a special ambiance The heart of the apartment is the bright and airy living and dining area with large windows and plenty of space for individual furnishing ideas. The separate kitchen with daylight is well-maintained and functional. A special highlight is the approximately 21 m² large, heated winter garden with lift-and-slide windows. Here, you can enjoy a wonderful panoramic view to the mountain landscape - an ideal retreat at any time of the year. Three spacious bedrooms, two bathrooms, and a separate laundry room offer high living comfort. Numerous built-in closets and a spacious entrance area provide additional storage space. The apartment has been regularly maintained and offers potential for individual modernizations at the same time. The highlights at a glance • Approx. 173 m² total area including heated winter garden • Approx. 21 m² winter garden with panoramic and mountain views • Spacious, bright living and dining area • Three versatile bedrooms • Separate kitchen with daylight • Two bathrooms and separate laundry room • Numerous built-in closets and spacious entrance area • Elevator and basement compartment • Well-maintained multi-family house with eleven residential units, built in 2003 • Two underground parking spaces included in the purchase price • Centrally located and well-connected The property convinces with its central location in Dielsdorf. Shopping facilities, restaurants, and various service offers are nearby. The bus stop directly in front of the house offers a convenient connection to Dielsdorf train station with access to the S15 to Zurich Oerlikon and Zurich main station. The surrounding landscape with the Lägern and the historic town of Regensberg invites you to take walks, go hiking, and spend relaxing hours in nature. Sales price: CHF 1,375,000.-Including two underground parking spaces and basement compartment. Have we sparked your interest? We would be happy to provide you with the detailed sales documentation and show you this apartment during a personal viewing. We look forward to your contact.

Travel time
-
1 / 5
Price on request
5.5 rooms207m² living space
Lärchentobelstrasse 28, 8700 Küsnacht ZH

Lumière | ZH

Diese im Jahr 2023 erbaute, grosszügige Triplexwohnung vereint hochwertige Materialien, sorgfältige Bauqualität und eine Architektur, die sich harmonisch in das Ortsbild einfügt. Die erhöhte Lage in Küsnacht schafft ein privates und besonderes Wohnambiente. Ein Lift führt bequem von der Garage direkt in beide Hauptwohnebenen. Im unteren Geschoss befinden sich die Schlafzimmer und privaten Rückzugsräume. Darüber öffnet sich der weitläufige Wohn- und Essbereich mit offener Küche als stilvoller Mittelpunkt des Zuhauses. Das oberste Geschoss bietet reizvollen Freiraum für individuelle Ideen - als Spielbereich für Kinder, elegantes Homeoffice, Bibliothek oder offene Lounge. Ein aussergewöhnliches Zuhause mit viel Raum, Privatsphäre und zeitloser Wohnqualität.Cet spacieux appartement en triplex, construit en 2023, allie des matériaux haut de gamme, une construction soignée et une architecture qui s'intègre harmonieusement dans le paysage urbain. Sa situation sur les hauteurs de Küsnacht crée une ambiance de vie intime et unique. Un ascenseur permet d'accéder facilement depuis le garage aux deux niveaux d'habitation principaux. L'étage inférieur abrite les chambres et les espaces privés. Au-dessus, le vaste salon-salle à manger avec cuisine ouverte constitue le coeur élégant de la maison. Le dernier étage offre un espace libre séduisant pour laisser libre cours à vos idées : aire de jeux pour les enfants, élégant bureau à domicile, bibliothèque ou salon ouvert. Une demeure exceptionnelle alliant espace, intimité et qualité de vie intemporelle.Built in 2023, this spacious triplex apartment combines high-quality materials, meticulous craftsmanship, and architecture that blends harmoniously into the townscape. Its elevated location in Küsnacht creates a private and unique living environment. An elevator provides convenient access from the garage directly to both main living levels. The lower level houses the bedrooms and private retreats. Above, the spacious living and dining area with an open kitchen serves as the stylish centerpiece of the home. The top floor offers charming open space for personal creativity--whether as a play area for children, an elegant home office, a library, or an open lounge. An exceptional home with plenty of space, privacy, and timeless living quality.Questo spazioso appartamento triplex, costruito nel 2023, coniuga materiali di alta qualità, una costruzione curata nei minimi dettagli e un'architettura che si integra armoniosamente nel panorama locale. La posizione sopraelevata a Küsnacht crea un'atmosfera abitativa intima e speciale. Un ascensore conduce comodamente dal garage direttamente ai due livelli abitativi principali. Al piano inferiore si trovano le camere da letto e gli spazi privati dedicati al relax. Al piano superiore si apre l'ampia zona soggiorno e pranzo con cucina a vista, che costituisce l'elegante cuore della casa. Il piano superiore offre uno spazio libero affascinante per idee personalizzate: come area giochi per i bambini, elegante ufficio domestico, biblioteca o salotto a pianta aperta. Una dimora straordinaria con tanto spazio, privacy e una qualità abitativa senza tempo.

Alan Selcik

Alan Selcik

Travel time
-

Suggested properties for you based on search results