1447 results - Apartment to buy in Canton Zurich

1 / 7
CHF 1,295,000.–
2.5 rooms70m² living space
8050 Zürich

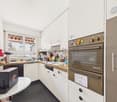
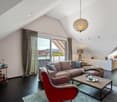
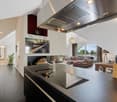
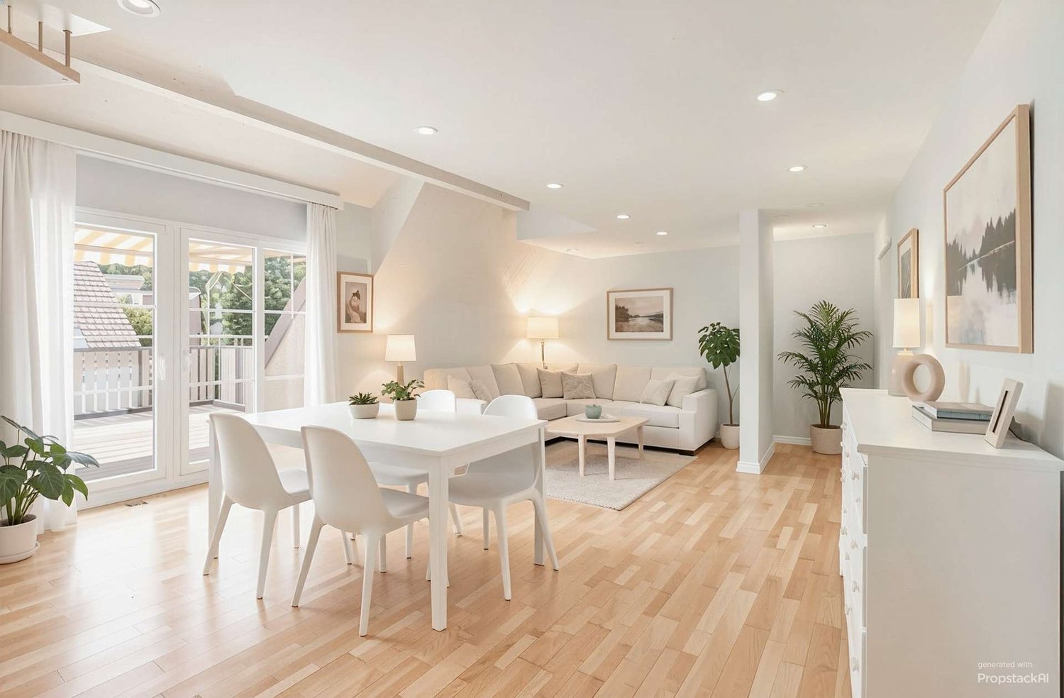
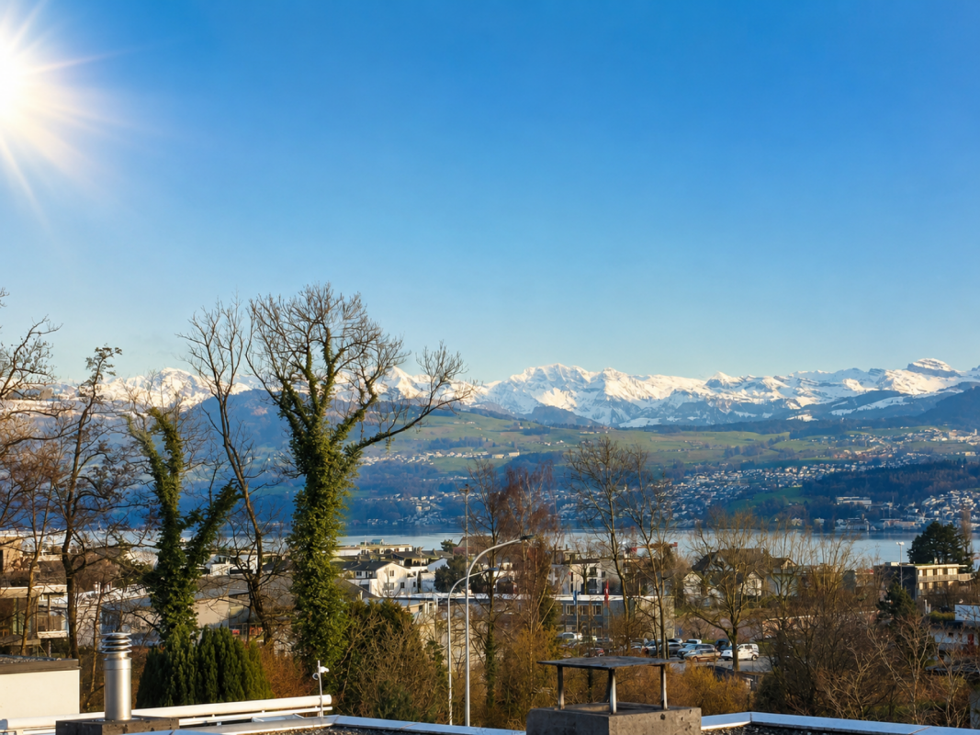
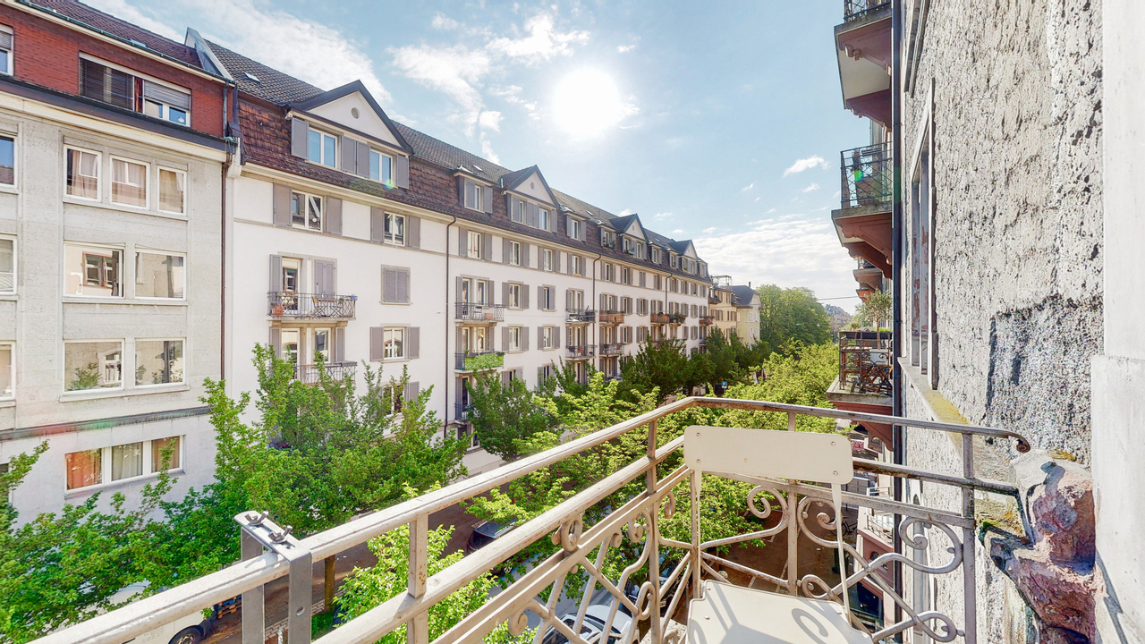
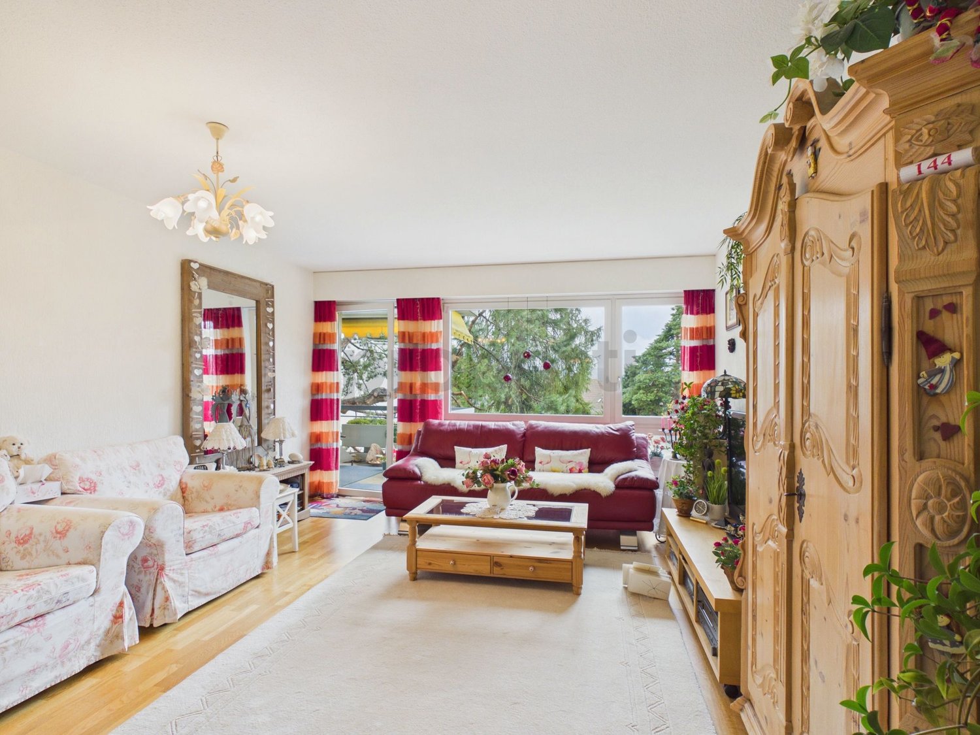
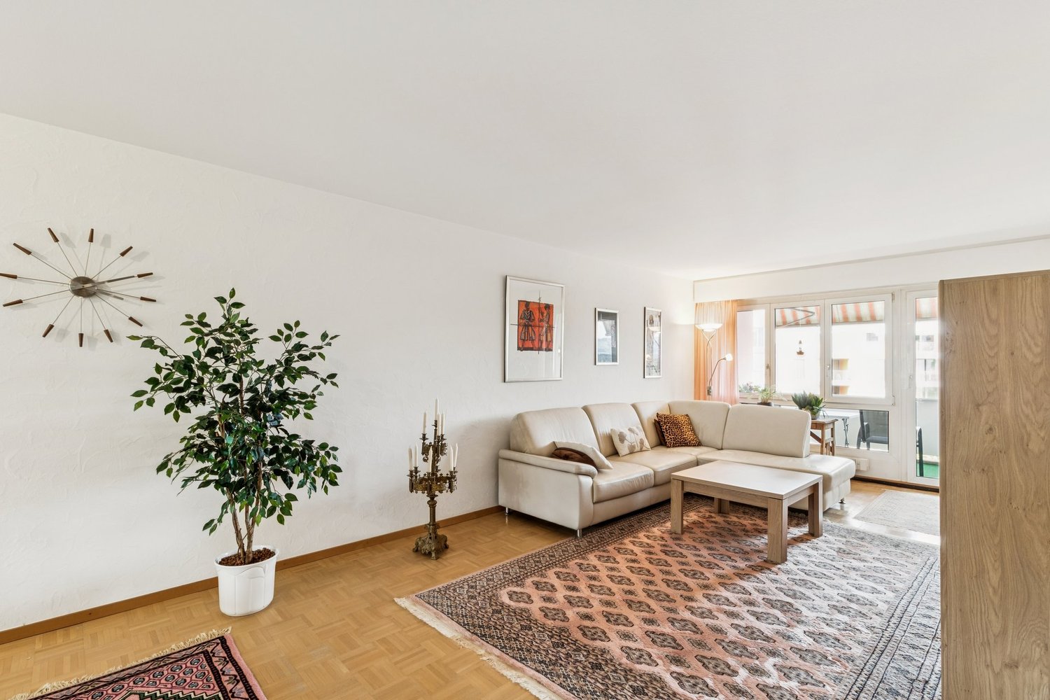
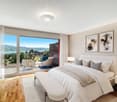
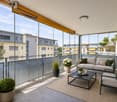
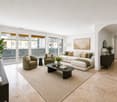
Bright 2.5-room apartment with balcony, Zurich

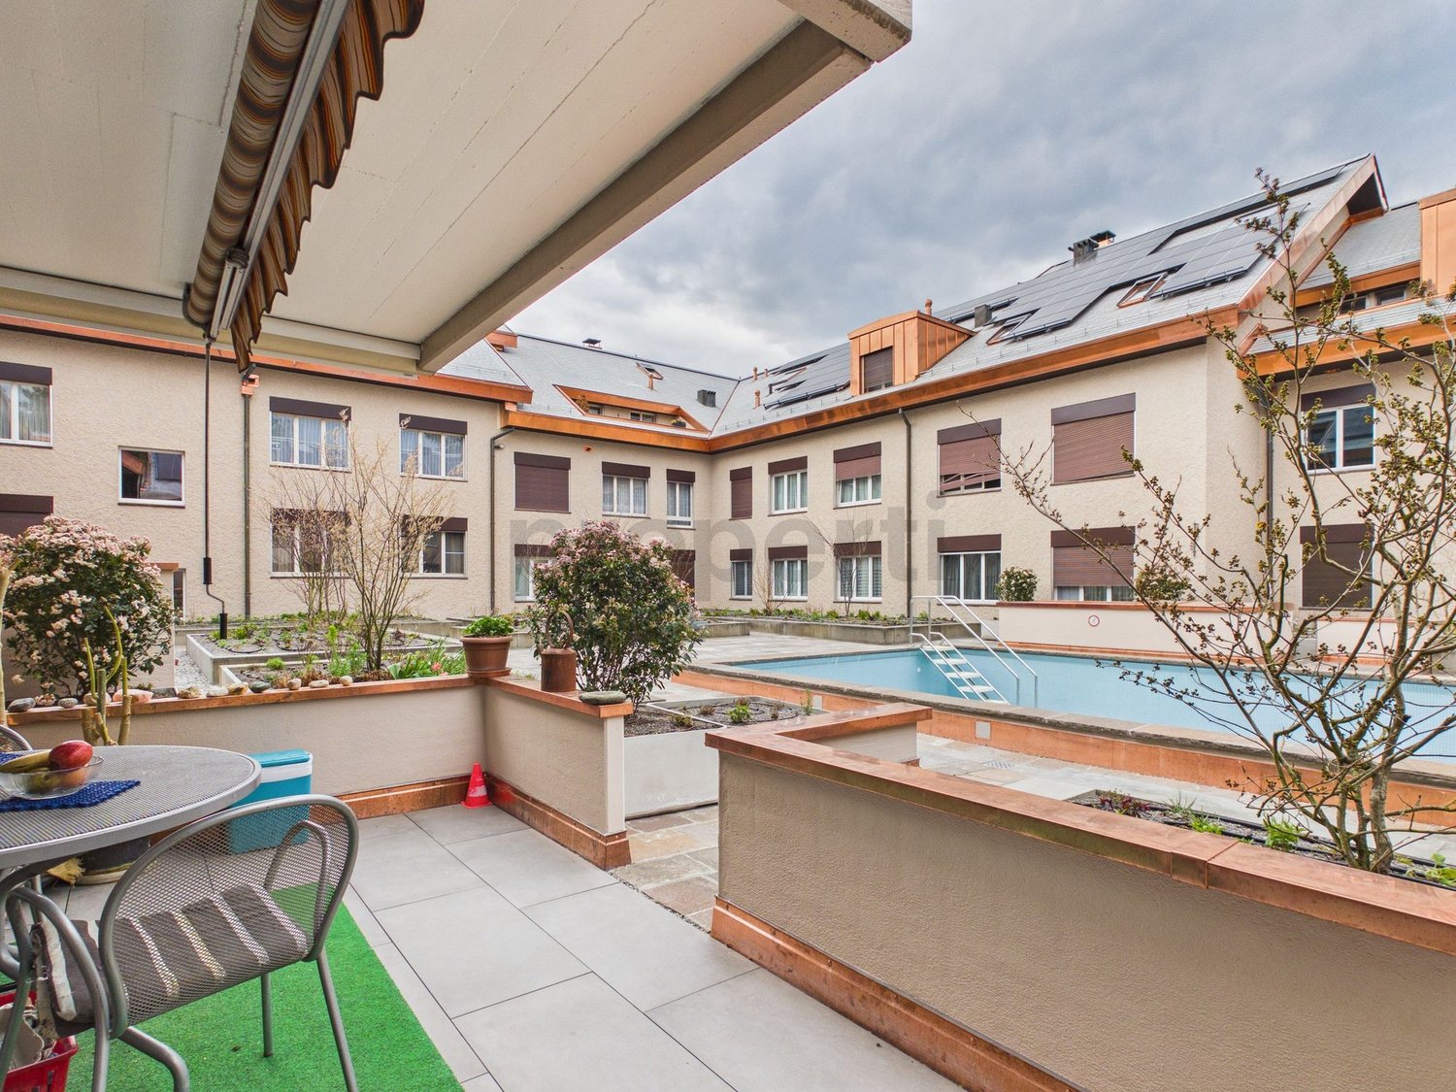
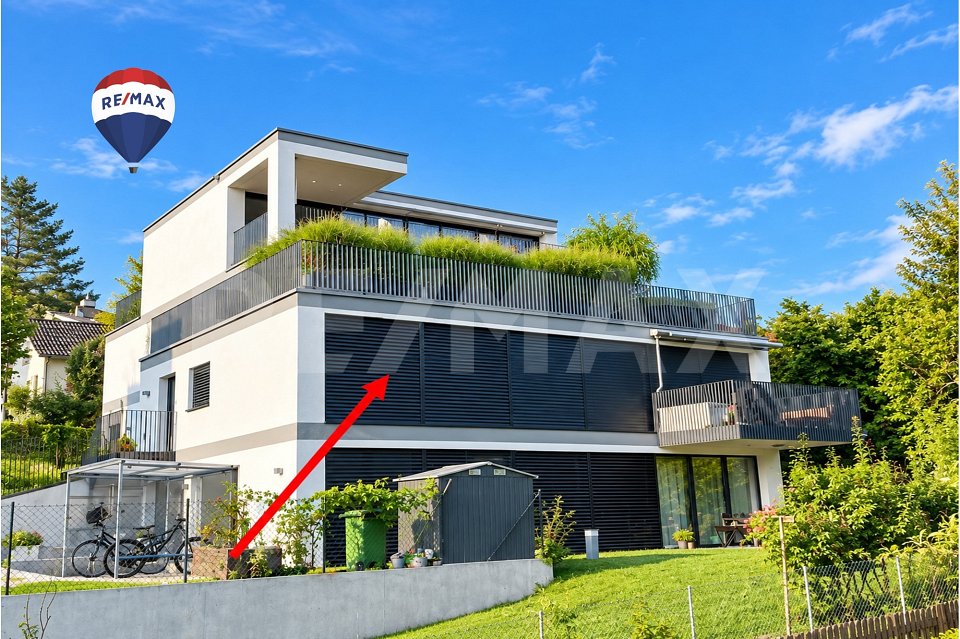
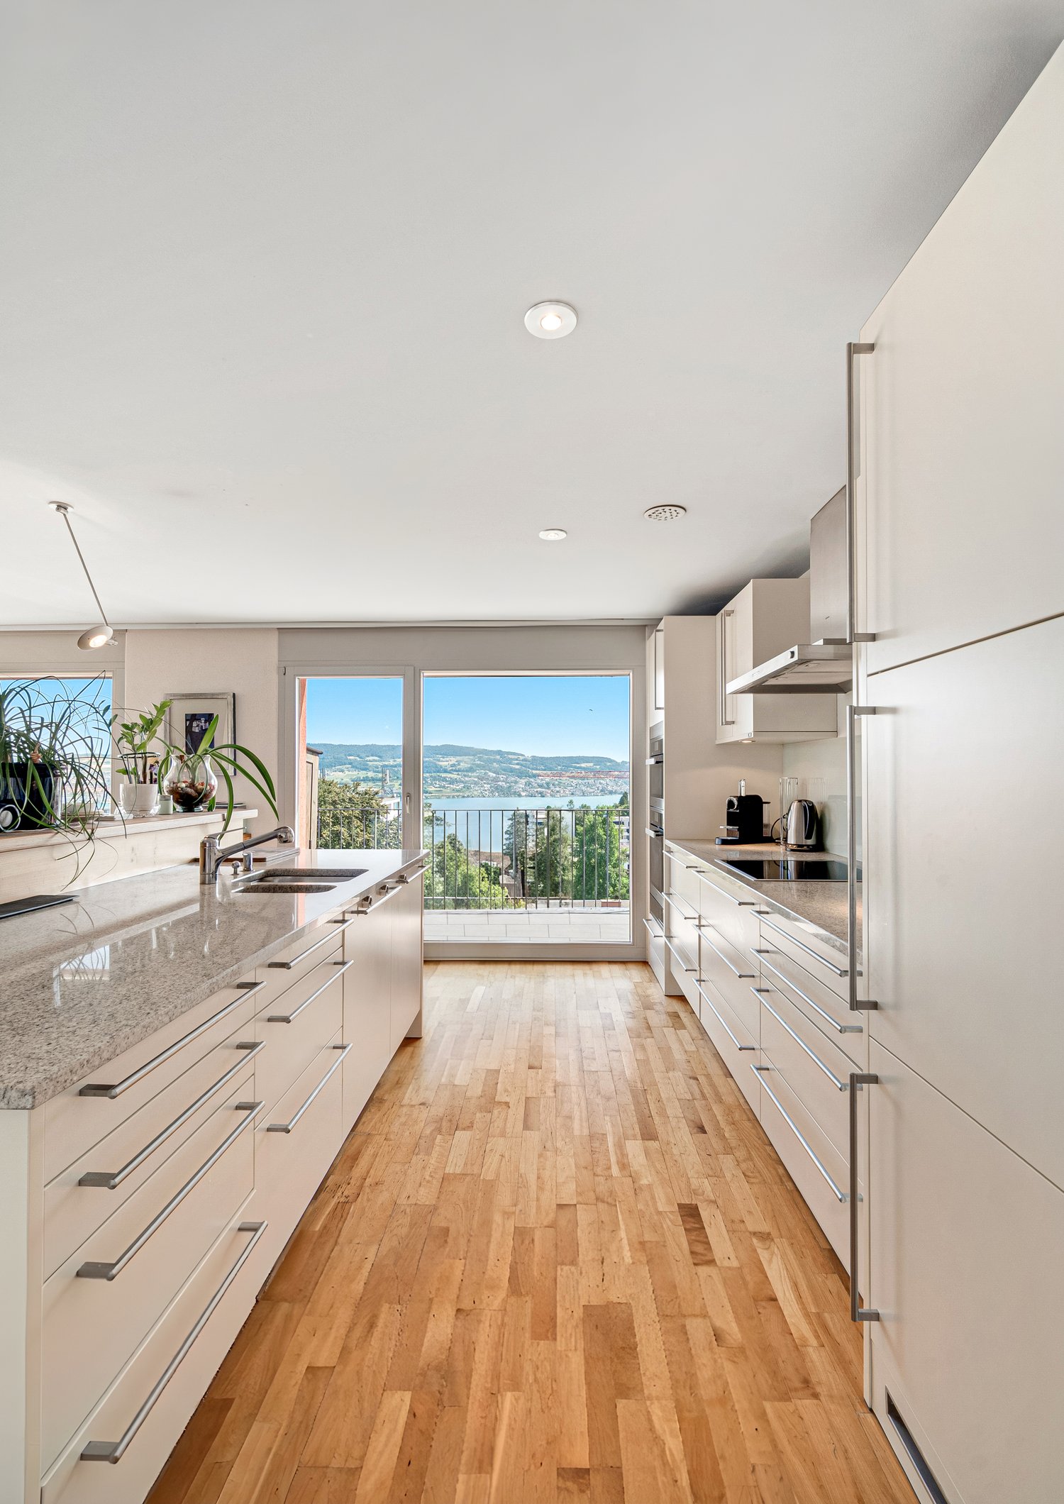
The investment for clever investors, as the apartment is sold with a right of residence; the owner is of advanced age. Light, generosity, and a pleasant tranquility make this 2.5-room apartment in the sought-after Zurich a very special retreat.The apartment impresses with a well-thought-out room layout and open design: a bright bedroom, a modern bathroom, and a stylish living and dining area provide moments of well-being in everyday life. The balcony invites you to cozy sun hours. An indoor parking space offers the highest comfort in everyday life, and the excellent location convinces with short distances: shopping facilities are reachable in just a few minutes, schools and the train station are also easily accessible on foot - ideal for an active urban life.The well-maintained substance also opens up attractive opportunities for you to stylishly implement your own modernization wishes and thus further increase the value of the property. Whether as a secure investment or a personal lifestyle hub - this apartment offers you sustainable quality of life and long-term value growth potential in one of the most sought-after regions of the canton of Zurich.This property offer is characterized by: • Sale with right of residence - rent to be defined • Inviting balcony for relaxed hours • 2.5-room apartment with well-thought-out floor plan • Comfortable indoor parking space included • Bright, spacious living atmosphere • Ideal apartment for singles, couples, and investors • Good condition with modernization potential • Opportunity for value growth in attractive Zurich location • Garage box in collective garage Interested? Contact us now for a non-binding consultation!

1 / 12
Price on request
5.5 rooms166m² living space
8600 Dübendorf

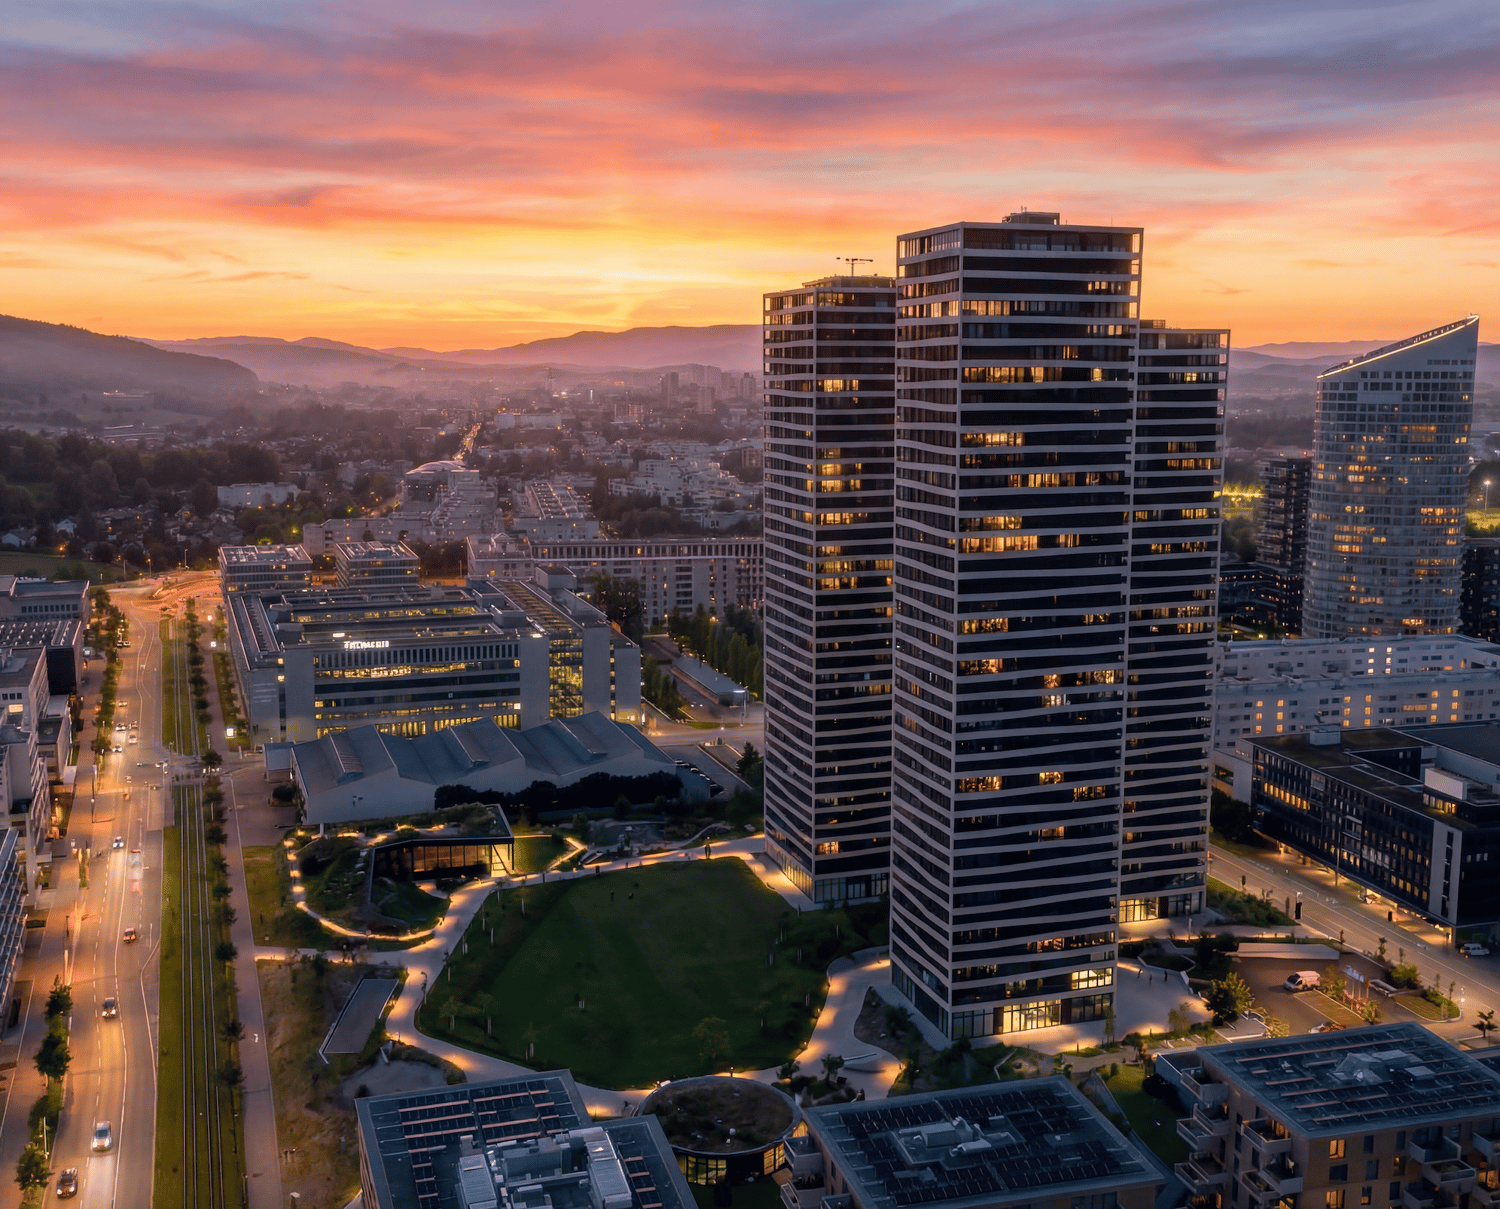
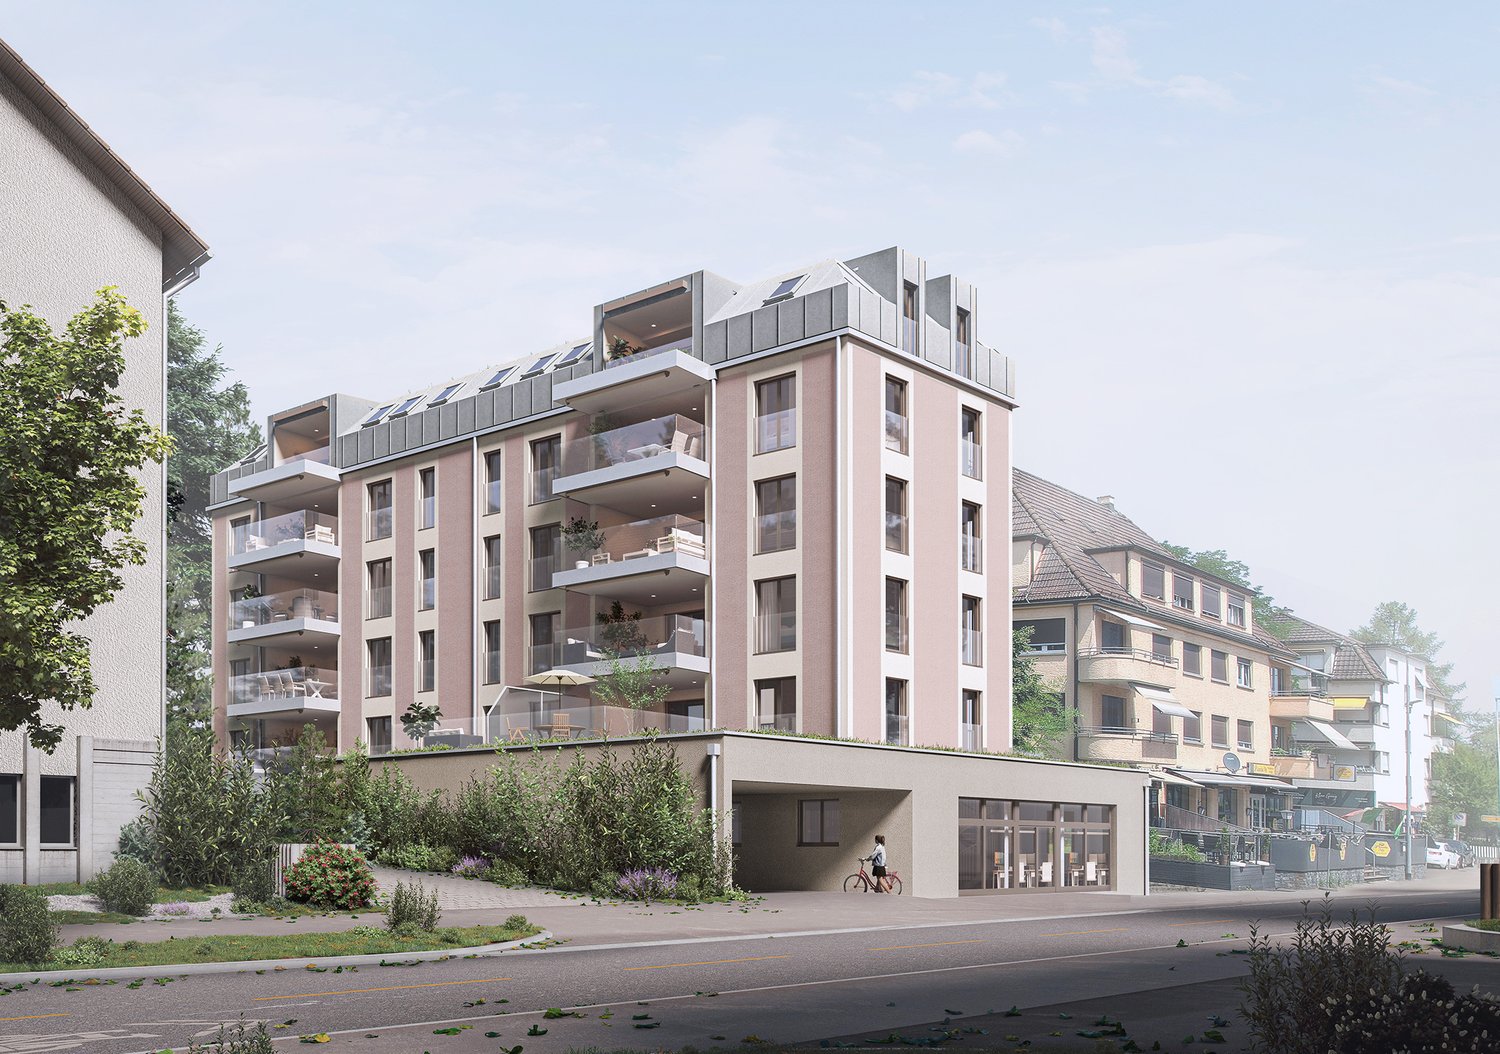
Rare opportunity in the popular "Three Point" project - Luxury above the roofs (33rd floor)

Welcome to "Three Point" in Dübendorf, the tallest residential project in Switzerland and one of the most architecturally striking buildings in the Zurich region. The three impressive towers, between 100 and 113 meters high, stand for urban lifestyle, timeless architecture, and highest living comfort, directly at Stettbach station in the up-and-coming Hochbord district.This exclusive 5.5-room apartment with 166 m² of living space is located on the 33rd floor of Tower C, just three floors below the tower tip. An altitude like this is extremely rare on the market.The heart of the apartment is the spacious, 54 m² large living, dining, and kitchen area with modern kitchen and elegant cooking island. Floor-to-ceiling windows let in plenty of daylight and open up the view of Lake Greifen, the surrounding forests, and the Glatt valley to the distant mountain ranges, a panoramic view that is unparalleled from this height. The terrace is directly adjacent.The apartment has four rooms and two stylish bathrooms. The main bedroom (16.5 m²) pampering with its own dressing room (15.5 m²) and its own bathroom (8.5 m²), a true suite solution. Three more rooms between 13 and 13.5 m² offer space for families, guests, or home office, supplemented by two additional shower/WC areas, a separate guest toilet, and a private washing machine and tumble dryer area within the apartment.The apartment is located in a 2024-built new building in the Minergie standard, which combines modern living with high energy efficiency, controlled apartment ventilation, and excellent sound insulation. The interior design convinces with a high-quality ownership standard: high-quality floor in parkett look, floor heating for comfortable living comfort in every season, video intercom system, and smart home preparation (KNX) for future-oriented living.The direct surroundings are also convincing: Three Point is much more than three towers. A spacious, public park with a pavilion restaurant, a publicly accessible rooftop terrace on the middle tower, a sports hall, and short distances to daycare centers and schools characterize the Hochbord district. A mobility car-sharing station, a package room, and a professional caretaker service with a standby service provide comfort in everyday life. Stettbach station is just a few minutes' walk away.From here you can reach: • Stadelhofen station in about 5 minutes • Zurich main station in about 9 minutes • Zurich airport in a few minutes • Glatt shopping center in a short drive Shopping facilities, restaurants, cafes, parks, and various leisure and sports activities are also located in the immediate vicinity. The basement is not a ordinary basement compartment, but a private, lockable room in the 2nd basement, which offers additional storage space separate from the apartment.This property is the perfect combination of modern living, urban altitude, and high quality of life.A rare opportunity in the popular Three Point project, the tallest residential project in Switzerland.This property offer is characterized by: • Exclusive 5.5-room apartment with 166 m² on the 33rd floor of Tower C, at 100M, just 3 floors below the tower tip • New building from 2024, Minergie-certified • Spacious living, dining, and kitchen area (54 m²) with modern kitchen and cooking island • 4 rooms, main bedroom with its own dressing room (15.5 m²) and its own bathroom • 2 additional bathrooms and a separate guest toilet • Private washing machine and tumble dryer area in the apartment • Breathtaking panoramic view of Lake Greifen, forests, and mountains • Floor-to-ceiling windows and excellent sound insulation • High-quality interior design in ownership standard with parkett look floor • Comfortable floor heating and controlled apartment ventilation • Video intercom system and smart home preparation (KNX) • A double garage parking space with e-car charging station (CHF 60,000.-) • Private basement room • Public park with pavilion restaurant, sports hall, and rooftop terrace in the complex • Mobility car-sharing station, package room, and professional caretaker service • Top transport connection: Stettbach station in a few minutes' walk, Zurich airport in a short drive • Living in the tallest residential project in Switzerland Interested? Contact us for a non-binding conversation!

1 / 12
Price on request
4.5 rooms200m² living space
8304 Wallisellen

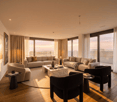
Mono | Wallisellen ZH

Über den Dächern von Wallisellen präsentiert sich dieses exklusive Penthouse, das anspruchsvolle Architektur, zeitloses Design und beeindruckende Weite vereint. Die 2011 gemeinsam mit einem Innenarchitekten konzipierte 4.5-Zimmer-Residenz besticht durch bis zu vier Meter hohe Decken, edle Materialien, massgefertigte Einbauten und ein exklusives Licht- und Musikkonzept.Das grosszügige Master Schlafzimmer mit geräumiger Ankleide und elegantem Master Badezimmer bildet einen privaten Rückzugsort, während zwei weitere Zimmer direkten Zugang zu einem Balkon bieten - eines davon mit eigenem Bad en suite. Drei südlich ausgerichtete Terrassen eröffnen einen spektakulären Blick über Wallisellen bis zum Alpenpanorama.Privater Liftzugang, zwei Kellerabteile und bis zu vier optional erwerbbare Tiefgaragenplätze vollenden dieses aussergewöhnliche Zuhause.Surplombant les toits de Wallisellen, ce penthouse exclusif allie une architecture sophistiquée, un design intemporel et une impressionnante sensation d'espace. Conçue en 2011 en collaboration avec un architecte d'intérieur, cette résidence de 4,5 pièces séduit par ses plafonds pouvant atteindre quatre mètres de hauteur, ses matériaux nobles, ses aménagements sur mesure et son concept exclusif d'éclairage et de sonorisation.La spacieuse chambre parentale, dotée d'un grand dressing et d'une élégante salle de bains attenante, constitue un havre de paix privé, tandis que deux autres chambres offrent un accès direct à un balcon - l'une d'entre elles disposant de sa propre salle de bains attenante. Trois terrasses orientées au sud offrent une vue spectaculaire sur Wallisellen jusqu'au panorama alpin.Un accès privé par ascenseur, deux caves et jusqu'à quatre places de parking souterrain disponibles en option viennent parachever cette demeure d'exception.Perched above the rooftops of Wallisellen, this exclusive penthouse combines sophisticated architecture, timeless design, and impressive spaciousness. Designed in 2011 in collaboration with an interior designer, this 4.5-room residence features ceilings up to four meters high, premium materials, custom-built fixtures, and an exclusive lighting and sound system.The spacious master bedroom, featuring a generous walk-in closet and an elegant master bathroom, serves as a private retreat, while two additional bedrooms offer direct access to a balcony--one of which includes its own en suite bathroom. Three south-facing terraces offer spectacular views over Wallisellen to the Alpine panorama.Private elevator access, two basement storage units, and up to four optional underground parking spaces complete this extraordinary home.Sopra i tetti di Wallisellen si affaccia questo esclusivo attico, che unisce un'architettura raffinata, un design senza tempo e spazi di grande ampiezza. Progettata nel 2011 in collaborazione con un architetto d'interni, questa residenza di 4,5 locali affascina con i suoi soffitti alti fino a quattro metri, i materiali pregiati, gli arredi su misura e un esclusivo sistema di illuminazione e audio.La spaziosa camera da letto principale, con ampia cabina armadio ed elegante bagno padronale, costituisce un rifugio privato, mentre altre due camere offrono accesso diretto a un balcone - una delle quali con bagno privato en suite. Tre terrazze esposte a sud offrono una vista spettacolare su Wallisellen fino al panorama alpino.L'accesso privato all'ascensore, due ripostigli in cantina e fino a quattro posti auto nel garage sotterraneo, acquistabili opzionalmente, completano questa straordinaria dimora.

Alexandra Schlegel

Alexandra Schlegel

1 / 12
Price on request
5.5 rooms163m² living space
8123 Ebmatingen

City-near living with diverse possibilities

This well-maintained 5.5-room maisonette apartment spans two floors and offers approximately 163 m² of spacious living space with an interesting and versatile floor plan. This features spacious rooms, a large gallery, a laundry room within the apartment, and an adjacent housekeeping room. Four bedrooms and three bathrooms create ideal conditions for families or couples with increased space requirements. The division over two levels also opens up interesting possibilities for a home office, a separate guest area, or living across two generations.The living and sleeping areas are equipped with high-quality parquet flooring and convey a warm, cozy atmosphere. Underfloor heating provides pleasant warmth. Currently, the heating is done via an oil heating system; a geothermal probe is already being planned and creates a forward-looking perspective for heat supply.A stylish tile stove adds additional charm to the living area and invites you to cozy hours. During the warm season, the southwest-facing balcony extends the living space outdoors and offers a pleasant place to linger.The apartment also convinces in terms of secondary areas and comfort: two underground parking spaces, a cellar compartment, and a separate hobby room offer plenty of space for vehicles, storage, and personal projects. An elevator provides convenient access.The quiet location in Ebmatingen combines pleasant living with excellent infrastructure. Shopping opportunities and the bus stop are just a few minutes' walk away. Kindergarten and primary school are located directly in the village. The nearby recreational areas around Lake Greifensee are also quickly accessible.Thanks to the good public transport connections, Zurich main station can be reached in about 40 minutes. By car, there are very good connections via Forchstrasse and Forch-Autobahn in the direction of Zurich and the surrounding area.HIGHLIGHTS AT A GLANCE- approx. 163 m² living space- 5.5 rooms over two floors- four bedrooms- three bathrooms- versatile floor plan with various usage possibilities- high-quality parquet floor- underfloor heating- stylish tile stove- southwest-facing balcony- quiet location with northeastern views- two underground parking spaces included in the purchase price- separate hobby room, included in the purchase price, and cellar compartment- elevator- geothermal probe planned- Migros and bus stop within walking distance- kindergarten and primary school directly in Ebmatingen- recreational area and Lake Greifensee in immediate proximity- Zurich main station reachable in about 40 minutes by public transport- very good traffic connection via Forchstrasse and Forch-Autobahn- attractive tax rateA home with plenty of space, flexibility, and living quality in a quiet location, yet perfectly connected to Zurich.Contact us today to schedule a viewing. We would be happy to show you this exciting apartment!IF YOU HAVE NOT RECEIVED THE DOSSIER WITHIN 5 MINUTES AFTER SUBMITTING THE CONTACT FORM, PLEASE ALSO CHECK YOUR SPAM FOLDER!
1 / 6
CHF 1,415,000.–
5.5 rooms185m² living space
Stockistrasse 53, 8192 Glattfelden

Spacious living with gallery and open room structure.

The LocationLocated in a quiet and well-maintained residential area in Glattfelden, this sales object combines rural living quality with a very good connection to the surrounding centers. The municipality in the Zurich Unterland convinces with its natural surroundings, short distances in everyday life, and proximity to important transport hubs.Shopping facilities, bakery, post office, bus stop, and Glattfelden train station are within comfortable walking distance. With the S-Bahn, you can reach Zurich in around 35 minutes, and Zurich Airport is accessible by car in about 15 to 20 minutes. Schools, kindergarten, sports and leisure facilities, as well as walking and cycling paths along the Glatt, are also nearby.The Most ImportantThe well-maintained 5½-room maisonette apartment is located on the 2nd upper floor of a multi-family house with only six parties and impresses with a spacious room structure over two floors. The apartment is conveniently accessible by elevator; the basement, hobby room, and underground parking are also directly accessible. The practical entrance with built-in closets leads to the bright living and dining area as well as to the bedrooms. The open gallery, high ceilings, and pleasant natural light create a particularly spacious living feel.In the living, dining, and sleeping areas, high-quality oak parquet is laid. The well-equipped kitchen offers plenty of workspace and storage space and blends harmoniously into the living area. Two covered balconies with beautiful orientation invite you to cozy hours outdoors. The apartment has two bathrooms, a separate guest toilet, and a utility room.The apartment includes a basement compartment, an additional hobby room, and two underground parking spaces with an already installed E-Mobility Wallbox.The FinancialThe purchase price is CHF 1,520,000 and is composed as follows:- CHF 1,415,000 for the apartment- CHF 80,000 for the two parking spaces in the underground garage- CHF 25,000 for the hobby roomThe SpecialWhether as a spacious family home or as a stylish retreat with plenty of space and light – this maisonette apartment offers a living feel that is characterized by the open gallery, high rooms, and well-maintained equipment.The quiet, family-friendly environment, proximity to shopping facilities, public transport, schools, and recreation, as well as the high-quality construction standard with Minergie standard, controlled apartment ventilation, and Smart-Home elements, make this home particularly attractive. An apartment for all those who want to combine spacious living, comfort, and a natural location with good accessibility.

Travel time
-
1 / 11
CHF 995,000.–
3.5 rooms135m² living space
Dorfstrasse 19b, 8165 Oberweningen

Charming apartment with balcony and garden seating in the heart of Oberweningen

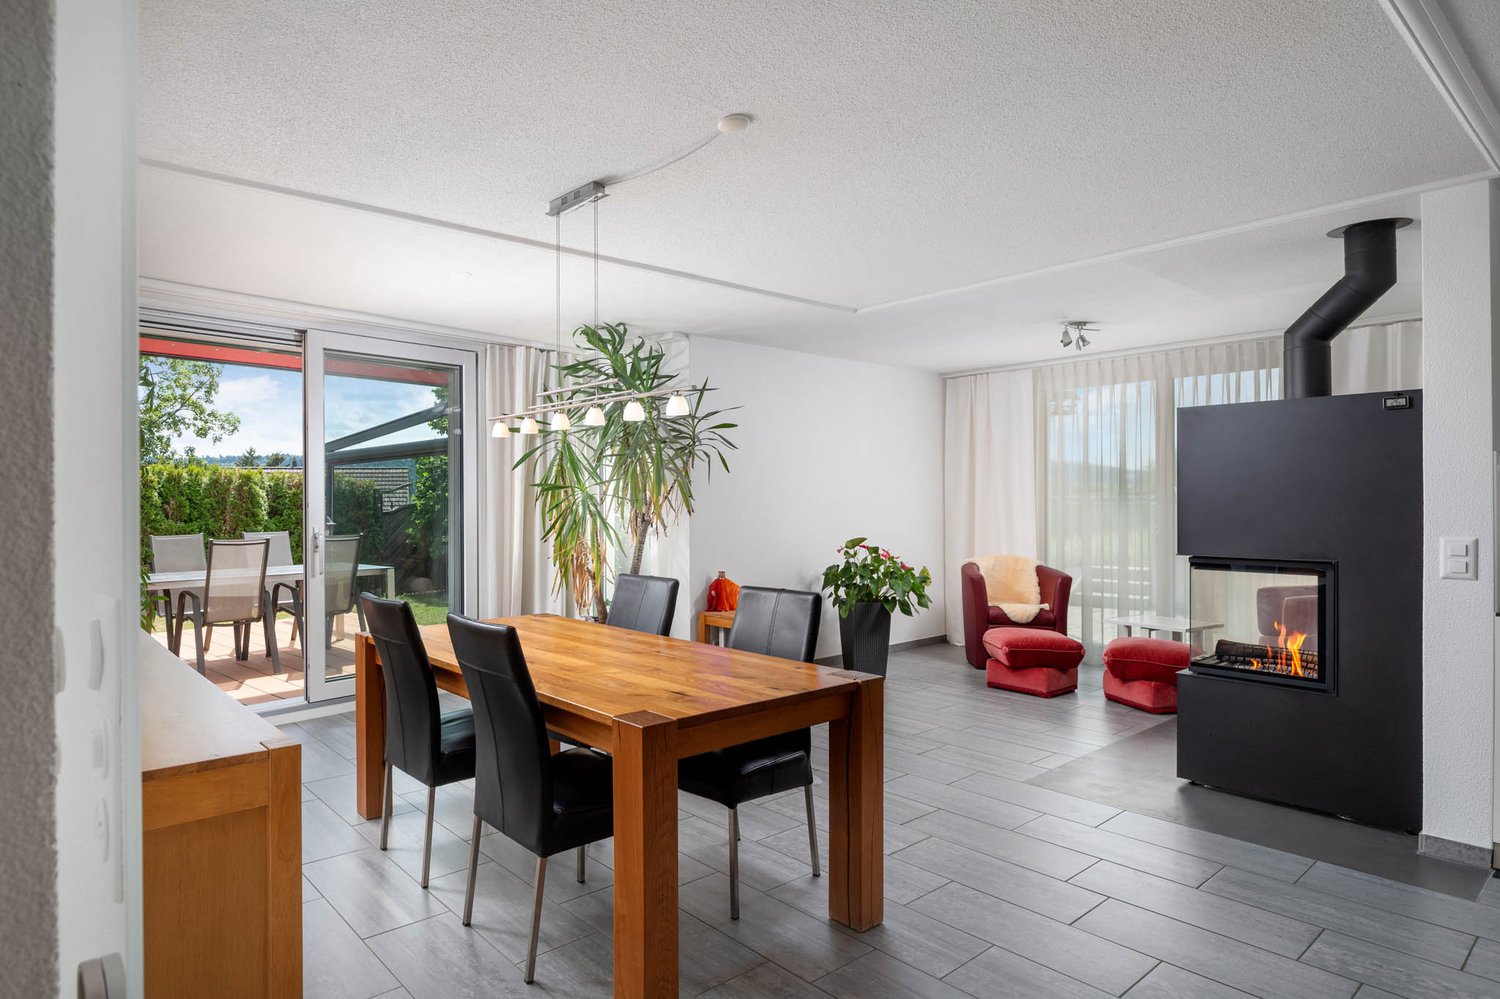
THE SPECIAL - Condominium with well-thought-out room layout and modern home technology - bright living/dining room with Swedish stove and large window fronts - two large rooms with direct access to the garden seating area, one of which has a flexible wardrobe that can be converted into a third room - cozy balcony with access from the living area - two bathrooms - Minergie certified THE LOCATION - In the middle of the village in a quiet, idyllic environment without through traffic - a few minutes' walk to the village center with shopping facilities for daily needs - bus stop and Schöfflisdorf-Oberweningen train station in the immediate vicinity - half-hourly train connections with the S15 towards Zurich and Niederweningen - Wehntal forest with diverse sports and leisure opportunities nearby THE FLOOR PLAN - spacious living/dining area with access to the balcony - open kitchen - two rooms with direct access to the garden seating area - two bathrooms: shower/WC/sink/washing tower and corner bathtub/WC/sink - entrance with wardrobe and practical reduction Outdoor area - sunny garden seating area with access from both rooms - balcony with access from the living and dining area THE INTERIOR DESIGN - open kitchen with granite countertops and granite backsplash - built-in appliances: ceramic glass cooktop, steam extractor, oven, microwave, dishwasher, and refrigerator with freezer - living/dining room with large window fronts and Swedish stove - uniform, low-maintenance ceramic floor - electric shutters and modern electrical installation with multimedia connections - two bathrooms, one with a corner bathtub, one with a shower and washing tower - underfloor heating and controlled living room ventilation - energy-efficient solar/water heat pump THE FINANCIAL - sales price apartment CHF 995,000.00 - 1 parking space in the underground garage for CHF 35,000.00 Have we sparked your interest? We would be happy to send you the detailed sales documentation and show you the property in person. Call us for a viewing. Mr. Beat Vogt looks forward to your contact.

Travel time
-
1 / 12
CHF 2,580,000.–
4.5 rooms142m² living space
Burgstrasse 224, 8706 Meilen

4.5-Room Terraced House with 180-Degree Lake and Panoramic View!

Object The spacious 4.5-room apartment on the 2nd upper floor of a well-maintained, terraced residential property convinces with its special privacy, its floor plan with an open, spacious living and kitchen area, as well as the impressive view. The apartment is not part of a condominium community, but forms its own property and thus offers a high degree of independence.The highlights at a glance: • Spacious entrance with swing door to the kitchen and to the open dining/living area • Kitchen with bar and magnificent lake view • Spacious kitchen/dining/living area with approximately 58 m² • Direct access to the terrace from all rooms • Two terraces with 180-degree lake and panoramic viewEast and west orientation - sun at different times of the day • Lovingly designed Japanese garden with pond • Separate corridor with storage space and built-in closets • Three bedrooms or office • Two bathrooms each with shower and toilet • Private laundry room with washing tower in the apartment • Reduit and several built-in closets • Basement room in the apartment as well as additional basement in the basement • Underground parking space The apartment has always been carefully maintained and is immediately available for occupancy. At the same time, it offers the opportunity to implement individual ideas with targeted surface and modernization work.A special residential oasis above the roofs of Meilen - with a panoramic view, privacy, spacious interior and exterior space, and a unique Japanese garden.Feel free to contact us without obligation. We look forward to your call!

Travel time
-
1 / 5
Price on request
2.5 rooms64m² living space
Zentralstrasse 129, 8003 Zürich

Urban 129 | ZH

Urban 129 - Zentraler Hotspot im Kreis 3Urban 129 an der Zentralstrasse verbindet einzigartigen Zürcher Altbaucharme mit urbanem Wohnkomfort. Das charaktervolle Stadthaus aus dem Jahr 1897 überzeugt mit seiner klassischen Altbaufassade, hohen Räumen und grosszügigen Fensterflächen, die für eine helle und angenehme Wohnatmosphäre sorgen. Cafés, Restaurants, Boutiquen und Einkaufsmöglichkeiten befinden sich direkt vor der Haustüre, während die hervorragende Tram- und Busanbindung kurze Wege und maximale Flexibilität im Alltag ermöglicht.Die 2.5-Zimmer-Wohnung 2.2 im 2.OG überzeugt durch den klassischen Zürcher Altbau und dem besonderen Wohngefühl.Eckdaten • Bezug geplant per Q2 2027 • 2.5-Zimmer-Wohnung im 2. OG mit ca. 64.3 m² Wohnfläche • Lift vorhanden • grosszügiger, offener Wohn- und Essbereich mit viel Tageslicht • separate lichtdurchflutete Küche • durchdachter Grundriss • zwei gemütliche Balkone mit viel Charme • Cafés, Restaurants und Einkaufsmöglichkeiten direkt vor der Haustüre • Viel Spielraum für individuelle Gestaltung • Ideal als Eigenheim oder Renditeobjekt Gerne stellen wir Ihnen das Projekt Urban 129 persönlich vor und freuen uns auf Ihre Kontaktaufnahme.Urban 129 - Un lieu incontournable dans le 3e arrondissementSitué sur la Zentralstrasse, Urban 129 allie le charme unique des immeubles anciens de Zurich au confort de vie urbain. Cette maison de ville de caractère, construite en 1897, séduit par sa façade classique, ses pièces hautes de plafond et ses grandes baies vitrées, qui créent une atmosphère lumineuse et agréable. Cafés, restaurants, boutiques et commerces se trouvent juste à côté, tandis que l'excellente desserte en tram et en bus permet des trajets courts et une flexibilité maximale au quotidien.L'appartement de 2,5 pièces n 2.2, situé au 2e étage, séduit par son architecture zurichoise classique et son cadre de vie exceptionnel.Caractéristiques principales • Emménagement prévu au 2e trimestre 2027 • 2eAppartement de 5 pièces au 2e étage avec une surface habitable d'environ 64,3 m² • Ascenseur disponible • Espace salon et salle à manger spacieux et ouvert, baigné de lumière naturelle • Cuisine séparée et baignée de lumière • Agencement bien pensé • Deux balcons confortables et pleins de charme • Cafés, restaurants et commerces à deux pas de chez vous • De nombreuses possibilités d'aménagement personnalisé • Idéal comme résidence principale ou comme investissement locatif Nous serions ravis de vous présenter personnellement le projet Urban 129 et nous nous réjouissons de votre prise de contact.Urban 129 - A Central Hotspot in District 3Urban 129 on Zentralstrasse combines the unique charm of Zurich's historic buildings with urban living comfort. This characterful townhouse, built in 1897, impresses with its classic historic facade, high ceilings, and generous windows, which create a bright and pleasant living atmosphere. Cafés, restaurants, boutiques, and shopping options are right on your doorstep, while excellent tram and bus connections ensure short commutes and maximum flexibility in everyday life.The 2.5-room apartment 2.2 on the 2nd floor stands out for its classic Zurich historic architecture and unique living experience.Key Details • Move-in scheduled for Q2 2027 • 2.5-room apartment on the 2nd floor with approx. 64.3 m² of living space • Elevator available • Spacious, open-concept living and dining area with plenty of natural light • Separate, light-filled kitchen • Well-thought-out floor plan • Two cozy balconies with plenty of charm • Cafés, restaurants, and shopping right on your doorstep • Plenty of scope for personalization • Ideal as a primary residence...

Sabrina Kaiser

Sabrina Kaiser

Travel time
-
1 / 11
CHF 2,250,000.–
2.5 rooms92m² living space
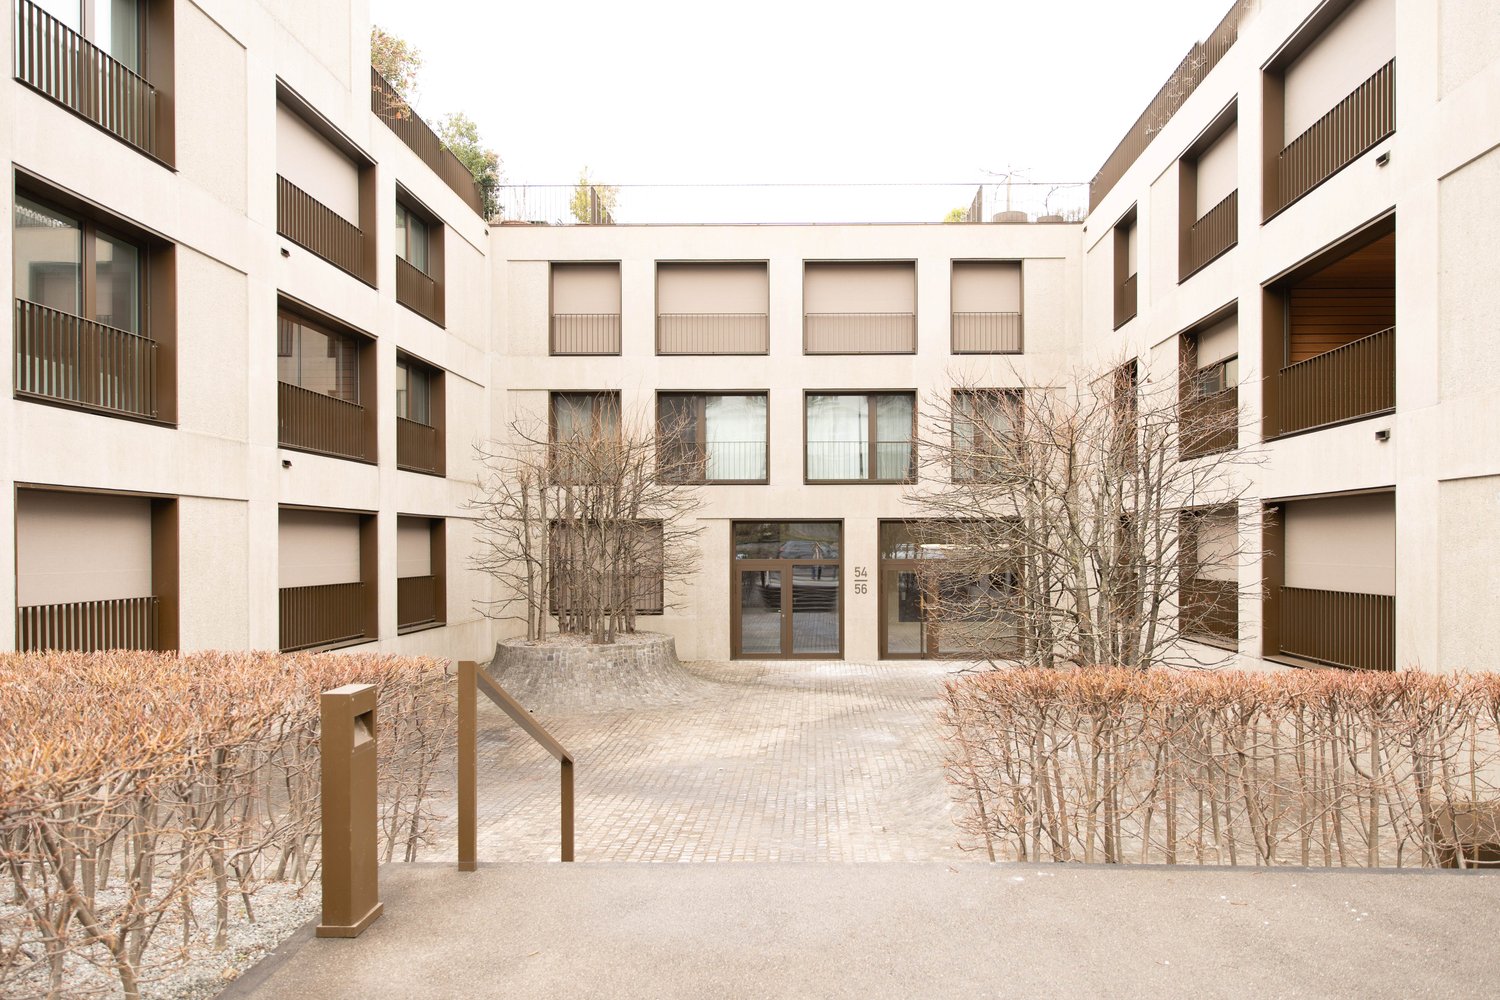
Brandschenkestrasse 54, 8002 Zürich

Urban, stylish and central: 6 minutes from Paradeplatz

Welcome to Brandschenkestrasse 54 in Zurich: This modern and spacious 2.5-room apartment combines stylish design, comfortable living comfort and urban lifestyle in an excellent city location.The apartment is located on the 1st floor of a modern, 2013-built residential building. Generous window areas provide plenty of daylight and, together with the well-thought-out floor plan, create a bright, cozy atmosphere. With around 92 m², the apartment offers an exceptionally large space for a 2.5-room apartment.Its highlights • Spacious living area of around 92 m² • Open, bright living, dining and kitchen area • Separate bedroom • Modern and high-quality construction standard • Bathroom with large bathtub and separate glass shower • Elegant, dark gray tiles in the bathroom • Minergie-certified building • Elevator • Dishwasher • Practical storage room • 1 garage parking space optionally available • Well-kept inner courtyard with footpath and greenery • Modern architecture with large windows and balconies Urban living in an excellent locationHere, Zurich city life is at the center: The Paradeplatz can be reached by car in about six minutes. Bellevue, the city center and the Zurich universities are also quickly and easily accessible.The Zurich Enge train station with S-Bahn, tram and bus connections is just a few minutes' walk away. The Tunnelstrasse tram stop can be reached in about five minutes, and the Zurich Enge train station in about seven minutes on foot.Shopping facilities, pharmacies, restaurants, cafes and other daily necessities are located in the immediate vicinity. The Lake Zurich and the Sihl are also quickly accessible and offer an attractive contrast to the lively city day.This apartment is the ideal choice for singles or couples who want to combine spacious, modern and stylish living with short distances to the center of Zurich.Let yourself be convinced by this special city apartment during a personal visit.Your Baumann Estate Team

Travel time
-
1 / 11
CHF 1,950,000.–
4.5 rooms145m² living space
Glatttalstrasse 16, 8052 Zürich

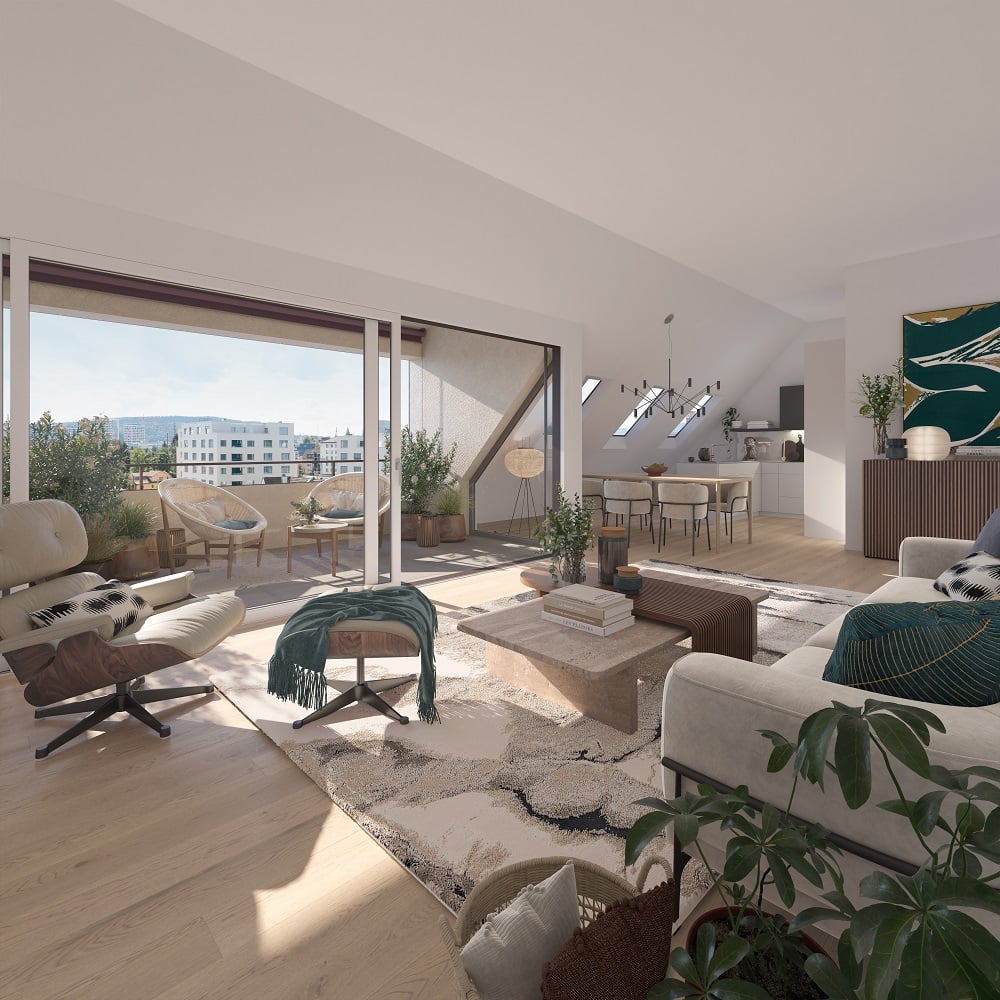
Exclusive 4.5-room penthouse apartments, completely private

Living on an entire floor with plenty of privacy, light, and the special charm of an attic. The two unique 4.5-room penthouse apartments in the new DUETTO project offer a living experience that pleasantly deviates from the ordinary. Each apartment occupies the entire attic floor and combines spacious living on one level with plenty of privacy and a very special atmosphere. The characteristic sloping ceilings give the rooms warmth and personality, while numerous windows, skylights, and roof lights provide an exceptionally bright and pleasant ambiance. In addition, there is a spacious, covered terrace - a private spot to relax, enjoy, and arrive. The well-thought-out floor plans offer plenty of space for individual living ideas and combine generosity with practicality for everyday life: The two apartments with 145.5 m² and 147.8 m² of living space are available from CHF 1'950'000 and offer: - spacious, well-thought-out floor plan on one floor - bright rooms - modern, high-quality equipped kitchen - spacious bedrooms with separate dressing rooms - 2 stylish bathrooms with floor-level showers, sink, toilet - covered, private terraces with a view - washing machine/dryer directly in the apartment - electrically operated roller shutters - electrically operated vertical awnings on the terraces - private elevator access directly to the apartment - own basement compartment in the basement Urbanly connected. Private at home. The two multi-family houses DUETTO are being built in an excellently connected location and comprise a total of 18 modern apartments. In addition to the well-thought-out floor plans and the high-quality construction standard, the project convinces with its excellent infrastructure. The central location offers short distances to shopping facilities, public transport, and all the infrastructure of daily life. At the same time, attractive recreational areas are in the immediate vicinity. Bus and tram can be reached in just three minutes on foot. Zurich-Oerlikon train station can be reached in around three minutes, Zurich main station and Zurich airport in less than 15 minutes. DUETTO also relies on a contemporary solution when it comes to sustainability: The heat supply is provided via district heating, while the building's own photovoltaic system produces solar power for self-consumption. The underground garage has an E-Mobility load management system; a separate bicycle room complements the offer. A home with character The two penthouse apartments in DUETTO are more than just spacious new apartments. They are a retreat, a private refuge, and an urban home at the same time. Those looking for something special will find a rare combination here. Construction start: has taken place Completion: approx. autumn 2027 A home for people who want to combine spacious living, privacy, and urban comfort with the special charm of a penthouse apartment at the top of the house. We would be happy to send you the detailed documents if you are interested and present the project to you personally and without obligation. We look forward to your contact. MATMA - MORE HUMAN - MORE AT HOME

Travel time
-
1 / 6
CHF 1,950,000.–
4.5 rooms159m² living space
8117 Fällanden

Fällanden: Apartment with high privacy

This attractive apartment is located on the top floor of an exclusive multi-family house with only three residential units. The clear architectural language of Tilla Theus gives the building a timeless appearance and blends harmoniously into the quiet neighborhood. The small owners' community creates a private living environment. Already when entering, the generous space impression convinces. Bright rooms and a well-thought-out floor plan create a cozy atmosphere. The center is formed by the open living and dining area with direct access to the covered balcony. Thanks to the south orientation, the rooms benefit from plenty of light throughout the day. The balcony offers a protected spot for relaxed hours outdoors. The spacious, separate kitchen has plenty of storage space and room for a cozy seating area with a view of the greenery. All three rooms have direct access to the balcony and can be flexibly used as bedrooms, children's rooms, guest rooms, or offices. The bathroom is equipped with a bathtub and a washing tower. An additional bathroom with a shower complements the offer. The direct access from the underground garage and the barrier-free elevator access to the apartment ensure a comfortable arrival at any time of the year. Two cellar rooms and two underground parking spaces complement the offer. The proximity to Lake Greifensee expands the living quality with an attractive recreational area. Together with the clear architecture, the bright rooms, the generous balcony, and the small owners' community, a coherent living environment with high quality of life and a lot of privacy is created. The property: -4.5-room apartment with plenty of daylight -Approx. 159 m² living space -Approx. 51 m² outdoor space -High privacy -Modern architecture -Optimally designed floor plan -Generous, covered balcony -Elevator -2 garage parking spaces at CHF 50,000

New building
1 / 8
CHF 2,520,000.–
4.5 rooms126m² living space
Etzelstrasse 26, 8712 Stäfa

Newly built 4.5-room garden apartment, 126m2 living space, central location, lake view

Welcome to Etzelstrasse 26 in StäfaIn a quiet and sunny location, not far from the picturesque shores of Lake Zurich, spacious living space with high quality of life is being created. Thanks to only five condominiums in the house, you can enjoy maximum privacy and exclusivity here.Highlights Garden Apartment 1.2: • energy-efficient and spacious living space • lake view • 126.3 m2 living space on 4.5 rooms • very quiet residential area • large, open living/dining/kitchen • parent's room with en-suite bathroom, comfortably equipped • carpenter's kitchen with large cooking island and recess • 19.5 m2 large terrace • 166.5 m2 large garden share, ideal for relaxation • 13.3 m2 large cellar • Available for occupancy in summer 2028 A heat pump with earth probes supplies the building with heat. The photovoltaic system provides energy for the heating system and the boiler. Triple-glazed windows and solid building insulation minimize energy loss.Fulfill your dream of living in spacious, bright, and well-furnished rooms - according to your taste. The budgets available to you enable a high-quality interior design. Experience the living space feeling in 3D and click on the virtual tour of apartment 2.1 (https://elarion.ch/de/3d-tour) in the ad.Have we sparked your interest? We would be happy to send you the sales documentation upon request.

Travel time
-
New building
1 / 7
CHF 3,590,000.–
4.5 rooms149m² living space
Etzelstrasse 26, 8712 Stäfa

Newly built 4.5-room attic apartment, 148m2 living space, centrally located, wonderful lake view

Welcome to Etzelstrasse 26 in StäfaIn a quiet and scenic location, not far from the picturesque shore of Lake Zurich, spacious living space with high quality of life is being created. Thanks to only five condominiums in the house, you can enjoy maximum privacy and exclusivity here.Highlights Attic Apartment 3.1: • energy-efficient and spacious living space • fantastic lake view • 148.7 m2 living space on 4.5 rooms • very quiet residential area • large, open living/dining/kitchen • parent's room with en-suite bathroom, comfortably equipped • carpenter's kitchen with large cooking island and recess • 93 m2 large terrace, ideal for relaxing • 20.5 m2 large cellar • Available for occupancy in summer 2028 A heat pump with geothermal probes supplies the building with heat. The photovoltaic system provides energy for the heating system and the boiler. Triple-glazed windows and solid building insulation minimize energy loss.Fulfill your dream of living in spacious, bright, and well-furnished rooms - according to your taste. The budgets available to you enable a high-quality interior design. Experience the living space feeling in 3D and click on the virtual tour of apartment 2.1 (https://elarion.ch/de/3d-tour) in the ad.Have we sparked your interest? We would be happy to send you the sales documentation upon request.

Travel time
-
1 / 6
CHF 1,200,000.–
4.5 rooms103m² living space
8820 Wädenswil

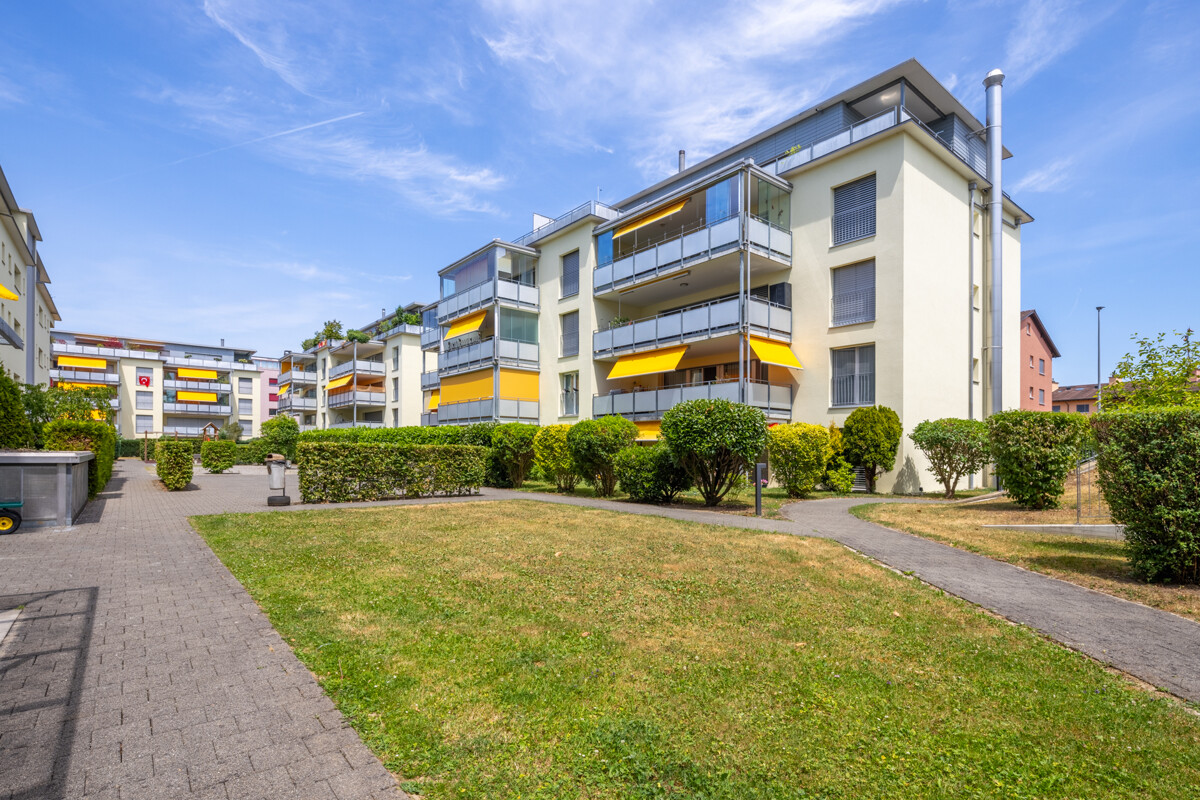
Bright apartment with partial lake view and potential

In a beautiful, quiet and well-connected residential area in Wädenswil, this attractive 4.5-room apartment is presented in a well-maintained multi-family house from 1971. The kindergarten, primary school and public transport are easily accessible on foot.When entering your new home, you are greeted by an inviting entrance area with practical built-in closets. The heart of the apartment is the openly designed living, dining and kitchen area. Thanks to the successful adaptation of the original floor plan, a spacious and modern living space with flowing transitions has been created. The apartment is overall in a well-maintained condition and combines the charm of its year of construction with the demands of modern living.The extensive window fronts flood the rooms with natural light and create a friendly living atmosphere. From both the living area and the dining area, you can access the two balconies. Here you can enjoy relaxed hours in a pleasant and quiet atmosphere.Three rooms offer a variety of uses as bedrooms, children's rooms, guest rooms or home offices. The room offer is complemented by a bathroom with shower, sink and toilet, as well as a separate guest toilet, which provides additional comfort in everyday life.The apartment also impresses with an attractive parking offer: two outdoor parking spaces and a underground parking space are included in the purchase price and offer sufficient space for the comfortable parking of several vehicles.This apartment offers ideal conditions for families, couples or people who appreciate spacious living in a sought-after location in Wädenswil.Convince yourself with a non-binding viewing. I look forward to your contact.

1 / 12
CHF 1,210,000.–
3.5 rooms111m² living space
Hohfurristrasse 67, 8408 Winterthur

Modern 3.5-room apartment in a quiet residential area

This bright and spacious 3.5-room apartment with approximately 111 m² of gross living area is located on the ground floor/high floor of a modern 3-family house (built in 2016) in a quiet hillside location in Winterthur-Wülflingen. The property has been continuously maintained and renovated and presents itself as correspondingly well-kept and in an inviting condition - a home that immediately conveys a sense of living quality.A large entrance with a built-in wardrobe closet welcomes you upon entry and creates a spacious room feeling from the start. At the center of the apartment is the approximately 45.1 m² large living/dining room with an open kitchen (approximately 13.1 m²), equipped with Bosch appliances - a bright, communicative area for everyday life and socializing, which leaves a lot of room for individual furnishing. Generous window fronts let in plenty of daylight and open the living room to the approximately 10.4 m² large balcony, which can be shaded with a sunblind and offers space for cozy hours outdoors, whether during morning coffee or an aperitif in the evening.Two further rooms offer versatile usage possibilities as bedrooms, guest rooms or home offices: one with floor-to-ceiling windows (approximately 16.6 m²), one with normal windows (approximately 14.3 m²) - both bright, quietly located and flexibly usable, depending on the phase of life and needs. The spacious bathroom has a double sink, a bathtub, a separate shower, a toilet, as well as a washing machine and dryer; an additional separate toilet complements the well-thought-out and practical room layout and provides additional comfort in family everyday life or when visiting.The apartment also includes a private garage box (No. P3) on the ground floor with an E-mobility charging station, as well as another private basement/bicycle room - practical storage space that leaves no wishes unfulfilled. The apartment is currently rented, the tenants are informed about the sale - an attractive investment object with secured returns, but also a versatile option for owner-occupiers with a long-term perspective.S.E.&.O. Errors excepted. We strive for correct information, but cannot assume any warranty.

Travel time
-
1 / 6
CHF 1,140,000.–
4.5 rooms116m² living space
8180 Bülach

Bülach-West: Attractive ownership apartment with two balconies

In Bülach-West, this 4.5-room apartment is located on the third floor of a well-maintained and well-kept multi-family house from 2005. It offers a clear room layout and a pleasantly livable atmosphere. The bright living and dining area forms a unit with the open built-in kitchen and combines eating and living in a thoughtful way. Generous window areas let in plenty of daylight, while the glazed southwest balcony elegantly extends the interior to the outside, creating a place for relaxed hours and social moments with the family. The three other rooms can be used in a variety of ways. Whether as a bedroom, study, guest room, or personal retreat, the apartment offers space for individual needs and ideas. Two wet cells with daylight underline the living comfort. The spacious bathroom with a corner bathtub is supplemented by a second bathroom with a shower and washbasin. In addition to the elevator, underfloor heating, comfort ventilation, Minergie certification, and a water softening system, the private washing machine in the basement and two underground parking spaces also provide a thoroughly modern living experience. The Allmend school, the outdoor pool, and the bus stop are just a few steps away and contribute to short distances and a high quality of life. The property: - 4.5-room apartment in a central location - approx. 116 m² living space - Practical floor plan - Two balconies - Well-kept interior construction - Minergie-certified - Elevator - 2 underground parking spaces for CHF 40,000

Suggested properties for you based on search results