5843 results - Apartment to buy with 3 rooms in Switzerland

1 / 11
  • Elevator
CHF 808,000.– Top
3.5 rooms132m² living space
via mulini, 6596 Gordola

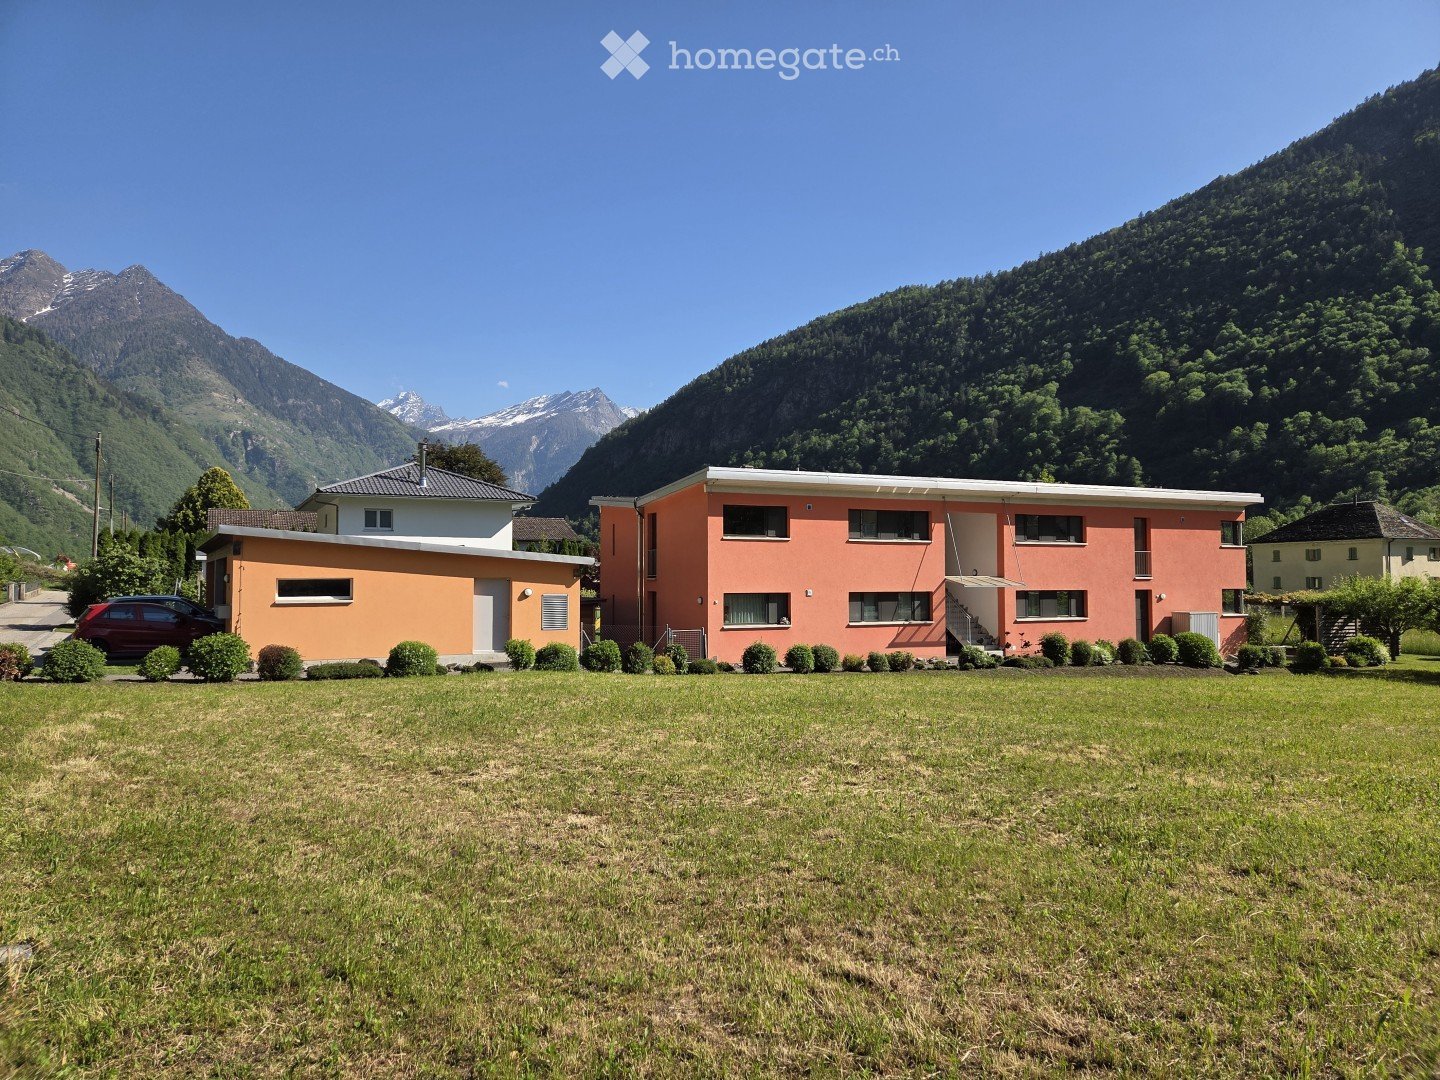
Gordola Nuovo appartamento 3.5 locali con giardino

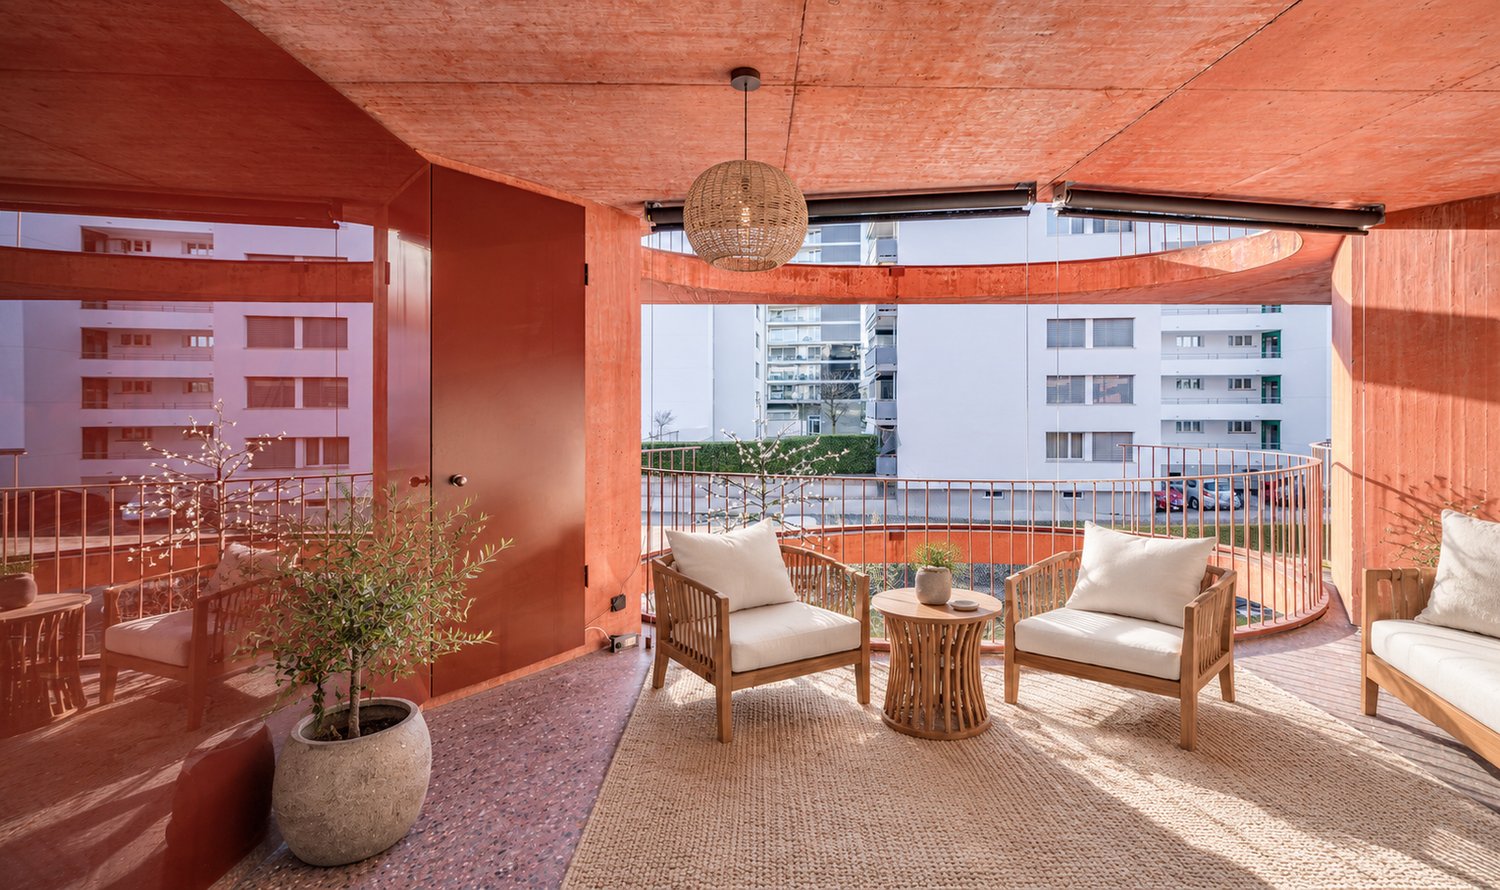
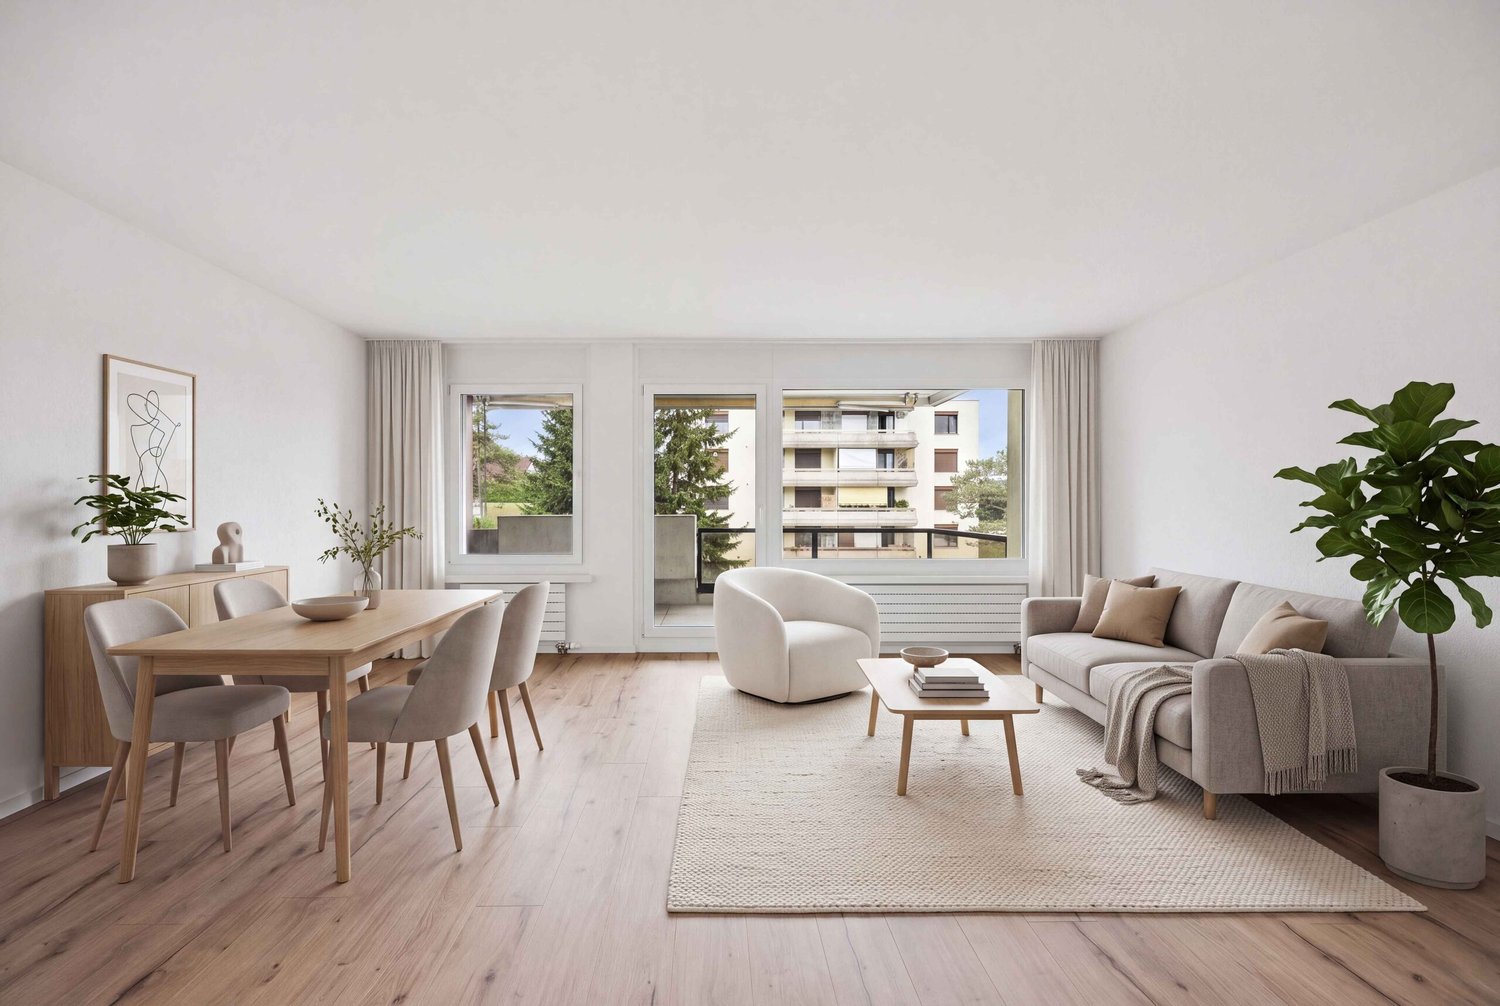
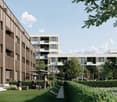
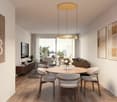
La Residenza Ai Giardini è un esclusivo complesso residenziale ad alta efficienza energetica, composto da tre edifici dal design moderno e raffinato, per un totale di 18 appartamenti.Situata nel cuore verde di Gordola, questa residenza offre un perfetto equilibrio tra natura e comfort urbano, con tutti i principali servizi a portata di mano, tra cui la stazione ferroviaria, scuole, negozi e infrastrutture essenziali.Un progetto in armonia con il paesaggioLa progettazione della Residenza Ai Giardini è stata attentamente studiata per integrarsi perfettamente con lambiente circostante. Le linee architettoniche eleganti, le tonalità calde e i materiali naturali creano unatmosfera accogliente e sofisticata.Lintero complesso è stato pensato per offrire spazi condivisi di qualità, con percorsi pedonali, giardini privati e un grande parco comune, arricchito da essenze autoctone e aree verdi lussureggianti.Comfort e innovazione per il massimo benessereOgni appartamento è progettato con materiali di alta qualità e finiture moderne, garantendo uno stile raffinato e funzionale. Gli ambienti sono dotati di:Riscaldamento a pavimento per un comfort ottimaleRaffrescamento regolabile in ogni stanzaAmpie vetrate per una luminosità naturaleDisponibilità 3.5 locali con giardino privatoVendiamo un elegante appartamento di 3.5 locali al piano terra con giardino privato, composto da:Ampia e luminosa zona giorno con accesso diretto al loggiato e al giardinoCamera matrimoniale con bagno en suiteCamera singola con bagno adiacenteDisimpegno con lavanderia e spazio di servizioUn grande giardino di 230M2Prezzo: CHF 808'000.00Posteggio coperto: CHF 45'000.00Posteggio coperto grande: CHF 55'000.00Possibilità ulteriore cantina: CHF 15'000.00Ampi depositi: CHF 30'000.00Sono disponibili ulteriori appartamenti di tipologie e metrature differenti.Contattaci per fissare un incontro senza impegno e scoprire di più su questa esclusiva opportunità abitativa.Hristina 076 276 07 31 oppure Serge 076 651 94 90

  • Elevator
1 / 12
  • Elevator
CHF 760,000.– Top
3.5 rooms124m² living space
Via Monte Gaggio, 6500 Bellinzona

Bellinzona - Raffinato 3.5 locali di nuova generazione con doppia terr

Proponiamo in vendita un raffinato appartamento di 3.5 locali situato al secondo piano di una moderna residenza di nuova costruzione (2024), inserita in un contesto elegante e tranquillo con ampio parco condominiale.Limmobile si trova a Bellinzona, in posizione strategica e ben servita, a pochi passi da scuole, negozi e mezzi pubblici, offrendo così comodità e qualità abitativa in un ambiente contemporaneo e curato.Con una superficie commerciale di circa 124 m², lappartamento si distingue per la luminosità e la distribuzione armoniosa degli spazi interni:Ampio ingresso con zona pranzo e cucina open space dal design moderno e funzionale;Soggiorno luminoso con accesso diretto alla terrazza principale;Camera matrimoniale con bagno en-suite, progettata per offrire privacy e comfort;Seconda camera da letto, perfetta come stanza per ospiti o studio;Bagno principale rifinito con materiali di alta qualità;Locale lavanderia interno, completo di lavatrice e asciugatrice incluse nel prezzo.Lappartamento dispone di due ampie terrazze, entrambe di circa 24 m², ideali per pranzi allaperto, momenti di relax o semplicemente per godere della tranquillità e della luminosità del contesto circostante.Dotazioni e pertinenze:Cantina privata compresa nel prezzo;Lavatrice e asciugatrice incluse nel prezzo;Posti auto acquistabili separatamente ai seguenti costi:Posto auto interno doppio: CHF 60000. cad.Posto auto interno singolo: CHF 40000. cad.Posto auto esterno: CHF 25000. cad.Un appartamento elegante e funzionale, ideale per chi cerca modernità, comfort e qualità costruttiva in una delle zone più piacevoli e ben collegate di Bellinzona.Allinterno dello stesso complesso sono disponibili ulteriori appartamenti di 4.5, 3.5 e 2.5 locali, con diverse metrature e configurazioni.Le immagini e i render pubblicati sono puramente indicativi e non vincolanti.Per maggiori informazioni o per fissare una visita:+41 78 746 19 96marco@zenitrealestate.com

  • Elevator
  • A scenic outdoor view overlooking a lake with surrounding mountains, featuring lush greenery and palm trees.
  • Balcony overlooking a scenic view of a lake, mountains, and surrounding buildings with palm trees and greenery.
  • Dining room with wooden flooring, white walls, and a dining table with chairs.
  • Modern living room with white leather sofa, glass coffee table, wooden floor, fireplace, and speakers.
  • Modern living room with a fireplace, television, and decorative items on the mantel. The room features wooden flooring and white walls.
  • Modern kitchen with wooden cabinets, stainless steel appliances, and a tiled backsplash. Features an oven, microwave, sink, and refrigerator.
  • Bright bedroom with a large window offering a scenic mountain view, featuring a neatly made bed with white linens, a nightstand, and a chair.
  • Bright bedroom with wooden flooring, large window offering scenic mountain view, bed with patterned quilt, and a white wardrobe.
  • Bathroom with a sink, mirror, cabinet, and a shower area with a bathtub. The walls are tiled in brown and red, and the floor is black.
  • Bathroom with a sink, toilet, mirror, and a small cabinet. The walls are tiled with a patterned design, and the floor is dark tiled.
  • Open corridor with wooden flooring, central columns, and black metal railings leading to upper level balconies.
  • A clean, well-lit hallway with tiled flooring, beige walls, and several doors. Features include a small black doormat, a railing on one side, and a small decorative item on the wall.
  • Indoor courtyard with a raised planter bed containing rocks and small trees, surrounded by a tiled floor and walls, with a balcony visible above.
  • Indoor swimming pool area with large windows offering a scenic mountain view, featuring a modern ceiling design and a textured floor.
  • Exercise room with a stationary bike, exercise bike, two chairs, a small table with a basket, and a shelf with shoes.
  • Empty hallway with a fire extinguisher mounted on the wall and a grey electrical panel next to it. The hallway has beige walls and a concrete floor, with a yellow accent wall visible in the distance.
  • A narrow hallway with blue carpeted flooring, white walls, and two washing machines placed on either side. There is a door at the end of the hallway and windows on the left side.
  • A landscaped outdoor area with palm trees, a curved pathway, a building with a balcony, and a scenic mountain view in the background.
  • Panoramic view from a rooftop terrace overlooking a lake and distant mountains, with solar panels on the roof and a cityscape below.
  • A multi-story residential building with balconies, surrounded by greenery and a paved area with parking spaces.
  • Modern building entrance with a covered walkway, parking area, and scenic mountain view in the background.
  • A clean, well-lit hallway with beige walls, a metal floor, and red handrails. An open doorway leads to a parking area with yellow pillars and a concrete floor.
  • Empty underground parking area with concrete floors, yellow support pillars, and a few parked vehicles and bicycles in the background.
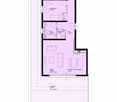
  • Floor plan of a 3.5-bedroom apartment with a living room, dining area, kitchen, bedrooms, bathrooms, and a loggia.
1 / 24
CHF 719,000.– Top
3.5 rooms90m² living space
Via al Parco 24, 6644 Orselina

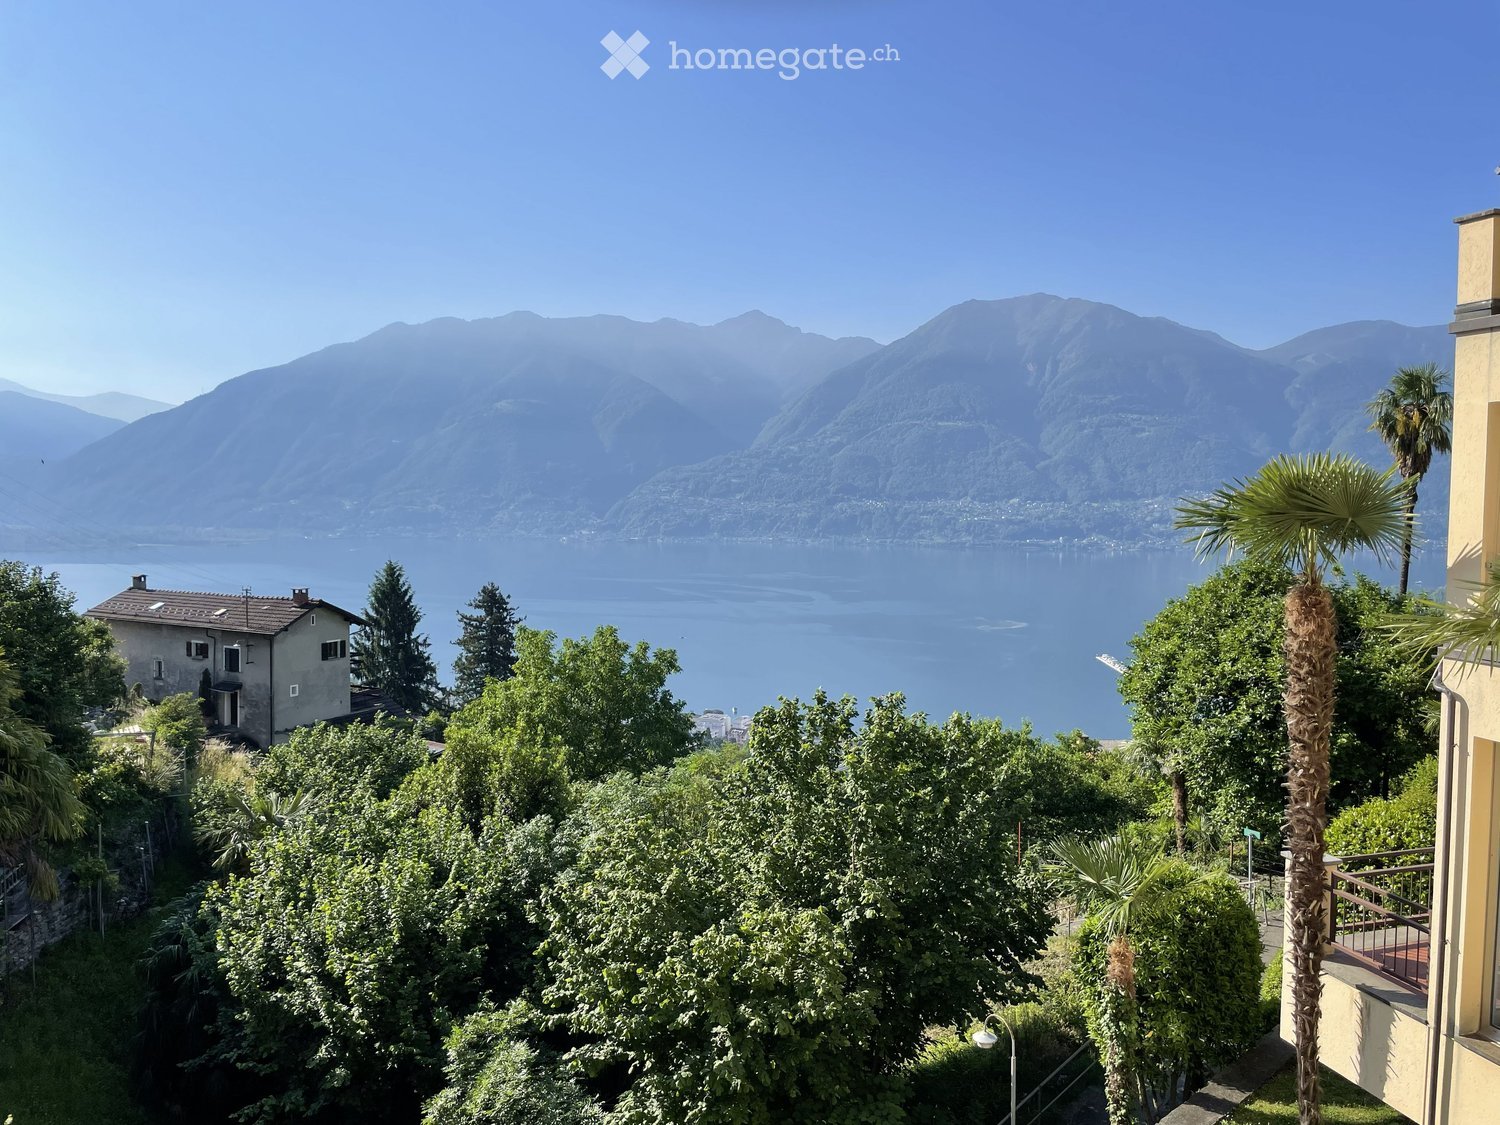
3.5-Zimmer-Ferienwohnung mit spektakulärer Panoramasicht auf den Lago Maggiore

Geniessen Sie mediterranes Lebensgefühl an einer der schönsten Panoramalagen des Locarnese. Diese gepflegte 3.5-Zimmer-Ferienwohnung in Orselina begeistert mit einer unverbaubaren Aussicht auf den Lago Maggiore, viel Ruhe, einer durchdachten Raumaufteilung und einer Wohnanlage mit zahlreichen Annehmlichkeiten. Ein Ort zum Ankommen, Entspannen und Geniessen – sei es für Ferien, verlängerte Wochenenden oder als persönlicher Rückzugsort im Tessin.Die Wohnüberbauung Condominio Perla ist eine äusserst gepflegte Liegenschaft mit 26 Wohneinheiten. Grosszügige Aussenbereiche, viel Privatsphäre und zahlreiche Gemeinschaftseinrichtungen schaffen ein exklusives Wohn- und Ferienerlebnis.Die Wohnung verfügt über eine Gesamtfläche von rund 96 m², einschliesslich einer 7 m² grossen Loggia, und überzeugt mit einer durchdachten Raumaufteilung. Der offen gestaltete Wohn- und Essbereich bildet das Herzstück der Wohnung. Zwei komfortable Schlafzimmer verfügen jeweils über ein direkt angrenzendes Badezimmer mit Dusche und WC. Ein grosszügiges Schiebefenster verbindet den Wohnbereich nahtlos mit dem Balkon und sorgt für viel Tageslicht sowie ein helles, offenes Wohngefühl.Die Liegenschaft befindet sich unterhalb der Strasse und wurde direkt in den Felsen gebaut. Dadurch geniessen Sie eine aussergewöhnlich ruhige Wohnlage ohne Verkehrslärm – ideal für entspannte Ferien, verlängerte Wochenenden oder längere Aufenthalte.Beide Schlafzimmer sind ruhig gelegen und bieten beste Voraussetzungen für erholsame Nächte. Die direkt angrenzenden Badezimmer sorgen für hohen Komfort – sowohl für die Bewohner als auch für Gäste.Die Liegenschaft wurde laufend unterhalten und erneuert. Die Wohnung selbst wurde 2013 umfassend renoviert und seither sorgfältig unterhalten. Küche und Badezimmer befinden sich in einem gepflegten Zustand und sind funktional ausgestattet. Für angenehmen Wohnkomfort sorgt eine moderne Deckenheizung, deren Wärmeempfinden mit einer Bodenheizung vergleichbar ist und die auch in der kühleren Jahreszeit für eine behagliche Atmosphäre sorgt. Ein Cheminée rundet das gemütliche Ambiente perfekt ab.Bereits die Anreise ist komfortabel: Über den Autolift gelangen Sie direkt zu Ihrem privaten Einstellplatz in der Tiefgarage. Von dort bringt Sie ein Personenlift bequem und barrierefrei auf die Etage der Wohnung.Die Wohnung bietet unter anderem folgende Highlights: • 3.5 Zimmer mit rund 96 m² Gesamtfläche inklusive Loggia • Zwei Badezimmer mit Dusche und WC • Offener Wohn- und Essbereich • Balkon mit traumhafter See- und Panoramasicht • Entrée mit Einbauschrank sowie separatem Vorratsraum • Küche mit neuer Geschirrspülmaschine • Einbauschränke mit neuen Fronten (2022) • Cheminée • Privater Einstellplatz in der Tiefgarage (Autolift) • Besucherparkplätze • Eigenes Kellerabteil • Hallenbad • Sauna • Gemeinschaftliche Waschküche mit zwei Waschmaschinen und Tumbler • Miteigentumsanteil an einer vermieteten Einliegerwohnung • Photovoltaikanlage (neu erstellt) • Zahlreiche weitere Extras und Annehmlichkeiten Der anteilige Erneuerungsfonds wird dem Käufer übertragen.Die komplette Einrichtung inklusive Mobiliar ist im Verkaufspreis inbegriffen. Die Wohnung ist somit sofort bezugsbereit – ankommen, einziehen und den ersten Aufenthalt im Tessin geniessen.Privatverkauf – Makleranfragen sind nicht erwünscht.Zusätzliche Informationen • Baujahr: 1972 • 2. Stock (entspricht aufgrund der Hanglage Ebene -4 von der Strassenseite), Lift vorhanden • Als Zweitwohnsitz registriert • Privater Einstellplatz in der Tiefgarage im Verkaufspreis inbegriffen • Nur ca. 3 km bis Locarno und zur Piazza Grande • Bushaltestelle in nur 100 m Entfernung

Travel time
-
1 / 18
CHF 915,000.– Top
3.5 rooms92m² living space
6576 Gerra (Gambarogno)

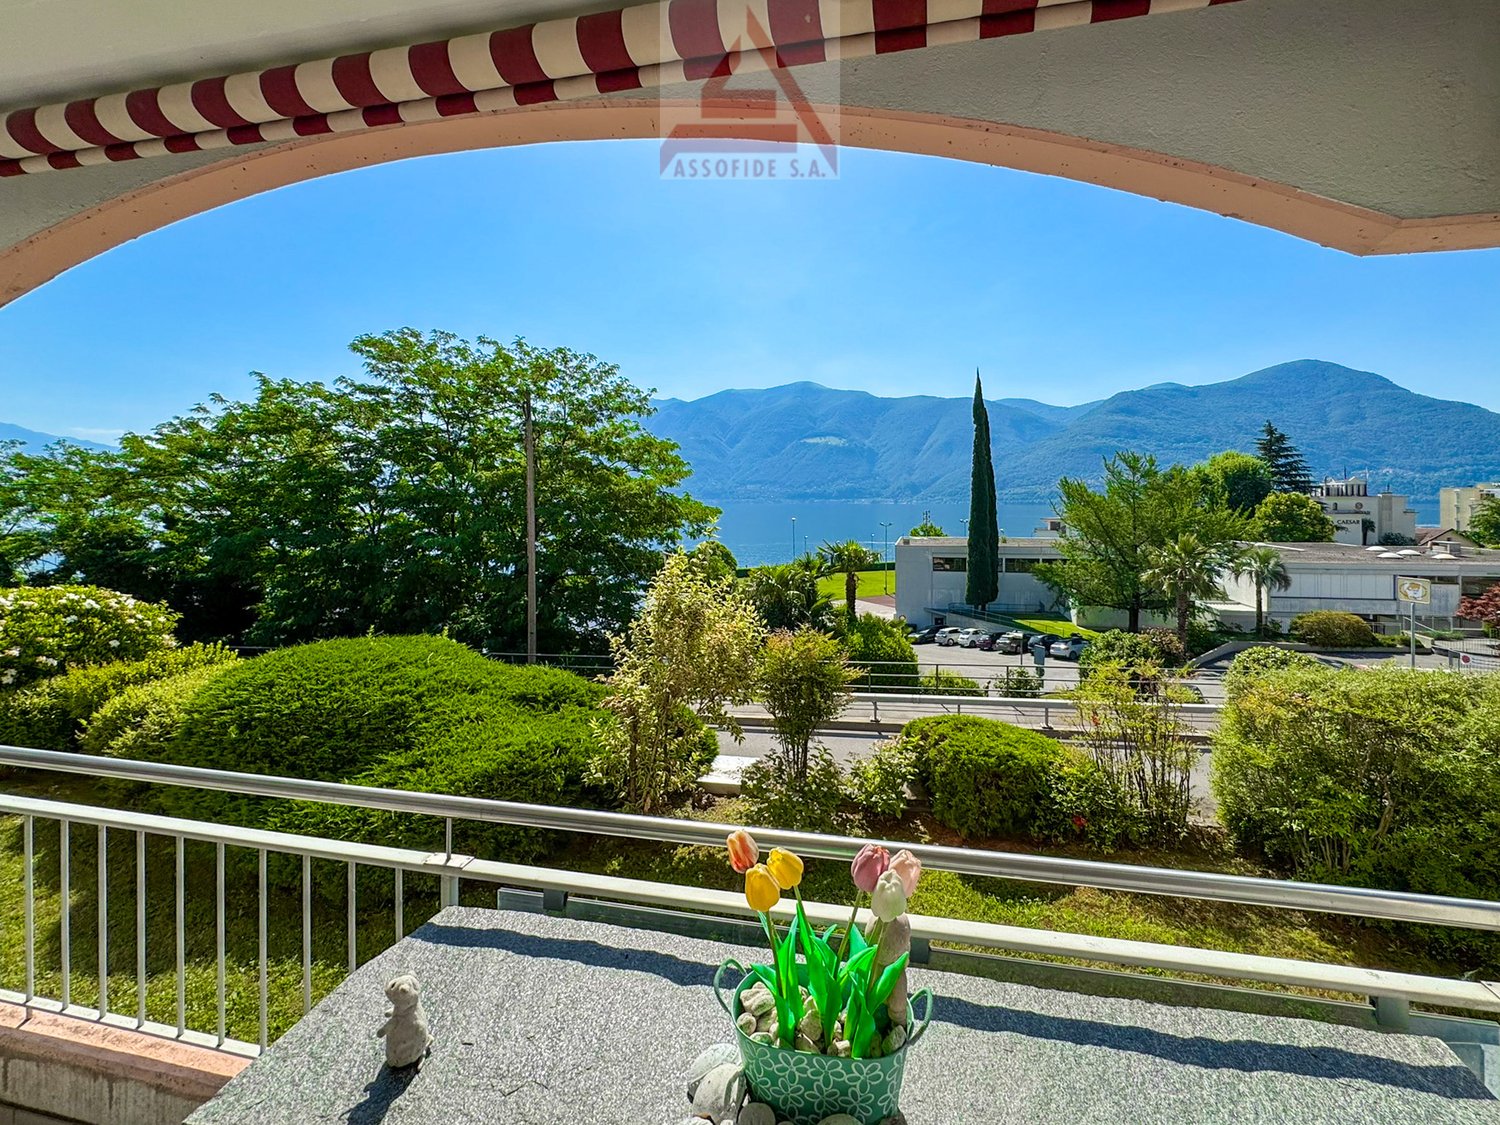
Terrassenwohnung mit Pool in einer 6-Partei Eigentumswohnanlage mit 180° See und Bergsicht in Gerra

Hauptangaben • Die Liegenschaft/Wohnung verfügt über eine Zweitwohnsitz-Bewilligung • Direkten Verkauf (von Privat zu Privat) • Gemeinde: Gambarogno • Total Verkaufsfläche: 129 m2: • Wohnung 91.5 m2 • + 1/₂ eingerechnet = 30.3 m2 für Terrassen, Keller, Garage (Effektiv 60.6 m2) • + 1/₁₀ eingerechnet = 7.2 m2 ∙Garten (Effektiv 72 m2) • Verfügbarkeit: Sofort BeschreibungDie Immobilie wurde 2006 fertig gebaut und liegt in der Nähe des Lago Maggiore in Gerra (Gambarogno). Die Lage ist besonders erholsam und attraktiv aufgrund des Orts/Grundstück Hang Position mit 180° See/Bergsicht. Ausserdem, ist ideal zum Radfahren oder Spaziergängen und dennoch in unmittelbarer Nähe zu allen dörflichen Annehmlichkeiten (Lebensmittelladen, Restaurants bzw. Bus/Bahnhof/Schiffanliegerstelle).Dank der Ausrichtung des Objekts ist ganzjährig besonnt und ermöglicht es Ihnen die nachmittags Sonne bis spät Abend von der Terrasse zu geniessen. Die grosse Panorama-, Schiebefenster ermöglicht ein grossartiger Süd/West bis Nord/Est Seeblick auf die Brissago Inseln, Ascona bis Locarno und den umliegenden Bergen. Eine perfekte Aussicht, die Sie vom mediterranen Charme des Tessins beeindrucken wird.Das zum Verkauf stehende schönes lichtdurchflutete Appartement ist durch den Zugang/Treppe (von Garagenstellplatz) oder mit dem Aufzug erreichbar und befindet sich wie dargestellt (siehe Anhang) zum Teil als Erdgeschoss (Berg/Gartenseite) bzw. im ersten Stock (Seeseite) eines der zwei Häuser der Liegenschaft. Die 3 ½-Zimmerwohnung verfügt über ein Garagenstellplatz, ein Keller/Abstellraum sowie zwei grosszügige überdachte Terrassen. Der Gartenanteil ist gemäss Zuteilung StWe dem Eigentümer zur eigenen Pflege und Nutzung zugeteilt „Nr. 2“.(Total Verkaufsfläche gemäss Anhang 129 m2).Die Wohnung zeichnet sich durch einen offenen Grundriss und einen hohen, modernen Baustandard aus. Der Energiestandard ist nach den modernsten und fortschrittlichsten Techniken realisiert. Die Wärmeerzeugung erfolgt zentral über eine Luft/Wasser-Wärmepumpensystem und ist mit Fussbodenheizung ausgestattet. Für eine gute Belüftung, die zwei Dusch-, Badezimmern sind mit Fenster gestattet. In der grosszügige Liegenschaft-Waschküche befindet sich die Waschmaschine und Trockner zur gemeinsamen Benutzung. Nicht zuletzt, alle Geräte in der Küche/Waschküche wurden in den letzten Jahren erneuert.Die Freundlichkeit und die gute Nachbarschaft werden von allen 6 Parteien sehr geschätzt. Die Residenz verfügt auch über einer Gemeinschaft Outdoor-Pool, der an heissen Sommertagen Erfrischung bietet.Im Dorf gibt es ein Lebensmittelgeschäft, einigen Restaurants und es verfügt über ein eigenes Strandbad mit Bar und schöner Liegewiese. Gerra Gambarogno hat eine Schiffanliegerstelle und einen eigenen Bahnhof. Die nächstliegende Poststelle und Bank befinden sich in Vira (20 Min mit Bus / je Stunde).Zu den vielen Sehenswürdigkeiten in dieser Region gehören u.a. der Botanische Garten Eisenhut in Vairano und das Bergdorf Indemini. Ausserdem laden die Monti oberhalb der Tessiner Dörfer im Gambarogno zu wunderschönen Wanderungen ein.Sie möchten mehr über das Objekt erfahren? Kontaktieren Sie uns! Wir stehen sehr gerne für weitere Auskünfte zu Verfügung und wir freuen uns auf ihre Kontaktaufnahme.Technik • Sat und Internet-TV Wohnkonzept Innenraum • Offene Wohnung mit durchlichtete und belüftete Schlaff-, Kinder- (Gäste) und Dusch-, Badezimmern • überdachte Terrasse See Seite • überdachte Terrasse und Gartenanteil (gemäss Zuteilung zu StWE Nr. 2) Berg Seite • 180° See und Berg Aussicht Wohnkonzept Aussenraum • Tiefgarage • Besucherparkplätze • Aufzug • beheizbares Outdoor-Pool • Garten und Pergola mit Grillplatz Grössenangaben • Anzahl Stockwerke 3 Merkmalle • Eigentumswohnungen 6 • See / Liegenschaft Höhe 205 / 330 m Entfernung von:Bushaltestelle 150 mBahnhaltestelle 1'250 mLebensmittelladen 1'400 mStrand 1'400 mSchiffanliegerstelle 1'700 m

  • Traditional wooden chalet with multiple balconies, flower boxes, and a staircase leading to the entrance.
  • Balcony with wooden railing and a view of snow-capped mountains and village houses.
  • A cozy, wooden-paneled room with a dining area and a small kitchen. Features a wooden table with chairs, a bench seating, a washing machine, and a kitchen counter with various items.
  • Modern kitchen with light grey cabinets, stainless steel appliances, and wooden accents. Features a large window, a central island with a table and chair, and built-in lighting under the cabinets.
  • Bright living room with wooden floors, large windows offering a scenic view, a grey sectional sofa, a white armchair, an ottoman, a TV on a stand, and a floor lamp.
  • Cozy bedroom with wooden walls and floor, featuring a bed with patterned bedding, a white dresser with drawers, a chair, and a small lamp on the dresser.
  • Modern bathroom with wooden ceiling, tiled walls, toilet, sink, mirror, shower, and radiator.
  • Cozy living room with wooden walls, light grey sofa, decorative pillow, small stuffed toy, bookshelf, floor lamp, and a small rug on the wooden floor.
1 / 8
CHF 595,000.– Top
3 rooms60m² living space
Rue du village 5, 3961 Grimentz

Charmante 3-Zimmer-Wohnung im historischen Dorfkern von Grimentz

Entdecken Sie diese charmante 3-Zimmer-Wohnung im ersten Stock eines liebevoll renovierten Altbaus aus dem Jahr 1936 im malerischen Walliser Bergdorf Grimentz. Die Wohnung verbindet historischen Charme mit modernem Wohnkomfort und wurde in mehreren Etappen renoviert.Die Wohnung bietet: • Wohnfläche: Grosszügige 60 m² im ersten Stock mit einem praktischen Grundriss. • Balkon mit schöner Aussicht: Geniessen Sie die atemberaubende Bergkulisse des Walliser Alpenraums. • Moderne Küche: Stilvolle Küche mit hellen Schränken, Holzakzenten, einer neuen Eckbank, integrierter Waschmaschine sowie eingebautem Licht unter den Schränken – ein echtes Herzstück der Wohnung. • Modernes Badezimmer: Neu gestaltetes Badezimmer mit Holzdecke, Dusche, Waschbecken, Spiegel und Heizkörper. • Parkplatz: Ein Parkplatz ist im Angebot inbegriffen. Lage und Umgebung: Die Wohnung befindet sich an der Rue du Village 5, mitten im authentischen Dorfkern von Grimentz. Die Lage ist ein echter Pluspunkt. Die Bushaltestelle ist direkt vor der Haustür und lokale Dorfläden wie Restaurants in unmittelbarer Nähe. Der Fussweg durch den wunderschönen Dorfkern zur Talstation der Bergbahnen dauert 10 Minuten.Diese gepflegte Altbauwohnung ist ab dem 1. Oktober 2026 verfügbar und eignet sich ideal als gemütliches Bergdomizil oder als Ferienresidenz in einer der schönsten Regionen des Wallis. Eine seltene Gelegenheit, ein Stück authentisches Walliser Dorfambiente zu erwerben!

Travel time
-
1 / 10
  • Parking space
  • Elevator
CHF 1,525,000.– Top
3.5 rooms95m² living space
Attique, 1008 Prilly

COUP DE COEUR - LOFT D'EXCEPTION AVEC TERRASSE PLEIN SUD !

Situé au dernier étage de la résidence, ce penthouse d'exception de 3,5 pièces offre un cadre de vie rare et privilégié. Concu dans un véritable format loft, il séduit par ses volumes généreux, sa luminosité remarquable et son architecture contemporaine. Bénéficiant d'une situation idéale à proximité immédiate de toutes les commodités, des commerces et des transports publics, cet appartement offre un équilibre idéal entre praticité urbaine et qualité de vie résidentielle.La vaste pièce de vie, ouverte et élégante, est baignée de lumière naturelle grâce à de larges baies vitrées, sublimant les volumes et créant une continuité harmonieuse entre intérieur et extérieur. L'agencement a été soigneusement pensé pour offrir une sensation d'espace unique, alliant confort, modernité et fonctionnalité.La spectaculaire terrasse plein sud constitue l'atout majeur de ce penthouse. Véritable prolongement des espaces intérieurs, elle bénéficie d'un ensoleillement optimal et offre un cadre privilégié, sublimant l'architecture contemporaine et les volumes généreux de l'appartement.Labellisé MINERGIE, ce penthouse conjugue performance énergétique, confort de vie et bien-être au quotidien. Sa conception soignée, la qualité de ses prestations et ses généreux espaces de vie en font un bien rare répondant aux exigences les plus élevées.À proximité immédiate du centre commercial Coop Prilly Centre, le projet bénéficie d'un emplacement idéal, proche de toutes les commodités. Il se situe également à seulement cinq minutes à pied de l'arrêt de bus, offrant ainsi un parfait compromis entre vie citadine et sérénité au sein d'un cadre verdoyant. L'autoroute est à 5 min. ainsi que le centre-ville de Lausanne. Il faut compter 10 min. pour rejoindre le campus universitaire de l'UNIL et de l'EPFL, tout comme le bord du lac. Le permis est en force et le chantier démarrera cet été.Place de parc en sus : 50'000. -Frs/placeNotre avis :- Cadre de vie unique- Projet labellisé Minergie- A proximité immédiate de toutes les commodités- Permis en force, démarrage du chantier pour été 2026Prenons le temps de nous rencontrer. Tout simplement.--------Dossier, informations et rendez-vous sur demande en nous envoyant vos coordonnées complètes par e-mail ou via le formulaire de contact.Laurent Pannatierlaurent@proximmo.ch079 922 52 01PROXIMMOAgence Immobilière SàrlPlace Bel-Air 1CH - 1003 Lausanne--------Toutes nos offres et promotions sont visibles ici :https://www.proximmo.ch/acheter/--------Vous envisagez de mettre en vente votre bien immobilier ?Contactez-nous sans engagement pour une estimation gratuite de votre objet.www.proximmo.ch

  • Parking space
  • Elevator
Laurent Pannatier

Laurent Pannatier

Fondateur, Direction & Ventes

  • Balcony with a view of Lake Lugano and surrounding mountains, featuring a sofa, coffee table, armchair, and decorative plants.
  • Lush green lawn with tall trees, a serene lake in the background, and distant hills under a clear blue sky.
  • Well-maintained garden area with neatly trimmed hedges, small trees, and a gravel pathway in front of a modern multi-story building.
  • Modern multi-story building with large windows, surrounded by a well-maintained garden with trees and pathways.
  • A well-maintained green lawn area with trees and shrubs, surrounded by modern apartment buildings with balconies and large windows.
  • A serene lakeside view with calm water, distant hills, and a clear blue sky. The foreground features a grassy area with a few scattered trees and shrubs.
  • Bright, modern living and dining area with large windows offering a scenic view, a wooden dining table with chairs, a sofa with a fur throw, and a vase with flowers on the table.
  • Modern kitchen with white cabinets, wooden dining table, and black chairs. Features a vase with pink flowers, a bottle, and a cup on the counter.
  • Modern kitchen with white cabinets, a central island, and built-in ovens. Features include a sink, faucet, wine bottle, wine glasses, a plant, and decorative cups on the island.
  • Modern living room with large windows, white built-in shelving unit, sofa, armchair, television, and floor lamp.
  • Modern living room with light wood flooring, white walls, built-in shelving, a television, a sofa, a chair, a coffee table, and a floor lamp. Large glass windows offer a view of an outdoor area with a plant.
  • Modern bedroom with a large bed, mounted television, and large windows with sheer curtains.
  • Modern bedroom with a large bed, white bedding, decorative pillows, a sleek black headboard, and a bedside lamp on a nightstand.
  • Modern bathroom with beige tiles, a bathtub, toilet, sink, mirror, and a small round table with a flower vase.
  • Modern bathroom with a white sink, toilet, glass-enclosed shower, and a large mirror. Features beige tiles, wooden flooring, and a small decorative cup on the sink.
  • A modern, compact study or home office space with a white desk, computer monitor, keyboard, mouse, and a comfortable chair. Shelves hold books and decorative items, and the room features light wood flooring and white walls.
  • Well-lit fitness room with wooden flooring, large mirror wall, and various exercise equipment including a treadmill, elliptical machine, bench press, and weight machine.
  • A wooden sauna interior with wooden benches, steps, and a small black container. The ceiling and walls are made of wood, and the ceiling is adorned with small, evenly spaced lights.
  • Modern indoor swimming pool area with sleek black tiled walls and floor, recessed lighting, and a curved pool edge.
1 / 19
CHF 1,140,000.– Top
3 rooms86m² living space
Via Mondino 16, 6933 Muzzano

Elegant Apartment – Lake Lugano

This refined apartment enjoys a privileged location, surrounded by the tranquility of nature and set directly on the shores of Lake Lugano. With exceptional brightness and an inviting atmosphere, the property offers modern comfort and timeless elegance.The living area features a spacious, contemporary open-plan design with a fully equipped kitchen including dishwasher, oven, microwave, and wine cellar. A stylish bar corner overlooks the lake, creating the perfect setting for moments of relaxation or convivial gatherings with friends.The sleeping area comprises a master bedroom with private en-suite bathroom and bathtub, as well as a second versatile room that can serve as an office or guest bedroom, with access to a second bathroom featuring a large shower. Natural wood paneling and bleached oak floors run throughout the apartment, creating a warm and sophisticated ambiance.Nestled close to a forest, the residence ensures maximum peace and natural ventilation. The underfloor heating and cooling system, powered by a heat pump, guarantees ideal comfort in every season. A spacious private laundry room completes the property.The residence also offers exclusive wellness facilities, including an indoor swimming pool, sauna, steam bath, and a modern gym. Direct access to the lake is available via the private beach below.Further convenience is provided by a covered garage (CHF 60'000.-) with direct access to the building. Excellent connections are guaranteed: the bus stop is just 20 meters away, while Lugano-Agno Airport (1.6 km), the train station (5 km), and Lugano city center (7 km) are all within easy reach.This property can be used either as a primary residence or as a second home, making it an exceptional opportunity for those seeking to live in an exclusive yet well-connected environment on Lake Lugano.Viewings will be arranged exclusively with qualified and serious clients.

Travel time
-
1 / 5
  • Balcony / Terrace
  • Garage
  • Elevator
CHF 1,265,000.– Top
3.5 rooms98m² living space
., 1071 Chexbres

AU COEUR DU LAVAUX

PATRIMOINE UNESCO LAVAUX - L'ÉLÉGANCE AU COEUR DE CHEXBRESÀ moins de 10 minutes de VeveyRésidence principale, secondaire ou investissement locatif.Vente aux étrangers non-résidents autorisés.Un projet résidentiel d'exception situé au coeur du charmant village de Chexbres, entre lac, vignes et montagnes.Composé de 3 bâtiments et de 14 appartements allant de 2.5 à 6.5 pièces, ce développement allie architecture contemporaine, confort durable et vue panoramique sur le lac Léman.Les appartements, de 46 à 260 m², séduisent par leurs espaces lumineux et leur ouverture sur la nature.Chacun bénéficie d'un balcon ou d'une terrasse ainsi que de prestations haut de gamme : • Triple vitrage, isolation renforcée et chauffage au sol par géothermie pour une efficacité énergétique optimale. • Cuisines suisses V-ZUG, parquets en bois, carrelages raffinés et finitions personnalisables selon vos envies. • Ascenseur, ventilation centralisée et bornes prééquipées pour véhicules électriques assurent un confort moderne au quotidien. Le projet comprend également 28 places de parking souterrain (CHF 40'000.- l'unité, en sus du prix) ainsi que 6 places visiteurs et 2 places de parc pour personnes à mobilité réduite.Idéalement situé, ce projet offre un cadre de vie unique au coeur de la Riviera vaudoise :à seulement 25 minutes de Lausanne, que ce soit en train ou en voiture, et 10 minutes de Vevey en voiture.Livraison prévue : Été 2028OPPORTUNITÉ À SAISIR !Nous serions ravis de vous présenter ce magnifique projet sur rendez-vous.Dossier, informations et visites sur demande en nous envoyant vos coordonnées complètes par e-mail ou via le formulaire de contact.Thomas Jaquetthomas@proximmo.ch | +41 79 449 82 53PROXIMMO - Agence Immobilière SàrlPlace Bel-Air 1, 1003 Lausanne021 351 08 08 | info@proximmo.chwww.proximmo.chDécouvrez toutes nos promotions :https://www.proximmo.ch/acheter/Vous souhaitez vendre votre bien ?Contactez-nous pour une estimation gratuite, sans engagement.

  • Balcony / Terrace
  • Garage
  • Elevator
Thomas Jaquet

Thomas Jaquet

Conseiller immobilier & Ventes

  • A lush garden with a wooden pergola, outdoor seating, and a stone wall, surrounded by greenery and a scenic mountain view.
  • A lush garden area with a stone bench, a bowl of fruit, and various plants and trees, with a view of a village in the background.
  • An arched stone doorway leads to an outdoor courtyard with a stone wall, wooden gate, and potted plant.
  • A spacious, well-lit hallway with a large arched doorway leading to a staircase. The floor is tiled in warm terracotta, and a single wicker chair with a purple cushion sits near the doorway.
  • Stone building entrance with a wooden double door, a small window with metal bars, a mailbox, and a potted plant on the doorstep.
  • A narrow stone-paved alleyway lined with stone buildings, adorned with vibrant orange flowers climbing on the walls.
  • Window view of a rural landscape with tiled roofs, greenery, and distant hills under a clear blue sky.
  • A narrow hallway with wooden flooring, white walls, and a hanging light fixture. There is a small wooden stool, a mirror, and a decorative wall-mounted antler lamp visible.
  • A compact kitchen with white cabinets, a green countertop, and a wooden island. Visible appliances include a refrigerator, microwave, oven, and blender. Shelves hold various kitchen items and books.
  • Bedroom with a bed, armchair, desk, chair, mirror, and a window with curtains. The room has ornate ceiling decorations and a door leading to another space.
  • Cozy bedroom with a double bed, sofa, chair, small table, television, and a large window with curtains. The room features a patterned rug and a decorative ceiling.
  • Modern bathroom with a sink, toilet, bathtub, and mirror. The space features a window with a view of greenery outside.
  • Bathroom with a bathtub, toilet, toilet paper holder, and sink. The room features patterned tiles and a window with a view of greenery.
  • A garden area with vibrant orange daylilies in full bloom, surrounded by green foliage and a stone pathway leading to a rustic wooden door.
  • A shaded outdoor area with a wooden pergola, green chair, small table, and surrounding greenery.
1 / 15
CHF 240,000.– Top
3.5 rooms64m² living space
Via dei Portici 1, 6937 Breno

Charmant appartement avec jardin, 3,5 pièces dans un bâtiment historique à Breno

Découvrez ce charmant appartement de 3,5 pièces au 1er étage d'un bâtiment historique datant de 1800, avec jardin, soigneusement rénové en 2016, avec cheminée, niché au cœur du pittoresque et frais village de Breno, 800m d altitude, dans le canton du Tessin. Avec son jardin, disponible immédiatement, ce bien allie le charme de l'ancien, fresques au plafond et le confort moderne.L'appartement vous offre : • Cuisine fonctionnelle : Une cuisine compacte avec des armoires blanches, un plan de travail vert. Les appareils incluent un réfrigérateur, machine à laver, avec des étagères accueillant divers ustensiles. • 3 chambres avec parquet • Salle de bain moderne : Équipée de toilettes, d'un lavabo, d'un miroir et d'un radiateur, avec une fenêtre lumineuse. • Couloir spacieux : Un hall d'entrée bien éclairé avec une grande arche en pierre menant à l'escalier. • Belle vue : Une vue dégagée, de la verdure et des collines lointaines sous un ciel bleu. Caractéristiques du bien : • Surface habitable : 64 m² • Bâtiment historique en pierre avec ruelles pavées, volets verts et portes en arc — un cadre authentiquement tessinois • Adapté aux enfants et avec place de parc à proximité • Calme : l'appartement bénéficie d'une tranquillité remarquable, de jour comme de nuit et un jardin bien entretenu pour profiter des beaux jours • Ensoleillé : très bien exposé en été, avec un ensoleillement agréable en hiver également Situation : Idéalement situé dans le village de Breno, l'appartement se trouve à seulement 2 minutes à pied de l'arrêt de bus Breno ainsi que du supermarché Crai, pour toutes vos courses quotidiennes. Le cadre villageois offre une atmosphère sereine et authentique, entouré de la nature verdoyante du Tessin.Que vous soyez à la recherche d'une résidence principale, d'une résidence secondaire ou d'un investissement locatif, cet appartement au caractère unique saura vous séduire par son charme historique et son confort contemporain. Une opportunité rare à ne pas manquer !Négociable en cas de transaction rapide.Mon email bellafantasia2@gmail.com.Nr. Tel 079 502 44 87

Travel time
-
1 / 9
  • Garage
CHF 3,500,000.– Top
3.5 rooms178m² living space
CH, 1820 Montreux

L'adresse de vos rêves sur le quai des fleurs

Situé sur le très prisé Quai des Fleurs à Montreux, à deux pas des commerces et des transports publics, ce magnifique appartement de 3.5 pièces de 178 m² bénéficie d'un emplacement exceptionnel.Le séjour, baigné de lumière, propose plus de 80 m² de surface de vie. Il est accompagné d'une cuisine attenante actuellement fermée, pouvant facilement être ouverte pour créer un espace encore plus convivial et contemporain. Une superbe terrasse d'environ 63 m² de plein pied avec accès direct au jardin vous invite à profiter pleinement de l'extérieur, que ce soit pour recevoir ou simplement vous détendre.La vue est tout simplement époustouflante : un panorama unique entre lac et montagnes, offrant un cadre de vie apaisant et spectaculaire en toute saison. La partie nuit, bien distincte, comprend deux chambres confortables, une salle de bains, ainsi qu'une salle de douche. Pensé avec soin, l'agencement allie parfaitement confort, élégance et fonctionnalité. Un bien rare, réunissant emplacement de choix, grands volumes et vue imprenable.Une opportunité à ne pas manquer.L'acquisition en résidence secondaire est autorisée pour les non-résidents suisses (LFAIE), ce qui en fait une opportunité particulièrement attractive, tant pour une résidence principale que pour un pied-à-terre de prestige.Prix de vente : CHF 3'500'000.-Prix de la place de parc : CHF 70'000Prix de vente total : CHF 3'570'000

  • Garage
  • modern kitchen with island, open living room with couch, coffee table, round rug, artwork
  • 3 story house, gray exterior, multiple balconies, garden, dining table, red couch
  • Balcony with outdoor furniture, glass railing, plants, trees in the background
  • Dining room with a large table, chairs, and a chandelier. A couch, coffee tables, and a rug are in the living room area. A large window with a view of the outside.
  • A bedroom with a large bed, a rug, a nightstand, a lamp, a painting, a cabinet, and a glass door leading to a balcony.
  • Modern bathroom with white fixtures, marble tiles, glass shower enclosure, white vanity with sink, wall-mounted toilet, and a small table with decorative items.
  • 3 story house, beige exterior, black roof, multiple balconies, garden, garage
  • A multi-story building under construction, covered in scaffolding with exposed steel frames and partially covered with yellow netting. Construction materials and tools are scattered around the base.
1 / 8
CHF 2,385,000.– Top
3.5 rooms108m² living space
Im Rührets 8, 8803 Rüschlikon

NEUBAU - Grand Balcony Residence

Elegante 3.5-Zimmer-Residenz mit grosszügigem Balkon, hoher Privatsphäre und kompromisslos hochwertiger Ausstattung. Bezugsbereit per 01. November 2026.Die Grand Balcony Residence in UNICO Rüschlikon richtet sich an Käuferinnen und Käufer, die repräsentative Offenheit mit präziser Alltagstauglichkeit verbinden möchten. Mit ihrem 24.5 m² grossen Balkon verkörpert diese Wohnung Klarheit, Haltung und eine sehr bewusste architektonische Ordnung. Als letztes Gebäude in einer Sackgasse und mit lediglich sechs Wohnungen im Haus bietet UNICO Rüschlikon ein aussergewöhnlich diskretes Wohnumfeld. Bezugsbereit per 01. November 2026. Zur Wohnung gehören zwei Einstellhallenplätze zu je CHF 50’000.Der grosszügige Wohn-, Ess- und Kochbereich öffnet sich direkt zum Balkon und verleiht der Wohnung eine helle, einladende und zugleich souveräne Präsenz. Jede Linie, jede Funktion und jede Übergangszone wirkt durchdacht und selbstverständlich hochwertig. Gerade darin liegt ihre Qualität: in einer Eleganz, die nicht gesucht wirkt, sondern konsequent umgesetzt ist. Hochwertige Sanitärapparate und Armaturen von Dornbracht, ein Waschturm im Reduit, elektrische Rafflamellenstoren und eine fein abgestimmte Küchenausstattung definieren ein Niveau, das sich klar vom Gewöhnlichen abhebt.Alle weiterführenden Informationen zum Projekt sowie die Verkaufsbroschüre finden Sie unter www.unico-rueschlikon.ch The Grand Balcony Residence at UNICO Rüschlikon is designed for buyers who seek to combine representative openness with precise everyday functionality. With its 24.5 sq m balcony, this home is defined by clarity, composure and a highly deliberate architectural order. As the final building at the end of a cul-de-sac and with only six residences in the property, UNICO Rüschlikon offers an exceptionally discreet residential setting. Ready for occupancy as of 1 November 2026. The apartment includes two garage parking spaces at CHF 50,000 each.The generous living, dining and kitchen area opens directly onto the balcony, giving the residence a bright, inviting yet highly composed presence. Every line, every function and every transition feels considered and naturally elevated. That is precisely where its quality lies: in an elegance that never appears contrived, only consistently executed. Premium sanitary fittings and Dornbracht fixtures, a washer-dryer in the utility room, electrically operated external blinds and a finely judged kitchen specification define a standard that rises clearly above the ordinary.All further information about the project as well as the sales brochure can be found at www.unico-rueschlikon.ch

Travel time
-
  • 3 story house, beige exterior, black roof, multiple balconies, garden, garage
  • 3 story house, gray exterior, multiple balconies, garden, dining table, red couch
  • Balcony with outdoor furniture, glass railing, plants, view of trees
  • modern kitchen with island, open living room with couch, coffee table, round rug, artwork
  • Dining room with a table, chairs, and a chandelier. A couch, coffee tables, and a rug are in the living room. A painting and a lamp are on the wall.
  • A bedroom with a large bed, a rug, a nightstand, a lamp, a painting, a cabinet, and a glass door leading to a balcony.
  • modern bathroom with white fixtures, marble tiles, glass shower enclosure, white vanity with sink, modern toilet, mirror, and a small table with decorative items
  • Multi-story building under construction with scaffolding, exposed steel framework, and construction materials stacked around the base.
1 / 8
CHF 2,389,000.– Top
3.5 rooms108m² living space
Im Rührets 8, 8803 Rüschlikon

NEUBAU - Signature Terrace Apartment

Exklusive 3.5-Zimmer-Residenz mit grosszügiger Terrasse, hoher Diskretion und müheloser Eleganz. Bezugsbereit per 01. November 2026.Das Signature Terrace Apartment in UNICO Rüschlikon richtet sich an Käuferinnen und Käufer, die Grosszügigkeit über Proportion, Licht und Aussenraum definieren. Es ist eine Residenz für Menschen, die Weite nicht zählen, sondern erleben wollen. Als letztes Gebäude in einer Sackgasse und mit nur sechs Wohnungen im Haus bietet UNICO Rüschlikon ein Wohnumfeld von besonderer Privatsphäre und diskreter Zurückhaltung. Bezugsbereit per 01. November 2026. Zur Wohnung gehören zwei Einstellhallenplätze zu je CHF 50’000.Im Zentrum steht ein grosszügiger Wohn-, Ess- und Kochbereich, der dem Alltag ebenso wie dem Empfang von Gästen eine stilvolle Bühne verleiht. Die weitläufige Terrasse erweitert den Innenraum mit selbstverständlicher Eleganz und schafft jene Form von Luxus, die niemals aufgesetzt wirkt. Alles ist auf ein Wohngefühl ausgerichtet, das Grosszügigkeit mit Leichtigkeit verbindet. Hochwertige Sanitärapparate und Armaturen von Dornbracht, ein eigener Waschturm im Reduit, elektrische Rafflamellenstoren und eine gehobene Küchenausstattung vollenden eine Wohnung, die Substanz, Stil und Lebensgefühl in seltener Klarheit vereint.Alle weiterführenden Informationen zum Projekt sowie die Verkaufsbroschüre finden Sie unter www.unico-rueschlikon.chThe Signature Terrace Apartment at UNICO Rüschlikon is conceived for buyers who define generosity through proportion, light and outdoor space. It is a residence for those who do not measure spaciousness, but experience it. As the final building at the end of a cul-de-sac and with only six residences in the property, UNICO Rüschlikon offers a setting of rare privacy and understated discretion. Ready for occupancy as of 1 November 2026. The apartment includes two garage parking spaces at CHF 50,000 each.At its centre lies a generous living, dining and kitchen area that lends both daily life and entertaining a refined sense of occasion. The expansive terrace extends the interior with effortless elegance and creates a form of luxury that never feels overstated. Everything is designed around a living experience that combines openness with ease. Premium sanitary fittings and Dornbracht fixtures, a private washer-dryer in the utility room, electrically operated external blinds and an elevated kitchen specification complete a home that unites substance, style and atmosphere with unusual clarity.All further information about the project as well as the sales brochure can be found at www.unico-rueschlikon.ch

Travel time
-
1 / 10
  • Wheelchair access
CHF 995,000.– Top
3.5 rooms98m² living space
Montreux, 1820 Montreux

Un lieu de vie unique à Territet, au coeur d'un bâtiment historique

Appartement d'Exception dans un Cadre Historique à Montreux - TerritetSitué au coeur du prestigieux Hôtel des Alpes, édifice emblématique de Montreux, ce somptueux appartement de 3.5 pièces allie charme d'antan et confort moderne. Ancien lieu de villégiature de l'Impératrice Élisabeth d'Autriche, dite Sissi, ce bâtiment du XIX siècle témoigne d'un riche passé, lorsqu'il accueillait l'aristocratie européenne attirée par la douceur du climat lémanique.Un Environnement Unique Entre Lac et MontagnesNichée à Territet, un quartier paisible prisé pour son cadre de vie idyllique, cette propriété offre un parfait équilibre entre quiétude et accessibilité. À seulement quelques minutes de Montreux et de Vevey, vous profitez d'une atmosphère sereine tout en restant proche des commodités, des transports publics et de nombreuses activités culturelles.Un Intérieur Élégant et LumineuxCe magnifique appartement se compose : • D'un vaste séjour lumineux sublimé par de grandes fenêtres, • D'une cuisine entièrement équipée, • De deux chambres confortables, • Et de deux salles de bains au style raffiné, entre tradition et modernité.Les hauts plafonds, les moulures d'époque et les éléments architecturaux historiques confèrent à chaque pièce une ambiance chaleureuse, élégante et unique.

  • Wheelchair access

Suggested properties for you based on search results