18947 results - Apartment to buy in Switzerland
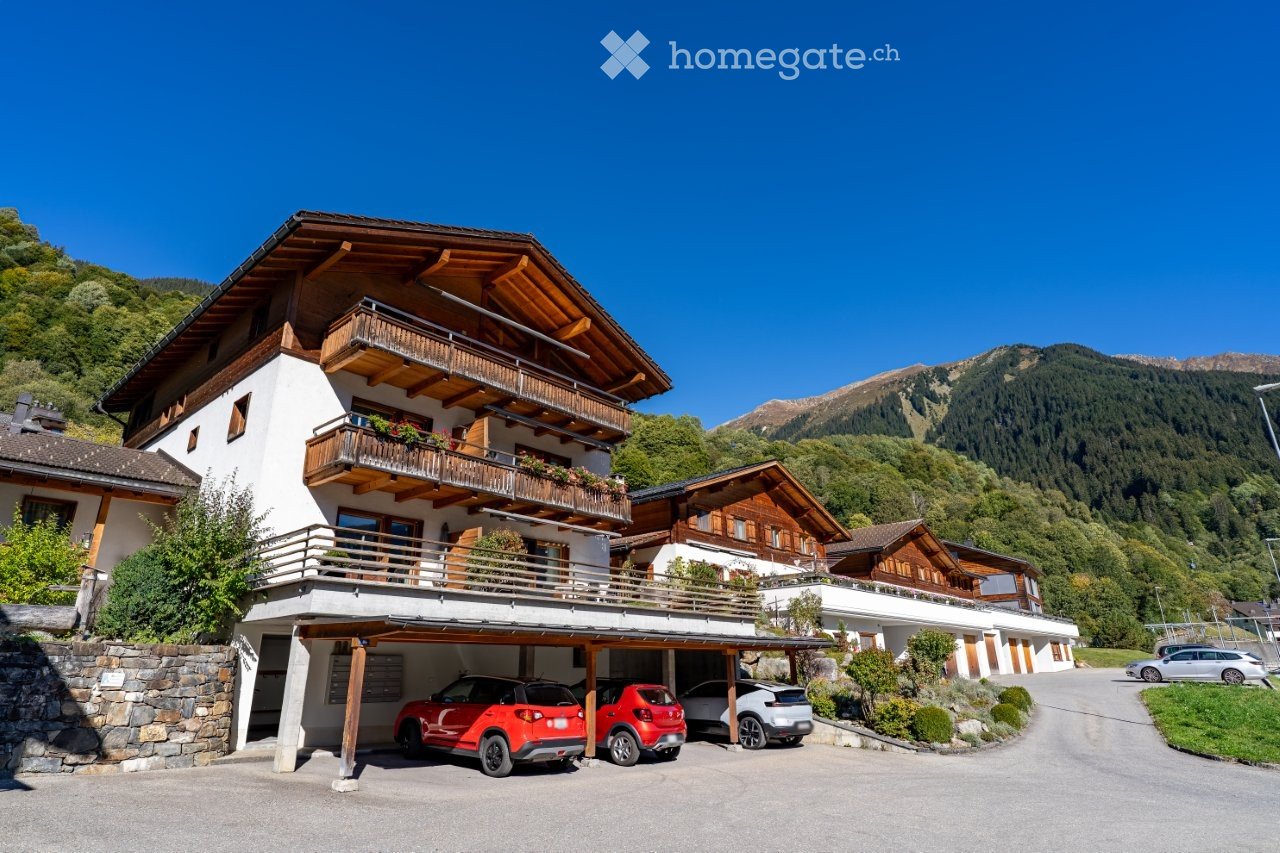
1 / 7
  • View
CHF 1,080,000.– Top
4.5 rooms105m² living space
CH, 1607 Oron

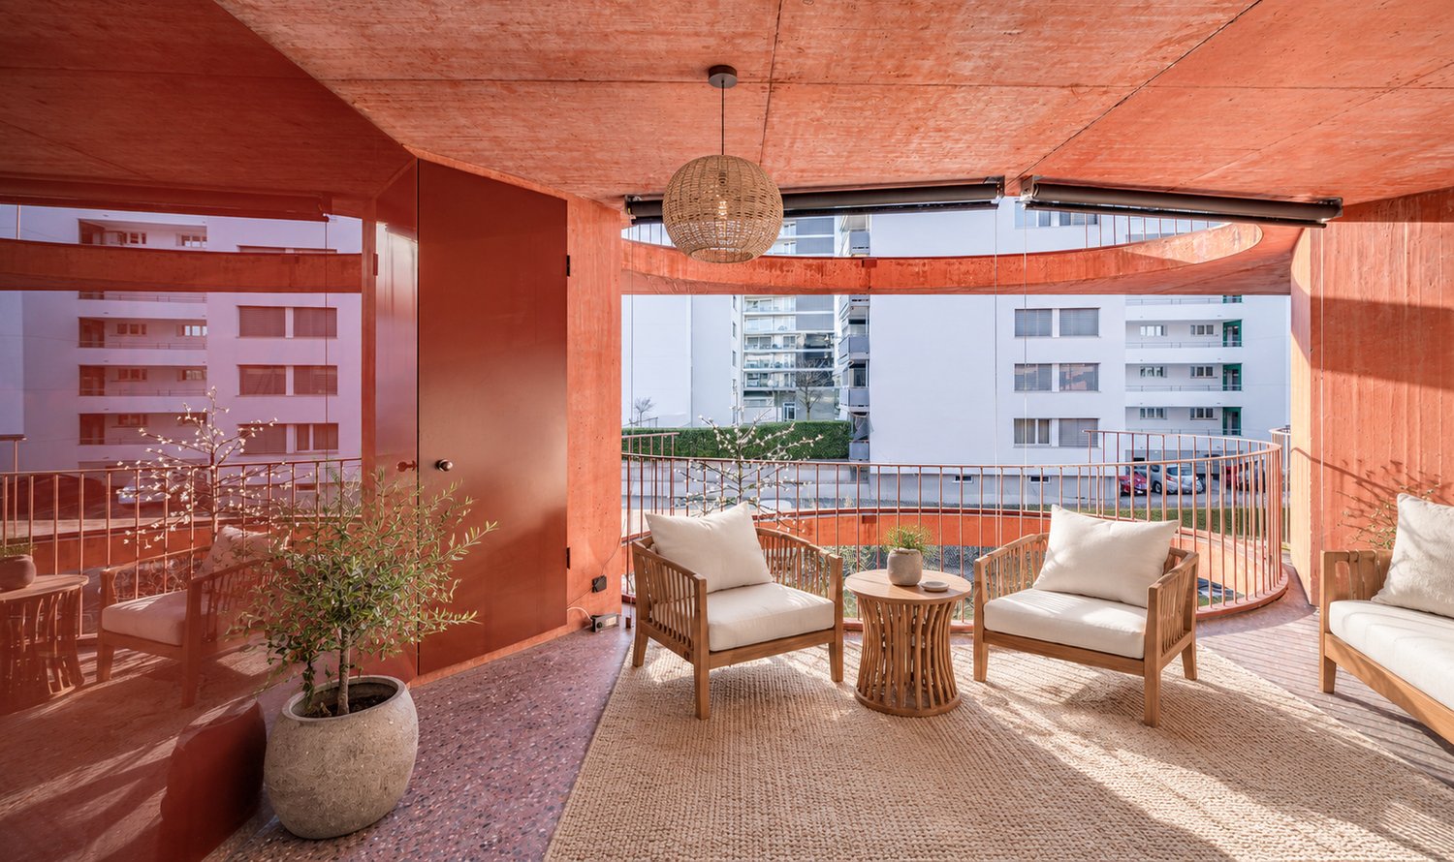
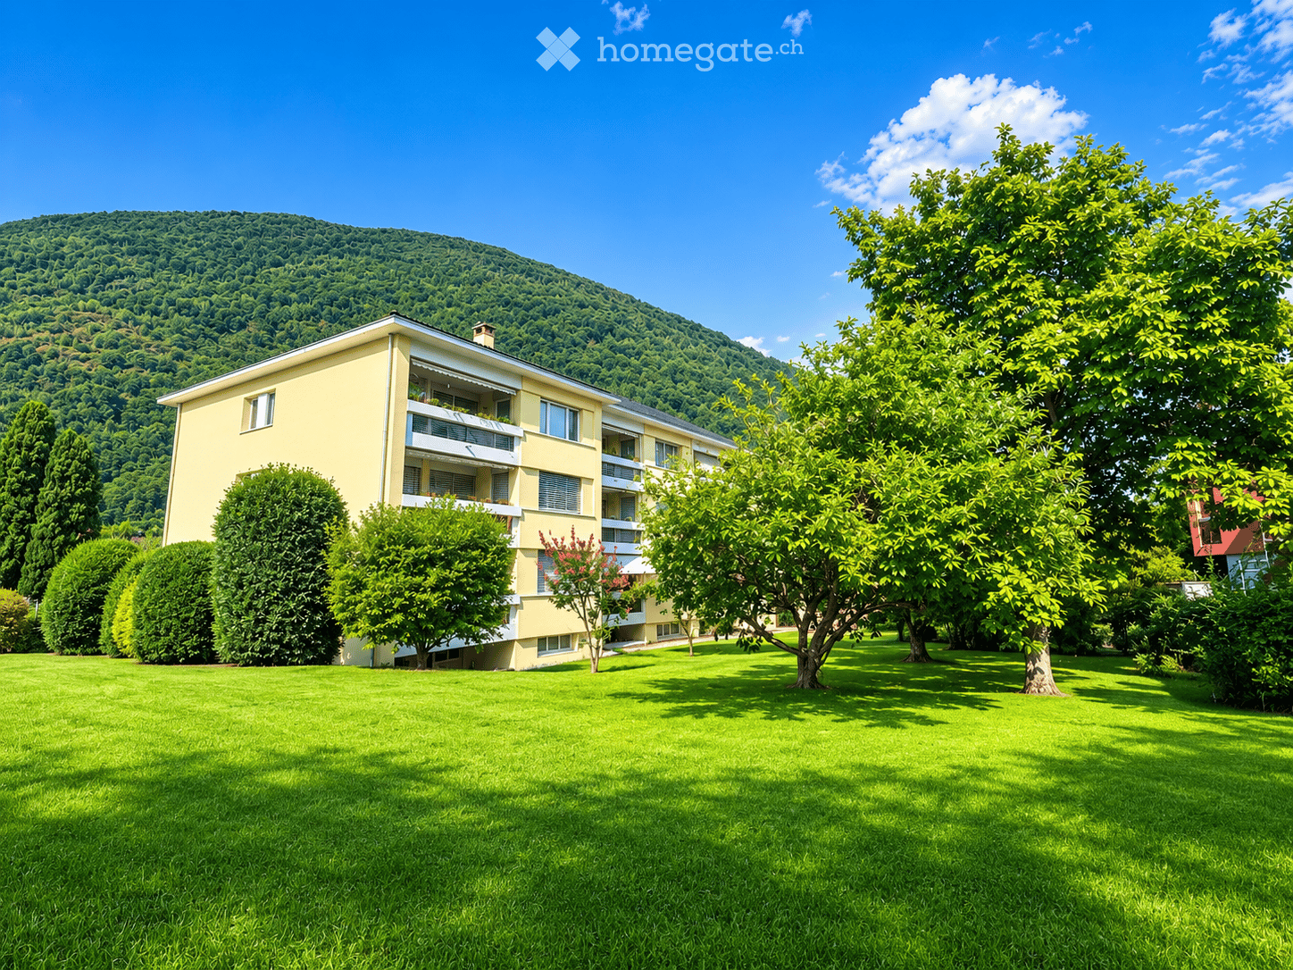
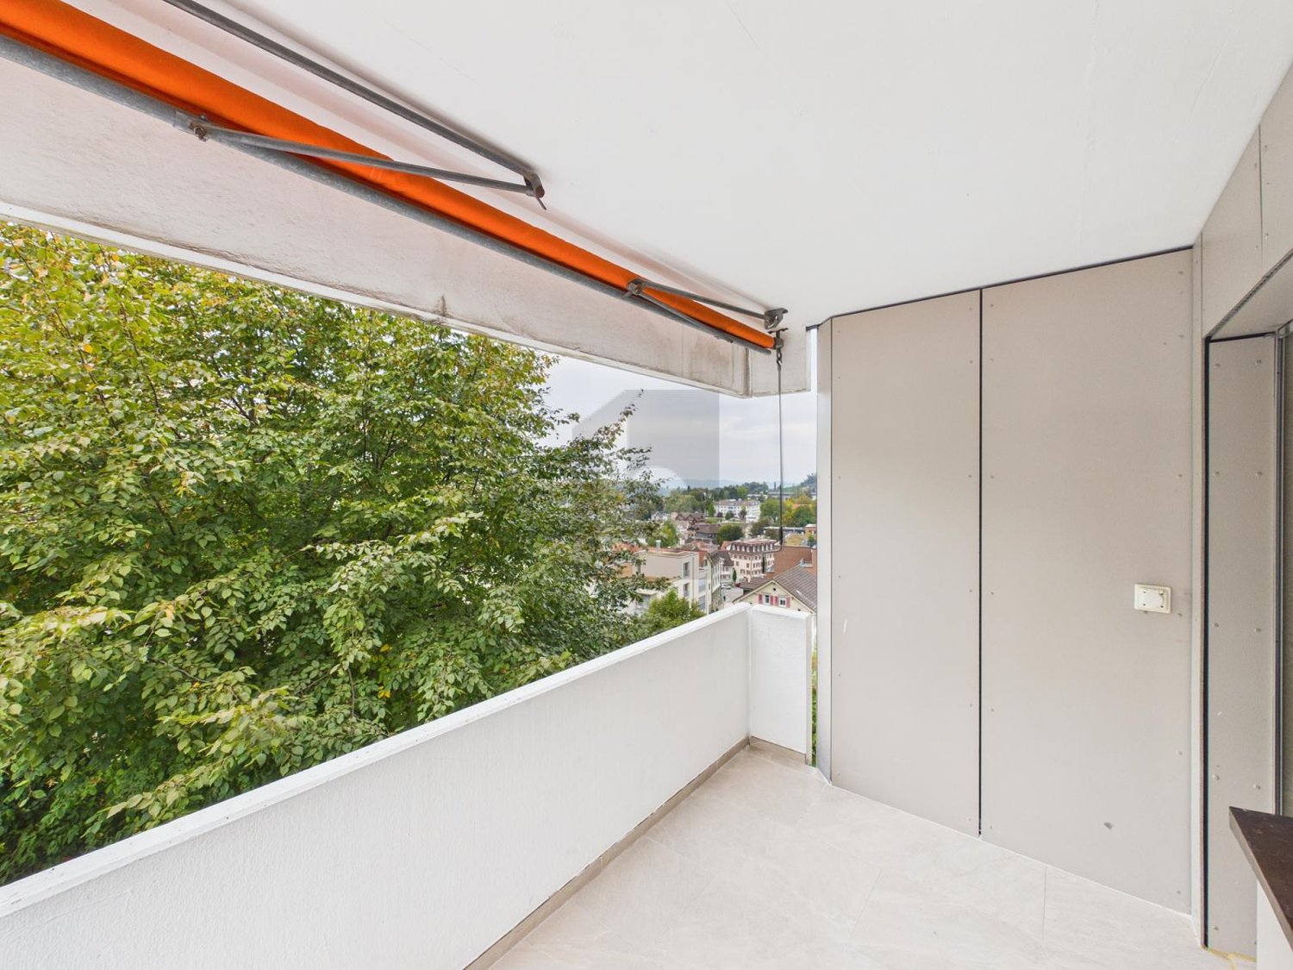
4.5 rooms with 99 m² of terraces: the outdoor space you've been dreaming of

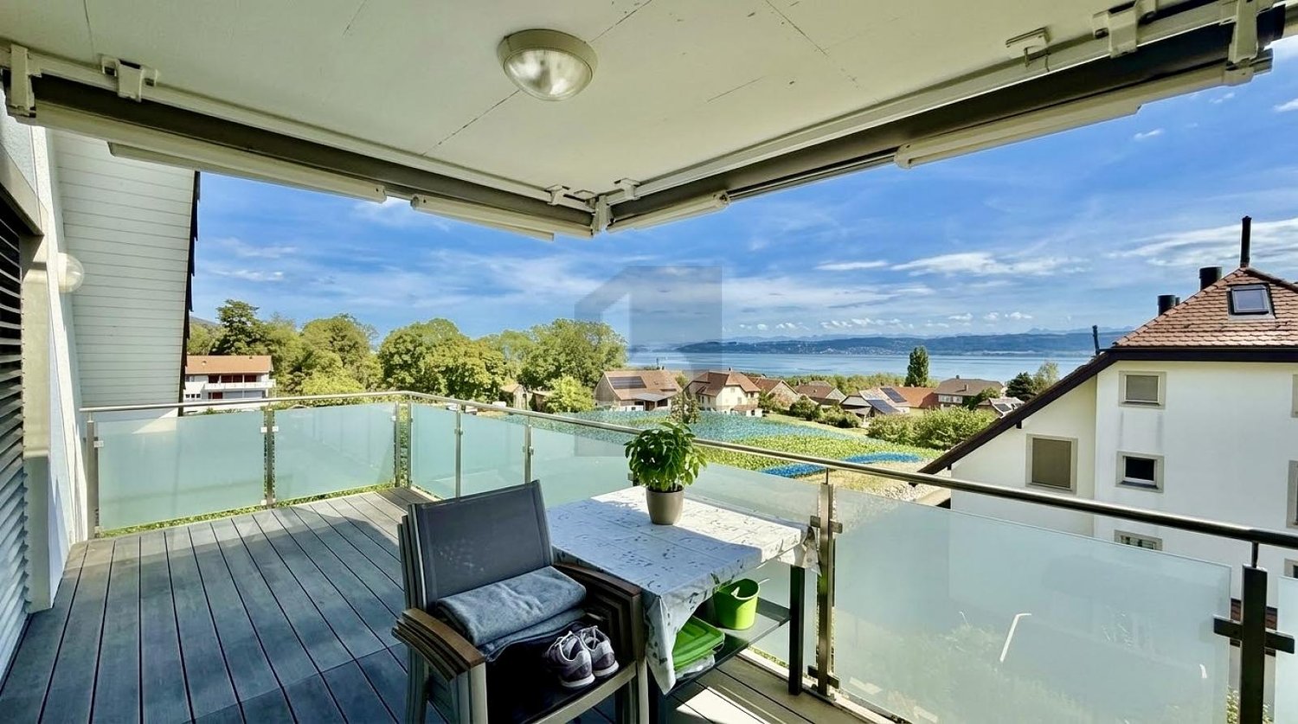
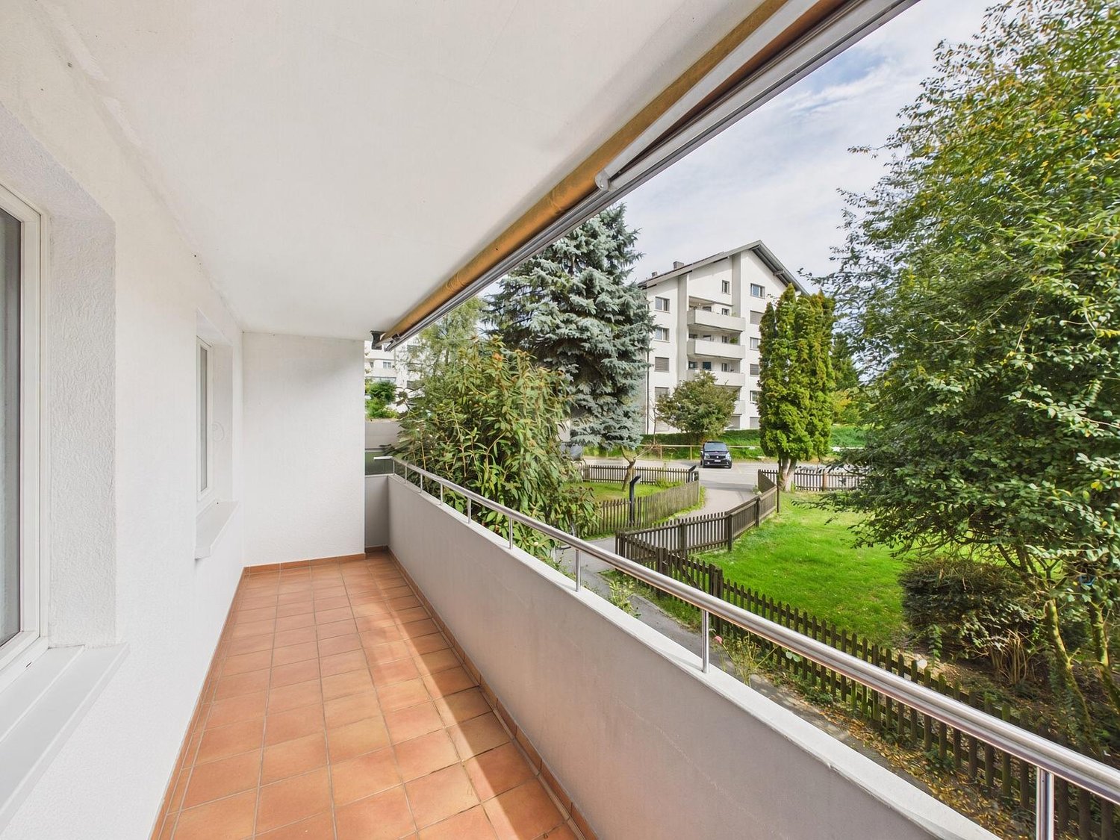
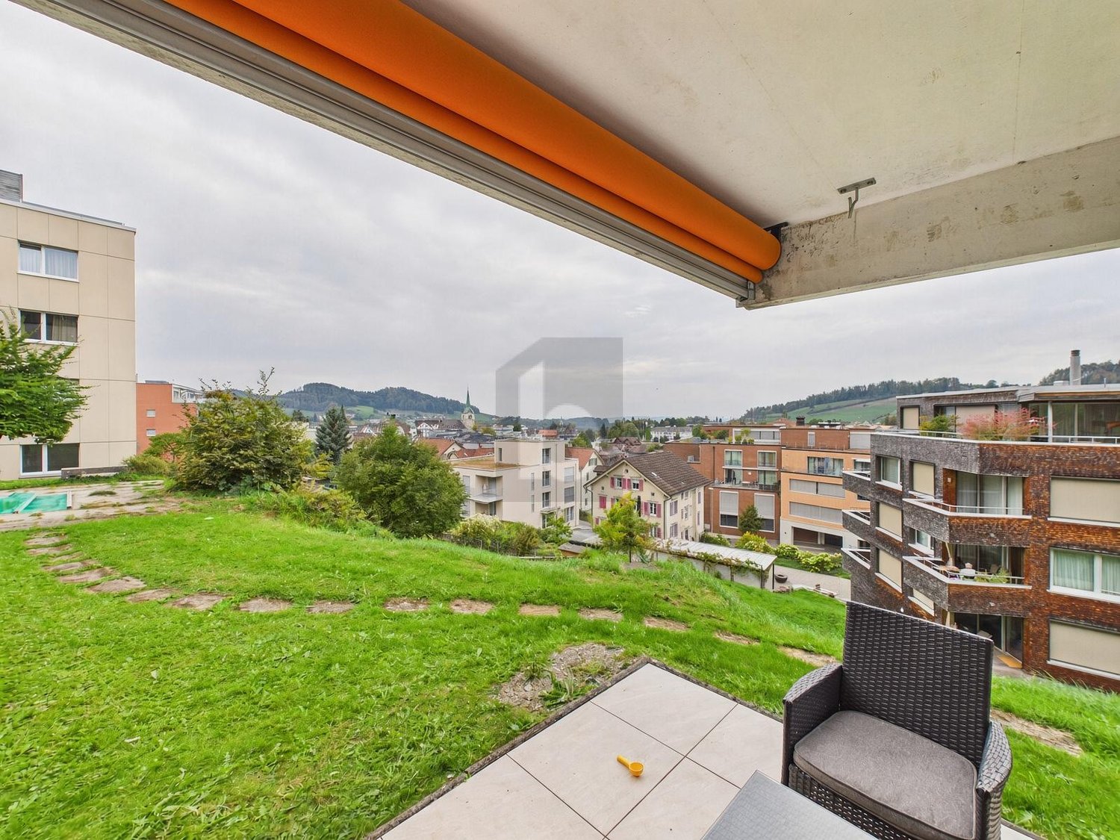
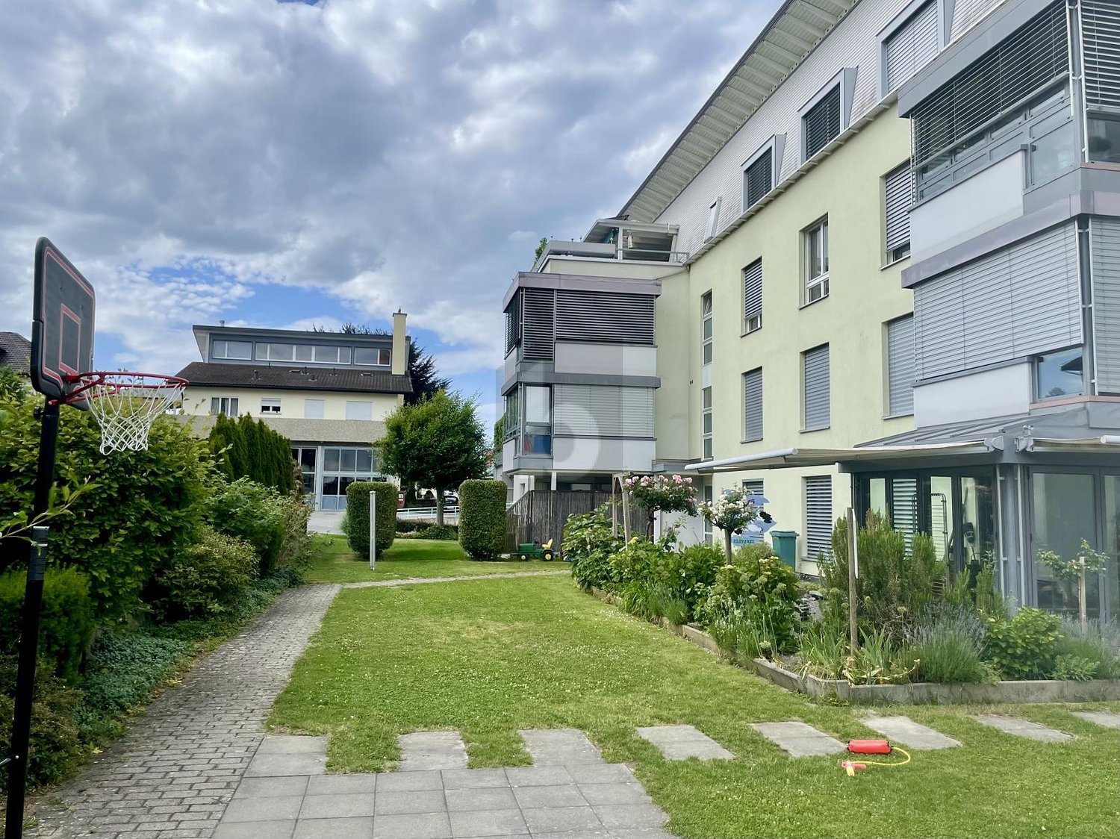
Discover an exceptional apartment at La Clé des Champs, where comfort, light, and large spaces come together. Located on the 4th floor in the attic, this magnificent 4.5-room apartment offers 105 m² of living space, extended by a spectacular 99 m² terrace, a true open-air living space.A privileged space to fully enjoy the beautiful days, admire the unobstructed views, and share moments of conviviality in complete intimacy. Just 15 minutes from Lausanne, this apartment benefits from a peaceful environment in the heart of Palézieux, combining the charm of the countryside with the proximity of amenities and major communication axes.An ideal balance for those seeking a remarkable quality of life. Designed to meet the demands of a contemporary lifestyle, this accommodation seduces with its generous volumes, natural light, and harmonious layout.The living areas open widely onto the exterior, creating a perfect continuity between the interior and the vast terrace. Offer yourself a rare living space, where every detail has been imagined to combine elegance, comfort, and serenity. Welcome to La Clé des Champs, a place where your future home takes on a whole new dimension.Don't wait any longer to realize your real estate project!Contact our team at +41 21 781 01 01 or visit www.lacledeschamps-palezieux.ch/appartements to learn more.

  • View
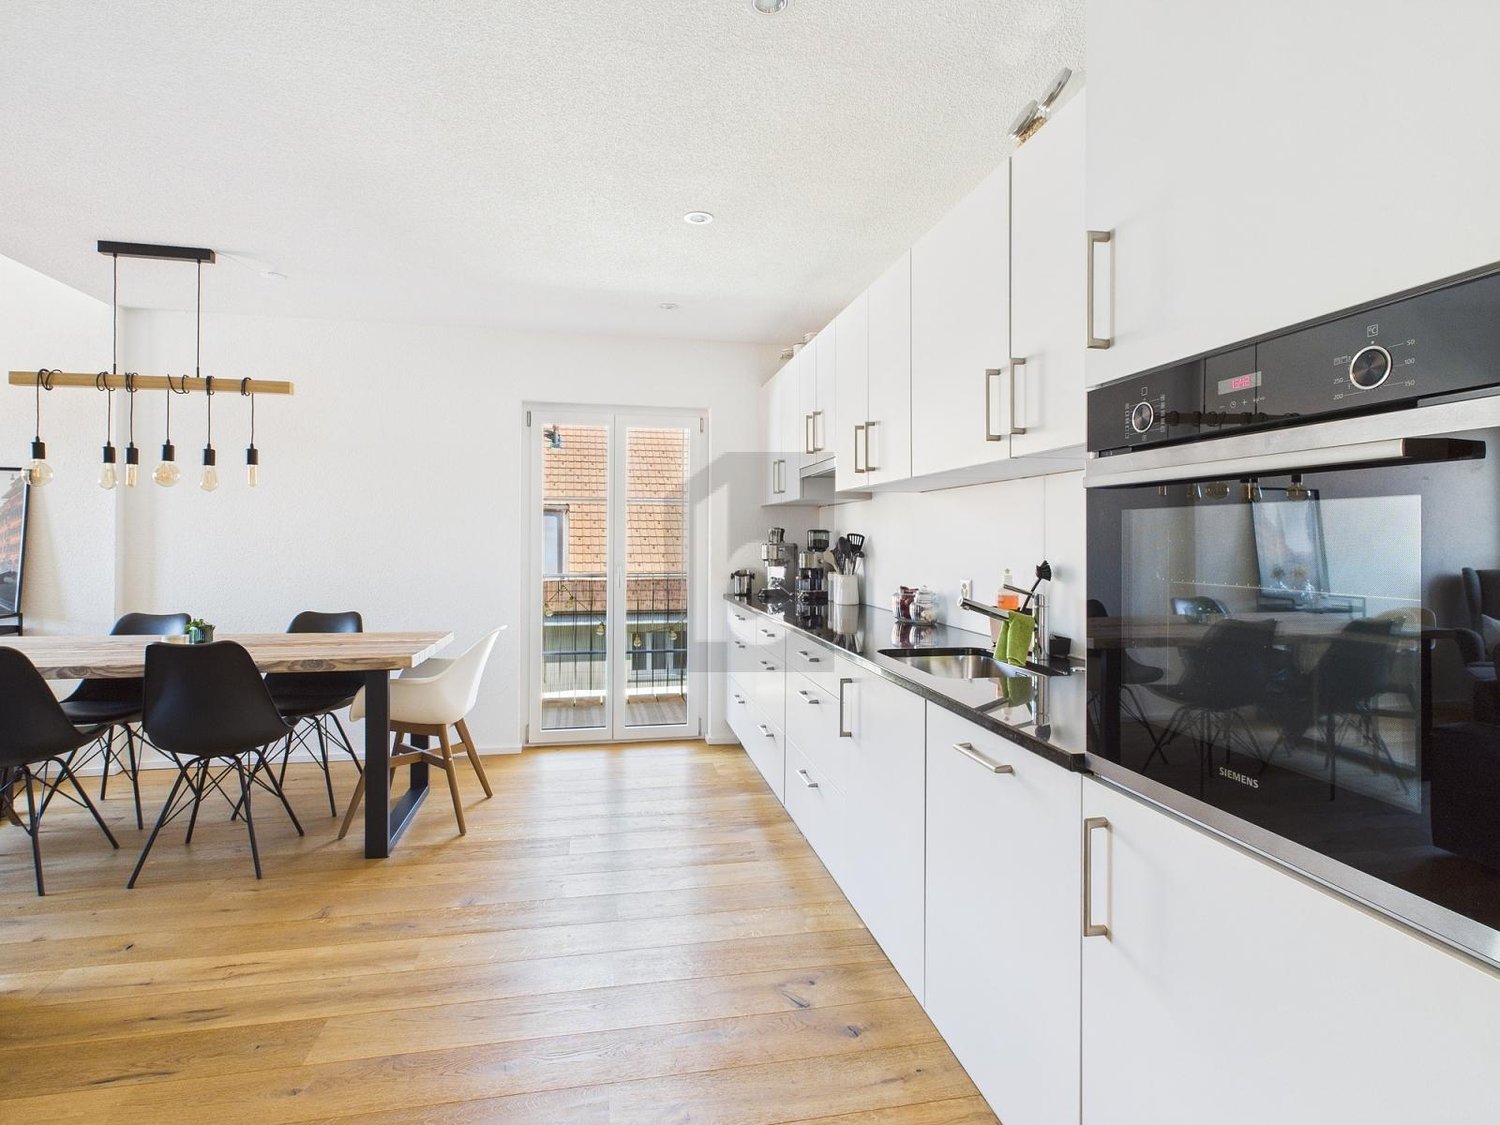
  • Dining room with light colored walls, tiled floor, a table with chairs, white cabinets, a flower vase on the table, a photo hanging on the wall, kitchen island with a sink and a faucet, granite countertop
  • Wohn/Essensküche, Gang, Bad/Dusche/WC, 2 Bedrooms, Dispo/TV, Treppenhaus, Aufzug, Ausstellraum, Wohnen/Essen/Küchen, Gang, Zimmer 1, Vordach, Garage 3 PP, Garage 2 PP, Velos, Terrace, teilw.gedeckt
  • Main entrance, living room, 2 bedrooms, bathroom, kitchen, utility room, garage, terrace
  • ground floor with two rooms, first floor with 2 bedrooms, living room, kitchen, 2 bathrooms, terrace
1 / 13
CHF 2,245,000.– Top
4.5 rooms183m² living space
Säntisstrasse, 8733 Eschenbach

Newly built project above the roofs of Eschenbach

In a privileged location, this exclusive new building project with only five condominiums is being built. The expected move-in date is autumn 2026. The condominiums, designed with a view of the whole and a love of detail, convince with refined architecture and a holistically thought-out floor plan, which, in combination with the high-quality construction standard, offers optimal conditions for the best living and living quality. The spacious outdoor areas (between 38m2 and 113m2) perfectly stage the view into the distance. Apartments: The apartments are equipped with high-quality multi-front kitchens with a Granit Shiva Black countertop. The kitchens also feature V-ZUG brand appliances, including a glass ceramic induction cooktop, a convection extractor, and a CombiAir and CombiSteamer oven. The wet cells have a Geberit shower toilet, timeless Feinsteinzeug plates, and a washing machine and dryer from the Schulthess brand. Location and surroundings: The quiet, sunny, and unique location offers an ideal combination of nature, privacy, and good accessibility to the surrounding infrastructure. Here you live in an exclusive environment with a high quality of life and an unparalleled panorama. These new apartments are ideal for families or couples looking for modern living comfort in a peaceful environment. Enjoy the best of both worlds: the tranquility of nature and the amenities of a well-connected community. More details at: www.wohnung-mit-fernsicht.ch We would be happy to provide you with the sales documentation upon request. We are just a phone call away.

Travel time
-
Christoph Wyder

Christoph Wyder

1 / 3
Christoph Wyder

Christoph Wyder

  • Balcony / Terrace
  • Garage
  • Elevator
  • +2
CHF 898,000.– Top
4.5 rooms117m² living space
3911 Ried-Brig

Luxury 4.5-room apartments in the midst of nature

This residence combines life close to nature, cutting-edge technology, and sustainability. Surrounded by greenery, it offers a peaceful setting ideal for families and those seeking tranquility.Apartment layout: • Entrance • Master bedroom • Shower / WC • Bathroom / WC • Children's rooms 1 + 2 • Balcony Features: • Bright apartments with open layout, large balconies, and unobstructed views. High-quality natural materials create an elegant and cozy atmosphere. • Certified with Minergie, equipped with solar panels and geothermal probes, the residence ensures ecological living with low additional costs. Charging stations for electric vehicles and modern equipment are included. • A spacious underground parking garage with recreational areas, bike cellar, and each apartment has a connection for a washing machine. A communal laundry room is also available. Location:Located at an elevated level, Ried-Brig charms with its exceptional sunshine, breathtaking views of the Valais Alps, and proximity to nature. This charming village, just a stone's throw from Brig, offers calm, quality of life, and a beautiful balance between countryside and city. Ideal for families, nature lovers, and anyone seeking a unique place to live.Would you like more information or the complete documents? Contact me at c.wyder@valimmobilier.ch and I will be happy to help. I am also at your disposal for a visit on site.

  • Balcony / Terrace
  • Garage
  • Elevator
  • +2
  • Bright room with large glass doors leading to a wooden deck, featuring a grand piano covered with a white cloth, a small kitchen area with cabinets, and a scenic view of a town and hills.
  • Bright room with large windows offering a scenic view, featuring a grand piano and a matching bench.
  • Bright room with large windows offering a view of the city and surrounding hills. Features a grand piano with a mattress placed on top, a piano bench, and a shopping bag on the floor.
  • A bright hallway with white tiled flooring, large mirrored wall panels, and a view into an adjacent living area with a sofa, chairs, and a dining table.
  • Modern, minimalist kitchen with white cabinets, tiled floor, and large windows with blinds. Features an oven, sink, and dishwasher.
  • Bathroom with a white tiled wall, a sink with a cabinet below, a mirror above the sink, and a bathtub with a white curtain.
  • Modern bathroom with a white sink, mirrored cabinet, and tiled walls.
  • A compact bathroom with a stacked Samsung washing machine and dryer unit, white tiled floor, and light-colored walls.
  • Floor plan showing a 55.4 m² living/dining area,9.5 m² kitchen, 16.2 m² bedroom, 13.9 m² bedroom, 10.7 m² office, 11.1 m² entrance, 29.7 m² terrace, 4.0 m² bathroom/WC, 5.9 m² bathroom/WC, 2.2 m² hallway, 4.4 m² floor, and a lift to the garage.
1 / 9
CHF 1,200,000.– Top
4.5 rooms133m² living space
Tägerhardstrasse 63, 5430 Wettingen

Bright 4.5-room apartment 133 m² with terrace and panoramic view in Wettingen

This spacious 4.5-room apartment is located on the west side on the 2nd floor above the shopping center "Tägipark" with a Coop supermarket in 5430 Wettingen. With 133 m² of living space, the spacious terrace, and a magnificent view towards the evening sun, this apartment offers an exceptional living experience.The apartment impresses with the following highlights:From the building's main entrance with two elevators and visitor parking spaces, the apartment can be reached via a wheelchair-accessible covered walkway. The apartment is also easily accessible from the two private parking spaces in the underground garage with an elevator. A private charging station for electric vehicles is installed at the parking spaces.The well-thought-out floor plan of the apartment provides a spacious entrance area (11.1 m²). The spacious living and dining room (55.4 m²) with a 12-meter wide, floor-to-ceiling window front offers a great view with evening atmosphere and panoramic view of Wettingen and Baden with the Stein castle ruins. The large terrace (29.7 m²) with a practical storage room and larch wood floor invites you to linger.The open kitchen (9.5 m²) with "GraniStone" natural stone countertops is equipped with a dishwasher, stove, oven, and refrigerator from "Miele".The apartment has two bathrooms, DU/WC and BAD/WC with a mirror cabinet and sink including an under-sink cabinet.With the exception of the two bedrooms (13.9 m² and 16.2 m²) and the office (10.7 m²), all floors in the apartment are laid with the same light-colored Feinsteinzeug tiles, which provide a pleasant room climate in the summer. In cooler times, the underfloor heating serves this purpose, which can be individually regulated in all rooms.Laundry room with washing trough and boiler are located near the bathrooms in a separate utility room.The apartment includes a basement storage room (10 m²) with a private power outlet, which provides additional storage space and flexibility.Important! The parquet floors in the two rooms and the office must be replaced. The new owners should replace the floors (41 m²) according to their taste and take care of the final cleaning. Note: The purchase price has been reduced accordingly.Attractive location for shopping, schools, sports facilities, recreation, public transportation, and highway access:Within walking distance... • Shopping center "Tägipark" ~2 minutes, playground/meadow on the flat roof ~1 minute, recreation field/forest/Limmat ~7 minutes • Sports facility swimming pool/indoor pool/ice rink ~10 minutes, school/kindergarten ~7 minutes, district school ~10 minutes, cantonal school ~15 minutes • Wettingen city center ~15 minutes, Wettingen train station SBB ~15 minutes, bus stop "Tägipark" ~3 minutes Accessible by public transportation or car... • Bus from "Tägipark" to Baden city center/SBB ~12 minutes • Highway access towards Basel/Bern/Zurich ~5 minutes Features and special features: • Four elevators in the entire building - wheelchair accessible • Two garage parking spaces with a private charging station for electric vehicles belong to the apartment • Large living/dining area and terrace with a view • Office for home office or as an additional room • Fiber optic internet connection installed (Fibre To The Home) • Child-friendly environment • Quiet location - pleasant during the day and at night • Year of construction 2005, last renovated 2017 Note: The shown "environmental information" from "google maps" in the ad does not correspond to the "Tägerhardstrasse 63" with the residential building entrance and visitor parking spaces.Contact us by email for more information or to arrange a viewing appointment - we look forward to your inquiry.

Travel time
-
  • modern kitchen with island, wooden floors, white walls, large windows, modern appliances
  • modern kitchen, white cabinets, wooden floor, island with sink, built-in oven, large windows
  • modern kitchen with white cabinets, granite countertop, built-in oven, induction cooktop, pendant lights, wooden floor
  • empty room, white walls, wooden floor, large windows, modern lighting
  • modern bathroom with white tiles, white sink, white toilet, glass shower enclosure, white mirror, white radiator
  • modern bathroom with white cabinets, stacked washer and dryer, double sink, mirror, and towel rack
  • Bathroom with white sink, mirror, shower, and tiled walls
  • modern bathroom with white tiles, bathtub, shower, sink, and towel rack
  • 4 rooms, kitchen, 2 bathrooms, balcony
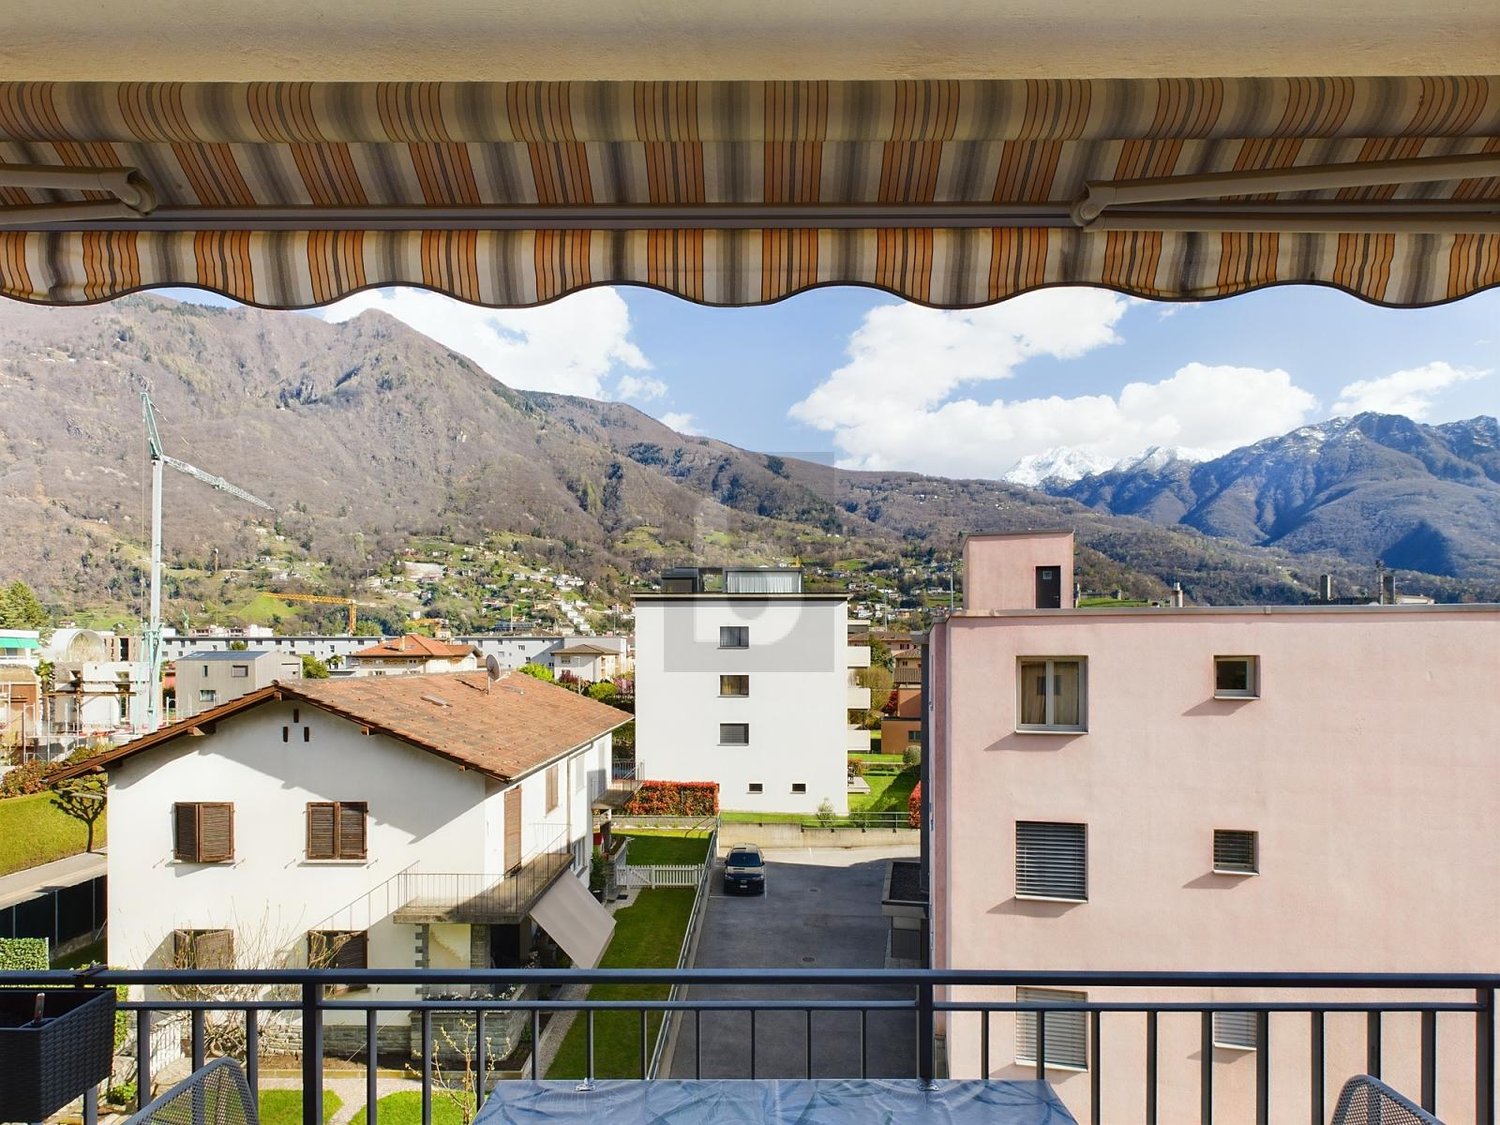
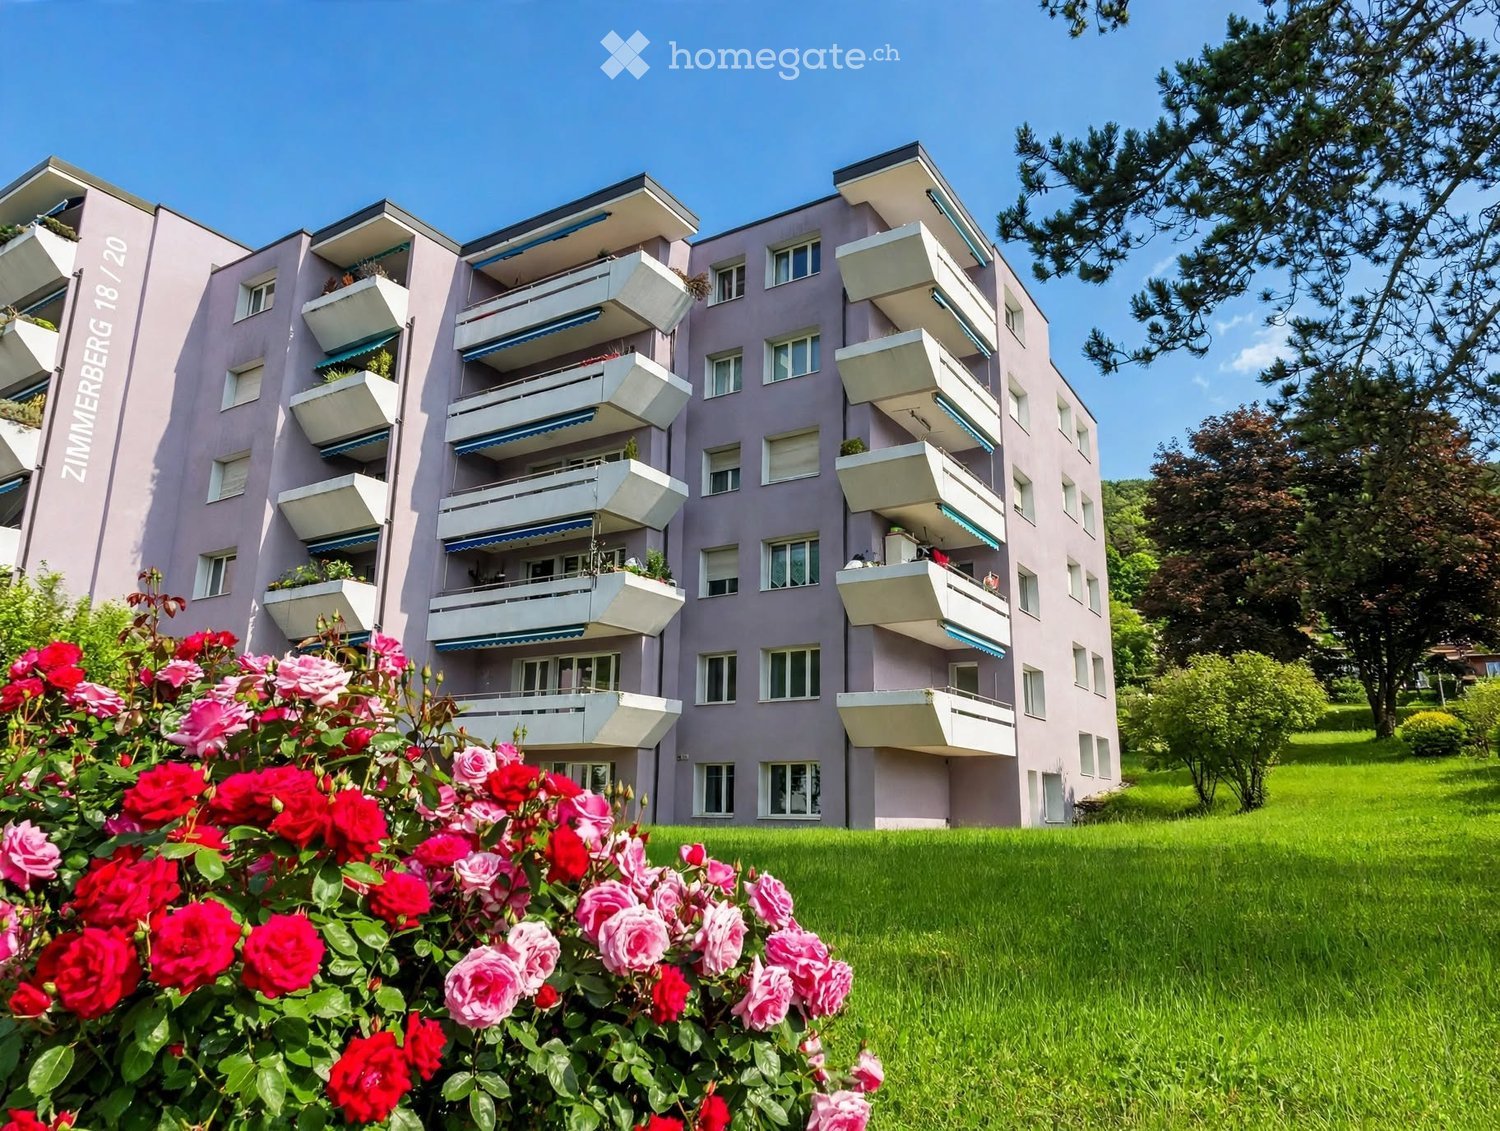
  • 3 story building, pink exterior, white shutters, multiple balconies, snow on the roof
1 / 10
CHF 1,960,000.– Top
4.5 rooms156m² living space
Poststrasse 128, 7050 Arosa

Spacious 4.5-room holiday apartment with mountain view

Discover this beautiful, spacious 4.5-room apartment on the 1st floor of a centrally located property in Arosa. With 156 m² of living space, this modern, cozy and sunny apartment offers everything your heart desires. The apartment impresses with a high standard of construction, carefully selected materials of the best quality, V-Zug appliances and a well-thought-out architecture and large rooms. • Spacious living room: Bright living area with large windows and a wonderful view of the surrounding mountain landscape. • Modern kitchen/dining area: Stylish, spacious kitchen with high-quality fronts and plenty of storage space, kitchen island, oven, steamer and dishwasher. Cooking is a pleasure in this kitchen. • Three cozy bedrooms: Quiet retreat with plenty of space. • Wet cells: two spacious wet cells, 7.5 m² and 8.4 m² • Balcony: Balcony approx. 20 m², partially covered, with breathtaking panoramic views of the mountains. • Laundry tower: Laundry tower with washing machine/dryer in the apartment • Basement: Own basement room on the ground floor of the property • Parking space in underground garage: A parking space in the underground garage can be purchased for CHF 35,000.00. The property has a lift for barrier-free access, an underground garage with easy access. The apartment is a second home. The apartment is also ideal as a first home and is perfect for families or couples who appreciate life in the mountains. The apartment is available immediately or by arrangement. Location: The apartment is centrally located. The train station, the valley station of the mountain railways and the Obersee are within a 10-minute walk. Coop is a minute's walk away and the bus stop is also nearby. The school is a few minutes' walk away.

Travel time
-
1 / 9
CHF 1,320,000.– Top
4.5 rooms118m² living space
Buacherstrasse, 5452 Oberrohrdorf

"Bänkliwiese" Oberrohrdorf - Living in the village center

Are you looking for a home in a central location with a family-friendly environment that is also ideal for living in old age?Then an ownership apartment in the Bänkliwiese development might be exactly what you are looking for. Thanks to barrier-free access, well-thought-out floor plans, and proximity to shopping facilities, the project offers the highest living comfort for all phases of life.The project:- Construction has started!- Modern 2.5- to 5.5-room ownership apartments with versatile floor plans- Attic and maisonette apartments with high ceilings and charm- High-quality finish and attractive materialization to participate in- Bright rooms with well-thought-out layout for an open living feeling- Spacious outdoor areas in the form of loggias or roof balconies- All residential units are wheelchair accessible and conveniently accessible by elevator - ideal also for comfortable living in old age- Practical reduction with own washing machine and tumble dryer in every apartment- Photovoltaic system on the roof- Sustainable heat generation thanks to geothermal heat pump- Available from winter 2028/2029The location:- Central, family-friendly location near the village center- A large Coop is being built directly in the development - for convenient shopping without distances- Further shopping facilities, services, and restaurants are easily accessible on foot- Very good traffic connections (car and public transport)- Kindergarten, primary and secondary school can be reached in a few minutes- Nearest cantonal schools in Baden and Wettingen- Diverse leisure activities and idyllic local recreation areasYou can find more information on our project website: www.baenkliwiese.chDo you have questions or would you like personal advice?Don't hesitate to contact us - we look forward to your call at 056 203 50 12.We would be happy to send you the detailed project brochure and look forward to getting to know you better in a personal conversation.

  • Multi-story residential building with balconies, surrounded by greenery and a paved walkway.
  • Garden / Outdoor Area. Garden area with grassy lawn, trees, and a multi-story building with balconies in the background.
  • Empty room with light wooden flooring, white walls, and large windows allowing natural light. The room features a single hanging light fixture and a ventilation unit above one of the windows.
  • A room with light wooden flooring, white walls, and a large sliding glass door leading to a balcony. A single wooden table with drawers is positioned against the wall.
  • Empty room with white walls, wooden flooring, and a single window with blinds.
  • Living Room. Bright living room with white tiled flooring, large glass doors leading to a patio, a dark red sofa with matching cushions, a white coffee table, a wicker hanging chair, a flat-screen TV on a black stand, a fireplace with a small scooter besi
  • Kitchen. Modern kitchen with white cabinets, granite countertops, stainless steel appliances, and a large window overlooking the outside.
  • Bathroom. Modern bathroom with white tiles, a black countertop sink, a toilet, a bathtub with a glass shower enclosure, and a red bath mat on the floor.
  • Floor Plan. Floor plan showing a living room (Wohnzimmer), kitchen (Kuche), dining area (Esspl.), entrance (Entr.), and a fireplace (Kamin). Dimensions and measurements are indicated throughout.
  • Floor Plan. Floor plan showing a multi-room layout with labeled areas including Schlafzimmer (bedroom), Kinderzimmer (children's room), Badezimmer (bathroom), and Vorplatz (entrance area). Includes two balconies.
1 / 10
CHF 885,000.– Top
4.5 rooms97m² living space
Mühlehaldenstrasse 5, 8956 Killwangen

Charming 4.5-room maisonette apartment with garden

Discover this beautiful 4.5-room maisonette apartment in a quiet location at Mühlehaldenstrasse 5 in Killwangen. The 97 m² large apartment spans two floors and was lovingly renovated in 2018, combining modern living comfort with the charm of a single-family home.The apartment impresses with: • Spacious living room: Bright and inviting with modern white tiles, cozy fireplace, and direct access to the garden • Modern kitchen: Fully equipped with white cabinets, granite countertops, and high-quality stainless steel appliances • Two bathrooms: Equipped with white tiles and bathtub • Private outdoor area: Paved seating area for relaxed hours outdoors • Parking options excl.: • 1x parking space in the underground garage for CHF 35,000 • 1x outdoor parking space for CHF 25,000 Location and connection: The apartment is located in a quiet and sunny environment. Killwangen-Spreitenbach train station is only 6 minutes' walk away and offers excellent connections. A Coop supermarket is also just 5 minutes' walk away. The Mühlehalde bus stop can be reached in 2 minutes. Families appreciate the proximity to Killwangen school, which can be reached in 6 minutes.This child-friendly maisonette apartment is ideal for families or couples looking for the best of both worlds: the peace and comfort of a house with the practical location of an apartment. The combination of modern living comfort, excellent infrastructure, and quiet location makes this property a true gem.

Travel time
-
  • Modern multi-story apartment building with white facade, multiple balconies, and greenery in front.
  • Empty room with wooden parquet flooring, white walls, large window with blinds, radiator, and a door leading to another space.
  • Modern kitchen with white cabinets, stainless steel appliances, induction cooktop, and dark tiled floor.
  • Empty room with light wooden flooring, white walls, and a window with a radiator below it.
  • Empty room with wooden flooring, white walls, and a large window with blinds. A radiator is visible below the window.
  • Balcony with white railing, overlooking a green area with trees and buildings in the distance.
  • Empty hallway with wooden flooring and white walls, featuring several doors leading to other rooms.
  • Bathroom with a bathtub, double sink, mirror, and modern fixtures.
  • Floor plan of the third floor showing three apartments: a 2-bedroom apartment (54 m2), a 3-bedroom apartment (74 m2), and a 4-bedroom apartment (81 m2). Includes living rooms, bedrooms, kitchens, bathrooms, balconies, and a staircase.
1 / 9
CHF 650,000.– Top
3 rooms74m² living space
Kreuzackerstrasse 4, 8623 Wetzikon

Bright 3-room apartment with balcony and beautiful view in Wetzikon

Welcome to this well-maintained 3-room apartment on the 3rd floor of a well-kept multi-family house on Kreuzackerstrasse 4 in Wetzikon. The apartment impresses with a practical room layout, bright wooden floor, and large windows that provide plenty of daylight. Thanks to the sunny location, you benefit from plenty of sunlight in the summer.The apartment offers: • Living area: 74 m² on the 3rd floor, available immediately. • Bright rooms: Empty, light-filled rooms with bright wooden floor, white walls, and large windows – ideal for personal furnishing according to your own taste. • New kitchen: The kitchen was replaced in 2020. • Balcony: Enjoy the beautiful view from your own balcony. • Elevator: Convenient access to all floors. • Child-friendly: The apartment and its surroundings are perfectly suited for families. Location and surroundings: The apartment is located quietly and is still very well connected. The bus stop Kreuzackerstrasse is only 2 minutes' walk away, and the Kempten train station is within 5 minutes' walking distance. For daily needs, a Denner supermarket is available just 1 minute's walk away. The Apotheke Kempten is reachable within 2 minutes, and a school is also located in the immediate vicinity – ideal for families with children.This charming apartment from 1965, last renovated in 1995, offers an excellent basis for a cozy home in a quiet and well-connected location in Wetzikon. Take the opportunity and make this apartment your new home!

Travel time
-
1 / 7
CHF 1,590,000.– Top
7 rooms234m² living space
Rue du Village 23B, 1127 Clarmont

A unique way of life like a house at the gates of Morges

Located in a rural setting, just 10 minutes from Morges, this atypical 7-room triplex apartment benefits from high-end amenities.From the entrance, you will be seduced by its generous volumes, numerous storage spaces, and beautiful natural light.The spacious living room, open to a modern and fully equipped kitchen, constitutes a true convivial and warm living space, enhanced by an ethanol fireplace. It opens onto a beautiful terrace and a private garden, ideal for enjoying moments of relaxation in any season.The night area has two bedrooms, including a parental suite with dressing room and private bathroom. A second bathroom completes this floor and perfectly meets the needs of modern family life.The ground floor consists of an office with independent entrance, which can also be used as a bedroom, a laundry room, and a bathroom. It also includes an independent studio with kitchen and bathroom, which can be arranged as a home cinema, as well as a game room that can be transformed into an independent studio.Designed to offer optimal comfort, the property also has a relaxation area including a fitness room and a wellness area with jacuzzi, sauna, and hammam. This area can also be converted into a loggia or a winter garden.A turnkey property, fully renovated in 2012, which combines proximity to amenities - with public transport at the foot of the building - quality of life and contemporary comfort. It is also possible to create two independent entrances.A cellar as well as two indoor parking spaces complete this property.

Travel time
-
  • Aerial view of a village with multiple houses, some with balconies, surrounded by greenery and mountains.
  • A rustic wooden house with a red-tiled roof, surrounded by a grassy area and trees, with mountains in the background.
  • A scenic rural landscape with a winding road, scattered houses, and snow-capped mountains in the background.
  • Architectural floor plan and cross-section of a three-unit house, showing layout, dimensions, and structural details.
  • Architectural floor plan showing a house with three apartments, including an east view and a cross-section B-B. The plan includes dimensions, roof pitch, and structural details.
  • Floor plan of a house with three levels, showing living room, kitchen, dining area, bedrooms, bathrooms, and balconies.
  • Floor plan showing a multi-room layout including a kitchen/dining/living area, two bedrooms, a bathroom, hallway, and multiple balconies.
  • A rural wooden house with a stone chimney and a stack of firewood beside it, surrounded by greenery and a white fence.
  • Traditional wooden house with red-tiled roof, surrounded by trees and mountains, with additional wooden structures nearby.
1 / 9
Price on requestTop
4.5 rooms
Via Sumvitg, 7141 Luven

Charming 4.5- (3.5) room house project for sale in Luven, Grisons

Welcome to Luven – an idyllic village in the canton of Grisons, nestled in the impressive mountain landscape of the Surselva. This modern 4.5-room new apartment (or 3 1/2 rooms) on the 1st floor offers contemporary living in a quiet, natural environment and is available from 2027. The expansion is free to design according to your own needs. With garden use on request. Only available for purchase with a permanent residence.Bus stop in the village 4 minutes on footThe apartment convinces with the following highlights: • New building (year of construction 2027): Modern building quality and contemporary expansion standard await you. • Sunny balcony: Enjoy the fresh mountain air and the view of the Grisons mountain world – especially at any time of the year with plenty of sunshine. • Garage: A comfortable garage space is included. • Quiet location: The apartment is located in the village in an exceptionally quiet environment – both during the day and at night. Location: Luven is located at 1000m in the picturesque Bündner Oberland - at the entrance to Lumnezia - and offers a unique combination of alpine nature and rural idyll. The village is part of the Rhaeto-Romance cultural landscape and impresses with its authentic atmosphere. The surrounding mountain world invites you to hike, ski tour and outdoor activities.This apartment in the new building project is a rare opportunity to find a new home in one of the most beautiful regions of Switzerland. Ideal for nature lovers, those seeking peace and quiet and all who appreciate the authentic Grisons way of life. Secure your place in this exclusive new building project today! The size of your apartment and the expansion in design are still freely planable in this 3-family house project.
Travel time
-
  • Modern multi-story residential building with white facade, large windows, and balconies. The building features contemporary design with clean lines and a mix of glass and concrete elements.
  • Modern hallway with wooden flooring, built-in wooden shelving unit, white cabinetry, and a coat rack with hanging coats. The hallway features recessed lighting and a closed door at the end.
  • Open-plan dining and kitchen area with a wooden dining table, four black chairs, modern kitchen cabinets, stainless steel appliances, and pendant lighting.
  • {"type": "Kitchen", "objects": ["sink", "faucet", "oven", "microwave", "coffee maker", "toaster", "cupboard", "cupboard", "cupboard", "cupboard", "cupboard", "cupboard", "cupboard", "cupboard", "cupboard", "cupboard", "cupboard", "cupboard", "cupboard", "
  • Modern living room with wooden flooring, large windows with sheer curtains, grey sectional sofa, small table, and TV stand.
  • Modern bedroom with a double bed, headboard, pillows, and a wardrobe with wooden and grey panels.
  • Modern bathroom with white tiles, a large sink with a mirror cabinet, a bathtub, and a glass-enclosed shower. The sink has a toothbrush holder, toothpaste, and soap dispenser. A towel hangs on a rack, and a small trash can is placed near the toilet.
  • Modern bathroom with white tiles, a toilet, a sink with a wooden cabinet, a mirror with built-in lighting, and a shower curtain.
  • Balcony with a round metal table, four striped chairs, and a covered grill, overlooking a cityscape with buildings and trees.
1 / 9
CHF 1,080,000.– Top
3.5 rooms91m² living space
Gartenstrasse 4, 8620 Wetzikon ZH

Central and quiet living - modern 3.5 room apartment in Wetzikon

Welcome to this well-maintained and modern 3.5-room apartment on the 3rd floor of a 2015-built multi-family house on Gartenstrasse 4 in Wetzikon ZH. The building impresses with its contemporary design, clear lines, white facade, and large windows – a real eye-catcher in the neighborhood.Are you looking for a home that offers you peace from everyday life and is still perfectly connected? This bright 3.5-room apartment is located in a side street in Wetzikon, away from traffic noise.Here, you can reach the city center, various shopping facilities (Migros, Coop), schools, and kindergartens within a few minutes' walk. The nearest bus stop and Wetzikon train station are easily accessible and offer excellent connections to Zurich (S-Bahn in about 20 minutes) and Rapperswil. Recreational areas like the Pfäffikersee are practically at your doorstep.Enjoy urban comfort in perfect harmony.The apartment impresses with a well-thought-out floor plan, light-filled rooms, and an inviting outdoor area that invites you to relax in the fresh air. The well-maintained neighborhood and green surroundings round off this attractive offer perfectly. • • Kitchen: Modern, fully equipped kitchen with high-quality appliances (ceramic hob, dishwasher, oven) and plenty of storage space • Bedrooms: Two well-proportioned rooms that are ideal as bedrooms, children's rooms, or home office areas • Bathroom: Comfortable bathroom with bathtub/shower and toilet • Guest toilet: Separate guest toilet for more privacy with washing machine/tumbler • Outdoor area: Cozy balcony with a view of the greenery and optimal sunlight • Additional rooms: Private basement compartment for additional storage space, hobby room with water connection can be purchased separately, as well as shared use of the bike room • Parking: One underground parking space in the communal underground garage is for sale Request the detailed sales documents by email!This attractive apartment combines modern living, optimal infrastructure, and a quiet location – ideal for all those who appreciate comfortable living in Wetzikon ZH. We look forward to your contact!

Travel time
-
  • Modern living room with large windows offering a scenic view, featuring a white sectional sofa, coffee table, armchairs, and a dining area with a table and chairs.
  • Modern open-plan living and dining area with a white kitchen island, sleek black faucet, and large windows offering a scenic view.
  • Modern multi-story building with large windows and balconies, featuring contemporary design and clean lines.
  • Modern living room with a large sectional sofa, coffee table, fireplace, dining area, and chandelier.
  • Modern bathroom with two freestanding bathtubs, a double sink vanity, large mirrors, and a cityscape view through large windows.
  • Modern shower area with marble walls and floor, featuring a rainfall showerhead, a handheld shower hose, and a small shelf holding two decorative bottles.
  • Modern hallway with marble walls, polished marble floor, recessed lighting, and a circular pendant light above a golden mail box panel.
  • Floor plan showing two apartments (West and East), each with living/dining/kitchen areas, bedrooms, bathrooms, and terraces.
  • Floor plan of a multi-story building with labeled rooms including living areas, bedrooms, bathrooms, and a terrace.
1 / 9
CHF 8,000,000.– Top
6.5 rooms400m² living space
Churerstrasse 156, 8808 Pfäffikon SZ

Penthouses in Pfäffikon SZ

Welcome to these 2 exceptional penthouse apartments on the 5th floor of a top-modern exclusive new building on Churerstrasse 156A in Pfäffikon SZ.Apartment West has a living area of 400 m² plus 164m2 terrace. CHF 8 Mio.Apartment East has a living area of 346 m² plus 150m2 terrace. CHF 7 Mio.These 2 penthouse apartments offer the highest living comfort on an exclusive level. Planned completion in October 2026The apartments convince with the following highlights: • Open living and dining area: Spacious, bright living and dining area with modern kitchen island and floor-to-ceiling windows with picturesque views. • Elegant living room: Modern living room with white walls, wooden floor, and a stylish fireplace. • Panoramic view: Large window fronts offer a breathtaking view of the surrounding landscape. • Terrace: A 164m2 large terrace invites you to relax and enjoy the wonderful view. • Minergie certification: Highest energy efficiency and sustainable living thanks to Minergie certification. • Comfort & equipment: Elevator, garage, cellar, washing machine, and wheelchair-accessible access are a matter of course. • Underground parking: Parking space for CHF 50,000.- Location & surroundings:The apartments benefit from a sunny location in the summer and a quiet environment – thanks to the proximity to the train station, the connection is excellent, without noise becoming a problem. The Pfäffikon SZ train station is just 5 minutes' walk away, the bus station in 4 minutes. A Coop supermarket is located just 3 minutes' walk away, the Pill pharmacy at the train station in 4 minutes. Families appreciate the proximity to the Felsenburgmatte school (6 minutes on foot). Lake Zurich is also nearby – the ferry from Pfäffikon SZ (lake) is just 13 minutes' walk away.These unique penthouse apartments combine urban infrastructure with natural lake proximity and offer demanding tenants a home of the extra class. Available from November 1, 2026 – secure your dream apartment in Pfäffikon SZ now. https://payrollplus.ch/building/
Travel time
-
Angeline Dhillon

Angeline Dhillon

1 / 10
Angeline Dhillon

Angeline Dhillon

  • Balcony / Terrace
  • Garage
  • Elevator
  • +4
CHF 995,000.– Top
4.5 rooms133m² living space
5610 Wohlen AG

A home for discerning connoisseurs!

This nearly new garden apartment in Wohlen combines spacious living, high-quality furnishings, and plenty of privacy with an exceptionally comfortable living feel. The entire property comprises only five residential units, creating a pleasantly private and personal setting. The sunny orientation, the beautifully maintained garden, and the well-thought-out floor plan make this apartment a home where you can feel comfortable from the very first moment.The heart of the apartment is the spacious, openly designed living and dining area. Floor-to-ceiling windows create a bright and friendly atmosphere and open up the view to the garden. The modern kitchen blends harmoniously into the living area and features a separate cooking island, oven, and combination steamer. Clear lines and carefully selected, timeless materials underscore the high-quality character of the entire apartment.A special extension of the living space is the directly adjacent, glazed seating area with approximately 20 m2. It can also be used wonderfully on cooler days and creates a smooth transition between indoors and outdoors. From here, you can access the open seating area and the maintained garden. A practical outdoor storage room offers additional storage space for garden furniture and other utensils. The maintenance of the garden is taken care of for you; you can enjoy the greenery without it becoming a time-consuming garden project.The apartment also convinces in the private area with an exceptionally comfortable room offer. The master bedroom has an already integrated dressing area with high-quality built-in furniture. Directly adjacent is the spacious bathroom en suite with bathtub, spacious floor-level shower, and double sink.Two further spacious bedrooms offer versatile usage possibilities as children's, guest or work rooms. The room offer is complemented by a second bathroom with floor-level shower.Storage space has also been thought of: In the entrance and corridor area, there is a practical built-in wardrobe. The separate storage room within the apartment houses the washing machine and tumble dryer as well as parts of the building services and offers additional space for your supplies. A basement room with over 13 m2 creates further generous storage possibilities.The materialization was chosen to be high-quality and consciously timeless. Dark oak parquet flooring creates a warm atmosphere in the bedrooms, while the other areas are equipped with timeless ceramic tiles. The tasteful, neutral color scheme can be combined perfectly with different interior design styles. The apartment presents itself as exceptionally well-maintained and practically new.Technically, the property also offers modern living comfort. It has underfloor heating and comfort ventilation in the Minergie standard. A solar system supports the power supply, and a water softening system is also available.Two nearby parking spaces in the garage also belong to the offer. The infrastructure for e-mobility is already available. The barrier-free design makes the apartment particularly versatile. It is ideal for couples and families as well as for people who are already thinking about comfortable and long-term living today. For families, the area also offers a playground. A community room can be used for private parties or other occasions.Spacious interior spaces, plenty of storage space, a beautiful garden, two different seating areas, high-quality materials, and modern living comfort come together to create a home that leaves hardly any wishes unfulfilled.This unique offer also includes: • New, well-maintained garden apartment • 1 x Glazed, covered terrace • 1 x Sunny terrace • Modern open kitchen with cooking island • Master bedroom with en-suite bathroom • 2 x Tasteful bathrooms • High-quality materials • Minergie certified • Barrier-free living • 1 x Spacious basement room with over 13 m2 • 1 x Bike room for shared use • Maintained playground in the residential area • 2 x Parking spaces in the garage, excl. CHF 35,000 We would be happy to present this exciting project to you in person. We look forward to your contact.

  • Balcony / Terrace
  • Garage
  • Elevator
  • +4
1 / 19
CHF 2,195,000.– Top
5.5 rooms
Avenue De-Budé, 1201 Genève

RARE: exceptionnel 5.5 pièces avec vue panoramique Genève/unique 3 bedroom unit overlooking Geneva

(FR) RARE & EN EXCLUSIVITÉ : Découvrez cet exceptionnel 5.5 pièces offrant une vue panoramique de Genève. Entièrement rénové en 2026, cet appartement de 150m2 offrant un cadre de vie élégant, lumineux et contemporain.Bénéficiant d’une vue exceptionnelle sur Genève, le Jet d’eau et les montagnes, l’appartement séduit par ses volumes généreux, sa hauteur sous plafond et son atmosphère paisible. Le séjour, baigné de lumière, s’ouvre sur une terrasse permettant de profiter pleinement de cette vue remarquable.Entièrement rénové avec des finitions soignées, ce bien propose 1 grand séjour avec espace salle à manger et cuisine ouverte entièrement équipée avec îlot, 1 magnifique terrasse, 3 chambres à coucher avec 3 salles de bains modernes en-suite (chaque chambre à coucher dispose de ses propres penderies), une balcon accessible depuis les chambres ainsi qu'un grand hall d'entrée avec buanderie privée, WC visiteurs et penderies. L'appartement offre plus de 20 penderies (toute hauteur) encastrées. Ce bien est niché dans une résidence de haut standing sécurisée avec piscine et jardins verts en toiture. Un box fermé en sous-sol et une cave complètent les prestations de ce bien.Ce bien est en Société Immobilière (sans possibilité de financement hypothécaire, en contre partie, les frais d'acquisition sont plus attrayants environ ~1.5% au lieu de 5%).Idéalement situé dans un environnement calme, à proximité immédiate des commerces et transports, l’appartement se trouve à 1 minute à pieds du Centre commercial De-Budé, quelques minutes à pieds de l'arrêt du 3, 5, 8 et 22, ainsi que des Organisations Internationale, des écoles publiques/privées et la ferme bio De-Budé.Un bien rare à Genève, où élégance, espace, tranquillité et vue panoramique se conjuguent à la perfection.(EN) RARE & EXCLUSIVE MANDATE: Discover this one-of-a-kind 3 bedroom apartment offering panoramic views over Geneva. Fully renovated in 2026, this 150 m² apartment offers an elegant, bright and contemporary living environment.Enjoying exceptional views over Geneva, the Jet d’Eau and the surrounding mountains, the apartment is distinguished by its generous proportions, high ceilings and peaceful atmosphere. The light-filled living room opens onto a terrace, allowing you to fully enjoy the remarkable views.Fully renovated with carefully selected finishes, the property features 1 large living room with dining area and a fully equipped open-plan kitchen with island, 1 large terrace, 3 bedrooms with 3 en-suite bathroom and private built-in wardrobes, 1 balcony accessible from the bedrooms, a spacious entrance hall with a private laundry area, guest WC and additional built-in storage further enhance the property.The apartment offers more than 20 built-in wardrobes, including full-height units, providing exceptional storage capacity.The property is located within a secure, prestigious residence featuring a swimming pool and beautifully landscaped rooftop gardens. A private enclosed garage box in the basement and a cellar complete the property.The property is held through a Swiss real estate company (Société Immobilière / SI) and therefore cannot be financed through a mortgage. In return, acquisition costs are significantly more attractive, at approximately 1.5% instead of 5%.Ideally located in a peaceful and sought-after area, the apartment is just 1 minute on foot from the De-Budé shopping centre, a few minutes from bus lines 3, 5, 8 and 22, and close to Geneva’s international organisations as well as public and private schools and the organic farm of De-Budé.A rare opportunity in Geneva, where elegance, space, tranquillity and breathtaking panoramic views come together perfectly.

Travel time
-

Suggested properties for you based on search results