18946 results - Apartment to buy in Switzerland

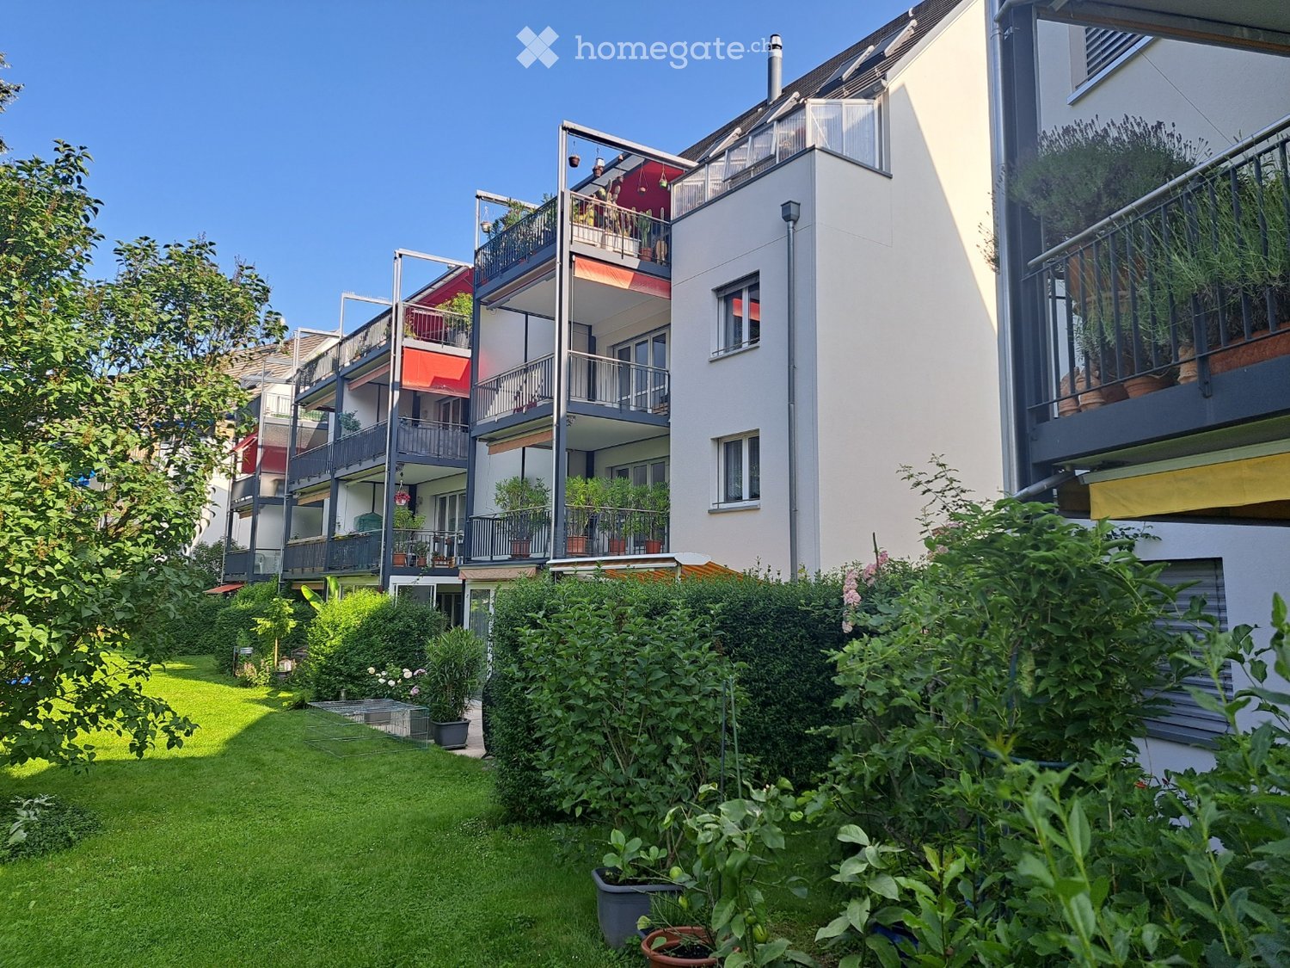
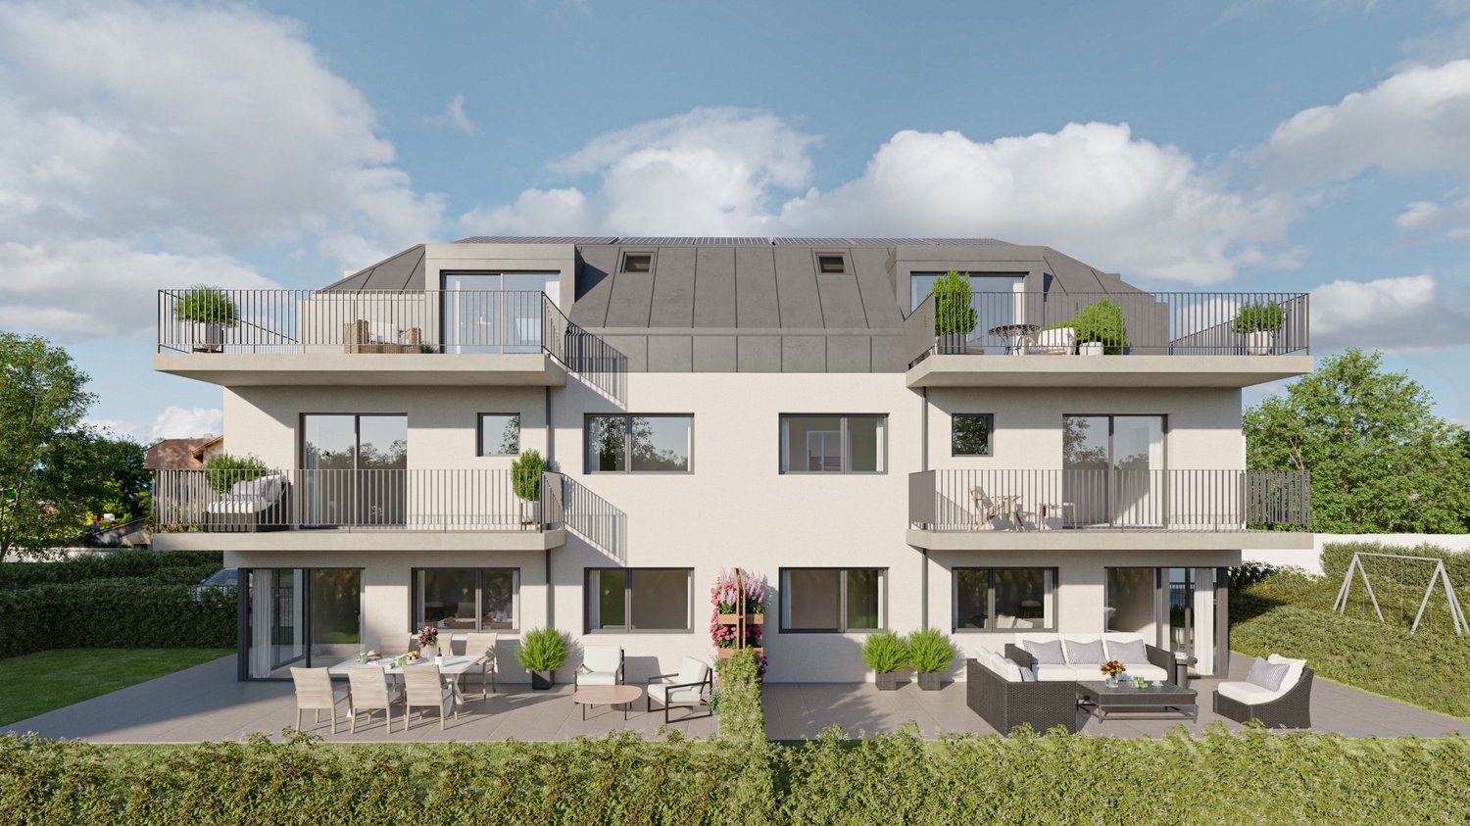
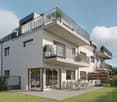
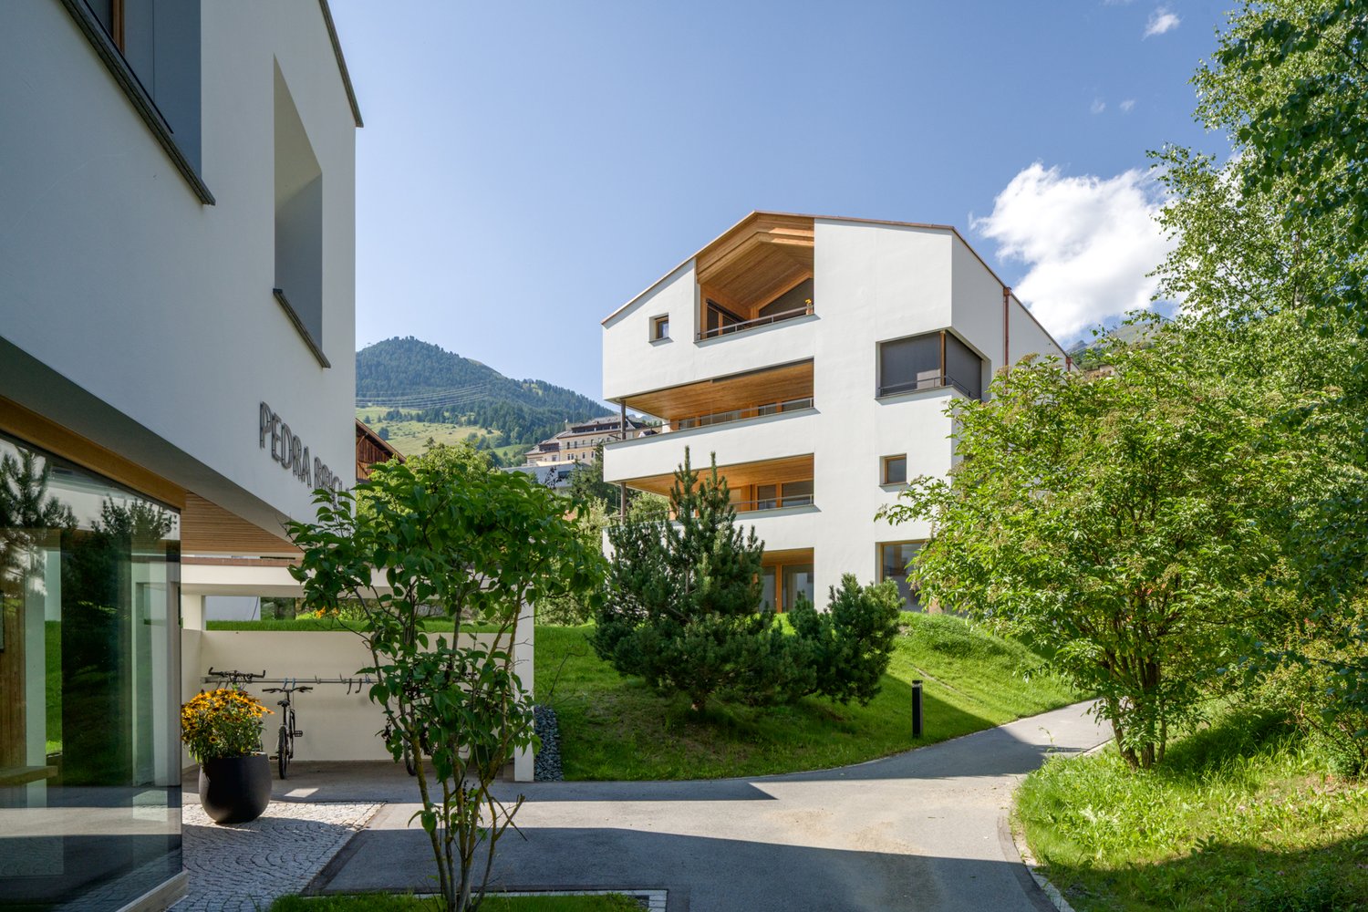
  • Modern two-story house with large windows, balconies, and solar panels on the roof, surrounded by greenery and neighboring houses.
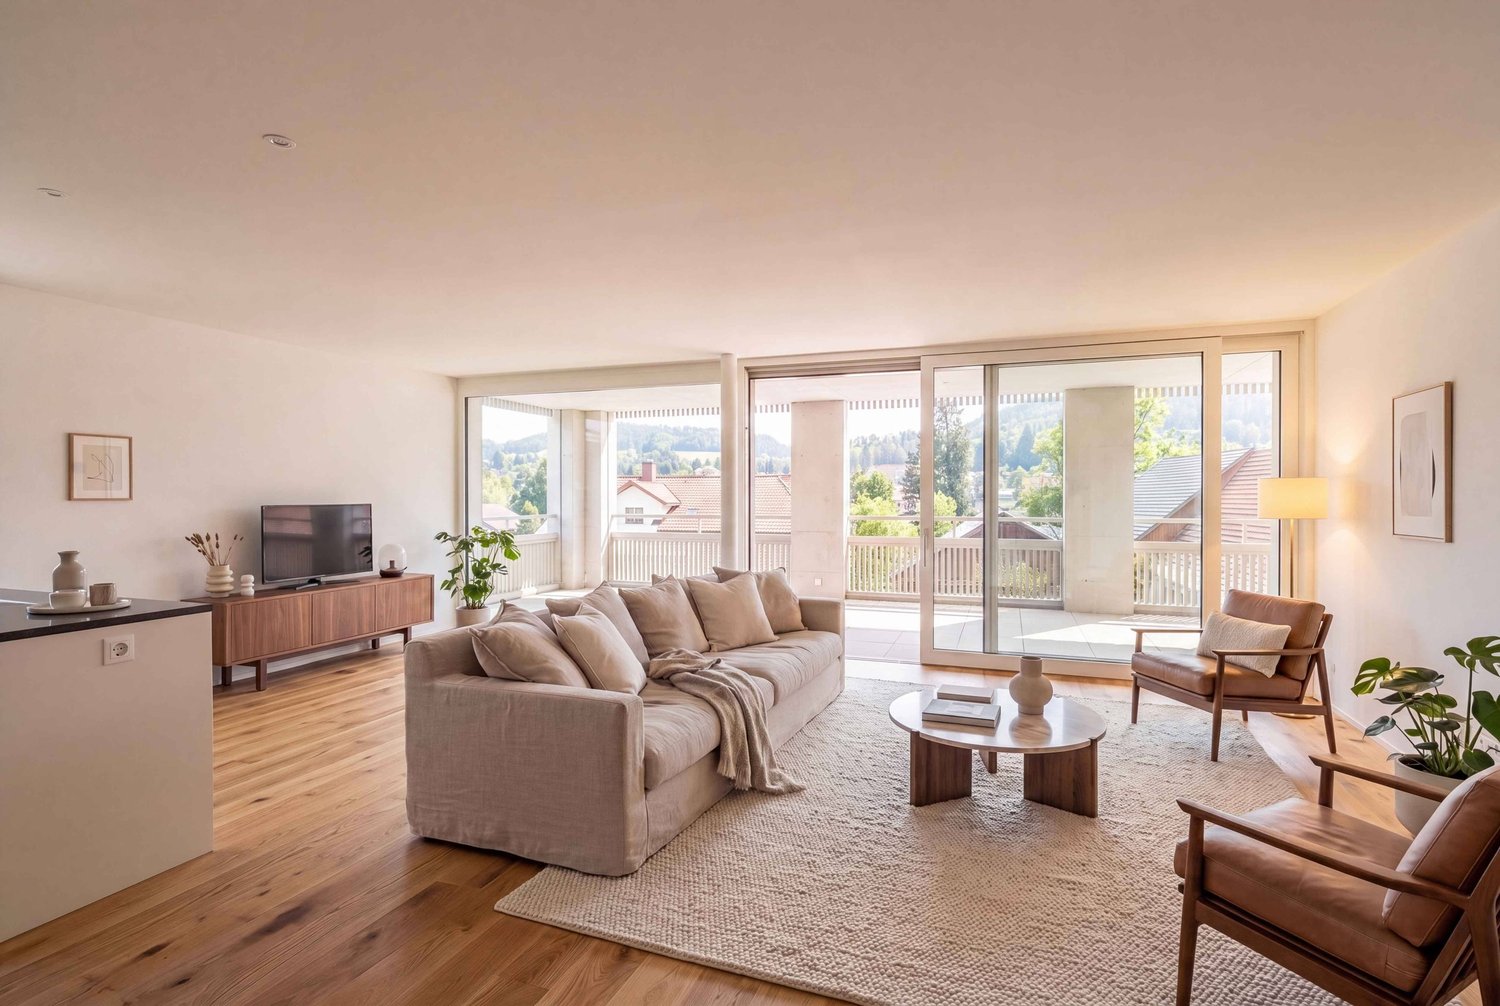
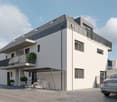
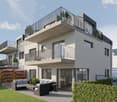
  • A modern multi-story residential building with balconies, solar panels on the roof, and a well-maintained garden area.
1 / 2
CHF 785,000.– Top
2.5 rooms70m² living space
Zelglistrasse 30, 5436 Würenlos

Modern 2.5-room new apartment in Würenlos – Minergie-P certified and barrier-free

Welcome to your new dream apartment at Zelglistrasse 30 in Würenlos! This modern 2.5-room apartment impresses with contemporary architecture, sustainable construction, and an excellent location in the canton of Aargau. The new building project with a planned move-in date of 1 August 2027 offers you the highest living comfort on 69.7 m² of living space.The building impresses with its modern facade with large windows, balconies, and solar panels on the roof – embedded in a well-maintained garden complex with a green environment.The apartment offers, among other things: • Seating area: Ideal for relaxing and enjoying the view. • Minergie-P certification: Highest energy efficiency and sustainable living thanks to the latest construction standards. • Barrier-free: The apartment is wheelchair accessible and has a lift – comfortable for all generations. • Parking space: An outdoor parking space is available and can be purchased additionally. Location and infrastructure: Würenlos offers an ideal combination of tranquility and accessibility. The bus stop and Würenlos train station are just a 9-minute walk away and provide a convenient connection to the region. The Coop supermarket can be reached in 10 minutes on foot. For your health, the Würenlos medical center is just a 10-minute walk away.This forward-looking new apartment combines sustainable living with modern comfort and a pleasant living climate with controlled ventilation and freecooling. Secure your new home in Würenlos now!
Travel time
-
1 / 14
CHF 895,000.– Top
5.5 rooms142m² living space
1920 Martigny

Popular Fusion neighborhood - Renovated - Large family apartment in Martigny

Exclusivity:Rare on the Martigny market, this spacious through apartment and entirely renovated is located in a very well-maintained PPE, in the popular neighborhood of the Avenue de la Fusion. Situated in a quiet environment, without a road in the immediate vicinity of the building and in immediate proximity to the city center, schools, nurseries, shops, and the Dranse, this apartment stands out for the quality of its services: • A vast living space with modern open kitchen, central island and Miele appliances, including a built-in wine cellar and a pyrolysis oven • A large balcony of approximately 16 m², exposed southwest, with an outdoor electrical outlet • Four bedrooms, including a generous master bedroom and another with a small private balcony • Two bathrooms, sober and timeless, with double sink, bathtub, Italian shower, and two toilets • A customized location for a private washing column • Triple glazing • Electric shutters The PPE benefits from an excellent level of maintenance and durable equipment: • Recent photovoltaic panels (2025) • Building connected to remote heating • Facades and peripheral insulation redone • Elevator replaced with a new one • Substantial renovation fund of CHF 197,300.- (value as of 12/31/2025) A turnkey property, combining the essential qualities of a family property: a privileged address in Martigny, spacious rooms, and carefully designed amenities.In addition: • A large cellar • A large indoor parking space, in addition: CHF 40,000.- • An outdoor parking space, included in the apartment's charges

1 / 9
CHF 1,130,000.– Top
3.5 rooms105m² living space
Buacherstrasse, 5452 Oberrohrdorf

Living in the village center - "Bänkliwiese" Oberrohrdorf

Are you looking for a home in a central location with a family-friendly environment that is also ideal for living in old age?Then an apartment in the Bänkliwiese development might be exactly what you're looking for. Thanks to barrier-free access, well-thought-out floor plans, and proximity to shopping facilities, the project offers the highest living comfort for all phases of life.The project:- Construction has started!- Modern 2.5- to 5.5-room apartments with versatile floor plans- Attic and maisonette apartments with high ceilings and charm- High-quality finish and attractive materials to design with- Bright rooms with a well-thought-out layout for an open living feeling- Spacious outdoor areas in the form of loggias or roof balconies- All apartments are wheelchair accessible and easily accessible by elevator - ideal also for comfortable living in old age- Practical reduction with own washing machine and dryer in each apartment- Photovoltaic system on the roof- Sustainable heat generation thanks to geothermal heat pump- Available from winter 2028/2029The location:- Central, family-friendly location near the village center- A large Coop is being built directly in the development - for convenient shopping without distances- Further shopping facilities, services, and restaurants are easily accessible on foot- Very good traffic connections (car and public transport)- Kindergarten, primary and secondary school within a few minutes' walk- Nearest cantonal schools in Baden and Wettingen- Diverse leisure activities and idyllic local recreation areasYou can find more information on our project website: www.baenkliwiese.chDo you have questions or would you like personal advice?Don't hesitate to contact us - we look forward to your call at 056 203 50 12.We would be happy to send you the detailed project brochure and look forward to getting to know you better in a personal conversation.

1 / 12
CHF 885,000.– Top
5.5 rooms140m² living space
Staldenrain 4, 3419 Biembach im Emmental

5½-room maisonette apartment in beautiful Emmental

Beautiful residential area in the green In 2024/25, two small multi-family houses with 4 residential units each were built in Biembach at Staldenrain 4 and 6. The two houses form a small, autonomous condominium community and share the entire surroundings.In house 4, 2 spacious owner-occupied apartments are for sale today. The apartments offer approximately 140 m² of living space over 2 floors and have a basement and a spacious terrace.The apartments are characterized by a modern and high-quality interior design. The open floor plan, the kitchen with a cooking island and plenty of storage space, as well as two wet cells, offer plenty of space and comfort. The spacious living areas are suitable for both families and couples who value plenty of space and a quiet home.The apartments are currently rented out. The current tenants have already been informed about the upcoming sale. The existing tenancies can be taken over.Parking, consisting of a garage and a forecourt, costs an additional CHF 30,000.The new buildings "in the Stulle" are located at a slightly elevated location on Staldenrain in the idyllically situated Biembach valley of the Hasle b. Burgdorf municipality. Here, you can enjoy the peace and proximity to nature without having to forego good accessibility to the surrounding towns.The next larger towns like Burgdorf and Langnau can be reached by car in around 20 minutes, Bern in around 30 minutes. Hasle is also easily accessible with its range of services and train and bus connections to Burgdorf, Bern, and Thun.Spacious living, modern equipment, and plenty of peace - a home for all those who like to live a little away from everyday life.

Travel time
-
1 / 7
CHF 550,000.– Top
3.5 rooms86m² living space
Riau de la Maula 22, 1637 Charmey

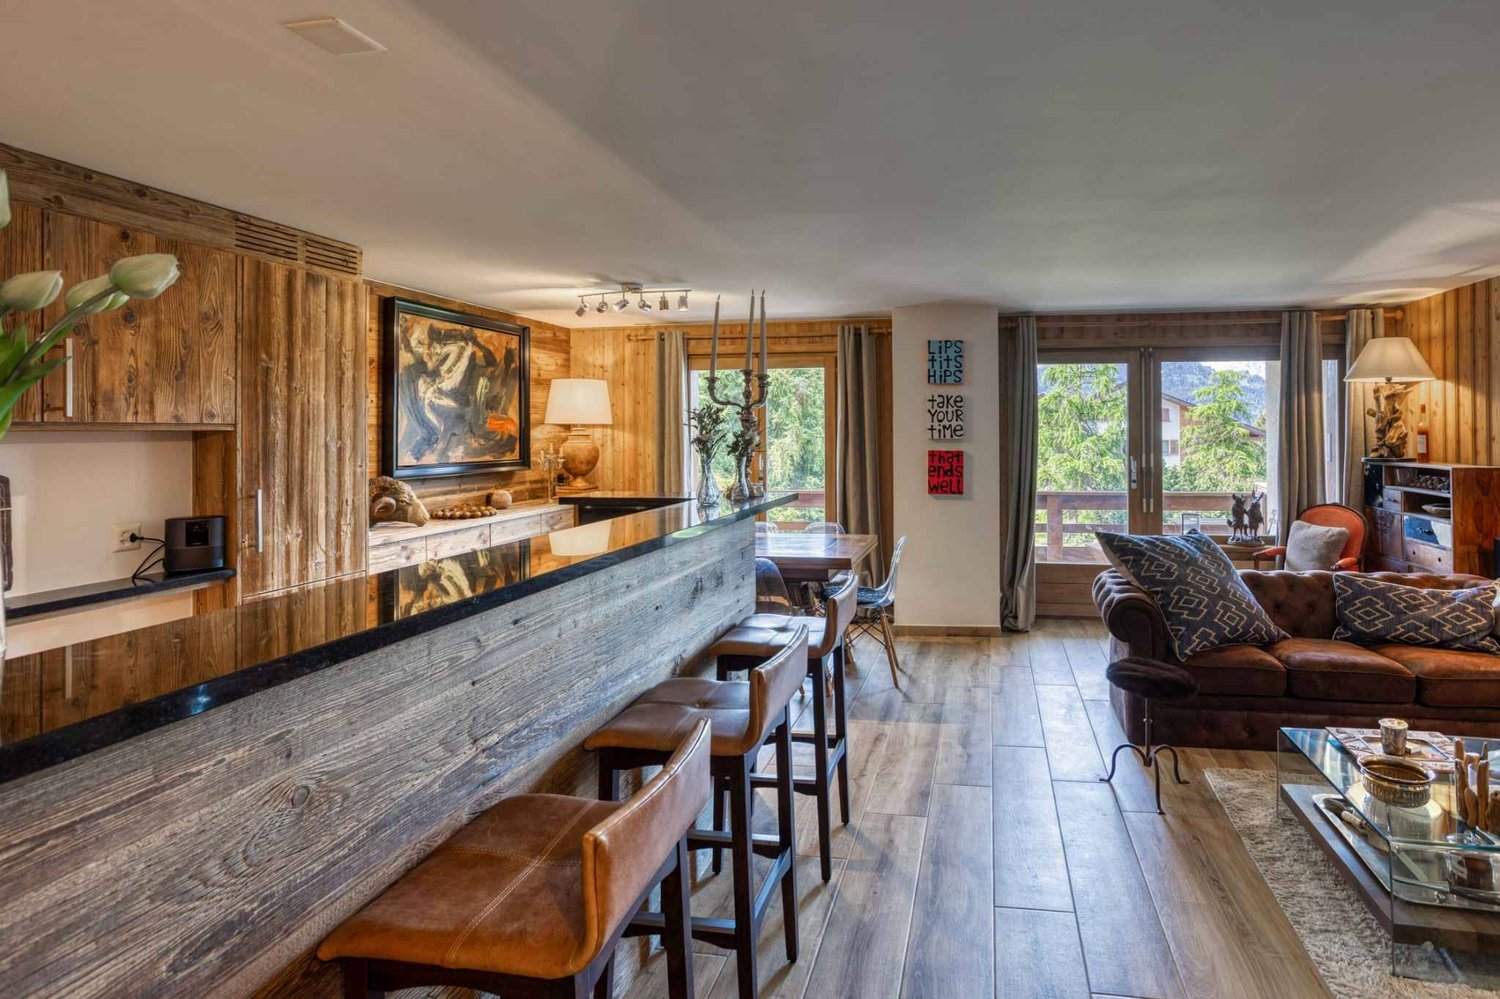
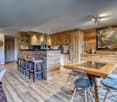
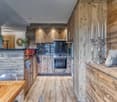
Living with Chalet Flair - cozy 3.5-room maisonette apartment

This 3.5-room apartment is located in a well-maintained multi-family house in a quiet location. Everyday shopping facilities are easily accessible on foot. On two floors, you will find quality of life, comfort, and plenty of space to unfold.On the ground floor, you have a living area and a friendly bedroom at your disposal. The chimney and wood accents in the living and dining area create a cozy atmosphere, while the high ceilings and optimal sunlight provide plenty of brightness. The spacious balcony invites you to enjoy the magnificent view and is also large enough to entertain your guests. The separate kitchen is located directly next to the dining area and blends harmoniously into the overall concept. A bathroom with a bathtub completes the offer on this floor.The spacious gallery on the upper floor creates a pleasant room feeling. There is another room and a private bathroom with a bathtub - ideal for particularly much privacy. In the basement, a cellar offers additional storage space, while a separate ski compartment will delight winter sports enthusiasts in particular. For your vehicles, a garage space and an outdoor parking space are available.This spacious maisonette apartment with alpine charm is the ideal choice for families, nature lovers, and anyone looking for a cozy home or a relaxing retreat in the middle of the Freiburg Pre-Alps.Convince yourself and arrange a non-binding viewing appointment. I look forward to your call.

Travel time
-
1 / 8
CHF 650,000.– Top
3.5 rooms104m² living space
Zeughausstrasse 21, 9200 Gossau SG

Sunny residential idyll in a central location - with a spacious garden

The 3.5-room apartment is located on the ground floor of a well-maintained multi-family house. Thanks to its central location, a kindergarten, shopping facilities, and public transportation are easily accessible on foot. In the large garden in front of the house, you can let the invigorating sun shine on your skin.The apartment itself impresses with a spacious, well-divided floor plan and a low-maintenance ceramic tile floor. Upon entering, the pretty entrance with wardrobe greets you. From here, you can access the living and dining area and then the beautiful open kitchen, which offers plenty of storage space. For your morning or evening routine, two bathrooms are available, one with a bathtub and one with a shower. The two bright rooms can be used in a variety of ways, whether as a bedroom, office, children's or guest room.A spacious heated winter garden expands the living space and invites you to enjoy and linger, even in the cooler season. An additional seating area with access to the garden perfectly complements the offer of this apartment.In the basement, a practical cellar provides additional storage space. For your vehicle, you can use a underground parking space.This apartment is an ideal opportunity for all those who want to live centrally and yet appreciate some greenery around them.I would be happy to present this interesting object to you in person during a non-binding viewing.

Travel time
-
1 / 5
  • Parking space
  • Balcony / Terrace
  • Pets allowed
  • +3
CHF 750,000.– Top
4 rooms109m² living space
Rue des Vignerons, 1963 Vétroz

Résidence "L'Ecrin du Soleil"

Superb 4-room attic *** Directly from the constructor ***We offer you exclusively, this superb 4-room attic located in an intimate building of 6 apartments, in a rare quality of life setting in Vétroz.This magnificent apartment is distributed as follows: • Entrance hall with closet/dressing room • Bright living room/kitchen of nearly 36 m2 • Large semi-covered terrace of over 33 m2 oriented west with an optional location for pool or jacuzzi • Balcony of 7 m2 oriented east • Parental suite of about 19 m2, with a bathroom including a large walk-in shower • 2nd bedroom of nearly 12 m2 • 3rd small bedroom or office • Second bathroom with bathtub and location for washing column • High ceiling height with apparent beams • A complete basement completes this property. Quality finishes will be carried out according to your tastes, with a comfortable budget allocated to allow you to create the interior of your dreams.The building benefits from a privileged location, sunny and calm, and you have all the necessary amenities nearby: • Shops and village center of Vétroz, 7 minutes on foot • Access to the highway in 5 minutes • Bus stop, 3 minutes on foot • Primary school, 4 minutes by car • Orienting cycle, 5 minutes by car Outdoor parking space for CHF 12,500.- extra.Don't miss this unique opportunity!Do not hesitate to contact us for a site visit or for more information!

  • Parking space
  • Balcony / Terrace
  • Pets allowed
  • +3
Travel time
-
1 / 5
  • Parking space
  • Balcony / Terrace
  • Pets allowed
  • +3
CHF 715,000.– Top
4.5 rooms
Rue des Vignerons, 1963 Vétroz

Résidence "L'Ecrin du Soleil"

Apartment of 4.5 rooms from CHF 715'000.- *** Directly from the constructor ***We offer you exclusively beautiful 4.5-room apartments on the ground floor with lawn or in the attic in an intimate building with 6 apartments, in a rare quality of life in Vétroz.These magnificent apartments are distributed as follows: • An entrance hall with closet/dressing room • Bright living room/kitchen of about 36 m2 • A large terrace semi-covered • A parental suite of about 20 m2, with a bathroom including a bathtub • 2 other rooms of more than 10 m2 • A second bathroom with shower and space for a washing column • Private garden of about 130 m2 for the ground floor and high ceiling for the attics with exposed beams • A complete basement completes this property. The quality finishes will be carried out according to your tastes, with a comfortable budget allocated to allow you to create the interior of your dreams.The building benefits from a privileged location, sunny and calm, and you have all the necessary amenities nearby: • Shops and village center of Vétroz, 7 minutes on foot • Access to the highway in 5 minutes • Bus stop, 3 minutes on foot • Primary school, 4 minutes by car • Orienting cycle, 5 minutes by car Outdoor parking space for the price of CHF 12'500.- in addition.Don't miss this unique opportunity!Do not hesitate to contact us for a site visit or for more information!

  • Parking space
  • Balcony / Terrace
  • Pets allowed
  • +3
Travel time
-
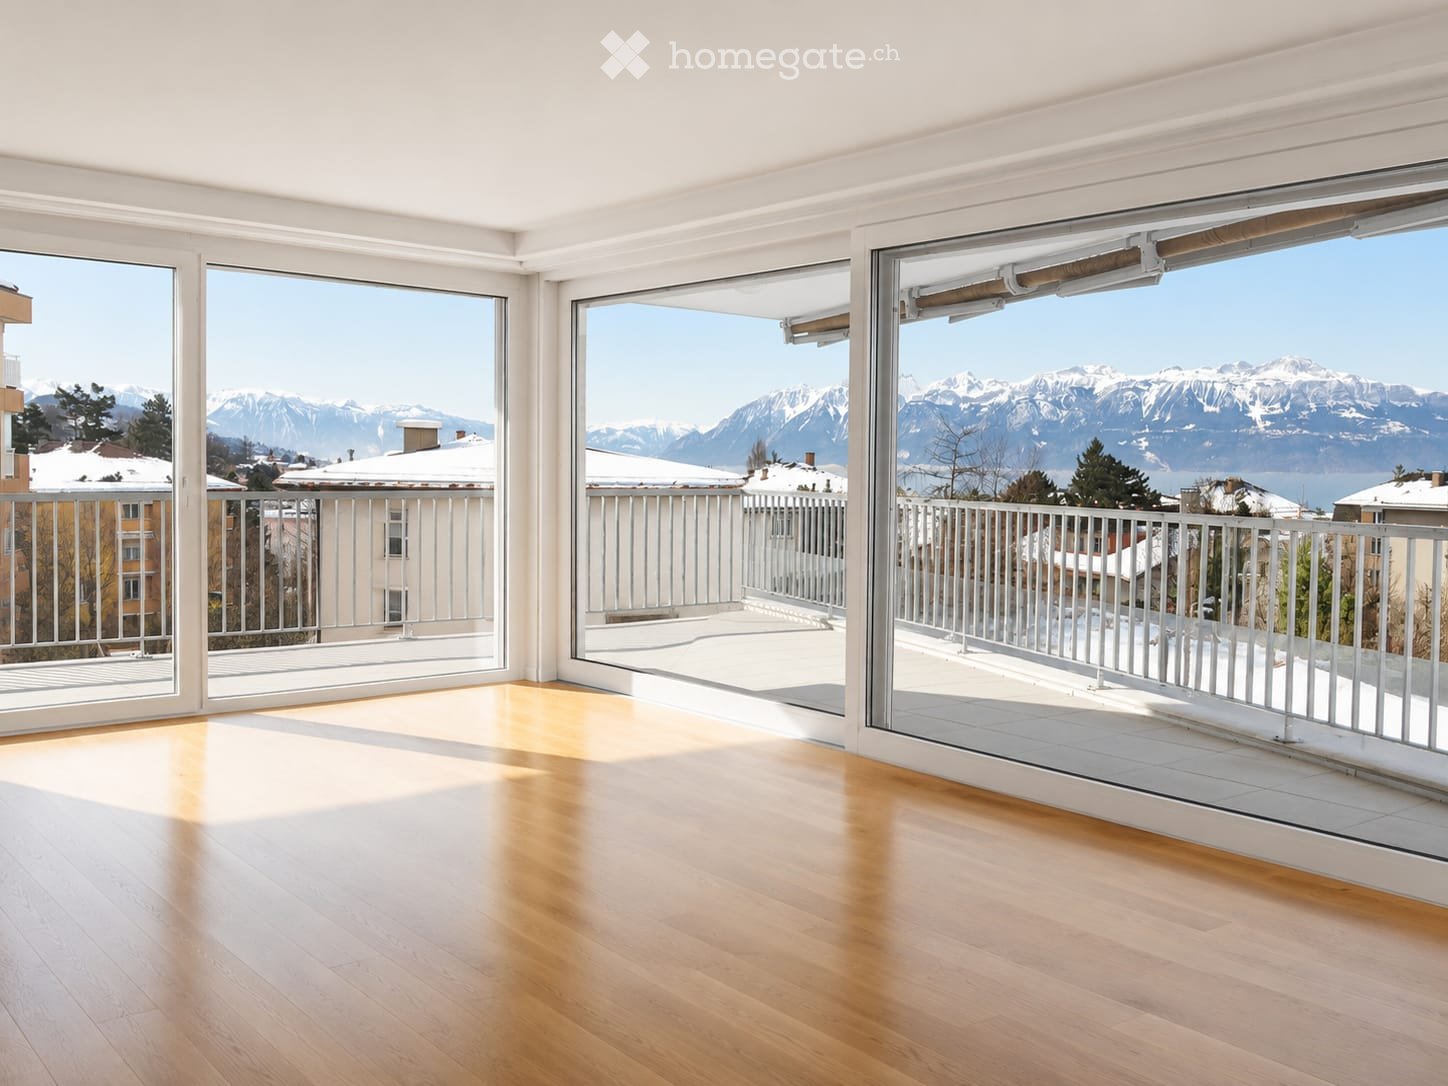
  • Modern living room with large windows offering a scenic mountain and lake view. Features a beige sofa, coffee table, armchairs, floor lamp, and decorative vases.
  • Balcony with a metal railing overlooking a scenic landscape of houses, trees, and a distant lake and mountains.
  • Modern kitchen with light wood cabinets, white countertops, built-in microwave and oven, induction cooktop, and pendant lights.
  • Balcony with a view of a lake and mountains, featuring a table and chairs.
  • Modern bedroom with a large bed, nightstands, desk with computer, and large windows offering a scenic view.
  • Modern bathroom with two sinks, a toilet, a glass-enclosed shower, and a large mirror above the sinks.
  • Cozy bedroom with a double bed, wooden desk, chair, nightstand, bookshelf, and a large window with a view of greenery.
  • Modern bathroom with a large sink, mirror, and a glass-enclosed shower stall. Wooden shelves hold neatly folded towels and toiletries.
  • Empty room with white walls, wooden flooring, and a large window with a view of trees.
  • Floor plan showing a living area, kitchen, four bedrooms, two bathrooms, a corridor, and a terrace.
1 / 10
CHF 1,900,000.– Top
5.5 rooms180m² living space
Chemin des Ecaravez 13, 2, 1092 Belmont-sur-Lausanne

APPARTEMENT D’EXCEPTION AVEC VUE PANORAMIQUE SUR LE LAC ET LES ALPES

Situé dans un environnement résidentiel prisé de Belmont-sur-Lausanne, cet élégantappartement de 5.5 pièces d’environ 180 m² bénéficie d’une vue panoramiquespectaculaire sur le lac Léman et les Alpes, offrant un cadre de vie rare et privilégié.Traversant et baigné de lumière grâce à son exposition sud, ce bien séduitimmédiatement par ses volumes généreux et ses larges ouvertures sur l’extérieur,permettant de profiter pleinement du panorama en toute saison.L’espace de vie principal s’articule autour d’un vaste séjour d’environ 44 m², prolongépar une magnifique terrasse de plus de 29 m², véritable belvédère sur le lac et lesmontagnes. La cuisine ouverte avec îlot central, spacieuse et conviviale, s’intègreharmonieusement à l’espace repas, créant un lieu de vie chaleureux et contemporain.La partie nuit se compose de quatre chambres confortables, idéales pour une famille,ainsi que deux salles d’eau, offrant un agencement fonctionnel et agréable auquotidien.Implanté dans un immeuble construit en 2005, cet appartement dispose égalementd’une cave, de deux places de stationnement extérieures, et profite d’un emplacementprivilégié à proximité immédiate des transports publics, des écoles et des commodités.Alliant calme, luminosité et panorama exceptionnel, ce bien représente uneopportunité rare pour ceux qui recherchent un cadre de vie paisible tout en restant àquelques minutes de LausannWelcome to this exceptional 5.5-room terrace apartment on the 2nd floor of a well-maintained residence in the sought-after commune of Belmont-sur-Lausanne. With 180 m² of living space, this beautifully appointed home — currently planned renovation to be completed in 2026 — is available for immediate purchase and offers an outstanding quality of life in one of the most desirable addresses above Lausanne.The apartment features: • Bright, Spacious Living Room: A modern living area with large windows framing breathtaking panoramic views of the lake and mountains, furnished with elegant touches and bathed in natural light. • Modern Kitchen: Fully equipped with light wood cabinetry, white countertops, built-in microwave and oven, induction cooktop, and stylish pendant lighting. • Four Bedrooms: Including a generous master bedroom with large windows and scenic views, as well as a cozy second bedroom with a double bed, wooden desk, and views of lush greenery. • Two Modern Bathrooms: One featuring dual sinks, a glass-enclosed shower, and a large mirror; the second with a sink, glass shower stall, and elegant wooden shelving. • Terrace & Balcony: A stunning outdoor space with metal railings offering sweeping views of the lake, mountains, and surrounding landscape — perfect for al fresco dining or simply soaking in the scenery. • Additional Comforts: Elevator access, parking, and a quiet, sunny setting. Sunshine & Ambiance: This apartment enjoys a sunny exposure in summer, and the surroundings are notably quiet both day and night — ideal for those seeking a peaceful retreat without sacrificing proximity to urban amenities.Location: Nestled in the charming village of Belmont-sur-Lausanne in the canton of Vaud, this property offers a serene residential setting with easy access to public transport. The Bas-Monts bus stop is just a 4-minute walk away, connecting you conveniently to Lausanne and the wider region. The area is surrounded by greenery and benefits from magnificent views over Lake Geneva and the Alps.Whether you are a family looking for space and comfort, or a discerning buyer seeking a prestigious address with exceptional views, this apartment represents a rare opportunity in one of the most coveted locations above Lausanne. Do not miss the chance to make this remarkable property your new home.

Travel time
-
1 / 4
  • Parking space
  • Balcony / Terrace
  • Pets allowed
  • +3
CHF 499,000.– Top
3 rooms84m² living space
Rue des Ousses, 1975 Conthey

The "Les Nuits d'Ousses" residence - Sensine

3.5-room apartments from CHF 499,000.- *** Directly from the constructor ***We are offering you exclusively beautiful 3.5-room apartments with an area of around 84 m², on the ground floor or in the attic in an intimate building with 6 apartments, in a rare quality of life in Sensine, on the heights of Conthey.This magnificent apartment is distributed as follows: • An entrance hall with closet/wardrobe • Open kitchen to a bright living room of about 32 m2 • Terrace or balcony of about 19 m2 covered • Private garden for the ground floor apartment of about 42 m² • A large bedroom • A second bedroom • Bathroom with shower on ground floor and space for a washing machine • A complete basement completes this property The high-quality finishes will be carried out according to your tastes, with a comfortable budget allocated to allow you to create the desired interior.The building benefits from a privileged location, sunny and calm, close to all amenities: • Shops and village center of Conthey in 5 minutes by car • Bus stop in 2 minutes on foot • Access to the highway in 10 minutes • Primary school in 4 minutes by car • Secondary school in 7 minutes by car The spaces are extra and you have the choice between outdoor spaces or covered double spaces.Don't miss this unique opportunity!Don't hesitate to contact us for a site visit or for more information!

  • Parking space
  • Balcony / Terrace
  • Pets allowed
  • +3
Travel time
-
1 / 4
  • Parking space
  • Balcony / Terrace
  • Pets allowed
  • +3
CHF 370,000.– Top
2.5 rooms63m² living space
Rue des Ousses, 1975 Conthey

The "Les Nuits d'Ousses" residence - Sensine

Apartments with 2.5 rooms from CHF 370,000.- *** Directly from the constructor ***We are offering you exclusively beautiful apartments with 2.5 rooms, with a surface area of around 63 m², on the ground floor or in the attic in an intimate building with 6 apartments, in a rare quality of life environment in Sensine, on the heights of Conthey.This magnificent apartment is distributed as follows: • An entrance hall with closet/dressing room • Open kitchen to a bright living room • Terrace or balcony with 8 m² of covered area • Private garden for the ground floor apartment with 43 m² • A large bedroom • Bathroom with walk-in shower and space for a washing machine • A complete basement completes this property The high-quality finishes will be carried out according to your tastes, with a comfortable budget allocated to allow you to create the desired interior.The building benefits from a privileged location, sunny and calm, close to all amenities: • Shops and village center of Conthey in 5 minutes by car • Bus stop in 2 minutes on foot • Access to the highway in 10 minutes • Primary school in 4 minutes by car • Secondary school in 7 minutes by car The parking spaces are extra and you have the choice between outdoor spaces or covered double parking spaces.Don't miss this unique opportunity!Do not hesitate to contact us for a site visit or for more information!

  • Parking space
  • Balcony / Terrace
  • Pets allowed
  • +3
Travel time
-
1 / 4
  • Parking space
  • Balcony / Terrace
  • Garage
  • +6
CHF 1,170,000.– Top
4.5 rooms164m² living space
Route de la Muraz, 1965 La Muraz (Savièse)

The "Les Terrasses de Diolly" residence

High-end 4.5-room apartments from CHF 1'170'000.- *** Directly from the constructor ***Exclusively, we offer for sale beautiful 4.5-room apartments located on the 1st floor with lawn or in the attic, offering surfaces of around 160 m2.This high-end residence is composed of two small buildings with 3 apartments each, located in a quiet residential area in Savièse, benefiting from a magnificent view.These beautiful apartments are distributed as follows: • Spacious entrance hall with closets/dressing room and possibility of placing a bench • Bright living room/kitchen of over 50 m2 • 2 huge terraces per apartment, most of which are covered, with a total surface area of around 60 m2 and a magnificent view • Space for jacuzzi for each apartment available • A parental suite with dressing room of around 22 m2 with private bathroom including shower/bathtub and double sink • 2 large bedrooms of over 14 m2 • Second bathroom with bathtub or shower and space for washing machine • Large private lawns • A large cellar and a storage space complete this property. The high-end finishes will be carried out according to your tastes, with a very comfortable budget allocated to allow you to create the interior of your dreams.The building benefits from a privileged, sunny and quiet location and has all the necessary amenities nearby: • Shops and village center of Savièse, 4 minutes by car • Coop, accessible on foot in a few minutes • Highway access in 10 minutes • Cradle - UAPE, 4 minutes by car • Primary school, 4 minutes by car • Orientation cycle, 5 minutes by car • Bus stop, 1 minute on foot Parking spaces are extra and we offer outdoor, covered or indoor parking spaces (garage).Don't miss this unique opportunity!Do not hesitate to contact us to arrange a site visit or for more information!

  • Parking space
  • Balcony / Terrace
  • Garage
  • +6
Travel time
-
1 / 4
  • Parking space
  • Balcony / Terrace
  • Garage
  • +6
CHF 835,000.– Top
3.5 rooms138m² living space
Route de la Muraz, 1965 La Muraz (Savièse)

The "Les Terrasses de Diolly" residence

3.5-room apartments from CHF 835,000.- *** Directly from the constructor ***In exclusivity, we offer you for sale beautiful apartments of 3.5 rooms located on the ground floor or in the attic, offering surfaces of around 130 m2.This high-end residence is composed of two small buildings of 3 apartments each, located in a quiet residential area of Savièse, benefiting from a magnificent view.These beautiful apartments are distributed as follows: • Spacious entrance hall with closets/dressing room • Bright living room/kitchen of about 50 m2 • Immense terraces, most of them covered, ranging from about 30 m2 to about 50 m2, with a magnificent view • Space for jacuzzi available for each apartment • Some apartments have 2 terraces • A parental suite with dressing room of about 22 m2 with private bathroom with shower/bathtub and double sink • A large bedroom of over 14 m2 • A second bathroom with bathtub or shower and space for a washing machine • Large private lawns • A large cellar and a storage space complete this property. The high-end finishes will be realized according to your tastes, with a very comfortable budget allocated to allow you to create the interior of your dreams.The building benefits from a privileged location, sunny and quiet, and you have all the necessary amenities nearby: • Shops and village center of Savièse, 4 minutes by car • Coop accessible on foot in a few minutes • Access to the highway in 10 minutes • Crib - UAPE, 4 minutes by car • Primary school, 4 minutes by car • Middle school, 5 minutes by car • Bus stop, 1 minute on foot Parking spaces are extra and we offer you outdoor parking spaces, covered parking spaces or indoor parking spaces (garage).Don't miss this unique opportunity!Do not hesitate to contact us to arrange a site visit or for more information!

  • Parking space
  • Balcony / Terrace
  • Garage
  • +6
Travel time
-
  • Modern multi-story building with large windows and a view of mountains in the background, surrounded by greenery.
  • Modern multi-story building with large windows, balconies, and a parking sign in front.
  • Balcony with outdoor seating, overlooking a scenic mountain view and surrounding houses.
  • Modern hallway with white walls, beige tiled floor, a closed door, a small black bench, a teal stool, a wall-mounted mirror with a decorative frame, a potted plant on a black side table, and a wine cooler with multiple bottles.
  • Modern kitchen with grey cabinets, a wooden dining table, black chairs, and a potted plant. An oven is visible in the background, along with a decorative clock and a small screen on a stand.
  • Empty room with wooden flooring, white walls, and a large window with teal curtains. A single geometric rug is placed near the window.
  • Cozy bedroom with a wooden bed, patterned bedding, nightstand, large mirror, and a round patterned rug on the floor.
  • Modern living room with large sliding glass doors leading to a balcony, grey sectional sofa, coffee table, flat-screen TV on a stand, wall-mounted shelves, and a decorative wall clock.
  • Modern bathroom with beige tiles, a toilet, a sink with a cabinet, a mirror, and a washing machine in the corner.
1 / 9
CHF 775,000.– Top
3.5 rooms96m² living space
Rue de St-Germain 36b, 1965 Savièse

Direct sale by the owner - 3.5-room apartment in Savièse

Discover this elegant 3.5-room apartment with a terrace, located on the ground floor of a contemporary building constructed in 2020 in Savièse, in the magnificent canton of Valais. Calm and luminous, this apartment offers a modern and comfortable living space, ideal for families or people with reduced mobility.The apartment proposes: • Large terrace: Surface area: 41.7 m2, offering a pleasant and vegetated outdoor space, very sunny. • Living room: With a glass sliding door opening onto the terrace. • Equipped kitchen • Bedroom 1: Overlooking the terrace. • Bedroom 2: Overlooking the terrace, can be used as an office or child's room. • Bathroom • Shower room: Pre-equipped for a washing column. Advantages and equipment: • Accessibility: The entire apartment is accessible to people with reduced mobility, from the parking lot and building entrance to the apartment door. • All amenities within 50 meters: St-Germain Center (bakery, pharmacy, medical center, fitness room, communal administration) • Parking and garage: Parking spaces available (not included in the purchase price) • Quiet environment: Ideally located in a quiet area, perfect for enjoying a serene quality of life. • Suitable for families: A secure and convivial setting for children, close to schools. • Nice view: Enjoy a pleasant panorama from your apartment. Located in Savièse, a prized commune in central Valais, this apartment benefits from an exceptional natural environment, close to mountains and Valaisan landscapes. A rare opportunity to acquire a new, modern, and functional property in one of the most attractive regions of French-speaking Switzerland.

Travel time
-
New building
1 / 10
CHF 355,000.– Top
2.5 rooms55m² living space
Friloweg, 4950 Huttwil

Modern living in Frilopark Huttwil

Welcome to Frilopark – an attractive residential complex that combines modern living with high quality of life. In the midst of a quiet and yet excellently connected neighborhood of Huttwil, condominiums are being built that convince with their thoughtful architecture, high-quality equipment, and central location.A particular advantage for buyers is the attractive financing option, which enables the purchase with a relatively small amount of equity.The complex is only a few minutes' walk from Huttwil train station and offers optimal connections to the surrounding regions. Shopping facilities, restaurants, cafes, pharmacies, doctors, and other service providers are easily accessible on foot and ensure an uncomplicated daily life.Directly in the neighborhood is also the modern health center, which offers a comprehensive range of services in the field of health and care. This creates additional comfort for residents of all generations.The stylish 2.5 and 3.5-room condominiums convince with a timeless architecture and a high-quality interior design. The openly designed living, dining, and kitchen area forms the heart of the apartment and creates a spacious room feeling. Noble materials and carefully selected equipment details ensure a pleasant living atmosphere.Generous window areas let in plenty of daylight and create a smooth transition to the protected loggia, which offers additional living space outdoors and invites relaxation.The room offer is complemented by a comfortable bedroom with direct access to the private bathroom and another flexibly usable room. An additional bathroom with shower increases the living comfort and offers optimal conditions for couples, families, or guests.Each apartment has its own basement compartment with practical storage space. Parking spaces in the garage can be purchased separately.The lovingly designed outdoor facilities with generous green spaces offer room for relaxation, encounters, and leisure activities. The immediate proximity to the Langete gives the quarter a special atmosphere and underlines the natural character of this residential location.Frilopark combines modern living, excellent infrastructure, and high living quality at an attractive location. An ideal opportunity for all those looking for a new home or a sustainable investment.We would be happy to inform you personally about the various apartment offers and are available for individual advice.

Travel time
-

Suggested properties for you based on search results