18946 results - Apartment to buy in Switzerland

New building
Cyril Bieckens

Cyril Bieckens

1 / 13
Cyril Bieckens

Cyril Bieckens

  • Parking space
  • Balcony / Terrace
  • Garage
  • +3
CHF 855,000.– Premium
3.5 rooms115m² living space
3963 Montana

3.5 rooms new in Montana village main residence

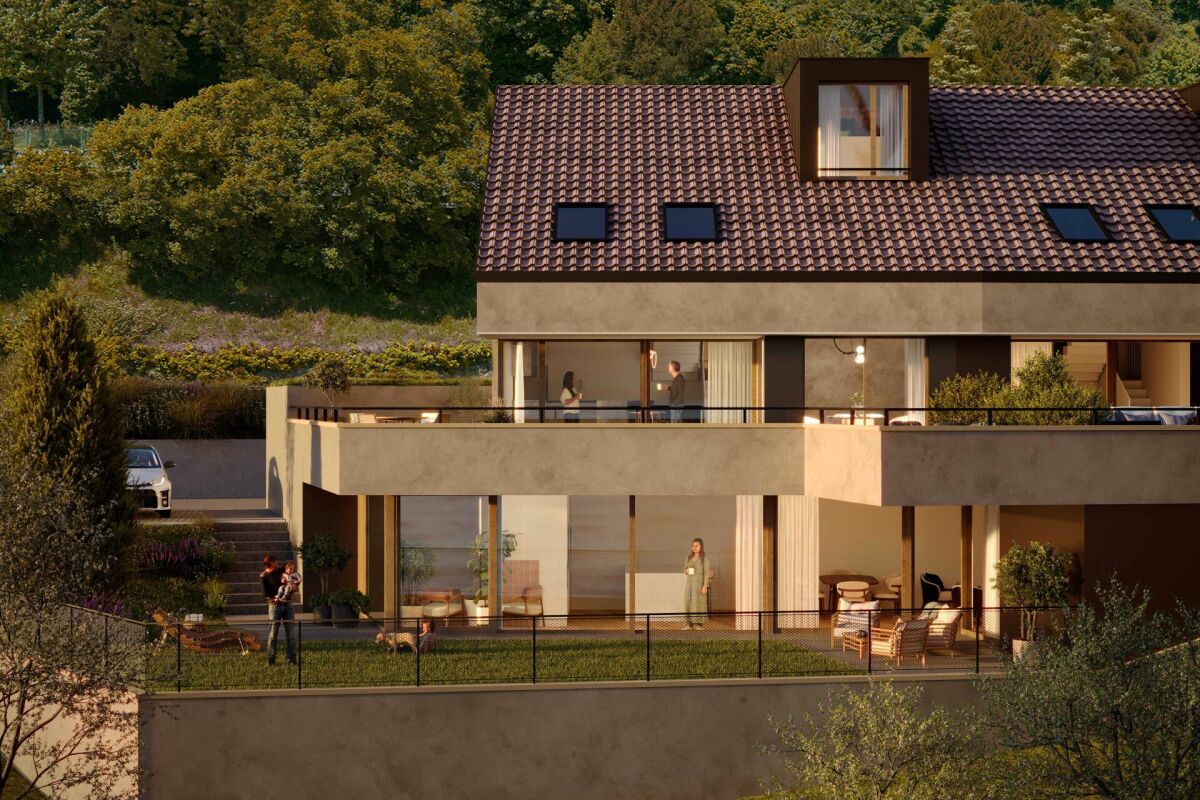
Located in the municipality of Crans-Montana, in the village of Montana, the Monte Rosa project is a high-energy building with 6 spacious apartments, including 2 duplexes of 4.5 rooms and 4 simplex of 3.5 rooms.It is ideally situated in a quiet residential area with a south-facing exposure.You can reach the city of Sierre in less than 20 minutes and the Crans-Montana ski slopes are less than 10 minutes away.FEATURES:- Triple glazing- Aluminum blinds with thermal coating- Photovoltaic solar panels- Air/Water heat pump- Meter for hot water and heating- Elevator for the disabled- Laundry area in each apartment- Balconies in smoked black glassAPARTMENT LAYOUT:- Entrance hall- Open kitchen to living area- 2 bedrooms- 2 bathrooms- 1 cellarOUTSIDE AREA:- Covered and uncovered outdoor spaces- Vegetable gardenSURROUNDING INFRASTRUCTURE:SCHOOLS AND INSTITUTIONS:- Kindergarten, Crans-Montana, 1.8 km- Kindergarten Ycoor, 1.9 km- Regional school center, school management, 1.9 km- Colibri daycare, 3.2 kmPUBLIC TRANSPORTATION:- Montana, Village, 271 m- Montana, Maison Général Guisan, 415 m- Chermignon, Maze, 524 m- Montana, Bif. Centre Valaisan, 559 m- Montana, Centre Valaisan, 584 mSHOPPING:- Cuore di Toscana, 1.8 km- Migros Partner Grand'Place, 1.9 km- Grand'Place Crans-Montana, 1.9 km- Edelweiss Market Grand-Place, 1.9 kmSales brochure on requestWith us, curiosity is a nice fault! Call us for a visit+ 41 79 464 11 35**All available units on Berra-immobilier.ch**

  • Parking space
  • Balcony / Terrace
  • Garage
  • +3
  • Modern outdoor balcony with wooden decking, a sectional sofa, coffee table, armchair, lantern, and potted plants.
  • Wooden balcony with a modern design, featuring a lounge chair, small table, potted plants, and a scenic countryside view.
  • Balcony with wooden decking, metal railing, and lush greenery in planters, overlooking a scenic countryside view.
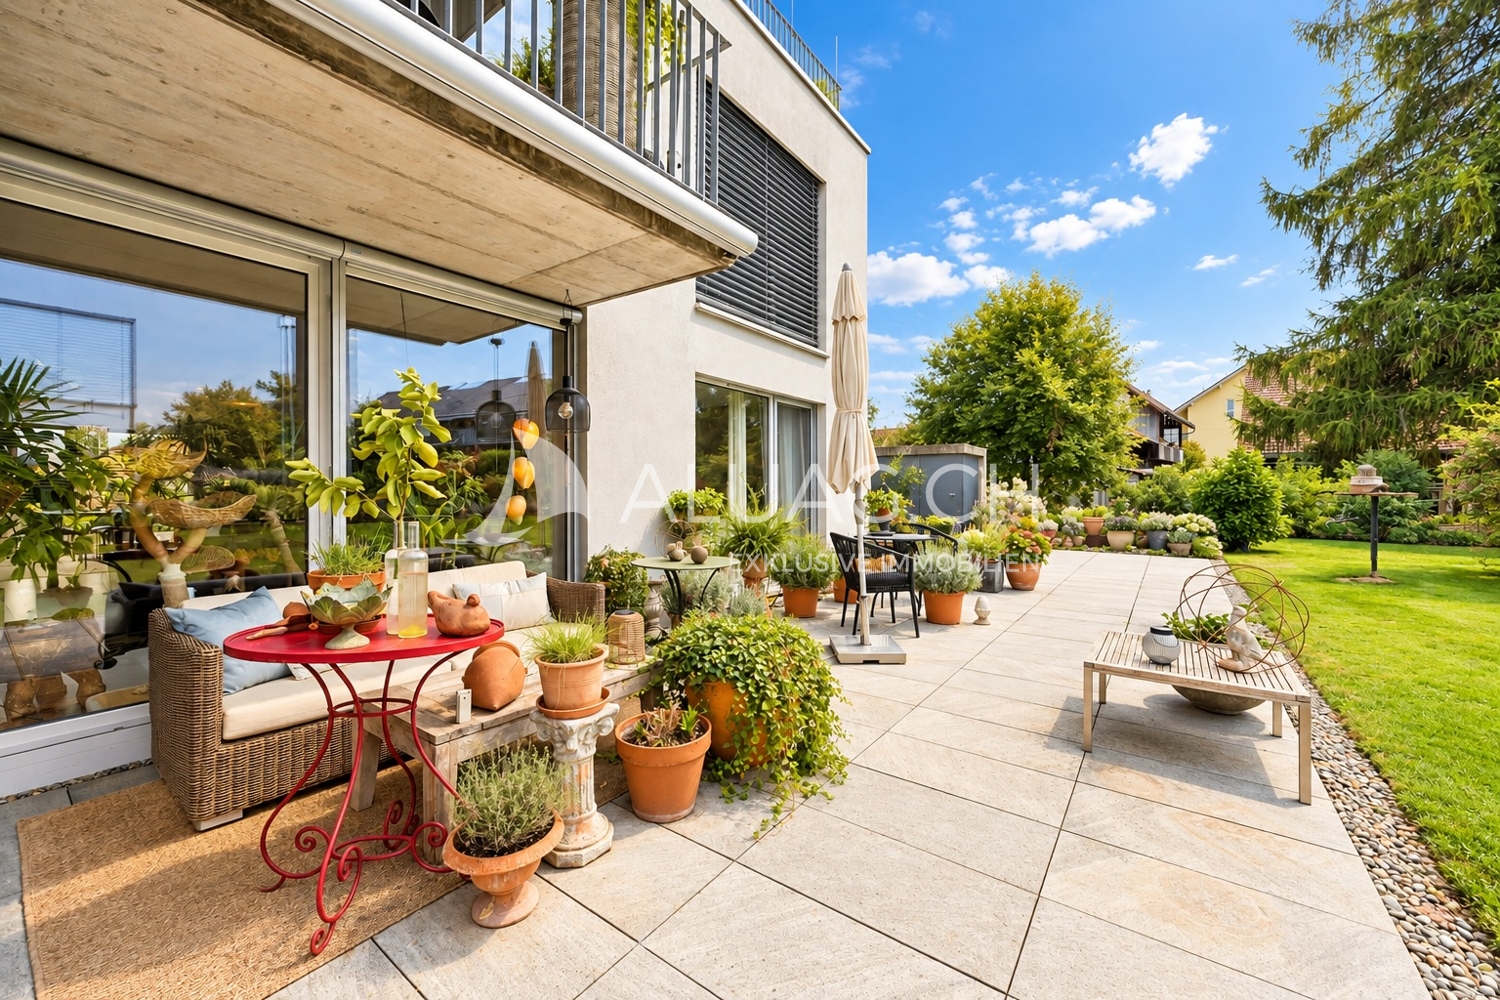
  • Modern two-story house with grey concrete facade, multiple windows, balconies, and a well-maintained garden area with outdoor furniture.
  • Modern interior staircase with wooden steps, metal railing, and concrete walls. Features recessed lighting and a small balcony area above.
  • A modern hallway with wooden flooring, framed artwork, and a small rug. A bathroom is visible to the left, and a room with a table and chairs is visible ahead.
  • Modern kitchen with dark grey cabinets, a central island, and a dining area with a wooden table and chairs. Features pendant lights, a coffee maker, and potted plants.
  • Modern living room with large windows, light-colored sofa, coffee table, floor lamp, television, and decorative plants.
  • Modern bedroom with a large bed, nightstand, lamp, picture frame, potted plant, and a view of the city through large windows.
  • A well-organized walk-in closet with clothing neatly arranged on a black clothing rack, a woven basket on the floor, and a wooden shelf visible on the right side.
  • Modern bathroom with a white toilet, sink, bathtub, and large mirror. Features include a wooden vanity, green walls, and decorative plants.
  • Well-organized walk-in closet with built-in wardrobe, seating area, and decorative elements.
  • Modern bathroom with a glass-enclosed shower, toilet, sink, and built-in shelving with towels and plants.
  • Modern, well-lit office space with a large wooden desk, ergonomic chair, computer screen, and a cozy seating area with a sofa and side table. Shelves hold books and decorative items, and large windows provide natural light.
  • Modern bathroom with white cabinets, a sink, a washing machine, a dishwasher, and decorative plants.
  • A well-organized basement or utility room with metal shelving units holding storage bins, tools, and a workbench with a vice and stool. A coiled cable hangs on the wall, and tools are mounted on a pegboard.
  • {"type": "Garage", "objects": [], "description": "Underground parking area with two parked cars, one blue and one silver, marked parking spaces, and concrete walls and ceiling.", "localized_descriptions": {"EN": "Underground parking area with two parked c
  • Certificate for a MINERGIE-standard building, featuring text in German and French, with logos and a reference number.
  • A lush garden area with wooden benches, tree stumps, and a small table and chairs, surrounded by greenery and trees.
1 / 19
Wooden balcony with a modern design, featuring a lounge chair, small table, potted plants, and a scenic countryside view.
Balcony with wooden decking, metal railing, and lush greenery in planters, overlooking a scenic countryside view.
Modern two-story house with grey concrete facade, multiple windows, balconies, and a well-maintained garden area with outdoor furniture.
CHF 980,000.– Premium
4.5 rooms140m² living space
Bergwerkstrasse 21, 5027 Herznach

Charming 4.5-room attic apartment in Herznach – Modern, Spacious & Barrier-free

Welcome to this exclusive 4.5-room attic apartment on the 2nd floor at Bergwerkstrasse 21 in Herznach (5027). With a spacious living area of 140 m² and modern amenities, this apartment offers the highest level of comfort – ideal for families, couples, or anyone looking for something special. The apartment is available immediately and will be fully renovated by 2026.The apartment impresses with the following highlights: • Modern bedroom: Bright, stylish bedroom with a large bed, nightstand, and large windows with a beautiful view. • Beautiful view: Enjoy an impressive view directly from your apartment. • Balcony: Perfect for relaxed hours outdoors – especially sunny in the summer. • Minergie certification: Highest energy efficiency for sustainable and cost-conscious living. • Elevator & barrier-free: The apartment is wheelchair accessible and has an elevator. • Garage & parking: Convenient parking for your vehicle right next to the building. • Child-friendly: Ideal for families with children. The building: The modern two-story house impresses with its contemporary gray concrete facade, several balconies, and a well-maintained garden area with outdoor furniture – a true gem. Location & surroundings: Herznach offers a quiet, natural living environment with good infrastructure. In the summer, you can enjoy plenty of sunshine. • Volg supermarket: Only 1 minute on foot away – daily shopping made easy. • Herznach Post bus stop: Only 1 minute on foot – excellent public transport connection. • Herznach-Ueken school: Can be reached in just 5 minutes on foot – ideal for families. • Bergwerkbahn Museum: A cultural highlight, only 8 minutes on foot away. This exceptional attic apartment combines modern living, sustainability, and an excellent location. Take the opportunity and secure your new home in Herznach!

Travel time
-
  • Balcony with a round table, four wicker chairs, wine glasses, a bottle, and a bowl of grapes, surrounded by potted plants and offering a scenic city view.
  • Modern dining and living area with dark tiled flooring, large windows, a dining table with chairs, a sofa, coffee table, and decorative items.
  • Modern dining room with a wooden dining table, black leather chairs, and grey bar stools. A large flat-screen TV is mounted on the wall, and a hanging pendant light illuminates the space. The room features a sleek, contemporary design with a mix of dark a
  • Modern kitchen with white cabinets, wooden island, black countertops, and stainless steel appliances. Features include a wine rack, mixer, and decorative flowers on the island.
  • Modern living room with a fireplace, large windows offering a scenic view, a dining table with chairs, and a glass table with wine glasses and a bottle.
  • Modern hallway with white walls, dark tiled floor, and black carpeted area. Features a small seating area with a sofa, chairs, and a small table with a flower arrangement.
  • Balcony with a view of the city and surrounding landscape, featuring a table, chairs, and potted plants.
  • Modern, well-lit room with large windows, black leather sofa, glass coffee table, ergonomic chair, laptop on desk, and decorative items including a typewriter and potted plants.
  • Modern bedroom with a large bed, nightstand, lamp, chair, table, and a view of the landscape through large windows. The room features a sleek, contemporary design with a mix of dark and light tones.
  • Modern bedroom with a large bed, nightstands, lamps, and a view of the city through large windows.
  • Modern bedroom with a large bed, white linens, decorative pillows, a nightstand with a lamp, a round side table with a flower arrangement, and a large window with a view of a balcony area.
  • Modern bathroom with a large bathtub, double sink vanity, large mirror, and a glass-enclosed shower. Features include a potted plant, candles, and a view of greenery through large windows.
  • Modern bathroom with dark tiled floor, white toilet, double sink with modern faucets, large mirror, and a panoramic view through large windows.
  • Modern bathroom with dark tiled walls, a bathtub, a sink, a large round mirror, and decorative vases on the windowsill.
  • Modern bathroom with white cabinets, black tiled floor, large windows, sink, washing machine, and towels.
  • {"type": "Furnished Room", "objects": ["stool", "table", "stool", "stool", "stool", "stool", "stool", "stool", "stool", "stool", "stool", "stool", "stool", "stool", "stool", "stool", "stool", "stool", "stool", "stool", "stool", "stool", "stool", "stool",
  • Modern fitness room with wooden flooring, large mirrors, and multiple exercise machines including treadmills, ellipticals, and stationary bikes.
  • Modern office space with wooden flooring, glass desk, office chair, sofa, printer, and shelves.
  • Modern balcony with a glass roof, tiled floor, and two large potted plants, one with white orchids and the other with green foliage. A door leads to an interior living space with visible furniture.
  • Balcony with a panoramic city view, featuring a metal railing, potted plants, and distant mountains.
  • Balcony with a round table, four wicker chairs, wine glasses, a bottle, and a fruit bowl, overlooking a cityscape at sunset.
1 / 21
Modern dining and living area with dark tiled flooring, large windows, a dining table with chairs, a sofa, coffee table, and decorative items.
Modern dining room with a wooden dining table, black leather chairs, and grey bar stools. A large flat-screen TV is mounted on the wall, and a hanging pendant light illuminates the space. The room features a sleek, contemporary design with a mix of dark a
Modern kitchen with white cabinets, wooden island, black countertops, and stainless steel appliances. Features include a wine rack, mixer, and decorative flowers on the island.
Price on requestPremium
5.5 rooms268m² living space
Weinberghöhe 30, 6340 Baar

Baar. Unbeschränkte Sicht auf den Zugersee und die Berge

Baar. Unbeschränkte Sicht auf den Zugersee und die BergeDiese besondere Attika bietet grosszügiges Wohnen, viel Privatsphäre und ein flexibles Nutzungskonzept. Sie wird heute als zusammenhängende Einheit genutzt und kann bei Bedarf in zwei separate Attikawohnungen aufgeteilt werden. Sehr Komfortabel residieren, Wohnen und Arbeiten verbinden oder einen separaten Bereich vermieten – diese Attika bietet maximale Flexibilität.Ergänzt wird das einzigartige Angebot durch zwei separate und ausgebaute Multifunktionsräume mit insgesamt ca. 92 m².Highlights • Unbeschränkte See- und Bergsicht • Sonne von morgens bis abends • ca. 268 m² Bruttonutzfläche • ca. 80 m² private Westterrasse • Zwei separate Eingänge mit direktem Liftzugang • Zwei Multifunktionsräume mit insgesamt ca. 92 m² • Vier Badezimmer mit Fenstern • Zwei Warmluft-Cheminées: eines im Wintergarten, eines im Wohnbereich • Grosser Hauswirtschaftsraum mit Fenstern und viel Platz • Über 50 hochwertige Einbauschränke in Schleiflackausführung • Fünf Garagenplätze und zwei Aussenparkplätze • Gepflegter Zustand – kurzfristig bezugsbereit Persönliche EinzelbesichtigungenFür diese besondere Attikaliegenschaft bieten wir diskrete Einzelbesichtigungen nach vorgängiger Vereinbarung an. Aus Rücksicht auf die Privatsphäre der Eigentümerschaft werden Besichtigungstermine an ausgewiesene Kaufinteressenten vergeben. Voraussetzung ist ein geeigneter Finanzierungs- oder Kapitalnachweis mit verfügbaren Eigenmitteln von ca. CHF 2,5 Mio. Für weitere Informationen und die Koordination eines persönlichen Besichtigungstermins wenden Sie sich bitte an den von der Eigentümerschaft bevollmächtigten Vertreter:Gianluca Dell’Acqua +41 78 709 70 42gianluca.dellacqua@tramondo.chBaar. Unobstructed views of Lake Zug and the mountains.This exceptional penthouse offers generous living space, a high degree of privacy and a flexible layout. It is currently used as a single residence and can, if required, be divided into two separate penthouses. Enjoy exceptionally comfortable living, combine living and working, or let a separate area – this penthouse offers maximum flexibility.This exceptional property is complemented by two separate, fully fitted multi-purpose rooms with a combined area of approx. 92 m².Highlights • Unobstructed lake and mountain views • Sunshine from morning until evening • Approx. 268 m² of gross usable floor area • Approx. 80 m² private west-facing terrace • Two separate entrances with direct lift access • Two multi-purpose rooms with a combined area of approx. 92 m² • Four bathrooms with windows • Two warm-air fireplaces: one in the conservatory and one in the living area • Large utility room with windows and ample space • More than 50 high-quality built-in cupboards with a lacquered finish • Five garage spaces and two outdoor parking spaces • Well-maintained condition – ready to move into at short notice Private ViewingsDiscreet private viewings of this exceptional penthouse are available by appointment. To protect the owners' privacy, viewings are offered only to verified prospective purchasers. Evidence of financing or capital is required, confirming readily available equity of approximately CHF 2.5 million. For further information or to arrange a private viewing, please contact the owners' authorised representative:Gianluca Dell’Acqua +41 78 709 70 42gianluca.dellacqua@tramondo.ch

Travel time
-
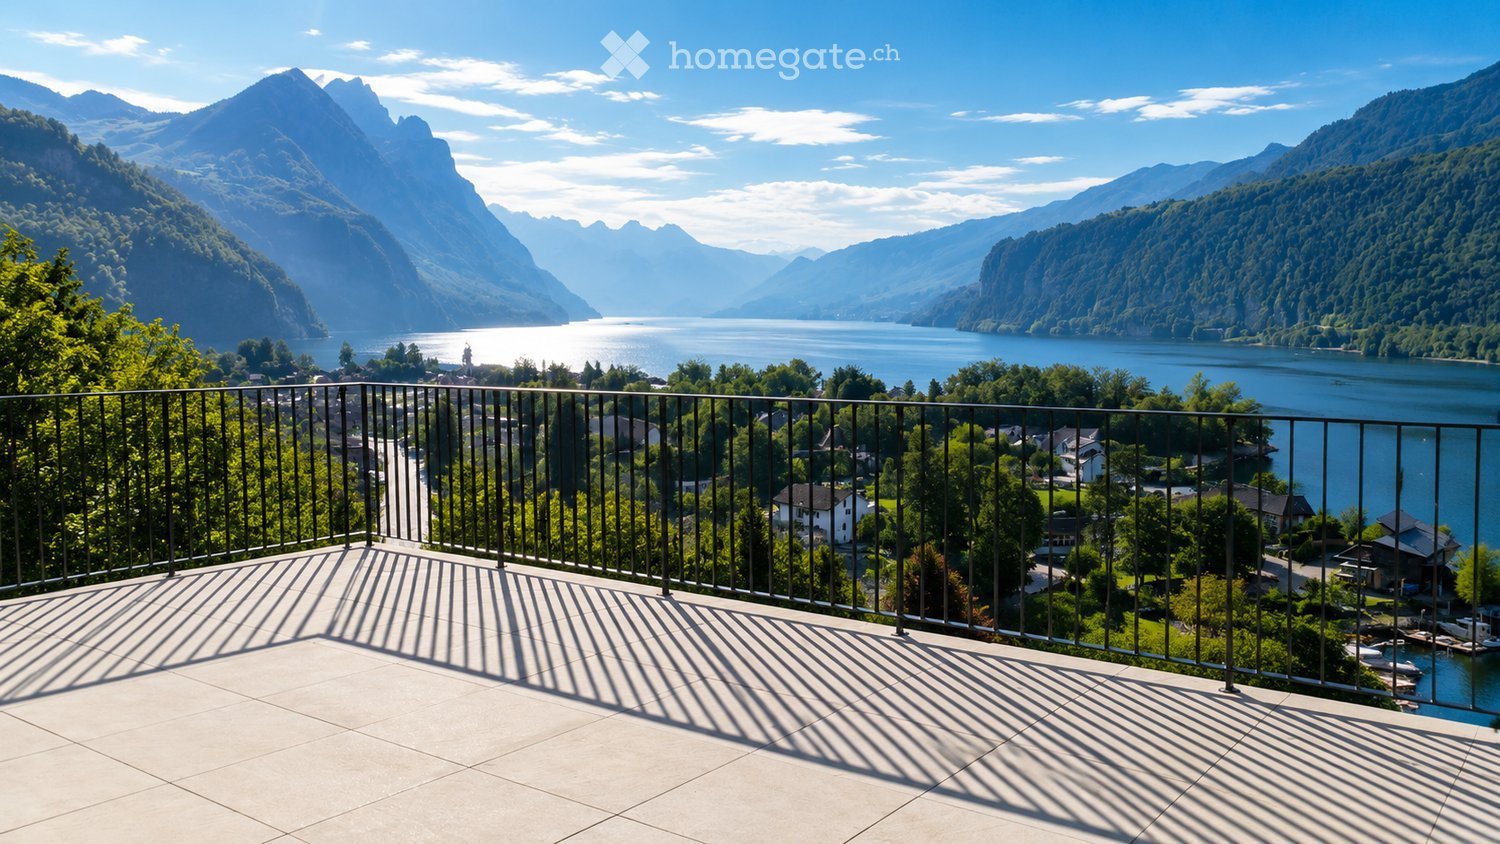
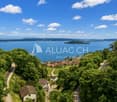
  • Balcony with a metal railing overlooking a scenic lake and mountain landscape, with a town visible in the distance.
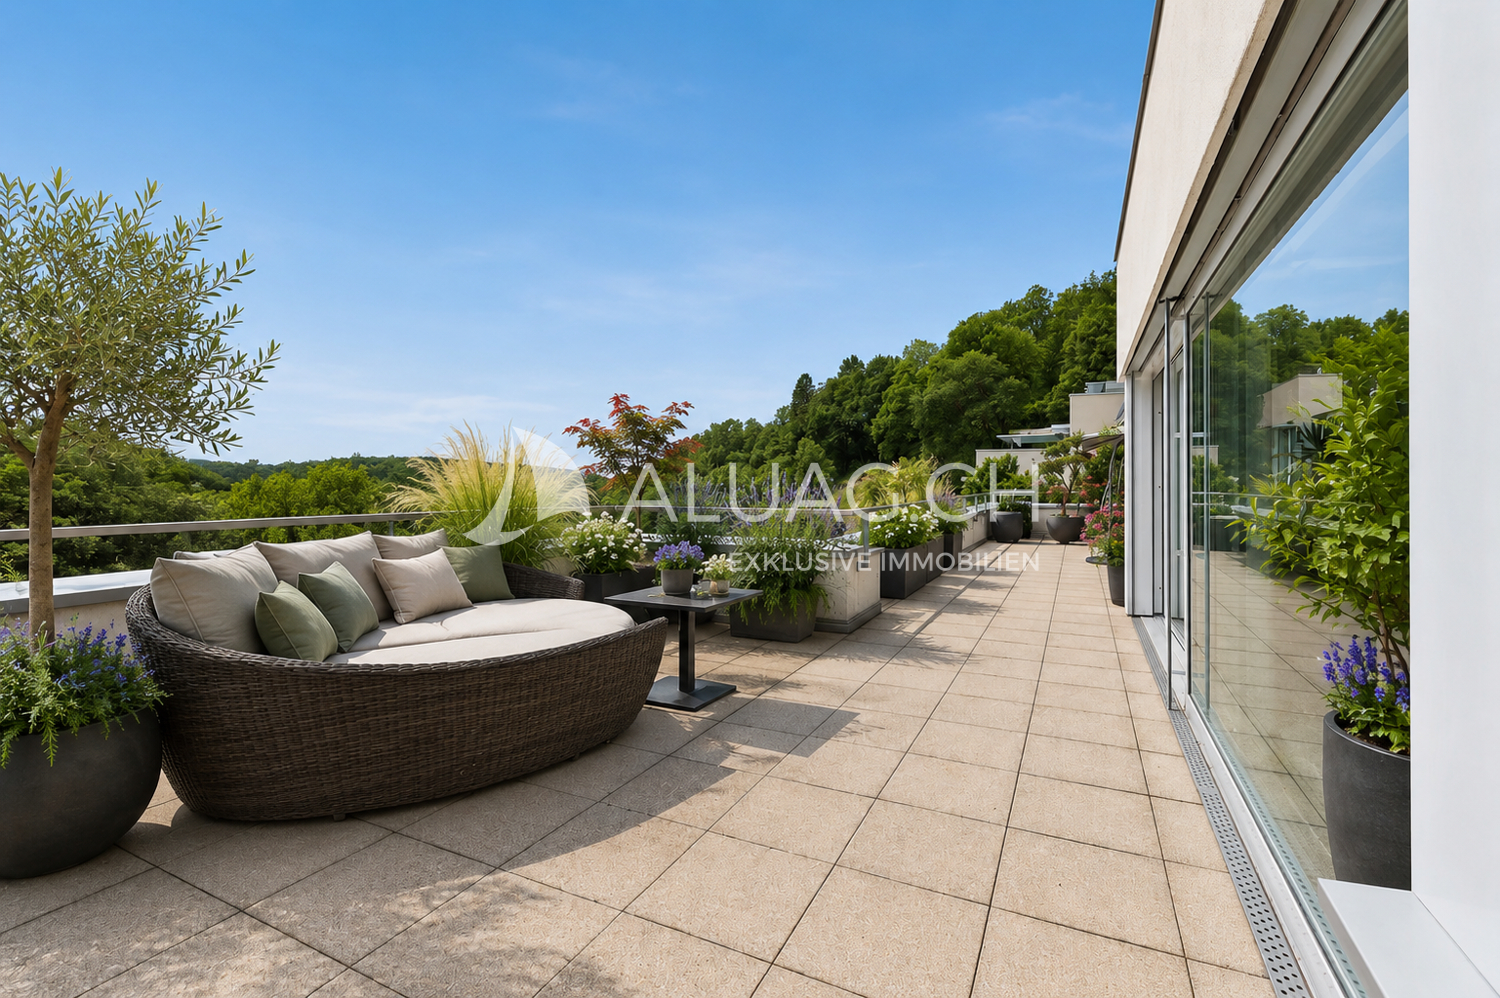
  • Balcony with a view of mountains and lake, featuring a sofa, coffee table, dining table, and chairs.
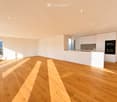
  • Bright, empty room with wooden flooring and large sliding glass doors opening to a balcony overlooking a scenic lake and mountains.
  • Modern, minimalist kitchen with white cabinets, a central island, and a large window offering a scenic view.
  • Empty room with wooden flooring, large windows, and a sliding glass door leading to a balcony with a scenic lake and mountain view.
  • Bright, empty room with wooden flooring and large windows offering a scenic view of a lake and mountains. The space is unfurnished, with natural light flooding in from multiple windows and sliding glass doors.
  • Modern kitchen with white cabinets, a central island with an induction cooktop, a sink, and an oven. The space features wooden flooring and large windows letting in natural light.
  • Modern kitchen with white cabinetry, light wood flooring, and large windows overlooking a green landscape.
  • Modern kitchen with white cabinets, a central island, and large windows offering scenic views of mountains and a lake.
  • Empty room with wooden flooring, large windows offering scenic views, and a small adjacent bathroom with a toilet.
  • Empty room with wooden flooring, large windows offering scenic mountain and lake views, white walls, and radiators.
  • Empty room with light-colored walls, wooden floor, and three windows offering scenic views. No furniture or equipment present.
  • Modern bathroom with beige tiles, a bathtub, toilet, sink, and a large mirror. Features a window with decorative glass and a sleek chrome faucet.
  • Modern bathroom with beige tiles, a white sink with a chrome faucet, a large mirror, a toilet, a shower, and a radiator.
  • Modern bathroom with beige tiles, white toilet, sink with cabinet, and illuminated mirror above the sink.
  • Empty room with light wooden flooring and white walls, featuring recessed ceiling lights and a doorway leading to another space.
  • Empty room with wooden flooring, white walls, and a radiator. Features a window with a view of greenery and two ceiling lights.
  • Modern hallway with wooden flooring, white walls, and several round ceiling lights. Doors lead to adjacent rooms, including a visible bathroom.
  • Clean, modern bathroom with a white washing machine, a stainless steel sink, and a small window.
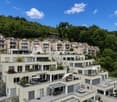
  • Modern building with clean lines, large windows, and a textured concrete facade. The structure features a rooftop garden and a sleek, contemporary design.
  • A modern two-story building with a flat roof, multiple chimneys, and a large balcony area with glass enclosures and metal railings.
  • A modern two-story house with a grey tiled roof, multiple balconies, large windows, and a surrounding garden area.
  • Modern building with a rooftop terrace, glass-enclosed patio, and surrounding greenery.
  • Modern two-story house with a balcony and glass canopy, overlooking a lake and mountain range.
  • Well-lit rooftop terrace with a modern sofa, coffee table, dining area, and potted plants, overlooking a lush green hillside.
  • Modern outdoor terrace with a panoramic mountain view, featuring a cream-colored sectional sofa, wooden coffee table, dining table with chairs, and potted plants.
  • Modern living room with large windows offering a scenic mountain view, featuring a sectional sofa, coffee table, dining area, and television.
  • Open-plan living and dining area with light wood flooring, a large sofa, ottoman, dining table with chairs, kitchen island, and a view of the mountains.
  • Bright, open living and dining area with large windows offering a scenic mountain view. Features a beige sectional sofa, a wooden dining table with six chairs, a pendant light, a flat-screen TV on a wooden stand, and decorative plants.
  • Spacious bedroom with wooden flooring, large windows offering scenic views, a neatly made bed, nightstands with lamps, a picture frame on the wall, and a small table with a vase and candle.
  • Floor plan of a 2-story house with living room, kitchen, 2 bedrooms, 2 bathrooms, and a terrace.
1 / 31
Balcony with a view of mountains and lake, featuring a sofa, coffee table, dining table, and chairs.
Bright, empty room with wooden flooring and large sliding glass doors opening to a balcony overlooking a scenic lake and mountains.
Modern, minimalist kitchen with white cabinets, a central island, and a large window offering a scenic view.
CHF 1,690,000.– Premium
4.5 rooms
Mariahaldenstrasse 28, 8872 Weesen

Exclusive penthouse apartment with unique lake and mountain views

Exclusive penthouse with panoramic views over Lake Walen – your new home in Weesen Imagine yourself: having your morning coffee on your own 80 m² large terrace, while the sun rises over Lake Walen and the impressive mountain scenery of the Churfirsten appears within reach. This completely renovated, high-quality penthouse apartment on the 5th floor combines spacious living, first-class materials, and one of the most beautiful views on Lake Walen to create an exceptional home. Highlights at a glance • Completely renovated, new object (renovation 2026) • Unobstructed panoramic lake and mountain views • Large, private terrace (80.6 m²) with unique views – partially covered • Attractive, quiet, and sunny hillside location in Weesen • High-quality, modern construction standard • Two bedrooms with each own en-suite bathroom • Access with elevator Figures and facts Number of rooms: 4½ Floor: 5th floor Gross floor area: approx. 150 m² Terrace area: approx. 80.6 m² Number of bathrooms: 3 (bathroom/WC, shower/WC, guest WC) Secondary rooms: basement room with boiler Parking: One single garage box is sold with the apartment for CHF 60,000.00. Year of renovation: 2026 Available from: Upon request Sales price: CHF 1,690,000.00 plus single garage box CHF 60,000.00 Your new home at a glance The bright, 150 m² apartment convinces with a well-thought-out room layout: A spacious living and dining room with an open, modern kitchen (induction, dishwasher, stone countertop, oven, and combi steamer) forms the heart of the apartment and opens directly onto the large, partially covered terrace. Two spacious bedrooms each have their own en-suite bathroom, and an additional room is ideal as a children's room or home office. A guest WC in the entrance hall and a separate laundry room with Miele washing tower complete the well-thought-out room offer. The high-quality construction standard is evident in the details: oak parquet in living, sleeping, and traffic areas, ceramic tiles in the bathrooms, high-quality ceramic tiles on the terrace, and three fully equipped bathrooms (bathroom/WC, shower/WC, and guest WC). The elevator takes you comfortably to your apartment door. Living where others spend their free time The municipality of Weesen is nestled in an impressive landscape on the western shore of Lake Walen, directly at the foot of the impressive Churfirsten. This unique combination of lake, mountains, and good infrastructure has made Weesen a highly popular residential destination for years. The lake shore can be reached in a few minutes' walk, and the charming village center with village shop, restaurants, schools, and public transport connections is also within short distance – kindergarten and primary school can be reached on foot within a few minutes. Whether it's walks along the idyllic lake promenade, water sports, or excursions into the surrounding mountain world: the leisure activities start practically in front of the door. At the same time, the direct connection to the A3 motorway ensures short journeys to Ziegelbrücke (5 minutes), Zurich (50 minutes), Chur (43 minutes), and St. Gallen. Winter sports enthusiasts can also reach numerous ski resorts in a short driving distance. Weesen stands for natural living with high quality of life – experience it for yourself. Interested? Arrange your personal viewing today! Häne & Partner AG, Immobilien Fluhstrasse 30, 8645 Rapperswil-Jona Phone: 055 552 50 50 Email: verkauf@haenepartner.ch Web: www.haenepartner.ch

Travel time
-
  • A large, white, multi-story building with numerous windows and blue shutters, situated on a raised ground floor with a concrete barrier and steps leading to the entrance.
  • A large, multi-story residential building with white walls, green shutters, and multiple windows. The building has a classic architectural style with a pitched roof and chimney. A white van is parked in front, and the building is situated near a road with
  • A multi-story residential building with white walls, green shutters, and a brown roof. The building has multiple windows and a chimney. There is a fenced area in front with a parked car, a van, and a basketball hoop.
  • Modern kitchen with red cabinets, granite countertop, stainless steel oven, and sink.
  • Floor plan of a residential unit with multiple rooms including a living area, bedrooms, bathrooms, and a kitchen. Dimensions are labeled in meters.
  • Empty room with tiled floor, white walls, and two windows, one of which is a sliding glass door leading to a balcony.
  • Empty room with tiled floor, white walls, a built-in fireplace with wooden mantel, and a large window with wooden frame showing the street view.
  • Empty room with white walls, wooden floor, and a single window with a view of greenery outside. Natural light streams in, casting shadows on the floor.
1 / 8
A large, multi-story residential building with white walls, green shutters, and multiple windows. The building has a classic architectural style with a pitched roof and chimney. A white van is parked in front, and the building is situated near a road with
A multi-story residential building with white walls, green shutters, and a brown roof. The building has multiple windows and a chimney. There is a fenced area in front with a parked car, a van, and a basketball hoop.
Modern kitchen with red cabinets, granite countertop, stainless steel oven, and sink.
CHF 525,000.– Premium
4.5 rooms86m² living space
Flawilerstrasse 24, 9242 Oberuzwil

Charming 4.5-room apartment on Flawilerstrasse in Oberuzwil

Welcome to Flawilerstrasse 24 in Oberuzwil – here you will find a well-maintained and freshly renovated 4.5-room apartment on the 1st floor of a classic multi-family house with white walls, green window shutters, and a characteristic pitched roof. The apartment was renovated in 2025 and offers modern living comfort on 85.6 m² of living space in a quiet location.The apartment impresses with the following highlights: • Balcony: Enjoy the summer sun on your own outdoor area – in the summer, the property benefits from plenty of sunlight. • Parking & Garage: Convenient parking for your vehicle directly at the house. • Quiet location: The apartment is pleasantly quiet – ideal for relaxing and unwinding. • Child-friendly: The building and surroundings are perfectly suited for families with children – there is even a basketball hoop in front of the house. • Freshly renovated: Modern equipment and contemporary living standards thanks to the renovation in 2025. Location & Infrastructure:Oberuzwil offers an excellent everyday infrastructure in the immediate vicinity. The Volg supermarket is just a 3-minute walk away, as is the Oberuzwil Post bus stop. The Oberuzwil Primary School is only 4 minutes away on foot – a great advantage for families. The Uzwil train station is about 14 minutes away on foot and provides a good connection to public transport.This well-maintained apartment combines living comfort, family-friendliness, and a practical location in one. An ideal opportunity for families or couples looking for a new home in the beautiful canton of St. Gallen. We look forward to your contact!

Travel time
-
New building
1 / 13
CHF 1,442,000.– Premium
4.5 rooms170m² living space
Rietbergstrasse 15, 9403 Goldach

170 m² garden apartment with separate home office / studio

Welcome to your new home in Goldach. This high-quality newly built apartment combines spacious living with versatile usage options and offers space for individual living concepts. On approximately 170 m² of living space, you can expect a well-thought-out floor plan with bright rooms, a pleasant living atmosphere, and a modern construction standard. The spacious room heights and open design create a living feeling that you would otherwise only know from a single-family home. A special highlight is the additional, separately accessible room via the staircase. Whether as a home office, practice, studio, guest room, fitness room, youth room, or for quiet business, this area opens up possibilities that classic owner-occupied apartments only rarely offer. For many buyers, the usage option thus corresponds to a 5.5-room apartment. The approximately 257 m² large garden expands the living space outdoors and offers plenty of space to relax, enjoy, and design. Here, retreats for the whole family are created as well as attractive areas for social hours with friends and guests. The apartment is located in a modern new building and is fully constructed and immediately ready for occupancy. Thanks to controlled living space ventilation, you can enjoy a pleasant room climate all year round. The photovoltaic system on the roof supports sustainable energy supply, while the underground garage is already prepared for electric mobility. Your advantages at a glance: - Approximately 170 m² of living space - Additional, separately accessible room with versatile usage options - Spacious garden with approximately 257 m² of space - High-quality new building, immediately ready for occupancy - Controlled living space ventilation - Photovoltaic system - Preparation for electric mobility in the underground garage - Well-thought-out and spacious floor plan - Attractive combination of living, working, and leisure A home for people who are looking for more space, more flexibility, and more possibilities.
Travel time
-
1 / 13
  • Parking space
CHF 4,490,000.– Premium
8 rooms308m² living space
Lutry, 1095 Lutry

An exceptional apartment between sky and lake

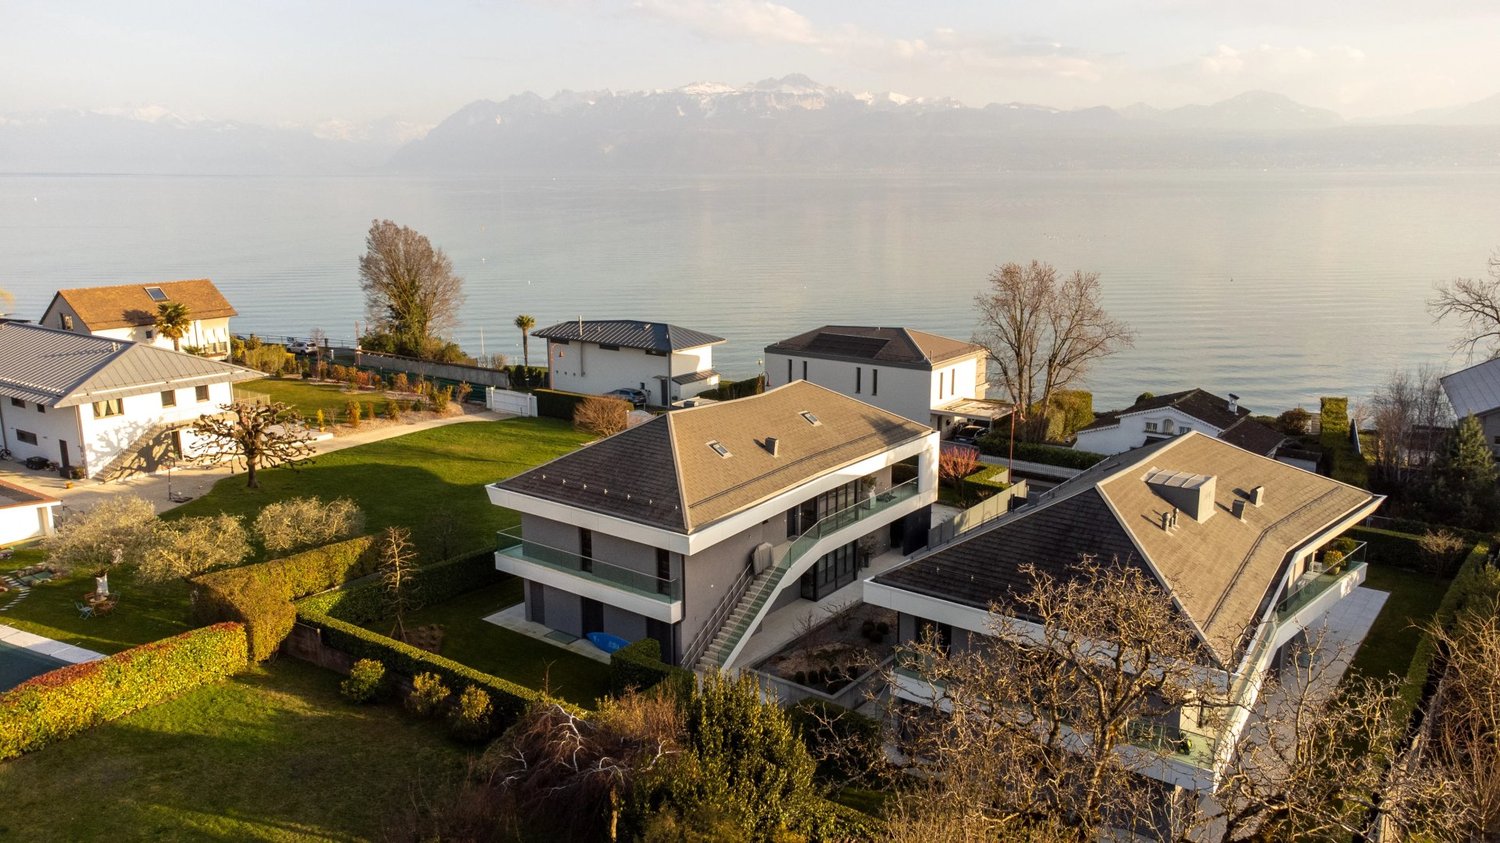
Dominating Lake Geneva in one of the most sought-after residential areas, this exceptional apartment benefits from a privileged location in the heart of La Croix-sur-Lutry. Offering a spectacular panoramic view of the lake and the Alps, it combines elegance, serenity, and quality of life to perfection. Schools, shops, public transport, and all amenities are accessible in just a few minutes, while sports enthusiasts will appreciate the proximity of the La Croix Tennis Club.Occupying a dominant position, this property offers a permanent spectacle where the waters of Lake Geneva and the Alpine peaks are revealed from the main living areas, creating an absolutely exceptional living environment.Designed to meet the highest standards and with over 284 m2 of living space, the apartment features four magnificent en-suite bedrooms, offering each one intimacy, comfort, and high-end amenities. The sumptuous master suite is a true private apartment with a vast custom-made dressing room and a double bathroom, designed as a refined wellness space.The heart of the property revolves around a spectacular open kitchen, fully equipped with top-of-the-line materials and appliances. Elegant, functional, and convivial, it integrates harmoniously with the generous reception areas.Two large living rooms and a remarkable dining room take advantage of an unobstructed panoramic view of the lake, offering an ideal setting for daily life as well as for receiving guests in an exceptional environment.A heated veranda of 24 m2 naturally extends the living areas and allows you to enjoy this exceptional panorama all year round, giving the apartment a total area of 308 m2.Outside, two large terraces invite you to savor every moment of the day, from sunrise to sunset. They open directly onto a carefully landscaped private garden and feature a pre-installation for the installation of a jacuzzi, offering a true outdoor lifestyle. The property is completed by two large cellars and three private garage boxes, each equipped with a motorized door. Together, they offer a parking capacity that can accommodate up to four large cars, a particularly rare and sought-after feature in this privileged area.Located within an intimate residence comprising only 3 apartments, this property guarantees absolute confidentiality, remarkable calm, and unparalleled quality of life.Finally, the choice of noble materials, impeccable finishes, timeless colors, and elegant oak parquet floors give this property a unique identity. Every detail has been carefully thought out to offer an exceptional residence, combining refinement, comfort, and exclusivity, intended for a clientele seeking a rare lifestyle facing Lake Geneva.
  • Parking space
  • Modern two-story building with white siding, large glass windows, and a wooden roof. Features a balcony with a metal railing and a scenic view of the surrounding landscape.
  • A modern residential complex with multiple buildings, green roofs, balconies, and surrounding greenery.
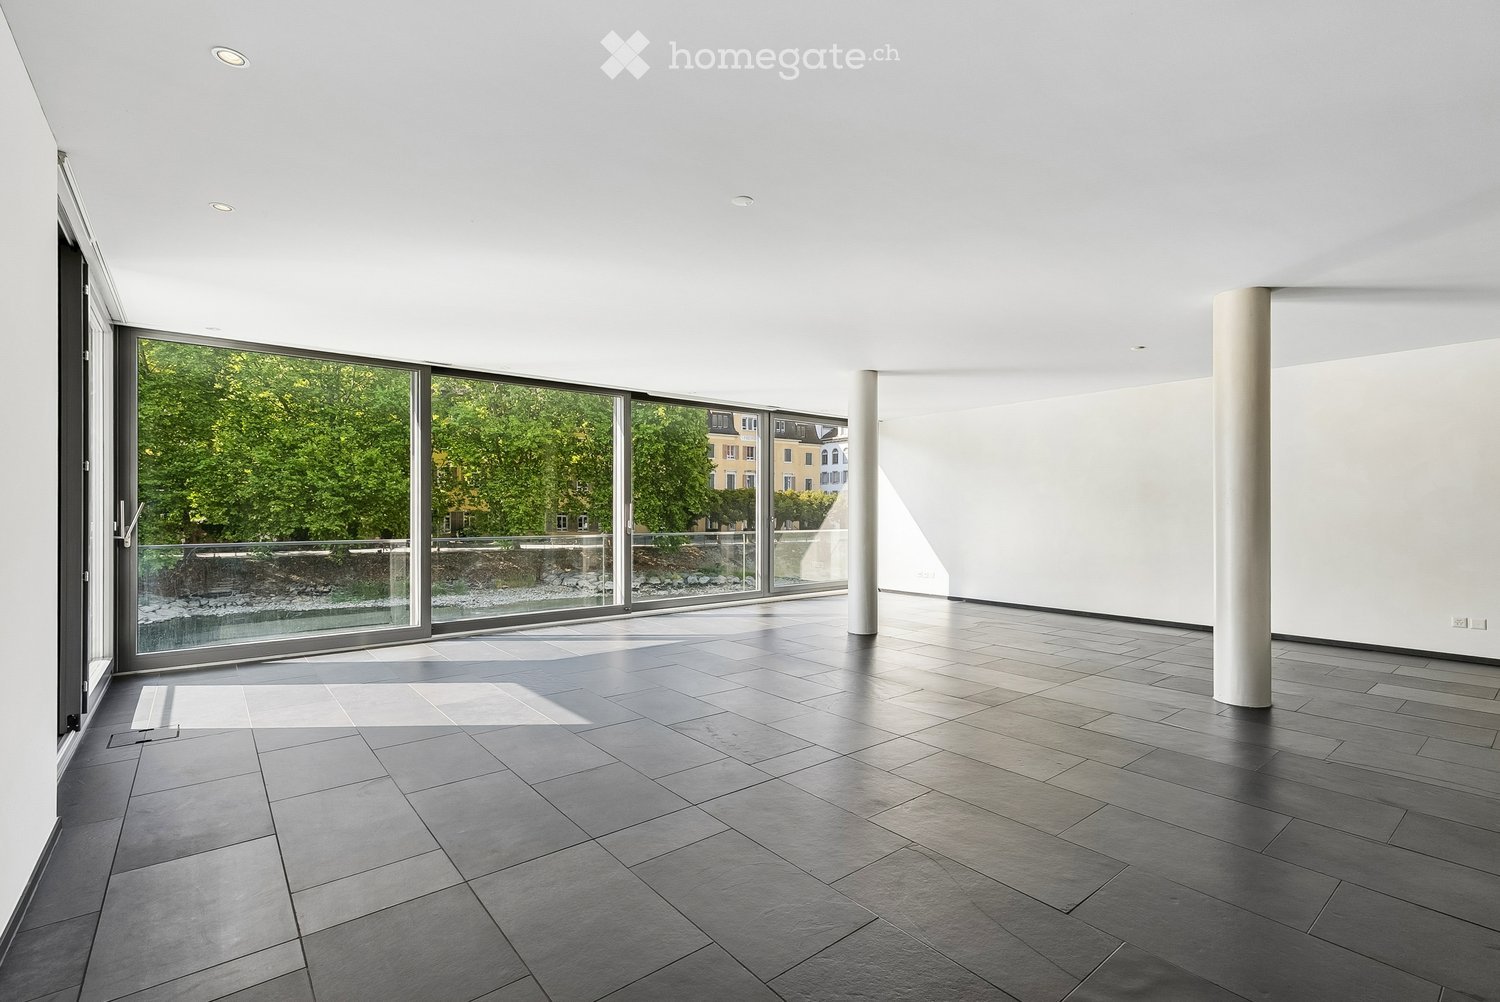
  • Bright, open living space with large windows and sliding doors leading to a balcony, tiled floor, fireplace, and a small screen on a stand.
  • Bright, modern room with large windows offering a scenic view, a white cabinet with drawers, and pendant lights hanging from the ceiling.
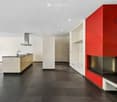
  • Empty room with tiled floor, white walls, fireplace, and large sliding glass doors leading to a balcony.
  • Modern kitchen with white cabinets, stainless steel appliances, a wooden island, and a small stool.
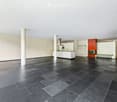
  • Empty room with light wooden flooring, large windows, and white walls. No furniture or equipment present.
  • Empty room with tiled floor and white walls, featuring a window with wooden frame and a mirrored cabinet.
  • Empty room with tiled floor, white walls, and a sliding glass door leading to a balcony with a view of the landscape.
  • Empty room with tiled floor, white walls, and large sliding glass doors leading to a balcony.
  • Empty room with tiled floor, white walls, and large sliding glass doors leading to a balcony with a view of the outdoors.
  • Modern bathroom with a toilet, bidet, double sink, large mirror, and light blue cabinets. The walls are tiled in light gray, and the floor is dark gray.
  • Wooden sauna with multiple benches, towels, a wooden bucket, and a wooden paddle for stirring water.
  • Floor plan showing multiple buildings and plots with numbered sections, surrounded by roads and pathways.
  • Floor plan showing multiple rooms including living/dining areas, kitchens, bathrooms, and a rooftop terrace. Includes labeled dimensions and structural details.
  • Floor plan showing multiple rooms including a sauna, bathroom/WC, and several bedrooms labeled Zimmer 2.03 to Zimmer 2.016, with an atelier and staircase area.
  • Two images of a modern multi-story residential building with balconies, green roof, and scenic view of mountains and lake.
1 / 17
A modern residential complex with multiple buildings, green roofs, balconies, and surrounding greenery.
Bright, open living space with large windows and sliding doors leading to a balcony, tiled floor, fireplace, and a small screen on a stand.
Bright, modern room with large windows offering a scenic view, a white cabinet with drawers, and pendant lights hanging from the ceiling.
CHF 2,970,000.– Premium
6.5 rooms183m² living space
Weidstrasse 11, 8706 Meilen

Very large, bright 6.5-room attic maisonette apartment in Meilen on Lake Zurich

Hello in this bright 6.5-room attic maisonette apartment at Weidstrasse 11 in Meilen, on top of an attractive residential complex. With a living area of 183 m² on two floors, this apartment offers a desirable amount of living space and is available immediately.The apartment convinces: • Maisonette apartment with two entrances: Spacious apartment with internal staircase plus two independent floor accesses from the stairwell and direct lift access on both levels. • Balcony and terrace: Enjoy the surrounding attractive environment day by day with up to 180-degree panoramic views. • Oriented south and bright: Large glass windows and sliding doors flood the apartment with natural light and create a welcoming atmosphere. Also, light shafts maximize brightness. • Private sauna: For your personal wellness break directly at home. • Creative studio: Every creative person wishes for such a studio! • Child-friendly: Ideal for families. Convince yourself on site. In addition to the sales price of the apartment of 2,970,000.00 francs, 160,000.00 francs will be added for the two adjacent underground parking spaces directly at the house entrance and the separate large hobby room.At the foot of the unique Pfannenstiel recreation area (viewing tower at 821 m), walks, jogging, and bike tours can be started directly from the front door.The idyllic small family beach "Ländeli" (tip on Lake Zurich) is in the immediate vicinity (550 m).Brigitte's Backstube (260 m), P. + L Ruckstuhl-Brunner Obstbau Obermeilen (240 m), Heiri Bolleter Weinbau (400 m), Hofladen Aeberli (400 m), and Hofladen Pichler (650 m) are authentic Zurich discoveries "around the house".This exceptional attic maisonette apartment combines spacious living, comfort, and a beautiful environment in one of the most sought-after communities on Lake Zurich (communal tax rate 2026 unchanged at 79%).SUCCESS IS A CHOICE!

Travel time
-
New building
1 / 8
CHF 1,011,000.– Premium
4.5 rooms114m² living space
Im Pantli, 8200 Schaffhausen

Feel good on all levels in the unique forest city!

This exclusive townhouse offers plenty of space for individual living ideas. Spacious rooms, modern architecture, and the unique location in the forest city create a living ambiance with special charm.Where else can you experience modern living in the middle of nature and at the same time be just a stone's throw away from the highway and the city center? Thanks to the bus stop directly in front of the building, you can reach the city center comfortably in less than 10 minutes.Your advantages at a glance: • Spacious floor plan • Garden seating area and balcony • High-quality • Modern interior design according to your personal ideas • Close to the city and nature at the same time • Excellent transport links • Bus stop directly in front of the building • Three bus lines in the immediate vicinity • Only 6 minutes to Schaffhausen train station • Surface-level car-free construction with underground parking • Kindergarten and crèche directly in the construction • Sustainable energy concept with geothermal heat pump and freecooling Learn more about this exceptional new construction project on the border of Schaffhausen and Stetten and the available condominiums at www.waldstadt.ch. We would be happy to advise you personally and show you the advantages of this unique property in a non-binding consultation.

  • Modern multi-story building with large windows, balconies, and a garage. The building has a contemporary design with grey stone facade and is surrounded by a paved driveway with parked cars.
  • Modern dining room with wooden floor, large windows offering mountain views, dining table with chairs, laptop, cup, sofa, flower pot, and chandelier.
  • Modern multi-story residential building with balconies, large windows, and a scenic mountain view in the background.
  • 3D rendering of a modern multi-story residential building with balconies and a raised ground floor.
  • Floor plan of a residential unit with private and shared spaces, including a bedroom, bathroom, and common area. The layout shows orientation with sun exposure and views.
  • Aerial view of a town with streets, buildings, and landmarks such as a church, hotel, and various businesses.
  • A scenic view of a town on the shore of a lake, with mountains in the background and a Swiss flag on a boat in the foreground.
  • Scenic view of a lake surrounded by mountains, with a small village and blooming trees in the foreground.
1 / 8
Modern dining room with wooden floor, large windows offering mountain views, dining table with chairs, laptop, cup, sofa, flower pot, and chandelier.
Modern multi-story residential building with balconies, large windows, and a scenic mountain view in the background.
3D rendering of a modern multi-story residential building with balconies and a raised ground floor.
CHF 1,390,000.– Premium
2.5 rooms84m² living space
Mozartweg 1, 6052 Hergiswil

Exclusive living between lake and Pilatus

At Mozartweg 1 in 6052 Hergiswil, a high-quality 2.5-room new apartment is being built, combining contemporary architecture, sophisticated interior design, and a privileged living location in central Switzerland. The apartment on the 2nd floor of a modern, five-story new building offers approximately 84 m² of net living space and is aimed at people who value privacy, quality, and an exceptional view.Spacious window areas flood the rooms with daylight and offer an attractive view of the Pilatus massif. The openly designed living, dining, and kitchen area forms the heart of the apartment – a place for quiet evenings, stylish living, and enjoyable moments with guests.Quality of living with substanceThe apartment convinces with a clear, elegant material and spatial concept: • Approximately 84 m² of net living space • On the 2nd floor in a modern, five-story new building • Bright living, dining, and kitchen area with open kitchen • Spacious window fronts with attractive Pilatus view • High-quality oak parquet in living and bedrooms • Modern kitchen with quartz composite worktop and quality appliances • Stylish bathroom with floor-level shower and high-quality sanitary ceramics • Practical storage room and separate cellar compartment • Lift and wheelchair-accessible access • Balcony, loggia according to floor plan • Cable TV and fiber optic connection • Underground parking and parking possibilities for visitors • Underground parking spaces with preparation or possibility for electric mobility, available separately for CHF 50,000.– per space Sustainable, comfortable, and forward-lookingThe new building project combines contemporary living comfort with sustainable energy supply. Geothermal heating, photovoltaic system, and comfort ventilation create a pleasant indoor climate and enable responsible energy use. • Energy-efficient construction in the Minergie standard • Geothermal heating with underfloor heating • Photovoltaic system for self-generated electricity • Comfort ventilation • Fiber optic connection • Modern underground parking with vehicle lift • Preparation or possibility for electric mobility Hergiswil: Living where others seek relaxationHergiswil combines the immediate proximity to Lake Lucerne with the impressive panorama of the Pilatus. The municipality stands for high quality of life, nature-based leisure activities, and very good accessibility to Lucerne, Zug, and Zurich.The S-Bahn station "Hergiswil Matt", shopping facilities, restaurants, and local recreation areas are within comfortable distance. Lake Lucerne invites you to swim, sail, and take a walk; hiking and biking trails begin practically in front of the doorstep. At the same time, owners benefit from the tax-attractive location in the canton of Nidwalden.Occupancy and purchase price • Purchase price of the apartment: CHF 1,390,000.– • Occupancy: as of December 31, 2027 • Underground parking space: CHF 50,000.–, available separately • The excavation work has reached the planned bottom of the excavation. The start of the construction work is scheduled for late summer or autumn 2026. We are happy to provide you with further information and personal advice. Discover a home that uniquely combines impressive mountain panorama, proximity to Lake Lucerne, and modern living quality.📌 pro pensum / Luzernstrasse 30 / 6275 Ballwil / Oscar Narciandi Vidal 📞 +41 79 954 11 16 📧 o.vidal@propensum.ch

Travel time
-
  • Small room, wooden floors, white walls, bed, small kitchen, tv on wall, table and chair
  • A room with twin beds, an orange couch, nightstand, and built-in cabinets.
  • compact kitchen, electric stove, built-in dishwasher, refrigerator, coffee machine, hanging towel, white cabinets, gray countertops
  • small bathroom with blue glass door, white sink, mirror, white walls, grey vanity, glass windows, radiator
  • Modern kitchen with an electric griller on a white table with a scenic view outside
  • Room: 2 beds, window, bed sheet, pillows, nightstand, shelf, radiator, chair
  • Bathroom with white walls, tiled floors, glass shower, white toilet, white radiator, and gray tiles
  • bathroom shower area, stainless steel fixtures, tiled walls
  • twin bed, sofa bed, blue and white checkered bedding, two nightstands with lamps, white shelves
  • table with a bowl of fruits and kitchen utensils, skis on top, white cabinet under the table, white chairs, wooden floor
  • a room with a table, black bowl with fruits, cheese fondue bowl on stand
  • Open dishwasher, silver oven, black countertop, stainless steel sink, modern appliances, white cabinets, dark backsplash
  • A multistory building with a raised ground floor, multiple windows, and a car parked in front.
  • Wire enclosed storage units for skis and snowboards, multiple compartments, storage boxes, bags
1 / 14
A room with twin beds, an orange couch, nightstand, and built-in cabinets.
compact kitchen, electric stove, built-in dishwasher, refrigerator, coffee machine, hanging towel, white cabinets, gray countertops
small bathroom with blue glass door, white sink, mirror, white walls, grey vanity, glass windows, radiator
CHF 252,000.– Premium
1.5 rooms20m² living space
Route de Vermala 16, 3963 Crans-Montana

Top investment property 200m from the ski lifts 7min Montana center

Charming studio 1.5 rooms completely renovated in 2021 for sale in the Vermala district in the Forêt C residence.
The apartment is about 20m2 and is located on the 4th floor with an elevator. The composition is as follows: • Entrance to the living/bedroom with kitchenette. Large window overlooking the building's courtyard and a beautiful view of the forest. • Fully equipped kitchen (worktop, hob, oven, microwave, dishwasher, stainless steel sink, cupboards,...) • Small dining area • Bedroom with large double bed, wardrobes and large windows overlooking the building's courtyard. • Bathroom with Italian shower, sink, toilet • Ski storage directly at the exit of the residence with assigned locker. • Cellar • Furniture is included in the price (all from 2021) The neighborhood is quiet and the studio is 200m from the ski lifts and the center of Montana is 7 minutes on foot via the escalators.
The slope ends right in front of the residence, allowing ski-in-ski-out. You cross and you're home. Fund for the renovation of the residence in good condition
Annual costs around 2000 CHF Currently, the property is an investment property and is rented for short-term stays (vacationers). Annual income of around CHF 16'000. The mortgage can be transferred.Situation • Apartment 131 is located in a well-maintained residence called Forêt C. • 5 minutes, 200 m on foot from the Arnouva ski lifts • A small ski path directly connects the last slope and the residence (opposite) • The covered parking lot of Signal (currently under construction) is located right next to the start of the gondolas • The escalators near the ski lifts take you to the center of Montana in less than 2 minutes. • In the center of Montana you will find: shops, supermarkets, pharmacies, restaurants, bars, ski rental, casino, lake, ice rink, etc. • A bus stop is located right in front of the residence

Travel time
-
Sina Murphy

Sina Murphy

1 / 12
Sina Murphy

Sina Murphy

  • Parking space
  • Balcony / Terrace
  • Garage
  • +3
Price on requestPremium
4.5 rooms171m² living space
Zollikon, 8702 Zollikon

Attic apartment with spectacular lake and panoramic views in attractive location

Exclusive 4.5-room attic apartment with plenty of privacy and unobstructed lake and panoramic views in Zollikon In a tax-friendly and privileged location in Zollikon, we are selling an exceptional attic apartment with unobstructed lake and panoramic views. As the only apartment on the top floor with direct elevator access, the property offers a very exclusive living experience. The spacious living area provides high privacy and excellent connections to the city of Zurich. Two garage parking spaces in the underground garage connected to the house are also included in the offer. Additionally, a private basement room with integrated laundry room and numerous built-in closets are available. The apartment impresses with a well-thought-out floor plan and light-filled rooms. The spacious living and dining area with a fireplace creates a particularly pleasant living atmosphere. Many skylights provide ample daylight, while underfloor heating in all rooms offers additional comfort. The separate kitchen with integrated breakfast bar and stools invites you to linger. The room offer is complemented by three spacious bedrooms, two walk-in closets, and two bathrooms. The apartment is located in a quiet residential area, just a few minutes' walk from Lake Zurich. Schools, shopping opportunities, bus connections, and the Zollikon and Zurich Tiefenbrunnen train stations are easily accessible. The proximity to the forest, Forchstrasse, and Zurich's city center also makes this location particularly attractive. Additional benefits at a glance • Direct elevator to the apartment • High-quality built-in closets & walk-in closet • Unobstructed lake and panoramic views • Quiet, tax-friendly residential location • High privacy due to single attic apartment • Spacious living and dining area with fireplace • Separate kitchen with breakfast bar and stools • Underfloor heating & many skylights • Two bathrooms • Two garage parking spaces included • Private basement with integrated laundry room • Excellent location due to proximity to renowned clinics Hirslanden, Balgrist, and Schulthess, as well as the University Children's Hospital • Proximity to lake, forest, schools, shopping, and public transportation This attic apartment is ideal for people looking for spacious living, privacy, high-quality equipment, and an unparalleled view in one of the most sought-after locations on the Zurich Gold Coast. Available for occupancy immediately or by agreement. Have we piqued your interest? We look forward to your contact.Exact address available after registration on neho.ch.INTERESTED IN A VIEWING? PLEASE REGISTER: https://neho.ch/b/8702-26-1

  • Parking space
  • Balcony / Terrace
  • Garage
  • +3
  • Modern multi-story residential building with balconies, surrounded by trees and greenery.
  • Empty room with wooden flooring, white walls, large windows, and a small kitchen area visible in the background.
  • Empty room with tiled floor, wooden door, and a small kitchen area with cabinets and a countertop.
  • Empty hallway with tiled floor and white walls, leading to an open living space with wooden flooring and large windows.
  • Empty kitchen with white cabinets, tiled floor, and a window overlooking a tree. No furniture or appliances are present.
  • Empty hallway with tiled floor, white walls, and a window showing a view of a parked car and greenery outside.
  • Bright kitchen with white cabinets, granite countertops, and stainless steel appliances including a refrigerator, oven, and dishwasher.
  • Balcony with tiled floor, metal railing, large windows, and a view of a green lawn and trees.
  • A sunny outdoor garden area with grass, trees, and a view of mountains in the background.
  • Empty room with light wooden flooring, white walls, and large windows showing greenery outside.
  • Empty room with light wooden flooring, white walls, large windows, and built-in white closet units.
  • Empty room with light wooden flooring, white walls, large window with view of greenery, and a wooden door leading to another space.
  • Modern bathroom with orange tiles, double sink, mirror, and frosted window.
  • Bathroom with double sink, mirror cabinet, and tiled walls in orange and brown.
  • Bathroom with a toilet, sink, and frosted window. The walls are tiled in a warm, reddish-brown color, and the floor features a mosaic tile pattern.
  • A multi-story residential building with balconies and windows, surrounded by green trees and a grassy lawn.
  • Modern high-rise apartment building with balconies, surrounded by lush green trees and a grassy lawn under a partly cloudy sky.
  • Floor plan of a 132 m² apartment with11 m² balcony, featuring a living room, dining room, kitchen, three bedrooms, bathroom, and office.
1 / 18
Empty room with wooden flooring, white walls, large windows, and a small kitchen area visible in the background.
Empty room with tiled floor, wooden door, and a small kitchen area with cabinets and a countertop.
Empty hallway with tiled floor and white walls, leading to an open living space with wooden flooring and large windows.
CHF 890,000.– Premium
5.5 rooms125m² living space
Aspermontstrasse 28, 7000 Chur

Spacious Living in Lacuna Park

In a quiet location in the popular Lacuna-Park in Chur, this spacious owner-occupied apartment with a well-thought-out, spacious floor plan awaits you. The nearby primary and secondary schools, the bus stop in front of the house, the nearby shopping facilities, and the short distances to the city center make this location particularly sought after.The open dining and kitchen area is connected directly to the spacious living room via a sliding door. Three wet cells – including a bathroom with shower, bathtub, double sink, and washing tower – offer good living comfort. The room offer is complemented by a practical storage room/office and a sunny balcony with a beautiful view of the greenery. With the included 360° tour, you can visit the apartment virtually.https://my.matterport.com/show/?m=J2rVQ1y4uinThe interior design presents itself as well-maintained and functional. The apartment is available immediately.The property is efficiently and ecologically supplied with district heating. There are no maintenance costs. Another plus point: The property is not in a building right. You acquire shared co-ownership of the land as well as the common housekeeper's apartment and benefit from a large condominium community with corresponding low operating and ancillary costs.A basement compartment, additional washing and drying rooms, and a bicycle room are available for co-use. Two parking spaces can be purchased optionally; the basic installation for an e-charging station is already available.Are you interested? – We would be happy to arrange a viewing appointment with you.

Travel time
-
  • Apartment complex, modern architecture, balconies, green areas, landscaped lawn
  • two couches, glass table, two lamp bases, dining table, two windows
  • modern decor, two sofas, glass coffee table, floor lamp, panoramic city view
  • A dining room with a large wooden dining table, four transparent chairs on each side, and a large glass door leading to a view outside
  • central island with glass countertop, built-in oven and dishwasher, modern cabinets, white tiled floor, pendant lighting
  • kitchen, modern kitchen island, black marble countertop, stainless steel frame, built-in oven, power outlet, shiny floor
  • A balcony with a metal railing and large sliding glass doors, modern furniture with decorative pillows, tile flooring, and a scenic city view.
  • balcony with metal railing, glass doors, sitting furniture, white ceiling
  • A park with trees, a small playground, a slide, and a swing. Several buildings are visible in the background under a cloudy sky.
  • Contemporary bathroom with glass walk-in shower, large vanity, modern fixtures, marble flooring
  • Marble counters, modern fixtures, glass-enclosed shower, stainless steel faucets, green borders
  • Modern bathroom with glass shower enclosure, white sink, silver faucet, and illuminated mirror
  • two bedrooms, living/dining/kitchen, bathroom, two toilets, two terraces
1 / 13
two couches, glass table, two lamp bases, dining table, two windows
modern decor, two sofas, glass coffee table, floor lamp, panoramic city view
A dining room with a large wooden dining table, four transparent chairs on each side, and a large glass door leading to a view outside
CHF 2,295,000.– Premium
5.5 rooms148m² living space
Heinrich-Wolff-Strasse 8, 8046 Zürich

Luxurious 5.5-room apartment with panoramic views in Zürich Affoltern

This luxurious 5.5-room apartment offers a modern, bright living ambiance on the highest level, spanning 148 m². The complete renovation in 2023 gives the entire apartment the character of a new building. Spacious living rooms, high-quality materials, and two extensive terraces with unobstructed views create an exclusive living experience.The approximately 54 m² large living and dining area impresses with a continuous window front, flooding the room with natural light and creating an open, harmonious spatial feel. The new ceramic tiles give the living area a modern, elegant atmosphere. From here, you can directly access the spacious west terrace – ideal for relaxed evenings in the sun.The modern design kitchen with an island was completely renovated in 2023 and impresses with exclusive materials and premium appliances: two refrigerators, large oven, steamer, Bora cooktop, and a lift dishwasher. The anti-fingerprint fronts and the worktop made of high-quality ceramic stone combine aesthetics with functionality, making the kitchen the stylish centerpiece of the living space.All four bedrooms are bright, inviting, and have direct access to the terrace. Here, too, exclusive ceramic tiles and new curtain rails were installed in 2023, giving the rooms a high-quality, well-maintained appearance. The master bedroom offers additional comfort with an elegant en-suite bathroom.The bathrooms were completely renovated and present themselves in luxurious equipment: washbasins made of noble Calacatta ceramic stone, LED mirror cabinets, high-quality fittings from Laufen, and a spacious walk-in shower with a Kaldewei shower tray. The combination of noble materials and modern technology provides a stylish spa experience in everyday life.The two terraces – 28.4 m² to the west and 13.4 m² to the east – offer sun from morning to evening. The glass railings provide maximum transparency and open up an unobstructed, wide view. The west terrace is equipped with an electric sunshade and sockets, making it ideal for lounge areas or cozy evening hours.A spacious laundry room with a washing machine, dryer, and sink provides additional comfort and storage space. A basement room (8.5 m²) is included in the price; a parking space in the underground garage can be purchased for CHF 60,000.The property itself offers an exceptionally diverse infrastructure: spacious green areas, a sports field with basketball hoops, two table tennis tables, various play areas, and an idyllic fountain square. A multi-purpose room is available to residents for private events.This apartment combines luxury, comfort, and modern design – an exclusive home for discerning buyers.Highlights: • Rooms: 5.5 rooms • Shower/WC: 2 • Laundry room: 1 • Condition: like new • Room height: 2.5m • Gross living area: 148m2 • Heating: underfloor heating • Ventilation: comfort ventilation • Certification: Minergie • Availability: by arrangement Please, no broker inquiries.

Travel time
-
  • Panoramic view of Lugano Lake and Monte San Salvador at sunset, with cityscape and surrounding mountains visible.
  • Balcony with a panoramic view of a cityscape, lake, and mountains under a clear blue sky.
  • Panoramic view from a balcony showing a cityscape with buildings, a lake, and mountains under a clear blue sky.
  • View of a residential building with balconies, surrounded by greenery and trees, with a clear blue sky and distant mountains visible.
  • Spacious hallway with polished marble floors, a staircase with a polished metal railing, and an open doorway leading to a room with a red chair and a painting on the wall.
  • Two images of a modern hallway with tiled flooring, wooden doors, coat rack, and recessed lighting. The hallway leads to other rooms, with a glimpse of a dining area in the second image.
  • Modern kitchen with white cabinets, wooden accents, stainless steel appliances, and a built-in oven. Features a sink with a modern faucet, shelves, and various small appliances.
  • Bright living room with large windows offering a scenic view, furnished with a sofa, chair, table, lamp, and curtains.
  • Bright living room with a large sectional sofa, coffee table, floor lamp, and television. The space features a large painting on the wall and a patterned rug on the wooden floor.
  • A cozy dining and living area with a sofa, a wooden dining table, chairs, a pendant light, and a picture frame on the wall.
  • A spacious, well-lit living room with a modern design. Features include a white sofa, coffee table, dining table with chairs, a cabinet, picture frames, a large window with curtains, and a floor lamp. The room has wooden flooring and a cozy, inviting atmo
  • Bright living room with large windows, a sofa, coffee table, ottoman, chair, mirror, and picture frame.
  • Bright living room with large windows and a view of the lake and mountains, featuring a sofa, coffee table, ottoman, chairs, and a dining area with a table and chairs.
  • Two bathrooms shown: one with a sink, mirror, and washing machine; the other with a shower, sink, and toilet.
  • Modern bathroom with white tiles, dark grey floor, toilet, sink, mirror, wooden shelf, and red rug.
  • Modern bathroom with a white sink, large mirror, bathtub, and wooden shelf. Includes a handheld shower, towel, and a small red rug on the floor.
  • Bright bedroom with blue accent wall, wooden flooring, large bed with dark blue bedding, nightstand with lamp, desk with chair, and a scenic picture on the wall.
  • Indoor swimming pool area with tiled floor, metal handrails, lounge chair, and bright blue ceiling.
  • Wellness area with indoor swimming pool, tiled floor, lounge chairs, and large windows offering natural light.
  • A wooden sauna with wooden benches and a tiled floor, part of a wellness area.
  • Underground parking area with several parked cars, concrete floor, white ceiling, and red support pillars.
1 / 21
Balcony with a panoramic view of a cityscape, lake, and mountains under a clear blue sky.
Panoramic view from a balcony showing a cityscape with buildings, a lake, and mountains under a clear blue sky.
View of a residential building with balconies, surrounded by greenery and trees, with a clear blue sky and distant mountains visible.
CHF 1,350,000.– Premium
3 rooms128m² living space
Via Adolfo e Oscar Torricelli 37A, 6900 Lugano

3-room apartment with a view of Lake Lugano and Monte San Salvador in Lugano - Tessin

The 3-room apartment is located on the third floor of the Residenza Roncolago, built in 1986, in the popular Lugano area, offering a panoramic view of Lake Lugano, Monte San Salvador, and Monte Bre, and is close to the old town. The bright apartment has a total living area of approximately 128 m², which is divided into a living and dining room, a bedroom with en-suite bathroom, a guest or children's room, a shower room, and an entrance area, as well as two balconies. The living room and both bedrooms provide access to the balconies, which offer a breathtaking view of the mountains and Lake Lugano. Furthermore, there is the possibility of installing a partition in the living room to create a fourth room if needed. In 2016, the high-quality apartment was extensively modernized and equipped with new furniture. Additionally, the apartment has a cellar room and two underground parking spaces assigned to it. The high-quality Residenza Roncolago has 20 apartments and two main entrances. The basement of the residence has a wellness area equipped with a pool, sauna, and showers. The basement also houses all the cellar rooms assigned to each apartment, a laundry room, and drying rooms. A foreigner's permit is available to purchase the apartment without having to relocate your primary residence to Switzerland. Would you like to know more? Call me and arrange your individual viewing appointment. Leonie Hussein: Mobile: 004917677162243 or Email: info@leoniehussein-immobilien.de or send me a request via the contact form.EQUIPMENT • 1 living room with access to the balcony • 1 bedroom with en-suite bathroom and access to the balcony • 1 children's or guest room with access to the balcony • 1 shower room • 1 entrance area • 2 balconies (facing south and southwest) • 2 underground parking spaces EXTRAS IN THE BUILDING • Elevator • Underground parking • Wellness area (with pool and sauna) • Cellar rooms • Laundry room • Drying rooms RENOVATION MEASURES • 2016 Renewal of the en-suite bathroom • 2016 Renewal of the shower room • 2016 Installation of air conditioning • 2016 Installation of a high-quality built-in kitchen (in white, equipped with Miele appliances) • 2016 The floor was equipped with oak parquet • 2016 Renewal of the windows (2-fold soundproof windows) • 2016 Installation of electric roller shutters • 2016 Installation of awnings • 2016 Installation of a ventilation system

Travel time
-
  • Modern two-story house with white siding, large windows, and balconies, surrounded by a well-maintained lawn and garden.
  • Empty room with light wooden flooring, white walls, and a small kitchen area with white cabinets and a green backsplash visible in the background.
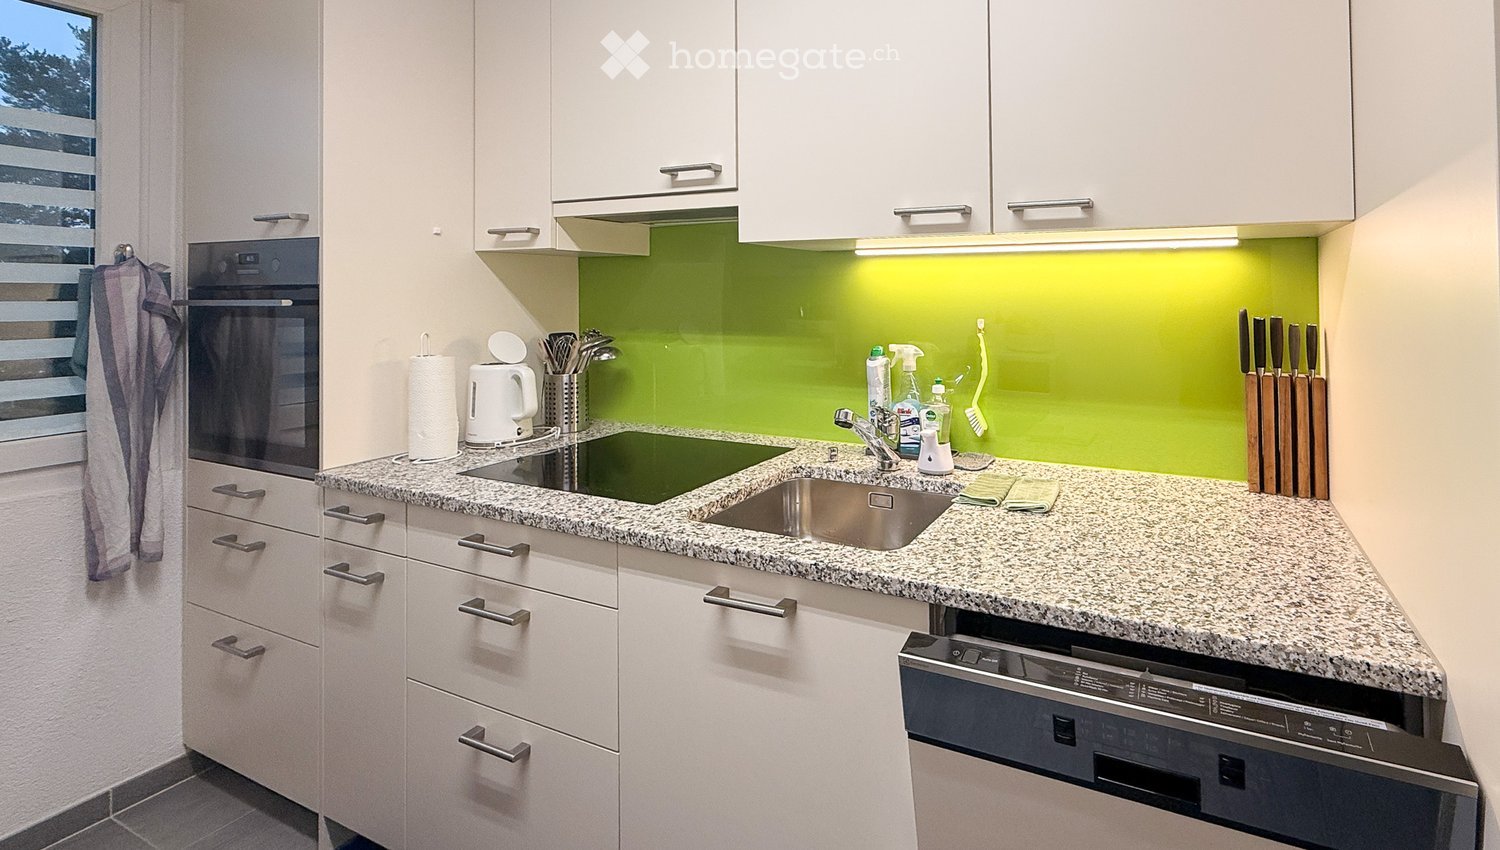
  • Modern kitchen with white cabinets, stainless steel oven, black countertop, and sink.
  • Empty room with light wooden flooring, white walls, and a black countertop in the foreground. A sliding glass door leads to a balcony area with brick walls and a view of the outside.
  • Modern bathroom with a glass-enclosed shower, a white sink with a chrome faucet, a toilet, and a shower curtain. The room features a large mirror, decorative vases, and a trash can.
  • Modern bathroom with a white sink, wooden cabinet, large mirror, toilet, bathtub, and a dark trash bin.
  • Modern bathroom with a white bathtub, a white sink with a modern faucet, wooden cabinets, and a tiled floor.
  • Modern balcony with tiled floor, glass sliding doors, and a metal railing, overlooking a residential area.
  • Modern balcony with tiled floor, glass railing, and view of a landscaped garden with grass, potted plants, and a bird feeder.
  • Empty room with light wooden flooring, white walls, and dark grey built-in wardrobes with silver handles.
  • A small room with a washing machine and dryer stacked side by side, white brick walls, and a checkered floor.
  • Empty room with white brick walls, grey concrete floor, and a wooden ceiling with a single light fixture.
  • Empty room with light wooden flooring and white walls, featuring a large sliding glass door leading to a balcony.
  • Floor plan showing a multi-room layout including a kitchen, living area, bedrooms, bathrooms, and a cellar.
1 / 14
Empty room with light wooden flooring, white walls, and a small kitchen area with white cabinets and a green backsplash visible in the background.
Modern kitchen with white cabinets, stainless steel oven, black countertop, and sink.
Empty room with light wooden flooring, white walls, and a black countertop in the foreground. A sliding glass door leads to a balcony area with brick walls and a view of the outside.
CHF 1,300,000.– Premium
3.5 rooms97m² living space
Zürichstrasse 118B, 8910 Affoltern am Albis

Modern 3.5-room apartment in the "Residenz Milan" – Space, Comfort & Sustainability

Welcome to your new home in Affoltern am Albis!This modern, high-quality 3.5-room apartment in the Minergie standard combines first-class living comfort, sustainable construction, and perfect connections to Zurich and Zug.Your highlights at a glance: • Generous usage offer: With approx. 100m² living space, 35m² loggia, and approx. 40m² housekeeping and cellar room. • Dreamy loggia: Around 35 m² covered outdoor area – as a personal wellness oasis. • Unique space offer: A fully developed, heated basement/hobby room (approx. 40 m² total usable area) directly on the same floor. • Sustainable & future-proof: Energy standard Minergie with ventilated facade and a photovoltaic system on the roof. • Comfort & parking: 2 parking spaces in the underground garage with direct access to the apartment. Location descriptionThe municipality of Affoltern am Albis is located in a natural environment, ideal for leisure activities. The apartment is very centrally located within the municipality, shopping facilities, schools, kindergartens, and public transport are within a few minutes' reach. Thanks to the optimal traffic connection to the A4 motorway, you can reach both the city of Zurich and Zug in less than 20 minutes. • Sales price apartment: CHF 1'300'000.00 • Underground parking spaces: CHF 45’000/ parking space Have we sparked your interest?Contact us today to arrange a viewing or to request the detailed sales dossier. We look forward to your contact!No broker calls!

Travel time
-

Suggested properties for you based on search results