63 results - Commercial and residential building to buy in Canton Bern

1 / 12
CHF 470,000.–
9 rooms
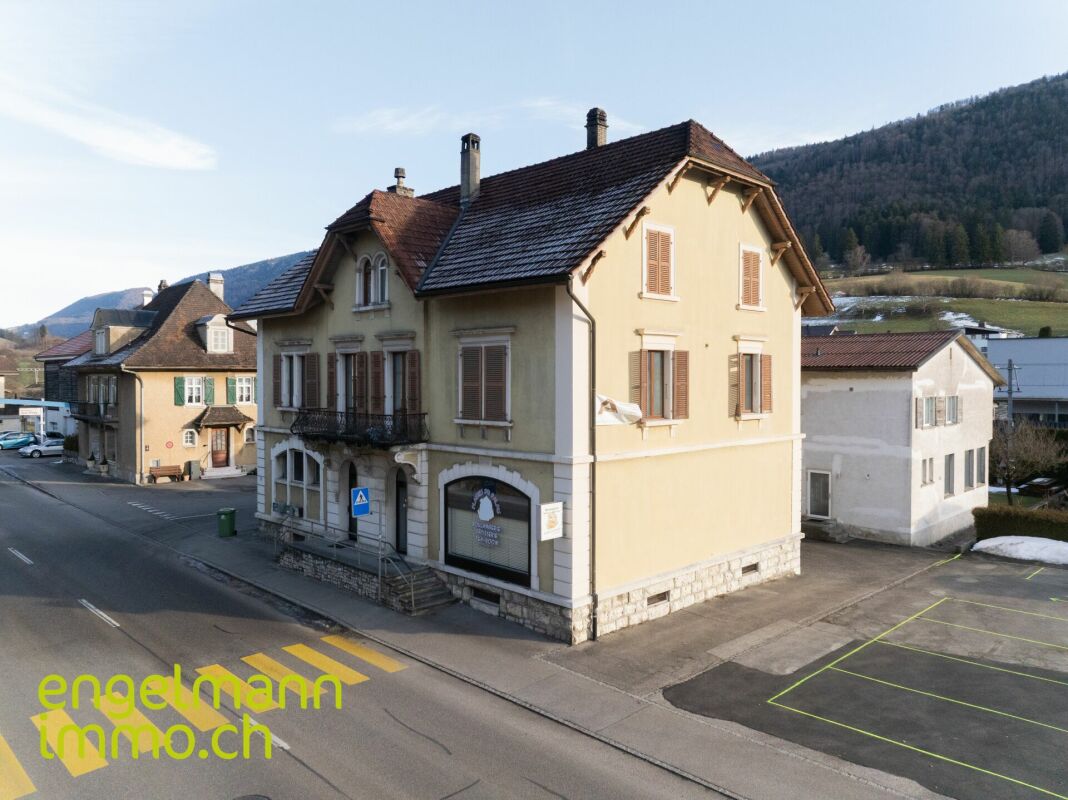
Route de Champoz 9, 2735 Bévilard

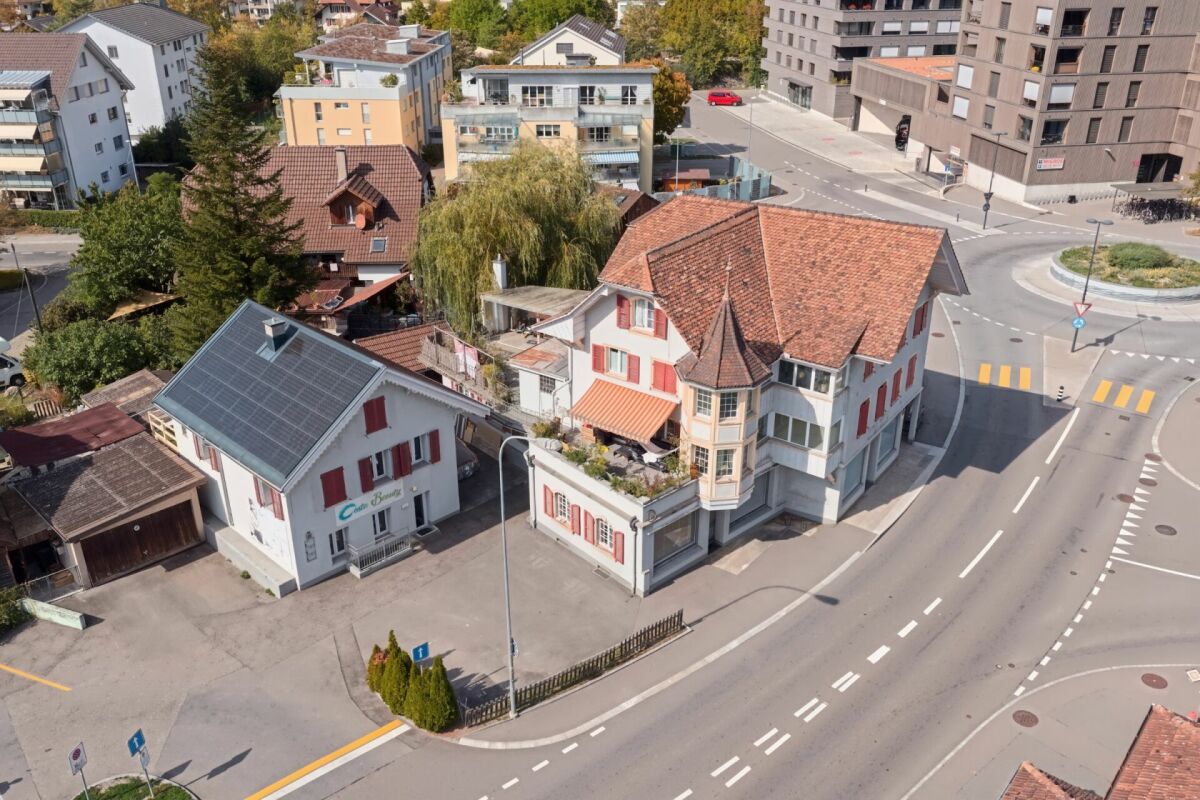
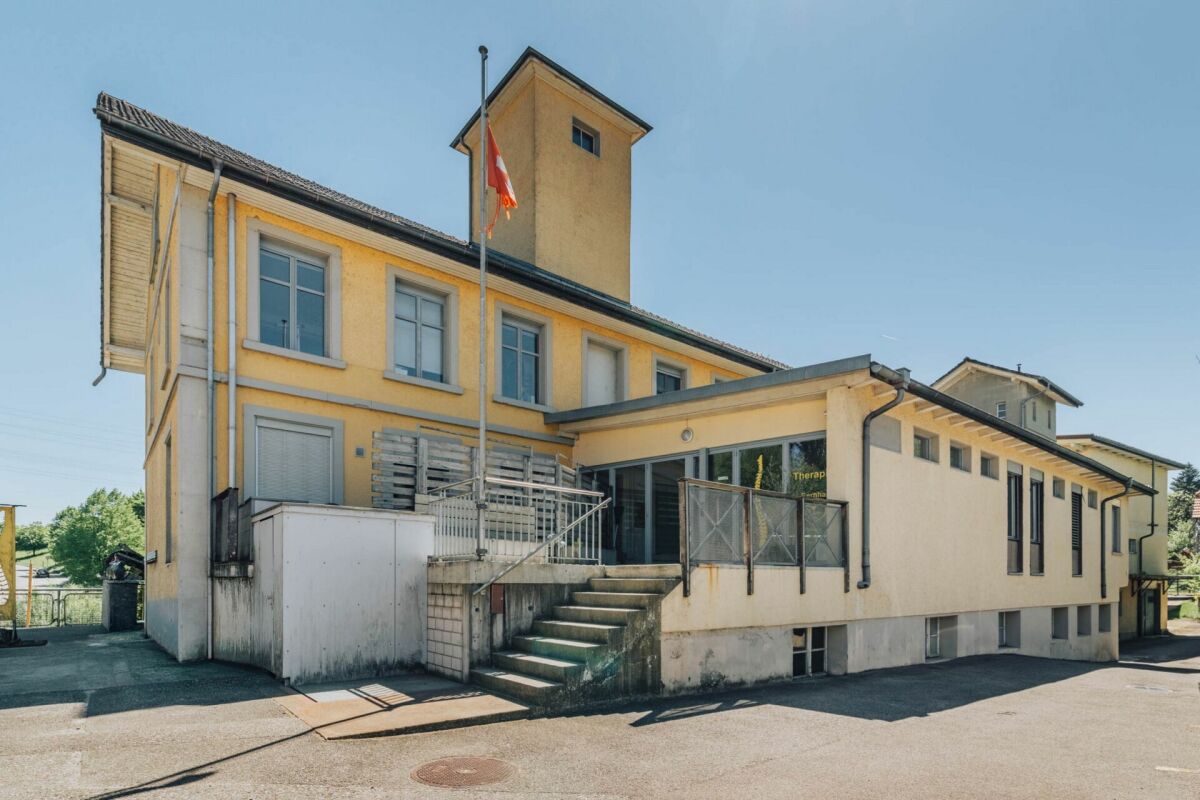
Objet de placement: locaux commerciaux, garage et atelier / Renditeobjekt: Geschäftsräume, Garage und Atelier

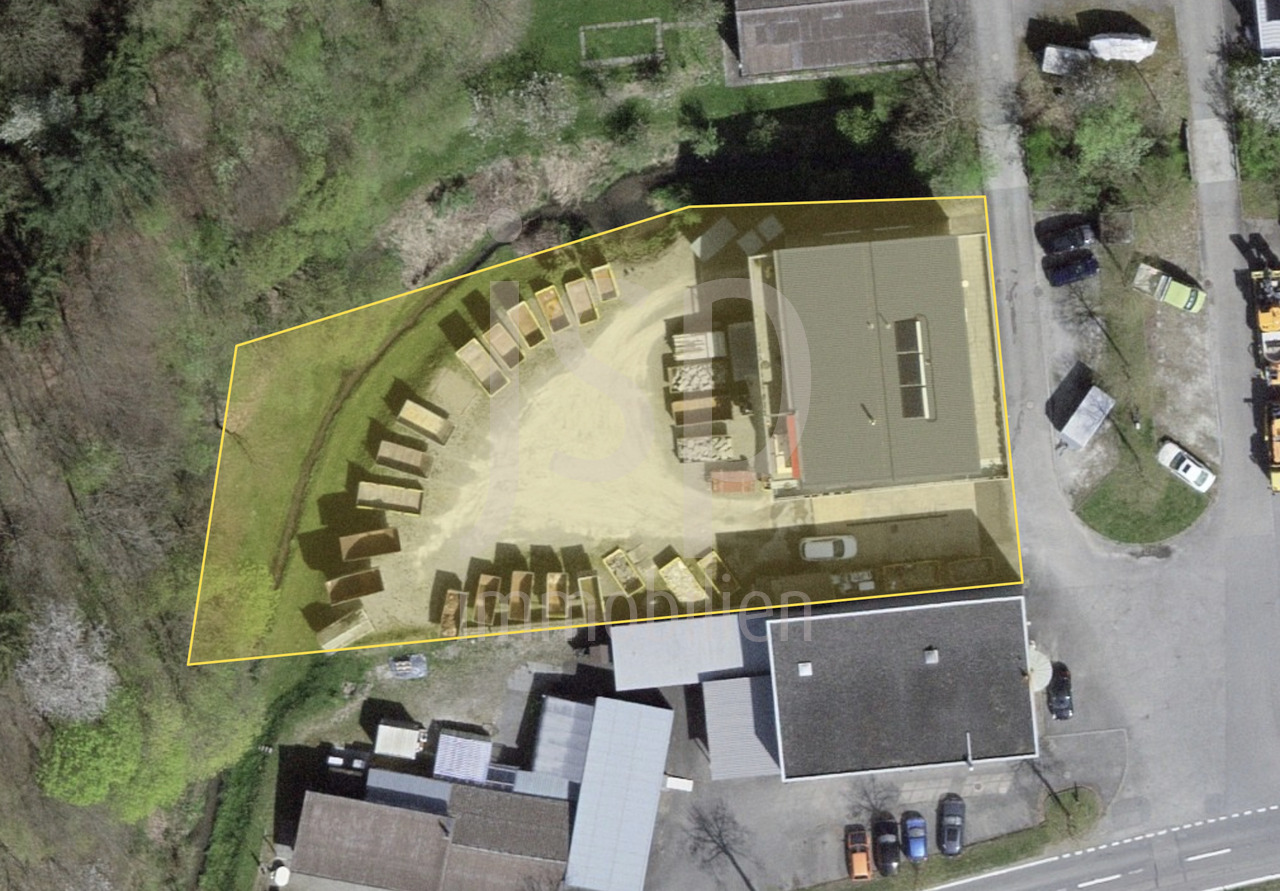
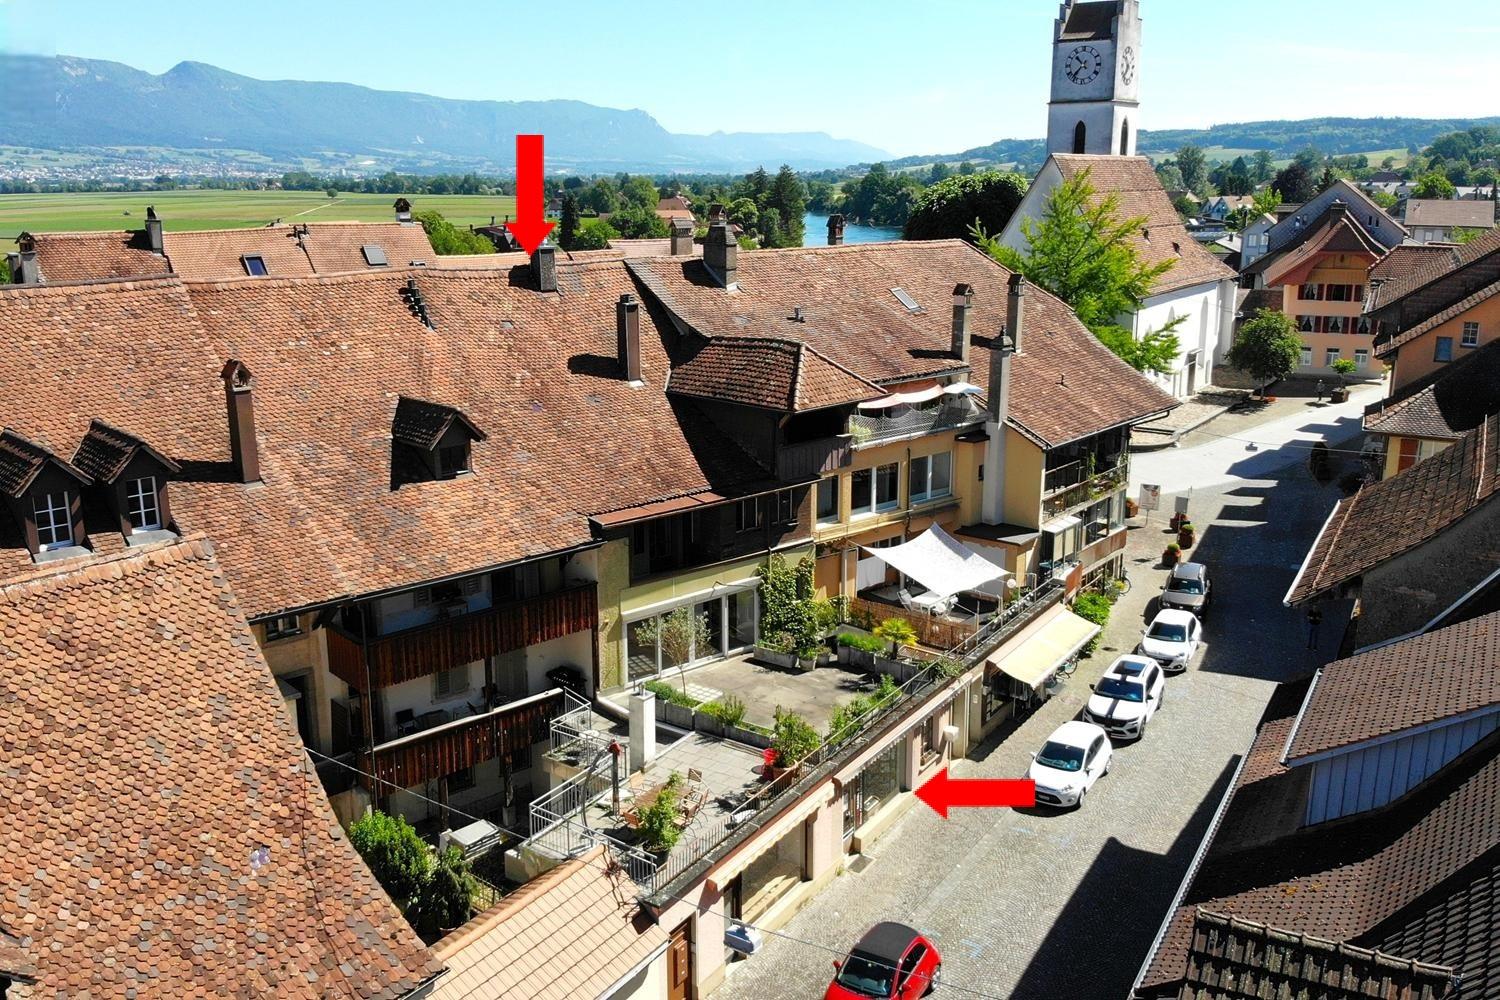
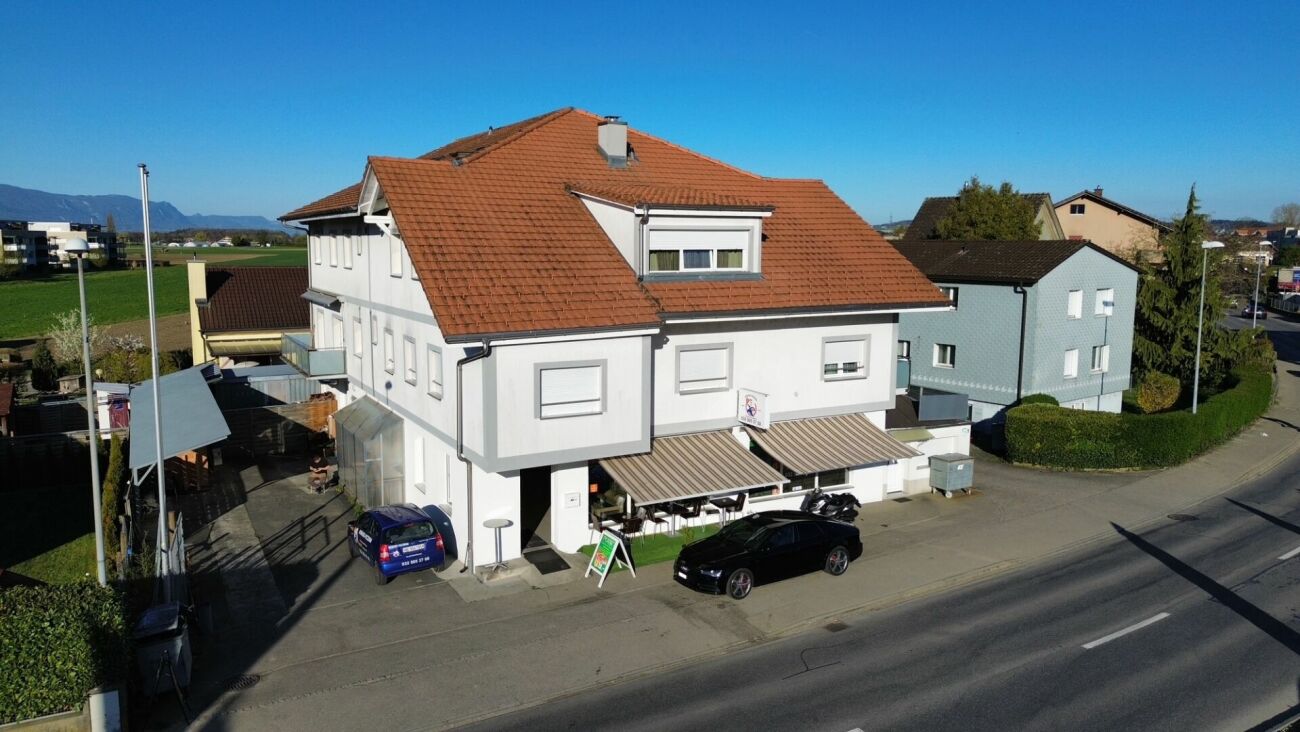
Objet de placement: locaux commerciaux, garage et atelier / Renditeobjekt: Geschäftsräume, Garage und Atelier A Bévilard, idéalement situé et proche de toutes les commodités, nous vendons cet intéressant objet de placement dans une PPE de trois unités. Deux unités sont mises en vente, et sont entièrement louées: • Au sous-sol, un garage double avec grand atelier chauffé d'environ 76 m2, 2 locaux chauffés et WCs. • Au rez-de-chaussée, deux locaux commerciaux (cabinets de médecins) d'une surface d'environ 190 m2. Les baux sont inscrits au registre foncier jusqu'en décembre 2027. • A l'extérieur, 7 places de parc sont à disposition. • Les parties communes disposent d'une entrée/cage d'escalier ainsi que d'un local à usage commun. La propriété dispose d'un chauffage à mazout. Les entrées locatives annuelles nettes s'élèvent à CHF 31'920.- , générant un rendement brut très intéressant de 6.4%.Veuillez nous contacter pour plus de renseignements ou pour organiser une visite sur place. __________________________________________ In Bévilard in der Nähe aller Annehmlichkeiten, verkaufen wir dieses interessante Anlageobjekt in einem Mehrfamilienhaus (STOWE) mit drei Einheiten. Zwei Einheiten werden verkauft und sind vollständig vermietet: • Im Untergeschoss befinden sich eine Doppelgarage mit grosser beheizter Werkstatt von ung. 76 m2, 2 beheizte Räume und WCs. • Im Erdgeschoss befinden sich zwei Gewerberäume (Arztpraxen) mit einer Fläche von ung. 190 m2. Die Mietverträge sind im Grundbuch bis Dezember 2027 eingetragen. • Im Aussenbereich stehen 7 Parkplätze zur Verfügung. • Die Gemeinschaftsbereiche umfassen einen Eingang/Treppenhaus sowie Nebenräume zur gemeinsamen Nutzung. Die Liegenschaft verfügt über eine Ölheizung. Die jährlichen Nettomieteinnahmen belaufen sich auf CHF 31'920.- und generieren eine sehr interessante Bruttorendite von 6.4%.Bitte kontaktieren Sie uns für weitere Informationen oder um einen Besichtigungstermin zu vereinbaren.

Travel time
-
1 / 8
  • Parking space
  • Wheelchair access
Price on request
3037 Herrenschwanden

DOUBLE POTENTIAL ON THE GROUND FLOOR WITH 289 M² IN THE ATELIER 5 DEVELOPMENT

This fully renovated mixed-use property in Herrenschwanden offers a versatile opportunity for residential use, commercial use or a combination of both. The two units are located on the ground floor, directly next to each other, and each has its own separate entrance.With a generous total usable area of 289 m², the property offers numerous possibilities. It can be used as a spacious residence, modern business premises, practice rooms, studio space, client-facing areas or a hybrid concept combining living and working.The flexible floor plans provide plenty of scope for individual design. Several open living, working or client areas can be furnished and adapted according to different needs. Large window fronts and a carefully planned lighting concept create bright rooms and a pleasant sense of space.The interior design is modern and stylish, with elegant black accents and open room structures that give the property a contemporary and high-quality character. Both units were fully renovated in 2025 and therefore present themselves in as-new condition.The barrier-free access makes the property suitable for a wide range of users. A spacious cellar can also be rented if required. Two outdoor parking spaces are already included in the purchase price.The location in Herrenschwanden combines a quiet setting with good accessibility, making this property an attractive option for private, business or mixed-use concepts.Interested? Further information, images, a virtual tour, and viewing options are available at: propertyowner.ch/en/immobilien/26-00179 Get a free property valuation. See exclusive listings first. As a member of the Swiss Property Owners Association, you benefit from a free property valuation and gain access to exclusive listings on propertyowner.ch before they are publicly published.

  • Parking space
  • Wheelchair access
1 / 12
CHF 1,395,000.–
457m² floor space
3250 Lyss

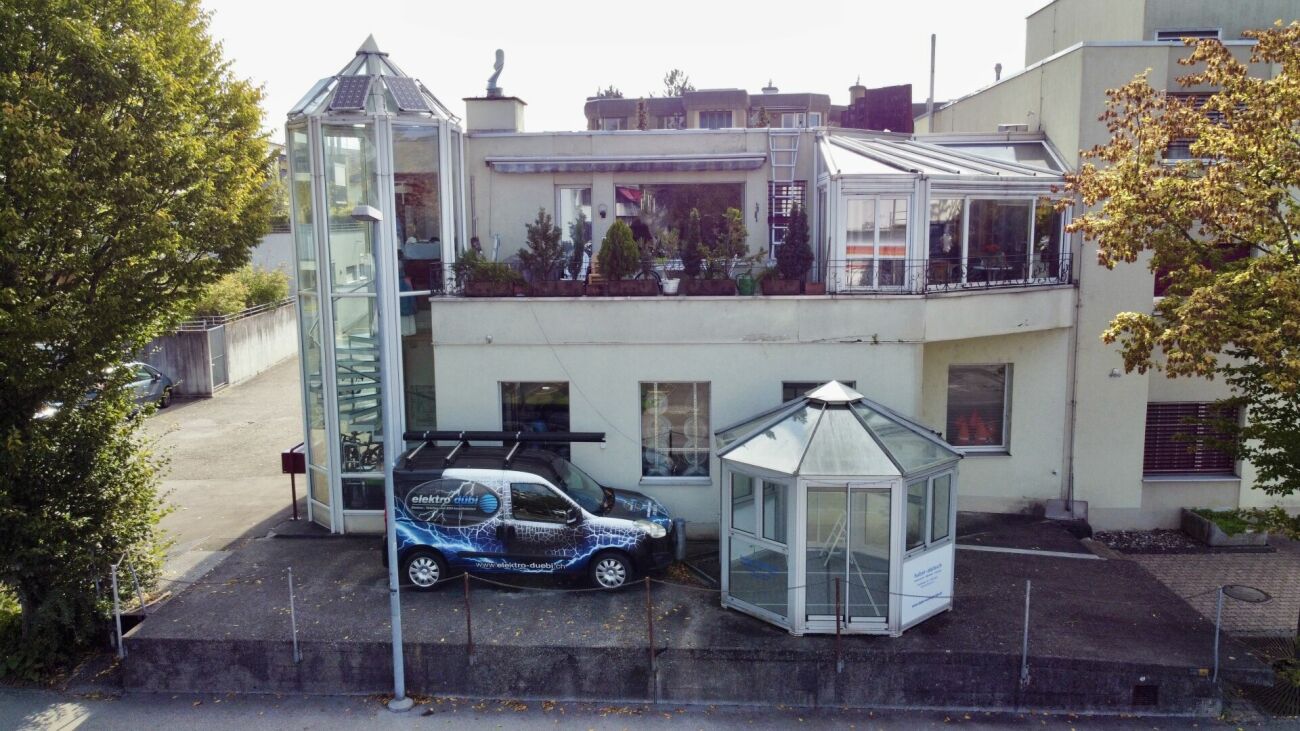
Ideal for craftsmen: Living & Working under one roof in Lyss

Ideal for craftsmen: Living & Working under one roof in Lyss In the heart of Lyss BE, we are selling an attractive residential and commercial building with versatile usage possibilities and sustainable development potential. The property is located in the core zone and impresses with spacious commercial areas, practical storage rooms, and a comfortable 4.5-room apartment on the upper floor.This house is ideal for self-employed craftsmen or entrepreneurs who want to combine work and living under one roof.This Nova Casa offer includes: • Bright rooms • 4.5-room apartment on the upper floor, approx. 142m2 gross • Workshop on the ground floor, approx. 131m2 • Basement and storage rooms in the basement, approx. 192m2 • Parking spaces and storage area in the entrance hall, approx. 134m2 • Glazed staircase • Gas heating and heat pump • Cozy winter garden • Sunny balcony • Photovoltaic system installed • 4 indoor parking spaces • 6 outdoor parking spaces • Central location • Near public transportation and highway access Curious? We invite you to a non-binding viewing!Do you want to sell your property uncomplicated and worry-free? We determine the current market value of your property for you and show you your options, discreetly and non-bindingly! Don't hesitate to contact us for a first conversation.We look forward to hearing from you.

1 / 7
Price on request
12 rooms
Auf Anfrage 1, 2732 Reconvilier

Income property with clever mixed use

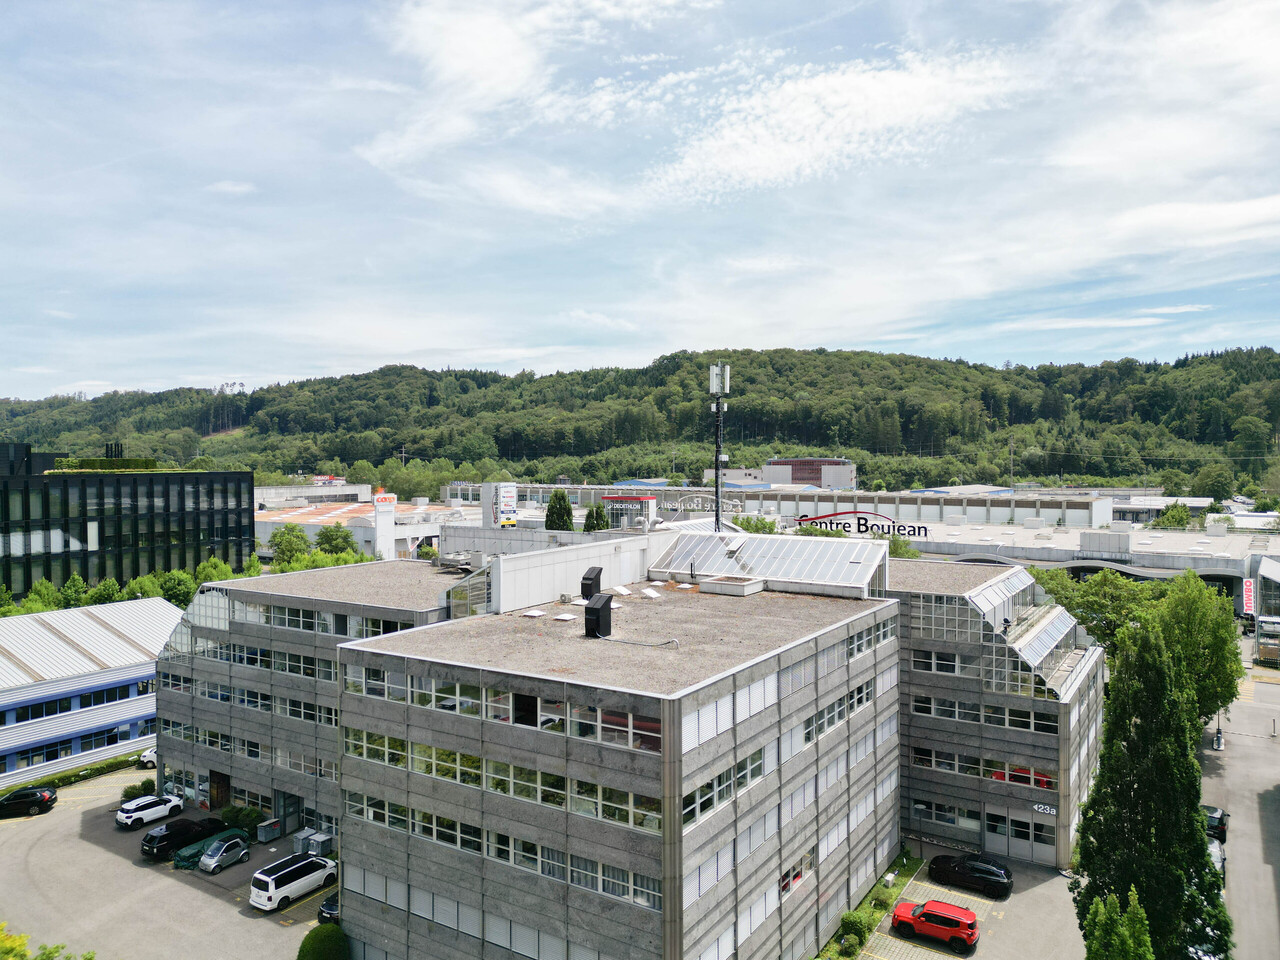
Versatile rental property with residential and commercial spacesThis well-maintained rental property impresses with a balanced usage concept and offers an attractive basis for sustainable rental income. The multi-family house includes five well-cut apartments and three versatile commercial spaces, ideal for practices, service businesses or small sales and office uses.The successful combination of residential and commercial units appeals to a broad range of tenants and creates optimal conditions for long-term rental. The diversified use contributes to a stable income situation and increases the attractiveness of the property as a capital investment.Thanks to ongoing maintenance, the building presents itself in a well-maintained condition and conveys a solid overall impression. For investors, this offers the opportunity to invest in a value-stable property with attractive return potential and interesting development opportunities. A versatile property that combines stability, sustainability, and future prospects in a convincing way.This ImmoSky offer provides you with the following *additional services*:+ Two 3-room apartments+ Two 4-room apartments+ One 2-room apartment+ Three separate commercial rooms on the ground floor+ Top location - everything easily accessible on foot+ Versatile return on investment... and much more!The apartments are of different sizes, functionally cut and partially equipped with balconies. The commercial units on the ground floor have good visibility, separate entrances and sufficient customer frequency, depending on the location.An ideal object for investors who want to invest in a broadly based return with development potential - whether for pure capital investment or for combination with own use.

1 / 1
CHF 495,000.–
227m² floor space
Hauptstrasse 23, 4943 Oeschenbach

3-Bedroom Residential and Commercial House with Charm, Oeschenbach - for Sale

Versatile row building from 1880 in a visible location in Oeschenbach: This residential and commercial house combines a cozy 3-bedroom apartment on the upper floor with spacious, ground-level commercial/use areas - ideal for handicraft, studio, storage or a farm shop. Garden and terrace create pleasant living areas; the quiet slope location underlines the rural charm.Facts at a glance • Address: Hauptstrasse 23, 4943 Oeschenbach BE • Apartment: 3 rooms, 1 bathroom, net living area approx. 96.8 m² (upper floor) • Commercial/use areas: approx. 227 m² on the ground and secondary level • Plot: 562 m² | Garden: approx. 181 m² | Terrace: available • Building volume: approx. 2,062 m (house) • Separate deep freeze facility: built in 1960, approx. 126 m - ideal for production/storage • Heating: oil, heat distribution via radiators • Zone: agricultural zone; use/adaptations according to permit • Features: quiet, slight slope, garden, terrace • Availability: on request • Purchase price: CHF 495,000 Location & Accessibility • Public transport: hourly post bus to Huttwil; from there BLS in 30-minute intervals to Langenthal/Lucerne • Car: A1 (Niederbipp exit) reachable in approx. 25 minutes • Shopping/Schools: Huttwil approx. 10 minutes, Langenthal 20-25 minutes Particularly suitable for • Living and working, direct marketing, handicraft, studio, small businesses Interested? Arrange a viewing - we will show you the possibilities on site.

Travel time
-
1 / 9
Price on request
Oberdorfstrasse, 3612 Steffisburg

Condominium shares of residential and commercial building "Oberdorf Märit"

Exciting investment opportunities in Steffisburg BEWe are pleased to offer you an exceptional, interesting, and unique investment object in Steffisburg BE. It is about condominium shares of the residential and commercial building «Oberdorf Märit».The condominium shares of the residential and commercial building «Oberdorf Märit» can be acquired together with the also for sale residential and commercial building «Bären» or individually.The sales objects are located directly next to each other and are connected to each other in the basement.Highlights: • Very good location • Secure investment - long-term stable return with full rental • Exceptional mix of residential and commercial spaces • Use: Gastronomy / Retail (Food / Non-Food) and living • Commercial spaces possibility for own use • Sufficient parking possibilities • Solid building substance, partially new • Available immediately Right in front of the house, almost around the corner: • The "old" village center • School houses, kindergartens, and day-care centers • Shopping possibilities • Public transport within walking distance, Steffisburg train station in 5 minutes, Thun main station in 10 minutes reachable • Recreational areas as well as Lake Thun and the mountains • Highway access Thun North (Steffisburg) in 5 - 10 minutes reachable Have we sparked your interest? Contact us today to receive further information and arrange a viewing appointment. We look forward to presenting this unique property to you in person.

Travel time
-
1 / 6
CHF 2,500,000.–
154m² floor space
3322 Schönbühl

Living and working under one roof

This well-maintained multi-family house offers an interesting combination of existing living space, commercially usable area, and additional development potential. The property includes three 3.5-room apartments and a separate commercial unit, making it suitable for both investors and owners who want to combine living and working.The three apartments offer a manageable and well-utilizable basic structure. Due to the different usage possibilities of the property, an interesting mix of living and commercial spaces is created, which can be used versatilely in the long term or further developed.A special feature is the spacious garden. The extensive outdoor area provides the residents with valuable private space and gives the property a pleasant living character despite the central usage possibilities.Additionally, there is still development potential. Thus, the object not only offers the existing use but also possibilities for future development. The existing building substance can be supplemented, optimized, or partially reorganized according to the concept.Thanks to the good connections, the property is attractive for both residents and commercial users. The combination of several residential units, commercial unit, garden, and additional potential makes this object an interesting opportunity for investors and buyers with a long-term perspective.The property is located in a well-connected location and combines the advantages of a pleasant living situation with the practical accessibility of important traffic connections.The combination of living and commercial use makes the location particularly versatile. Residents benefit from good everyday usability, while the commercial unit opens up various usage possibilities.At the same time, the spacious garden creates a pleasant retreat and complements the property with a valuable outdoor area. The additional development potential also offers an interesting perspective for buyers who do not only want to take over an existing property but also want to develop its potential in the long term.Room program:Living area:Three 3.5-room apartments with independent living use and well-utilizable floor plans.Commercial area:Separate commercial unit with versatile usage possibilities.Outdoor area:6 outdoor parking spaces, garage, spacious garden area with party house and additional space and development opportunities.Secondary areas:Several cellars and much usable space available.Highlights at a glance:+ Small multi-family house with development potential+ Three 3.5-room apartments+ Separate commercial unit+ Spacious garden+ Additional development potential+ Various usage possibilities+ Interesting combination of living and commercial use+ Good connections+ Attractive for investors and private owners+ Long-term development potential+ Existing property with possibilities for individual further developmentJulia CarlosGerman / English / French

1 / 2
  • Parking space
  • Child-friendly
  • Quiet neighborhood
Price on request
555m² floor space
4538 Oberbipp

Spacious property with versatile usage potential

Spacious property with versatile usage potential This well-maintained property offers plenty of space for individual usage concepts and convinces with its flexible structure. Whether as a spacious home, for several parties or for combining living and working - various approaches are possible here.The building spans several floors and has a clear, functional layout. Several kitchens and wet zones are already available, allowing individual areas to be used independently of each other. The existing structure allows for the realization of several units or the reorganization of existing rooms.The interior spaces appear open and offer numerous possibilities for personal design. The offer is complemented by practical ancillary and basement rooms, which create additional space for storage, hobbies or other uses.Facts and figures • Residential and commercial use possible • approx. 453 m² living space • approx. 555 m² usable space • 2 bathrooms / several separate toilets • several kitchens available • well-maintained condition • ancillary rooms and basement rooms • parking spaces available The property is located in a easily accessible location with functioning infrastructure. Shopping facilities, public transport and other daily amenities are within short distance and provide for a pleasant everyday life.Due to the combination of size, structure and usage possibilities, an interesting opportunity arises for owner-occupiers as well as investors.ContactIf you are interested, we will be happy to provide you with further information and arrange a viewing appointment if desired.

  • Parking space
  • Child-friendly
  • Quiet neighborhood
1 / 4
Price on request
2610 St-Imier

Historic studio and residential house with rental and living concept

Historic substance. Spacious areas. Room for new ideas. In Saint-Imier, an exceptional opportunity arises for investors, entrepreneurs, and private buyers with a vision: A former property from the traditional watchmaking industry combines historic character with spacious areas and versatile development potential.The building, constructed around 1910 and renovated in 2023, comprises a total of approximately 550 m² and offers a room structure that goes far beyond a classic residential property.Already when entering, the special character of the house is evident. Spacious areas and the current library create an atmosphere that clearly distinguishes itself from standardized investment objects. On the upper floor, there are several furnished studios, while the attic area with approximately 130 m² offers additional space for individual further development.It is precisely this combination that makes the property interesting for buyers who do not only want to acquire an existing building but also recognize an entrepreneurial or private perspective in it.Conceivable - subject to building law and official possibilities - are different usage concepts: from further developed living and studio solutions to serviced apartments, co-living, or temporary living, to a combination of living, working, and representative spaces. The property can also be of interest to a private entrepreneur looking for an exceptional location for their own concept.For an investor, the appeal lies particularly in the fact that an existing building structure already exists and, at the same time, potential for optimization and repositioning is available. Instead of taking over a fully standardized investment product, the future owner receives the opportunity to further develop the property according to their own strategy.The location also supports different concepts: The train station in Saint-Imier is within walking distance, and shopping facilities are in the immediate vicinity. Thus, the property combines its special historic identity with everyday accessibility.A property for people with an ideaThis object is deliberately aimed at buyers who think beyond the current state: entrepreneurs, investors, project developers, or private individuals who appreciate historic substance and recognize the potential of spacious areas.Whether as a long-term capital investment, a special living concept, or the basis for one's own entrepreneurial project - here, not only a property is for sale, but also space for a new use and one's own vision.Highlights of this property: • Historic watch factory from 1910 with unique character • Complete concept: living, renting, and working can be combined • Several furnished studios with stable demand • Exclusive attic apartment across the entire area (approx. 130 m²) • Spacious areas for creative use (music, art, office) • Continuously renovated and modernized until 2023 • Photovoltaic system and modern elevator • Central location in Saint-Imier • Established target group (professors, artists, specialists) • Attractive model for economic self-sufficiency This property is aimed at people who are looking for more than a classic property - at individualists, creative entrepreneurs, and investors with a vision who want to combine living, working, and economic autonomy.We look forward to your contact!

Suggested properties for you based on search results