63 results - Commercial and residential building to buy in Canton Bern

1 / 32
  • Parking space
  • Balcony / Terrace
  • Garage
  • +1
CHF 1,490,000.–
636m² floor space
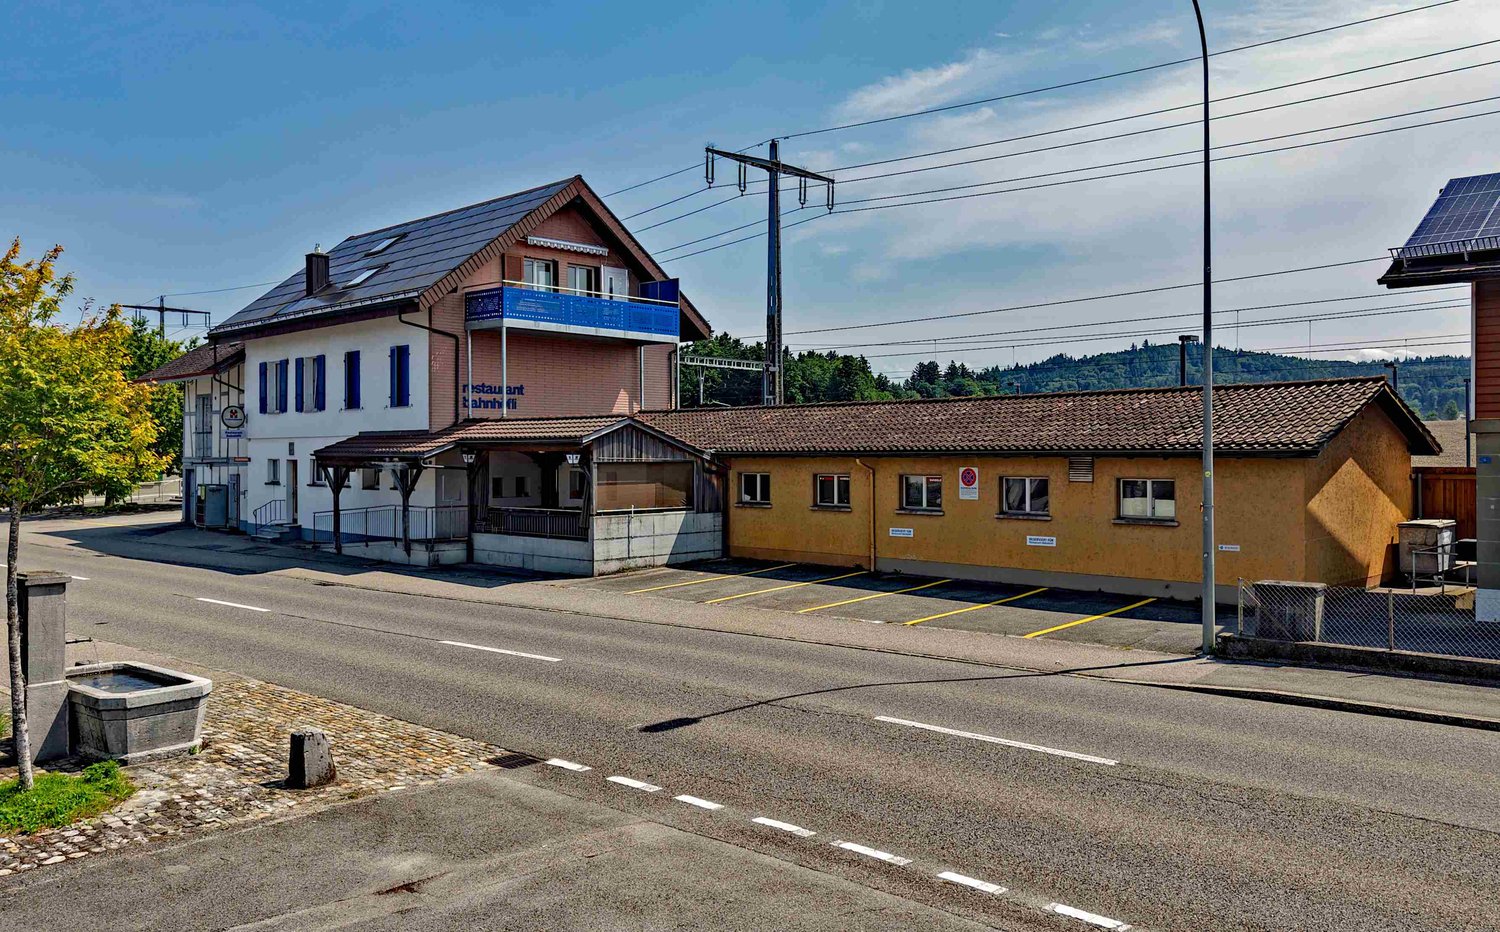
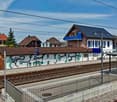
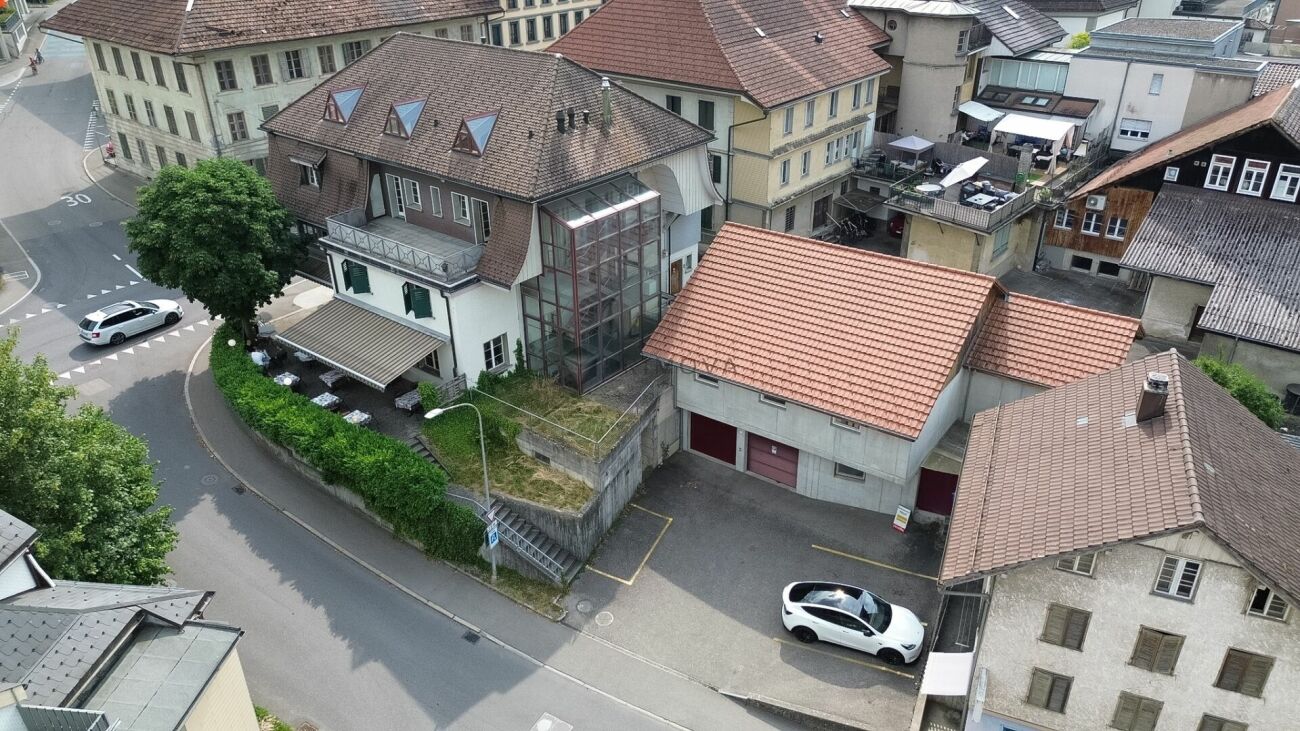
Kirchbergstrasse 6, 3324 Hindelbank

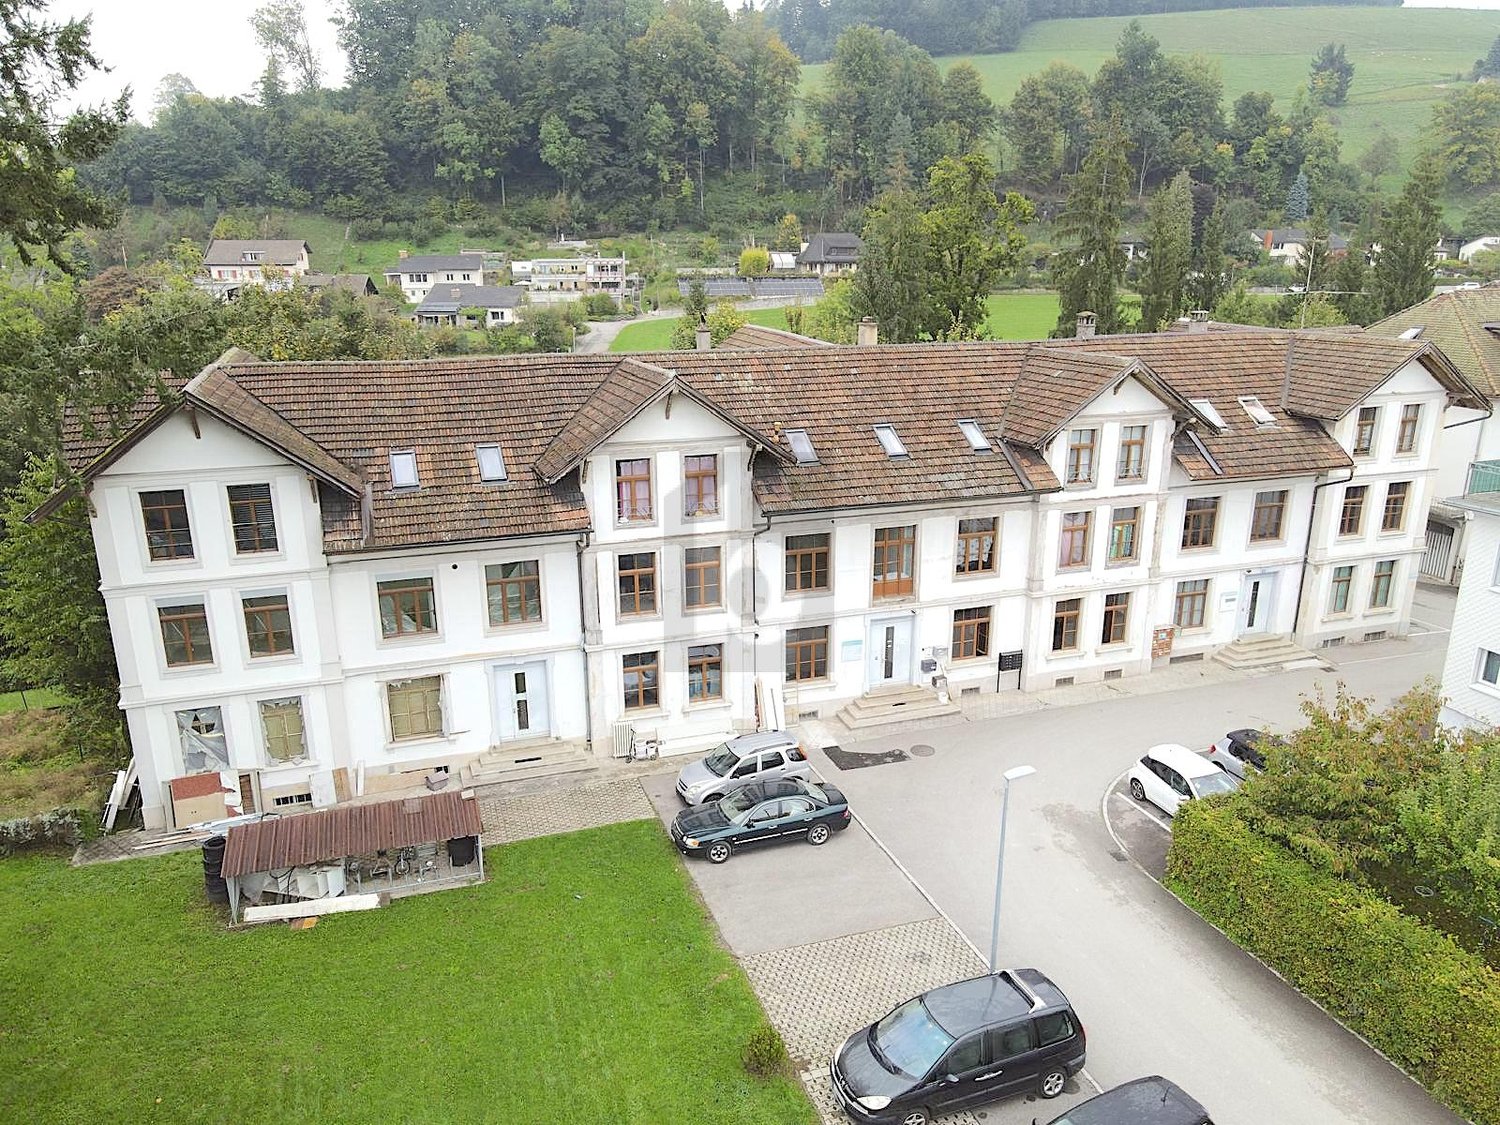
Restaurant Bahnhöfli - a property with various sources of income

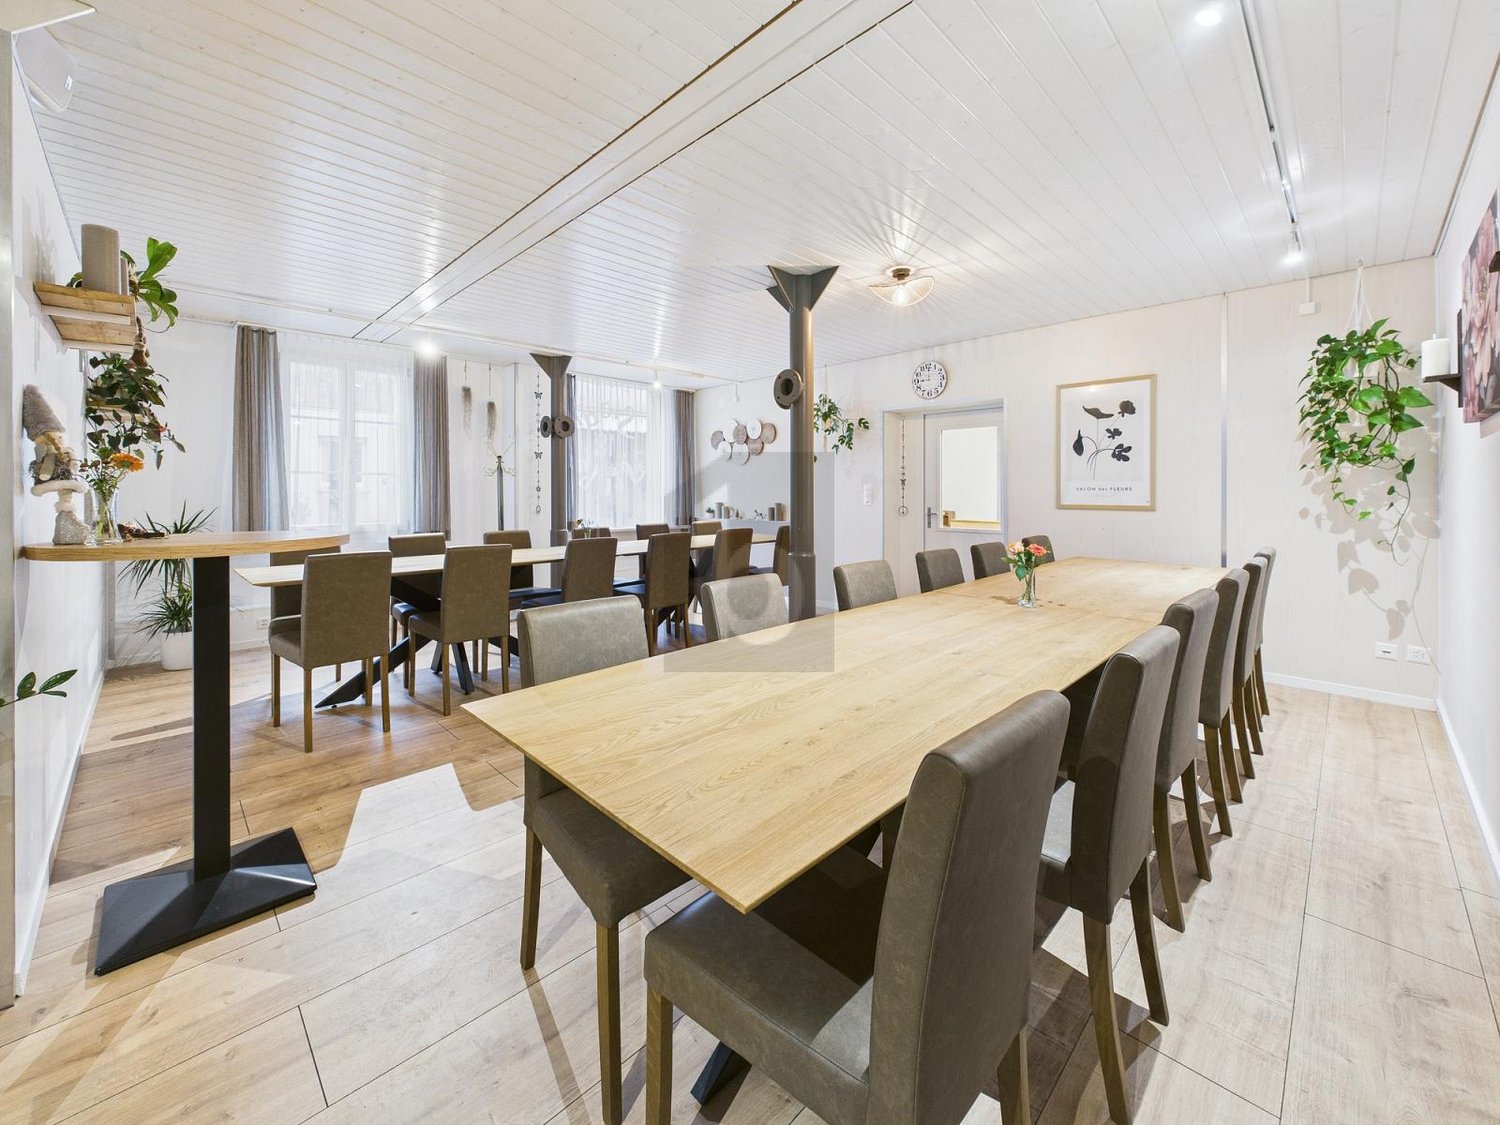
Centrally located and easily accessible You can enter the building directly from the platform of Hindelbank train station. With a half-hourly frequency, you can reach Bern in 14 minutes and Burgdorf in 7 minutes. Additionally, numerous parking spaces are available right in front of the building. Restaurant, 3.5-room apartment, studios, and PV system The Restaurant Bahnhöfli gives the building its name, but the property has much more to offer. The restaurant spans the entire ground floor with a guest room, bowling alley, and its ancillary rooms. Additionally, a wonderful vaulted cellar for large events and a Sääli on the upper floor for smaller celebrations are included. In the formerly listed annex, four comfortable studios were built a few years ago. Two more studios are located on the upper floor of the main building. The residential offer is rounded off by a huge 3.5-room apartment on the top floor. With an annual production of around 23 MWh, the in-roof photovoltaic system installed in 2017 provides additional income. Restaurant with potential for reuse The restaurant's premises were last comprehensively renovated over 40 years ago. Accordingly, there is now a significant need for renovation. This is an ideal opportunity to consider a reuse. The location directly at the train station with numerous parking options is also perfectly suitable for future use as an office, practice, retail space, or training rooms. Only the building's age is old In the last ten to twenty years, massive investments have been made in the property. In addition to exterior painting work, all windows, the heating system, the two boilers, the bathrooms, the kitchens, and most of the floor coverings have been replaced. A purchase that pays off Currently, an income potential of around CHF 95,000 per year can be expected, resulting in a gross return of over 6 percent. Interested? Do not hesitate to request the detailed sales documentation from us or to inquire about a viewing appointment. We are also happy to answer any questions you may have.
  • Parking space
  • Balcony / Terrace
  • Garage
  • +1
Travel time
-
Remo Wyss

Remo Wyss

1 / 16
Remo Wyss

Remo Wyss

  • Balcony / Terrace
  • Garage
  • Pets allowed
  • +2
CHF 755,000.–
4.5 rooms
Gartenstrasse 3, 3176 Neuenegg

Modern apartment with studio in Neuenegg

Two worlds, one home: apartment and commercial space/studio At Gartenstrasse 3 in 3176 Neuenegg, there is a rare opportunity to acquire a spacious owner-occupied apartment. Optionally, a commercial space can be purchased for CHF 160,000. This combination creates the highest flexibility for living and working under one roof. The property was built in 2008 in solid massive construction and is located in the central village core of Neuenegg.Room layout in detailThe apartment has 4.5 rooms, which are distributed over a well-thought-out and practical floor plan. Rooms 1 and 2 have direct access to the terrace and are ideal as bedrooms. Room 3 can also be used as a bedroom, but due to its location and room layout, it is particularly suitable as a home office or workspace. There is a direct access to the balcony from here. The bathroom with bathtub is located next to the rooms. Additionally, the apartment has a separate guest toilet with integrated washing tower, providing an additional toilet next to the main bathroom.The living room, with its open and bright design, is the heart of the apartment. The high-quality, oiled Doussié hardwood floor made of noble African hardwood gives the room a warm and elegant atmosphere. The Swedish stove provides additional comfort, creating a cozy atmosphere on cooler days.The direct access to the terrace connects the indoor and outdoor areas in a pleasant way and invites you to coffee breaks, relaxed evenings, or cozy hours outdoors. The adjacent kitchen is open and functionally connected to the living area, so cooking, eating, and lingering harmoniously flow into each other - ideal for everyday life with family and guests.The commercial space - versatile and usableIn addition to the apartment, there is a separate commercial space that can be used flexibly for different purposes: as a practice, studio, sales area, hobby room, extended living space, or as an additional, professionally separated office. This dual use makes the property particularly interesting for buyers who want to combine business and private use, but also for investors who want to rent out the commercial space separately and thus open up an additional source of income. The clear separation of residential and commercial units ensures discretion and professionalism without the two uses disturbing each other.Equipment and technical featuresThe property is equipped with underfloor heating, which provides a pleasant and even room climate. The full basement provides additional storage space for wine, tools, or seasonal items. A lift in the building enables convenient, step-free access to the apartment, an important aspect for long-term living quality and barrier-free access. A garage parking space is included and provides weather-independent, secure parking. The multi-family house has a total of 11 apartments and thus conveys a manageable, well-kept living environment with a personal atmosphere.Unique location and unparalleled potentialThis owner-occupied apartment with additional commercial space at Gartenstrasse 3 combines thoughtful, comfortable living with entrepreneurial flexibility. The commercial space offers versatile usage possibilities and is ideal for people who need additional space separated from the living area - be it as an office, studio, workshop, practice, or for other individual purposes.

  • Balcony / Terrace
  • Garage
  • Pets allowed
  • +2
Travel time
-
1 / 13
  • Parking space
  • Child-friendly
  • Quiet neighborhood
CHF 790,000.–
5 rooms
Auf Anfrage 1, 3317 Fraubrunnen

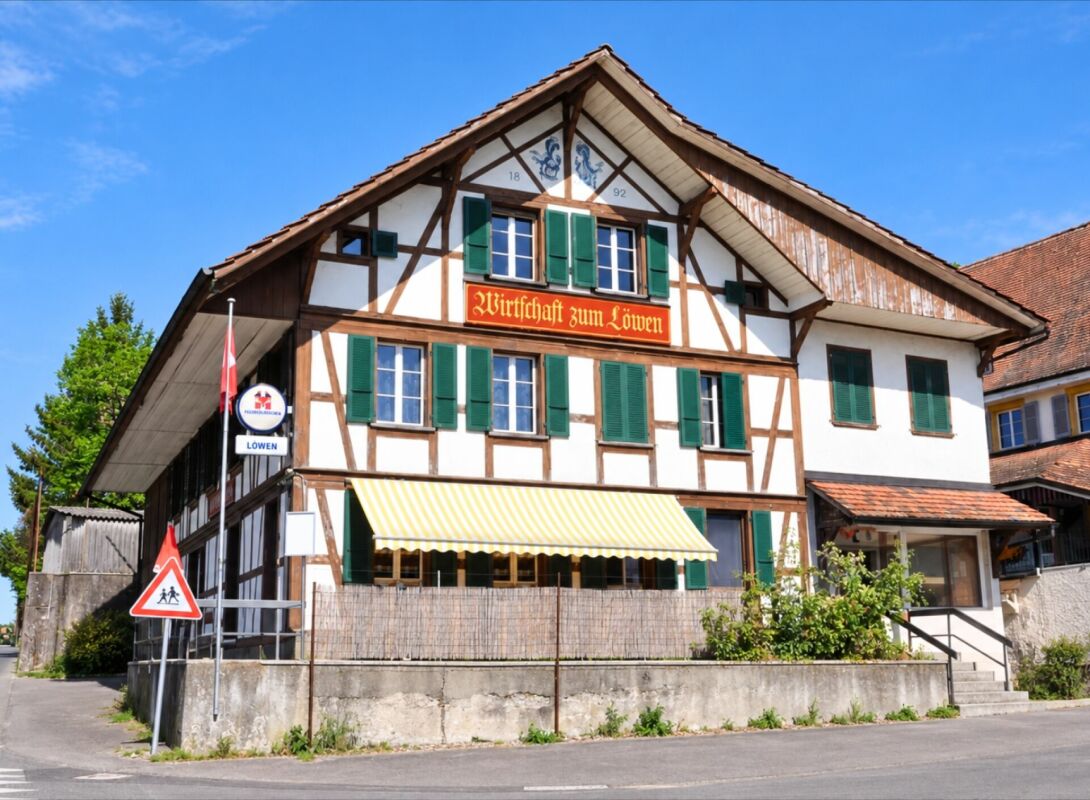
Versatile residential and commercial building with restaurant, hall, and two apartments in Mülchi

Versatile residential and commercial building with restaurant, hall, and two apartments in Mülchi This characterful and 2023 renovated residential and commercial property combines gastronomy, living, and versatile usable ancillary areas under one roof. The special layout opens up interesting possibilities for restaurateurs, owner-occupiers, and investors. The originally 1892 built building is located on a 482 m² large plot and has a building volume of around 2,230 m³. The room offer includes a restaurant and gastronomy area, a spacious hall with stage, two separate apartments, and various storage, ancillary, and basement rooms. In 2023, renovation work was carried out. The kitchen, toilets, floor coverings, and painting work in the building were renewed or carried out. Another interesting aspect for investors: the property is fully rented. The different areas of use provide an attractive combination of residential and commercial rental income. Restaurant and gastronomy area The restaurant area is an essential part of the property and offers various rooms for a versatile gastronomy business. The existing infrastructure includes a guest room, a hall, a kitchen, a storage room, and a toilet facility. Various operating, storage, and ancillary rooms complement the gastronomic room offer. A special highlight is the spacious hall with its own stage. This offers additional possibilities for societies, parties, club events, events, or other events and thus significantly expands the usage possibilities of the restaurant business. For the restaurant area, 5 outdoor parking spaces are available, which are included. Two separate apartments In addition to the gastronomy area, the property has two separate residential units with a total of 5 rooms. The 3-room apartment has approximately 86 m² of living space, according to the existing plan. In addition to the three rooms, a private bathroom/toilet area is available. The apartment is suitable for both owner-occupation and separate rental. The 2-room apartment in the attic offers approximately 54 m² of living space, according to the plan. It includes a living area, a bedroom, a kitchenette, and a wet cell with shower, toilet, and sink. The attic apartment was built according to the existing real estate valuation in 1985/1986. Together, the two apartments have approximately 140 m² of living space, according to the existing plans. For the two apartments, 2 outdoor parking spaces are included. Thus, the entire property has a total of 7 outdoor parking spaces: 2 outdoor parking spaces are included for the apartments and 5 outdoor parking spaces are included for the restaurant. Additional areas The offer is complemented by various storage, ancillary, and basement rooms, which provide additional storage space and further usage possibilities. Particularly for the restaurant and commercial business, the existing ancillary areas provide a practical supplement. Further basement rooms are located in the basement. The different areas of use and additional areas make the property a versatile overall object with various possibilities for future use. The highlights at a glance • Residential and commercial building with restaurant and two separate apartments • 482 m² plot area • Building volume of approximately 2,230 m³ • Restaurant with guest room, hall, and kitchen • Spacious hall with its own stage • 3-room apartment with approximately 86 m² of living space, according to the plan • 2-room apartment with approximately 54 m² of living space, according to the plan • Approximately 140 m² of living space in total, according to the plans • Various storage, ancillary, and basement rooms • 2 outdoor parking spaces for the apartments included • 5 outdoor parking spaces for the restaurant included • Versatile combination of living, gastronomy, and commerce • Interesting for owner-occupiers, restaurateurs, and investors • Renovation work in 2023 Versatile usage possibilities The particular strength of this property lies in the connection of different areas of use. The restaurant area with guest room, hall, kitchen, and the additional hall with stage provides an interesting basis for a gastronomy and event business. At the same time, two separate apartments are available. This allows, for example, combining work and living under one roof. Alternatively, the residential and commercial areas can be used or rented separately. The additional storage, ancillary, and basement rooms, as well as the total of seven outdoor parking spaces, complement the offer and create further practical usage possibilities. Thus, the property offers an interesting opportunity for buyers who are not only looking for a classic residential property but also for an object with different usage and revenue possibilities. Have we sparked your interest? We would be happy to send you the complete sales documentation and are available for further information or to arrange a personal viewing appointment. Contact us today - we look forward to presenting this versatile residential and commercial property to you in person. Suisse Homes - personal. professional. successful.

  • Parking space
  • Child-friendly
  • Quiet neighborhood
Travel time
-
Rafael Rosa

Rafael Rosa

1 / 13
Rafael Rosa

Rafael Rosa

CHF 1,145,000.–
St-Imier, 2610 St-Imier

Immeuble mixte de rendement au c?ur de Saint-Imier ? forte rentabilité

Situé en plein centre de Saint-Imier, ce bel immeuble mixte de rendement construit au XIXe siècle représente une opportunité d'investissement rare dans la région. Il se compose de 4 appartements, 1 surface commerciale et 1 bureau, pour une surface exploitable totale de 1'006 m².La distribution est la suivante :Rez-de-chaussée : vaste surface commerciale de 415 m²1er étage : bureau occupant l'intégralité de l'étage, d'environ 200 m²2e et 3e étages : 4 appartements, répartis comme suit :2 appartements côté ouest de 90 m²2 appartements côté est de 107 m²Grenier complétant l'ensembleLe chauffage est assuré par une chaudière au mazout pour la surface commerciale et les bureaux du 1er étage, tandis que les appartements disposent chacun d'une chaudière à gaz individuelle, permettant une facturation séparée. L'eau chaude sanitaire est quant à elle centralisée pour l'ensemble de l'immeuble.Le rendement locatif dépasse les 5%, ce qui en fait un immeuble de rendement particulièrement attractif, malgré quelques travaux de rafraîchissement à prévoir, notamment sur le plan énergétique.? Une occasion rare d'acquérir un immeuble de rendement bien situé, avec revenus stables et potentiel d'optimisation, au c?ur du Jura bernois.Adresse exacte disponible après inscription sur neho.ch.VOUS SOUHAITEZ VISITER ? MERCI DE BIEN VOULOIR VOUS INSCRIRE D'ABORD : https://neho.ch/b/2610-26-3Dieses schöne, im 19. Jahrhundert erbaute gemischt genutzte Renditeobjekt im Zentrum von Saint-Imier stellt eine seltene Investitionsmöglichkeit in der Region dar. Es besteht aus 4 Wohnungen, 1 Gewerbefläche und 1 Büro mit einer Gesamtnutzfläche von 1'006 m².Die Aufteilung ist wie folgt:Erdgeschoss: große Gewerbefläche von 415 m²1. Stock: Büro, das die gesamte Etage einnimmt, ca. 200 m²2. und 3. Stock: 4 Wohnungen, wie folgt aufgeteilt:2 Wohnungen auf der Westseite mit 90 m²2 Wohnungen auf der Ostseite mit 107 m²Dachboden vervollständigt das EnsembleDie Beheizung erfolgt über einen Ölkessel für die Gewerbefläche und die Büros im 1. Stock, während die Wohnungen jeweils über einen eigenen Gaskessel verfügen, der eine getrennte Abrechnung ermöglicht. Die Warmwasserversorgung erfolgt zentral für das gesamte Gebäude.Die Mietrendite liegt bei über 5 %, was das Gebäude zu einer besonders attraktiven Renditeimmobilie macht, obwohl einige Renovierungsarbeiten, insbesondere im Bereich der Energieeffizienz, zu erwarten sind.? Eine seltene Gelegenheit, eine gut gelegene Renditeimmobilie mit stabilen Erträgen und Optimierungspotenzial im Herzen des Berner Jura zu erwerben.Genaue Adresse verfügbar nach Registrierung auf neho.ch.AN EINER BESICHTIGUNG INTERESSIERT? BITTE ANMELDEN: https://neho.ch/b/2610-26-3Located in the heart of Saint-Imier, this beautiful mixed-use investment property built in the 19th century represents a rare investment opportunity in the region. It comprises 4 apartments, 1 commercial space, and 1 office, with a total usable area of 1,006 m².The layout is as follows:Ground floor: large commercial space of 415 m²1st floor: office occupying the entire floor, approximately 200 m²2nd and 3rd floors: 4 apartments, distributed as follows:2 apartments on the west side, 90 m²2 apartments on the east side, 107 m²Attic completing the propertyHeating is provided by an oil-fired boiler for the commercial space and offices on the 1st floor, while the apartments each have their own gas boiler, allowing for separate billing. Hot water is centralized for the entire building.The rental yield exceeds 5%, making it a particularly attractive investment property, despite some refurbishment work that needs to be done, particularly in terms of energy efficiency.? A rare op...

Elisa Krebs

Elisa Krebs

1 / 12
Elisa Krebs

Elisa Krebs

  • Garage
CHF 1,550,000.–
Biel/Bienne, 2502 Biel/Bienne

Vollvermietetes Renditeobjekt in der bieler Altstadt

Willkommen zu einer top Investitionsmöglichkeit, die durch ihren Charme besticht und alle Annehmlichkeiten in unmittelbarer Nähe bietet. Diese beeindruckende Immobilie erstreckt sich über fünf Stockwerke und bietet eine grosszügige Wohnfläche von 364 m² auf einem Grundstück von 185 m². Sie bietet ein Gewerbelokal, vier Wohnungen und eine grosszügige Terrasse. Die südliche Ausrichtung sorgt für eine helle und einladende Atmosphäre in jedem Stockwerk. Es ist Denkmalgeschützt und bietet weiteres Ausbaupotenzial.Dieses Gebäude ist vollvermietet, was es zu einer attraktiven Option für Investoren macht, die nach nachhaltigen Erträgen streben. Mit einer optimalen Lage in der bieler Altstadt, verspricht diese Immobilie eine erstklassige Gelegenheit für langfristige Renditen. Die Liegenschaft bietet zwei Eingänge - über die Gerbergasse 13 und über die Untergasse 30.Nutzen Sie diese Chance, um Ihr Immobilienportfolio um ein wertvolles Objekt zu erweitern. Kontaktieren Sie uns noch heute, um einen Besichtigungstermin zu vereinbaren und das volle Potenzial dieser einzigartigen Investition selbst zu erleben.Genaue Adresse verfügbar nach Registrierung auf neho.ch.AN EINER BESICHTIGUNG INTERESSIERT? BITTE ANMELDEN: https://neho.ch/b/2502-26-1Bienvenue dans une opportunité d'investissement exceptionnelle, qui séduit par son charme et offre toutes les commodités à proximité immédiate. Cet impressionnant bien immobilier s'étend sur cinq étages et offre une surface habitable généreuse de 364 m² sur un terrain de 185 m². Il comprend un local commercial, quatre appartements et une grande terrasse. Son orientation sud confère une atmosphère lumineuse et accueillante à chaque étage. Classé monument historique, il offre un potentiel d'aménagement supplémentaire.Ce bâtiment est entièrement loué, ce qui en fait une option attrayante pour les investisseurs à la recherche de rendements durables. Bénéficiant d'un emplacement idéal dans la vieille ville de Bienne, ce bien immobilier promet une opportunité de premier ordre pour des rendements à long terme.L'immeuble dispose de deux entrées : l'une à la Gerbergasse 13 et l'autre à la Untergasse 30.Saisissez cette chance d'enrichir votre portefeuille immobilier d'un bien de grande valeur. Contactez-nous dès aujourd'hui pour convenir d'un rendez-vous de visite et découvrir par vous-même tout le potentiel de cet investissement unique.Adresse exacte disponible après inscription sur neho.ch.VOUS SOUHAITEZ VISITER ? MERCI DE BIEN VOULOIR VOUS INSCRIRE D'ABORD : https://neho.ch/b/2502-26-1

  • Garage
Noel Bigler

Noel Bigler

1 / 12
Noel Bigler

Noel Bigler

  • Parking space
  • Garage
  • View
CHF 1,530,000.–
Bigenthal, 3513 Bigenthal

Living and working with attractive development potential

This characterful farmhouse in Bigenthal combines historic charm, versatile usage options, and attractive development potential. With four apartments, a spacious commercial area, and numerous secondary rooms, the property offers ideal conditions for investors, entrepreneurs, craftsman's businesses, or self-employed individuals who want to combine living and working in one location. The property spans four floors and impresses with its diverse usage options. On the ground floor, there is a 3.5-room apartment and a spacious commercial area, which is currently vacant and ideal as a workshop, studio, storage, sales area, or for implementing one's own business. On the upper floor, there is another 3.5-room apartment, as well as the first level of a spacious 5-room duplex apartment and a 4.5-room maisonette apartment. The attic completes the two residential units and offers additional living space with a lot of character. In the basement, there is a barn, technical rooms, and additional hobby, storage, and workrooms available. These offer additional space for businesses, material storage, or individual usage ideas. A special added value lies in the location within the mixed zone. This opens up interesting perspectives for future expansions, additional commercial uses, or the development of existing areas. Especially for craftsmen and entrepreneurs who are looking for their own workshop, storage spaces, or business rooms, the property offers excellent conditions. The spacious plot with 1,623 m² creates additional free space for parking, garden facilities, or further usage options. Two garages and several outdoor parking spaces round off the offer perfectly. Bigenthal combines natural living with good accessibility. Shopping facilities, schools, and public transport are easily accessible and ensure a high level of everyday practicality. The highlights at a glance: ? Four apartments with attractive usage mix ? Spacious commercial area with versatile usage options ? Location in the mixed zone with additional development potential ? Ideal for entrepreneurs, craftsman's businesses, and self-employed individuals ? Possibility to combine living and working in one location ? Barn, as well as hobby, workshop, and storage rooms available ? Spacious plot with 1,623 m² ? Two garages and several outdoor parking spaces ? Historic charm with versatile usage options ? Natural location in Bigenthal with good accessibility A rare opportunity for investors and entrepreneurs who are looking for a versatile property with living space, commercial areas, and long-term development potential. Arrange your personal viewing appointment today and discover the numerous possibilities of this special property. Exact address available after registration on neho.ch. INTERESTED IN A VIEWING? PLEASE REGISTER: https://neho.ch/b/3513-26-1

  • Parking space
  • Garage
  • View
1 / 13
Price on request
Bielstrasse 1, 4537 Wiedlisbach

Characterful property with great development and utilization potential

The property in the heart of Wiedlisbach is a characterful residential and commercial building in the historic old town and part of the old town zone. It combines existing gastronomy and residential use and offers a versatile range of current and future usage possibilities. The central location within the historic town center and the striking building structure give the property a special charm and make it an attractive opportunity for investors, developers, or owner-occupiers.With a building volume of around 2,876 m³, the property convinces with its generosity and opens up different development perspectives. The existing structure allows for both the continuation of the previous use and a gradual transformation into residential, commercial, or mixed-use units. Thanks to the flexible room layout, various usage concepts can be realized and individually adapted to the needs of future owners or tenants.The redevelopment and development potential is particularly noteworthy. The existing spaces are ideal for apartments, studios, practice or office uses. As part of a well-thought-out overall concept, there is also the possibility of creating individual units and making them independently usable or saleable in condominium ownership. This gives the property interesting perspectives for sustainable value enhancement and long-term development.In the 2nd basement, which is easily accessible by elevator, there are various cellar and storage areas, including a cozy vaulted cellar (wine cellar). These secondary areas offer additional utility value and open up further potential in connection with a future condominium ownership solution or supplementary usage concepts.Current living areaThe property currently comprises several residential units with further development potential:- 4-room landlord's apartment on the 1st floor with balcony and bathroom (kitchen option available)- 3.5-room apartment on the 2nd floor (approx. 65 m²) with open kitchen, fireplace, and balcony with Alpine view- Three rooms on the intermediate floor with balcony and wet cell on the corridor, suitable for expansion or creation of an additional residential unitThe existing living areas form a solid basis for further development of the residential offer and provide space for individual expansion and usage ideas.Environment / ParkingThe property includes a spacious garden with raised beds and a pond, which is an attractive addition to the residential and commercial areas. The outdoor facility creates additional living space and offers a variety of usage possibilities. For residents, visitors, or customers, there are also 15 outdoor parking spaces and three garage parking spaces available – a valuable advantage in this central location.Heritage conservation of the canton of BernThe property is registered in the "Archaeological Protection Area" in the catalog of heritage conservation of the canton of Bern and is located in the old town zone.Such an impressive opportunity for visionary buyers at a prime location should not be missed; contact us for an appointment and viewing.
Travel time
-
Elisa Krebs

Elisa Krebs

1 / 13
Elisa Krebs

Elisa Krebs

Price on request
3 rooms
La Neuveville, 2520 La Neuveville

Immeuble de rapport à fort potentiel au centre de La Neuveville

Cette impressionnante propriété offre un énorme potentiel et séduit par sa proximité avec toutes les commodités. Avec une superficie de 116 m² et une surface utile de 256 m² répartie sur trois niveaux, ce bâtiment offre de nombreuses possibilités d'aménagement et d'utilisation. Actuellement, le bâtiment se compose d'un espace gastronomique, de trois appartements, ainsi que d'un grenier aménageable et d'un sous-sol.Son orientation sud garantit un éclairage agréable.Ce bâtiment est plus qu'un simple lieu de vie, c'est l'occasion de concrétiser vos rêves. Il pourrait également être utilisé comme maison individuelle spacieuse ou comme maison multigénérationnelle. Grâce à son emplacement exceptionnel, toutes les infrastructures importantes telles que les commerces, les écoles et les transports publics sont facilement accessibles.Ne manquez pas cette occasion. Contactez-nous dès aujourd'hui pour convenir d'un rendez-vous et découvrir par vous-même le potentiel de cette propriété unique. Adresse exacte disponible après inscription sur neho.ch.VOUS SOUHAITEZ VISITER ? MERCI DE BIEN VOULOIR VOUS INSCRIRE D'ABORD : https://neho.ch/b/2520-26-7Diese beeindruckende Immobilie bietet ein enormes Potenzial und besticht durch ihre Nähe zu allen Annehmlichkeiten. Mit einer Grundstücksfläche von 116 m² und einer Nutzfläche von 256 m² verteilt auf drei Ebenen, bietet dieses Gebäude vielfältige Möglichkeiten zur Gestaltung und Nutzung. Aktuell besteht das Gebäude aus einem Gastrobereich, drei Wohnungen, sowie einem ausbaubaren Estrich und einem Untergeschoss.Die südliche Ausrichtung sorgt für eine angenehme Belichtung.Dieses Gebäude ist mehr als nur ein Ort zum Wohnen; es ist eine Gelegenheit, Ihre Visionen in die Realität umzusetzen. Es könnte ebenfalls als grosszügiges Einfamilienhaus, oder als Mehrgenerationenhaus genutzt werden. Dank der hervorragenden Lage sind alle wichtigen Einrichtungen wie Einkaufsmöglichkeiten, Schulen und öffentliche Verkehrsmittel bequem erreichbar.Lassen Sie sich diese Chance nicht entgehen. Kontaktieren Sie uns noch heute, um einen Besichtigungstermin zu vereinbaren und das Potenzial dieser einzigartigen Immobilie selbst zu erleben.Genaue Adresse verfügbar nach Registrierung auf neho.ch.AN EINER BESICHTIGUNG INTERESSIERT? BITTE ANMELDEN: https://neho.ch/b/2520-26-7

Farzad Qayumi

Farzad Qayumi

1 / 13
Farzad Qayumi

Farzad Qayumi

  • Parking space
  • View
CHF 895,000.–
380m² floor space
Suisse, 2732 Reconvilier

Building with 2 apartments, 1 hair salon, a building plot

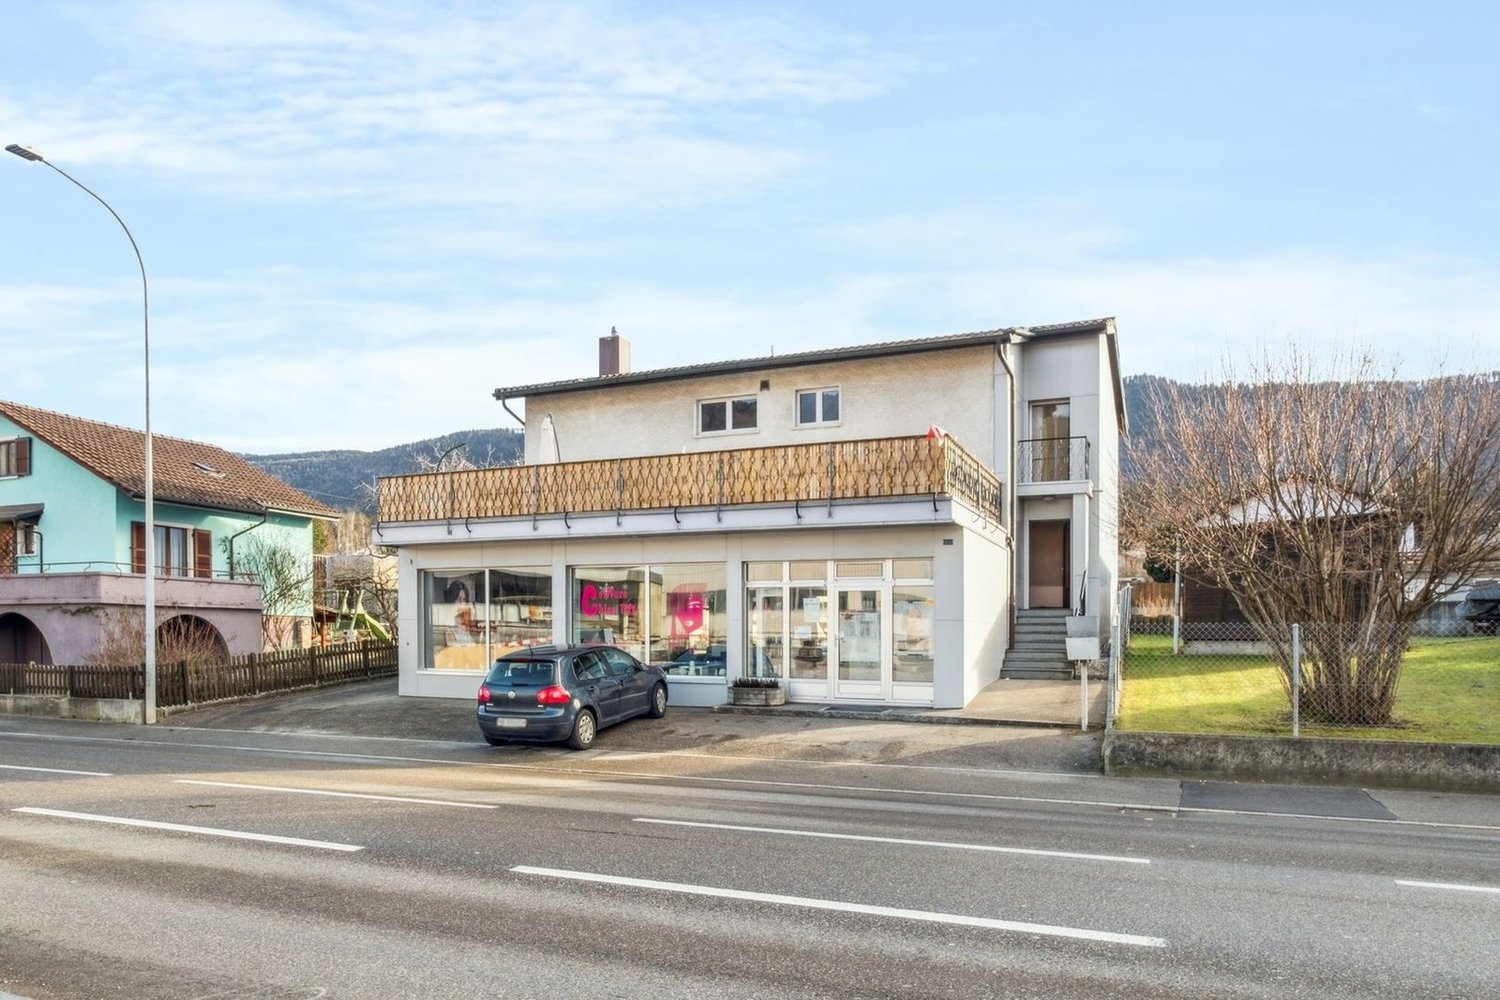
Built in 1972, this mixed 9-room building is erected on a 763 m² plot and offers a useful area of 380 m² and a living area of 202 m² spread over 3 floors. Located near all amenities, the CFF train station and shops are 250 meters away and schools are 800 meters away.On the ground floor, there is a hair salon and on the upper floors, two 4-room apartments with a living area of 86 m² each, including 1 living room with a fireplace, 1 fitted kitchen, 1 bathroom with a bathtub, sink and toilet, 1 parental bedroom and 2 children's bedrooms. Each apartment has a separate terrace. Currently, all units are rented.The basement consists of a technical room and cellars. A large garden, 2 paved terraces, and 6 outdoor parking spaces complete this property.The building provides a safe and interesting return and has many advantages, including the possibility of building on a plot of approximately 550 m² in zone H3.Reconvilier is located at an altitude of 731 m in the Tavannes valley and is crossed by the Birse. The village is flanked to the north by the Montagne du Moron and to the south by the Montagne de Montoz. The commune is located 12 km southwest of Moutier and 10 km north of Bienne.9 rooms of 380 m2Net living area for the two apartments 202 m2Land area 763 m2Building volume 1215 m3Garden area approx. 550 m2Area of the first terrace 55 m2

  • Parking space
  • View
1 / 13
CHF 2,000,000.–
488m² floor space
Scheuermattweg 6, 3177 Laupen

The perfect combination of living comfort, commerce, and quality of life

Living, working, and creating value: This versatile residential and commercial building in Laupen combines private living comfort with generous commercial, office, production, and storage space. The property is particularly suitable for entrepreneurs, self-employed individuals, craft businesses, as well as buyers who want to combine living and working in one location.The building was constructed in 1988 and expanded/renovated in 1995. On two floors and in the basement, a total of around 488 m² of usable space is available. The goods and passenger lift comfortably accesses the levels and supports efficient business operations. Ground-level access, spacious storage areas, and secondary rooms create flexible conditions for different commercial concepts, workshop, archive, or production uses.On the upper floor, there is the bright 4-room apartment with around 150 m² of net living space. The living and dining area forms the center of the private area and provides access to the 26 m² large terrace and the 13 m² large balcony. Two bedrooms, a separate office, and a functional kitchen enable a clear connection between living and home office. The existing wet cells complement the use comfortably; a chimney in the living area is visible in the pictures.The 1,260 m² large property offers around 569 m² of garden space for additional leisure space, garden areas, or a representative commercial exterior appearance. For residents, employees, and customers, there are 11 outdoor parking spaces and a separate garage available. The heat supply is provided by a ground-source heat pump with underfloor heating.The location also supports the connection between private life and business: Laupen train station is within walking distance. Bern is connected by the S2 suburban train, and the highway can be reached in a short driving distance via the Düdingen or Flamatt exits. With a sales price of CHF 2,000,000, this property in Laupen offers space for entrepreneurial freedom, versatile use, and a home with a clear perspective.

Travel time
-
1 / 14
CHF 790,000.–
Rue Centrale 28, 2738 Court

Lot de 2 immeubles résidentiels et commerciaux / 2 Wohn- und Geschäftshäuser

Lot de 2 immeubles résidentiels et commerciaux / 2 Wohn- und Geschäftshäuser Située au centre de Court, cette propriété se compose de deux immeubles locatifs offrant beaucoup de potentiel.Immeuble Chemin de la Scierie 2 • 2 appartements de 3.5 pièces • Local commercial/atelier • Sous-sol avec cave et local technique • 2 garages Immeuble Rue Centrale 28 • 1 appartement de 5.5 pièces avec terrasse • 1 appartement de 2.5 pièces • 1 appartement de 3.5 pièces à rénover • Local commercial (boulangerie) avec laboratoire et stockage • Sous-sol avec caves et buanderie Extérieurs • Jardin au sud de la propriété • Nombreuses places de parc Cette propriété combine patrimoine historique, diversité des usages et potentiel locatif dans un emplacement central et facilement accessible. ______________________________________________Im Zentrum von Court verkaufen wir diese zwei Mehrfamilienhäuser mit viel Potenzial.Gebäude Chemin de la Scierie 2 • Zwei 3.5-Zimmer Wohnungen • Gewerbe-/Atelierfläche • Keller mit Lagerraum und Technikraum • 2 Garagen Gebäude Rue Centrale 28 • 5.5-Zimmer Wohnung mit Terrasse • 2.5-Zimmer Wohnung • 3.5-Zimmer Wohnung (renovationsbedürftig) • Gewerbefläche (Bäckerei) mit Labor und Lager • Keller mit Lagerräumen und Waschküche Aussenbereich • Südlich ausgerichteter Garten • Zahlreiche Parkplätze Diese Liegenschaft vereint historisches Flair, vielseitige Nutzungsmöglichkeiten und Vermietungspotenzial an zentraler und gut erreichbarer Lage.

Travel time
-
1 / 30
CHF 2,350,000.–
621m² floor space
Oberdorfstrasse 1, 3855 Brienz BE

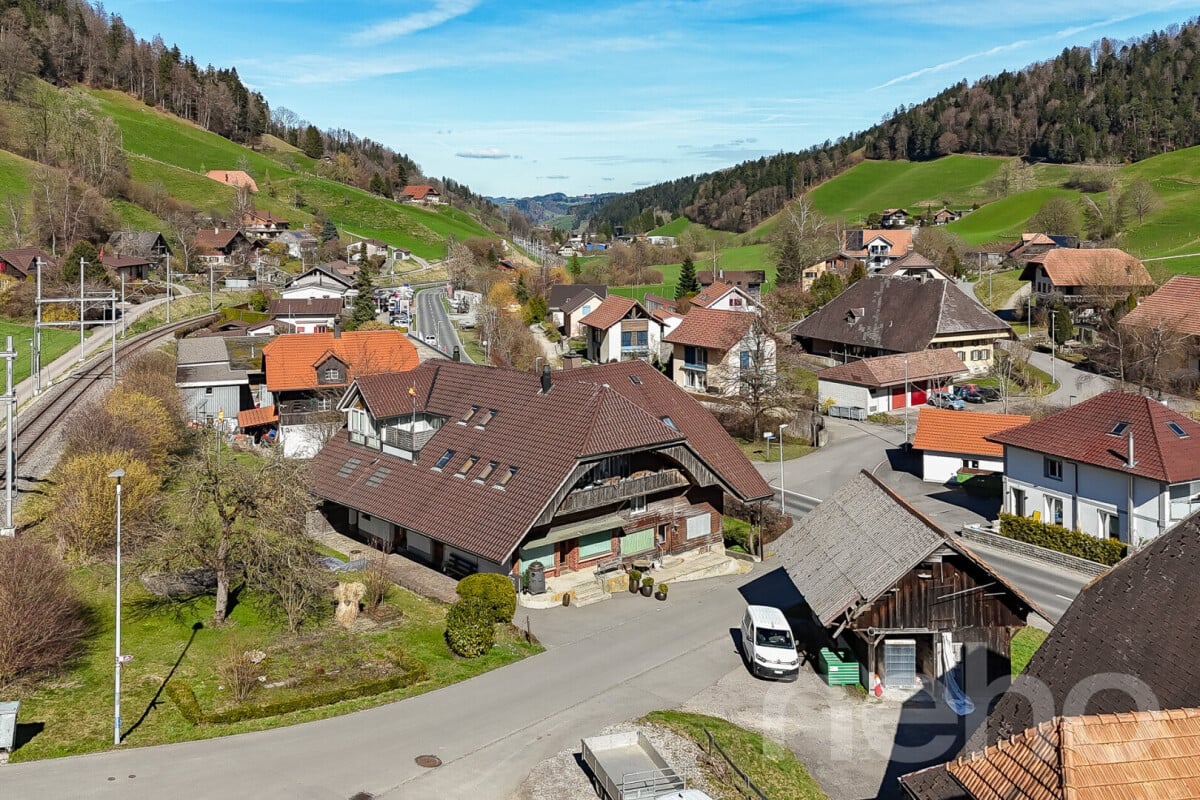
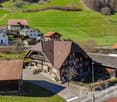
Residential and commercial building in a central location

Our offer:A central residential and commercial building in Brienz, in a prime location near the train station and the Brienzer Rothornbahn and ship dock.The wooden block house, which is under monument protection, was built in 1778 and received an eastern arcade facade with the addition of a studio apartment in the attic around 1900.In 1996-1998, the entire building was renovated and expanded with the north-facing annex.The residential and commercial building includes the former Rothorn pharmacy with 2 sales counters on the ground floor, a 3.5-room apartment on the upper floor, a 4.5-room apartment on the top floor, and a 1.5-room studio apartment in the attic.The house has approximately 621 m2 of net floor area, 9 rooms with a total of 327 m2 of net living space, and 202 m2 of commercial space with a large retail space of 133 m2 and plenty of window space, as well as storage, staff, and technical rooms.The individual floors are equipped as follows:Ground floorOn the ground floor, with access from the main street 105, a modern retail space (pharmacy) was built, barrier-free and with an outdoor fire cellar. This includes a laboratory area for the production of house specialties, the revised Compactus roll-up storage for general goods, the floor-mounted EDV system, a separate treatment and consultation room, the meeting area with fresh water fountain and refrigerator, 2 sales counters, several standing and sitting workstations, staff areas, a small office, the large area for customers with well-lit sales gondolas and shelves, the Gilgen door automation, underfloor heating, and the central vacuum cleaner for cleaning work. A new Mitsubishi air conditioning unit (installation cassette for cooling in summer and heating in autumn/winter/spring) is also available.In the rear area, we also find a small room with the high-value oil burner Ryll 2005, the electrical panel, the heating distribution for the commercial area and the apartments, the water meters, a fire extinguishing system, and a toilet/sink.Upper floorOn the upper floor, with eastern access from Oberdorfstrasse 1, there is a 3.5-room apartment.A separate entrance on the east side of the house leads via a vestibule to the staircase and to a lockable office, which previously belonged to the pharmacy but is now used as an additional room for the 4.5-room apartment on the top floor.In the rear area, there is a lockable garage for 1 car with an automated garage door. In the garage, there is also the technical area with an electricity meter, a high-current connection for an electric vehicle, a central vacuum cleaner, and 2 x 1,000-liter oil tanks (revised in 2021).Outside, a large natural herb garden and an acacia pergola with grapevine and a large, protected grill area have been created.Top floorThe main apartment with 4.5 rooms can be reached via 2 different entrances. On the one hand, via the eastern outdoor arcade or via the indoor staircase from the upper floor. The apartment has a spacious entrance hall with wardrobe, a very cozy living and dining area with gallery and a natural stone oven Hase, a modern open kitchen, 2 bedrooms, and 1 room with sauna and shower, which can also be used as a bedroom.Then there is also the large bathroom with shower/toilet, double sink, V-Zug washing machine/tumble dryer to mention.For the sauna/wellness area, an efficient Mitsubishi air conditioning unit was installed for cooling and heating.The kitchen is equipped with a bar, a granite countertop as a work surface, and the following devices:. Refrigerator with freezer compartment. Ceramic hob with Ceran cooking surfaces. Oven. Miele dishwasher. Double sinkIn the new building section, there is a large wellness area with B+S Finland sauna, whirlpool, open cold/warm water shower, and toilet/sink. A spiral staircase leads to the small gallery with the household area in the attic. Also in the new building section, there is another bedroom with 2 windows and an air conditioning unit for cooling/heating.Attic floorIn the attic floor, which is accessible via the eastern arcade staircase, there is a studio apartment with its own air conditioning system for cooling in summer and heating in winter. The apartment is equipped with a kitchen, a wet cell with shower/toilet/sink, and an attic room with washing machine/tumble dryer. A seating area on the arcade offers a very nice view of the surroundings and the natural herb garden.In the studio apartment, there is a door that would allow access to the archive room in the attic of the 4.5-room apartment. It is currently locked.The large attic in the wooden block house serves as an archive reading and working room, has 2 small windows under the south roof, and a Velux® folding window with automatic protective roller blind to the west. Access to the room with 3 electric hot water boilers. The smaller attic in the new building has 2 Velux® folding windows with automatic protective roller blind and serves as a household area. Here, there is a spiral staircase down to the wellness area with sauna.ParkingFor cars, there are currently the following parking and storage options:. 1 garage space with automatic door. 1 outdoor parking space on the west side of the house. 1-2 western parking spaces in front of the garage, along Oberdorfstrasse. 2-3 southern parking spaces directly along the shop windows, still under the roofComments on parking:There is a project by the municipality of Brienz to renew the main street with sidewalks on both sides, which is expected to start at the end of 2026.The current owners paid a compensation of CHF 5,000.00 for replacement parking spaces during the major renovation of the property (a one-time compensation).There are opportunities to rent additional parking spaces from a neighbor. Currently, 1 garage container with a forecourt is being rented for CHF 100.00 per month. Parking permits from the municipality for public parking spaces can be obtained online for CHF 8.00 per day (24 hours), CHF 60.00 per month, or CHF 700.00 per year.Who is this property best suited for?. A large family who wants to use the house for living and renting. Investors who want to rent out this property in a good location in Brienz. For 2 or 3 generations. For someone who wants to use the ground floor as commercial space. And who may also want to use one of the apartments on the upper floors and rent out the remaining apartments to reduce costs to a reasonable level
Travel time
-
1 / 25
CHF 1,490,000.–
766m² floor space
Kalchofenstrasse 6, 3415 Hasle b. Burgdorf

Attractive rental property in the village center

Highlights • Residential and commercial building with mixed use (commercial on the ground floor and 1st floor, apartment on the 2nd floor, attic can be expanded, practical rooms including toilet in the basement) • 2 covered (shelter) and 8 uncovered parking spaces (outside) • Central location with very good regional connections • Immediate proximity to the train station and the main traffic axis • Attractive location on the Emme directly on the recreational area • Good prerequisites for sustainable rentability thanks to the mix of uses and excellent accessibility The property is a residential and commercial building with mixed use. The building, which was constructed in 1922 and comprehensively renovated in 2011, is located in a central location within the municipality, in immediate proximity to the train station and the regional main traffic axis.The property includes commercial spaces on the ground floor and on the 1st floor. This has a small kitchen and a wet cell. A modern and cozy apartment is located on the 2nd floor with a loggia. Above it is the attic, which could be expanded. The attic floor is insulated. The commercial rooms are heated differently, namely with radiators, convectors and underfloor heating.This mix of uses offers an interesting combination of residential and commercial use and creates a solid basis for sustainable rentability.The location is characterized by good accessibility, both by public transport and by individual transport, which offers particularly advantageous framework conditions for commercial uses. At the same time, the inhabitants and users of the property benefit from the immediate proximity to the Emme, which, with its walking and recreational paths, represents an attractive recreational area.Overall, the property presents itself as a versatile residential and commercial building in a prime location and thus offers interesting prerequisites for long-term use and stable returns.

Travel time
-
1 / 13
CHF 2,490,000.–
15 rooms
Eggasse 5, 3076 Worb

Farmhouse with modern (commercial) extension

Are you looking for a spacious farmhouse with plenty of space, modern extension, and versatile usage options in a quiet and yet central location? Then this unique property in Worb is just right for you: The detached house is only 400 meters from Worb RBS train station and offers an ideal combination of peace and quiet and excellent accessibility. Schools and kindergartens are also within walking distance (400-500 meters). The property comprises 1593 m2 and is surrounded by a spacious garden with building land reserve. This offers plenty of space for relaxation, play, and garden design. The farmhouse was built in 1931 and has been carefully extended and partially renovated in recent years. Particular mention should be made of the modern extension on the north side, which was completely renewed in 2021/2022. With a living area of 360 m2 and a commercial area of 195 m2, the farmhouse impresses with its spacious room offer. The commercial area can be used for residential purposes with minor adjustments, ideal for multi-generational living, communal living, or combining work and living under one roof. Spacious, bright rooms, an indoor pool, and various wet cells provide a comfortable living and working environment. In the commercial part, two modern shower/WC units are available. The residential part offers a bathroom/WC, which has been partially renovated, another bathroom/WC in raw construction condition, a newly created shower/WC in the attic, and a separate WC on the ground floor. Thus, the property has an exceptional number of sanitary areas, which ideally support both families and mixed use. The attic was comprehensively renovated in 2021/2022 and presents itself in a modern and bright manner. With the installation of a kitchen, an additional, independent apartment could be realized here. The house is heated by an air-water heat pump; the heat distribution is carried out in the residential part via radiators and in the commercial part via underfloor heating. The property is located in a ZPP zone with planning obligation Eggasse Worb and thus offers additional development perspectives. This exceptional farmhouse combines rural charm with modern infrastructure, offers versatile usage options, and scores with its quiet and yet central location in Worb. A rare opportunity for all those who are looking for generosity, flexibility, and quality of life. Highlights: - Property with 1593 m2 - Large garden with building land reserve - Living area 360 m2 - Commercial area 195 m2 (convertible to residential purposes) - Modernly renovated commercial extension (2021/2022) - Renovated attic (2021/2022), expandable to additional apartment - Indoor pool in the residential part - Spacious and bright rooms - Commercial part: 2x shower/WC - Residential part: 1x bathroom/WC partially renovated, 1x bathroom/WC in raw construction, 1x shower/WC in attic newly created, 1x separate WC on ground floor - Quiet and yet central location, only 400 m to Worb RBS train station - Schools and kindergartens within walking distance (400-500 m)

Travel time
-
Linh Quach

Linh Quach

1 / 13
Linh Quach

Linh Quach

  • Parking space
  • Balcony / Terrace
  • Garage
CHF 2,170,000.–
1,358m² floor space
3360 Herzogenbuchsee

Rare combination of commercial and residential space

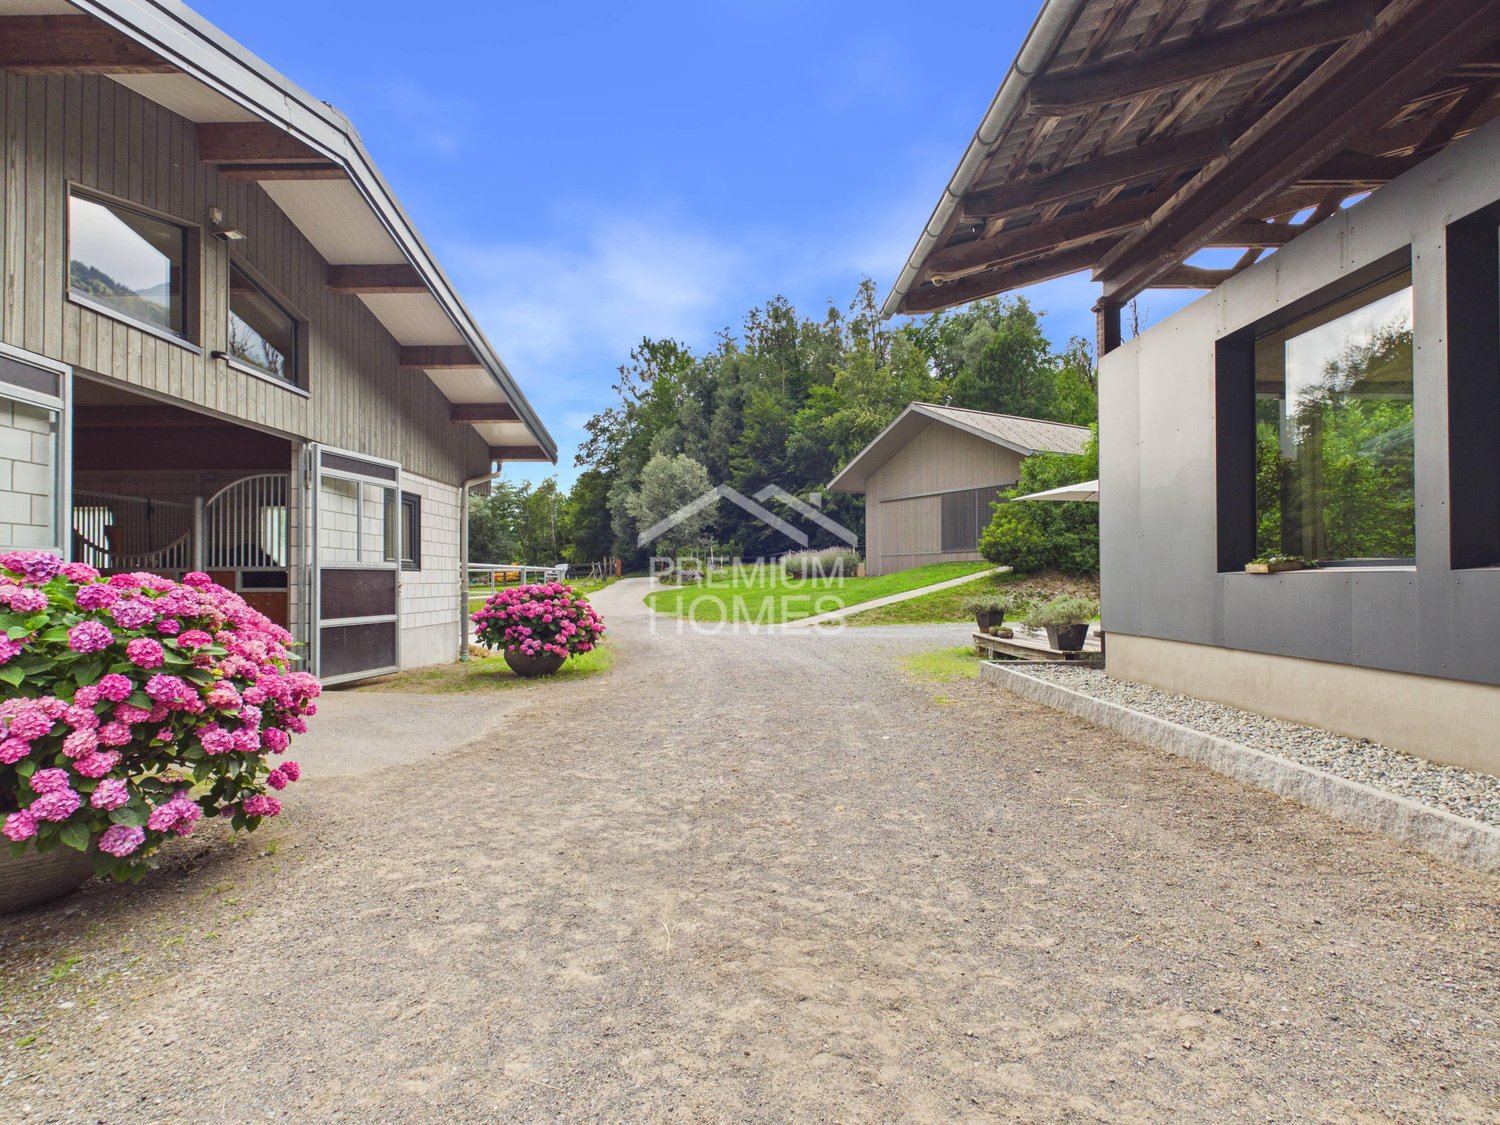
This unique residential and commercial ensemble is specifically aimed at entrepreneurs who want to combine work, living, and investment in one location. The very spacious plot in the agricultural zone offers all-day sunshine, complete privacy without direct neighbors, and excellent visibility thanks to its location on a well-frequented main road. The property is ideal for self-employed individuals, expanding businesses, or company founders who want short distances and a sustainable structure.The multi-family house comprises three residential units, with the ground floor and the first upper floor merged into a spacious main apartment in 2008. The expansion is modern and well-maintained, supplemented by a new roof, a contemporary kitchen, and partial underfloor heating. In total, 10.5 rooms with approximately 233 m² of living space are available. Windows with triple glazing provide effective protection against noise emissions. Two balconies with an unobstructed view of the adjacent agricultural zone and the spacious garden area with a swimming pool and green space underline the high quality of living. The attic apartment has renovation potential and allows for additional rental income. Several storage spaces and a carport for up to four vehicles are available.The commercial area offers approximately 509 m² of usable space and is currently equipped and rented as a workshop for carpentry and window construction. Spacious work and assembly areas, storage, office, and exhibition spaces allow for versatile usage possibilities. Several garage doors, a separate entrance and exit for trucks, and display windows with direct views of the main road ensure optimal logistics and presence. The offer is complemented by a carport for up to eight transporters and outdoor areas. The heating is provided by a wood-fired boiler.A rare opportunity for entrepreneurs who want to further develop their business and combine living, working, and additional income in one location. Here, no wishes are left unfulfilled. Take advantage and convince yourself! This PREMIUM HOMES offer includes: • Well-visible location on a heavily frequented main traffic axis • No direct neighbors thanks to the adjacent agricultural zone • Quiet solitary location despite optimal accessibility • Spacious plot with diverse usage possibilities • Clear separation of commercial and residential areas • Ideal conditions for expansion or company founding • Residential and workshop building in traditional timber construction • Functional workshop with high usable space • Spacious work and assembly areas • Separate entrance and exit for trucks • Several garage doors for direct delivery • Display windows with optimal advertising effect • Office, exhibition, and storage spaces available • Extensive parking possibilities • Spacious residential building with three residential units • Modern main apartment with contemporary expansion • Windows with triple glazing • Two balconies with unobstructed views of the greenery • Attractive garden with swimming pool • Additional rental income possible through separate apartment Interested? We would be happy to take you through a non-binding viewing! Do you want to sell your house or apartment worry-free? We will tell you the current market value of your property, discreetly and non-bindingly! Are you interested in a first non-binding exchange of ideas? Don't hesitate and contact us. We look forward to you.

  • Parking space
  • Balcony / Terrace
  • Garage
Daniel Karimi

Daniel Karimi

1 / 19
Daniel Karimi

Daniel Karimi

CHF 1,395,000.–
670m² floor space
4950 Huttwil

Bargain with achievable gross return of over 7%

Renovation as an opportunity for value enhancement In the heart of Huttwil, this exciting residential and commercial building presents itself as an interesting opportunity for investors, developers, and holders with a view to returns and long-term value enhancement.On the ground floor, there is a restaurant with a fully equipped kitchen. Additionally, an adjacent retail space offers further potential for use and can be rented separately according to needs or used, for example, as a sales area, office, or hair salon.Several apartments in need of renovation open up attractive possibilities for upgrading for the new owner. Vacant spaces can be specifically renovated and then repositioned at market-conformable rents. This can significantly increase the property's earnings potential.Particularly interesting is the additional development potential in the rear area of the plot, where another building volume of up to three floors appears to be feasible, subject to official review and approval.A major renovation and expansion, as well as comprehensive renovations, were carried out in 1994 and form an important basis for the current condition of the property.With an achievable gross return of over 7%, this property offers exceptional potential for investors who recognize opportunities and want to actively create added value.The following highlights are offered by this property: • Achievable gross return of over 7% • Attractive possibilities for value enhancement through renovation and repositioning • Several apartments in need of renovation with upgrading potential • Development potential in the rear building area with up to 3 floors • Additional retail space with flexible potential for use • Restaurant with existing kitchen on the ground floor • Garages with space for up to 8 vehicles • 4 outdoor parking spaces available • Sunny location in the village center Seize this rare opportunity and let yourself be convinced of the uniqueness and potential of this exceptional property during a personal viewing.

Carlos Tur

Carlos Tur

1 / 13
Carlos Tur

Carlos Tur

  • Elevator
  • Wheelchair access
CHF 1,499,000.–
15 rooms
2610 St-Imier (Saint-Imier)

Living. Entrepreneurship. Investing.

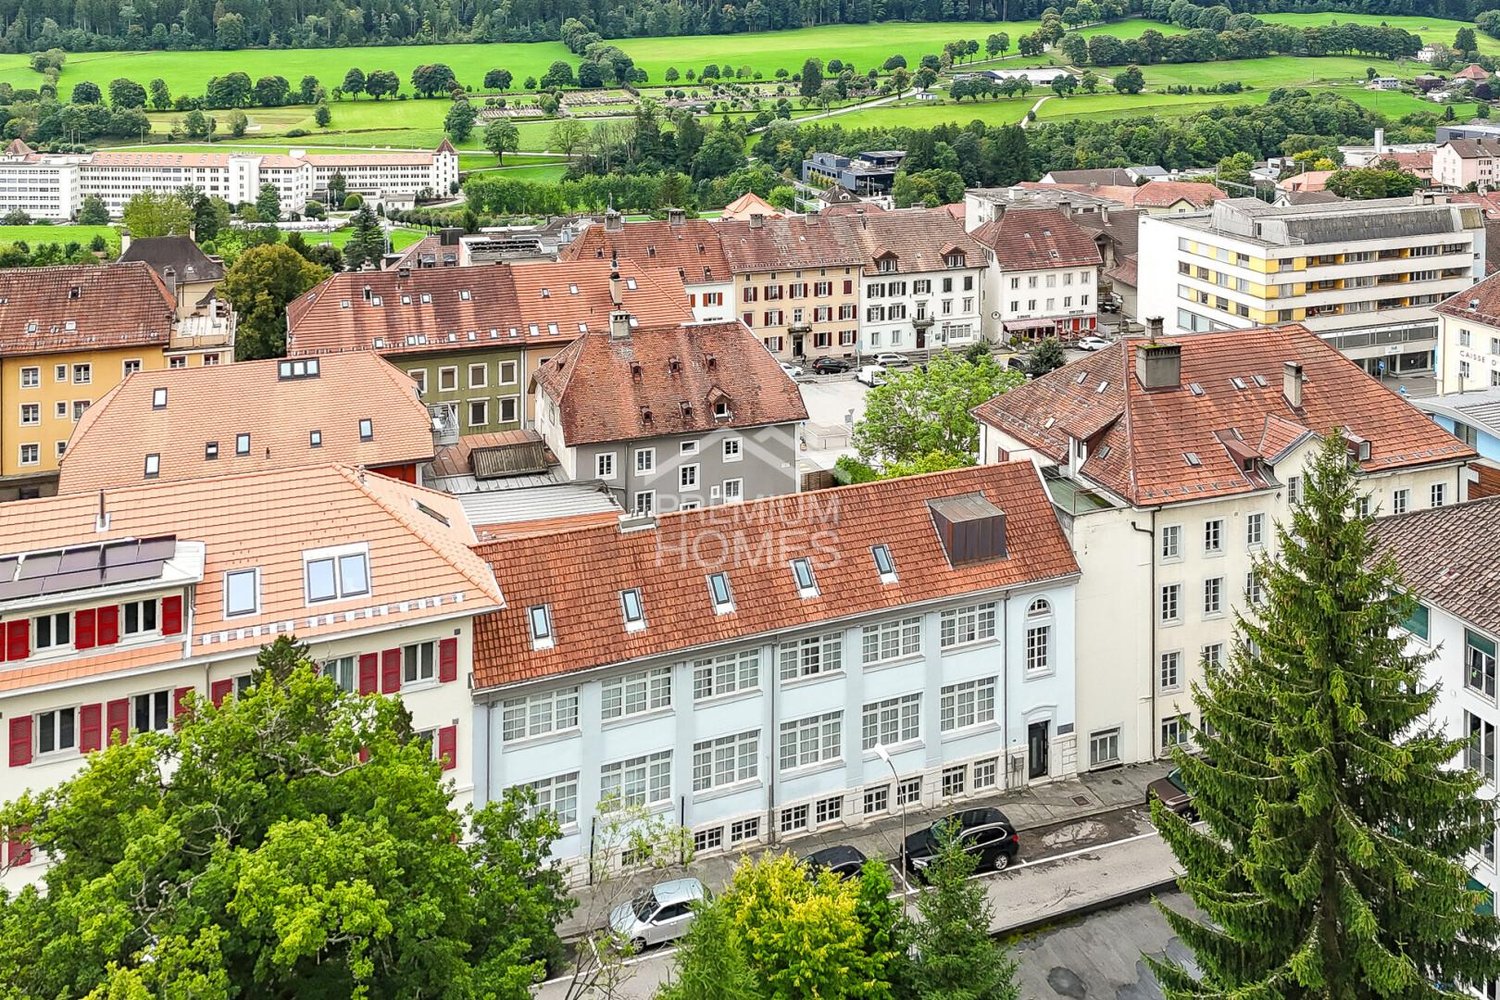
This character building offers an exceptional opportunity for a family-run business, an active couple, or an SME looking to combine living, professional activity, and rental potential in a single property.On the top floor, a magnificent attic of approximately 160 m² provides a spacious, bright, and comfortable living space, ideal for a family seeking space and quality of life. The already furnished studios constitute an attractive source of income or can be used for housing employees, relatives, or temporary guests.Thanks to its versatile configuration, the building lends itself perfectly to the layout of offices, practices, workshops, or spaces dedicated to independent activity. The various surfaces offer great flexibility of use and allow the spaces to be adapted to the evolution of your personal or professional projects.Benefiting from an excellent state of maintenance and major renovations already carried out, this property also stands out for its strategic location, in immediate proximity to the train station and all amenities. A rare property that combines quality of life, professional development, and potential for valorization in a single location.Here, no wish remains unfulfilled. Come and convince yourself!This PREMIUM HOMES offer includes: • Central location close to the train station and shops • Quick access to amenities and transportation • Character building with great potential • Spacious volumes and beautiful natural light • Ideal configuration for rental investment • Modular spaces for mixed use • Several independent units • Versatile platform of approximately 130 m² with high ceiling height • Floor composed of 5 equipped studios • Spacious attic of approximately 160 m² • Good general condition and regular maintenance • Renovated elevator • Renovated roof structure • Installation of solar panels Interested? We would be pleased to show you the property during a non-binding visit.Do you want to sell your house or apartment without worries? We will inform you about the current value of your property, discreetly and without obligation!Are you interested in a first, non-binding exchange? Do not hesitate to contact us. We look forward to your contact.

  • Elevator
  • Wheelchair access

Suggested properties for you based on search results