63 results - Commercial and residential building to buy in Canton Bern

Ibony Hug

Ibony Hug

1 / 13
Ibony Hug

Ibony Hug

  • Parking space
CHF 3,800,000.–
2,678m² floor space
3856 Brienzwiler

Your life's work between riding hall, nature, and home!

This modern equestrian facility combines professional infrastructure, spacious premises, and comfortable living in one place. It offers excellent conditions for professional equestrian sports, breeding, commercial riding operations, or demanding private horse keeping.Stables for up to 24 horses, a spacious riding hall, an outdoor riding arena, and numerous pastures and all-weather paddocks enable efficient operations and weather-independent training.The residential house, built in 2018, is slightly elevated and offers an excellent overview of the entire facility. Spacious windows, bright rooms, and high-quality equipment create a modern living ambiance in close proximity to the horses.The natural surroundings with direct access to riding trails, the versatile infrastructure, and the existing development potential make the facility a rare opportunity for professional equestrian athletes, commercial operators, and ambitious private horse owners.The transaction can be structured as a share deal by taking over the existing GmbH (with agricultural land law) or as an asset deal by directly acquiring the property and the agreed-upon assets. Here, no wishes are left unfulfilled. Take advantage and convince yourself! This PREMIUM HOMES offer includes: • Taking over the GmbH with agricultural land law possible (share deal) • Stables for 24 horses (14 outdoor boxes / 10 indoor boxes with paddock) • Riding hall 23 × 50 m (1,150 m²) for weather-independent training • Outdoor riding arena 25 × 50 m (1,250 m²) • 26 fenced horse pastures • 6 all-weather paddocks with expansion reserve • 2 cleaning and washing areas • Covered breaking hall 25 × 50 m (1,250 m²) • Seminar room with kitchen • Saddle room with storage room and laundry room • Heated technical room • Rainwater tank (22,000 liters) for irrigation • Spacious parking and storage areas • Modern residential house architecture (built in 2018) • Open living and dining concept with large windows • Kitchen with work island • 2 bedrooms with walk-in closet • Study • Terrace 25 m² • Expandable attic • Natural surroundings with direct riding trails • Fully developed Interested? We would be happy to take you on a non-binding tour! Do you want to sell your house or apartment worry-free? We will tell you the current market value of your property, discreetly and non-bindingly! Are you interested in a first non-binding exchange of ideas? Don't hesitate and contact us. We look forward to you.

  • Parking space
Patrice Bayard

Patrice Bayard

1 / 13
Patrice Bayard

Patrice Bayard

  • Parking space
  • View
Price on request
12 rooms
CH, 2606 Corgémont

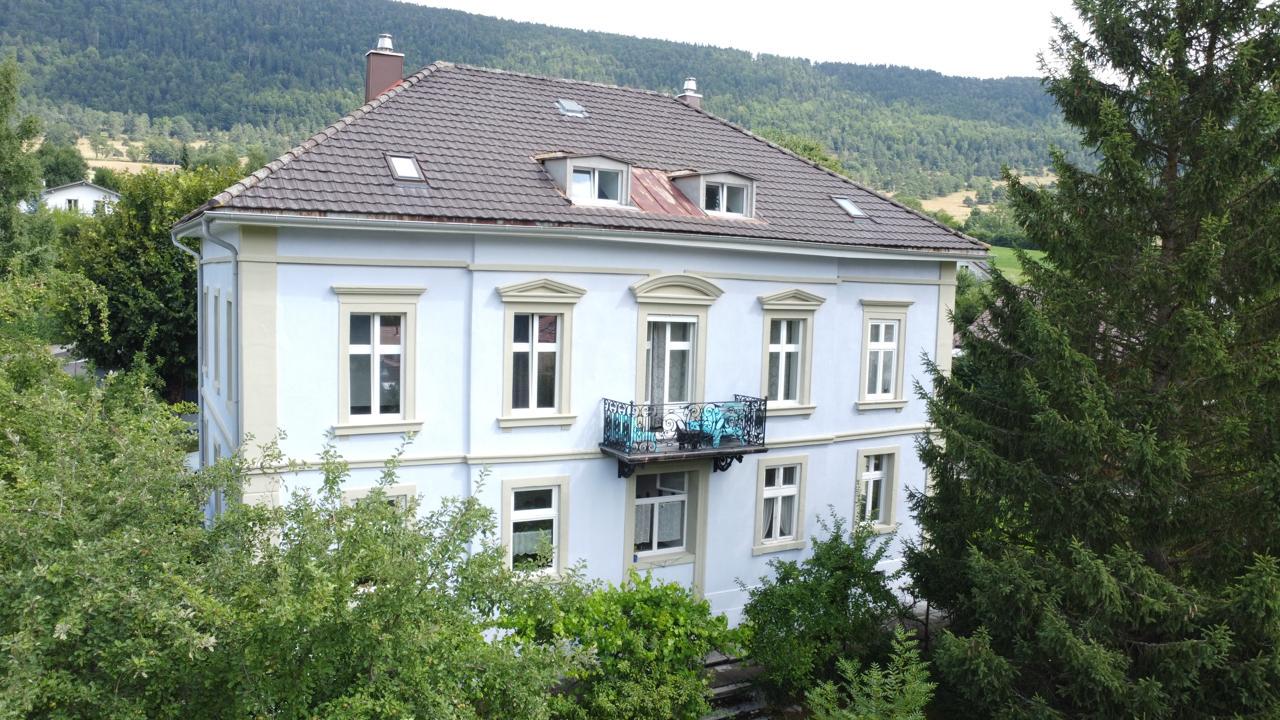
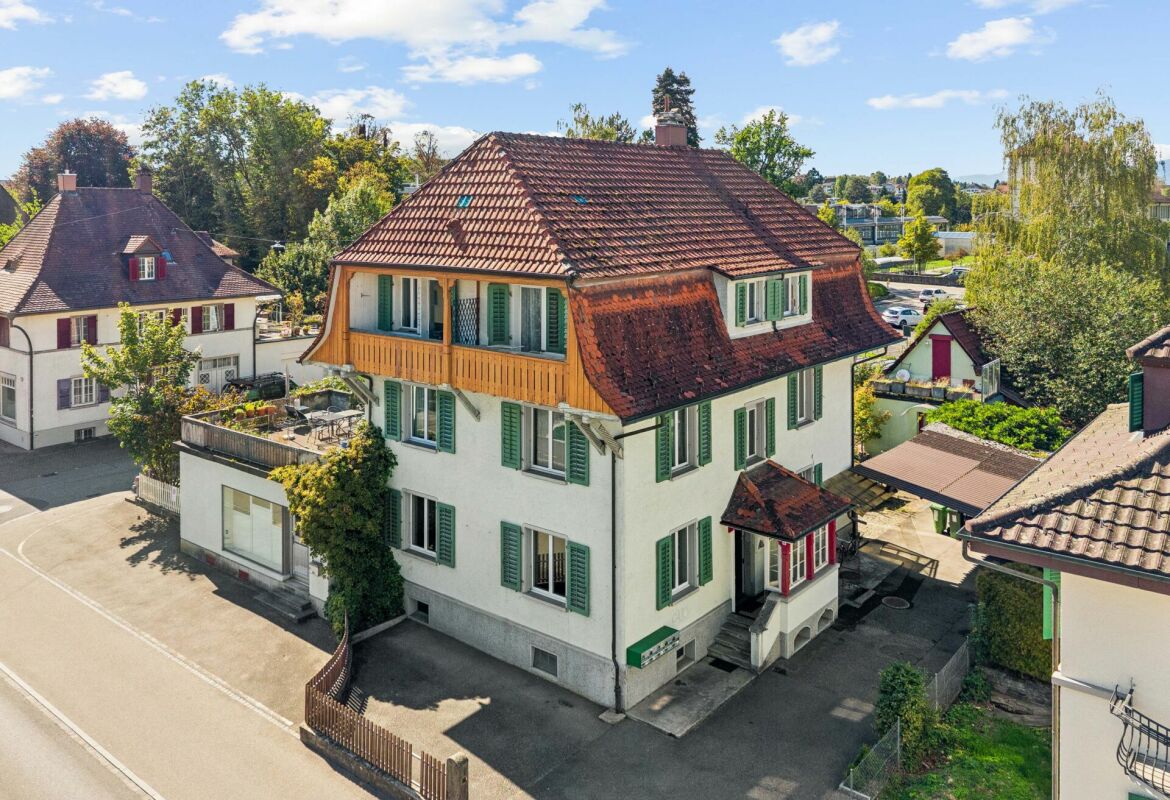
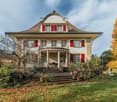
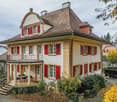
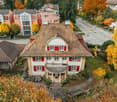
A superb opportunity. A beautiful residential building for sale in Corgémont.

The address Champs-Fornats 1, 2606 Corgémont, corresponds to a high-quality residential location, situated in a quiet neighborhood of the village of Corgémont, in the Bernese Jura. Here is a description of the environment: Type of property • This is a renovated manor house, consisting of 5 apartments, with a living area of approximately 300 m² on a plot of 1258 m². • The building has 3 garages, a garden, an intercom system, and electronic opening of the door. Environment • A very pleasant situation, close to the village center. • 3 minutes' walk from a supermarket (Denner), 6 minutes from public transportation (Corgémont train station), and 6 minutes from a local school. • A quiet residential neighborhood, well-served and suitable for family life or rental investment. Equipment • Heating by heat pump. • The entire house has been renovated, making it a modern property in a traditional setting. Near Champs-Fornats 1 in Corgémont, you will find a variety of amenities that make the neighborhood practical and pleasant to live in. Here is an overview: Shops and services • Bakery Chez Jean-Pierre - for fresh bread and pastries. • Butcher's shop Junod - local meat products. • Boutique Coup de Coeur - wedding and fashion clothing. • Kiosk Chez Cathy - snacks, ice cream, sandwiches. • Automobiles Jäggi SA - gas station and garage. Beauty and wellness • Coiffure Dans l'Hair du Temps and Coiffure Nuance - hair salons. • Delta Santé - center for complementary medicine. • DarK Fitness Sàrl - modern fitness studio.Banks and administration • BCBE (Bernese Cantonal Bank) - banking services. • Post office - postal services nearby. Restaurants and cafes • Café de la Gare - a convivial place to eat. • Bar à vins - for wine lovers.Education and transportation • Primary school - just a few minutes' walk away. • Corgémont train station - about 200 m away, for easy connections to Biel or La Chaux-de-Fonds. Natural environment • The neighborhood is surrounded by green spaces, with hiking trails and a peaceful atmosphere, typical of the Bernese Jura.

  • Parking space
  • View
1 / 3
CHF 550,000.–
60m² floor space
Gerberngasse, 3600 Thun

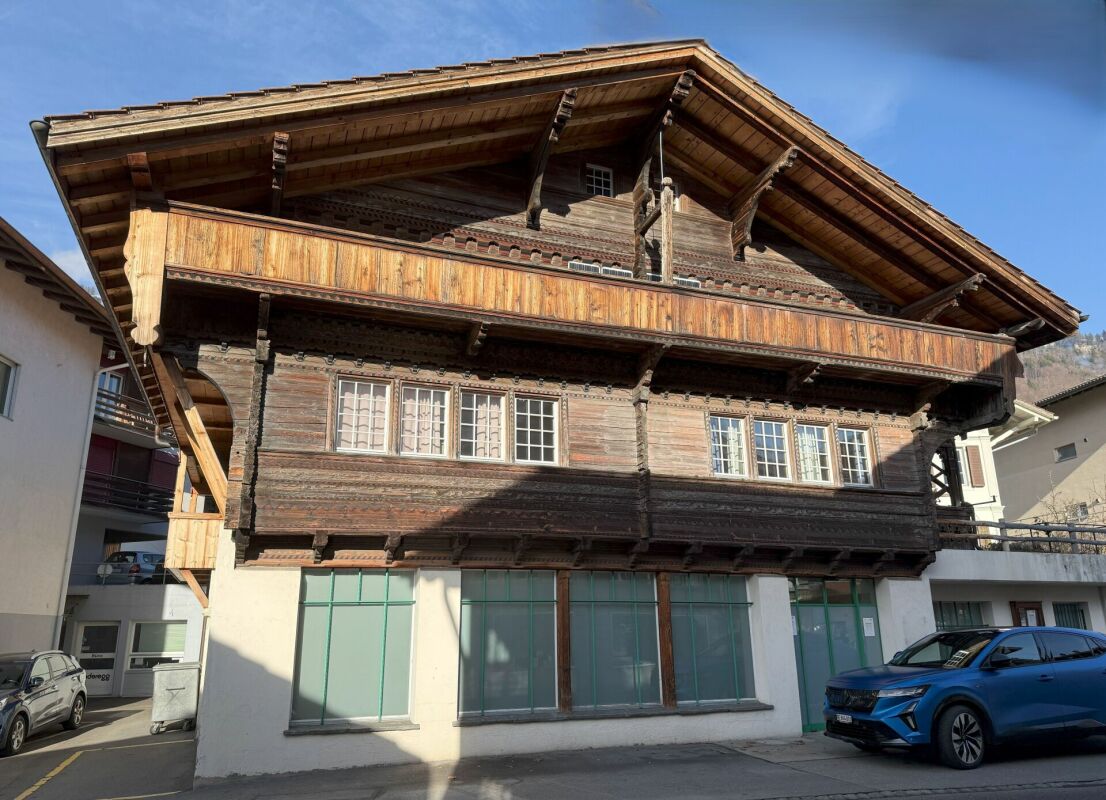
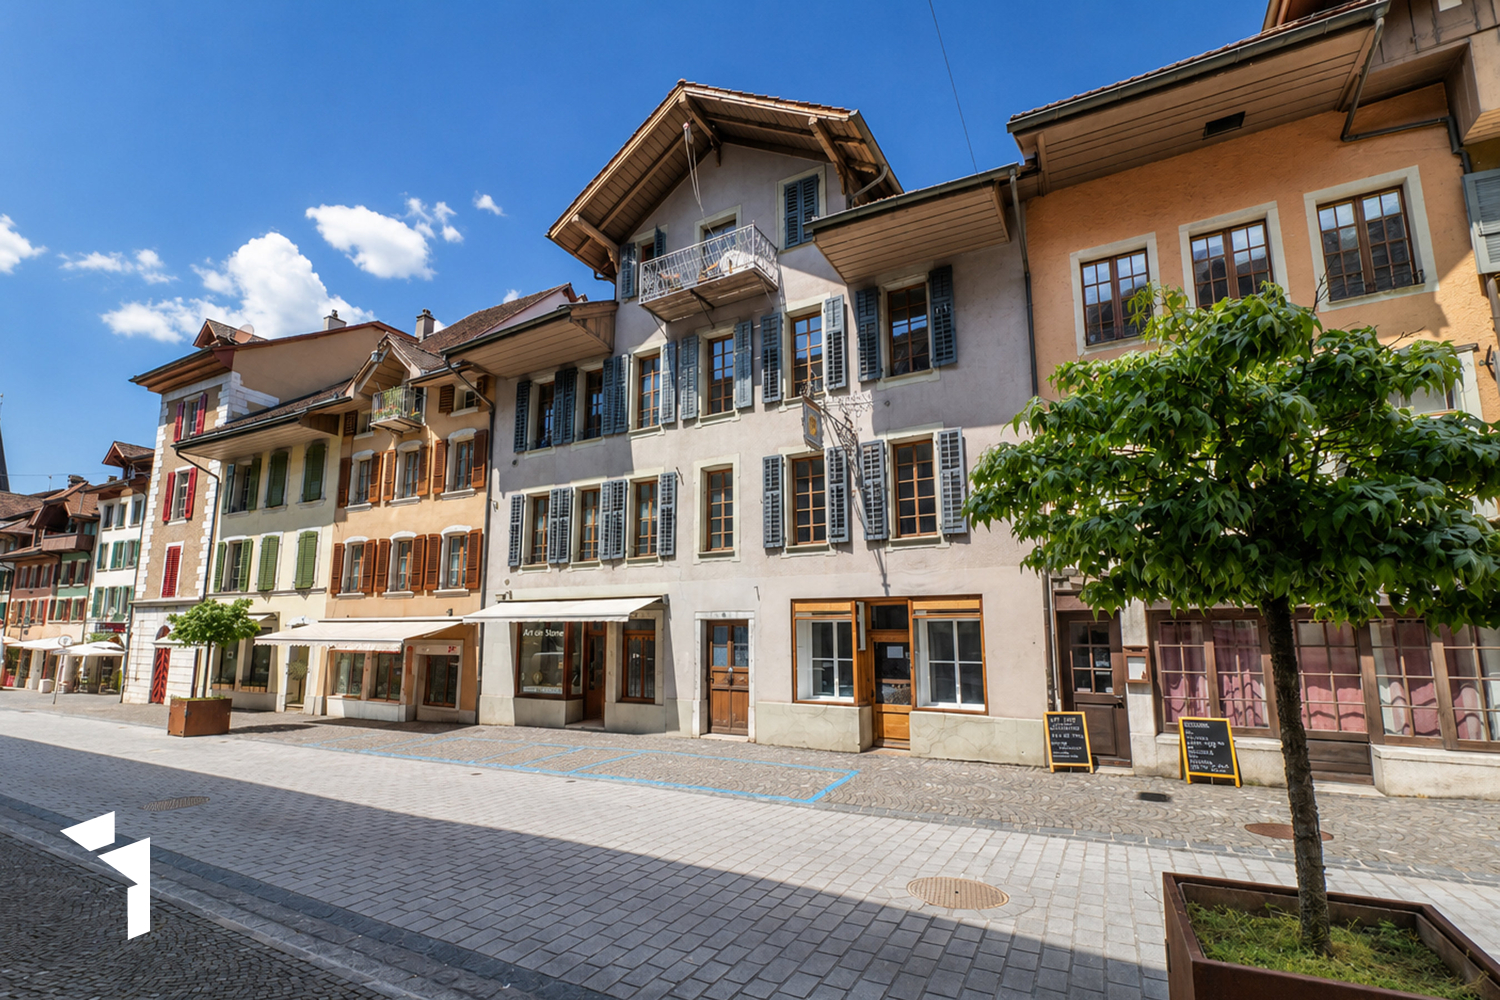
Central commercial property for sale on Gerberngasse in Thun

At a central address in Thun's old town, this attractive commercial property on Gerberngasse is for sale. The location under the characteristic arcades combines a protected entrance situation with good visibility and direct reference to pedestrian traffic. The spacious shopfront offers ideal conditions for presenting products, services, or brands effectively.The most important key figures: • Usable area of approximately 60 m² • Purchase price: CHF 550'000 • Sales or service area • Reduced area or storage • Separate toilet • Usage over ground floor and basement according to specifications • Availability by arrangement The functional design is suitable for different commercial concepts - for example, for a boutique, a service company, a studio, or a showroom. The well-maintained surfaces, lighting, and presentable shopfront create an inviting environment for customers. The compact usable area allows for an organized operation; the additional reduced area or storage supports daily use.As an investment property, the commercial property also offers interesting perspectives. According to the available information, a net rent of CHF 2'000 per month or CHF 24'000 per year is reported. The ancillary costs are stated at CHF 200 per month or CHF 2'400 per year. Whether these values represent currently achieved rent or potential rental income is still to be clarified.Gerberngasse is located in the middle of Thun's old town, between the Aare canals and Thun Castle. The train station is within a few minutes' walk; shopping facilities, schools, and attractive recreational areas on the Aare and Thun Lake are located in the surrounding area. A versatile business property in a well-visible, central location in Thun - for own use or as a long-term investment.

1 / 13
CHF 2,950,000.–
1,820m² floor space
Hintere Gasse 6 & 6a, 3132 Riggisberg

Residential and commercial property with cheese production in Riggisberg

This versatile residential and commercial building in a central location in Riggisberg combines attractive living and commercial spaces with interesting development opportunities. The property, built in 1982, stands on a 1,153 m² large plot and has a total usable area of approximately 1,820 m². The building volume is 5,099 m³ and is distributed over four floors, which are comfortably accessible by a lift.On the ground floor, there is a sales room as well as former production, cooling, and storage rooms. The commercial production has been discontinued, resulting in various possibilities for new use or further development of the spaces. On the upper and top floors, two residential units are available: a 5-room apartment with approximately 123 m² and a 3.5-room apartment with approximately 96 m². Along the facade, balconies complement the residential offer. Additional office, living, and auxiliary rooms expand the range of uses.The basement includes additional storage spaces, cooling cells, an inactive shelter, and the heating and building services. The heating is provided by an oil heat storage system, and the heat distribution is via underfloor heating. The solid construction in solid and wooden construction with a pitched roof and the corresponding good structural condition for its age provide a good basis. In the medium term, maintenance, renovation, and energy-related renovation measures are to be expected.The property also has its own drinking water source.For parking, two separate garages and six outdoor parking spaces are available. The central location offers short distances to shopping facilities, bus stops, and other infrastructure facilities. Riggisberg is also well connected to the regional transport network and offers a wide range of opportunities for everyday life, leisure, and recreation. The target price is CHF 2,950,000; a target return of 5.19% is indicated. • Residential and commercial building with 2 units • Approximately 1,820 m² of usable space on 4 floors • 2 apartments with approximately 123 m² and approximately 96 m² • Shop, production, office, and storage spaces • Lift, balconies, 2 garages, and 6 outdoor parking spaces • Central location in Riggisberg

Travel time
-
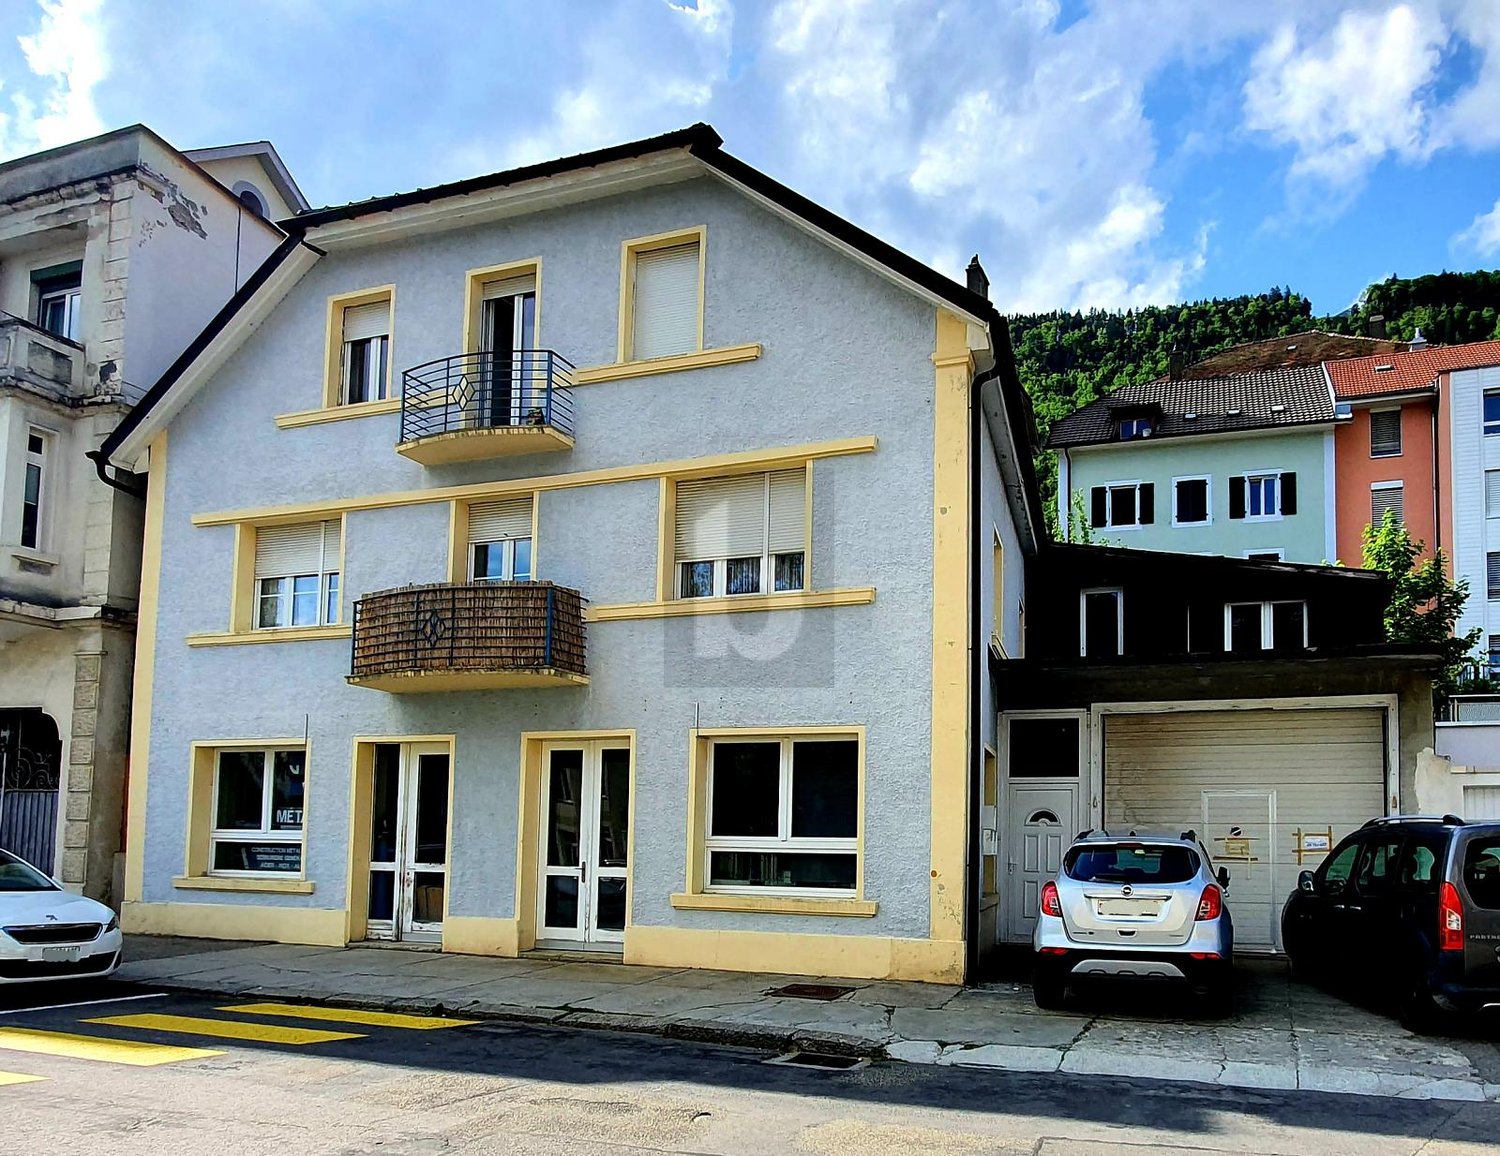
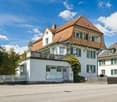
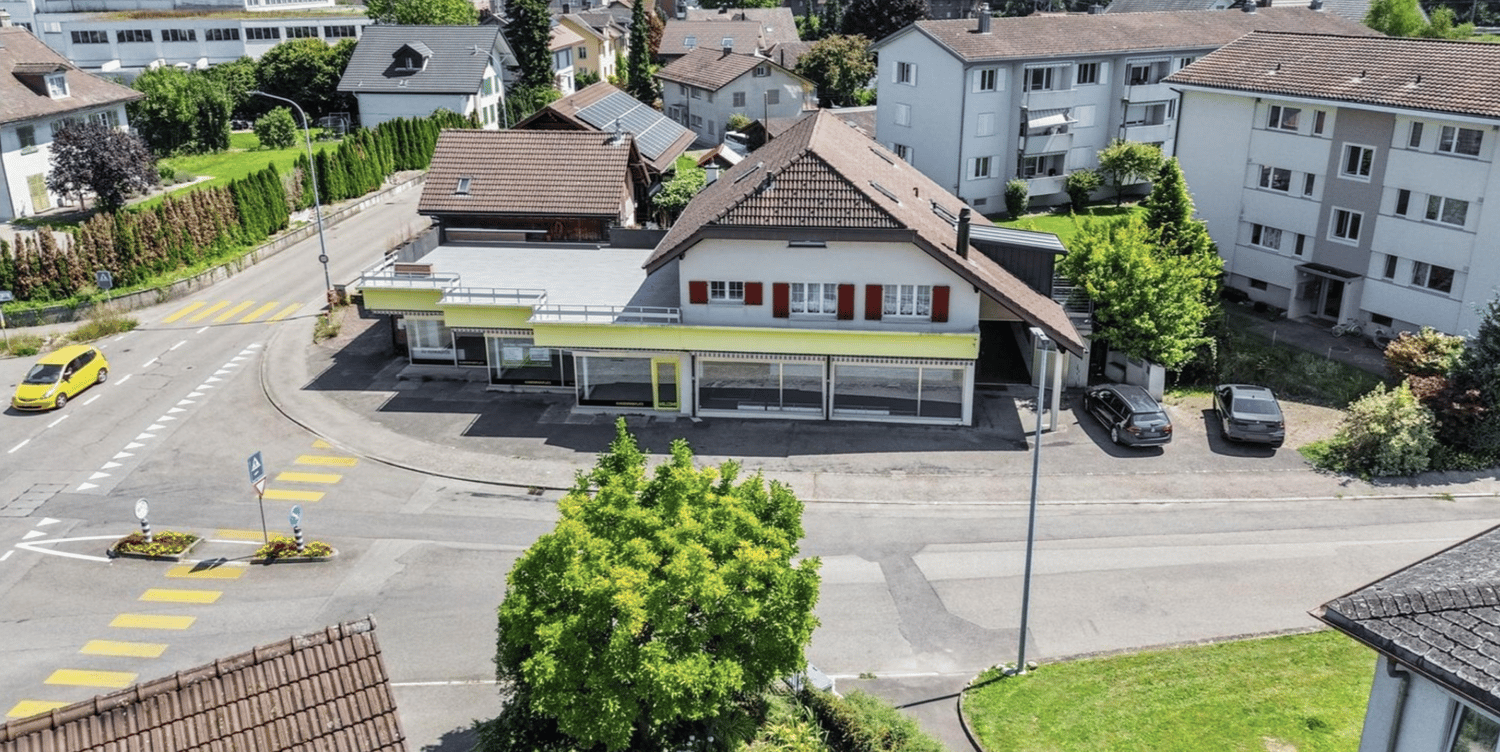
  • 2 story house, brown roof, yellow facade, 2 cars parked in front, street with yellow and white markings, trees and bushes
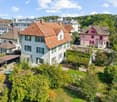
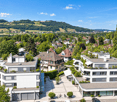
  • Aerial view of a neighborhood with several houses, some with brown roofs, some with white roofs, and some with balconies. The houses are surrounded by green grass and trees. There are cars parked in front of the houses and on the street.
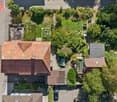
  • House with brown roof, solar panels, garage, balcony, multiple cars parked, green lawn, trees, street, buildings, and a view of the city
  • Exterior view of a house with a balcony, brick wall, metal railing, and a window.
  • Exterior of a house with a balcony, metal railing, and a door with a triangular window
  • Empty hallway with tiled floor, wooden door, white walls, light coming from the hallway
  • Empty hallway with tiled floor, wooden doors, glass doors, wooden ceiling, wooden cabinet
  • empty room, fireplace, wooden ceiling, tiled floor, spiral staircase, window
  • Empty room with wooden staircase, tiled floor, white walls, kitchen area with cabinets and countertop
  • modern kitchen with granite countertops, white cabinets, stainless steel appliances, wooden ceiling, black tiled floor
1 / 34
Aerial view of a neighborhood with several houses, some with brown roofs, some with white roofs, and some with balconies. The houses are surrounded by green grass and trees. There are cars parked in front of the houses and on the street.
House with brown roof, solar panels, garage, balcony, multiple cars parked, green lawn, trees, street, buildings, and a view of the city
Exterior view of a house with a balcony, brick wall, metal railing, and a window.
Price on request
652m² floor space
Farnsbergstrasse 1, 3360 Herzogenbuchsee

Residential and commercial building as an investment object with 7% return or self-use

This attractive residential and commercial building in Herzogenbuchsee offers a unique investment opportunity with a solid return of over 6%, diverse usage possibilities. It is also perfectly suited for entrepreneurs who are looking for a combination of living and working. The building combines spacious living with functional commercial spaces and is characterized by its well-thought-out room layout, high-quality equipment details, and excellent location.The building was constructed in massive construction and is completely basement. In the basement, there is a drivable underground garage next to the storage rooms, which offers space for 3 cars. It is divided into 3 separately usable units. On the ground floor, there is an area with 60sqm that was previously used as a workshop. This partial area is equipped with 3 pits.Separated from a break room with 27sqm, there is a sales area with approximately 183 sqm on the other side of the building, which has a large shop window front facing the street.In the upper floor and attic, an entrepreneur's apartment with 5.5 rooms presents itself, which offers a lot of space to unfold on two levels and can also be divided into two units. A replanning by an architect has already been carried out and is available.In the modern and high-quality kitchen, which is equipped with appliances from Gaggenau, among other things, you can pamper yourself and your family culinarily. In the directly adjacent fireplace room, even the coldest winter days can be enjoyed.The large living and dining area borders directly on the huge roof terrace and connects inside and outside in the summer.The apartment offers a bedroom on the lower level and 2-3 on the upper level.The object is versatile: while the ground floor offers a spacious commercial area with ideal infrastructure for a workshop, shop, or showroom, the upper-floor apartment convinces as an exclusive duplex apartment with great living comfort. Additionally, the house has a large underground garage and plenty of storage and storage space.Currently, the building is vacant and offers ideal conditions for sale. The building substance is in a very good condition. In 2024, the flat roof and the terrace located on it were completely renovated and re-sealed.The target rents are • Living space at CHF 14.80/sqm = CHF 3,095 per month • Workshop and sales area CHF 12/sqm = CHF 2,916 per month • Underground garage and storage at CHF 8/sqm = CHF 1,600 per month • Plus parking spaces CHF = X depending on usage This results in an annual cold rent of CHF 91,332, which corresponds to a gross return of approximately 7.02%

Travel time
-
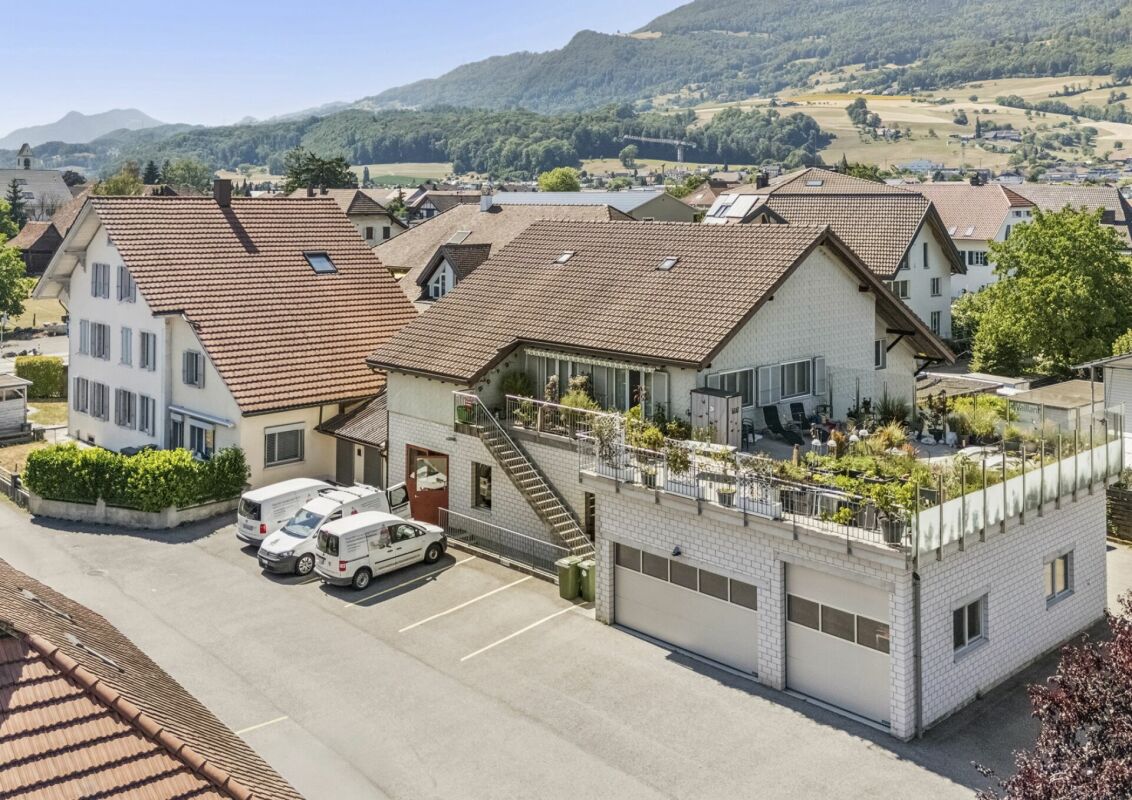
  • The image shows a scenic rural town with a mix of residential and commercial buildings. The buildings have red tile roofs and are surrounded by lush greenery, including trees and fields. There are several multi-story apartment buildings with balconies vis
  • This image shows a multi-story building with a red tile roof surrounded by other buildings and trees in a small town or village setting. The building appears to have a parking area in front of it.
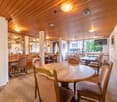
  • Spacious dining room with wooden paneled walls and ceiling, parquet flooring, multiple dining tables set with tablecloths and place settings, hanging light fixtures, and artwork on the walls.
  • Spacious dining room with wooden paneled ceiling, large windows, wooden furniture, and decorative wall hangings
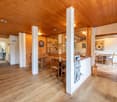
  • Large open-concept living space with wooden coffered ceiling, wooden cabinetry and furniture, tiled flooring, and a fireplace visible in the background.
  • Spacious dining room with wooden paneled walls and ceiling, large windows, wooden tables and chairs, fireplace, and decorative elements like plants and curtains.
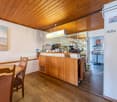
  • The image shows a large open space with a high ceiling and wooden paneled walls. The room is equipped with several long tables and chairs, suggesting it is used for meetings, events, or gatherings. The space appears to be well-lit with track lighting and
  • Spacious living room with wooden ceiling and walls, large windows, sofa, TV stand, desk, and a vase of flowers on the dining table
  • Fully equipped kitchen with wooden cabinets, tile backsplash, black countertops, and built-in appliances including a dishwasher.
  • Tiled bathroom with a shower curtain, sink, mirror, and shelving for toiletries
  • The image shows a bedroom with a wooden ceiling, a bed with a blue and green comforter, a coat rack, and two framed wall art pieces.
  • Spacious living room with wooden ceiling, large windows, desk with computer, green chair, and a fireplace
  • Balcony with a view of the countryside, including rooftops, trees, and distant hills. The balcony has a railing and appears to be part of a larger building.
1 / 15
CHF 1,495,000.–
Schmiedgasse 1, 3264 Diessbach bei Büren

Residential and commercial building with many possibilities

This historic building offers a wealth of opportunities as an investment or redevelopment project.Currently, it is used as the Storchen restaurant and for residential purposes.It is a well-maintained, traditional building with an inviting appearance, in a prime location in the heart of Diessbach.The Storchen restaurant in Diessbach near Büren is a charming, family-run restaurant in the Bernese Seeland region since 1989. It offers seasonal cuisine and a cozy atmosphere in various rooms: guest room, Stübli, living room, terrace, and hall in the basement.The Storchen restaurant is an important part of Diessbach and its surroundings, contributing to the region's quality of life both culinarily and socially.The restaurant, rated 13 points in the GaultMillau guide, enjoys an excellent reputation and provides a good basis for successful continued operation.Detailed information about the restaurant can be found at: www.storchen-diessbach.ch.The preserved building was constructed at the end of the 19th century and has been adapted to the present time in several stages.In addition to the restaurant, the property includes a spacious apartment on the top floor (can be divided into 2 apartments) and sufficient parking spaces.Room program / expansion:Basement:Access via staircase: foyer, laundry room, toilet, chemical room, cloakroom, heating, 3 cellar rooms, ventilation, and cooling room.Access via restaurant staircase: foyer, 2 toilet facilities for ladies and gentlemen, cleaning room, hall (former bowling alley) with natural lighting.Ground floor:South entrance/windbreak/corridor, foyer (goods elevator), buffet, kitchen, guest room for up to 30 seats, Stübli for up to 20 seats, living room for up to 40 seats, disabled-accessible toilet room, office, technology, cooling rooms, eastern delivery entrance.2nd floor/attic:Apartment, studio: corridor with staircase to the attic, living area with terrace, kitchen, 5 rooms, and 5 bathrooms, kitchen preparation for studio. The apartment can be easily divided into 2 separate residential units.Outbuildings/surroundings:Northern annex (compressors, empty goods, storage room), terrace for up to 60 seats, 15 parking spaces for cars, parking spaces for two-wheelers, green spaces.This versatile building is ideally suited as a residential building with the possibility of commercial use. It offers potential for various business concepts. The central location in Diessbach near Büren, combined with the quiet surroundings and good connections, makes this property a rare opportunity for investors or entrepreneurs who want to realize a unique project.

Travel time
-
1 / 11
CHF 1,750,000.–
722m² floor space
Wangenstrasse 12a, 3372 Wanzwil

Development gem with history:

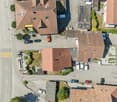
A piece of history and huge future potential The history of the property dates back to 1858, when the Moser brothers built the buildings for their silk ribbon weaving mill under the name Moser & Cie from Herzogenbuchsee. Shortly after commissioning, a fire in 1871 destroyed a large part of the factory, which was completely rebuilt by 1873.In 1941, the property changed hands to the Ziegenmüller family, who operated a pasta factory on the Oenz. The location on the water was used for energy generation from the start, initially through a water wheel and later through a turbine. This turbine is still located in the property today, but only serves as a reminder.The former canal was also shut down and is no longer in operation.Today, the property presents itself as an attractive residential and commercial property that convinces with its charming historical character and far-reaching usage possibilities.The current rent levels also have a greater potential for increase.The return-oriented use of the property today opens up numerous perspectives for investors and developers. The possibilities for further development are almost unlimited: from the expansion and modernization of the existing spaces to the merging or subdivision of areas to the creation of additional living or commercial space, there are many opportunities for creative development and sustainable value enhancement. Floor plan The property consists of two buildings:Wangenstrasse 12Loft EG - 118 m2Loft 1. + 2. OG - 268 m2Loft 1. OG - 105 m24.5 rooms - 128 m2Commercial - 651 m2Wangenstrasse 12a:2x 4.0 rooms - 64 m2 / 86 m2Car workshop - 71 m2There are sufficient parking spaces available on the property.
Travel time
-
1 / 13
CHF 560,000.–
4.5 rooms
3294 Büren an der Aare

Fehr Real Estate - Residential and Commercial Property with Renovation Needs

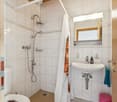
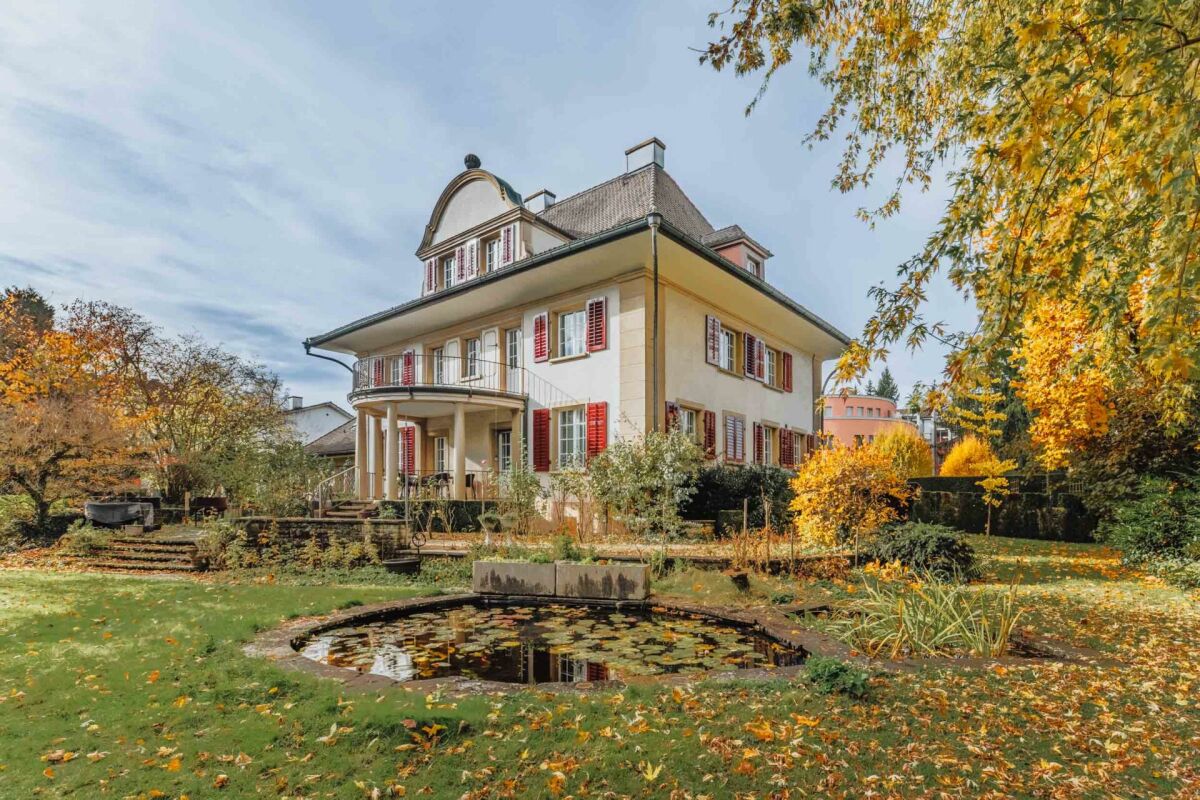
The property, built around 1793, is located in the heart of the historic town of Büren an der Aare. Shopping facilities, schools, banks, the post office, numerous restaurants, and more are in the immediate vicinity. The nearby Aare river invites you to relaxing walks, jogging rounds, and bike tours along the idyllic shore. In the summer months, it also offers attractive opportunities to stay by the water. The ship landing stage of Büren an der Aare enables relaxed excursions on the water and underlines the special recreational value of this attractive residential location. On the ground floor of the property, there is a sales and commercial area with access to storage rooms or vaulted cellars on the ground floor and basement, as well as a toilet. The main street, limited to 20 km/h, runs through the picturesque old town and offers parking opportunities in the blue zone directly in front of the house. The 4-room triplex apartment above spans three floors from the 1st to the 3rd upper floor. On the 1st upper floor, there is a spacious room with an adjacent storage room and reduit, a spacious kitchen, and a shower with WC. The corridor, equipped with original clinker tiles, leads over the historic staircase to the 2nd upper floor. On this floor, there are two more rooms, an additional room that can be used as a study/dressing room, a bathroom, and an impressive, openly designed living area with a ceiling height up to the roof and a gallery. From the gallery, there is access to the large attic in the roof space with development potential. The central oil heating system is located in the vaulted cellar of the ground floor, where the laundry room is also housed. The fuel room is directly adjacent. The heat distribution is via radiators. The property is located in the old town environmental zone. The following uses are permitted: residential, commercial, office, industrial, hospitality, and services. The property, which is under monument protection, convinces due to its sought-after, central, and well-frequented residential and commercial location. The ideal combination of living and working, paired with historic charm, a central location, and infrastructure within a few minutes' walk, gives this exceptional property its special appeal. The versatile potential for use makes it a rare opportunity on the real estate market.
1 / 12
CHF 2,100,000.–
Bielstrasse 87 + 89, 3270 Aarberg

Attractive plot with versatile usage potential

In Aarberg, you can expect a versatile real estate offer with great potential. For sale is a combined property consisting of a spacious commercial property and a single-family house - ideal for entrepreneurs, investors, or families with space requirements.The commercial hall is currently used by an entrepreneur in the field of agricultural machinery mechanics and offers ideal conditions for handicraft or industrial activities. It includes storage rooms on the lower and upper floors as well as a large work area with office, toilets, and locker room on the ground floor. The lower floor can be reached from the outside via the practical access ramp. The hall is well connected and offers excellent visibility and easy access for customers and suppliers due to its location.Behind the commercial property is the single-family house from the 1960s. On 100 m2, you will find three bedrooms, a kitchen, a bathroom, and a spacious living and dining area with a Swedish stove. The lower floor includes a heated office, a large, open basement area, a laundry room with shower, a storage room, and is rounded off with a garage. The attached carport offers additional, practical storage space and space for further vehicles. Around the house, you also have a large surrounding area that can be designed in a variety of ways.The property includes a total of 2,079 m² and offers a variety of possibilities for commercial use, expansion of the living space, or realization of new projects. The combination of living and working in one location makes this offer particularly attractive.Interested parties also have the opportunity to acquire the property as part of a company takeover of "Gfeller Landtechnik AG" with potential tax benefits. Take advantage of this rare opportunity and secure a versatile property with future prospects in Aarberg.

Travel time
-
1 / 72
Price on request
17.5 rooms
Wierezwil 271, 3255 Rapperswil BE

Equestrian Property - an Oasis for Humans and Horses

Exceptional country estate with riding facilities - an oasis for humans and horses. Located in an idyllic, natural environment in 3255 Rapperswil BE, strategically situated between Bern, Biel, and Solothurn, this exceptional country estate presents itself as a rare opportunity for people who want to combine spacious living, professional horse keeping, and versatile usage options in one place. The property comprises a total of approximately 40,000 m² of land. Of this, 10,282 m² are in the hamlet and riding zone, supplemented by around 30,000 m² of private pastureland in the agricultural zone. The extensive estate thus offers ideal conditions for demanding private or professional use with horses. Living with exceptionally much space:The historic farmhouse and the separate Stöckli were comprehensively renovated in 1994 and offer several independent living units. This makes the estate ideal for multi-generational living, owners and employees, guests, or a combination of living and working. In the farmhouse, there is a spacious 7½-room apartment with approximately 178 m², a 3½-room apartment with approximately 72 m², and a 1½-room studio with a gallery. The separate Stöckli supplements the living offer with another 3½-room apartment over two floors and an additional studio. The different living areas create a high degree of flexibility and privacy and open up numerous possibilities for individual living and usage concepts. Seminar, meeting, and business rooms:A special quality of the estate is the spacious seminar and business rooms, which were built in 2016 with great care and using high-quality and natural materials. Three rooms with approximately 70 m², 55 m², and 64 m², a separate kitchen, and ladies' and gentlemen's toilets are available. The rooms are ideal for seminars, training sessions, workshops, therapy offers, events, or as representative office and business rooms. It is also conceivable to convert them into spacious, loft-like living space. Professional infrastructure for equestrian sports:The heart of the estate is the extensive and versatile equestrian sports facility. It offers ideal conditions for both ambitious private horse owners and professional use. The riding hall with 20 × 40 meters has a high-quality quartz sand floor with textile fibers. It is supplemented by a cozy riding lounge/bistro with around 20 seats and separate toilet facilities. For outdoor training, a spacious dressage arena with 20 × 60 meters and Swing Ground® floor is available. An additional smaller hall with a grandstand offers further possibilities for ground work and training. Spacious and flexible horse keeping:The various stable areas enable the keeping of over 30 horses and offer different forms of husbandry - from classic indoor and outdoor boxes to running boxes and modern free-range stalls. The infrastructure includes, among other things, a 9-box stall, five running boxes, several free-range stalls, and a separate area for ponies. Various saddle and feed rooms, washing areas, a hay loft, storage areas, and workshops complement the well-thought-out offer. The modern free-range stalls were newly created in 2016 and can be flexibly divided. The extensive private pastureland enables short distances and creates excellent conditions for natural horse husbandry. An estate with exceptional usage potential:The combination of spacious living areas, professional equestrian sports infrastructure, seminar and business rooms, and around 40,000 m² of land makes this property an exceptional rarity. The estate is particularly suitable as:- an exclusive private residence with its own riding facility- a professional equestrian sports and training center- a multi-generational or communal living project- a seminar, retreat, or meeting center- a therapy or health center- a foundation headquarters or entrepreneur's residence- a combination of living, working, training, and horse keeping Property:Special zone Reitsport-Rüberi 7,883 m²Hamlet zone 2,399 m²Pasture agricultural zone 30,000 m² subject to the BGBB and requires a permit for self-management, which we will create for youTotal property area 40,282 m² Here, the rare opportunity arises to combine living, nature, work, and equestrian sports in one place. The spacious conditions, the versatile infrastructure, and the special atmosphere give this estate a character that goes far beyond a classic equestrian property. A unique place to live and work for people with visions - and an oasis for humans and horses.

Travel time
-
1 / 5
CHF 1,140,000.–
9.5 rooms
Auf Anfrage 1, 2738 Court

Invest in this magnificent rental building

Rare opportunity in the heart of Jura Bernois. Character building with exceptional yield and charm.Ideally located in the center of the village of Court, close to schools, train station, and amenities, this exceptional property combines historic charm, modern comfort, and excellent rental potential.A green setting, an exceptional plot, and remarkable potential.Built in 1856 on a beautiful plot of over 5000 m², this former farm has been completely renovated into a warm and bright residential building, sheltered from noise while remaining perfectly connected to urban services.The building consists of:Two carefully renovated duplex apartments, currently rented:The first with 5.5 rooms and generous volumesThe second with 4.5 rooms and authentic charmA modern commercial space of 30 m², also rented by a floristAttic space that can be used to create a third apartment or independent space with great potentialA safe investment, this property generates a rental yield of around 4%, with an excellent occupancy rate and impeccable maintenance.Outside, everything has been done to offer an exceptional living environment:A large wooden terrace for relaxation momentsA landscaped and tree-filled garden with an inground pool, pond, and garden shedSix outdoor parking spaces and five closed garagesWhy visit?Because it's a rare property on the market, combining patrimonial investment and peaceful living environment. Whether you're an experienced investor or looking for a multifunctional property with high added value, this place will not disappoint.Contact us today to organize a visit and discover the full potential of this unique property.

1 / 6
  • Parking space
  • Balcony / Terrace
  • Garage
CHF 3,700,000.–
1,061m² floor space
3150 Schwarzenburg

SPACIOUS WITH DEVELOPMENT POTENTIAL

This versatile property offers a rare combination of spacious living and usable space, existing returns, and significant expansion and conversion possibilities. Ideal for investors or operators looking for space for concepts, growth, and value enhancement. An object that not only works today but can also shape the future.This BETTERHOMES offer is characterized by the following advantages:- exceptionally large living and usable spaces- attractive development potential- existing restaurant- bar/leisure area with pool tables and entertainment elements- own fitness studio- workshop and ancillary areas- many parking spaces- partially rented- basis with character for an innovative renovation or a new overall concept- and, and, and ...Interested? Contact us for a non-binding viewing - online viewing also possible!Didn't find anything suitable? Over 1,900 more offers at: www.betterhomes.ch - the real estate fair mediatorWant to market a property yourself?Benefit from our know-how: https://www.betterhomes.ch/de/profitierenDo you want to have a property valued?Find out its value now through our free valuation, immediately and without obligation!https://www.betterhomes.ch/de/knowledge/estimationMore detailsLocation: centralCondition: well-maintainedBathrooms / wet cells: 3 (2 x WC / sink / shower, 1 x WC / sink / bathtub)Heating system: radiators / floor heating / oilPublic transport: bus stop, 200 m / train stop, 330 mSchools: kindergarten, 600 m / primary school, 600 mShops: Migros, 40 m

  • Parking space
  • Balcony / Terrace
  • Garage
1 / 6
CHF 3,500,000.–
1,231m² floor space
4950 Huttwil

LARGE PROJECT COMPLETELY RENOVATED

This object in Huttwil offers a variety of possibilities for investors. With 41 rooms on 1029 m² of living space, there is room for creative ideas and innovations. The converted industrial building has three entrances and is already 2/3 renovated and fully rented. The remaining units are nearing completion and promise a solid return. With 13 rentable units in various sizes, there is something for every target group. Additionally, a huge basement with versatile usage possibilities. An additional building plot with 1934 m² and green space rounds off this attractive offer. Those looking for a forward-looking property will find it here.This BETTERHOMES offer is characterized by the following advantages:- converted industrial building with three entrances- major renovation 2/3 already completed and fully rented- 1/3 is nearing completion and already promises a solid return- 13 rentable units- 10 x 1.5-room / 3 x 2.5-room / 3 x 3.5-room / 2 x 4.5-room- workshop at the back with 53 m²- immense basement for storage possibilities- additional building plot with 1934 m² and green space for sale- sustainably and cost-effectively heated with district heating- and, and, and ...Interested? Contact us for a non-binding viewing!Not found anything suitable? Over 1,900 more offers at: www.betterhomes.ch - the real estate fair mediatorWant to market a property yourself?Take advantage of our know-how: https://www.betterhomes.ch/de/profitierenDo you want to have a property valued?Find out its value now with our free valuation, immediately and non-binding!https://www.betterhomes.ch/de/knowledge/estimationMore detailsLocation: quiet and close to natureCondition: completely renovated, in completionBathrooms / wet cells: 19 (17 x shower / WC / sink, 3 x bathtub / WC / sink)Heating system: district heatingPublic transport: bus / train, 950 mSchools: primary school / kindergarten, 1.4 kmShops: Coop, 550 m / Denner, 700 m / Migros / Volg, 750 m / Ottos, 800 m / Landi, 1.6 km

1 / 6
  • Balcony / Terrace
  • Garage
CHF 940,000.–
13 rooms
2610 St-Imier

RENTABILITY OF COMMERCIAL AND RESIDENTIAL PROPERTIES

You dream of investing in a building that offers both residential and commercial spaces? Look no further, this unique property in St-Imier is made for you! With a plot of 385m², this partially renovated building offers two 4.5-room apartments. You also have the possibility of adding an additional studio. The ground floor includes a commercial space, as well as a garage. Located in a mixed zone, this property benefits from an ideal situation. Additionally, the company can also be sold with the building. Don't miss this exceptional opportunity!This offer from BETTERHOMES is characterized by the following advantages: - two 100m² apartments currently rented- possibility of adding a studio subject to a survey- on the ground floor, a commercial space as well as a garage currently rented- mixed zone- ideal situation- etc., etc., etc. ...Interested? Contact us for a free visit!Not found what you're looking for? You'll find over 1,900 other properties on: www.betterhomes.ch - The Swiss specialist in real estate transactions.Do you have a property to sell?Take advantage of our expertise: https://www.betterhomes.ch/en/take-advantageDo you want to know the value of your property?Discover its value now with our free, immediate, and non-binding estimate!https://www.betterhomes.ch/en/knowledge/estimateMore detailsLocation: St-Imier is a Swiss municipality in the canton of Bern, located in the administrative district of Bernese Jura. Building condition: partially renovated Bathrooms: 3 (2x bathtubs, 1x shower, 3x WC)Heating system: GasPublic transport: St-Imier station, 210m School: primary school, 450m / secondary school, 800m Shops: Coop / Migros, 350m

  • Balcony / Terrace
  • Garage
1 / 13
Price on request
Oberdorfstrasse 31, 3612 Steffisburg

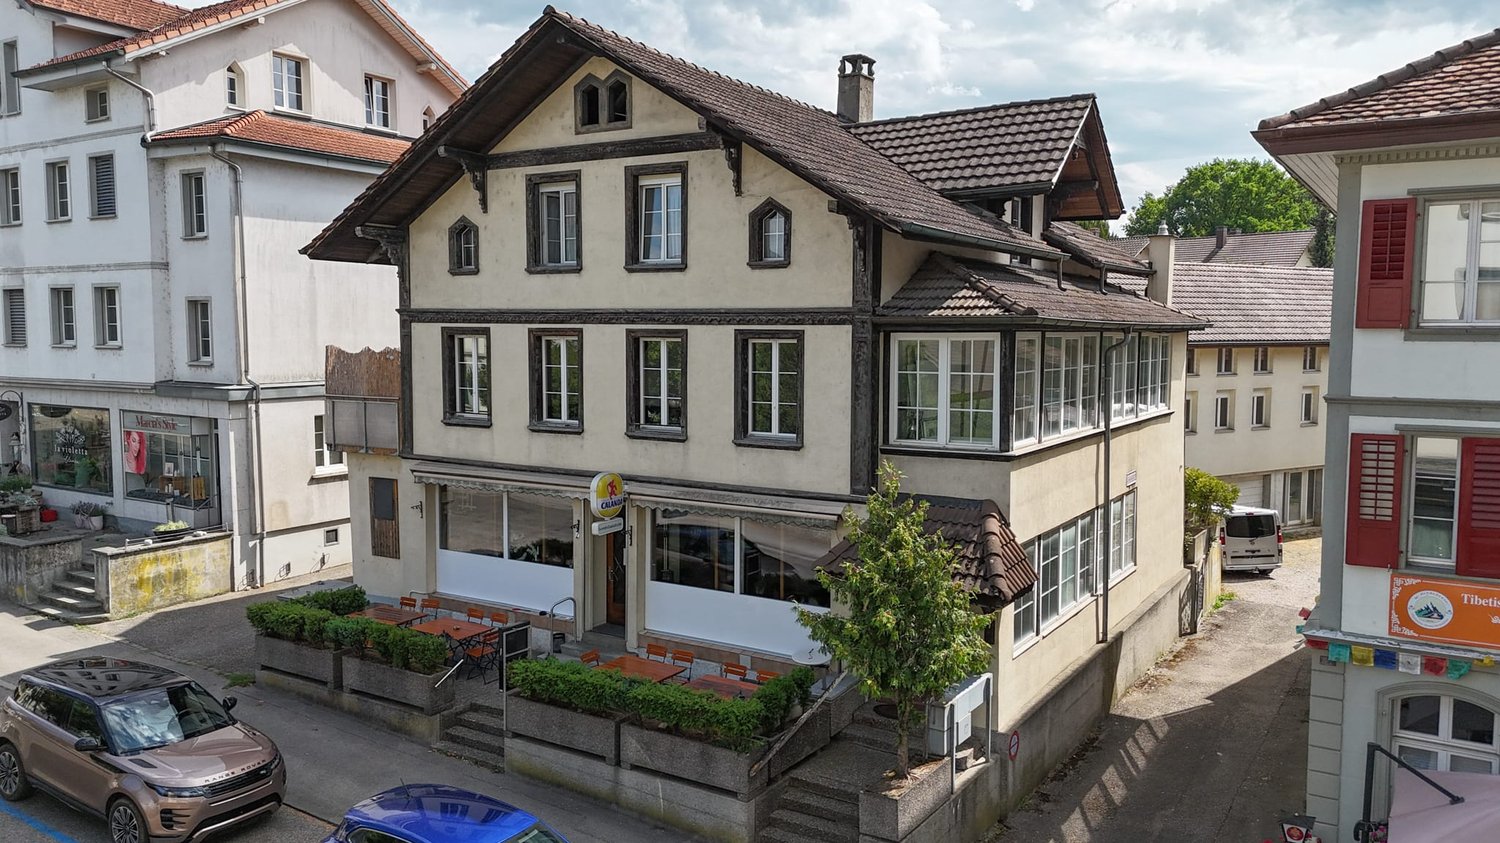
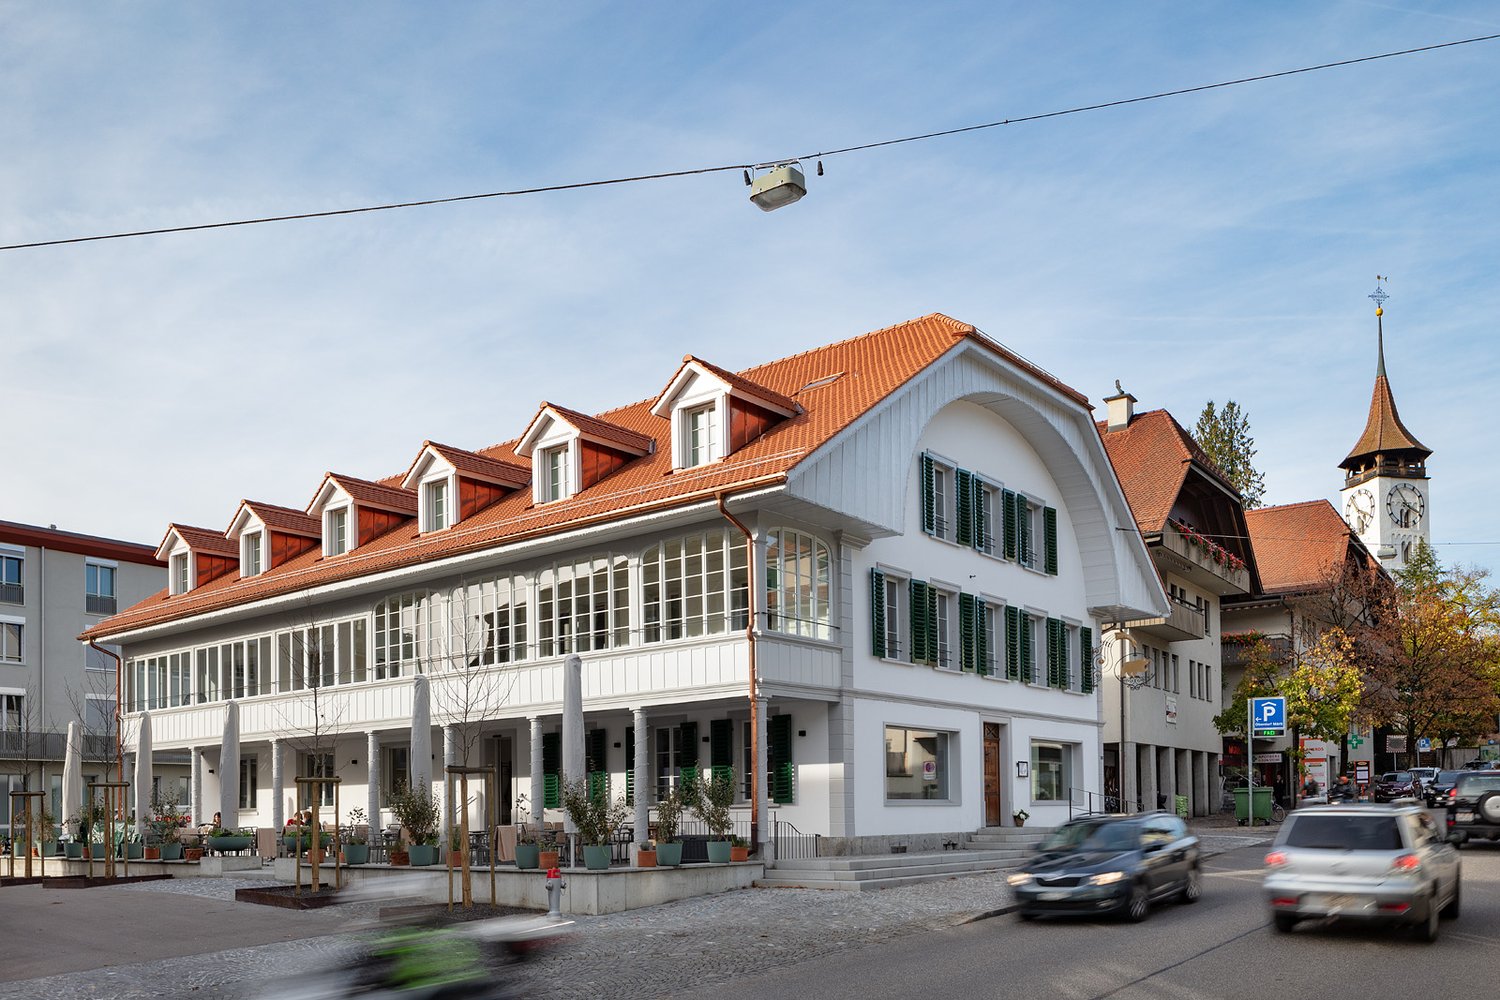
Sale of residential and commercial building "Bären" in Steffisburg BE

Exciting investment opportunities in Steffisburg BEWe are pleased to offer you an exceptional, interesting and unique investment object in Steffisburg BE. It is a residential and commercial building "Bären" with a separate garage in Steffisburg BE.The residential and commercial building "Bären" can be purchased with the also for sale condominium ownership shares of the residential and commercial building "Oberdorf Märit" or also individually.The sales objects are located directly next to each other and are connected to each other in the basement.Highlights: • Very good location • Secure investment - long-term stable return with full rental • Exceptional mix of residential and commercial spaces • Use: Gastronomy / Retail (Food / Non-Food) and living • Commercial spaces possibility for own use • Sufficient parking possibilities • Solid building substance, partially new • Available immediately Right outside the door, almost around the corner: • The "old" village center • Schools, kindergartens and daycare centers • Shopping possibilities • Public transport within walking distance, Steffisburg train station in 5 minutes, Thun main station in 10 minutes reachable • Recreation areas as well as Lake Thun and the mountains • Highway access Thun Nord (Steffisburg) in 5 - 10 minutes reachable Have we sparked your interest? Contact us today to receive more information and arrange a viewing appointment. We look forward to presenting this unique property to you in person.The privacy policy is available online, currently at https://privacy.migros.ch

Travel time
-

Suggested properties for you based on search results