471 results - Commercial and residential building to buy in Switzerland

1 / 31
CHF 1,950,000.–
Alpweg 23, 3945 Gampel

Restaurant - Pension Park in Jeizinen

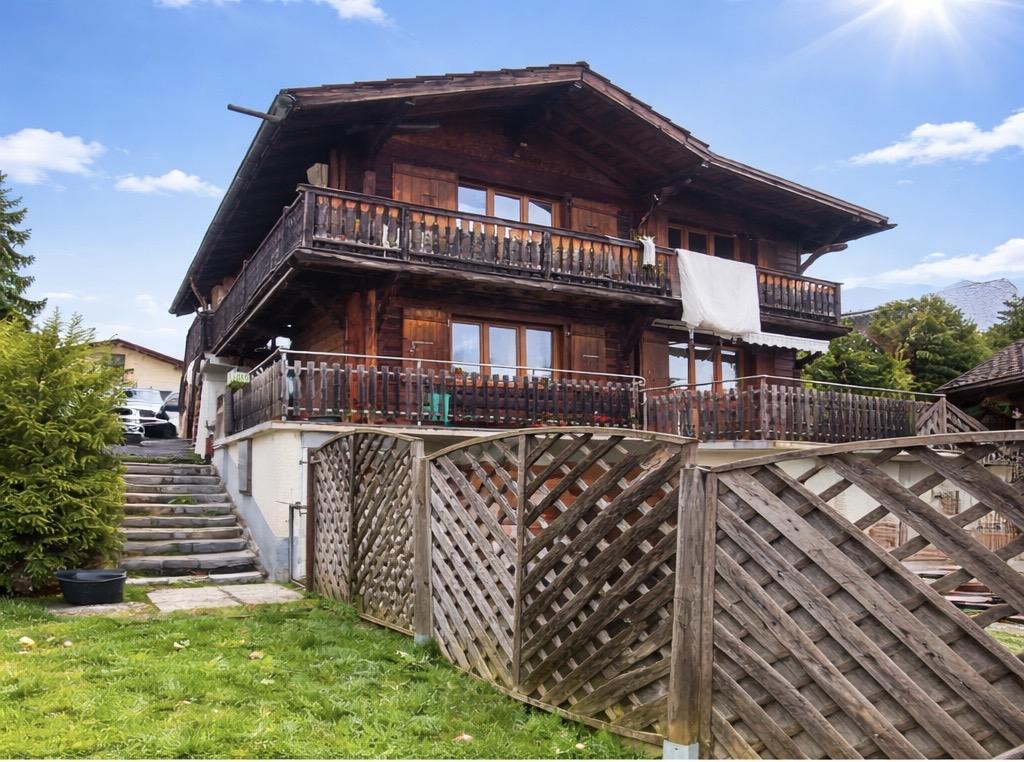
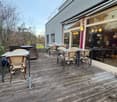
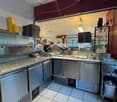
Between peaks and valley views - a dreamy mountain restaurant The idyllic mountain village of Jeizinen offers a true piece of paradise with an impressive view over the entire Rhine Valley. Whether in winter for skiing, sledding, or snowshoeing, or in summer for biking, climbing, and hiking - Jeizinen invites you to visit all year round due to its sunny and attractive location. You can reach Jeizinen in just 10 minutes, either by car or conveniently by cable car.This restaurant, which offers a dreamy view, is waiting for new owners and includes a pension and a landlord's apartment. The restaurant has 40 seats, plus additional seats at the bar, a large dining room, and a cozy garden terrace. Here you have the opportunity to pamper skiers, hikers, tourists, and locals with typical Wallis specialties and create a place where you like to meet with your loved ones. The kitchen is well-equipped, so the chefs can unfold creatively, and there is also a shelter and a bathroom.On the first floor of the house is the associated landlord's apartment, which consists of 3.5 rooms. This has been modernized and offers a pleasant atmosphere thanks to the attractive chimney oven in the living room. The living and dining area is open-plan and connected to the kitchen, inviting you to relax. From here, you can access the spacious terrace, where you can enjoy the sun and the magnificent view of the mountains. The two bedrooms are spacious and offer the ideal retreat. The bathroom, equipped with stylish stone plates and a walk-in shower, completes the apartment.Now to the pension, which extends over three floors. Here, six double rooms, two single rooms, and a 2.5-room apartment are available for your guests. Each room has its own balcony with breathtaking views. It is also clear in these rooms that the previous owners have placed great value on the care and maintenance of the equipment, because everything is in a very good condition.The entire complex is easily accessible and well-connected. There are four separate basement areas in total. The property also includes two outdoor parking spaces on the public parking lot. The purchase price includes the inventory, tables, and dishes. It's best to convince yourself on site. We are available to answer your questions at any time and will guide you through this gem during a personal viewing appointment.
Travel time
-
1 / 7
CHF 5,000,000.–
5 rooms
Auf Anfrage 1, 6828 Balerna

Interesting warehouse with building potential

Triple investment opportunity: taking over the historic and established carpentry business benefiting from the large existing warehouses, relocating an artisanal or commercial activity that needs ample space, or benefiting from the size of the buildable area in a strategic and central location.In Balerna, on the border with Chiasso (5 minutes by car from the Italian border), we propose the sale of a historic carpentry business with large warehouses for artisanal and storage use.The area of 4500 m2 on which the business stands, with a building index of R5/R7, is located in a mixed zone with ample development potential both for residential and commercial or industrial use.The neighborhood and area, strategically located near the warehouses and the customs point, are distant from traffic and yet central, well served by shops, schools, and public transport.This ImmoSky offer has the following advantages:A) Established carpentry business to take over+ Large warehouses also for storage use+ Carpentry machines included in the sale price+ Area for parking and turning+ Separate caretaker's house or for rent, with gardenandB) Buildable land of 4500 m2 in strategic location M5/R7+ Artisanal or commercial area+ Residential area with recent extensive developmentOur consultants are at your disposal for more information and invite you to schedule a non-binding visit. More residential and commercial offers can be found on our portal: immosky.ch

1 / 7
CHF 3,200,000.–
24 rooms
Auf Anfrage 1, 1433 Suchy

For investors: Building 5 minutes from Chavornay (Yield approx. 4.37%)

The building consists of six apartments with beautiful surfaces as well as a commercial space, and constitutes an opportunity of choice for any investor seeking a permanent and secure investment.A particularly strategic asset: a property by floors (PPE) has already been constituted, offering the possibility of proceeding later with the individual resale of each lot and thus optimizing the patrimonial valorization.Built in 2006 and regularly maintained, the building combines character and modern amenities. All lots are currently rented, guaranteeing immediate exploitation without rental vacancy.The annual net rental income amounts to CHF 139'920, i.e. a yield of approximately 4.11%. Since the rents practiced remain lower than the market values, a progressive adaptation will allow for a significant improvement in rental performance.Distribution of lots:Ground floor1 commercial space 2.5 rooms approx. 98 m² CHF 650./month HCCommon areas: 6 cellars, laundry room, bike/stroller room and technical room1st floor2 apartments 4.5 rooms (approx. 122 to 129 m², balconies 11 to 16 m²) CHF 1800./month HC each2nd floor (attic)2 apartments 4.5 rooms (approx. 123 to 129 m², balconies 11 to 16 m²) CHF 1800./month HC eachAbove the attic1 apartment 3.5 rooms approx. 84 m² CHF 1600./month HC1 apartment 3.5 rooms approx. 99 m² with balcony approx. 10 m² CHF 1450./month HCThe entire building is served by an elevator, guaranteeing easy access to all levels.Two garages and ten outdoor parking spaces, currently rented, complete the building, as well as three visitor spaces. Since the rents applied are lower than the usual market values, a progressive review will allow for an additional optimization of the yield.Contact me today for more information and take advantage of this unique opportunity: Manuela Deguara +41 76 581 74 25

1 / 13
CHF 11,500,000.–
1,400m² floor space
Igelweid, 5000 Aarau

Attractive residential and commercial building in a central location in Aarau

Discover this versatile 8-story residential and commercial building from 1990 on Igelweid in Aarau. With a total area of 1,400 m² on a 300 m² plot of land, this property offers excellent investment opportunities in the best city center location. We would be happy to share the return on investment with you upon request.The property Igelweid 3 in Aarau has a total of 1,400 m² of usable space. • Residential: approx. 313 m² • Total commercial: approx. 1,087 m² • Sales: 479.2 m² • Office: 424 m² • Storage: 50 m² • Commercial secondary use: 134.65 m² This means that approximately 22.3% is residential and 77.7% is commercial by area.Interesting: There are only 2 apartments, a 4.5-room apartment with 144 m² and a 5.5-room apartment with 168 m².The building convinces with: • Modern equipment: Wheelchair accessible and equipped with an elevator for optimal accessibility • Flexible use: Ideal for residential and commercial purposes • Sunny location: Benefit from plenty of sunshine all year round • Quiet surroundings: Despite the central location, you can enjoy a pleasantly quiet atmosphere First-class location: The property impresses with its excellent infrastructure. Aarau train station is just a 7-minute walk away, while the Holzmarkt bus stop is right outside the front door. A Migros supermarket is immediately accessible, and the Schön & Gsund pharmacy is just 1 minute away. Educational institutions like H+ Education are within an 8-minute walk.This property is available immediately and offers a rare opportunity for investors or owner-occupiers looking for a central and well-connected property in Aarau. The combination of optimal location, modern equipment, and versatile usage possibilities makes this object an excellent choice.The price of CHF 11.5 million is a guide price. The ownership expects an offer from the buyer.

Travel time
-
1 / 13
CHF 770,000.–
300m² floor space
1854 Leysin

MIXED CENTRALIZED BUILDING - COMMERCIAL SPACE + 3.5 ROOM APARTMENT - EXCLUSIVITY

RETURN ON OWN FUNDS OF ~11.5% - RETURN SIMULATION AVAILABLE Discover this mixed building ideally located in the heart of the village of Leysin, benefiting from a privileged location in close proximity to all amenities, shops, schools, and public transport. Composed of a commercial space and an apartment, it develops a total useful area of approximately 300 m², including about 220 m² of commercial space and 80 m² of living space, completed by a balcony.This property represents an excellent opportunity for an investor looking for a building offering attractive return potential. The commercial space is currently rented to a sheet metal company, guaranteeing immediate rental income, while the apartment, currently free, offers the possibility of quick re-rental or occupation by the future buyer. A detailed return simulation is available in the annex of the sales file.The ground floor is entirely dedicated to the commercial part. Rented for a gross monthly rent of CHF 2'200.-, the commercial space benefits from a functional and versatile configuration, perfectly adapted to an artisanal or professional activity. It includes a large main workshop equipped with an electric sectional door, a second and third workshop, an administrative office, a cafeteria area with equipped kitchen, a WC, as well as a secondary entrance facilitating access.On the floor is a 3.5-room apartment of approximately 80 m², currently free of any occupation. Formerly rented for CHF 1'500.- gross per month, it consists of an entrance hall, a pleasant living room benefiting from direct access to the balcony, an independent kitchen, two bedrooms, a bathroom with WC, as well as a storage room offering additional storage space. Its functional layout and central location are particularly appreciated for future rental.The building also benefits from several outdoor parking spaces, providing additional comfort for both the commercial activity and the occupants of the apartment.Located in the center of Leysin, the property benefits from a particularly practical environment where all essential infrastructure is accessible on foot. Shops, restaurants, schools, sports centers, and public transport are in close proximity. The Aigle-Leysin train station allows for quick access to Aigle and its CFF network, while the station offers a privileged living environment, renowned for both its ski area and its numerous summer activities, hiking trails, and Alpine panoramas.Gathering existing rental income, immediate potential for valorization thanks to the free apartment, as well as a central location particularly sought after, this building constitutes a quality investment opportunity in the heart of a dynamic Alpine station in the Vaud region.CONSTRUCTION+ Type: Traditional masonry+ Windows: Wood and PVC double glazing+ Roofing: Metal sheet+ Insulation: Traditional+ Exterior closures: Wood shutters+ Heating: Oil heating with radiatorsDISTRIBUTIONGround floor - Commercial space (rented to a sheet metal company)+ Main workshop with electric sectional door+ Cafeteria area with equipped kitchen+ Second workshop+ Third workshop+ Administrative office+ WC+ Secondary entranceFloor - 3.5-room apartment - Free+ Entrance hall+ Living room with access to the balcony+ Balcony+ Kitchen+ Bedroom 1+ Bedroom 2+ Bathroom/WC+ Storage roomMISCELLANEOUS+ Several outdoor parking spacesADDITIONAL INFORMATION + Property tax rate: 1.5?+ Communal tax coefficient: 78.0VIRTUAL TOUR AVAILABLEVisit without moving!

1 / 9
CHF 1,430,400.–
1510 Moudon

Rental Building with Yield

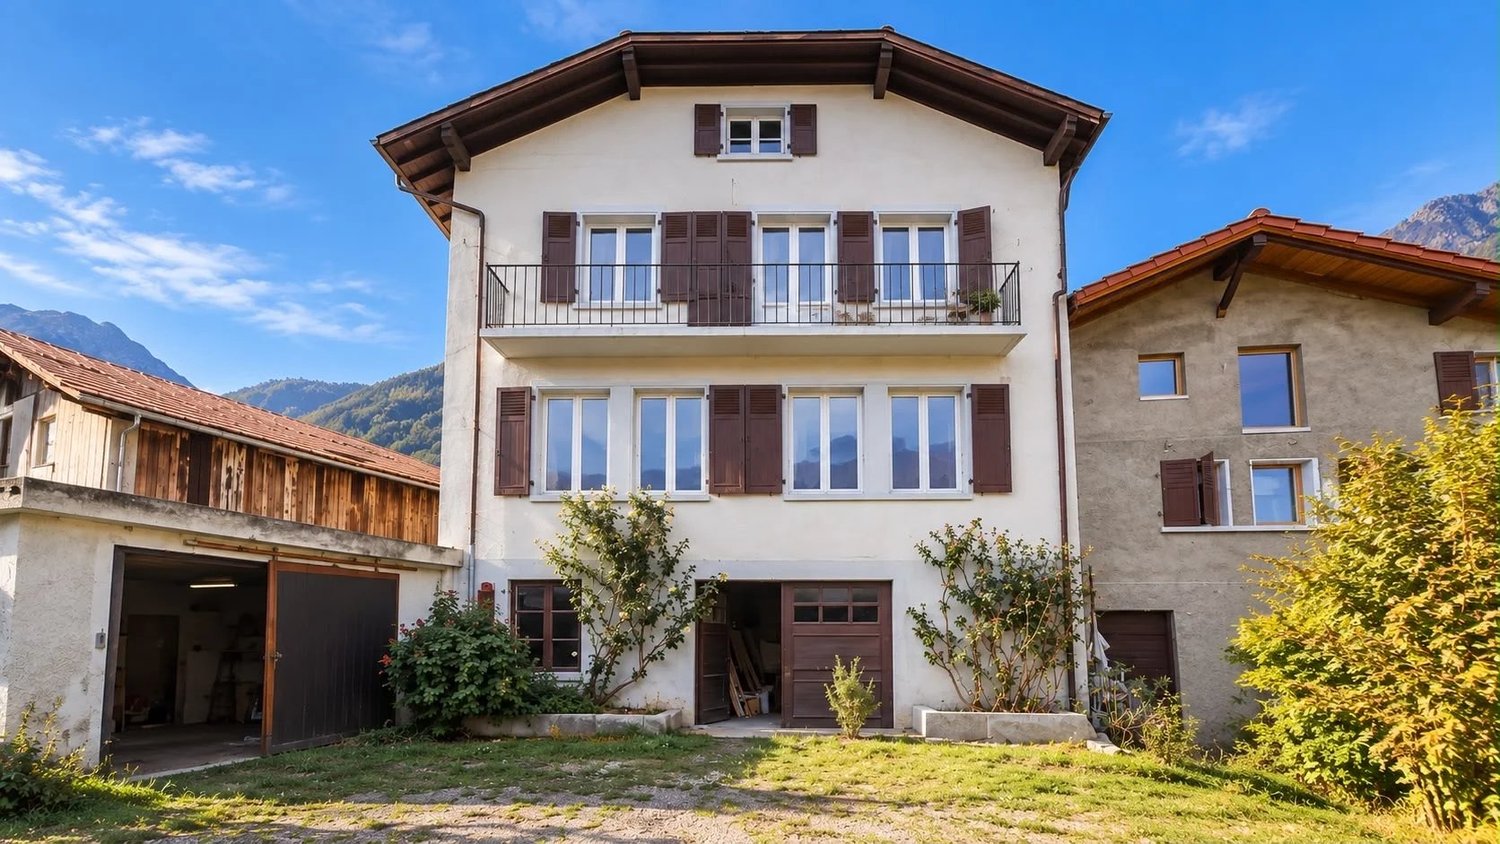
In the heart of Moudon, this character building, built in 1879, constitutes a quality investment, fully rented and benefiting from regular maintenance work. The location is central, just a few steps from shops, schools, and public transport, in a district capital appreciated for its quality of life and its position between Lausanne, Yverdon-les-Bains, and Fribourg. The building consists of six units spread over four levels, completed by two outdoor parking spaces: On the ground floor, a commercial space and a studio with a private garden. On the 1st floor, a single 3-room apartment. On the 2nd floor, a single 3-room apartment. On the 3rd floor, a 4.5-room attic apartment and a 2.5-room apartment. Heating is provided by an oil-fired system with radiator distribution, the boiler having been replaced in 2025. The annual rental income is CHF 71,520, without any rental vacancy, for a gross yield of 5%. The diversity of units, studio, 2.5 to 4.5 room apartments, commercial space, and parking spaces, ensures a good distribution of rental risk and meets a sustained demand in the center of Moudon. Significant work has been carried out over the past ten years, including the complete renovation of the roof, the renovation of the attic apartment, and the replacement of the boiler in 2025. The roof also has good solar potential, offering a concrete path for energy optimization. The building is listed in the architectural inventory of the canton of Vaud with a note of 3.

1 / 10
CHF 1,026,000.–
1510 Moudon

Rental Building with Yield

In the heart of Moudon's old town, this 1750-built rental building offers an investment opportunity in a character building, fully rented and generating stable rental income. The location is privileged: shops, schools, and public transport are just a few steps away, in a district capital appreciated for its quality of life and its position between Lausanne, Yverdon-les-Bains, and Fribourg. The building consists of six units spread over five levels: a commercial space on the ground floor, a 2.5-room apartment on the 1st floor, a 2.5-room apartment on the 2nd floor, two 1.5-room apartments on the 3rd floor, and a 2.5-room apartment on the 4th floor. The building has a communal laundry room and heating is provided by a gas installation with radiators. The annual rental income is CHF 51'300.-, without vacancy, for a gross yield of 5%. The rental structure, composed of small units complemented by a commercial space on the ground floor, corresponds to a sustained demand in the center of Moudon and ensures a good risk distribution. The last renovation works date back to the end of the 1980s and the current rents are below market values. A renovation program, particularly in the field of energy, would allow for the repositioning of rents and a significant improvement in yield in the medium term. The building is listed in the architectural inventory of the canton of Vaud as note 2, guaranteeing its heritage value.

1 / 26
CHF 1,950,000.–
13 rooms
5745 Safenwil

Living with freedom - including a separate 4.5-room apartment

Move in, breathe a sigh of relief, arrive - Detached single-family house with annexWelcome to a home that not only offers space but also perspectives: spacious living, concentrated working, bringing generations together - and enjoying this rare feeling of width, light, and peace every day. This detached single-/two-family house convinces with an exceptionally harmonious floor plan on only two floors, a spectacular living area with impressive ceiling height, floor-to-ceiling windows, and a fireplace, as well as a very well-maintained 4.5-room annex with a separate entrance and its own garden seat.In front of you, a spacious courtyard awaits with numerous parking possibilities and a carport for two vehicles. Behind it, a protected, almost invisible garden unfolds - thanks to the adjacent agricultural area with tangible privacy: here you will hear more bird voices than neighbors.Already the arrival area is a real statement: Directly next to the main entrance lies a separately accessible, heated room - ideal as an office, practice, studio, fitness/hobby room, or playroom. The entrance hall welcomes you with a guest toilet and an additional room, which is currently used as a hairdressing salon - perfect if you want to stylishly combine living and working. The heart of the house is the impressive living/dining area: a lot of air, a lot of daylight, a cozy fire in the fireplace - and a kitchen that can be opened up to the room with a few adjustments (visualizations are available). The large windows bring the garden into the house; outside, the terrace area invites you to breakfast in the morning sun, long summer evenings, and relaxed weekends in the green.On the upper floor, an open gallery spans the arch over the living room - an architectural highlight that gives the house its special loft feeling. Here you will find the parental suite with its own bathroom and dressing room, two more bright bedrooms, a practical retreat, the separate laundry room, and a studio directly connected to another bedroom - ideal as a teenager area, guest suite, or creative workspace. The attic offers enormous storage space and additional potential for your ideas.The 4.5-room annex (113 m²) is independently accessible, very well-maintained, and immediately versatile: as a generational solution, for adult children, staff, as a practice/office unit, or for rent to relieve financing. The private garden seat makes it completely "house-like" - with real privacy.Animal owners also find ideal conditions here: the spacious, low-maintenance garden and the quiet, natural surroundings create the best conditions for relaxed walks and plenty of freedom of movement for your pets.Why this house is different:Because it is rare for size and transparency to come together so harmoniously. Only two floors, an exceptional sense of space, high usage flexibility, and a property that does not promise privacy but delivers it. Here you are not just buying square meters - you are investing in possibilities that grow with your life.Highlights at a glance: • Detached 8.5-room single-family house with spectacular living area (very high ceilings, floor-to-ceiling windows, fireplace) • 4.5-room annex (113 m²), separate entrance & private garden seat - ideal for multiple generations, practice/office, or rental • Perfect, spacious floor plan on only two floors - comfortable living without many stairsLarge courtyard with numerous parking spaces + carport for 2 cars • Separate, heated room directly at the entrance (office/practice/hobby/playroom) - discreetly accessible • Entrance hall with guest toilet + additional room (currently hairdressing salon) - living and working ideally combined • Kitchen can be opened to the living room (visualizations available) - modern, open living • Extensive, protected garden with high privacy; adjacent agricultural area without insights • Upper floor with open gallery, parental suite (bedroom + dressing room + en-suite bathroom), two children's rooms, retreat & separate laundry room • Studio with direct access to another bedroom - usable as a guest tract, teenager lounge, or studio • Enormous storage space & expansion potential in the attic • Versatile use: family paradise, generation house, living & working, partial/full rental of the annex Location advantage (Safenwil & region):Centrally located in the green: short distances to school, shopping, and leisure activities as well as quick connections via A1 and train to Aarau, Olten, and Zofingen. Zurich, Basel, Bern, or Lucerne can be reached in about 35-45 minutes depending on the connection. Directly in front of the house door, walking paths and bike routes begin - and on the weekends, the old town of Zofingen, the Aare bank, and the cultural and culinary offers of the region beckon.This suits you if??You love space, appreciate light and height, want to combine living and working under one roof, and at the same time seek privacy that you can feel.?You see flexibility as a real added value: today a family house, tomorrow a practice, the day after tomorrow a rental - this home grows with every phase of your life.Your next step:Photos show a lot - but not this sense of space. We would be happy to personally guide you through the living area with the gallery, show you the garden and the annex, and discuss the possibilities on site - including visualizations for the open kitchen. Write or call us: We look forward to your inquiry and organize a viewing at short notice.

Tolga Belgindag

Tolga Belgindag

1 / 9
Tolga Belgindag

Tolga Belgindag

  • Parking space
CHF 949,000.–
6 rooms
4448 Läufelfingen

Versatile property with great potential

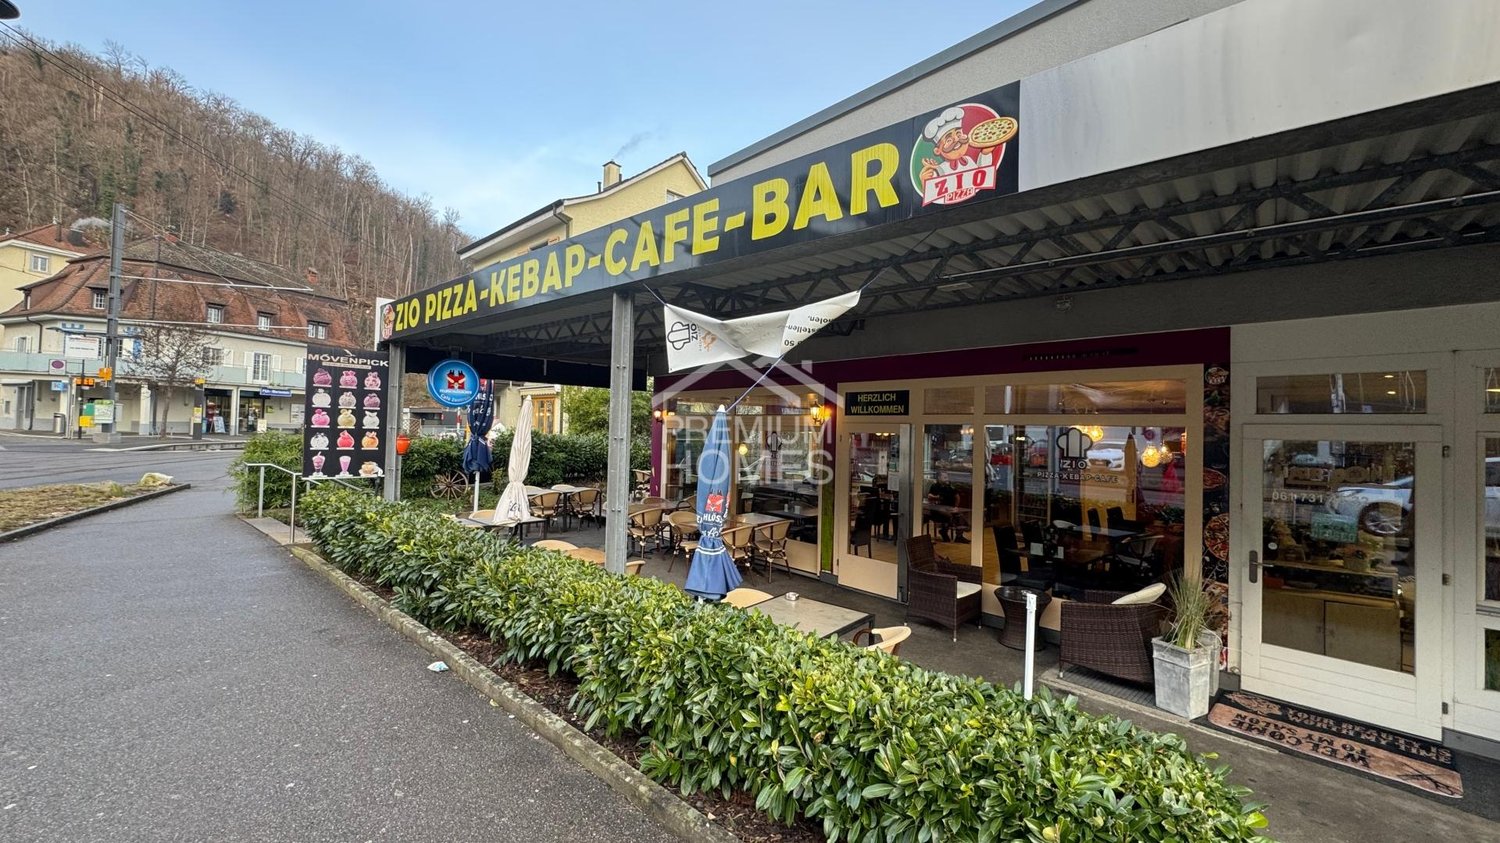
Here is a rare opportunity for investors and owners: on a spacious plot of 1,110 m², this versatile residential and commercial property is located in the residential/commercial zone WG2b.The ground floor houses an established gastronomy business with a large terrace and long-term tenant. The attractive 6.5-room apartment on the 1st and 2nd upper floors is also rented and impresses with bright rooms and large window fronts.Additional advantages are the new attic, the oil heating system renewed in 2025, and several outdoor parking spaces.The offer is rounded off by the location in a tax-friendly municipality with a tax rate of only 64%.A profitable and versatile property with existing rental, attractive plot, and potential. Secure this interesting investment opportunity! Here, no wishes are left unfulfilled. Benefit from it and convince yourself! This PREMIUM HOMES offer includes: • Spacious plot with 1,110 m² • Residential/commercial zone WG2b • Long-term tenant • Ground floor with gastronomy business • Large terrace • 1st and 2nd floor 6.5-room apartment (rented) • Bright rooms thanks to large windows • Tax-friendly municipality 64% • New attic • New oil heating system (2025) • Several outdoor parking spaces Interested? We would be happy to take you through a non-binding viewing! Do you want to sell your house or apartment worry-free? We will tell you the current market value of your property, discreetly and non-bindingly! Are you interested in a first non-binding exchange of ideas? Don't hesitate and contact us. We look forward to hearing from you.

  • Parking space
1 / 8
CHF 1,600,000.–
130m² floor space
Auf Anfrage 1, 3905 Saas Almagell

Interesting Yield - ideal for Airbnb! (REN. 4.7%)

A dream in the Saastal, perfect for year-round rental and your own holidays!Imagine: Just a few steps from the chairlift, you can experience the best ski slopes in winter and breathtaking hikes in summer. This charming gem, excellently maintained and continuously modernized, offers you unique opportunities - whether as a lucrative vacation property or as a second home in the mountains.The property at a glance:1x maisonette apartment (6.5 rooms, 170 m²) - Spacious, bright, and with space for up to 11 people. Perfect for families or groups.1x vacation apartment (4.5 rooms, 95 m²) - Cozy and ideal for smaller groups or couples.1x sports shop (130 m²) - Fixed rental until 2027, guaranteed rental income!Highlights of the property:? Top location - Central village location, just a few minutes' walk from the chairlift.? Modernizations - New bathrooms (2014), new kitchen (2019), parquet floors, and windows.? Pure comfort - Stone oven, 7 sun balconies, 3 bathrooms, and a private laundry room.? Parking spaces - 3 practical parking spaces included.? Flexibility - Furnished and ready for immediate occupancy.Why this property?Year-round attractiveness - Perfect for summer and winter guests.Secure income - Through the rented sports shop and the potential of the vacation apartments.Value appreciation - Ongoing modernizations and central location ensure long-term value.Take advantage of this unique opportunity!Arrange a non-binding viewing appointment today and convince yourself of this gem in the heart of the Saastal.Contact me now:Vivian Mottet+41 79 587 66 22

Daniel Karimi

Daniel Karimi

1 / 14
Daniel Karimi

Daniel Karimi

  • Parking space
  • Balcony / Terrace
  • Garage
  • +5
Price on request
420m² floor space
8217 Wilchingen

Top Opportunity at a Bargain Price in Wilchingen

In Wilchingen, this charming multi-family house presents itself with two residential units and a versatile commercial unit. The property combines the character of a former farmhouse with modern living comfort.The property includes a 7.5-room apartment with approximately 190m² of living space, a 5.5-room apartment with approximately 130m² of living space, and a 38m² commercial unit, which is currently used by the ownership. Both apartments are fully rented and provide attractive rental income.The property is located on a 405m² large plot of land with a well-maintained garden. Five outdoor parking spaces are available directly in front of the house.The originally built house in 1900 was completely renovated in 1982. Exposed wooden beams and traditional building elements give the property a warm and authentic atmosphere.The property features balcony and terrace areas, a cozy chimney, and a quiet and family-friendly location. A spacious auxiliary room offers additional usage possibilities as a workshop, hobby room, or storage space. The heating is provided by underfloor heating with district heating.The property is ideal for investors, multi-generational living, or owner-occupiers with additional rental or commercial potential.Note: Please note that we have virtually furnished the pictures. The room layout and room sizes, of course, correspond to the actual conditions.The following highlights are offered by this property: • Visible wooden beams and bright rooms • Spacious living areas with a lot of atmosphere • 7.5-room apartment with approximately 190m² of living space • 5.5-room apartment with approximately 130m² of living space (already rented) • Commercial unit with 38m² • 5 x outdoor parking spaces directly in front of the house incl. • Former farmhouse with a lot of charm • Several garden and outdoor areas • Quiet and family-friendly location Don't hesitate and schedule a viewing appointment today to convince yourself of this unique offer!

  • Parking space
  • Balcony / Terrace
  • Garage
  • +5
1 / 13
CHF 3,595,000.–
1860 Aigle

Commercial Building - Fitness + Apartment - Exclusive

Located in Aigle, in the heart of a dynamic and easily accessible activity center, this mixed-use commercial building represents a rare investment opportunity, combining return, visibility, and strategic location.Built on a plot of approximately 1'986 m², the building consists of a fitness center (currently rented by ACTIV FITNESS) on two levels, as well as a 4.5-room apartment on the upper floor.KEY FIGURES+ Plot area: ~1'986m2+ Zone: Public utility zone 15 LAT (Public construction zone)+ Number of buildings: 1 (fitness center and apartment)+ Number of floors: Ground floor + upper floor+ Fitness center area: ~1'096m2+ Apartment area: ~129m2+ Total usable area: ~1'225m2+ Total volume: ~4'737m3+ 5 private outdoor parking spaces+ Public parking with approximately 100 spaces in the area (60 minutes free)+ Free Migros parking at 300m+ Theoretical rental income: CHF ~198'000.- (details on request)+ Sales price: CHF 3'595'000.- (asset deal)+ Gross yield: ~5.5%SITUATION + Prime location on the cantonal road+ Good visibility and direct proximity to the highway+ Bus stop at approximately 50m+ Immediate proximity to shops (approximately 100m from MMM Chablais Centre)+ Fast charging stationsBUILDING HISTORY+ 1985: Construction+ 2010: Gas central heating (engine replaced in 2016 under contract)+ 2015: 1'000-liter boiler+ 2015-2016: CHF ~950'000.- invested (new windows, additional floor, new room, childcare, flooring, painting, electrical, including lighting)+ 2023: CHF ~111'415.- invested, OPEX included (details on request)+ 2024: CHF ~94'127.- invested, OPEX included (details on request)+ 2025: CHF ~111'666.- invested, OPEX included (details on request)+ 2024: Installation of 56 solar panels with a maximum power of 22kWh+ 2025: Installation of two lithium storage batteries, 10.56 kWh each CONSTRUCTION+ Type: Mixed construction of concrete and steel with sandwich panels, ~80mm thick+ Windows: PVC double glazing+ Roof: Sandwich panels+ Exterior doors: Manual blinds with adjustable slats+ Heating: Gas central heating (engine replaced in 2016 under contract)LAYOUTGround floor - Fitness center+ Fitness reception (access with chip card)+ Childcare+ Course room of ~160m2+ Fitness area of ~280m2+ Women's locker room with lockers, showers, 2 WC, sauna+ 2 additional WC+ Technical room+ Cleaning room+ Access to the upper floor+ Stairs to the apartment on the upper floor (external access)Upper floor - Fitness center+ Fitness area of ~170m2+ Men's locker room with lockers, showers, 2 WC, sauna+ 3 different roomsUpper floor 1 - 4.5-room apartment with terrace+ Living room+ Kitchen+ Bedroom 1+ Bedroom 2+ Bedroom 3+ Shower/WC+ WC+ TerraceADDITIONAL INFORMATION + Property tax rate: 1.2?The building has a controlled energy consumption, considering its use. The annual consumption is approximately 100'000 kWh of gas and 100'000 kWh of electricity, including heating and hot water production, particularly for intensive use of about 150-200 showers per day, as well as interior lighting and operation of two saunas with a power of 15 kWh each.

1 / 13
CHF 3,595,000.–
1860 Aigle

Commercial Building - Fitness + Apartment - Exclusive

Located in Aigle, in the heart of a dynamic and easily accessible activity center, this mixed commercial building represents a rare investment opportunity, combining return, visibility, and strategic location.Built on a plot of approximately 1'986 m², the building consists of a fitness center (currently rented by ACTIV FITNESS) on two levels, as well as a 4.5-room apartment on the upper floor.KEY FIGURES+ Plot area: ~1'986m2+ Zone: Public utility zone 15 LAT (Public construction zone)+ Number of buildings: 1 (fitness center and apartment)+ Number of floors: Ground floor + upper floor+ Fitness area: ~1'096m2+ Apartment area: ~129m2+ Total usable area: ~1'225m2+ Total volume: ~4'737m3+ 5 private outdoor parking spaces+ Public parking with approximately 100 spaces in the area (60 minutes free)+ Free Migros parking at 300m+ Theoretical rental income: CHF ~198'000.- (details on request)+ Sales price: CHF 3'595'000.- (asset deal)+ Gross yield: ~5.5%LOCATION + Prime location on the cantonal road+ Good visibility and direct proximity to the highway+ Bus stop at approximately 50m+ Immediate proximity to shops (approximately 100m from MMM Chablais Centre)+ Fast charging stationsBUILDING HISTORY+ 1985: Construction+ 2010: Gas condensing system (engine replaced in 2016 under contract)+ 2015: 1'000-liter boiler+ 2015-2016: CHF ~950'000.- invested (new windows, additional floor, new room, childcare, flooring, painting, electricity, including lighting)+ 2023: CHF ~111'415.- invested, OPEX included (details on request)+ 2024: CHF ~94'127.- invested, OPEX included (details on request)+ 2025: CHF ~111'666.- invested, OPEX included (details on request)+ 2024: Installation of 56 solar panels with a maximum power of 22kWh+ 2025: Installation of two lithium storage batteries with 10.56 kWh CONSTRUCTION+ Type: Mixed construction of concrete and steel with sandwich panels, ~80mm thick+ Windows: PVC double glazing+ Roof: Sandwich panels+ Exterior doors: Manual blinds with adjustable slats+ Heating: Gas condensing system (engine replaced in 2016 under contract)LAYOUTGround floor - Fitness+ Fitness entrance (access with badge)+ Childcare+ Course room of ~160m2+ Fitness room of ~280m2+ Women's changing room with lockers, showers, 2 WC, sauna+ 2 additional WC+ Technical room+ Cleaning room+ Access to the upper floor+ Stairs to the apartment on the upper floor (outside)Upper floor - Fitness+ Fitness room of ~170m2+ Men's changing room with lockers, showers, 2 WC, sauna+ 3 different roomsUpper floor 1 - Apartment with 4.5 rooms and terrace+ Living room+ Kitchen+ Bedroom 1+ Bedroom 2+ Bedroom 3+ Shower/WC+ WC+ TerraceADDITIONAL INFORMATION + Property tax rate: 1.2?The building has a controlled energy consumption, considering its use. The annual consumption is approximately 100'000 kWh of gas and 100'000 kWh of electricity, including heating and hot water production, particularly for intensive use of about 150-200 showers per day, as well as interior lighting and operation of two saunas with a power of 15 kWh each.

1 / 7
CHF 3,500,000.–
Avenue du Lignon 48, 1219 Genève

3.93% yield: 6 apartments for sale in bulk

6 apartments in PPE for sale in the iconic Lignon city, in Vernier, offering a 3.93% yield!Exceptional lot of 6 apartments located in the Lignon 48 building. This historic building, known for its iconic architecture and privileged location, offers a unique investment opportunity.The Lignon 48 building benefits from excellent access to public transportation, with several bus stops nearby, facilitating travel to the city center and other neighborhoods. By car, it is easily accessible, offering a quick connection to the highway and airport. Additionally, well-developed bike paths and pedestrian areas make access to local amenities safe and practical. Lignon 48 is at the heart of a dynamic community. Residents can enjoy various cafes, restaurants, and local shops, fostering encounters and exchanges. Furthermore, the neighborhood features green spaces, cultural centers, and sports facilities, encouraging an active and convivial lifestyle.The 6 apartments represent 248.10/1,000th of the PPE and a total living area of 473 m2, including loggias of 39 m2.The building has 12 floors, with 2 apartments per floor.IMMOCLOUD has analyzed the yield for rental investment in the presentation folder.We submit to you below a summary of the analyses:Apartment distribution:1st floor: 1x 5-room apartment - Lot 3.015th floor: 1x 4-room apartment - Lot 7.026th floor: 1x 3-room apartment - Lot 8.017th floor: 1x 4-room apartment - Lot 9.028th floor: 1x 3.5-room apartment - Lot 10.0111th floor: 1x 5-room apartment - Lot 13.02The leases are transmitted only in case of confirmed interest.ViewsBeautiful, unobstructed views (varying depending on the apartment)OrientationSoutheast/northwest (depending on the apartment)PPE accountsThe renovation fund amounts to CHF 716,000.-, to which the allocation to the renovation fund must be added. Part of the funds will be used for the refurbishment of the building's facade (voted in the AGM)Financial detailsSales price: CHF 3,500,000.- for the 6 apartmentsAnnual net rental income: CHF 137,447.- (including deduction of charges)This corresponds to a yield of 3.93%In the medium term, the yield can be increased to 4.7%!A genuine opportunity not to be missedIMMOCLOUDDavid Andereggen | Co-founderFederal diplomaT. 077 448 53 72M. david.andereggen@immocloudsarl.ch www.immocloudsarl.ch

Travel time
-
1 / 13
CHF 7,950,000.–
2,670m² floor space
6833 Vacallo

BRAND NEW COMMERCIAL BUILDING OF 2670 SQM IN VACALLO

NEW SUPER PRICE!! In the municipality of Vacallo, a modern commercial building is in the final phase of construction, intended for commercial, industrial, and artisanal use, developed over three above-ground floors for a total area of 2,670 sqm.The structure, entirely made of reinforced concrete, offers large, versatile, and high-capacity spaces, ideal for production, logistics, and commercial activities in a strategic location, close to all major connections and literally a few steps from the Italian border.Delivery is scheduled for June 2026.On the GROUND FLOOR, of 785 sqm, the internal height is 4.50 m. Direct access to vehicles and trucks up to 16 tons is possible. The FIRST FLOOR, of 925 sqm, has an internal height of 4.00 m and maintains the same load capacity of 1,000 kg/sqm and is also accessible to vehicles and trucks up to 16 tons.The SECOND FLOOR, of 960 sqm, has a height of 4.00 m in the flat roof area and a variable height of about 5.50 m to 1.00 m in the sloping roof area. Access is guaranteed by stairs and a service elevator. If access to the floor for vehicles and vans up to 3.5 tons is required, a provision for a car lift is present.The roof is made of wood with metal beams, adequately insulated, and covered with a metal roof of the Riverclack type.The entire building is realized with modern and functional finishes, including industrial sectional doors, quartz floors on all levels, a completed and finished staircase, a service elevator also suitable for transpallets, EI30 doors, an air-water heat pump for heating, cooling, and hot water production, and a photovoltaic system installed on the roof.The building is also insulated with a 16 cm thick coat, guaranteeing maximum energy efficiency. Already predisposed are personalized electrical systems via external channels and sanitary systems in the two dedicated technical rooms.The hall has 19 parking spaces for cars (as per the building permit) at CHF 25,000 each and large maneuvering spaces for vehicles and trucks, ensuring maximum operational functionality. The spaces can still be personalized according to the user's needs.In addition, there is a plot of land that will be leveled and paved, where additional 30/31 cars can be parked, for a total of 50 parking spaces. It's not the usual hall, the finishes and the careful choice of materials demonstrate it, available immediately!!! THE PERFECT BUILDING TO GIVE YOUR BUSINESS THE IMAGE IT DESERVES!!

1 / 11
CHF 1,750,000.–
722m² floor space
Wangenstrasse 12a, 3372 Wanzwil

Development gem with history:

A piece of history and huge future potential The history of the property dates back to 1858, when the Moser brothers built the buildings for their silk ribbon weaving mill under the name Moser & Cie from Herzogenbuchsee. Shortly after commissioning, a fire in 1871 destroyed a large part of the factory, which was completely rebuilt by 1873.In 1941, the property changed hands to the Ziegenmüller family, who operated a pasta factory on the Oenz. The location on the water was used for energy generation from the start, initially through a water wheel and later through a turbine. This turbine is still located in the property today, but only serves as a reminder.The former canal was also shut down and is no longer in operation.Today, the property presents itself as an attractive residential and commercial property that convinces with its charming historical character and far-reaching usage possibilities.The current rent levels also have a greater potential for increase.The return-oriented use of the property today opens up numerous perspectives for investors and developers. The possibilities for further development are almost unlimited: from the expansion and modernization of the existing spaces to the merging or subdivision of areas to the creation of additional living or commercial space, there are many opportunities for creative development and sustainable value enhancement. Floor plan The property consists of two buildings:Wangenstrasse 12Loft EG - 118 m2Loft 1. + 2. OG - 268 m2Loft 1. OG - 105 m24.5 rooms - 128 m2Commercial - 651 m2Wangenstrasse 12a:2x 4.0 rooms - 64 m2 / 86 m2Car workshop - 71 m2There are sufficient parking spaces available on the property.

Travel time
-

Suggested properties for you based on search results