473 results - Commercial and residential building to buy in Switzerland
1 / 26
CHF 895,000.– Top
300m² floor space
Rue du Lac 2, 2014 Bôle

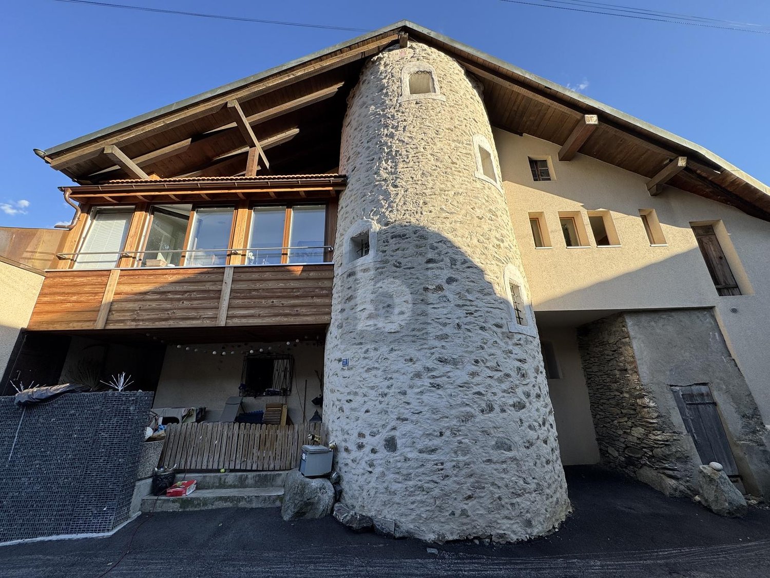
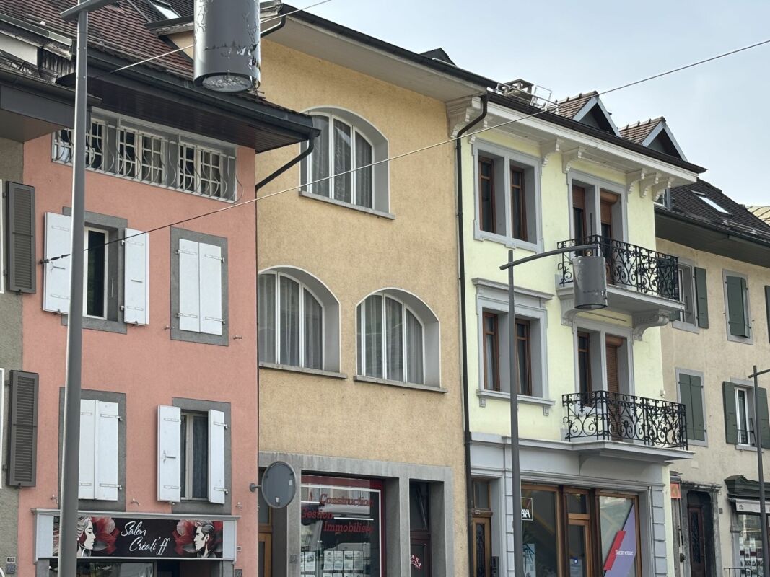
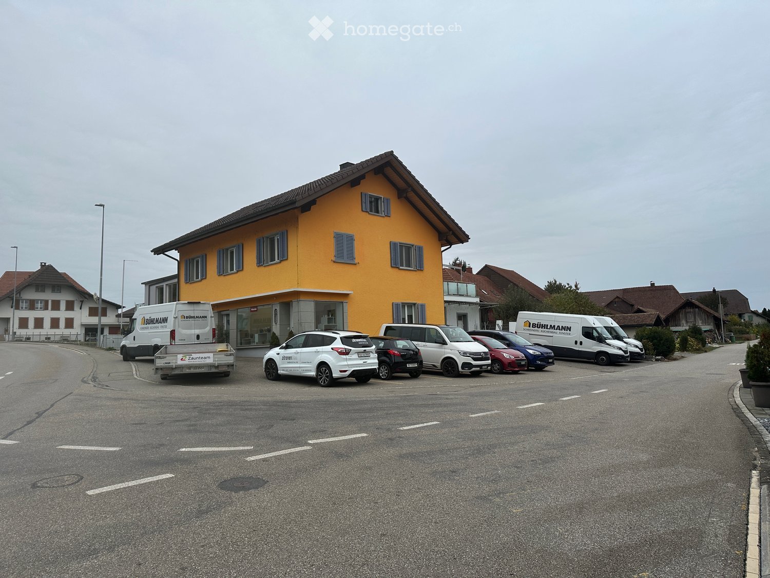
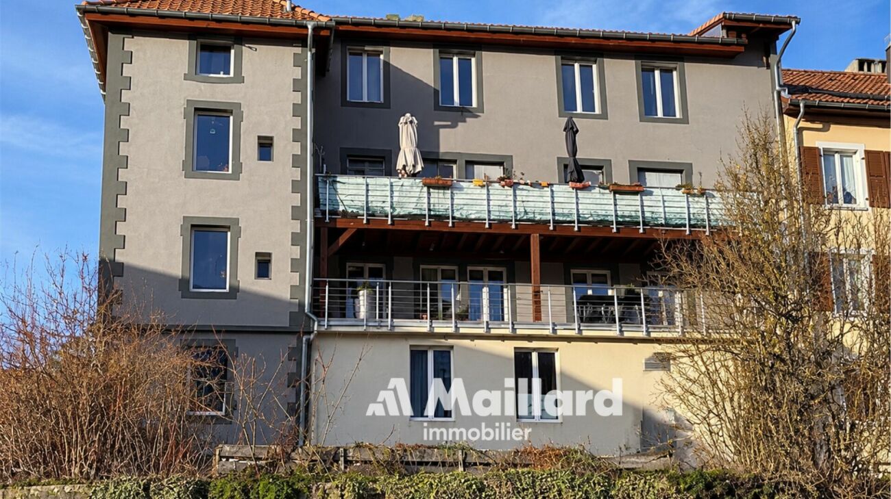
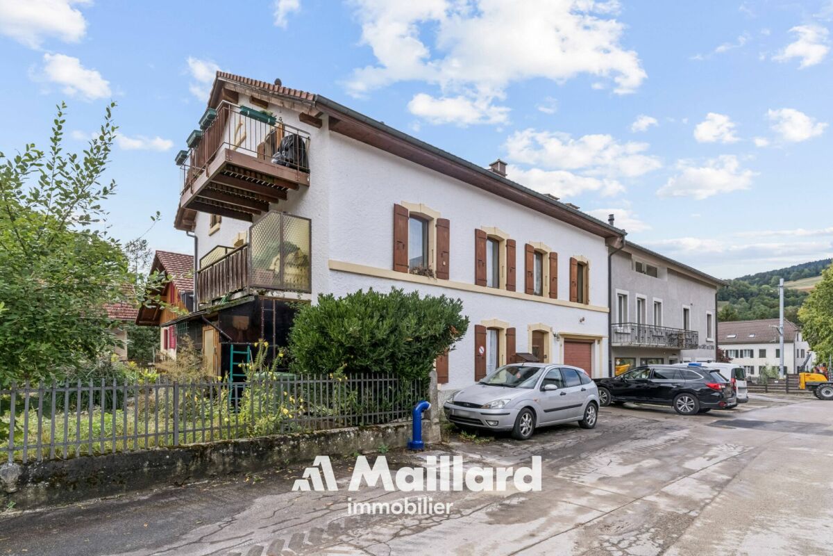
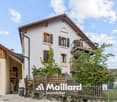
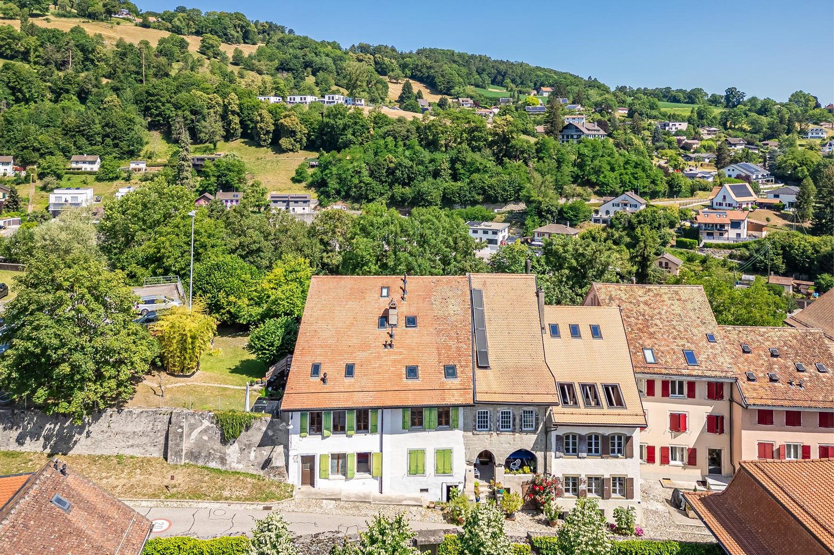
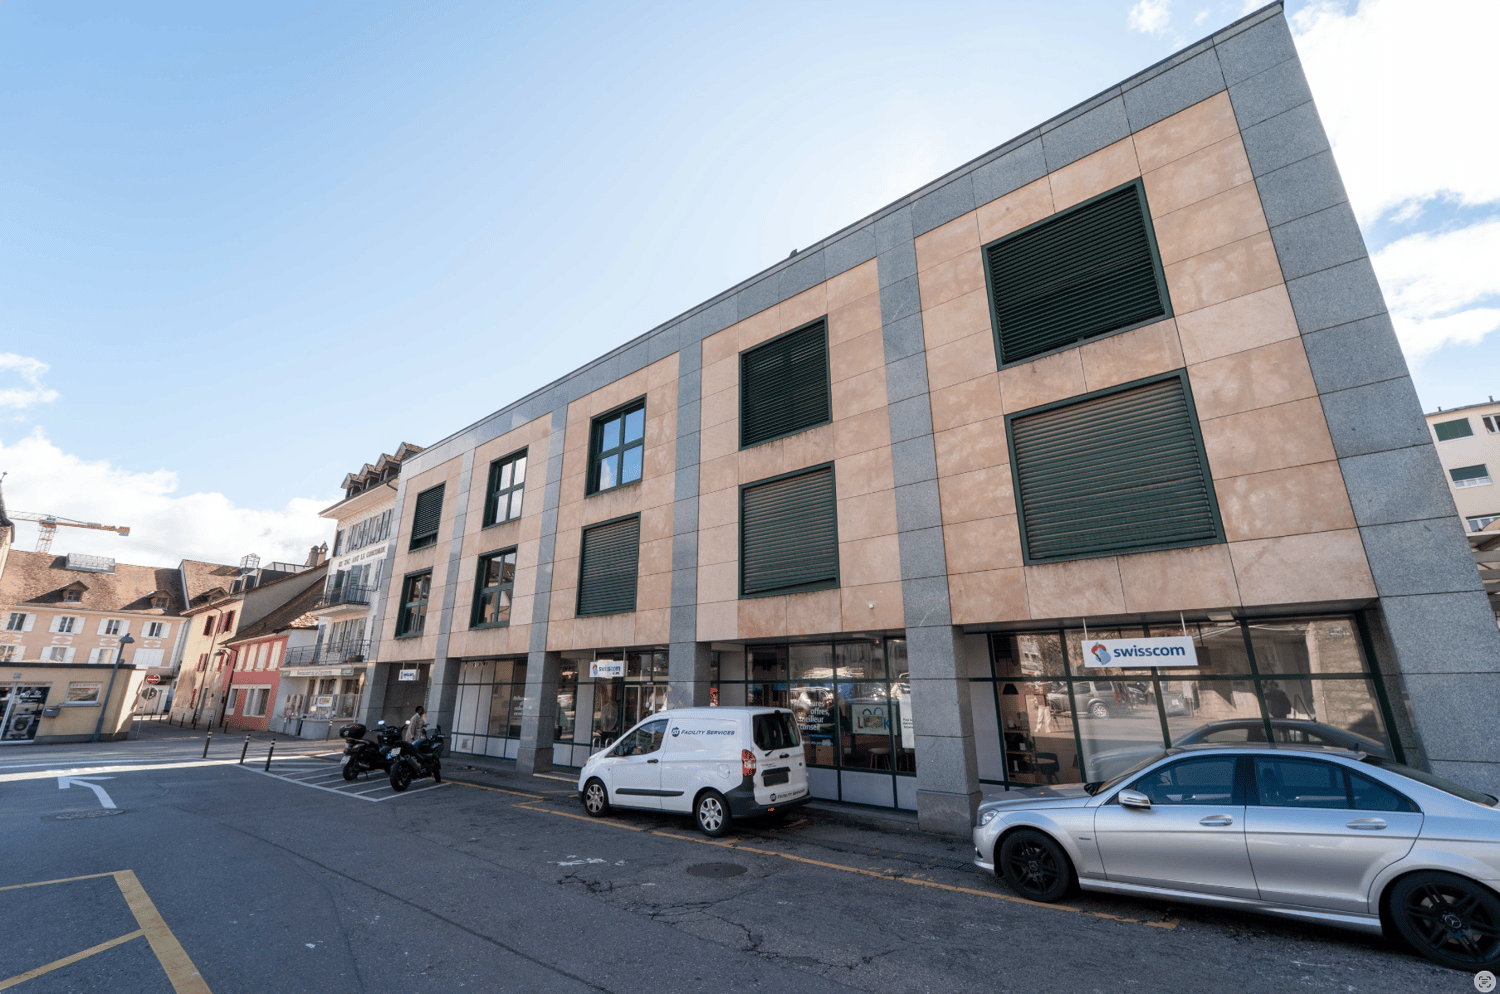
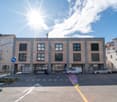
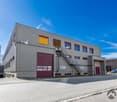
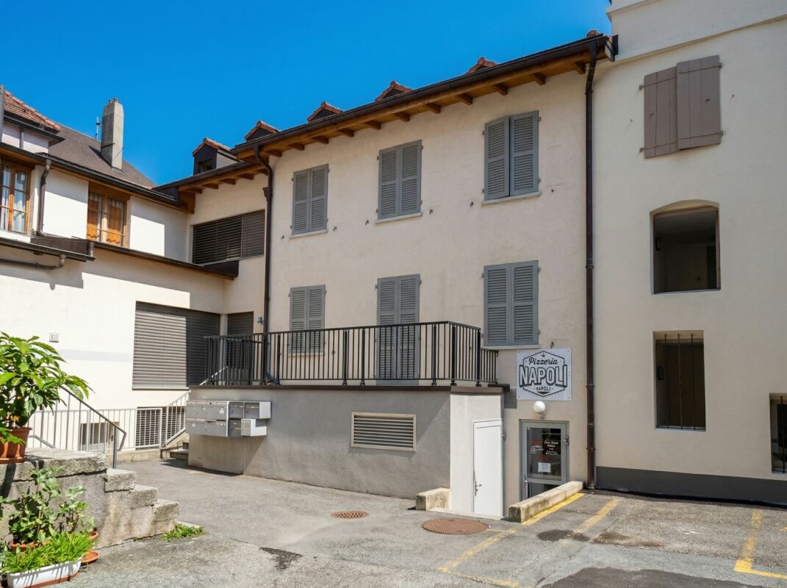
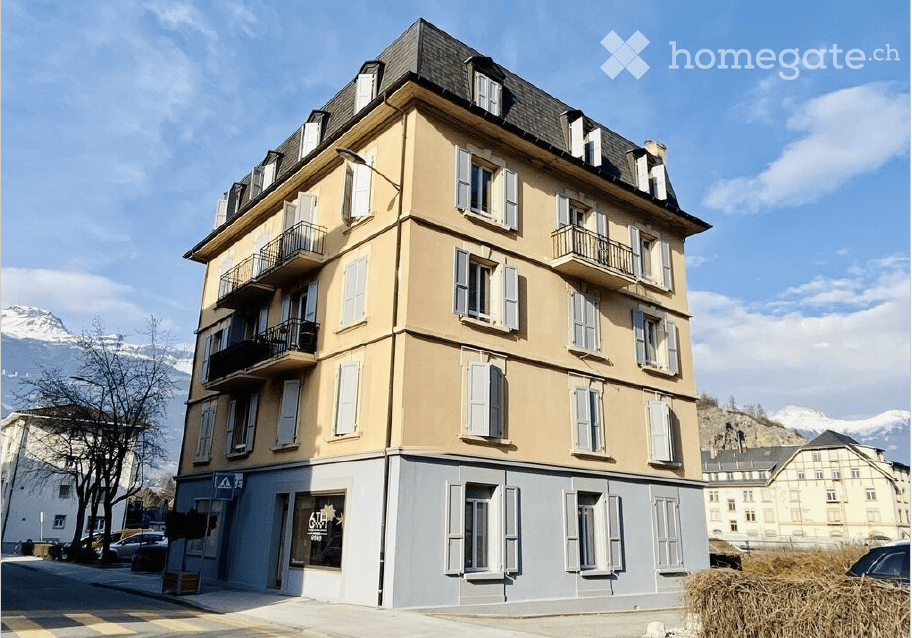
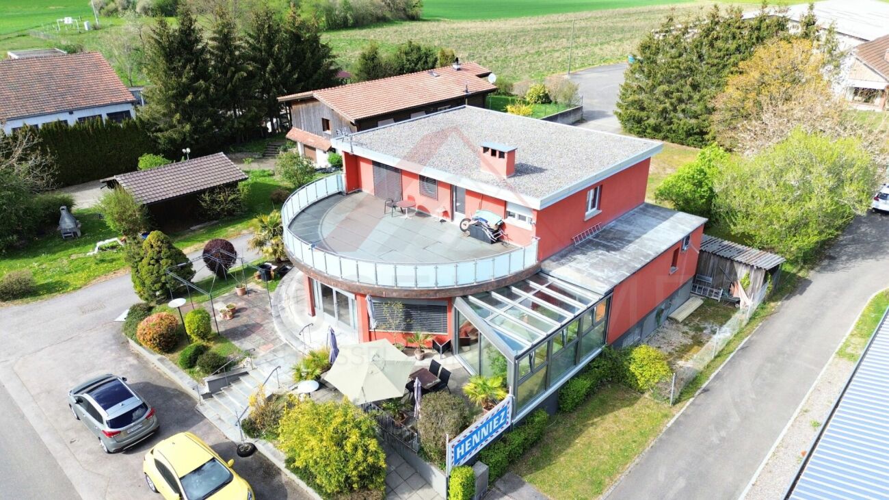
Mixed building with high potential in the heart of the village of Bôle (Milvignes commune)

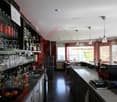
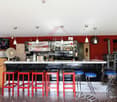
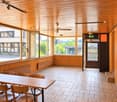
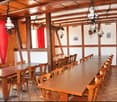
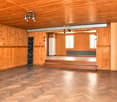
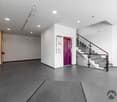
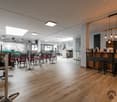
Mixed building with high potential in the heart of the village of Bôle (Milvignes commune) Ideally located in the center of Bôle (Rue du Lac 2), just a few steps from schools and public transportation, this mixed building offers an excellent investment or exploitation opportunity. The commune also benefits from the lowest tax rate in the canton of Neuchâtel (63 %). Key features of the property: Commercial area (100 m²): Fully renovated in 2021/2022 and authorized for takeaway food. Includes a bright customer area of 49 m², a large equipped kitchen of 44 m² (220V/380V electrical installations, ventilation) and sanitary facilities. 4.5-room apartment: Renovated in 2019 and terminated by the tenants on November 30, 2026. Features a kitchen/dining room, a living room, 3 bedrooms, a large terrace of 24 m², a cellar (30 m²) and access to an attic. Annexes and parking: An independent storage room of 32 m², a covered area of 14 m², an individual garage with electric door and 2 outdoor parking spaces. Financial and technical data: Projected rental income: CHF 43,440.- / year (excluding charges) Sale price: CHF 895,000.- Available mortgage certificates: CHF 600,000.- (transferred free of charge) Heating: Floor heating, PVC double glazing, fiber optic connection. Availability: October 1, 2026 or by agreement. Contact and visits Exclusive Régie Roland Donner Phone: 079 812 18 75 / 032 724 48 48 | Email: regie.donner@gmail.com | Website: www.donner-immobilier.ch Visits by appointment after having taken note of the complete file, first telephone exchange and verification of financing capacity.
Travel time
-
Thomas Jaquet

Thomas Jaquet

1 / 1
Thomas Jaquet

Thomas Jaquet

Price on requestTop
., 1814 La Tour-de-Peilz

EXCLUSIVE

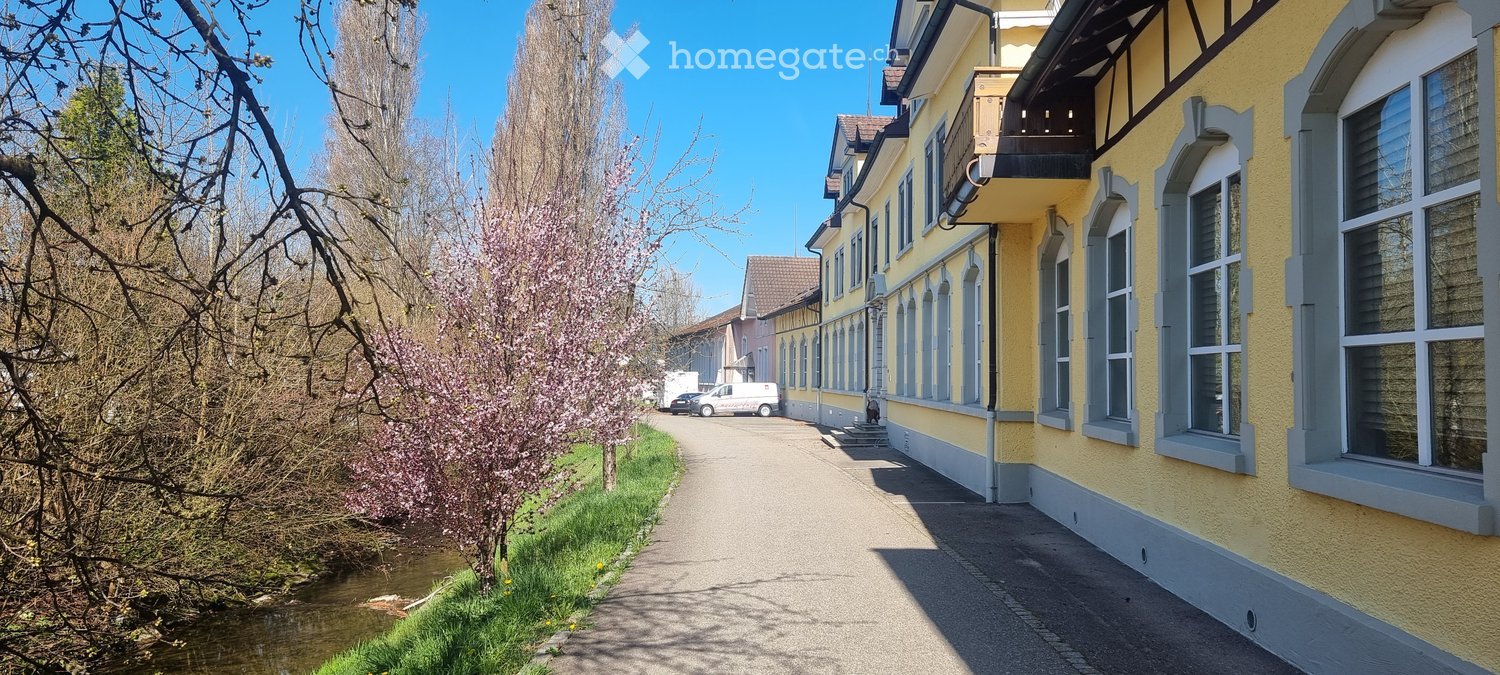
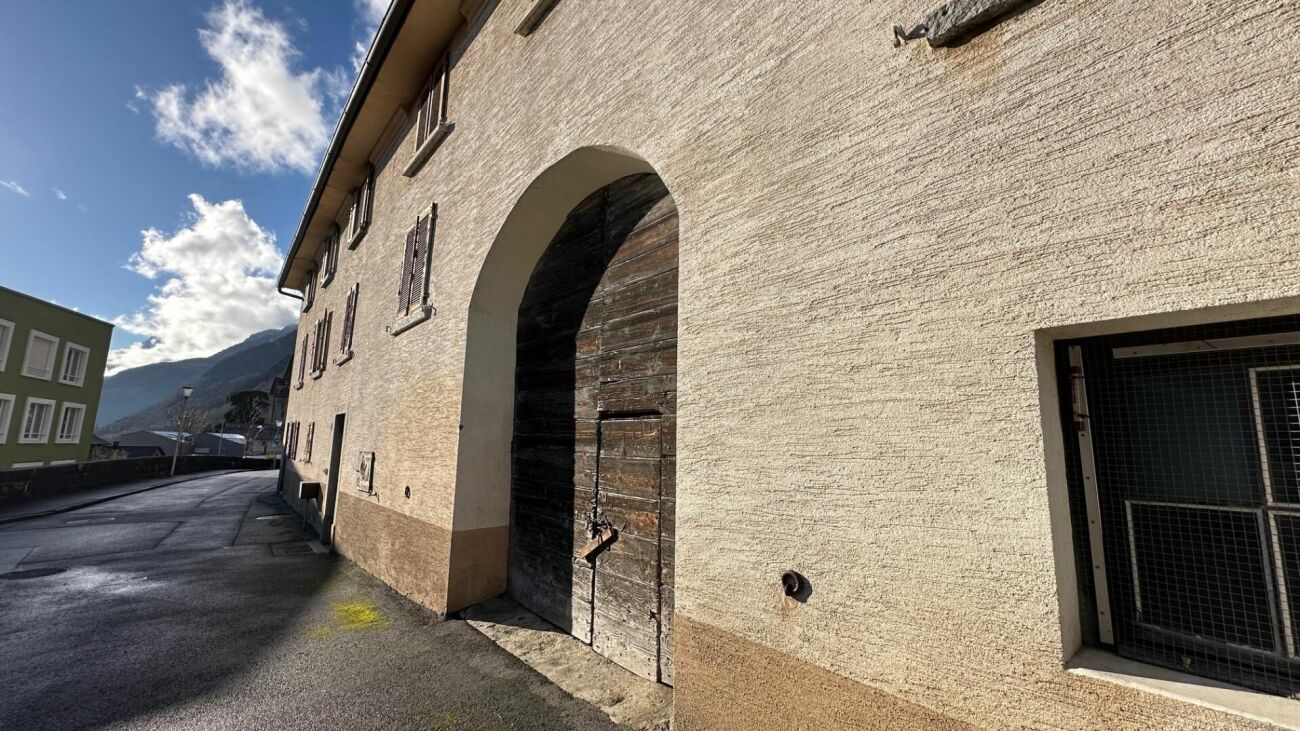
PROPERTY FOR SALE AT PROXIMMOExclusiveLOCATIONIdeally located on the Vaudois Riviera, just a few minutes from the shores of Lake Geneva and between the centers of Vevey and Montreux, this building benefits from a prime location, in the heart of a dynamic and sought-after locality, close to all amenities (shops, schools, public transport). Its situation allows for quick access to the main road axes as well as Vevey, Montreux, and Lausanne.SALES OBJECTA rental property with mixed-use areas, built on a plot of approximately 360 m², consisting of: • commercial areas and activity rooms on the ground floor, • several apartments on the upper floors, for a total of 9 units, currently 100% rented.This property is suitable for both institutional or private investors looking for a stable and fully rented rental property, as well as for buyers wishing to build a portfolio of rental properties on the Vaudois Riviera.PROCEDURE AND CONDITIONSAdditional and detailed documents (extract from the land register, building insurance policy, rental agreement, breakdown of charges) as well as photos of the property will be transmitted upon request.Purchase offers must be submitted in writing (by email/post) to our agency, to the attention of Thomas Jaquet.This file is confidential. The confidentiality agreement is considered accepted by any person receiving this file and its contents.File, information, and visit on request by sending your complete contact details by email.Thomas Jaquetthomas@proximmo.chPROXIMMO Real Estate AgencyPlace Bel-Air 113th floor / Bel-Air TowerCH - 1003 Lausanne021 351 08 08info@proximmo.chwww.proximmo.ch-------All our offers and promotions are visible here:https://proximmo.ch/proximmo-sale-real-estate.html-------Are you planning to sell your property?Contact us without obligation for a free estimate of your property.
Stéphane Langlois

Stéphane Langlois

1 / 13
Stéphane Langlois

Stéphane Langlois

  • Parking space
  • Balcony / Terrace
  • Garage
  • +1
CHF 960,000.–
Le Crêt-de-l'Eau 6, 2108 Couvet

Couvet - Rental Income Building with 3 Apartments

SituationThe rental income building is located in Couvet, in the heart of the Val-de-Travers, and benefits from a pleasant environment within a community with the necessary daily amenities.Couvet has an interesting situation in the canton of Neuchâtel and is one of the main poles of the Val-de-Travers. The region is appreciated for its natural setting, quality of life, and proximity to the various centers of the valley.Property DescriptionThe building consists of three apartments, spread over three levels, as well as a garage of approximately 30 m².The ground floor accommodates a 3.5-room apartment of approximately 85 m², while the first and second floors each comprise a 4.5-room apartment, offering respective surfaces of approximately 107 m² and 100 m².The ensemble presents an existing rental situation and currently generates regular rental income. This configuration makes it a particularly suitable property for a buyer looking to invest in a rental income building of manageable size, composed of apartments with comfortable surfaces.The current oil heating system will soon be replaced by a connection to the district heating network. A contract has already been concluded with the competent authorities, in accordance with the proposed terms.Parking SolutionsThe property has a garage of approximately 30 m², currently rented separately and complementing the rental income, as well as two outdoor parking spaces located on the property.Additional InformationMore detailed information about the building, its rental situation, and its characteristics is available upon request.Rental Situation (excluding charges): • 3.5-room apartment - ground floor - approx. 85 m² CHF 750.-/month • 4.5-room apartment - 1st floor - approx. 107 m²CHF 1'000.-/month • 4.5-room apartment - 2nd floor - approx. 100 m²CHF 1'270.-/month • Garage - ground floor - approx. 30 m² CHF 70.-/month • CURRENT TOTAL: CHF 3'090.-/month, i.e. CHF 37'080.-/year

  • Parking space
  • Balcony / Terrace
  • Garage
  • +1
Travel time
-
1 / 32
  • Parking space
  • Balcony / Terrace
  • Garage
  • +1
CHF 1,490,000.–
636m² floor space
Kirchbergstrasse 6, 3324 Hindelbank

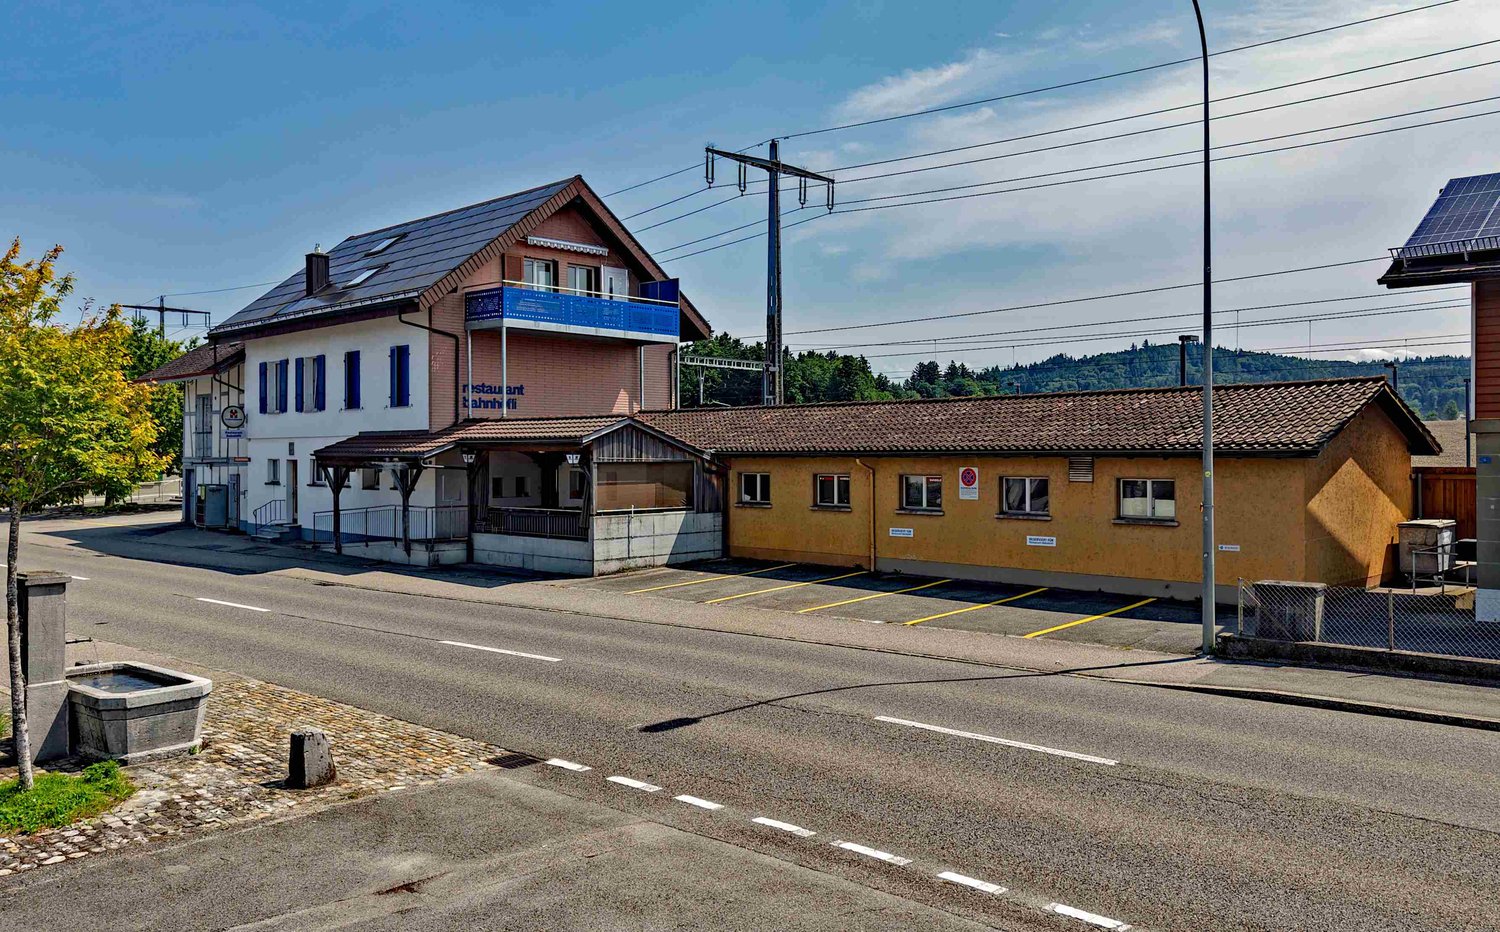
Restaurant Bahnhöfli - a property with various sources of income

Centrally located and easily accessible You can enter the building directly from the platform of Hindelbank train station. With a half-hourly frequency, you can reach Bern in 14 minutes and Burgdorf in 7 minutes. Additionally, numerous parking spaces are available right in front of the building. Restaurant, 3.5-room apartment, studios, and PV system The Restaurant Bahnhöfli gives the building its name, but the property has much more to offer. The restaurant spans the entire ground floor with a guest room, bowling alley, and its ancillary rooms. Additionally, a wonderful vaulted cellar for large events and a Sääli on the upper floor for smaller celebrations are included. In the formerly listed annex, four comfortable studios were built a few years ago. Two more studios are located on the upper floor of the main building. The residential offer is rounded off by a huge 3.5-room apartment on the top floor. With an annual production of around 23 MWh, the in-roof photovoltaic system installed in 2017 provides additional income. Restaurant with potential for reuse The restaurant's premises were last comprehensively renovated over 40 years ago. Accordingly, there is now a significant need for renovation. This is an ideal opportunity to consider a reuse. The location directly at the train station with numerous parking options is also perfectly suitable for future use as an office, practice, retail space, or training rooms. Only the building's age is old In the last ten to twenty years, massive investments have been made in the property. In addition to exterior painting work, all windows, the heating system, the two boilers, the bathrooms, the kitchens, and most of the floor coverings have been replaced. A purchase that pays off Currently, an income potential of around CHF 95,000 per year can be expected, resulting in a gross return of over 6 percent. Interested? Do not hesitate to request the detailed sales documentation from us or to inquire about a viewing appointment. We are also happy to answer any questions you may have.

  • Parking space
  • Balcony / Terrace
  • Garage
  • +1
Travel time
-
Remo Wyss

Remo Wyss

1 / 16
Remo Wyss

Remo Wyss

  • Balcony / Terrace
  • Garage
  • Pets allowed
  • +2
CHF 755,000.–
4.5 rooms
Gartenstrasse 3, 3176 Neuenegg

Modern apartment with studio in Neuenegg

Two worlds, one home: apartment and commercial space/studio At Gartenstrasse 3 in 3176 Neuenegg, there is a rare opportunity to acquire a spacious owner-occupied apartment. Optionally, a commercial space can be purchased for CHF 160,000. This combination creates the highest flexibility for living and working under one roof. The property was built in 2008 in solid massive construction and is located in the central village core of Neuenegg.Room layout in detailThe apartment has 4.5 rooms, which are distributed over a well-thought-out and practical floor plan. Rooms 1 and 2 have direct access to the terrace and are ideal as bedrooms. Room 3 can also be used as a bedroom, but due to its location and room layout, it is particularly suitable as a home office or workspace. There is a direct access to the balcony from here. The bathroom with bathtub is located next to the rooms. Additionally, the apartment has a separate guest toilet with integrated washing tower, providing an additional toilet next to the main bathroom.The living room, with its open and bright design, is the heart of the apartment. The high-quality, oiled Doussié hardwood floor made of noble African hardwood gives the room a warm and elegant atmosphere. The Swedish stove provides additional comfort, creating a cozy atmosphere on cooler days.The direct access to the terrace connects the indoor and outdoor areas in a pleasant way and invites you to coffee breaks, relaxed evenings, or cozy hours outdoors. The adjacent kitchen is open and functionally connected to the living area, so cooking, eating, and lingering harmoniously flow into each other - ideal for everyday life with family and guests.The commercial space - versatile and usableIn addition to the apartment, there is a separate commercial space that can be used flexibly for different purposes: as a practice, studio, sales area, hobby room, extended living space, or as an additional, professionally separated office. This dual use makes the property particularly interesting for buyers who want to combine business and private use, but also for investors who want to rent out the commercial space separately and thus open up an additional source of income. The clear separation of residential and commercial units ensures discretion and professionalism without the two uses disturbing each other.Equipment and technical featuresThe property is equipped with underfloor heating, which provides a pleasant and even room climate. The full basement provides additional storage space for wine, tools, or seasonal items. A lift in the building enables convenient, step-free access to the apartment, an important aspect for long-term living quality and barrier-free access. A garage parking space is included and provides weather-independent, secure parking. The multi-family house has a total of 11 apartments and thus conveys a manageable, well-kept living environment with a personal atmosphere.Unique location and unparalleled potentialThis owner-occupied apartment with additional commercial space at Gartenstrasse 3 combines thoughtful, comfortable living with entrepreneurial flexibility. The commercial space offers versatile usage possibilities and is ideal for people who need additional space separated from the living area - be it as an office, studio, workshop, practice, or for other individual purposes.

  • Balcony / Terrace
  • Garage
  • Pets allowed
  • +2
Travel time
-
1 / 13
  • Parking space
  • Child-friendly
  • Quiet neighborhood
CHF 790,000.–
5 rooms
Auf Anfrage 1, 3317 Fraubrunnen

Versatile residential and commercial building with restaurant, hall, and two apartments in Mülchi

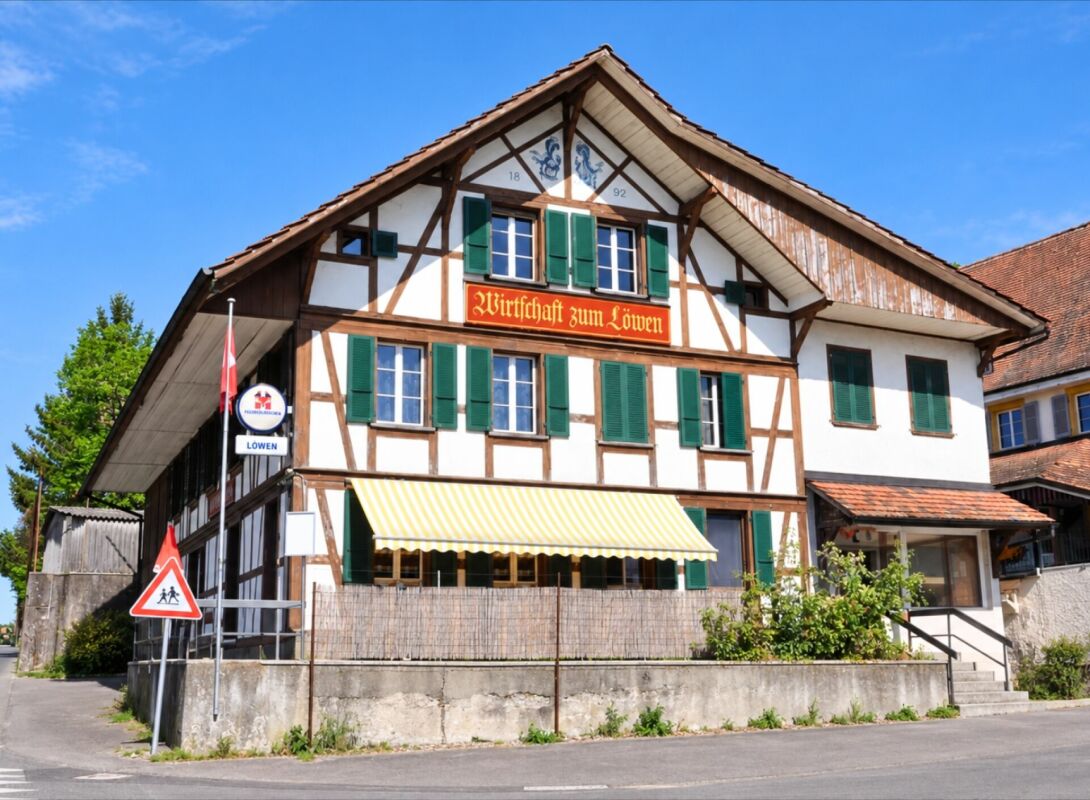
Versatile residential and commercial building with restaurant, hall, and two apartments in Mülchi This characterful and 2023 renovated residential and commercial property combines gastronomy, living, and versatile usable ancillary areas under one roof. The special layout opens up interesting possibilities for restaurateurs, owner-occupiers, and investors. The originally 1892 built building is located on a 482 m² large plot and has a building volume of around 2,230 m³. The room offer includes a restaurant and gastronomy area, a spacious hall with stage, two separate apartments, and various storage, ancillary, and basement rooms. In 2023, renovation work was carried out. The kitchen, toilets, floor coverings, and painting work in the building were renewed or carried out. Another interesting aspect for investors: the property is fully rented. The different areas of use provide an attractive combination of residential and commercial rental income. Restaurant and gastronomy area The restaurant area is an essential part of the property and offers various rooms for a versatile gastronomy business. The existing infrastructure includes a guest room, a hall, a kitchen, a storage room, and a toilet facility. Various operating, storage, and ancillary rooms complement the gastronomic room offer. A special highlight is the spacious hall with its own stage. This offers additional possibilities for societies, parties, club events, events, or other events and thus significantly expands the usage possibilities of the restaurant business. For the restaurant area, 5 outdoor parking spaces are available, which are included. Two separate apartments In addition to the gastronomy area, the property has two separate residential units with a total of 5 rooms. The 3-room apartment has approximately 86 m² of living space, according to the existing plan. In addition to the three rooms, a private bathroom/toilet area is available. The apartment is suitable for both owner-occupation and separate rental. The 2-room apartment in the attic offers approximately 54 m² of living space, according to the plan. It includes a living area, a bedroom, a kitchenette, and a wet cell with shower, toilet, and sink. The attic apartment was built according to the existing real estate valuation in 1985/1986. Together, the two apartments have approximately 140 m² of living space, according to the existing plans. For the two apartments, 2 outdoor parking spaces are included. Thus, the entire property has a total of 7 outdoor parking spaces: 2 outdoor parking spaces are included for the apartments and 5 outdoor parking spaces are included for the restaurant. Additional areas The offer is complemented by various storage, ancillary, and basement rooms, which provide additional storage space and further usage possibilities. Particularly for the restaurant and commercial business, the existing ancillary areas provide a practical supplement. Further basement rooms are located in the basement. The different areas of use and additional areas make the property a versatile overall object with various possibilities for future use. The highlights at a glance • Residential and commercial building with restaurant and two separate apartments • 482 m² plot area • Building volume of approximately 2,230 m³ • Restaurant with guest room, hall, and kitchen • Spacious hall with its own stage • 3-room apartment with approximately 86 m² of living space, according to the plan • 2-room apartment with approximately 54 m² of living space, according to the plan • Approximately 140 m² of living space in total, according to the plans • Various storage, ancillary, and basement rooms • 2 outdoor parking spaces for the apartments included • 5 outdoor parking spaces for the restaurant included • Versatile combination of living, gastronomy, and commerce • Interesting for owner-occupiers, restaurateurs, and investors • Renovation work in 2023 Versatile usage possibilities The particular strength of this property lies in the connection of different areas of use. The restaurant area with guest room, hall, kitchen, and the additional hall with stage provides an interesting basis for a gastronomy and event business. At the same time, two separate apartments are available. This allows, for example, combining work and living under one roof. Alternatively, the residential and commercial areas can be used or rented separately. The additional storage, ancillary, and basement rooms, as well as the total of seven outdoor parking spaces, complement the offer and create further practical usage possibilities. Thus, the property offers an interesting opportunity for buyers who are not only looking for a classic residential property but also for an object with different usage and revenue possibilities. Have we sparked your interest? We would be happy to send you the complete sales documentation and are available for further information or to arrange a personal viewing appointment. Contact us today - we look forward to presenting this versatile residential and commercial property to you in person. Suisse Homes - personal. professional. successful.

  • Parking space
  • Child-friendly
  • Quiet neighborhood
Travel time
-
1 / 13
CHF 2,099,000.–
4.5 rooms
Alp 391, 4625 Oberbuchsiten

Successful restaurant with 4.5 room apartment and plenty of surroundings on the south slope

The property in question skillfully combines a fully equipped restaurant and a spacious 4.5 room apartment, surrounded by extensive green spaces and forest. This offer is perfect for restaurateurs who want to work and live in the idyllic tranquility of nature.When entering the "Zur Alp" restaurant, which has been family-owned since 1915 and spans four generations, you can immediately feel the historic charm of the place. With 100 indoor and 140 outdoor seats, the restaurant offers enough space for guests who come all year round - whether in spring, summer, autumn or winter. The outdoor area (partly covered) is particularly popular and makes the restaurant a secret tip for locals and wandering visitors.In addition, a fully equipped 4.5 room apartment with 130 m² of living space and a 15 m² large balcony awaits you, inviting you to relax. The living rooms are equipped with parquet and laminate floors, creating a cozy and inviting atmosphere.A special feature of this property is the extensive land area, which is located in a quiet south-facing location with breathtaking views. The property includes two garage spaces and around 40 outdoor parking spaces. An existing children's playground and a small barn round off this offer.The property is for sale due to the age of the owners, and interested buyers can obtain the annual accounts, including the balance sheet and income statement, upon request.In addition, the restaurant is equipped with all necessary inventory, ensuring a smooth business operation. Renovations and updates, such as the replacement of windows in 1988 and the kitchen extension in 1992, demonstrate the ongoing care and modernization of the property.The combination of lively business and private living space, surrounded by an untouched landscape, makes this property a rare find that offers both quality of life and professional opportunities. Here, work and private life come together in a way that is both inspiring and practical. Ideal for those looking for a lifestyle that combines the beauty and tranquility of nature with professional independence.Interested?Then sign up for a non-binding viewing.Mr. Sascha Marc Anker, Tel. 044 578 48 30, will be happy to arrange a meeting with you for an on-site viewing.Do not hesitate to contact us with any additional questions.We can also provide you with competent financial advice for your dream home and offer you favorable financing options.The Immoanker team looks forward to it

Travel time
-
1 / 30
  • Parking space
  • Balcony / Terrace
  • Garage
  • +2
CHF 749,000.–
482m² floor space
Sur demande 1, 2916 Fahy

Residential and commercial property in Fahy (JU) - charm and potential for living and working in the same place

Residential and commercial property in Fahy (JU) - charm and potential for living and working in the same place In the heart of Fahy, just two steps from the French border, this well-maintained property offers a total surface area of 1'214 m² and combines private living and professional activity under one roof - ideal for restaurateurs, investors or independents. Basement - approx. 140.62 m² : Multifunctional space with technical room, laundry room, fitness room, several storage areas, a private club (49.15 m²) for events, as well as a garage (23.05 m²).Ground floor - approx. 166.01 m² : Currently arranged for restoration with : • 2 bar/restaurants (total approx. 84 m²) • Professional kitchen (35.74 m²) • Dining room (33.79 m²) • Customer toilets, veranda, terrace with service and rear garden. Also suitable for office, workshop or co-working space. Upper floor - approx. 104.00 m² habitable : 5-room apartment with 4 bedrooms, living room, bathroom, corridors, and access to a large, semi-circular terrace (49.15 m²) with a view of the greenery.Other advantages : • Very good condition (construction 1964) • Oil heating • Veranda, garden, outdoor furniture • 10 parking spaces at the rear + 3 visitor spaces in front • Garage • Availability by agreement A rare opportunity on the market: perfect for a life project combining private comfort, professional activity and potential for valorization.Contact us for a visit or more information.

  • Parking space
  • Balcony / Terrace
  • Garage
  • +2
Travel time
-
Rafael Rosa

Rafael Rosa

1 / 13
Rafael Rosa

Rafael Rosa

  • Parking space
  • Garage
  • View
CHF 1,700,000.–
Le Locle, 2400 Le Locle

Immeuble mixte au fort potentiel ? pour un projet immobilier ambitieux

Vous cherchez un bien qui offre de l'espace, du cachet? et des possibilités sans limite ? Cet immeuble, niché dans un emplacement calme et privilégié, est peut-être votre prochaine grande aventure immobilière !Avec 739 m² de surface commerciale répartie sur trois niveaux, ce bâtiment vous laisse carte blanche : que vous souhaitiez poursuivre une activité artisanale ou commerciale, créer un espace de coworking inspirant ou transformer l'ensemble en logements lumineux et modernes? tout est possible. Et ce ne sont pas les volumes qui vous freineront. Côté résidentiel, vous bénéficiez de deux appartements bien distincts :Un grand 5.5 pièces de 195 m² en parfait état, avec une terrasse généreuse de 66 m² pour profiter des journées ensoleillées.Un duplex de 98 m² à remettre à votre goût, qui ne demande qu'un peu d'amour pour révéler tout son potentiel.Le bâtiment, baigné de lumière, possède ce charme brut et authentique qui ne demande qu'à être sublimé. Que vous soyez investisseur, entrepreneur ou passionné de rénovation, vous trouverez ici un terrain d'expression unique. Pratique au quotidien, il dispose aussi d'un grand garage pour 4 véhicules, de nombreuses places de parc extérieures, et même de la possibilité de reprendre les machines de mécanique de précision si vous envisagez de perpétuer une activité artisanale. Le tout est implanté sur une parcelle en droit de superficie valable jusqu'en 2090, de quoi envisager vos projets avec sérénité à long terme.Un bien rare, flexible, lumineux et plein de potentiel ? à découvrir sans tarder ! Contactez Neho pour en savoir plus ou planifier une visite.Adresse exacte disponible après inscription sur neho.ch.VOUS SOUHAITEZ VISITER ? MERCI DE BIEN VOULOIR VOUS INSCRIRE D'ABORD : https://neho.ch/b/2400-26-3Situated in a prime location, we are pleased to present this rental building comprising commercial premises and residential units. With a generous commercial surface area of 739m2 on 3 levels, it offers a variety of possible uses. There is a well-maintained 195m2 flat with a large 66m2 terrace, as well as a 98m2 duplex flat in need of refurbishment. The building also has a large garage with space for 4 vehicles, as well as plenty of outside parking, making it a practical and functional property. A major asset of this building is its enormous conversion potential for your wildest projects. There is also the possibility of buying in precision engineering machinery. The building is located on a building lease (DDP) valid until 2090, offering long-term peace of mind. Take advantage of this unique investment opportunity with high potential returns.Exact address available upon registration on neho.ch.INTERESTED IN VISITING THE PROPERTY? PLEASE REGISTER FIRST : https://neho.ch/b/2400-26-3In einer privilegierten Lage freuen wir uns, Ihnen dieses Mehrfamilienhaus mit Geschäftsräumen und Wohnungen zu präsentieren. Mit einer großzügigen Geschäftsfläche von 739m2 auf drei Ebenen bietet es eine Vielzahl von Nutzungsmöglichkeiten. Sie profitieren von einer sehr gepflegten 195m2 großen Wohnung mit einer 66m2 großen Terrasse sowie einer 98m2 großen Duplex-Wohnung, die aufgefrischt werden muss. Das Gebäude verfügt außerdem über eine große Garage für 4 Fahrzeuge sowie zahlreiche Außenparkplätze, was es zu einer praktischen und funktionalen Immobilie macht. Ein großer Vorteil dieses Gebäudes ist sein enormes Umbaupotenzial für Ihre verrücktesten Projekte. Es besteht auch die Möglichkeit, feinmechanische Maschinen aufzukaufen. Das Gebäude befindet sich auf einem Grundstück im Baurecht (DDP), das bis 2090 gültig ist und somit langfristige Ruhe bietet. Nutzen Sie diese einmalige Investitionsmöglichkeit mit hohem Renditepotenzial.Genaue Adresse verfügbar nach Registrierung auf neho.ch.AN EINER BESICHTIGUNG INTERESSIERT? BITTE ANMELDEN: https://neho.ch/b/2400-26-3

  • Parking space
  • Garage
  • View
Alexandre Rubin

Alexandre Rubin

1 / 13
Alexandre Rubin

Alexandre Rubin

  • Parking space
  • Garage
  • View
CHF 2,050,000.–
Chermignon-d'en-Bas, 3971 Chermignon-d'en-Bas

Immeuble de rendement avec fort potentiel de développement

Immeuble de rendement avec fort potentiel de développement ? Chermignon d'en BasÀ seulement quelques minutes de Crans-Montana, dans un environnement calme et recherché, cet immeuble de rendement constitue une opportunité rare pour un investisseur ou un promoteur souhaitant allier rentabilité immédiate et potentiel de valorisation.Grâce à ses revenus locatifs existants et à ses parcelles constructibles, ce bien offre une excellente perspective de développement.Composition de l'immeuble • 2 appartements de 4.5 pièces • 1 appartement de 3.5 pièces • 1 studio • Grand atelier au rez-de-chaussée, idéal pour une activité artisanale, des locaux de stockage ou un projet de transformation. Rendement locatif • État locatif actuel : env. CHF 7'000.?/mois • Revenus locatifs annuels : CHF 84'000.? Stationnement • 5 garages • 8 places de parc extérieures Parcelles et potentielLa propriété comprend également : • 2 parcelles constructibles totalisant 1'294 m², situées en zone à densité 0.30 • 1 parcelle agricole de 29 m² Ces terrains représentent une véritable réserve de valeur et offrent un potentiel de développement intéressant, sous réserve des dispositions communales en vigueur.Prix • Immeuble : CHF 2'050'000.? • Parcelle constructible : CHF 440'000.? • Prix du lot complet : CHF 2'490'000.? La vente de l'ensemble est privilégiée par le propriétaire.Les points forts? Situation privilégiée à proximité immédiate de Crans-Montana ? Revenus locatifs garantissant un rendement immédiat ? Important potentiel de développement immobilier ? Grand atelier offrant de multiples possibilités d'exploitation ? Nombreuses places de stationnement (5 garages + 8 places extérieures) ? Investissement idéal pour un investisseur, un promoteur ou une entreprise souhaitant développer un projet immobilierContactLe dossier complet, les plans ainsi que les informations complémentaires sont disponibles sur demande. Visites uniquement sur rendez-vous.Cette version est plus vendeuse, met davantage en valeur le potentiel du bien et correspond au style utilisé par les agences haut de gamme en Valais.Adresse exacte disponible après inscription sur neho.ch.VOUS SOUHAITEZ VISITER ? MERCI DE BIEN VOULOIR VOUS INSCRIRE D'ABORD : https://neho.ch/b/3971-26-3Investment Property with Excellent Development Potential ? Chermignon d'en BasLocated just minutes from Crans-Montana in a...

  • Parking space
  • Garage
  • View
Swen Zapla

Swen Zapla

1 / 12
Swen Zapla

Swen Zapla

CHF 2,050,000.–
16.5 rooms
Rue du Château 44, 1510 Moudon

Building with 5 apartments, just a few steps from the city center

Nestled in the heart of Moudon, this rental building seduces with its beautiful diversity of apartments. It consists of two triplex, a studio, a 3.5-room apartment, and a 2-room apartment, all rented. It benefits from a sought-after location and offers stable and permanent rental income. A beautiful investment opportunity not to be missed.The spaces are distributed as follows:3.5-room apartment on the ground floor:- Entrance hall- Living/dining room with Swedish stove and access to the terrace and garden- Open, fully equipped kitchen- Three large bedrooms, one with external access- Bathroom with WCThis apartment is rented: Net rent: 1'430.- (including access to the garden)5-room triplex on the 1st floor:1st floor:- Entrance hall with integrated storage- Living room- Dining room- Open, fully equipped kitchen- Shower with WC2nd floor:- Two large bedrooms- Bathroom with WC and connections for a washing machine3rd floor:- Large room or multipurpose spaceThis apartment is rented: Net rent: 1'700.- / Charges: 150.- / TOTAL: 1'850.-2-room apartment on the 1st floor:- Living/dining room- Open kitchen with adjacent storage space- Bedroom- Bathroom with WCThis apartment is rented: Net rent: 1'000.- / Charges: 60.- / TOTAL: 1'060.-Studio on the 1st floor:- Living area- Separate kitchen with dining area- Shower with WCThis apartment is rented: Net rent: 1'150.- / Charges: 60.- / TOTAL: 1'210.-5-room triplex on the 2nd floor1st floor:- Living/dining room with external access- Open, fully equipped kitchen- Shower- Technical room2nd floor:- Two bedrooms- Bathroom with WC- Multipurpose room currently used as a dressing room3rd floor:- Large room or multipurpose spaceThis apartment is rented: Net rent: 1'560.- / Charges: 100.- / TOTAL: 1'660.- (access to the garden possible for 60.-/month)The building has a common laundry room and a bicycle room.

Travel time
-
Rafael Rosa

Rafael Rosa

1 / 13
Rafael Rosa

Rafael Rosa

  • Parking space
  • Balcony / Terrace
  • Garage
CHF 395,000.–
17 rooms
Les Brenets, 2416 Les Brenets

Une opportunité unique d'investissement au c?ur des Brenets!

Idéalement situé au c?ur du village des Brenets, ce magnifique immeuble mixte bénéficie d'une excellente visibilité et d'un fort potentiel de valorisation.Il se compose de plusieurs chambres d'hôtes, d'un kiosque, d'un bar, de diverses salles polyvalentes, d'une ancienne boulangerie ainsi que de caves et espaces de stockage. Sa configuration offre de nombreuses possibilités d'exploitation et de développement pour des activités commerciales, touristiques ou de restauration.Deux garages, trois places de parc extérieures et deux agréables terrasses viennent compléter cet ensemble rare sur le marché.Une opportunité d'investissement à fort potentiel à découvrir sans tarder. Contactez-nous dès aujourd'hui pour organiser une visite.Adresse exacte disponible après inscription sur neho.ch.VOUS SOUHAITEZ VISITER ? MERCI DE BIEN VOULOIR VOUS INSCRIRE D'ABORD : https://neho.ch/b/2416-26-3Dieses herrliche, gemischt genutzte Gebäude liegt ideal im Herzen des Dorfes Les Brenets und besteht aus Gästezimmern, einem Kiosk, einer Bar, mehreren Räumen, einer ehemaligen Bäckerei und mehreren Kellern und Lagerräumen. Es bietet ein sehr interessantes Entwicklungspotenzial für verschiedene Arten von kommerziellen Aktivitäten. Zwei Garagen, drei Außenparkplätze und zwei Terrassen vervollständigen dieses Investitionsobjekt, das Sie sich nicht entgehen lassen sollten.Genaue Adresse verfügbar nach Registrierung auf neho.ch.AN EINER BESICHTIGUNG INTERESSIERT? BITTE ANMELDEN: https://neho.ch/b/2416-26-3Ideally located in the heart of the village of Les Brenets, this splendid mixed building is composed of guest rooms, a kiosk, a bar, several rooms, a former bakery and several cellars and storage rooms. It offers a very interesting development potential for different types of commercial activities. 2 garages, 3 outdoor parking spaces and two terraces complete this investment property not to be missed. Ask for a visit now!Exact address available upon registration on neho.ch.INTERESTED IN VISITING THE PROPERTY? PLEASE REGISTER FIRST : https://neho.ch/b/2416-26-3

  • Parking space
  • Balcony / Terrace
  • Garage
1 / 14
CHF 915,000.–
4 rooms
Chastebielstrasse, 3989 Goms

Spacious rooms with loft character above Blitzingen

The combination of modern loft style, bright ambiance, and flexible room design makes this property the ideal address for creative concepts, living or working. • Sale as a holiday home (second home) possible. • Sale to foreigners (non-Swiss with residence abroad) possible. Highlights of the premises • Attractive rental property with versatile usage potential • Ideal as an exclusive living space for people with a sense of design and individuality • Various usage possibilities for private or commercial concepts – ideal for living, office, practice, studio • Loft-like architecture with airy room height and generous, open floor plan • High-quality lighting and modern multimedia technology for a special living and working ambiance • Ideal conditions for modern "Work & Life" living in a unique environment • A place of peace, deceleration, and well-being • Sunny outdoor area with unobstructed views of the impressive Valais mountain world in Goms • Nestled in an idyllic natural setting with lush meadows and dense forests • In the heart of Goms – a paradise for cross-country skiing, hiking, biking, and nature enjoyment • Wellness area for private relaxation in co-ownership • Parking space in the garage for comfortable and weather-protected parking Location and accessibility The loft-like premises are located on the ground floor of the 1990-built apartment complex "Castle" in a scenic hillside location. The property is only about five minutes' drive above Blitzingen and convinces with its absolutely sunny and quiet location with a magnificent view. Despite its quiet location, Blitzingen is easily accessible all year round – both via the Matterhorn Gotthard Bahn, which connects the village to the surrounding towns, and via the well-developed cantonal road. Guests and locals can easily reach the nearby villages of Goms and the popular holiday regions in Valais. The nearest larger shops, doctors, and pharmacies are located in the neighboring settlements of Münster or in the municipality of Fiesch. Description of the premises in Goms These exceptional premises with a net area of 236 m² combine modern design, generous dimensions, and versatile usage possibilities in an impressive way. Whether as an exclusive living space, a representative work area, or a combination of living and working – this property offers numerous possibilities for individual development. In 2014, the entire ambiance was completely and lovingly redesigned with great attention to detail. Connections for kitchen and bathroom are already available and create ideal conditions for further expansion according to individual ideas. Already the generous entrance area with staircase conveys an open and inviting room feeling. The two rooms currently used as treatment rooms each have a shower and a sink and are ideal for practice, therapy, or guest areas. The heart of the property is the impressive main room with three skylights and a generous window front. This opens up the view to the surrounding nature and offers direct access to the sunny outdoor area with a dreamlike panorama of the Valais mountain world and the Goms high valley. The open architecture, combined with the exceptional room height, creates a unique ambiance with plenty of light and space. Equipped with modern lighting and multimedia technology, the property meets the highest standards of comfort and functionality. Several electrical connections are elegantly integrated into the floor. The lights built into the ceiling construction as well as the entire visual technology can be controlled individually. The blinds of the large window front can also be operated separately, allowing for optimal adaptation to different light and usage situations. Heating is provided by a central oil heating system with comfortable underfloor heating. The individual areas can be comfortably and separately regulated via a control panel. Another highlight is the exclusive wellness area within the complex. The apartment owners have access to a Finnish sauna, a hammam, and a whirlpool for private use, providing additional quality of life and relaxation. Room concept • Entrance area with staircase • 1 bathroom: WC / sink • 1 bathroom: WC / urinal / sink • 2 rooms with shower / WC • Open space with access to the outdoor area • Parking space in the garage Co-ownership • Wellness area (spa, sauna, steam bath, whirlpool) Purchase price: CHF 915,000.00 for these premises with free design The parking space in the garage must be purchased for an additional CHF 35,000.00. Availability: By arrangement Blitzingen in Goms – a village with history, heart, and strength With its hamlets Ammern, Bodmen, Gadmen, and Wiler, which were already mentioned in documents in the 14th century, Blitzingen has formed a lively village community in the heart of Goms since 1848. Here, history, culture, and nature combine to create a unique experience that remains authentically tangible. The original village center of Blitzingen was destroyed by a devastating fire in 1932 – only the church and a few houses remained spared. Already in the following year, the village was lovingly rebuilt in the local style. Thus, a harmonious interplay of tradition and new beginnings emerged, which gives the place its unmistakable character to this day. The surrounding hamlets, on the other hand, have remained almost untouched for centuries. Their old wooden farmhouses, barns, and granaries tell of the quiet, constant life in the mountains – authentic, down-to-earth, and genuinely Valaisan. Three chapels and the parish church bear witness to the deeply rooted spiritual life of the villagers. High above Blitzingen, the Chastebiel towers – once the meeting place of the Zehnden, today a popular place of strength with a breathtaking view over Goms. Another highlight is the longest natural Kneipp path in Switzerland, which runs along a clear Blitzingen stream. Here, nature itself becomes the source of peace, health, and inner balance.

Travel time
-
Rafael Rosa

Rafael Rosa

1 / 13
Rafael Rosa

Rafael Rosa

CHF 1,145,000.–
St-Imier, 2610 St-Imier

Immeuble mixte de rendement au c?ur de Saint-Imier ? forte rentabilité

Situé en plein centre de Saint-Imier, ce bel immeuble mixte de rendement construit au XIXe siècle représente une opportunité d'investissement rare dans la région. Il se compose de 4 appartements, 1 surface commerciale et 1 bureau, pour une surface exploitable totale de 1'006 m².La distribution est la suivante :Rez-de-chaussée : vaste surface commerciale de 415 m²1er étage : bureau occupant l'intégralité de l'étage, d'environ 200 m²2e et 3e étages : 4 appartements, répartis comme suit :2 appartements côté ouest de 90 m²2 appartements côté est de 107 m²Grenier complétant l'ensembleLe chauffage est assuré par une chaudière au mazout pour la surface commerciale et les bureaux du 1er étage, tandis que les appartements disposent chacun d'une chaudière à gaz individuelle, permettant une facturation séparée. L'eau chaude sanitaire est quant à elle centralisée pour l'ensemble de l'immeuble.Le rendement locatif dépasse les 5%, ce qui en fait un immeuble de rendement particulièrement attractif, malgré quelques travaux de rafraîchissement à prévoir, notamment sur le plan énergétique.? Une occasion rare d'acquérir un immeuble de rendement bien situé, avec revenus stables et potentiel d'optimisation, au c?ur du Jura bernois.Adresse exacte disponible après inscription sur neho.ch.VOUS SOUHAITEZ VISITER ? MERCI DE BIEN VOULOIR VOUS INSCRIRE D'ABORD : https://neho.ch/b/2610-26-3Dieses schöne, im 19. Jahrhundert erbaute gemischt genutzte Renditeobjekt im Zentrum von Saint-Imier stellt eine seltene Investitionsmöglichkeit in der Region dar. Es besteht aus 4 Wohnungen, 1 Gewerbefläche und 1 Büro mit einer Gesamtnutzfläche von 1'006 m².Die Aufteilung ist wie folgt:Erdgeschoss: große Gewerbefläche von 415 m²1. Stock: Büro, das die gesamte Etage einnimmt, ca. 200 m²2. und 3. Stock: 4 Wohnungen, wie folgt aufgeteilt:2 Wohnungen auf der Westseite mit 90 m²2 Wohnungen auf der Ostseite mit 107 m²Dachboden vervollständigt das EnsembleDie Beheizung erfolgt über einen Ölkessel für die Gewerbefläche und die Büros im 1. Stock, während die Wohnungen jeweils über einen eigenen Gaskessel verfügen, der eine getrennte Abrechnung ermöglicht. Die Warmwasserversorgung erfolgt zentral für das gesamte Gebäude.Die Mietrendite liegt bei über 5 %, was das Gebäude zu einer besonders attraktiven Renditeimmobilie macht, obwohl einige Renovierungsarbeiten, insbesondere im Bereich der Energieeffizienz, zu erwarten sind.? Eine seltene Gelegenheit, eine gut gelegene Renditeimmobilie mit stabilen Erträgen und Optimierungspotenzial im Herzen des Berner Jura zu erwerben.Genaue Adresse verfügbar nach Registrierung auf neho.ch.AN EINER BESICHTIGUNG INTERESSIERT? BITTE ANMELDEN: https://neho.ch/b/2610-26-3Located in the heart of Saint-Imier, this beautiful mixed-use investment property built in the 19th century represents a rare investment opportunity in the region. It comprises 4 apartments, 1 commercial space, and 1 office, with a total usable area of 1,006 m².The layout is as follows:Ground floor: large commercial space of 415 m²1st floor: office occupying the entire floor, approximately 200 m²2nd and 3rd floors: 4 apartments, distributed as follows:2 apartments on the west side, 90 m²2 apartments on the east side, 107 m²Attic completing the propertyHeating is provided by an oil-fired boiler for the commercial space and offices on the 1st floor, while the apartments each have their own gas boiler, allowing for separate billing. Hot water is centralized for the entire building.The rental yield exceeds 5%, making it a particularly attractive investment property, despite some refurbishment work that needs to be done, particularly in terms of energy efficiency.? A rare op...

1 / 12
  • Parking space
  • View
CHF 1,195,000.–
Lucens, 1522 Lucens

Magnificent historic farm to be transformed with great potential

Located in a peaceful and green environment in Brenles (commune of Lucens), a charming Vaudois commune near Lausanne, this authentic farm dating back to 1837 offers a rare opportunity to create a character-filled real estate project in a privileged natural setting. Situated on a plot of 3'455 m², the property benefits from a calm, open and pleasant environment, while remaining easily accessible from amenities and main communication axes. With a built volume of approximately 5'129 m and a ground surface of 1'130 m², this farm offers generous spaces and numerous possibilities for valorization. Entirely to be renovated, it constitutes an ideal basis for imagining a tailor-made project, whether it be an exceptional family residence, a rental project or the creation of several character-filled dwellings. The original architectural elements, the significant wooden structures, the traditional facades and the vast interior spaces give this property a unique identity. They allow for a renovation that harmoniously blends the charm of the old, authentic materials and contemporary comfort. The property already has a building permit in force for the realization of a hotel project, constituting a concrete and interesting basis for future buyers. Furthermore, the expected evolution of the communal regulations could offer additional perspectives in terms of creating dwellings and further strengthen the development potential of the site. This property will seduce lovers of old buildings, families wishing to create an uncommon living space as well as investors looking for a unique real estate project, in a commune appreciated for its tranquility and quality of life. A rare opportunity to give new life to a historic farm and offer it a new destination, between heritage, nature and potential for valorization. We are at your disposal to organize a visit and allow you to discover on site all the possibilities offered by this property.Exact address available after registration on neho.ch.DO YOU WANT TO VISIT? PLEASE REGISTER FIRST: https://neho.ch/b/1683-26-2

  • Parking space
  • View
Elisa Krebs

Elisa Krebs

1 / 12
Elisa Krebs

Elisa Krebs

  • Garage
CHF 1,550,000.–
Biel/Bienne, 2502 Biel/Bienne

Vollvermietetes Renditeobjekt in der bieler Altstadt

Willkommen zu einer top Investitionsmöglichkeit, die durch ihren Charme besticht und alle Annehmlichkeiten in unmittelbarer Nähe bietet. Diese beeindruckende Immobilie erstreckt sich über fünf Stockwerke und bietet eine grosszügige Wohnfläche von 364 m² auf einem Grundstück von 185 m². Sie bietet ein Gewerbelokal, vier Wohnungen und eine grosszügige Terrasse. Die südliche Ausrichtung sorgt für eine helle und einladende Atmosphäre in jedem Stockwerk. Es ist Denkmalgeschützt und bietet weiteres Ausbaupotenzial.Dieses Gebäude ist vollvermietet, was es zu einer attraktiven Option für Investoren macht, die nach nachhaltigen Erträgen streben. Mit einer optimalen Lage in der bieler Altstadt, verspricht diese Immobilie eine erstklassige Gelegenheit für langfristige Renditen. Die Liegenschaft bietet zwei Eingänge - über die Gerbergasse 13 und über die Untergasse 30.Nutzen Sie diese Chance, um Ihr Immobilienportfolio um ein wertvolles Objekt zu erweitern. Kontaktieren Sie uns noch heute, um einen Besichtigungstermin zu vereinbaren und das volle Potenzial dieser einzigartigen Investition selbst zu erleben.Genaue Adresse verfügbar nach Registrierung auf neho.ch.AN EINER BESICHTIGUNG INTERESSIERT? BITTE ANMELDEN: https://neho.ch/b/2502-26-1Bienvenue dans une opportunité d'investissement exceptionnelle, qui séduit par son charme et offre toutes les commodités à proximité immédiate. Cet impressionnant bien immobilier s'étend sur cinq étages et offre une surface habitable généreuse de 364 m² sur un terrain de 185 m². Il comprend un local commercial, quatre appartements et une grande terrasse. Son orientation sud confère une atmosphère lumineuse et accueillante à chaque étage. Classé monument historique, il offre un potentiel d'aménagement supplémentaire.Ce bâtiment est entièrement loué, ce qui en fait une option attrayante pour les investisseurs à la recherche de rendements durables. Bénéficiant d'un emplacement idéal dans la vieille ville de Bienne, ce bien immobilier promet une opportunité de premier ordre pour des rendements à long terme.L'immeuble dispose de deux entrées : l'une à la Gerbergasse 13 et l'autre à la Untergasse 30.Saisissez cette chance d'enrichir votre portefeuille immobilier d'un bien de grande valeur. Contactez-nous dès aujourd'hui pour convenir d'un rendez-vous de visite et découvrir par vous-même tout le potentiel de cet investissement unique.Adresse exacte disponible après inscription sur neho.ch.VOUS SOUHAITEZ VISITER ? MERCI DE BIEN VOULOIR VOUS INSCRIRE D'ABORD : https://neho.ch/b/2502-26-1

  • Garage

Suggested properties for you based on search results