200 results - Commercial, Office, Storage room to buy in Canton Bern
1 / 13
CHF 405,000.–
5.5 rooms
Kasernenstrasse 17, 3600 Thun

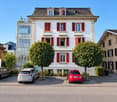
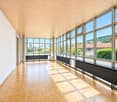
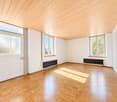
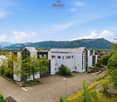
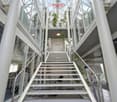
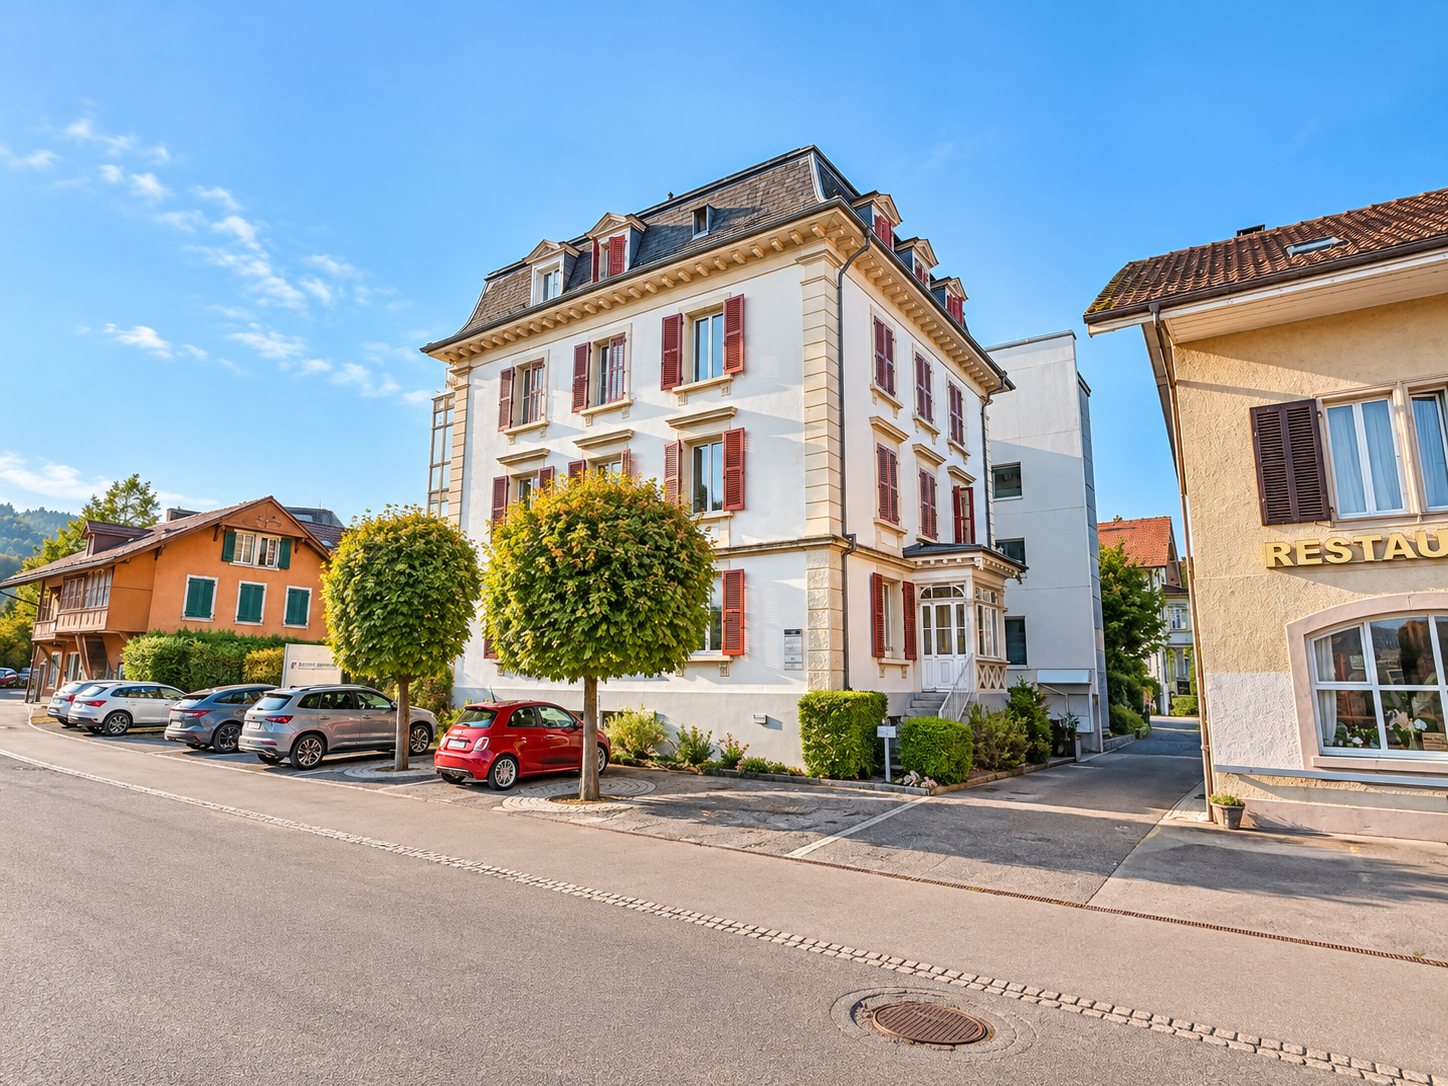
Representative office spaces in Thun (111m2 - 222m2)

The detailed sales documentation can be found directly in this ad as a PDF file for download or on ruchtiparter.chRepresentative office spaces at Kasernenstrasse 17 in Thun There are business addresses that work. And there are places that already convey something when you enter. Kasernenstrasse 17 belongs to the second category. In a characterful old building in an attractive location in Thun, two exceptional office units are for sale. Historical substance and contemporary use combine here to create rooms with personality – far from the interchangeable office standard. Beautiful old wooden floors, spacious rooms, and the modern old-building character create a working environment that looks representative and at the same time remains pleasantly unpretentious. The location complements this claim ideally: central in Thun, near the train station, and excellently connected to public transport. Employees, customers, and business partners can easily reach the property. At the same time, numerous visitor parking spaces directly at the property provide additional comfort. Two units – individually or togetherIn the ground floor, you have around 111m² at your disposal. The unit includes three spacious offices, has a tea kitchen, toilet, and its own shower. The beautiful wooden floors give the rooms warmth and character and form a charming contrast to a modern office equipment. The area is suitable for different uses – from the classic office to a studio to consulting or service-oriented activities. The office unit on the 1st upper floor also offers around 111m² and convinces with its special old-building atmosphere. Three offices, a tea kitchen, and a toilet form the functional basis. The historic wooden floors and the characteristic architecture provide an atmosphere that is rarely found in modern functional buildings. Particularly interesting is the flexibility of the offer: the two office units can be acquired separately or together. When acquired together, a total of around 222 m² of office space is available – an attractive opportunity for companies that need space today and want to secure perspectives for the future. The offer also includes two parking spaces in the garage and a separate archive room. This also covers those practical requirements that make a difference in everyday business. The current ownership would like to rent the office spaces on the 1st upper floor for a period of around 10 years and continue to use them as offices. Kasernenstrasse 17, Thun – a business address for companies that are not only looking for space but also a place with character, charisma, and a convincing location.

Travel time
-
Noel Bigler

Noel Bigler

1 / 12
Noel Bigler

Noel Bigler

  • Parking space
  • Garage
  • View
CHF 1,530,000.–
Bigenthal, 3513 Bigenthal

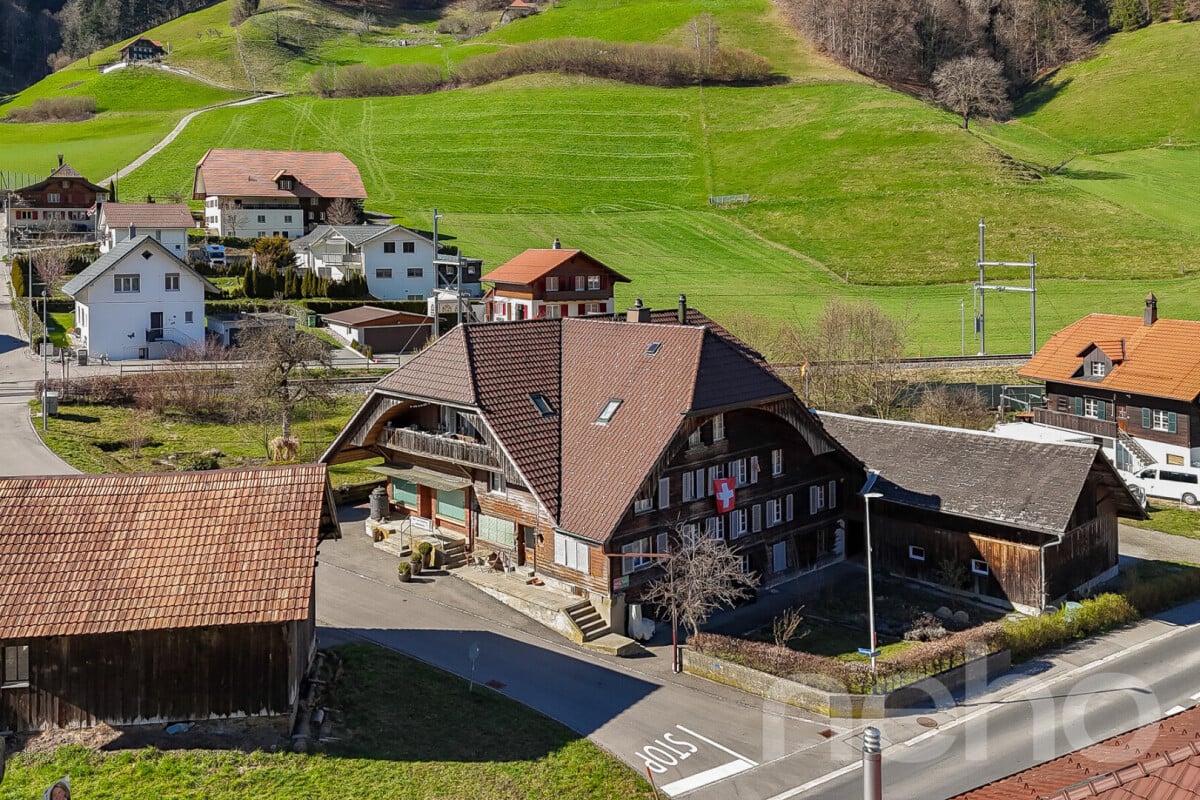
Living and working with attractive development potential

This characterful farmhouse in Bigenthal combines historic charm, versatile usage possibilities, and attractive development potential. With four apartments, a spacious commercial area, and numerous secondary rooms, the property offers ideal conditions for investors, entrepreneurs, craft businesses, or self-employed individuals who want to combine living and working in one location. The property spans four floors and impresses with its diverse usage possibilities. On the ground floor, there is a 3.5-room apartment and a spacious commercial area, which is currently vacant and is ideal as a workshop, studio, storage, sales area, or for implementing one's own business. On the upper floor, there is another 3.5-room apartment, as well as the first level of a spacious 5-room duplex apartment and a 4.5-room maisonette apartment. The attic completes the two residential units and offers additional living space with a lot of character. In the basement, there is a barn, technical rooms, and further hobby, storage, and workrooms, which provide additional space for commerce, material storage, or individual usage ideas. A special added value lies in the location within the mixed zone, which opens up interesting perspectives for future expansions, additional commercial uses, or the development of existing areas. Especially for craftsmen and entrepreneurs who are looking for their own workshop, storage spaces, or business rooms, the property offers excellent conditions. The spacious plot with 1,623 m² creates additional free space for parking, garden facilities, or further usage possibilities. Two garages and several outdoor parking spaces round off the offer perfectly. Bigenthal combines natural living with good accessibility. Shopping facilities, schools, and public transport are easily accessible and ensure a high level of everyday practicality. The highlights at a glance: ? Four apartments with attractive usage mix ? Spacious commercial area with versatile usage possibilities ? Location in the mixed zone with additional development potential ? Ideal for entrepreneurs, craft businesses, and self-employed individuals ? Possibility to combine living and working in one location ? Barn and hobby, workshop, and storage rooms available ? Spacious plot with 1,623 m² ? Two garages and several outdoor parking spaces ? Historic charm with versatile usage possibilities ? Natural location in Bigenthal with good accessibility A rare opportunity for investors and entrepreneurs who are looking for a versatile property with living space, commercial areas, and long-term development potential. Arrange your personal viewing appointment today and discover the numerous possibilities of this special property. Exact address available after registration on neho.ch. INTERESTED IN A VIEWING? PLEASE REGISTER: https://neho.ch/b/3513-26-1

  • Parking space
  • Garage
  • View
1 / 13
Price on request
Bielstrasse 1, 4537 Wiedlisbach

Characterful property with great development and utilization potential

The property in the heart of Wiedlisbach is a characterful residential and commercial building in the historic old town and part of the old town zone. It combines existing gastronomy and residential use and offers a versatile range of current and future usage possibilities. The central location within the historic town center and the striking building structure give the property a special charm and make it an attractive opportunity for investors, developers, or owner-occupiers.With a building volume of around 2,876 m³, the property convinces with its generosity and opens up different development perspectives. The existing structure allows for both the continuation of the previous use and a gradual transformation into residential, commercial, or mixed-use units. Thanks to the flexible room layout, various usage concepts can be realized and individually adapted to the needs of future owners or tenants.The redevelopment and development potential is particularly noteworthy. The existing spaces are ideal for apartments, studios, practice or office uses. As part of a well-thought-out overall concept, there is also the possibility of creating individual units and making them independently usable or saleable in condominium ownership. This gives the property interesting perspectives for sustainable value enhancement and long-term development.In the 2nd basement, which is easily accessible by elevator, there are various cellar and storage areas, including a cozy vaulted cellar (wine cellar). These secondary areas offer additional utility value and open up further potential in connection with a future condominium ownership solution or supplementary usage concepts.Current living areaThe property currently comprises several residential units with further development potential:- 4-room landlord's apartment on the 1st floor with balcony and bathroom (kitchen option available)- 3.5-room apartment on the 2nd floor (approx. 65 m²) with open kitchen, fireplace, and balcony with Alpine view- Three rooms on the intermediate floor with balcony and wet cell on the corridor, suitable for expansion or creation of an additional residential unitThe existing living areas form a solid basis for further development of the residential offer and provide space for individual expansion and usage ideas.Environment / ParkingThe property includes a spacious garden with raised beds and a pond, which is an attractive addition to the residential and commercial areas. The outdoor facility creates additional living space and offers a variety of usage possibilities. For residents, visitors, or customers, there are also 15 outdoor parking spaces and three garage parking spaces available – a valuable advantage in this central location.Heritage conservation of the canton of BernThe property is registered in the "Archaeological Protection Area" in the catalog of heritage conservation of the canton of Bern and is located in the old town zone.Such an impressive opportunity for visionary buyers at a prime location should not be missed; contact us for an appointment and viewing.
Travel time
-
1 / 18
CHF 1,159,000.–
12 rooms
4938 Rohrbach

Modernised apartment building with three residential units in sunny Rohrbach

Modernised apartment building with three residential units in sunny Rohrbach This modernised apartment building in Rohrbach comprises three residential units spread across three floors and is suitable both as a residence and as an attractive investment property. A spacious garden with a playground and plenty of room for relaxation, sunny outdoor areas and the quiet location with mountain views create a pleasant and family friendly living environment.Property Highlights • Net living area: Spacious 242 m² divided among three residential units • Plot: 960 m² of land with versatile outdoor space • Garden: Approximately 570 m² with a playground and plenty of space for recreation and leisure • Outdoor areas: 23 m² of balcony space, plus a terrace and summer pavilion • Parking: Seven outdoor parking spaces and a single garage with a hobby room • Modernisation: Property continuously renovated and modernised • Income potential: Target rental income of CHF 49'200 per year and a gross yield of 4.25% Property DescriptionThe three residential units are spread across three floors and comprise a 2.5 room apartment, a spacious 5.5 room apartment arranged over two floors and a 4.5 room attic apartment on the second floor. Built in 1970, the apartment building has been continuously modernised and offers a total of four bathrooms, 45 m² of cellar space and further practical features such as a fireplace, washing machine and tumble dryer. These are attractive conditions for anyone looking to purchase an apartment building in Rohrbach and combine residential use with investment potential.Location and SurroundingsThe property is situated in a sunny and quiet residential area of Rohrbach within residential zone W2. The fully developed plot offers a family friendly environment with a large garden, playground, terrace, balcony and mountain views, providing plenty of space for relaxation, play and shared outdoor activities.Interested?Contact us for further information or arrange a viewing directly.Discover more attractive properties in Switzerland at: www.coming-home.ch

Elisa Krebs

Elisa Krebs

1 / 13
Elisa Krebs

Elisa Krebs

Price on request
3 rooms
La Neuveville, 2520 La Neuveville

Immeuble de rapport à fort potentiel au centre de La Neuveville

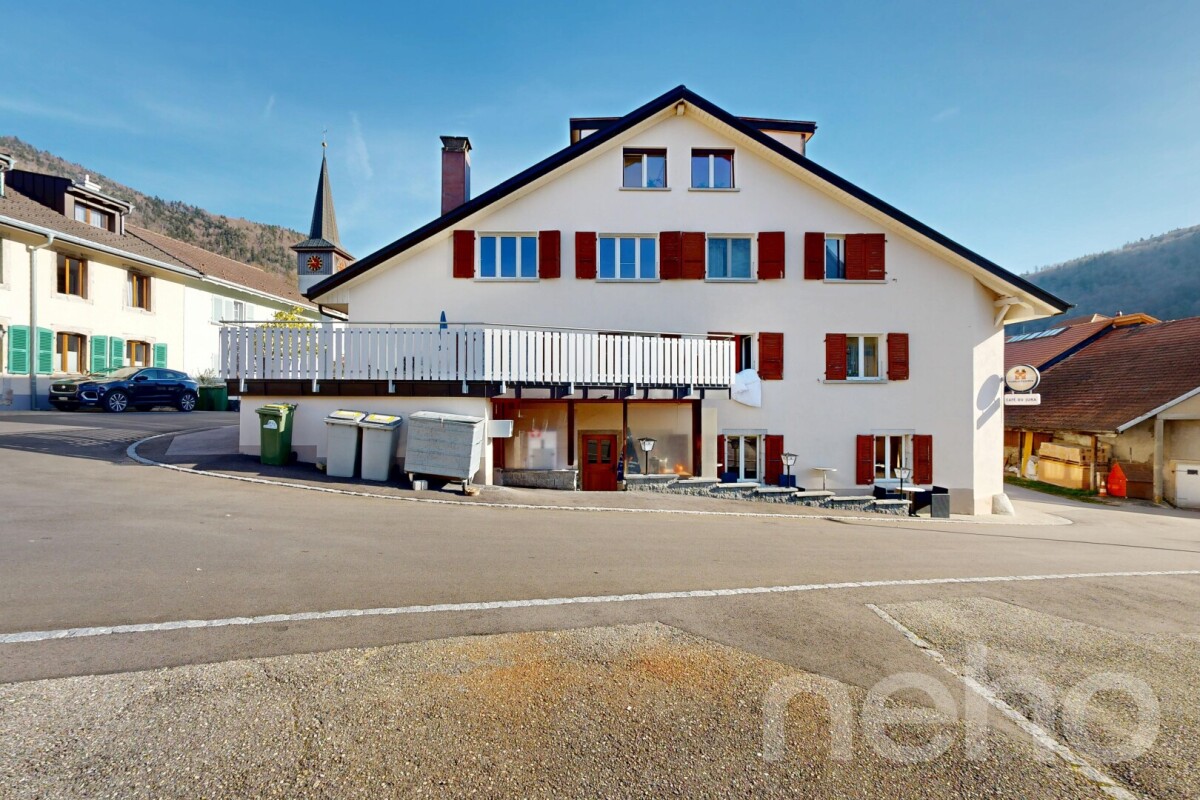
Cette impressionnante propriété offre un énorme potentiel et séduit par sa proximité avec toutes les commodités. Avec une superficie de 116 m² et une surface utile de 256 m² répartie sur trois niveaux, ce bâtiment offre de nombreuses possibilités d'aménagement et d'utilisation. Actuellement, le bâtiment se compose d'un espace gastronomique, de trois appartements, ainsi que d'un grenier aménageable et d'un sous-sol.Son orientation sud garantit un éclairage agréable.Ce bâtiment est plus qu'un simple lieu de vie, c'est l'occasion de concrétiser vos rêves. Il pourrait également être utilisé comme maison individuelle spacieuse ou comme maison multigénérationnelle. Grâce à son emplacement exceptionnel, toutes les infrastructures importantes telles que les commerces, les écoles et les transports publics sont facilement accessibles.Ne manquez pas cette occasion. Contactez-nous dès aujourd'hui pour convenir d'un rendez-vous et découvrir par vous-même le potentiel de cette propriété unique. Adresse exacte disponible après inscription sur neho.ch.VOUS SOUHAITEZ VISITER ? MERCI DE BIEN VOULOIR VOUS INSCRIRE D'ABORD : https://neho.ch/b/2520-26-7Diese beeindruckende Immobilie bietet ein enormes Potenzial und besticht durch ihre Nähe zu allen Annehmlichkeiten. Mit einer Grundstücksfläche von 116 m² und einer Nutzfläche von 256 m² verteilt auf drei Ebenen, bietet dieses Gebäude vielfältige Möglichkeiten zur Gestaltung und Nutzung. Aktuell besteht das Gebäude aus einem Gastrobereich, drei Wohnungen, sowie einem ausbaubaren Estrich und einem Untergeschoss.Die südliche Ausrichtung sorgt für eine angenehme Belichtung.Dieses Gebäude ist mehr als nur ein Ort zum Wohnen; es ist eine Gelegenheit, Ihre Visionen in die Realität umzusetzen. Es könnte ebenfalls als grosszügiges Einfamilienhaus, oder als Mehrgenerationenhaus genutzt werden. Dank der hervorragenden Lage sind alle wichtigen Einrichtungen wie Einkaufsmöglichkeiten, Schulen und öffentliche Verkehrsmittel bequem erreichbar.Lassen Sie sich diese Chance nicht entgehen. Kontaktieren Sie uns noch heute, um einen Besichtigungstermin zu vereinbaren und das Potenzial dieser einzigartigen Immobilie selbst zu erleben.Genaue Adresse verfügbar nach Registrierung auf neho.ch.AN EINER BESICHTIGUNG INTERESSIERT? BITTE ANMELDEN: https://neho.ch/b/2520-26-7

Patrick Geissbühler

Patrick Geissbühler

1 / 13
Patrick Geissbühler

Patrick Geissbühler

  • Garage
  • Elevator
CHF 3,650,000.–
Schulhausgasse 24, 3113 Rubigen

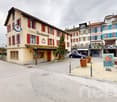
Commercial property in Rubigen - 5.875% gross return | Stable cash flows | Modern infrastructure

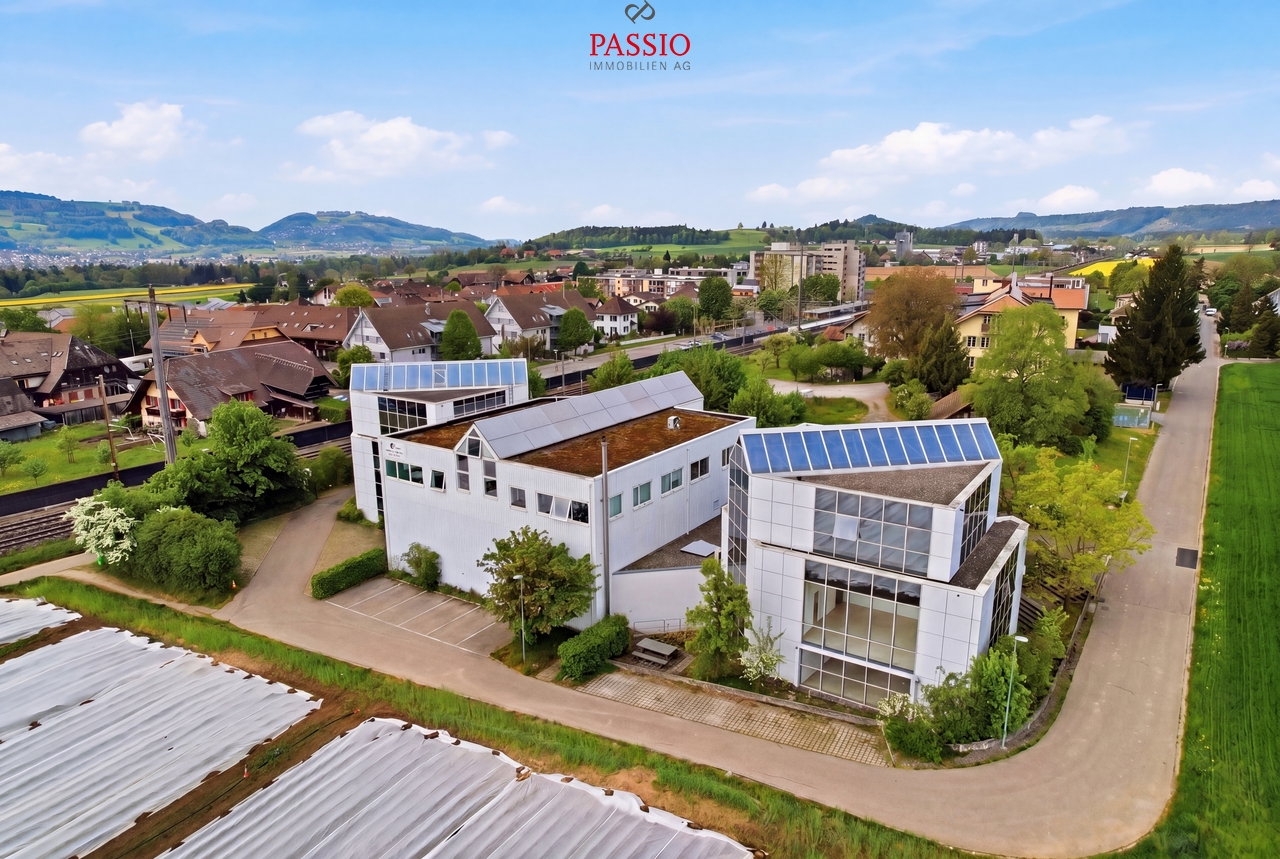
Attractive commercial property with stable returnsSolid investment property with net income of CHF 217,085.65 p.a. and a gross return of 5.875%. Ideal for investors focusing on sustainable cash flows and long-term value preservation.Well-maintained and continuously investedThe property has been continuously maintained and technically modernized. Important investments - including in the Securiton system (approx. CHF 36,000), building technology, and other maintenance measures - provide planning security and reduce future investment requirements.Efficient infrastructure3 passenger elevators and 1 goods/high-lift elevator. Modern building technology with cooling system, floor heating via heat pump, and additional oil heating.Attractive rental spacesNewly built office spaces (365 m²) with 2 air conditioning systems (maintenance by tenant). Flexible usage options for different commercial operations.Well-planned floor layoutBasement: Parking garage and gymGround floor: Cafeteria, offices, and storage roomAbove the warehouse: additional office spaces1st floor: Office spaces2nd floor: Office spacesLocation - well-connected and economically viableQuiet, business-friendly location in Rubigen with quick access to the Bern economic region. Good connection to highway and public transportation - an attractive location for long-term commercial tenants.In summaryA high-yielding investment property with stable cash flow, continuously modernized infrastructure, calculable maintenance, and long-term value potential - an investment with substance and security.Arrange your viewing appointment today.The team at PASSIO Immobilien AG looks forward to accompanying you personally.
  • Garage
  • Elevator
Travel time
-
1 / 14
Price on request
11 rooms
Steinenberg 4, 3723 Kiental

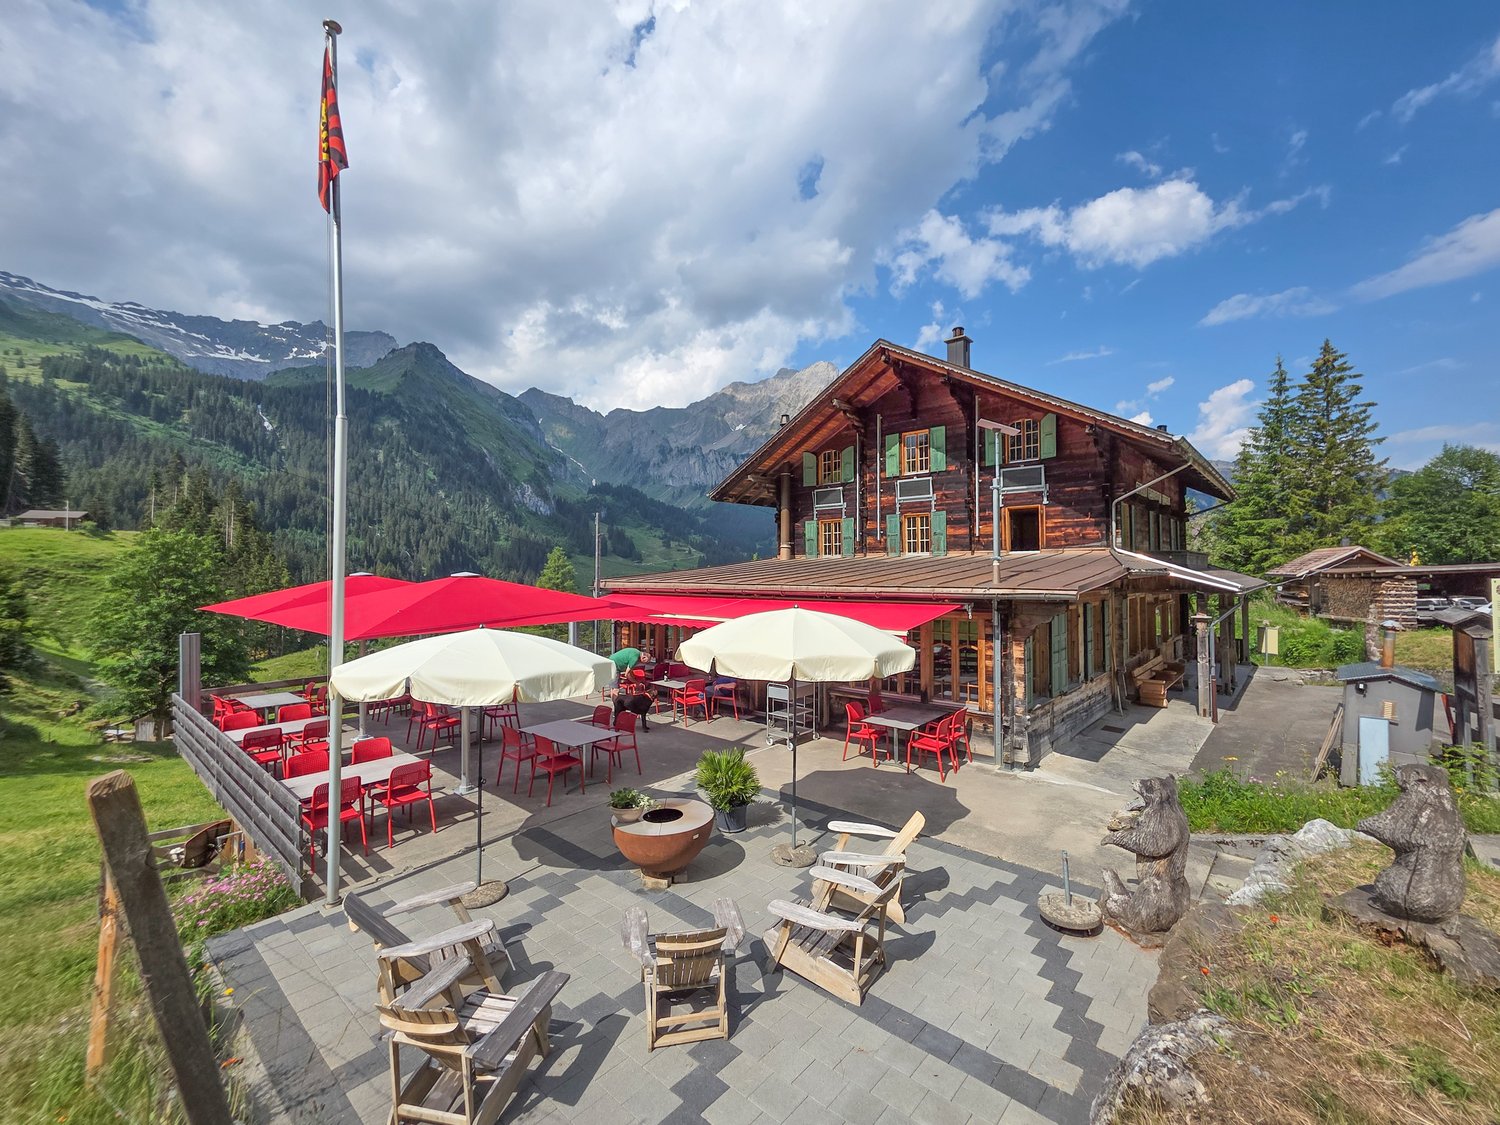
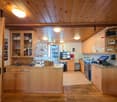
Mountain Guesthouse Golderli

Unique opportunity – Traditional mountain guesthouse with complete business infrastructure for sale For sale is a successfully run gastronomy and accommodation business in a unique location in the Bernese Oberland – Kiental - Griesalp. The Mountain Guesthouse Golderli enjoys an excellent reputation among hikers, holiday guests, groups, and a loyal regular customer base, offering an ideal basis for a committed successor to continue successfully. The takeover includes not only the ongoing operation but also the complete business infrastructure. This allows the business to be continued seamlessly without a costly new setup. Included in the sale • Complete gastronomy business with restaurant and accommodation offer • Entire inventory and furniture, including kitchen and gastronomy equipment • Existing vehicle fleet and business-necessary vehicles and machines • Professionally established and established website with existing online presence • Customer file with long-standing regular customers and recurring guests • Company name and existing market presence • All business-relevant facilities and equipment • Ongoing reservations and established business processes (by arrangement) Your advantages The business has an excellent reputation and a strong position in regional tourism. The combination of gastronomy, accommodation, and attractive location offers a wide range of development opportunities – both for family businesses and for gastronomes or investors with a tourist focus. Thanks to the existing infrastructure, loyal customer base, and established digital presence, business operations can be continued immediately after the takeover. Extensive investments in brand building or customer acquisition are not required. Future with potential The mountain guesthouse offers great development potential in the areas of event gastronomy, group offers, seminars, nature tourism, and seasonal special offers. The solid basis of the existing business provides the new ownership with numerous opportunities to bring in their own ideas and successfully develop the company further. Viewings For private reasons, it is advisable not to combine a self-guided visit with a viewing of the property for sale. During the current high season, no viewings will take place so that the business can continue uninterrupted and the privacy of the guests is maintained. Viewings are possible from the second half of September and exclusively by prior appointment through Alpstyle Immobilien AG. We thank you for your understanding and ask you to refrain from unannounced visits. Further business information For reasons of confidentiality, detailed business documents are not publicly disclosed. We would be happy to provide you with further information about the business after a personal conversation and in the event of a serious purchase interest. This includes, among other things, business management key figures, additional business documents, and other sales-relevant documents. A rare opportunity to take over an established gastronomy business with complete infrastructure, long-standing customer base, and excellent reputation. We are at your disposal for questions and look forward to your contact!

Travel time
-
1 / 24
CHF 570,000.–
220m² floor space
Schulhausstrasse 1C, 3076 Worb

Central commercial space - gastronomy or alternative use

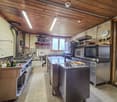
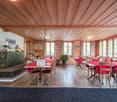
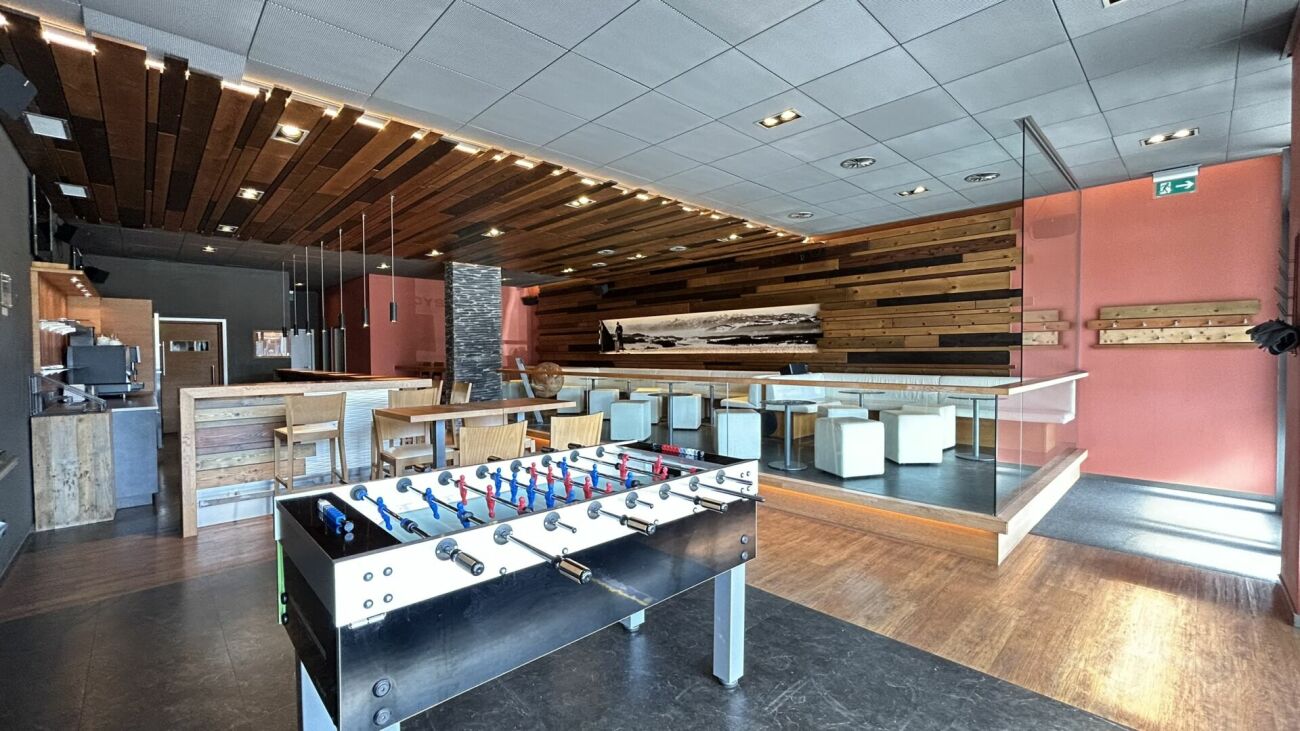
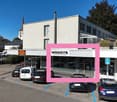
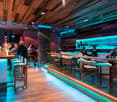
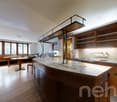
The property The residential and commercial building was built in 1964 and completely renovated in 1999. The ground and basement floors house four commercial units, and the upper floors have condominiums. The solid construction ensures a solid substance; ongoing renovations (e.g., oil heating in 2011, pipelines in 2012, facade cleaning in 2015) secure the preservation of value.The offered commercial unit is located on the ground floor. It presents itself in a well-maintained and very good general condition. Usage unit The unit was operated until the end of 2024 as WOODYS Bar | Café | Lounge. A takeover as an existing business is possible, as is a handover in an empty state. Thanks to the flexible room structure, the object is also suitable for alternative uses such as a hair salon, tattoo studio, shop-in-shop, wine bar, or other commercial concepts.The bar was high-quality built and presents itself with a floor-to-ceiling window front at the entrance, which brings a lot of daylight into the room. When entering, you first pass through a windbreak into the spacious forecourt. The main room is clearly divided by different floor coverings and levels: in the middle, an area with a wooden floor, to the right of it the massive wooden bar, to the left on a raised level tables and chairs, separated by a railing. Dark floor tiles in combination with wooden planks and a harmonious color and light concept give the room a modern and at the same time inviting atmosphere.The commercial space is divided into a public area with a bar and a non-public area with a kitchen, technical and storage rooms. In all areas of the bar, there is a beautiful intermediate ceiling; in the rear areas, however, there is a very high room height.The commercial space is wheelchair accessible. Room program ground floor (approx. 220 m² NNF): • Bar | Café | Lounge: 102.8 m² • Kitchen (In the plan as Office): 11.0 m² • Men's toilet: 7.3 m² • Ladies' toilet / IV: 8.6 m² • Technical room: 27.0 m² • Dressing room / storage: 60.3 m² (including expansion reserve for gastronomy) • Room heights: approx. 3.62 m to the underside of the raw ceiling • Building volume: approx. 785 m³ • Outdoor area: Terrace with 12 seats • Indoor area: 50 seats A general operating and overtime permit A is available, including a permit for outdoor catering until 00:30 and for overtime on weekends until 02:30. Year of construction and technical data Year of construction: 1964Construction method: Solid constructionRenovations: 1999 complete renovation, further work ongoing (heating 2011, pipelines 2012, roof edge 2012, facade 2015, roof 2019).Building services: • Shared oil heating for the property • Own heat recovery with ventilation monoblock • Electrical panel with FI circuit breaker • Separate warm water boiler • Water and heating meters for individual billing • Wastewater: Connection to municipal sewage system, renovated in 2017/2018 (inliner system). Parking: • Own outdoor parking lot • Public parking spaces (blue zone) directly in front of the house.
Travel time
-
1 / 16
CHF 990,000.–
Industriestrasse 10, 2543 Lengnau BE

Here your company grows: Functional commercial hall with large outdoor area

A follow-up property with many advantages • Very good location for your business • Flexibly usable space • Potential for individualization • Spacious outdoor area for transshipment and parking This freestanding, established commercial property offers companies from craftsmanship, production, or logistics an ideal basis for their future development. The older, but functional hall convinces with its generous space offer and a clever division. Please note: The property is being sold in building rights and is suitable for a variety of commercial uses - however, future use in the automotive sector is explicitly excluded.The heart of the property is the extensive, approximately 195 m² large main hall. Thanks to the open and column-free space, it offers maximum flexibility for machine parks, production lines, workshops, or as a transshipment point.In one corner of the hall, a practical, two-story room structure was integrated. On the ground floor, there is a compact office for administrative tasks and the sanitary facilities. Via a staircase, you reach the upper floor of this building, which offers another room - ideal for use as a changing room, break room for employees, or as an additional office.Further, very useful rooms are attached to the main hall. A separate room of about 27 m² (currently a paint booth) is excellent for separated work steps, special productions, or as a clean zone. Two further small rooms (approx. 5.4 m² and 6.4 m²), one of which currently serves as a mixing station, are perfect as intermediate storage or technical rooms. Through this area, you reach the spacious warehouse with another 33 m² of space, which offers enough space for material and supplies.The outdoor area of the property also convinces. The spacious forecourt and surrounding area offers plenty of space for maneuvering, for goods transshipment, or as a storage area for company vehicles and material.This object is the perfect opportunity for entrepreneurs who are looking for a functional hall with a lot of potential at an established location.

Travel time
-
1 / 13
CHF 1,200,000.–
3616 Schwarzenegg

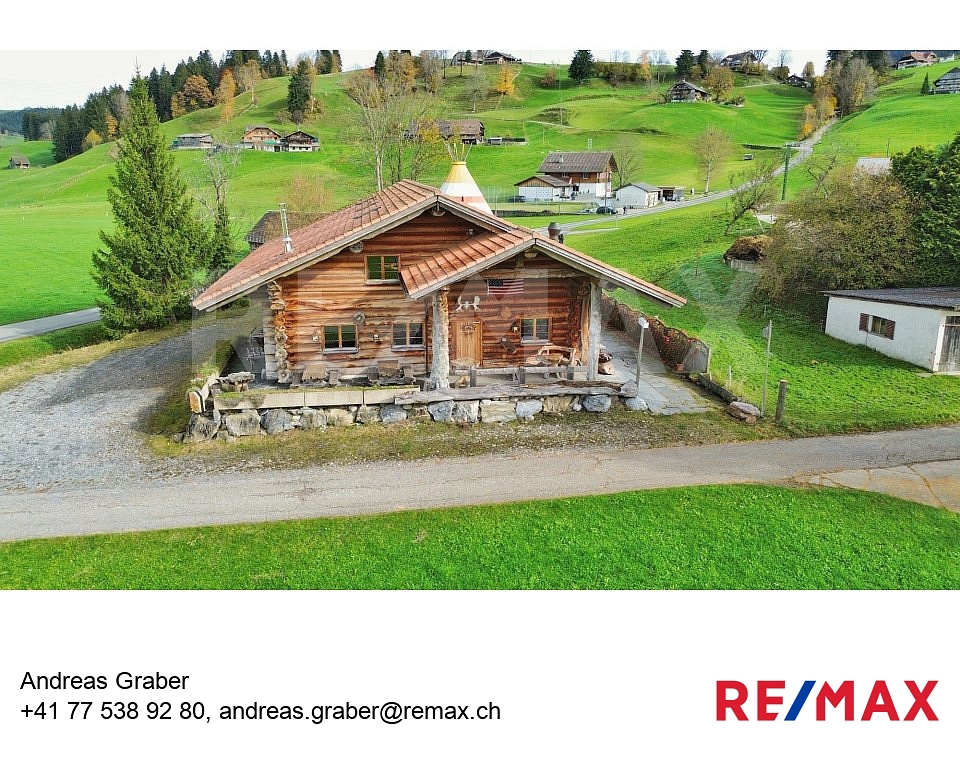
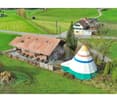
Dream Valley Saloon, an exceptional event location / restaurant with a Canadian feel

Have you always had the vision of owning a very special object?Are you looking for something extraordinary and special?You have definitely found this object!(All pictures can be found at https://www.remax.ch/de/119471022-56)Make your dream of owning your own event location a reality? It's within reach. This property is undoubtedly one of the most unique objects that only rarely come onto the market. Buying the "DreamValley House" is a one-time opportunity. Take advantage of this opportunity. With the adjacent campsite (for rent or possibly also for sale), it can be operated as an event location and restaurant, as a special steakhouse, or as a guesthouse of a very special kind. Immerse yourself in the world of the wild west, enjoy soft country sounds, and delight in the special ambiance of this log house. The property is located at Kreuzweg 145 on the Schallenberg-Passstrasse in Schwarzenegg BE. The event location / restaurant in log house style has the potential to be a crowd magnet. Have I piqued your interest?Would you like to learn more about this interesting property?Then don't hesitate to contact me...I'll be happy to show you the log house during a personal viewing.***************************************************I'm always looking for interesting objects for my clients.Do you have a property for sale?Then I look forward to your non-binding contact.A property sale is a matter of trust.Real estate with passion.Your Andreas Graber

1 / 13
  • Parking space
  • Balcony / Terrace
  • Child-friendly
  • +2
CHF 510,000.–
200m² floor space
Auf Anfrage 1, 2543 Lengnau BE

Attractive location in the center of Lengnau - in the midst of the action

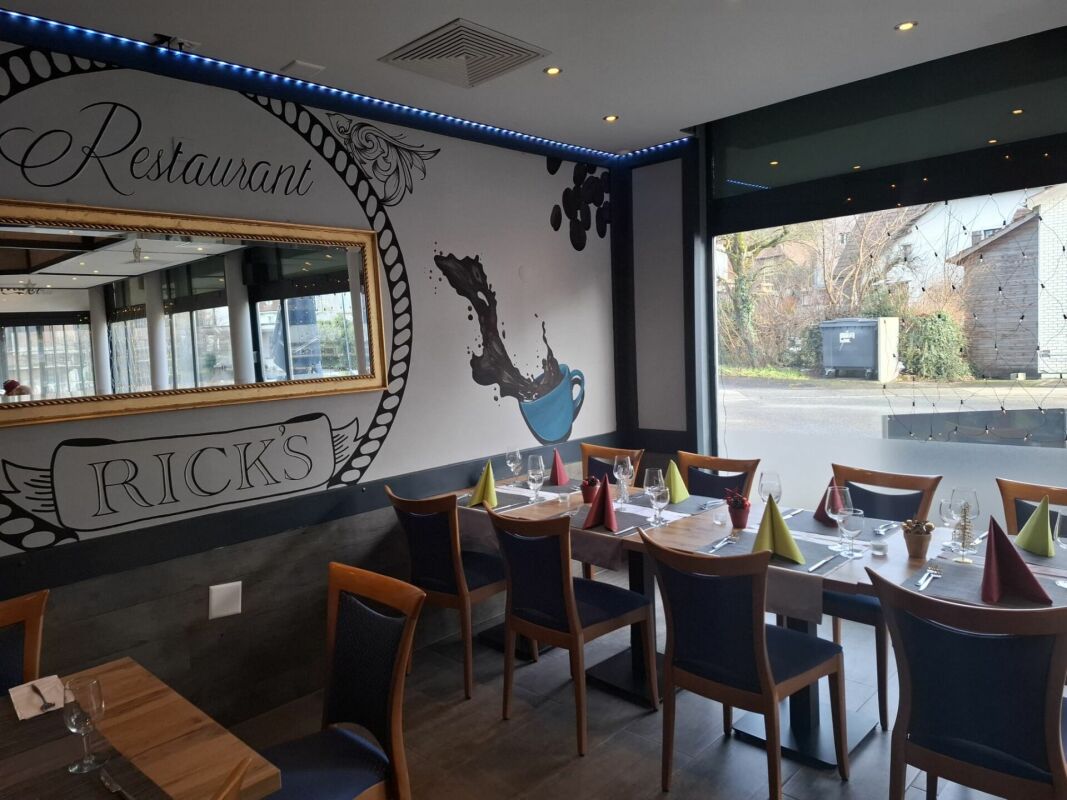
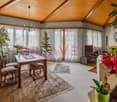
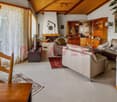
Attractive location in the center of Lengnau - in the midst of the action In the heart of the dynamic economic region of Biel-Solothurn, this well-maintained restaurant awaits your gastronomic vision to become a reality. With approximately 200 m² of bright main floor space - complemented by practical basement rooms - and a spacious sun terrace, your new location welcomes guests in a cozy atmosphere. The professional kitchen, renewed in 2023, guarantees a smooth start, while five shared parking spaces and barrier-free access provide comfort for all visitors. With a purchase price of CHF 510,000.- and immediate availability, this is a rare opportunity to step into a well-maintained gastronomic property without delay. Highlights: • Brand-new professional kitchen (built in 2023) - equipped with modern ventilation and cooling technology • Spacious, sunny terrace in a south-facing location - stage for up to 60 outdoor seats • Flexible room layout: open dining area, separable event or seminar area, separate bar zone • Practical basement with its own delivery access - optimal storage for supplies and beverages • 5 private parking spaces directly in front of the entrance, additional public parking spaces within walking distance • Wheelchair accessible, child-friendly, and quiet location - ideal for a wide range of guests • Cable TV and fiber optic connection - ready for digital signage, sports broadcasts, or hybrid events • Energy-efficient thanks to new appliances and modern LED lighting • Low ancillary costs due to ongoing maintenance and well-maintained overall condition • Available immediately - take over, supplement the furnishings, and open directly The restaurant is located in 2543 Lengnau BE, just a few minutes' drive from the A5 highway and Lengnau train station. The excellent accessibility attracts commuters from Biel/Bienne, Grenchen, and Solothurn, as well as excursionists from the Jura. Surrounded by residential areas, service businesses, and local recreation areas, you benefit from a stable lunch and evening business. The sunny, quiet micro-location with a view of the green also creates an inviting atmosphere that delights regular customers as well as event guests. Contact us now! Take advantage of this rare opportunity to realize your culinary concept at a top-notch location. We would be happy to send you further documents or arrange a viewing appointment.We look forward to accompanying you personally and answering all your questions.
  • Parking space
  • Balcony / Terrace
  • Child-friendly
  • +2
Travel time
-
Farzad Qayumi

Farzad Qayumi

1 / 13
Farzad Qayumi

Farzad Qayumi

  • Parking space
  • View
CHF 895,000.–
380m² floor space
Suisse, 2732 Reconvilier

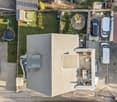
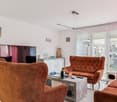
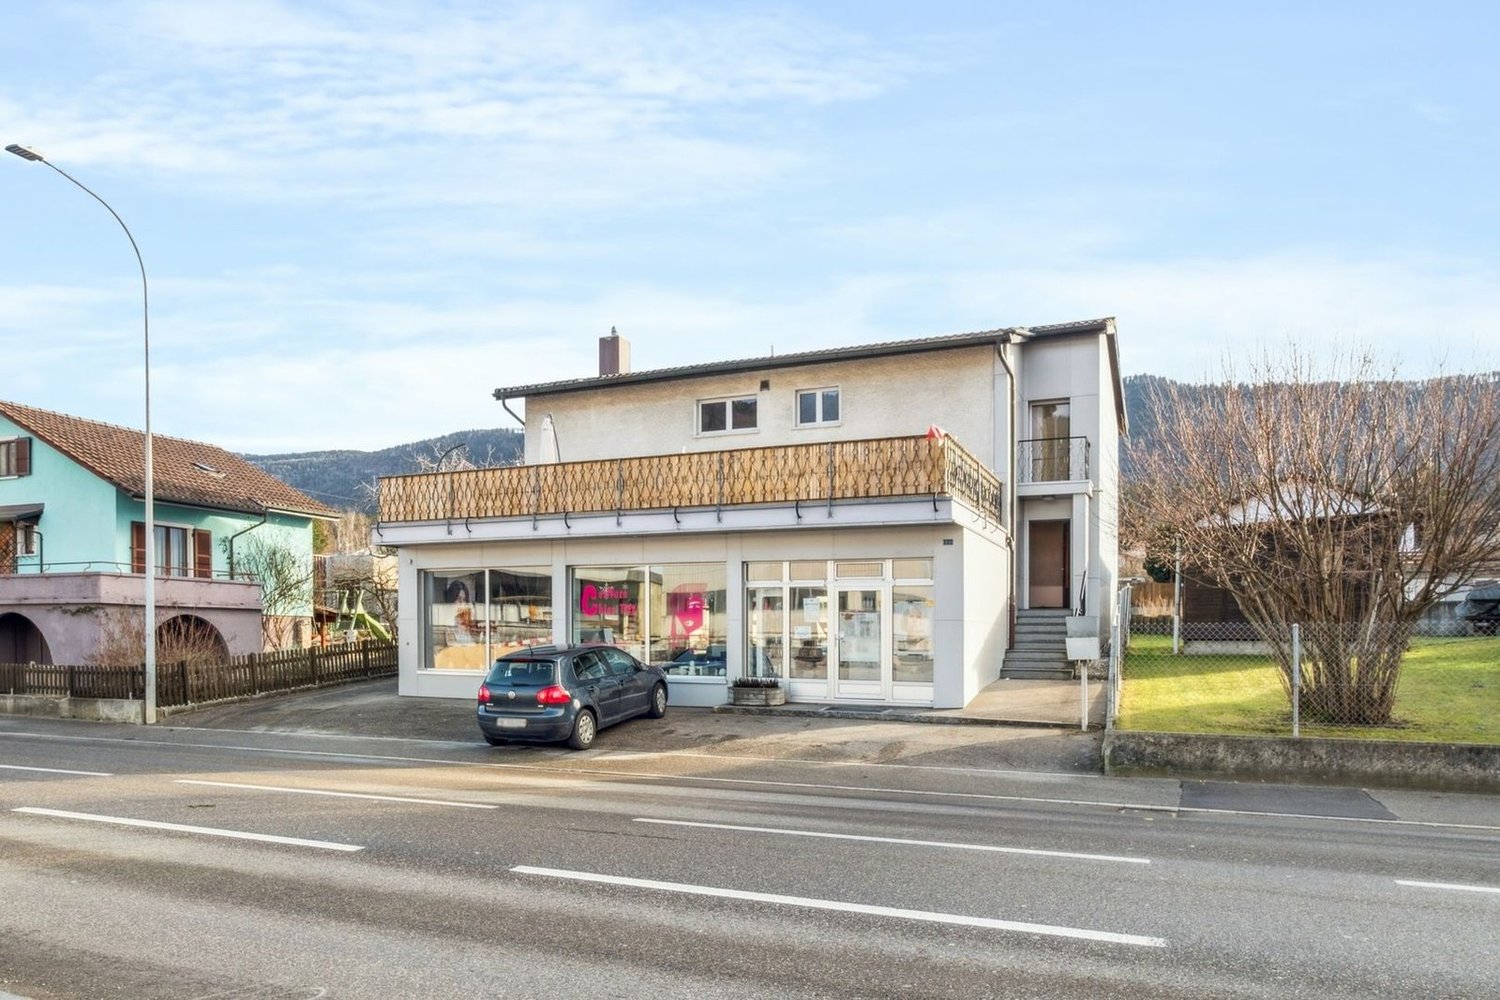
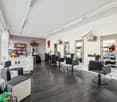
Building with 2 apartments, 1 hair salon, a building plot

Built in 1972, this mixed 9-room building is erected on a 763 m² plot and offers a useful area of 380 m² and a living area of 202 m² spread over 3 floors. Located near all amenities, the CFF train station and shops are 250 meters away and schools are 800 meters away.On the ground floor, there is a hair salon and on the upper floors, two 4-room apartments with a living area of 86 m² each, including 1 living room with a fireplace, 1 fitted kitchen, 1 bathroom with a bathtub, sink and toilet, 1 parental bedroom and 2 children's bedrooms. Each apartment has a separate terrace. Currently, all units are rented.The basement consists of a technical room and cellars. A large garden, 2 paved terraces, and 6 outdoor parking spaces complete this property.The building provides a safe and interesting return and has many advantages, including the possibility of building on a plot of approximately 550 m² in zone H3.Reconvilier is located at an altitude of 731 m in the Tavannes valley and is crossed by the Birse. The village is flanked to the north by the Montagne du Moron and to the south by the Montagne de Montoz. The commune is located 12 km southwest of Moutier and 10 km north of Bienne.9 rooms of 380 m2Net living area for the two apartments 202 m2Land area 763 m2Building volume 1215 m3Garden area approx. 550 m2Area of the first terrace 55 m2

  • Parking space
  • View
1 / 10
  • Parking space
  • Garage
  • View
  • +1
CHF 1,150,000.–
6 rooms
Mumenthalstrasse 9, 4914 Roggwil

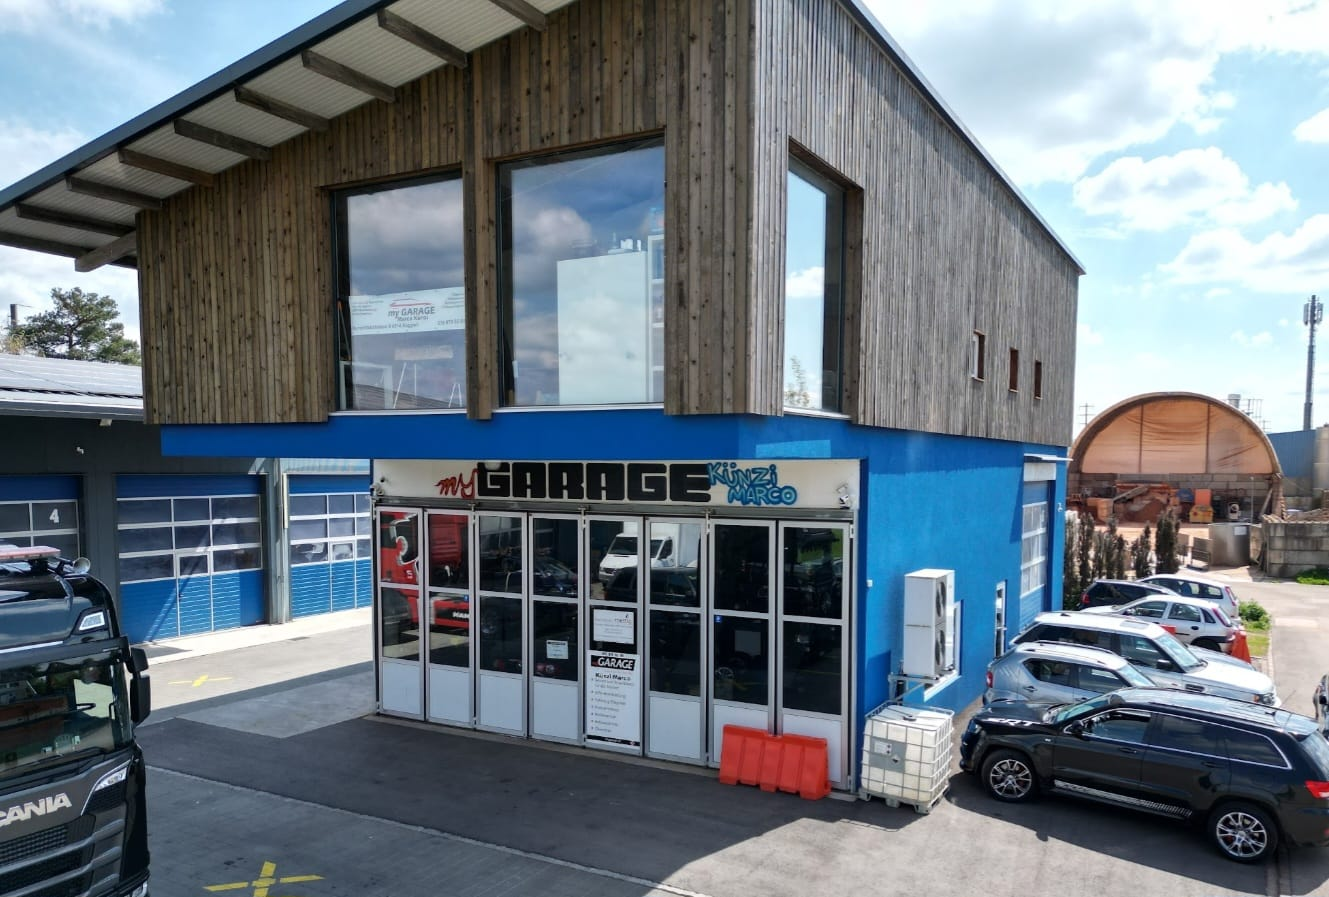
Established car garage with property, workshop, inventory & customer base

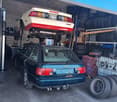
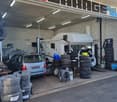
Turnkey car garage with property, inventory & customer baseGet in, take over, and earn money!For sale is a fully equipped and operational car garage including property, business inventory, and existing customer base. An attractive opportunity for garage owners, mechanics, or entrepreneurs who want to take over an established business without a long startup phase.The property (on a plot of land with building rights) offers a fully equipped workshop with two 2-column lifts, one 4-column lift, one tire mounting and balancing machine, a compressed air system with compressor, various tool carts, special tools, workbenches, tire racks, and other workshop and business equipment.Additionally, there are tire storage with tire lift, warehouse/spare parts storage, office with furniture, and three versatile rooms (for private or business use) with a spacious bathroom. A whirlpool is also part of the equipment.The entire package of real estate, workshop equipment, business inventory, stock, and goodwill/customer base is being sold.Special features: Ongoing operation with 3-month transition guidance/know-how transfer. Turnkey takeover. Established customer base. Complete workshop equipment. Storage spaces. Office. Three additional rooms. Takeover and continuation possible in the short term.Ideal for: Car garage, repair shop, tire service, vehicle trade, or as a combination of real estate with own entrepreneurial existence.

  • Parking space
  • Garage
  • View
  • +1
Travel time
-
1 / 13
CHF 2,000,000.–
488m² floor space
Scheuermattweg 6, 3177 Laupen

The perfect combination of living comfort, commerce, and quality of life

Where living comfort meets entrepreneurial freedom, space becomes new quality of life. In Laupen, you can expect an exceptional residential and commercial property that impressively connects living, working, and investing. The building, constructed in 1988 and expanded in 1995, offers a versatile total area with spacious commercial, office, production, and storage rooms today.Living with a view and free space: On the upper floor, a bright 4-room apartment with approximately 150 m² of living space awaits you. The spacious living and dining area forms the heart of the home and, together with the kitchen, two bedrooms, and a separate office, creates a stylish and practical living ambiance. A fireplace in the living area provides a particularly cozy atmosphere. The 26 m² large terrace and the 13 m² large balcony extend the living space outdoors and invite you to enjoy relaxed hours under the open sky.Working with possibilities: On the ground and lower floors, approximately 488 m² of usable space and an additional 218 m² of basement space are available. Whether office, studio, workshop, production, storage, archive, or individual business solution - the spacious rooms offer diverse perspectives. The elevator comfortably accesses the levels and supports efficient work processes. The ground-level access on the ground floor complements the functional infrastructure.The 1,260 m² large plot offers valuable free space for relaxation, garden ideas, or representative outdoor areas with approximately 569 m² of garden space. For residents, employees, and customers, 11 outdoor parking spaces and a separate garage are available. A ground-source heat pump and underfloor heating combine modern comfort with sustainable heat supply.Laupen connects quality of life and short distances: The train station is within walking distance, and the S-Bahn regularly takes you to Bern. Shopping facilities, schools, and recreational areas along the Sense and Saane rivers are located in the surrounding area. This creates a property with character, substance, and space for visions - a place where living and working merge into a strong perspective for the future.

Travel time
-
1 / 13
CHF 3,950,000.–
Hauptstrasse 20 + 22, 2560 Nidau

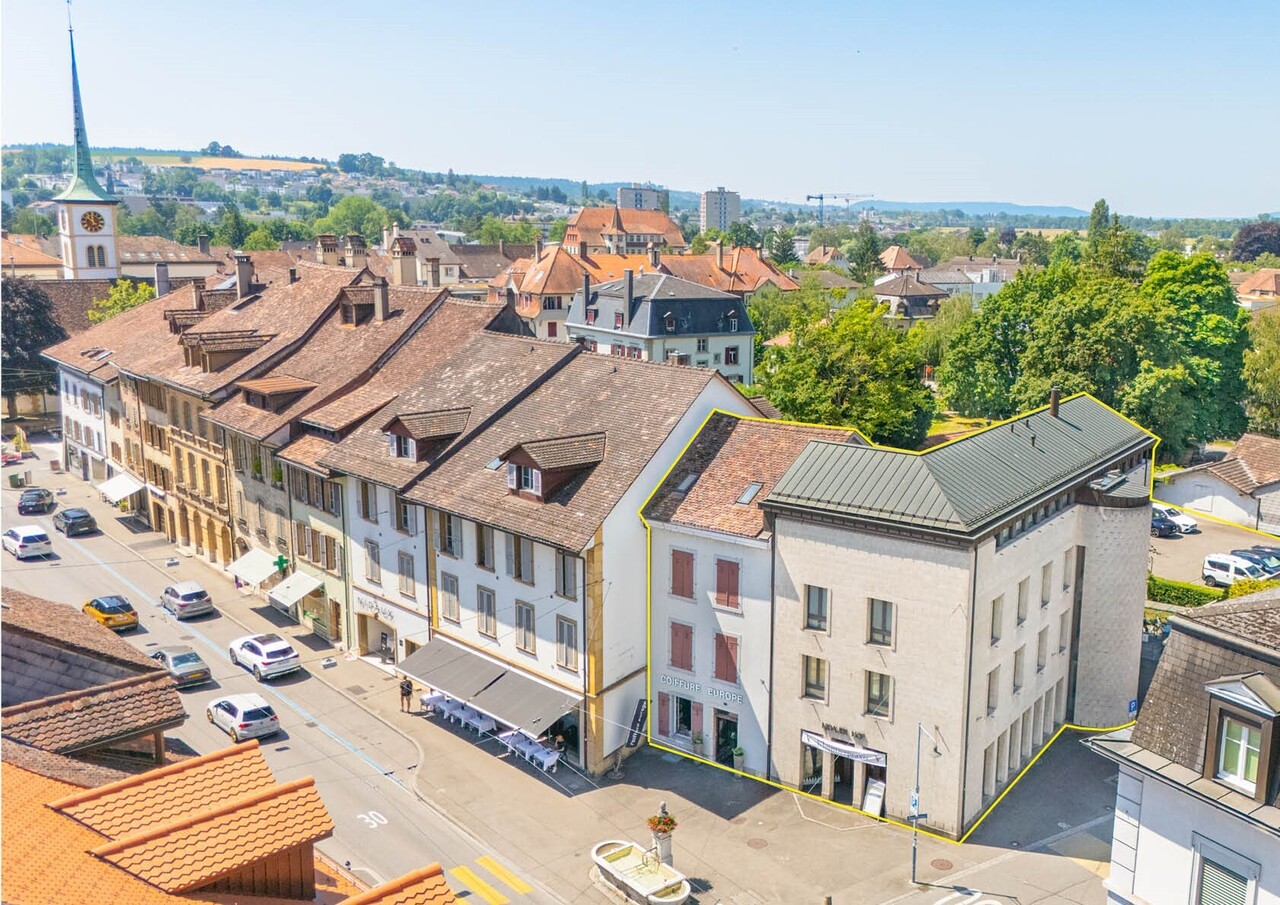
Nachhaltige Wertanlage an zentraler Lage in Nidau

Gepflegtes Liegenschafts-Ensemble mit vielseitigem NutzungsmixDiese attraktive Liegenschaft präsentiert sich in einem gepflegten Zustand und vereint Wohn- und Gewerbeflächen an zentraler Lage in Nidau. Die beiden Gebäudeteile an der Hauptstrasse 20 und 22 profitieren von der unmittelbaren Nähe zur historischen Altstadt sowie zum Bielersee. Die gefragte Mikrolage und die vielseitige Nutzung machen die Liegenschaft zu einer attraktiven und zukunftssicheren Investition mit langfristigem Potenzial.Diese Liegenschaft überzeugt durch: • Altstadt, Einkaufsmöglichkeiten und Naherholung in Gehdistanz • Vielseitiger Wohn- und Gewerbemix • Hervorragende Anbindung an den öffentlichen Verkehr und das regionale Strassennetz • Guter Unterhaltszustand dank kontinuierlich durchgeführten Renovationen • Nahezu vollvermietete Liegenschaft mit langfristigen Erträgen Haben wir Ihr Interesse geweckt? Bestellen Sie noch heute unsere ausführliche Verkaufsdokumentation mittels Kontaktformular und Sie erhalten weitere spannende Informationen zur Immobilie. Wir freuen uns über Ihre Kontaktaufnahme!Ensemble immobilier bien entretenu offrant une grande diversité d'utilisationsCe bien immobilier attrayant se présente en excellent état et combine des espaces résidentiels et commerciaux dans un emplacement central à Nidau. Les deux parties du bâtiment situées aux numéros 20 et 22 de la Hauptstrasse bénéficient de la proximité immédiate de la vieille ville historique et du lac de Bienne. Son emplacement très prisé et sa polyvalence font de ce bien un investissement attractif et pérenne, offrant un potentiel à long terme.Ce bien séduit par : • La vieille ville, les commerces et les espaces de loisirs accessibles à pied • Une combinaison variée d'espaces résidentiels et commerciaux • Une excellente desserte par les transports en commun et le réseau routier régional • Bon état d'entretien grâce à des rénovations réalisées en continu • Bien immobilier presque entièrement loué, offrant des revenus à long terme Avons-nous éveillé votre intérêt ? Commandez dès aujourd'hui notre dossier de vente détaillé via le formulaire de contact et vous recevrez davantage d'informations intéressantes sur ce bien immobilier. Nous nous réjouissons de votre prise de contact !Well-maintained property complex with a diverse mix of usesThis attractive property is in excellent condition and combines residential and commercial space in a central location in Nidau. The two building sections at Hauptstrasse 20 and 22 benefit from their immediate proximity to the historic old town and Lake Biel. The sought-after micro-location and versatile use make the property an attractive and future-proof investment with long-term potential.This property stands out for: • Old town, shopping, and recreational areas within walking distance • Versatile mix of residential and commercial use • Excellent connections to public transportation and the regional road network • Good condition thanks to ongoing renovations • Property that is nearly fully leased with long-term income potential Have we piqued your interest? Request our detailed sales brochure today using the contact form, and you'll receive more exciting information about the property. We look forward to hearing from you!

Travel time
-

Suggested properties for you based on search results