200 results - Commercial, Office, Storage room to buy in Canton Bern

Ibony Hug

Ibony Hug

1 / 13
Ibony Hug

Ibony Hug

  • Parking space
CHF 3,800,000.–
2,678m² floor space
3856 Brienzwiler

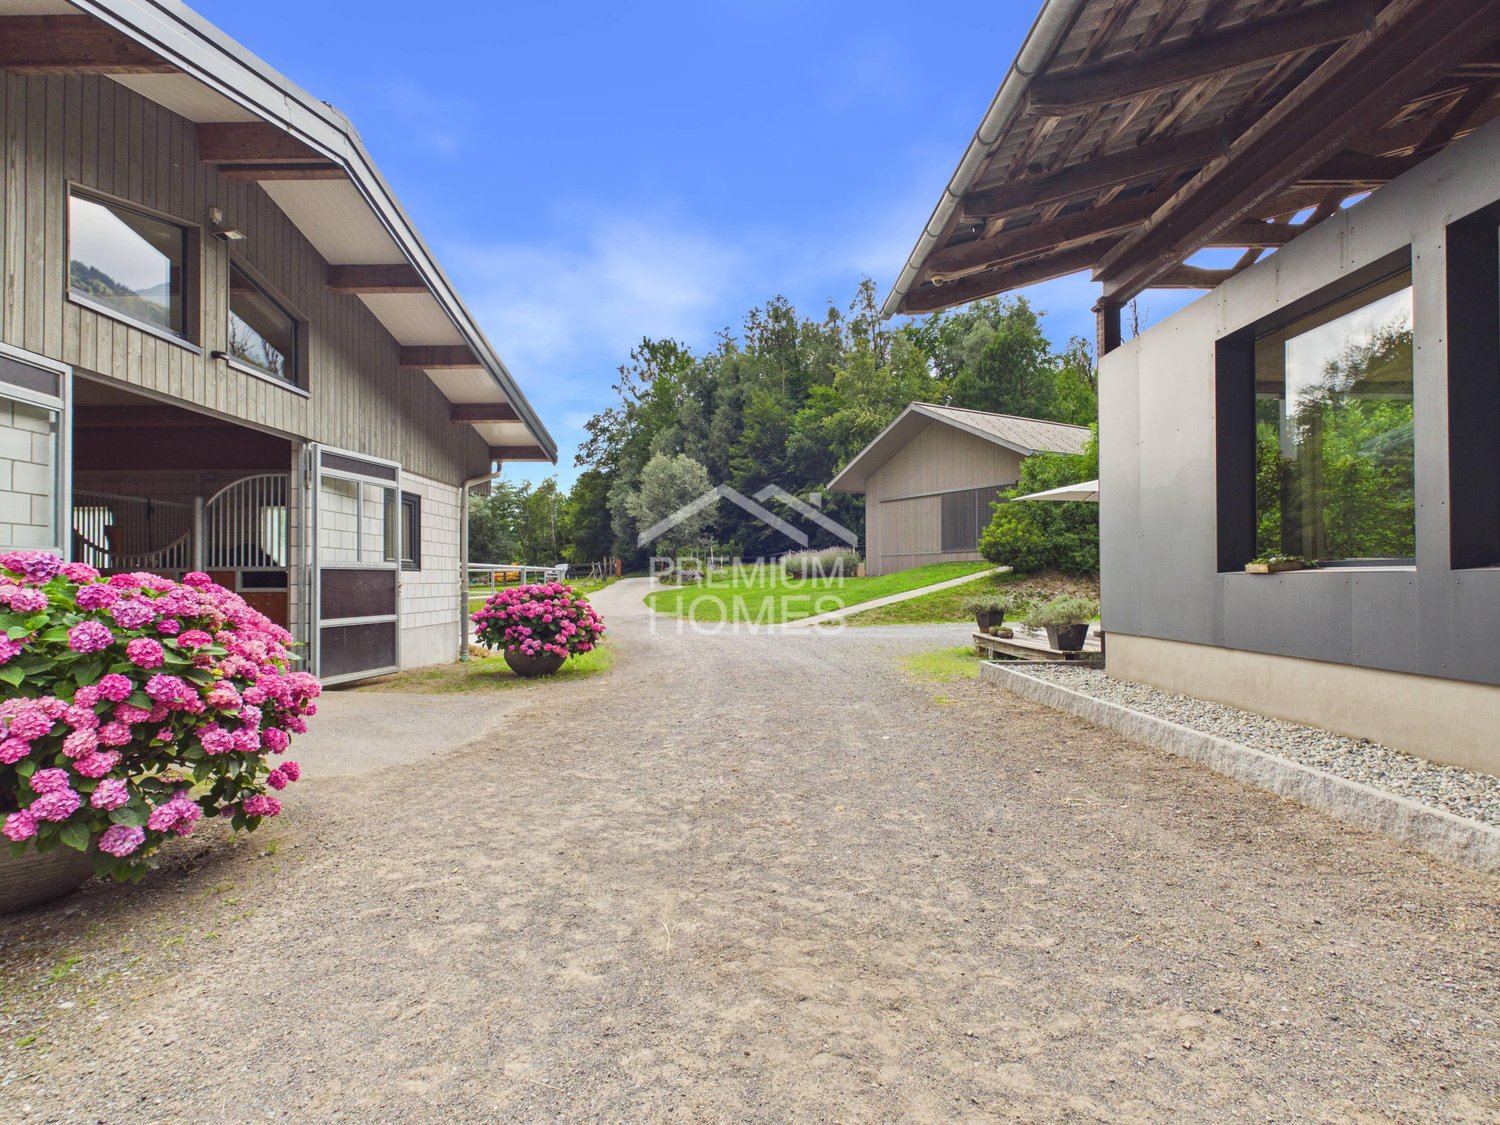
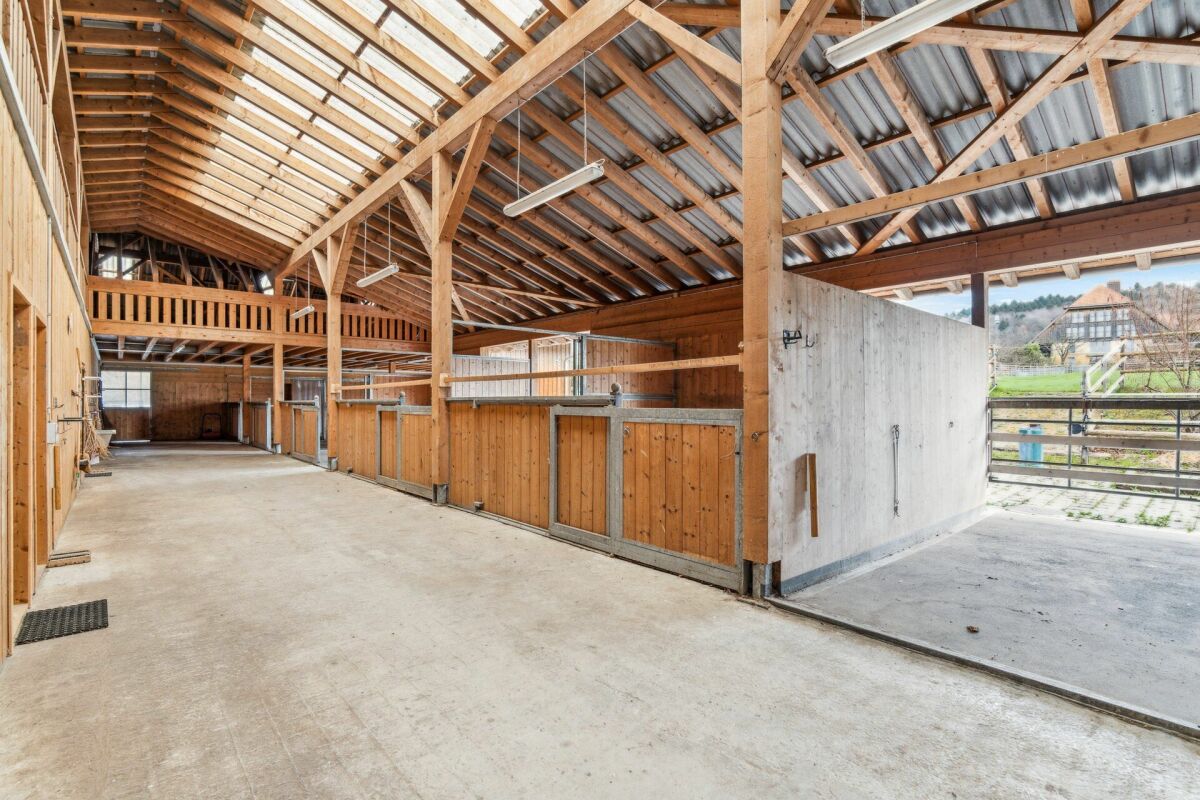
Your life's work between riding hall, nature, and home!

This modern equestrian facility combines professional infrastructure, spacious premises, and comfortable living in one place. It offers excellent conditions for professional equestrian sports, breeding, commercial riding operations, or demanding private horse keeping.Stables for up to 24 horses, a spacious riding hall, an outdoor riding arena, and numerous pastures and all-weather paddocks enable efficient operations and weather-independent training.The residential house, built in 2018, is slightly elevated and offers an excellent overview of the entire facility. Spacious windows, bright rooms, and high-quality equipment create a modern living ambiance in close proximity to the horses.The natural surroundings with direct access to riding trails, the versatile infrastructure, and the existing development potential make the facility a rare opportunity for professional equestrian athletes, commercial operators, and ambitious private horse owners.The transaction can be structured as a share deal by taking over the existing GmbH (with agricultural land law) or as an asset deal by directly acquiring the property and the agreed-upon assets. Here, no wishes are left unfulfilled. Take advantage and convince yourself! This PREMIUM HOMES offer includes: • Taking over the GmbH with agricultural land law possible (share deal) • Stables for 24 horses (14 outdoor boxes / 10 indoor boxes with paddock) • Riding hall 23 × 50 m (1,150 m²) for weather-independent training • Outdoor riding arena 25 × 50 m (1,250 m²) • 26 fenced horse pastures • 6 all-weather paddocks with expansion reserve • 2 cleaning and washing areas • Covered breaking hall 25 × 50 m (1,250 m²) • Seminar room with kitchen • Saddle room with storage room and laundry room • Heated technical room • Rainwater tank (22,000 liters) for irrigation • Spacious parking and storage areas • Modern residential house architecture (built in 2018) • Open living and dining concept with large windows • Kitchen with work island • 2 bedrooms with walk-in closet • Study • Terrace 25 m² • Expandable attic • Natural surroundings with direct riding trails • Fully developed Interested? We would be happy to take you on a non-binding tour! Do you want to sell your house or apartment worry-free? We will tell you the current market value of your property, discreetly and non-bindingly! Are you interested in a first non-binding exchange of ideas? Don't hesitate and contact us. We look forward to you.

  • Parking space
1 / 12
CHF 2,200,000.–
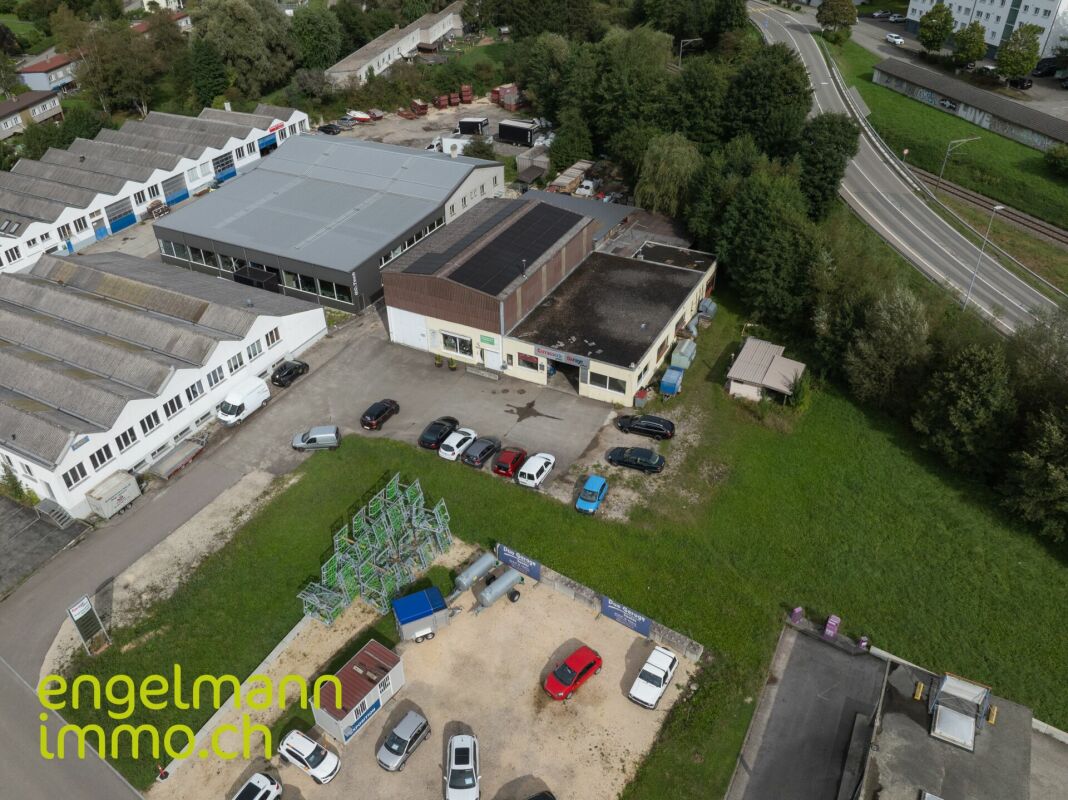
Rue du Bruye 57, 2732 Reconvilier

Immeuble industriel / Industrieflächen

Immeuble industriel / Industrieflächen A Reconvilier, idéalement situé dans la zone industrielle, proche de diverses industries et commerces, nous vendons cet intéressant:Immeuble industriel sur grande parcelle de 2'959 m2 • 1 bâtiment industriel (garage/atelier) d'env. 250 m2 avec installations de carrosserie, dépôt, salle de pause, sanitaires + locaux annexes. • 1 bâtiment/entrepôt d'env. 250 m2 avec hall d'entrée/réception/bureau et grande galerie au 1er étage • Couvert/dépôt côté est • Accès + grande place de stationnement asphaltées. • Terrain de 2'959 m2 • Années de construction: 1977 + 1978 Les bâtiments sont reliés et actuellement exploités par les propriétaires. Grâce aux surfaces généreuses et aux grand volumes du bâtiment, de nombreux types t'utilisation peuvent être envisagés.Il est également possible d'acquérir uniquement l'immeuble n° 57 au prix de CHF 1'100'000.-_________________________________________________ In Reconvilier, ideal gelegen in der Industriezone, in der Nähe verschiedener Industrien und Geschäfte, verkaufen dieses interessanteIndustriegebäude auf einem grossen Grundstück von 2'959 m2 • 1 Industriegebäude (Garage/Werkstatt) von ca. 250 m2 mit Karosserieanlagen, Lager, Pausenraum, WC + Nebenräume. • 1 Gebäude/Lager von ca. 250 m2 mit Eingangsbereich/Empfang/Büro und grosser Galerie im 1. OG • Überdachung/Lager an der Ostseite • Zufahrt + grosser asphaltierter Parkplatz • Grundstück von 2'959 m2 • Baujahre: 1977 + 1978. Die Gebäude sind miteinander verbunden und werden derzeit von den Eigentümern genutzt. Dank der grosszügigen Flächen und des grossen Volumens des Gebäudes sind zahlreiche Nutzungsarten möglich.Es besteht auch die Möglichkeit, ausschliesslich die Liegenschaft n°57 zum Preis von CHF 1'100'000.- zu erwerben.

Travel time
-
1 / 13
Price on request
1,465m² floor space
Kirchgasse 2, 3454 Sumiswald

Representative commercial property in the town center: versatile and in top condition

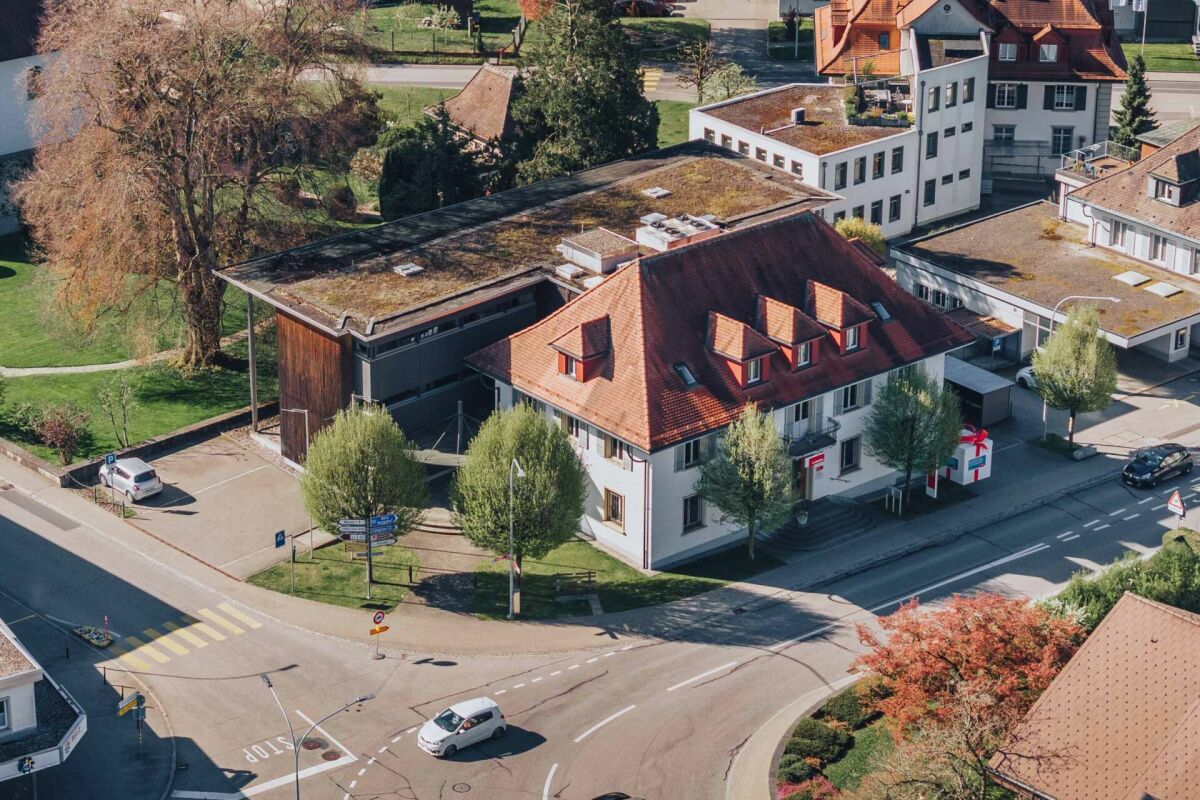
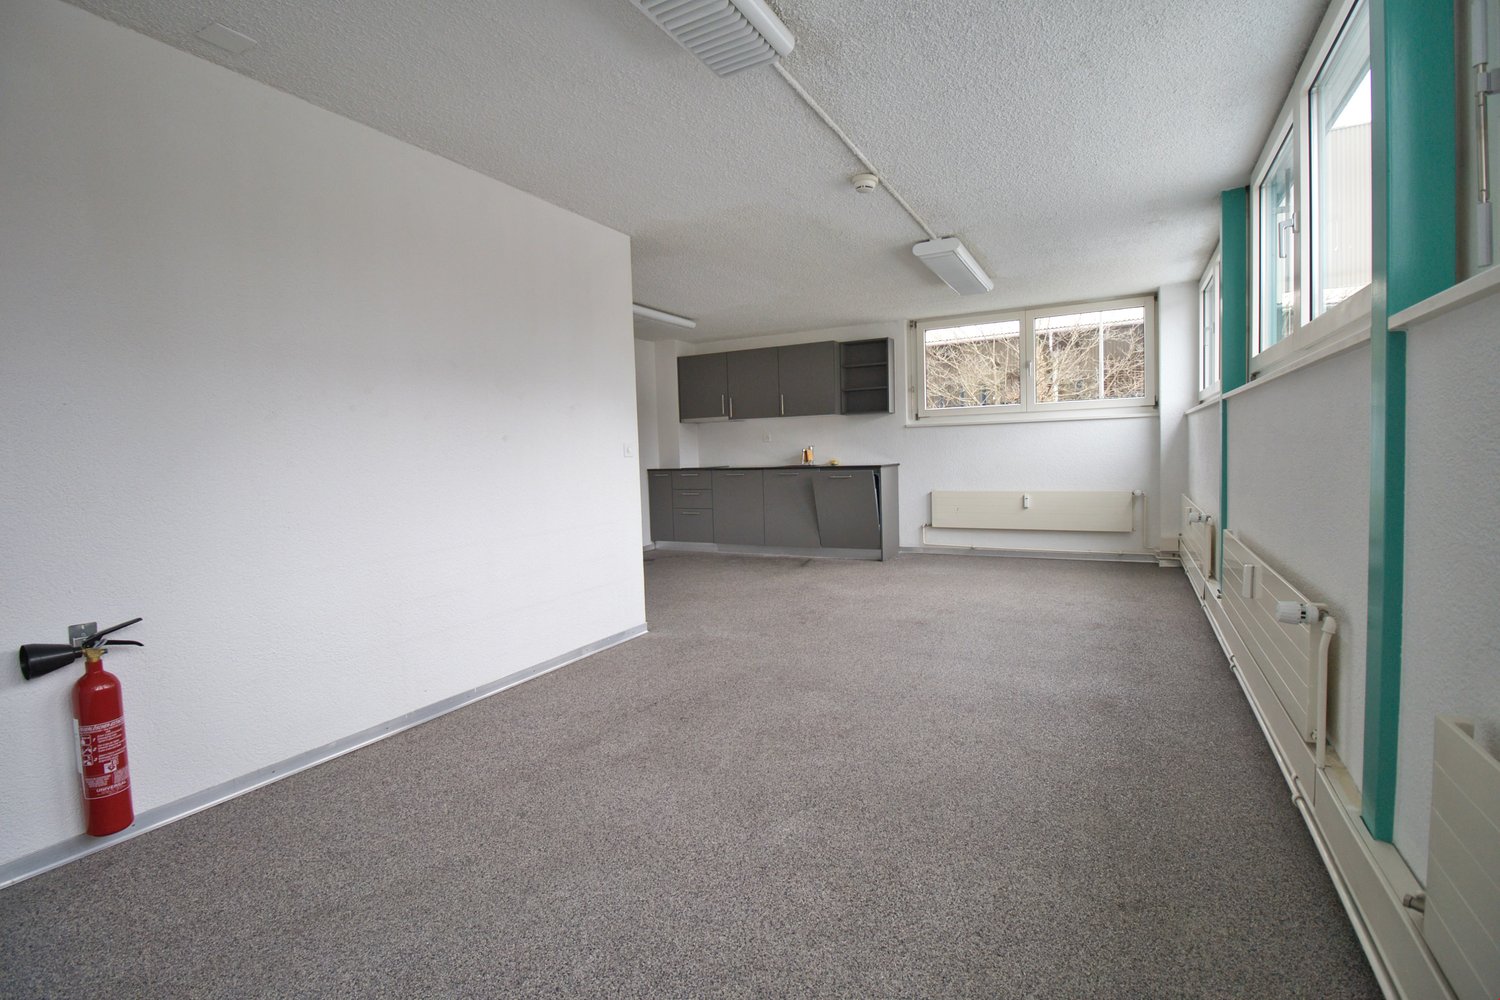
Representative commercial property in a central location in the heart of Sumiswald. The property combines a carefully renovated old building with a high-quality new building tract to form a uniform, modern office building with an elevator and full basement.The property is owned by Bernerland Bank AG, which has occupied the premises as the main user for its Sumiswald location. As part of the closure of this location, the property is being offered for sale. The rental agreement with the tenant is unchanged.The property spans four floors (basement, ground floor, upper floor, attic) with a gross floor area of approximately 1,465 m² and a main usable area of around 932 m². The spacious, well-lit office spaces are high-quality finished; the technical installations (district heating, ventilation, cooling, elevator) are in excellent condition. The building is fully accessible and has its own parking spaces.The potential for use is versatile: continued use as an office building by one or more tenants, conversion of the upper floors for residential purposes, or creation of condominium ownership. All options are feasible with minimal effort thanks to the existing staircase and elevator access.Key data at a glance: Address: Kirchgasse 2, 3454 Sumiswald | Parcel 2228 | Property: 1,227 m² | Main usable area: approximately 932 m² | Total floor area: approximately 1,465 m² | Use: Commercial/Office | Floors: Basement to attic | Elevator: available | Heating: district heating | Condition: good to very good Room overview The building offers a complete, immediately usable room program for a commercial operation with a main usable area of around 932 m² over four floors. The basement contains spacious technical, storage, and archive rooms as well as separate dressing rooms for ladies and gentlemen, a bright cafeteria with a break room, and two safes.The ground floor is designed as a representative public and advisory area: a spacious main entrance with a windbreak leads to several commercial and advisory areas as well as a spacious open space that was previously used as a finance department. The ground floor is supplemented by an archive, a shipping area, and wheelchair-accessible sanitary facilities.The upper floor reflects the basic structure of the ground floor and offers additional office and meeting spaces, individual offices for management personnel, as well as additional archive and IT rooms. The attic floor houses the executive level with a large meeting room, two meeting rooms, individual offices for executives, and an IT center. All usable floors are accessible via a common, representative staircase with an elevator.The building is technically fully equipped, including a ventilation and cooling system as well as a heating and cooling ceiling in the attic floor. in the center of Sumiswald The property is located in the immediate center of Sumiswald, directly adjacent to the Kirchgasse and the parcel of the Reformed Church. The location combines high visibility with a quiet, historically shaped environment, giving the property a representative character.The entire infrastructure of the village center is within walking distance: bus stops can be reached in less than one minute on foot, shopping facilities such as Coop and VOI are approximately 150 meters away.Kindergarten, primary and secondary school are also in the immediate vicinity, making the quarter attractive for potential conversion to residential use. The connection to public transport is very good: several bus lines directly serve the location, and the Sumiswald-Grünen train station is approximately 10 minutes' walk or 2 minutes by bike.For individual motorized traffic, the property is easily accessible via the main road; private outdoor parking spaces are available on the property. Sumiswald, as the main town of the Sumiswald municipality, has a solid basic supply and is established as a commercial and service location in the Emmental.The proximity to Langenthal (approximately 20 minutes by car) and Burgdorf (approximately 25 minutes by car) rounds off the location profile.


Travel time
-
Patrice Bayard

Patrice Bayard

1 / 13
Patrice Bayard

Patrice Bayard

  • Parking space
  • View
Price on request
12 rooms
CH, 2606 Corgémont

A superb opportunity. A beautiful residential building for sale in Corgémont.

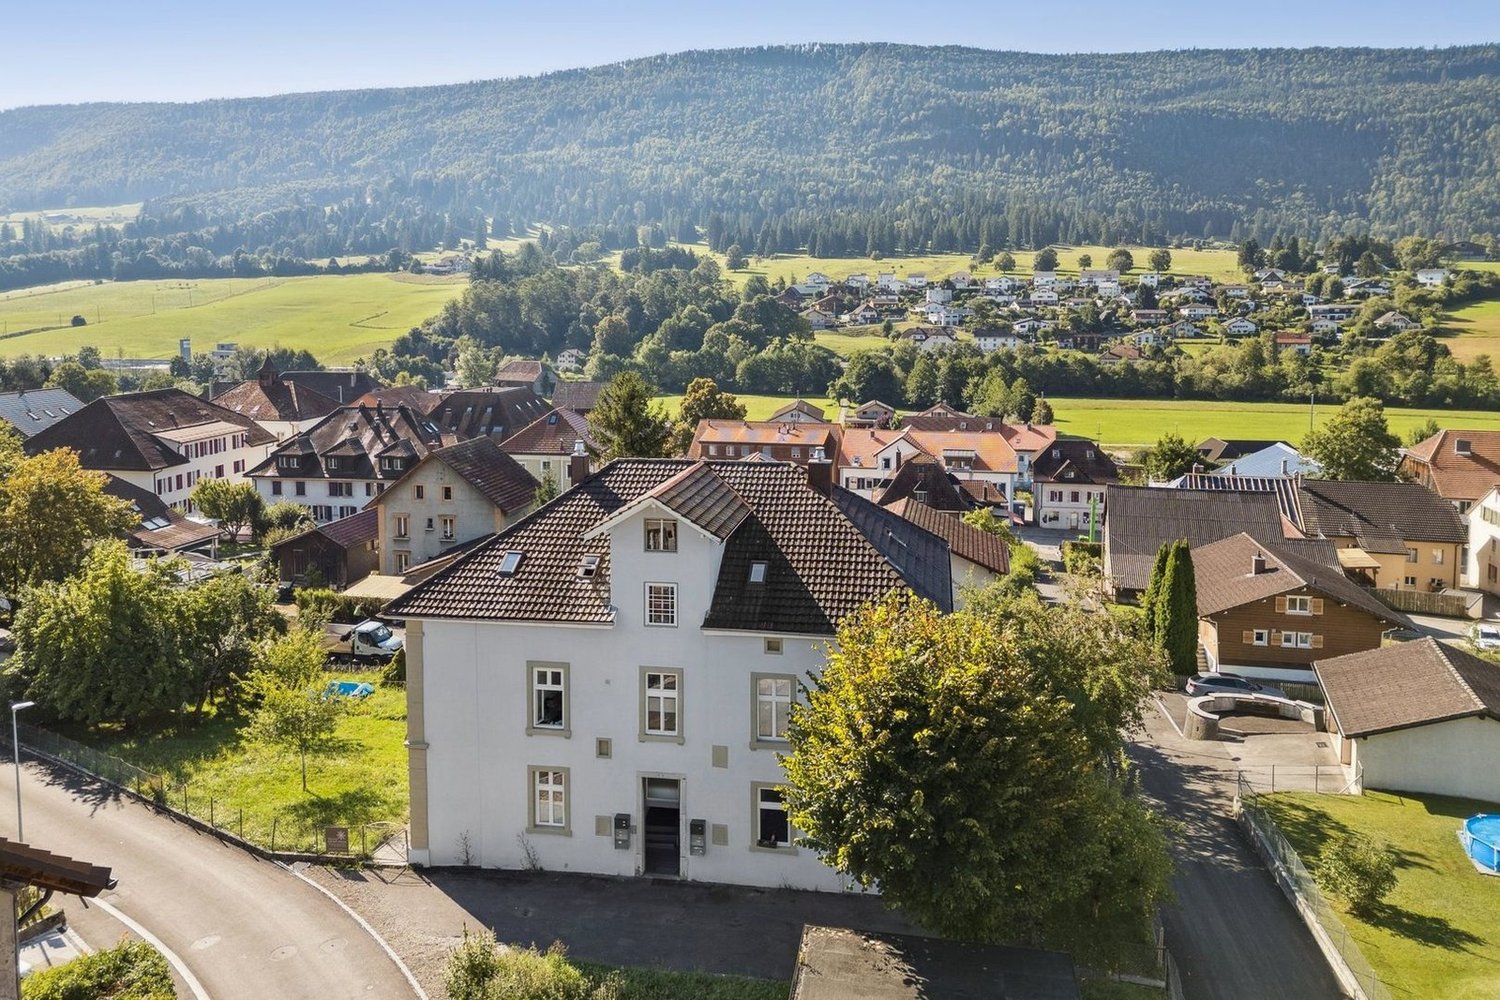
The address Champs-Fornats 1, 2606 Corgémont, corresponds to a high-quality residential location, situated in a quiet neighborhood of the village of Corgémont, in the Bernese Jura. Here is a description of the environment: Type of property • This is a renovated manor house, consisting of 5 apartments, with a living area of approximately 300 m² on a plot of 1258 m². • The building has 3 garages, a garden, an intercom system, and electronic opening of the door. Environment • A very pleasant situation, close to the village center. • 3 minutes' walk from a supermarket (Denner), 6 minutes from public transportation (Corgémont train station), and 6 minutes from a local school. • A quiet residential neighborhood, well-served and suitable for family life or rental investment. Equipment • Heating by heat pump. • The entire house has been renovated, making it a modern property in a traditional setting. Near Champs-Fornats 1 in Corgémont, you will find a variety of amenities that make the neighborhood practical and pleasant to live in. Here is an overview: Shops and services • Bakery Chez Jean-Pierre - for fresh bread and pastries. • Butcher's shop Junod - local meat products. • Boutique Coup de Coeur - wedding and fashion clothing. • Kiosk Chez Cathy - snacks, ice cream, sandwiches. • Automobiles Jäggi SA - gas station and garage. Beauty and wellness • Coiffure Dans l'Hair du Temps and Coiffure Nuance - hair salons. • Delta Santé - center for complementary medicine. • DarK Fitness Sàrl - modern fitness studio.Banks and administration • BCBE (Bernese Cantonal Bank) - banking services. • Post office - postal services nearby. Restaurants and cafes • Café de la Gare - a convivial place to eat. • Bar à vins - for wine lovers.Education and transportation • Primary school - just a few minutes' walk away. • Corgémont train station - about 200 m away, for easy connections to Biel or La Chaux-de-Fonds. Natural environment • The neighborhood is surrounded by green spaces, with hiking trails and a peaceful atmosphere, typical of the Bernese Jura.

  • Parking space
  • View
1 / 21
CHF 1,500,000.–
Beundenweg 4, 2503 Biel/Bienne

Attractive residential and commercial building in the Möösliquartier

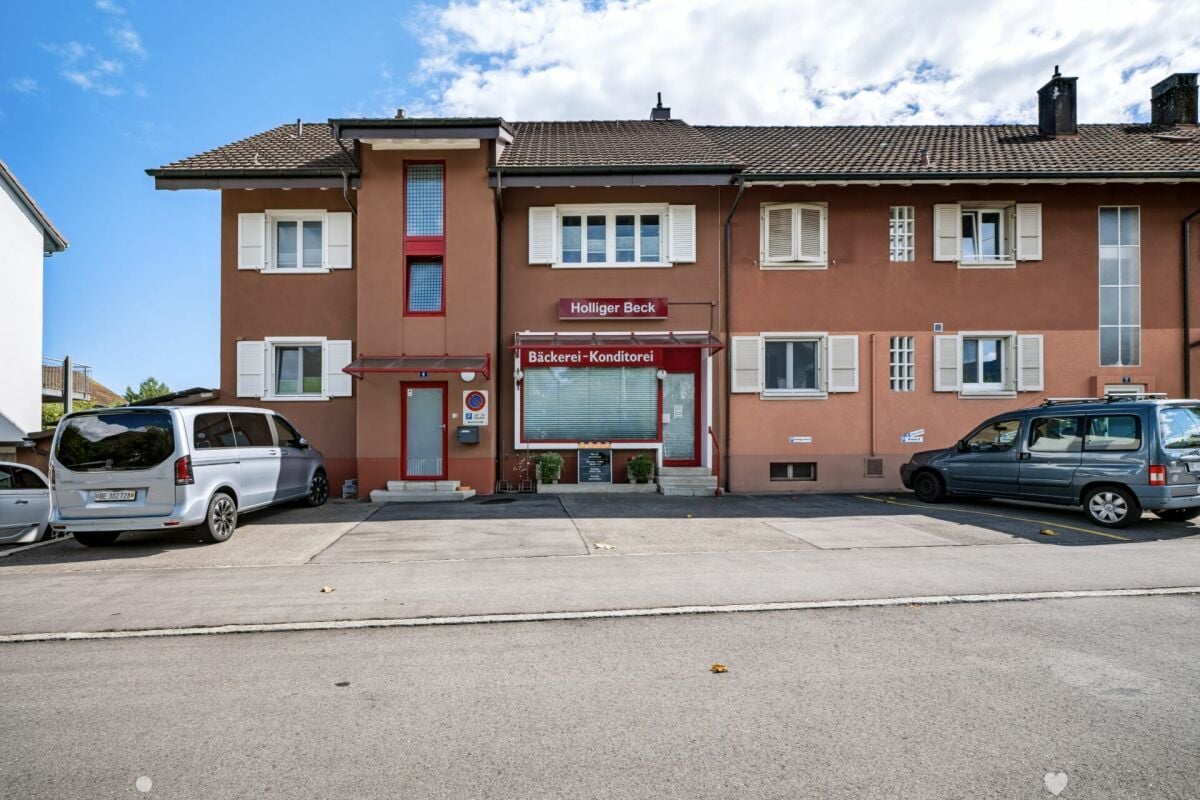
Versatile property The well-established commercial space is ideal for a bakery or food business, but can also be used for other commercial concepts depending on needs. Possible uses include a café, a take-away, a studio, a service business, or another public-oriented business.The existing living spaces complement the offer perfectly and can continue to be used for residential purposes. Depending on the individual concept, the property offers a variety of possibilities - such as a multi-generation house, a bed and breakfast, or a combination of living and working under one roof.The well-maintained property has been continuously maintained and presents itself in excellent condition. The roof was renovated in 2022 and a photovoltaic system was installed. The gas heating system was renewed in 2024. PropertyThe existing rooms currently include a bakery in the basement with a sales shop on the ground floor. The other rooms on the ground and upper floors are used as offices and apartments and are complemented by a living kitchen, a spacious bathroom, and a separate toilet. On the top floor, there are additional rooms that can be used as bedrooms or expanded into a loft apartment.EnvironmentIn front of the property, there is a large parking area. The building is complemented by a garage extension, a covered patio, and a spacious terrace in the courtyard.Sustainable energy supplyThe existing photovoltaic system is an additional plus point of the property and allows the use of self-generated solar power.

Travel time
-
1 / 52
CHF 3,950,000.–
Bahnhofstrasse 3, 4704 Niederbipp

Versatile commercial property with three apartments and good transport links

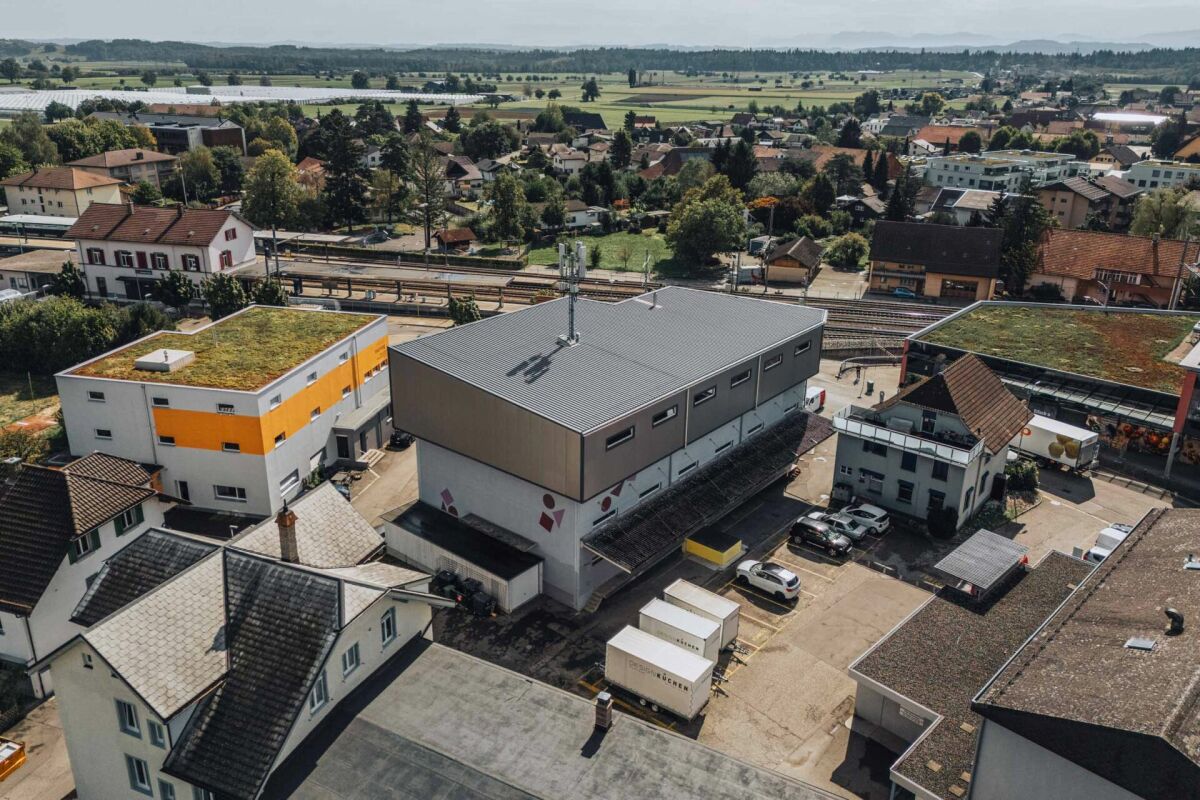
Allgemein Versatile residential and commercial property in a central location in NiederbippIn a central and well-connected location in Niederbipp, this versatile residential and commercial property is for sale. The building combines spacious storage and commercial areas with three apartments, offering interesting usage possibilities for companies, investors, or owner-occupiers.The commercial areas are spread over several floors and comprise a total of around 1,600 m² of usable space. Thanks to the flexible room layout, the rooms are suitable, among other things, for storage, trade, logistics, handicrafts, production, or other commercial uses.The versatile space offer is complemented by two 3.5-room apartments and one 4.5-room apartment. The combination of residential and commercial use opens up attractive possibilities for rental, owner-occupation, or future development.The central location directly opposite Niederbipp train station and the quick access to the A1 motorway junction offer optimal conditions for employees, customers, suppliers, and residents. Object description The property has spacious storage and commercial areas on several floors. A passenger and freight elevator with a load capacity of up to 1,000 kg enables comfortable goods transport within the building. For efficient delivery, a loading ramp and good access for delivery and trucks are available.The existing spaces can be used in a variety of ways and offer companies from different industries attractive conditions. Outdoor and indoor parking spaces complement the offer.The property also includes the following residential units: • Two 3.5-room apartments • One 4.5-room apartment Through the combination of different types of use, the property offers interesting perspectives, whether as a rental property, as a company location with additional living space, or for partial owner-occupation. Environment The property is located in a central location in Niederbipp, in the canton of Bern. The train station, post office, and various shopping facilities are directly opposite. Thanks to this location, all important facilities for daily needs are easily accessible.Niederbipp train station offers good connections with public transport to the surrounding municipalities and centers. The location is also optimally connected for individual and freight traffic: the A1 motorway junction in the direction of Bern and Zurich is only a few minutes' drive away.The combination of central location, good visibility, and excellent accessibility by public and private transport makes the location attractive for both commercial users and residents.

Travel time
-
1 / 24
CHF 3,200,000.–
6.5 rooms
Dorfstrasse 50, 3365 Seeberg

Equestrian property with riding hall and residential house

Object description - Residential house This well-maintained and modernly equipped residential house convinces with a well-thought-out room layout over three floors as well as high-quality materials and technology. With a total gross floor area of 180 m², it offers both families and couples a comfortable and natural home with a view of the greenery. Basement:The main entrance of the house is located in the basement and leads to the following areas: - Spacious single room with 15 m² - ideal as guest room, office or hobby room- Corridor with built-in shelves for shoes- Secondary room with additional storage space and shelves for extended shoe storage- Bathroom with sink, shower and toilet (3.80 m²)- Practical recess under the stairs- Technical/basement room with sink, washing machine, tumble dryer, water softener, hot water boiler with water storage for underfloor heating, as well as integrated infrared cabin- Staircase to the ground floor- Floor heating in the entire basement except technical/basement room Ground floor:The bright ground floor forms the heart of the house: - Spacious living area with open kitchen and direct access to the large terrace with roof overhang (46.44 m²)- Sliding balcony door with a dreamy view of the adjacent horse farm and pasture- Guest toilet (2 m²)- Spacious recess with built-in cabinets and large freezer (5.70 m²)- Open staircase to the upper floor Upper floor (with sloping roof):The upper floor is located directly under the roof and offers a cozy atmosphere with its pleasant sloping roof: - Children's room I with 13.06 m²- Children's room II with 15.23 m²- Master bedroom with practical built-in cabinets (17.83 m²)- Spacious bathroom with double sink, shower, bathtub and toilet (9.55 m²)- Functional corridor with access to all rooms- Access to the attic via a retractable staircase Conclusion:This residential house offers a coherent overall package of functionality, living comfort and natural location. Ideal for all those who want to combine spacious living with practical benefits and modern technology. Riding facility with riding hall, guest rooms, directly connected pastureland and comprehensive infrastructure - well thought out, versatile and expandable: Stable area:The spacious stable includes a covered area of 225 m² as well as over 700 m² of permanently accessible open space with five frost-proof water troughs. The area is flexibly divisible, so that both group and individual box housing are possible. The stable is bright, well-ventilated and equipped with several lying areas with forest soil. If required, a conversion to classic box housing is feasible. The adjacent pastureland is directly connected to the open stable and offers the horses a seamless transition to the outdoors - ideal for a natural, species-appropriate husbandry with a lot of freedom of movement. Interior spaces with recreational quality:In the heated interior area, there is a modern saddle room, a technical room with integrated laundry room (including washing machine), wardrobe, shower and two separate toilets. The spacious rider's lounge with kitchen can also be used as a seminar or training room. The room offer is complemented by two guest rooms and a large, closed secondary room.The complete infrastructure is equipped with the necessary furniture and is immediately operational - from the kitchen to the rider's lounge to the sanitary facilities. Practical infrastructure:A spacious hay loft offers space for up to 90 round bales, with direct hay disposal to the feeding area or into the boxes. A covered manure pit ensures a clean, odor-free and weather-protected disposal.In addition, the facility includes a double garage, a separate feed room and sufficient parking spaces for cars and horse trailers. Riding hall (20 x 40 m):The bright riding hall impresses with a modern quartz sand-textile floor from Parkway, which offers optimal conditions for training and instruction. An automatic irrigation system and LED spotlights guarantee the best conditions all year round.The hall is open on two sides, which provides a pleasant climate in any weather. The closed sides consist of a translucent wood-plexiglass construction. A special highlight: The adjacent horse run allows the animals to watch the training - for a relaxed atmosphere and variety in everyday life. Additional expansion reserve:Behind the hall, there is a large, not yet fully developed building land with versatile uses. Empty pipes for a later installation of a solar system are already laid - ideal for sustainable further developments. Plot area:4,529 m² residential-commercial zone / 2,562 m² agricultural zone subject to the BGBB and requires a permit.

Travel time
-
1 / 40
CHF 880,000.–
9 rooms
Belpbergstrasse 29, 3110 Münsingen

Commercial premises on the ground floor & basement with parking spaces

Ground floor - Representative workspaces: CEO office 1: approx. 28.6 m², spacious and equipped with elegant wall cabinetsCEO office 2: approx. 24.6 m², a stylish work environment with integrated wall cabinetsOffice 1: approx. 12.1 m², functional and with practical storage spaceOffice 2: approx. 13.0 m², comfortable and thoughtfully designedOffice 3: approx. 10.5 m², compact and with wall cabinetsOffice 4: approx. 10.0 m², a flexible room for various purposesConference room: approx. 15.1 m², the ideal place for productive conversationsWaiting room: approx. 10.0 m², an inviting area for guests and visitorsReception/Secretariat: impressive 34.6 m², which underlines your professionalismCorridor: approx. 10.8 m², the connecting path through the premisesKitchen: approx. 2.4 m², compact and functionally designedLadies' toilet: approx. 1.6 m²Gentlemen's toilet: approx. 1.6 m²Entrance: approx. 9.0 m², a stylish first impression for customers and employeesTotal usable area on the ground floor: approx. 183.9 m²Basement - Flexibility meets light and space:Commercial space: approx. 40 m², thanks to the generous window front, flooded with light and versatile - ideal for creative projects or productive work environmentsAir raid shelter/cellar: approx. 7.7 m², additional storage space for your needsParking facilities:Two car parking spaces for comfort and securityThree outdoor parking spaces for additional flexibilityCommunity areas - Practical and well thought out:Multi-purpose roomHeating roomBicycle roomOperating costs:The self-occupancy value is CHF 19,050 (office on the ground floor and archive in the basement)The property at Belpstrasse 29 is much more than just a workplace. It combines modern functionality with a touch of exclusivity. In addition to the high-quality offices on the ground floor, it also offers attractive living space: Two stylish apartments on the upper floors and an impressive attic apartment give the property a special character.The brightly lit commercial space in the basement impresses with its flexibility and diverse usage possibilities. The included Compactus archive system, which is included in the sales price, underlines the high quality and thoughtful planning of this property.A room that inspires. A place that impresses. A home for your visions.

Travel time
-
1 / 24
CHF 6,950,000.–
1,640m² floor space
Mattenweg 2, 3465 Dürrenroth

Diverse commercial and production spaces with large PV system in Rotbach area

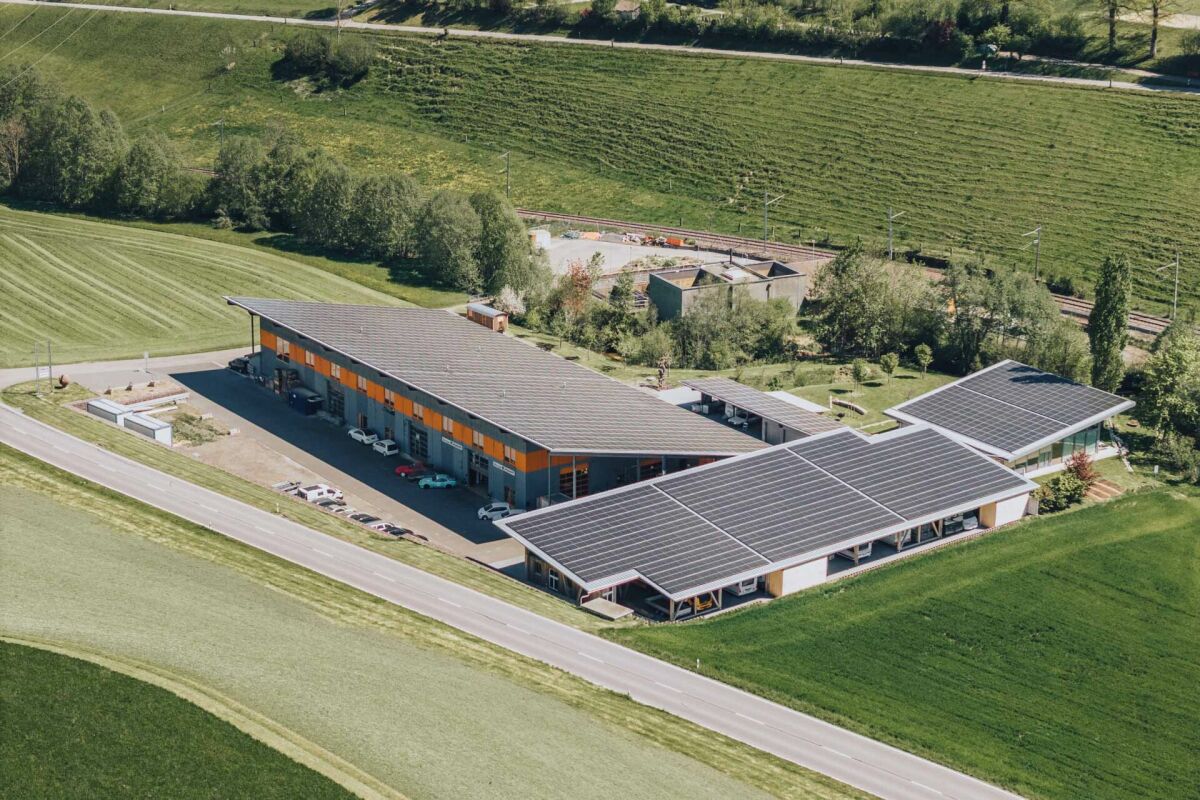
Commercial and industrial area "Rotbach", Mattenweg 2 + 4, 3465 Dürrenroth Located on the outskirts of Dürrenroth, directly on the cantonal road and with its own access, lies the commercial and industrial area "Rotbach". The facility was built in 2013 and expanded with an administrative building in 2018. It consists of a modularly divided commercial and industrial hall, an administrative building with a residential unit, and a shelter and garage building.Each commercial unit has its own access, with its own sectional door and separate entrance. This allows for flexible use, from a single workshop to a combined large area.The strengths at a glance: • Fully rented with a broadly based tenant mix of garage, carpentry, industry, and small businesses • Two photovoltaic systems with an annual revenue of around CHF 125,000 • Young building substance from 2013 and 2018, low-maintenance and without renovation backlog • Spacious paved outdoor areas, delivery with trucks is no problem • Residential unit for own use or operations manager Motorway access A1 in around 20 minutes, Langenthal and Burgdorf in around 25 minutes. The area is suitable for investors with a focus on stable cash flow as well as for owner-occupiers who occupy part of it themselves. Areas and objects Commercial and industrial hall, Mattenweg 2: Built in 2013, volume 12,879 m³, building insurance value CHF 5,054,000Administrative building with residential unit, Mattenweg 4: Built in 2018, volume 1,024 m³, building insurance value CHF 1,037,400Shelter and garage building with full-surface photovoltaic coverage, Mattenweg 3 • 5 commercial and industrial areas with a total of 1,204 m², units between 200 m² and 334 m² • 4 office and small business areas with a total of 266 m² • 1 residential unit with operations office, 170 m²Total main usable area 1,640 m² • 12 covered shelter spaces • 3 garages • 21 outdoor parking spaces The commercial units are individually accessible and can be combined to form areas of over 500 m².In addition, a technical room, toilet facilities, and a cleaning room of around 43 m² are available in the hall. The administrative building includes a garage of 87 m² and a covered car shelter.

Travel time
-
1 / 21
CHF 2,200,000.–
Am Chienbach 96, 3815 Gündlischwand

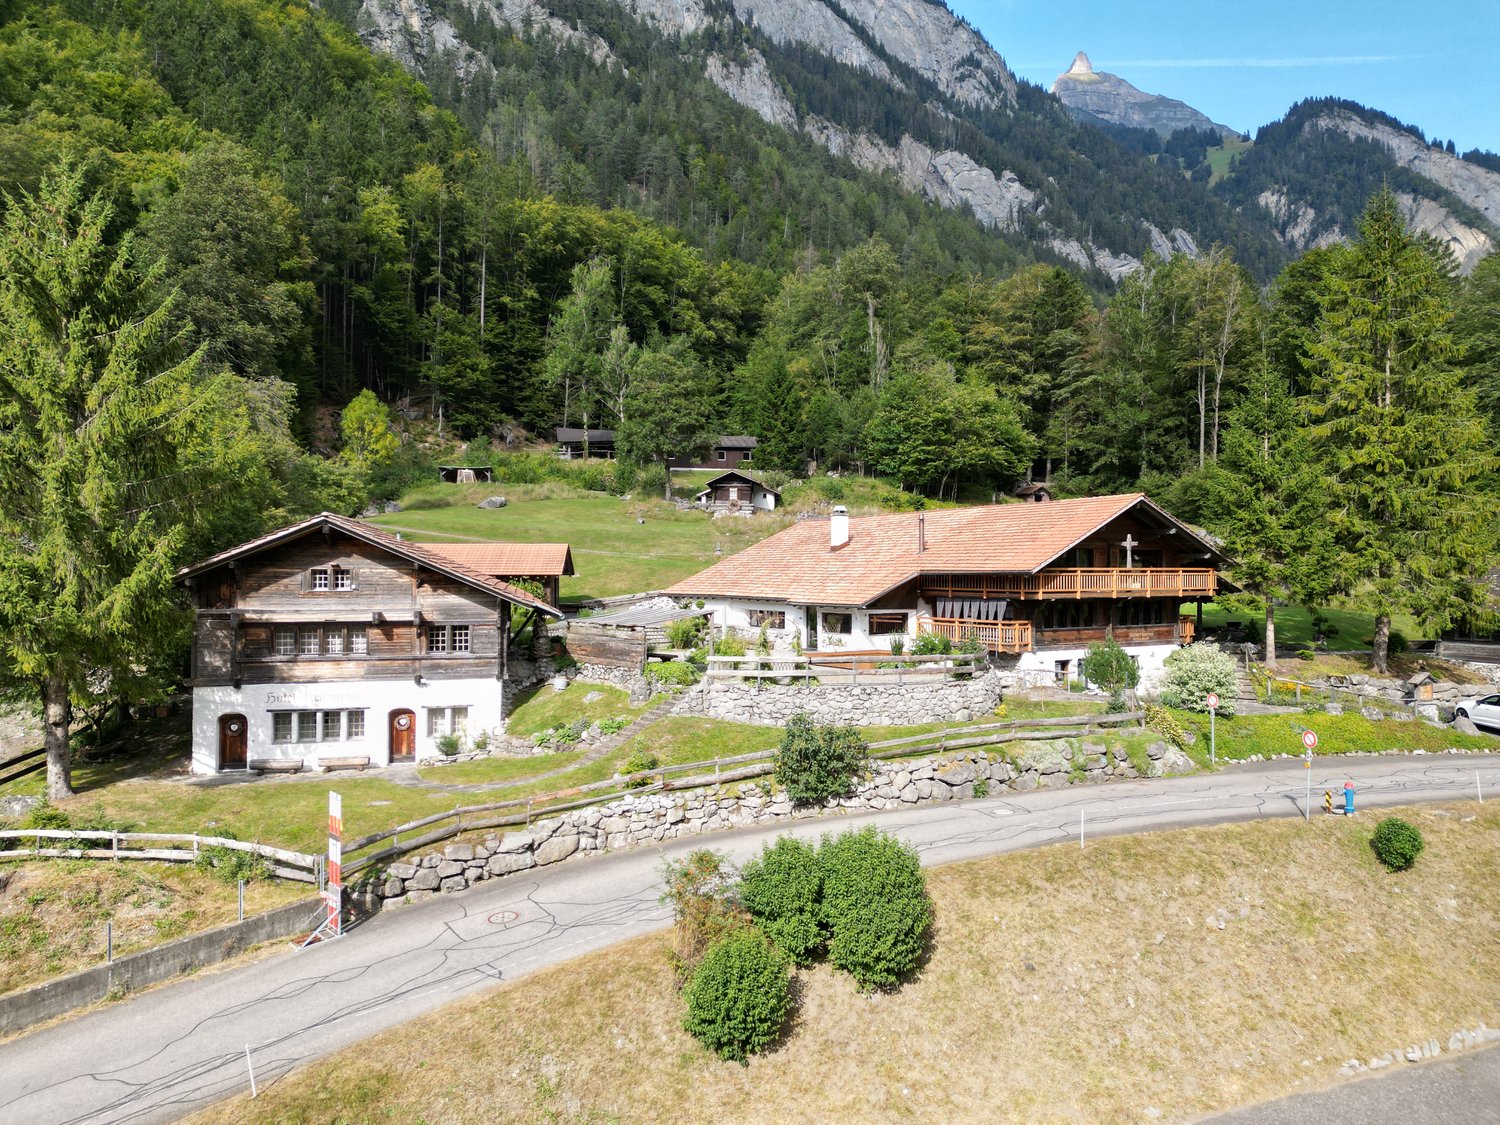
Diverse outbuildings hotel with 8 rooms, garages, chalet, old cheese dairy, event location, building land etc

Discover this beautiful chalet house in the picturesque municipality of Gündlischwand, nestled in the breathtaking mountain landscape of the Bernese Oberland. The two-story wooden house in traditional chalet style impresses with its authentic architecture and harmonious integration into the natural environment.Our offer: • Traditional chalet architecture: Two-story wooden house with stone foundation and characteristic pitched roof • Balcony/Terrace: Spacious outdoor areas to enjoy the spectacular mountain panorama • Hotel: 8 rooms • Storage room: 1 holiday apartment • Alpine hut: "auti Chäsi" can be used as an event building for more than 30 people. • Garage and parking: Sufficient practical parking spaces for your and other vehicles • Stone path: Paved access to the house entrance • Usage: With a lot of love for detail, the buildings Chienbach 96 residential house, office, practice etc. and the house 96a hotel operation/rooms as well as the event building were adapted to today's circumstances. A modern event and/or B&B operation can be started immediately without further investment. Location and surroundings: The property is located in a quiet area, surrounded by lush greenery and majestic mountains in the immediate vicinity of Grindelwald. The area is very quiet, both during the day and at night, and yet offers a good connection with the nearby train connection. A nearby river perfectly complements the idyllic natural scenery.This unique property is ideal for nature lovers who appreciate authentic mountain life and at the same time do not want to miss modern comfort. Whether as a main residence or as a holiday home - here you will find peace and relaxation in the midst of one of the most beautiful landscapes in Switzerland.Are you interested? Call us and let us advise you without obligation.

Travel time
-
1 / 3
CHF 550,000.–
60m² floor space
Gerberngasse, 3600 Thun

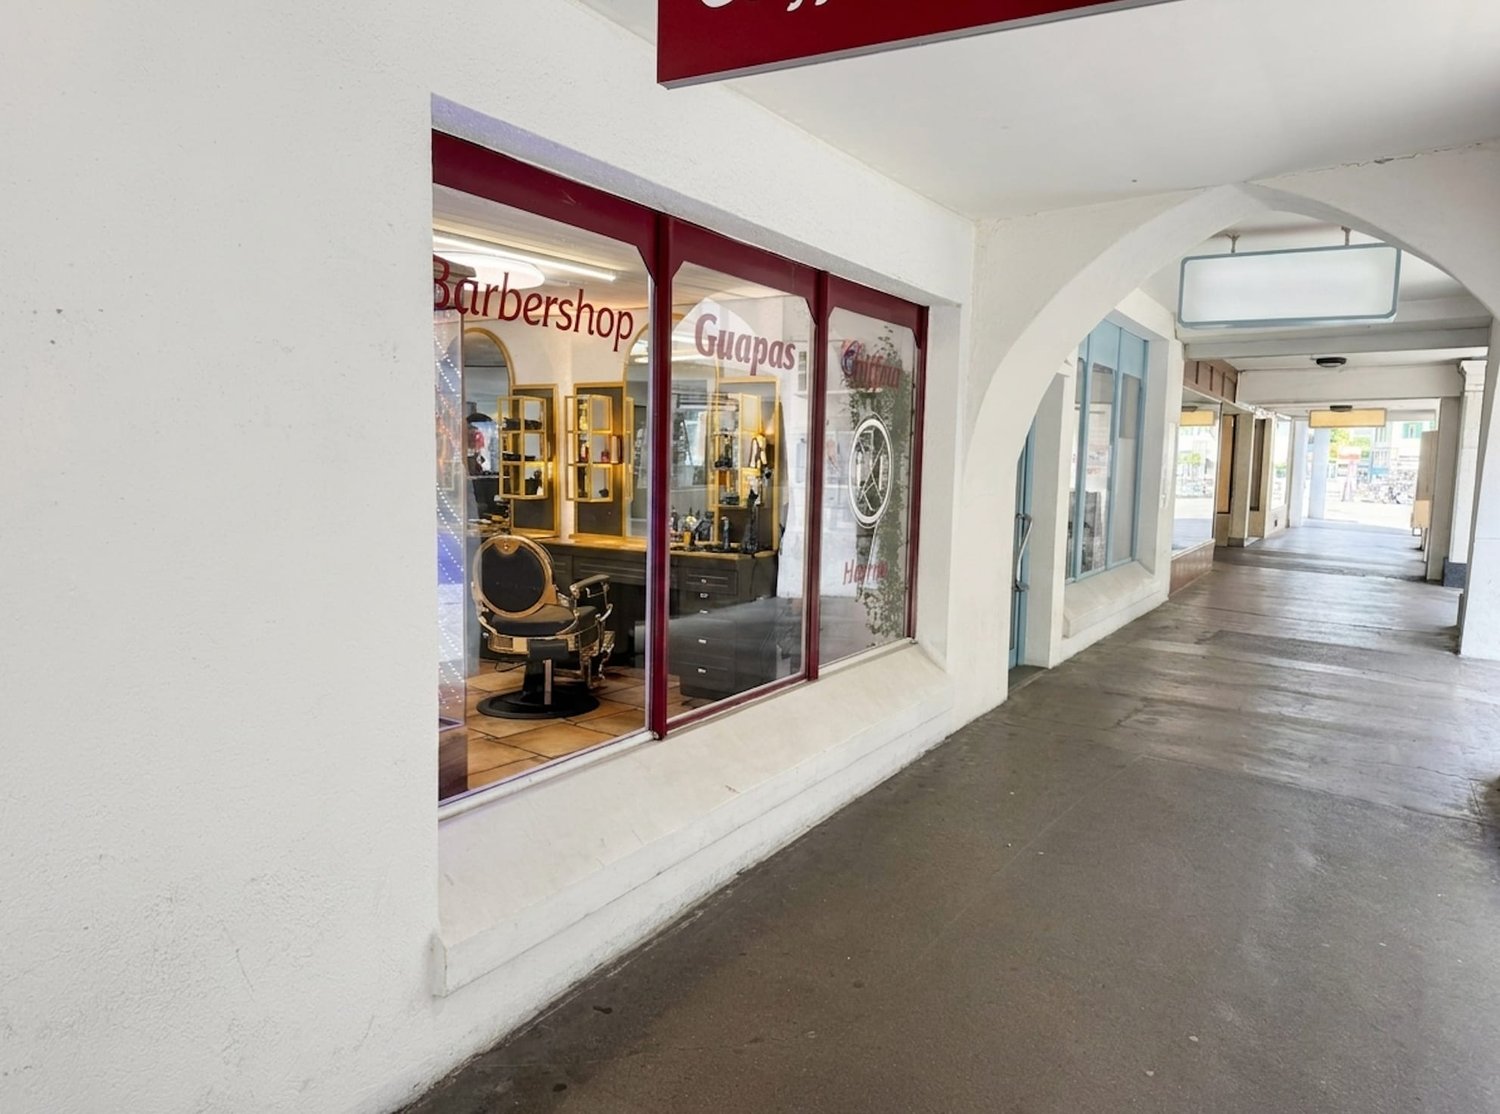
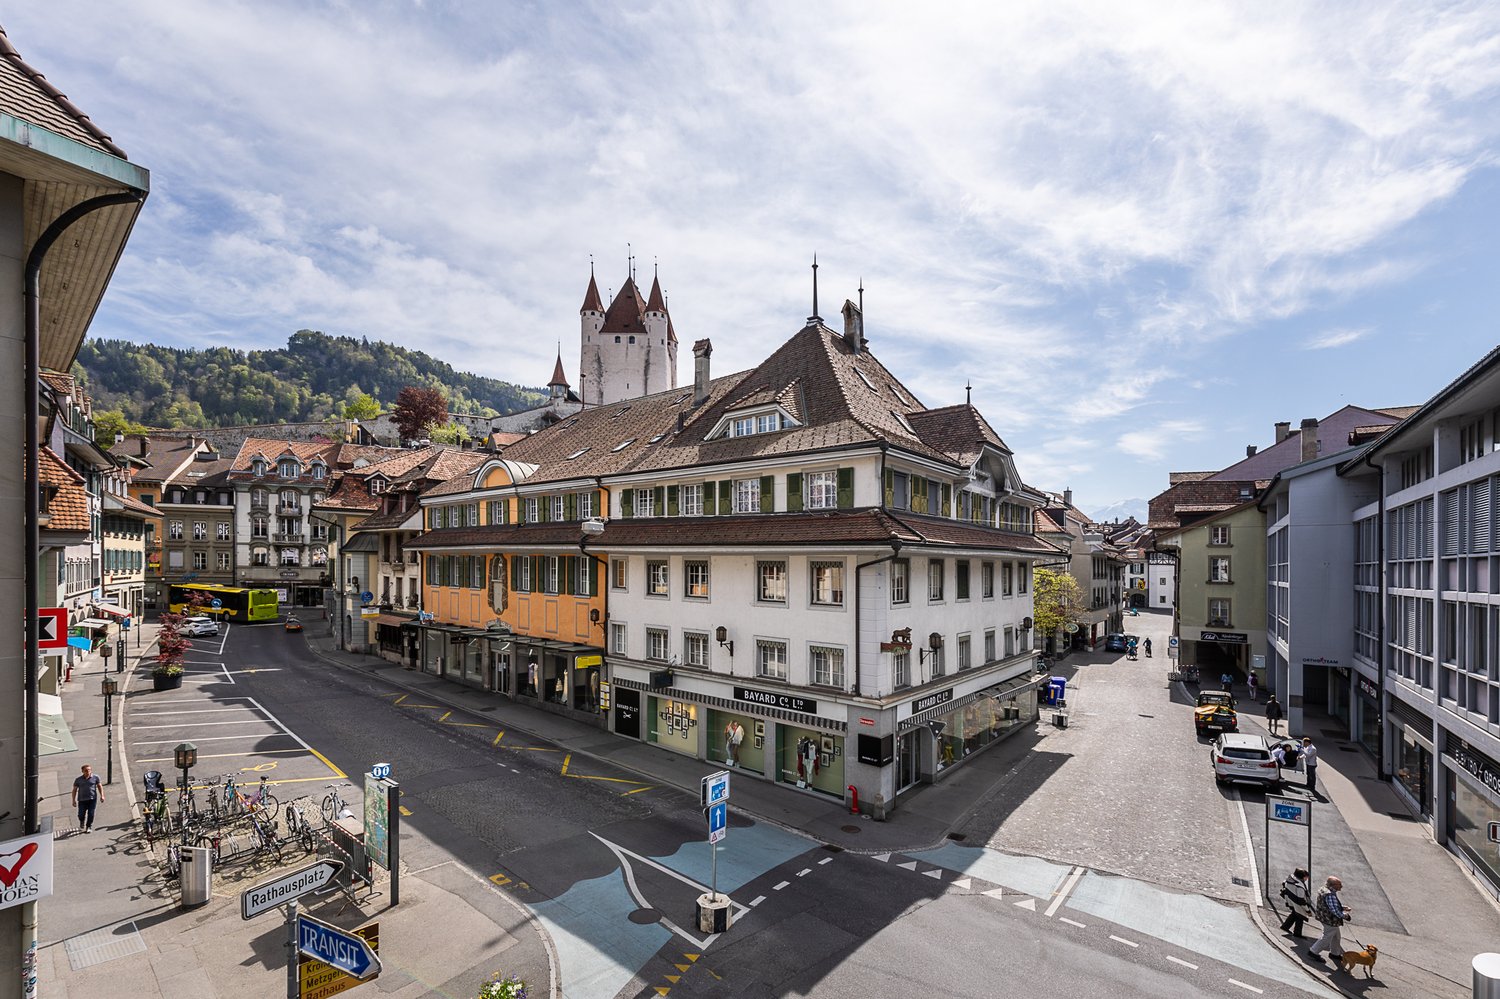
Central commercial property for sale on Gerberngasse in Thun

At a central address in Thun's old town, this attractive commercial property on Gerberngasse is for sale. The location under the characteristic arcades combines a protected entrance situation with good visibility and direct reference to pedestrian traffic. The spacious shopfront offers ideal conditions for presenting products, services, or brands effectively.The most important key figures: • Usable area of approximately 60 m² • Purchase price: CHF 550'000 • Sales or service area • Reduced area or storage • Separate toilet • Usage over ground floor and basement according to specifications • Availability by arrangement The functional design is suitable for different commercial concepts - for example, for a boutique, a service company, a studio, or a showroom. The well-maintained surfaces, lighting, and presentable shopfront create an inviting environment for customers. The compact usable area allows for an organized operation; the additional reduced area or storage supports daily use.As an investment property, the commercial property also offers interesting perspectives. According to the available information, a net rent of CHF 2'000 per month or CHF 24'000 per year is reported. The ancillary costs are stated at CHF 200 per month or CHF 2'400 per year. Whether these values represent currently achieved rent or potential rental income is still to be clarified.Gerberngasse is located in the middle of Thun's old town, between the Aare canals and Thun Castle. The train station is within a few minutes' walk; shopping facilities, schools, and attractive recreational areas on the Aare and Thun Lake are located in the surrounding area. A versatile business property in a well-visible, central location in Thun - for own use or as a long-term investment.

1 / 15
Price on request
1,026m² floor space
Länggassstrasse 103, 3012 Bern

Commercial property with parking hall in top location in Bern - versatile and perfectly connected

In a prime, highly frequented location in the popular Länggasse-Muesmatt district, we are selling this attractive commercial property with a parking hall (without an adjacent multi-family house) at Länggassstrasse 103 in Bern. The property offers 454 m² of usable space on the ground floor, an additional 571 m² in the basement, as well as 23 parking spaces (6 of which have a paid usage right in favor of the adjacent multi-family house).The property will be handed over rent-free in the spring of 2026 due to the current owner's change of location. It is ideal for owner-occupiers, project developers, or investors with a flexible usage concept, for example, for retail, showrooms, practices, studios, commercial or service uses, fitness studios, convenience stores, therapy centers, and other possible uses.Highlights: • Exposed city entrance location with high visibility • Spacious, column-free ground floor spaces (showroom / commercial) • 17 + 6 parking spaces in the basement • Central location, public transport and highway in immediate proximity • Sustainable demand in the district due to hospital, universities, and service density • Expected gross return of around 5.85% We look forward to presenting this commercial property to you in person and realizing your ideas together - give us a call.

Travel time
-
1 / 13
CHF 680,000.–
157m² floor space
Murtenstrasse 4, 3270 Aarberg

Attractive commercial premises with versatile usage potential

These versatile office spaces are located on the 1st floor of a quiet and well-maintained property in an attractive location near the Stedtli Aarberg.The spaces can be used either as two separate units (approx. 55 m² and approx. 75 m²) or, subject to renovation work, can be combined into a spacious unit. Furthermore, there is also potential for conversion into an apartment, making the spaces particularly flexible and forward-looking.The premises have two small kitchens, a bathroom with shower and a separate toilet, ensuring comfortable and versatile use. A special highlight is the spacious window areas with a green outlook, which provide bright, friendly rooms and a pleasant working atmosphere. The two roof terraces also offer a beautiful view of the greenery and are ideal for relaxing breaks or relaxed moments in the working day.Additional storage space is created by the practical built-in cabinets in the stairwell, which enable optimal use of the spaces. The offer is rounded off by five parking spaces in the parking garage. Additionally, five visitor parking spaces are available in the parking garage, providing comfortable parking options for the property's guests.The quiet location ensures a pleasant working environment, while the good accessibility and proximity to the center of Aarberg make the location even more attractive.This property convinces with its diverse usage possibilities and is ideal for small businesses, service providers or as a condominium.

Travel time
-
1 / 13
CHF 2,950,000.–
1,820m² floor space
Hintere Gasse 6 & 6a, 3132 Riggisberg

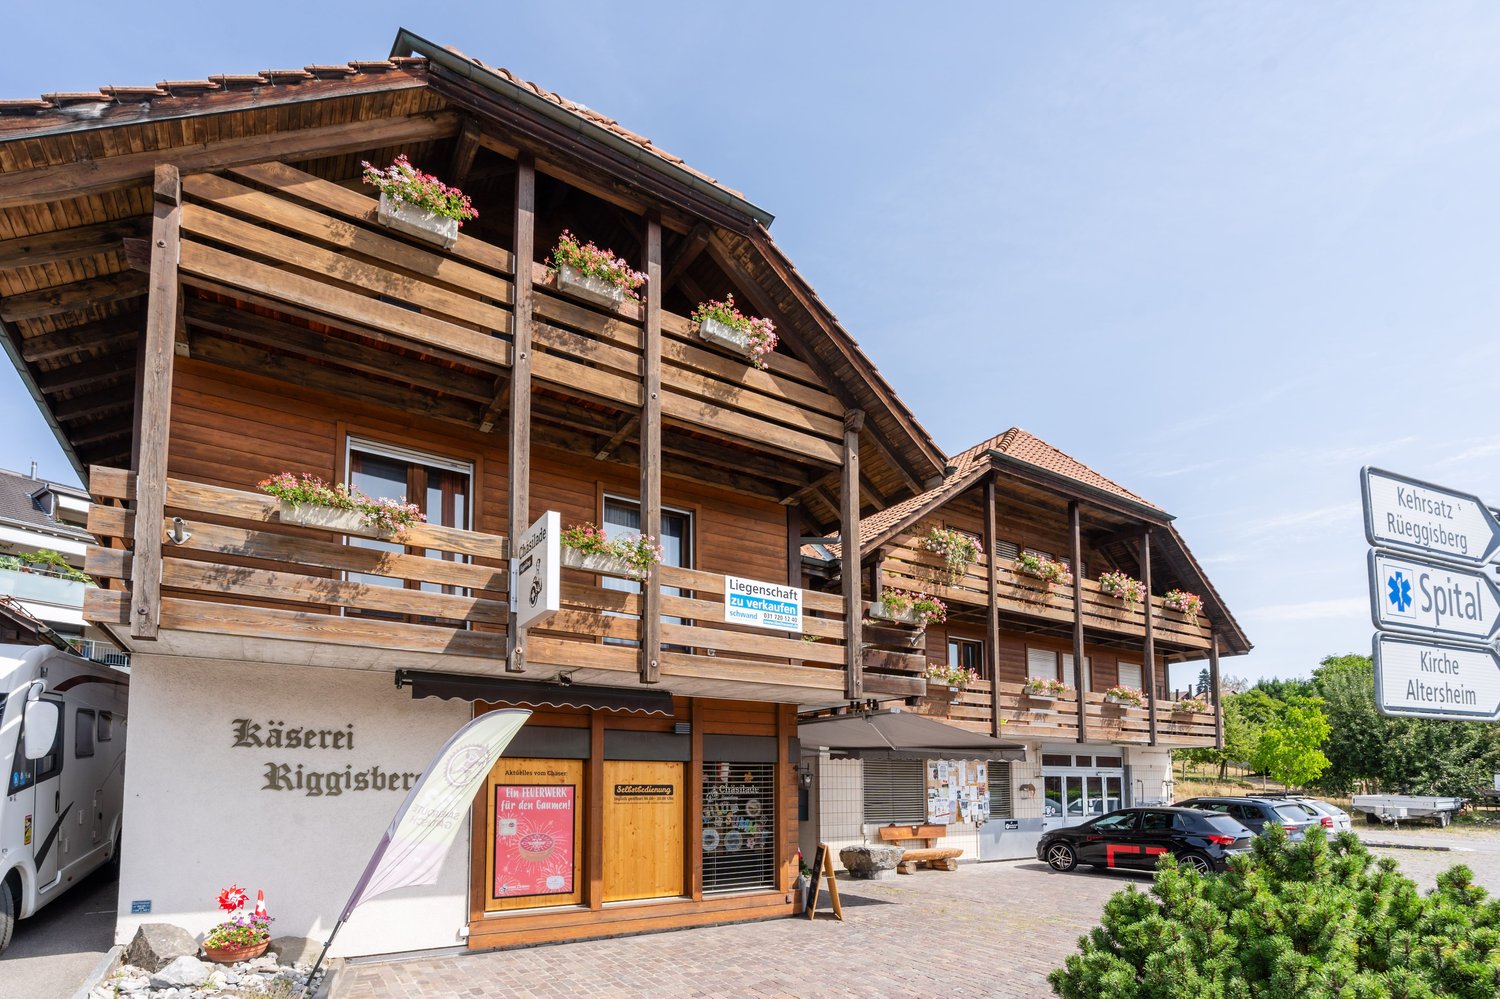
Residential and commercial property with cheese production in Riggisberg

This versatile residential and commercial building in a central location in Riggisberg combines attractive living and commercial spaces with interesting development opportunities. The property, built in 1982, stands on a 1,153 m² large plot and has a total usable area of approximately 1,820 m². The building volume is 5,099 m³ and is distributed over four floors, which are comfortably accessible by a lift.On the ground floor, there is a sales room as well as former production, cooling, and storage rooms. The commercial production has been discontinued, resulting in various possibilities for new use or further development of the spaces. On the upper and top floors, two residential units are available: a 5-room apartment with approximately 123 m² and a 3.5-room apartment with approximately 96 m². Along the facade, balconies complement the residential offer. Additional office, living, and auxiliary rooms expand the range of uses.The basement includes additional storage spaces, cooling cells, an inactive shelter, and the heating and building services. The heating is provided by an oil heat storage system, and the heat distribution is via underfloor heating. The solid construction in solid and wooden construction with a pitched roof and the corresponding good structural condition for its age provide a good basis. In the medium term, maintenance, renovation, and energy-related renovation measures are to be expected.The property also has its own drinking water source.For parking, two separate garages and six outdoor parking spaces are available. The central location offers short distances to shopping facilities, bus stops, and other infrastructure facilities. Riggisberg is also well connected to the regional transport network and offers a wide range of opportunities for everyday life, leisure, and recreation. The target price is CHF 2,950,000; a target return of 5.19% is indicated. • Residential and commercial building with 2 units • Approximately 1,820 m² of usable space on 4 floors • 2 apartments with approximately 123 m² and approximately 96 m² • Shop, production, office, and storage spaces • Lift, balconies, 2 garages, and 6 outdoor parking spaces • Central location in Riggisberg

Travel time
-

Suggested properties for you based on search results