200 results - Commercial, Office, Storage room to buy in Canton Bern

1 / 13
CHF 1,998,000.–
678m² floor space
Bahnhofstrasse 7, 3360 Herzogenbuchsee

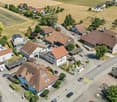
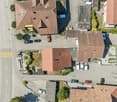
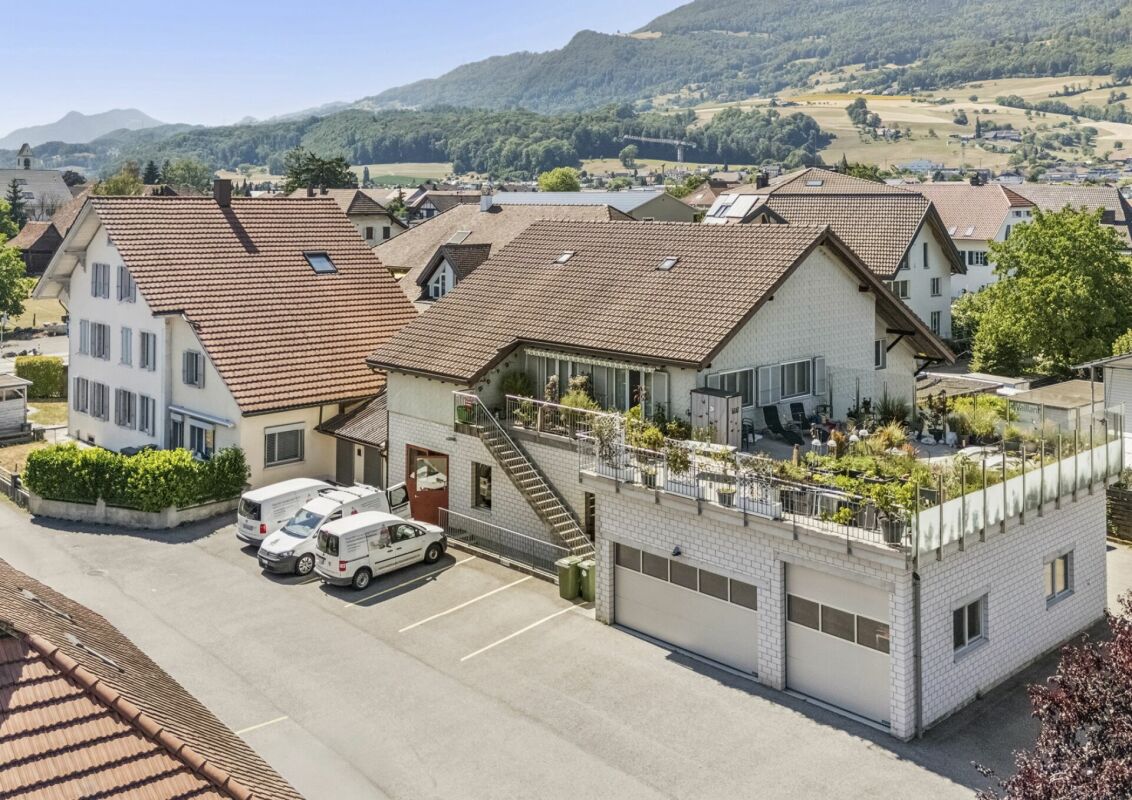
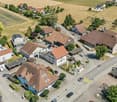
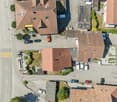
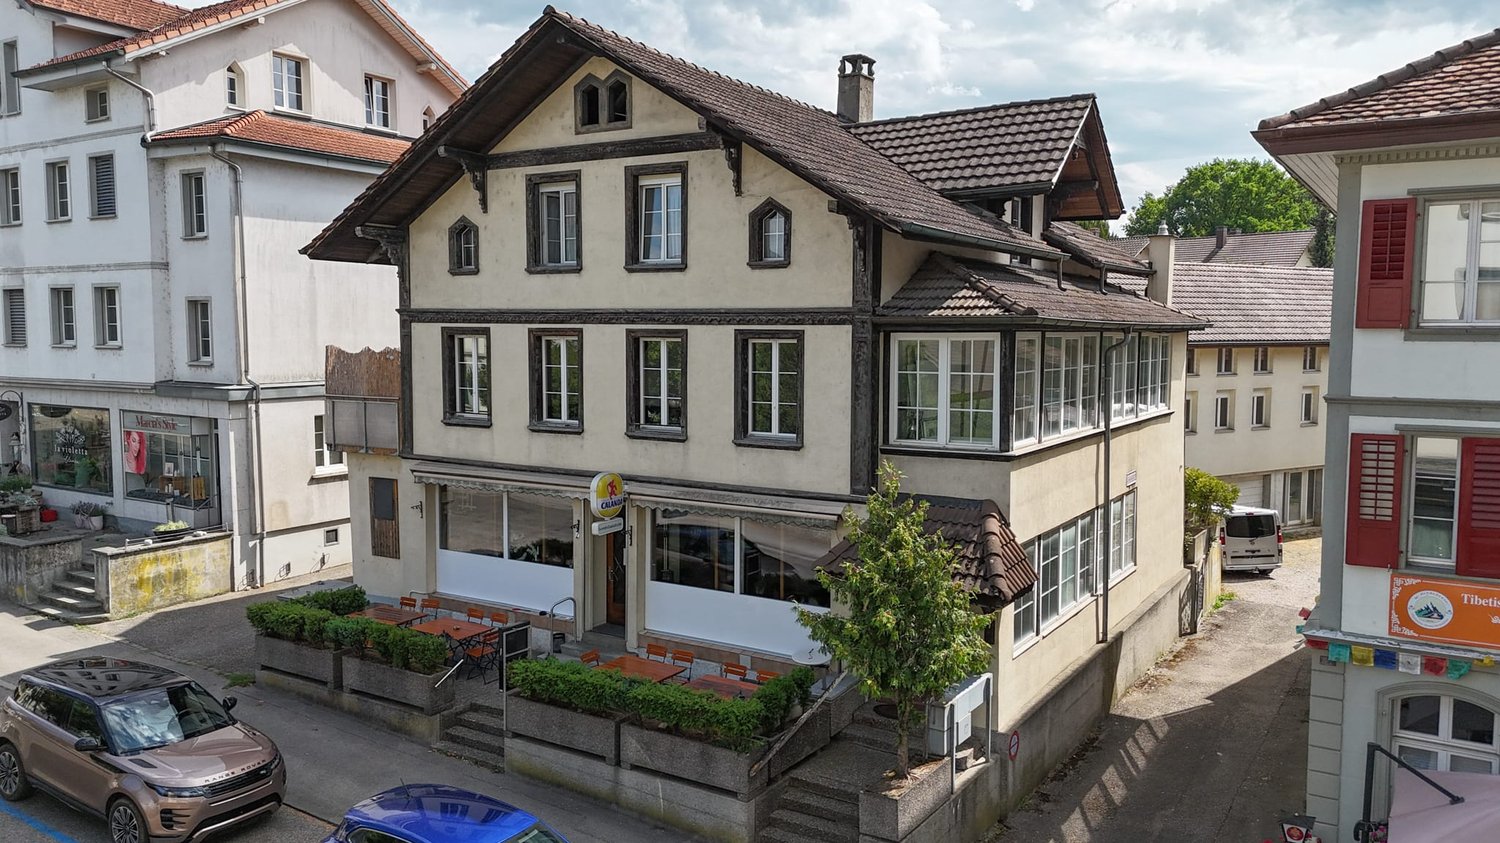
Where living meets business - versatile property with restaurant & storage building

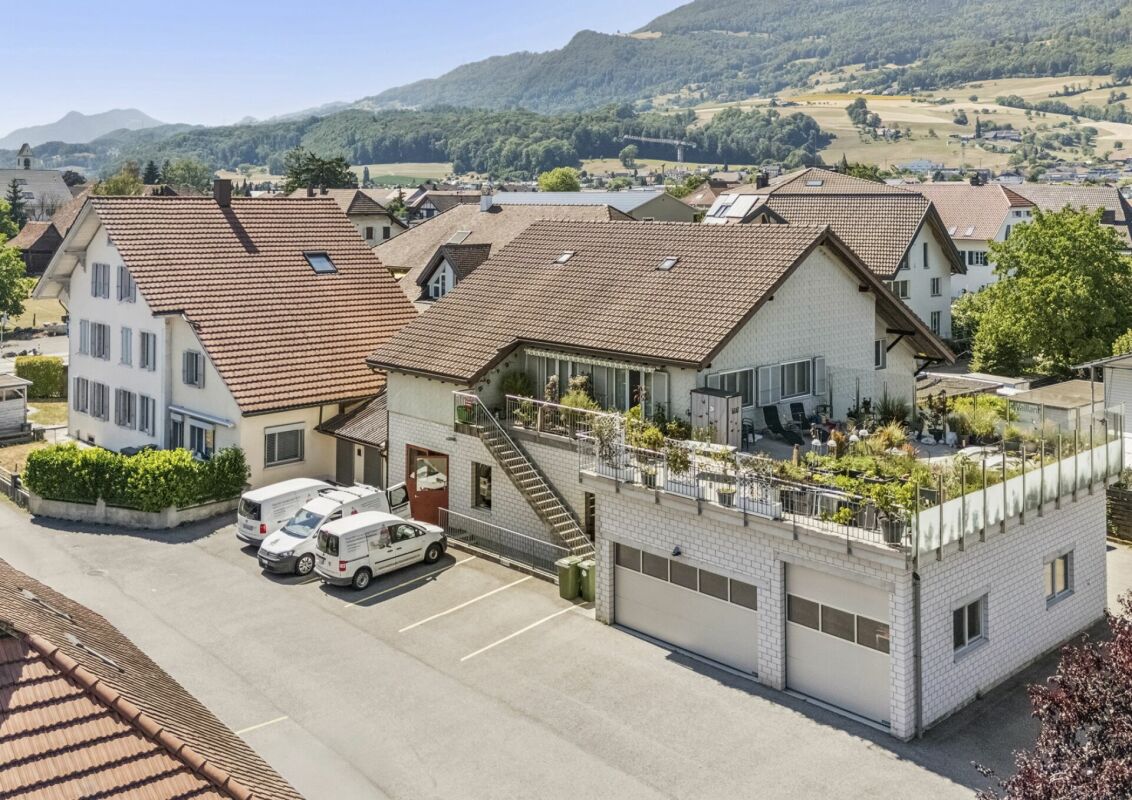
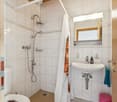
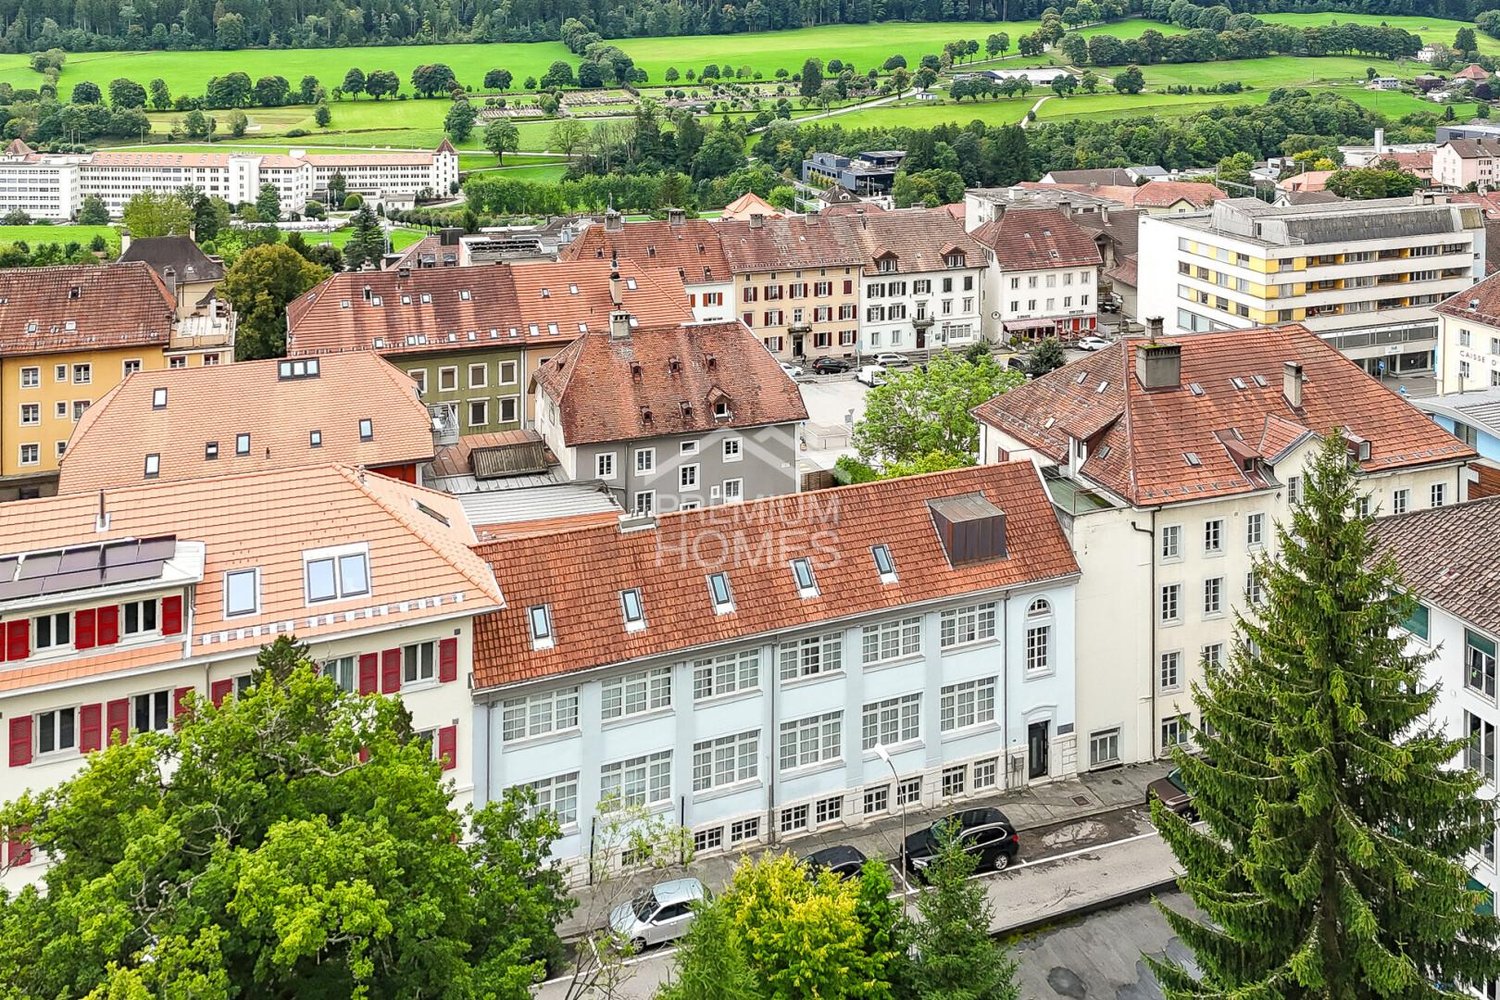
This versatile property in Herzogenbuchsee combines attractive living and commercial use with spacious secondary and storage areas. The 784 m² plot of land offers a total of 487 m² of net living space and 687 m² of net usable space. Of this, 200 m² is dedicated to the commercial space of the restaurant business located on the ground floor. Above it are several apartments with different usage possibilities. The residential and commercial building is complemented by a separate storage building with garages and additional spacious storage and usable areas. The combination of living, working, and versatile usable secondary areas makes this property particularly interesting for owner-occupiers, investors, and entrepreneurs.Restaurant:- 200m² restaurant on the ground floor with approximately 40 seats- Spacious main room with integrated smoking lounge- Kitchen with functional equipment- Terrace in front of the building for guests as well as an additional terrace behind the building- Ladies' toilet with one toilet cabin and gentlemen's toilet with toilet and urinal- Large vaulted cellar with underfloor heating in the basement4.5-room apartment on the 1st floor- Spacious 4.5-room apartment with a net living area of 100 m²- Bright living room with plenty of daylight and access to the balcony- Two further rooms for individual use- Kitchen with direct access to the balcony- Bathroom with toilet, bathtub, and sink- Another room with versatile usage possibilities and separate guest toilet - ideal as a separate studio- Studio can be separated from the rest of the living areaTwo 3-room apartments on the 2nd floor- Two separate 3-room apartments with a net living area of 60 m² each- Open living and dining area and adjacent kitchen- Two further rooms for individual use- Bathroom with bathtub, toilet, and sink- Attractive opportunity for rental or owner-occupancySeparate storage building behind the property- Ground floor with 4 spacious garages- 6 additional parking spaces provide enough space for your vehicles- Spacious storage area on the upper floor- Further floor with plenty of additional usable space and balcony- Versatile usable for storage, commercial, workshop, or vehicles- Ideal complement to the residential and commercial buildingThe property convinces especially through its diversity of use and the spacious areas. Living and working can be ideally combined here, while the separate storage building offers additional possibilities for commercial, storage, or other uses.Would you like more information? Order the detailed sales documents now using the contact form - we look forward to your contact!

Travel time
-
1 / 13
CHF 2,850,000.–
1,373m² floor space
Möschberg 7B, 3506 Grosshöchstetten / Möschberg

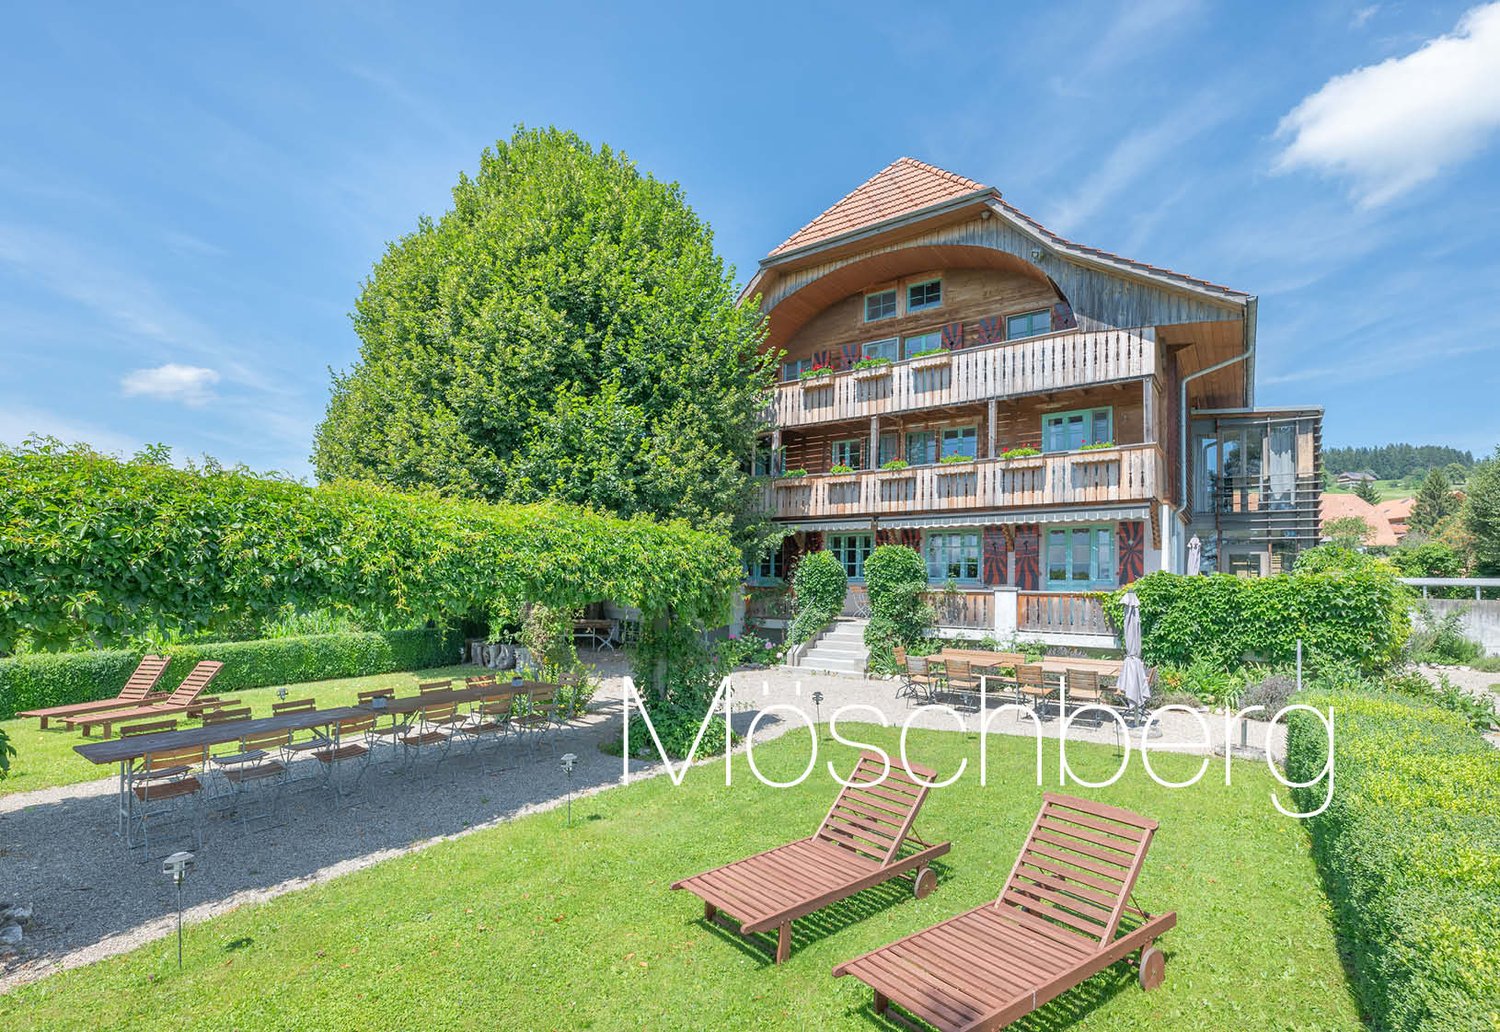
Well-maintained seminar hotel - a place for peace, nature, and inspiration

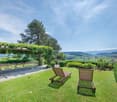
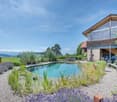
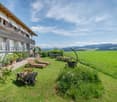
The Möschberg seminar hotel is idyllically situated in the green, at the entrance to the Emmental, about 20 minutes from Bern. Peace and nature characterize the surroundings: gentle hills, forests, and open land offer a peaceful backdrop, ideal for escaping everyday life and recharging energy. Arrival is uncomplicated: guests can drive directly to the hotel with their vehicle, and parking spaces are available on site. Those who have time enjoy walks in the surroundings, listen to the birdsong, and experience nature in its original form. The clear air, the view into the countryside, and the quiet rhythm of the landscape make Möschberg an ideal place for concentration, relaxation, and inspiration.The Hotel Möschberg is currently a seminar and bio-garni-hotel with a cozy atmosphere and a clear focus on sustainability. The 26 rooms with a total of 43 beds are simply, comfortably, and quietly designed and offer a wonderful view of the mountains or the green. This provides overnight accommodation for single guests as well as for groups. For events, bright seminar and group rooms with daylight are available, which are ideal for workshops, meetings, or retreats and promote creative and productive work. The kitchen is equipped with high-quality devices and offers optimal conditions for the professional preparation of food, buffets, and events. This allows operators to flexibly implement their own culinary concepts or continue proven, existing structures. The special offer includes a natural swimming pool and a sauna house, which provide relaxation and well-being. In addition, the grounds have various areas for staying in the interior and exterior, which create space for encounters or quiet breaks. An apartment for the operators is also part of the property and enables living and working in one place. Whether for seminars, celebrations, or personal timeouts, the hotel combines modern equipment with a natural ambiance and creates an environment that appeals to both spirit and senses equally.

Travel time
-
1 / 24
CHF 750,000.–
374m² floor space
Solothurnstrasse 15, 2543 Lengnau BE

Versatile commercial space in the center of Lengnau - with flexible room concept

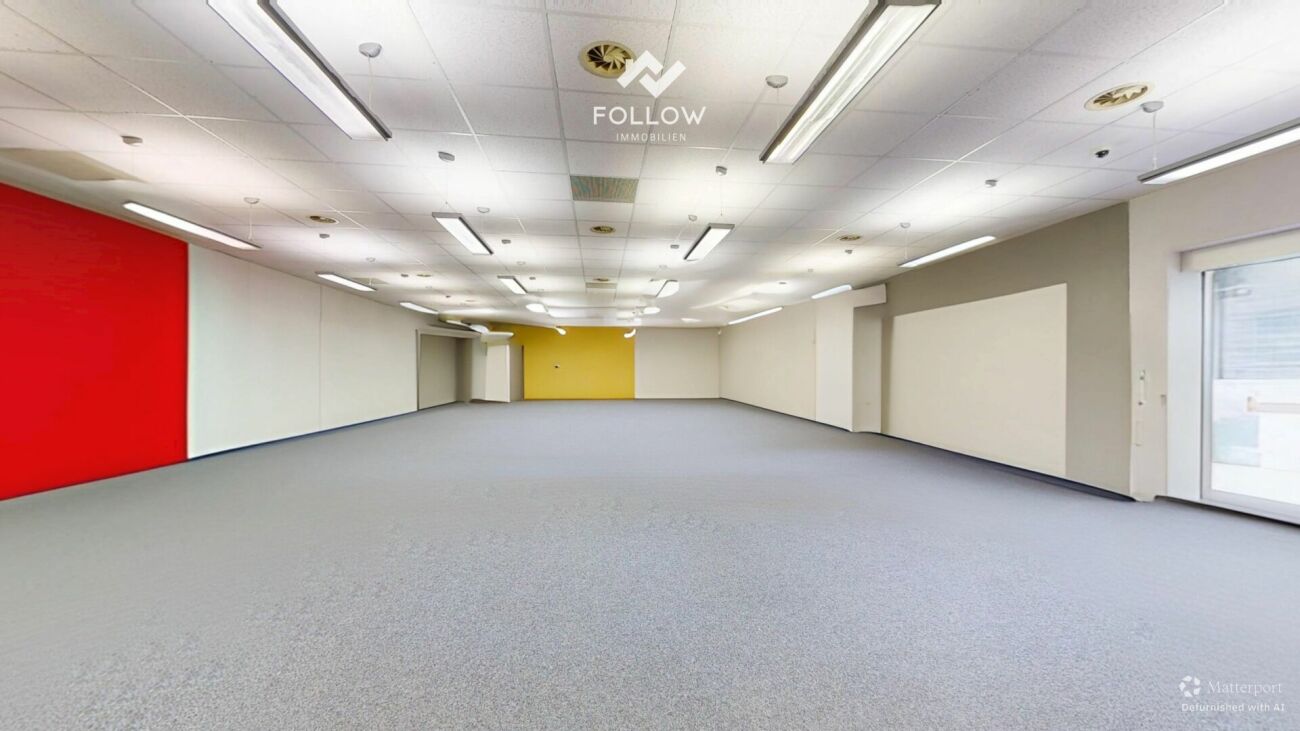
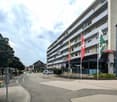
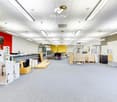
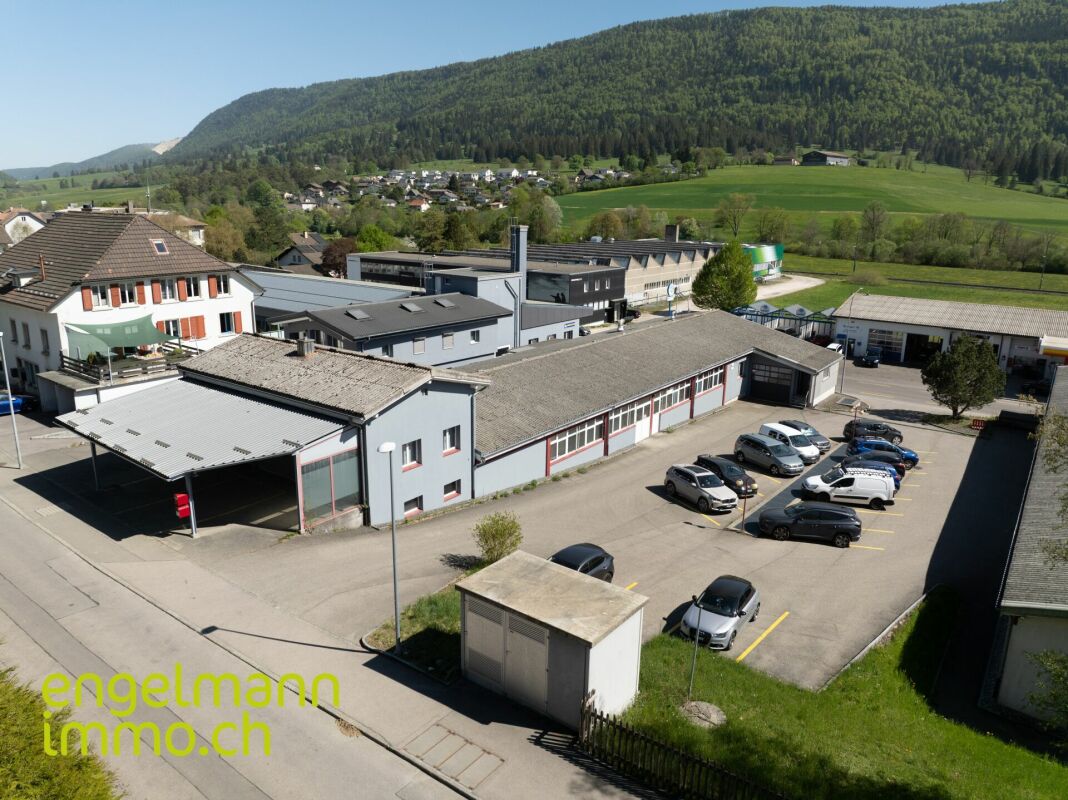
Commercial space Solothurnstrasse 15 Lengnau In the heart of Lengnau BE, directly on Solothurnstrasse 15, this spacious commercial space is for sale. The property offers an attractive potential with its versatile room layout and different usage possibilities - ideal for investors, service providers, associations or the public sector.The former cinema and later retail space comprises around 335 m² on the ground floor. The floor plan is open and flexible: two large main rooms, one with approximately 225 m² and a second with approximately 62 m², each have separate entrances. The two areas can be used together or independently of each other - perfect for various commercial, cultural or community uses. The offer is complemented by various ancillary rooms, including toilet facilities and practical storage rooms. The commercial space on the ground floor is in its original condition and offers a lot of design freedom for future projects.The property also includes a modern, newly renovated office on the 1st floor. The office offers a spacious workspace of approximately 27 m², a separate retreat and its own toilet. Thanks to the air conditioning, comfortable working is guaranteed here all year round.The central location in Lengnau offers excellent visibility, high foot traffic and optimal accessibility. Shopping facilities, public transport connections and other services are located in the immediate vicinity.Highlights:Central location on Solothurnstrasse 15 in LengnauApproximately 335 m² of commercial space on the ground floor with two separate entrancesFlexible use: separable areas or total areaNewly renovated, air-conditioned office on the 1st floor with toilet and retreatDiverse deployment possibilities (commercial, public, cultural) with very high ceilings.The present dossier provides a first overview of the property. If you are interested, we will be happy to provide more detailed information, additional documents or specific clarifications. Do not hesitate to contact us - we will be happy to support you in your decision-making process.

Travel time
-
1 / 14
CHF 790,000.–
Rue Centrale 28, 2738 Court

Lot de 2 immeubles résidentiels et commerciaux / 2 Wohn- und Geschäftshäuser

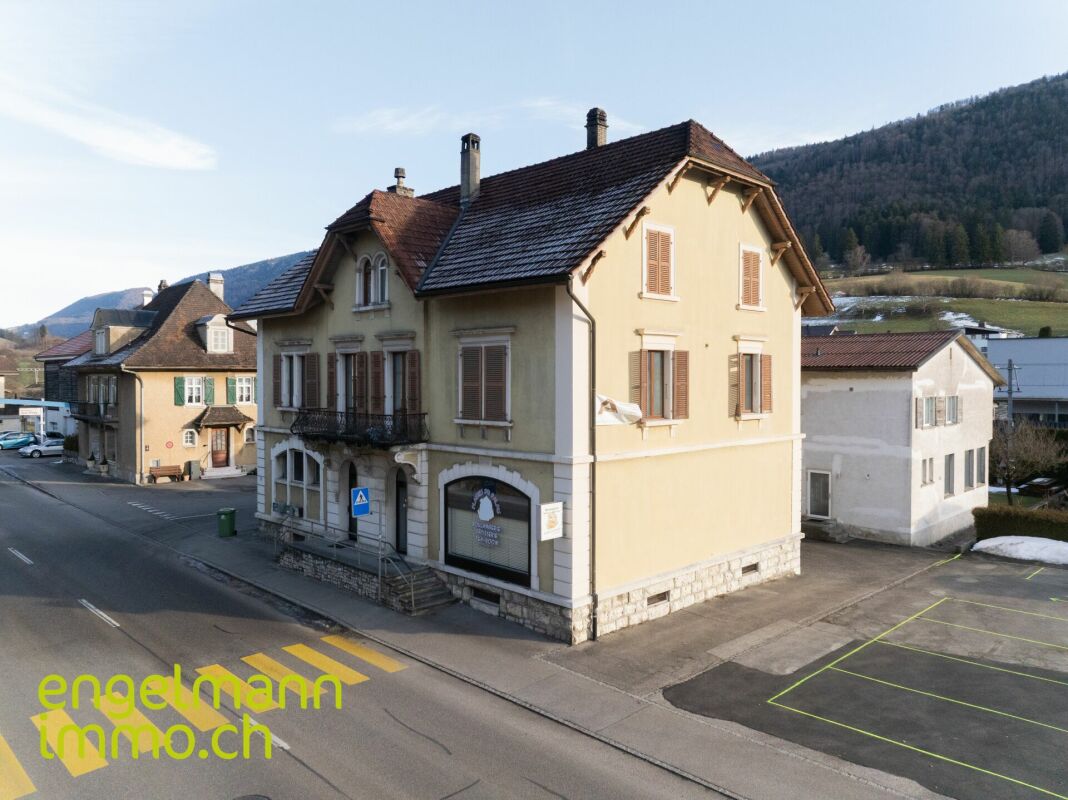
Lot de 2 immeubles résidentiels et commerciaux / 2 Wohn- und Geschäftshäuser Située au centre de Court, cette propriété se compose de deux immeubles locatifs offrant beaucoup de potentiel.Immeuble Chemin de la Scierie 2 • 2 appartements de 3.5 pièces • Local commercial/atelier • Sous-sol avec cave et local technique • 2 garages Immeuble Rue Centrale 28 • 1 appartement de 5.5 pièces avec terrasse • 1 appartement de 2.5 pièces • 1 appartement de 3.5 pièces à rénover • Local commercial (boulangerie) avec laboratoire et stockage • Sous-sol avec caves et buanderie Extérieurs • Jardin au sud de la propriété • Nombreuses places de parc Cette propriété combine patrimoine historique, diversité des usages et potentiel locatif dans un emplacement central et facilement accessible. ______________________________________________Im Zentrum von Court verkaufen wir diese zwei Mehrfamilienhäuser mit viel Potenzial.Gebäude Chemin de la Scierie 2 • Zwei 3.5-Zimmer Wohnungen • Gewerbe-/Atelierfläche • Keller mit Lagerraum und Technikraum • 2 Garagen Gebäude Rue Centrale 28 • 5.5-Zimmer Wohnung mit Terrasse • 2.5-Zimmer Wohnung • 3.5-Zimmer Wohnung (renovationsbedürftig) • Gewerbefläche (Bäckerei) mit Labor und Lager • Keller mit Lagerräumen und Waschküche Aussenbereich • Südlich ausgerichteter Garten • Zahlreiche Parkplätze Diese Liegenschaft vereint historisches Flair, vielseitige Nutzungsmöglichkeiten und Vermietungspotenzial an zentraler und gut erreichbarer Lage.

Travel time
-
1 / 15
CHF 900,000.–
3 rooms
Busswilstrasse 26, 3250 Lyss

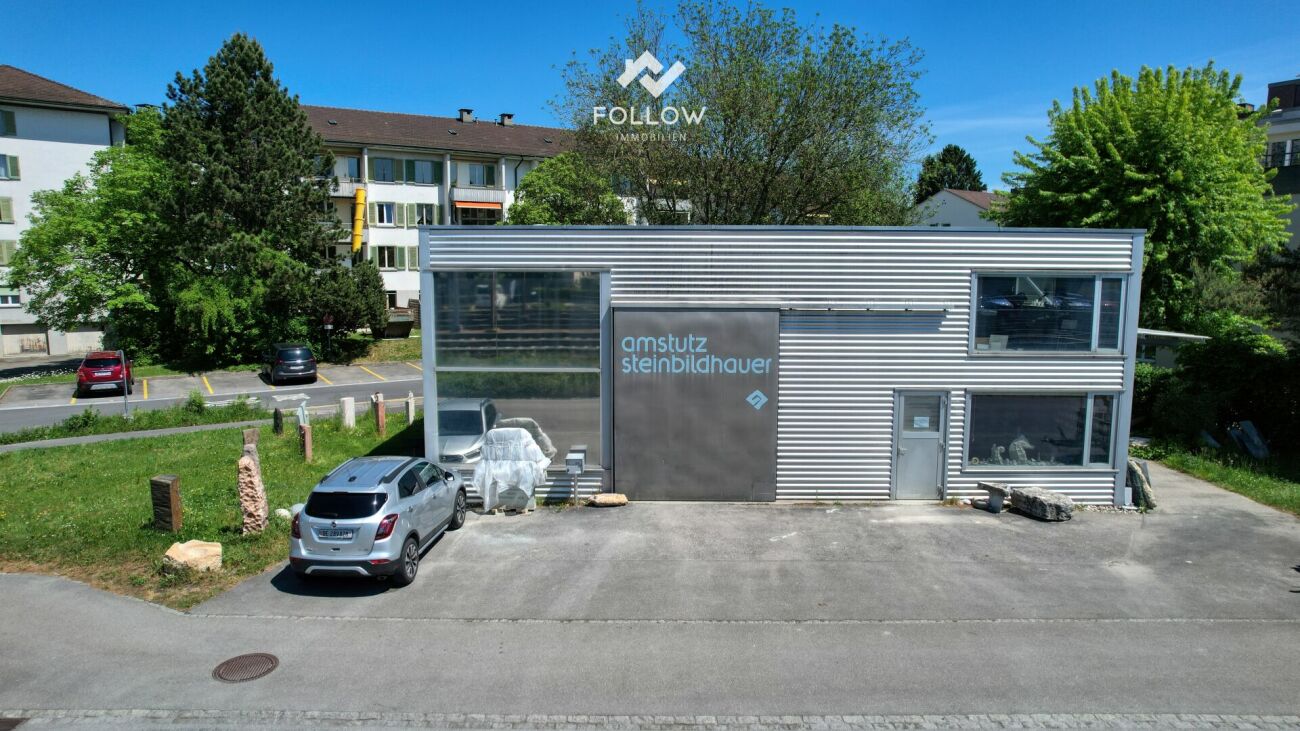
Your new company location: Compact and bright commercial hall with office

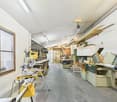
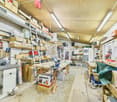
A follow-up property with many advantages: • Very good and well-visible location for your business in Lyss • Bright, light-flooded rooms thanks to generous window fronts • Flexibly usable hall (140 m² floor space + approx. 30m² on the second floor) with large entrance gate • Clever room division with office, storage and expanded upper floor (dressing room/break room/shower) • Spacious plot of land (776 m²) with convenient parking facilities for around 5 vehicles • Ideal for craft businesses (e.g. sanitary, electrical, etc.) or small production facilities Light-flooded and versatile: Your new company base in Lyss In an excellently connected location in Lyss, this extremely attractive and functional commercial hall awaits you. The building stands on a spacious plot of land of 776 m² and is particularly characterized by its large window fronts. These flood the hall with plenty of daylight and create a working climate that is rarely found in commercial objects of this kind. The hall offers a floor space of around 140 m² and is currently used as a stone sculpture workshop. The main part consists of a large, open space that can be flexibly adapted to your needs. A large entrance gate also guarantees smooth goods handling and convenient delivery. Cleverly integrated into the hall is a functional, two-story wooden structure that perfectly complements the open spaces. On the ground floor of this area, there is a well-cut office (approx. 20 m²) for your administrative work, as well as a room behind it (approx. 8 m²) that is perfectly suited for the safe storage of tools or small parts. A staircase leads to the upper floor of the structure. Here, your employees have a complete infrastructure at their disposal: a cozy break room, a dressing room, and a bathroom with a shower round off the offer. The outdoor area is also convincing all along the line. On the large forecourt directly in front of the hall, up to five vehicles can be parked comfortably - ideal for your company vehicles, employees, or customers. Thanks to the well-thought-out division and excellent lighting, this property is suitable for all kinds of businesses. Whether as a hub for an installation company (sanitary, electrical, etc.), as a workshop, or for a smaller production company - here you will find the perfect basis for the success of your company.

Travel time
-
1 / 30
CHF 2,350,000.–
621m² floor space
Oberdorfstrasse 1, 3855 Brienz BE

Residential and commercial building in a central location

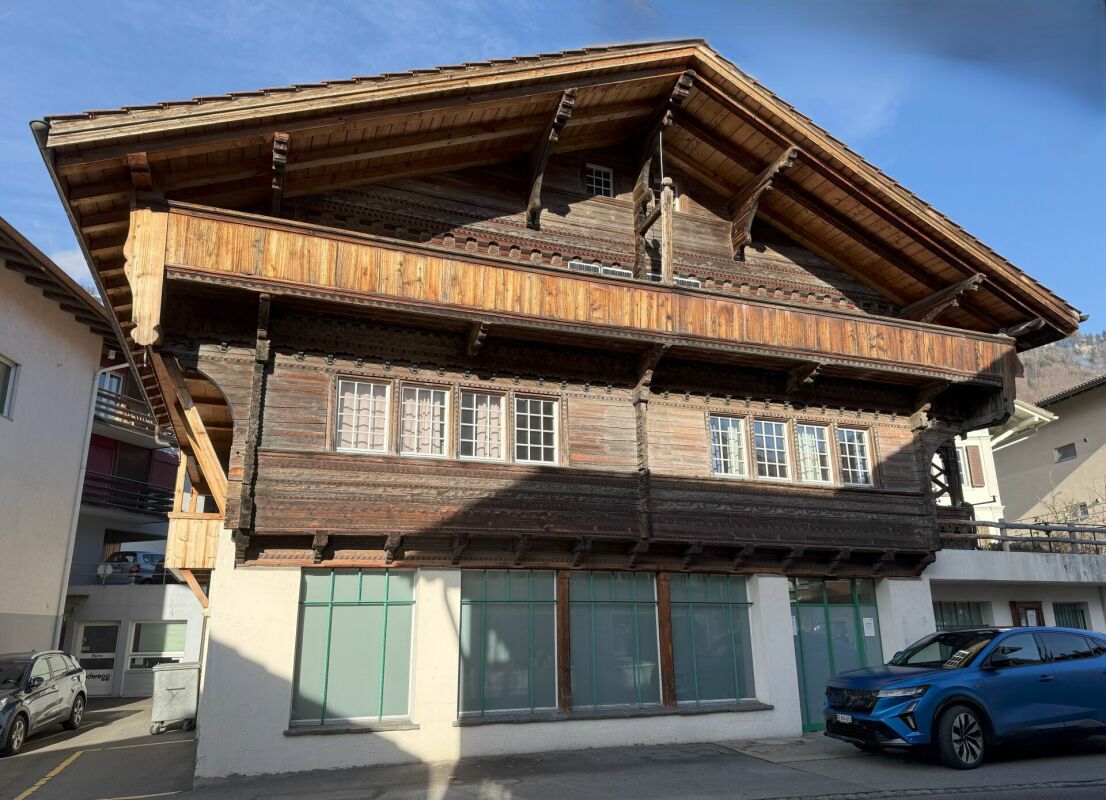
Our offer:A central residential and commercial building in Brienz, in a prime location near the train station and the Brienzer Rothornbahn and ship dock.The wooden block house, which is under monument protection, was built in 1778 and received an eastern arcade facade with the addition of a studio apartment in the attic around 1900.In 1996-1998, the entire building was renovated and expanded with the north-facing annex.The residential and commercial building includes the former Rothorn pharmacy with 2 sales counters on the ground floor, a 3.5-room apartment on the upper floor, a 4.5-room apartment on the top floor, and a 1.5-room studio apartment in the attic.The house has approximately 621 m2 of net floor area, 9 rooms with a total of 327 m2 of net living space, and 202 m2 of commercial space with a large retail space of 133 m2 and plenty of window space, as well as storage, staff, and technical rooms.The individual floors are equipped as follows:Ground floorOn the ground floor, with access from the main street 105, a modern retail space (pharmacy) was built, barrier-free and with an outdoor fire cellar. This includes a laboratory area for the production of house specialties, the revised Compactus roll-up storage for general goods, the floor-mounted EDV system, a separate treatment and consultation room, the meeting area with fresh water fountain and refrigerator, 2 sales counters, several standing and sitting workstations, staff areas, a small office, the large area for customers with well-lit sales gondolas and shelves, the Gilgen door automation, underfloor heating, and the central vacuum cleaner for cleaning work. A new Mitsubishi air conditioning unit (installation cassette for cooling in summer and heating in autumn/winter/spring) is also available.In the rear area, we also find a small room with the high-value oil burner Ryll 2005, the electrical panel, the heating distribution for the commercial area and the apartments, the water meters, a fire extinguishing system, and a toilet/sink.Upper floorOn the upper floor, with eastern access from Oberdorfstrasse 1, there is a 3.5-room apartment.A separate entrance on the east side of the house leads via a vestibule to the staircase and to a lockable office, which previously belonged to the pharmacy but is now used as an additional room for the 4.5-room apartment on the top floor.In the rear area, there is a lockable garage for 1 car with an automated garage door. In the garage, there is also the technical area with an electricity meter, a high-current connection for an electric vehicle, a central vacuum cleaner, and 2 x 1,000-liter oil tanks (revised in 2021).Outside, a large natural herb garden and an acacia pergola with grapevine and a large, protected grill area have been created.Top floorThe main apartment with 4.5 rooms can be reached via 2 different entrances. On the one hand, via the eastern outdoor arcade or via the indoor staircase from the upper floor. The apartment has a spacious entrance hall with wardrobe, a very cozy living and dining area with gallery and a natural stone oven Hase, a modern open kitchen, 2 bedrooms, and 1 room with sauna and shower, which can also be used as a bedroom.Then there is also the large bathroom with shower/toilet, double sink, V-Zug washing machine/tumble dryer to mention.For the sauna/wellness area, an efficient Mitsubishi air conditioning unit was installed for cooling and heating.The kitchen is equipped with a bar, a granite countertop as a work surface, and the following devices:. Refrigerator with freezer compartment. Ceramic hob with Ceran cooking surfaces. Oven. Miele dishwasher. Double sinkIn the new building section, there is a large wellness area with B+S Finland sauna, whirlpool, open cold/warm water shower, and toilet/sink. A spiral staircase leads to the small gallery with the household area in the attic. Also in the new building section, there is another bedroom with 2 windows and an air conditioning unit for cooling/heating.Attic floorIn the attic floor, which is accessible via the eastern arcade staircase, there is a studio apartment with its own air conditioning system for cooling in summer and heating in winter. The apartment is equipped with a kitchen, a wet cell with shower/toilet/sink, and an attic room with washing machine/tumble dryer. A seating area on the arcade offers a very nice view of the surroundings and the natural herb garden.In the studio apartment, there is a door that would allow access to the archive room in the attic of the 4.5-room apartment. It is currently locked.The large attic in the wooden block house serves as an archive reading and working room, has 2 small windows under the south roof, and a Velux® folding window with automatic protective roller blind to the west. Access to the room with 3 electric hot water boilers. The smaller attic in the new building has 2 Velux® folding windows with automatic protective roller blind and serves as a household area. Here, there is a spiral staircase down to the wellness area with sauna.ParkingFor cars, there are currently the following parking and storage options:. 1 garage space with automatic door. 1 outdoor parking space on the west side of the house. 1-2 western parking spaces in front of the garage, along Oberdorfstrasse. 2-3 southern parking spaces directly along the shop windows, still under the roofComments on parking:There is a project by the municipality of Brienz to renew the main street with sidewalks on both sides, which is expected to start at the end of 2026.The current owners paid a compensation of CHF 5,000.00 for replacement parking spaces during the major renovation of the property (a one-time compensation).There are opportunities to rent additional parking spaces from a neighbor. Currently, 1 garage container with a forecourt is being rented for CHF 100.00 per month. Parking permits from the municipality for public parking spaces can be obtained online for CHF 8.00 per day (24 hours), CHF 60.00 per month, or CHF 700.00 per year.Who is this property best suited for?. A large family who wants to use the house for living and renting. Investors who want to rent out this property in a good location in Brienz. For 2 or 3 generations. For someone who wants to use the ground floor as commercial space. And who may also want to use one of the apartments on the upper floors and rent out the remaining apartments to reduce costs to a reasonable level
Travel time
-
1 / 25
CHF 1,490,000.–
766m² floor space
Kalchofenstrasse 6, 3415 Hasle b. Burgdorf

Attractive rental property in the village center

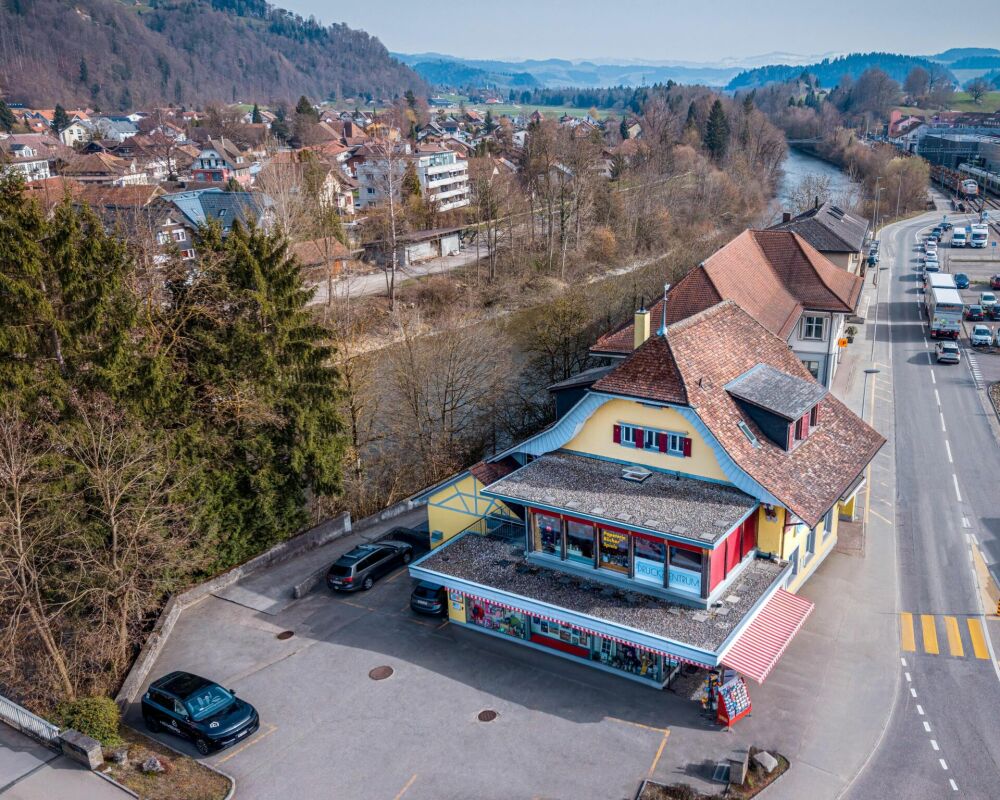
Highlights • Residential and commercial building with mixed use (commercial on the ground floor and 1st floor, apartment on the 2nd floor, attic can be expanded, practical rooms including toilet in the basement) • 2 covered (shelter) and 8 uncovered parking spaces (outside) • Central location with very good regional connections • Immediate proximity to the train station and the main traffic axis • Attractive location on the Emme directly on the recreational area • Good prerequisites for sustainable rentability thanks to the mix of uses and excellent accessibility The property is a residential and commercial building with mixed use. The building, which was constructed in 1922 and comprehensively renovated in 2011, is located in a central location within the municipality, in immediate proximity to the train station and the regional main traffic axis.The property includes commercial spaces on the ground floor and on the 1st floor. This has a small kitchen and a wet cell. A modern and cozy apartment is located on the 2nd floor with a loggia. Above it is the attic, which could be expanded. The attic floor is insulated. The commercial rooms are heated differently, namely with radiators, convectors and underfloor heating.This mix of uses offers an interesting combination of residential and commercial use and creates a solid basis for sustainable rentability.The location is characterized by good accessibility, both by public transport and by individual transport, which offers particularly advantageous framework conditions for commercial uses. At the same time, the inhabitants and users of the property benefit from the immediate proximity to the Emme, which, with its walking and recreational paths, represents an attractive recreational area.Overall, the property presents itself as a versatile residential and commercial building in a prime location and thus offers interesting prerequisites for long-term use and stable returns.

Travel time
-
1 / 29
CHF 1,500,000.–
Trubstrasse 1, 3555 Trubschachen

Bären Trubschachen - Established Guesthouse in Central Location
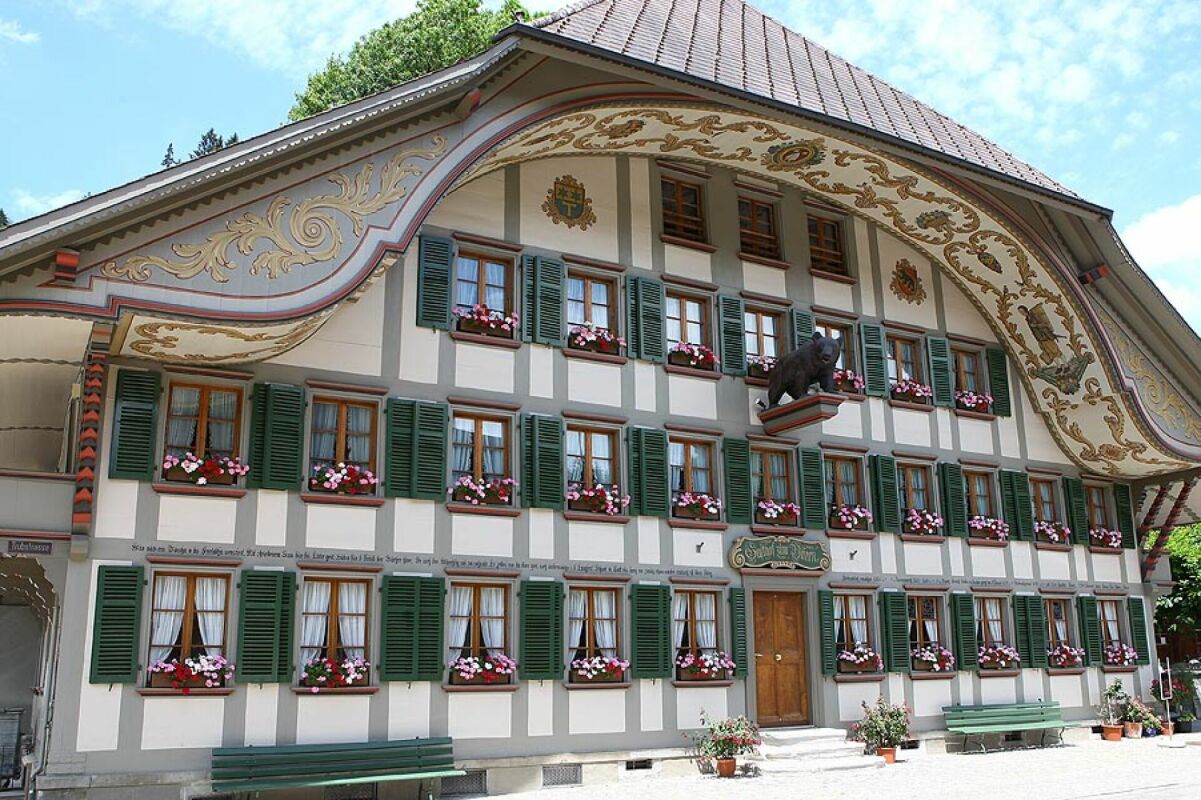
Gasthof Bären, Trubschachen In the heart of Trubschachen, at a prominent location at the intersection of Dorf- and Trubstrasse, stands a property that is rarely found today: the traditional Gasthof Bären. A house that has been lived in, used, and developed over centuries - and has preserved its authenticity to this day.The guesthouse is considered the oldest "Bären" in Switzerland. Already documented in 1356 and equipped with tavern rights since 1569, it is deeply rooted in the history and identity of the place. The current building was constructed between 1775 and 1799 and impresses with its generous dimensions, representative facade design, and powerful hip roof with dormers. The richly designed Ründi, painted Bundbalken, and numerous original details give the house an unmistakable presence.Atmosphere and Potential UsesThe guesthouse is much more than a restaurant. It was and is a meeting point for the population, a place for encounters, festivals, and cultural events. The combination of historical substance, spacious interiors, and central location opens up diverse perspectives: • Continuation as a classic guesthouse with regional orientation • Expansion as a cultural and event house • Combination of gastronomy, living, and individual usage concepts • Object of affection for people who seek a house with soul, history, and presence The existing infrastructure - including a professional gastro kitchen, cooling and storage rooms, as well as its own spring - provides a solid foundation for this.Substance, Maintenance, and DevelopmentThe Gasthof Bären has been carefully maintained over generations and continuously adapted to the respective needs. Essential parts of the building, the facade, and a large part of the windows have been renewed in recent years, while the character and aura of the house have been consciously preserved. The technical infrastructure is functional and oriented towards the gastronomic operation. Kitchen, cooling rooms, and secondary areas are intact and well-maintained. The ongoing maintenance has not been neglected, so that the property presents itself today in a solid, usable condition.At the same time, the large building volume offers room for individual developments and new ideas - always in harmony with the existing building and its history.The Gasthof Bären is a property for connoisseurs. For people with a sense of history, space, craftsmanship, and identity. For visionaries who appreciate and want to carry on what exists.A house with weight, character, and aura. A piece of lived Switzerland - ready for a new chapter.

Travel time
-
1 / 13
CHF 2,490,000.–
15 rooms
Eggasse 5, 3076 Worb

Farmhouse with modern (commercial) extension

Are you looking for a spacious farmhouse with plenty of space, modern extension, and versatile usage options in a quiet and yet central location? Then this unique property in Worb is just right for you: The detached house is only 400 meters from Worb RBS train station and offers an ideal combination of peace and quiet and excellent accessibility. Schools and kindergartens are also within walking distance (400-500 meters). The property comprises 1593 m2 and is surrounded by a spacious garden with building land reserve. This offers plenty of space for relaxation, play, and garden design. The farmhouse was built in 1931 and has been carefully extended and partially renovated in recent years. Particular mention should be made of the modern extension on the north side, which was completely renewed in 2021/2022. With a living area of 360 m2 and a commercial area of 195 m2, the farmhouse impresses with its spacious room offer. The commercial area can be used for residential purposes with minor adjustments, ideal for multi-generational living, communal living, or combining work and living under one roof. Spacious, bright rooms, an indoor pool, and various wet cells provide a comfortable living and working environment. In the commercial part, two modern shower/WC units are available. The residential part offers a bathroom/WC, which has been partially renovated, another bathroom/WC in raw construction condition, a newly created shower/WC in the attic, and a separate WC on the ground floor. Thus, the property has an exceptional number of sanitary areas, which ideally support both families and mixed use. The attic was comprehensively renovated in 2021/2022 and presents itself in a modern and bright manner. With the installation of a kitchen, an additional, independent apartment could be realized here. The house is heated by an air-water heat pump; the heat distribution is carried out in the residential part via radiators and in the commercial part via underfloor heating. The property is located in a ZPP zone with planning obligation Eggasse Worb and thus offers additional development perspectives. This exceptional farmhouse combines rural charm with modern infrastructure, offers versatile usage options, and scores with its quiet and yet central location in Worb. A rare opportunity for all those who are looking for generosity, flexibility, and quality of life. Highlights: - Property with 1593 m2 - Large garden with building land reserve - Living area 360 m2 - Commercial area 195 m2 (convertible to residential purposes) - Modernly renovated commercial extension (2021/2022) - Renovated attic (2021/2022), expandable to additional apartment - Indoor pool in the residential part - Spacious and bright rooms - Commercial part: 2x shower/WC - Residential part: 1x bathroom/WC partially renovated, 1x bathroom/WC in raw construction, 1x shower/WC in attic newly created, 1x separate WC on ground floor - Quiet and yet central location, only 400 m to Worb RBS train station - Schools and kindergartens within walking distance (400-500 m)

Travel time
-
Daniel Karimi

Daniel Karimi

1 / 24
Daniel Karimi

Daniel Karimi

CHF 1,290,000.–
670m² floor space
4950 Huttwil

Now seize the opportunity: 4 apartments and a large restaurant with over 8% return potential

Renovation as an opportunity for value enhancement In the heart of Huttwil, this exciting residential and commercial building presents itself as an interesting opportunity for investors, developers, and owners with a view to returns and long-term value appreciation.On the ground floor, there is a restaurant with a fully equipped kitchen. Additionally, an adjacent retail space offers further utilization potential and can be rented separately or used, for example, as a sales area, office, or hair salon, depending on the needs.Particularly interesting is the additional development potential in the rear area of the plot, where another building volume of up to three floors appears to be feasible, subject to official review and approval.A major renovation and expansion, as well as comprehensive renovations, were carried out in 1994 and form an important basis for the current condition of the property.With a possible achievable gross return of over 8%, this property offers exceptional potential for investors who recognize opportunities and want to create added value.Note: Please note that we have virtually furnished the pictures. The room layout and room sizes, of course, correspond to the actual conditions.The following highlights are offered by this property: • Achievable gross return of over 8% • Attractive value enhancement opportunities through renovation and repositioning • Several apartments in need of renovation with potential for upgrading • Development potential in the rear building area with up to 3 floors • Additional retail space with flexible utilization potential • Restaurant with existing kitchen on the ground floor • 3 garages with space for up to 8 vehicles incl. • 5 outdoor parking spaces incl. • Sunny location in the village center Seize this rare opportunity and let yourself be convinced of the uniqueness and potential of this exceptional property during a personal viewing.

Linh Quach

Linh Quach

1 / 13
Linh Quach

Linh Quach

  • Parking space
  • Balcony / Terrace
  • Garage
CHF 1,890,000.–
1,358m² floor space
3360 Herzogenbuchsee

Spacious commercial property with residential house

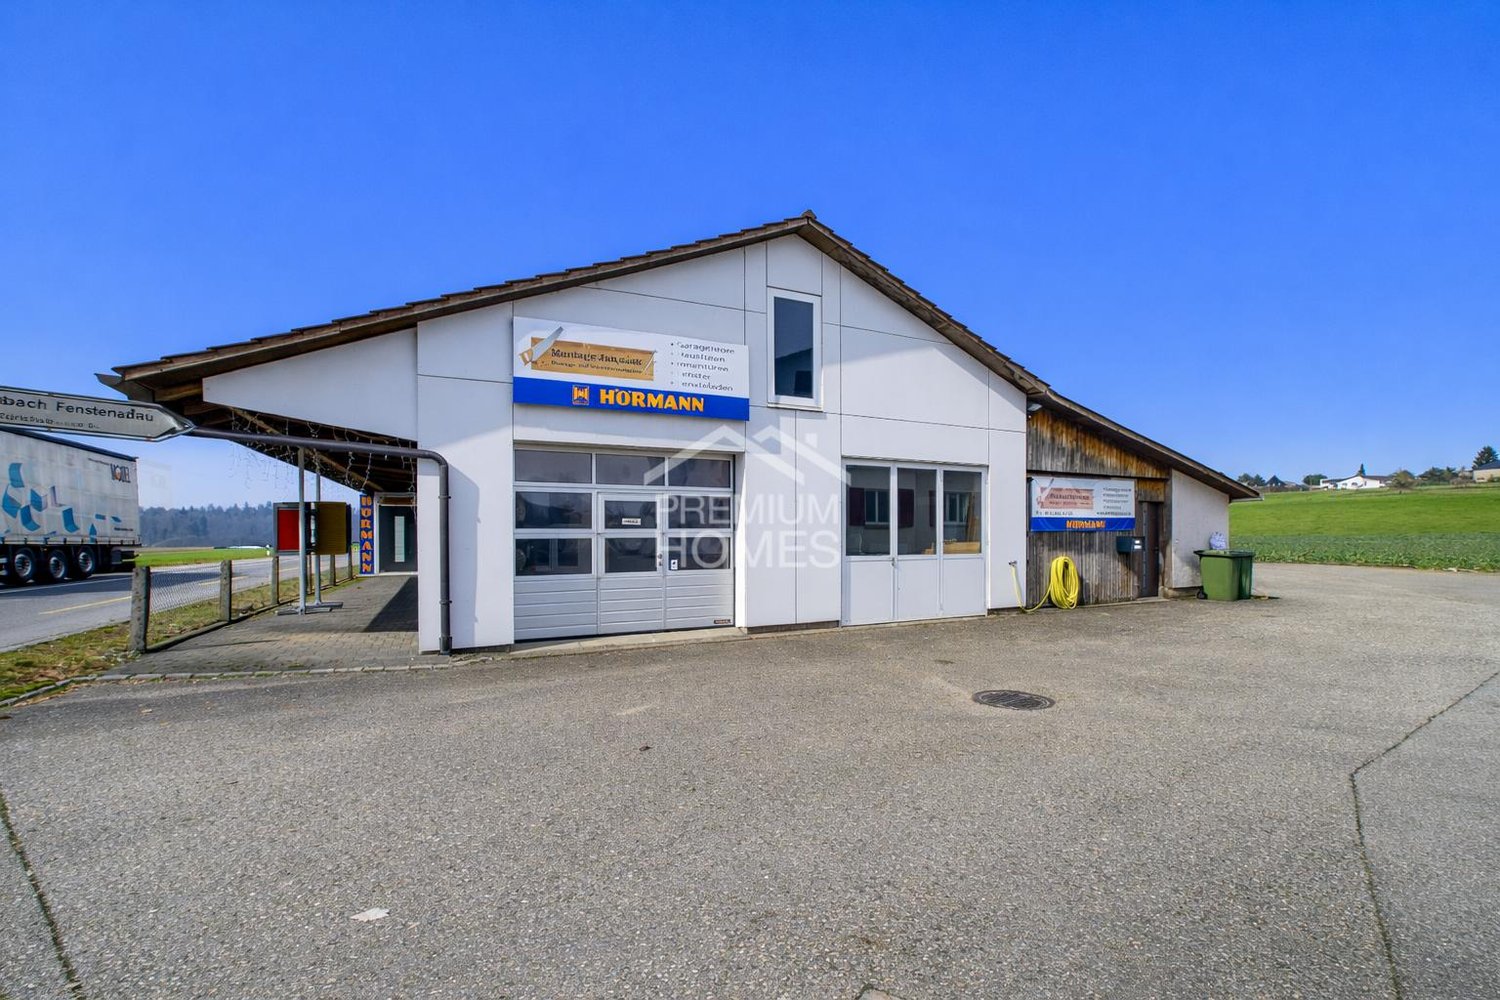
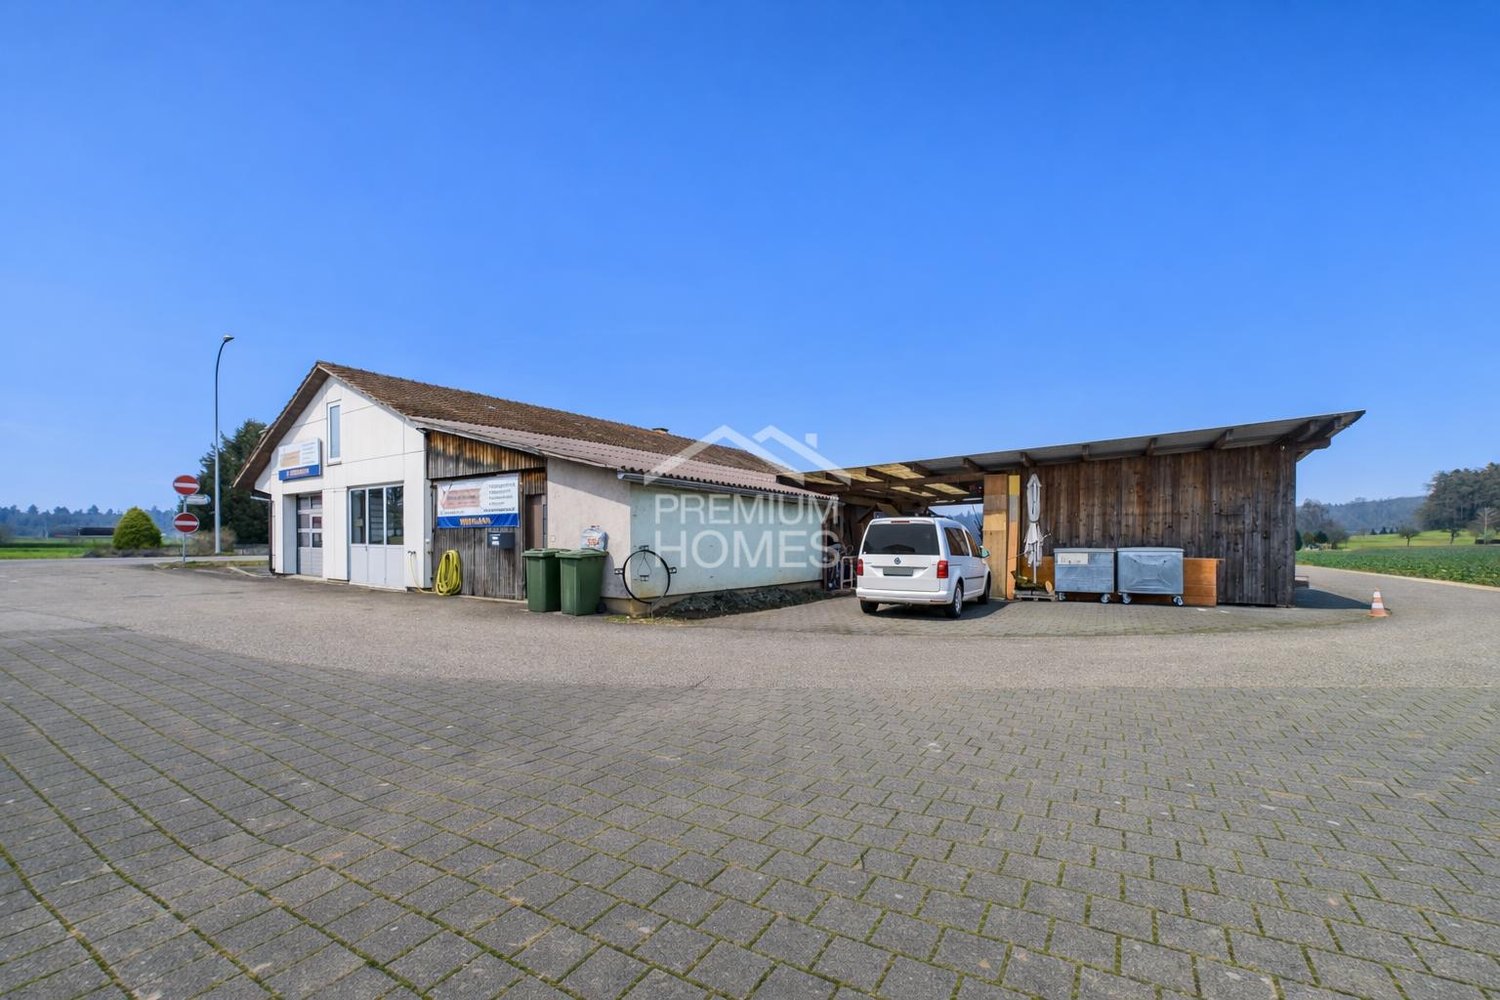
This unique residential and commercial ensemble is specifically aimed at entrepreneurs who want to combine work, living, and investment in one location. The very spacious plot in the agricultural zone offers all-day sunshine, complete privacy without direct neighbors, and excellent visibility thanks to its location on a well-frequented main road. The property is ideal for self-employed individuals, expanding businesses, or company founders who wish to have short distances and a sustainable structure.The multi-family house comprises three residential units, with the ground floor and the first upper floor merged into a spacious main apartment in 2008. The expansion is modern and well-maintained, supplemented by a new roof, a contemporary kitchen, and partial underfloor heating. In total, 10.5 rooms with approximately 233 m² of living space are available. Windows with triple glazing provide effective protection against noise emissions. Two balconies with an unobstructed view of the adjacent agricultural zone and the spacious garden area with a swimming pool and green space underline the high quality of living. The attic apartment has renovation potential and allows for additional rental income. Several storage spaces and a carport for up to four vehicles are available.The commercial area offers approximately 509 m² of usable space and is currently equipped and rented as a workshop for carpentry and window construction. Spacious work and assembly areas, storage, office, and exhibition spaces allow for versatile usage possibilities. Several garage doors, a separate entrance and exit for trucks, and display windows with direct visibility to the main road ensure optimal logistics and presence. The offer is complemented by a carport for up to eight transporters and outdoor areas. The heating is provided by a wood-fired oven.A rare opportunity for entrepreneurs who want to further develop their business and combine living, working, and additional income in one location. Here, no wishes are left unfulfilled. Take advantage and convince yourself! This PREMIUM HOMES offer includes: • Highly visible location on a heavily frequented main traffic axis • No direct neighbors thanks to the adjacent agricultural zone • Quiet secluded location despite optimal accessibility • Spacious plot with versatile usage possibilities • Clear separation of commercial and residential areas • Ideal conditions for expansion or company founding • Residential house and workshop in traditional timber construction • Functional workshop with high usable space • Spacious work and assembly areas • Separate entrance and exit for trucks • Several garage doors for direct delivery • Display windows with optimal advertising effect • Office, exhibition, and storage spaces available • Extensive parking possibilities • Spacious residential house with three residential units • Modern main apartment • Two balconies with an unobstructed view of the greenery • Attractive garden with a swimming pool • Additional rental income possible through separate apartment Interested? We would be happy to take you through a non-binding viewing! Do you want to sell your house or apartment worry-free? We will tell you the current market value of your property, discreetly and non-bindingly! Are you interested in a first non-binding exchange of ideas? Don't hesitate and contact us. We look forward to you.

  • Parking space
  • Balcony / Terrace
  • Garage
Linh Quach

Linh Quach

1 / 13
Linh Quach

Linh Quach

  • Parking space
  • Balcony / Terrace
  • Garage
CHF 1,890,000.–
1,358m² floor space
3360 Herzogenbuchsee

Rare combination of commercial and residential space

This unique residential and commercial ensemble is specifically aimed at entrepreneurs who want to combine work, living, and investment in one location. The very spacious plot in the agricultural zone offers all-day sunshine, complete privacy without direct neighbors, and excellent visibility thanks to its location on a well-frequented main road. The property is ideal for self-employed individuals, expanding businesses, or company founders who want short distances and a sustainable structure.The multi-family house comprises three residential units, with the ground floor and the first upper floor merged into a spacious main apartment in 2008. The expansion is modern and well-maintained, supplemented by a new roof, a contemporary kitchen, and partial underfloor heating. In total, 10.5 rooms with approximately 233 m² of living space are available. Windows with triple glazing provide effective protection against noise emissions. Two balconies with unobstructed views of the adjacent agricultural zone and the spacious garden area with a swimming pool and green space underline the high quality of living. The attic apartment has renovation potential and enables additional rental income. Several storage spaces and a carport for up to four vehicles are available.The commercial area offers approximately 509 m² of usable space and is currently equipped and rented as a workshop for carpentry and window construction. Spacious work and assembly areas, storage, office, and exhibition spaces allow for versatile usage possibilities. Several garage doors, a separate entrance and exit for trucks, and display window areas with direct views of the main road ensure optimal logistics and presence. The offer is complemented by a carport for up to eight transporters and outdoor areas. The heating is provided by a wood-fired boiler.A rare opportunity for entrepreneurs who want to further develop their business and combine living, working, and additional income in one location. Here, no wishes are left unfulfilled. Take advantage and convince yourself! This PREMIUM HOMES offer includes: • Highly visible location on a heavily frequented main traffic axis • No direct neighbors thanks to the adjacent agricultural zone • Quiet solitary location despite optimal accessibility • Spacious plot with versatile usage possibilities • Clear separation of commercial and residential areas • Ideal conditions for expansion or company founding • Residential and workshop building in traditional timber frame construction • Functional workshop with high usable space • Spacious work and assembly areas • Separate entrance and exit for trucks • Several garage doors for direct delivery • Display windows with optimal advertising effect • Office, exhibition, and storage spaces available • Extensive parking possibilities • Spacious residential building with three residential units • Modern main apartment with contemporary expansion • Windows with triple glazing • Two balconies with unobstructed views of the surrounding countryside • Attractive garden with swimming pool • Additional rental income possible through separate apartment Interested? We would be happy to take you through a non-binding viewing! Do you want to sell your house or apartment worry-free? We will tell you the current market value of your property, discreetly and non-bindingly! Are you interested in a first non-binding exchange of ideas? Don't hesitate and contact us. We look forward to hearing from you.

  • Parking space
  • Balcony / Terrace
  • Garage
Carlos Tur

Carlos Tur

1 / 13
Carlos Tur

Carlos Tur

  • Elevator
  • Wheelchair access
CHF 1,499,000.–
15 rooms
2610 St-Imier (Saint-Imier)

Living. Entrepreneurship. Investing.

This character building offers an exceptional opportunity for a family-run business, an active couple, or a small business looking to combine living, professional activity, and rental potential in a single property.On the top floor, a magnificent attic of approximately 160 m² provides a generous, bright, and comfortable living space, ideal for a family seeking space and quality of life. The already furnished studios constitute an attractive source of income or can be used for housing employees, relatives, or passing guests.Thanks to its versatile configuration, the building lends itself perfectly to the layout of offices, studios, workshops, or spaces dedicated to independent activity. The different surfaces offer great flexibility of use and allow the spaces to be adapted to the evolution of your personal or professional projects.Benefiting from an excellent state of maintenance and major renovations already carried out, this property also stands out for its strategic location, in the immediate vicinity of the train station and all amenities. A rare property that combines quality of life, professional development, and potential for valorization in a single location.Here, no wish remains unfulfilled. Take advantage of it and come convince yourself!This PREMIUM HOMES offer includes: • Central location close to the train station and shops • Quick access to amenities and transportation • Character building with great potential • Generous volumes and beautiful natural light • Ideal configuration for rental investment • Modular spaces for mixed use • Several independent units • Versatile platform of approximately 130 m² with beautiful ceiling height • Floor composed of 5 equipped studios • Spacious attic of approximately 160 m² • Good general condition and regular maintenance • Renovated elevator • Renovated roof • Solar panel installation Interested? We would be pleased to show you the property during a non-binding visit!Do you want to sell your house or apartment without worries? We will inform you of the current value of your property, discreetly and without obligation!Are you interested in a first, non-binding exchange? Do not hesitate to contact us. We look forward to your contact.

  • Elevator
  • Wheelchair access
1 / 12
  • View
  • Wheelchair access
Price on request
4912 Derendingen

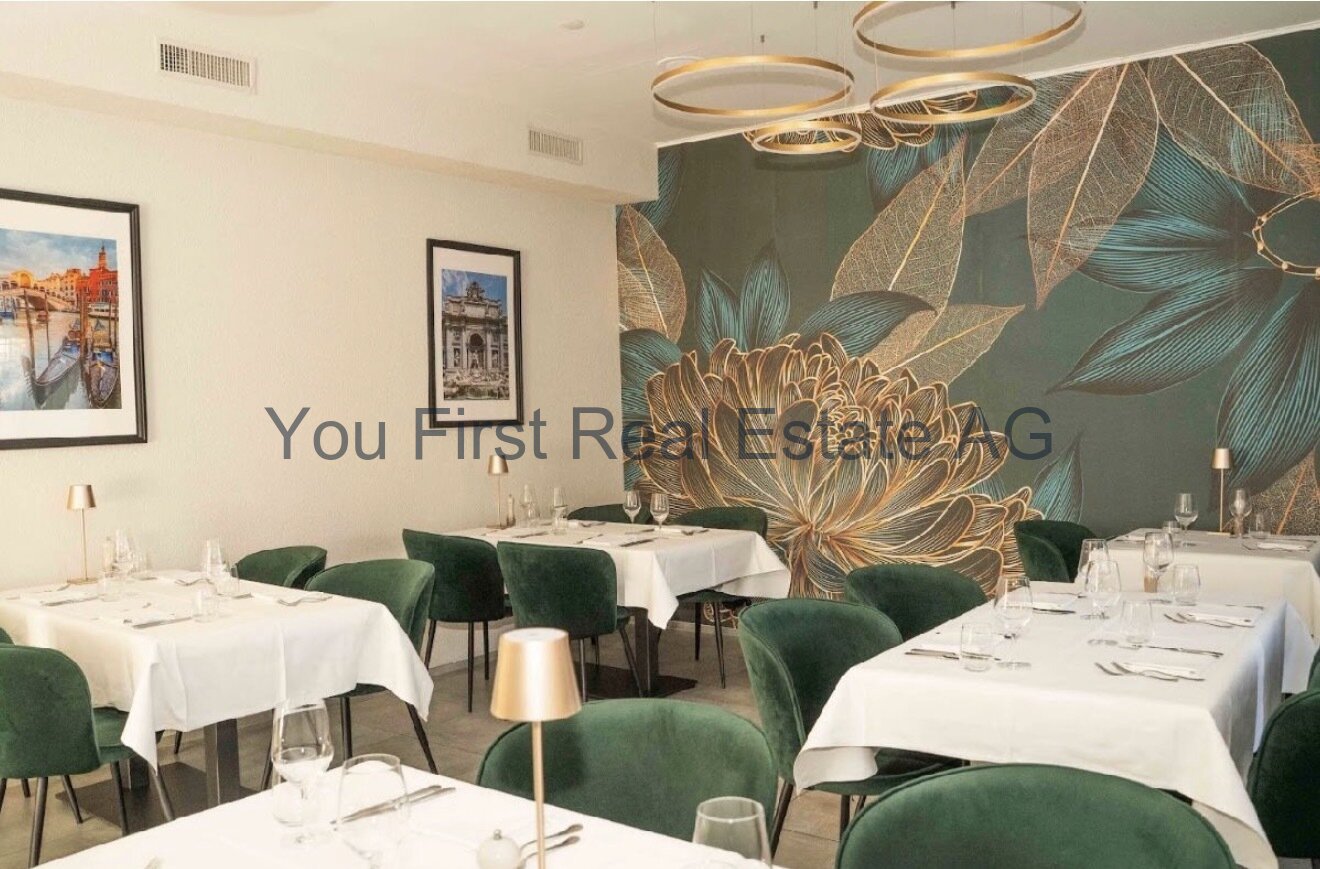
Newly Valued Gastronomy Business with Complete Inventory and Infrastructure

Your chance for a direct start into self-employmentIn Derendingen, there is an exceptional opportunity for experienced restaurateurs, engaged hosts, or entrepreneurs with a convincing business concept.The complete existing inventory and the entire building and operational gastronomic infrastructure are for sale. The complete construction and equipment are only about three years old, correspondingly new and in an excellent, very well-maintained condition.The high-quality and tastefully designed rooms convey a modern ambiance and enable the future operators to start largely seamlessly without time-consuming and costly new construction.The business premises themselves are rented and not part of the sale. With the takeover of the inventory, the takeover of the existing rental agreement or a corresponding subletting solution is planned.The gastronomy business presents itself as modern, fully equipped, and technically extensively equipped.On an inner usable area of around 200 m², spacious and differently designed restaurant areas with space for approximately 80 guests are available. The room layout offers versatile possibilities for classic restaurant operations, closed societies, private events, or a new individual gastronomic concept.Generous window fronts provide plenty of daylight and create an open connection between the interior and exterior areas.A special feature is the approximately 100 m² large outdoor terrace with space for about 50 guests. It significantly expands the capacity of the operation and offers additional gastronomic potential during the warmer months.The fully equipped professional gastro-kitchen offers all the essential prerequisites for a powerful gastronomic operation. It is part of the sale inventory and is taken over including the existing devices, machines, equipment, as well as the cooking, cooling, washing, preparation, ventilation, and exhaust infrastructure.The entire interior construction, equipment, and building and gastronomic infrastructure were created about three years ago. All areas present themselves correspondingly new and in an excellent overall condition.EquipmentUsable area of approximately 200 m²Outdoor terrace of approximately 100 m²Space for approximately 80 guests in the interior areaSpace for approximately 50 guests in the outdoor areaConstruction and equipment are about three years oldNew and well-maintained conditionComplete inventory including building and operational infrastructureStylishly equipped restaurant roomsSeveral flexibly usable guest areasRepresentative bar and reception areaFully equipped professional gastro-kitchenAll kitchen devices, machines, and equipment are availableCooking, cooling, washing, and preparation infrastructurePowerful ventilation and exhaust systemHigh-quality restaurant furnitureCoordinated lighting and equipment conceptLarge window fronts with plenty of daylightModern and well-maintained sanitary facilitiesTakeover and operational start possible after agreementIdeal basis for your own gastronomic conceptInventory as well as building and operational infrastructureThe subject of the sale is the complete inventory and the entire existing building and operational gastronomic infrastructure.The scope of the sale includes in particular:Equipment and furnishings of the restaurant roomscomplete restaurant furniturebar, counter, and reception areafully equipped professional gastro-kitchencooking, cooling, washing, and preparation facilitiesventilation and exhaust infrastructurelighting and design elementsfixed installed operational equipmentthe building infrastructure belonging to the operationother existing equipment and devices of the gastronomic businessThe fully equipped gastro-kitchen is taken over as a fixed part of the total inventory. A separate removal or partial sale of the kitchen equipment is not planned.The exact composition of the subject of the sale is transparently documented and forms an integral part of the later purchase contract.Warehouse, supplies, personal items, leased equipment, third-party property, permits, contracts, and intangible rights are only part of the transaction if they are explicitly designated and legally transferable.LocationThe gastronomy business is located in a central, well-visible, and frequently visited location in Derendingen. The direct environment is characterized by residential uses, commercial operations, service offers, and shopping opportunities, offering a versatile potential for regular customers, business customers, professionals, and visitors from the surrounding area.Derendingen is an emerging suburban community of the cantonal capital Solothurn and has around 7,100 inhabitants, about 125 resident businesses, and approximately 2,400 workplaces. This connection between the residential population and the local economy creates interesting prerequisites for a continuous lunch, evening, and weekend operation.The generous window fronts and the attractive outdoor terrace give the restaurant an excellent presence and create an inviting effect in the public space.The nearby city of Solothurn can be reached in a few minutes by car. Via the highways A1 and A5, there are very good connections in the direction of Bern, Basel, Zurich, and the other regions of the Swiss plateau. Derendingen is also well connected to public transport and the Solothurn train station with several bus lines.The combination of visibility, accessibility, local residential population, and a significant number of workplaces makes the location particularly interesting for different gastronomic concepts.OtherTakeover pricePrice on requestDetailed information on the takeover price and the complete scope of the sale will be made available exclusively to qualified interested parties within the framework of the organized mediation process.Takeover of the existing rental agreementAccording to the information provided by the current operators, there is an existing rental agreement for the business premises until March 1, 2028.The takeover of the inventory is connected with a viable subletting solution. Planned is either:Transfer of the existing business premises rental agreement to the new operatorConclusion of a new rental agreement with the landlord while simultaneously replacing the previous rental agreementThe definitive takeover of the rental agreement is subject to the examination and written consent of the landlord. The landlord decides independently on the acceptance of the future tenancy and the definitive contract terms.Qualified interested parties must therefore be willing to submit a complete business, credit, and financing dossier.The details of the existing rent, ancillary costs, rent deposit, and other contract terms will be made available to qualified interested parties within the framework of the mediation process.For whom is this opportunity suitable?The offer is directed in particular at:Experienced restaurateursChefs with the desire for their own operationExisting gastronomic companies with expansion intentionsEntrepreneurs with a viable business concept

  • View
  • Wheelchair access
1 / 13
CHF 7,900,000.–
2,077m² floor space
2564 Bellmund

Your Company Headquarters at Top Location

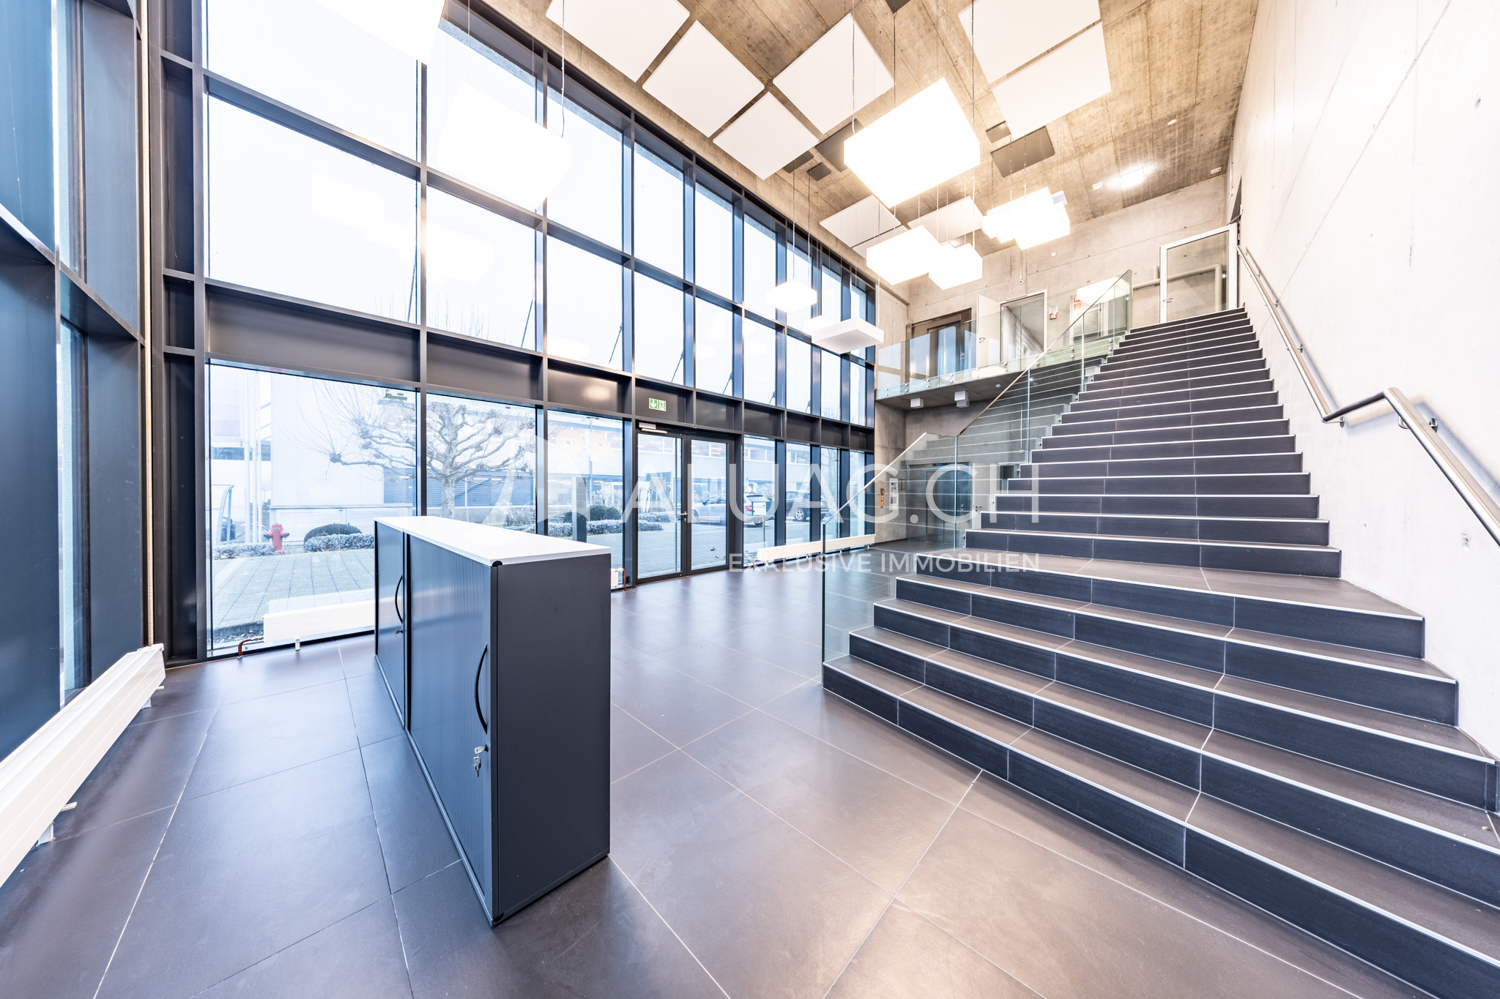
Your Company Headquarters at Top Location This high-quality commercial property offers much more than classic production and industrial spaces. Thanks to its flexible building structure, modern technical infrastructure, and generous space concept, the property is also suitable as a service center, technology and development site, or as an innovation campus for companies with interdisciplinary teams. The combination of production, laboratory, storage, office, and meeting spaces creates ideal conditions for forward-looking business models and allows for versatile use by owner-occupiers or investors. The strategically attractive location in the Herdi industrial zone in Ipsach on Bellmunder Boden, as well as the existing building land reserve, further underline the long-term development and return potential of this property. Key facts: - Plot area of 7542 m² with building land reserve for expansions - Gross floor area (GFA) of approximately 2800 m² on the ground floor, upper floor, and two intermediate floors - Representative entrance hall with passenger lift (1000 kg / 13 people) - 50 outdoor parking spaces and 15 bicycle parking spaces - Separate delivery/spedition area with roller door at the rear of the building - Production and storage areas with ESD-industrial floor - Warehouse with integrated Lista shelving lift for small parts (60 shelves) - Five gray rooms on the ground floor for controlled production, assembly, or testing environments - Flexible office spaces on the upper floor thanks to adjustable Click-&-Lock wall system - Several meeting rooms and spacious staff bistro (approx. 100 m²) - High-quality interior design with ESD-compliant carpet and industrial floor covering - Central ventilation system with heat recovery (monoblock) - Gas heating for space heating and hot water - Cooling machine for targeted cooling; server room separately air-conditioned - KNX-controlled, dimmable LED lighting - Energy distribution already prepared for future expansion buildings ALUAG, your real estate agency, is your specialist for wonderful properties in the best locations. We are pleased to accompany you on your way to your dream.

Suggested properties for you based on search results