200 results - Commercial, Office, Storage room to buy in Canton Bern
1 / 8
CHF 120,000.–
Äussere Dorfstrasse 170, 3718 Kandersteg

Commercial space with exceptional development potential in Kandersteg

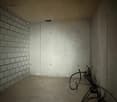
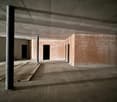
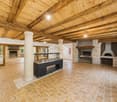
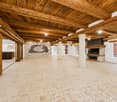
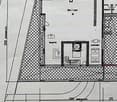
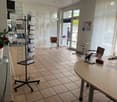
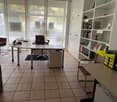
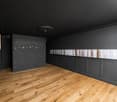
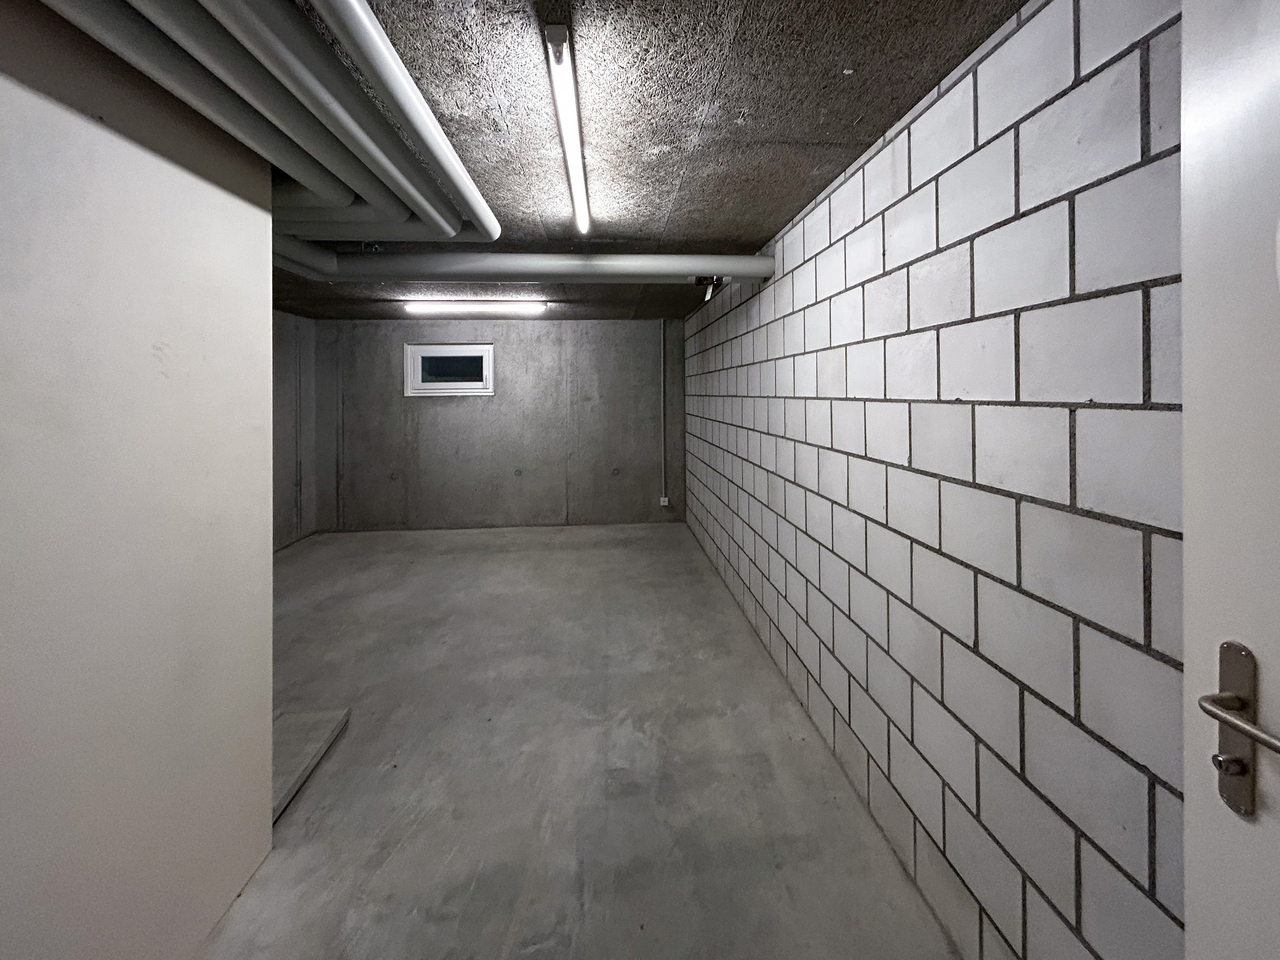
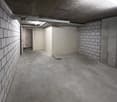
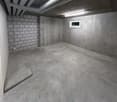
Commercial room in raw construction Located on Äussere Dorfstrasse 170 in 3718 Kandersteg, a spacious commercial unit is for sale in raw construction. The extensive area offers interesting possibilities for buyers who want to realize their own ideas from the ground up.The unit is located on the lower floor and has no windows or natural daylight. However, this opens up exciting possibilities for uses where daylight plays a secondary role. Originally, the space was intended to be developed into a wellness area with a swimming pool, and the area was designed accordingly.The floor plan features a very large, largely open commercial area and various already separated secondary rooms. Exposed concrete, masonry, and existing installation preparations underline the raw construction character and allow for development according to individual requirements.According to the floor plan, the offered area consists of: commercial space 255.58 m², storage 90.38 m², ladies' restroom 16.13 m², men's restroom 16.68 m², room 1 13.45 m², room 2 11.21 m², room 3 10.47 m², and dirty lock 10.71 m². This results in a total area of approximately 424.61 m².The possible uses are subject to the building and official requirements. Possible concepts include wellness/spa, fitness or training rooms, storage and archive spaces, studio/workshop uses, or other commercial concepts where natural daylight is not essential. A corresponding change of use or feasibility is to be clarified by the buyer.Sales price: CHF 120,000.-This corresponds to a remarkably interesting purchase price of only around CHF 283.-/m² for approximately 424.6 m².Important note about the photos: The pictures show the current raw construction state. Since there is no electricity or regular lighting in the rooms at present, the rooms appear much darker in the pictures than they would with later professional lighting. A visit on site therefore provides a much better impression of the dimensions and potential of the area.The official floor plan explicitly refers to the main areas as "commercial space" with 255.58 m² and "storage" with 90.38 m².We would be happy to show you the area on site and look forward to your contact.

Travel time
-
Christoph Schlösser

Christoph Schlösser

1 / 13
Christoph Schlösser

Christoph Schlösser

  • Parking space
  • Garage
  • Wheelchair access
Price on request
12 rooms
2762 Roches BE

Rare Opportunity!

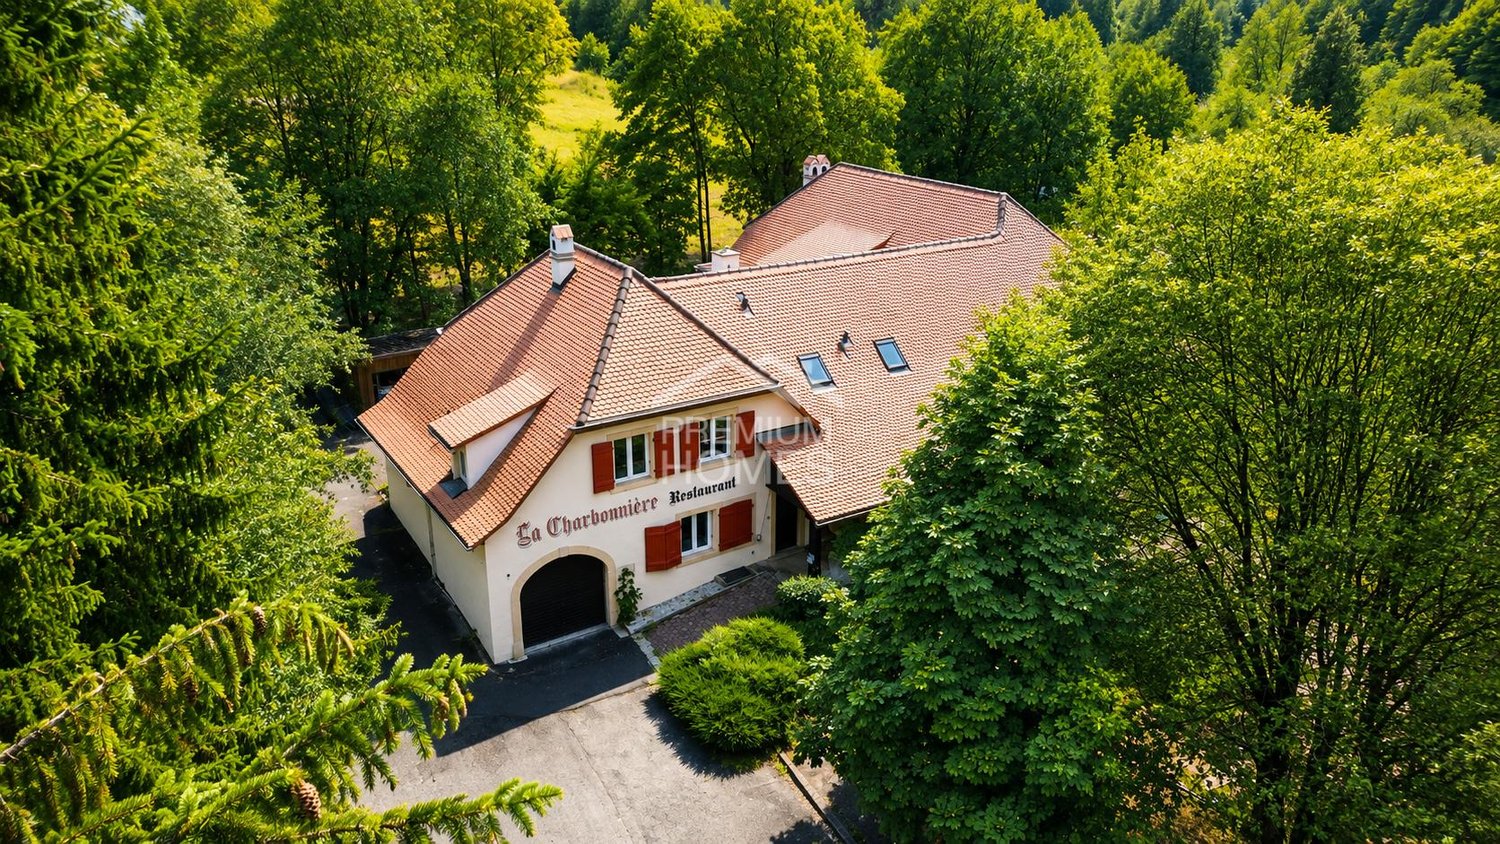
This recently renovated hotel and restaurant property impresses with a versatile usage concept, generous space and modern infrastructure. The building is ideal for hosts, investors or operators who want to realize a new concept.The hotel area offers up to eleven bedrooms and thus attractive accommodation options for single guests, couples, families or groups. In total, six bathrooms are available. The well-maintained and functionally designed rooms create pleasant conditions for a comfortable stay.On the ground floor is the spacious restaurant with plenty of space for numerous guests. The restaurant rooms offer versatile possibilities for daily gastronomy operations, family celebrations, company events or larger events. For guests, separate toilet facilities with two ladies' and two gentlemen's toilets are available.A garden seating area and a terrace expand the gastronomic area and invite you to linger outdoors during the warmer months. The property is wheelchair accessible and thus enables comfortable access for different groups of guests. A cellar provides additional storage space. Numerous parking options directly at the property round off this interesting overall offer. So, no wishes are left unfulfilled. Take advantage and convince yourself! This PREMIUM HOMES offer includes: • Attractive Jura region • Recently renovated • Up to 11 guest rooms • Spacious restaurant • Wheelchair accessible • Attractive terrace • Numerous parking spaces • Versatile usage • Immediately operational • High earning potential Interested? We would be happy to take you on a non-binding tour! Do you want to sell your house or apartment worry-free? We will tell you the current market value of your property, discreetly and non-bindingly! Are you interested in a first non-binding exchange of ideas? Don't hesitate and contact us. We look forward to you.

  • Parking space
  • Garage
  • Wheelchair access
1 / 11
CHF 1,750,000.–
722m² floor space
Wangenstrasse 12a, 3372 Wanzwil

Development gem with history:

A piece of history and huge future potential The history of the property dates back to 1858, when the Moser brothers built the buildings for their silk ribbon weaving mill under the name Moser & Cie from Herzogenbuchsee. Shortly after commissioning, a fire in 1871 destroyed a large part of the factory, which was completely rebuilt by 1873.In 1941, the property changed hands to the Ziegenmüller family, who operated a pasta factory on the Oenz. The location on the water was used for energy generation from the start, initially through a water wheel and later through a turbine. This turbine is still located in the property today, but only serves as a reminder.The former canal was also shut down and is no longer in operation.Today, the property presents itself as an attractive residential and commercial property that convinces with its charming historical character and far-reaching usage possibilities.The current rent levels also have a greater potential for increase.The return-oriented use of the property today opens up numerous perspectives for investors and developers. The possibilities for further development are almost unlimited: from the expansion and modernization of the existing spaces to the merging or subdivision of areas to the creation of additional living or commercial space, there are many opportunities for creative development and sustainable value enhancement. Floor plan The property consists of two buildings:Wangenstrasse 12Loft EG - 118 m2Loft 1. + 2. OG - 268 m2Loft 1. OG - 105 m24.5 rooms - 128 m2Commercial - 651 m2Wangenstrasse 12a:2x 4.0 rooms - 64 m2 / 86 m2Car workshop - 71 m2There are sufficient parking spaces available on the property.

Travel time
-
1 / 13
CHF 825,000.–
187m² floor space
3800 Matten b. Interlaken

Rental or personal use: residential and commercial property in Matten near Interlaken

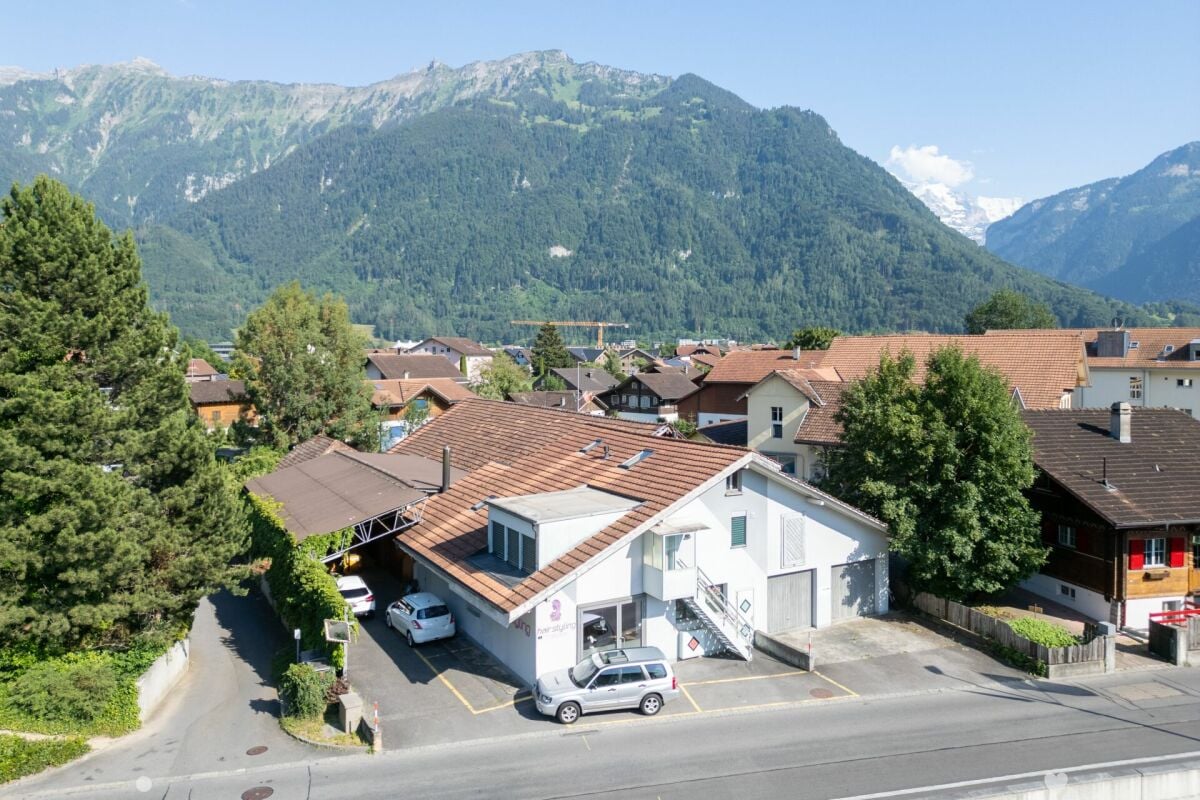
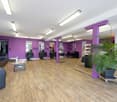
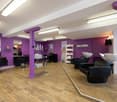
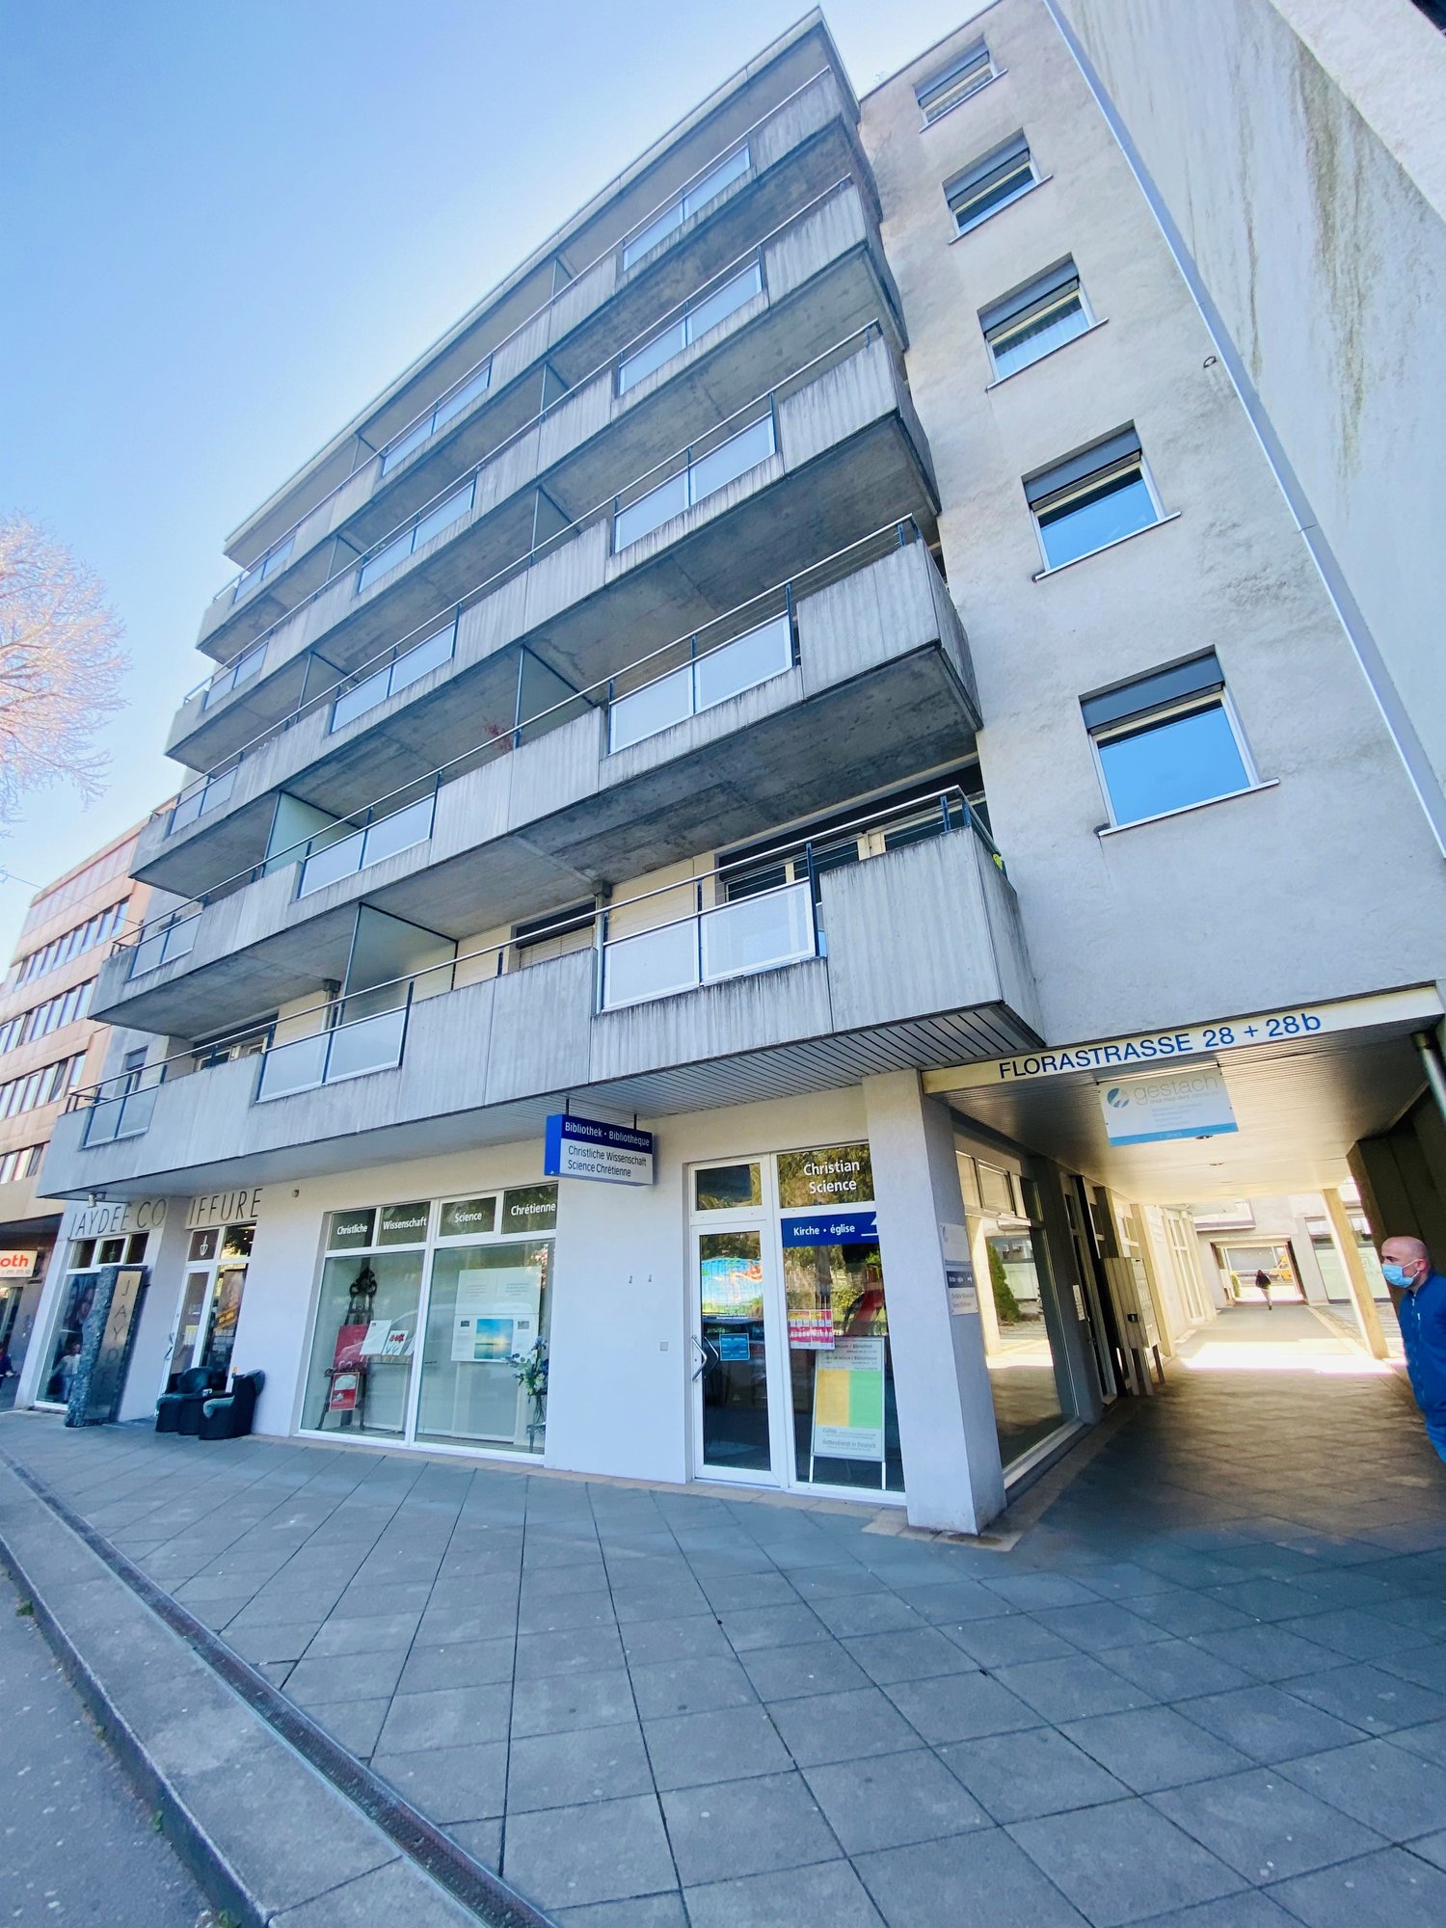
Investment, long-term strategy, personal use - everything is possible In Matten near Interlaken, an attractive property is being offered for personal users, entrepreneurs, or investors.The building and unitsOn the ground floor, there is a spacious commercial space (currently a hair salon) with a total area of 91 m². The rooms provide an ideal basis for an existing business or can also be used for other commercial concepts.On the top floor, there is a pleasant 3.5-room apartment with a living area of around 96 m² and a gallery. The special room layout and the open construction of the gallery create a unique living feeling and offer space for living, working, or individual design possibilities.Zone and potentialThe property is located in a mixed zone, which allows for a flexible combination of residential and commercial uses. The existing potential of this property has not been fully exploited and offers additional development opportunities for individual ideas and future uses.Location and environmentThe property is located in a quiet 30 km/h zone with little through traffic and combines pleasant living with very good accessibility. The center of Interlaken can be easily reached by bike and is only about 5 bike minutes away. The Interlaken Ost train station is also nearby and can be reached in 4 bike minutes. With public transportation (Matten Kesslergasse stop in 100m), the West and Ost train stations can be reached in just 8 and 7 minutes, respectively.The family-friendly environment is also convincing due to its proximity to educational facilities. All schools, from kindergarten to high school, are within a radius of 450 m. Shopping opportunities are also within minutes at Coop Matten (250m).The combination of a quiet neighborhood location, central accessibility, mixed-use zoning, and existing development potential makes this property an attractive opportunity with a future perspective.Situation changeThe object is being sold with a completely emptied asphalt area in the rear. The provisional roof will be dismantled by the owner. A possible takeover of containers is possible after consultation.Rental situationThe two units (apartment and hair salon) have been rented out for a long time. The storage space in the outdoor area was used by the owner and represents corresponding potential for the new owner.

Ibony Hug

Ibony Hug

1 / 13
Ibony Hug

Ibony Hug

  • Parking space
Price on request
2,678m² floor space
3800 Interlaken

Professional equestrian facility with 24 boxes, riding arena and residential house!

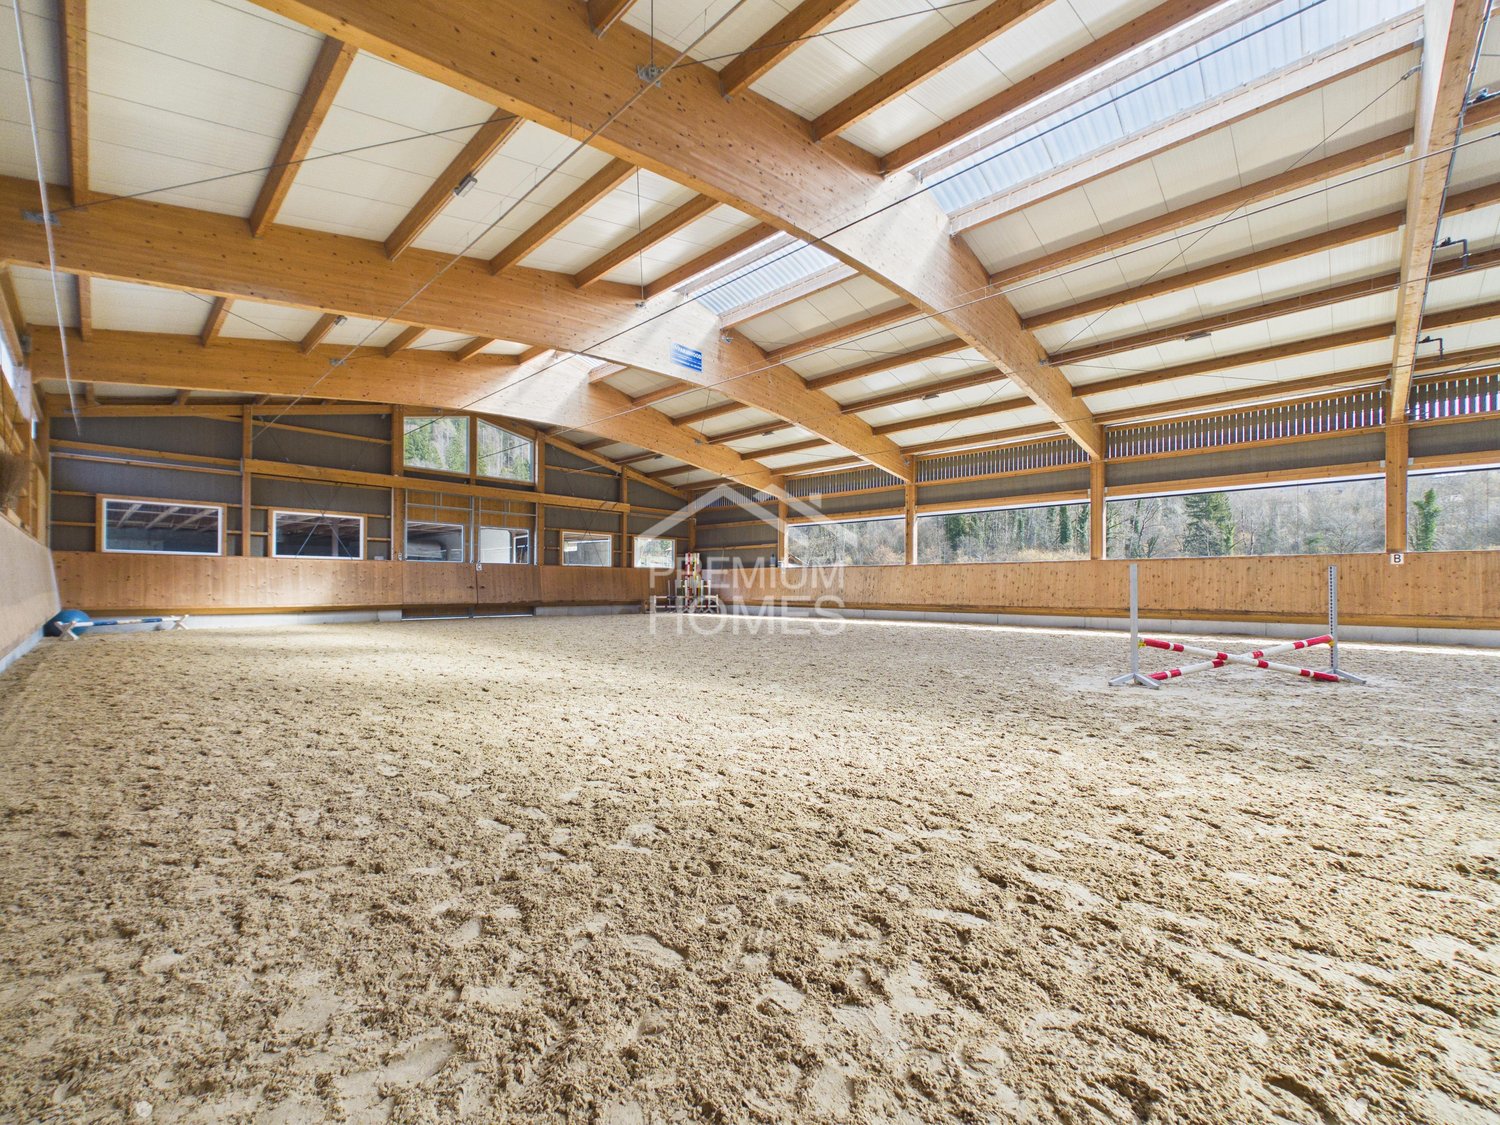
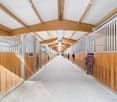
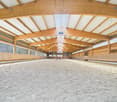
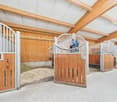
This modern equestrian facility combines professional infrastructure, spacious premises and comfortable living in one place. It offers excellent conditions for professional equestrian sports, breeding, commercial riding operations or demanding private horse keeping.Stables for up to 24 horses, a spacious riding arena, an outdoor riding arena and numerous pastures and all-weather paddocks enable efficient operations and weather-independent training.The residential house, built in 2018, is slightly elevated and offers an excellent overview of the entire facility. Spacious windows, bright rooms and high-quality equipment create a modern living ambiance in close proximity to the horses.The natural surroundings with direct access to riding trails, the versatile infrastructure and the existing development potential make the facility a rare opportunity for professional equestrian athletes, commercial operators and ambitious private horse owners.The transaction can be structured as a share deal by taking over the existing GmbH (with agricultural land law) or as an asset deal by directly acquiring the property and the agreed-upon assets. Here, no wishes are left unfulfilled. Take advantage and convince yourself! This PREMIUM HOMES offer includes: • Takeover of GmbH with agricultural land law possible (share deal) • Stables for 24 horses (14 outdoor boxes / 10 indoor boxes with paddock) • Riding arena 23 × 50 m (1,150 m²) for weather-independent training • Outdoor riding arena 25 × 50 m (1,250 m²) • 26 fenced horse pastures • 6 all-weather paddocks with expansion reserve • 2 cleaning and washing areas • Covered breaking hall 25 × 50 m (1,250 m²) • Seminar room with kitchen • Saddle chamber with storage room and laundry room • Heated technical room • Rainwater tank (22,000 liters) for irrigation • Spacious parking and storage areas • Modern residential house architecture (built in 2018) • Open living and dining concept with large windows • Kitchen with work island • 2 bedrooms with walk-in closet • Study • Terrace 25 m² • Expandable attic • Natural surroundings with direct riding trails • Fully developed Interested? We would be happy to take you on a non-binding tour! Do you want to sell your house or apartment worry-free? We will tell you the current market value of your property, discreetly and non-bindingly! Are you interested in a first non-binding exchange of ideas? Don't hesitate and contact us. We look forward to hearing from you.

  • Parking space
1 / 13
CHF 560,000.–
4.5 rooms
3294 Büren an der Aare

Fehr Real Estate - Residential and Commercial Property with Renovation Needs

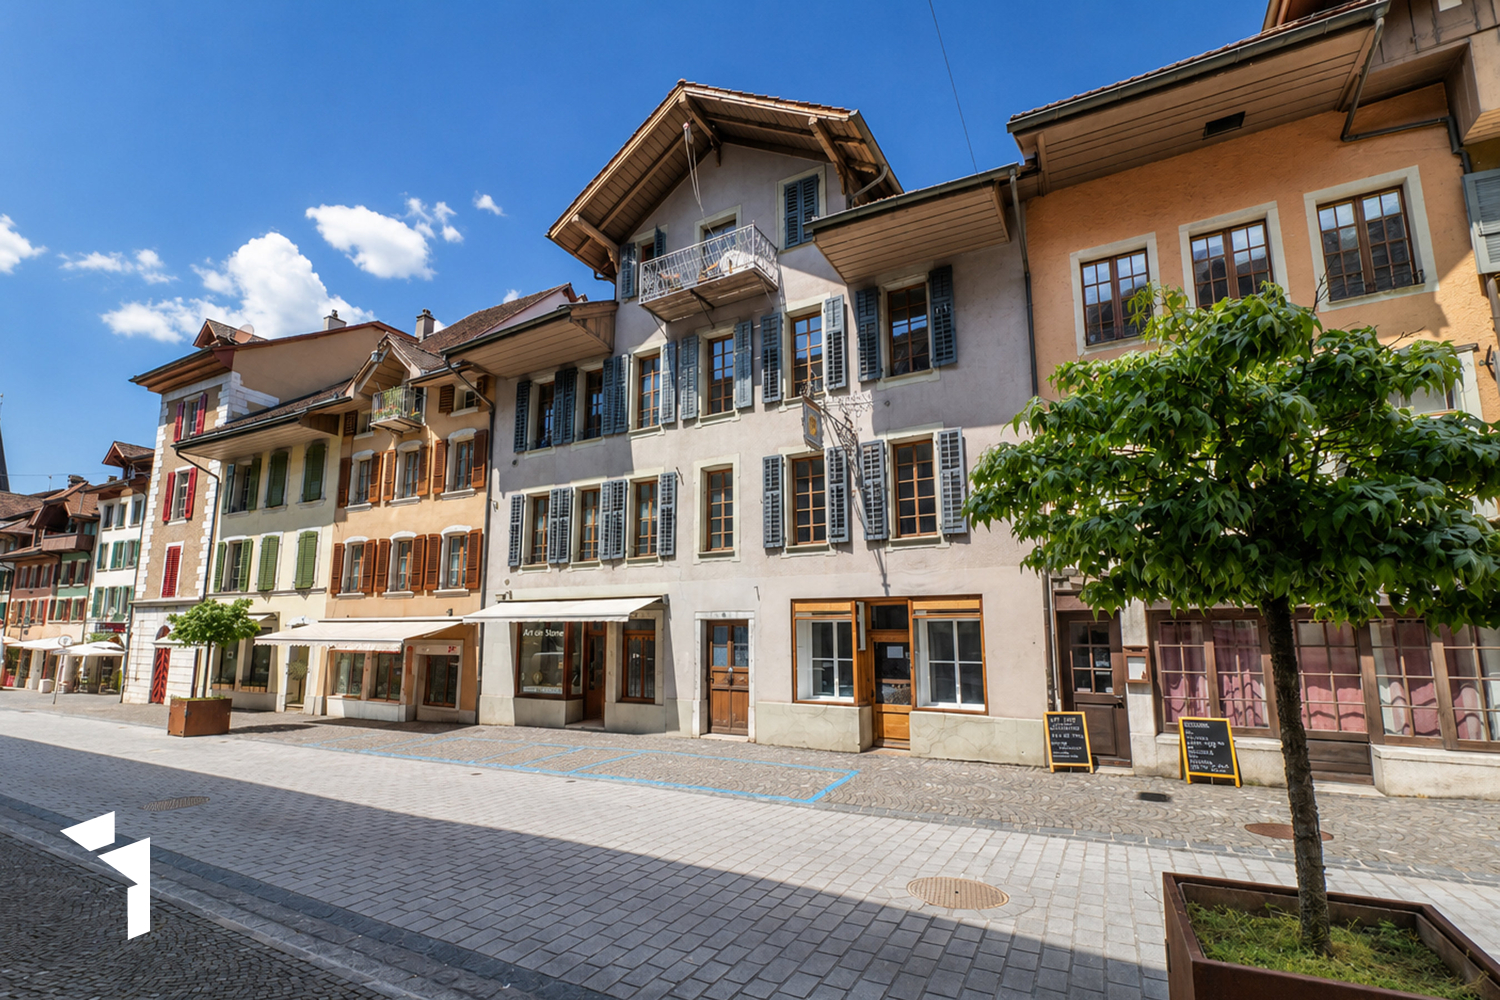
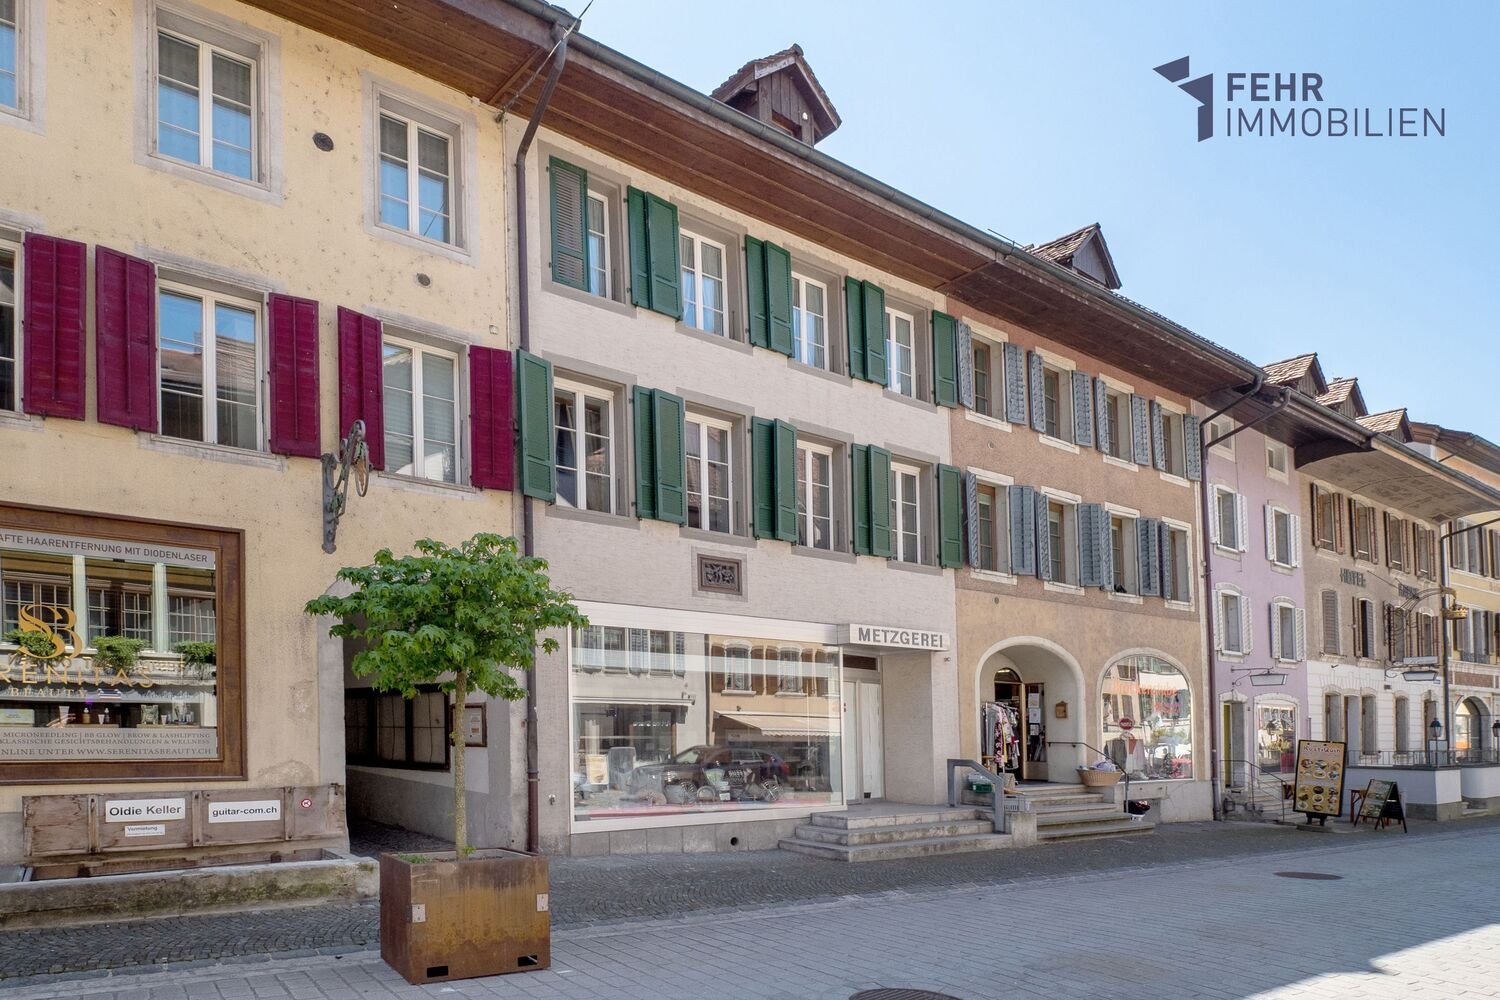
The property, built around 1793, is located in the heart of the historic town of Büren an der Aare. Shopping facilities, schools, banks, the post office, numerous restaurants, and more are in the immediate vicinity. The nearby Aare river invites you to relaxing walks, jogging rounds, and bike tours along the idyllic shore. In the summer months, it also offers attractive opportunities to stay by the water. The ship landing stage of Büren an der Aare enables relaxed excursions on the water and underlines the special recreational value of this attractive residential location. On the ground floor of the property, there is a sales and commercial area with access to storage rooms or vaulted cellars on the ground floor and basement, as well as a toilet. The main street, limited to 20 km/h, runs through the picturesque old town and offers parking opportunities in the blue zone directly in front of the house. The 4-room triplex apartment above spans three floors from the 1st to the 3rd upper floor. On the 1st upper floor, there is a spacious room with an adjacent storage room and reduit, a spacious kitchen, and a shower with WC. The corridor, equipped with original clinker tiles, leads over the historic staircase to the 2nd upper floor. On this floor, there are two more rooms, an additional room that can be used as a study/dressing room, a bathroom, and an impressive, openly designed living area with a ceiling height up to the roof and a gallery. From the gallery, there is access to the large attic in the roof space with development potential. The central oil heating system is located in the vaulted cellar of the ground floor, where the laundry room is also housed. The fuel room is directly adjacent. The heat distribution is via radiators. The property is located in the old town environmental zone. The following uses are permitted: residential, commercial, office, industrial, hospitality, and services. The property, which is under monument protection, convinces due to its sought-after, central, and well-frequented residential and commercial location. The ideal combination of living and working, paired with historic charm, a central location, and infrastructure within a few minutes' walk, gives this exceptional property its special appeal. The versatile potential for use makes it a rare opportunity on the real estate market.

1 / 16
CHF 490,000.–
60m² floor space
Dorfgasse 7, 2514 Ligerz

Gewölbekeller-Restaurant / Bar

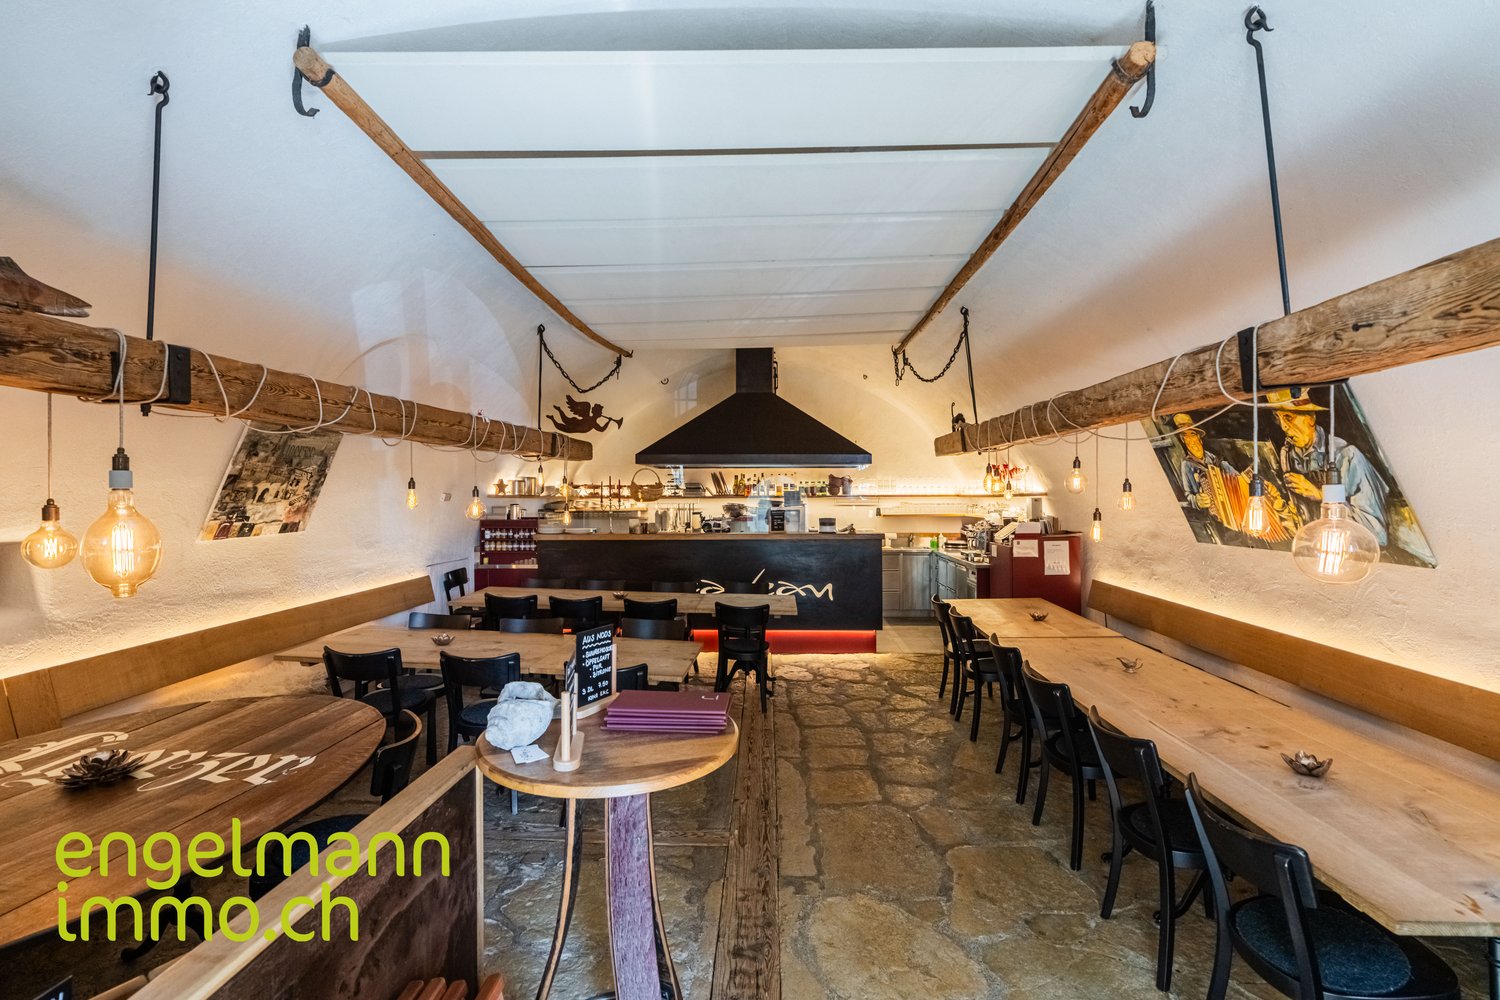
DEUTSCHIn zentralster Lage am Dorfplatz von Ligerz, nur 1 Minute zu Fuss vom Bahnhof und der Seepromenade entfernt, steht dieses authentische Caveau zum Verkauf. Das Objekt befindet sich in einem geschützten Gebäude aus dem 17. Jahrhundert (Baujahr ca. 1680, Restaurant-Renovation 2017), das im Bauinventar des Kantons Bern als schützenswert eingestuft ist (K-Objekt, Baugruppe C).Das Gewölbekeller-Restaurant bietet auf ca. 60 m² Platz für 30 Gäste und strahlt mit alten Steinböden und historischem Charme eine einzigartige Atmosphäre aus. Dazu gehören Nebenräume im Erdgeschoss, ein eigener Weinkeller, Materialkeller sowie eine Gartenterrasse mit 30 Plätzen (Mietvertrag mit der Gemeinde Ligerz). Die moderne Restaurantküche ist mit hochwertiger Aeschlimann Grossküchentechnik ausgestattet.Das Caveau kann 1:1 übernommen und direkt weitergeführt werden. Das gesamte Inventar ist im Kaufpreis inbegriffen. Der aktuelle Koch steht bei Bedarf weiterhin zur Verfügung.Ligerz zählt zu den schönsten Dörfern im 3-Seen-Land. Zahlreiche Wanderer, Radfahrer, Bootsfahrer und Gäste besuchen das Caveau im Sommer. Die Romandie I (Kurschiff) legt regelmässig an und bringt viele Gäste ins Dorf. Im Herbst locken die goldenen Weinberge, im Winter die traditionelle Treberwurst-Saison. Das Caveau ist ganzjährig gut frequentiert und bei Einheimischen wie Touristen äusserst beliebt.Weitere Highlights: • Zentrale, touristisch starke Lage direkt am Dorfplatz • Fernwärme mit Holzpellets – auch im Winter durch die Küchenapparate angenehm warm • Diverse Parkplätze am Bahnhof und Tiefgarage (1 Min. zu Fuss) • Das Gebäude profitiert zusätzlich von der bevorstehenden SBB-Tunnelöffnung und der Renaturalisierung der Gleistrasse Dieses Objekt eignet sich ideal für Gastronomen mit Leidenschaft für regionale Produkte, die ein etabliertes Geschäft mit grossem Entwicklungspotenzial sofort weiterführen möchten. FRANCAISSitué en plein centre, sur la place du village de Ligerz, à seulement 1 minute à pied de la gare et de la promenade du lac, ce Caveau authentique est mis en vente. L’objet se trouve dans un bâtiment protégé du XVIIe siècle (construction vers 1680, rénovation du restaurant en 2017), classé comme digne de protection dans l’inventaire des bâtiments du canton de Berne (objet K, groupe C).Le restaurant en cave voûtée offre environ 60 m² avec une capacité de 30 places et séduit par ses anciens sols en pierre et son charme historique unique. Il comprend des locaux annexes au rez-de-chaussée, une cave à vin privative, une cave à matériel ainsi qu’une terrasse de jardin avec 30 places (contrat de location avec la commune de Ligerz). La cuisine moderne est équipée d’un matériel professionnel haut de gamme de la marque Aeschlimann.Le Caveau peut être repris en l’état et poursuivi directement. L’ensemble de l’inventaire est inclus dans le prix de vente. Le cuisinier actuel reste disponible sur demande.Ligerz fait partie des plus beaux villages de la région des Trois-Lacs. De nombreux randonneurs, cyclistes, plaisanciers et visiteurs fréquentent le Caveau en été. Le bateau Romandie I y fait escale régulièrement et amène de nombreux clients au village. En automne, les vignobles dorés attirent les visiteurs, tandis que la saison traditionnelle de la Treberwurst assure une bonne fréquentation en hiver. Le Caveau jouit d’une excellente affluence tout au long de l’année et est très apprécié tant des habitants que des touristes.Points forts : • Emplacement central et très touristique, directement sur la place du village • Chauffage à distance avec pellets de bois – la cuisine assure une chaleur agréable même en hiver • Nombreuses places de parking à la gare et dans le parking souterrain (1 minute à pied) • Le bâtiment bénéficiera de la prochaine ouverture du tunnel SBB et de la renaturalisation des voies ferrées Cet objet convient parfaitement à des gastronomes passionnés par les produits régionaux souhaitant reprendre immédiatement une affaire établie avec un fort potentiel de développement.
Travel time
-
1 / 13
CHF 870,000.–
377m² floor space
3294 Büren an der Aare

Fehr Real Estate - Centrally located residential and commercial property

Well-maintained, historic residential and commercial property The 1750-built and 1970 and 2004-renovated property is located in the heart of the historic town of Büren an der Aare. Shopping facilities, schools, banks, post office, numerous restaurants, and more are in the immediate vicinity. On the ground floor, there is a spacious sales and commercial area with storage rooms in the basement. A large, well-frequented shop window offers ideal advertising space. The main street/Spittelgasse, limited to 20 km/h, offers parking opportunities in the blue zone. The 4-room duplex apartment (partially renovated in 2004) extends over 2 floors in the 1st and 2nd upper floors. On the 1st floor, there is a spacious living kitchen, a generous living area, a balcony, and a guest toilet with sink. On the 2nd upper floor, there are three large rooms, one of which has direct access to the balcony, as well as the bathroom with bathtub and sink and a separate toilet with sink. The rooms are equipped with stretch carpeting and have built-in closets. The balconies on both floors are accessible from the staircase. The staircase leads further up to the spacious attic with development potential. The central oil heating system (built in 2004) is located in a separate heating room, while the tank room is located in the basement. The heat distribution is via radiators. The basement is accessible via the external staircase at the rear entrance. The vaulted cellar includes a cold room, a salt room, a technical room, and the aforementioned tank room. The property is located in the environmental zone of the old town. The following uses are permitted: residential, shops, offices, commercial, hospitality, services. The well-maintained, protected property convinces due to its popular, central, and well-frequented residential and business location. Whether for own use or as an attractive investment - the combination of historic charm, central infrastructure within walking distance, and versatile usage potential makes this unique property a rare opportunity.

1 / 9
  • Elevator
Price on request
155m² floor space
3653 Oberhofen Thun'see

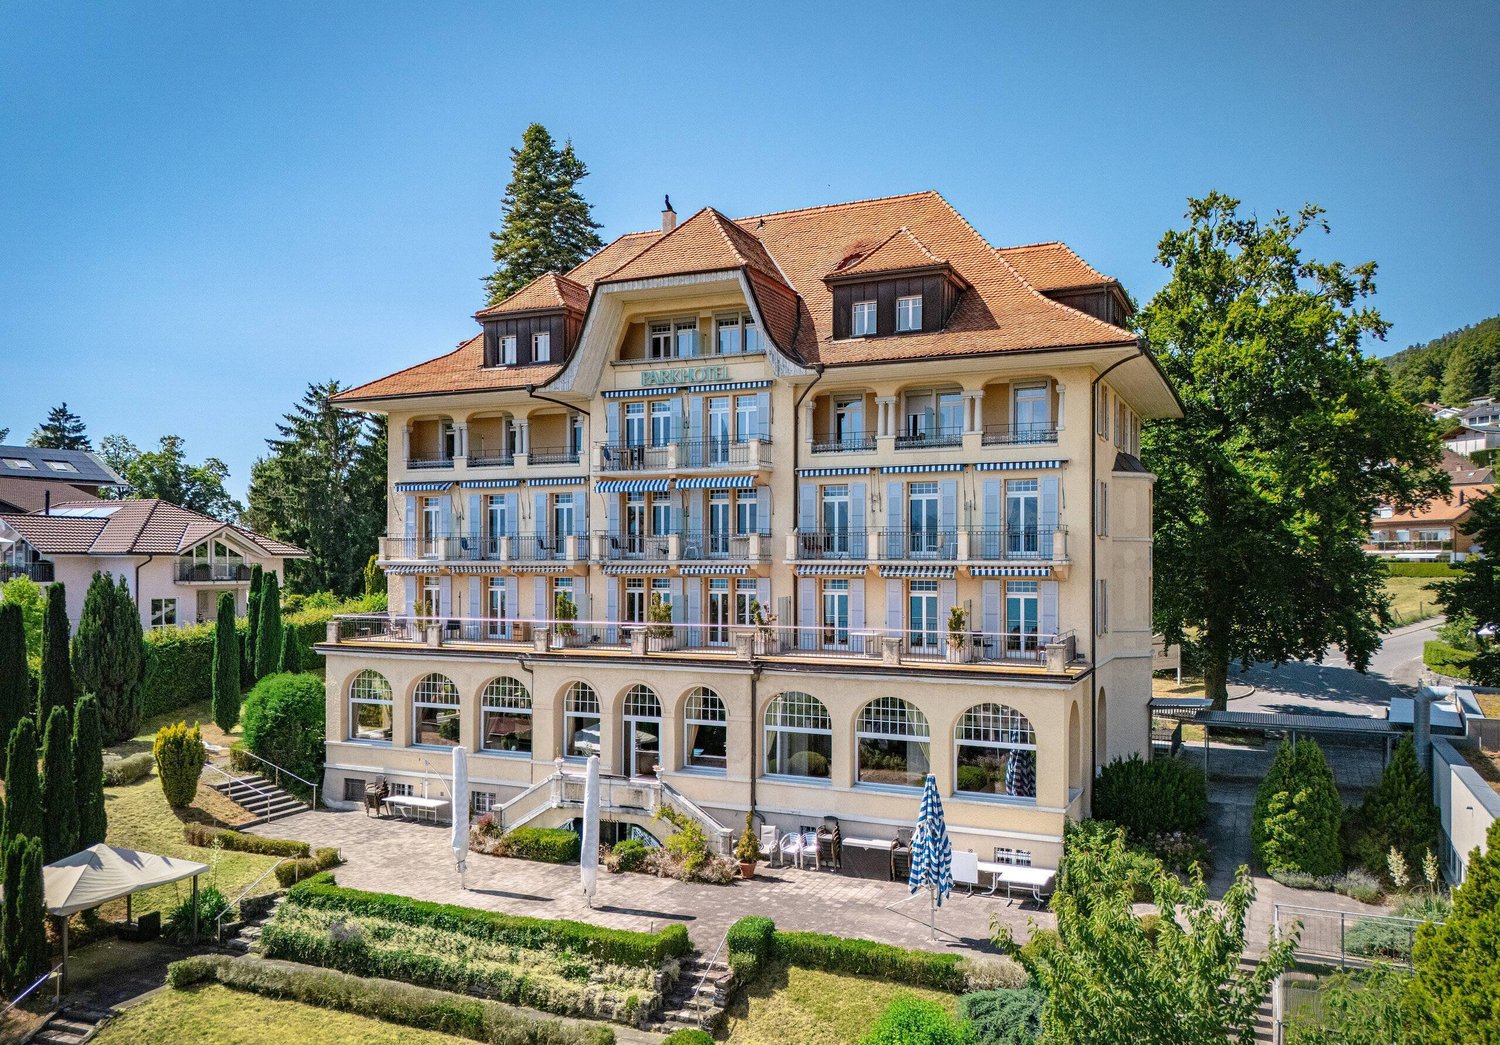
MAJESTICALLY ABOVE LAKE THUN - PARKHOTEL OBERHOFEN

The traditional Parkhotel Oberhofen is situated in a privileged panoramic location above Lake Thun.The property combines over 100 years of hospitality with diverse perspectives for future-oriented utilization concepts.The 1913 built building comprises 32 guest rooms, some with balcony and lake view, as well as an existing extension, which is currently used as an event venue . This offers itself for the expansion into areas such as wellness, fitness, gastronomy, culture or other concepts.The property was continuously maintained and renovated, among others in the years 2000 and 2013. The solid structural substance opens up various development opportunities to investors - be it the continuation as a hotel, the conversion to a care vacation home, serviced apartments or other uses.The location combines tranquillity with good accessibility: the lake, the bus stop and the village center are within a few minutes walk . The offer is complemented by an adjacent plot, which offers diverse potential for expansion, new construction or alternative concepts .This presents the Parkhotel Oberhofen as a unique opportunity for investors with vision.The traditional Parkhotel Oberhofen is situated in a privileged panoramic location above Lake Thun.The property combines over 100 years of hospitality with diverse perspectives for future-oriented utilization concepts.The 1913 built building comprises 32 guest rooms, some with balcony and lake view, as well as an existing extension, which is currently used as an event venue . This offers itself for the expansion into areas such as wellness, fitness, gastronomy, culture or other concepts.The property was continuously maintained and renovated, among others in the years 2000 and 2013. The solid structural substance opens up various development opportunities to investors - be it the continuation as a hotel, the conversion to a care vacation home, serviced apartments or other uses.The location combines tranquillity with good accessibility: the lake, the bus stop and the village center are within a few minutes walk . The offer is complemented by an adjacent plot, which offers diverse potential for expansion, new construction or alternative concepts .This presents the Parkhotel Oberhofen as a unique opportunity for investors with foresight.Interested? Further information, photos, a virtual tour, and viewing options can be found at: propertyowner.ch/en/immobilien/25-12368

  • Elevator
1 / 12
CHF 2,100,000.–
Bielstrasse 87 + 89, 3270 Aarberg

Attractive plot with versatile potential for use

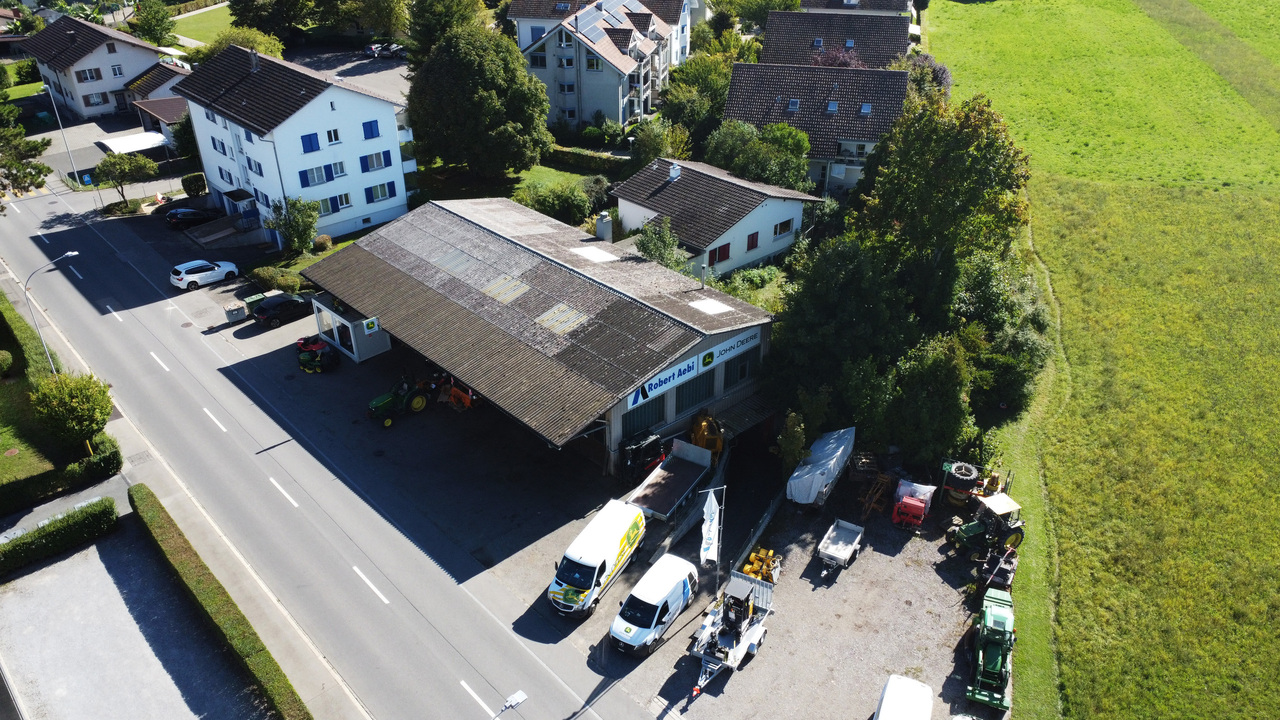
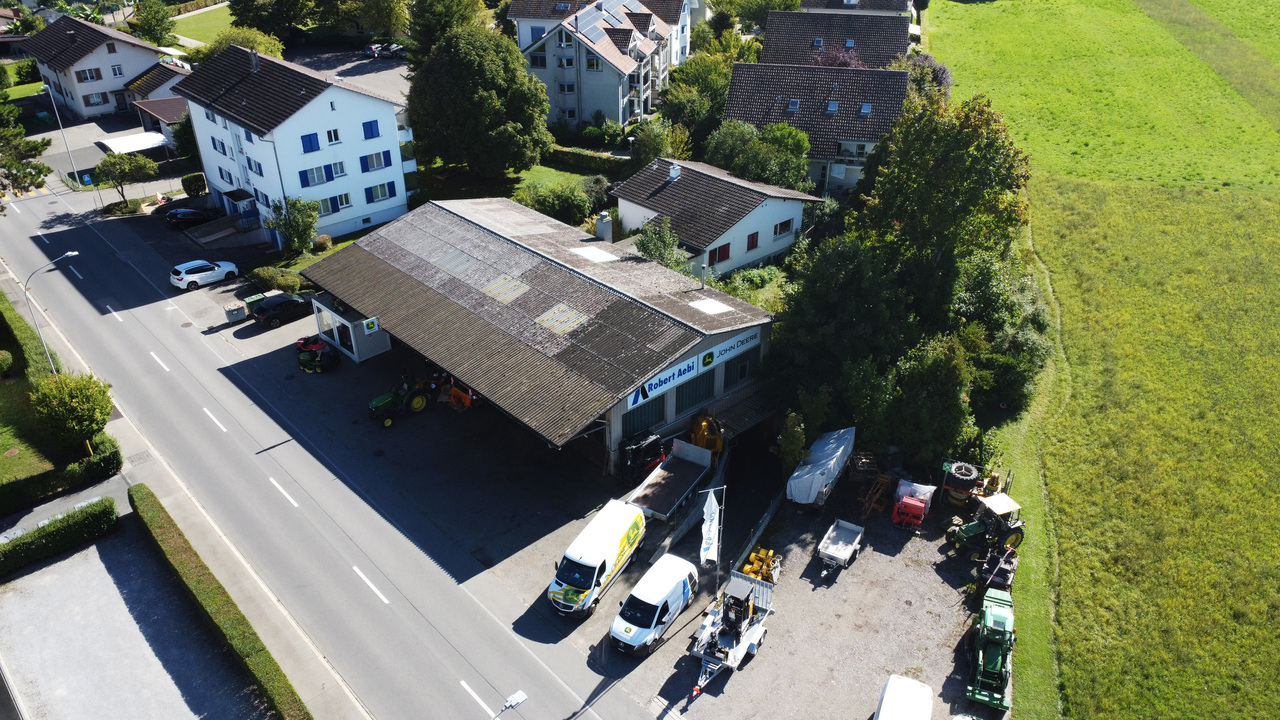
In Aarberg, you can expect a versatile real estate offer with great potential. For sale is a combined property consisting of a spacious commercial property and a single-family house - ideal for entrepreneurs, investors, or families with space requirements.The commercial hall is currently used by an entrepreneur in the field of agricultural machinery mechanics and offers ideal conditions for handicraft or industrial activities. It includes storage rooms on the lower and upper floors as well as a large work area with office, toilets, and locker room on the ground floor. The lower floor can be accessed from the outside via the practical access ramp. The hall is well connected and offers excellent visibility and easy access for customers and suppliers due to its location.Behind the commercial property is the single-family house from the 1960s. On 100 m2, you will find three bedrooms, a kitchen, a bathroom, and a spacious living and dining area with a Swedish stove. The lower floor includes a heated office, a large, open basement area, a laundry room with shower, a storage room, and is rounded off with a garage. The attached carport offers additional, practical storage space and room for further vehicles. Around the house, you also have a large surrounding area that can be designed in a variety of ways.The property includes a total of 2,079 m² and offers a variety of possibilities for commercial use, expansion of the living space, or realization of new projects. The combination of living and working in one location makes this offer particularly attractive.Interested parties also have the opportunity to acquire the property as part of a company takeover of "Gfeller Landtechnik AG" with potential tax benefits. Take advantage of this rare opportunity and secure a versatile property with future prospects in Aarberg.

Travel time
-
1 / 12
CHF 2,100,000.–
Bielstrasse 87 + 89, 3270 Aarberg

Attractive plot with versatile usage potential

In Aarberg, you can expect a versatile real estate offer with great potential. For sale is a combined property consisting of a spacious commercial property and a single-family house - ideal for entrepreneurs, investors, or families with space requirements.The commercial hall is currently used by an entrepreneur in the field of agricultural machinery mechanics and offers ideal conditions for handicraft or industrial activities. It includes storage rooms on the lower and upper floors as well as a large work area with office, toilets, and locker room on the ground floor. The lower floor can be reached from the outside via the practical access ramp. The hall is well connected and offers excellent visibility and easy access for customers and suppliers due to its location.Behind the commercial property is the single-family house from the 1960s. On 100 m2, you will find three bedrooms, a kitchen, a bathroom, and a spacious living and dining area with a Swedish stove. The lower floor includes a heated office, a large, open basement area, a laundry room with shower, a storage room, and is rounded off with a garage. The attached carport offers additional, practical storage space and space for further vehicles. Around the house, you also have a large surrounding area that can be designed in a variety of ways.The property includes a total of 2,079 m² and offers a variety of possibilities for commercial use, expansion of the living space, or realization of new projects. The combination of living and working in one location makes this offer particularly attractive.Interested parties also have the opportunity to acquire the property as part of a company takeover of "Gfeller Landtechnik AG" with potential tax benefits. Take advantage of this rare opportunity and secure a versatile property with future prospects in Aarberg.

Travel time
-
1 / 14
Price on request
33 rooms
Marktplatz 15, 3250 Lyss

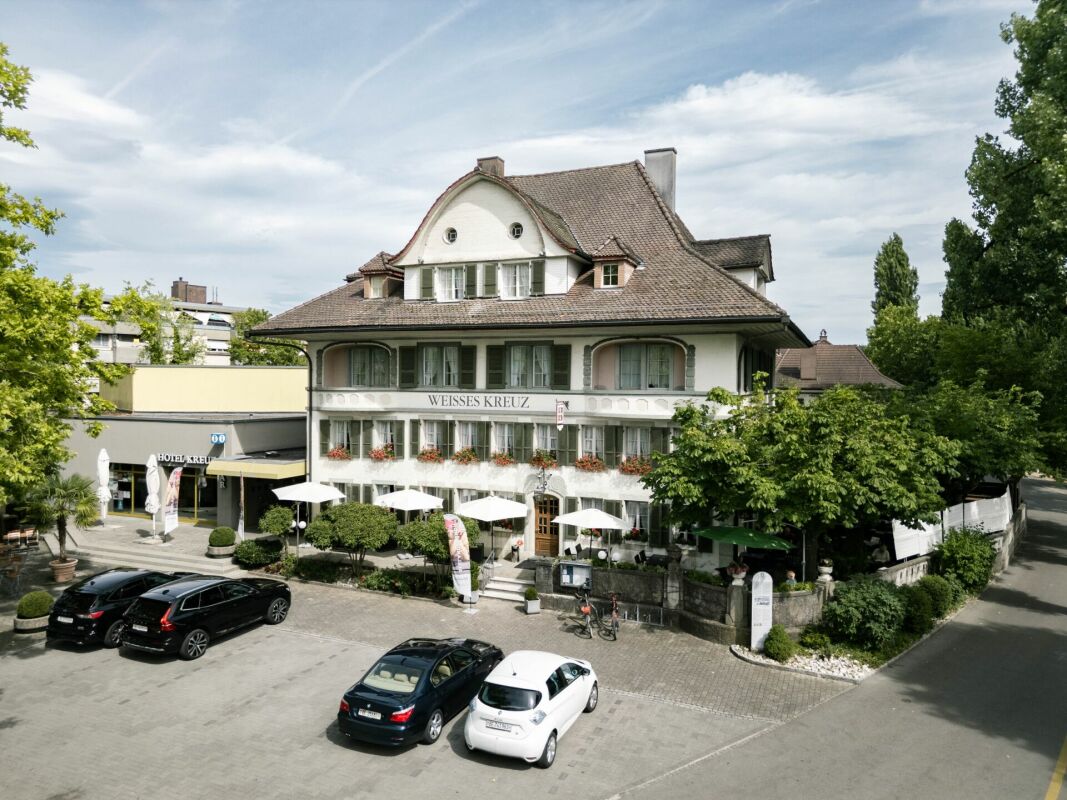
Seelandhotel Weisses Kreuz in the Thriving Town of Lyss

The Object The company includes a traditional hotel and restaurant business with a long history and strong regional roots. Over the years, extensive renovations have been carried out on several occasions, resulting in the property now being in a well-maintained and functional condition.The business comprises several restaurants, which are very popular with both the local population and hotel guests. The premises are suitable for a variety of events, from business meetings to private celebrations. The entire business has been successfully run by experienced tenants for a long time and enjoys an excellent reputation in the region. The Rooms The business comprises a spacious hotel and catering facility with several dining areas, versatile event rooms, and 33 guest rooms. The infrastructure covers both daily hotel and restaurant operations as well as larger events and conferences.The basement houses various service and operating rooms such as storage areas, technical and cooling facilities, staff rooms, and a large parking facility.The ground floor offers several restaurants, an extensive banquet and event wing, an outdoor terrace, a professional kitchen, and the reception area.The upper floors feature flexible seminar and meeting rooms as well as a total of over 30 modern guest rooms, some with balconies. Some of the rooms have been renovated in recent years. Redevelopment Potential of the Banquet Hal Several years ago, the current ownership commissioned a feasibility study to evaluate the redevelopment potential of the existing banquet hall. The concept envisages the demolition of the banquet hall currently attached to the hotel and the construction of a new building, thereby expanding the hotel offering with approximately 25 to 30 additional guest rooms on the upper floors and new seminar facilities on the ground floor.Alternatively, the new building could accommodate a mixed-use development comprising residential and commercial space. Under this scenario, commercial premises could be located on the ground floor, while the first and second floors, as well as the attic level, could provide space for 5 to 7 spacious apartments. Further Information The hotel property can be acquired either through an asset deal or a share deal.Acquisition by foreign purchasers is possible.The major operating inventory is included in the purchase price.

Travel time
-

Suggested properties for you based on search results