200 results - Commercial, Office, Storage room to buy in Canton Bern

1 / 6
CHF 3,500,000.–
1,231m² floor space
4950 Huttwil

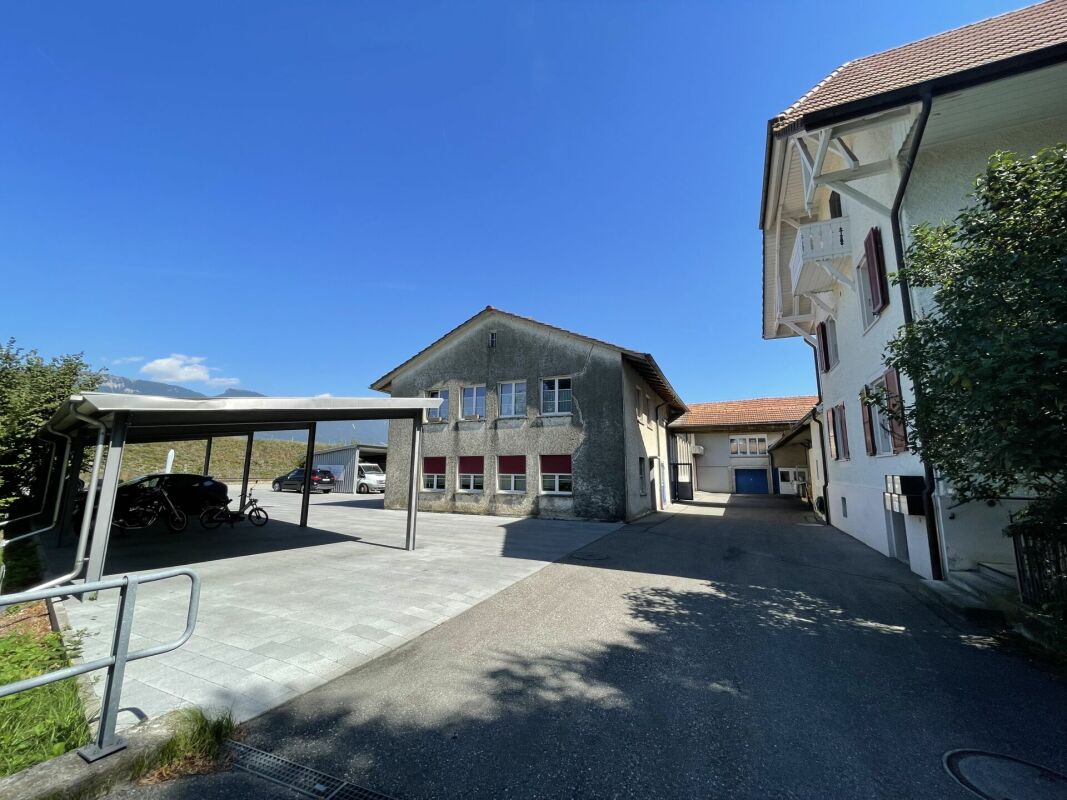
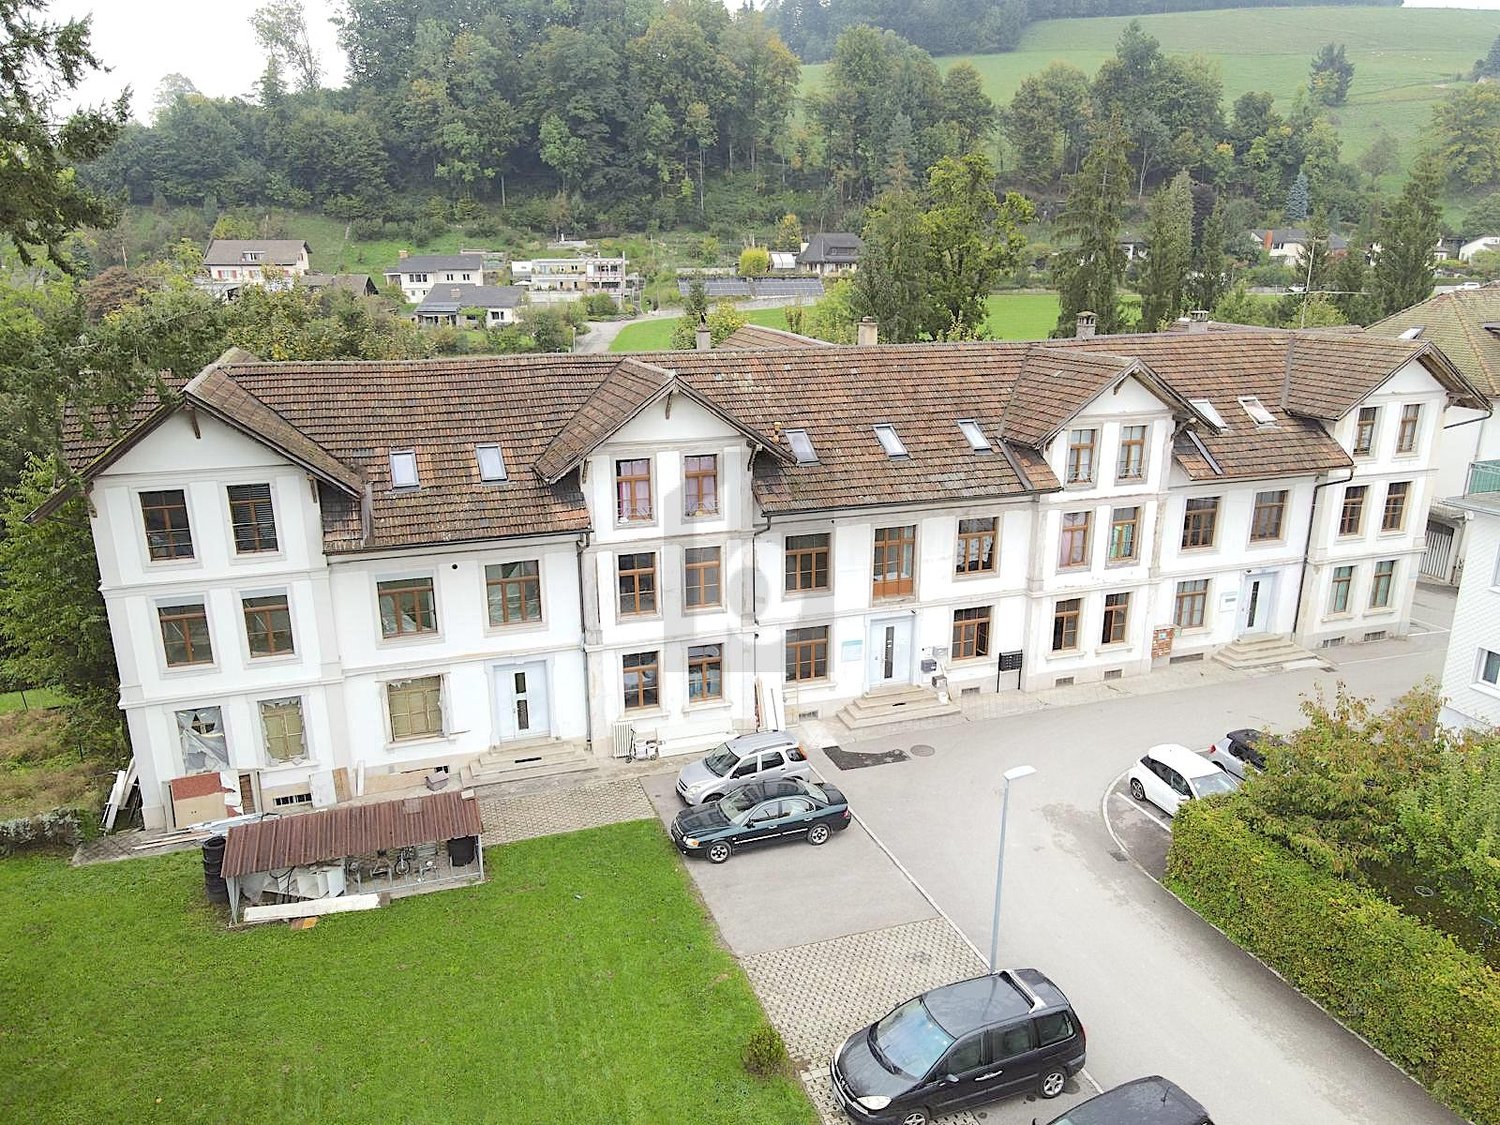
LARGE PROJECT COMPLETELY RENOVATED

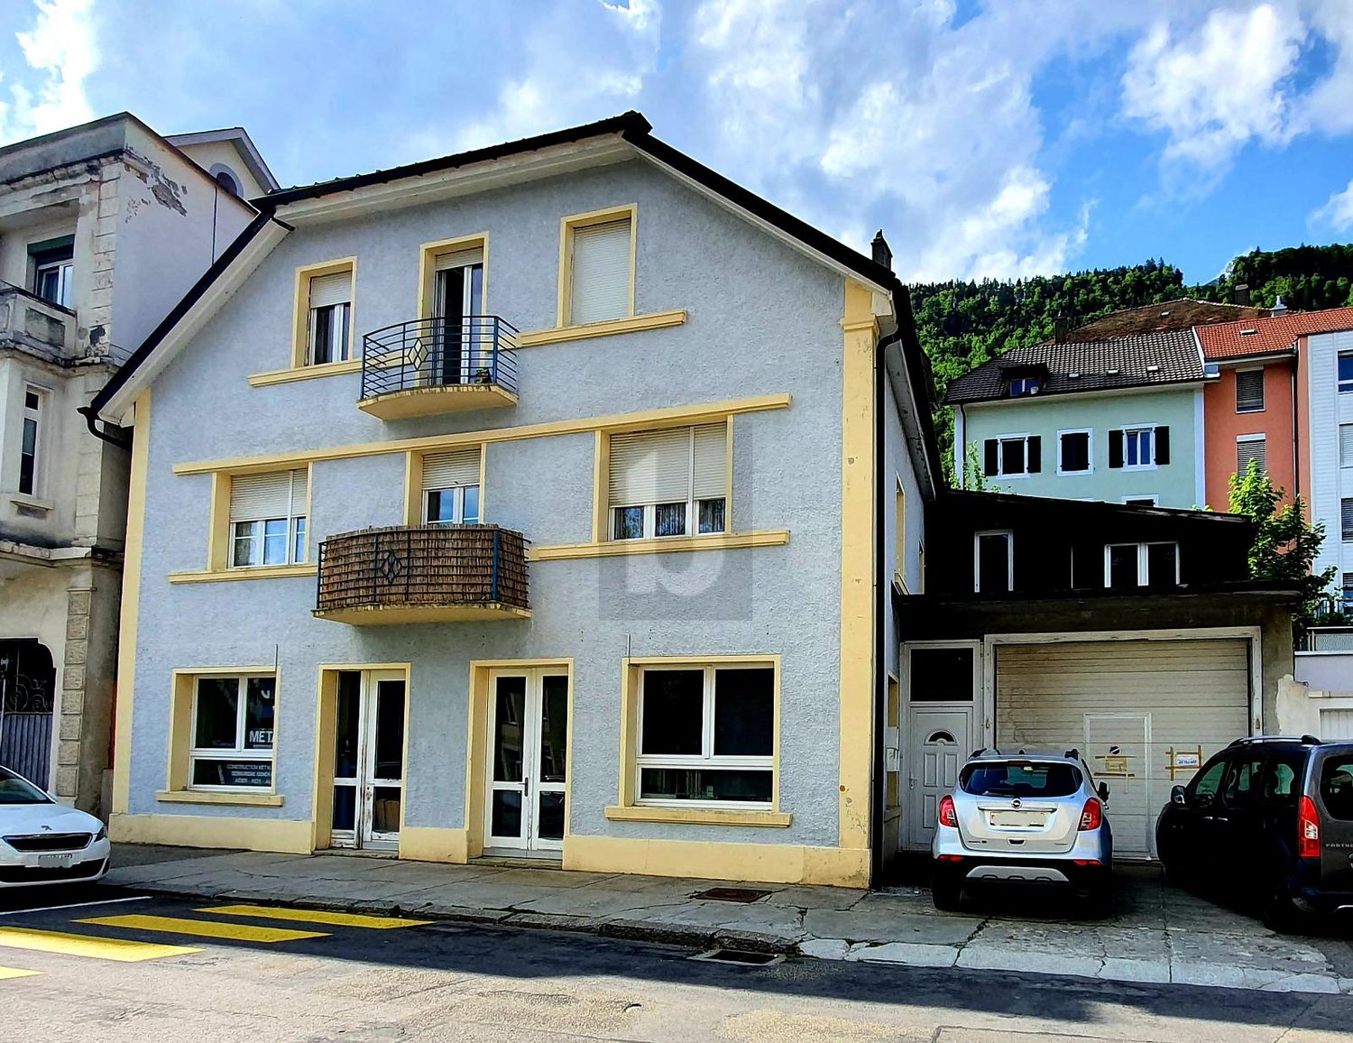
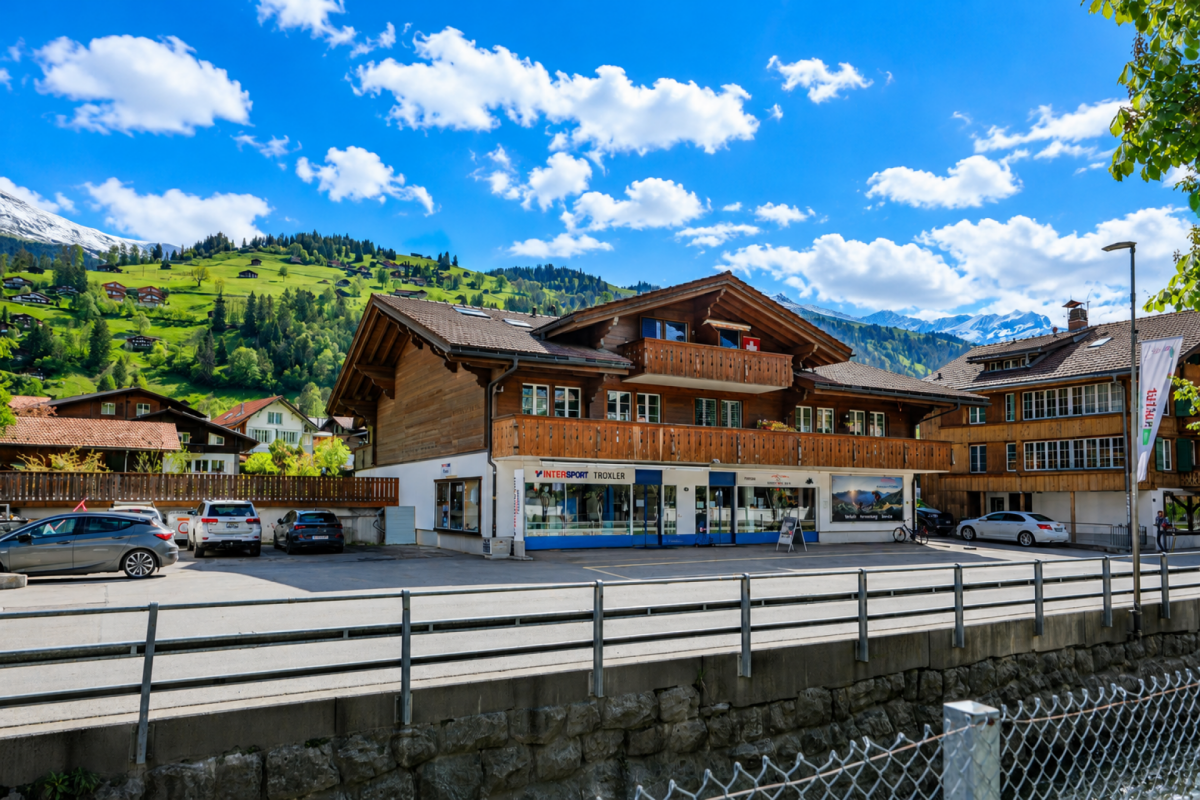
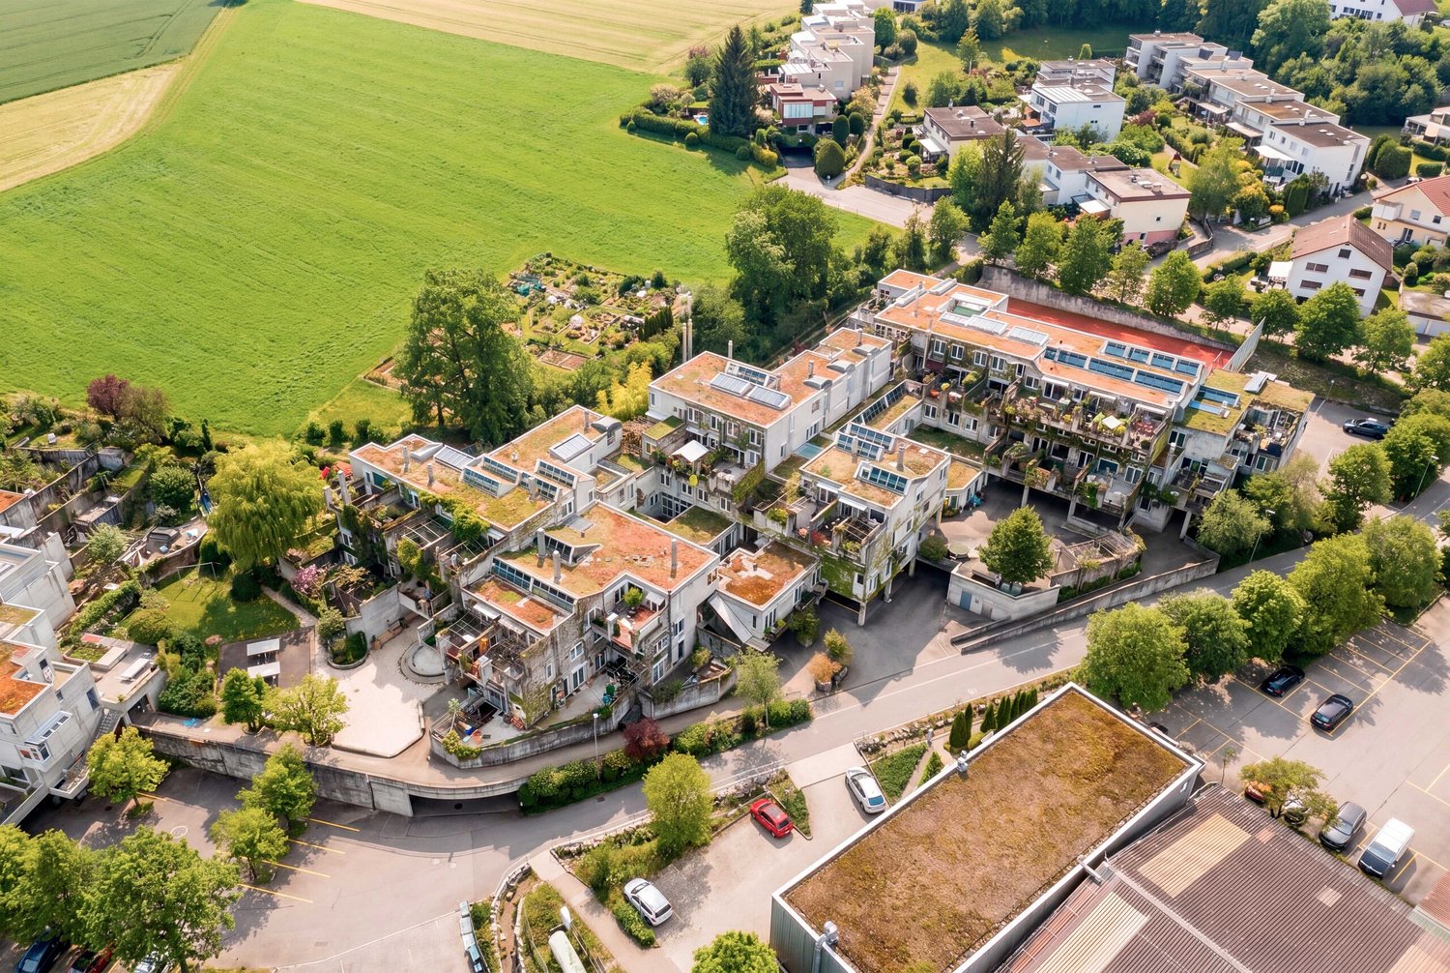
This object in Huttwil offers a variety of possibilities for investors. With 41 rooms on 1029 m² of living space, there is room for creative ideas and innovations. The converted industrial building has three entrances and is already 2/3 renovated and fully rented. The remaining units are nearing completion and promise a solid return. With 13 rentable units in various sizes, there is something for every target group. Additionally, a huge basement with versatile usage possibilities. An additional building plot with 1934 m² and green space rounds off this attractive offer. Those looking for a forward-looking property will find it here.This BETTERHOMES offer is characterized by the following advantages:- converted industrial building with three entrances- major renovation 2/3 already completed and fully rented- 1/3 nearing completion and already promising a solid return- 13 rentable units- 10 x 1.5-room / 3 x 2.5-room / 3 x 3.5-room / 2 x 4.5-room- workshop at the back with 53 m²- immense basement for storage possibilities- additional building plot with 1934 m² and green space for sale- sustainable and cost-effective with district heating- and, and, and ...Interested? Contact us for a non-binding viewing!Not found anything suitable? Over 2,000 more offers at: www.betterhomes.ch - the real estate fair mediatorWant to market a property yourself?Take advantage of our know-how: https://www.betterhomes.ch/de/profitierenYou want to have a property valued?Find out its value now through our free valuation, immediately and non-binding!https://www.betterhomes.ch/de/knowledge/estimationMore detailsLocation: quiet and close to natureCondition: completely renovated, nearing completionBathrooms / wet cells: 19 (17 x shower / WC / sink, 3 x bathtub / WC / sink)Heating system: district heatingPublic transport: bus / train, 950 mSchools: primary school / kindergarten, 1.4 kmShops: Coop, 550 m / Denner, 700 m / Migros / Volg, 750 m / Ottos, 800 m / Landi, 1.6 km

1 / 72
Price on request
17.5 rooms
Wierezwil 271, 3255 Rapperswil BE

Equestrian Property - an Oasis for Humans and Horses

Exceptional country estate with riding facilities - an oasis for humans and horses Nestled in an idyllic, natural environment in 3255 Rapperswil BE, strategically located between Bern, Biel, and Solothurn, this exceptional country estate presents itself as a rare opportunity for people who want to combine spacious living, professional horse keeping, and versatile usage possibilities in one place. The property comprises a total of around 40,000 m² of land. Of this, 10,282 m² are in the hamlet and riding area, supplemented by around 30,000 m² of private pastureland in the agricultural zone. The extensive estate thus offers ideal conditions for demanding private or professional use with horses. Living with exceptionally much space:The historic farmhouse and the separate Stöckli were comprehensively renovated in 1994 and offer several independent living units. This makes the estate ideal for multi-generational living, owners and employees, guests, or a combination of living and working. In the farmhouse, there is a spacious 7½-room apartment with approx. 178 m², a 3½-room apartment with approx. 72 m², and a 1½-room studio with a gallery. The separate Stöckli supplements the living offer with another 3½-room apartment over two floors and an additional studio. The different living areas create a high degree of flexibility and privacy and open up numerous possibilities for individual living and usage concepts. Seminar, meeting, and business rooms:A special quality of the estate is the spacious seminar and business rooms, which were expanded in 2016 with great care and using high-quality and natural materials. Three rooms with approx. 70 m², 55 m², and 64 m², a separate kitchen, and ladies' and gentlemen's toilets are available. The rooms are ideal for seminars, training courses, workshops, therapy offers, events, or as representative office and business rooms. A conversion to spacious, loft-like living space is also conceivable. Professional infrastructure for equestrian sports:The heart of the estate is the extensive and versatile equestrian sports facility. It offers ideal conditions for both ambitious private horse owners and professional use. The riding hall with 20 × 40 meters has a high-quality quartz sand floor with textile fibers. It is supplemented by a cozy riding lounge/bistro with around 20 seats and separate toilet facilities. For outdoor training, a spacious dressage arena with 20 × 60 meters and Swing Ground® floor is available. An additional smaller hall with a tribune offers further possibilities for ground work and training. Spacious and flexible horse keeping:The various stable areas enable the keeping of over 30 horses and offer different forms of husbandry - from classic indoor and outdoor boxes to running boxes and modern free-range stalls. The infrastructure includes, among other things, a 9-box stable, five running boxes, several free-range stalls, and a separate area for ponies. Various saddle and feed rooms, washing areas, a hay loft, storage areas, and workshops complement the well-thought-out offer. The modern free-range stalls were newly created in 2016 and can be flexibly divided. The extensive private pastureland enables short distances and creates excellent conditions for natural horse keeping. An estate with exceptional usage potential:The combination of spacious living areas, professional equestrian sports infrastructure, seminar and business rooms, and around 40,000 m² of land makes this property an exceptional rarity. The estate is particularly suitable as:- an exclusive private residence with its own riding facility- a professional equestrian sports and training center- a multi-generational or communal living project- a seminar, retreat, or meeting center- a therapy or health center- a foundation seat or entrepreneur's residence- a combination of living, working, training, and horse keeping Property:Special zone Reitsport-Rüberi 7,883 m²Hamlet zone 2,399 m²Pasture agricultural zone 30,000 m² subject to the BGBB and requires a permit for self-management, which we will create for youTotal property area 40,282 m² Here, the rare opportunity arises to combine living, nature, work, and equestrian sports in one place. The spacious space, the versatile infrastructure, and the special atmosphere give this estate a character that goes far beyond a classic equestrian property. A unique place to live and work for people with visions - and an oasis for humans and horses.

Travel time
-
1 / 14
Price on request
Hauptstrasse 2, 2562 Port

«INVESTMENT WITH A FUTURE IN TOP LOCATION»

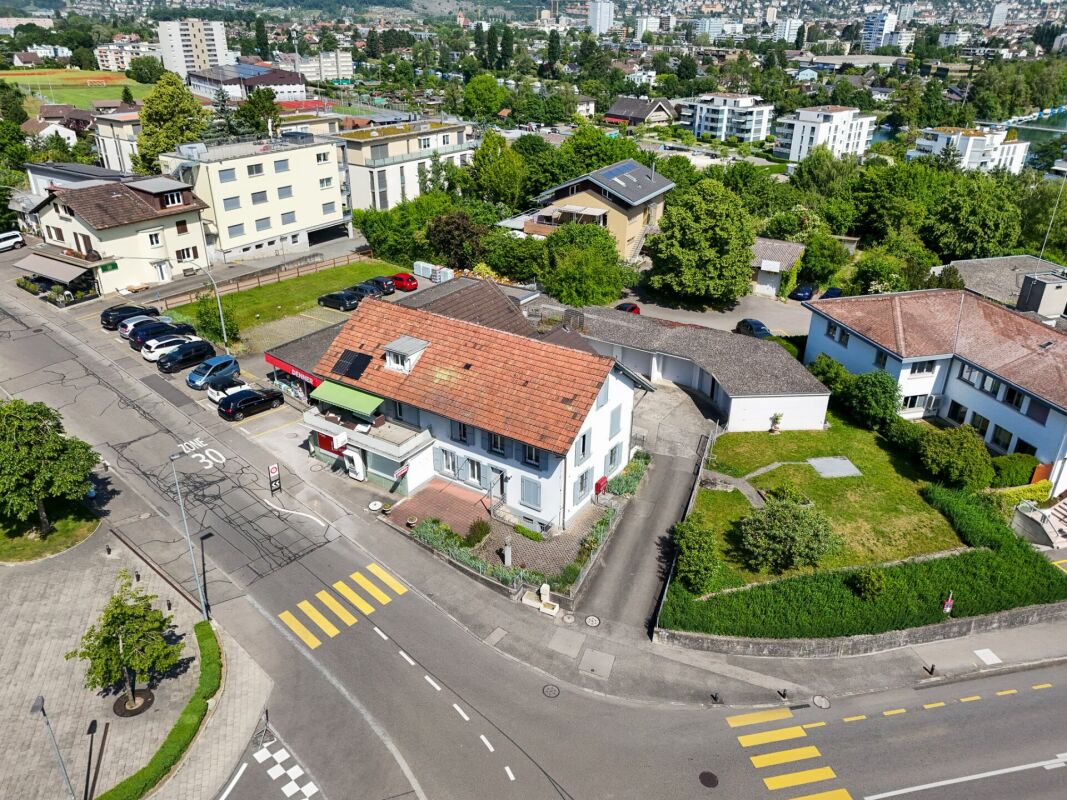
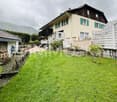
Rental property in top location Convince yourself of our new addition in the village center of the popular Biel suburb of Port: here awaits a fully rented multi-family house with four apartments, a sales store (Denner), garages and sufficient parking spaces for new ownership. The combination of historic charm, stable returns and 2,131 m² of land in the village center zone creates substance and scope - ideal for investors, developers or a generational solution. The combination of stable return situation, high demand in the local rental market and significant development potential makes this property a rare opportunity in the Biel area. The rental income amounts to approximately CHF 121,000 per year when fully rented. Contact us today to receive the sales documentation or answers to your questions. • Top location • All 4 apartments rented • 1 store rented • 5 garages • Sufficient outdoor parking spaces • District heating (Biel waste incineration plant) • Spring water rights Plot • Land area: 2131m2 • Core zone K • https://www.port.ch/_docn/2123027/Baureglement.pdf Purchase price Submission of a binding written offer with the following information by October 10, 2026 (postmark): • Buyer's personal details • Purchase price • Financing proof (Swiss financial institution) The sale is basically made to the highest bidder. If there are equally valued offers, a second round of bidding with a limited number of interested parties can be conducted. The sellers reserve the right to cancel the sales process without awarding a contract and to refrain from a sale. Building room layout Ground floor • 3-room apartment: 71.74 m2 • West store (Denner satellite): 342.58 m2 • Laundry/drying room: 21.00 m2 • Studio: 32.49 m2 • Garage 1: 18.15 m2 • Garage 2: 18.15 m2 • Garage 3: 16.50 m2 • Garage 4: 18.29m2 1st floor • 3.5-room apartment: 59.79 m2 • 4.5-room apartment: 91.18 m2 2nd floor • 2-room apartment: 52.66 m2 • Attic: can be expanded

Travel time
-
1 / 6
  • Balcony / Terrace
  • Garage
CHF 940,000.–
13 rooms
2610 St-Imier

Mixed Rental Property with 5.7% Yield

Are you dreaming of investing in a property that combines yield, residential and commercial use? This property in St-Imier could be the ideal opportunity. Located on a 385 m² plot, the partially renovated building comprises two 4.5-room apartments, with the possibility of creating an additional studio. The ground floor accommodates a commercial space as well as a garage. Situated in a mixed-use zone, the property benefits from a versatile configuration and offers a yield of around 5.7%. The company can also be sold with the property. A rare opportunity to discover without delay.This offer from BETTERHOMES is characterized by the following advantages: - attractive yield of around 5.7 %- two 4.5-room apartments- possibility of creating an additional studio- commercial space on the ground floor- partially renovated building- plot of 385 m²- location in a mixed-use zone- residential and commercial use- company can also be sold with the property- garage included- etc., etc., etc. ...Interested? Contact us for a free visit!Not found what you're looking for? You'll find over 2,000 other properties on: www.betterhomes.ch - The Swiss specialist for real estate transactions.Do you have a property to market?Take advantage of our expertise: https://www.betterhomes.ch/en/take-advantageWould you like to know the value of your property?Discover its value now with our free, non-binding, and immediate valuation!https://www.betterhomes.ch/en/knowledge/estimationMore detailsLocation: Saint-Imier is a Swiss municipality in the canton of Bern, located in the administrative district of Bernese Jura. Building condition: partially renovated Bathrooms: 3 (2x bathtub, 1x shower, 3x WC)Heating system: GasPublic transport: St-Imier train station, 210m School: primary school, 450m / secondary school, 800m Shopping: Coop / Migros, 350m

  • Balcony / Terrace
  • Garage
1 / 7
CHF 185,000.–
56m² floor space
Bernstrasse, 3250 Lyss

Use yourself or rent out for maximum flexibility

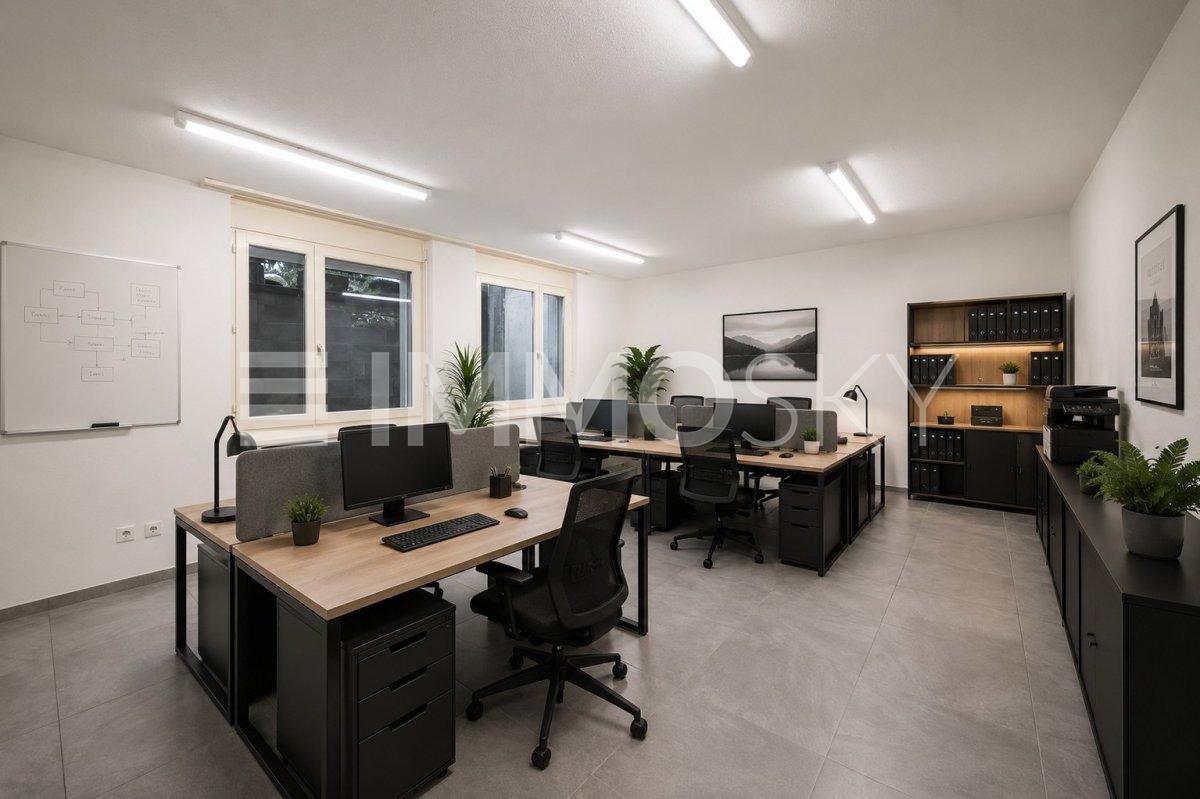
This attractive commercial space in Lyss combines a central location with a quiet and pleasant working environment. The versatile area on the lower floor offers ideal conditions for concentrated work, creative ideas, and professional encounters.Thanks to the generous window areas, plenty of daylight enters the rooms and creates a bright, friendly atmosphere. The pleasant room effect provides the right framework for productive work and individual concepts.Whether office, studio, practice, consulting room, or creative workspace. The area can be used in a variety of ways and designed according to your own ideas. This creates space for different business ideas and personal work concepts.The combination of good accessibility, central location, and quiet atmosphere makes this commercial space an interesting opportunity for companies, freelancers, and creative minds.This ImmoSky offer provides you with the following *additional services*:+ Freshly modernized+ Flexible usage options+ Own cellar or own archive+ Built-in kitchen+ Shared garden area directly on the Lyssbach+ Completely rented for a total of CHF 900.-+ Underground parking space for CHF 30,000.- can be purchased... and much more!The flexibility of this room is impressive. Whether you want to set up an office, a studio, a practice room, or a showroom - here you can make your visions a reality. The pleasant room climate supports your productivity and provides an environment where you and your customers will feel equally comfortable.Arrange a viewing today and be impressed by the diverse possibilities of this commercial space. This is where the success of your company begins.(The sales dossier will be sent to you within a maximum of 24 hours, please also check your spam folder.)

1 / 6
  • Elevator
  • Wheelchair access
CHF 290,000.–
140m² floor space
4950 Huttwil

SPACIOUS AT IDEAL LOCATION

The spacious practice in Huttwil impresses with 6 rooms and a magnificent terrace. Each room has its own sink and air conditioning. The bright reception and well-lit rooms create a pleasant working atmosphere. The kitchen with dishwasher and the practical basement compartment offer additional comfort. Thanks to the underfloor heating, comfortable working is guaranteed. This property is ideal for doctors, therapists or other service providers who are looking for a representative and functional practice.This BETTERHOMES offer is characterized by the following advantages:- spacious terrace- sink and air conditioning in all rooms- bright reception- well-lit rooms- kitchen with dishwasher- practical basement compartment- underfloor heating- and, and, and ...Interested? Contact us for a non-binding viewing, also online viewing possible!Didn't find anything suitable? Over 2,000 more offers at: www.betterhomes.ch - the real estate fair mediatorWant to market your own property?Take advantage of our know-how: https://www.betterhomes.ch/de/profitierenDo you want to have a property valued?Find out its value now through our free valuation, immediately and without obligation!https://www.betterhomes.ch/de/knowledge/estimationMore detailsLocation: Optimal location, near the village center. Post office, bakery, and Denner branch in the same buildingCondition: goodBathrooms / wet cells: 2 (disabled toilet, sink / toilet staff, sink)Heating system: district heating, underfloor heatingPublic transport: bus stop 70m (Huttwil Stadt) / Huttwil train station, 400mSchools: -Shops: various shops within 150m

  • Elevator
  • Wheelchair access
1 / 5
CHF 1,140,000.–
9.5 rooms
Auf Anfrage 1, 2738 Court

Invest in this magnificent rental building

Rare opportunity in the heart of Jura Bernois. Character building with exceptional yield and charm.Ideally located in the center of the village of Court, in immediate proximity to schools, train station, and amenities, this exceptional property combines historic charm, modern comfort, and excellent potential for profitability.A green setting, an exceptional plot, a remarkable potentialBuilt in 1856 on a beautiful plot of over 5000 m², this former farmhouse has been completely renovated into a warm and bright residential building, sheltered from nuisances while remaining perfectly connected to urban services.The building consists of:Two carefully renovated duplex apartments, currently rented:The first with 5.5 rooms and generous volumesThe second with 4.5 rooms and authentic charmA modern commercial space of 30 m², also rented by a floristAttic that can be converted, allowing the creation of a third dwelling or an independent space with great potentialA safe investment, this property generates a rental income of around 4%, with an excellent occupancy rate and impeccable maintenance.Outside, everything has been done to offer an exceptional living environment:A large wooden terrace for relaxation momentsA landscaped and wooded garden with an in-ground pool, pond, and garden shedSix outdoor parking spaces and five closed garagesWhy visit?Because it is a rare property on the market, combining patrimonial investment and peaceful living. Whether you are an experienced investor or looking for a multifunctional property with high added value, this place will not disappoint.Contact us without delay to organize a visit and discover the full potential of this unique property.

1 / 9
CHF 350,000.–
2 rooms
Rue Général-Dufour 4, 2502 Bienne

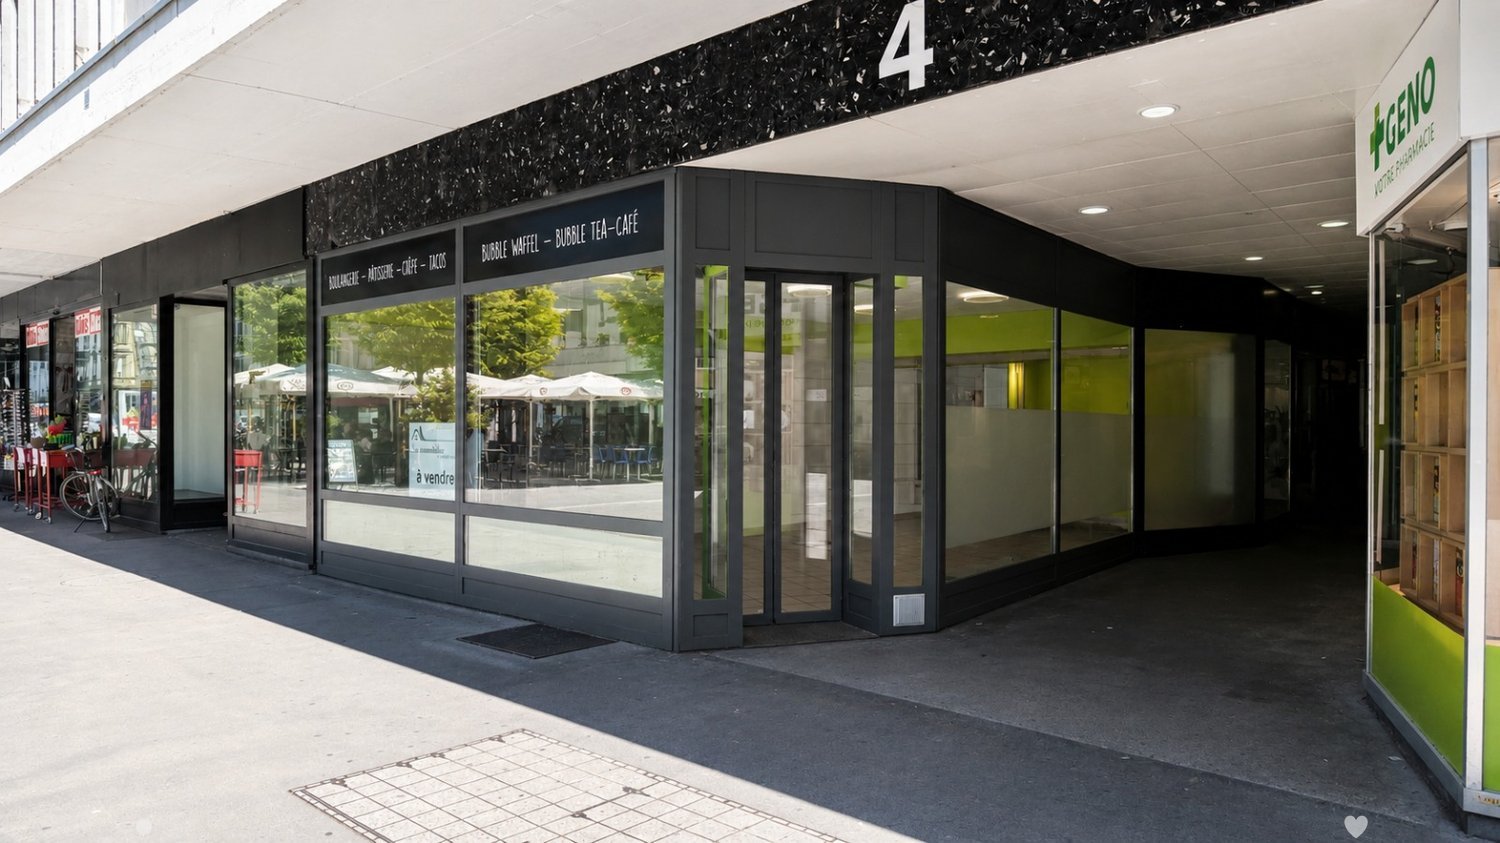
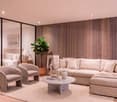
Surface commerciale de 54 m² au cœur de Bienne

Idéalement située dans un immeuble en copropriété situé en plein centre-ville de Bienne, cette surface commerciale de 54 m² bénéficie d'un emplacement stratégique offrant une excellente visibilité et un passage régulier.Le local dispose d'un espace de vente lumineux et facilement aménageable selon vos besoins. Son accès est facilité par une porte d'entrée automatique vitrée, apportant confort à votre clientèle et une touche moderne à la devanture.Cette surface conviendra parfaitement à une boulangerie, un fleuriste, une épicerie fine, un salon de thé, une boutique spécialisée ou encore à tout autre commerce de proximité.En complément de la surface principale, le bien bénéficie d'un local de stockage ainsi que d'un WC séparé. Ces espaces se situent à l'étage inférieur de l'immeuble et sont accessibles par les parties communes, offrant un espace de rangement pratique sans empiéter sur la surface de vente.Grâce à sa situation privilégiée au cœur de Bienne et à sa polyvalence, ce commerce représente une excellente opportunité pour développer votre activité dans un environnement dynamique.N'hésitez pas à nous contacter pour obtenir de plus amples informations ou organiser une visite.*Afin de permettre aux futurs acquéreurs de mieux se projeter dans le potentiel du local, certaines illustrations présentent des projections d'aménagement réalisées en 3D. Ces visuels sont proposés à titre d'exemple et d'inspiration uniquement et sont non-contractuels.___________Optimal gelegen in einem Stockwerkeigentumsgebäude im Herzen der Bieler Innenstadt, bietet diese 54 m² grosse Gewerbefläche einen strategischen Standort mit ausgezeichneter Sichtbarkeit und regelmässiger Kundenfrequenz.Die Verkaufsfläche ist hell und lässt sich flexibel nach Ihren Bedürfnissen gestalten. Der Zugang erfolgt über eine automatische verglaste Eingangstür, die Ihren Kunden einen komfortablen Zutritt ermöglicht und der Ladenfront einen modernen Charakter verleiht.Die Fläche eignet sich ideal für eine Bäckerei, ein Blumengeschäft, einen Feinkostladen, ein Tea-Room, eine Fachboutique oder jede andere Art von Quartiergeschäft.Ergänzend zur Hauptfläche verfügt das Objekt über einen Lagerraum sowie ein separates WC. Diese befinden sich im Untergeschoss des Gebäudes und sind über die allgemeinen Gebäudeteile zugänglich. Dadurch steht Ihnen praktischer Stauraum zur Verfügung, ohne die eigentliche Verkaufsfläche einzuschränken.Dank der privilegierten Lage im Zentrum von Biel und der vielseitigen Nutzungsmöglichkeiten stellt dieses Geschäftslokal eine hervorragende Gelegenheit dar, Ihr Unternehmen in einem lebendigen und attraktiven Umfeld zu etablieren.Gerne stehen wir Ihnen für weitere Informationen oder zur Vereinbarung eines Besichtigungstermins zur Verfügung.*Um zukünftigen Käufern die Vorstellung des Potenzials dieser Gewerbefläche zu erleichtern, zeigen einige Abbildungen in 3D erstellte Einrichtungsvorschläge. Diese Visualisierungen dienen ausschliesslich als Beispiel und Inspiration und sind unverbindlich.

Travel time
-
1 / 9
CHF 1,100,000.–
Dorfstrasse 7, 3506 Grosshöchstetten

Residential and commercial building with potential for businesses, investors, and buyers

Historic residential and commercial building with diverse possibilities Located in a central area of Grosshöchstetten, an exceptional building with approximately 2,900 m³ of volume is for sale on a 913 m² plot of land.The building offers interesting opportunities for buyers looking for a combination of living and working space or an object for their own business activities or as an investment.For example, the ground floor could be used for a service or commercial business with customer traffic, and the upper floors could be used for apartments. Depending on the concept, several apartments could also be realized within the existing building volume. Another possibility is the combination of own business premises and rented apartments.The property is also interesting for companies with several employees, field staff, or customer traffic due to its central location and generous parking possibilities.The property is vacant and can be visited at any time. The current state of construction offers the opportunity to expand the rooms according to future use and individual ideas. A current cost estimate by the architect shows various possibilities for further expansion.The generous plot of land offers numerous parking possibilities, which is a significant advantage, especially for commercial or service-oriented use.The concrete use and design must be clarified with the responsible authorities and the historic preservation office. We would be happy to show you the property on site and explain the various possibilities.The interior construction has not yet been carried out, offering the new ownership the opportunity to combine the historic substance with a contemporary use.An interesting opportunity for entrepreneurs, investors, and buyers with their own ideas who are looking for an exceptional building with plenty of space and possibilities.Purchase price: CHF 1,100,000.- incl. VAT History of the houseThe building originated in 1748 and has a special historic building substance with numerous preserved elements. After the fire in 2016, the property was extensively renovated. In recent years, around CHF 1.5 million has been invested in the building envelope, statics, roof, facades, windows, and other parts of the building substance. Interested?We would be happy to provide you with the documents and show you the premises unconditionally.

Travel time
-
1 / 12
CHF 470,000.–
9 rooms
Route de Champoz 9, 2735 Bévilard

Objet de placement: locaux commerciaux, garage et atelier / Renditeobjekt: Geschäftsräume, Garage und Atelier

Objet de placement: locaux commerciaux, garage et atelier / Renditeobjekt: Geschäftsräume, Garage und Atelier A Bévilard, idéalement situé et proche de toutes les commodités, nous vendons cet intéressant objet de placement dans une PPE de trois unités. Deux unités sont mises en vente, et sont entièrement louées: • Au sous-sol, un garage double avec grand atelier chauffé d'environ 76 m2, 2 locaux chauffés et WCs. • Au rez-de-chaussée, deux locaux commerciaux (cabinets de médecins) d'une surface d'environ 190 m2. Les baux sont inscrits au registre foncier jusqu'en décembre 2027. • A l'extérieur, 7 places de parc sont à disposition. • Les parties communes disposent d'une entrée/cage d'escalier ainsi que d'un local à usage commun. La propriété dispose d'un chauffage à mazout. Les entrées locatives annuelles nettes s'élèvent à CHF 31'920.- , générant un rendement brut très intéressant de 6.4%.Veuillez nous contacter pour plus de renseignements ou pour organiser une visite sur place. __________________________________________ In Bévilard in der Nähe aller Annehmlichkeiten, verkaufen wir dieses interessante Anlageobjekt in einem Mehrfamilienhaus (STOWE) mit drei Einheiten. Zwei Einheiten werden verkauft und sind vollständig vermietet: • Im Untergeschoss befinden sich eine Doppelgarage mit grosser beheizter Werkstatt von ung. 76 m2, 2 beheizte Räume und WCs. • Im Erdgeschoss befinden sich zwei Gewerberäume (Arztpraxen) mit einer Fläche von ung. 190 m2. Die Mietverträge sind im Grundbuch bis Dezember 2027 eingetragen. • Im Aussenbereich stehen 7 Parkplätze zur Verfügung. • Die Gemeinschaftsbereiche umfassen einen Eingang/Treppenhaus sowie Nebenräume zur gemeinsamen Nutzung. Die Liegenschaft verfügt über eine Ölheizung. Die jährlichen Nettomieteinnahmen belaufen sich auf CHF 31'920.- und generieren eine sehr interessante Bruttorendite von 6.4%.Bitte kontaktieren Sie uns für weitere Informationen oder um einen Besichtigungstermin zu vereinbaren.

Travel time
-
1 / 8
  • Parking space
  • Wheelchair access
Price on request
3037 Herrenschwanden

DOUBLE POTENTIAL ON THE GROUND FLOOR WITH 289 M² IN THE ATELIER 5 DEVELOPMENT

This fully renovated mixed-use property in Herrenschwanden offers a versatile opportunity for residential use, commercial use or a combination of both. The two units are located on the ground floor, directly next to each other, and each has its own separate entrance.With a generous total usable area of 289 m², the property offers numerous possibilities. It can be used as a spacious residence, modern business premises, practice rooms, studio space, client-facing areas or a hybrid concept combining living and working.The flexible floor plans provide plenty of scope for individual design. Several open living, working or client areas can be furnished and adapted according to different needs. Large window fronts and a carefully planned lighting concept create bright rooms and a pleasant sense of space.The interior design is modern and stylish, with elegant black accents and open room structures that give the property a contemporary and high-quality character. Both units were fully renovated in 2025 and therefore present themselves in as-new condition.The barrier-free access makes the property suitable for a wide range of users. A spacious cellar can also be rented if required. Two outdoor parking spaces are already included in the purchase price.The location in Herrenschwanden combines a quiet setting with good accessibility, making this property an attractive option for private, business or mixed-use concepts.Interested? Further information, images, a virtual tour, and viewing options are available at: propertyowner.ch/en/immobilien/26-00179 Get a free property valuation. See exclusive listings first. As a member of the Swiss Property Owners Association, you benefit from a free property valuation and gain access to exclusive listings on propertyowner.ch before they are publicly published.

  • Parking space
  • Wheelchair access
1 / 14
Price on request
9 rooms
Dorfstrasse 14, 3862 Innertkirchen

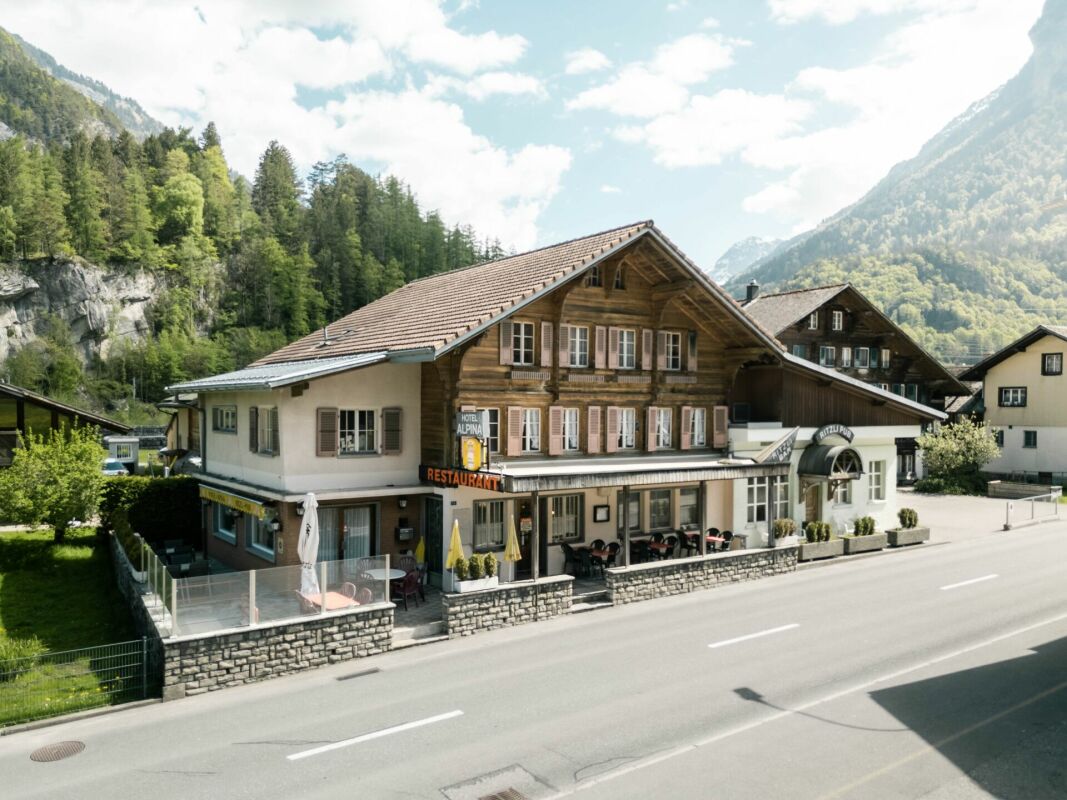
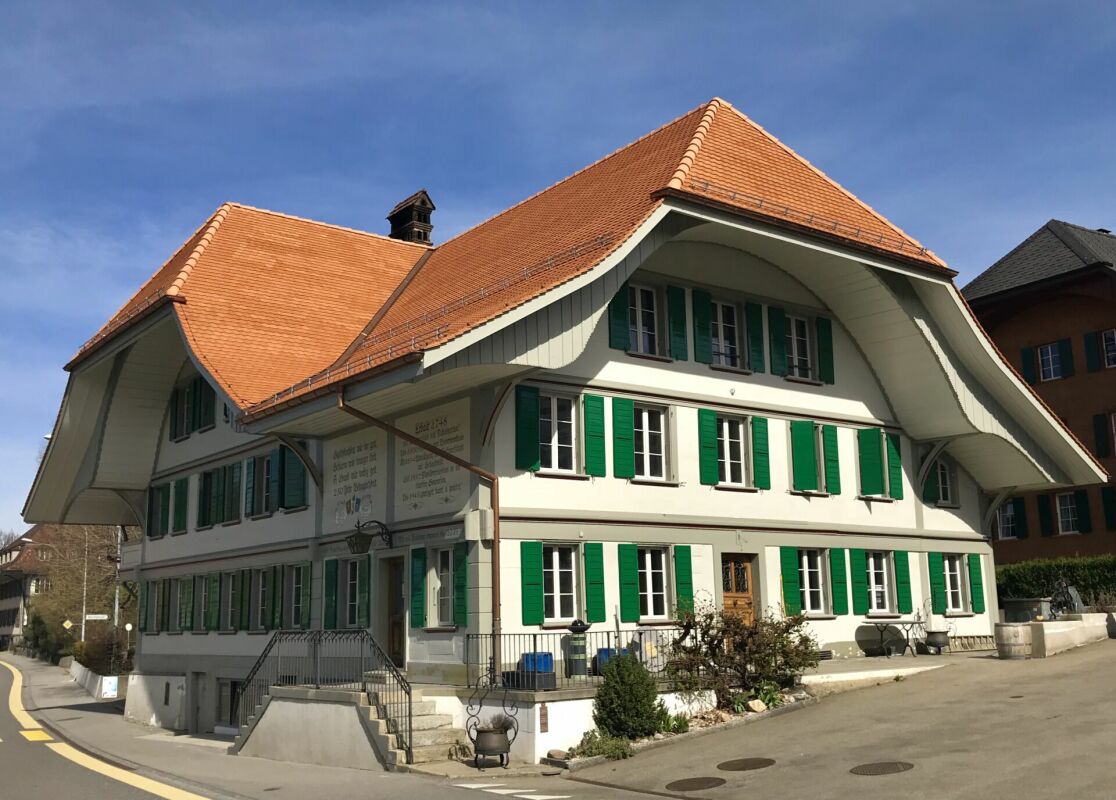
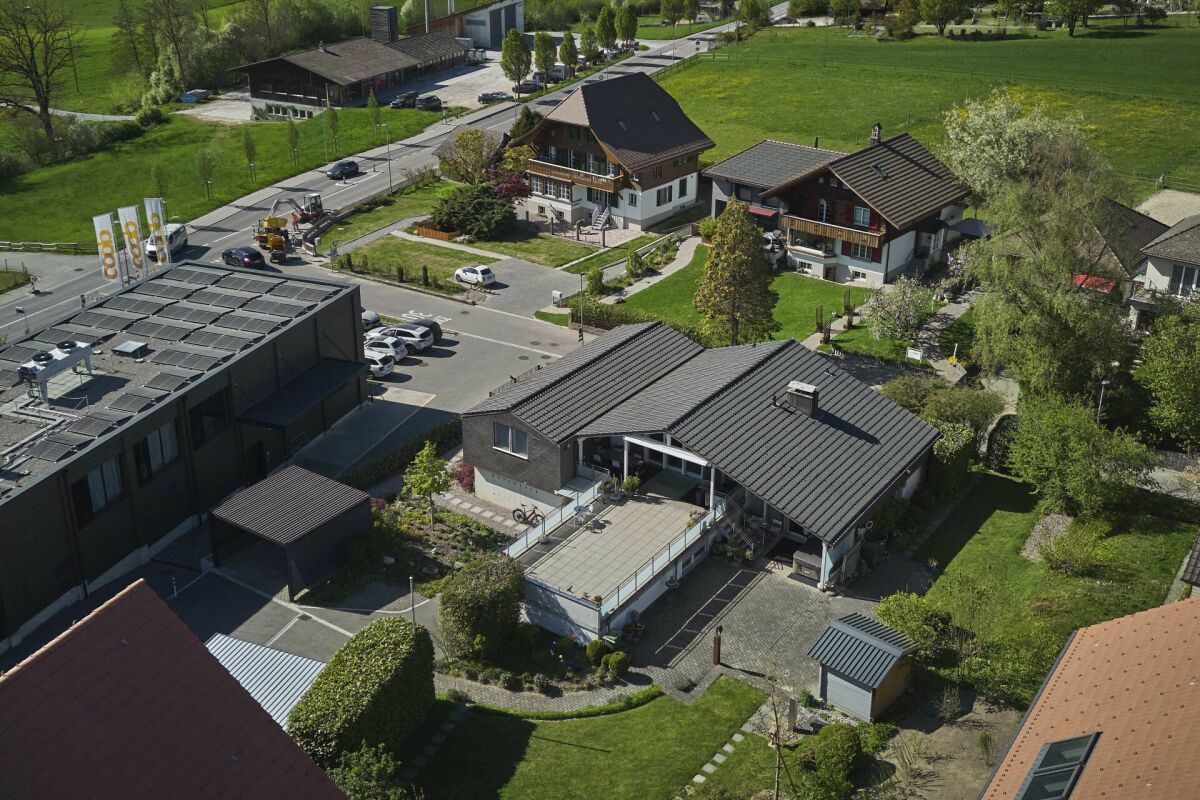
Hotel Restaurant Alpina-Ritzli with popular pub in Innertkirchen

The municipality of Innertkirchen as a transport hub benefits from through traffic to the two Susten and Grimsel passes. This has led to good development of tourism. Today, in addition to 7 SAC huts and 24 holiday apartments, there are 14 hotel businesses and 5 campsites in the municipality. The largest employer by far is Kraftwerke Oberhasli AG with around 500 employees. Innertkirchen is an ideal starting point for hiking, motorsport, and winter sports enthusiasts.The municipality benefits from over 120,000 visitors in the region each year and positions itself as a quiet alternative to the large tourist centers - ideal for guests who consciously seek quality and personal atmosphere.Distances: • Interlaken: 32km, 30 minutes by car, 1 hour by public transport • Luzern and Bern: 55km, 55 minutes by car, 2 hours by public transport • Grimsel and Susten passes: 30km, 30 minutes by car, 50 minutes by public transport The Hotel Restaurant In the heart of the Haslital, embedded in the impressive Alpine world around Grimsel and Susten passes, lies the authentic hotel. It consists of 6 cozy, simply furnished rooms with shared toilet and shower, which are popular with passers-by, sports enthusiasts, and budget-oriented guests.The heart of the operation is the popular restaurant, which has established itself among locals and tourists alike.The building, dating back to 1900, houses not only the restaurant and hotel but also the Ritzli-Pub, which is very popular with locals in the region for a after-work beer on weekends and during the week.Across the street, the parcel No. 756, which is also part of the sales object, offers space for 5 parking spaces. On the adjacent square, around 20 parking spaces are rented. The premises Basement: • various storage rooms • oil heating (1995, burner 2020) and technical roomlaundry Ground floor: • restaurant with 70 seats • terrace with 32 seats • Ritzli-Pub with around 50-60 seats 1st floor: • restaurant kitchen with goods lift • 3.5-room apartment for the owner 2nd floor: • 6 rooms with 11 beds • shared toilet and shower • attic above pub Attic: • attic Surroundings: • 5 own and 20 rented parking spaces Further information The gross and small inventory are included in the purchase price.Excluded are personal items.An acquisition by persons of foreign nationality is possible. Disclaimer The visualizations of the objects shown in this publication serve to convey impressions and visualize possible execution variants. These are not part of the contract conditions! Copyright: 2026©hotelforsale ag.All rights reserved. Applies to the entire publication. All information is without guarantee. We do not guarantee completeness, correctness, and timeliness. Errors and prior sale reserved.

Travel time
-
1 / 12
CHF 1,395,000.–
457m² floor space
3250 Lyss

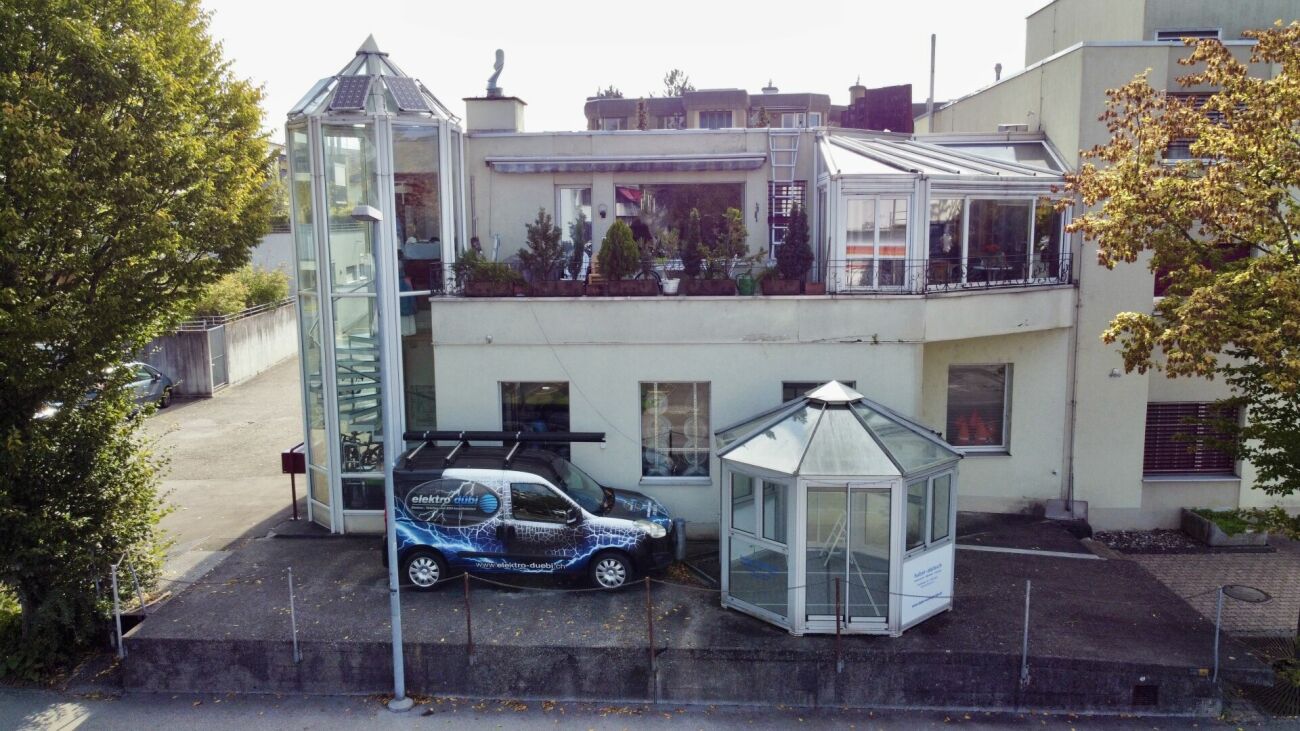
Ideal for craftsmen: Living & Working under one roof in Lyss

Ideal for craftsmen: Living & Working under one roof in Lyss In the heart of Lyss BE, we are selling an attractive residential and commercial building with versatile usage possibilities and sustainable development potential. The property is located in the core zone and impresses with spacious commercial areas, practical storage rooms, and a comfortable 4.5-room apartment on the upper floor.This house is ideal for self-employed craftsmen or entrepreneurs who want to combine work and living under one roof.This Nova Casa offer includes: • Bright rooms • 4.5-room apartment on the upper floor, approx. 142m2 gross • Workshop on the ground floor, approx. 131m2 • Basement and storage rooms in the basement, approx. 192m2 • Parking spaces and storage area in the entrance hall, approx. 134m2 • Glazed staircase • Gas heating and heat pump • Cozy winter garden • Sunny balcony • Photovoltaic system installed • 4 indoor parking spaces • 6 outdoor parking spaces • Central location • Near public transportation and highway access Curious? We invite you to a non-binding viewing!Do you want to sell your property uncomplicated and worry-free? We determine the current market value of your property for you and show you your options, discreetly and non-bindingly! Don't hesitate to contact us for a first conversation.We look forward to hearing from you.

Suggested properties for you based on search results