341 results - Commercial, Office, Storage room to buy in Canton Ticino

1 / 8
CHF 995,000.–
238m² floor space
6900 Lugano

Ampio e luminoso ufficio in zona strategica

A Lugano, nel prestigioso Palazzo San Gottardo, proponiamo in vendita un elegante ufficio situato al primo. La proprietà si sviluppa su una superficie di circa 240mq, ben organizzata e caratterizzata da ambienti luminosi e funzionali.L'ufficio è composto da sette locali separati, spaziosi e ben distribuiti, che garantiscono un ambiente di lavoro confortevole. Gli spazi comuni includono un ampio atrio d'ingresso, una sala d'aspetto e una reception, che conferiscono alla proprietà un'impostazione accogliente e ben strutturata.L'ufficio è dotato di due servizi igienici, posizionati in modo pratico. L'accessibilità è garantita da un ascensore e da una scala interna, che facilitano l'ingresso sia per il personale che per i visitatori.La posizione centrale del Palazzo San Gottardo permette di beneficiare della vicinanza ai principali servizi, ai trasporti pubblici e alle aree di parcheggio, rendendolo una soluzione ideale per chi cerca un ufficio in prossimità del centro di Lugano.E' possibile il cambio di destinazione da commerciale a residenziale.In Lugano, im prestigeträchtigen Palazzo San Gottardo, bieten wir ein elegantes Büro im ersten Stock zum Verkauf an. Die Immobilie erstreckt sich über eine Fläche von ca. 240 m², die gut organisiert ist und sich durch helle und funktionale Räume auszeichnet.Es besteht aus sieben separaten, geräumigen und gut verteilten Räumen, die ein komfortables Arbeitsumfeld garantieren. Zu den Gemeinschaftsräumen gehören eine große Eingangshalle, ein Warteraum und ein Empfangsbereich, die dem Objekt ein gemütliches und gut strukturiertes Layout verleihen. Außerdem gibt es zwei Toiletten.Ein Aufzug und eine Innentreppe erleichtern den Zugang für Mitarbeiter und Besucher.In nächster Nähe des Palazzo San Gottardo befinden sich alle wichtigen Dienstleistungen sowie die die öffentlichen Verkehrsmittel und Parkplätze. Die ideale Lösung für diejenigen die ein Büro in der Nähe des Stadtzentrum s suchenEs besteht die Möglichkeit, die Bestimmung von Geschäfts- zu Wohnzwecken zu ändern.In Lugano, in the prestigious Palazzo San Gottardo, we offer for sale an elegant office located on the first floor. The property covers an area of approximately 240sqm, well-organized and characterized by bright and functional rooms.The office consists of seven separate, spacious and well-distributed rooms, providing a comfortable working environment. Common areas include a large entrance lobby, a waiting room, and a reception area, giving the property a welcoming and well-structured setting.The office is equipped with two bathrooms, conveniently located. Accessibility is ensured by an elevator and an internal staircase, facilitating entry for both staff and visitors.The central location of the Palazzo San Gottardo allows it to benefit from its proximity to major services, public transportation and parking areas, making it an ideal solution for those looking for an office near the center of Lugano.It is possible to change the destination from commercial to residential.

1 / 1
CHF 2,100,000.–
518m² floor space
6900 Lugano

PROPRIETÀ A DESTINAZIONE MISTA CON RISTORANTE E ALLOGGIO

Proprietà immobiliare a destinazione mista, composta da due edifici distinti: una costruzione storica restaurata dei primi del '900 e un fabbricato moderno realizzato nel 2008 con linee architettoniche contemporanee. La proprietà comprende un ristorante ben avviato con ampi spazi interni ed esterni, un'unità abitativa su tre livelli, parcheggi privati e locali accessori.Situata in una zona residenziale tranquilla e facilmente raggiungibile, questa soluzione rappresenta un'opportunità interessante sia per operatori del settore della ristorazione sia per investitori.Il ristorante offre: • 48 posti a sedere all'interno, suddivisi in due sale da pranzo e zona bar • 60 posti all'esterno, nella veranda coperta con tetto retrattile, fruibile tutto l'anno • Cucina professionale attrezzata in acciaio inox • Locali accessori: magazzino, lavanderia, spogliatoi e servizi per il personale • Servizi igienici per la clientela (uomo/donna) • Superficie lorda complessiva (ristorante + locali accessori): ca. 308 m² L'unità abitativa, distribuita su tre livelli (ca. 210 m²), include: • Atrio d'ingresso, soggiorno, cucina, sette camere, due bagni, ripostiglio, balcone • Locali cantina e tecnico al piano seminterrato Parcheggi privati: 12 posti auto esterni + 4 coperti (doppi), per un totale di 20 veicoli.L'intero complesso è ben mantenuto: il sistema di riscaldamento è a gas (rinnovato nel 2010), con inverter per riscaldamento/raffrescamento nella parte moderna. L'abbinamento tra l'edificio storico e quello moderno crea una soluzione armoniosa e funzionale, con spazi ideali per l'attività e per l'abitazione.Per maggiori informazioni o per organizzare una visita, restiamo volentieri a disposizione.Mixed-use real estate property, consisting of two separate buildings: a restored historic structure from the early 1900s and a modern building completed in 2008 with contemporary architectural lines. The property includes a well-established restaurant with generous indoor and outdoor spaces, a three-level residential unit, private parking, and accessory rooms.Located in a quiet and easily accessible residential area, this property offers an interesting opportunity for both hospitality professionals and investors.The restaurant offers: • 48 indoor seats, distributed across two dining rooms and a bar area • 60 outdoor seats, in a covered veranda with retractable roof, usable year-round • Fully equipped professional stainless-steel kitchen • Accessory spaces: storage, laundry, staff changing rooms and bathrooms • Customer restrooms (men/women) • Total gross surface area (restaurant + accessory spaces): approx. 308 m² The residential unit, spread over three levels (approx. 210 m²), includes: • Entrance hall, living room, kitchen, seven bedrooms, two bathrooms, storage room, balcony • Cellar and technical room on the basement level Private parking: 12 outdoor parking spaces + 4 covered (double), for a total of 20 vehicles.The entire complex is well maintained: gas heating system (renovated in 2010), and inverter system for heating/cooling in the modern section. The combination of the historic and modern buildings results in a harmonious and functional solution, ideal for both business and living.For further information or to schedule a visit, feel free to contact us.

1 / 1
CHF 2,100,000.–
518m² floor space
6900 Lugano

COMPLESSO IMMOBILIARE A DESTINAZIONE MISTA

La proprietà immobiliare a destinazione mista si trova nel Comune di Lugano, in una zona residenziale tranquilla e ben collegata. Il complesso è composto da due edifici ben integrati tra loro, situati su un terreno di 631 m², e comprende un ristorante rinomato con ampi spazi interni ed esterni, un'unità abitativa su tre livelli e parcheggi privati.Il complesso comprende una parte storica risalente ai primi del '900, restaurata, e un volume moderno realizzato nel 2008.Riscaldamento a gas con radiatori (impianto rinnovato nel 2010) e sistema inverter per raffrescamento/riscaldamento nella parte moderna.L'edificio principale ospita un ristorante rinomato con ampi spazi interni ed esterni: sala pranzo, bar, veranda coperta con tetto retrattile, cucina professionale, locali accessori e servizi per clientela e personale. Superficie lorda complessiva: ca. 308 m².L'edificio secondario è un'abitazione disposta su tre livelli con cantine, locale tecnico, atrio, soggiorno, cucina, sette camere, due bagni e balcone. Superficie lorda complessiva: ca. 210 m².Completano la proprietà 12 posti auto esterni e 4 coperti (doppi), per un totale di 20 veicoli.MIXED-USE HOUSING COMPLEXThe mixed-use property is located in the municipality of Lugano, in a quiet and well-connected residential area. The complex consists of two well-integrated buildings located on a631 m² plot of land, and includes a renowned restaurant with large indoor and outdoor spaces, a residential unit on three levels, and private parking spaces.The complex includes a historic part dating back to the early 1900s, which has been restored, and a modern volume built in 2008.Gas heating with radiators (system renovated in 2010) and inverter system for cooling/heating in the modern part.The main building houses a renowned restaurant with large indoor and outdoor spaces: dining room, bar, covered veranda with retractable roof, professional kitchen, ancillary rooms, and customer and staff services. Total gross floor area: approx. 308 m².The secondary building is a dwelling on three levels with cellars, technical room, lobby, living room, kitchen, seven bedrooms, two bathrooms and balcony. Total gross area: approx. 210 sq. m.The property is completed by 12 outdoor and 4 covered (double) parking spaces, for a total of 20 vehicles.

1 / 6
CHF 2,050,000.–
5 rooms
6673 Maggia

Ristorante con terrazza / Restaurant mit Terrasse

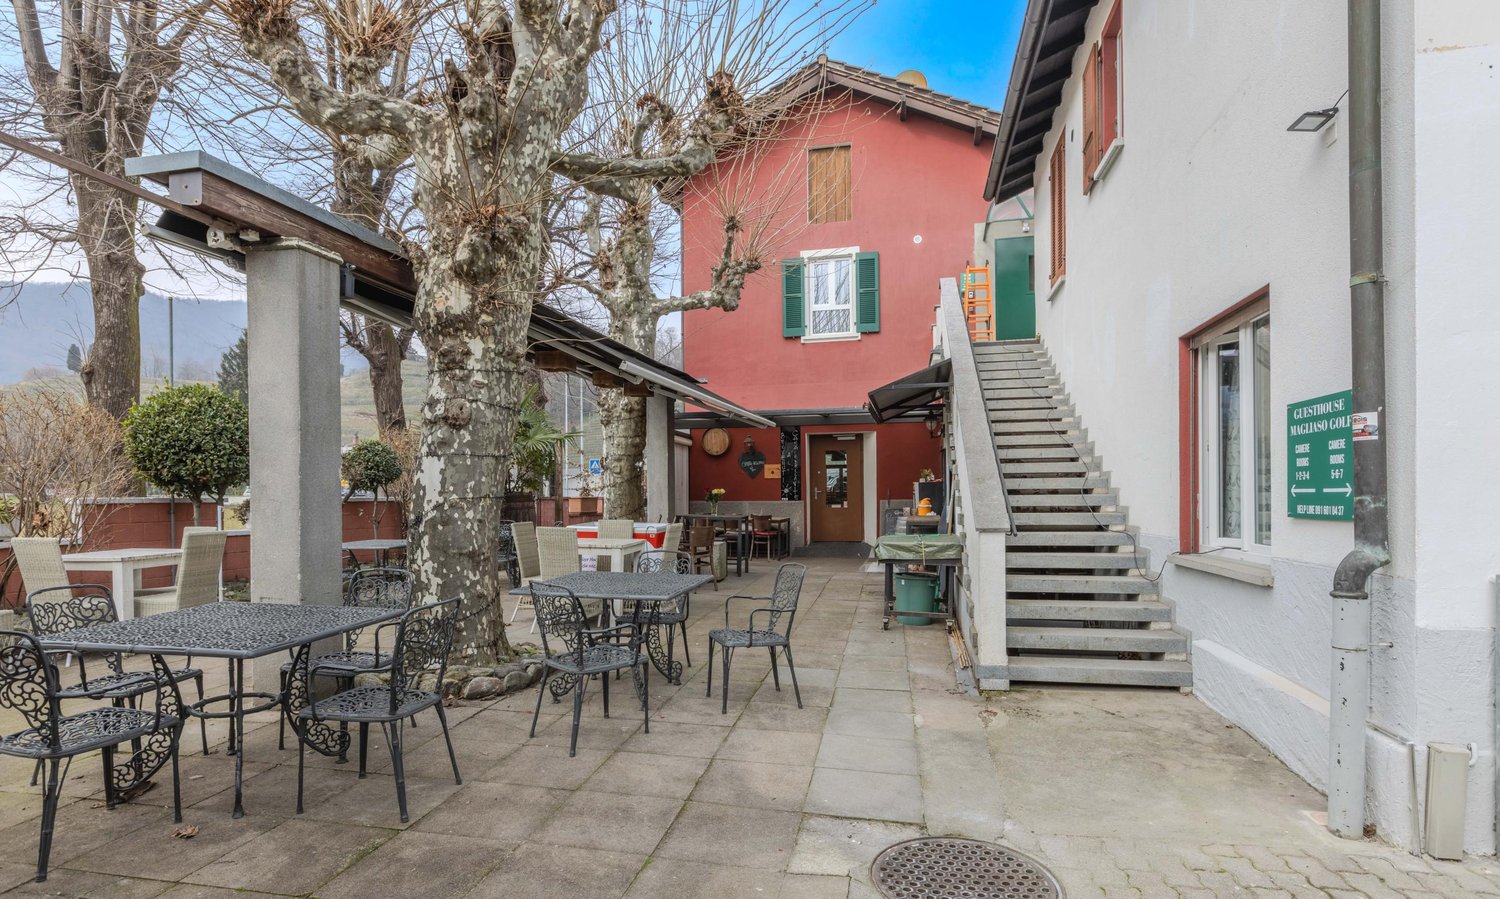
A Maggia, in una residenza ben curata, situata in posizione centrale e strategica, proponiamo in vendita questo bellissimo ristorante che presenta ampi spazi interni ed esterni e si presta per avviare un’attività di ristorazione di successo. Al piano terra troviamo l’elegante e spaziosa sala con il bar, adatti ad accogliere numerosi ospiti, che garantiscono un’atmosfera accogliente e familiare. All’esterno la bella terrazza coperta è ideale per organizzare feste di compleanno o eventi speciali durante la stagione estiva. La cucina, modernamente accessoriata, spaziosa e funzionale, è pronta e operativa da subito con tutto l’occorrente per gestire un servizio di alta qualità. Al primo piano della palazzina, incluso nel prezzo, troviamo un ufficio con ampi spazi che offrono la possibilità di organizzare al meglio la gestione amministrativa. Al piano interrato, a disposizione del ristorante, uno spazioso magazzino e le celle frigorifere. Completa questa offerta la possibilità di acquistare diversi posteggi esterni e in autorimessa.In Maggia, in einer gepflegten Residenz, in zentraler und strategisch günstiger Lage, bieten wir dieses schöne Restaurant mit viel Platz im Innen- und Aussenbereich zum Verkauf an, das sich für den Aufbau eines erfolgreichen Gastronomiebetriebes eignet. Im Erdgeschoss befindet sich der elegante und geräumige Speisesaal mit Bar, der zahlreiche Gäste empfangen kann und eine gemütliche und familiäre Atmosphäre bietet. Die schöne überdachte Terrasse eignet sich im Sommer hervorragend für Geburtstagsfeiern oder besondere Anlässe. Die modern ausgestattete, geräumige und funktionelle Küche ist sofort einsatzbereit und bietet alles, was für einen hochwertigen Service erforderlich ist. Im ersten Stock des Gebäudes, der im Preis inbegriffen ist, befindet sich ein Büro mit grosszügigen Räumen, die eine optimale Organisation der Verwaltung ermöglichen. Im Untergeschoss befinden sich ein geräumiges Lager und Kühlräume. Abgerundet wird das Angebot durch die Möglichkeit, mehrere Parkplätze im Freien und in der Tiefgarage zu erwerben.

1 / 7
CHF 1,480,000.–
6834 Morbio Inferiore

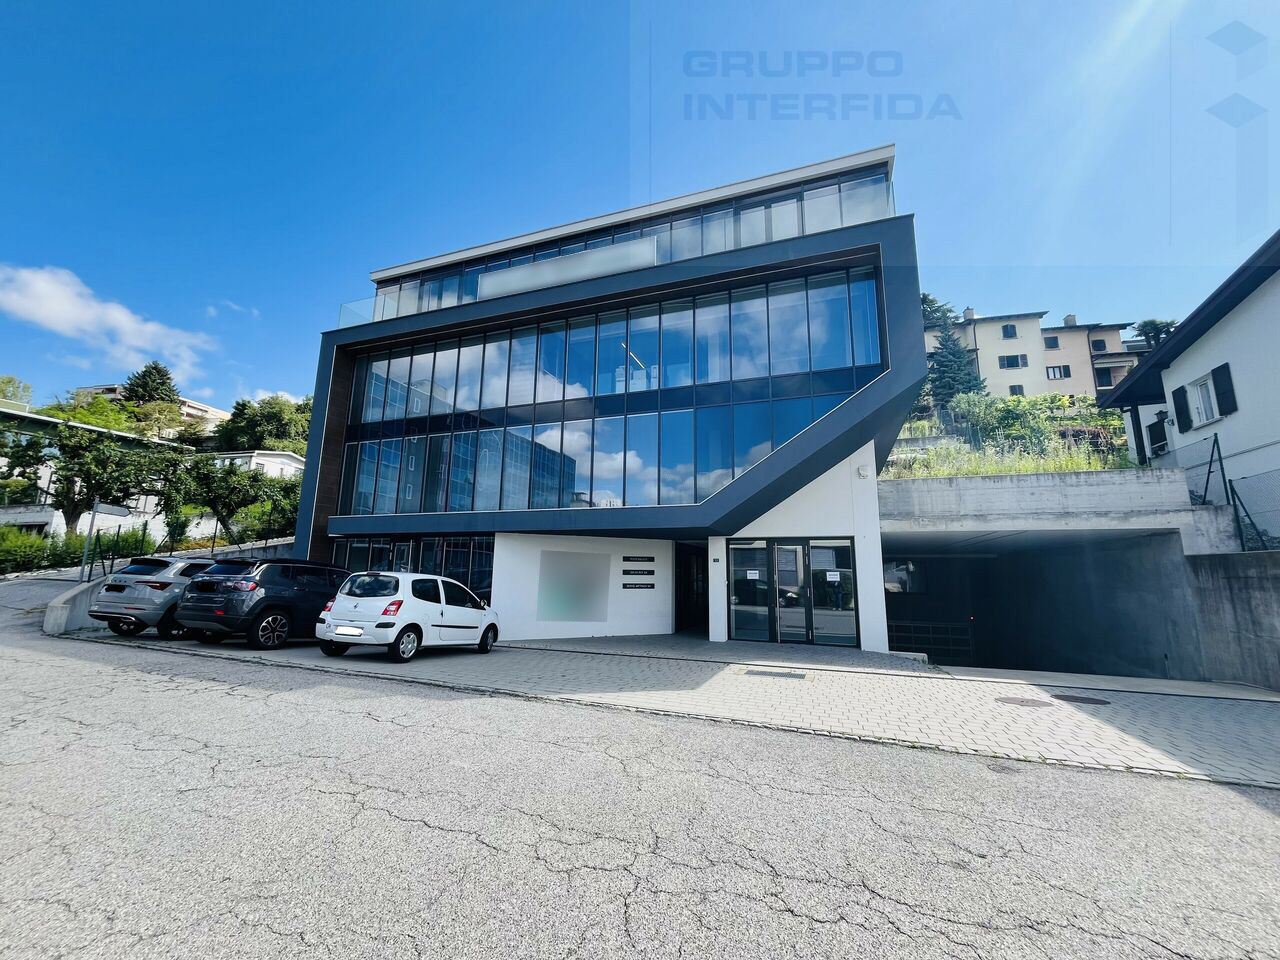
MODERNO UFFICIO OPEN SPACE

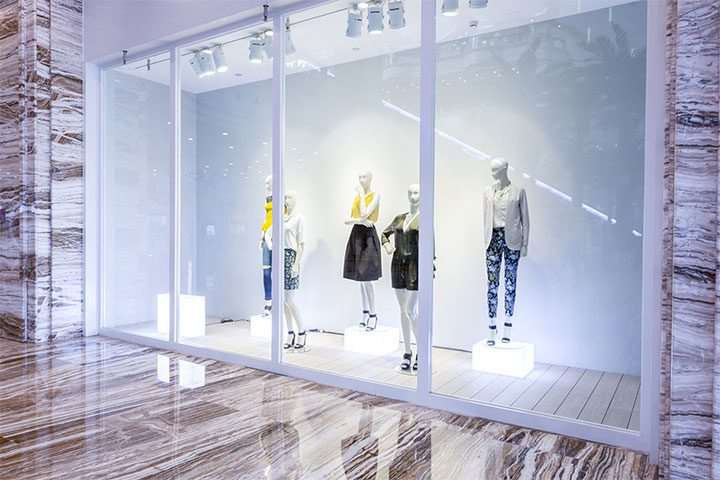
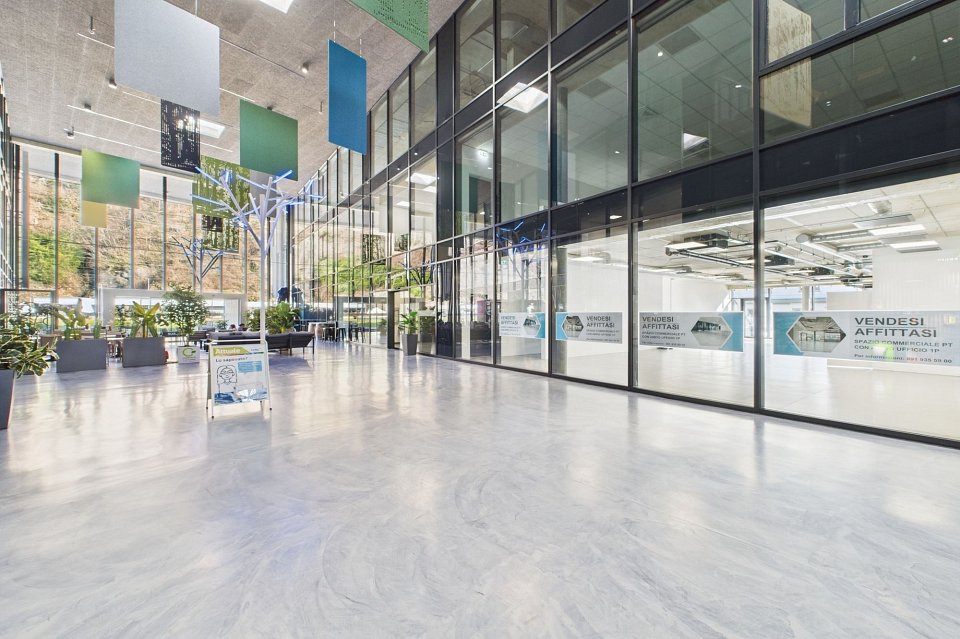
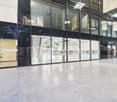
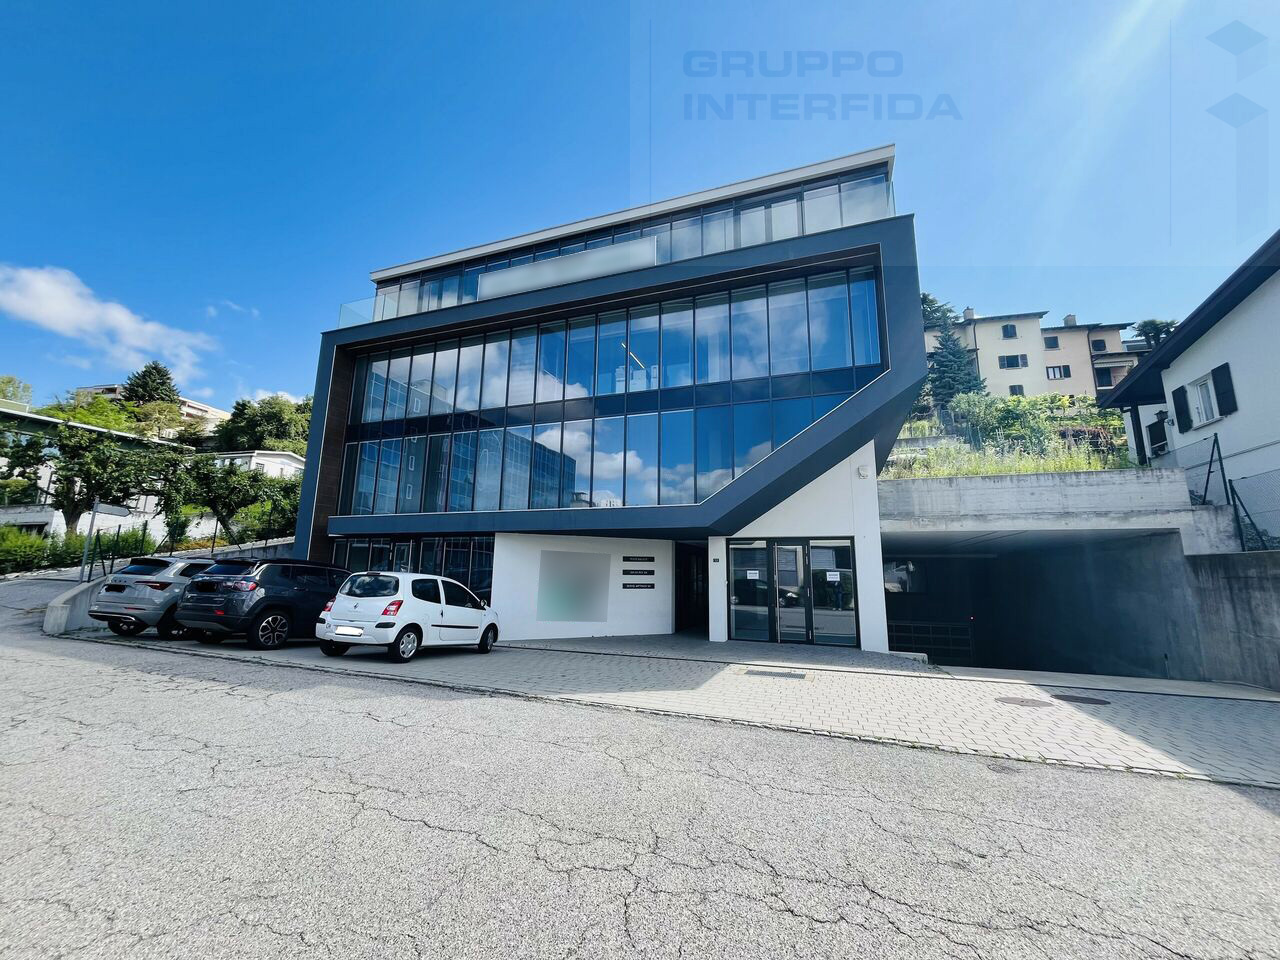
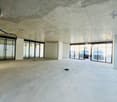
Proponiamo in vendita a Morbio Inferiore, in zona commerciale ampio spazio open space al PT con vetrine. L'edificio è stato costruito nel 2018 ed è composto da quattro piani fuori terra ad uso amministrativo ed un piano interrato occupato da parcheggi e locali tecnici. Non vi sono barriere architettoniche, gli ampi spazi a disposizione garantiscono la possibilità di adeguamento e trasformazione a qualsiasi necessità.PT: Ufficio di ca. mq 256 (mq 220 di ufficio + mq 72 di deposito computato al 50%) con possibilità di suddivisione, servizi ed archivio.Attualmente la pavimentazione è stata lasciata grezza per permettere una personalizzazione specifica alle rispettive esigenze. L'ufficio viene consegnato finito, con pavimento e controsoffitto realizzato secondo le esigenze dell'acquirente e della divisione funzionale che intende effettuare.Tre posteggi esterni inclusi.Raccordo autostradale nelle immediate vicinanze.Chieda la nostra documentazione per maggiori informazioni!Wir bieten in Morbio Inferiore, im Gewerbegebiet, eine großzügige Open-Space-Fläche im Erdgeschoss mit Schaufenstern zum Verkauf an. Das Gebäude wurde 2018 erbaut und besteht aus vier oberirdischen Stockwerken für Verwaltungszwecke sowie einem Untergeschoss, das mit Parkplätzen und Technikräumen ausgestattet ist. Es gibt keine baulichen Barrieren, und die großzügigen Räumlichkeiten bieten die Möglichkeit, die Räumlichkeiten an jeden Bedarf anzupassen und umzugestalten.Erdgeschoss: Bürofläche von ca. 256 m² (220 m² Bürofläche 72 m² Lagerfläche, zu 50 % angerechnet) mit der Möglichkeit zur Unterteilung, Sanitäranlagen und Archiv.Derzeit ist der Bodenbelag noch unbearbeitet, um eine individuelle Anpassung an die jeweiligen Bedürfnisse zu ermöglichen. Das Büro wird fertiggestellt übergeben, wobei Bodenbelag und Zwischendecke entsprechend den Anforderungen des Käufers und der von ihm geplanten funktionalen Aufteilung ausgeführt werden.Drei Außenparkplätze sind inbegriffen.Autobahnanschluss in unmittelbarer Nähe.Fordern Sie unsere Unterlagen an, um weitere Informationen zu erhalten!We are offering for sale in Morbio Inferiore, in a commercial area, a spacious open-concept space on the ground floor with storefront windows. The building was constructed in 2018 and consists of four above-ground floors for administrative use and a basement level occupied by parking spaces and utility rooms. There are no architectural barriers, and the ample available space allows for adaptation and conversion to suit any need.Ground Floor: Office of approx. 256 square meters (220 square meters of office space 72 square meters of storage space calculated at 50%) with the possibility of subdivision, restrooms, and an archive.Currently, the flooring has been left unfinished to allow for customization according to specific needs. The office will be delivered fully finished, with flooring and suspended ceilings installed according to the buyer's requirements and the functional layout they intend to implement.Three outdoor parking spaces included.Highway access in the immediate vicinity.Request our documentation for more information!

1 / 3
CHF 3,980,000.–
800m² floor space
6850 Mendrisio

Modern commercial area of 800 sqm with warehouse in Mendrisio

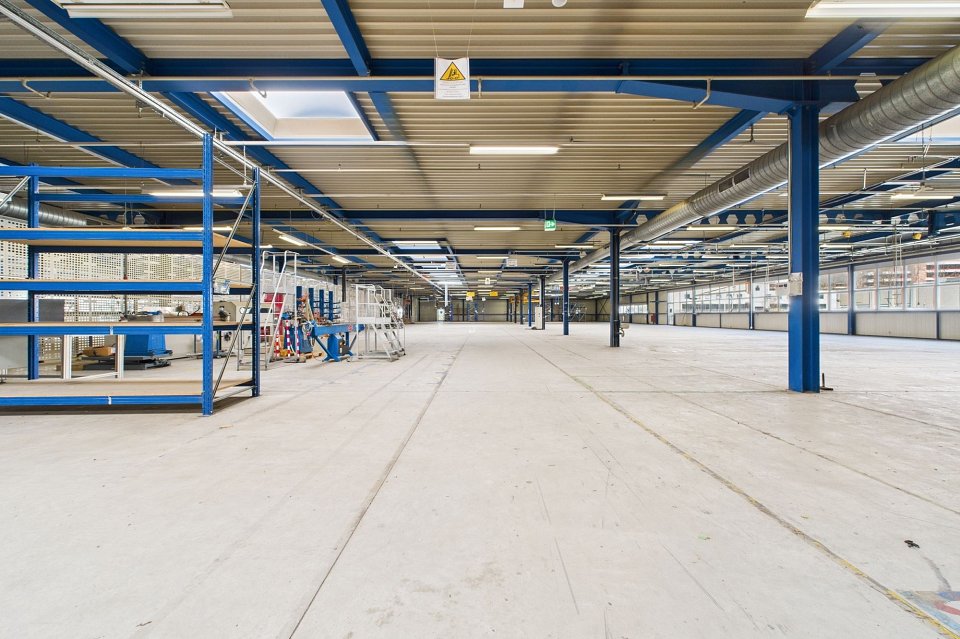
Excellent investment opportunity for entrepreneurs:This new commercial/administrative building is suitable for various sectors such as medical, food, production, etc. and is located in a strategic position, connected to the main arteries that connect North and South of Ticino, and has a ground floor area of 800 sqm, divided into:Large meeting room with control point and 50 seats, large reception with 12 monitors where you can also place reception furniture and entrance, 3 commercially furnished offices with 2/4 workstations for each, a management office with 4 workstations, 2 unisex bathrooms, one guest toilet, possibility of creating two more.Warehouse with elevator and forklift access, vehicle entrance.6 external parking spaces and 6 internal parking spaces in the garage, as well as the possibility of parking a few meters away for guests free of charge.The heating is powered by machines with a radiant air heating process and cooling to optimize all environments. The floors are technical in porcelain stoneware with a height of 140 mm.The property stands out for its versatility and breadth; to accommodate every type of activity, the internal layout is designed to offer comfort and functionality, with an intelligent distribution of environments that maximizes the use of space.The building is ideal for those looking for an innovative and cutting-edge solution with flexible workstations and spaces suitable for creating a high-performance work environment and in line with market requirements.The building is located on one of the main arteries connecting Chiasso and Lugano, with high growth potential. The location is privileged thanks to its immediate proximity to the Fox-Town shopping center, Mendrisio (San Martino) train station, and A2 (Chiasso 1 km) highway exit. The connections are excellent, just 7 km from the Italian-Swiss border and 57 km from Malpensa airport.DON'T MISS THIS OPPORTUNITY AND CONTACT US TODAY FOR MORE INFORMATION!LN/16981
1 / 5
  • Elevator
Price on request
2,058m² floor space
6900 Lugano

Prestigious Palace in the Heart of Lugano

We are offering for sale an elegant and prestigious palace for offices, located in a strategic and well-connected position, ideal for commercial purposes and as an investment. The property is a unique opportunity for those who want to start a development project or expand their real estate portfolio. The palace, spread over several floors, is suitable for office use or commercial activities, with large spaces and possibilities for customization of the environments. Furthermore, a building plan has been approved for the construction of a residential super attic.This offer from BETTERHOMES is highlighted for the following advantages: - central area- approved building plan for elevation and construction of residential super attic- covered and uncovered parking spaces- elevator- proximity to public transport, schools, offices.- asset value and investment.- original details preserved.- historic and prestigious area, very much in demand.- high ceilings, large windows, bright rooms.- etc., etc., etc. ...Interested? Contact us for a non-binding visit!No corresponding object found? More than 2,000 offers on: www.betterhomes.chThe Swiss specialist for real estate brokerageDo you have a property for sale?Take advantage of our know-how: https://www.betterhomes.ch/en/take-advantageWould you like to know what your property is worth?Find out immediately with our free and non-binding estimate!https://www.betterhomes.ch/en/knowledge/estimationFurther dataLocation: very central locationCondition of the object: goodBathrooms/Showers: 11 (11 x WC/showers)Public transport: bus, 50 mSchools: elementary school, 400 m Shops: Spar, 100 m

  • Elevator
1 / 9
CHF 1,390,000.–
6.5 rooms
6600 Muralto

Elegante spazio commerciale in villa storica in posizione strategica

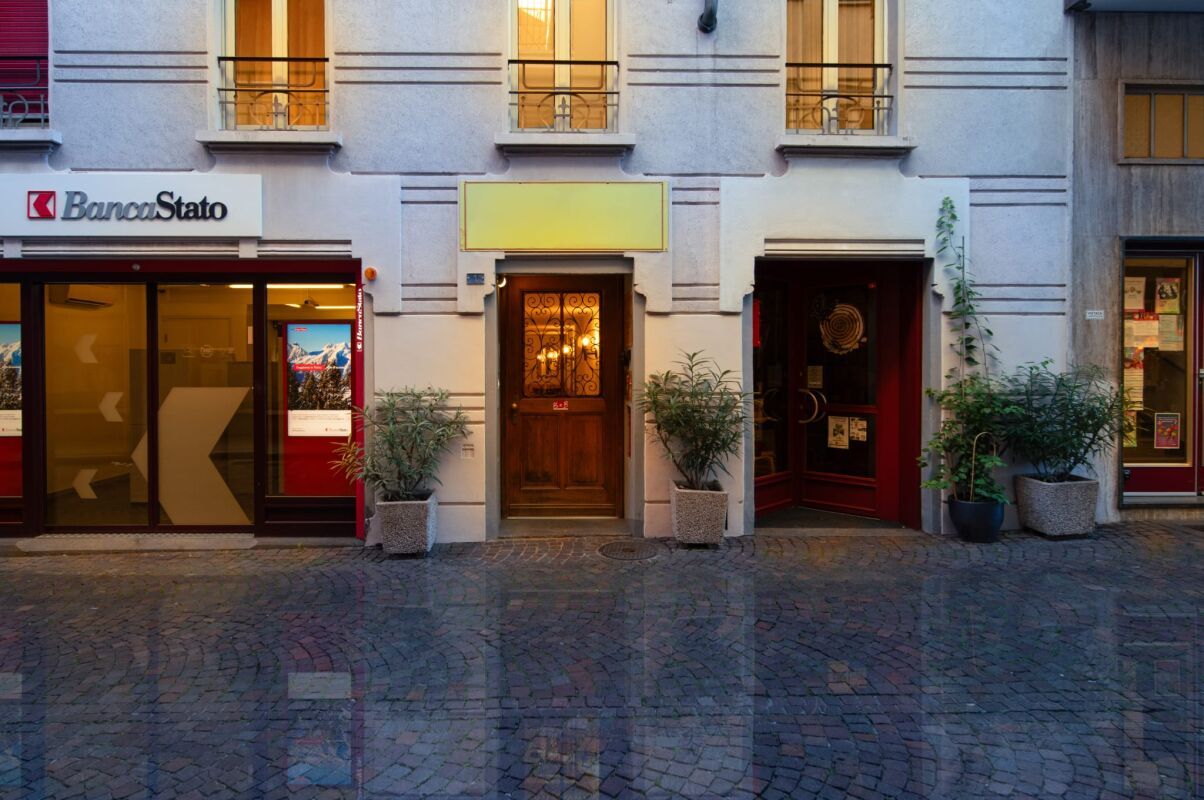
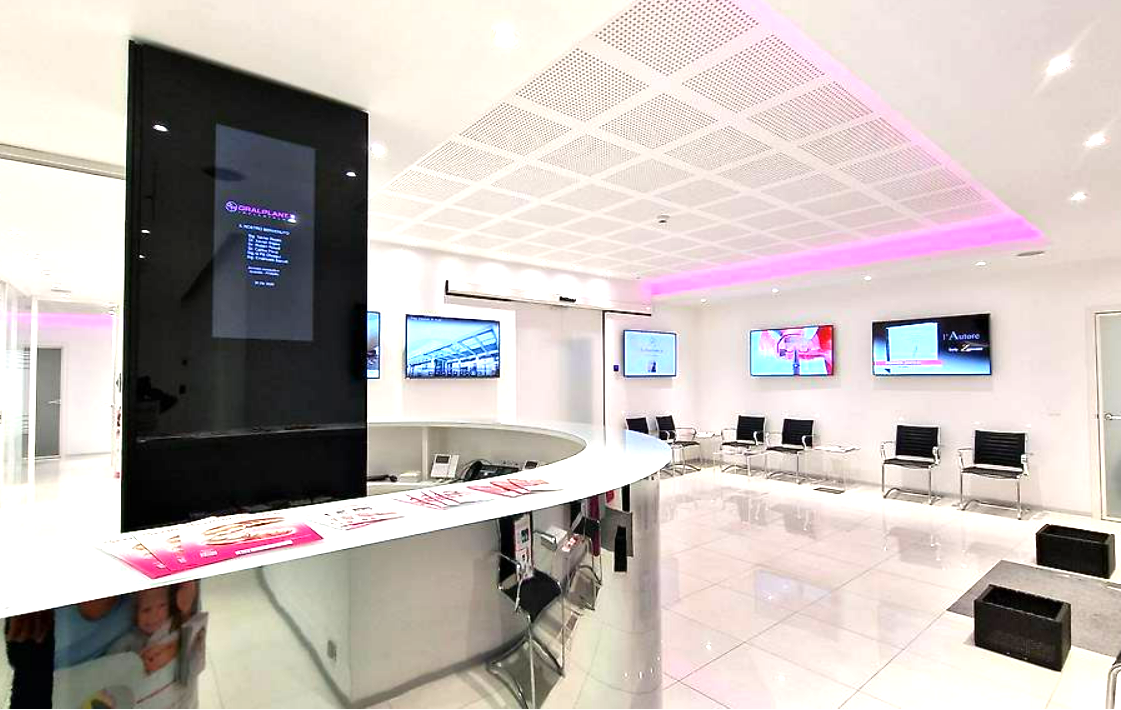
Elegante Gewerbefläche in historischer Villa an strategischer Lage Wir bieten eine elegante Gewerbefläche zum Verkauf an, die derzeit als Zahnarztpraxis genutzt wird und sich in einer repräsentativen historischen Villa befindet. Die Immobilie profitiert von einer besonders attraktiven Lage, nur wenige Gehminuten vom Bahnhof sowie mehreren Bushaltestellen entfernt und bietet somit eine hervorragende Erreichbarkeit sowohl für Kunden als auch für Mitarbeitende.Die Räumlichkeiten bewahren den Charme der historischen Architektur dank hochwertiger Originalelemente wie eleganten Rundbögen, dekorativen Fresken und kunstvollen Stuckdecken, die den Räumen einen einzigartigen Charakter und eine repräsentative Ausstrahlung verleihen.Die Liegenschaft umfasst fünf helle Räume mit grossen Fenstern, die den ganzen Tag über für viel natürliches Licht sorgen. Im Eingangsbereich befindet sich ein grosszügiger und einladender Empfangsbereich, der sich ideal für den Empfang von Kunden und Besuchern eignet.Ergänzt wird die Immobilie durch zwei Badezimmer sowie einen vielseitigen Grundriss, der sich nicht nur für eine Arzt- oder Zahnarztpraxis, sondern auch für andere medizinische Einrichtungen, Kanzleien, repräsentative Büros oder weitere gewerbliche Nutzungen eignet.Eine einzigartige Gelegenheit für alle, die auf der Suche nach einer exklusiven Gewerbefläche sind, in der sich historischer Charme mit einer zentralen und hervorragend angebundenen Lage verbindet.Der Verkaufspreis versteht sich exklusive der Kosten für die notwendigen Massnahmen zur Begründung des STWE.

1 / 1
CHF 750,000.–
6760 Faido

Investment opportunity in Faido: Multi-family house with high potential for enhancement

Investment opportunity in Faido: Multi-family house with high potential for enhancement In the heart of Faido, with a direct view of the characteristic Piazza Stefano Franscini, we present an attractive multi-family house with significant development potential. This property represents an interesting opportunity for investors and construction companies looking for sustainable and profitable projects.Strategic locationThe property is located in a central position with excellent connections and infrastructure. In the immediate vicinity are schools, municipality, hospital, and various shopping facilities. This central position significantly increases the attractiveness for both residential and commercial use.Already elaborated renovation projectA detailed feasibility study is already available and provides for a comprehensive renovation of the building, focusing on: • architectural enhancement • optimization of interior spaces • adaptation to modern living standards • improvement of energy efficiency The planned division includes: • Ground floor: 4 commercial areas • 1st and 2nd floors: 4 apartments with 2.5 rooms • 3rd floor: 1 apartment with 3.5 rooms The currently unused attic offers additional development potential.Also planned are: • a photovoltaic system • connection to the district heating network These measures contribute to reducing operating costs and long-term value appreciation.Return and perspectivesCurrently, the property generates an annual income of around CHF 22,000, through the rental of a pharmacy and an apartment.The feasibility study indicates a capitalization rate of around 5%, with further optimization potential depending on the scope of the renovation work. This underlines the economic attractiveness of the investment.ConclusionThis property offers a rare opportunity to acquire an object with high development potential in a central location. An investment that combines long-term value creation, solid returns, and sustainable development.
  • commercial building, large glass windows, ground level, signage, parking area
  • The building entrance with red doors, brick wall, staircase, and a covered roof.
  • Entrance to a parking facility with barriers, concrete walls, and buildings with graffiti in the background.
  • A multistory building with a parking lot in front, a garage entrance, a tree, several parked cars, and street lights
  • offices, meeting room, storage room, kitchenette
  • The floor plan includes various rooms such as bedrooms, bathrooms, kitchen, living room, and entrance areas. It also shows existing structures, new constructions, and areas marked for demolition.
1 / 7
Price on request
1,590m² floor space
Via Franco Zorzi 20, 6850 Mendrisio

COMMERCIAL SPACES AT CENTRO PRAELLA - MENDRISIO

CENTRO PRAELLA MENDRISIOThe property is located in the central Via Zorzi of the municipality of Mendrisio, just a few meters from the Piazzale La Valle shopping center, designed by architect Mario Botta, and from the nucleus of the ancient village with its town hall.The highway and the commercial area with the Fox Town outlet and the Admiral Casino, as well as other important companies, are about 1 km downstream.Base property:Mappale1006 mq2932PPP (Condominium property) Sheet 3653 - 414/1000Gross floor areas: Semi-basement:External portico about mq. 70Commercial space, cultural space about mq. 1’165Basement:Cultural space, technical rooms about mq. 355Total: about mq. 1’590Compared to the original destination of the shopping center, which was fully rented to Coop, the surface has been divided and now hosts in part of the ground floor and in the basement the Pop Music School of Pablo Meneguzzi with the destination of use as a cultural space.About 760 mq remain with the destination of commercial space on the ground floor, it is the surface that hosted the exhibition spaces of the Coop supermarket.Construction and technical data:The Centro Praella was built according to the usual standards. High-quality construction for condominium use.The shopping center is located on a private plot and includes a square with 33 outdoor parking spaces and 13 in the covered garage.Price:The sale price will be communicated upon request only to serious interested parties.

Travel time
-
  • building with several floors, street level storefronts, cars driving on road, streetlights
  • Building entrance with red doors, concrete pillars, glass windows, tiled floor, stairs, building on the right
  • Large, empty building with white walls, gray floor, high ceiling with lights, several pillars, and open spaces, some areas have rugs, stacks of boxes, and tools.
  • Underground parking garage with limited view of cars parked, building in background, covered entrance
  • parking area in front of the building, concrete barriers, metal bollards, concrete walls, street lights
  • Living room, kitchen, 2 bedrooms, 2 bathrooms, entrance hall, balcony
  • Ground floor, basement, commercial space, new construction, demolition area
1 / 7
Price on request
1,590m² floor space
Via Franco Zorzi 20, 6850 Mendrisio

SPACIOUS Commercial Spaces in the Heart of Praella - Mendrisio

SPACIOUS COMMERCIAL SPACES IN THE HEART OF PRAELLA - MENDRISIO CENTERAre you ready to take advantage of a large commercial space in the heart of Mendrisio? At Centro Praella, you have large and versatile spaces at your disposal, perfect for creating your next big project.Strategic Position, Guaranteed VisibilityLocated in Via Zorzi, in a privileged and strategic position, just a few steps from the Piazzale La Valle shopping center designed by Mario Botta, and only 1 km from the highway. The flow of visitors is constant thanks to the proximity to the Outlet Fox Town and the Admiral Casino. This is the right place to give visibility to your business and reach a wide and varied customer base.Spacious and Flexible Spaces on Two LevelsThe property spans two levels, offering a total of 1,590 sqm: • Ground Floor (Classified as Semi-Basement): 1,165 sqm, directly accessible from cars and pedestrians. This level, although technically a semi-basement, presents itself as functional and well-connected, and is already partially used by the Pop Music School of Paolo Meneguzzi. Of these, 760 sqm are available and ready to be transformed into your new commercial space. • Basement: 355 sqm of additional space, offering incredible flexibility and ideal for storage, depot, or complementary activities. Parking and Private Square: The Real PlusA fundamental feature of this property is the presence of 33 outdoor parking spaces and 13 covered parking spaces. Your customers will never have problems finding a parking space, and you can manage events or activities with a large influx of public, thanks to the large private square.An Investment that Pays OffCertainly, the spaces require renovation, but here lies the true potential: with a targeted investment, you can transform these spaces into a tailored environment for your business. Imagine the possibilities: a showroom, a large store, a cultural space... The choice is yours.Don't Wait!If you are ready to seize this unique opportunity, contact us immediately for more information.Price:The price is available upon request, but only for those who are seriously interested in exploiting the full potential of Centro Praella.

Travel time
-
1 / 67
Price on request
6616 Losone

Historic hotel with restaurant, grotto, and building land – a rare opportunity in the heart of Ticino

Historic hotel with restaurant, grotto, and building land – a rare opportunity in the heart of Ticino In the midst of the natural and authentic landscape of Ticino, this characterful real estate ensemble combines hospitality, tradition, and development potential.A unique opportunity for investors looking for a value-stable property with history and future prospects.The property includes a hotel with a restaurant, a cozy private apartment, and a typical Ticino grotto – set in a plot of around 2,000 m², where a project for the construction of 8 apartments has already been developed. Room layoutPart restaurant / residential house:• Basement: technical rooms, storage rooms, and cold storage.• Ground floor: bar, restaurant, and TV room.• 1st floor: apartment with kitchen, living room, 2 bedrooms, bathroom, and balcony (renovated around 1990).• 2nd floor: apartment with kitchenette, 3 bedrooms, bathroom, and terrace (renovated 2006).• Attic: 8 rooms with floor bathrooms.Part hotel:• Basement: laundry room, cloakrooms, 3 WCs, shelter, and storage rooms.• Ground floor: entrance area with reception, bar, dining room, office, small kitchen, storage, and elevator.• 1st & 2nd floor: a total of 14 rooms (7 per floor) with private bathroom, balcony, or terrace.• Attic: storage room. The grotto – the authentic soul of TicinoOn the property, there is a traditional Ticino grotto, lovingly preserved and equipped with a professional stainless steel kitchen and a cozy dining room with a fireplace and wooden beam ceiling.A place full of charm and warmth – ideal for private events, typical dinners, or wine tastings – with direct access to the garden and the outdoor area with a pergola and granite tables. Outdoor areas and potentialThe surrounding plot of approximately 2,117 m² offers piazzas, garden areas, paved paths, and natural stone walls.An already developed architectural project for the construction of 8 modern apartments creates additional investment opportunities alongside the existing hotel and restaurant business. Technical data• Year of construction: 1873 (restaurant) – extension 1966 (hotel) – renovations 1990, 2000, 2006• Construction method: solid stone and brick walls, concrete ceilings• Roof: pitched roof with tile covering, insulated• Windows: wooden frames with insulated glazing• Heating: oil heating• Kitchen: professional stainless steel kitchen with cold storage• Connections: cable TV, internet Wi-Fi• Condition: good, continuously maintained A place that tells the story of TicinoThis property combines the best of Ticino: a historic hotel with character, a restaurant and grotto full of charm, and a building plot with attractive development potential.Ideal for investors or hoteliers who want to create a boutique hotel with a private residence – in an environment full of peace, authenticity, and natural beauty.

1 / 10
CHF 1,600,000.–
12.5 rooms
6850 Mendrisio

Famous Garni Bar Sport - An Excellent Investment

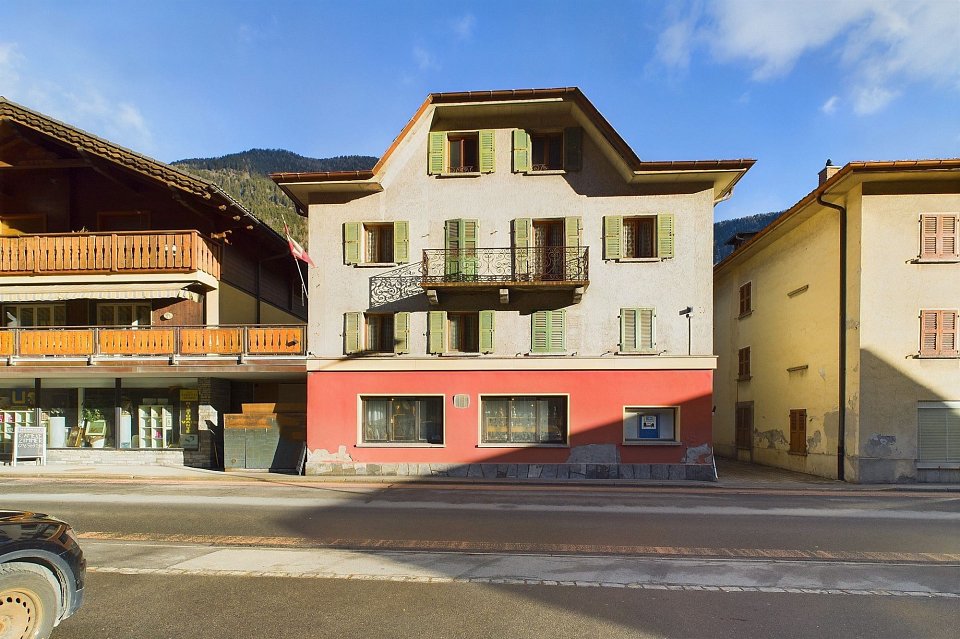
The Garni Bar Sport boasts a constant flow of business thanks to its central location in the heart of the city, offering investors the opportunity to take over from the family that has been running it for decades, this year 67, a successful hospitality structure and a thriving business on the market.The Garni Bar Sport has been carefully restored, maintaining its original character.The historic building combines style and functionality, offering modern comforts and an authentic experience for customers.The 9 bedrooms with 20 beds, all equipped with WC, shower, phone, TV, minibar, and safe, are perfect for hosting tourists and business travelers.Additionally, the 3.5-room apartment on the first floor is ideal for owners.The main features of the Garni Bar Sport are: • A well-established business with good occupancy of the rooms; • A structure appreciated by tourists and business travelers; • 9 bedrooms with 20 beds; • 1 apartment with 3.5 rooms; • 360 m² of usable space on 5 floors; • 12 bathrooms; • A garden in a special context within the courtyard; • A careful renovation in 1991; • A combination of traditional charm and modern comfort. The price of 1,850,000 CHF makes this property an unmissable investment opportunity in a high-demand area. Don't miss the chance to acquire the Garni Bar Sport and own one of the most prestigious accommodations in Mendrisio.We are at your complete disposal to organize a visit at short notice!

  • 2-story building with a yellow exterior, balconies, and a Swiss flag. The building is surrounded by trees and has a patio area in front with tables and chairs. The building appears to be a hotel or restaurant located in a mountainous, forested area.
  • The image shows the interior of a restaurant or bar. The space has yellow walls, wooden furniture including tables and chairs, and a fireplace. There is a bar area with shelves displaying various alcoholic beverages. The room also has a TV mounted on the
  • The image shows the interior of a restaurant or cafe. The space has an orange color scheme with wooden furniture, including tables and chairs. There is a counter area with shelves and decor items. The ceiling has recessed lighting fixtures. The overall at
  • Two twin beds, wooden furniture, tiled floor, large windows with curtains, Assofide S.A. logo on the wall
  • The image shows a small village nestled in a lush, green mountainous landscape. There are several buildings, including a red-roofed structure that appears to be a hotel or inn, as well as other residential and commercial buildings. There is a paved road r
1 / 5
The image shows the interior of a restaurant or bar. The space has yellow walls, wooden furniture including tables and chairs, and a fireplace. There is a bar area with shelves displaying various alcoholic beverages. The room also has a TV mounted on the
The image shows the interior of a restaurant or cafe. The space has an orange color scheme with wooden furniture, including tables and chairs. There is a counter area with shelves and decor items. The ceiling has recessed lighting fixtures. The overall at
Two twin beds, wooden furniture, tiled floor, large windows with curtains, Assofide S.A. logo on the wall
CHF 950,000.–
400m² floor space
6694 Prato-Sornico

Conduzione familiare - Ristorante & Garni / Familienbetrieb

A Prato Sornico (Lavizzara) proponiamo questo grazioso Garni / Ristorante in buono stato situato all'uscita del paese. A pochi metri dal ristorante si trova una grande pista di ghiaccio coperta e uno stand di tiro. Nel paese, punto di partenza ideale per belle escursioni nella valle, c'è un negozio di alimentari con specialità tipiche ticinesi. Da qui a breve distanza si raggiungono la famosa scuola di scultura Naef e chiesa dell'architetto Mario Botta a Mogno. Il ristorante dispone di una sala con angolo bar e camino e di un'ulteriore sala da pranzo per un totale di 50 posti a sedere. La terrazza esterna, per la stagione più calda, offre 35 posti a sedere. Il garni comprende 5 camere doppie con bagno e un dormitorio con 13 posti letto. La proprietà è comodamente raggiungibile con i mezzi pubblici (fermata del bus a soli 150 metri) inoltre vi è a disposizione un ampio parcheggio esterno.In Prato Sornico (Lavizzara) befindet sich dieses charmante Garni / Restaurant in gutem Zustand am Dorfausgang. Wenige Meter vom Restaurant entfernt gibt es eine grosse überdachte Eisbahn und ein Schiessstand. Im Dorf, idealer Ausgangspunkt für schöne Wanderungen im Tal, gibt es ein Lebensmittelgeschäft mit typischen Tessiner Spezialitäten. Von hier aus ist es eine kurze Strecke zur berühmten Bildhauerschule Naef und Kirche vom Architekt Mario Botta in Mogno. Das Restaurant verfügt über einen Saal mit Bar-Ecke und Kamin sowie ein weiterer Speisesaal mit insgesamt 50 Sitzplätzen. Die Terrasse bietet, für die wärmere Jahreszeit, 35 zusätzliche Sitzplätze. Es gibt 5 Doppelzimmer mit Bad und ein Massenlager mit 13 Betten. Die Liegenschaft ist mit öffentlichen Verkehrsmitteln erreichbar (Bushaltestelle nur 150 Meter entfernt) zudem steht ein grosser Aussenparkplatz zur Verfügung.

Suggested properties for you based on search results