341 results - Commercial, Office, Storage room to buy in Canton Ticino

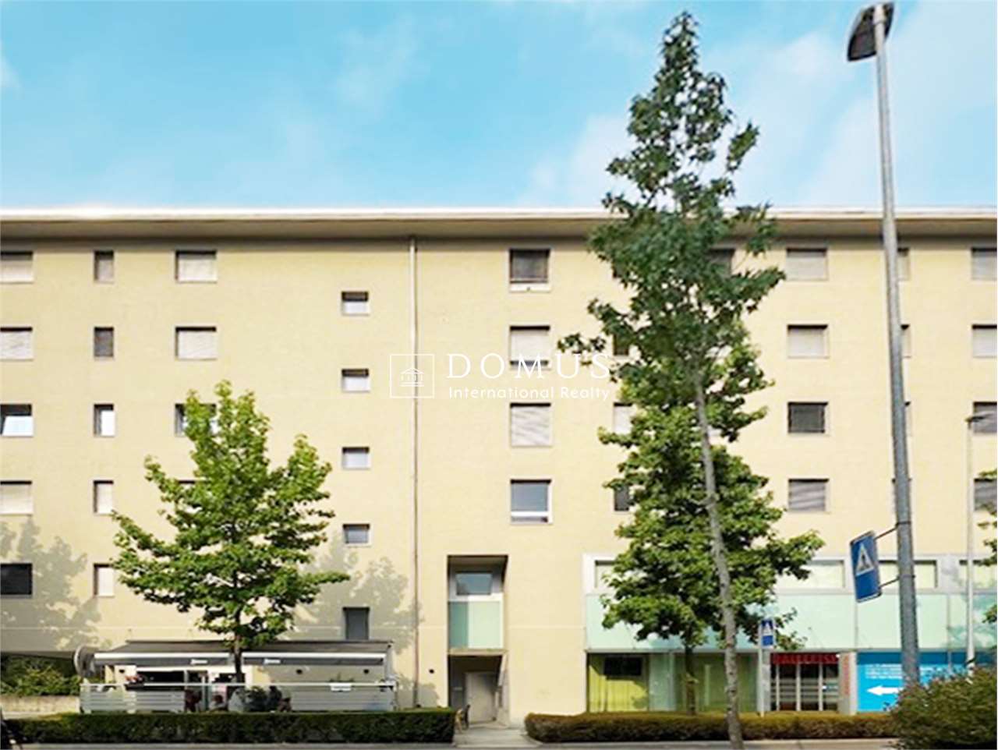
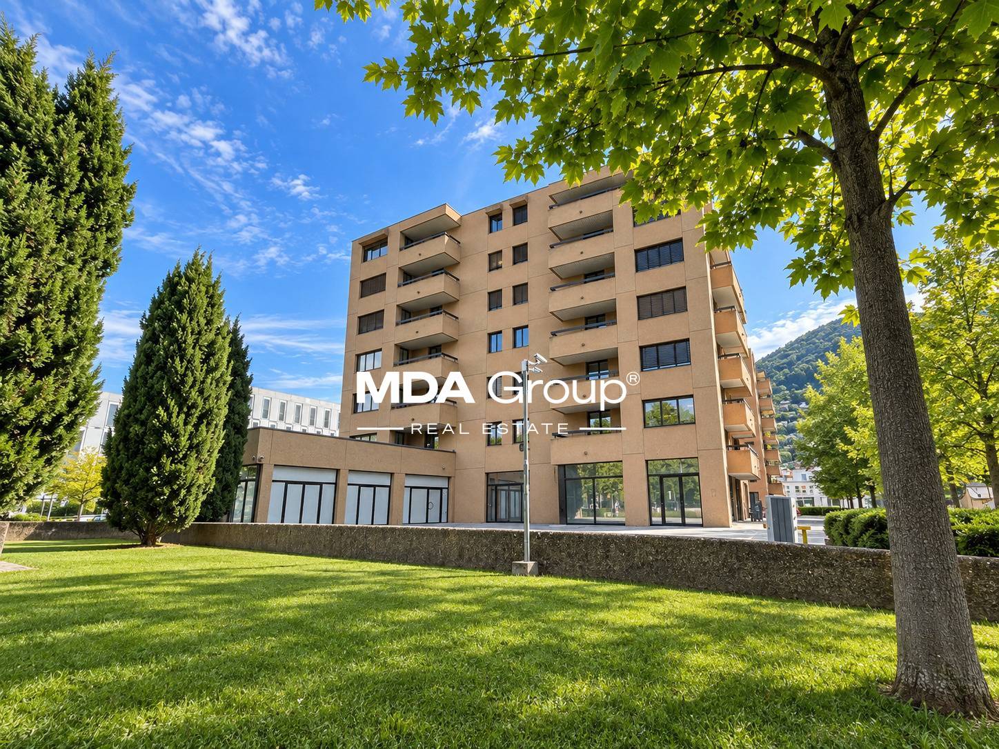
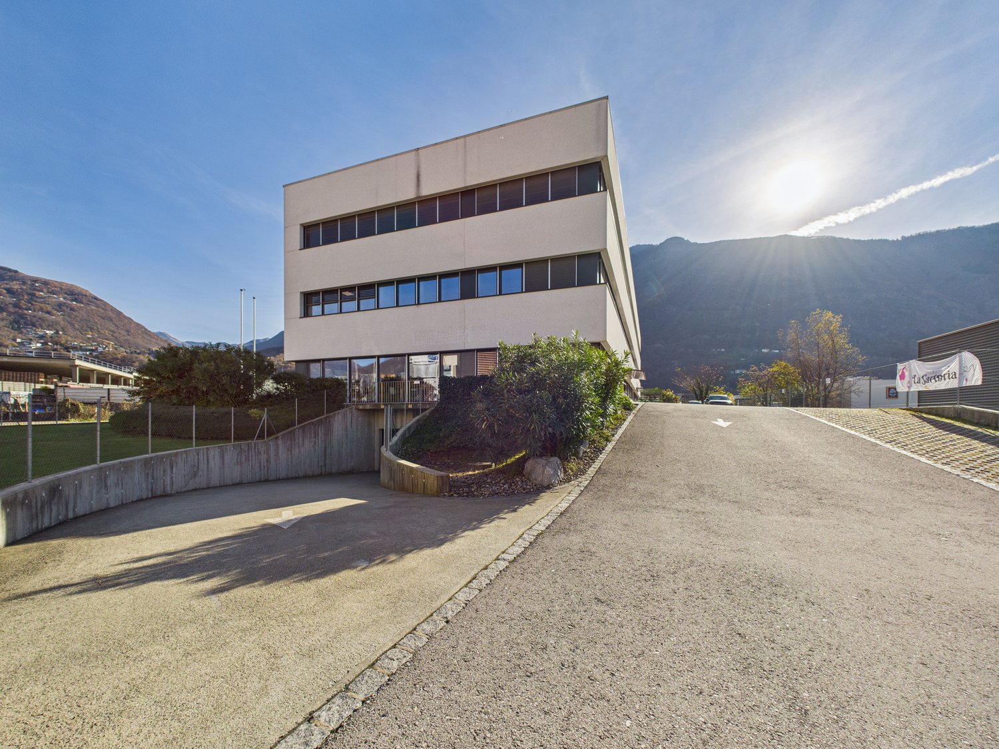
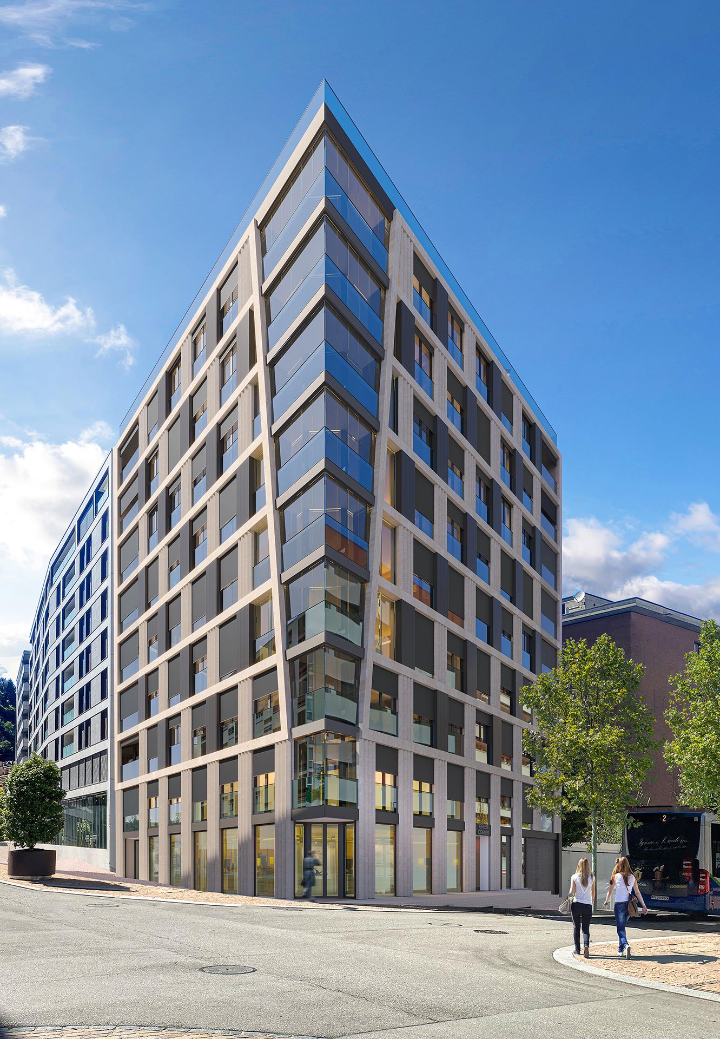
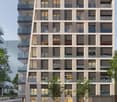
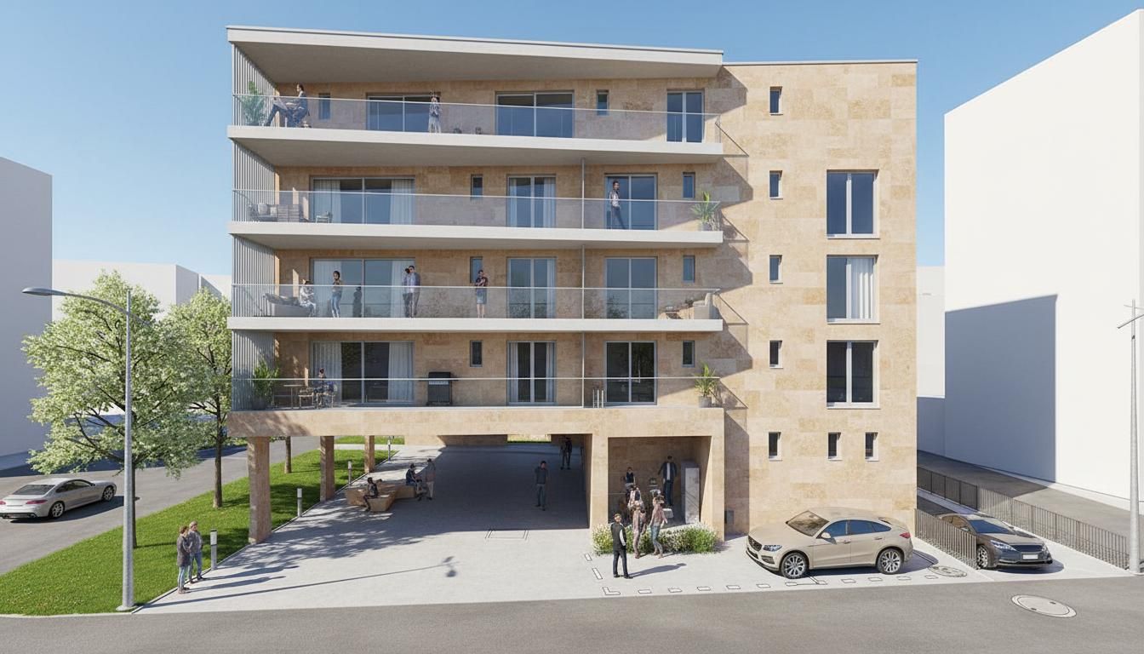
  • A modern, multi-story commercial or residential building with a distinctive angular facade made of glass and metal panels. The building has a triangular shape and features large windows throughout. There are two people walking on the sidewalk in front of
  • Multi-story residential building with a modern, minimalist design. The building features a grid-like facade with large windows and balconies. The ground floor appears to have commercial or retail space, as indicated by the 'Green Corner' signage.
  • This image shows an aerial view of a scenic lakeside town surrounded by mountains. The town is situated along the shores of a large, blue lake with a marina and boats docked. The town appears to be built on the slopes of the surrounding hills, with a mix
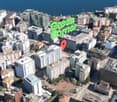
  • Aerial view of a densely populated urban area with high-rise buildings, including a large green sign that says 'Green Corner' visible in the center of the image.
1 / 4
Multi-story residential building with a modern, minimalist design. The building features a grid-like facade with large windows and balconies. The ground floor appears to have commercial or retail space, as indicated by the 'Green Corner' signage.
This image shows an aerial view of a scenic lakeside town surrounded by mountains. The town is situated along the shores of a large, blue lake with a marina and boats docked. The town appears to be built on the slopes of the surrounding hills, with a mix
Aerial view of a densely populated urban area with high-rise buildings, including a large green sign that says 'Green Corner' visible in the center of the image.
  • Parking space
  • Minergie certified
  • Wheelchair access
CHF 1,420,000.–
117m² floor space
Via Geretta 12, 6900 Paradiso

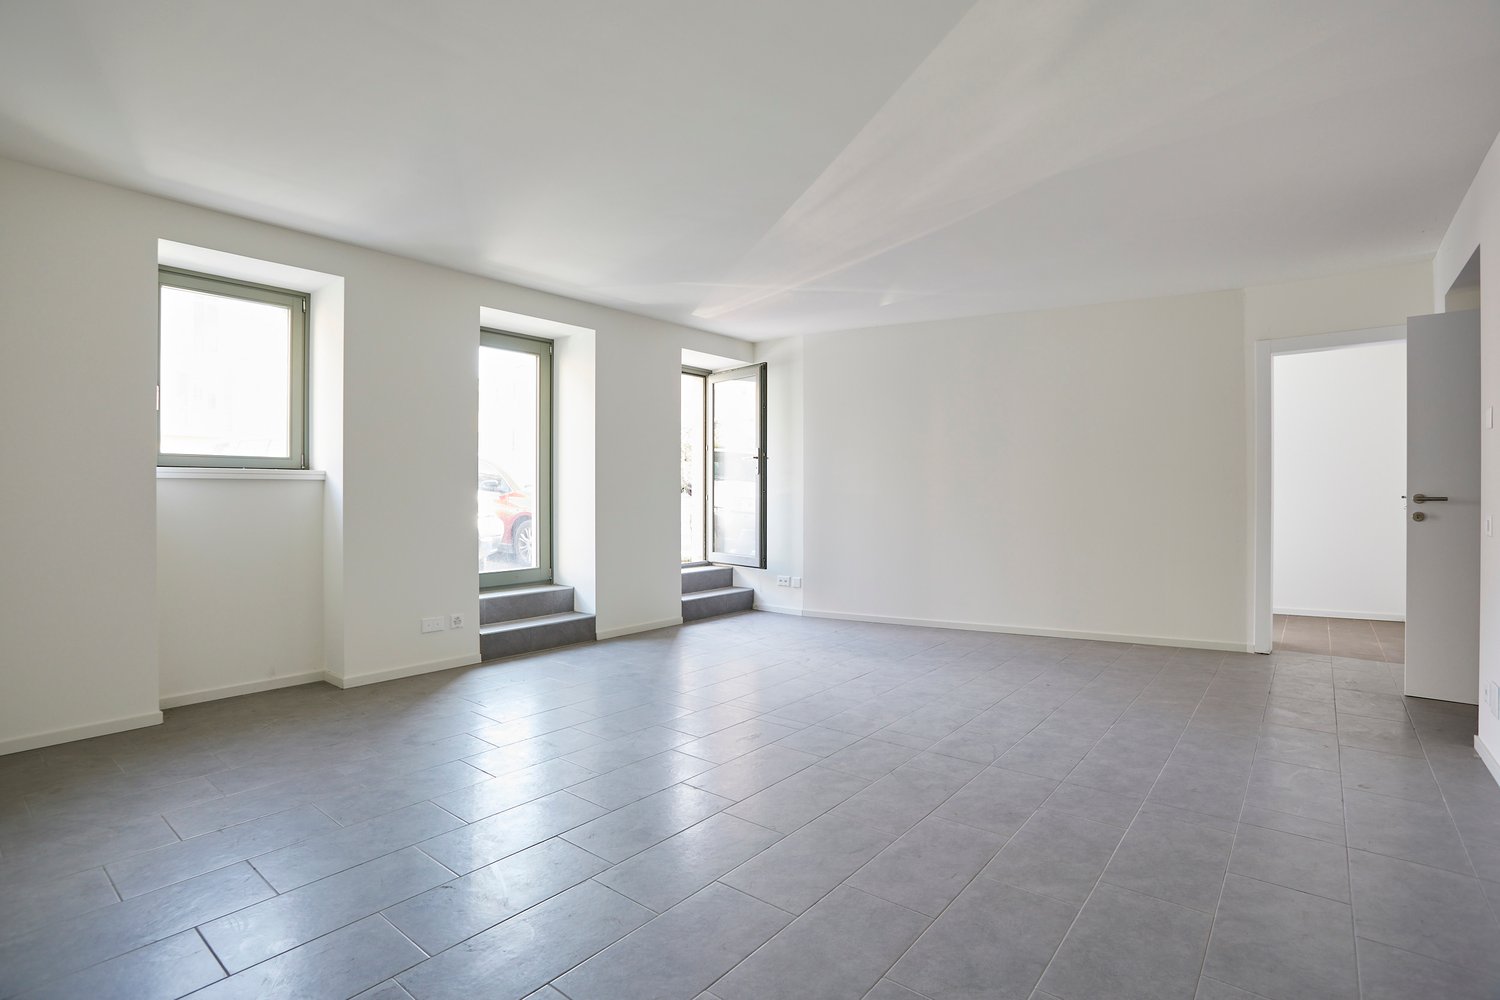
Exclusive commercial unit in modern new building in Paradiso

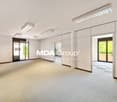
Discover this unique commercial unit in the heart of Paradiso, just a few steps from the picturesque Lake Lugano. This property offers a rare opportunity to be part of an innovative and sustainable construction project.Highlights: • 117 m² total area on the ground floor • New building, completed in October 2025 • Minergie-certified for highest energy efficiency • Barrier-free access • Parking spaces available • Cable TV connection • Water and electricity supply Location and surroundings: • Sunny location with high sun exposure in summer • Quiet surroundings with low noise pollution • Near the train station, lake, and river • Just 2 minutes' walk to the nearest bus stop • 4 minutes' walk to the Lugano Centrale ferry station • 7 minutes to Lugano train station • Coop City supermarket within 4 minutes' walk • Cattaneo pharmacy right outside the door The building impresses with its modern architecture featuring a striking, angular façade made of glass and metal panels. The spacious windows provide optimal light intake and create an inviting atmosphere for your customers.This commercial unit is perfectly suited for various business concepts such as retail, office, or services. The central location in Paradiso, combined with the excellent infrastructure and connections, makes this property a first-class investment.Available from October 2025 - secure this unique opportunity in one of the most sought-after locations in the region now!

  • Parking space
  • Minergie certified
  • Wheelchair access
Jasmine Krecht

Jasmine Krecht

Geschäftsinhaberin

Travel time
-
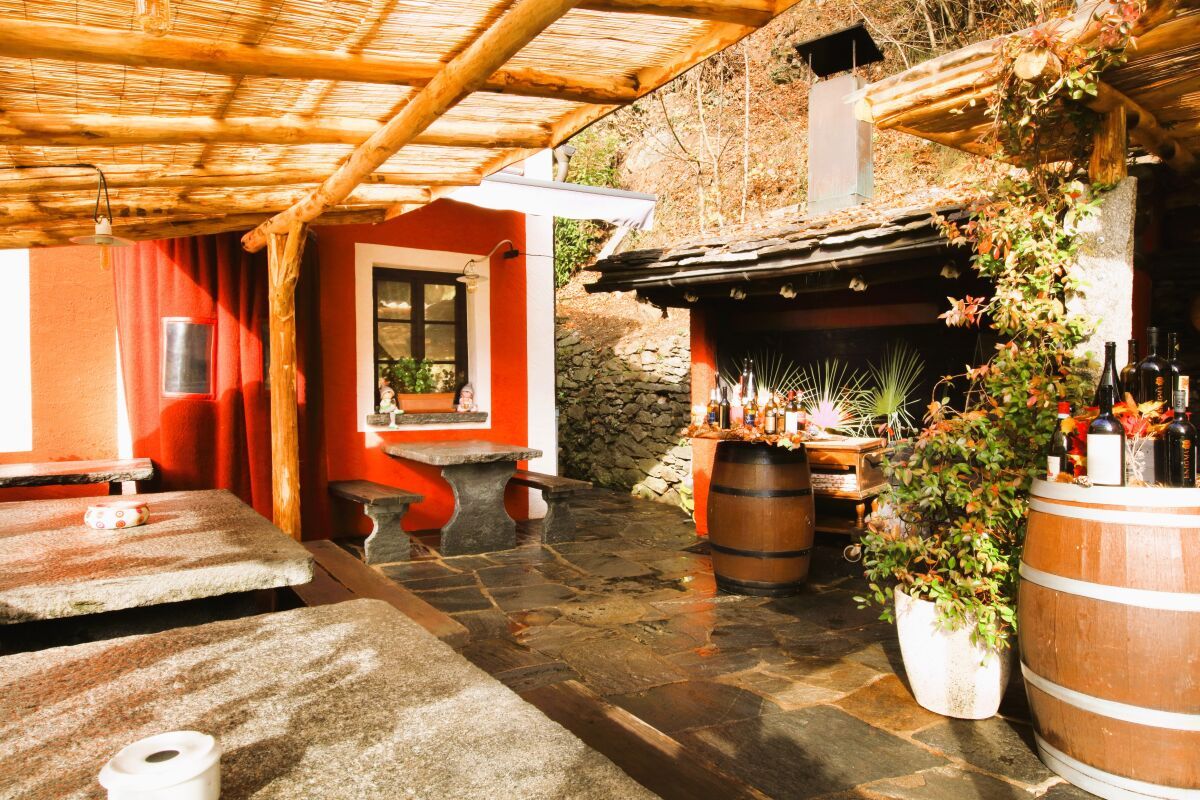
  • Covered patio area, potted plants, children's playhouse, grassy lawn, stone wall
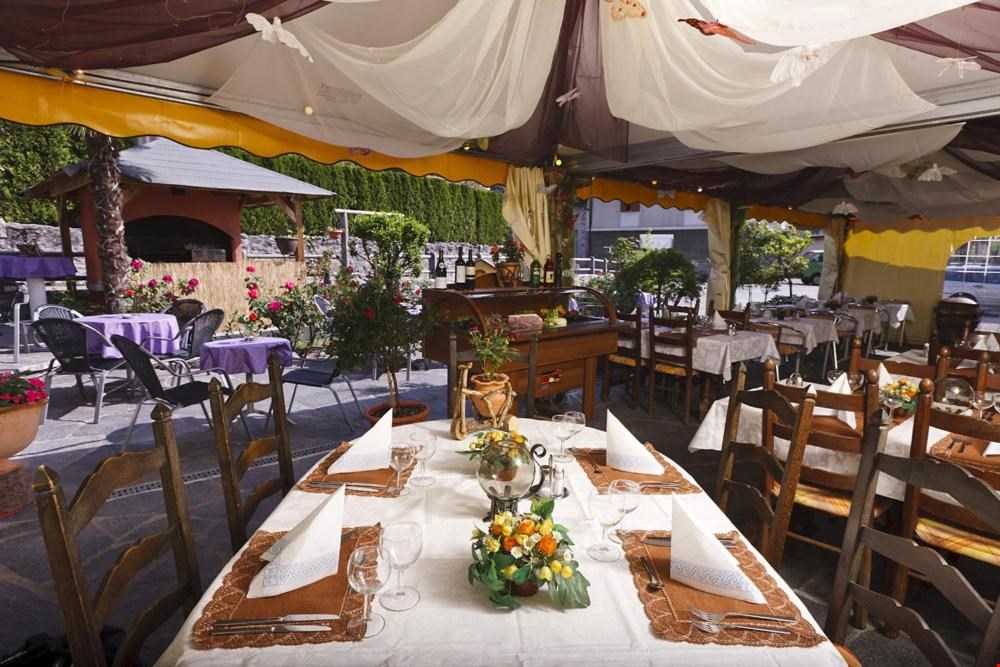
  • The image shows a cozy dining room with wooden furniture, including tables and chairs. The room has a fireplace and decorative elements like wall art and potted plants. The space appears to have a warm and inviting atmosphere.
  • The image shows a cozy dining room with wooden furniture, including a long dining table with chairs, a wooden dresser, and red curtains. The walls are painted in a light green color, and there is a framed artwork hanging on the wall. The room has a warm a
  • A two-story building with a terrace, surrounded by lush greenery and mountains in the background. The building has a Mediterranean-style architecture with a tiled roof and a palm tree on the balcony. There is a seating area with umbrellas in the front of
  • Wooden gazebo-style structure with a thatched roof, housing an outdoor pizza oven or fireplace. The structure is surrounded by potted plants and flowers, creating a cozy and rustic atmosphere.
  • The image shows an outdoor patio or balcony area with a table and chairs, surrounded by lush greenery and mountains in the background. There is a Swiss flag visible, indicating this is likely a location in Switzerland. The patio has a railing and appears
  • Balcony or terrace with a view of a lush, forested mountain landscape. The balcony has potted plants, a palm tree, and outdoor furniture. There is also a swimming pool visible in the background.
  • Apartment with a balcony overlooking a lush, green mountainous landscape. The balcony has a small table and chairs, and the interior of the apartment is visible through the open glass doors.
  • Two-story building with a Mediterranean-style architecture, featuring a balcony and a palm tree on the roof. The building has a restaurant or cafe on the ground floor, with outdoor seating and umbrellas. The building is surrounded by greenery and mountain
  • Outdoor area with a stone wall, a slide for children, a small playhouse, and a chimney. The area is surrounded by lush greenery and mountains in the background.
  • The image shows a cozy bedroom with a double bed, two nightstands, a framed painting on the wall, and a potted plant. The bed is made with a floral patterned comforter and the room has a warm, inviting atmosphere.
  • Tiled bathroom with a toilet, sink, and towel rack. There is a private washing machine visible in the image.
1 / 15
Covered patio area, potted plants, children's playhouse, grassy lawn, stone wall
Price on request
9 rooms
Via Stazione 12, 6654 Cavigliano

Small Guesthouse with Restaurant

This structure can be reached by train with the Centovallina, the stop is a few steps away, by bus or in just 7 minutes by car from Locarno.The restaurant includes the dining room with fireplace for 40/45 people and the bar-cafeteria, the kitchen and the office. On the same floor, with a more reserved entrance, we find two guest rooms with bathroom that overlook another portion of the garden owned by the property, these are carefully and preferably intended for families who need larger and more reserved spaces.On the upper floor, there are another 7 rooms with bathroom, two of which have access to an enviable sun-exposed terrace with an open view of the green Valle.A large attic is intended for storage and archive, but it should be noted that the roof could be used for an expansion of the reception area, in fact the still available building index allows the superstructure to create additional guest rooms.The structure is completed by the service area obtained in the large basement: laundry and ironing area, storage, cold room, thermosanitary systems, and various other rooms connected by a convenient internal staircase.The structure is ideal for: - creating a B&B, this would be a very realistic destination; - expanding the reception area with an increase in the number of rooms. - using a part as a personal residence and maintaining the remaining part as one's own restaurant activity with rooms. - a center dedicated to therapies/courses/seminars with guest rooms; - finally, but not least, there is the possibility of withdrawing the property through a total change of use and transforming it into a multi-family housing, given the space available for the houses and the garden on both sides of the current building.It remains that the tourist accommodation and restaurant facility, as it exists today, is perfectly in line with the regulations on hygiene and conforming to all current cantonal prescriptions, and therefore ready for use.Currently, the activity has been rented out for 5'000 Chf per month.Selling price negotiable

Travel time
-
1 / 2
  • Parking space
  • Garage
CHF 750,000.–
Via San Gottardo 49, 6500 Bellinzona

Nuovo spazio commerciale/amministrativo di 97 m² – Residenza AGLA, Bellinzona

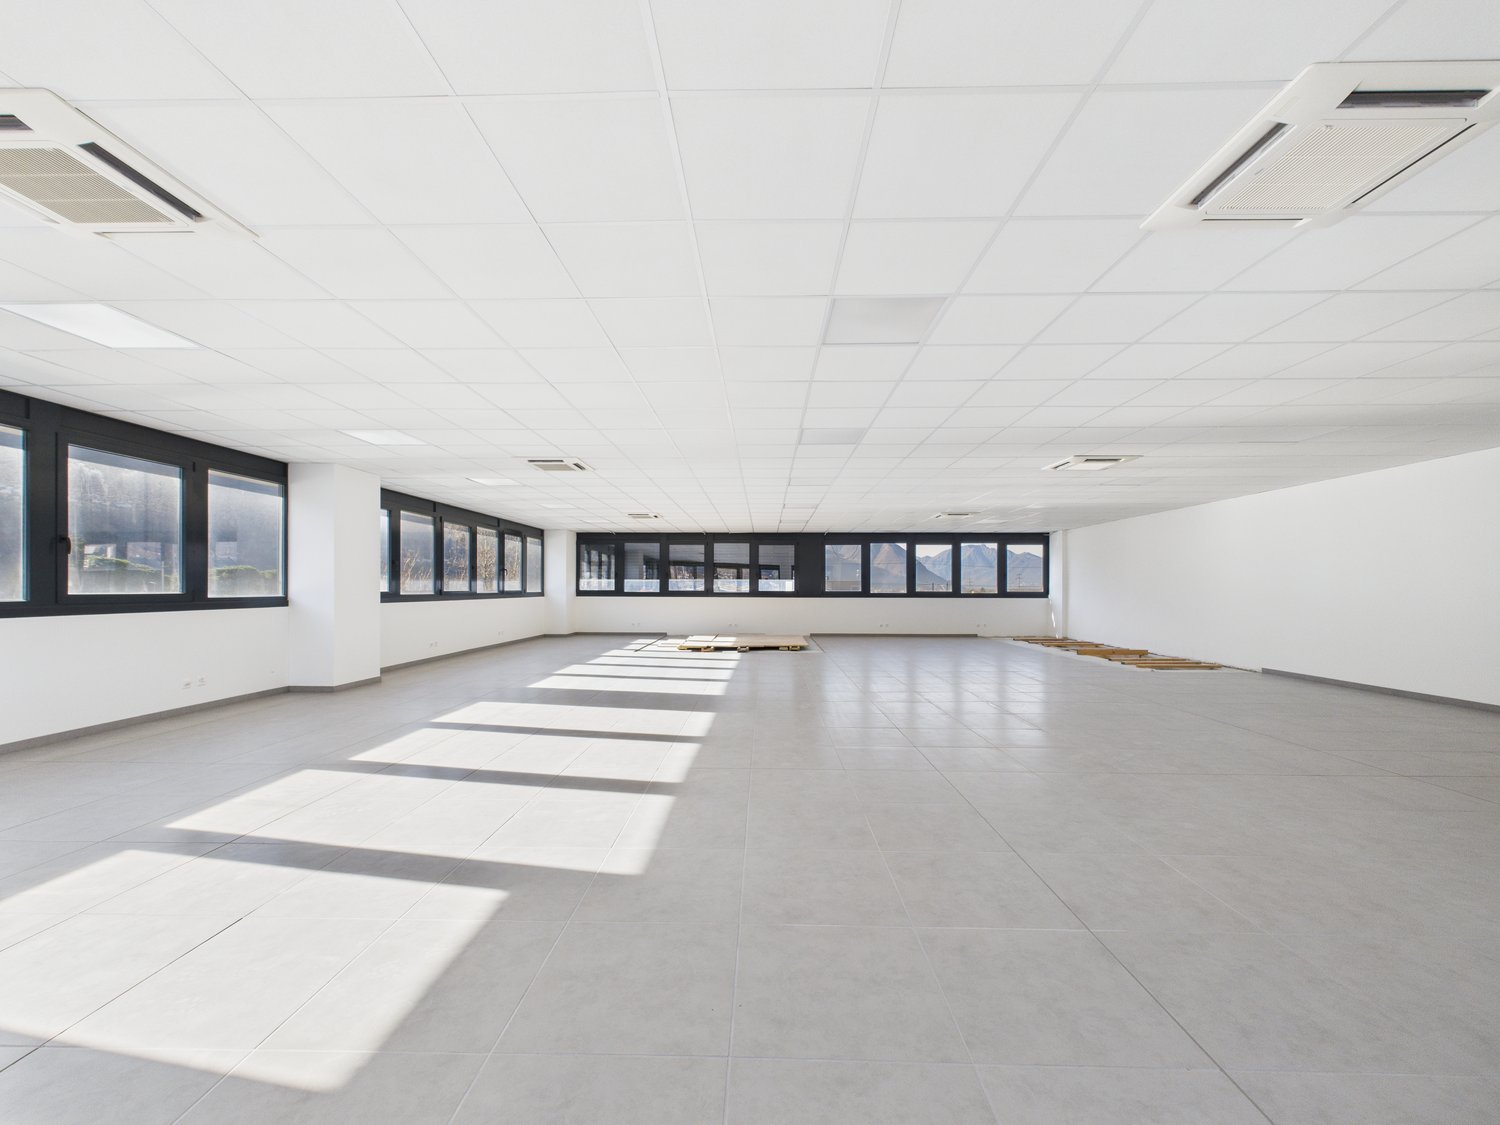
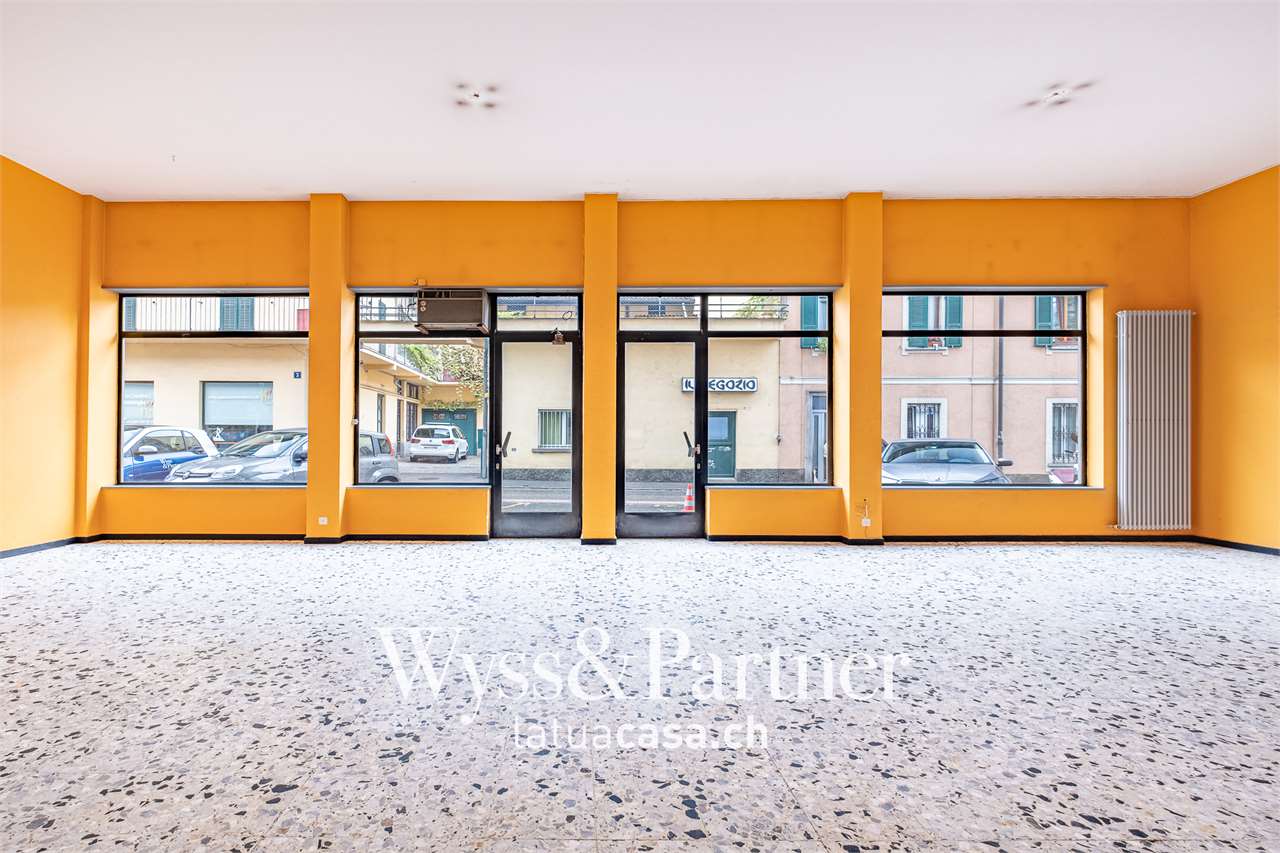
Nuovo spazio commerciale/amministrativo di 97 m² – Residenza AGLA, Bellinzona Nel comune di Bellinzona, all'interno della nuova Residenza AGLA, proponiamo in vendita un moderno spazio commerciale/amministrativo di circa 97 m², ideale per studi professionali, attività di consulenza, uffici, showroom o servizi. Situato al piano terreno della residenza, in una posizione tranquilla e riparata dalla strada principale, il locale si distingue per gli ampi fronti vetrati, che garantiscono un'eccellente luminosità naturale e conferiscono rappresentatività agli ambienti, creando uno spazio di lavoro piacevole e accogliente. Lo spazio viene realizzato all'interno di un edificio di nuova costruzione, progettato secondo elevati standard qualitativi, con particolare attenzione all'efficienza energetica, al comfort e alla funzionalità. Caratteristiche principali Circa 97 m² di superficie Ampie vetrate con eccellente illuminazione naturale Due posti auto (uno interno al costo di CHF 45'000.- ed uno esterno al costo di CHF 20'000.-) Edificio di nuova costruzione Finiture moderne e possibilità di personalizzazione in fase di realizzazione Consegna prevista dicembre 2027 La posizione nel comune di Bellinzona offre ottimi collegamenti e consente di raggiungere facilmente i principali servizi, rappresentando una soluzione ideale per professionisti e aziende che desiderano insediarsi in un contesto moderno, facilmente accessibile e di qualità.

  • Parking space
  • Garage
Travel time
-
1 / 13
CHF 1,560,000.–
3,632m² floor space
Via Locarno 92, 6616 Losone

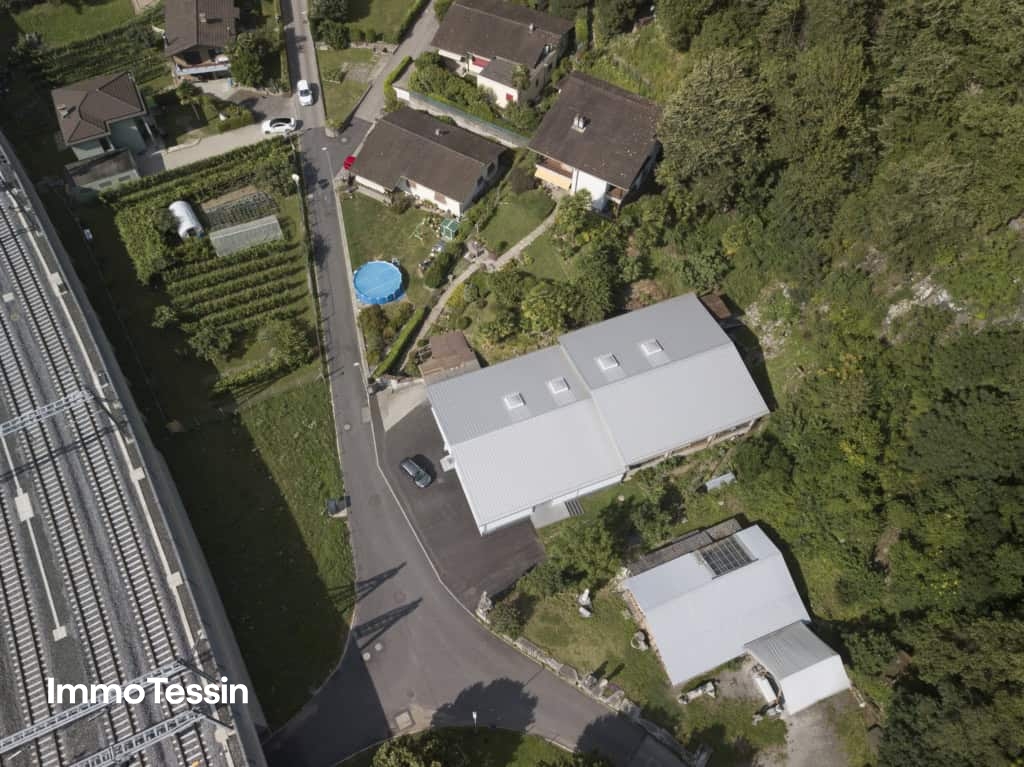
Showroom 363 m2 in top location in Losone, exceptional opportunity, modern and versatile commercial space

ImmoTessin.ch - Your real estate agent in Ticino. At the end of the description, you will find a direct link to the online documentation with many more information, photos, and an exclusive real estate video of this property.Discover this unique commercial space, ideally located in Losone, between Locarno and Ascona, in a strategic location that guarantees maximum visibility. In close proximity to renowned shops such as Denner, Migros, Resinelli, and a variety of local craft businesses, this location ensures a steady stream of customers throughout the day and offers your company a high potential for frequentation.In an excellent location in Losone, directly on a heavily frequented main road and in close proximity to the most important shopping centers, is this attractive commercial space with over 360 m², which convinces with its excellent visibility and enormous potential.The spacious shop windows provide plenty of daylight and offer ideal conditions to present your company perfectly. Whether furniture store, car or boat exhibition, design showroom, specialty store, or concept store, this property offers numerous possibilities and gives your brand a representative appearance.Another major advantage is the 8 private customer parking spaces, which ensure comfortable and uncomplicated access, a decisive plus for customers and business partners. The property has been successfully operated as a furniture store for over 35 years. This use can be continued without problems or reinterpreted according to the new owner's ideas.On the ground floor, you have over 140 m² of spacious open-space area at your disposal. The modern architecture with its distinctive concrete walls gives the rooms a unique character and exceptional versatility. Whether in industrial style, with modern design, or in a warm retro atmosphere, this area can be designed according to your ideas and offers the ideal framework to present your company or products perfectly.Via a central staircase, you reach the basement with another approximately 220 m² of usable space. This area is ideal as a storage room, workshop, office, or as an extension of your exhibition space. Thanks to the excellent building insulation, comfortable temperatures of around 19°C prevail there even without installed heating in winter, making the room particularly versatile.The commercial space already has a operational infrastructure with oil heating, sanitary facilities, and a prepared shaft for the installation of a freight elevator. The current owner never needed this, but this pre-installation offers the future owner valuable opportunities for efficient logistics and optimal use of the entire area.Whether you want to continue the long-established furniture business with its excellent reputation in the region or realize a completely new business concept, this property offers you the ideal conditions. If desired, the existing furniture business can also be taken over (not included in the sales price). The previous owner will advise you and pass on his know-how built up over decades, a

Travel time
-
1 / 13
CHF 950,000.–
472m² floor space
Via San Paolo 12, Arbedo-Castione, 6517 Arbedo

GELEGENHEIT: Strategisch gelegene Industriehalle mit attraktiven Möglichkeiten für Gewerbe, Logistik und Produktion

ImmoTessin.ch - Ihr Makler für Immobilien im Tessin. Am Ende der Beschreibung finden Sie einen Direktlink zur online Dokumentation mit vielen weiteren Informationen, Fotos und einem exklusiven Immobilienvideo dieser Immobilie.Zum Verkauf steht eine interessante und vielseitig nutzbare Fabrikationshalle auf einem Grundstück von 1090 Quadratmetern in der Gemeinde Arbedo-Castione, nur wenige Minuten von Bellinzona entfernt.Die strategisch günstige Lage macht diese Immobilie besonders attraktiv. Die unmittelbare Nähe zur Autobahn A2 sowie zur Bahnlinie entlang der bedeutenden europäischen Nord-Süd-Achse sorgt für eine ausgezeichnete Erreichbarkeit und ideale logistische Voraussetzungen.Die bestehende Halle verfügt über eine Nutzfläche von rund 472 Quadratmetern sowie ein Volumen von 2870 Kubikmetern. Dank ihrer funktionalen Struktur bietet sie vielfältige Nutzungsmöglichkeiten. Aktuell wird sie als Fabrikationshalle genutzt, sie eignet sich jedoch ebenso als Lagerhalle oder kann nach entsprechenden Anpassungen, beispielsweise der bestehenden Laderampe, auch als Werkstatt oder Garagenbetrieb verwendet werden. Im Gebäude befinden sich zudem Büroflächen sowie Toilettenanlagen, welche den betrieblichen Alltag zusätzlich erleichtern.Ein weiterer wesentlicher Vorteil dieser Liegenschaft liegt im Entwicklungspotenzial des Grundstücks. Die Parzelle befindet sich in der Zona Residenziale Semi-Estensiva RSE 8.50, wodurch neben der gewerblichen Nutzung auch eine zukünftige Wohnüberbauung in Betracht gezogen werden kann. Ein Rückbau der bestehenden Halle und die Realisierung eines Wohnprojekts stellen somit eine interessante Option für Investoren und Projektentwickler dar.Die geltenden Bebauungsparameter sehen eine maximale Gebäudehöhe von 8.50 Metern, eine Ausnutzungsziffer von 0.6 sowie eine maximale Grundstücksüberbauung von 30 Prozent vor.Diese Liegenschaft bietet eine seltene Kombination aus sofort nutzbarer Gewerbefläche, hervorragender Verkehrsanbindung und langfristigem Entwicklungspotenzial. Eine interessante Gelegenheit für Unternehmer, Investoren oder Bauträger, welche die Chancen eines vielseitig nutzbaren Grundstücks in der wirtschaftlich dynamischen Region von Bellinzona nutzen möchten.LINK ZUR ONLINE DOKUMENTATION & IMMOBILIENVIDEO:Unter folgendem Link gelangen Sie direkt zur online Dokumentation mit vielen weiteren Informationen, Fotos und einem exklusiven Immobilienvideo dieser Immobilie: ... anche in italiano

Travel time
-
1 / 13
CHF 850,000.–
6 rooms
Viale Attilio Tarchini 13, 6828 Balerna

Spacious residential and commercial property with garden

We are offering for sale in Balerna a spacious residential and commercial property with three floors, one of which is a semi-basement, with a garden. Residential and quiet area. The strategic location offers the convenience of having public transport services nearby (bus stop and train station). A perfect solution for those looking for a spacious home with great potential for appreciation, in a reserved but well-connected context.Type: Residential and commercial propertyMotivation: SaleLocation: BalernaTotal area: 200 sqmApartment area: approx. 100 sqmRooms: 6Parking spaces: approx. 10 with large courtyard, including 3 covered garagesPrice: CHF 890,000Availability: immediatelyThe property consists of:Semi-basement: 2 cellars, storage room in the stairwell, heating system, laundry room.Ground floor: shop with display window (rented) connected to 3 additional available rooms, 1 bathroom with shower, direct access to the large garden (approx. 200 sqm) with stone pergola and barbecue area.First floor: entrance hall, kitchen, large living room, 2 bedrooms, 1 bathroom with shower, 1 balcony connected to the living room and bedroom.Two comfortable, reserved parking spaces, strategically located near the main entrance, complete this interesting property. At the back, a large courtyard with three covered garages, ideal for meeting all needs.The exploitation index of the property is currently 0.7, while the current building only exploits 0.27. Over 61% of the available building potential remains available. This margin offers an excellent opportunity to expand or further enhance the property according to current urban planning parameters.The property requires a renovation, with particular attention to the adaptation and modernization of the systems.If you would like more information or to view this interesting property, please call us at +41 91 210 40 40.Note: The information indicated in this announcement is purely indicative and not binding.

Travel time
-
1 / 13
CHF 365,000.–
750m² floor space
Via Costa di Dentro 19, 6614 Brissago

UNIQUE OPPORTUNITY: Beautiful hotel in Brissago with breathtaking panoramic lake views on Lago Maggiore

ImmoTessin.ch - Your real estate agent in Ticino. At the end of the description, you will find a direct link to the online documentation with many more information, photos, and an exclusive real estate video of this property.Brissago, near Ascona and Locarno on the right bank of Lago Maggiore, just a few kilometers from the Italian border, enjoys an excellent reputation. The nearby Ascona with its popular lakeside promenade, local specialties, and traditional handicrafts attracts numerous visitors throughout the year.In this privileged environment is the Hotel Primavera, a charming house that uniquely combines antiques with modern comfort. The current operators, a warm and committed family, have run the hotel with great passion over the past ten years and successfully established it as a vegan-oriented wellness and relaxation hotel.Now the family is facing a new challenge and is handing over the keys to this special place to motivated successors. It is important to mention that the building itself is not for sale. The offer includes the takeover (01.01.2028) of the entire hotel operation, including inventory, know-how, customer base, and the excellent reputation that the house has built up over many years. Many guests have become regular customers of the hotel. You are not just buying an inventory, but investing in a already successfully established hotel business that already generates revenue today and enables immediate returns.Rent per year: only CHF 60,000.-Purchase of inventory and furniture: CHF 365,000.-The property is rented long-term by local owners who wish for this special place to continue to be run successfully, ideally by people with hotel experience or by motivated newcomers with an entrepreneurial spirit. The hotel has a total of 20 guest rooms (18 with lake views) in different categories. Some rooms have a balcony (15), all have their own bathroom. The offer is complemented by practical business rooms for short stays and spacious family rooms. The concept was designed to meet the needs of a wide range of guests. In the south wing, there is also a 3.5-room apartment that can serve as private accommodation for the new operators or be used for family visits. The building dates back to the 1930s and is heated with oil. Renovations took place between the 1950s and 1970s, and in 2021, a further modernization was carried out to adapt the facility to the new standards for tourism. The special charm of bygone eras was preserved and supplemented by carefully selected furnishings. Floral wall designs, antique furniture pieces, and mirrors from different epochs create a unique atmosphere.The infrastructure offers everything required for a successful hotel operation: cozy lounges, dining options, and rooms for yoga, Pilates, or relaxation offers.Available:20 rooms1 x 3.5 room apartmentRestaurant with 35 seatsSun terrace
Travel time
-
1 / 6
CHF 2,980,000.–
Via Sempione 11, 6600 Muralto

Muralto – Exceptional Investment Opportunity in Commercial and Residential Property

Strategic Location in Muralto – Investment Opportunity with Residential and Commercial Use Strategic Location in Muralto – Investment Opportunity with Residential and Commercial UseLocated in a prime position in Muralto, adjacent to the prestigious Grand Hotel currently under renovation, just a few steps from the railway station and the picturesque lakeside promenade, this spacious property represents an excellent investment and an attractive solution for combined use – both commercial and residential.The commercial section is spread over three well-organized levels. At street level, a bright and inviting retail space with large display windows ensures maximum visibility – perfect for a retail business or customer-oriented service. On the same floor, two office rooms provide a practical and professional working environment. An internal staircase leads to a spacious atelier, ideal for craft, creative, or operational activities. The upper level, beneath the pitched roof, offers a large storage area, suitable for stock or logistical support.The first residential unit, a 3.5-room apartment, has an independent entrance at the rear of the building and overlooks a quiet inner courtyard with a private barbecue area – a true rarity in the city center. It includes a kitchen with dining area, a separate living room, and a bathroom with washing machine. On the upper floor, a bright lounge with integrated study area can be found. The top floor houses a comfortable master bedroom and a modern bathroom with shower.The second apartment, a 4.5-room duplex, can be accessed either from the rear courtyard or through a side entrance adjacent to the commercial area. On the first floor, two quiet bedrooms and a bathroom are located. The upper level hosts a large panoramic living room with partial lake view, next to a fully equipped kitchen. A third bedroom and another bathroom complete this independent and comfortable home.The property also includes five parking spaces and a spacious cellar.Price: CHF 2'980'000Situated in one of the most central and accessible areas, right next to the renowned Grandhotel of Locarno, this property stands out for its versatility and the perfect combination of functionality and location – a prestigious and strategic investment for forward-looking buyers.Contact us at 091 752 25 67 to arrange a viewing. If this property does not meet your requirements, you can browse all our residential and commercial offers at www.domusdea.ch
Travel time
-
1 / 19
CHF 1,390,000.–
5.5 rooms
Via Montecucco 58A, 6596 Gordola

5.5-room apartment with swimming pool and breathtaking view

Gordola 6596 Gordola is located in the Distretto di Locarno, in the canton of Tessin. The population in the political municipality of Gordola has changed by an average of +0.6% per year over the last five years to 4,820 inhabitants (as of December 31, 2022). The tax burden is 12.0% (canton: 11.7%). For the last five years, the municipality has an average annual residential construction activity of 0.9%, while the vacancy rate is currently 0.7% (as of June 1, 2023). Real estate prices have changed by +4.8% over the last five years (canton: +9.8%). General description Beautiful 5.5-room apartment with breathtaking lake and mountain views in Gordola.Located in the hills of Gordola, in a quiet and sunny location, this elegant apartment is situated on the middle floor of Residenza Serena, which consists of only 3 terraced apartments - for privacy and comfort.The absolute highlight of the property is the approximately 60 m² large outdoor living area, which is designed to offer unforgettable moments at any time of the year.This area includes: • Fully equipped kitchen • Grill with elegant electric sails as a canopy • Large terrace with pool The view of the lake and the surrounding mountains creates an atmosphere of complete relaxation - like a daily vacation.Inside, all rooms are bright, spacious, and equipped with high-quality materials. The living room with dining area and open kitchen has modern appliances and a three-sided, ventilated fireplace that guarantees cozy winter evenings. The surrounding terrace offers a spectacular view, both during the day and at night.The sleeping area includes 4 spacious bedrooms, including the master bedroom with a special glass front to the living room, so you can enjoy the lake view comfortably from the bed.In addition, the apartment has numerous covered outdoor areas, including: basement, laundry room, storage room, wood storage, and pool storage room with shower, which offer practicality and functionality. Furthermore, two covered parking spaces belong to the apartment.Also ideal as a second home. Object description The apartment is divided as follows: • Covered outdoor entrance corridor with storage room • Entrance hall with mirrored built-in wardrobes • Room 1 of 10 m² • Room 2 of 10 m² • Spacious living room with open kitchen of 60 m² and island, with direct access to the terrace • Terrace of 60 m², with lounge corner and area with table and chairs • Corridor • Room with washing machine and dryer column • Bathroom with double sink and shower • Double bedroom of 16 m² with bay window and view of the living room and direct access to the balcony • Balcony of 8 m² with storage space • Bathroom with bathtub and shower • Bedroom 3 / studio of 12 m² with direct access to the balcony • Basement • Storage room • Terrace loggia of 60 m² in stone with table, chairs, sun loungers, sun sails, and grill corner • Outdoor swimming pool of 30 m², with 180° view of the lake, mountains, and plain • Pool room with storage room and shower To complete the property, on floor + 1 (12 steps), we have a shared bicycle room and on floor + 2 (12 steps), two private covered parking spaces.

Travel time
-

Suggested properties for you based on search results