325 results - Commercial, Office, Storage room to buy in Canton Ticino

1 / 13
CHF 365,000.–
750m² floor space
Via Costa di Dentro 19, 6614 Brissago

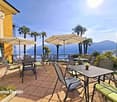
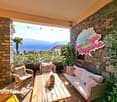
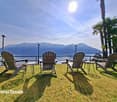
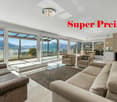
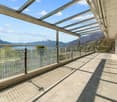
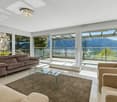
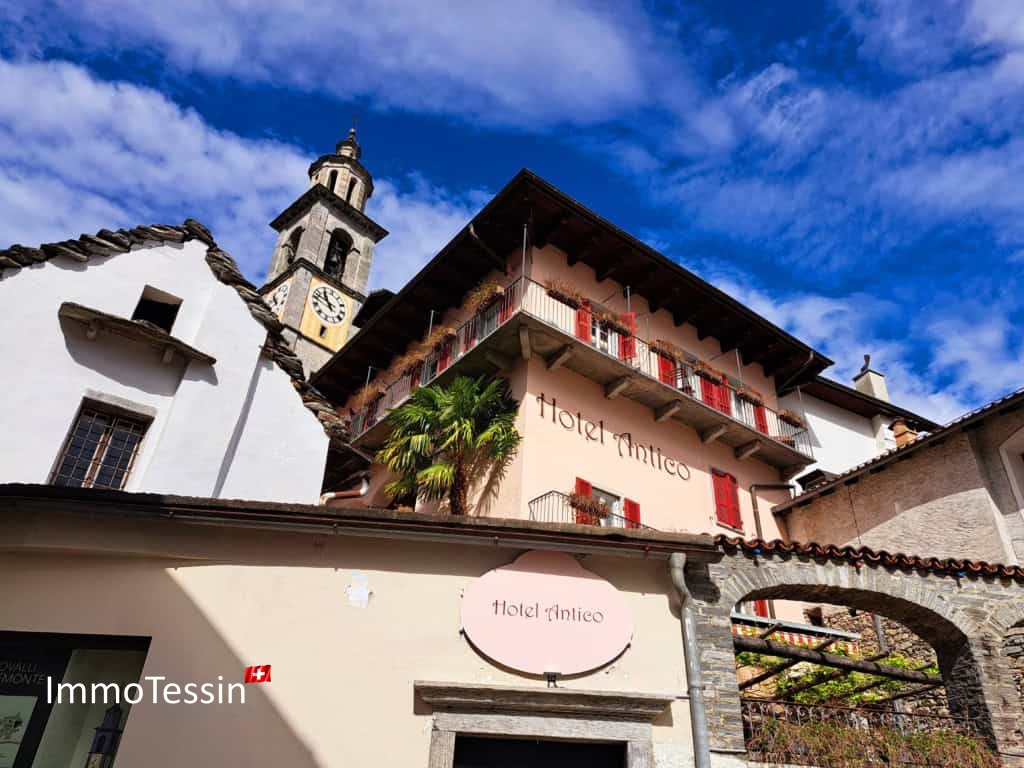
UNIQUE OPPORTUNITY: Beautiful hotel in Brissago with breathtaking panoramic lake views on Lago Maggiore

ImmoTessin.ch - Your real estate agent in Ticino.At the end of the description, you will find a direct link to the online documentation with many more information, photos, and an exclusive real estate video of this propertyBrissago, near Ascona and Locarno on the right bank of Lago Maggiore, just a few kilometers from the Italian border, enjoys an excellent reputation. The nearby Ascona with its popular lake promenade, local specialties, and traditional crafts attracts numerous visitors throughout the year.In this privileged environment is the Hotel Primavera, a charming house that uniquely combines antiques with modern comfort. The current operators, a warm and committed family, have run the hotel with great passion over the past ten years and successfully established it as a vegan-oriented wellness and relaxation hotel.Now the family is facing a new challenge and handing over the keys to this special place to motivated successors. It is important to mention that the building itself is not for sale. The offer is to take over (01.01.2028) the entire hotel operation, including inventory, know-how, customer base, and the excellent reputation that the house has built up over many years. Many guests have become regular customers of the hotel. You are not just buying an inventory, but investing in a already successfully established hotel business that already generates revenue today and enables immediate returns.Rent per year: only CHF 60,000.-Purchase of inventory and furniture: CHF 365,000.-The property is rented long-term by local owners who wish this special place to continue to be successfully operated, ideally by people with hotel experience or by motivated newcomers with an entrepreneurial spirit. The hotel has a total of 20 guest rooms (18 with lake views) in different categories. Some rooms have a balcony (15), all have their own bathroom. The offer is complemented by practical business rooms for short stays and spacious family rooms. The concept was designed to meet the needs of a wide range of guests. In the south wing, there is also a 3.5-room apartment that can serve as private accommodation for the new operators or be used for family visits. The building dates back to the 1930s and is heated with oil. Renovations took place between the 1950s and 1970s, and in 2021, a further modernization was carried out to adapt the facility to the new standards for tourism. The special charm of bygone eras was preserved and supplemented by carefully selected furnishings. Floral wall designs, antique furniture pieces, and mirrors from different epochs create a unique atmosphere.The infrastructure offers everything required for a successful hotel operation: cozy lounges, dining options, and rooms for yoga, pilates, or relaxation offers.Available:20 rooms1 x 3.5 room apartmentRestaurant with 35 seatsSun terrace with 50 seats

Travel time
-
1 / 6
CHF 2,980,000.–
Via Sempione 11, 6600 Muralto

Muralto – Exceptional Investment Opportunity in Commercial and Residential Property

Strategic Location in Muralto – Investment Opportunity with Residential and Commercial Use Strategic Location in Muralto – Investment Opportunity with Residential and Commercial UseLocated in a prime position in Muralto, adjacent to the prestigious Grand Hotel currently under renovation, just a few steps from the railway station and the picturesque lakeside promenade, this spacious property represents an excellent investment and an attractive solution for combined use – both commercial and residential.The commercial section is spread over three well-organized levels. At street level, a bright and inviting retail space with large display windows ensures maximum visibility – perfect for a retail business or customer-oriented service. On the same floor, two office rooms provide a practical and professional working environment. An internal staircase leads to a spacious atelier, ideal for craft, creative, or operational activities. The upper level, beneath the pitched roof, offers a large storage area, suitable for stock or logistical support.The first residential unit, a 3.5-room apartment, has an independent entrance at the rear of the building and overlooks a quiet inner courtyard with a private barbecue area – a true rarity in the city center. It includes a kitchen with dining area, a separate living room, and a bathroom with washing machine. On the upper floor, a bright lounge with integrated study area can be found. The top floor houses a comfortable master bedroom and a modern bathroom with shower.The second apartment, a 4.5-room duplex, can be accessed either from the rear courtyard or through a side entrance adjacent to the commercial area. On the first floor, two quiet bedrooms and a bathroom are located. The upper level hosts a large panoramic living room with partial lake view, next to a fully equipped kitchen. A third bedroom and another bathroom complete this independent and comfortable home.The property also includes five parking spaces and a spacious cellar.Price: CHF 2'980'000Situated in one of the most central and accessible areas, right next to the renowned Grandhotel of Locarno, this property stands out for its versatility and the perfect combination of functionality and location – a prestigious and strategic investment for forward-looking buyers.Contact us at 091 752 25 67 to arrange a viewing. If this property does not meet your requirements, you can browse all our residential and commercial offers at www.domusdea.ch

Travel time
-
1 / 13
CHF 1,650,000.–
via San Gottardo 78, 6648 Minusio

Stabile residenziale e commericale in posizione strategica

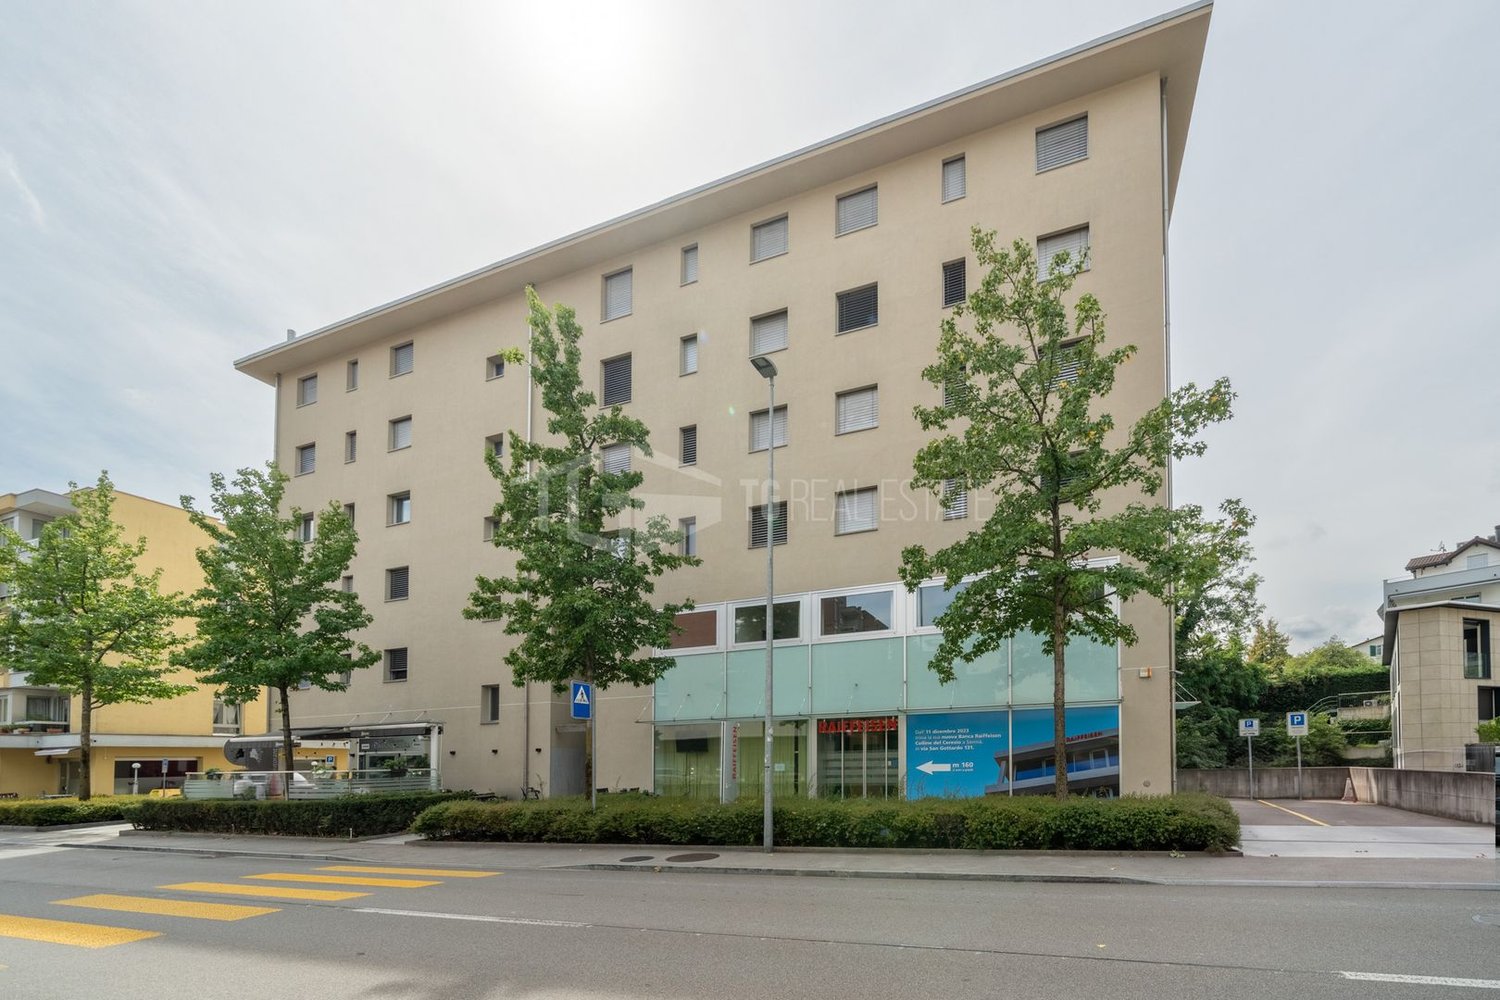
Nel centro di Minusio, in posizione particolarmente strategica e a pochi passi da tutte le comodità quotidiane e dai principali servizi pubblici, quali fermata del bus e stazione FFS, proponiamo in vendita questo interessante stabile plurifamiliare con grande potenziale.L'edificio è sempre stato ben mantenuto e si presenta in buono stato. Attualmente comprende due locali commerciali al piano terreno a livello strada, uno di ca. 100 mq e l'altro più piccolo di ca. 50 mq, dotati di ampie vetrine che garantiscono un'eccellente visibilità, un servizio comune, oltre a due comodi posteggi esterni privati. Al primo piano si trova un generoso appartamento di 4.5 locali di ca. 120 mq, con grande terrazza di ca. 40 mq e un balcone. Il piano seminterrato, accessibile da una strada privata, ospita garage, locali tecnici, lavanderia e diversi locali cantine.La proprietà è situata in zona residenziale intensiva (R5) e, nello specifico, nell'area definita "Area speciale Centro paese", che offre interessanti parametri edificatori attualmente non ancora sfruttati.Un'interessante opportunità per chi desidera aggiudicarsi uno stabile in una posizione estremamente strategica, ideale per coniugare attività lavorativa e abitazione, oppure per realizzare un progetto edilizio con interessanti potenzialità di reddito in un luogo molto ricercato.Per maggiori informazioni o per organizzare un sopraluogo siamo volentieri a disposizione.***Im Zentrum von Minusio, in besonders strategischer Lage und nur wenige Schritte von allen alltäglichen Annehmlichkeiten sowie den wichtigsten öffentlichen Verkehrsmitteln, wie Bushaltestelle und SBB-Bahnhof, entfernt, bieten wir dieses interessante Wohn- und Geschäftsgebäude mit grossem Potenzial zum Verkauf an.Das Gebäude wurde stets gut unterhalten und befindet sich in gutem Zustand. Derzeit umfasst es zwei Gewerberäume im Erdgeschoss auf Strassenniveau, eines von ca. 100 qm und ein kleineres mit ca. 50 qm, beide mit grossen Schaufenstern, die eine hervorragende Sichtbarkeit gewährleisten, ein gemeinsames WC, sowie zwei wertvolle private Aussenparkplätze. Im ersten Obergeschoss befindet sich eine grosszügige 4.5-Zimmer-Wohnung (ca. 120 qm) mit grosser Terrasse (ca. 40 qm) und Balkon. Das Untergeschoss, das über eine Privatstrasse zugänglich ist, beherbergt Garage, Technikräume, Waschküche und Kellerräume.Die Liegenschaft liegt in der intensiven Wohnzone (R5) und insbesondere im Bereich der sogenannten ,,Sonderzone Dorfzentrum", welche interessante, derzeit noch nicht ausgeschöpfte bauliche Nutzungsmöglichkeiten bietet.Eine attraktive Gelegenheit für Käufer, die eine Liegenschaft in äusserst strategischer Lage erwerben möchten, ideal zur Kombination von Wohnen und Arbeiten oder zur Realisierung eines Bauprojekts mit interessanten Ertragspotenzialen an einem sehr gefragten Standort.Für weitere Informationen oder zur Vereinbarung eines Besichtigungstermins stehen wir Ihnen gerne zur Verfügung.

Travel time
-
1 / 19
CHF 1,390,000.–
5.5 rooms
Via Montecucco 58A, 6596 Gordola

5.5-room apartment with swimming pool and breathtaking view

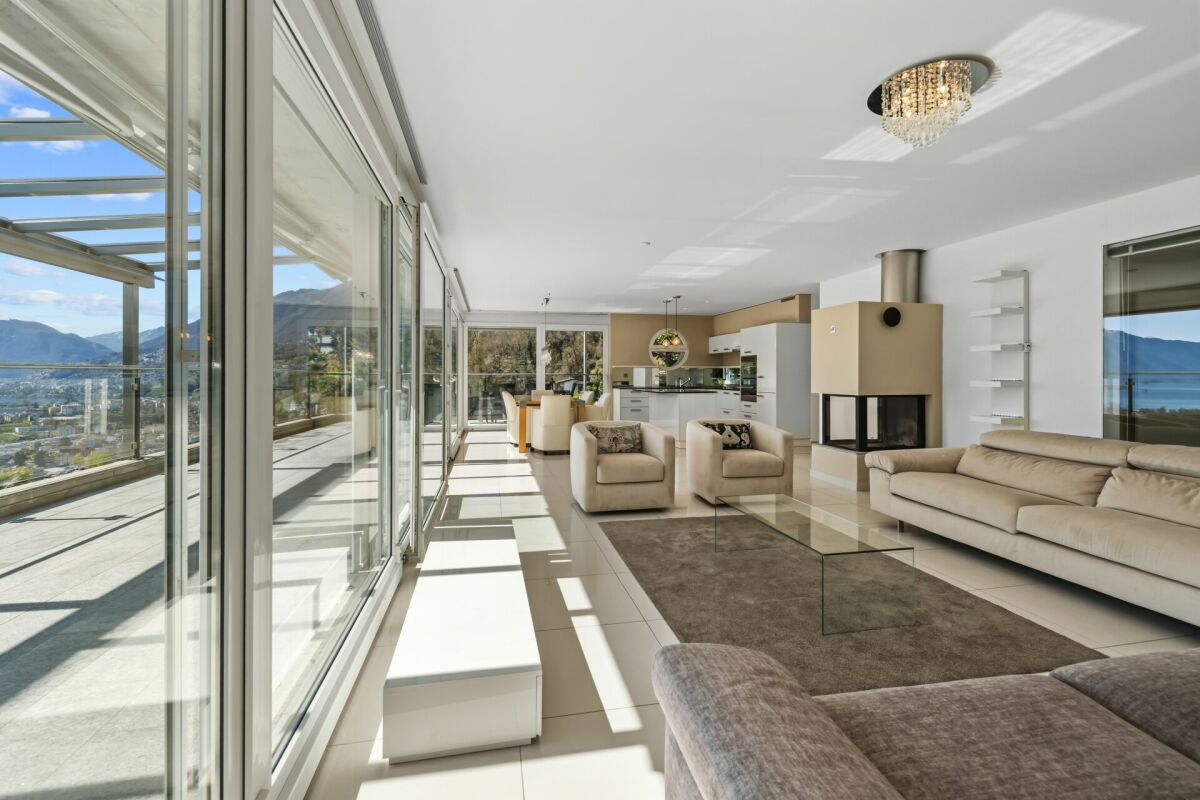
Gordola 6596 Gordola is located in the Distretto di Locarno, in the canton of Tessin. The population in the political municipality of Gordola has changed by an average of +0.6% per year over the last five years to 4,820 inhabitants (as of December 31, 2022). The tax burden is 12.0% (canton: 11.7%). For the last five years, the municipality has an average annual residential construction activity of 0.9%, while the vacancy rate is currently 0.7% (as of June 1, 2023). Real estate prices have changed by +4.8% over the last five years (canton: +9.8%). General description Beautiful 5.5-room apartment with breathtaking lake and mountain views in Gordola.Located in the hills of Gordola, in a quiet and sunny location, this elegant apartment is situated on the middle floor of Residenza Serena, which consists of only 3 terraced apartments - for privacy and comfort.The absolute highlight of the property is the approximately 60 m² large outdoor living area, which is designed to offer unforgettable moments at any time of the year.This area includes: • Fully equipped kitchen • Grill with elegant electric sails as a canopy • Large terrace with pool The view of the lake and the surrounding mountains creates an atmosphere of complete relaxation - like a daily vacation.Inside, all rooms are bright, spacious, and equipped with high-quality materials. The living room with dining area and open kitchen has modern appliances and a three-sided, ventilated fireplace that guarantees cozy winter evenings. The surrounding terrace offers a spectacular view, both during the day and at night.The sleeping area includes 4 spacious bedrooms, including the master bedroom with a special glass front to the living room, so you can enjoy the lake view comfortably from the bed.In addition, the apartment has numerous covered outdoor areas, including: basement, laundry room, storage room, wood storage, and pool storage room with shower, which offer practicality and functionality. Furthermore, two covered parking spaces belong to the apartment.Also ideal as a second home. Object description The apartment is divided as follows: • Covered outdoor entrance corridor with storage room • Entrance hall with mirrored built-in wardrobes • Room 1 of 10 m² • Room 2 of 10 m² • Spacious living room with open kitchen of 60 m² and island, with direct access to the terrace • Terrace of 60 m², with lounge corner and area with table and chairs • Corridor • Room with washing machine and dryer column • Bathroom with double sink and shower • Double bedroom of 16 m² with bay window and view of the living room and direct access to the balcony • Balcony of 8 m² with storage space • Bathroom with bathtub and shower • Bedroom 3 / studio of 12 m² with direct access to the balcony • Basement • Storage room • Terrace loggia of 60 m² in stone with table, chairs, sun loungers, sun sails, and grill corner • Outdoor swimming pool of 30 m², with 180° view of the lake, mountains, and plain • Pool room with storage room and shower To complete the property, on floor + 1 (12 steps), we have a shared bicycle room and on floor + 2 (12 steps), two private covered parking spaces.

Travel time
-
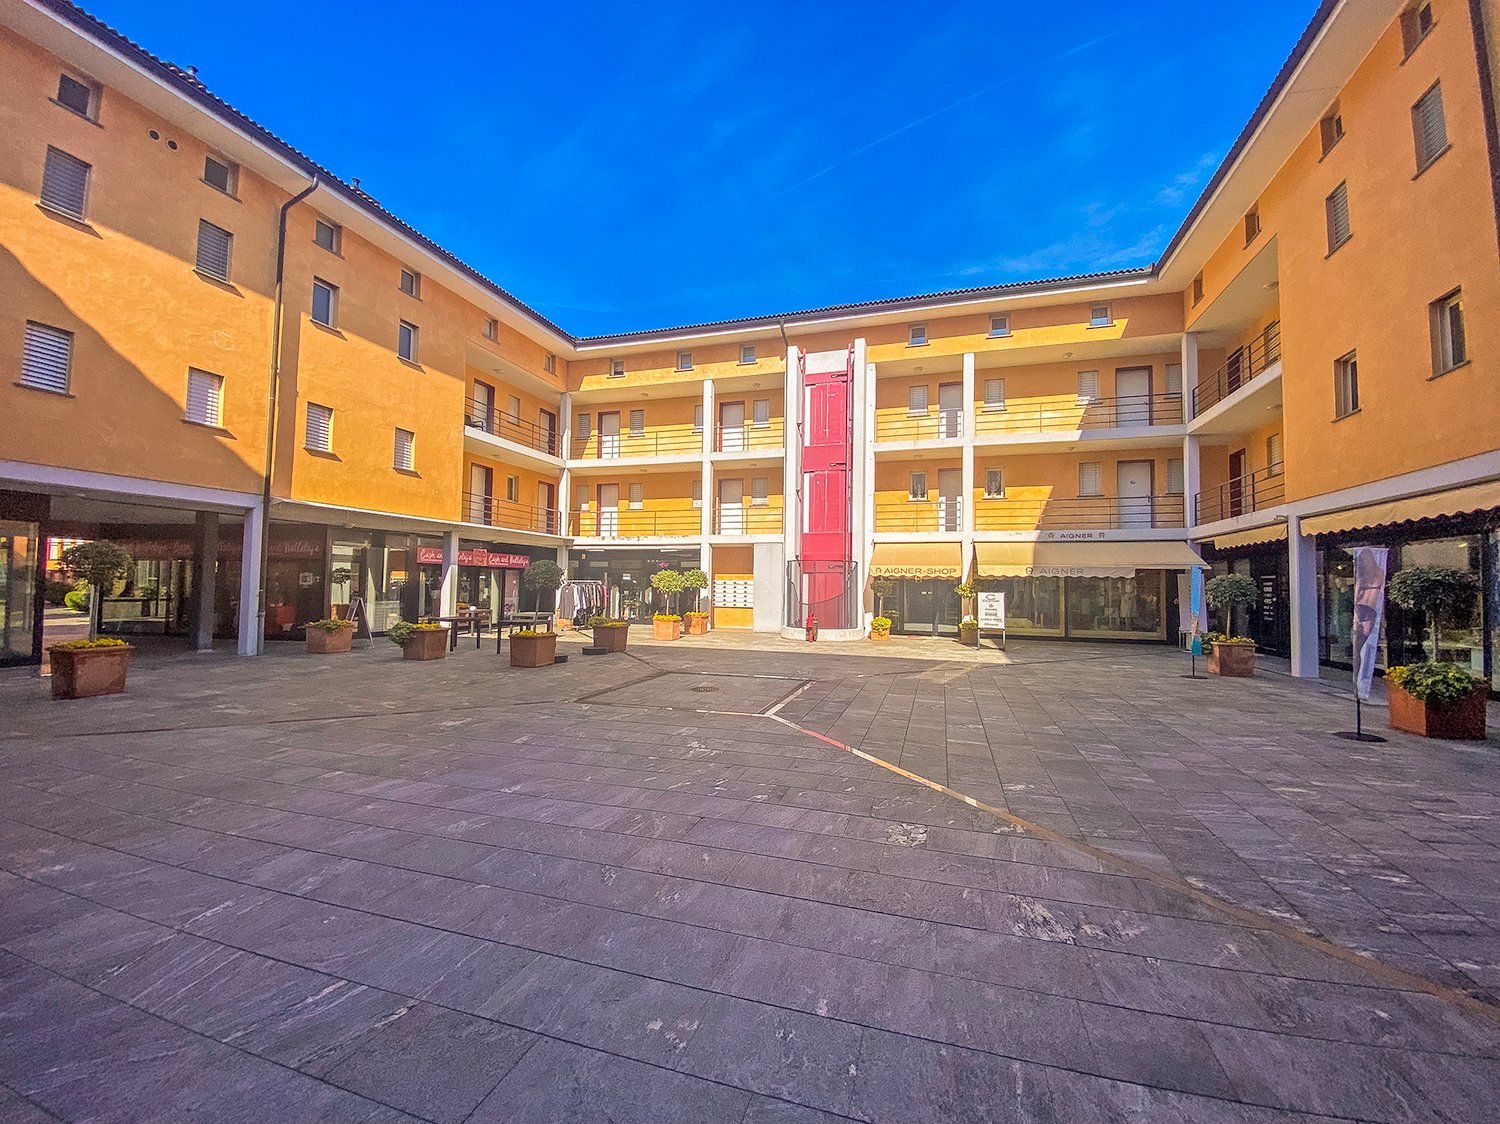
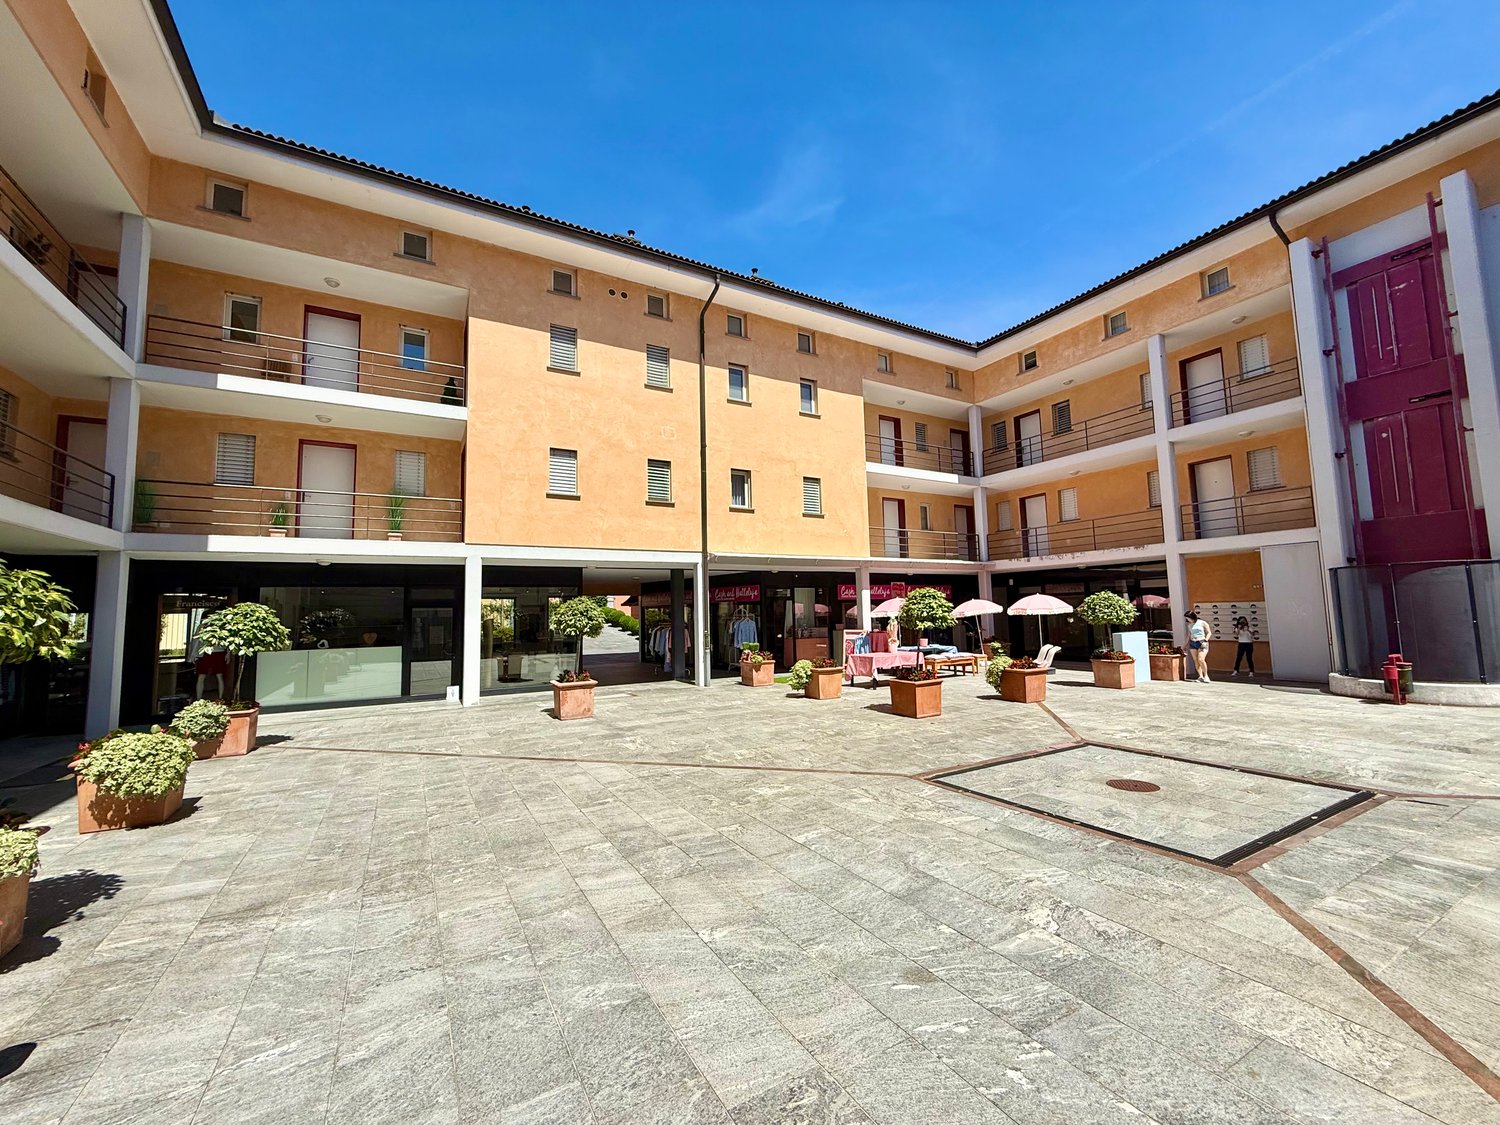
  • yellow apartment building, glass storefronts, multiple balconies, central courtyard with stone pavement and potted plants
  • A storefront with glass panels, a clothing store sign on the window, potted plants, a red sign with speed limit, mailboxes, a balcony with a railing
  • Commercial shop front, glass entrance doors, open sign, illuminated, large glass windows, display items
  • Commercial building with a glass storefront displaying various items and products, multiple plants for decoration, two apartment buildings with balconies, paved outdoor area
  • Shop interior with clothing racks, counter with a display, tables with various items, glass walls, wooden flooring.
  • A clothing shop with rows of clothes on racks, a desk with a handbag, a small stool with a doll, a white desk with shelves, glass door, tiled floor.
  • Clothing store, clothing racks, hanging jackets, shoe display, decorative items, carpet, desk
  • walk-in closet with racks and floor to ceiling wardrobes, with carpets
  • shop interior with clothes on shelves and racks, white walls, white ceiling tiles, open door
  • tiled walls, mirror, sink, toilet, shelves with various cleaning products, small basket, power outlet, white fixtures
  • A bathroom with a toilet, sink, and shelves with storage boxes and items
  • Facade with outdoor display for dog accessories and boutique, paved floor, balcony with railings, and several plants and a sheep statue
  • A shop named Sinclair's for dogs accessories, showcasing dog beds and items inside
  • Bright room with white and orange walls, white ceiling, a door with glass walls, large windows with view to outside, green and blue furniture and pillows, air conditioning.
  • A living room with wooden furniture, carpets, and decorative items. The room has a large window showing the outdoors.
  • tiled floor, trike, shelves with items, armchairs, cabinet, window, curtains
  • small courtyard, two outdoor chairs with pillows, small round table, green rug, large tree
  • Modern yellow buildings, walkway, greenery, commercial building in the middle
  • Modern commercial building with entrance, potted plants, signage on windows, balcony with tables, paved sidewalk
  • a stone brick wall with a pink tree, black iron gate, a billboard sign, a small pathway, green bushes, mountains, blue sky with some clouds
  • yellow building, arched entrance, greenery on street, flowers in planters
1 / 21
A storefront with glass panels, a clothing store sign on the window, potted plants, a red sign with speed limit, mailboxes, a balcony with a railing
Commercial shop front, glass entrance doors, open sign, illuminated, large glass windows, display items
Commercial building with a glass storefront displaying various items and products, multiple plants for decoration, two apartment buildings with balconies, paved outdoor area
CHF 800,000.–
Carrà dei Nasi 1, 6612 Ascona

Opportunità di Investimento nel Cuore di Ascona

Wir bieten zwei charmante Geschäfte im malerischen historischen Zentrum von Ascona an, beide mit erstklassiger Lage und stabilen Erträgen – eine attraktive Investitionsmöglichkeit in einer der begehrtesten Regionen am Lago Maggiore.Fachgeschäft für Tierzubehör • Großzügige, gepflegte und gut strukturierte Verkaufsfläche, bekannt als Anlaufstelle für Tierliebhaber in der Region. • Zentrale Lage im Ortskern von Ascona mit hoher Frequenz von Einheimischen und Touristen. • Bestehender, treuer Kundenstamm sowie ein breites Sortiment an Heimtierprodukten. Großes Bekleidungs­geschäft / Café • Weitläufige und helle Verkaufsfläche mit Umkleidekabinen und Service-WC, ideal geeignet als Bekleidungsgeschäft, Café oder für ein kombiniertes Shop-&-Café-Konzept. • Erweiterungspotenzial durch zusätzliche verfügbare Räumlichkeiten. • Gepflasterter Außenbereich mit Grünfläche, perfekt zur Gestaltung einer gemütlichen Relax-Zone mit Sofas und Tischen – ideal auch für den Cafébetrieb. • Terrassen- und Gartenbereich im hinteren Teil mit direktem Zugang vom Lokal sowie zusätzliche Terrassenfläche an der Vorderseite mit hoher Sichtbarkeit. Beide Objekte bieten eine einmalige Gelegenheit für Investoren, die eine sichere Rendite in bester Lage von Ascona suchen.Für weitere Informationen und zur Vereinbarung eines Besichtigungstermins stehen wir Ihnen gerne zur Verfügung.----------------Offriamo due affascinanti negozi situati nel pittoresco centro storico di Ascona, entrambi caratterizzati da posizione privilegiata e redditività stabile, ideali come investimento in una delle località più rinomate del Lago Maggiore.Negozio di Accessori per Animali • Spazio ampio, curato e ben organizzato, punto di riferimento per gli amanti degli animali della zona. • Posizione strategica nel borgo di Ascona, con forte passaggio di residenti e turisti. • Clientela fidelizzata e attività consolidata, con un vasto assortimento di prodotti per animali domestici. Grande Negozio di Abbigliamento / Caffetteria • Ampio e luminoso spazio espositivo con cabine prova e bagno di servizio, ideale sia come negozio di abbigliamento sia come caffetteria o concept ibrido retail & food. • Possibilità di ampliamento grazie a ulteriori vani disponibili. • Spazio esterno pavimentato con area verde, perfetto per creare una zona relax con divani e tavolini, ideale anche per il servizio di caffetteria. • Spazio terrazza-giardino sul retro con accesso diretto dal locale, oltre a una terrazza frontale che garantisce visibilità e attrattiva commerciale. Entrambe le proprietà rappresentano un’opportunità unica per investitori alla ricerca di un reddito stabile nel cuore pulsante di Ascona.Per ulteriori informazioni e per organizzare una visita, non esitate a contattarci.

Travel time
-
  • Modern multi-story building with a paved courtyard, balconies, multiple entrances, and trees.
  • empty room, square tiles, double doors, windows, hallway
  • large empty room, white walls, tiled floor, large glass windows, ceiling mounted air conditioning
  • View from an open window to a backyard with grassy area, trees, brick path
  • white tiled walls, white sink, mirror, toilet, shelves with various items
  • Facade of a multistory building with balcony, shops, and outdoor area with trees and plants
  • Main entrance of a residential building, large sliding doors, plants, open balcony, outdoor seating area with umbrellas
  • A courtyard surrounded by an apartment building with balconies, greenery, and a table under an umbrella.
  • Modern apartment complex with multiple floors and a courtyard area with large planters and a pathway.
  • Apartment building, two stories, balconies, glass doors, potted plants, tiled floor, shop in front
  • 4-story building, multiple balconies, tiled outdoor space, trees, plants, shops
  • two people walking, three buildings, cobblestone street, blue shutters
  • orange building, entrance, signboard, balcony, potted plant, tiled ground
  • Side view of multistory building, alley way, flowers, shops on the street
  • brick wall, wrought iron gate, large pink tree, mountain view, clear sky
  • Urban garden with trees, plants, yellow flowers, rocks, pathways, and bollards in front of a yellow building.
  • Floor plan includes a kitchen, a bar, two lifts, an elevator, multiple rooms marked as BB and BC, and stair symbols
1 / 17
empty room, square tiles, double doors, windows, hallway
large empty room, white walls, tiled floor, large glass windows, ceiling mounted air conditioning
View from an open window to a backyard with grassy area, trees, brick path
CHF 525,000.–
118m² floor space
Carrà dei Nasi 1, 6612 Ascona

Elegante Negozio in Piazza Ascona

affascinante negozio situato nel pittoresco centro storico di Ascona, noti per il loro reddito stabile e la posizione privilegiata.Grande Negozio di Abbigliamento:- Ampio spazio espositivo con cabine prova e bagno di servizio, ideale per offrire un'esperienza di shopping confortevole ai clienti.- Possibilità di ampliamento con ulteriori vani disponibili.- Spazio esterno pavimentato con prato, perfetto per creare un'area relax con divani e tavolini, aggiungendo valore all'esperienza di acquisto.-spazio esterno terrazza-giardino con accesso dal negozioSi tratta di un'opportunità unica per gli investitori desiderosi di ottenere un reddito stabile nel cuore pulsante di Ascona. Non lasciatevi sfuggire questa occasione!Eventualmente ci sarebbe un secondo negozio in vendita direttamente a fianco questo.Per ulteriori informazioni e per organizzare una visita, non esitate a contattarci!--------------------Faszinierendes Geschäft im malerischen historischen Zentrum von Ascona, bekannt für seine stabile Rendite und privilegierte Lage.Großes Bekleidungsgeschäft: • Großzügige Verkaufsfläche mit Umkleidekabinen und Service-WC – ideal, um den Kunden ein komfortables Einkaufserlebnis zu bieten. • Erweiterungsmöglichkeit durch zusätzliche Räume. • Gepflasterter Außenbereich mit Rasen – perfekt, um eine entspannende Lounge mit Sofas und Tischen einzurichten und so den Mehrwert des Einkaufserlebnisses zu steigern. • Außenbereich mit Terrasse-Garten, direkt vom Geschäft aus zugänglich. Dies ist eine einmalige Gelegenheit für Investoren, die ein stabiles Einkommen im pulsierenden Herzen von Ascona erzielen möchten. Verpassen Sie nicht diese Chance!Eventuell steht direkt nebenan ein zweites Geschäft zum Verkauf.Für weitere Informationen und zur Vereinbarung eines Besichtigungstermins stehen wir Ihnen gerne zur Verfügung!

Travel time
-
1 / 13
CHF 960,000.–
117m² floor space
Via Trevano 15, 6900 Lugano

Prestigioso Ufficio a Pochi Passi dal Centro di Lugano

Ufficio a pochi passi dal centro di Lugano, con possibilità di conversione in appartamento.Situato al primo piano di un elegante stabile denominato "Residenza Nobile", in posizione strategica a ridosso del centro città, proponiamo in vendita un ampio spazio di 117.45 m² con terrazza privata di 11.8 m².L'unità, attualmente adibita a ufficio, si caratterizza per l'elevata versatilità d'uso: può essere destinata ad attività commerciali o trasformata in un raffinato appartamento, rappresentando una soluzione ideale per studi professionali, ambulatori o residenze di pregio.Caratteristiche:- Superficie SUL: 117.45 m²- Terrazza: 11.8 m²- 3.5 locali, 2 bagni- Grande cantina privata- Riscaldamento a gas con distribuzione a pavimento- Spese condominiali mensili: CHF 300.-- Possibilità di acquistare 2 posti auto in autorimessa, a CHF 65'000.- ciascuno. L'immobile è caratterizzato da spazi ampi e luminosi, in un contesto signorile e ben curato, ideale per chi desidera coniugare funzionalità, prestigio e comodità.Un'opportunità esclusiva in una delle zone più richieste della città, a pochi minuti da tutti i principali servizi e infrastrutture.Büro nur wenige Schritte vom Zentrum von Lugano entfernt, mit der Möglichkeit, es in eine Wohnung umzuwandeln.Im ersten Stock eines eleganten Gebäudes namens ,,Residenza Nobile" in strategisch günstiger Lage in unmittelbarer Nähe des Stadtzentrums bieten wir eine großzügige Fläche von 117,45 m² mit einer privaten Terrasse von 11,8 m² zum Verkauf an.Die derzeit als Büro genutzte Einheit zeichnet sich durch ihre hohe Nutzungsflexibilität aus: Sie kann für gewerbliche Zwecke genutzt oder in eine elegante Wohnung umgewandelt werden und stellt somit eine ideale Lösung für Praxen, Arztpraxen oder hochwertige Wohnräume dar.Merkmale:- Bruttogeschossfläche (SUL): 117,45 m²- Terrasse: 11,8 m²- 3,5 Zimmer, 2 Badezimmer- Großer privater Keller- Gasheizung mit Fußbodenheizung- Monatliche Gemeinschaftsgebühren: CHF 300.-- Möglichkeit zum Erwerb von 2 Parkplätzen in der Tiefgarage zu je CHF 65'000.-. Die Immobilie zeichnet sich durch großzügige und helle Räume in einem eleganten und gepflegten Umfeld aus und ist ideal für alle, die Funktionalität, Prestige und Komfort miteinander verbinden möchten.Eine exklusive Gelegenheit in einer der begehrtesten Gegenden der Stadt, nur wenige Minuten von allen wichtigen Dienstleistungen und Infrastrukturen entferntOffice just a short walk from downtown Lugano, with the potential to be converted into an apartment.Located on the first floor of an elegant building called "Residenza Nobile," in a strategic location just steps from the city center, we are offering for sale a spacious 117.45 m² unit with a private 11.8 m² terrace.The unit, currently used as an office, is highly versatile: it can be used for commercial activities or converted into a refined apartment, making it an ideal solution for professional offices, medical practices, or luxury residences.Features:- Gross floor area: 117.45 m²- Terrace: 11.8 m²- 3.5 rooms, 2 bathrooms- Large private storage room- Gas heating with underfloor distribution- Monthly condominium fees: CHF 300.-- Option to purchase 2 parking spaces in the garage, at CHF 65'000.- each one. The property features spacious and bright rooms in an elegant and well-maintained setting, ideal for those seeking a combination of functionality, prestige, and comfort.An exclusive opportunity in one of the city's most sought-after neighborhoods, just minutes from all major amenities and infrastructure

Travel time
-
1 / 13
CHF 1,550,000.–
23 rooms
Via Municipio 6, 6655 Intragna

OPPORTUNITY: 20-room hotel with restaurant - Historic luxury in timeless design from the 18th century

ImmoTessin.ch - Your real estate agent in Ticino.At the end of the description, you will find a direct link to the online documentation with many more information, photos, and an exclusive real estate video of this propertyIn the heart of the picturesque village of Intragna, nestled in the green hills of Centovalli, is this historic hotel from 1800, which has been completely renovated with great care and style. Just a few steps away is the famous church of San Gottardo, whose bell tower - the highest in Ticino - has been majestically watching over the village for centuries. The Centovallina, the famous panoramic train between Locarno and Domodossola, runs nearby and regularly brings visitors to this charming village full of authenticity and history. This privileged location offers the hotel not only unique visibility but also great development potential.The building convinces with its generous proportions and combines the charm of bygone times with modern comfort. The 20 rooms have been lovingly renovated and are all equipped with air conditioning, individual heating, and TV - ideal for a relaxing stay on a high level.Thanks to the spacious and bright community areas, the property offers versatile usage possibilities: whether as a boutique hotel, stylish Airbnb concept, multi-family house, or venue for retreats and seminars - this object adapts to your project.An integrated 3.5-room apartment also offers itself perfectly as a residence for the owners or operators.The outdoor areas are just as impressive as the interior. An open stone terrace with a view of the valley invites you to linger and marvel. A second, covered terrace in the Hacienda style creates space for social moments or stylish events. The lovingly designed community rooms round off the overall picture and offer space for inspiration and encounter.Currently operated as an Air B&B, this fully renovated hotel is characterized by the quality of the renovation and the generous volumes. The rooms, all double rooms, offer more than 20 m² of comfort with their own bathroom, coffee corner, air conditioning, and individual heating. Some rooms have a balcony. An elevator connects all floors and ensures optimal barrier-free access.On the ground floor, there is a cozy restaurant with 50 seats, which leads to a spacious stone terrace that can accommodate up to 40 guests in a quiet and authentic environment. The professional kitchen, equipped with a gas stove, refrigerated rooms, and complete equipment, is immediately operational. In the basement, vaulted cellars offer remarkable potential for wine tastings, events, or as a wellness area.The building is heated by a modern central heating system (1 part) and perfectly combines the charm of the old with the requirements of the present. It represents a rare opportunity for investors or hotel professionals who want to develop a hotel, family, or community project in a region where this type of structure is particularly in demand. In a Ticino that values its villages and its art of living

Travel time
-
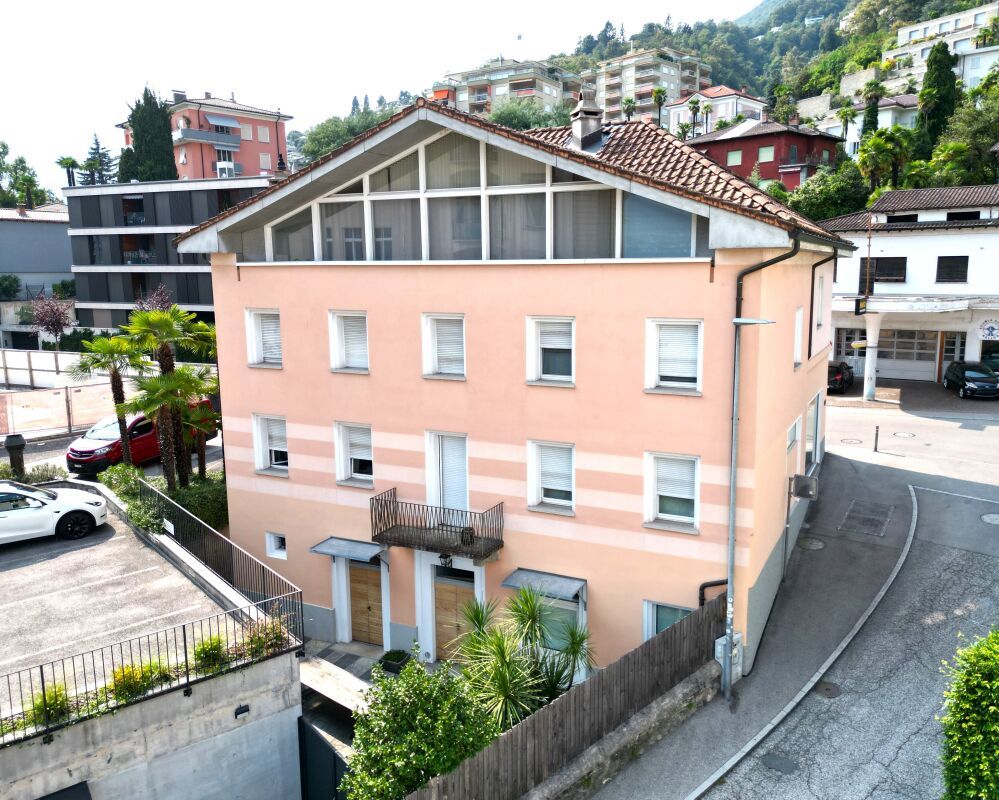
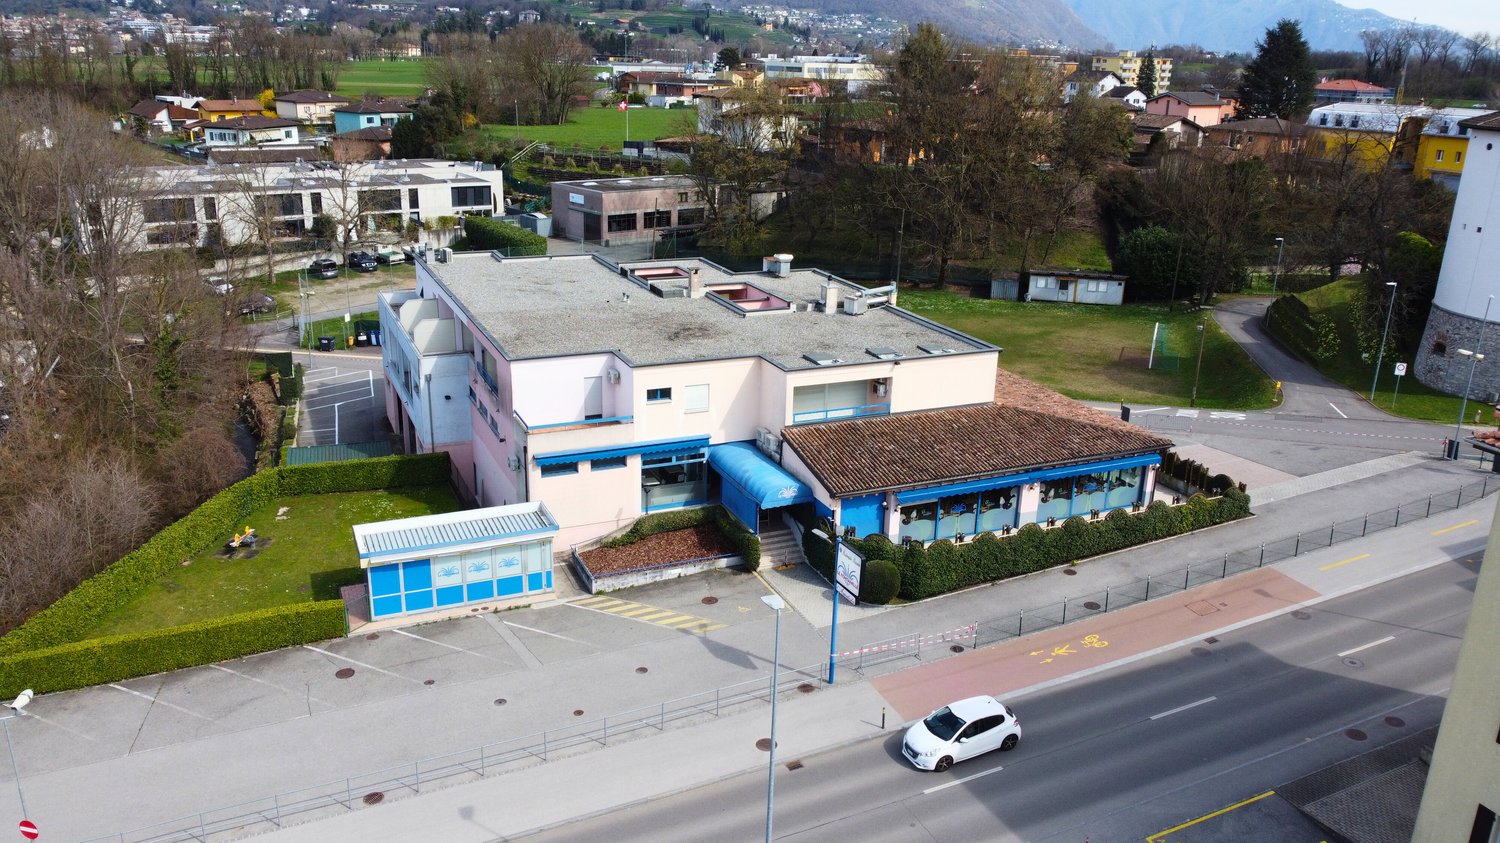
  • 2 story building, pink and brown exterior, blue awning, parking lot, trees
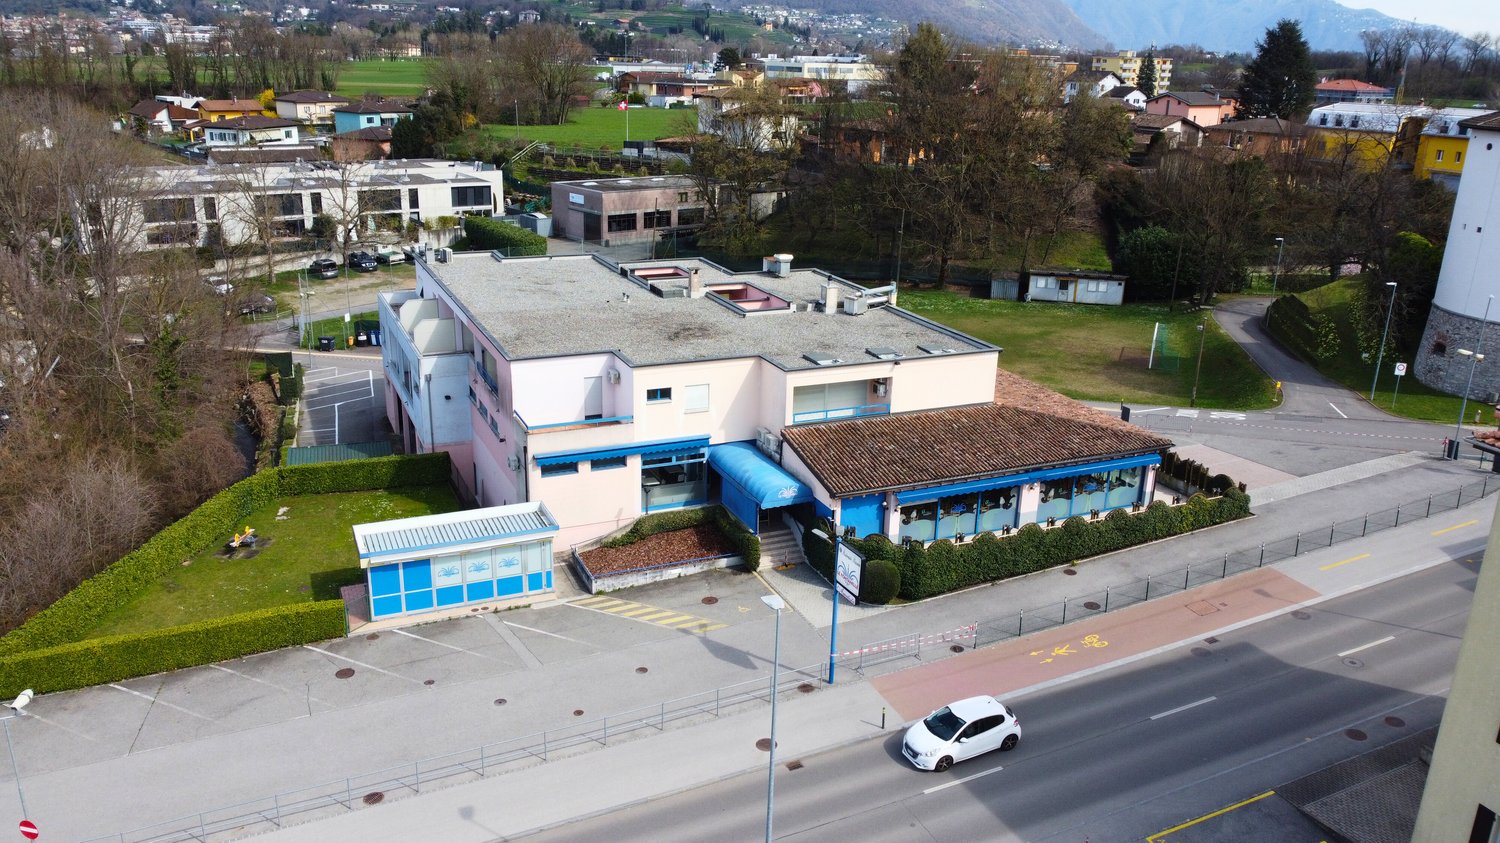
  • Aerial view of a modern multistory building with a tile roof, ground floor entrance, multiple cars parked around the building, staircases, two levels, windows and doors
  • An apartment building with a raised ground floor and parking spots.
  • Two story building with parking lots on either side, near the road
  • Aerial view of a 2-story house with a flat roof, car parked in front, grass, street, and parked cars
  • Large open space, wooden shelves, wooden pallets, blue wall, grey flooring, stairs on left, cabinet on the right
1 / 17
Aerial view of a modern multistory building with a tile roof, ground floor entrance, multiple cars parked around the building, staircases, two levels, windows and doors
An apartment building with a raised ground floor and parking spots.
CHF 3,000,000.–
15 rooms
Via Vallera 1, 6852 Mendrisio

Commercial property with restaurant and residential function – Genestrerio

Address: Via Vallera 1, 6852 GenestrerioMappali: 131 (702 m²) and 132 (1’738 m²) – Total land area: 2’440 m²In a strategic location and with high visibility, just a few minutes from the center of Mendrisio, with easy access to all major services (bus, train, supermarkets, highway), we offer an interesting property with commercial and residential function, with great potential for appreciation.Composition of the property • Basement -1 (842 m²): former nightclub, inactive since 2010 • Ground floor (842 m²): restaurant that was active until recently, with professional kitchen and large rooms. Inventory included in the price. Estimated capacity: about 400 seats • 1st floor (717 m²): 5 apartments (from 2.5 to 4.5 rooms), currently uninhabitable, waiting for the renovation of the access (staircase) • Large external private parking Total building area: about 2’400 m²The building is located in a special building zone. Below is an overview of the main applicable regulations:“The zone defined as specially buildable includes the residential settlement with tourist-recreational purpose, compatible with the natural environment and the residential building.Constructions for residential purposes and non-noisy workplaces are allowed. Any form of disturbing influence is prohibited.The following building parameters apply:• I.S. = 0.9• I.O. = 40% “ The property lends itself to various scenarios of appreciation:• Renovation of the existing building• Immediate relaunch of the restaurant activity• Development with mixed use• Partial or total conversion into residential use, according to the zoning regulationsAsked price: CHF 3’000’000.—Quick contact via WhatsApp at 079 554 92 00.Disclaimer: The information provided is for informational purposes only and does not constitute a contractual offer. The data may not be accurate.

Travel time
-
  • 2-story building, parking in front of it, blue windows, brown roof
  • Multi-story commercial building with a flat roof, parking spaces, and landscaping around the property.
  • A multi-story building with a sloped roof and several windows. The building is surrounded by a paved parking area and green spaces.
  • The image shows a commercial/industrial area with several buildings and structures. There is a road running through the area with parked vehicles visible. The buildings appear to be a mix of commercial and industrial structures, with some having a more mo
  • building, grey roof, white walls, multiple windows, car parked in front, multiple parking spaces
  • open space, wooden fences, shelves, exposed ceiling beams, empty room
  • A building with two floors, with a brown roof, blue awnings, and green fencing around it.
1 / 17
Multi-story commercial building with a flat roof, parking spaces, and landscaping around the property.
A multi-story building with a sloped roof and several windows. The building is surrounded by a paved parking area and green spaces.
The image shows a commercial/industrial area with several buildings and structures. There is a road running through the area with parked vehicles visible. The buildings appear to be a mix of commercial and industrial structures, with some having a more mo
CHF 3,000,000.–
15 rooms
Via Vallera 1, 6852 Mendrisio

Commercial property with restaurant and residential function – Genestrerio

Address: Via Vallera 1, 6852 GenestrerioMappali: 131 (702 m²) and 132 (1’738 m²) – Total land area: 2’440 m²In a strategic location and with high visibility, just a few minutes from the center of Mendrisio, with easy access to all major services (bus, train, supermarkets, highway), we offer an interesting property with commercial and residential function, with great potential for appreciation.Composition of the property • Basement -1 (842 m²): former nightclub, inactive since 2010 • Ground floor (842 m²): restaurant that was active until recently, with professional kitchen and large halls. Inventory included in the price. Estimated capacity: about 400 seats • 1st floor (717 m²): 5 apartments (from 2.5 to 4.5 rooms), currently not habitable, waiting for the renovation of the access (staircase) • Large external private parking Total building area: about 2’400 m²The building is located in a special building zone. Below is an overview of the main applicable regulations:“ The area defined as a special building zone includes the residential settlement for tourist-recreational purposes, compatible with the natural environment and the residential settlement.Constructions for residential and non-noisy work purposes are allowed. Any form of disturbing emission is prohibited.The following building parameters apply:• I.S. = 0.9• I.O. = 40% “ The property lends itself to various scenarios of appreciation:• Renovation of the existing building• Immediate relaunch of the restaurant activity• Development with mixed use• Partial or total conversion into residential use, according to the zoning regulationsAsked price: CHF 3’000’000.—Quick contact via WhatsApp at 079 554 92 00.Disclaimer: The information provided is for informational purposes only and does not constitute a contractual offer. The data may not be accurate.

Travel time
-
1 / 13
CHF 2,500,000.–
10 rooms
Via Purasca 13, 6988 Ponte Tresa

MALCANTONE - Villa trasformata in Hotel Garni

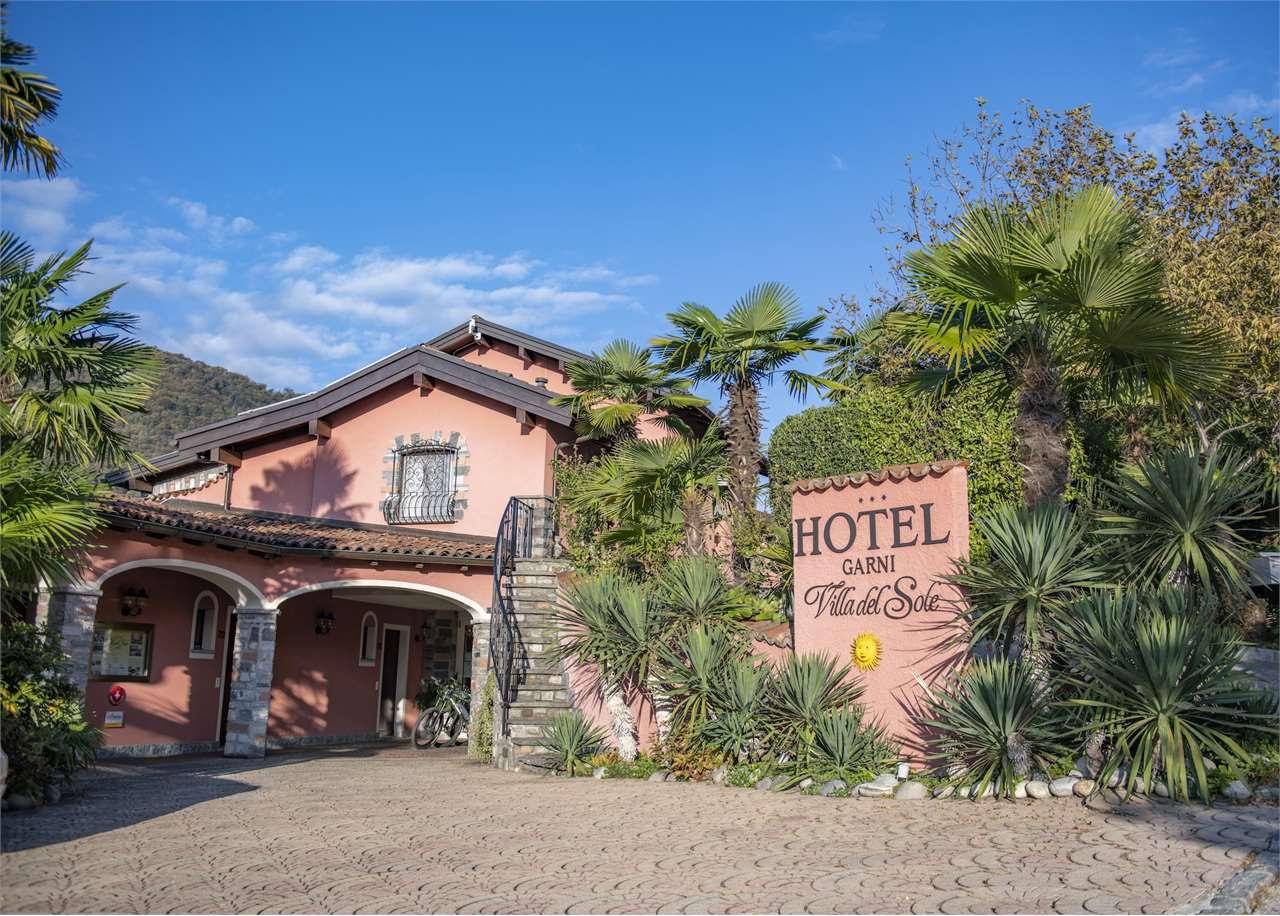
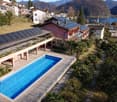
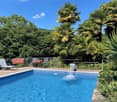
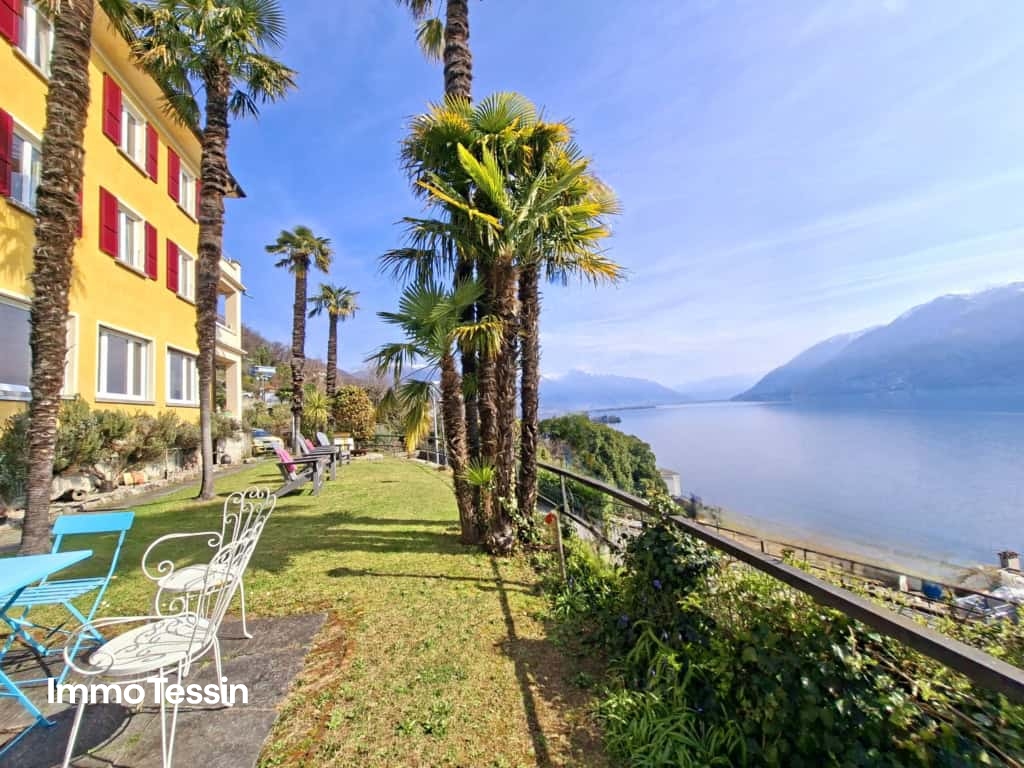
DESCRIZIONE IN ITALIANO / BESCHREIBUNG AUF DEUTSCHLa proprietà in vendita è un complesso immobiliare, edificato su 3 fondi, adibito allo storico hotel garni VILLA DEL SOLE in attività fin dagli anni 80 e da sempre gestito dalla famiglia proprietaria, da due generazioni.Da sempre una meta apprezzata da turisti provenienti dalla Svizzera tedesca e dalla Germania, sia famiglie che coppie, per vacanze estive, trekking, tour in bicicletta e per la presenza di rinomati campi da golf nelle immediate vicinanze.LHotel Garni, grazie alla sua posizione strategica e al concetto di aparthotel, ha acquisito nel tempo successo e notorietà.La struttura è composta da 10 piccoli e medi appartamenti, ricavata da una storica villa in stile mediterraneo debitamente adattata, ampliata e completata con piscina esterna, zona prendisole, reception, cucina, sala colazione e ampi parcheggi coperti. Il tutto circondato e immerso in unestesa area verde lussureggiante.L'hotel Garni "VILLA DEL SOLE" si presentava con 10 appartamenti completamente indipendenti con doppi servizi e piccola cucina nonché ampie terrazze coperte (ogni appartamento con televisione via cavo e la possibilità di un allacciamento telefonico), sala per la prima colazione con retrostante cucina, servizi in comune a lato della sala colazione, ricezione con portico d'entrata, piscina esterna, posteggi per circa 13 automobili, porticato laterale alla piscina, giardino con sedie a sdraio e ombrelloni nonché i vari locali di servizio (lavanderia/stireria, spogliatoi uomini e donne con cabine e armadietti individuali; locale deposito per ombrelloni e attrezzi da giardino, cantina per bevande, impianto solare e fotovoltaico a supporto generale di acqua calda, riscaldamento, elettricità e piscina).Il Garni "VILLA DEL SOLE" è una struttura molto curata e accogliente, che trasmette immediatamente una sensazione di benessere e relax. Per info o visite contattare:Sig. Michele Scarati+41 76 383 42 13* *** * *** * *** * *** * *** * *** * *** * *** * *** * *** * *** * *** * *** * *** * *** *Die zum Verkauf stehende Immobilie ist ein Immobilienkomplex, der auf 3 Parzellen erbaut wurde und seit den 80er Jahren als Garni-Hotel "VILLA DEL SOLE" seit zwei Generationen von der Eigentümerfamilie geführt wird.Immer ein beliebtes Ziel für Urlauber aus der deutschsprachigen Schweiz und Deutschland, egal ob Familien oder Paare, für Sommerurlaub, Trekking oder Biking-Touren und top Golfplätze, die sich in naher Umgebung befinden. Das Hotel Garni hat dank der strategischen Lage und des Aparthotel Konzepts im Laufe der Zeit, Erfolg und Bekanntheitsgrad erlangt.Die Struktur besteht aus 10 kleinen und mittelgroßen Apartments, die aus einer historischen mediterranen Villa umgebaut, erweitert und mit einem Außenpool, Sonnenterrasse, Empfangsbereich, Küche, Frühstücksraum und großzügigen überdachten Parkplätzen ausgestattet wurden. Das Anwesen ist von einer ausgedehnten, üppig grünen Fläche umgeben und eingebettet.Das Garni-Hotel "VILLA DEL SOLE" präsentiert sich mit 10 vollständig unabhängigen Apartments mit Doppelbädern und einer kleinen Küche sowie großen überdachten Terrassen (jedes Apartment mit Kabel-TV und Möglichkeit eines Telefonanschlusses), Frühstücksraum mit angrenzender Küche, gemeinsamen Sanitäranlagen neben dem Frühstücksraum, Empfangsbereich mit Eingangsportal, Außenpool, Parkplätzen für 13 Autos, seitlichem Pool-Pavillon, Garten mit Liegestühlen und Sonnenschirmen sowie verschiedenen Servicebereichen (Waschküche/Bügelraum, Herren- und Damen-Umkleideräume mit Kabinen und Einzelschränken; Abstellraum für Sonnenschirme und Gartenwerkzeuge, Getränkekeller, Solar und Photovoltaik zur allgemeinen Unterstützung von Warmwasser, Heizung, Strom und Pool).Das Garni-Hotel "VILLA DEL SOLE" ist eine sehr gepflegte und einladende Einrichtung, die sofort ein Gefühl von Wohlbefinden und Entspannung vermittelt.Für Informationen oder Besichtigungen kontaktieren Sie ...
Travel time
-
1 / 13
CHF 4,200,000.–
310m² floor space
Via Canova 9, 6900 Lugano

Elegante ufficio / appartamento di rappresentanza in centro Lugano

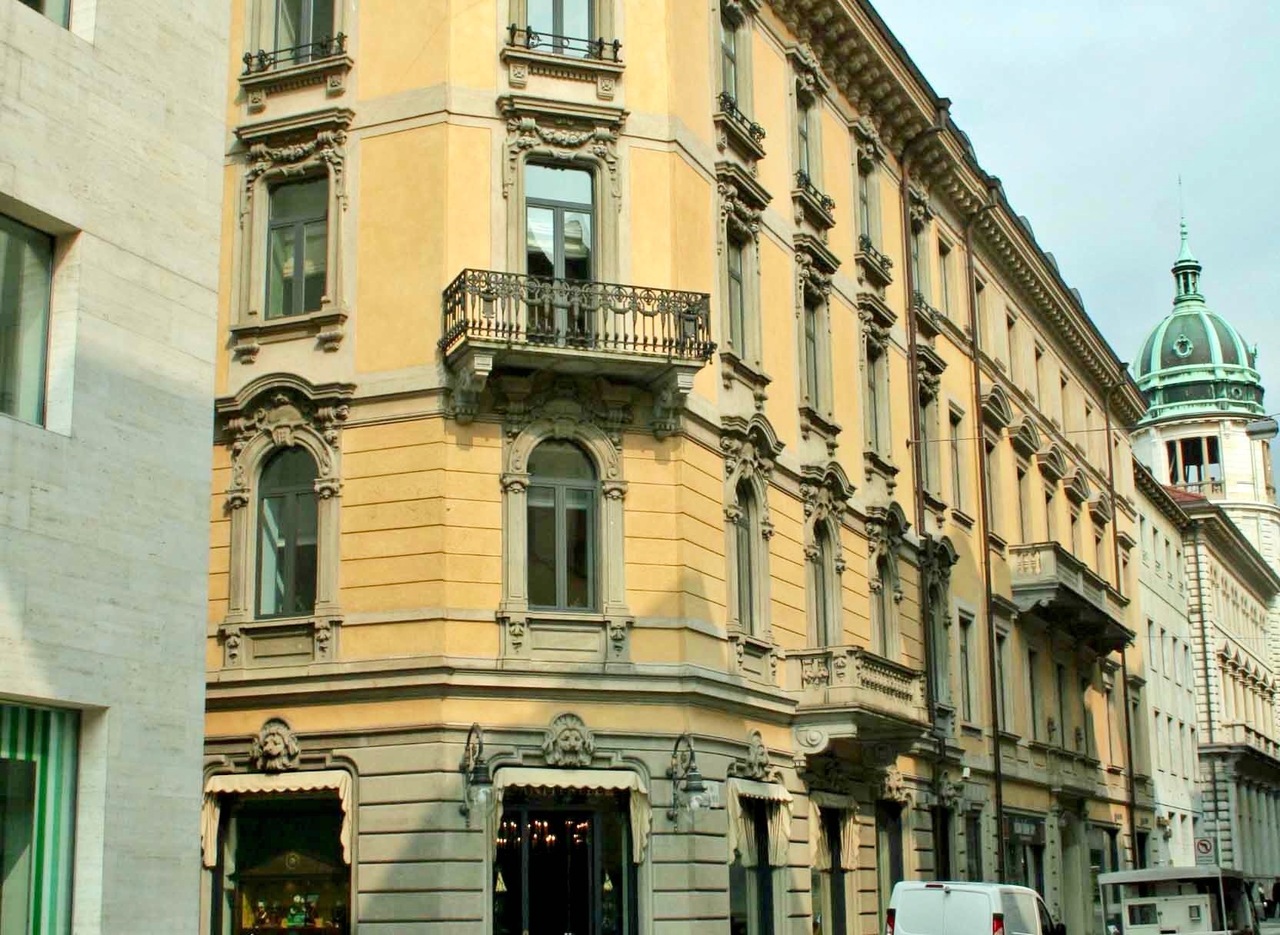

In centro Lugano, a pochi passi da Piazza Riforma, proponiamo questo elegante ufficio / appartamento di rappresentanza al secondo piano di uno stabile d'epoca prestigioso, situato in zona pedonale. Gli spazi luminosi presentano soffitti alti 3.4 mt e finiture di alto livello, come boiserie, parquet, marmi per i bagni. Completano le caratteristiche pavimenti tecnici e la climatizzazione con termoconvettori caldo/freddo. Attualmente adibito ad uso ufficio, è possibile trasformare lo spazio in appartamento. Possibilità di acquistare parcheggi meccanizzati (prezzo da concordare).Im Zentrum von Lugano, nur wenige Schritte von der Piazza Riforma entfernt, bieten wir dieses elegante Büro / Apartement im zweiten Stock eines repräsentativen Gebäudes in der Fussgängerzone an. Die hellen Räume haben 3,4 m hohe Decken und sind mit hochwertigen Materialien wie Boiserie, Parkett und Marmor in den Bädern ausgestattet. Technische Fussböden und eine Klimaanlage mit Warm-/Kaltkonvektoren vervollständigen die Ausstattung. Derzeit als Büro genutzt, ist es möglich, den Raum in eine Wohnung umzuwandeln. Es besteht die Möglichkeit, mechanische Parkplätze zu erwerben (Preis nach Absprache). In the centre of Lugano, a few steps from Piazza Riforma, we propose this elegant office/apartment on the second floor of a prestigious period building, located in the pedestrian area. The bright spaces have 3.4 m high ceilings and high-level finishes, such as boiserie, parquet, marble in the bathrooms. Technical flooring and air conditioning with hot/cold convectors complete the features. Currently used as an office, it is possible to transform the space into a flat. It is possible to purchase mechanised parking spaces (price to be agreed).

Travel time
-
1 / 12
CHF 850,000.–
6 rooms
Riva Paradiso 42, 6900 Paradiso

Lakefront Representative Office - Fractionable to Size

In the municipality of Paradiso, in an exclusive lakefront location, we propose for sale an elegant 176 m² (SUL) office located on the ground floor of a refined residential building.The office, in excellent condition, offers functional and bright spaces, and is composed of: • Welcoming entrance • Spacious meeting room of 56 m² • Coffee area • Four office rooms • Bathroom with shower and double services • Large storage room on the ground floor of 25 m² Our offer has the following strengths: • Office fractionable and modular, adaptable to different professional needs • Ideal also as a rental property, excellent investment opportunity • Two parking spaces in the garage, available at a price of CHF 40,000.- each Paradiso is a dynamic and strategic municipality with a strong appeal for both the business sector and tourism. The tax multiplier is one of the lowest in the canton, making it even more advantageous.The office enjoys a strategic location, thanks to its proximity to shops, schools, and shopping centers, as well as the Lugano-Paradiso train station, which is easily accessible on foot. Just 2 minutes from the Lugano-South highway exit, the property is also well connected to the center of Lugano by public transportation, making it perfect for those seeking an accessible and well-served location.If you are looking for a prestigious, versatile, and well-located office, this is an opportunity not to be missed! Contact us for more information or to schedule a visit.

Travel time
-
1 / 11
CHF 1,700,000.–
Via Industria 20, 6710 Biasca

Industrial building

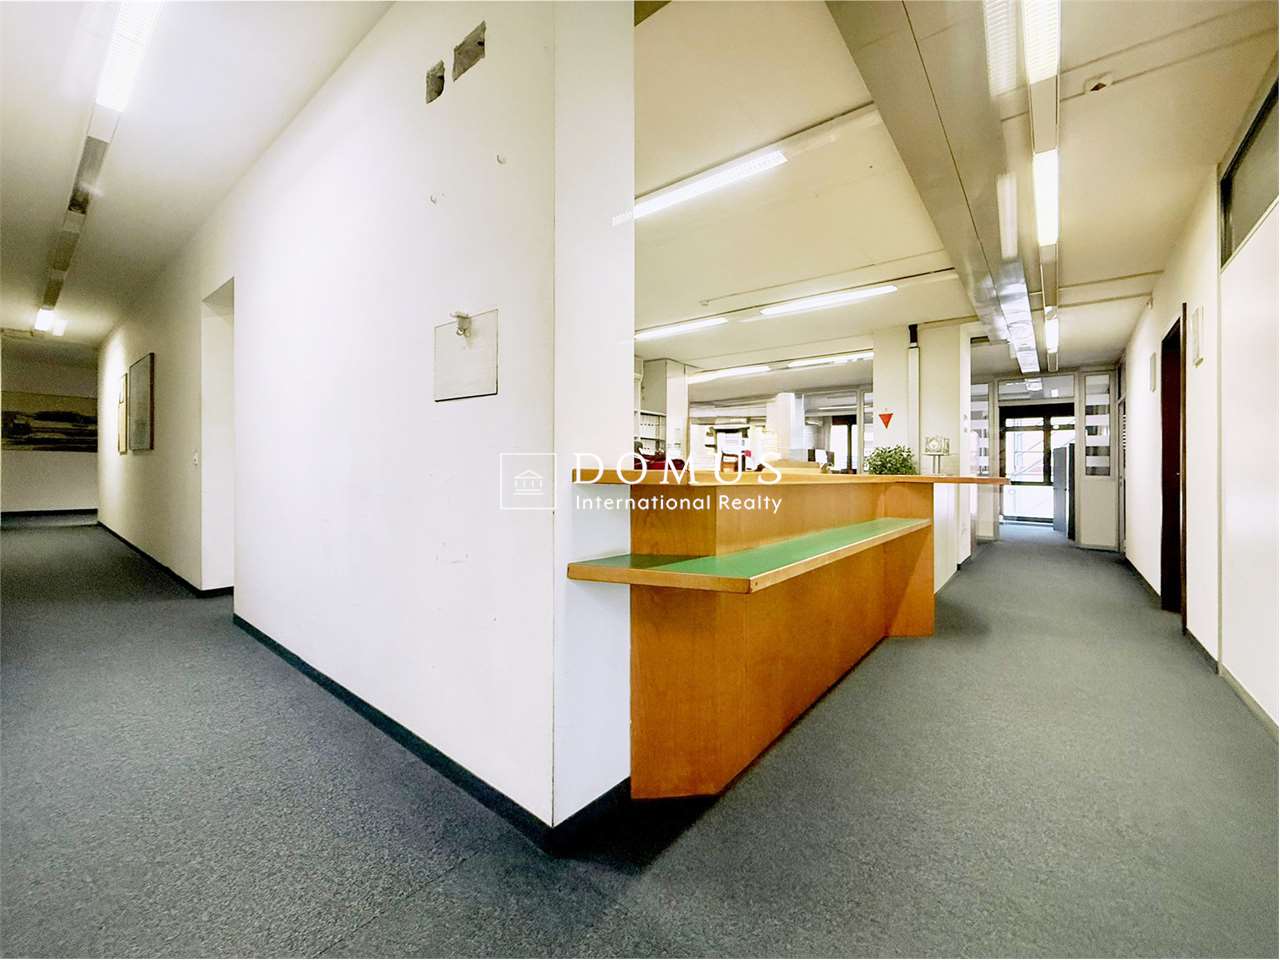
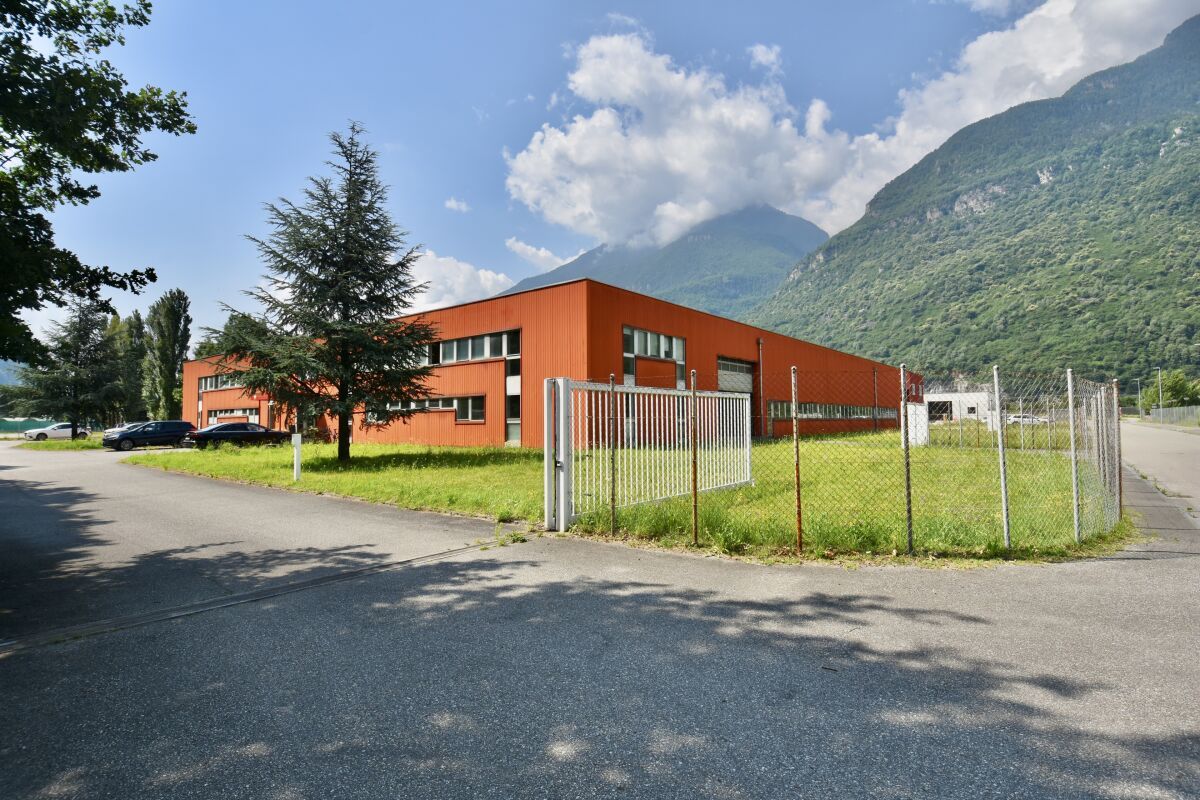
We are offering an industrial building with a workshop and offices for sale, strategically located near the highway exit and the railway line connecting Northern and Southern Europe.The property has a total area of 7,360 m², a large portion of which is landscaped. The building, constructed in 1989, offers a usable area of 3,427 m² and is surrounded by a wide asphalt road, providing ample space for truck transit and employee parking.The building features two separate entrances, and at the rear, there is a 1,600 m² area available for additional construction.The offices, laboratories, and service rooms are located at the front of the building, distributed across two floors.The majority of the space is dedicated to the workshop, which currently houses production machinery and a warehouse at the rear of the building.The property is located on a plot with a building lease in favor of the Municipality of Biasca, valid until March 3, 2071. The grantor of the building lease is open to extending the lease term. The building lease fee amounts to CHF 15'000.-- per year.The property owner may not sell the land, lease the building to third parties, or establish usufruct or similar rights in favor of third parties without the consent of the Municipality of Biasca, which must obtain approval from the relevant commission.The criteria for a positive decision from the commission are as follows:The company must demonstrate a certain level of innovation and the ability to generate satisfactory added value. Logistic activities are excluded.The commission does not permit the construction of warehouses, storage facilities, or similar structures, except those serving industrial companies compatible with the purpose. This condition is also specified in the implementing regulations of the Biasca zoning plan (Art. 39, Industrial Zone).Craft activities are not permitted. This condition is also outlined in the implementing regulations of the Biasca zoning plan (Art. 39, Industrial Zone).Sale price: CHF 1'700'000.--.

Travel time
-
1 / 11
CHF 627,000.–
330m² floor space
Via alla Gerra 11, 6930 Bedano

Ufficio di 330m2 - Ideale per Uso Proprio e/o Investimento a Reddito

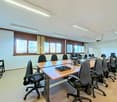
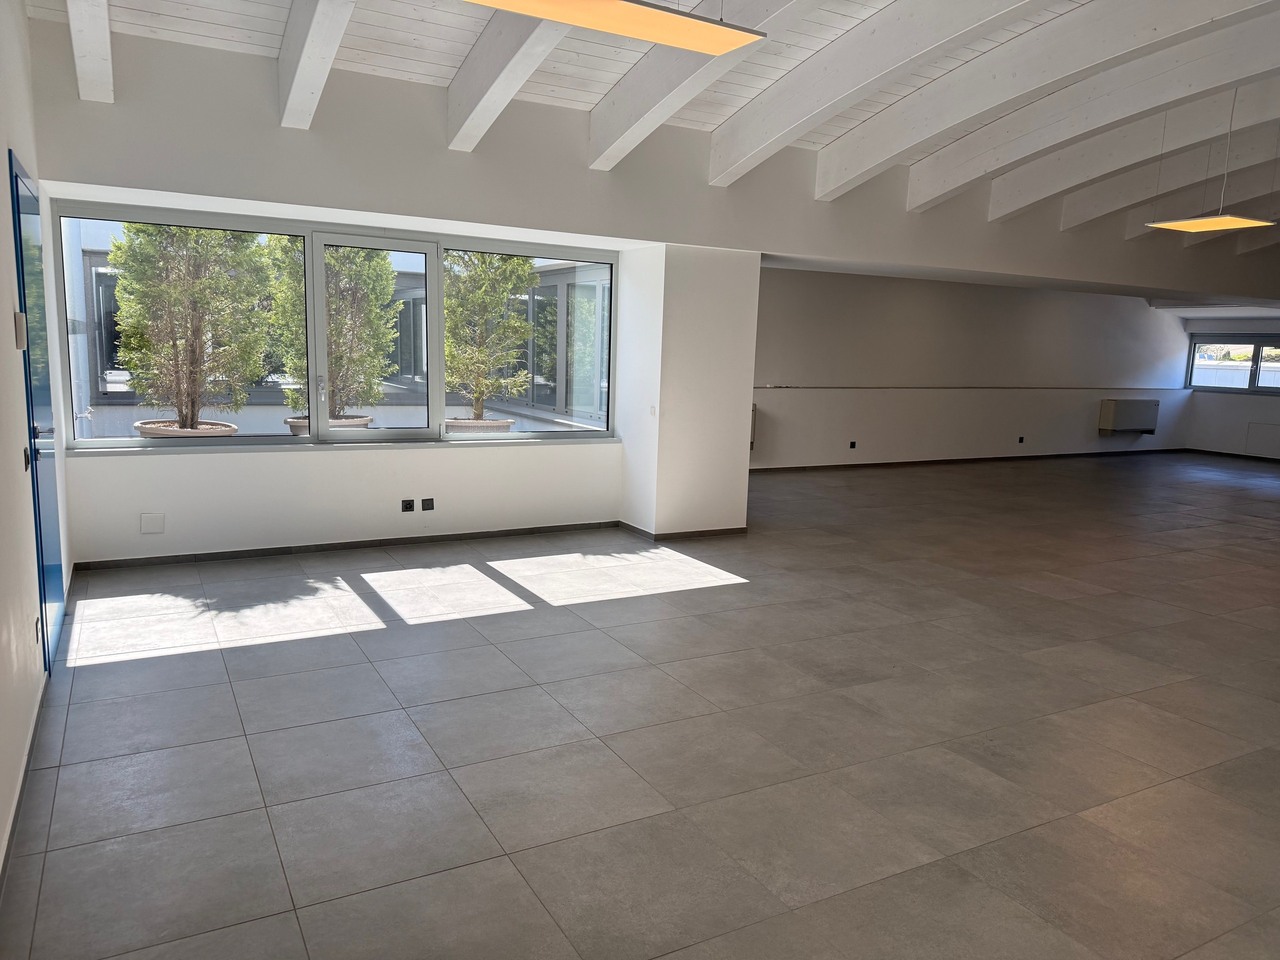
Presso il nuovo Centro BEDART di Bedano, in posizione strategica a pochi minuti dall'uscita autostradale di Lugano Nord, proponiamo in vendita un moderno spazio commerciale di circa 330 mq, suddiviso in 3 uffici indipendenti di 104 mq, 96 mq e 84 mq, oltre ad area circolazione e doppi servizi uomo/donna.L'immobile, di recente costruzione, si distingue per gli ambienti luminosi, le finiture moderne e l'elevato comfort lavorativo, risultando ideale sia per attività amministrative e professionali sia come investimento a reddito.Gli spazi sono stati progettati per garantire funzionalità, praticità ed efficienza, all'interno di un contesto commerciale moderno e facilmente accessibile.Dotazioni e comfort:- Illuminazione con plafoniere LED.- Prese elettriche e connessioni internet predisposte.- Citofono.- Sistema fancoil per riscaldamento e climatizzazione.- Tende esterne per la protezione solare.Intera superficie commerciale di 330 mq: PREZZO: CHF 627'000.-- Locale open space di 84 mq, arredato con 4 scrivanie, 4 cassettiere, 4 sedie e 2 librerie: PREZZO: CHF 218'400.-- Locale open space di 96 mq (non arredato).PREZZO: CHF 249'600.-- Locale open space di 104 mq (non arredato).PREZZO: CHF 270'400.-Posteggi disponibili: - Posteggi esterni a CHF 15'000.- cadauno. - Posteggi in autorimessa a CHF 30'000.- cadauno. Contattaci per ricevere maggiori informazioni o per organizzare un sopralluogo. Im neuen BEDART-Zentrum in Bedano, strategisch günstig gelegen, nur wenige Minuten von der Autobahnausfahrt Lugano Nord entfernt, bieten wir eine moderne Gewerbefläche von ca. 330 m² zum Verkauf an, die in drei separate Büroräume mit 104 m², 96 m² und 84 m² sowie einen Flurbereich und zwei getrennte Toiletten für Damen und Herren.Die kürzlich errichtete Immobilie zeichnet sich durch helle Räume, eine moderne Ausstattung und hohen Arbeitskomfort aus und eignet sich somit ideal sowohl für Verwaltungs- und Freiberufstätigkeiten als auch als Renditeobjekt.Die Räumlichkeiten wurden so konzipiert, dass sie Funktionalität, Praktikabilität und Effizienz in einem modernen und leicht zugänglichen Geschäftsumfeld gewährleisten.Ausstattung und Komfort:- Beleuchtung mit LED-Deckenleuchten.- Vorinstallierte Steckdosen und Internetanschlüsse.- Gegensprechanlage.- Fancoil-System für Heizung und Klimatisierung.- Außenmarkisen als Sonnenschutz.Gesamte Gewerbefläche von 330 m²: PREIS: CHF 627'000.-- Großraumbüro mit 84 m², ausgestattet mit 4 Schreibtischen, 4 Schubladenschränken, 4 Stühlen und 2 Bücherregalen: PREIS: CHF 218'400.-- Großraumbüro mit 96 m² (unmöbliert).PREIS: CHF 249'600.-- Großraumbüro mit 104 m² (unmöbliert).PREIS: CHF 270'400.-Verfügbare Parkplätze: - Außenparkplätze zu je CHF 15'000.-. - Garagenstellplätze zu je CHF 30'000.-. Kontaktieren Sie uns, um weitere Informationen zu erhalten oder einen Besichtigungstermin zu vereinbaren. At the new BEDART Center in Bedano, strategically located just a few minutes from the Lugano Nord highway exit, we are offering for sale a modern commercial space of approximately 330 square meters, divided into 3 independent offices measuring 104 square meters, 96 square meters, and 84 square meters, as well as a common area and separate men's and women's restrooms.This recently constructed property stands out for its bright spaces, modern finishes, and high level of workplace comfort, making it ideal for both administrative and professional activities as well as an income-generating investment.The spaces have been designed to ensure functionality, practicality, and efficiency within a modern and easily accessible commercial setting.Amenities and features:- LED ceiling lights.- Electrical outlets and internet connections pre-installed.- Intercom.- Fan coil system for heating and air conditioning.- Exterior awnings for sun protection.Total commercial area of 330 square meters: PRICE: CHF 627'000.-- 84-square-meter open-plan...

Travel time
-

Suggested properties for you based on search results