318 results - Commercial, Office, Storage room to buy in Canton Vaud

1 / 7
CHF 240,000.–
1 room
Chemin de la chocolatière 10, 1026 Échandens

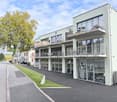
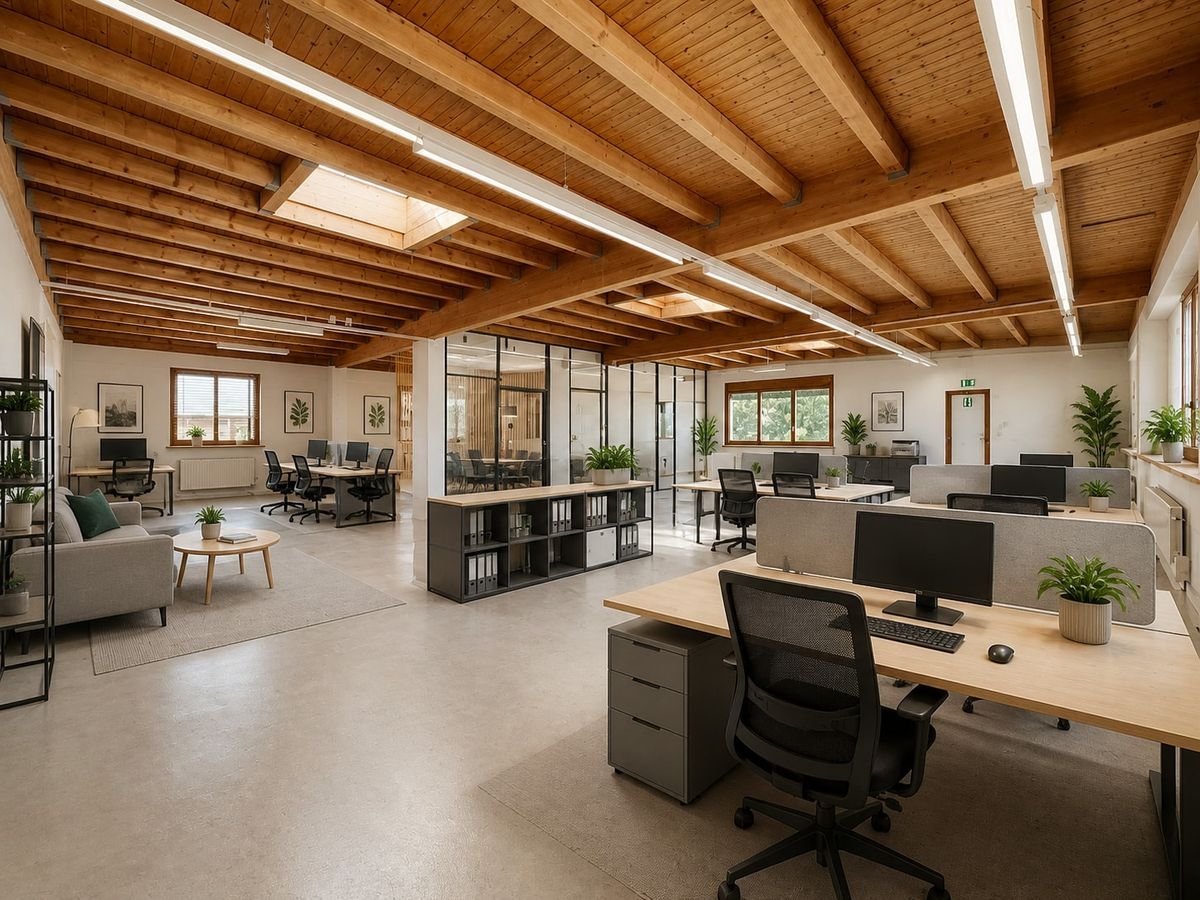
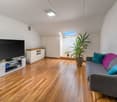
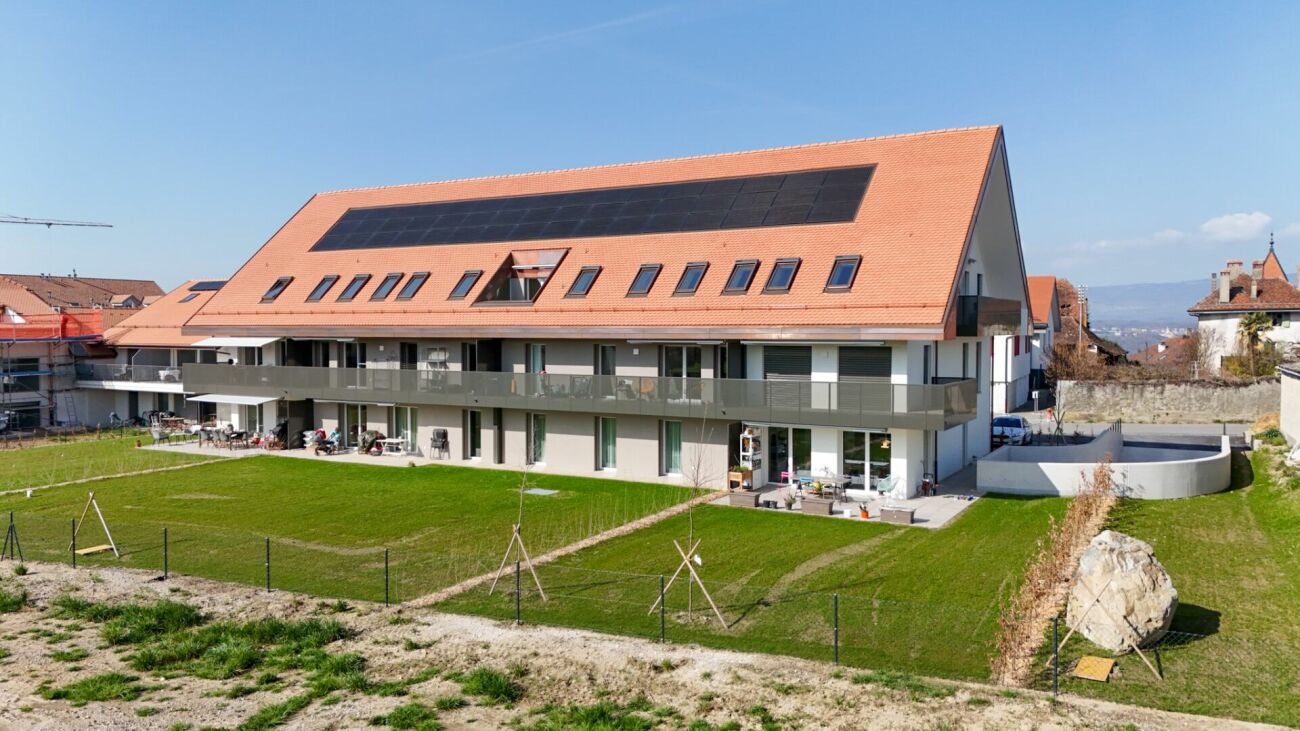
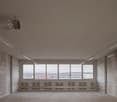
ÉCHANDENS | Bright and quiet 41m² office with balcony - Chocolatier.10

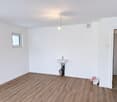
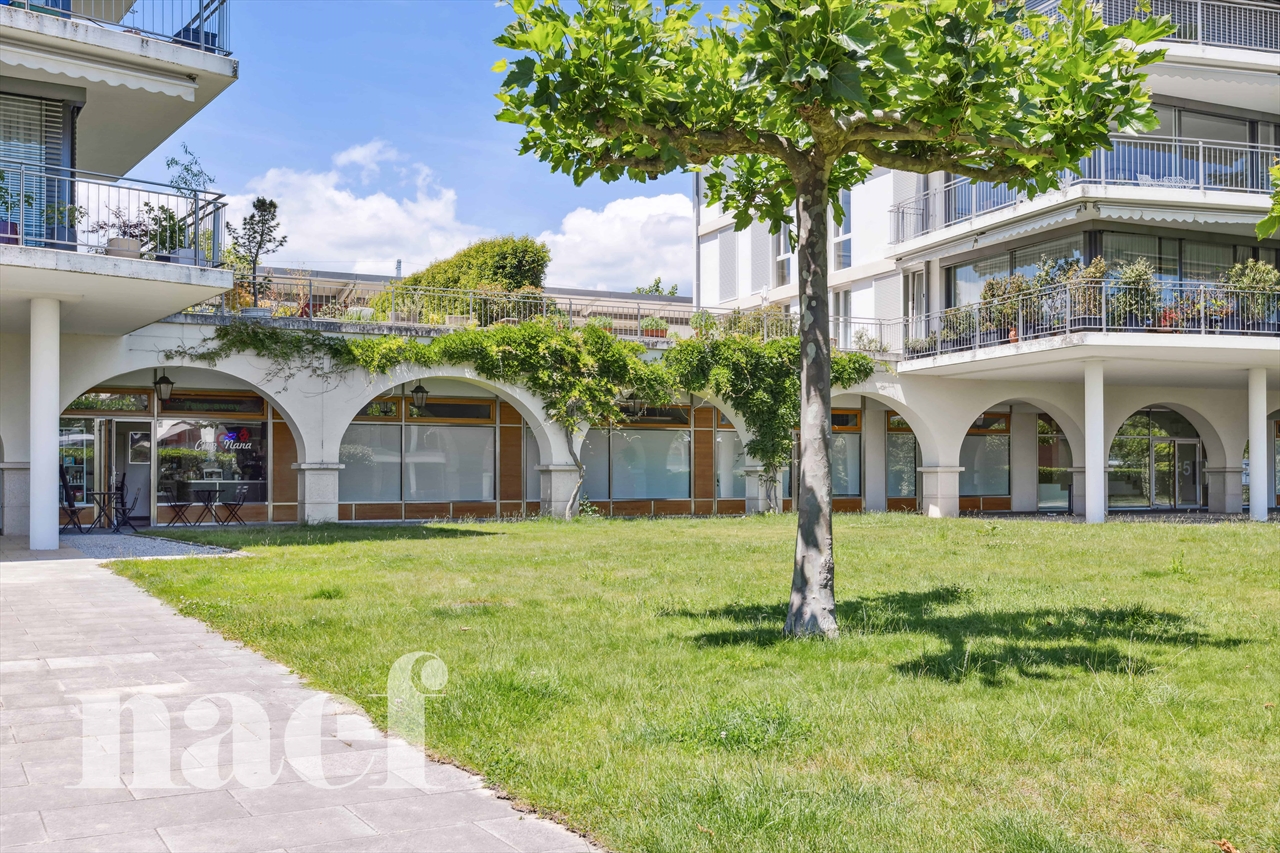
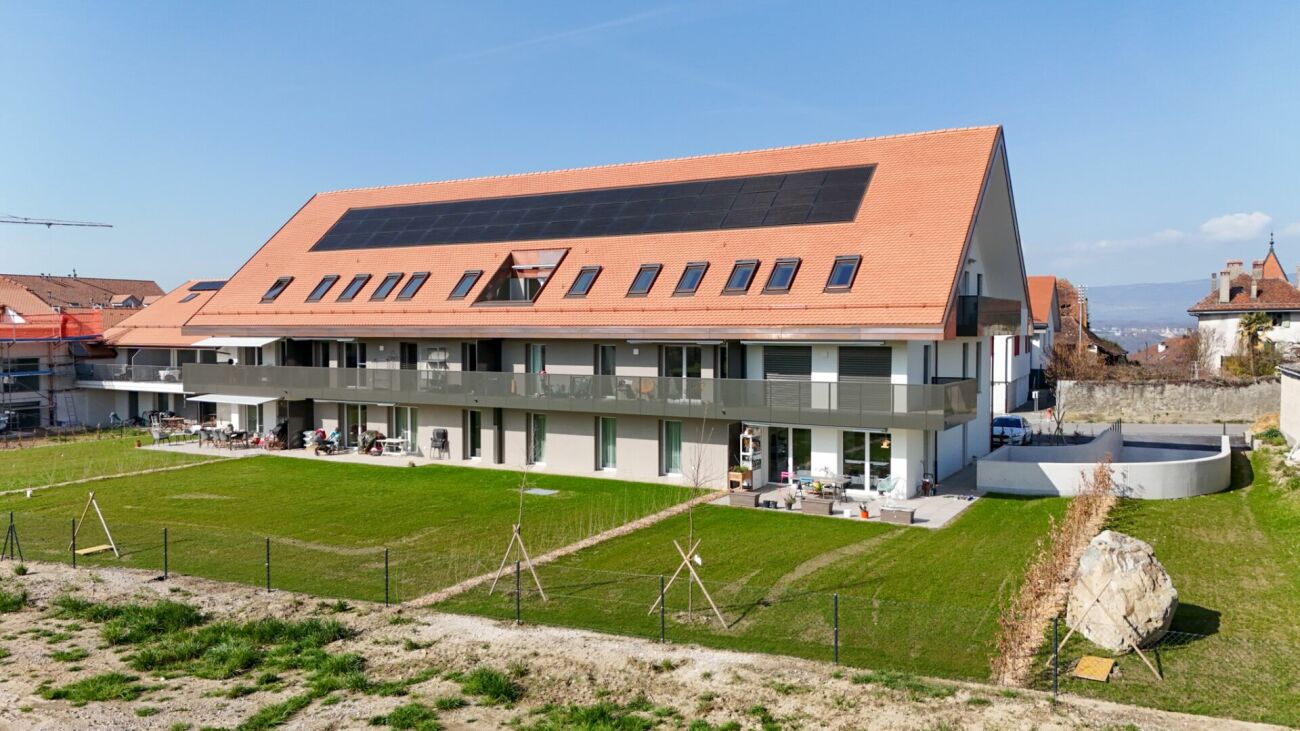
YOUR FUTURE OFFICE IN THE HEART OF CHOCOLATIER.10 IN ÉCHANDENSA bright and quiet space to practice your activity and receive appointments.M.I.Development SA offers you a professional space for sale in the Chocolatier.10 building in Échandens. The large windows on two facades bring natural light to the main room, which opens onto a balcony.The space benefits from a calm atmosphere, without noticeable noise pollution inside. It is a suitable environment for consultations, confidential interviews, and work that requires concentration.AN EASY-TO-ACCESS LOCATIONLocated in the Chocolatière district, the building is close to a bus stop, the Denges-Échandens train station, and highway access. A practical location for your travels and those of your visitors.THE ADVANTAGES OF THE SPACE*Heating and ventilation with air extraction *Bright main room thanks to windows on two facades *Quiet interior, suitable for consultations and appointments *5.4m² balcony accessible from the main room *Sink already installed in the space *Common rooftop terrace with an unobstructed view of the vineyardsDESIGN YOUR OFFICE TO YOUR LIKINGThe main room offers space to organize a desk area, a consultation area, or a reception area according to your needs. The already installed water point facilitates the setup of an activity that requires a water point at hand.SALES CONDITIONSSales price CHF 240,000.-Reference LC-26-002Availability: immediately or by agreementDISCOVER CHOCOLATIER.10A visit allows you to appreciate the brightness of the space, the calm inside, and the view from the common terrace.M.I.Development SA is at your disposal for any additional information and to organize a visit.Contact +41 21 963 08 05Address Chemin de la Chocolatière 10, 1026 Échandens

1 / 13
CHF 572,500.–
1110 Morges

Sales area of 207 m² in a single unit, 2nd floor without a single step, 3 outdoor parking spaces included, available immediately

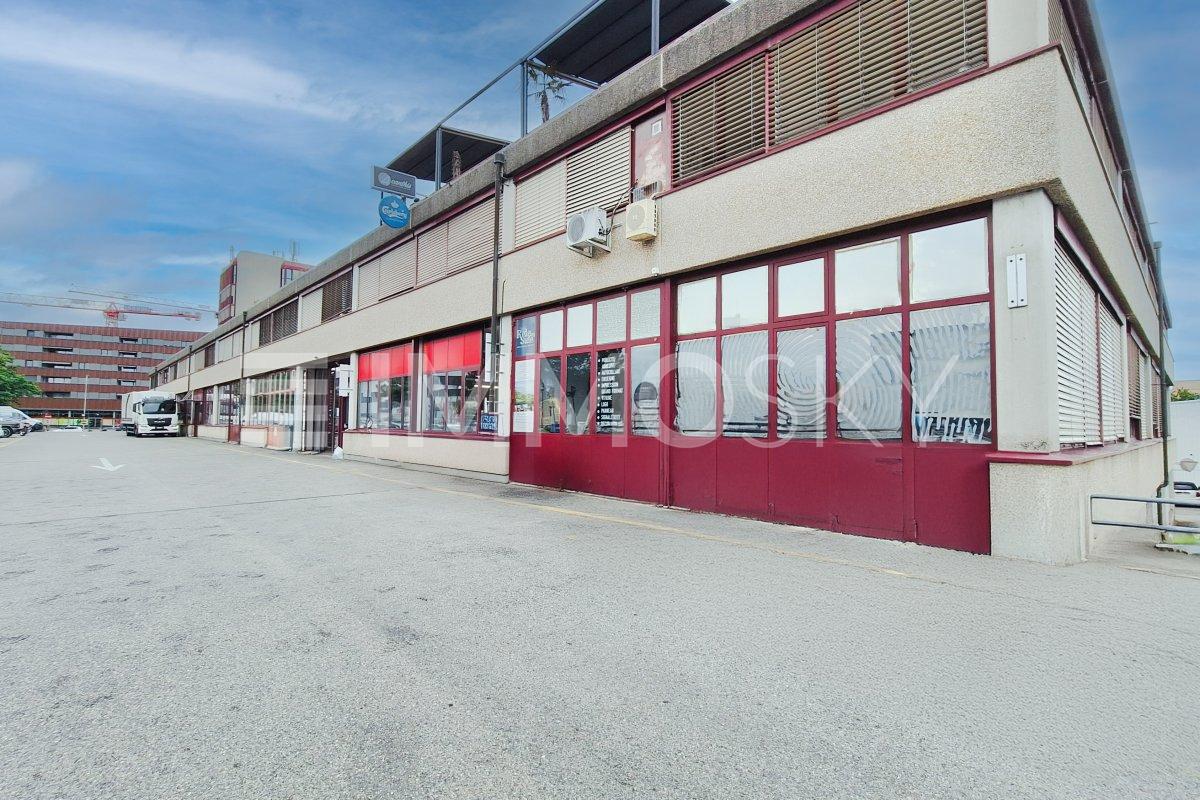
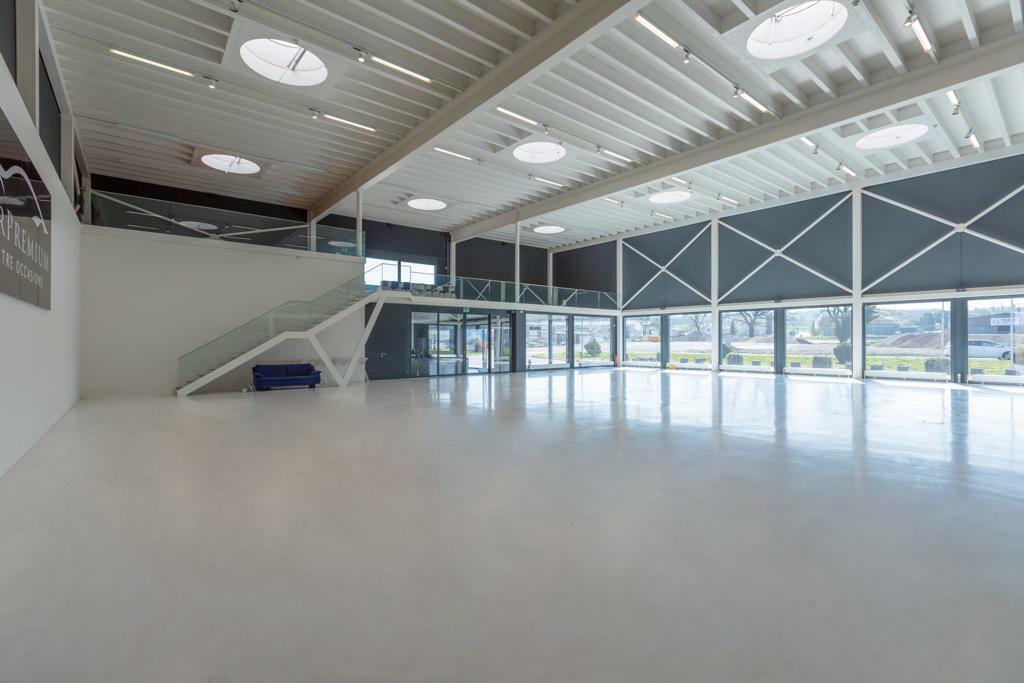
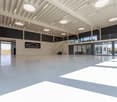
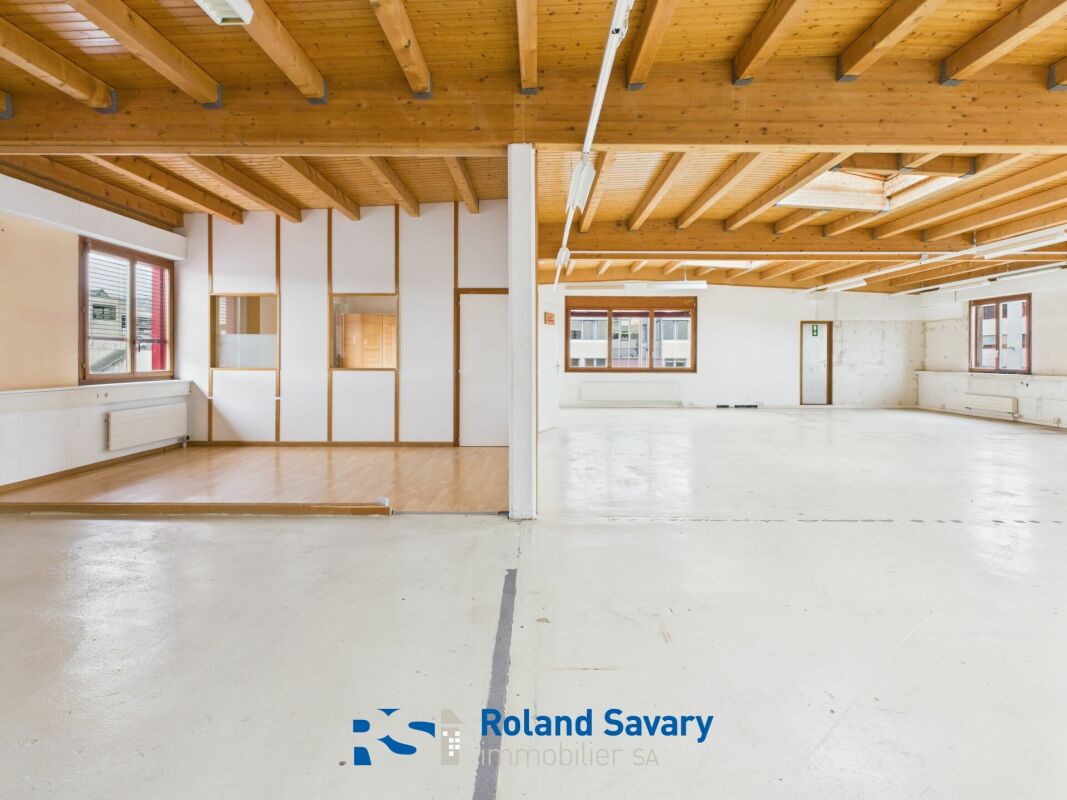
Push the door, and it's already obvious: a spacious area, bathed in natural light on three facades and lit in its heart by three zenithal domes. No need to turn on the lights during the day, the light does the job. And above all: to get there, no stairs need to be climbed. A large capacity lift takes you directly inside, on the same level, capable of swallowing whole pallets without effort. Wide doors (120 cm), no thresholds on the floor: the material circulates, everyday life is lightened. The main hall already has its own toilets.And what would you do with it?Close your eyes for two seconds: • • A fitness room filled with light, where machines and equipment arrive without ever being carried by hand • Modern offices, bathed in natural light all day • A dojo or a room for martial arts, with the space and calm needed • A storage and warehouse area organized, with a desk corner and a closed office to pilot activities on site The space is a blank page: it's up to you to write the story that suits it.A bonus that changes everything.In addition, an adjacent property of 60 m² is available for purchase. It already has a kitchen, toilets, and, most importantly, water, to set up dressing rooms, sanitary facilities, or other necessary comfort spaces according to your activity (fitness, dojo, offices...). This can transform a space into a true professional living space.The advantages that make the difference • • Large capacity lift, level access, no stairs, no constraints • No thresholds, transpallets can roll up to the heart of the space • Natural light on three facades + 3 zenithal domes • Toilets already present in the main hall • Concrete and wood structure, industrial and robust character • 3 outdoor parking spaces included in the price • Possibility of acquiring an adjacent property of 60 m² with kitchen, toilets, and water supply Well located, well thought out in Morges, just a few steps from the Lausanne-Geneva motorway access, in a region that never ceases to seduce: growing population (+2.4%/year on average), almost no vacant housing (0.3%). A favorable context for investors.Noteworthy • • Superficies right (DDP) until 2039, with a 20-year extension currently being discussed with the Commune • Energy works already voted and partially financed by the renovation fund • Solid rental history: 25 years rented, profitability simulation of 5.5% (indicative rent CHF 3'950.-/month + charges) This kind of space doesn't stay available for long. Come and visit - you'll see right away what it can become.Request the complete dossier and contact Mr. Stéphane Séchaud at 076 576 73 15 for more information on this exceptional property.
1 / 13
CHF 770,000.–
300m² floor space
1854 Leysin

MIXED CENTRALIZED BUILDING - COMMERCIAL SPACE + 3.5 ROOM APARTMENT - EXCLUSIVITY

RETURN ON EQUITY OF ~11.5% - RETURN SIMULATION AVAILABLE Discover this mixed building ideally located in the heart of the village of Leysin, benefiting from a privileged location in immediate proximity to all amenities, shops, schools, and public transportation. Composed of a commercial space and an apartment, it develops a total useful area of approximately 300 m², including about 220 m² of commercial space and 80 m² of living space, completed by a balcony.This property represents an excellent opportunity for an investor looking for a building offering attractive return potential. The commercial space is currently rented to a sheet metal company, guaranteeing immediate rental income, while the apartment, currently free, offers the possibility of quick re-rental or occupation by the future buyer. A detailed return simulation is available in the annex of the sales file.The ground floor is entirely dedicated to the commercial area. Rented for a monthly gross rent of CHF 2'200.-, the commercial space benefits from a functional and versatile configuration, perfectly adapted to a craft or professional activity. It includes a large main workshop equipped with an electric sectional door, a second and third workshop, an administrative office, a cafeteria area with equipped kitchen, a WC, as well as a secondary entrance facilitating access.On the floor is a 3.5-room apartment of approximately 80 m², currently free of any occupation. Previously rented for CHF 1'500.- gross per month, it consists of an entrance hall, a pleasant living room benefiting from direct access to the balcony, an independent kitchen, two bedrooms, a bathroom with WC, as well as a storage room offering additional storage space. Its functional layout and central location are particularly appreciated for future rental.The building also benefits from several outdoor parking spaces, providing additional comfort for both the commercial activity and the occupants of the apartment.Located in the center of Leysin, the property benefits from a particularly practical environment where all essential infrastructures are accessible on foot. Shops, restaurants, schools, sports centers, and public transportation are in immediate proximity. The Aigle-Leysin train station allows for quick access to Aigle and its CFF network, while the station offers a privileged living environment, renowned for both its ski area and its numerous summer activities, hiking trails, and Alpine panoramas.Gathering existing rental income, immediate valorization potential thanks to the free apartment, and a particularly sought-after central location, this building constitutes a high-quality investment opportunity in the heart of a dynamic Alpine station in the Vaud region.CONSTRUCTION+ Type: Traditional masonry+ Windows: Wood and PVC double glazing+ Roofing: Metal+ Insulation: Traditional+ Exterior shutters: Wood+ Heating: Oil heating with radiatorsDISTRIBUTIONGround floor - Commercial space (rented to a sheet metal company)+ Main workshop with electric sectional door+ Cafeteria area with equipped kitchen+ Second workshop+ Third workshop+ Administrative office+ WC+ Secondary entranceFloor - 3.5-room apartment - Free+ Entrance hall+ Living room with access to the balcony+ Balcony+ Kitchen+ Bedroom 1+ Bedroom 2+ Bathroom/WC+ Storage roomMISCELLANEOUS+ Several outdoor parking spacesADDITIONAL INFORMATION + Property tax rate: 1.5?+ Communal tax coefficient: 78.0VIRTUAL VISIT AVAILABLEVisit without moving!
1 / 6
CHF 195,000.–
Rue de la Croix Blanche 4, 1036 Sullens

Activity Surface - Lot 13

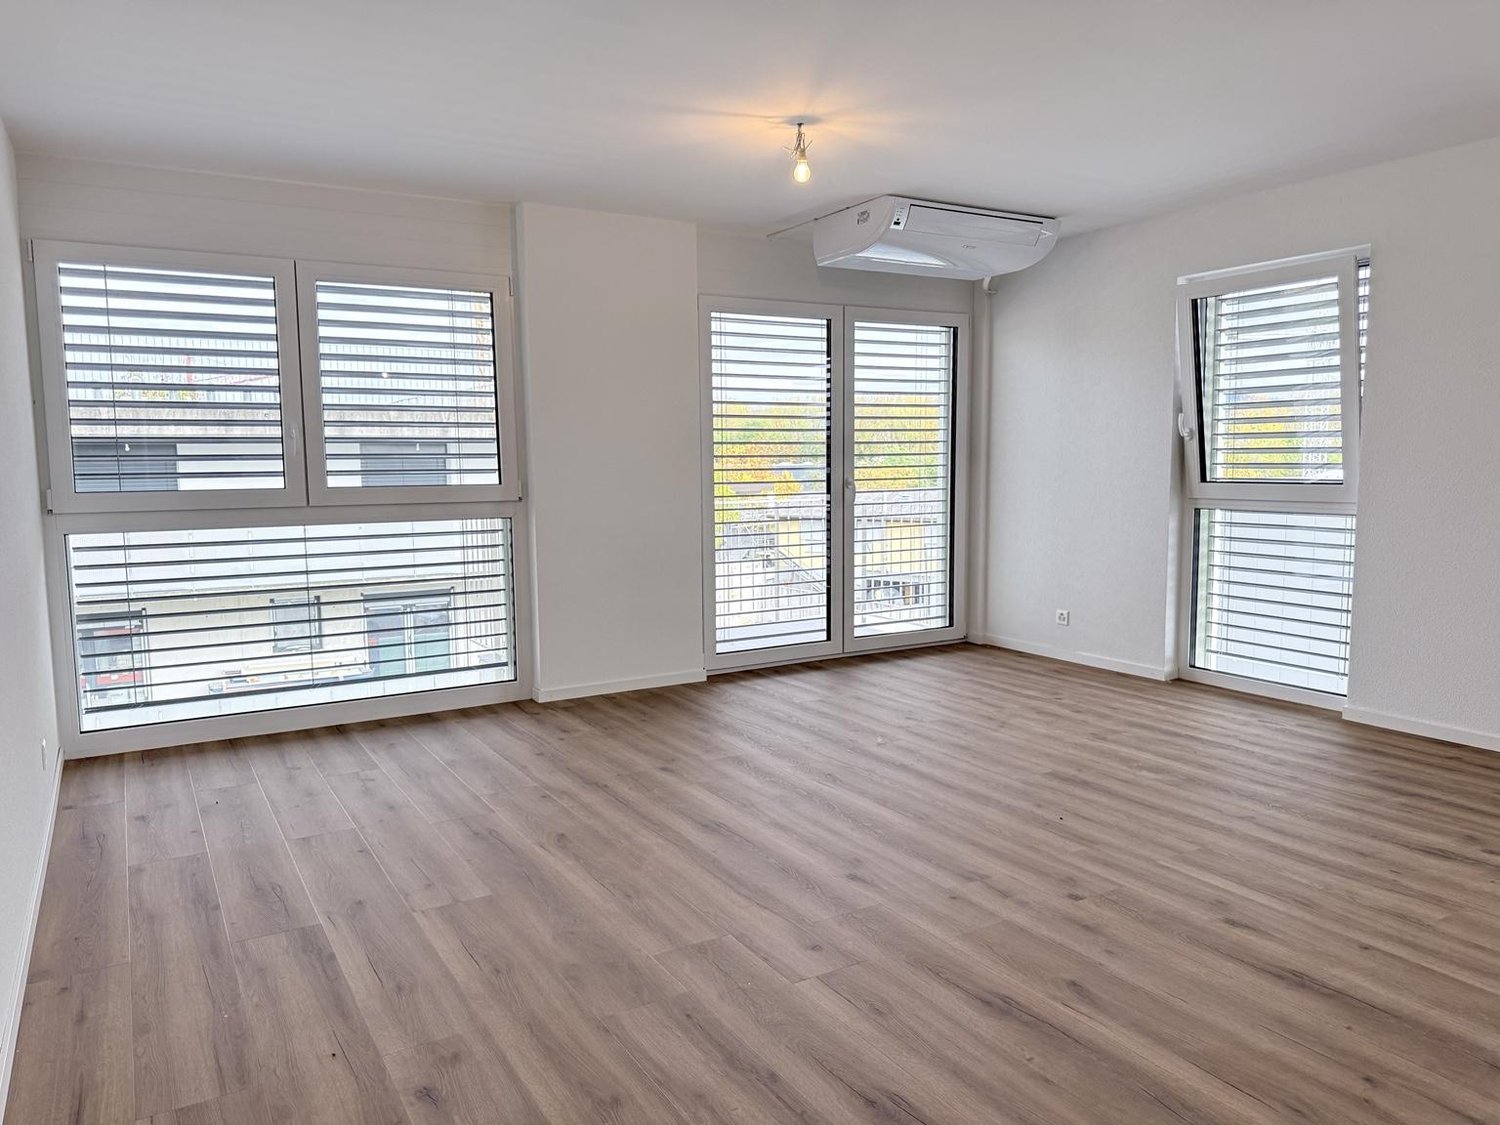
Magnificent commercial space with kitchenette and bathroom for sale Discover without delay this commercial space of approx. 29 m2 with kitchenette and bathroom for sale in a new building. Located on the second floor of the building with elevator, it benefits from a privileged situation, in the center of the picturesque village of Sullens. On the edge of an agricultural area, you will thus fully enjoy the calm, a green setting and an unobstructed view. The Lausanne region is about 10 minutes by car and the commune offers numerous amenities in the immediate vicinity, including grocery store, café, bakery, municipal administration, primary school, bus stop and restaurant. The property is available immediately. The space includes a beautiful, bright area with a fitted and open kitchenette, as well as a shower room with toilet. The PPE benefits from a communal garden.Several indoor parking spaces in the underground garage are for sale at a price of CHF 35,000.- per space.The allocation of this real estate property is that of an "activity zone". Consequently, it is possible to carry out a commercial activity such as an office or the rental of furnished apartments / aparthotel, offering services, for example, weekly cleaning. On the other hand, it is not possible to acquire it to make it your home. This is an interesting investment opportunity, in an idyllic location, to be seized quickly !
Travel time
-
1 / 8
CHF 395,000.–
Rue de la Croix Blanche 4, 1036 Sullens

Surface of activities - lot 11

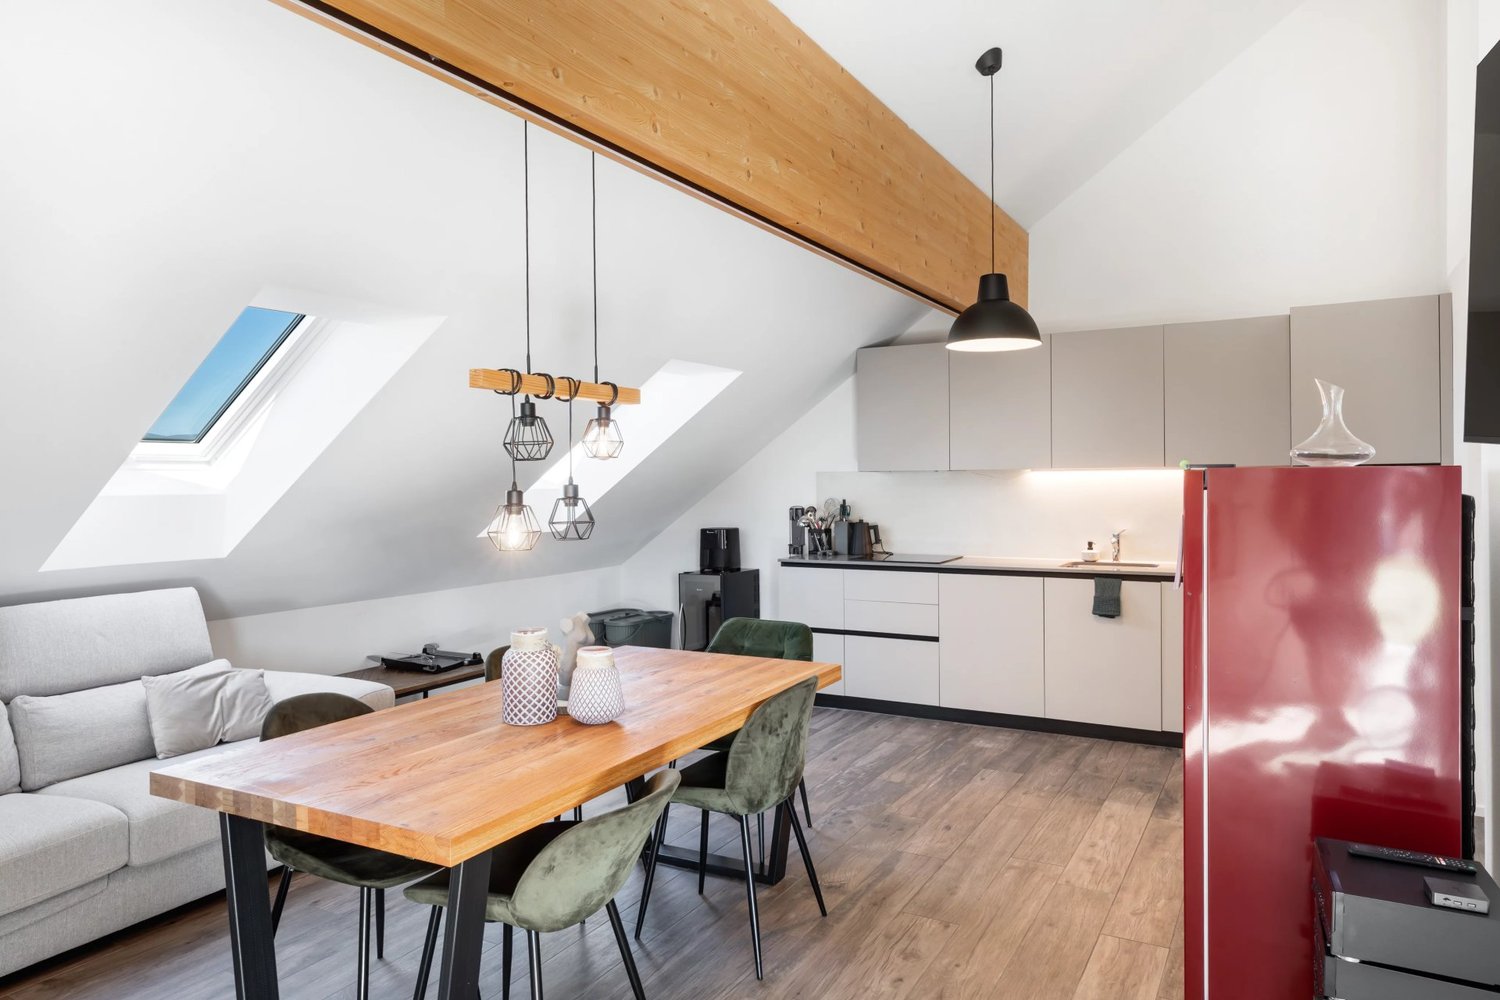
Discover without delay this commercial surface of approximately 58 m2 with kitchenette and bathroom for sale in a new building. Located on the second floor of the building with elevator and occupying the attic and over-attic, it benefits from a privileged situation, in the center of the picturesque village of Sullens. On the edge of the agricultural area, you will thus fully enjoy the calm, a green setting, and an unobstructed view. The Lausanne region is about 10 minutes by car and the commune offers many amenities in the immediate vicinity, including a grocery store, café, bakery, communal administration, primary school, bus stop, and restaurant. The property is available immediately.Thanks to its location in the attic and over-attic of the building, the surface enjoys a very pleasant volume due to the slope of the roof and the partial opening of the gallery on the lower level. The distribution of the rooms is as follows:On the attic level: entrance hall, beautiful space including a fitted kitchenette open to the dining room and living room. A shower room with a toilet completes this floor.In the over-attic: surface of 17 m2, open to the living room, ideal for a bedroom.Finally, the property being traversing, allows for double exposure and optimal ventilation.The PPE has a communal garden.Several indoor parking spaces in the underground garage are for sale at a price of CHF 35,000.- per space.The allocation of this real estate property is that of an "activity zone". Consequently, it is possible to carry out a commercial activity such as an office or the rental of furnished apartments / aparthotel, offering services, for example, weekly cleaning. On the other hand, it is not possible to acquire it to make it one's home.This is an interesting investment opportunity in an idyllic location, to be seized quickly!

Travel time
-
1 / 5
CHF 765,000.–
Auf Anfrage 1, 1260 Nyon

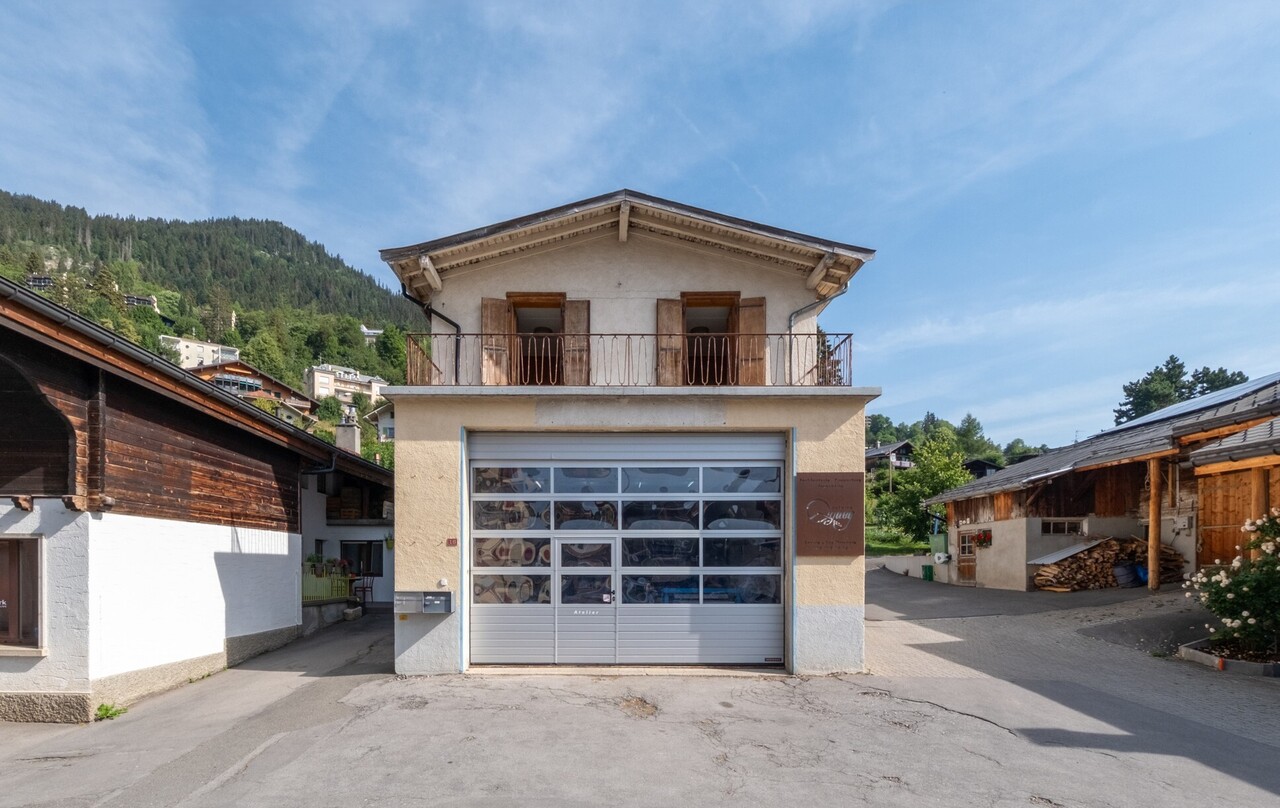
150m2 of commercial space in duplex in Nyon

Located in the heart of a building grouping traders and artisans, in a dynamic area of Nyon, this commercial property in duplex offers an ideal opportunity to develop your activity or make a high-potential investment.Spread over two levels of 75 m² each, this surface totals approximately 150 m² and is seduced by its great flexibility of layout.On the ground floor, you benefit from a vast space accessible by large doors with a height of 3.50 meters, allowing the entry of vehicles, machines or goods. This space is perfectly suited to an artisanal activity, a workshop, a showroom, a storage space or any business requiring easy access.Upstairs, the surface is organized into three distinct spaces: two independent offices offering a comfortable working environment, as well as a fully equipped studio, including a kitchen, a shower room and a toilet. This configuration allows to meet many needs, whether it is administrative spaces, meeting rooms, a secondary residence or a space dedicated to staff. Note that these spaces are delimited by partitions, it is very easy to modulate them according to your needs.The property is sold with two outdoor parking spaces, offered as a supplement at a price of CHF 25,000 each.Functional, modular and ideally located, this property will suit both an artisan, a liberal profession and an investor looking for a versatile local in a dynamic economic environment.A rare opportunity to seize without waiting!For any additional information or to organize a visit, contact me: Christelle Jaquier +41 76 562 98 17

1 / 9
Price on request
Route col de la Croix 7, 1865 Les Diablerets

Residential and Commercial Building for Sale – Les Diablerets

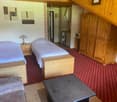
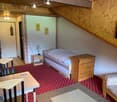
Discover this unique opportunity to acquire a residential and commercial building comprising an office with storage, 6 studios, a bar, and 12 parking spaces. Good rental income, development potential. Located in the Parc des Sports in Les Diablerets.The building offers, among other things: • Professional reception area: A modern and functional office, ideal for a commercial or para-hotel activity. • Cozy studios: Several studios with authentic mountain charm, with wood paneling, large, bright windows, patterned carpets, and comfortable furniture. • Bar and disco area: A modern bar with an elegant black counter, with stools, decorated shelves, and designer suspensions. • Breathtaking view: An exceptional mountain setting with unobstructed views of the surrounding peaks. • Parking space: A parking space is included for the comfort of occupants and customers. Sunshine and tranquility: The property benefits from beautiful sunshine in the summer. The neighborhood is quiet, both day and night, offering appreciable serenity in the mountains.Location and amenities: The building is ideally located, in close proximity to all necessary amenities: • Bus stop Parc des sports just 1 minute walk away • Supermarket Denner 2 minutes walk away • School Collège les Diablerets 5 minutes walk away • Les Diablerets train station 7 minutes walk away • Les Diablerets pharmacy 9 minutes walk away • River nearby Whether you are planning a hotel project, a para-hotel project, or a mixed residential and commercial use, this building represents a rare investment opportunity in one of the most popular ski resorts in French-speaking Switzerland. This property is offered by the agency Reber & Nicolier Immobilien, specialist in mountain real estate.

Travel time
-
1 / 5
CHF 600,000.–
6,369m² floor space
Chemin de Bronjon 6, 1510 Moudon

New industrial spaces from 150m2 in Moudon

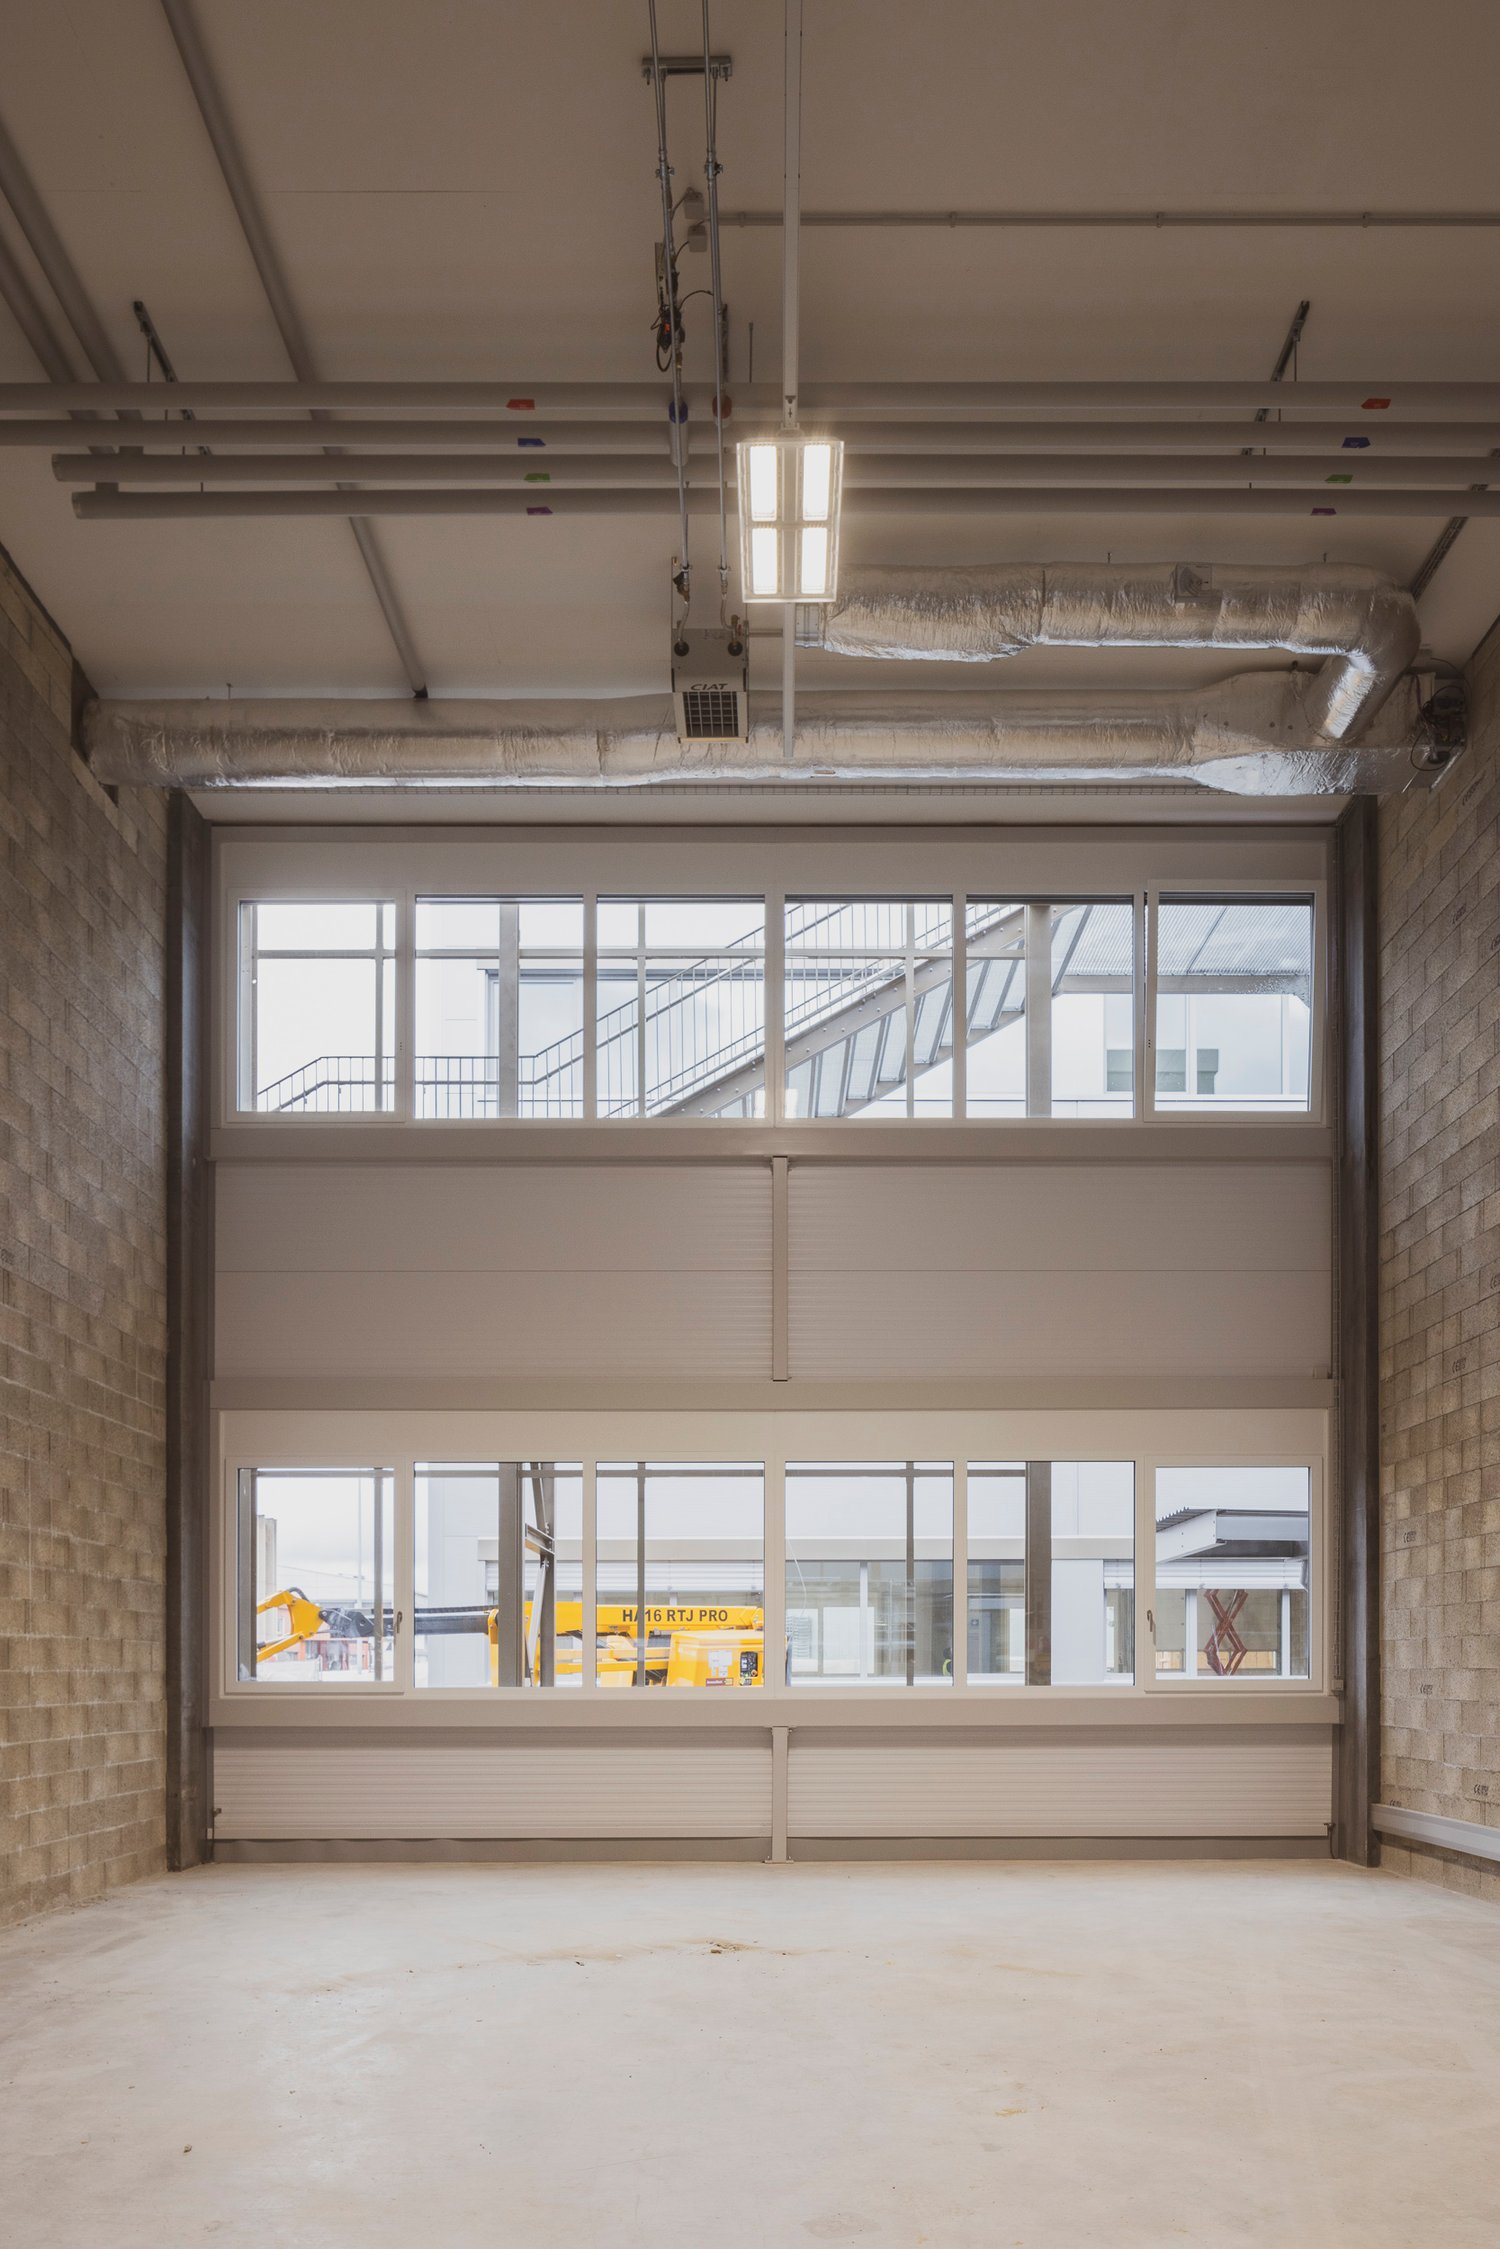
Discover this remarkable acquisition opportunity of a new industrial and commercial building, ideally located at Chemin de Bronjon 6 in Moudon (VD). Available from January 1, 2027, this complex offers high-end amenities on a total area of 7'136 m² spread over 4 levels, for a total floor area of 6'372 m², all set on a plot of 7'000 m².This high-standard industrial building stands out for its numerous advantages: • Minergie certification: A new building that meets the highest energy requirements, ensuring optimized operating costs. • Optimal accessibility: Ramp, lift, elevator, and access for people with reduced mobility for smooth logistics at all levels. • Bright industrial spaces: Large windows providing generous natural light, concrete walls, exposed steel beams, and exposed technical ducts for a decidedly industrial atmosphere. • Spacious garages: Large sliding doors, exposed brick walls, and industrial lighting, perfectly suited for accommodating utility vehicles and professional equipment. • Electrical supply: Electrical installation adapted to industrial and professional needs. • Parking: Large outdoor parking area that can accommodate vans, cars, and delivery vehicles. • Balcony: Outdoor space available within the building. Location and environment: • The location is quiet, both day and night, without noise pollution from the railway or road traffic. • In the summer, the site benefits from beautiful sunshine. • A bus stop is accessible 5 minutes on foot, and the Moudon train station is only 13 minutes on foot, ensuring excellent public transport connections. • A Lidl supermarket is accessible 13 minutes on foot, and the Sincopharm SA pharmacy is 10 minutes on foot away. • The location is situated near a river and a railway line, in an environment suitable for industrial and logistical activities. This property represents a rare opportunity for any company wishing to establish itself in a new, high-performance, and perfectly equipped building in the heart of the Vaud canton. Do not hesitate to contact us to

Travel time
-
1 / 25
CHF 1,750,000.–
310m² floor space
Rue Centrale 32, 1880 Bex

Character building in the heart of Bex - commerce and housing

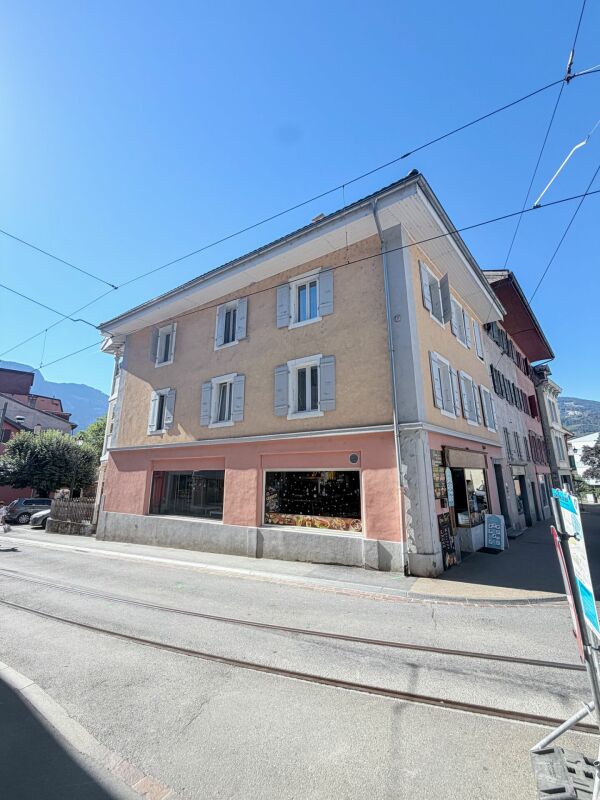
Mixed building in the heart of Bex - commerce, 2 rented studios and 2 apartments In the center of Bex, at Rue Centrale 32, this mixed-use building under one roof combines a commercial space on the ground floor and four apartments. It is addressed to both investors and buyers who want to live in one of the apartments while benefiting from rental income.Surface distribution? Ground floor: commercial space of 84 m² (room of 70 m² and office of 14 m²), operated as a restaurant, as well as a studio of 23 m² with independent entrance.? 1st floor: a 3.5-room apartment of approximately 80 m² and a studio of 23 m².? 2nd floor: a 4.5-room apartment of approximately 100 m².? Attic: attic of approximately 100 m², currently not habitable. Big bonus: a renovation could be studied, subject to communal authorization. This space is not calculated in the return.? Exteriors: 3 parking spaces and a garden of approximately 41 m², on a plot of 288 m².The building has two balconies as well as a private terrace.Rental situationThe commerce and the two studios are rented, for a current income of CHF 3'550.- per month, i.e. CHF 42'600.- per year, but with a potential of CHF 7'350.- per month net, i.e. a net return of 5.12% :? commerce: CHF 2'000.- per month net, commercial lease running until May 31, 2029, renewable;? studio on the 1st floor: CHF 800.- per month net;? studio on the ground floor: CHF 750.- per month net.? 3.5-room apartment on the 1st floor: rental value CHF 1'800.-/month net.? 4.5-room apartment on the 2nd floor: rental value CHF 2'000.-/month net.The two 3.5 and 4.5 room apartments are occupied by the owners. They can be released under certain conditions, to live there or to rent them and increase the building's income. It is also possible to find an arrangement so that the current owners remain tenants.The building is ideally located opposite the train station and is situated in a neighborhood that is being renovated.EquipmentThe apartments are heated with gas; the studios and the commerce have electric heating, the rents are therefore net, as the electricity is charged to the tenant.LocationThe building is located in the central zone, just a few steps from the Place du Marché, the shops and services of the town. Bex, in the Vaud Chablais, has a train station on the Simplon line and quick access to the A9 motorway.A complete dossier is available to interested parties (land register, insurances, leases and charges). We will be happy to inform you and organize visits by appointment.

Travel time
-
1 / 10
CHF 572,500.–
Avenue de Riond-Bosson 13, 1110 Morges

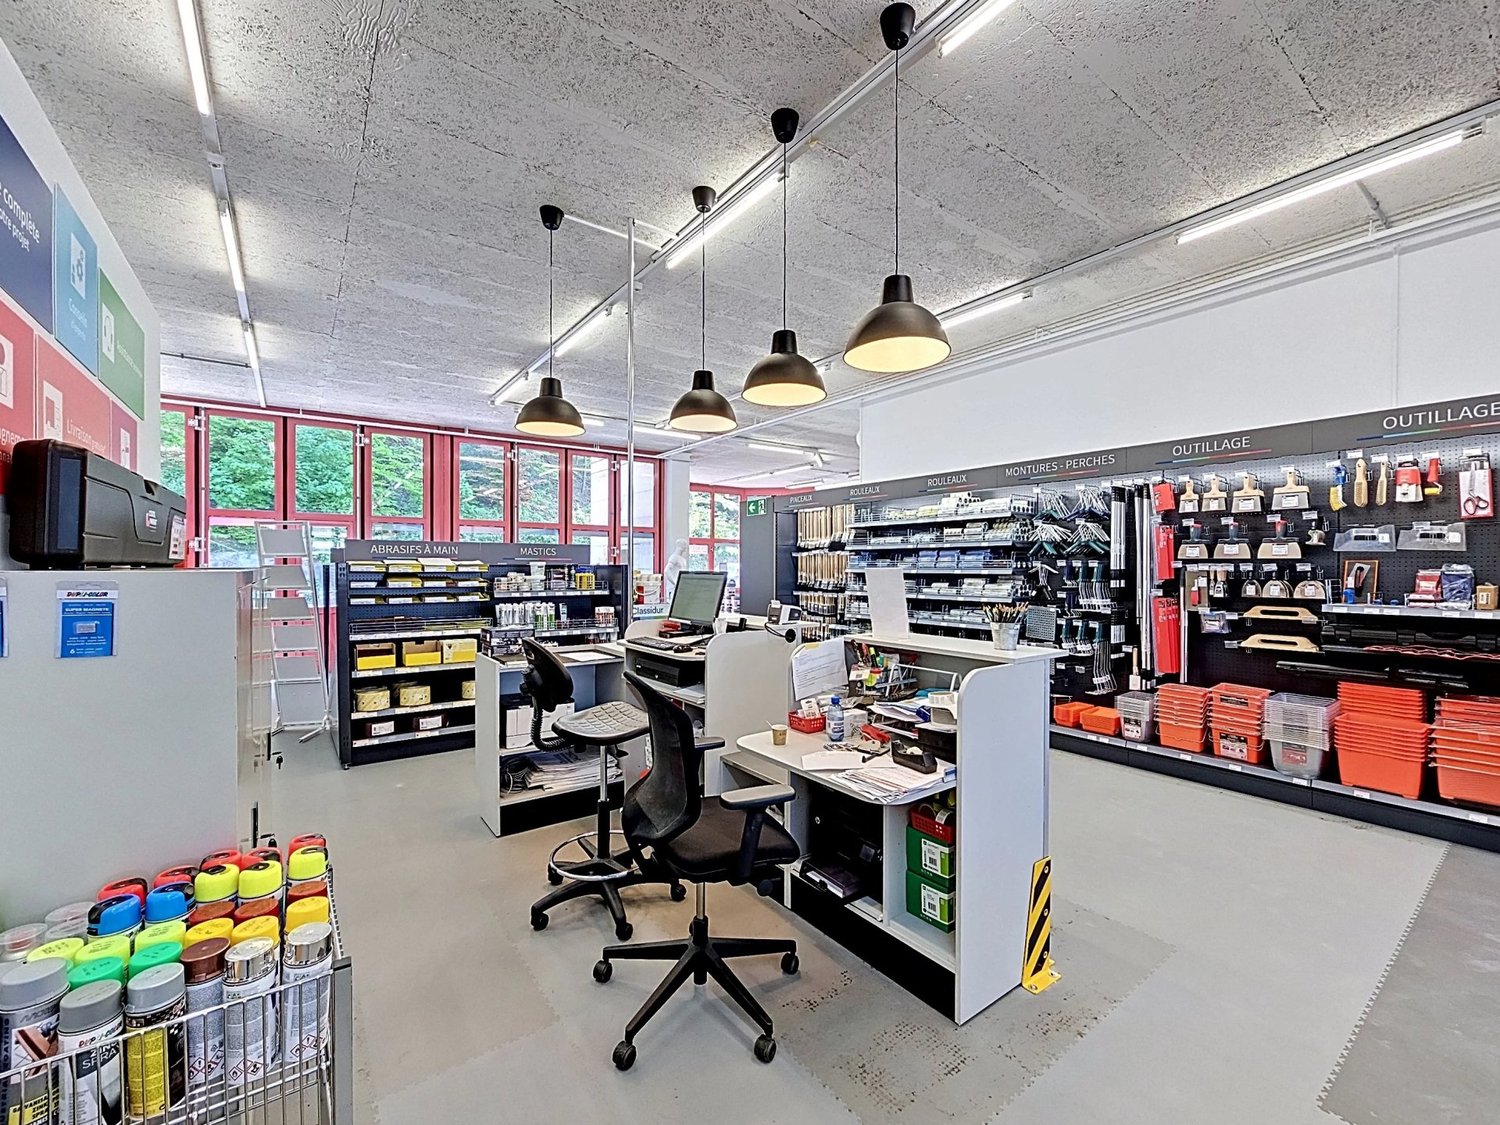
Commercial & artisanal premises

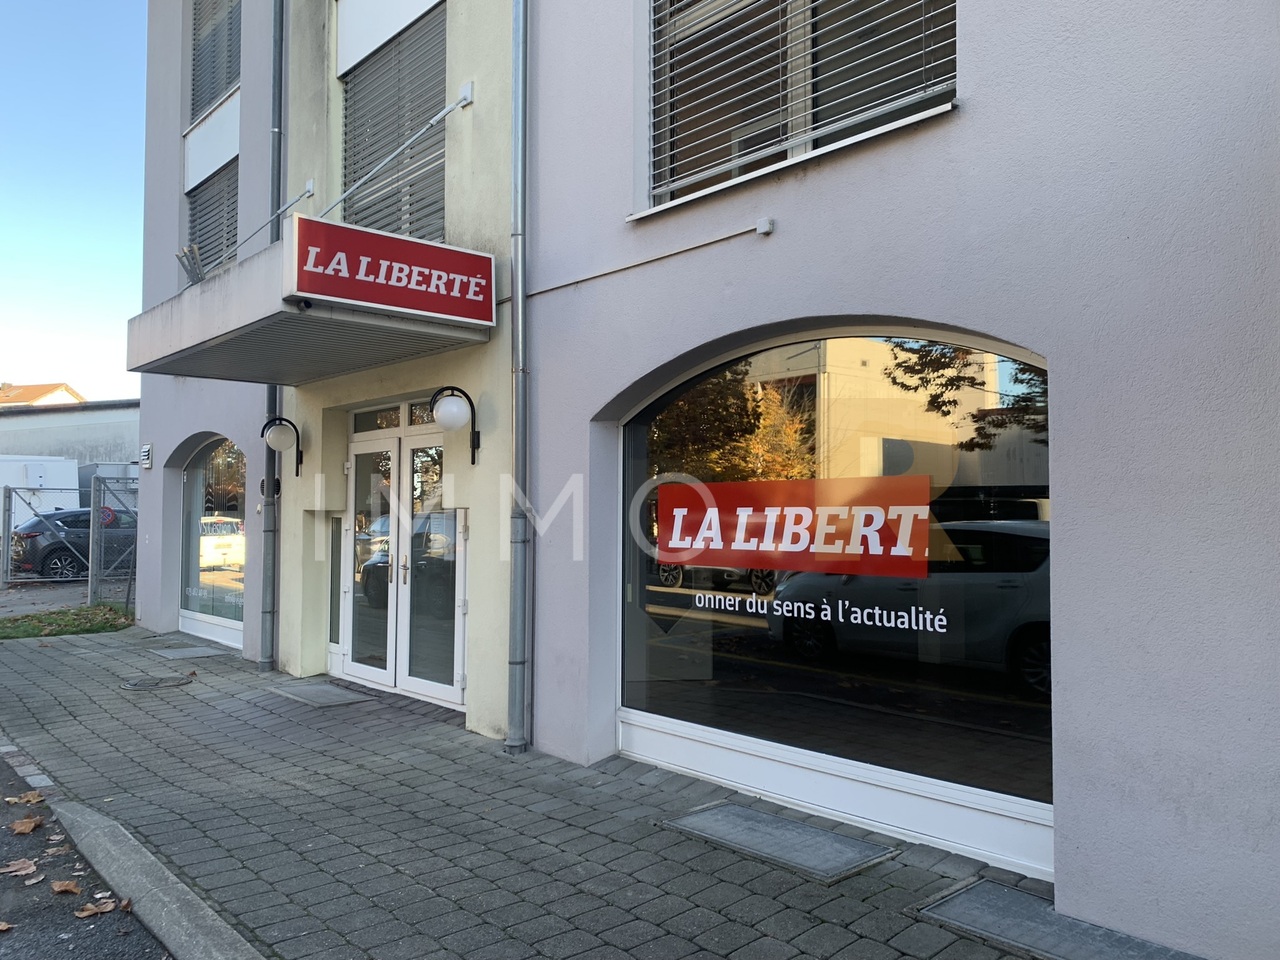
COMMERCIAL PREMISES CHF 572'500.- : 3 outdoor parking spaces included Ideally located in the heart of the popular Riond-Bosson commercial area in Morges, just 3 minutes from the highway, this 207 m² professional space offers a perfectly adapted work environment for artisanal activities, a training center, offices or an institution.Located on the 2nd floor of a mixed-use building constructed in 1989, this bright and partially partitioned but removable space allows you to arrange the premises according to your needs and activity.Its first-line location guarantees optimal visibility and ideal accessibility for your employees, partners and clients. Note that the building is erected on a right of superficie (DDP) valid until 2039. At the end of the contract, the City of Morges will buy back the objects at market price or extend the DDP. Renovation work has been voted on and will be financed by the renovation fund.An investment advantage is that the last tenant, who remained faithful for 25 years, paid an annual rent of CHF 47'400.- (CHF 3'950.-/month + charges), offering an attractive gross return.Availability: immediate - free of any leaseA great opportunity for entrepreneurs, trainers, artisans or investors looking for a flexible, well-located and high-potential commercial space in a dynamic sector.*What is a DDP (Right of superficie)?A DDP, or Right of superficie, is a contract that allows you to be the owner of the building, but not the land on which it is constructed. In other words, you buy the walls, while the land belongs to the commune or another owner, who "rents" it to you for a determined period (usually between 50 and 100 years).During the entire duration of the DDP, you can use, rent or sell the property like any other owner. At the end of the contract, there are two possibilities:The DDP is extended, usually for a new period.The commune buys back the building at market price, according to 3 independent expertises.Information and visit at 079 332 27 66David Masedadavid.maseda@savaryimmobilier.ch

Travel time
-

Suggested properties for you based on search results