303 results - Commercial, Office, Storage room to buy in Canton Vaud

1 / 14
CHF 1,795,000.–
Avenue d'Echallens 88, 1004 Lausanne

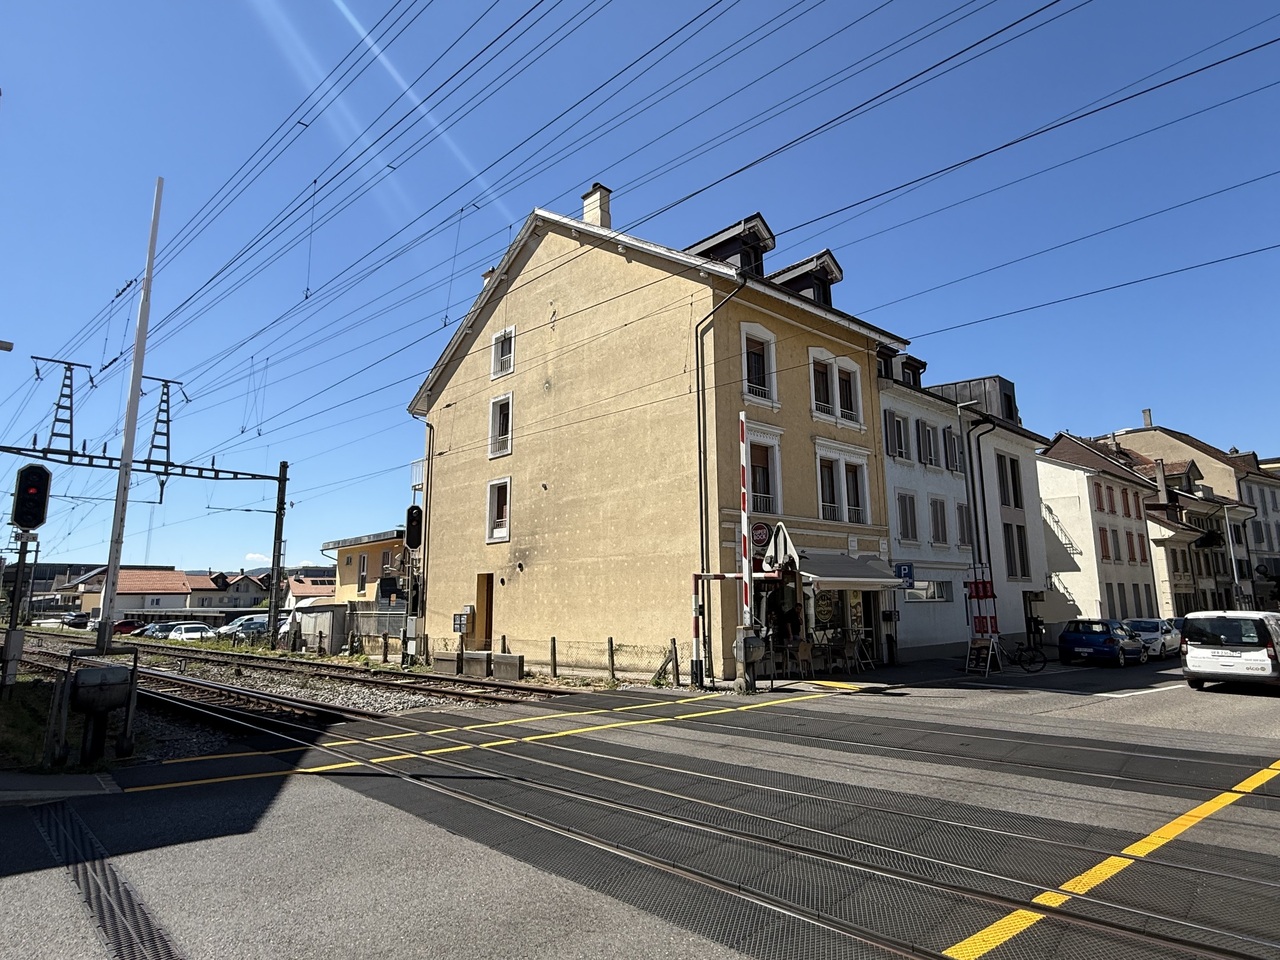
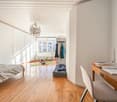
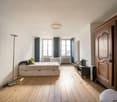
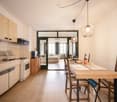
Commercial premises + studio + 2.5-room apartment | Gross yield estimated at over 4.5%

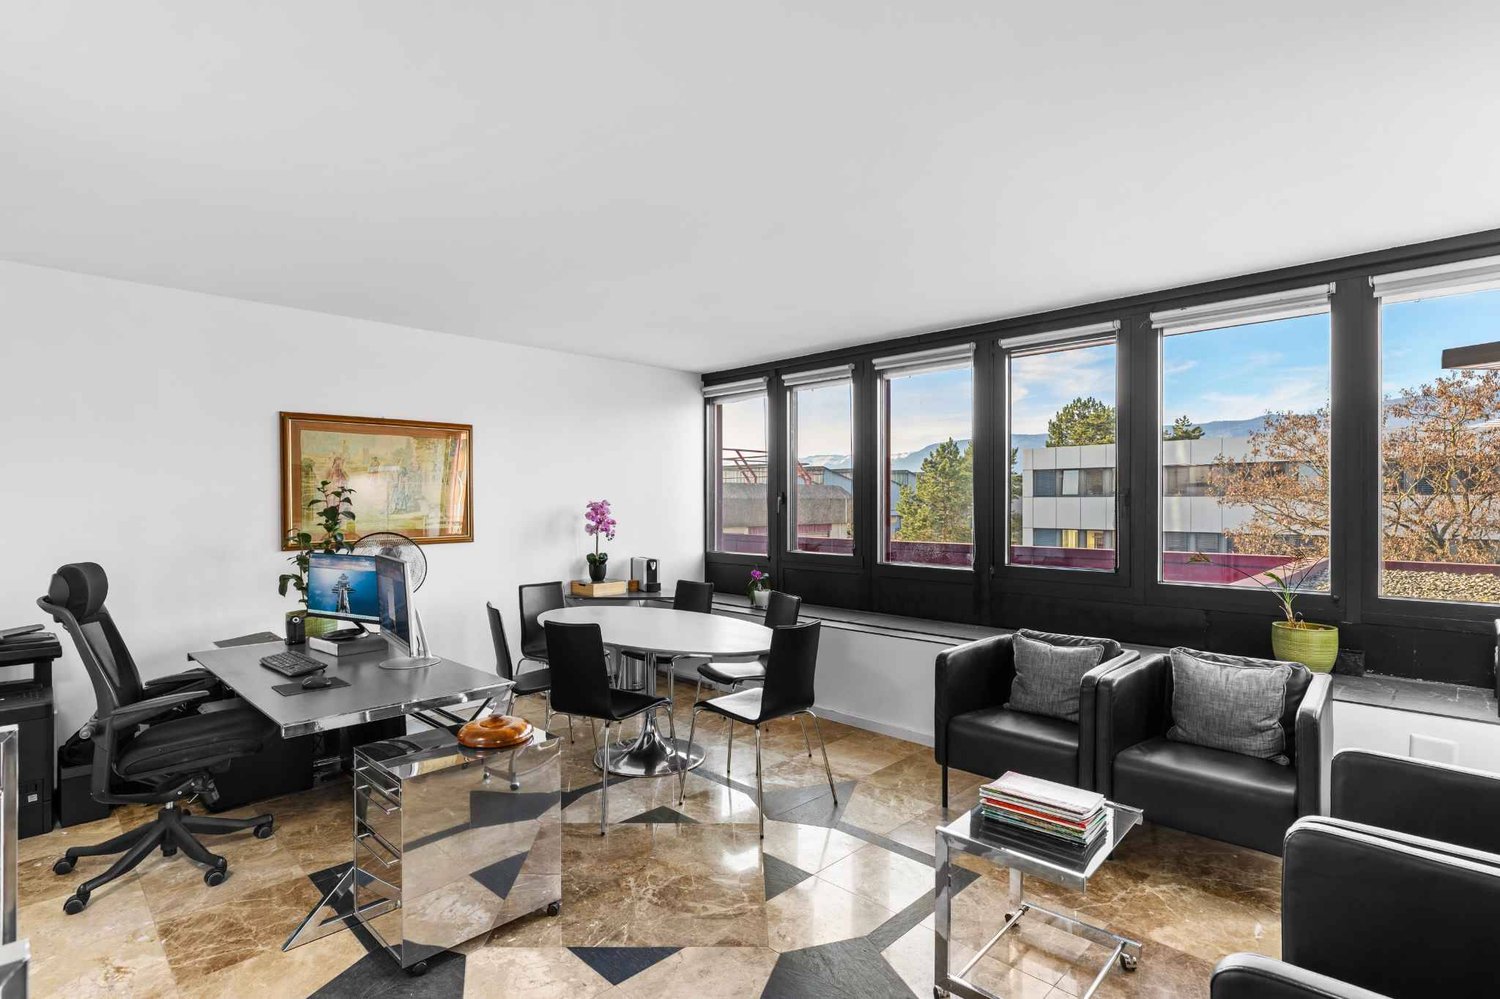
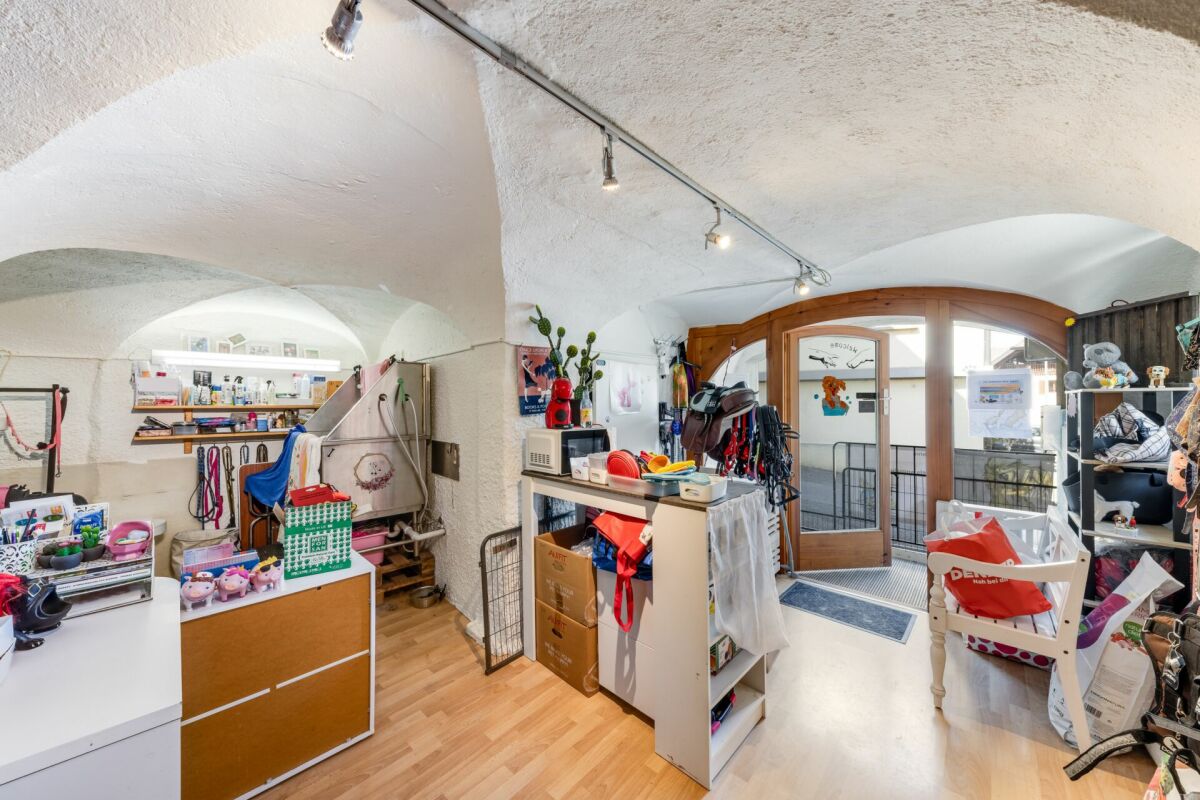
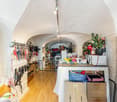
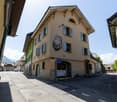
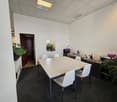
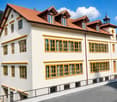
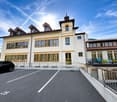
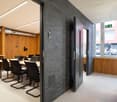
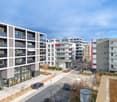
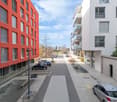
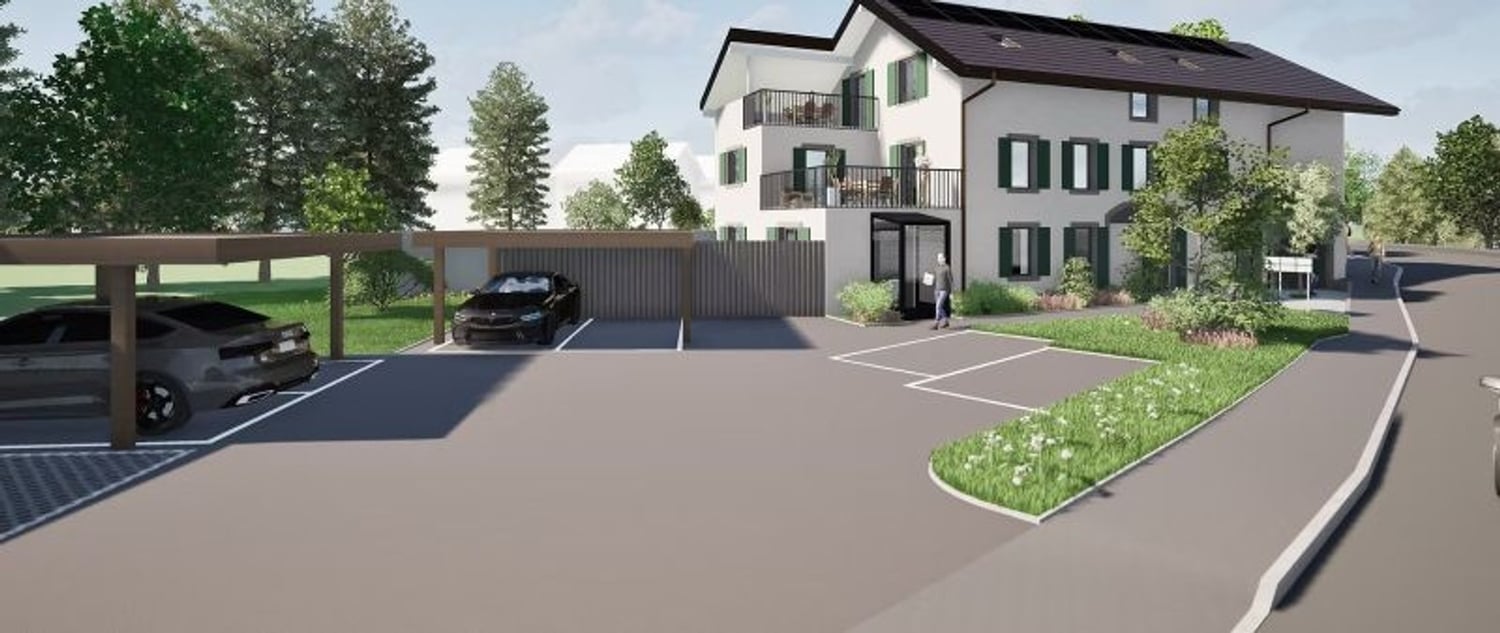
Commercial premises + studio + 2.5-room apartment | Gross yield estimated at over 4.5% Located on a highly frequented axis in Lausanne, this fully renovated real estate complex between 2023 and 2024 benefits from excellent visibility, a strategic location, and optimal accessibility.Immediately adjacent to shops, public transport, the M1 metro, and main road axes, it constitutes an interesting opportunity both for an investor and for a professional wishing to directly operate the commercial premises.Commercial premisesSpread over two levels, the commercial premises have a ground-level access and about 14 meters of shop windows, ensuring excellent visibility.It is perfectly suited to various activities, including:architect's office;hairdressing salon or beauty institute;real estate agency;fiduciary;office or service activity.Potential rental income estimated: CHF 54'000.-Two renovated apartmentsThe complex also includes two separate residential units, fully renovated and available immediately:1.5-room studioEstimated rental income: CHF 15'600.- per year2.5-room apartmentEstimated rental income: CHF 16'680.- per yearThe total potential annual rental income of the two apartments is thus estimated at CHF 32'280.-,Gross rental yield over 4.5%.The main advantagescomplete renovation carried out between 2023 and 2024;commercial premises benefiting from strong visibility; polyvalent spaces adapted to different types of activities; excellent public transport links; lively, commercial neighborhood close to the city center; possibility of diversifying income between commercial and residential areas; attractive yield and stable rental potential. Suitable for both private or institutional investors and professionals wishing to establish their activity here.Contact us today to organize a visit.

Travel time
-
1 / 7
  • Balcony / Terrace
CHF 1,300,000.–
300m² floor space
Suisse, 1030 Bussigny

Rare opportunity - Rental investment in the western Lausanne area

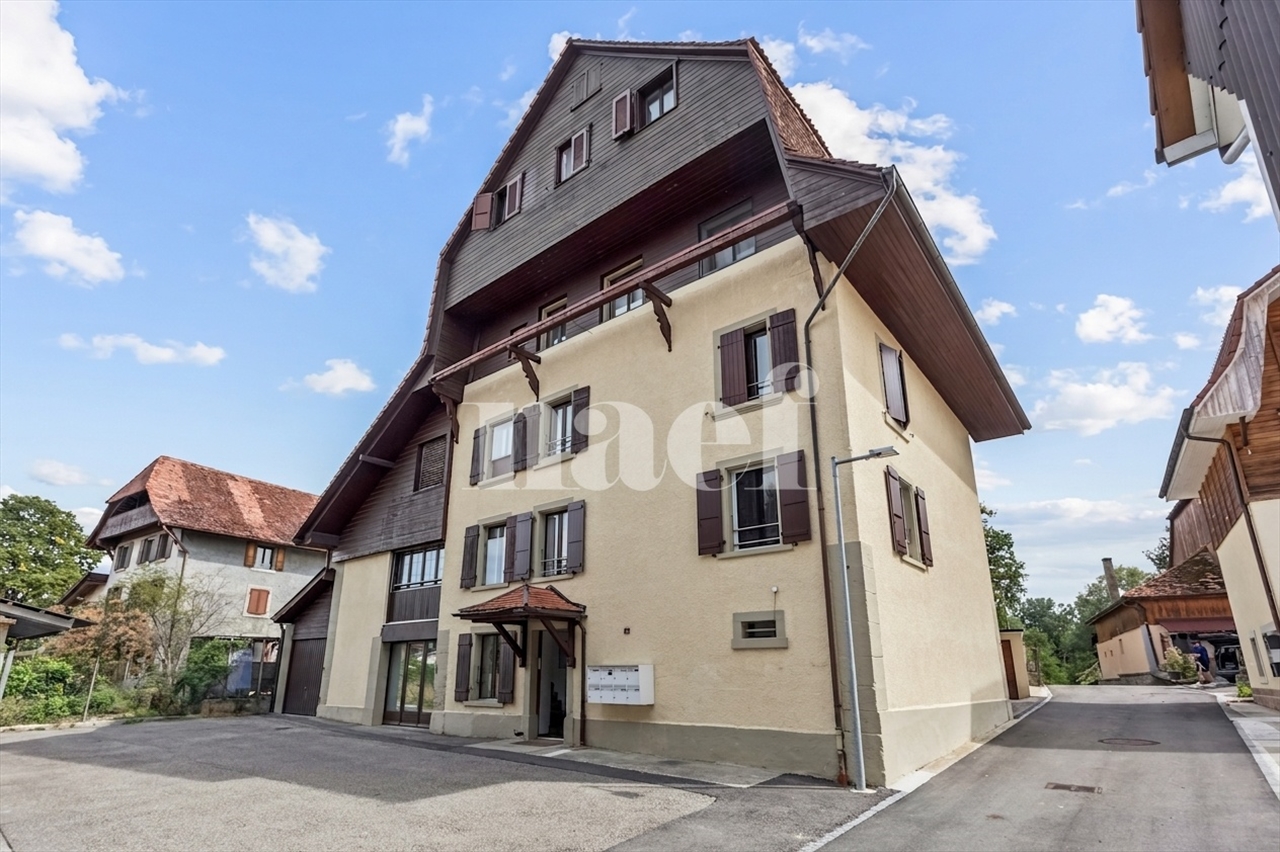
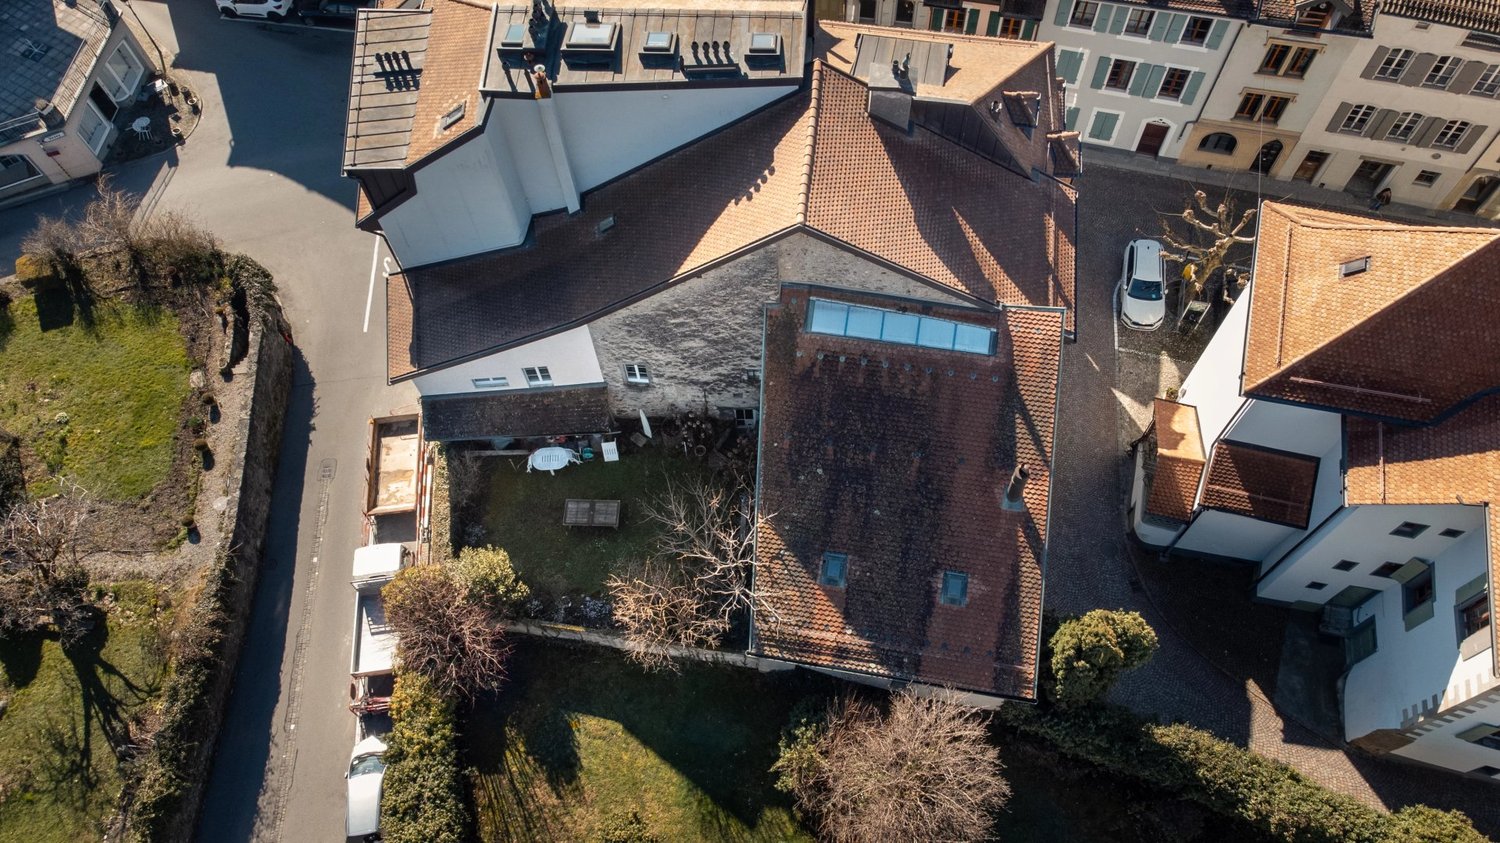
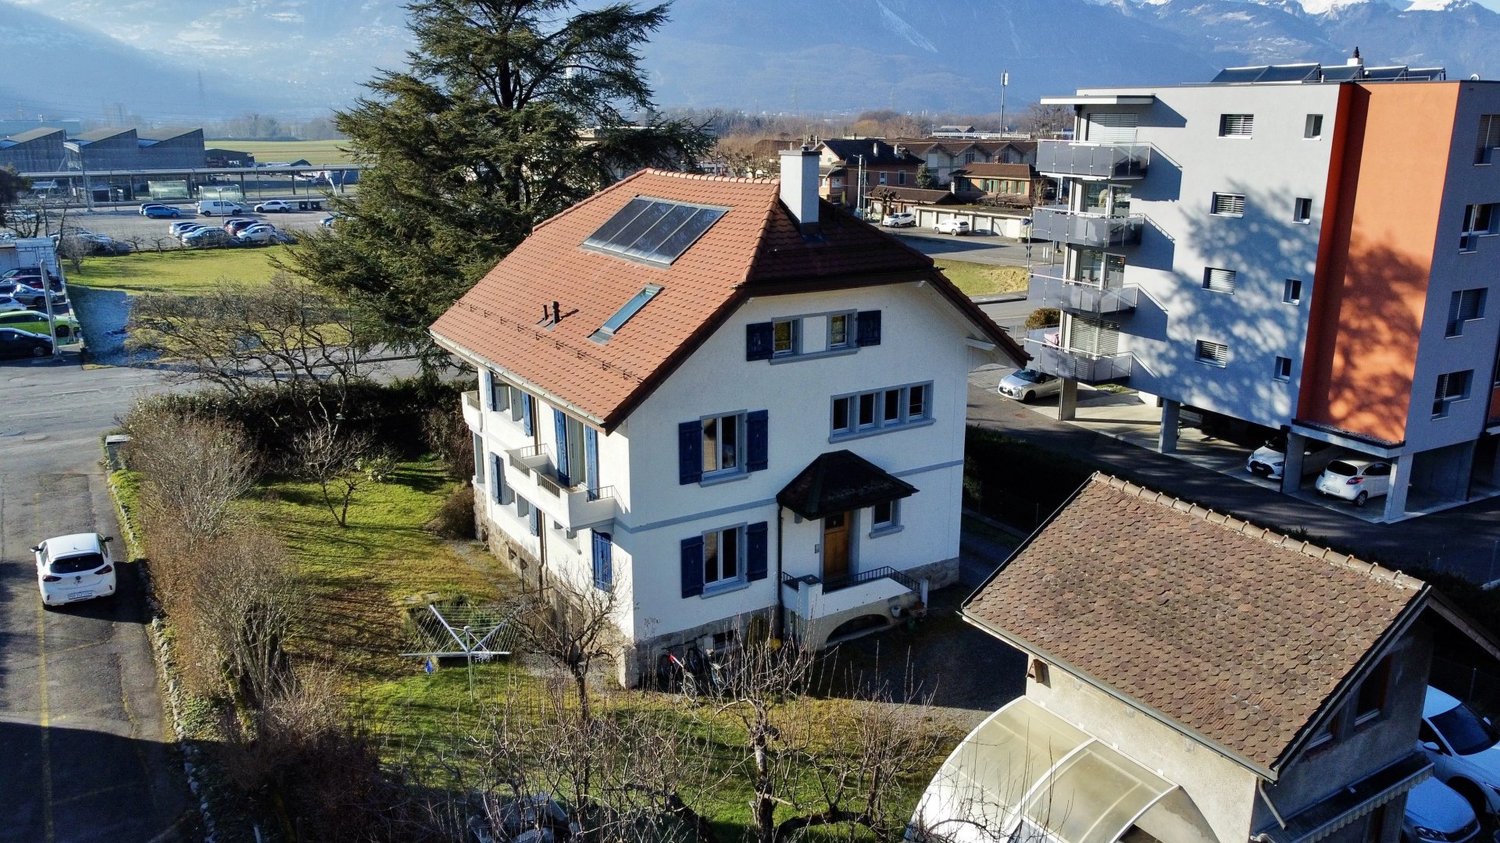
In the western Lausanne area, in the heart of the village of Bussigny and just a few steps from the center and train station, Switzerland Sotheby's Real Estate has the privilege of presenting this 19th-century rental building in exclusivity.The building is located in the center of the commune, in a residential and calm neighborhood, appreciated by families for its green living environment.- It is situated along the Chemin de Gravernay, a road where traffic is generally moderate, which reinforces the tranquility of the neighborhood.- The immediate environment is residential and green, with forest and natural areas nearby and paths along the Venoge accessible on foot.- The region is typical of the western Lausanne area, with a mix of housing, small shops, and natural areas around.Transportation and accessibility- Bussigny train station: The main train station is located a few minutes' walk from the building. It offers frequent connections to Lausanne and other communes in the region, making it easy to travel between home and work or across the Vaud region.- Local public transportation: A well-developed bus network serves Bussigny and the surrounding area, with connections to schools, shops, or points of interest.- Road access: The building is close to the main roads and highways, allowing quick access to Lausanne, Morges, or Yverdon-les-Bains by car.Composition of the building:1 studio on the ground floor of approximately 47 m2 - rented1 apartment with 3.5 rooms on the 1st floor of approximately 65 m2 + balcony rented1 apartment on the 2nd floor of approximately 70 m2 - rented1 apartment with 3.5 rooms in the attic of approximately 70 m2 - rentedThe entire building is rented and a long-term rental reserve can be predicted.We have the rental contracts and other documents available for a comprehensive review of the file.I am at your disposal to discuss this subject further at +41 78 649 47 43 or by email: sebastien.jamaa@swsir.ch.

  • Balcony / Terrace
1 / 7
  • Parking space
  • Elevator
CHF 1,150,000.–
270m² floor space
1170 Aubonne

Espace lumineux, modulable et parfait pour un espace de co-working

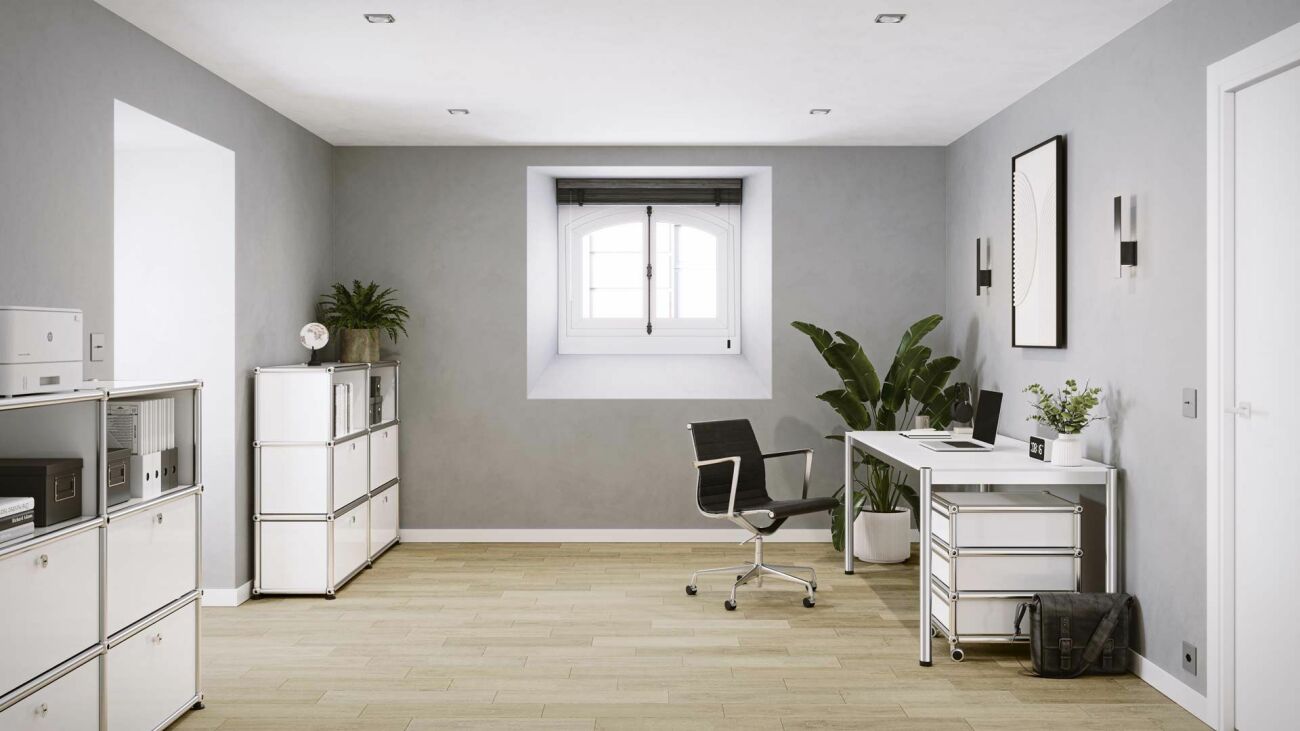
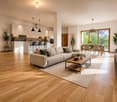
Un espace idéal pour créer votre business de co-working : lumineux, spacieux et parfaitement situéImplantée dans un environnement ouvert, calme et dégagé, cette vaste surface d'environ 270 m², située au 1er étage d'un immeuble artisanal idéalement placé, offre un cadre parfait pour développer un espace de co-working moderne, inspirant et convivial.Pensée pour allier confort, modularité et fonctionnalité, elle séduit par ses volumes généreux, sa luminosité naturelle et sa capacité à accueillir facilement des zones collaboratives, des bureaux partagés ou des espaces créatifs.Une configuration idéale pour un co-working attractif • 3 grandes pièces modulables, parfaites pour open space, salles de réunion ou zones thématiques • 2 sanitaires • 2 kitchenettes, idéales pour créer des espaces détente pratiques et chaleureux • 1 espace de rangement • 1 vestiaire à l'entrée • 1 desk de réception déjà en place, idéal pour accueillir membres et visiteurs Atouts majeurs • Accès facilité grâce au monte-charge et à l'ascenseur • 6 places de parc extérieures disponibles en sus (CHF 90'000.-) • Environnement calme et harmonieux, propice à la concentration, au bien-être et à la productivité Un potentiel exceptionnelDans les annexes, vous trouverez une présentation des rendements possible pour la location de place de travail en co-working.Actuellement exploité comme espace de danse, ce bien offre une polyvalence rare. Sa modularité permet d'imaginer facilement : • un co-working premium, • un centre de formation, • un espace bien-être, • des bureaux créatifs, • ou toute activité nécessitant de beaux volumes lumineux. Un lieu qui s'adapte à vos ambitions et accompagne la croissance de votre projet.NB : les photos de ce document ont été générées avec l'aide de l'intelligence artificielle et ne sont là que pour aider à la compréhension de l'utilisation des espaces.Ein idealer Raum für die Gründung Ihres Co-Working-Business: hell, geräumig und perfekt gelegenIn einer offenen, ruhigen und übersichtlichen Umgebung gelegen, bietet diese großzügige Fläche von ca. 270 m² im ersten Stock eines ideal gelegenen Handwerkergebäudes den perfekten Rahmen für die Entwicklung eines modernen, inspirierenden und geselligen Co-Working-Space.Entworfen, um Komfort, Modularität und Funktionalität zu vereinen, besticht es durch seine großzügigen Volumen, seine natürliche Beleuchtung und seine Fähigkeit, problemlos kollaborative Bereiche, geteilte Büros oder kreative Räume zu beherbergen.Eine ideale Konfiguration für attraktives Co-Working • 3 große, modulierbare Räume, perfekt für Open Space, Besprechungsräume oder Themenbereiche • 2 Sanitärräume • 2 Küchen, ideal, um praktische und gemütliche Entspannungsbereiche zu schaffen • 1 Stauraum • 1 Garderobe am Eingang • 1 Empfangsdesk bereits vorhanden, ideal für den Empfang von Mitgliedern und Besuchern Hauptvorteile • Erleichterter Zugang dank Lastenaufzug und Aufzug • 6 Aussenparkplätze zusätzlich verfügbar (CHF 90'000.-) • Umgebung ruhig und...

  • Parking space
  • Elevator
Patrik Ostrini

Patrik Ostrini

Courtier

1 / 12
CHF 1,900,000.–
450m² floor space
A Ecoteaux, 1612 Ecoteaux

Inn with expansion project and leisure center - Écoteaux

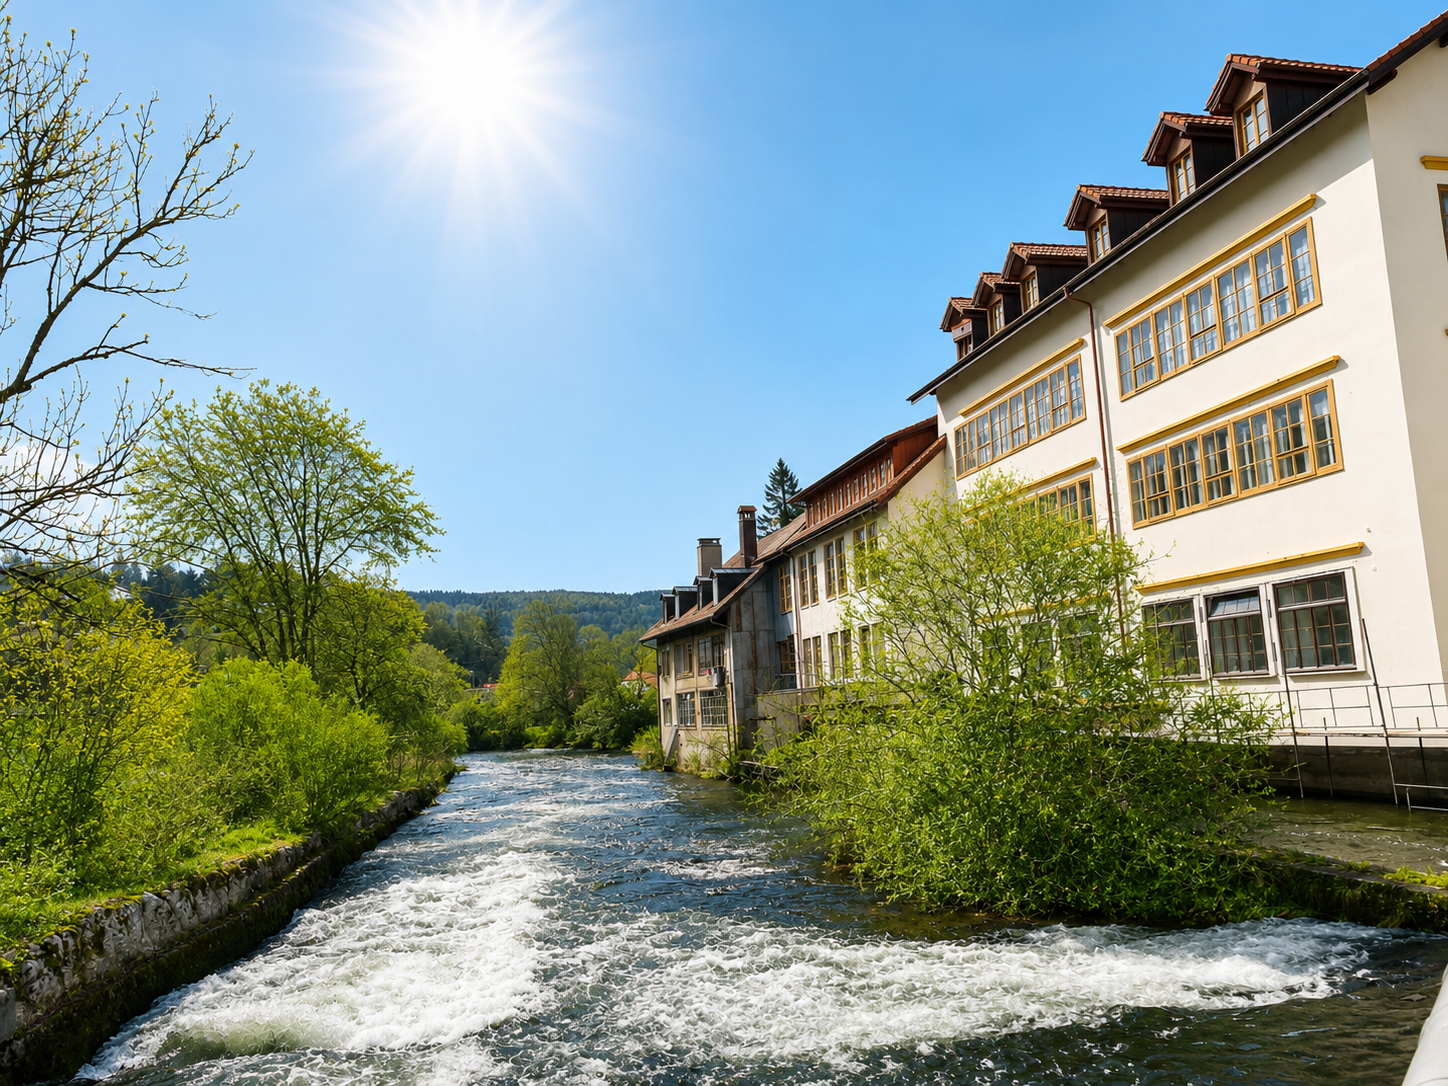
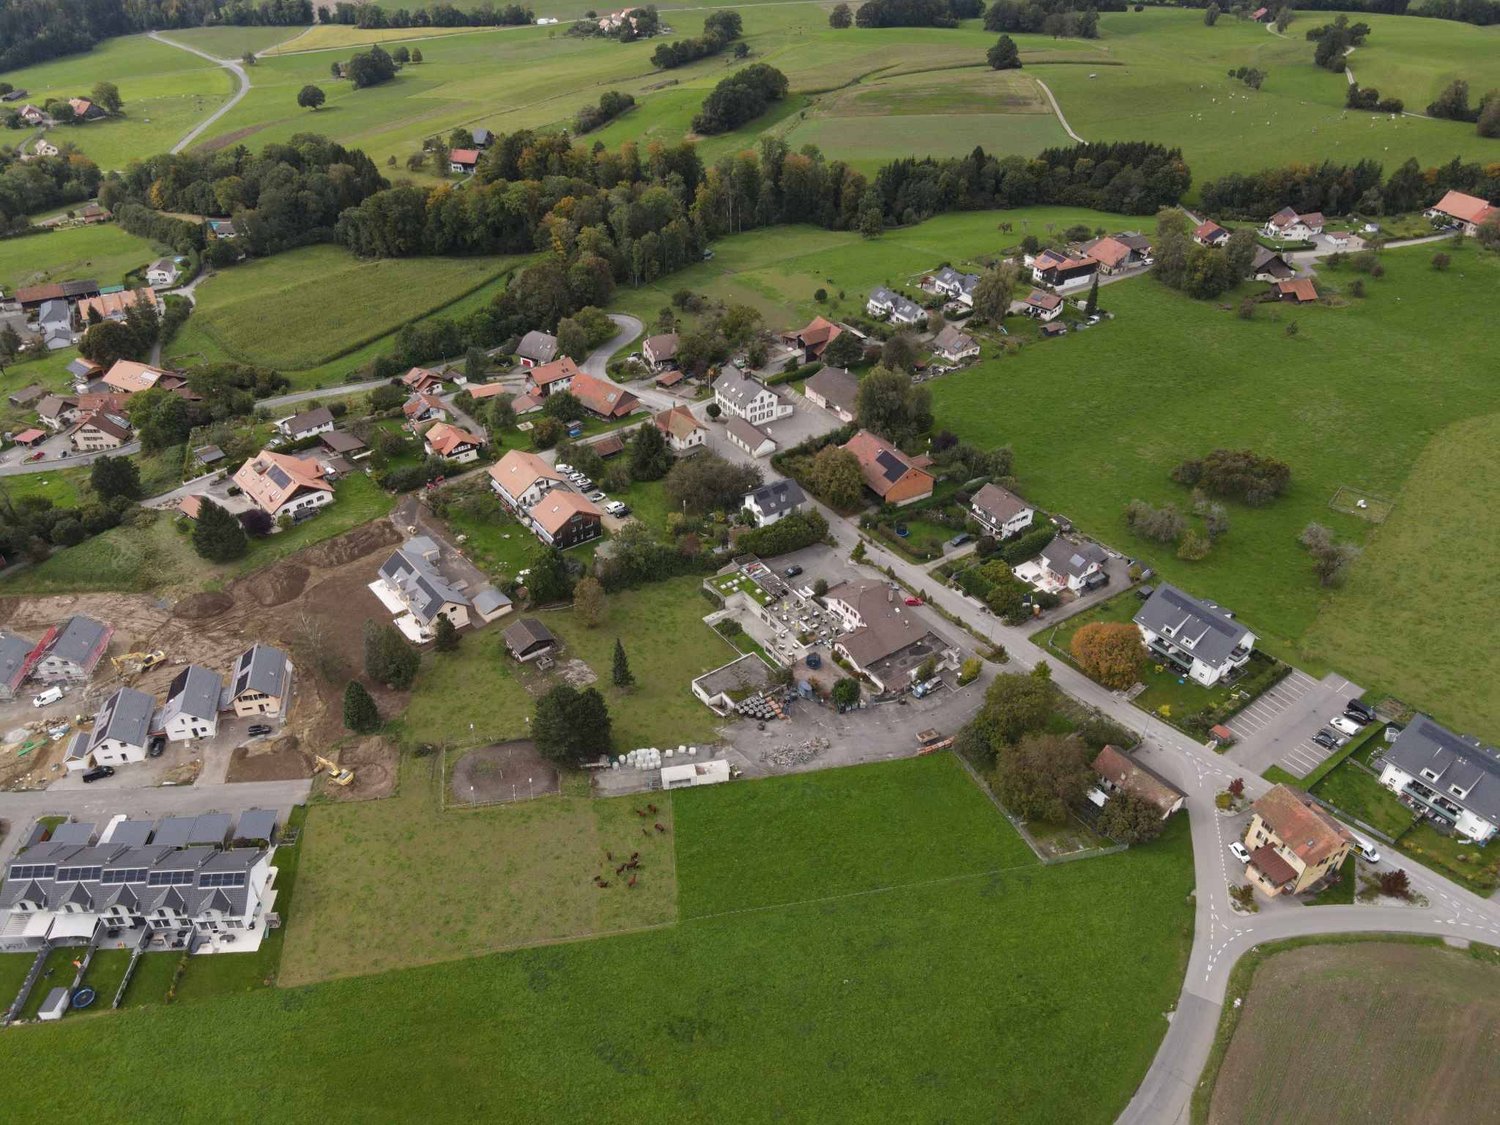
Inn with expansion project and leisure center - ÉcoteauxPrice of existing buildings: CHF 1'900'000.Leisure center land: CHF 900'000. Acquisition possible as a complementLocated in a picturesque setting in the municipality of Écoteaux, this inn with leisure center offers high development potential for a tourist, hotel, or event-related project.The existing buildings offer beautiful spaces as well as functional layout, allowing for various professional uses.Renovation work is to be expected, but the current structure constitutes a solid basis for the development of an ambitious project in a privileged natural environment.Composition of the premises:Lower levelStorage roomsBoiler roomLaundry and washing roomCold roomGame room and multipurpose roomChanging rooms with WC and lockersIndoor poolGround floorCafé-BarTwo restaurant roomsProfessional kitchenAdditional room with barWC for customersTerrace accessible from the restaurantUpper floorRenovated 4-room apartment including:Living roomKitchenThree bedroomsTwo bathroomsOutdoor areasLarge parking lot with currently 23 parking spacesExploitable outdoor areasPleasant and open natural environmentBuilding permit in forceThe approved project includes, among other things:The creation of 22 guest roomsThe development of a relaxation area for customersThe elevation of the lower levelThe design and optimization of existing surfacesThis project represents a rare opportunity for hotel or tourist development, allowing for a significant increase in the site's reception capacity.An opportunity with high potentialThis property represents a unique opportunity for:An investor wishing to develop a tourist or hotel projectA hotel operator or restaurateur looking for a site with high potentialA professional wishing to create a reception area in a privileged natural environmentA Swiss or international clientele, the property being open to acquisition by foreign buyersThe possibility of acquiring the buildings alone, which already have a building permit in force, or adding the land as a complement, offers great strategic flexibility and allows the project to be adapted to the operational and development objectives envisaged.

1 / 10
CHF 572,500.–
Avenue de Riond-Bosson 13, 1110 Morges

Commercial & artisanal premises

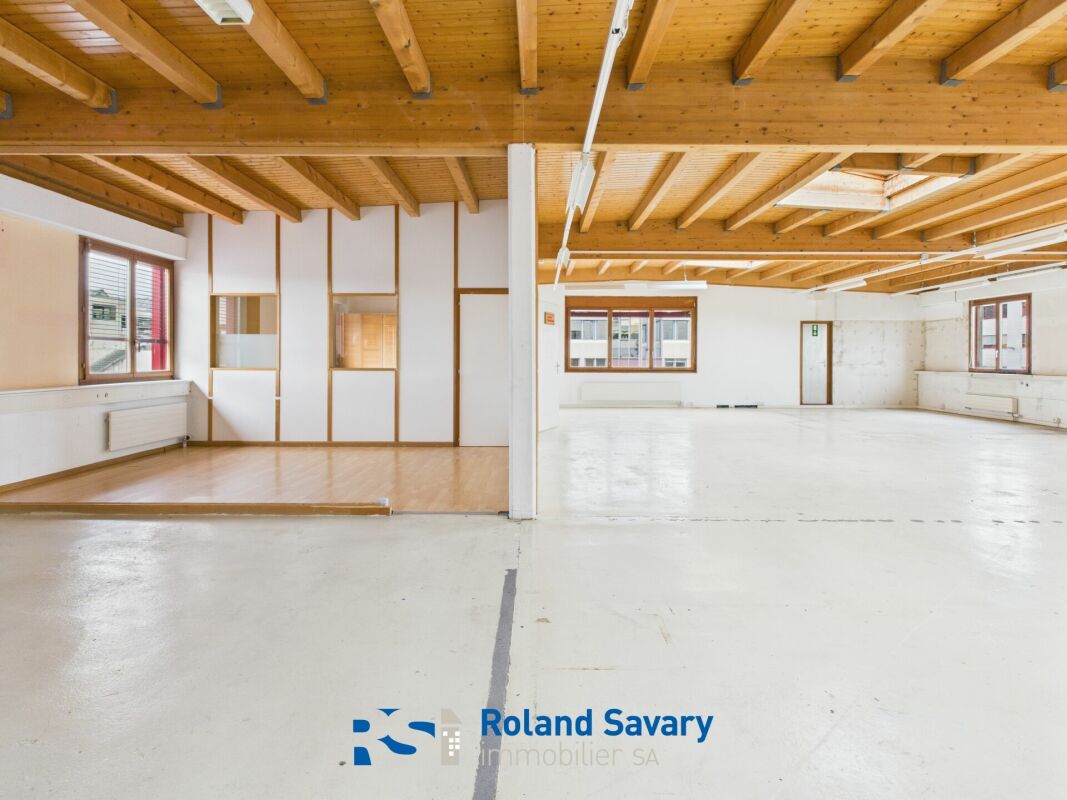
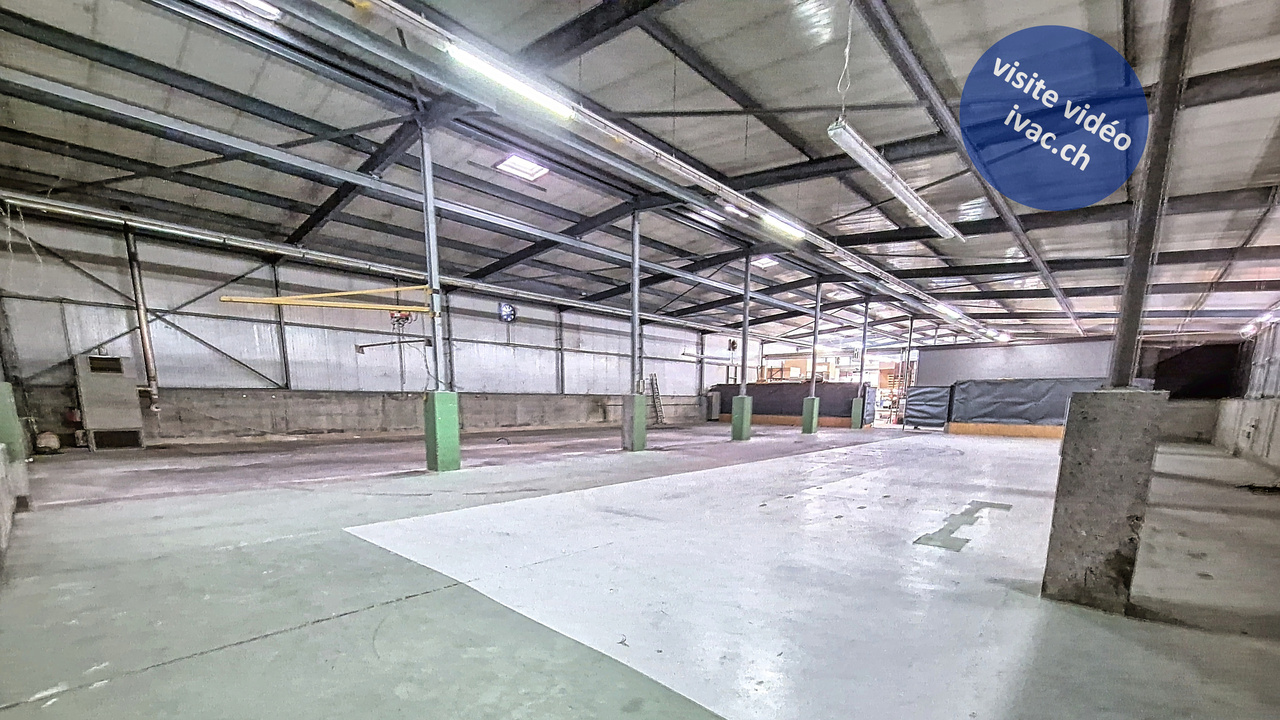
8,28% MORGES COMMERCIAL PREMISES CHF 572'500.- 3 outdoor parking spaces included Ideally located in the heart of the popular Riond-Bosson commercial area in Morges, just 3 minutes from the highway, this 207 m² professional premises offers a perfectly adapted work setting for artisanal activities, a training center, offices or an institution.Located on the 1st floor of a mixed-use building constructed in 1989, this bright and partially partitioned but removable space allows for the layout to be adapted to your needs and activity.Its first-line location guarantees optimal visibility and ideal accessibility for your collaborators, partners, and clients.Notably, the building is erected on a right of superficie (DDP) valid until 2039. Upon expiration, the City of Morges repurchases the objects at market price or extends the DDP. Renovation work has been voted on and will be financed by the renovation fund.An investment advantage is that the last tenant, who remained faithful for 25 years, paid an annual rent of CHF 47'400.- (CHF 3'950.-/month + charges), thus offering an attractive gross return of 8,28%.Availability: immediate - free of any leaseA great opportunity for entrepreneurs, trainers, artisans, or investors looking for a flexible, well-located, and high-potential premises in a dynamic sector.*What is a DDP (Right of superficie)?A DDP, or Right of superficie, is a contract that allows you to be the owner of the building, but not the land on which it is constructed. In other words, you buy the walls, while the land belongs to the commune or another owner, who "rents" it to you for a determined period (often between 50 and 100 years).During the entire duration of the DDP, you can use, rent, or sell the property like any other owner. At the end of the contract, two possibilities exist:The DDP is extended, generally for a new period.The commune repurchases the building at market price, according to 3 independent expertises.Inquiries and visits at 079 332 27 66David Masedadavid.maseda@savaryimmobilier.ch

Travel time
-
1 / 4
  • Parking space
CHF 452,200.–
119m² floor space
1860 Aigle

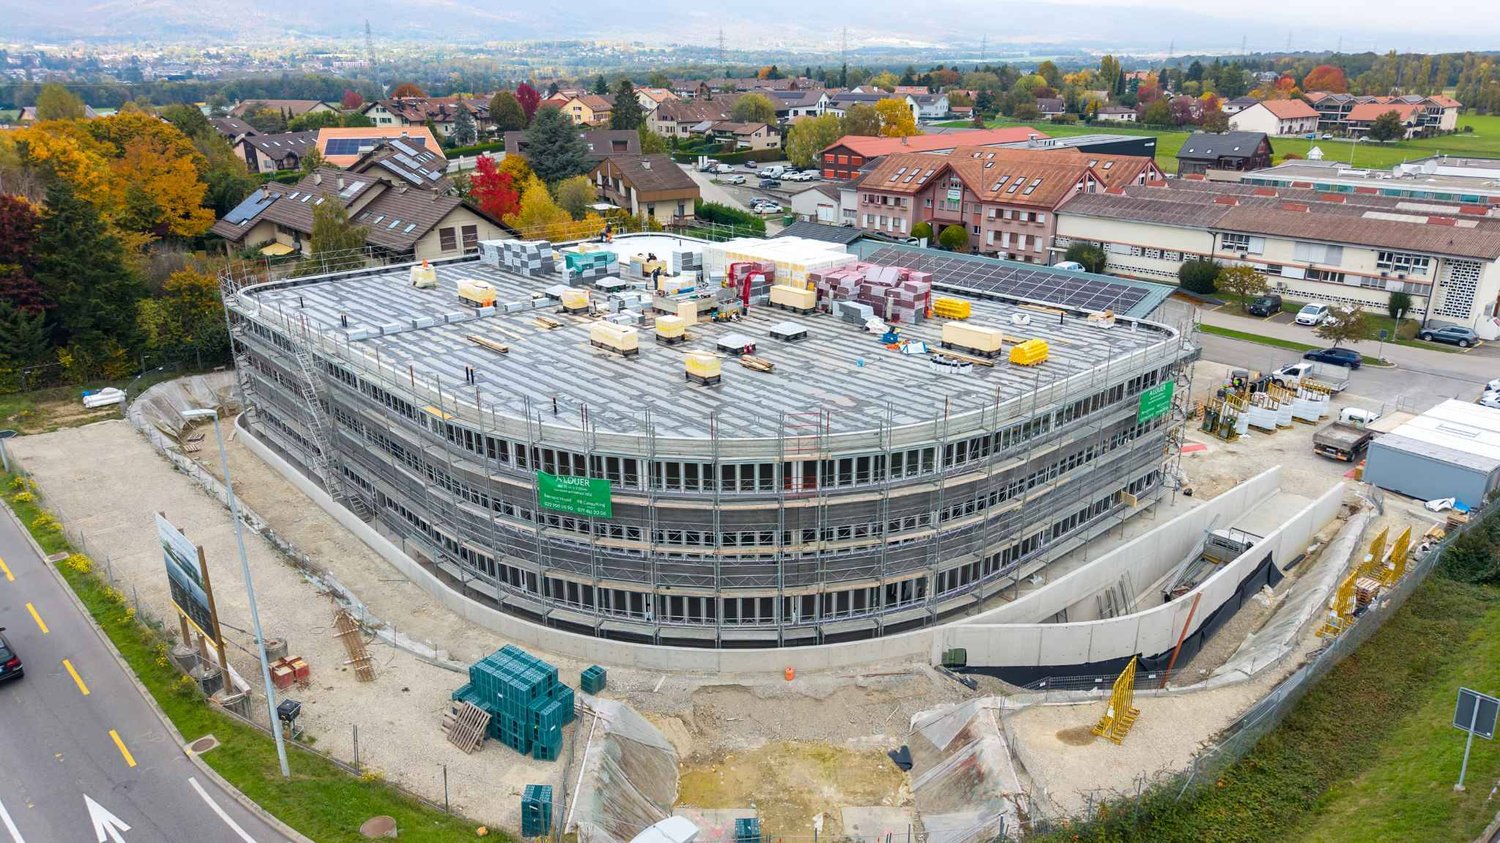
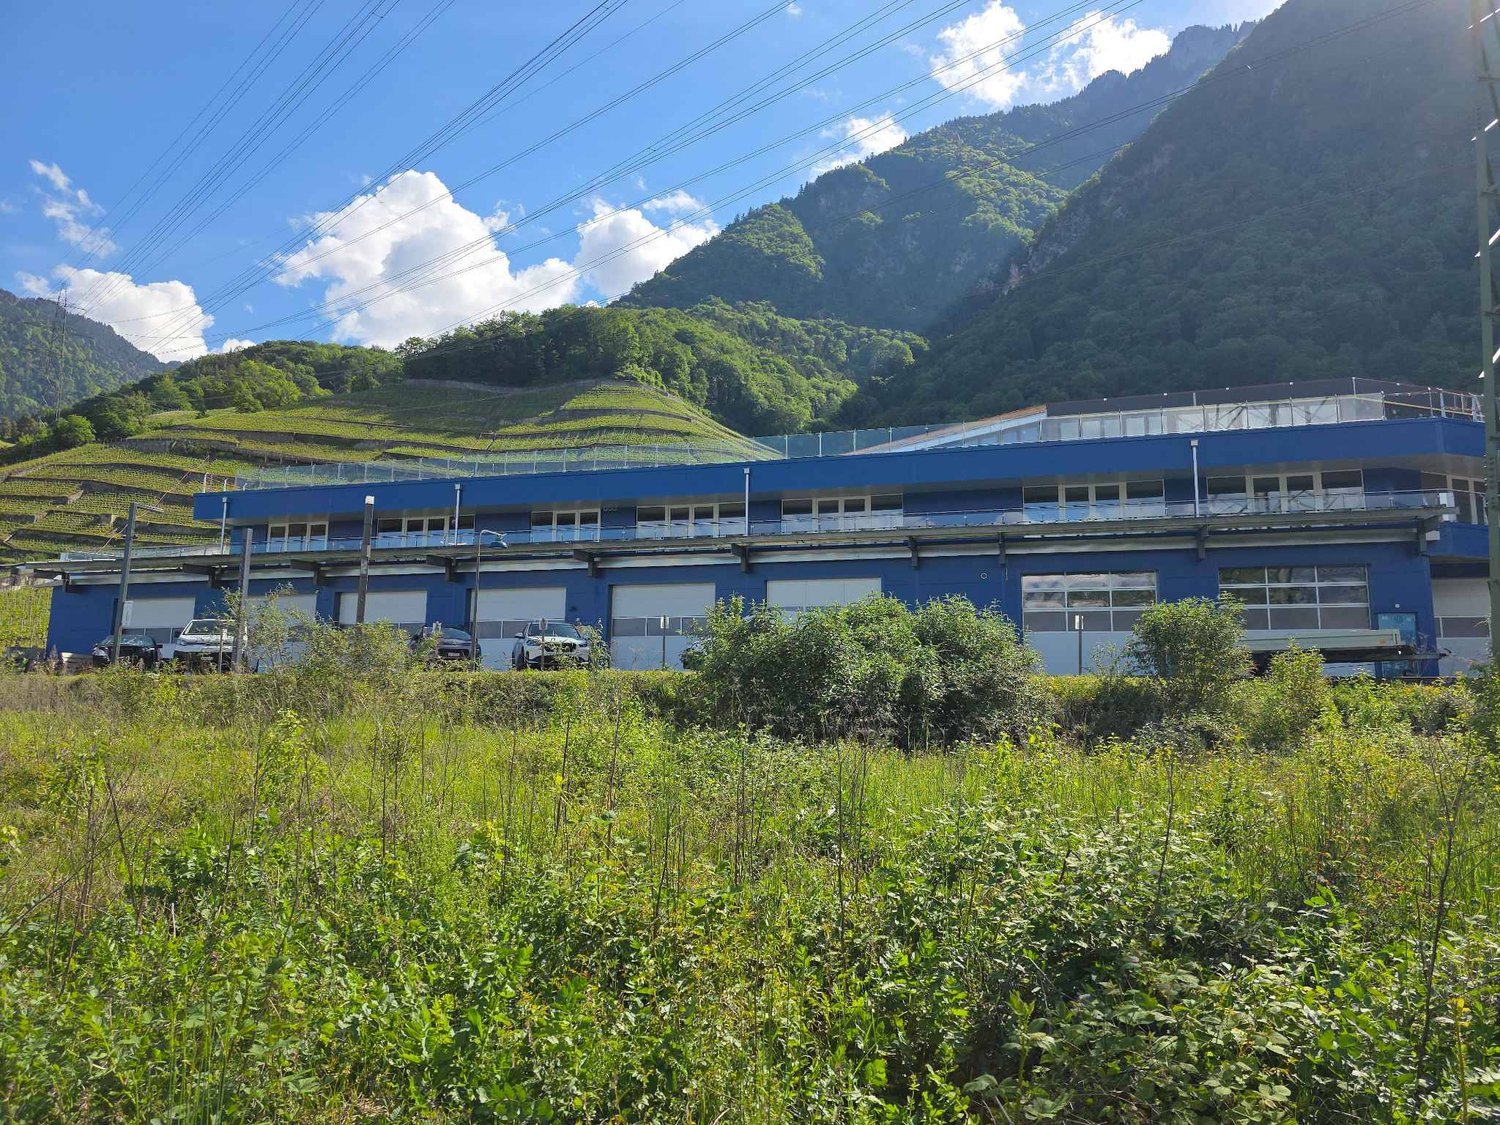
Magnificent office spaces - Modular to choice More than 4 units available!

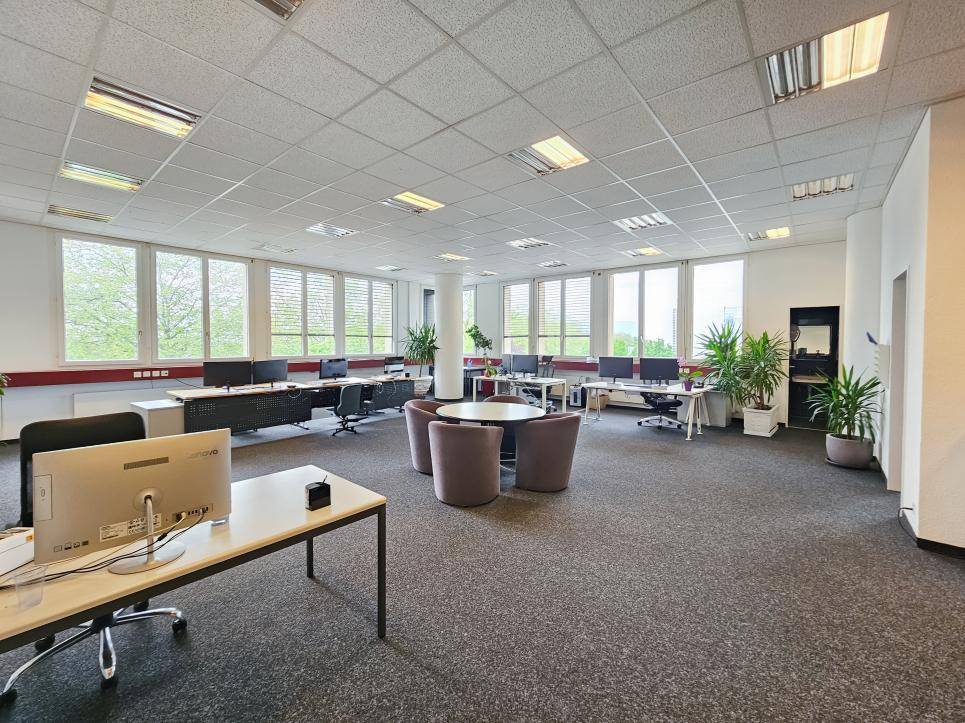
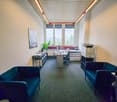
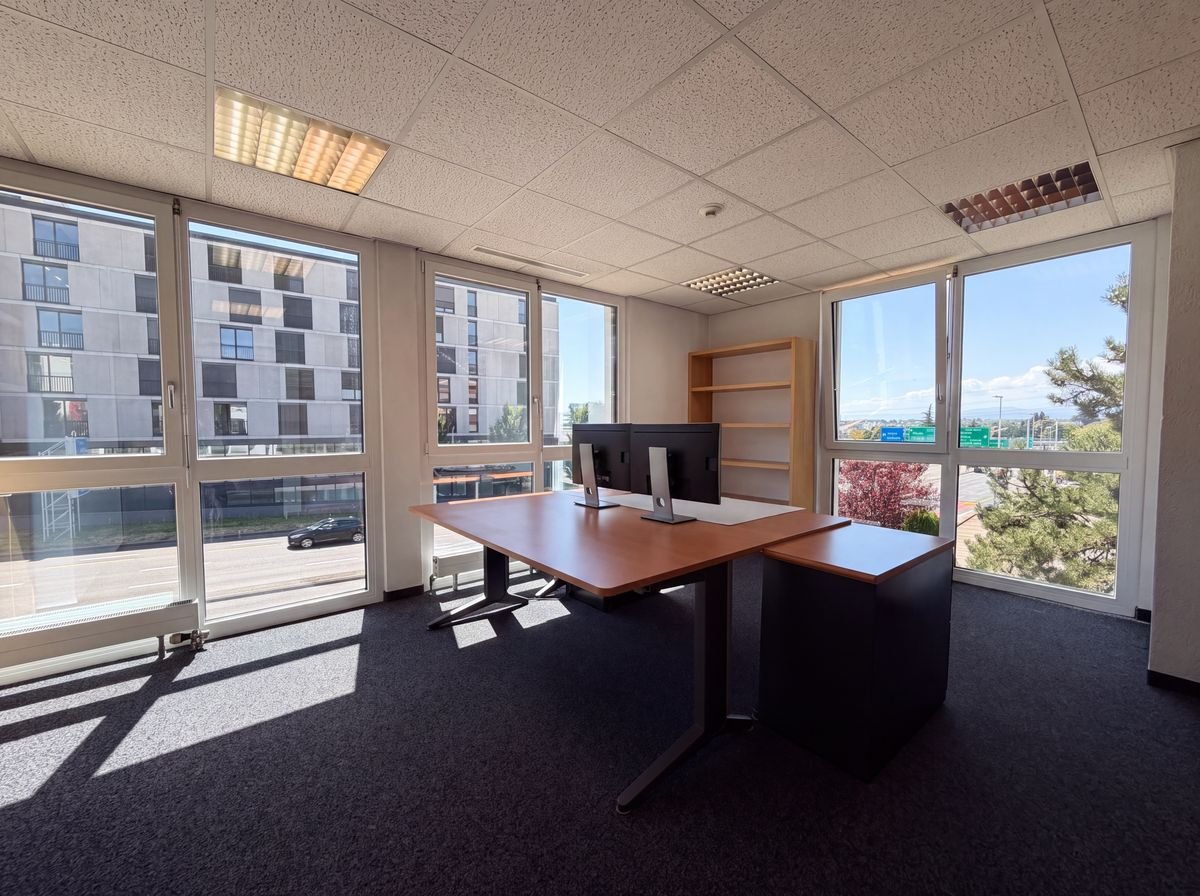
Ideally located in Aigle, these office spaces offer a modern and functional work environment in the heart of a dynamic and growing area. Close to highway axes and public transportation, they guarantee optimal accessibility for your employees and customers. Integrated into a new development and sold on plan, these attic-located spaces benefit from an innovative design, with bright and modular areas according to your needs. They are ideal for tertiary companies wishing to combine comfort and efficiency in a high-quality professional environment. Located 11 minutes by bike from Aigle station (17 minutes by bus, line 103), the Ateliers and Bureaux du Rhône will also have numerous visitor spaces, several of which are equipped with charging stations. Your customers who cannot use public transportation will be able to benefit from the comfort offered by parking solutions. Available units: - Unit 4 - 119 m2 - CHF 452'200.00 - Unit 5 - 78 m2 - CHF 296'400.00 - Unit 6 and 7 - 107 m2 - CHF 406'600.00 All surfaces can be modular according to your choices (divided or purchased in groups) All units will be delivered with the following finishes: - Parquet floors - Plastered walls - Underfloor heating - Fiber optic connection - Individual toilets These surfaces are intended only for office use, medical or health office, various studies, showroom. 3 mandatory outdoor parking spaces per unit at a price of CHF 18'000.00/unit. Do not miss this unique opportunity to establish your activity in a strategic and growing sector. Documents and site visit requests on simple request. Sébastien Reymond 078 870 54 54 Sébastien REYMOND

  • Parking space

Suggested properties for you based on search results