317 results - Commercial, Office, Storage room to buy in Canton Vaud

Sandra Di Giacomo

Sandra Di Giacomo

1 / 8
Sandra Di Giacomo

Sandra Di Giacomo

Price on request
2 rooms
a Route de Siviriez 1, 1510 Moudon

Restaurant-Bar Project with Great Potential

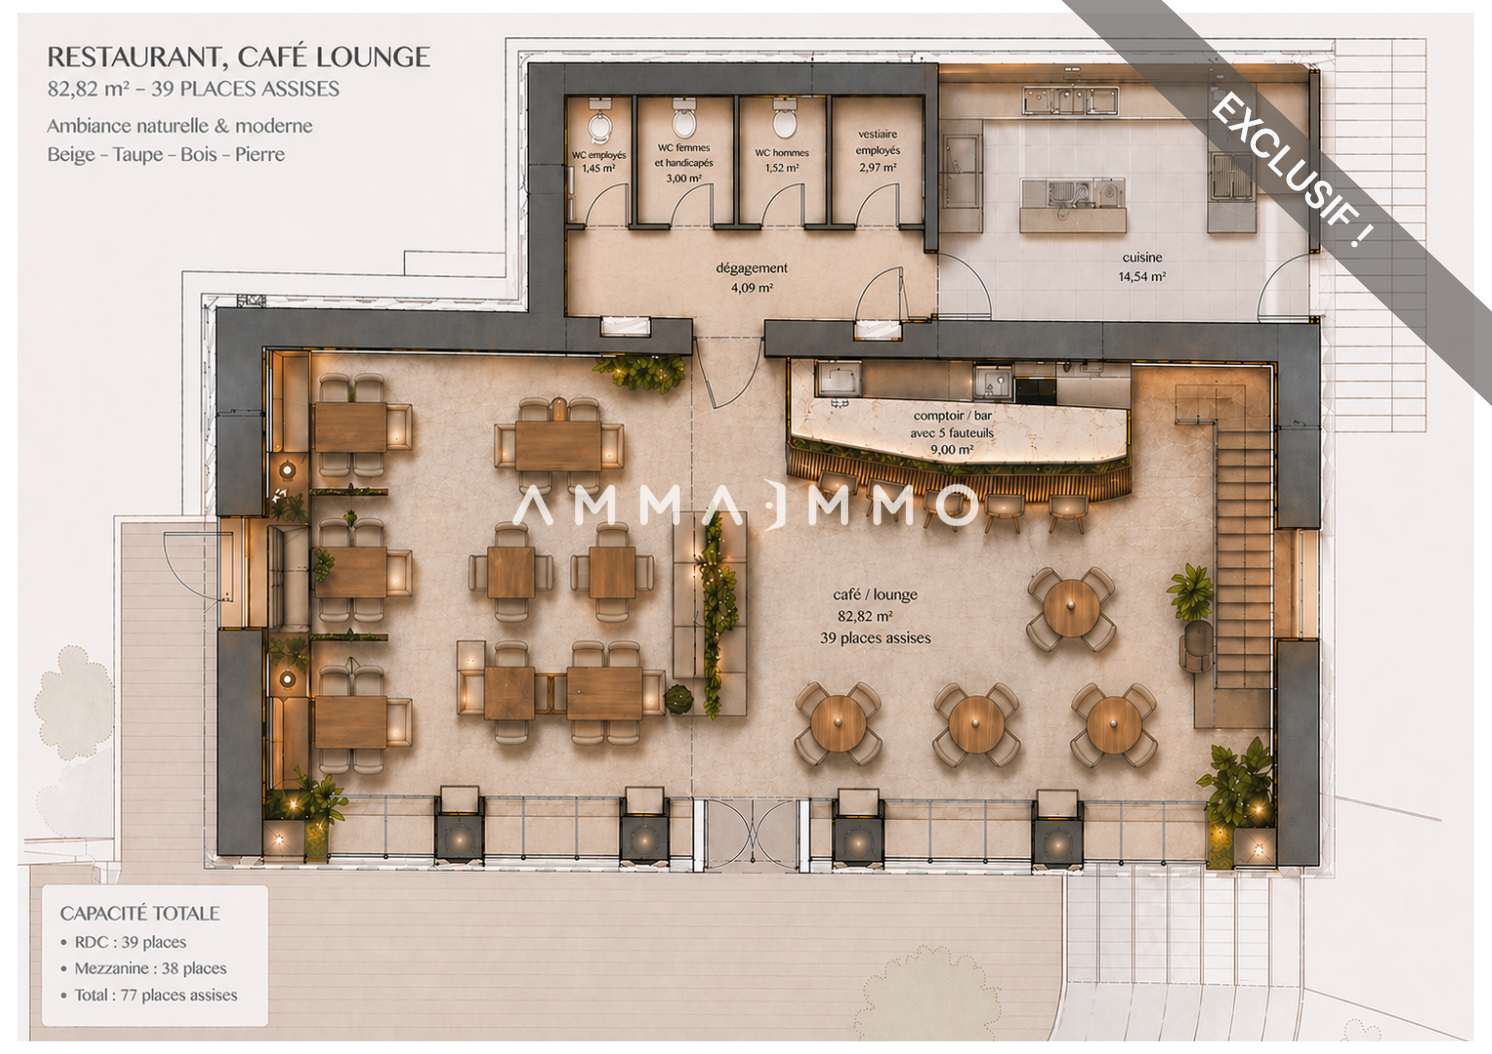
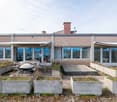
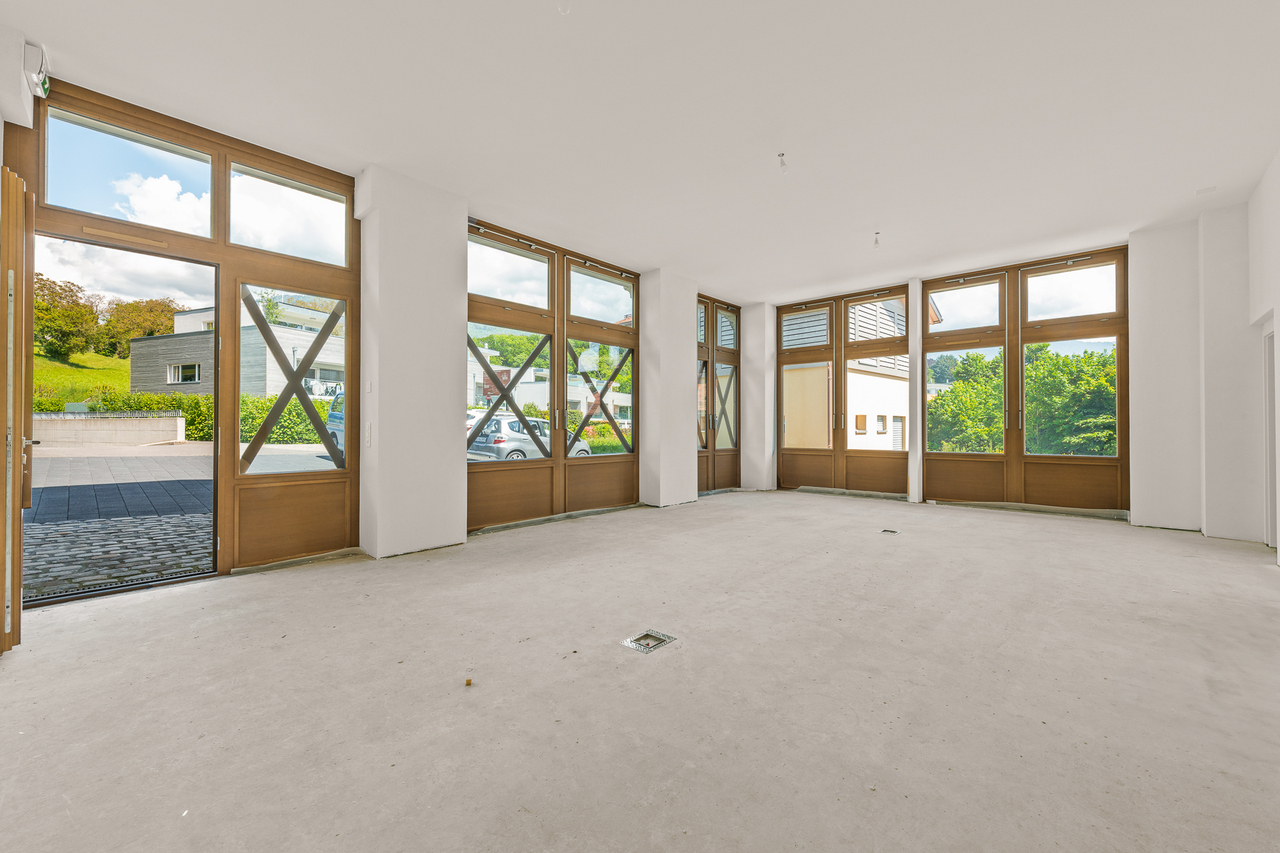
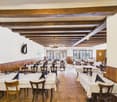
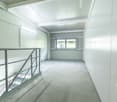
PERMISSION IN FORCE! Project for a Restaurant-Bar to be realized.And if it was time to make your project a reality? Give life to a unique and convivial place in the heart of a strategic location in full expansion!Ideally located in Moudon, in immediate proximity to the train station, this restaurant/bar project benefits from a strategic location halfway between Lausanne and Payerne. A dynamic framework that makes it a unique opportunity to create an attractive place, intended for a local and passing clientele.A rare opportunity, ready to be realized immediately: building permit for a restaurant/bar project, entirely completed with all authorizations delivered (CFF and Confederation) and a complete file, both on the architectural and technical level.The ground floor has been designed with a very bright dining room of over 82m² (approximately 39 seats). In addition, there is a cloakroom, three separate toilets (PMR-women, men, and employees), as well as a kitchen of approximately 15m², designed to meet operational needs.On the upper floor, a spacious mezzanine of approximately 40 m² offers great potential for layout, allowing up to 38 additional seats. This space is ideally complemented by a technical room (14 m²) and a storage room (14 m²), thus optimizing the functionality and operation of the place.This future restaurant stands out for its particularly comfortable reception capacity, with a total of 127 seats in the summer season and 77 in the winter season, making it easy to cope with sustained frequency within the commune.On the outside, a ideally designed south-facing terrace will provide a very pleasant setting, capable of accommodating between 40 and 50 seats. The fully glazed south facade will highlight the original pillars and bathe the dining room in light, immediately giving the place a unique character.On the technical level, the project also includes modern equipment, such as an air/water heat pump, underfloor heating, and (photovoltaic solar panels). The installation of a double-flow ventilation system is also authorized.Let your imagination run free to take over this project and make it a living, unique, and convivial place, in your image.A great opportunity to give life to a concept that makes sense and has potential!Situation:Rare opportunity in Moudon - Ideal location for Restaurant/Bar LoungeIdeally located in Moudon, in the heart of a commune in Western Switzerland that is rapidly developing, this property benefits from a strategic location between the Lake Geneva region and the Plateau, just 20 minutes from Lausanne. The town is experiencing strong demographic growth, with an increase of around 3% between 2024 and the end of 2025, and a growth of over 11% since 2016. This growth dynamic is maintained and current prospects indicate a continuation of this development in the coming years, supported by continuous urban development, in particular through the creation of new neighborhoods such as Péron and Saint-Michel with over 240 newly created housing units, as well as numerous ongoing real estate projects.Located in an easily accessible sector, in immediate proximity to the train station, public transportation, and main roads, this property benefits from a regular flow of local, commuting, and passing clientele. A nearby parking lot with approximately 80 spaces is a major asset, facilitating access and comfort for customers.To date, Moudon does not have a modern bar-lounge restaurant, which represents a rare opportunity for an operator wishing to position themselves on a differentiating concept. Such a concept would meet a growing demand for modern and convivial places. The quality of life and local dynamics guarantee a regular and varied frequency throughout the year. An ideal opportunity to develop a unique concept and capture an expanding market.

Travel time
-
1 / 12
  • Parking space
CHF 1,350,000.–
9.5 rooms
CH, 1446 Baulmes

Rustic House of 1714 -- Three Apartments, Family Triplex and Two 2-Room Apartments

Rustic house renovated in 1714, carefully renovated in phases between 2012 and 2025. It is listed in the cantonal architectural census and consists of three independent apartments spread over four levels: a family triplex and two 2.5-room apartments. This configuration opens up several exploitation scenarios, either as a main residence with rental supplements or as a fully rented investment. Accessible by two independent entrances, the house unfolds over two buildings. The first houses a triplex of 4.5 rooms of approximately 160 m² over three levels: a fully fitted kitchen, a living room with a wood stove, three bedrooms, two bathrooms, a private balcony, and an assigned parking space. The second welcomes two 2.5-room apartments of approximately 70 m² each, on the first floor and in the attic, the latter renovated in 2025 with a new kitchen, exposed beams, and beautiful height under the roof. Outside, the 552 m² plot opens onto a south-facing garden, a paved terrace, and four parking spaces, an old garage converted into storage, and a large attic. Located in close proximity to the temple and the college, twenty minutes from Yverdon-les-Bains and fifty minutes from Lausanne, the house is situated in a vibrant village at the foot of the Vaud Jura. Current annual rental income: CHF 53'400 (net rent, recent leases).Photos of the Triplex to come. Complete documentation and financial files available upon request.
  • Parking space
1 / 6
CHF 195,000.–
Rue de la Croix Blanche 4, 1036 Sullens

Activity Surface - Lot 13

Magnificent commercial surface with kitchenette and bathroom for sale Discover without delay this commercial surface of approximately 29 m2 with kitchenette and bathroom for sale in a new building. Nestled on the second floor of the building with elevator, it benefits from a privileged situation, in the center of the picturesque village of Sullens. On the edge of an agricultural area, you will thus fully enjoy the calm, a green setting, and an unobstructed view. The Lausanne region is about 10 minutes by car and the commune offers numerous amenities in the immediate vicinity, including grocery store, café, bakery, municipal administration, primary school, bus stop, and restaurant. The property is available immediately. The surface includes a beautiful, bright space with a fitted and open kitchenette, as well as a shower room with toilet. The PPE has a communal garden.Several indoor parking spaces in the underground garage are for sale at a price of CHF 35,000.- per space.The allocation of this real estate property is that of an "activity zone". Consequently, it is possible to carry out a commercial activity such as an office or the rental of furnished apartments / aparthotel, offering services, for example, weekly cleaning. On the other hand, it is not possible to acquire it to make it one's domicile. This is an interesting investment opportunity in an idyllic location, to be seized quickly !

Travel time
-
1 / 8
CHF 395,000.–
Rue de la Croix Blanche 4, 1036 Sullens

Activity Area - Lot 11

Discover without delay this commercial space of approximately 58 m2 with kitchenette and bathroom for sale in a new building. Located on the second floor of the building with elevator and occupying the attic and over-attic, it benefits from a privileged situation, in the center of the picturesque village of Sullens. On the edge of an agricultural area, you can thus fully enjoy the calm, a green setting, and an unobstructed view. The Lausanne region is about 10 minutes by car and the commune offers numerous amenities in the immediate vicinity, including a grocery store, café, bakery, communal administration, primary school, bus stop, and restaurant. The property is available immediately.Thanks to its location in the attic and over-attic of the building, the space enjoys a very pleasant volume due to the slope of the roof and the partial opening of the gallery onto the lower level. The distribution of the rooms is as follows:On the attic level: entrance hall, beautiful space including a fitted kitchenette open to the dining room and living room. A shower room with a toilet completes this level.In the over-attic: 17 m2 area, open to the living room, ideal for a bedroom.Finally, the fact that the property is through allows for double exposure and optimal ventilation.The PPE has a communal garden.Several indoor parking spaces in the underground garage are for sale at a price of CHF 35,000.- per space.The allocation of this real estate is that of an "activity zone". Consequently, it is possible to carry out a commercial activity such as an office or the rental of furnished apartments / aparthotel, offering services, for example, weekly cleaning. On the other hand, it is not possible to acquire it to make it one's domicile.This is an interesting investment opportunity in an idyllic location, to be seized quickly!

Travel time
-
Virgile Horber

Virgile Horber

1 / 12
Virgile Horber

Virgile Horber

CHF 1,275,000.–
5.5 rooms
Grand Open space à Nyon, 1260 Nyon

A rare investment opportunity in a dynamic sector!

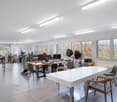
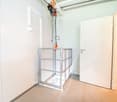
Two commercial and industrial spaces in a condominium in NyonIdeally located between the highway and the city center of Nyon, these two commercial and industrial spaces offer a rare opportunity for companies looking to establish themselves in a dynamic and strategic sector.A functional and modular spaceWith a total area of 296 m² (121 m² + 175 m²), these premises, located on the top floor of a well-maintained building, benefit from two independent entrances allowing for optimal flexibility in layout. Their configuration as a modular open-space area adapts to a multitude of professional activities, whether it's a workshop, an office, or a storage space.An attractive investmentCurrently occupied by an established watchmaker, this property represents an interesting investment opportunity, with an attractive rental yield of 5.2 % for a sale price of 1'275'000 CHF.Major advantagesThese premises stand out for their practical and functional equipment: • A large private terrace, ideal for breaks or to create an additional outdoor space. • A 1.6-ton lift, facilitating the handling of heavy material and goods. Parking optionsTo complement these services, parking spaces are available as an option: • 3 outdoor spaces at 15'000 CHF each • 2 indoor spaces at 40'000 CHF per unit An opportunity not to be missed for entrepreneurs and investors looking for a modular and profitable property in a strategic location.Privileged situationThe strategic location, halfway between the highway and the city center of Nyon, offers excellent access while benefiting from the dynamism of this economic development area.For more information or to visit the premises, do not hesitate to contact us.

1 / 10
Price on request
100m² floor space
Avenue des Alpes 12A, 1009 Pully

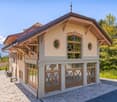
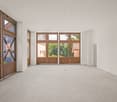
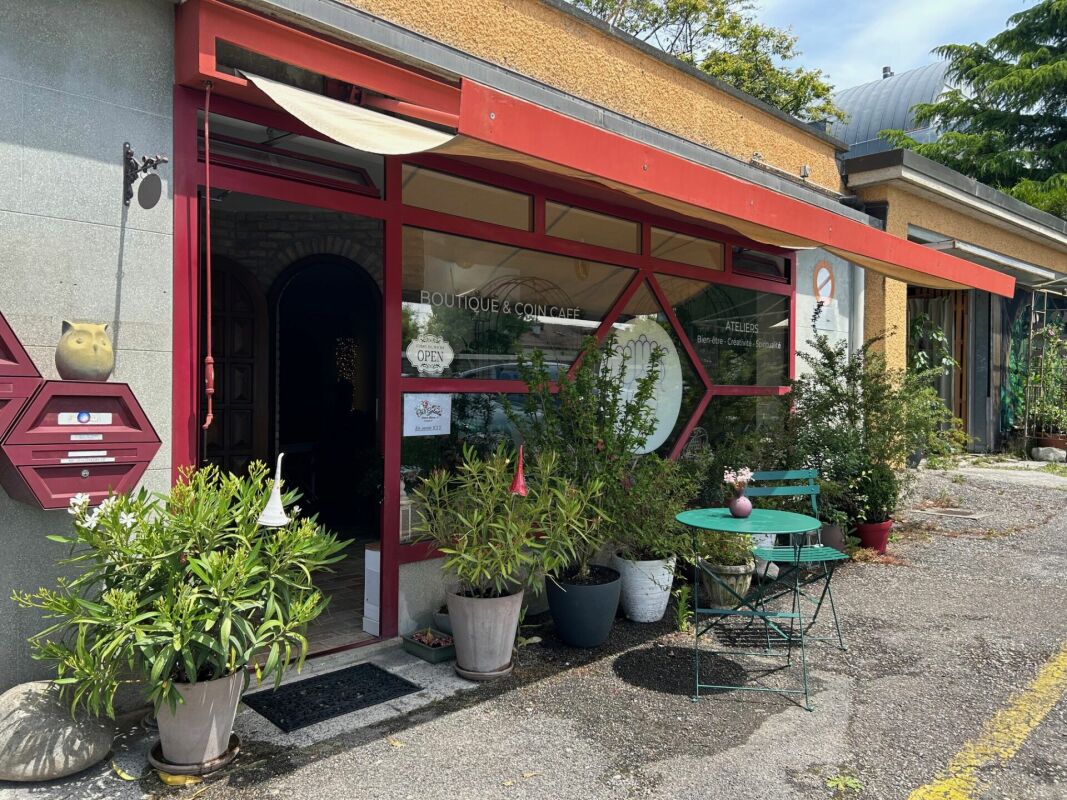
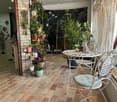
Charming commercial premises, shop window, ground floor, 72 m², with unique charm in Pully - close to Pully-Nord station

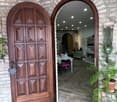
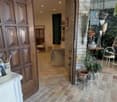
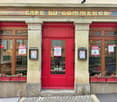
Beautiful commercial premises with charm, ground floor with shop window, unique in Pully Address: Avenue des Alpes 12A, 1009 Pully(close to Pully-Nord station) Total usable area: 100 m²(72 m² commercial area + 28 m² storage/garage) Property description Two steps from Pully-Nord station, discover this beautiful commercial premises of 72 m² on the ground floor, with a shop window! This rare property offers an absolutely unique charm and a warm atmosphere thanks to its natural stones and authentic Burgundy bricks. Ideal for a designer boutique, a gallery, an office with standing, a beauty salon or an intimate concept store, a wine bar, etc. This space will seduce a demanding clientele looking for authenticity. Advantages of the property (72 m²) • Authentic charm: visible natural stones and genuine Burgundy bricks (if not desired, the walls/partitions can be removed, as they are not load-bearing). • Reception area: functional and convivial coffee corner, already integrated, ideal for receiving your customers. • Natural light and visibility: beautiful shop window and prime location on the ground floor. • Atmosphere: a warm, elegant and atypical work or sales framework. The storage/double garage (~28 m²) • Direct access: immediate and practical connection from the main premises. • Multifunctionality: perfect for use as a storage, reserve, workshop or secure archive area. • Practicality: large garage/storage area directly connected to your activity. Geographical location • Strategic location: located in the immediate vicinity of Pully-Nord station. • Accessibility: easy access for pedestrians and public transport. • Neighborhood: dynamic and sought-after environment. Availability October 1, 2026 Interested? Contact us today to organize a visit and let yourself be charmed by the potential of this unique place.

Travel time
-
Carlos Tur

Carlos Tur

1 / 13
Carlos Tur

Carlos Tur

  • Parking space
CHF 930,000.–
10 rooms
1530 Payerne

In Combremont-le-Grand. Mixed property with high potential

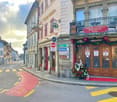
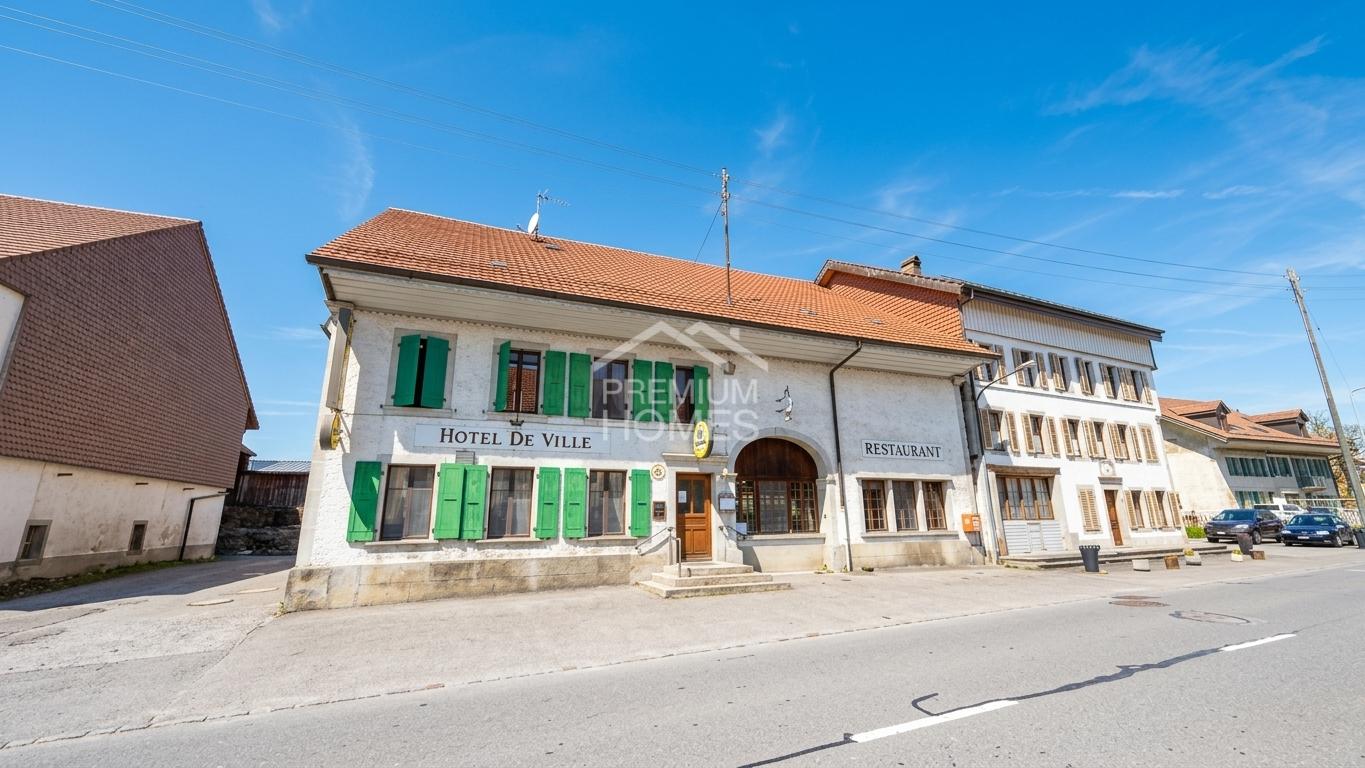
This character property located in the heart of the village represents a rare opportunity for investors, developers, or buyers looking for a property with high potential. Centrally located, it offers great flexibility in terms of use and multiple perspectives for valorization. The building currently includes an established restaurant, vast living areas, and a significant additional volume that can be rethought according to different concepts. Whether it's about maintaining a mixed use, creating additional housing, or repositioning the property entirely, this property offers an ideal basis for a project with high added value. Its central location and configuration make it a particularly attractive object on the market. Here, no wish remains unfulfilled. Take advantage of it and come convince yourself!This PREMIUM HOMES offer includes: • Central location in the village • Plot of 693 m² • Central zone • Mixed use residential / commercial • Existing restaurant • Large living area • Attic with development potential • Potential for additional housing • Potential for guest rooms / B&B • Ideal for investors / promoters • High potential for valorization • Available parking spaces • Net living area of approx. 240 m² • Gross living area of approx. 280 m² Interested? We would be pleased to show you the property during a non-binding visit!Do you want to sell your house or apartment without worries? We will indicate the current value of your real estate, discreetly and without commitment!Are you interested in a first, non-binding exchange? Do not hesitate to contact us. We look forward to your contact.

  • Parking space
1 / 7
CHF 900,000.–
1 room
Rue des placettes 30, 1880 Bex

Professional Dog and Cat Boarding

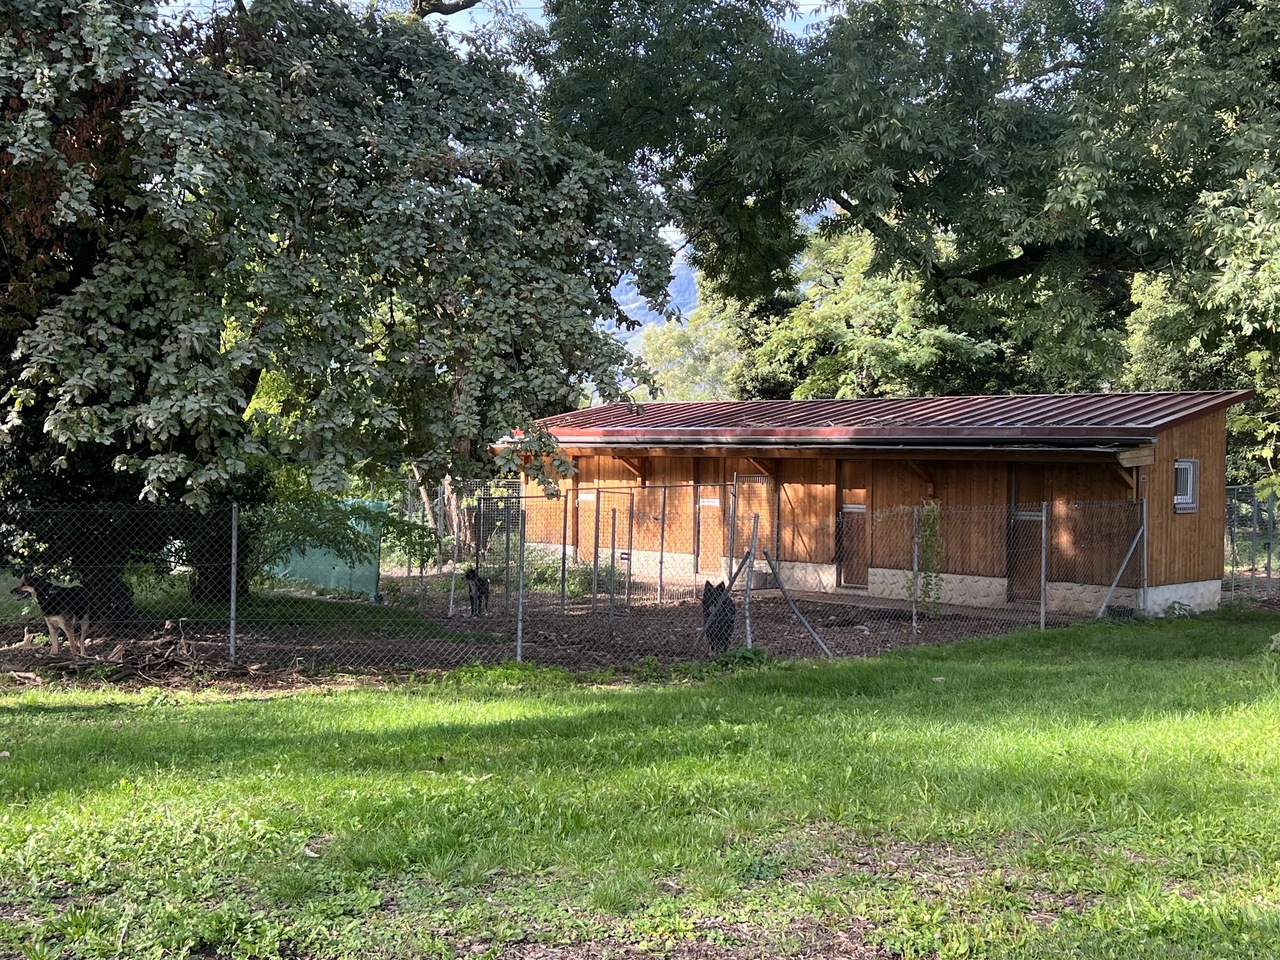
Located on a plot of 11'064 m² in DDP, this estate is a unique reception area for dogs and cats.It is situated in the heart of a forest, away from the village of Bex and in an uninhabited area, just 2 km from the Saint Triphon motorway exit.It was founded in 1936 by General Guisan for the dogs of the army's medical troops... and then bought by the Muller family in 1948.In 2006, it was bought almost in ruins, the owner rebuilt it to create a peaceful and secure living space for the animals. This kennel has a permit for the reception of 60 dogs and for the production of at least 3 litters.The property is organized as follows: an entrance gives access to the administrative building which houses the reception, an office and a training room on the 1st floor. The ground floor is distributed by a grooming salon, an infirmary and a kitchen as well as some boxes, a cattery and a room for rodents. This building was constructed in 2014 following a fire that ravaged the entire building.The dog boxes are located in wooden barns with 3 or 4 boxes, dispersed throughout the estate, each having an outdoor area of the type playpen. Each box measures 7.5 m². The barns are heated by ceiling electric radiators. Access to water is located in a cabin in the center of the estate.The entire estate is fenced.Today, the company, Rocher de l'Aigle SA, employs 5 people for the maintenance of the kennel and the management of the animals. All the employees of the kennel are professional animal guardians. The infrastructure is also authorized to train apprentices.Building distribution:Building No. ECA-2728: Administrative buildingBuildings No. ECA-2721, 2723, 2725, 4836: 4 barns with 4 boxes eachBuildings No. ECA-2726, 2727: 2 barns with 3 boxes eachBuilding No. ECA-1553: renovated barn as a horse stableA small house located next to the estate will also be part of the sale (in own name): sale price 350'000 CHFThe sale of the kennel will take place through the transfer of the shares of the company Rocher de l'Aigle SA: sale price 900'000 CHFDossier and information on request

Travel time
-
Naziha Masson

Naziha Masson

1 / 9
Naziha Masson

Naziha Masson

  • Balcony / Terrace
CHF 3,650,000.–
18 rooms
Vaud, 1820 Veytaux

Rental Income Building for Investors

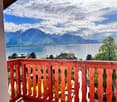
Ideally located in Veytaux, this building benefits from a privileged location, with a beautiful view of Lake Geneva and Chillon Castle. Its calm environment, between lake and mountains, as well as its situation in a sought-after neighborhood, make it a particularly interesting property for rental investment.The building consists of nine studios spread over three floors. Each studio has its own balcony, offering tenants a pleasant outdoor space to enjoy the view and the magnificent setting. The size and configuration of the apartments meet the needs of single people, students, or professionals looking for practical housing in the region.A commercial space of approximately 52 m2 completes the property on the ground floor. As it is the only business in the neighborhood, it benefits from a unique situation and a local customer base. The presence of studios and commercial space also allows for the distribution of income among several tenants, which makes the investment even more stable.The ensemble currently generates around CHF 12,000.- in monthly net income, which is CHF 144,000.- per year, with very low charges. Thanks to its regular income, its location, its balconies, and its view of the lake and Chillon Castle, this building represents a great opportunity for a person wishing to invest in a rental property in the heart of a privileged setting.The advantages of this building: * 9 studios, each with a private balcony * A commercial space of 52m2, the only business in the neighborhood * Approximately CHF 144,000.- in annual net income, with low charges * A privileged location with a view of Lake Geneva and Chillon Castle

  • Balcony / Terrace
1 / 13
  • View
  • Elevator
CHF 1,500,000.–
1820 Montreux

Prestigious offices with exceptional panorama

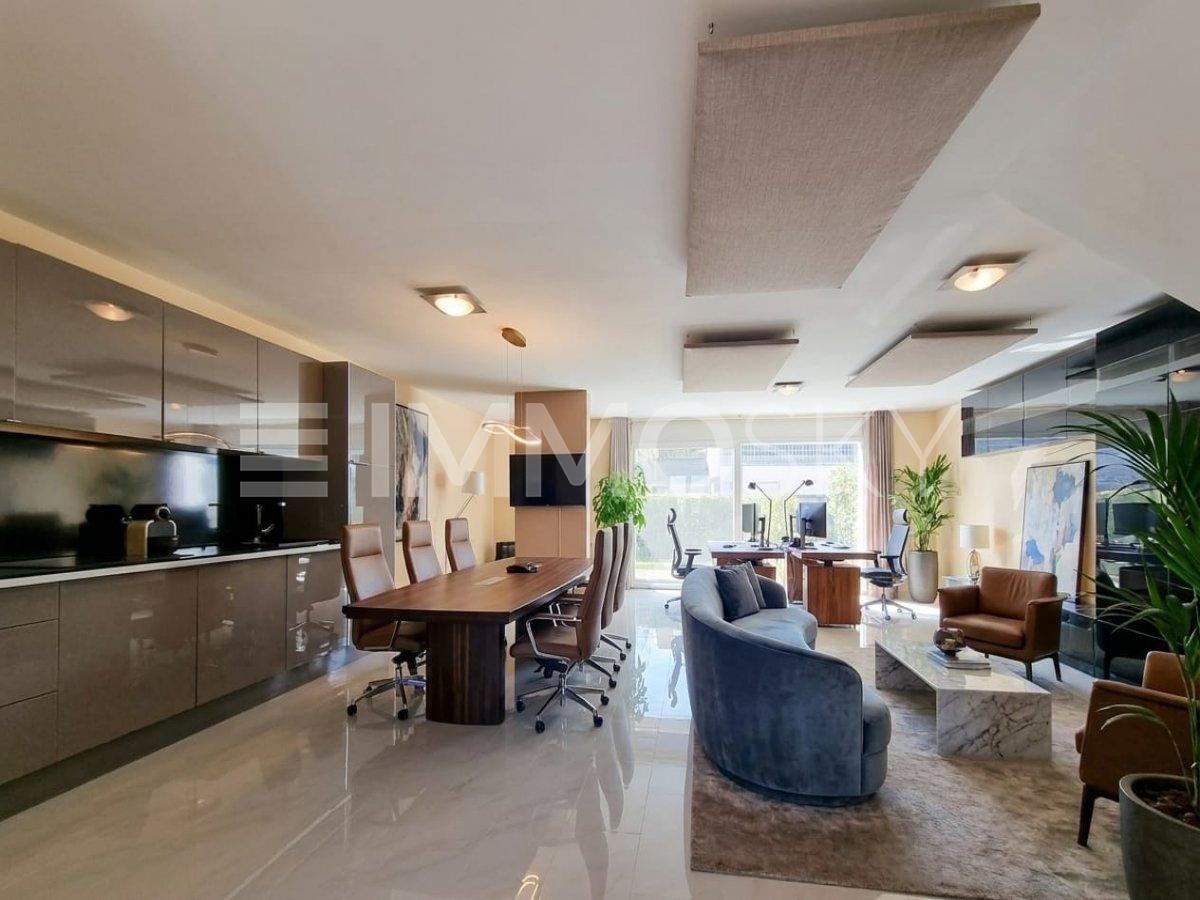
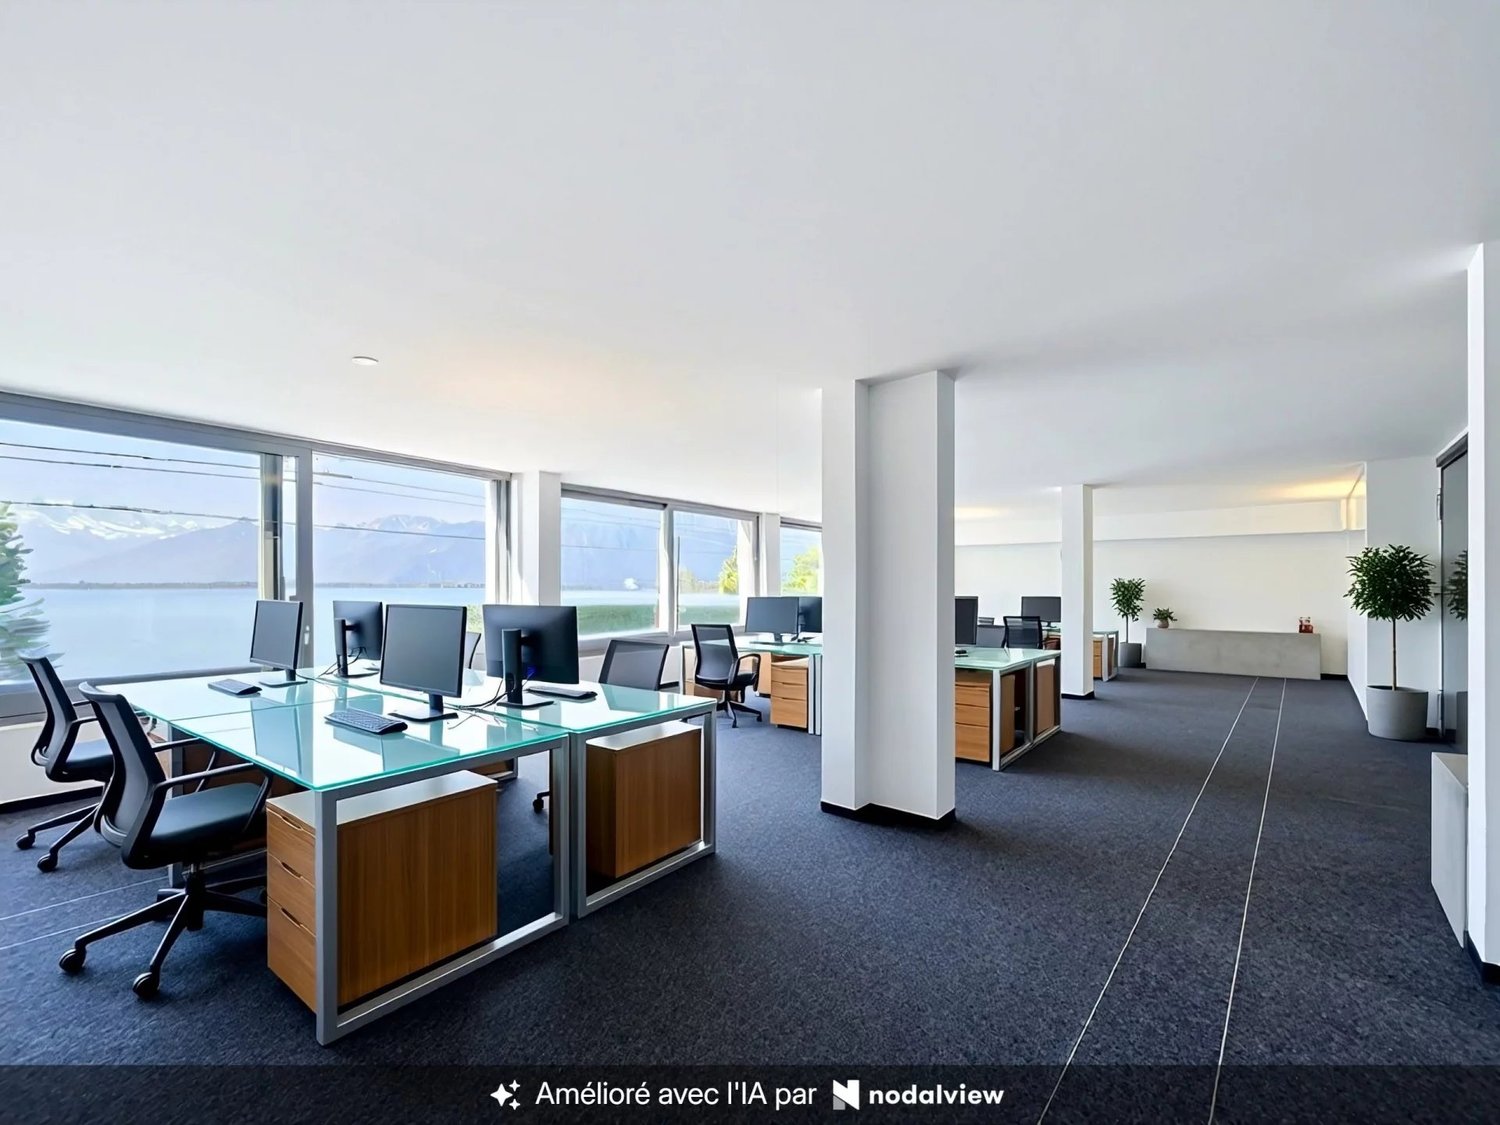
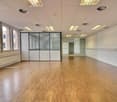
In the heart of Montreux, in the prestigious PPE Le National, these spacious offices of approximately 234 m² are located in an iconic condominium of the Vaud Riviera. Issued from a high-end residence, this exceptional property offers a unique professional environment, combining architectural elegance, absolute comfort, and exclusive amenities. Its privileged location, in one of the most sought-after addresses in Montreux, makes it a first-choice option for companies concerned about their image. The generous volumes offer great flexibility in layout, allowing for the creation of open spaces, partitioned offices, conference rooms, or reception areas according to needs. The current configuration ensures a fluid circulation and a functional organization of spaces, perfectly adapted to a demanding professional activity. The property also features a cafeteria, two separate toilets, and a shower room, guaranteeing optimal comfort for employees and visitors on a daily basis. This rare opportunity will ideally suit a management company, a fiduciary, a law firm, a medical office, or any company wishing to associate its image with one of the most prestigious addresses in the Vaud Riviera. Beyond its intrinsic qualities, this property also represents an excellent investment opportunity. Thanks to its strategic location, the strong demand for quality administrative surfaces in Montreux, and its excellent rental yield potential, it constitutes a first-choice patrimonial asset offering sustainable valorization prospects. The 9 indoor parking spaces, attached to the offices, are sold for CHF 50,000.- per space in addition to the sale price.

  • View
  • Elevator
Kenny Parvex

Kenny Parvex

1 / 6
Kenny Parvex

Kenny Parvex

CHF 250,000.–
54m² floor space
1852 Roche VD

Roche, Box de 54 m2 avec places de parc

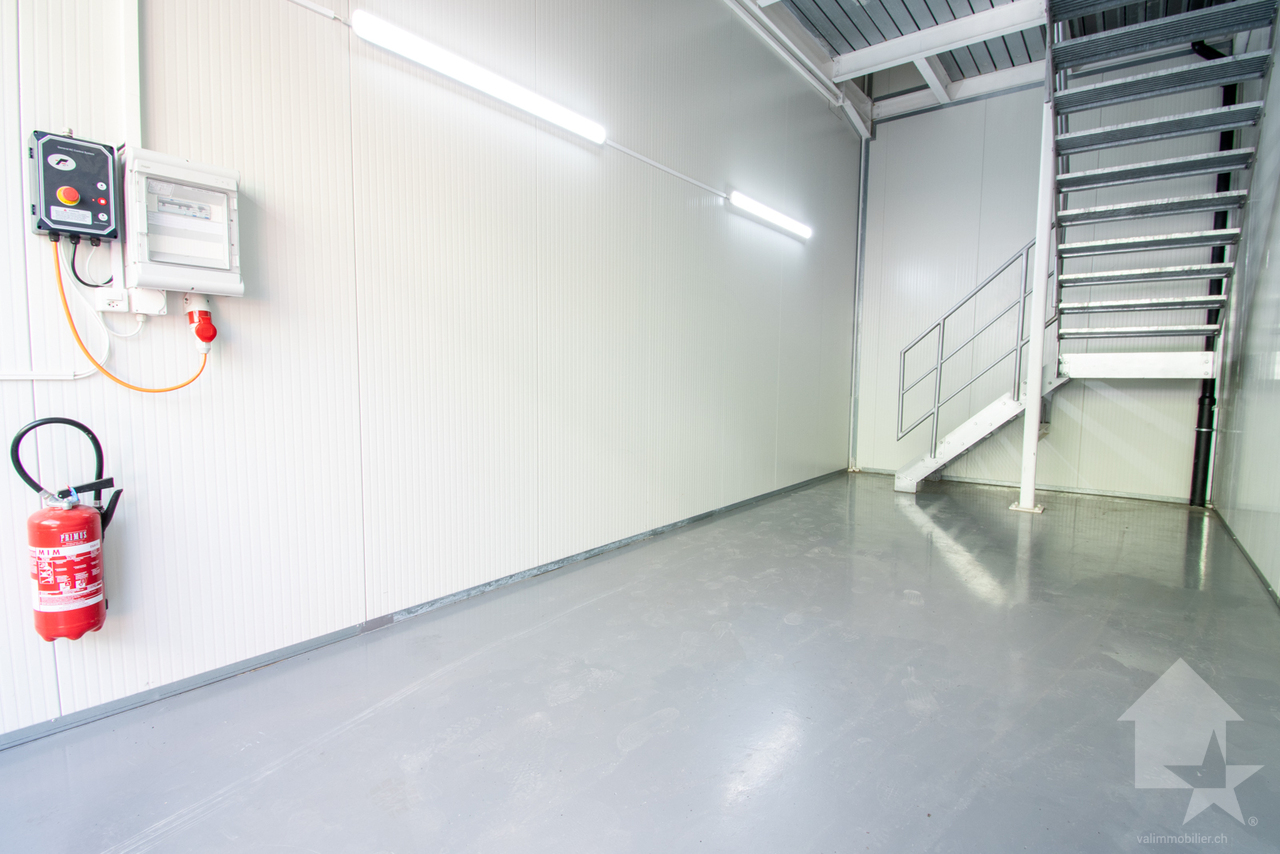
Box avec places de parc situés dans la zone industrielle de Roche, à 6 km de la sortie d'autoroute d'Aigle et facile d'accès.Ce box fait 54 m2 (29 m2 au sol et un étage de 25 m2 accessible avec un escalier intérieur). Il fait partie d'un lot de 4 box et 9 places de parc. Tous les box sont actuellement loués, et peuvent être vendus séparément.Composition : • Porte de garage automatique • Lumière intérieure • Sanitaire • Tableau électrique individuel • Raccord à la fibre optique Avantages :La PPE a mis en location à une société d'énergie solaire la toiture afin de poser des panneaux et bénéficier d'un tarif favorable.Prix de vente :Lot 1 :Box (dans le bord avec vitrage) : CHF 265'000.-2 places de parc extérieures : CHF 30'000.-Total : CHF 295'000.-Lot 2 :Box (sans vitrage) : CHF 250'000.-2 places de parc extérieures : CHF 30'000.-Total : CHF 280'000.-Lot 3 :Box (dans le bord avec vitrage) : CHF 265'000.-3 places de parc extérieures : CHF 45'000.-Total : CHF 310'000.-Lot 4 :Box (sans vitrage) : CHF 250'000.-2 places de parc extérieures : CHF 30'000.-Total : CHF 280'000.-Vous souhaitez obtenir des précisions, la visiter ? Contactez-moi par téléphone, courriel ou passez nous rencontrer (sur rendez-vous) dans l'une de nos agences du Chablais (Collombey-Muraz ou Torgon) et nous vous renseignerons très volontiers. Retrouvez tous nos biens sur www.valimmobilier.ch - estimation gratuite de votre bien, photos professionnelles lumineuses et de qualité, photos aériennes et mise en valeur optimale du bien.Lagerbox mit Parkplätzen im Industriegebiet von Roche, 6 km von der Autobahnausfahrt Aigle entfernt und gut erreichbar.Diese Garage ist 54 m2 groß (29 m2 im Erdgeschoss und ein Obergeschoss von 25 m2, das über eine Innentreppe erreichbar ist). Sie ist Teil eines Pakets aus 4 Garagen und 9 Parkplätzen. Alle Garagen sind derzeit vermietet und können separat verkauft werden.Ausstattung: • Automatisches Garagentor • Innenbeleuchtung • Sanitäranlagen • Eigene Schalttafel • Glasfaseranschluss Vorteile:Die Eigentümergemeinschaft hat das Dach an ein Solarenergieunternehmen vermietet, um Solarmodule zu installieren und von einem günstigen Tarif zu profitieren.Verkaufspreis:Los 1:Garagenbox (am Rand mit Verglasung): CHF 265'000.-2 Außenparkplätze: CHF 30'000.-Gesamt: CHF 295'000.-Los 2:Garage (ohne Verglasung): CHF 250'000.-2 Außenparkplätze: CHF 30'000.-Gesamt: CHF 280'000.-Los 3:Garage (am Rand mit Verglasung): CHF 265'000.-3 Außenparkplätze: CHF 45'000.-Gesamt: CHF 310'000.-Los 4:Box (am Rand mit Verglasung): CHF 250'000.-2 Außenparkplätze: CHF 30'000.-Gesamt: CHF 280'000.-Möchten Sie weitere Informationen erhalten oder eine Besichtigung vereinbaren? Kontaktieren Sie mich per Telefon oder E-Mail oder besuchen Sie uns (nach Vereinbarung) in einer unserer Filialen im Chablais (Collombey-Muraz oder Torgon), und wir beraten Sie gerne. Alle unsere Immobilien finden Sie unter www.valimmobilier.ch - kostenlose Wertermittlung Ihrer Immobilie, professionelle, lichtdurchflutete und hochwertige Fotos,...

1 / 9
  • Parking space
  • View
CHF 1,590,000.–
480m² floor space
A Agiez, 1352 Agiez

Mixed building in Agiez

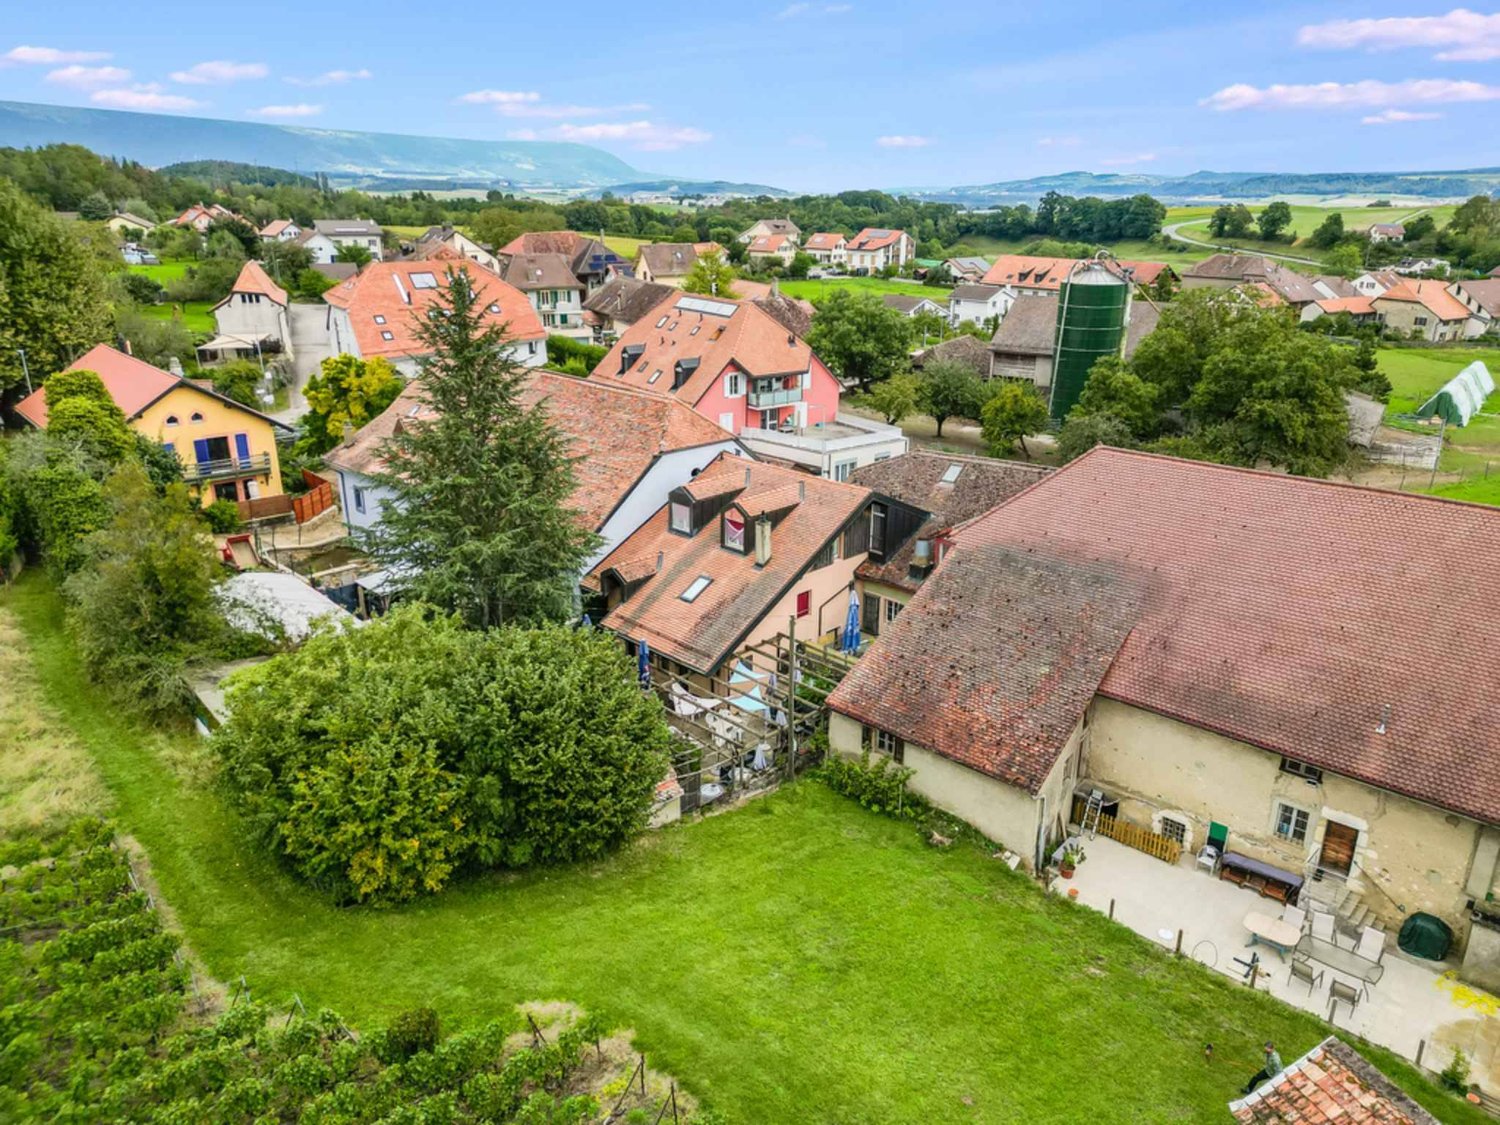
Mixed building with 6 apartments and a commercial spaceThe entire complex is rented, with an annual rental income without heating and hot water costs of CHF 80'040.-.Located in the center of the village of Agiez, this building is known for its restaurant "Le Normand", which is renowned for its high-quality service and excellent cuisine.Building from 1800 in the ECA register, must be older, without knowing the exact date.Last major transformation in 2008.Several renovations have taken place since then, such as the one in 2016 for the apartment on the top floor.Additionally, a renovation of the apartment's painting has been carried out with each change of tenant.Description:Building on 3 levelsGround floor with terrace Café-Restaurant Le Normand:Café, various dining rooms, kitchen, rooms and terrace. Ongoing 5-year lease, ending on September 30, 2024, with an inventory of the restaurant equipment belonging to the owner;1st floor:3 studios1 x 3.5-room apartmentAll rented and with rental reserves (see rental status)2nd floor1 x 2.5-room apartment1 x 3-room apartmentAll rented with rental reserves.The apartment located in the attic was completely renovated in 2016.The building is in good condition;8 parking spaces are available for the restaurant, Bien-fonds Agiez/RF 80 in servitude with the municipality of Agiez, annual rent paid by the owner for the restaurant.Technical data: - Roof with tiles, two pitches with dormer windows and skylights - The gutters are made of copper, as are the downspouts and in good condition. - Building with 3 levels + a basement under the restaurant. - The heating system is gas-powered. - The sewage lift system was renovated in 2014 - Installation of a grease separator in 2017 - Bringing the electrical installations up to standard in 2017

  • Parking space
  • View
1 / 13
  • Parking space
  • View
CHF 2,150,000.–
1867 Saint-Triphon

Real Estate Ensemble, St-Triphon-Village, Ollon

Real estate ensemble with rental income in the heart of St-Triphon's vineyards Located in St-Triphon-Village, in the municipality of Ollon, just about 150 meters from the village center, this real estate ensemble offers an excellent investment and rental opportunity in a green, peaceful, and particularly pleasant environment, in the heart of the vineyard. The ensemble consists of six fully rented apartments, divided between a residential building with four apartments and two independent semi-detached houses. An ideal configuration for an investor looking for a diversified real estate portfolio, benefiting from complete occupancy and a sought-after quality of life. A privileged location Situated on a plot of 950 m², the property benefits from a southwest orientation, good sunlight, and a pleasant view of the surrounding vineyards. Its calm and green environment, while being close to the village center, is a major asset for both occupants and investors. A building with four apartments The main building includes: 2 apartments with 3.5 rooms on the ground floor, with an area of 71.6 m² and 70 m², one of which has a duplex configuration with a terrace and private garden; 1 apartment with 3.5 rooms on the upper floor, approximately 70 m², with access to the garden; 1 spacious apartment with 3.5 rooms in the attic, approximately 111 m², with a south-facing balcony. The basement offers several functional spaces, including cellars, a laundry room, a heating room, and a cistern. It also has two independent accesses from the outside, providing great practicality. Two independent semi-detached houses Two semi-detached houses complete this property. They each have their own independent entrance and form two additional housing units, thus strengthening the diversification and rental attractiveness of the ensemble. The advantages - 6 fully rented apartments - Plot of 950 m² - 11 outdoor parking spaces - Southwest orientation and excellent sunlight - Unobstructed view of the vineyards - Calm and green environment - About 150 m from the center of St-Triphon-Village - Building with 4 apartments + 2 semi-detached houses - Configuration particularly suited for rental investment A rare property offering an interesting combination of rental income, diversification of apartments, and quality of location, in the privileged environment of St-Triphon's vineyards.

  • Parking space
  • View
1 / 10
CHF 1,200,000.–
2 rooms
Vaud, 1260 Nyon

Rare investment opportunity in the city center with lake view

Located in the heart of Nyon, on the prestigious Rue de Rive, this office benefits from a privileged location in one of the most sought-after areas of the city. Just a few steps from Lake Geneva, the CFF train station, shops, and public parking, it offers an ideal environment for professional activity.Located on the ground floor of a well-maintained condominium, this office has a PPE area of 85.2 m² and is attractive due to its functional layout and great versatility.The premises include an open reception area allowing for the installation of several workstations, a conference room or private office, a storage space, a distribution hall, and a private toilet. This configuration perfectly meets the needs of a company, a liberal profession, a consulting firm, or an administrative activity.The property is in excellent condition and can be occupied immediately, without major work. Its central location, accessibility, and the quality of its environment make it a rare opportunity on the Nyon market.This sale is part of a sale and leaseback operation. After the transaction, the current owners will remain occupants of the premises as tenants under a firm lease of 10 years, guaranteeing the buyer an immediate rental income of CHF 42,000.- per year (CHF 3,500.- per month). This structure constitutes an excellent investment opportunity, offering a tenant in place from the acquisition, long-term visibility of rental income, and a quality asset located in one of the most sought-after locations in Nyon. It will particularly appeal to investors looking for a secure investment, combining stability of income and sustainability of the location.

Matt Morawski

Matt Morawski

1 / 29
Matt Morawski

Matt Morawski

  • Pets allowed
  • Child-friendly
  • Wheelchair access
CHF 760,000.–
157m² floor space
1170 Aubonne

Commercial premises + business assets

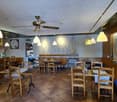
IDEAL FOR INVESTORS! Commercial premises with business assets Restaurant brasserie concept for sale in the center of Aubonne Exclusively!Rare for sale!Availability: immediate!The restaurant could be rented for 4,000 CHF per month, ensuring a net return of 6.3% for an investor. For sale are the walls and business assets in a small PPE; the restaurant brasserie concept is fully equipped and furnished (the restaurant is not rented but operated by the current owner) in the center of Aubonne. It is located on the ground floor and offers a beautiful decoration in the Parisian style, ideal for the restaurant business. This beautiful area can accommodate about 70 guests. The building is a historic monument.Gas heating, with radiators. The monthly costs are 1,400 CHF, including electricity and PPE costs.A strategic location :- Immediate proximity to Morges, Etoy, and Rolle (shops, restaurants, hotels, industrial zone)- Two steps from the town hall and the center of Aubonne for a pleasant atmosphere- Quick access to the highwayDetailed distribution :- Large, bright restaurant of 100 m²- Separate Carnotzet of 10 m² - Equipped kitchen of 12 m²- Wardrobe and toilets- Office of 9 m²- Economat of 20 m²- Wine cellar of 6 m²Miscellaneous :- Recently carried out fire safety control- Wooden window frames and double glazing with lead glazing- Last works: facade 2019, ECA standards, painting, ladies' toilet 2019- Reliable employees who wish to stay- Blinds - New heating system 2024Total sales price: Commercial premises (walls) 760,000 CHFBusiness assets, furniture, and equipment 140,000 CHF (in addition)Don't miss this unique opportunity in Aubonne. Interested? Contact us today to organize a visit!Matt Morawski078 928 06 44matt@pdarboisimmobilier.chwww.darboisrealestateagency.ch

  • Pets allowed
  • Child-friendly
  • Wheelchair access
Doria Kevin

Doria Kevin

1 / 9
Doria Kevin

Doria Kevin

CHF 850,000.–
410m² floor space
A Le Sépey, 1863 Le Sépey

Industrial hall, former sawmill at Col des Mosses!

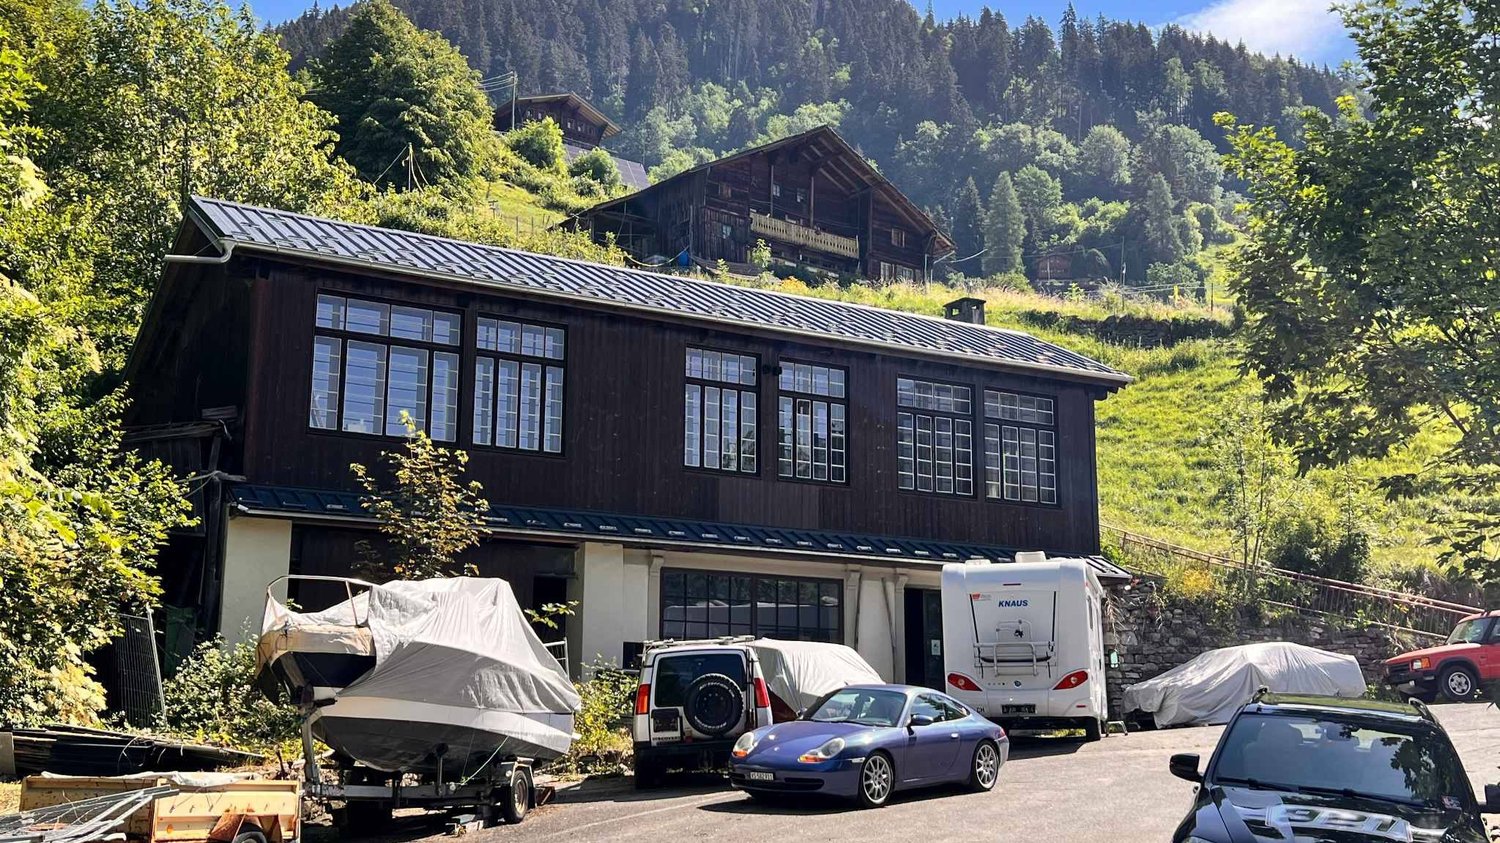
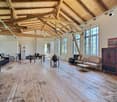
Partially renovated former sawmill with a loft spirit. A rare property at Col des Mosses.Located on the ascent to Col des Mosses, this unique former sawmill offers exceptional potential in a privileged Alpine environment.The floor has been completely renovated with high-quality materials in a contemporary loft style, combining authentic charm and modern comfort. The generous volumes, brightness, and careful finishes create a warm and resolutely atypical living space.The ground floor, which can be renovated according to your desires and needs, represents a great opportunity for development. Thanks to its vast surfaces and practical access, it would be perfectly suited to housing a collection of old cars, creating a workshop, storage space, or developing a personalized project.This property will seduce lovers of unusual properties looking for an authentic place with many possibilities for exploitation.It is a unique building for sale.Former sawmill full of character, privileged location on the ascent to Col des Mosses.Completely renovated floor in a loft style.High-quality materials and finishes.Generous volumes and high potential.Ground floor to be developed according to your projects.Ideal for vehicle collectors, craftsmen, or lovers of atypical spaces.Rare property on the market. Price CHF 850'000.-A unique opportunity to acquire an exceptional real estate object in a sought-after region.For more information, do not hesitate to contact us.

1 / 9
CHF 585,000.–
186m² floor space
A Renens VD, 1020 Renens

INVESTMENT PROPERTY - BEAUTIFUL ADMINISTRATIVE SPACE OF 186 M2 RENTED

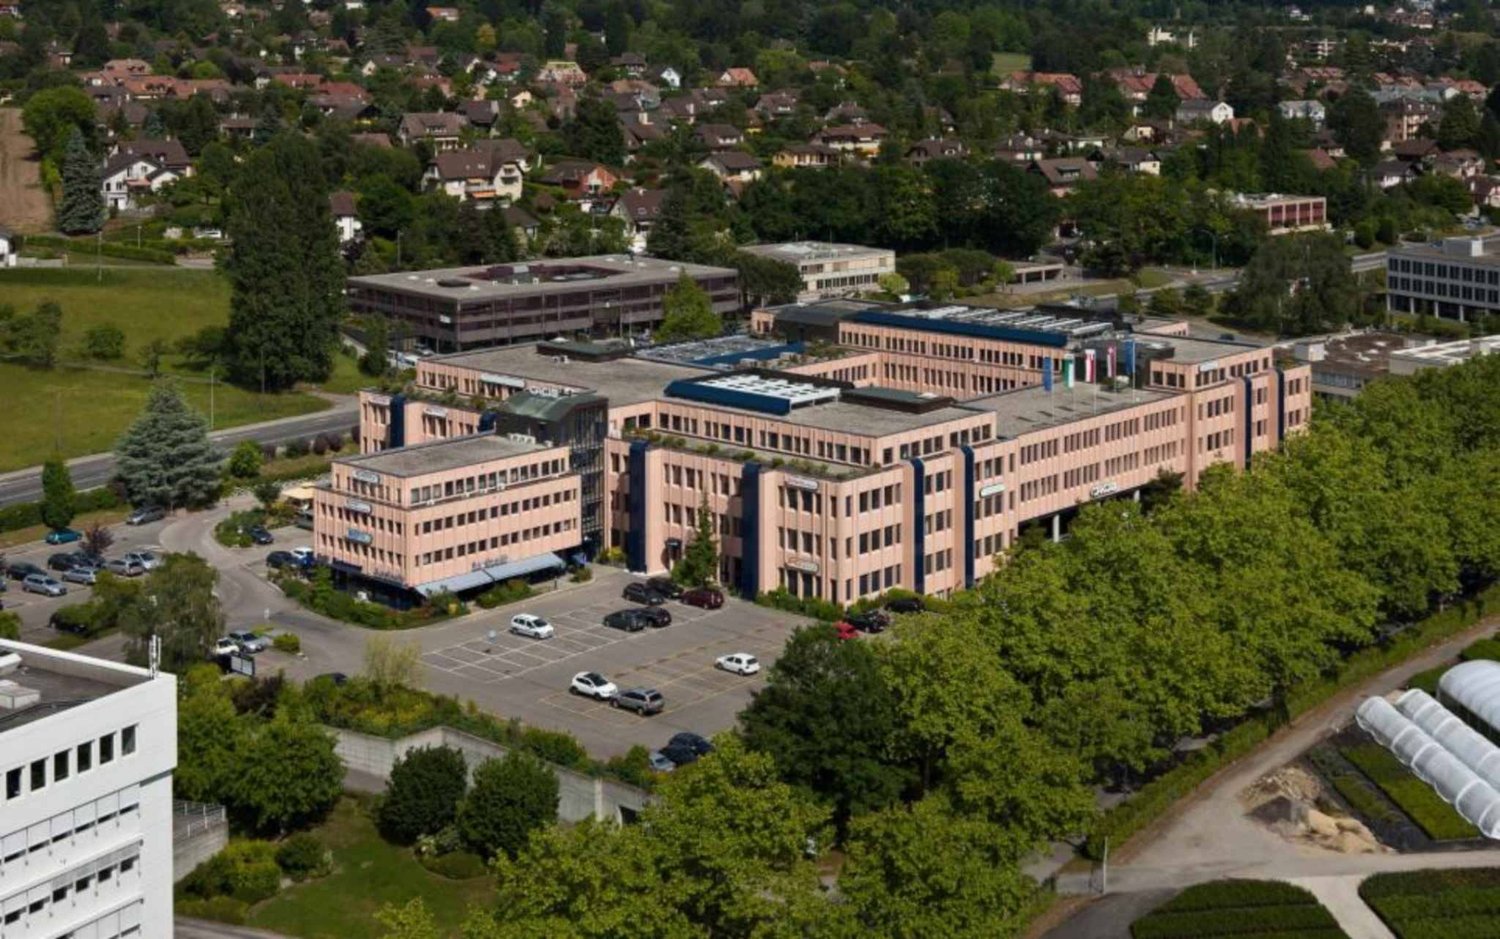
For sale, in the heart of the CACIB center's business area in Renens, beautiful administrative space of 186m2 rented with a 5-year lease every 5 years.These functional and well-arranged premises consist of:- an entrance hall- a technical room- a equipped kitchenette - separate sanitary facilities for men and women- a large, modular open space- three closed officesA parking space in the underground garage is also offered at a price of CHF 25'000.--. The building has an elevator and a forklift with a capacity of 3'200 kg, ensuring comfort and ease of use. Visitor parking spaces are also available on site.The roof of the complex has been equipped with photovoltaic panels and a self-consumption group has been created so that the occupants of the building can benefit from a preferential rate for electricity.Daily management is ensured by a professional concierge and occupants benefit from the presence of a restaurant within the center itself.The CACIB building consists of a rectangular ring completed by a block to the east and another to the west. These successive setbacks, which lighten the silhouette of the 120'000 m3 volume, have been reinforced by peripheral, exterior to the building and removable ducts, allowing the passage of fluids and techniques.The facades have been covered with a sandwich made of heavy concrete and, on the surface, washed concrete mixed with pink marble. Each floor consists of a concrete slab resting on load-bearing pillars placed at intervals of about 8 m. Mixed heating system with gas and oil. The building is equipped with photovoltaic panels, a forklift and an elevator at each entrance.Many visitor spaces availableProfessional concierge service on site

Suggested properties for you based on search results