303 results - Commercial, Office, Storage room to buy in Canton Vaud

1 / 1
CHF 515,000.–
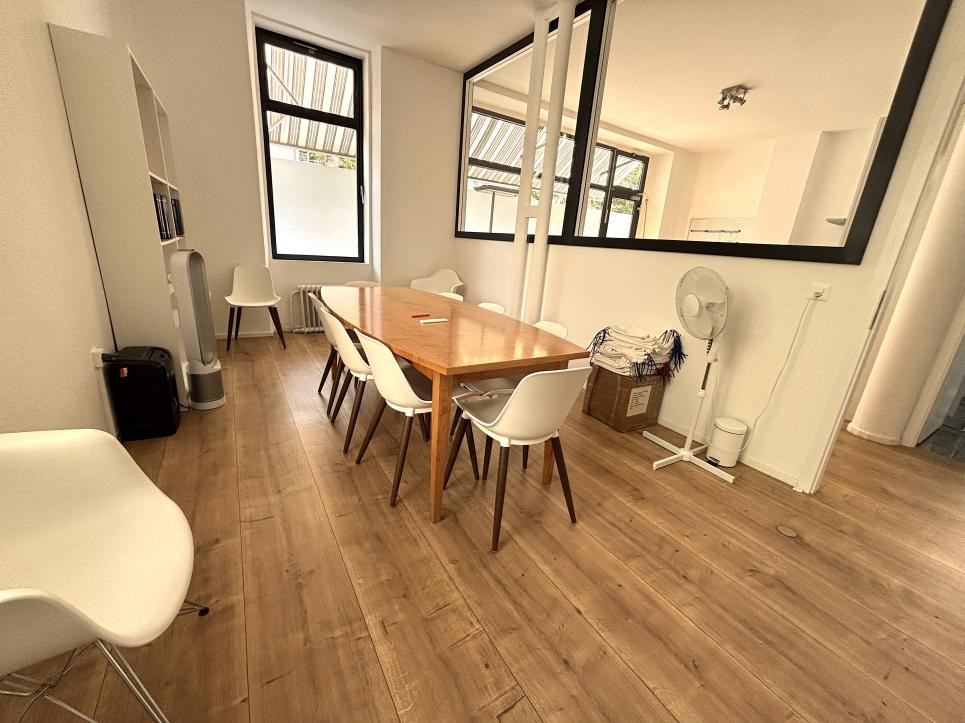
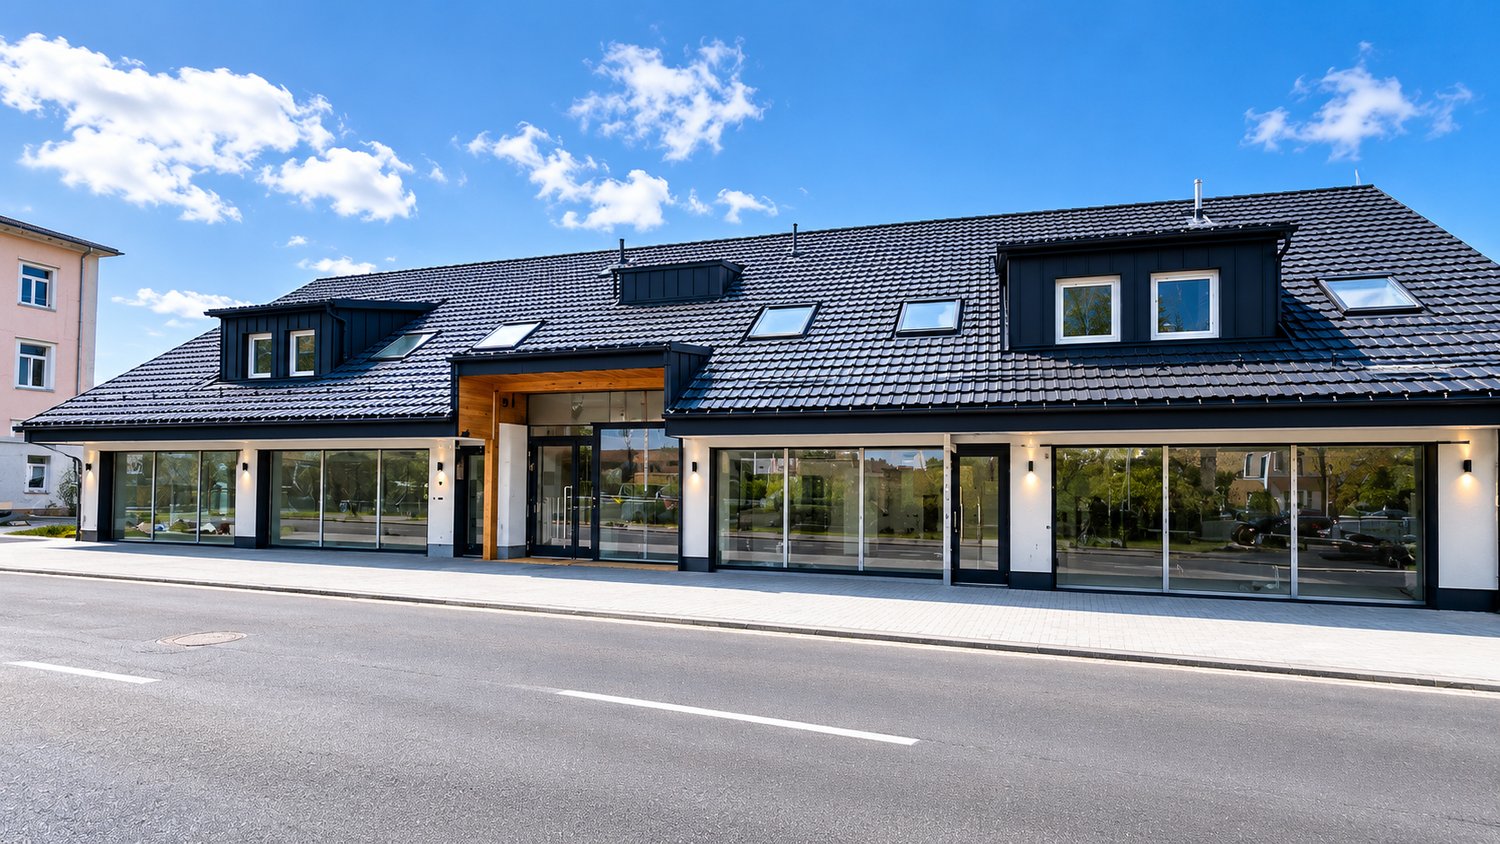
86m² floor space
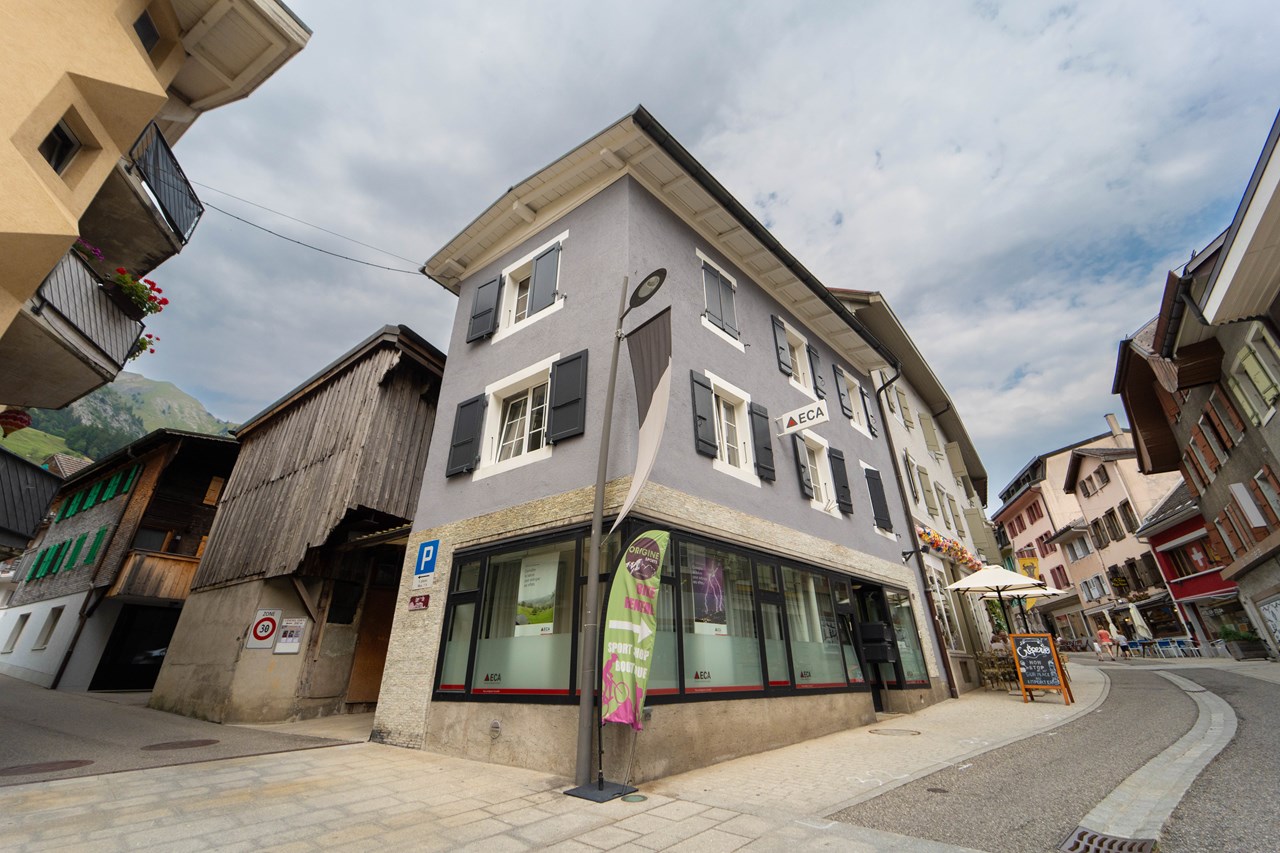
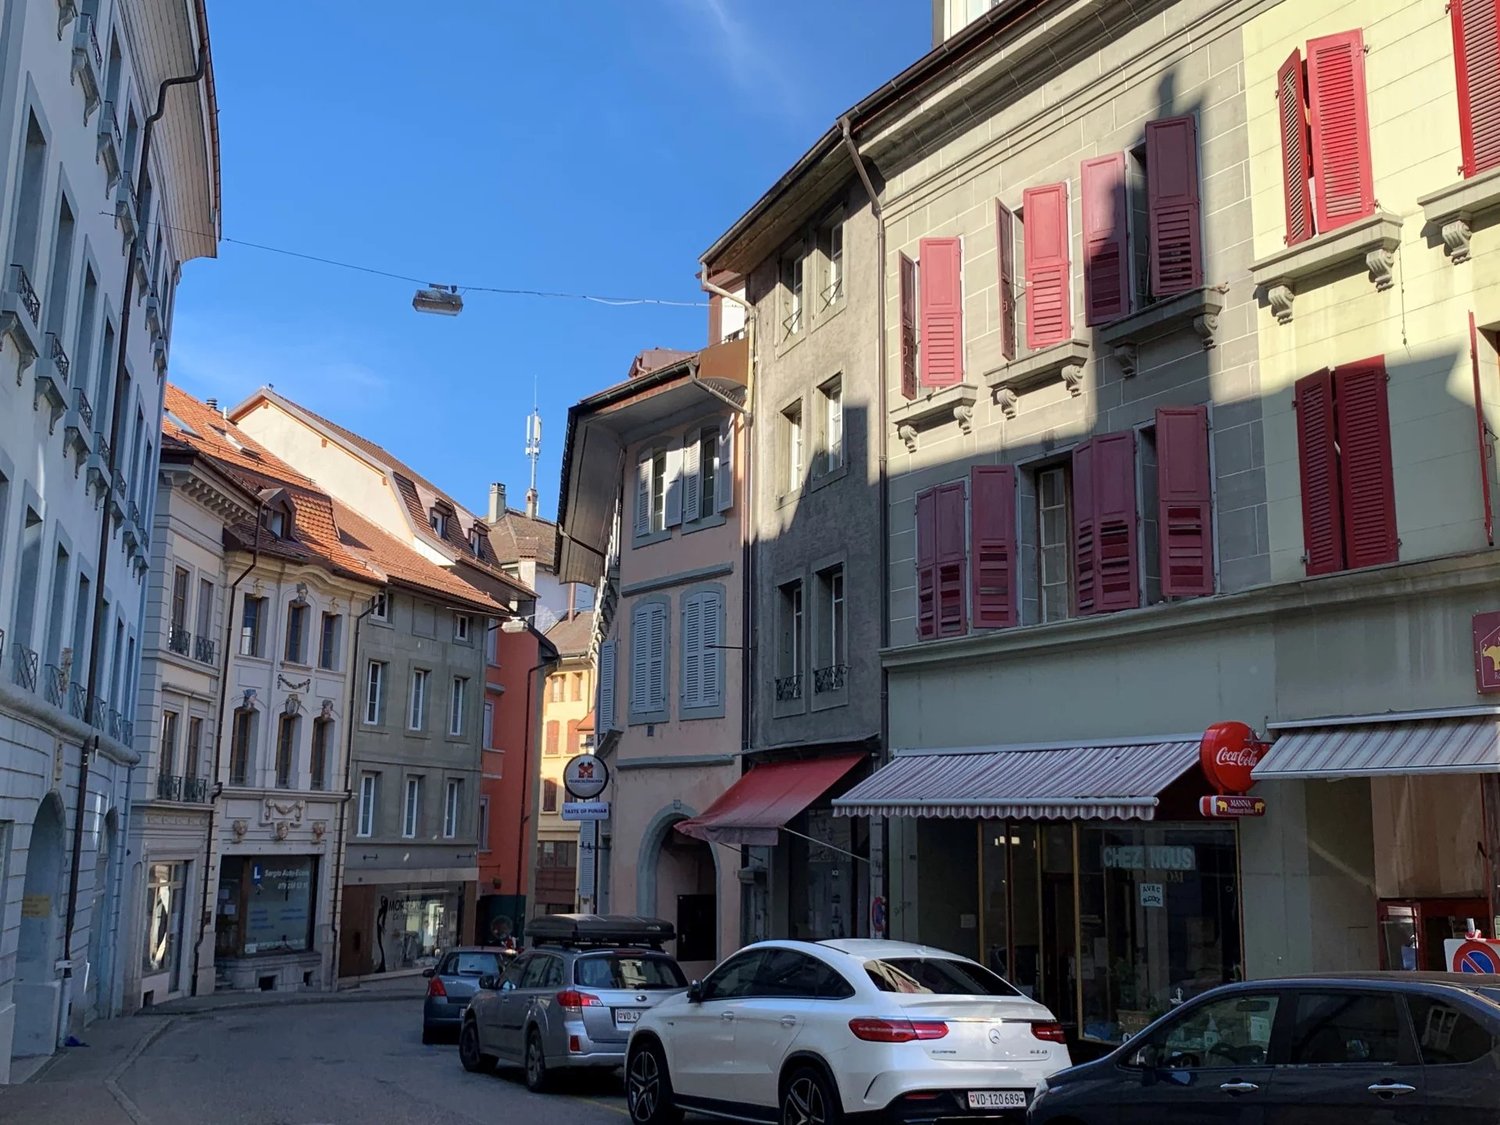
Grand-Rue 46, 1347 Le Sentier

Excellent investment in the heart of Sentier - rented area

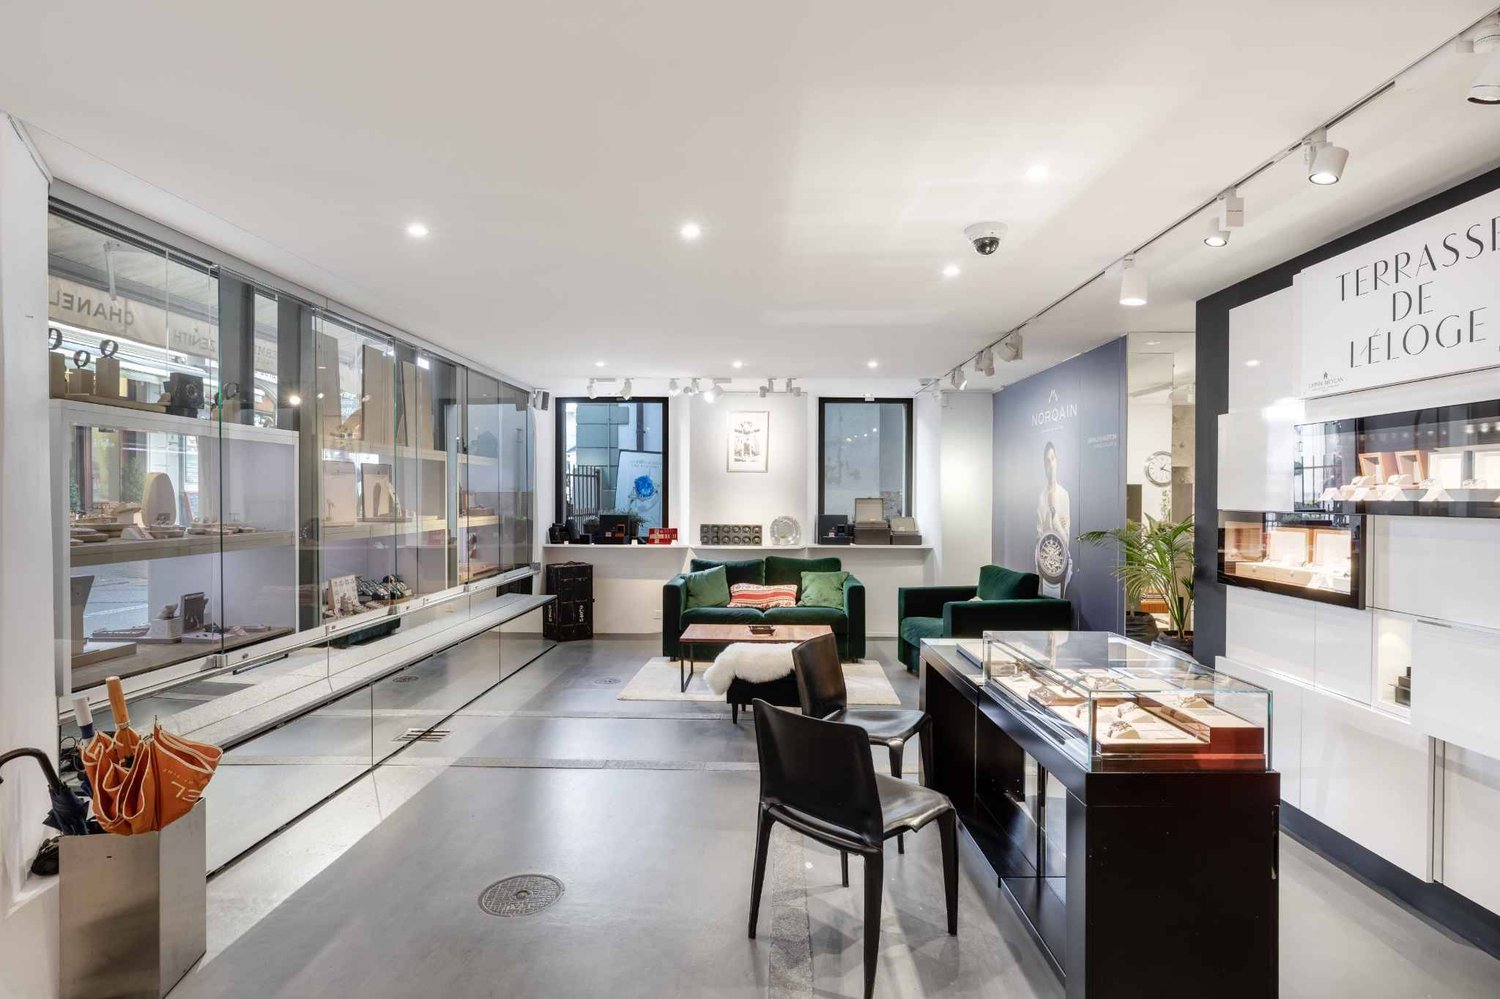
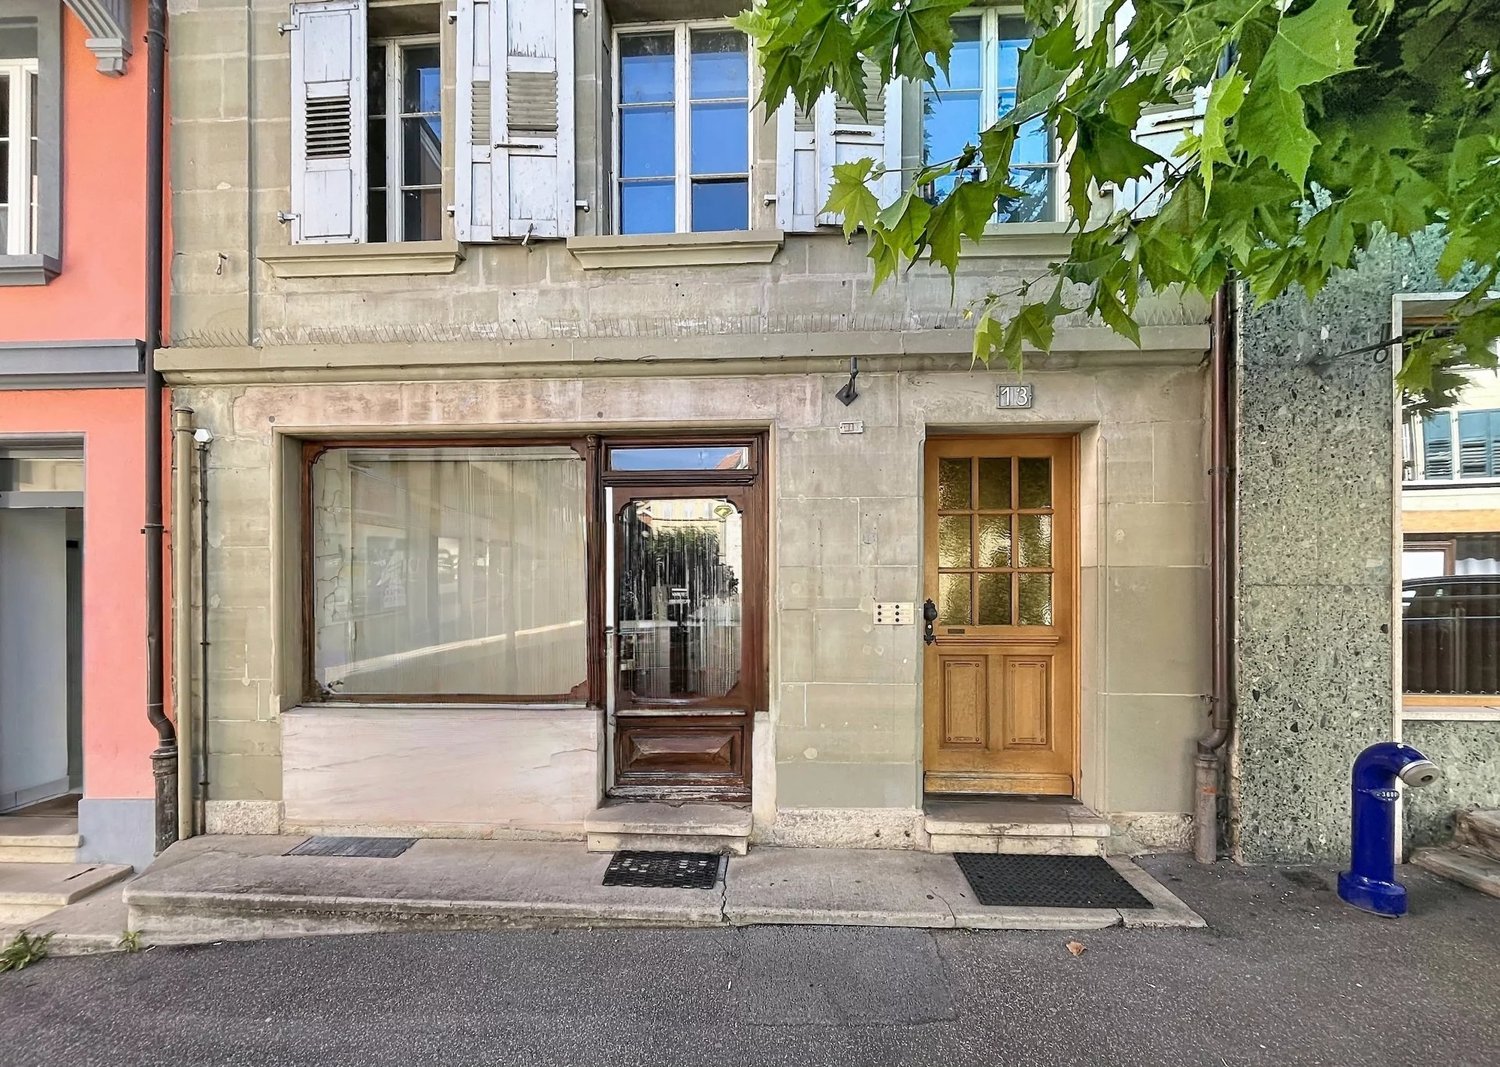
A key-in-hand investment opportunity in the Joux ValleyIdeally located in the heart of Sentier, within a new mixed-use building (residential and commercial spaces), this commercial space represents an excellent opportunity for any investor looking for a property offering immediate rental income.Thanks to its privileged location in the center of the village, in close proximity to shops, public transportation, and the many watch manufacturers in the Joux Valley, this space benefits from excellent visibility thanks to its large windows giving directly onto a very busy axis.With a surface area of 86 m², this commercial space is located on the ground floor of the building and is currently occupied by a reputable, reliable, and solvent company, tied by a current commercial lease.The property is exclusively intended for a rental income investment, with immediate rental income.Current rental income • Monthly rent: CHF 2'400.- • Flat-rate charges: CHF 250.- per month • Current commercial lease • Serious and stable tenant This acquisition thus allows to benefit from a return from the first day, without searching for a tenant.The advantages • Commercial space of 86 m² • Ground floor with excellent visibility • Large windows offering a beautiful display • Strategic location in the center of Sentier • New mixed-use building • Dynamical sector thanks to the many watch manufacturers in the region • Already rented space with commercial lease • Immediate rental income • Ideal for investors A parking space can also be acquired as a complement to the property.For any additional information, to obtain the sales dossier or to organize a visit, do not hesitate to contact us.

Travel time
-
1 / 1
  • Parking space
  • Elevator
CHF 318,000.–
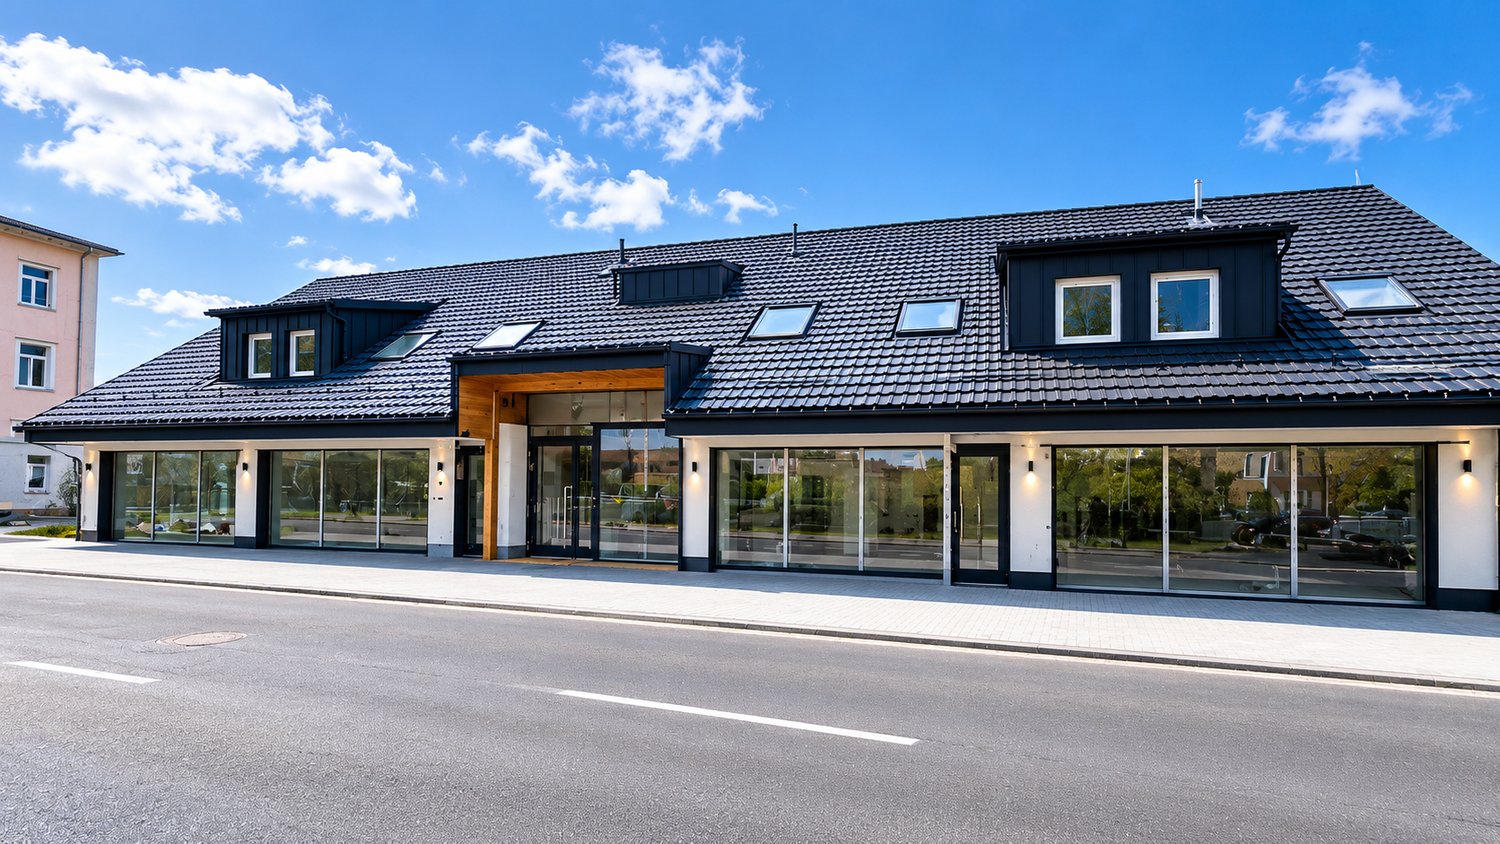
53m² floor space
Grand-Rue 46, 1347 Le Sentier

Commercial local for rent - Rental yield investment in the heart of Sentier

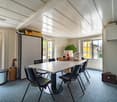
Located on the ground floor of the same new building that meets the latest energy standards (heat pump, geothermal and photovoltaic panels), this commercial space constitutes an excellent investment opportunity in the center of Sentier.Ideally located on the Grand'Rue, in the heart of the village and in close proximity to shops, public transport and all amenities, this property benefits from excellent visibility and a strategic location.With a surface area of approximately 53 m², this space is currently rented to a company that has set up its offices there, thus guaranteeing a stable and immediate rental income. It includes a large workspace as well as a bathroom with sink and toilet.The property is currently rented for CHF 1'550.- per month, to which CHF 150.- of charges are added, offering an excellent return for investors looking for a secure investment.The advantages • New building with current energy standards • Heat pump, geothermal and photovoltaic panels • Privileged location in the center of Sentier • Ground floor with shop window on the street • Surface area of approximately 53 m² • Bathroom with sink and toilet • Professional tenant in place • Rental income of CHF 1'550.-/month + CHF 150.- of charges • Excellent return • Ideal investment for an investor Selling price: CHF 318'000.-A great opportunity to acquire a commercial space already rented, offering an immediate income in a recent building, perfectly located and designed according to current energy standards. Contact us to obtain the complete file or organize a visit.

  • Parking space
  • Elevator
Travel time
-
1 / 1
  • Elevator
CHF 192,000.–
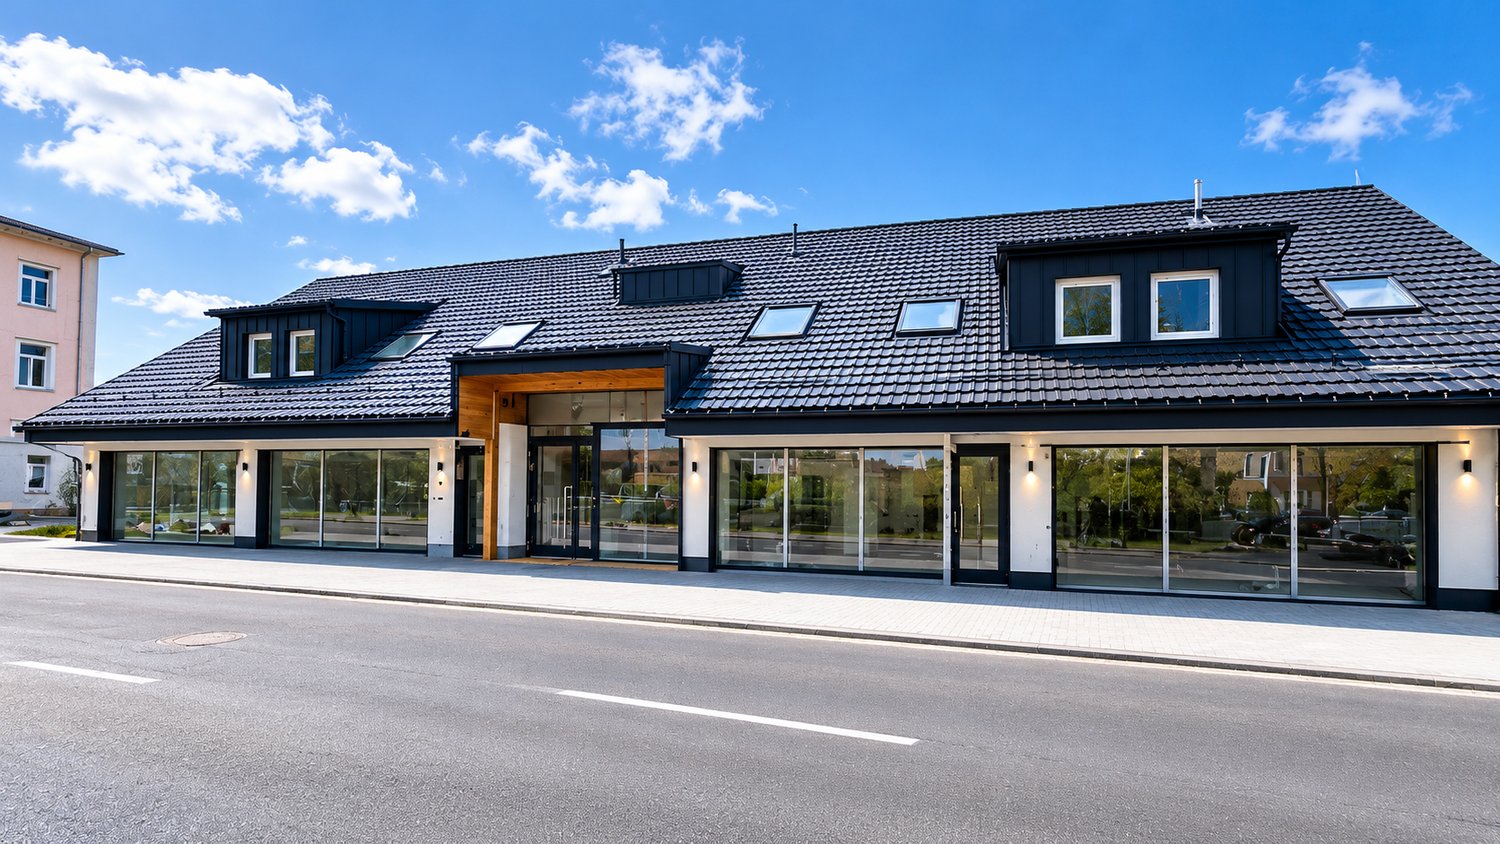
32m² floor space
Grand-Rue 46, 1347 Le Sentier

Commercial local rented with excellent return - In the heart of Sentier

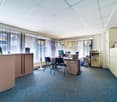
Located on the ground floor of a new building that meets the latest energy standards (heat pump, geothermal and photovoltaic panels), this commercial space represents an excellent investment opportunity in the heart of Sentier.Benefiting from a privileged location on Grand'Rue, in the immediate vicinity of shops, public transport and all amenities, this property benefits from excellent visibility thanks to its street window.With a surface area of approximately 32 m², it is currently rented to a Barbershop, offering immediate rental income and an excellent return. The space includes a bright main area as well as a bathroom equipped with a sink and toilet.The property is rented for CHF 1'200.- per month, to which CHF 200.- of charges are added, guaranteeing a serene investment with a tenant in place.The advantages • New building with current energy standards • Excellent location in the center of Sentier • Ground floor with street window • Surface area of approximately 32 m² • Bathroom with sink and toilet • Tenant in place (Barbershop) • Rental income of CHF 1'200.-/month + CHF 200.- of charges • Excellent return • Ideal investment for real estate investment Selling price: CHF 192'000.-A rare opportunity for investors looking to acquire a property that offers immediate income in a recent and ideally located building. Contact us to obtain the sales file or organize a visit.

  • Elevator
Travel time
-
1 / 7
CHF 1,300,000.–
1 room
Rue des placettes 30, 1880 Bex

Professional Dog and Cat Boarding

Located on a 11'064 m² plot in DDP, this estate is a unique reception area for dogs and cats.It is situated in the heart of a forest, away from the village of Bex and in a non-residential area, just 2 km from the Saint Triphon motorway exit.It was founded in 1936 by General Guisan for the dogs of the army's medical troops... and was bought by the Muller family in 1948.In 2006, it was purchased almost in ruins, the owner rebuilt it to create a peaceful and secure living space for the animals. This kennel has a permit for the reception of 60 dogs and for the production of at least 3 litters.The property is organized as follows: an entrance gives access to the administrative building which houses the reception, an office and a training room on the 1st floor. The ground floor is distributed by a grooming salon, an infirmary and a kitchen as well as a few boxes, a cattery and a room for rodents. This building was constructed in 2014 following a fire that ravaged the entire building.The dog boxes are located in wooden barns with 3 or 4 boxes dispersed throughout the estate, each having an outdoor area of the type playpen. Each box measures 7.5 m². The barns are heated by electric radiators on the ceiling. Access to water is located in a cabin in the center of the estate.The entire estate is fenced.Today, the company, Rocher de l'Aigle SA, employs 5 people for the maintenance of the kennel and the management of the animals. All the employees of the kennel are professional animal guardians. The infrastructure is also authorized to train apprentices.Building distribution:Building No. ECA-2728: Administrative buildingBuildings No. ECA-2721, 2723, 2725, 4836: 4 barns with 4 boxes eachBuildings No. ECA-2726, 2727: 2 barns with 3 boxes eachBuilding No. ECA-1553: renovated barn as a horse stableFile and information on request

Travel time
-
1 / 20
CHF 2,995,000.–
20 rooms
1083 Mézières VD

Renovated building from 2016 with 6 apartments + 1 Bar-Restaurant

Discover this exceptional investment opportunity: a rental property with fully renovated income, located in the charming village of Mézières VD. This historic property from 1860 offers 21 rooms spread over 6 apartments and a bar restaurant.Main features: • 6 apartments with a total of 16.5 rooms and 6 bathrooms • 1 business, "bar and restaurant" with a capacity of 100 seats + 35 seats on the terrace. • Land of 789 m² with a beautiful tree-lined garden. • Authentic architecture: traditional construction, the roof is covered with solar panels with direct consumption. • Terrace areas: terrace with 35 seats. • Garage and parking spaces for customer comfort • Balconies offering private relaxation areas Apartment amenities: • Equipped kitchens with dishwasher, oven, stove and wooden worktops • Bathrooms with showers, toilets and sinks. • Attic rooms with exposed beams and wooden floors. • Bright living areas with sitting areas and dining areas • Gas heating Privileged situation: The rental property benefits from a quiet environment at night while remaining well served and central. The "Mézières VD" bus stop is just 2 minutes away on foot, the Chemin du Raffort school 8 minutes on foot, and the Pharmacie du Jorat 6 minutes. The property enjoys excellent sunlight, particularly in summer.This property represents a rare opportunity to acquire a high-quality rental property with historic charm and modern comfort, in a green and peaceful setting in the canton of Vaud.Important, the business sale is in addition.

1 / 10
Price on request
468m² floor space
Chemin en budron E, 1052 Le-Mont-sur-Lausanne

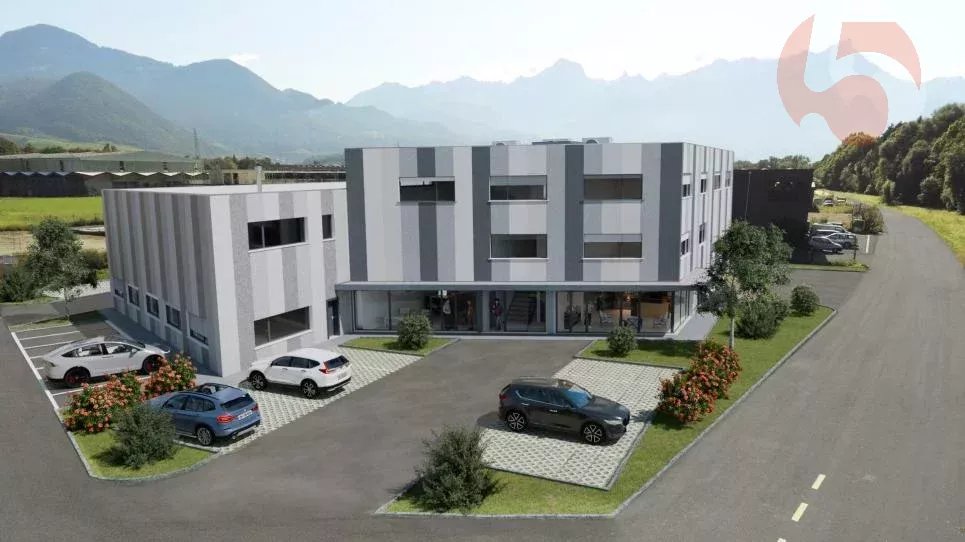
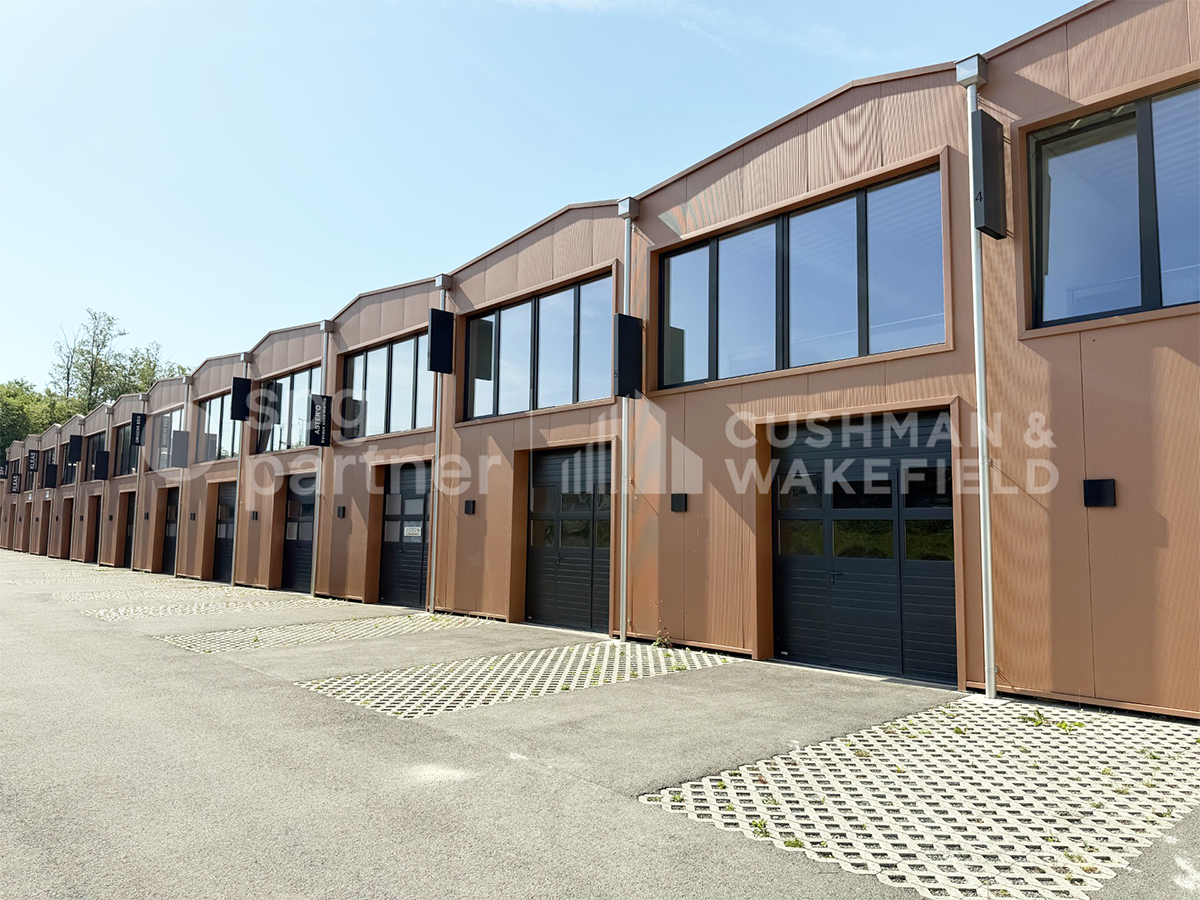
New workshops and offices for sale in ZI Budron, Mont-sur-Lausanne, modular plots from 381 m², Minergie building

Located in the heart of the Zone industrielle de Budron in Mont-sur-Lausanne, this new development offers a unique opportunity for companies looking to be owners and seeking modern, modular, and high-performance spaces. Designed to accommodate high-quality industrial and artisanal activities, this mixed project combines workshops on the ground floor and offices on the upper floors in a Minergie building with a high level of technical design and cooling. Key features: Modular plots, possibility of combining several areasWorkshops on the ground floor with a ceiling height of 6 mBright offices on the upper floors, divisible from 241 m²Minergie-certified building and active cooling systemSpaces delivered raw or fitted outSectional doors for each plotHigh load-bearing floors, suitable for industrial activitiesAvailability: 2027 Available plots: 449 m² (workshop 335 m² / offices 114 m²)538.25 m² (workshop 355 m² / offices 183.25 m²)381.65 m² (workshop 268 m² / offices 113.65 m²)996.7 m² of offices on the top floor (divisible from 241.35 m²) Total modularity: possibility of combining several plots to form a large area. Technical characteristics: Ceiling height in workshops: 6 mFloor load:Ground floor: 1 t/m²1st floor: 500 kg/m²2nd floor: 300 kg/m² Minergie buildingCooling systemSectional doors for each plotDelivery: raw or fitted out, according to the tenant's needs Price: From CHF 4'900.-/m² Location: Located in the ZI Budron, a major business hub in Mont-sur-Lausanne, the site benefits from: direct access to the Lausanne motorway axes,immediate proximity to the region's industrial companies,a dynamic environment recognized for its functionality and logistical efficiency. Why CBRE: Detailed analysis of your real estate needsComparison of available spaces on the marketPrivileged access to off-market opportunitiesComplete assistance in negotiation and lease signing Contact us today to obtain the complete dossier or to discuss your needs and find the adapted solution for your activity in this new development.

1 / 8
Price on request
2 rooms
a Route de Siviriez 1, 1510 Moudon

Restaurant-Bar Project with Great Potential

PERMISSION IN FORCE! Project for a Restaurant-Bar to be carried out.And if it was time to make your project a reality? Give life to a unique and convivial place in the heart of a strategic location in full expansion!Ideally located in Moudon, in close proximity to the train station, this restaurant/bar project benefits from a strategic location halfway between Lausanne and Payerne. A dynamic framework that makes it a unique opportunity to create an attractive place, intended for a local and passing clientele.A rare opportunity, ready to be implemented immediately: building permit for a restaurant/bar project, fully completed with all necessary authorizations (CFF and Confederation) and a complete dossier, both architecturally and technically.The ground floor has been designed with a very bright dining room of over 82m² (approximately 39 seats). In addition, there is a cloakroom, three separate toilets (PMR-women, men and employees), as well as a kitchen of approximately 15m², designed to meet operational needs.On the upper floor, a spacious mezzanine of approximately 40 m² offers great potential for layout, allowing up to 38 additional seats. This space is ideally complemented by a technical room (14 m²) and a storage room (14 m²), thus optimizing the functionality and operation of the place.This future restaurant stands out for its particularly comfortable seating capacity, with a total of 127 seats in the summer season and 77 in the winter season, making it easy to respond to sustained attendance within the commune.On the outside, a ideally designed south-facing terrace will provide a very pleasant setting, able to accommodate between 40 and 50 seats. The south facade, fully glazed, will highlight the original pillars and bathe the dining room in light, immediately giving the place a unique character.On the technical side, the project also integrates modern equipment, including an air/water heat pump, underfloor heating and (photovoltaic solar panels). The installation of a double-flow ventilation system is also authorized.Let your imagination run free to take over this project and make it a lively, unique and convivial place, in your image.A great opportunity to bring to life a concept that makes sense and has potential!Situation:Rare opportunity in Moudon - Ideal location for Restaurant/Bar LoungeIdeally located in Moudon, in the heart of a commune experiencing strong development in French-speaking Switzerland, this property benefits from a strategic location between the Lake Geneva region and the Plateau, just 20 minutes from Lausanne. The town is experiencing sustained demographic growth, with an increase of around 3% between 2024 and the end of 2025, and a progression of over 11% since 2016. This growth dynamic is maintained over time and current prospects indicate a continuation of this evolution in the coming years, supported by continuous urban development, in particular through the creation of the new districts of Péron and Saint-Michel with over 240 housing units created, as well as numerous ongoing real estate projects.Located in an easily accessible sector, in close proximity to the train station, public transport and main roads, this property benefits from a regular flow of local, commuter and passing customers. A nearby car park with approximately 80 spaces is a major asset, facilitating access and comfort for customers.To date, Moudon does not have a modern bar lounge with restaurant, which represents a rare opportunity for an operator wishing to position themselves on a differentiated concept. Such a concept would meet a growing demand for modern and convivial places. The quality of life and local dynamics guarantee regular and varied attendance throughout the year. An ideal opportunity to develop a unique concept and capture an expanding market.

Sandra Di Giacomo

Sandra Di Giacomo

Courtière en immobilier - VAUD

Travel time
-
1 / 5
  • Parking space
CHF 1,500,000.–
330m² floor space
Chemin du Bosquet, 1030 Bussigny

BOSQUET - Bright and flexible activity boxes at the gates of Lausanne

11 activity boxes spread over 2 floors at the gates of Lausanne.Modular surfaces for sale, adapted to all types of tenants in the heart of the Vaud ecosystem - the strategic epicenter for your growth.Spaces designed for businesses!These bright activity boxes offer a flexible solution for artisanal, technical, logistical, and administrative companies. Their configuration allows for adapting the spaces to the specific needs of each user and accompanying the evolution of their activity.A functional organizationThe boxes, spread over two levels, allow for combining different uses within a single unit, such as offices, workshops, storage, or showrooms. This organization promotes a rational use of surfaces and a natural separation of functions.Characteristics: • Surface area of a box: 110 m², divided between the ground floor of approximately 60 m² and the upper floor of 50 m² • Year of construction: 2022 • Accessible to people with reduced mobility • 2 possible parking spaces • Equipment: electrical panel, heating by PAC, connection for WC/sink/shower, possible internet connection Acquisition process, your project in 5 steps:1. Visit: Discovery of the project and available surfaces.2. Reservation: Signing of the reservation agreement to secure the chosen lot.3. Financing: Constitution and validation of the financing file by the bank.4. Sale: Signing of the deed of sale with the notary.5. Installation: Taking possession of the property and handing over the keysSales conditions for a lot: • 1 versatile box of 110 m² • 1 outdoor parking space included • Sales price: CHF 500,000.- • Possibility of combining up to 4 lots spg partner, your specialist in business real estate.

  • Parking space
Alexandre Schwab

Alexandre Schwab

Consultant Senior • Industriel & Logistique

1 / 3
  • Parking space
CHF 3,500,000.–
CH, 1860 Aigle

Industrial commercial hall with box, offices and warehouse

The project involves the creation of a co-ownership property (PPE) located in the municipality of Aigle. The real estate remains intended to accommodate a mixed program including PPE surfaces, offices, storage spaces as well as technical rooms.The building is designed according to the applicable Swiss standards, in particular the SIA standards, the fire safety regulations AEAI as well as the electrical standards OIBT.The load-bearing structure of the building is made of reinforced concrete for the floors, completed by a metal frame treated against corrosion for the exposed elements.The facades are planned with an insulated cladding of the sandwich panel type, ensuring the thermal insulation of the building.The roof is made of an insulated steel tray and integrates a photovoltaic installation. A system for collecting and evacuating rainwater is also planned.The PPE lots are delivered in a raw state, allowing buyers to layout the spaces according to their needs.Each lot includes, among other things: • water and electricity connections, • box separations, • doors and windows, • access to the floors by stairs, • access to the common technical rooms, • Warehouse + office = 280 m2 • 6 boxes + mezzanine of 96 m2/box • An apartment + terrace facing full south = 250 m2. • 21 outdoor parking spaces without cover.The sanitary, electrical, and heating installations are not included in the delivery state and remain the responsibility of the buyers according to their layout.The building is designed in accordance with fire safety requirements, with fire-resistant elements and regulatory escape routes.The outdoor facilities include:An outdoor parking lot made of grass pavers, 22 numbered parking spaces according to the plans, parking spaces adapted for people with reduced mobility.
  • Parking space
Laurent Marion

Laurent Marion

Courtier

1 / 13
CHF 3,595,000.–
1860 Aigle

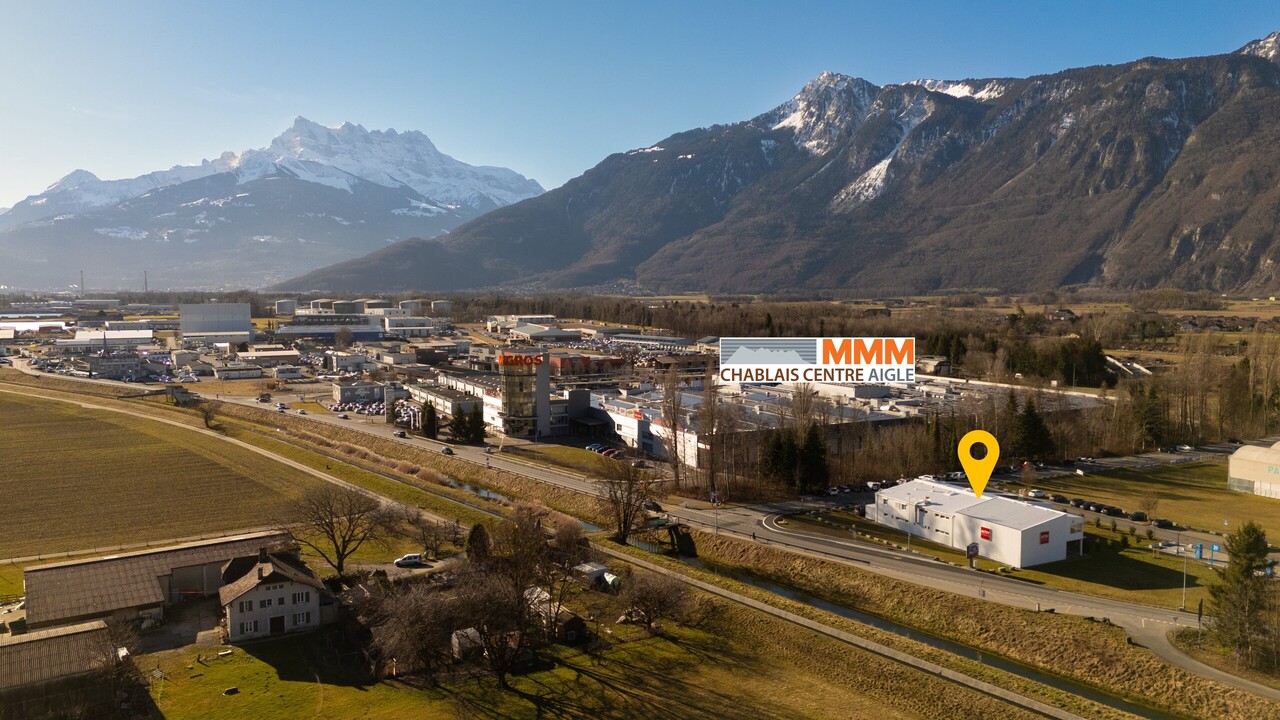
Commercial Building - Fitness + Apartment - Exclusive

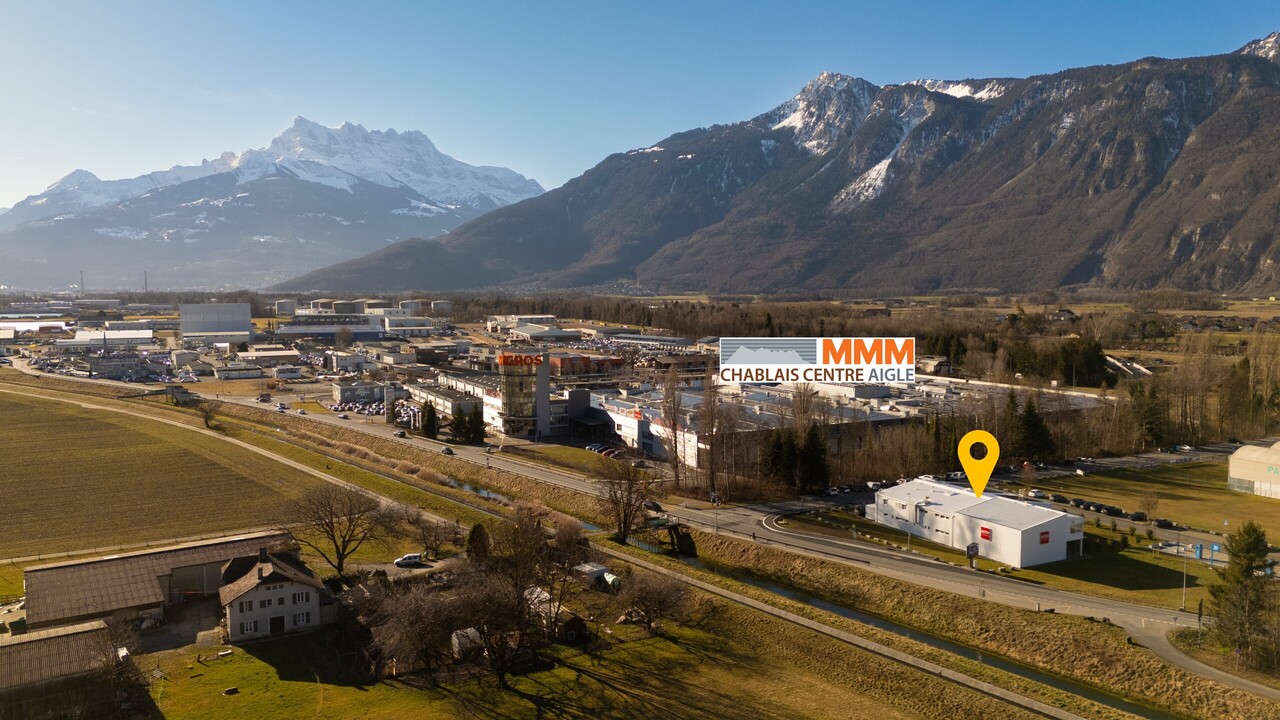
Located in Aigle, in the heart of a dynamic and easily accessible activity center, this mixed commercial building represents a rare investment opportunity, combining yield, visibility, and strategic location.Built on a plot of approximately 1'986 m², the building consists of a fitness center (currently rented by ACTIV FITNESS) on two levels, as well as a 4.5-room apartment on the upper floor.KEY FIGURES+ Plot area: ~1'986m2+ Zone: Public utility zone 15 LAT (Public construction zone)+ Number of buildings: 1 (fitness center and apartment)+ Number of floors: Ground floor + upper floor+ Fitness area: ~1'096m2+ Apartment area: ~129m2+ Total usable area: ~1'225m2+ Total volume: ~4'737m3+ 5 private outdoor parking spaces+ Public parking with approximately 100 spaces in the area (60 minutes free)+ Free Migros parking at 300m+ Theoretical rental income: CHF ~198'000.- (details on request)+ Total sale price: CHF 3'595'000.- (asset deal)+ Gross yield: ~5.5%LOCATION + Prime location on the cantonal road+ Good visibility and direct proximity to the highway+ Bus stop at approximately 50m+ Immediate proximity to shops (approximately 100m from MMM Chablais Centre)+ Fast charging stationsBUILDING HISTORY+ 1985: Construction+ 2010: Gas condensing central (engine replaced in 2016 under contract)+ 2015: 1'000-liter boiler+ 2015-2016: CHF ~950'000.- invested (new windows, additional floor, new room, kindergarten, flooring, painting, electricity, including lighting)+ 2023: CHF ~111'415.- invested, OPEX included (details on request)+ 2024: CHF ~94'127.- invested, OPEX included (details on request)+ 2025: CHF ~111'666.- invested, OPEX included (details on request)+ 2024: Installation of 56 solar panels with a maximum power of 22kWh+ 2025: Installation of two lithium storage batteries with 10.56 kWh CONSTRUCTION+ Type: Mixed construction with concrete and metal structure, sandwich panels with ~80mm thickness+ Windows: PVC double glazing+ Roof: Sandwich panels+ Exterior doors: Manual, adjustable louvers+ Heating: Gas condensing central (engine replaced in 2016 under contract) LAYOUTGround floor - Fitness+ Fitness reception (badge access)+ Kindergarten+ Course room of ~160m2+ Fitness room of ~280m2+ Women's locker room with lockers, showers, 2 WC, sauna+ 2 additional WC+ Technical room+ Cleaning room+ Access to the upper floor+ Stairs to the apartment on the upper floor (external access)Upper floor - Fitness+ Fitness room of ~170m2+ Men's locker room with lockers, showers, 2 WC, sauna+ 3 various roomsUpper floor 1 - 4.5-room apartment with terrace+ Living room+ Kitchen+ Bedroom 1+ Bedroom 2+ Bedroom 3+ Shower/WC+ WC+ TerraceADDITIONAL INFORMATION + Property tax rate: 1.2?The building has a controlled energy consumption, considering its use. The annual consumption is approximately 100'000 kWh of gas and 100'000 kWh of electricity, including heating and hot water production, particularly for an intensive use of about 150-200 showers per day, as well as interior lighting and operation of two saunas with a power of 15 kWh each.
1 / 13
CHF 3,595,000.–
1860 Aigle

Commercial Building - Fitness + Apartment - Exclusive

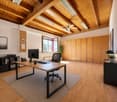
Located in the heart of a dynamic and easily accessible activity hub in Aigle, this mixed commercial building represents a rare investment opportunity, combining yield, visibility, and strategic location.Built on a plot of approximately 1'986 m², the building consists of a fitness center (currently rented by ACTIV FITNESS) on two levels, as well as a 4.5-room apartment on the upper floor.KEY FIGURES+ Plot area: ~1'986m2+ Zone: Public utility zone 15 LAT (Public construction zone)+ Number of buildings: 1 (fitness center and apartment)+ Number of floors: Ground floor + upper floor+ Fitness center area: ~1'096m2+ Apartment area: ~129m2+ Total usable area: ~1'225m2+ Total volume: ~4'737m3+ 5 private outdoor parking spaces+ Public parking with approximately 100 spaces in the area (60 minutes free)+ Free Migros parking at 300m+ Theoretical rental income: CHF ~198'000.- (details on request)+ Sales price: CHF 3'595'000.- (asset deal)+ Gross yield: ~5.5%LOCATION + Prime location on the cantonal road+ Good visibility and direct proximity to the highway+ Bus stop at approximately 50m+ Immediate proximity to shops (approximately 100m from MMM Chablais Centre)+ Fast charging stationsBUILDING HISTORY+ 1985: Construction+ 2010: Gas heating with condenser (engine replaced in 2016 under contract)+ 2015: 1'000-liter boiler+ 2015-2016: CHF ~950'000.- invested (new windows, additional floor, new room, kindergarten, flooring, painting, electricity, including lighting)+ 2023: CHF ~111'415.- invested, OPEX included (details on request)+ 2024: CHF ~94'127.- invested, OPEX included (details on request)+ 2025: CHF ~111'666.- invested, OPEX included (details on request)+ 2024: Installation of 56 solar panels with a maximum power of 22kWh+ 2025: Installation of two lithium storage batteries with 10.56 kWh CONSTRUCTION+ Type: Mixed construction of concrete and steel with sandwich panels, approximately 80mm thick+ Windows: PVC double glazing+ Roof: Sandwich panels+ Exterior doors: Manual, adjustable shutters+ Heating: Gas heating with condenser (engine replaced in 2016 under contract) LAYOUTGround floor - Fitness center+ Fitness reception (badge access)+ Kindergarten+ Exercise room of approximately 160m2+ Fitness area of approximately 280m2+ Women's locker room with lockers, showers, 2 WC, sauna+ 2 additional WC+ Technical room+ Cleaning room+ Access to the upper floor+ Stairs to the apartment on the upper floor (externally accessible)Upper floor - Fitness center+ Fitness area of approximately 170m2+ Men's locker room with lockers, showers, 2 WC, sauna+ 3 different roomsUpper floor 1 - 4.5-room apartment with terrace+ Living room+ Kitchen+ Bedroom 1+ Bedroom 2+ Bedroom 3+ Shower/WC+ WC+ TerraceADDITIONAL INFORMATION + Property tax rate: 1.2?The building has a controlled energy consumption, compared to its use. The annual consumption is approximately 100'000 kWh of gas and 100'000 kWh of electricity, including heating and hot water production, particularly for intensive use of approximately 150-200 showers per day, as well as interior lighting and operation of two saunas with a power of 15 kWh each.

Suggested properties for you based on search results