2025 results - Commercial, Office, Storage room to buy in Switzerland

Laurent Marion

Laurent Marion

1 / 13
Laurent Marion

Laurent Marion

  • Balcony / Terrace
  • View
CHF 900,000.–
375m² floor space
CH, 1872 Troistorrents

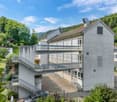
In the heart of the village, comprising a business, laboratory, and apartment

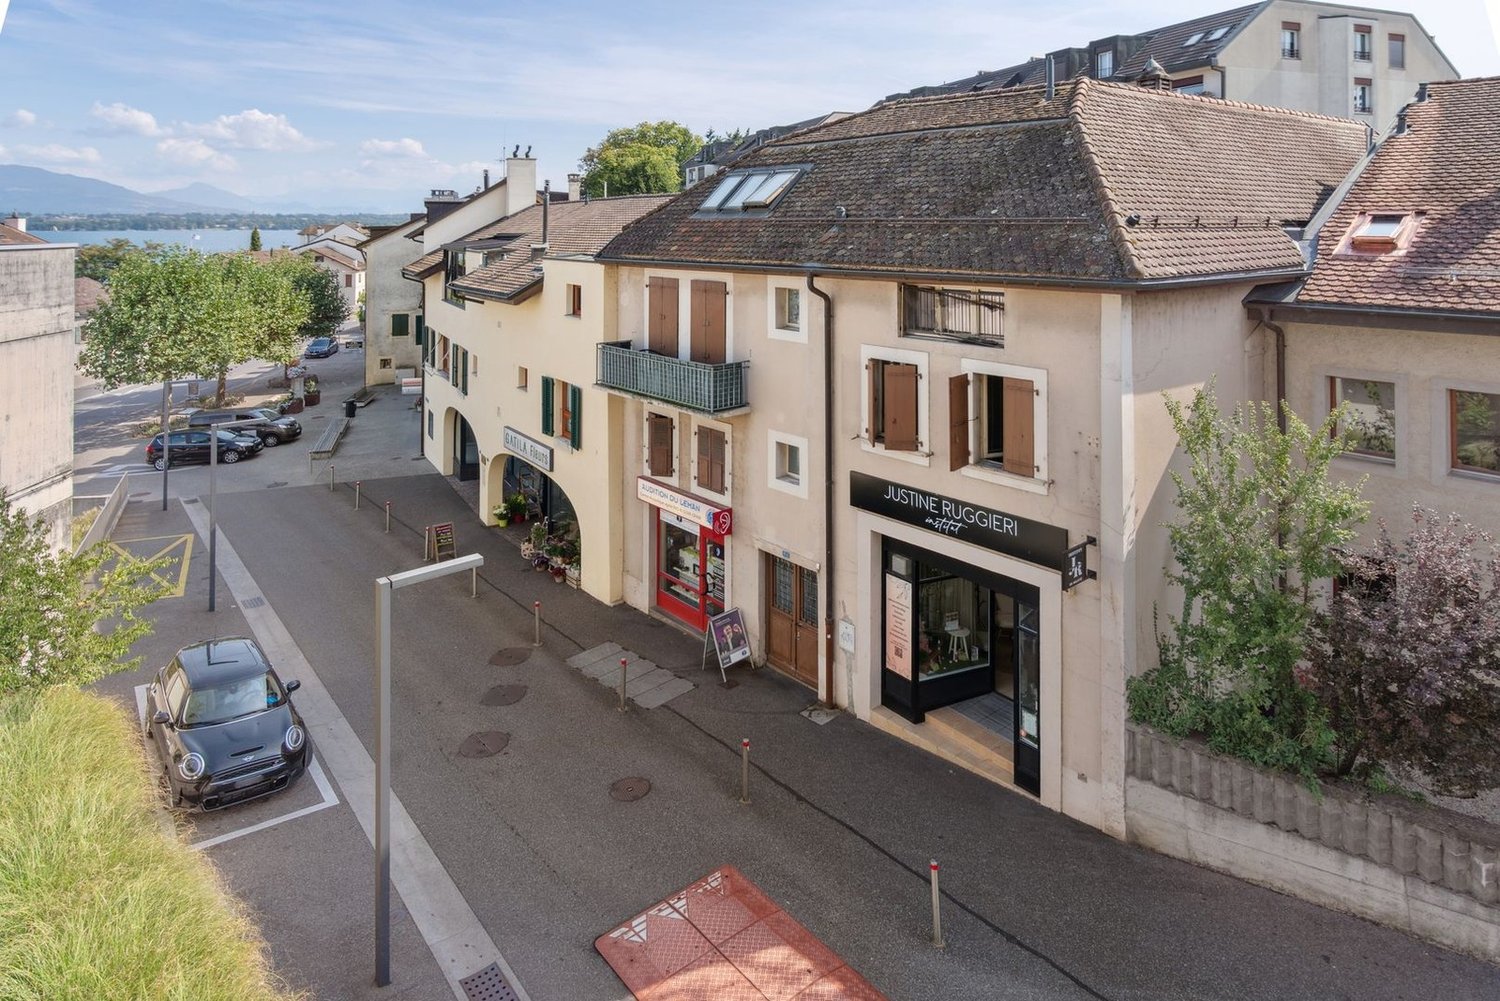
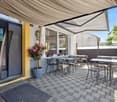
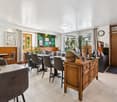
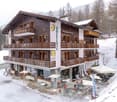
Exclusive - A rare opportunity in the heart of Troistorrents And what if you were to invest in something more than just a simple building?This property offers a presence, a history, and a genuine potential for life. Between existing activity, solid returns, and an authentic setting, it appeals to both the investor and the enthusiast looking to embark on a venture.As soon as you enter, you discover a lively and welcoming bakery - tea room, a true hub of the village, with 50 indoor seats and a 10-seat terrace. A loyal customer base visits every day, ensuring an already well-established activity.On the upper floor, a spacious and functional production laboratory (approx. 205 m²) with offices provides everything needed to continue or develop the activity.Under the eaves: charm operates - a beautifully renovated 4.5-room apartment, bright and generous in volume (approx. 120 to 144 m²), ideal for living on site or complementing the return.A concrete and reassuring investment:Gross rental income: CHF 61,200.- per year, controlled costs: CHF 8,700.- Gross yield of 6.8 %Here, everything is already in place: A central location, in the heart of local life, an existing activity = immediate income, a versatile property, between a life project and an investment A place where you can undertake, invest... and project yourself.Rare property for sale, offered exclusively. Complete dossier available upon request.

  • Balcony / Terrace
  • View
1 / 13
Price on request
93m² floor space
Seestrasse 112, 8806 Bäch

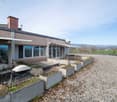
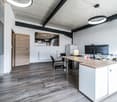
Modern office space with kitchen and DU/WC in the tax haven of Freienbach SZ

This representative office space in Bäch impresses with its modern equipment, clear architecture, and attractive lake view. The object, built in 2012, is ideal for service companies, consulting firms, or practice uses that value a professional environment and a pleasant working atmosphere. On approximately 93 m² of usable space, you can expect a thoughtfully designed unit with high-quality plank flooring (tiles), which is easy to maintain and conveys a timeless appearance. Integrated power outlets in the floor ensure efficient work processes, flexible workplace solutions, and proper cable management. The modern kitchen is equipped with a glass ceramic cooktop, refrigerator, dishwasher, and microwave, providing ideal conditions for everyday office life. An additional benefit is the fitness room in the same building, which can be used for around CHF 200.-/year per person - an attractive addition for employees. After a refreshment in the lake, your workout program, or a sporty bike ride, a bathroom with a shower is available. Technically, the space scores with gas heating, underfloor heating, and photovoltaics, combining modern comfort with sustainable aspects. The location is particularly appealing: the free beach with a garden restaurant is located vis-à-vis and underlines the high location quality in immediate proximity to the lake. Availability is possible after consultation. This is an ideal opportunity to acquire a modern office space in a sought-after location in Bäch - with a lake view and thoughtful equipment details.The office space is located in Bäch, an attractive district of the municipality of Freienbach in the canton of Schwyz, in close proximity to Lake Zurich. The environment is characterized by a well-structured mixture of residential, services, and local businesses - ideal for companies that appreciate a representative and at the same time discreet location. Thanks to the good connection to the surrounding centers of the Lake Zurich region and the economic region of Zurich, the location is easily accessible for employees and customers. In the nearby area, various shopping and dining options as well as further service offerings are available. The natural lake region also offers a high quality of stay, which has a positive impact on the working environment and the attractiveness for employees.1 outdoor parking space for CHF 15'000.- must be purchased. There are sufficient visitor parking spaces available. The highlights summarized: - High location quality due to lake location - Very attractive tax-wise - Immediate proximity to the train station (5-minute walk) - Bus stop directly in front of the door

Travel time
-
Christine Jan

Christine Jan

1 / 13
Christine Jan

Christine Jan

  • View
CHF 1,600,000.–
Switzerland, 1820 Montreux

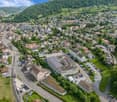
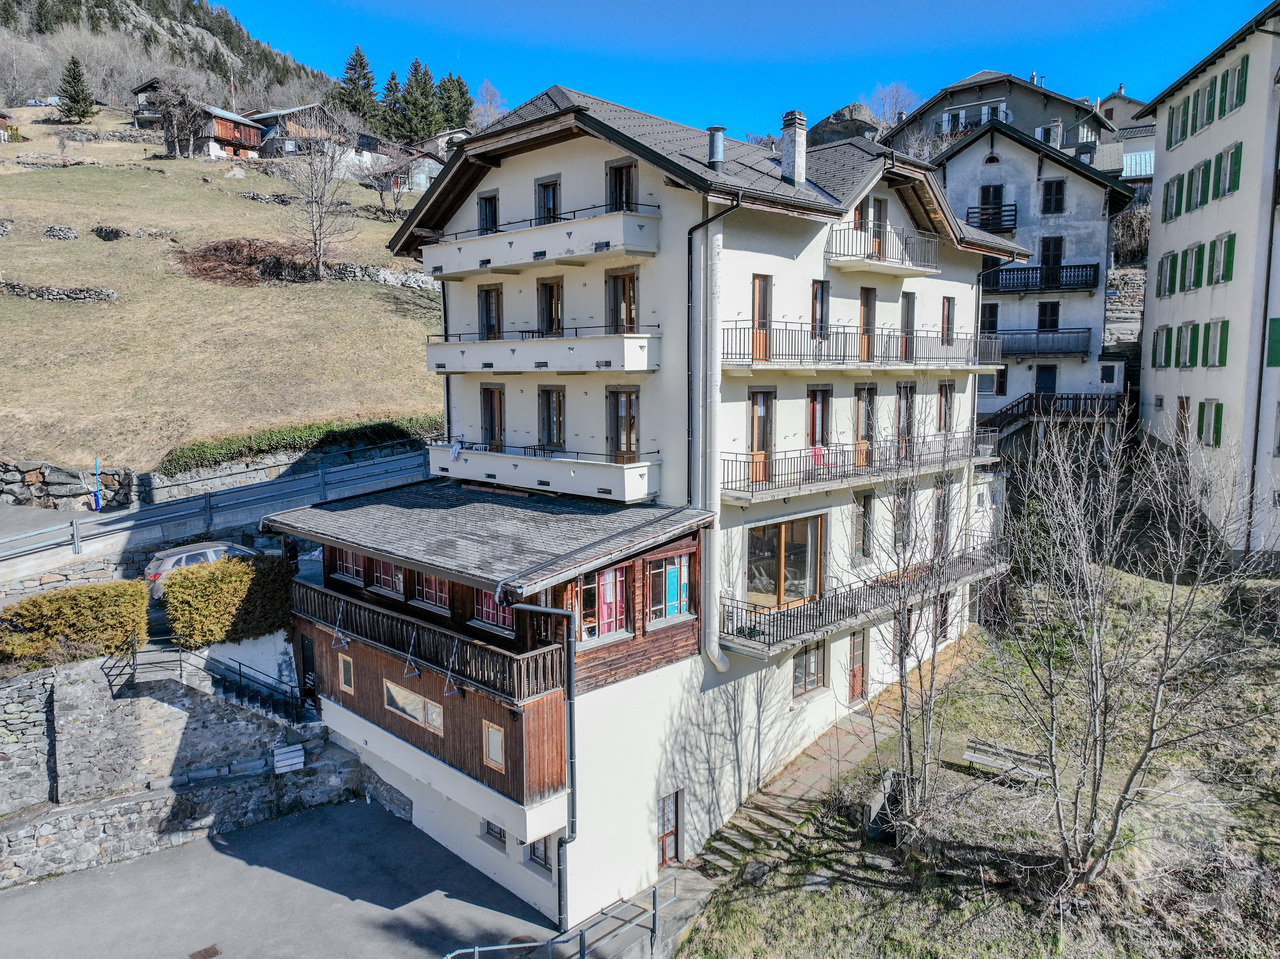
Mixed building on the heights of Montreux

Exclusive dossier with RILSA SA.Estimated to have been built between 1890 and 1910, this character building bears witness to typical mountain architecture, with its carefully preserved ancient charm over the decades.Benefiting from a living area of 579 m² spread over 3 levels, it has undergone regular renovation work between 2010 and 2020, ensuring a good general condition, both structurally and in terms of interior fittings.Designed to meet the specific needs of students, the building offers 8 individual furnished rooms, functionally distributed. The interior organization favors community life while respecting the privacy of each, with generous and varied common areas: shared kitchens well equipped, a warm living room, a computer room dedicated to work, as well as a fitness room located on the ground floor, a rare asset for a residence of this type.Thanks to its typology, its strategic location in the heart of Caux, and its excellent level of equipment, this building represents a particularly interesting investment opportunity, offering strong rental income potential in a market constantly in demand for quality student housing in the Montreux region.Note that the building is sold free of any occupants.Note that the personal data of potential buyers will be transmitted to UBS in accordance with UBS's privacy statement under www.ubs.com/pn-ch.

  • View
Farzad Qayumi

Farzad Qayumi

1 / 13
Farzad Qayumi

Farzad Qayumi

  • Parking space
  • View
CHF 895,000.–
380m² floor space
Suisse, 2732 Reconvilier

Building with 2 apartments, 1 hair salon, a building plot

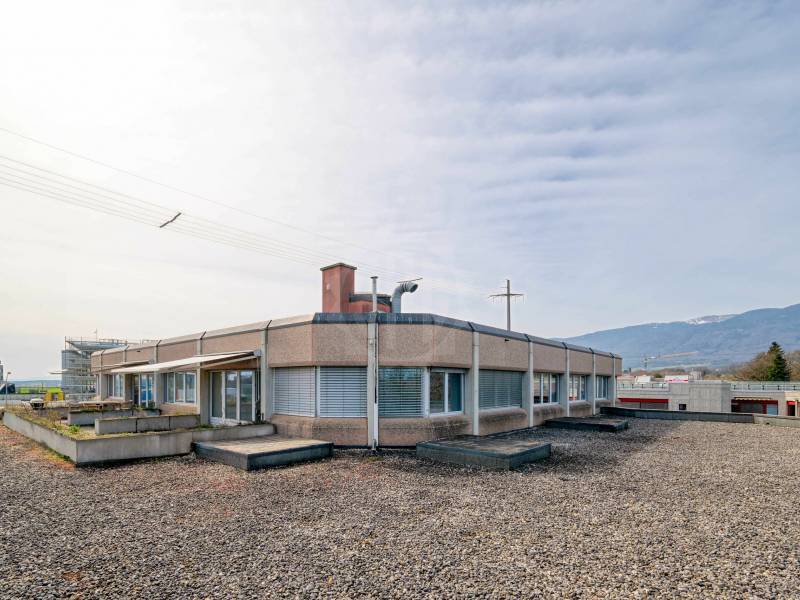
Built in 1972, this mixed 9-room building is erected on a 763 m² plot and offers a useful area of 380 m² and a living area of 202 m² spread over 3 floors. Located near all amenities, the CFF train station and shops are 250 meters away and schools are 800 meters away.On the ground floor, there is a hair salon and on the upper floors, two 4-room apartments with a living area of 86 m² each, including 1 living room with a fireplace, 1 fitted kitchen, 1 bathroom with a bathtub, sink and toilet, 1 parental bedroom and 2 children's bedrooms. Each apartment has a separate terrace. Currently, all units are rented.The basement consists of a technical room and cellars. A large garden, 2 paved terraces, and 6 outdoor parking spaces complete this property.The building provides a safe and interesting return and has many advantages, including the possibility of building on a plot of approximately 550 m² in zone H3.Reconvilier is located at an altitude of 731 m in the Tavannes valley and is crossed by the Birse. The village is flanked to the north by the Montagne du Moron and to the south by the Montagne de Montoz. The commune is located 12 km southwest of Moutier and 10 km north of Bienne.9 rooms of 380 m2Net living area for the two apartments 202 m2Land area 763 m2Building volume 1215 m3Garden area approx. 550 m2Area of the first terrace 55 m2

  • Parking space
  • View
1 / 14
Price on request
Kantonsstrasse 14, 3930 Visp

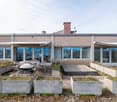
Highly visible and accessible - 340 m² of commercial space on the ground floor in Visp

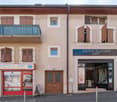
Attractive half of a commercial premises in Visp with parking facilities This well maintained commercial unit on the ground floor is located in a central and sunny area of Visp and offers ideal conditions for commercial, storage or showroom use. Thanks to its attractive location, functional floor area and versatile usage potential, this property is highly suitable for both business owners and investors.Property Highlights • Generous usable space: Approximately 340 m² of versatile floor area • Ground floor location: Direct access for customers and suppliers • Additional parcel: Two parking spaces behind the building are included in the purchase price • Parking options: An additional 3 outdoor parking spaces can be rented from the general condominium owners association • Well maintained condition: Solid building structure dating from 1985 • Barrier free access: Wheelchair accessible and conveniently developed Property DescriptionThe commercial premises extend across a spacious ground floor level and offer flexible layout options for various business concepts. The clear room structure allows efficient use as storage, retail or exhibition space. The well maintained property is fully serviced and forms part of a building with mixed residential and commercial use.Location and SurroundingsLocated in Visp, a key economic hub in the Upper Valais region, the property benefits from excellent accessibility and visibility. The surrounding area combines residential and commercial uses with well-developed infrastructure. The sunny setting and proximity to the Alpine landscape contribute to an attractive and productive business location.Interested?Contact us for further information or arrange a viewing appointment directly.Discover more attractive properties in Switzerland at: www.coming-home.ch
Travel time
-
Doria Kevin

Doria Kevin

1 / 13
Doria Kevin

Doria Kevin

  • Parking space
  • Garage
  • View
CHF 750,000.–
581m² floor space
A Flanthey, 3978 Flanthey

Mixed-use building with numerous parking spaces

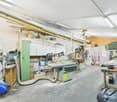
Mixed-use building for sale in Flanthey (Lens) Unique opportunity.Composed of two habitable apartments with terraces and garden, a room of approximately 23 m2, and a restaurant on the ground floor, as well as numerous parking spaces, this property is ideal for a private investor who will know how to renovate it.Located in Flanthey, in the municipality of Lens, this building benefits from an exceptional setting between plain and mountain.Just a few minutes from Sion and the prestigious ski resorts of Crans-Montana and others, it offers a strategic location for investors or entrepreneurs in the region.The building has a mixed use, consisting of three lots and a large local, currently a restaurant on the ground floor, allowing an ideal combination between housing and commercial or professional activities.Whether you want to develop a rental project or set up your own business, this property will meet your expectations.The breathtaking view of the valley and the surrounding mountains is an undeniable asset of this property. Additionally, it benefits from a pleasant proximity to local amenities and main roads.It represents a strong investment potential in a dynamic and popular region.Do not miss this unique opportunity for sale.Do not hesitate to contact us to organize a visit on site.


  • Parking space
  • Garage
  • View
1 / 13
CHF 1,980,000.–
606m² floor space
Rue de la Sagne 17, 1450 Ste-Croix

Historic industrial building in the heart of Ste-Croix

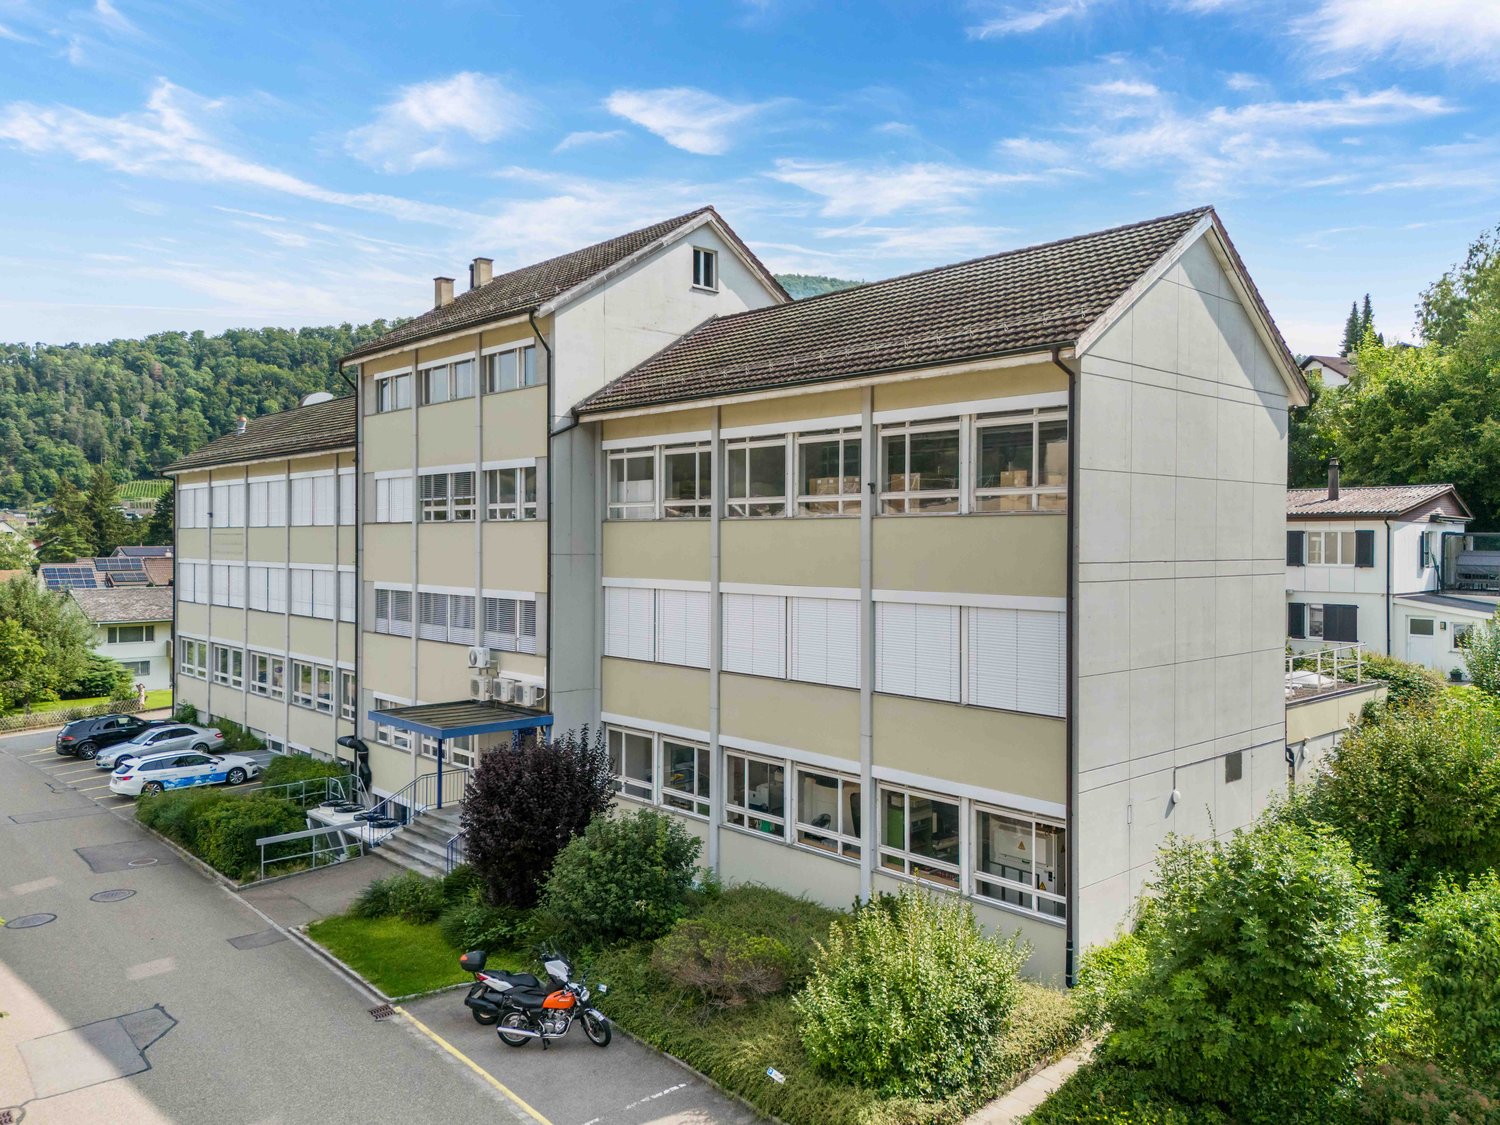
EXCLUSIVITY - LARGE VOLUMES - HISTORIC BUILDINGHistoric industrial building located in the heart of the village of Ste-Croix. Built in 1911 for the production of gramophones, this building is an important witness to the local industrial heritage.Ste-Croix is dynamic in various sectors, notably industry, luxury watchmaking, connectivity, craftsmanship, and training. This location offers great potential for a future buyer looking for a place to develop and thrive.Spread over 4 levels, the property has an immense volume of 10'527 m3. Renovations are to be expected in this building to meet energy standards and offer a functional aspect to the building (details on request).In its current state, the 1'936 m2 plot is located in an industrial zone and the creation of housing is not possible.However, the PACom (communal allocation plan) is currently being revised. A possible change in the future is envisaged (please consult us for further information).The building consists of the following areas: OUTSIDE • Parking spaces that can accommodate a dozen cars LOWER GROUND FLOOR • Access to the outside • Technical room • Cellars and available rooms UPPER GROUND FLOOR • Main entrance on the north side • Secondary entrance on the west side • Distribution hall • Large industrial area with lift • 2 WC 1ST FLOOR • Distribution hall • 2 large industrial areas with lift access • 2 WC 2ND FLOOR • Distribution hall • Large industrial area with lift • 2 WC ATTIC • Mansard roof area

Travel time
-

Suggested properties for you based on search results